
1071 Southcote Road
Hamilton, Ontario
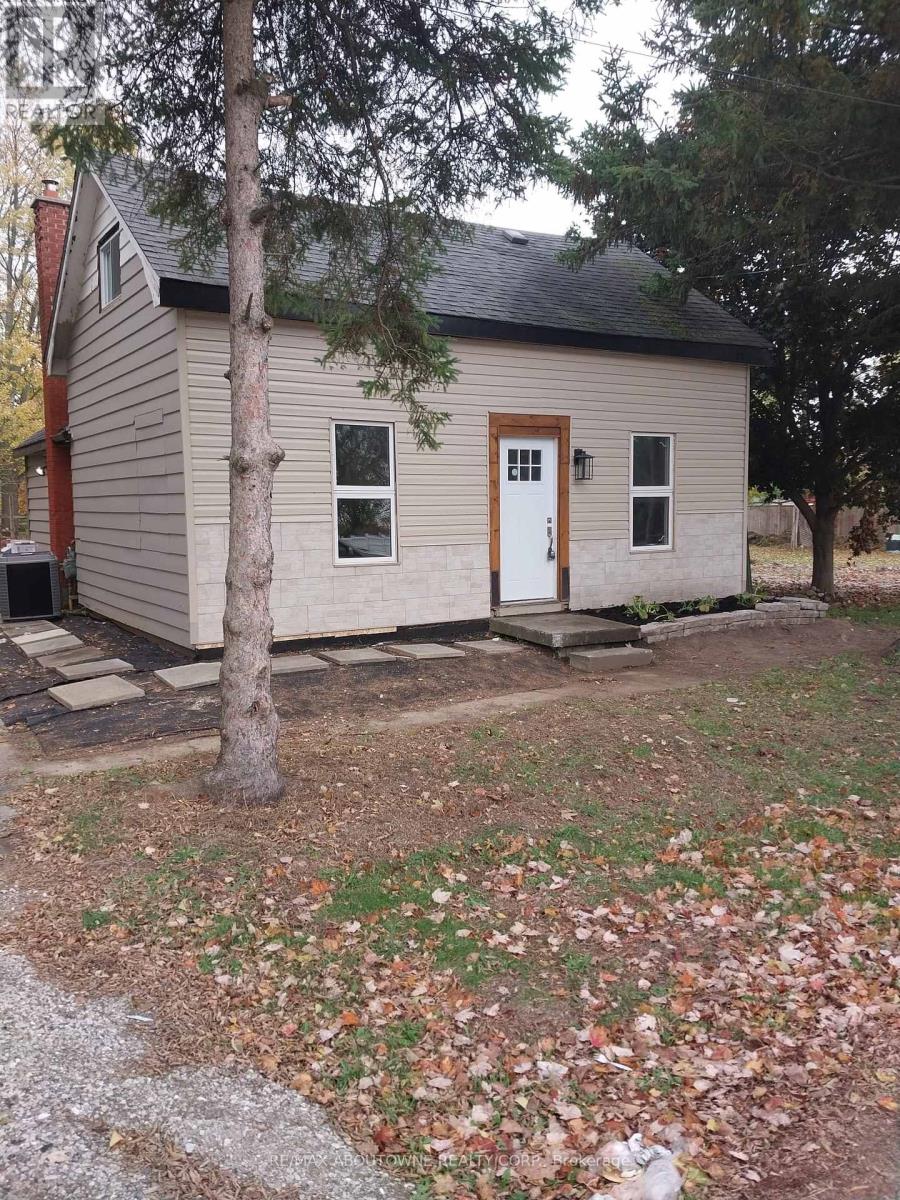
Attention all home buyers and investors : Wonderfull property located in a rural setting with huge lot165X132 FEET . Renovated and split in 2 units , main level offers 3 bed rooms 1 full bath , the upper unit offers 1bed room and 1 full bath . Easy living away from all the traffic of the City. Close proximity to highway access, schools, churches and shopping nearby. (id:49269)
1527 Moon River Road
Muskoka Lakes, Ontario
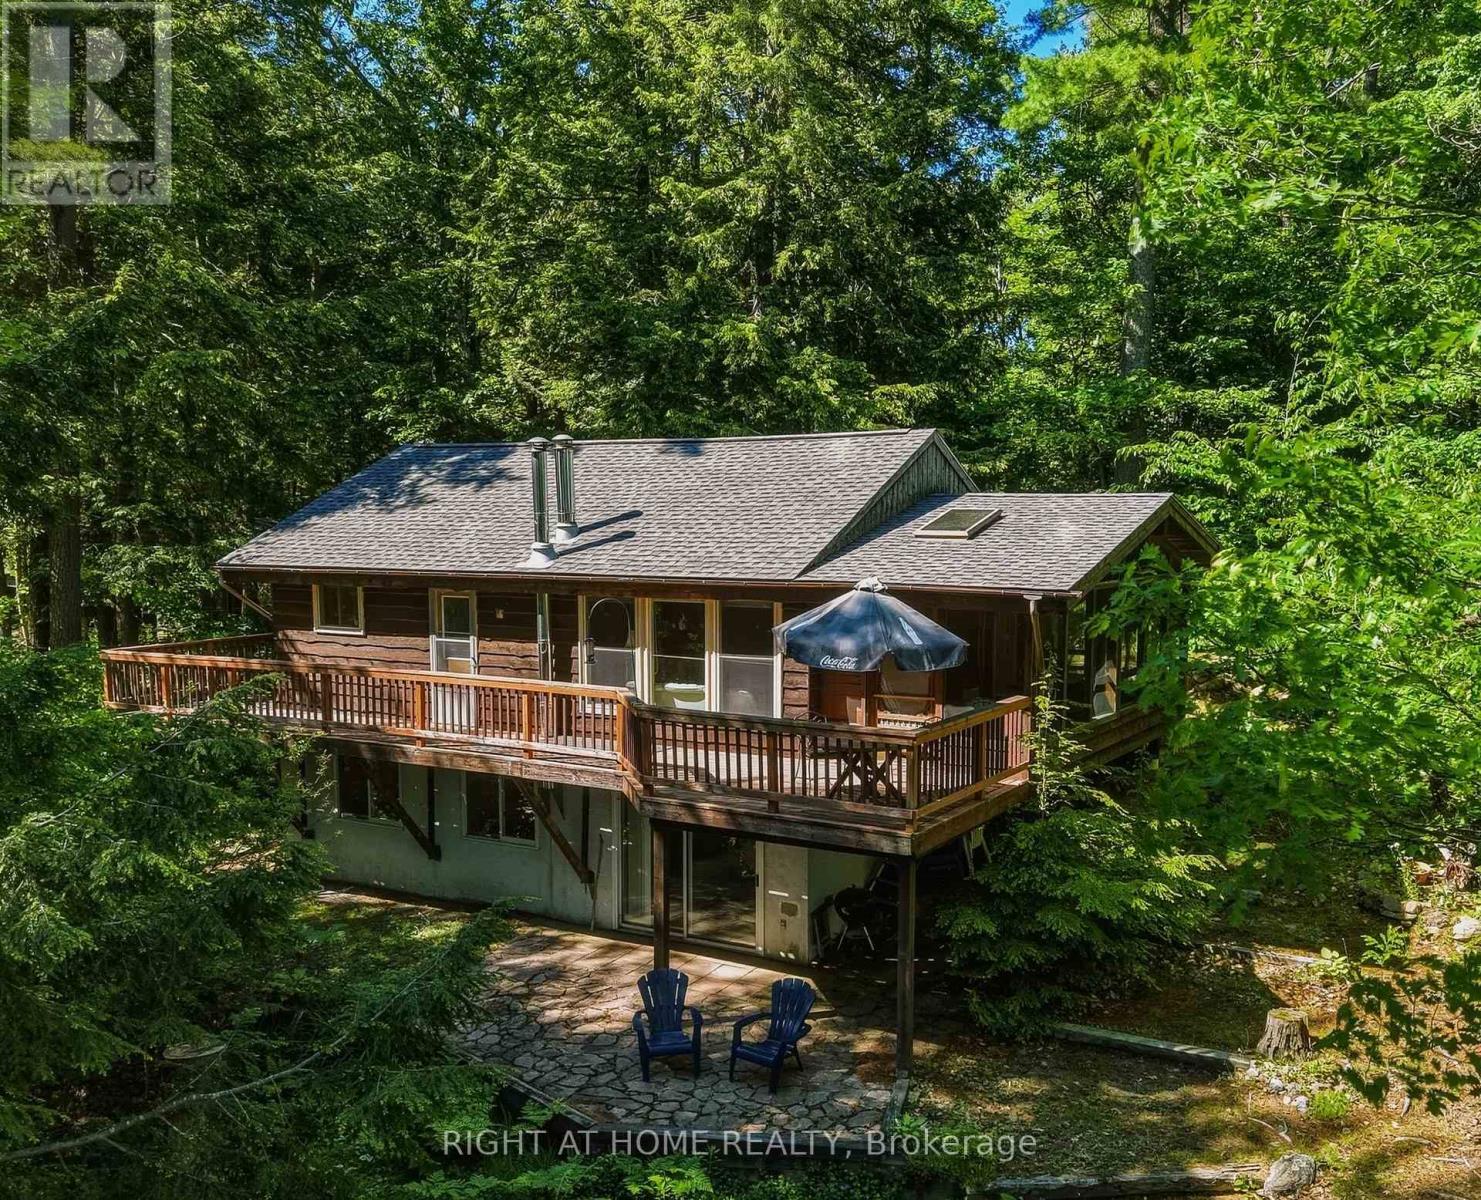
Experience the charm of cottage life on this picturesque 3-season waterfront property offering 140 feet of shoreline and the perfect blend of character, recreation, and future potential.This inviting cottage features 2 bedrooms on the main level plus a third bedroom in the walkout basement, providing plenty of space for family & guests. Inside,authentic Muskoka character shines through with vaulted wood ceilings in the living room, creating a warm and welcoming atmosphere. The living area is complemented by a wood-burning stove,ideal for extending your enjoyment into the cooler months, while the large Muskoka room offers the ideal setting for morning coffee, family game nights,or relaxing after a day on the water.Outside, the property truly shines. Enjoy both shallow, sandy shoreline entry and deeper water off the dock, making it ideal for swimmers of all ages as well as boating enthusiasts. The existing dock offers convenient boat parking, while the wraparound deck and lower patio create multiple outdoor spaces to entertain, dine, and take in the lake views.The lot is well suited for enjoying today and planning for tomorrow. Relatively flat around the cottage before gradually sloping to the water's edge, it offers excellent usability and potential for future expansion. A detached garage provides valuable storage for vehicles, boats, and recreational equipment.Adding even more value, the property extends across the road, offering additional space with potential for a garage with loft, bunkie, or future guest accommodations.Located near the vibrant community of Bala and just 20 minutes from Port Carling,this property places you within easy reach of Muskoka's renowned shops, dining, golf, and attractions while maintaining the peaceful waterfront setting cottage owners seek.Whether you're seeking a family retreat, a place to create lasting summer memories, or a waterfront property with room to grow, this classic Muskoka cottage is ready to be enjoyed for years to come. (id:49269)
10 Draper Drive
St. Catharines, Ontario
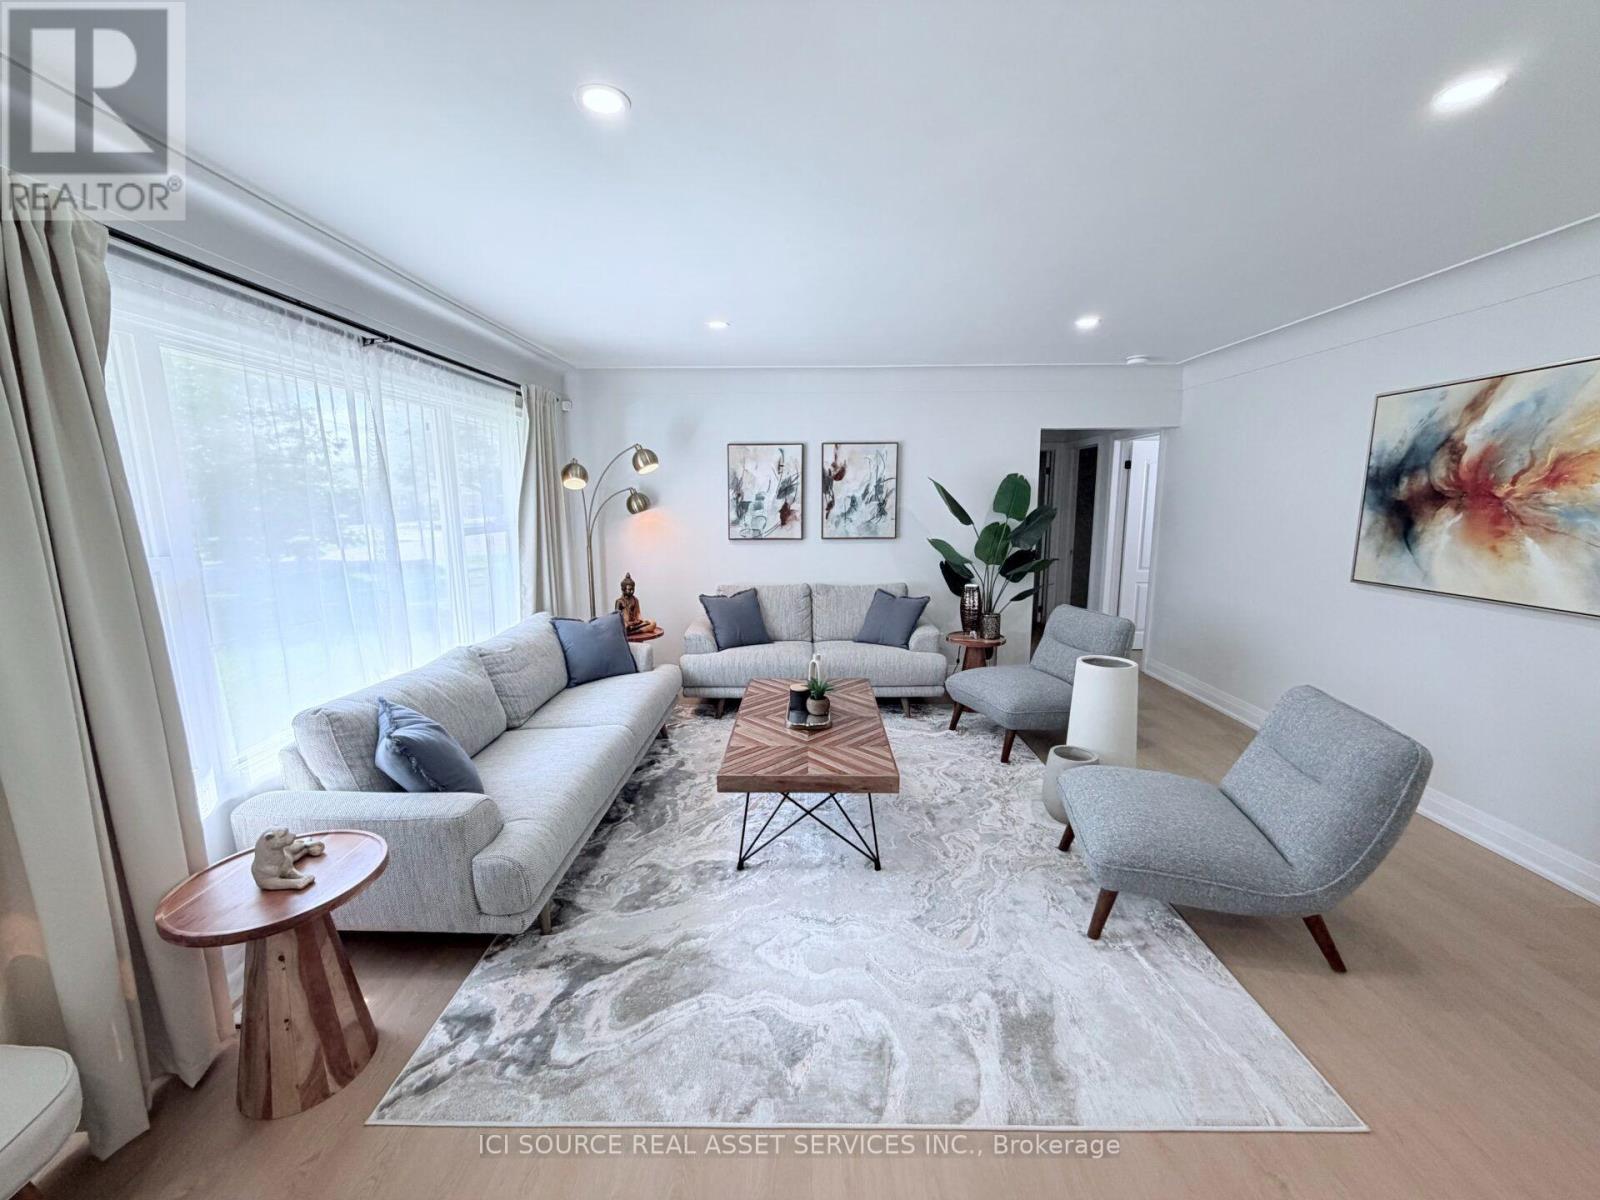
Take a look at the EXCEPTIONAL VALUE provided by this immaculate North End detached bungalow situated on a premium corner lot with over 2,100 sq. ft. of functional living space. Fully renovated from top to bottom, this one-of-a-kind home offers tremendous potential for a growing family, multi-generational living, and investors alike. The 900 sq. ft. MAIN FLOOR features a bright, spacious living room, 3 generously sized bedrooms, large eat-in kitchen and a modern washroom. A complete laundry stack offers additional convenience for single floor living. Downstairs, the high-ceilinged 810 sq. ft. BASEMENT offers a cozy retreat with its own living room, 2 private bedrooms, a full washroom and a separate laundry room with additional washer/dryer. And that's not all: this home features an additional 450 sq. ft. ADU / IN-LAW SUITE on the main floor adjacent to the garage, completely separate from the rest of the house! This self contained 1 bedroom unit features bright windows with lots of natural light and its own access via the walkway to the right of the house, ensuring complete separation and privacy if desired. With 6 bedrooms embedded in this super functional layout, this house is truly unique and offers so much value it's hard to believe! Close to $100K spent on upgrades including new appliances, new tankless water heater, new central AC, new premium quality vinyl fence, new deck, new concrete driveway, full waterproofing with new window wells, and new gutters with leaf filters. Come and discover the potential this home has to offer, with unparalleled options that are hard to find at this price point. *For Additional Property Details Click The Brochure Icon Below* (id:49269)
110 Davis Road
Alnwick/haldimand, Ontario
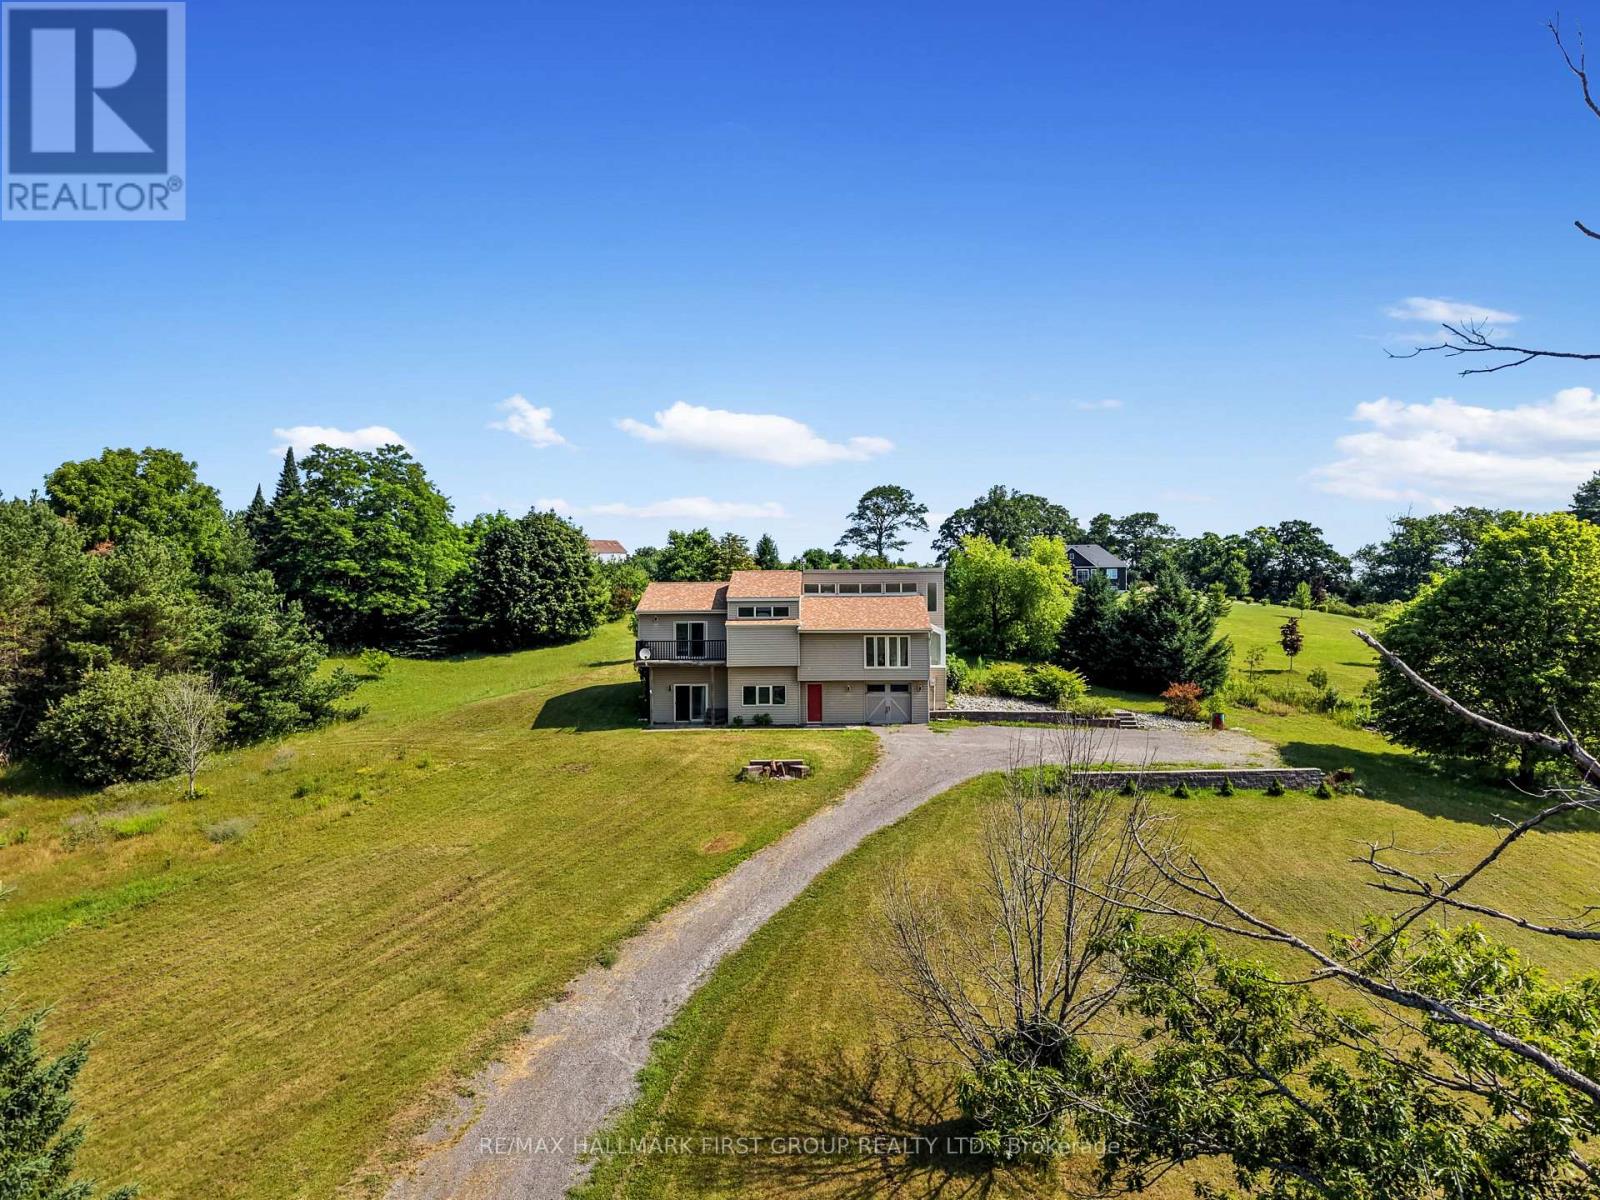
Set on just over two acres, only a short distance from Rice Lake, this spacious family home offers a distinctive layout and breathtaking panoramic views. Designed to embrace light, space, and the surrounding landscape, it delivers the perfect balance of comfort and country charm. The main living area features an open-concept kitchen and dining room highlighted by vaulted ceilings and upper windows that flood the space with natural light. Walkouts lead to an expansive deck that extends the living area outdoors, creating an ideal setting for entertaining and al fresco dining. The kitchen is well-appointed with ample cupboard space, a large island with a breakfast bar, matching appliances, and a wall-mounted oven. A few steps down brings you to the sunken living room, where high ceilings and oversized windows showcase the scenery and fill the room with light. A cozy window reading nook with exposed wood beam adds warmth and character. The main level also offers a generous primary suite with vaulted ceiling and walkout to a private deck. Two additional bedrooms, one featuring a charming loft space, and a full bathroom with walk-in shower enclosure and separate tub. The lower level includes a spacious family and games room with walkouts, a stove-style fireplace, guest bathroom, and laundry area, making it ideal for gatherings or extended family stays. Outside, enjoy a spacious back deck and expansive green space on a beautifully tree-lined property. With close proximity to Rice Lake and the Northumberland Forest trails, this home delivers the peaceful country escape you've been searching for. (id:49269)
92 Bessie Avenue N
Trent Lakes, Ontario
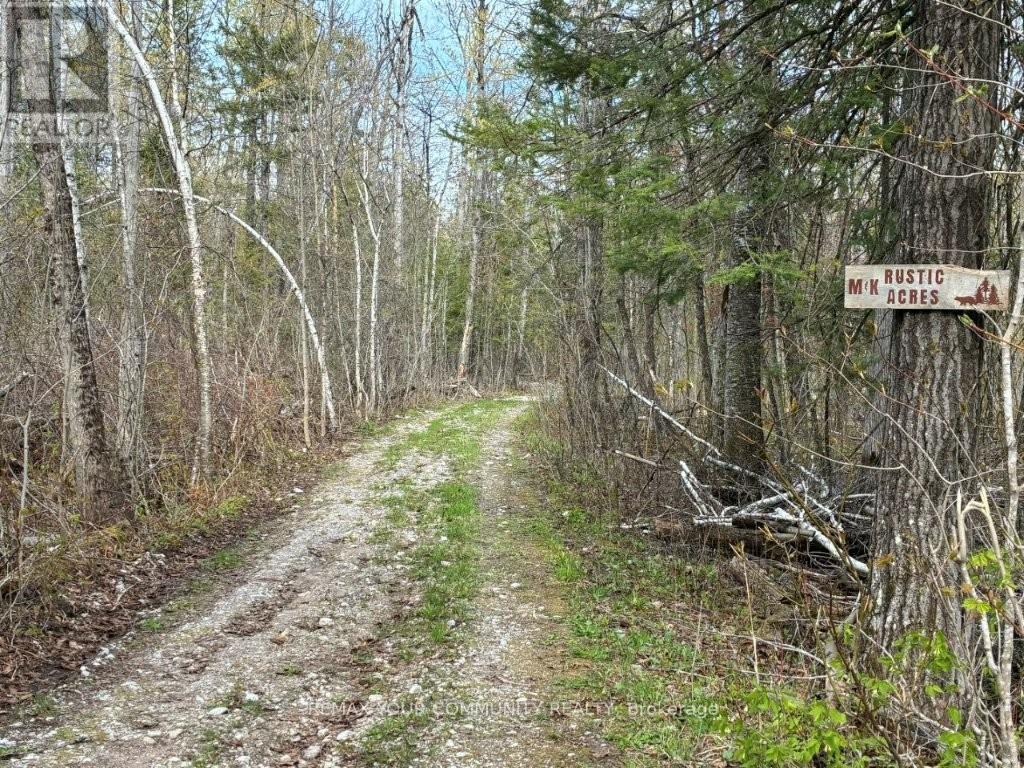
Full Year access on this newly assumed road to 22-Acres Located 10 Min To Bobcaygeon with All Its Amenities. This Private Property Features A Spring-Fed Pond, Lake Views, Trails, Abundant Wildlife, Mixed Bush, Winding Driveway To Existing 30ft X 16ft One-Bedroom open concept Country Escape. Gorgeous Custom Stone fireplace, updated Windows, Doors, Siding & Roof. 2 Lots Fronting Bessie Ave Abutting The Subject Property Were Severed, Creating Conformity For Possible Future Severances. Minutes To Bobcaygeon, Pigeon Lake, Marinas, Boating, Fishing, Snowmobiling & All Other 4 Season Indoor & Outdoor Activities. Excellent Recreational Or Ecofriendly Retreat To Enjoy Now, Add On &/or Land Bank, Then Build Your Forever Home with expansive views overlooking the lake! (id:49269)
509 - 2946 Dundas Street W
Toronto, Ontario
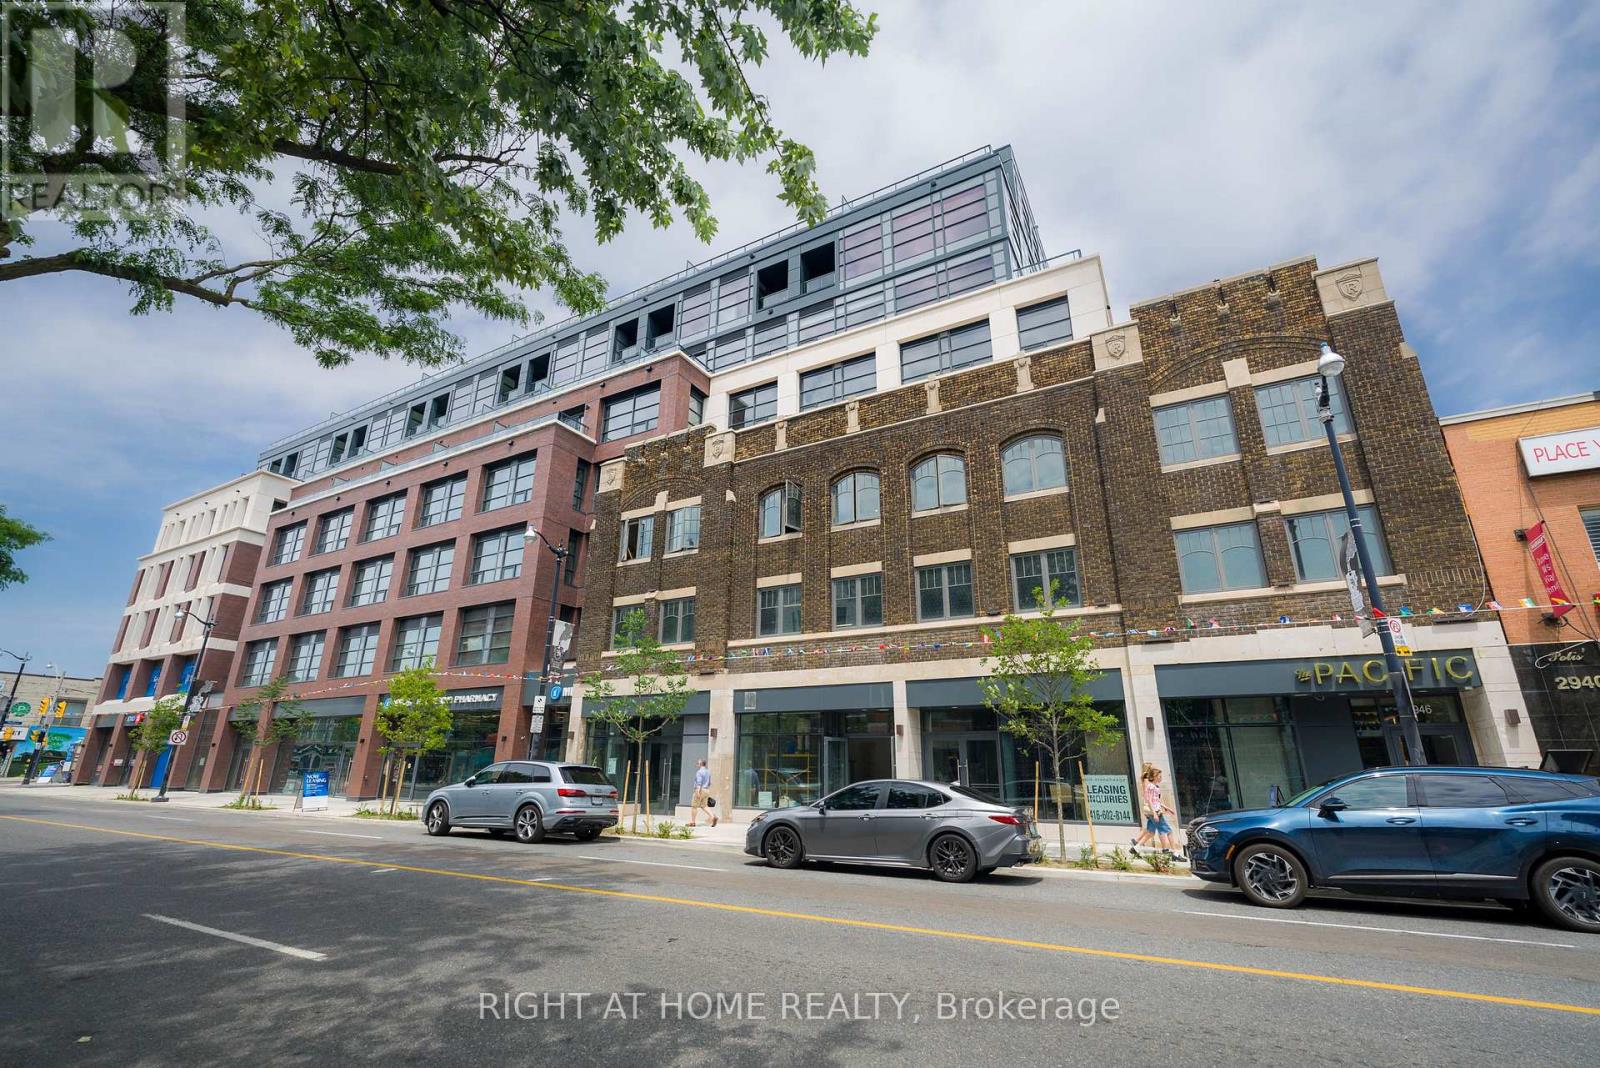
Experience elevated rental living at The Pacific, a premier luxury residence located in the heart of Toronto's vibrant Junction neighbourhood. Ideally located just steps from some of the top restaurants, cafes, boutiques, parks, everyday conveniences & excellent transit options. This professionally managed, purpose-built new generation rental community offers an exceptional urban lifestyle with unmatched convenience. Offering over 800 sq. ft. of thoughtfully designed indoor and outdoor living space, this spacious & sun-filled two-bedroom suite features high ceilings, oversized windows with window coverings, recessed lighting, premium flooring throughout and two generous private terraces overlooking a downtown skyline and CN tower. Spacious bedrooms, closets and a stylish 4-piece bathroom. The modern kitchen is fully equipped with stainless steel appliance package and a breakfast bar that doubles as an island which is perfect for everyday living and entertaining. Residents enjoy secure rental underground parking, advanced in-suite and building-wide HRV air filtration, premium naturally alkaline contaminant-free drinking water and a state-of-the-art building incorporating the latest green technologies. As a Fitwel Certified building, The Pacific is designed to support the health and well-being of its residents. For a limited time, take advantage of a 30-month rent freeze, included utilities, high-speed internet and enjoy predictable monthly costs with no surprises! (id:49269)
21 - 109 Georgian Drive
Oakville, Ontario
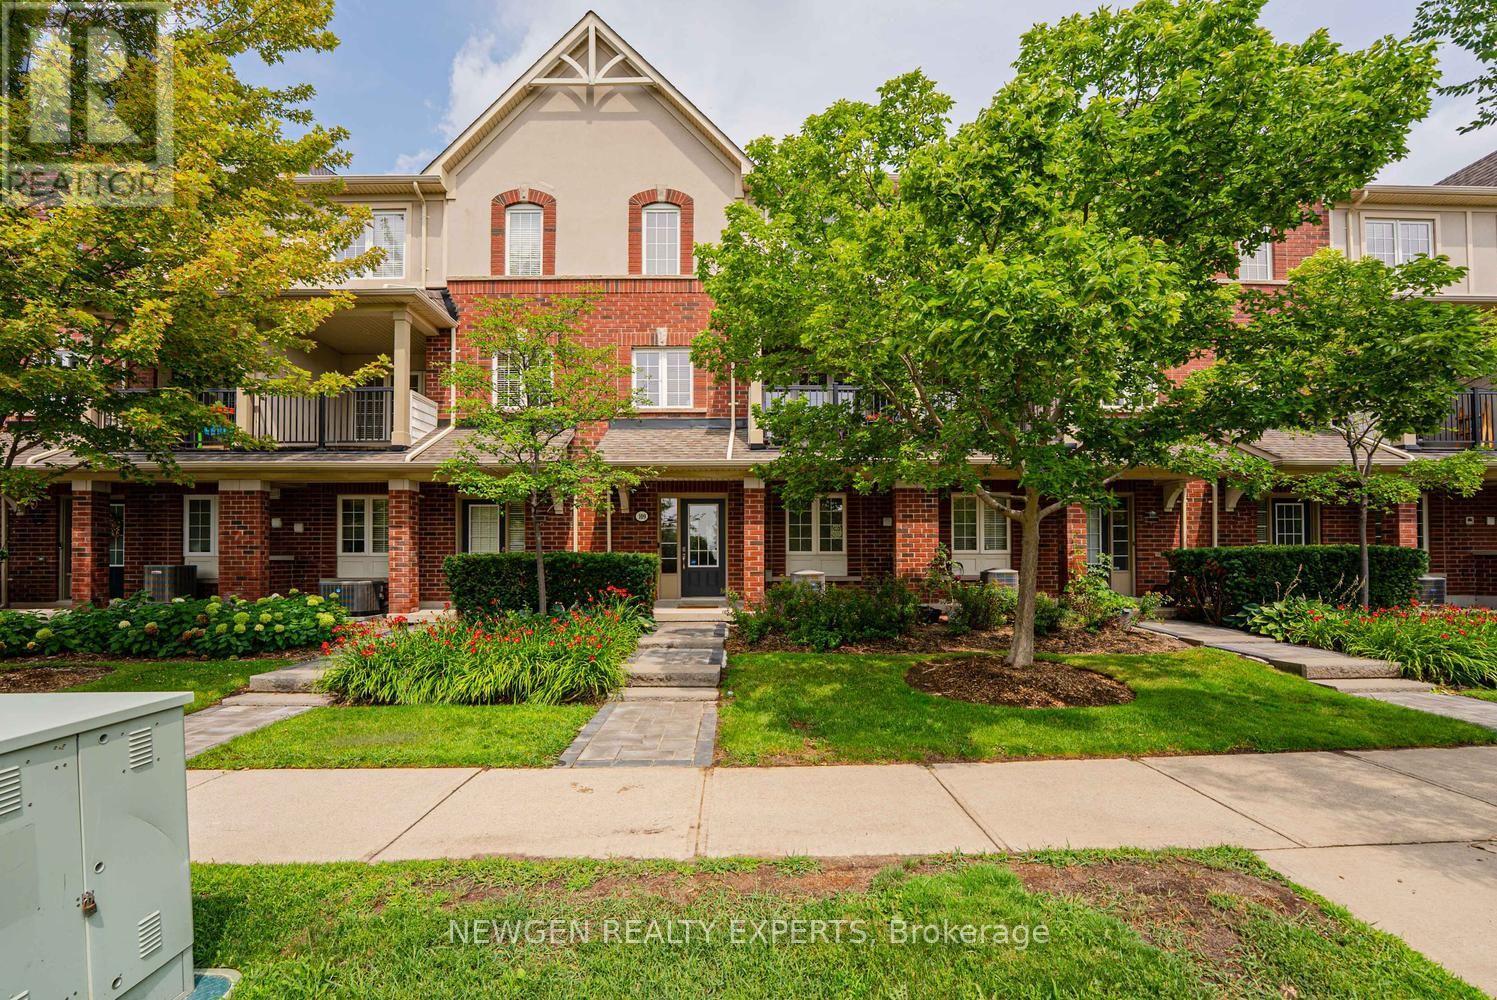
Welcome To This Impressive And Meticulously Maintained 3-Bedroom, 3-Bathroom Townhome In Oakville's Highly Sought-After Uptown Core! This Bright, Sun-Filled Home Offers A Modern, Functional Layout With Quality Updates Throughout. Beautifully Landscaped Front Exterior With A Large, Well-Maintained Front Lawn Creates Excellent Curb Appeal. The Spacious Foyer Offers Convenient Access To The Double-Car Garage, While The Washer & Dryer Are Ideally Located On The Main Entrance Level. The Main Living Level Features A Bright Open-Concept Living & Dining Area With Large Windows And A Walk-Out To A Covered Balcony. The Brand-New Modern Kitchen Is A True Showstopper, Featuring Stainless Steel Appliances, Quartz Countertops With A Seamless, Integrated Backsplash That Wraps Around The Kitchen, Sleek Cabinetry And Abundant Storage. The Entire Home Is Filled With Natural Sunlight, Creating A Warm And Inviting Atmosphere. The Upper Level Offers 3 Well-Appointed Bedrooms, Including A Spacious Primary Bedroom With A Beautiful 4-Piece Ensuite. Residents Enjoy An Excellent Array Of Amenities, Including An Outdoor Swimming Pool, Hot Tub, Sauna Room, Exercise Room, Party Room, Media Room And A Spacious BBQ Area With Plenty Of Lounge Chairs & Tables-Perfect For Relaxing And Entertaining. Fantastic Uptown Core Location Within Minutes' Walk To Smart Centres And Real Canadian Superstore, And Just A Short Drive To The New T&T Supermarket. Close To Schools, Parks, Trails, Restaurants, Shopping, Public Transit, Oakville GO, Sheridan College, Oakville Trafalgar Memorial Hospital And Major Highways 403, 407 & QEW. A Wonderful Opportunity To Own A Stylish, Move-In-Ready Home In One Of Oakville's Most Convenient Communities! (id:49269)
2008 - 30 Samuel Wood Way
Toronto, Ontario
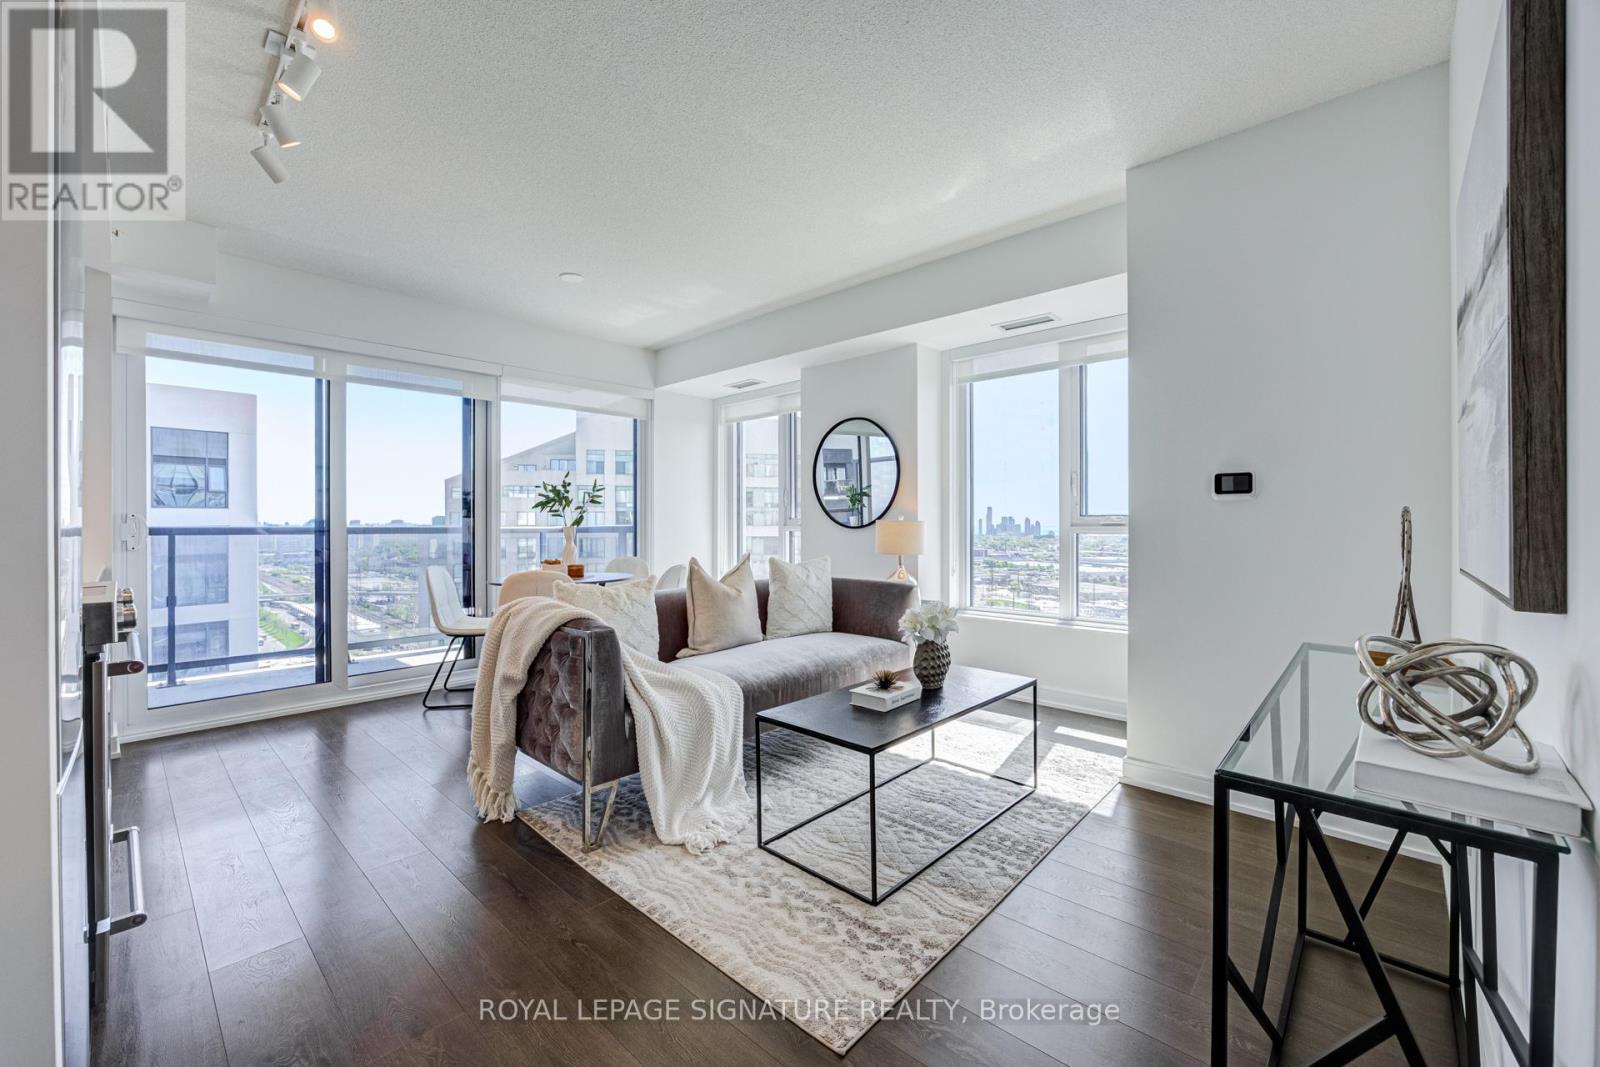
Absolutely stunning and spacious 1+den (can be used as a second bedroom), 1.5 bathroom, 1 parking, and 1 locker in the award-winning Kip District 2 Condos, featuring one of the most desired layouts! Unlike many 1+dens, this bright and carpet-free suite comes with a separate two-piece powder room for your guests. Inside, enjoy a spacious balcony, high ceilings, laminate flooring, contemporary blinds, under-cabinet lighting, under-mount sink, quartz countertop with matching backsplash, full-size ensuite laundry, S/S dishwasher, stove, fridge. and microwave. To make it even more special, the dedicated underground parking spot is conveniently located close to the elevator and right next to the locker room. Amenities include a concierge, gym, party room, rooftop terrace w/BBQs, guest suite, visitor parking & bike storage. Steps to TTC Kipling Station & GO Transit, minutes to Sherway Gardens, Cloverdale, and East Mall, and right at the junction of Hwy 427/403/401, QEW, and Gardiner Hwy. You wouldn't want to miss this amazing suite. Book your showing today! (id:49269)
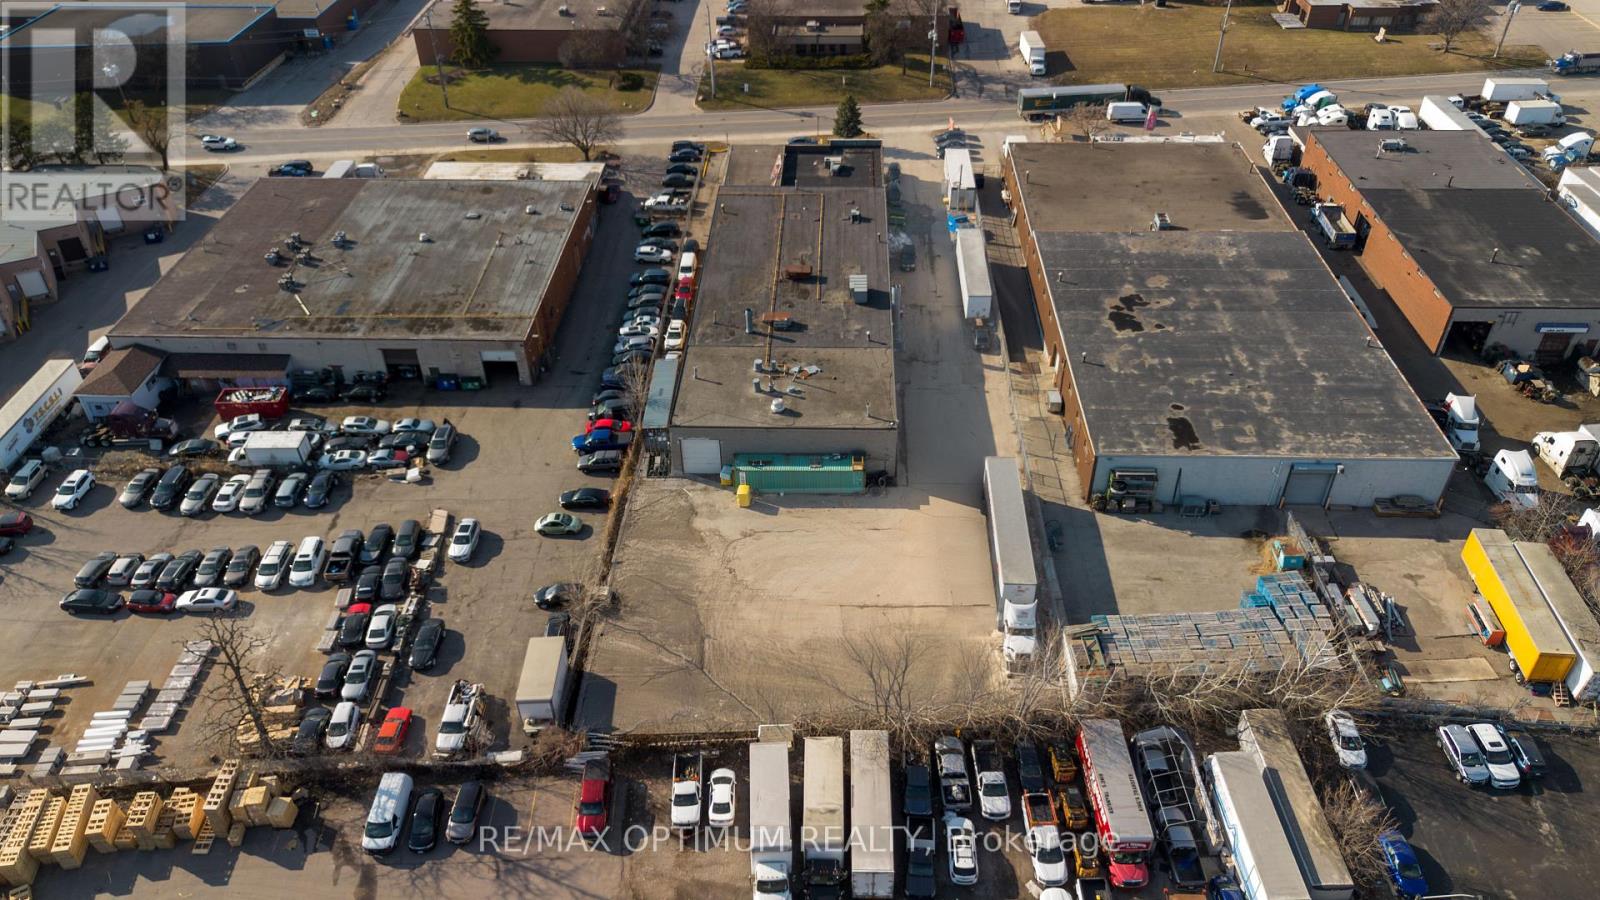
1232 Aerowood Drive
Mississauga, Ontario
Sale of Business of a successful Truck Training School with strong balance sheets. Location boasts of ability to park multiple trucks and trailers. Training School has strong student base and robust training team. Close to Major High ways - 401, 410, 403. Perfect for first time business owner. Low Rental: $5000.00 per month Gross Rent (Net + Tmi). Fresh lease of 3 year is being signed. The Price includes 2 trucks & 3 Trailers. (id:49269)
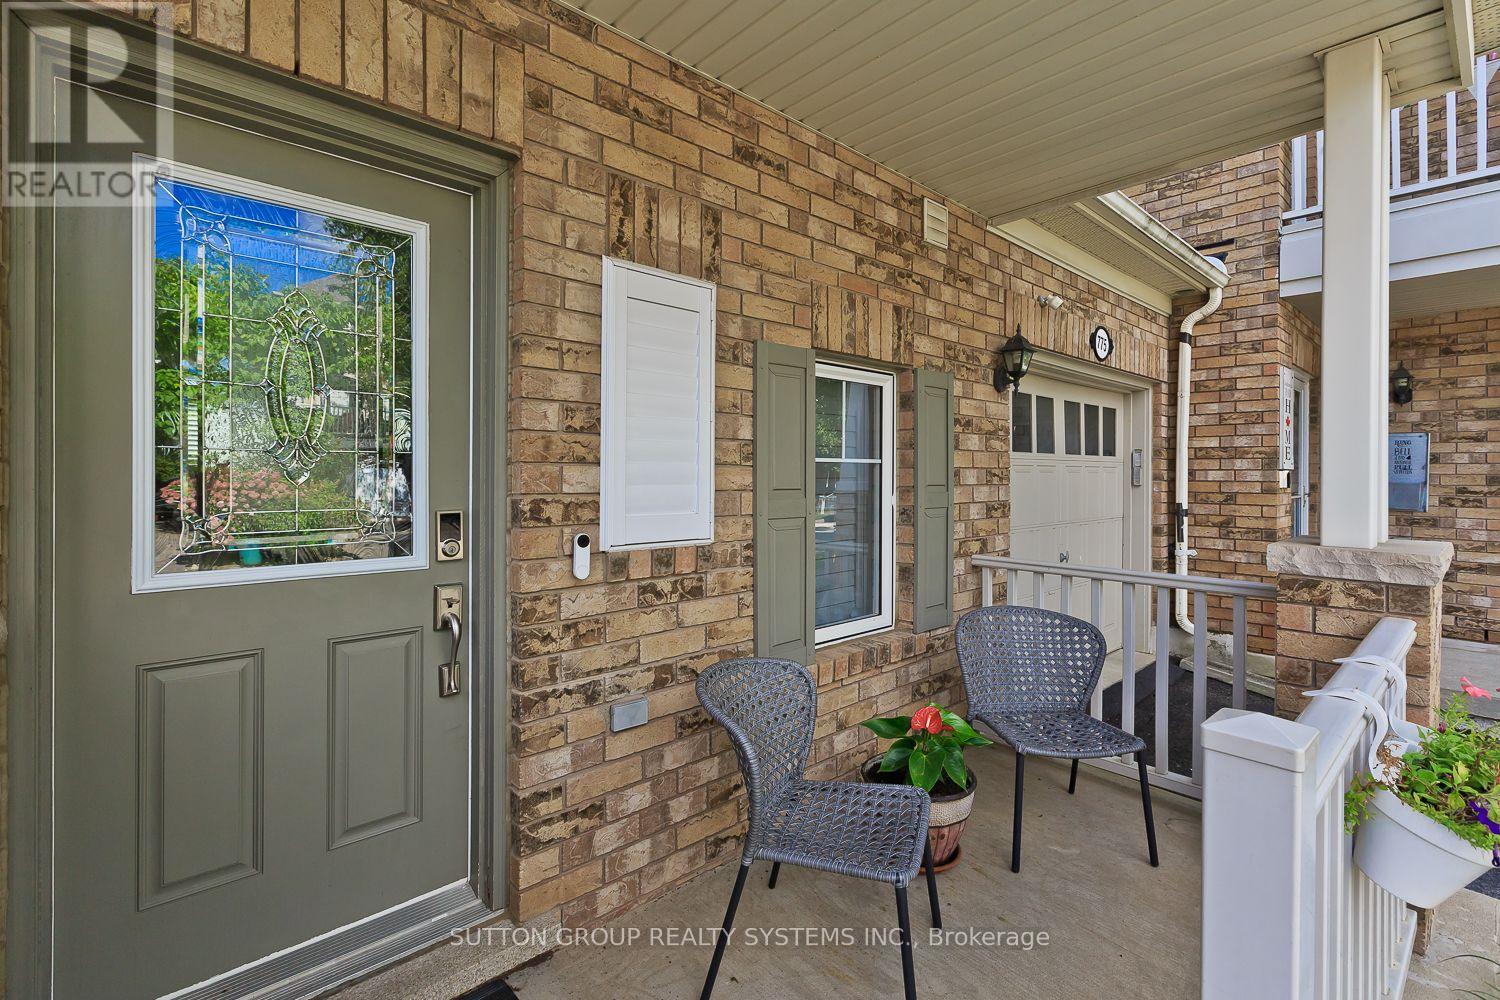
777 Shortreed Crescent
Milton, Ontario
Beautifully upgraded Mattamy Hillsview freehold townhouse on a premium lot backing directly onto Coates Park. This spacious 3-bedroom, 3-bathroom home offers a bright open-concept layout, bamboo hardwood flooring, pot lights, professional paint and a functional kitchen with stainless steel appliances, extended pantry, breakfast bar, eat-in area and walkout to a custom deck and beautifully finished backyard.The primary bedroom features a walk-in closet and ensuite with separate shower, rainhead and double vanity. Convenient second-floor laundry with sink and drying rack. Professionally finished basement with oversized window, plenty of storage and additional living space.The backyard is a true retreat, complete with deck, garden areas and included hot tub, all backing onto the park with no rear neighbours. Walking distance to schools and parks in a highly desirable family-friendly neighbourhood. Ethernet wiring throughout the home and an included camera/recording system add extra convenience for today's connected lifestyle. Recent upgrades include patio door replaced May 2026, refrigerator purchased November 2024 and stove purchased July 2025. A move-in-ready home in an exceptional location. (id:49269)
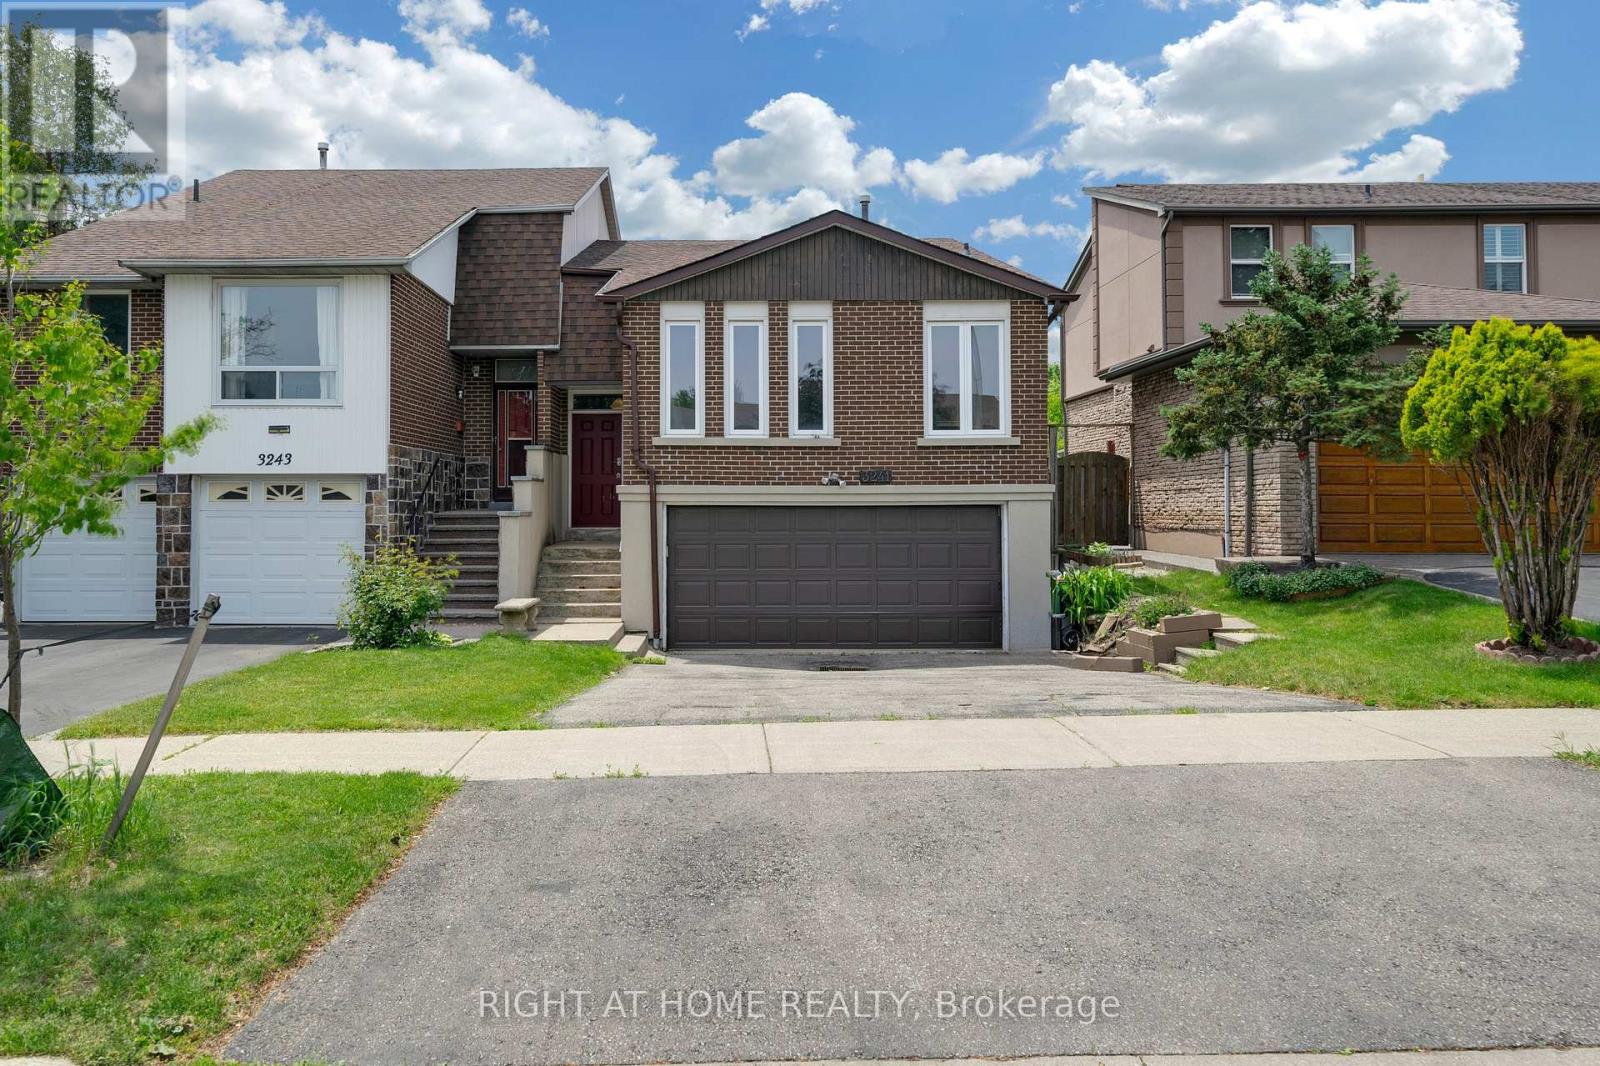
3241 Mccarthy Court
Mississauga, Ontario
Fantastic Opportunity For Homeowners, Extended Families And Investors! Welcome To This Well-Maintained Semi-Detached Raised Bungalow Situated On A Quiet Court In The Desirable Applewood Community Of Mississauga. The Main Floor Features 3 Spacious Bedrooms, Hardwood Flooring, A Bright And Functional Kitchen With Walkout To The Yard, And Separate Laundry. The Finished Basement With Separate Entrance Offers An Additional Bedroom, Large Recreation Room, Second Kitchen And Separate Laundry, Providing Excellent In-Law Suite Or Income Potential. Enjoy The Convenience Of A Double-Car Garage And Parking For Up To 6 Vehicles. Ideally Located Close To Schools, Parks, Shopping, Public Transit And Major Highways. A Great Property With Flexible Living Options And Strong Investment Potential! (id:49269)
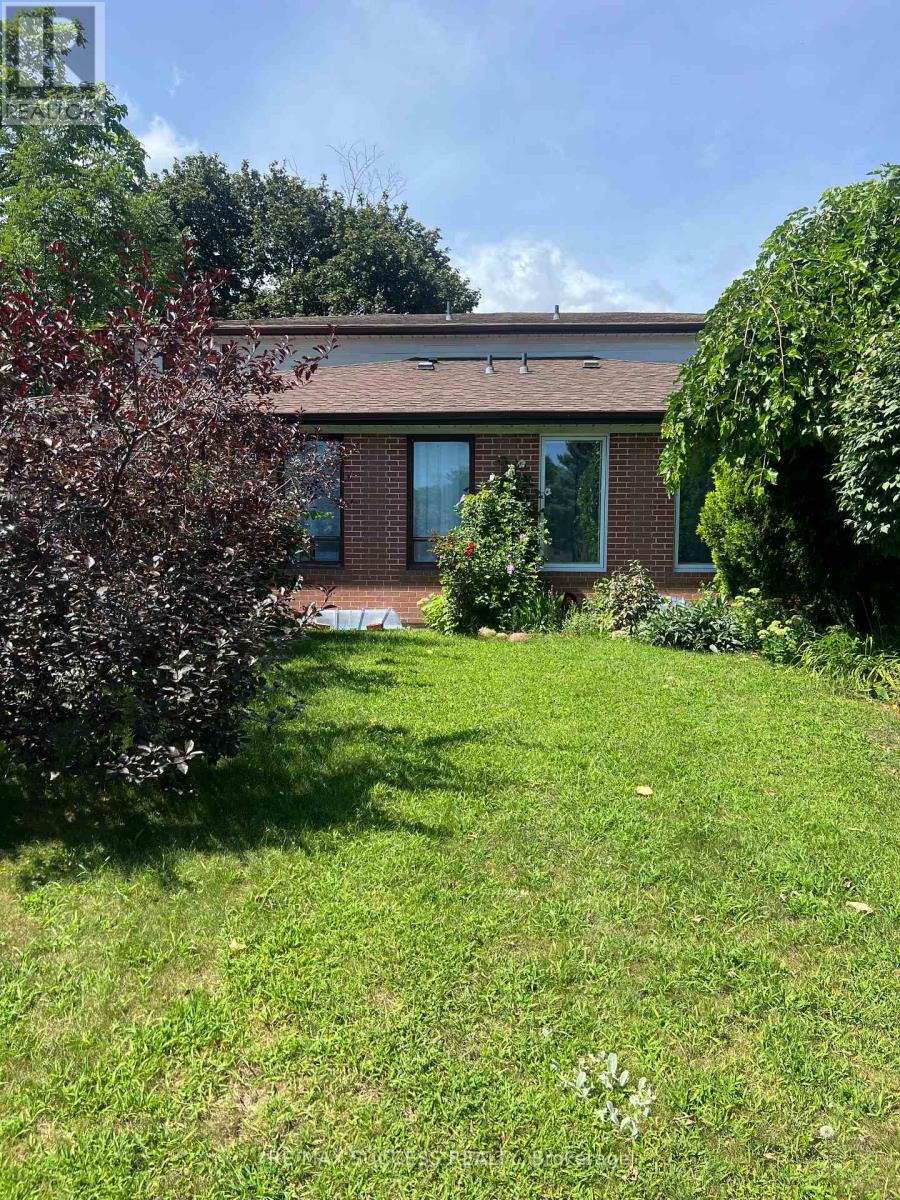
Basement - 583 Tedwyn Drive
Mississauga, Ontario
Brand-New Legal Basement Apartment in a Desirable Cockeysville Neighborhood!Beautiful and modern 2-bedroom, 1-bathroom legal basement apartment featuring a private separate entrance and a bright, open-concept layout. Enjoy a brand-new kitchen with stainless steel appliances, stylish backsplash, and pot lights. The entire unit is carpet-free, offering a clean and contemporary living environment.Additional features include separate laundry and two driveway parking spaces. Conveniently located close to shopping, highly rated schools, major highways, public transit, and all essential amenities. A fantastic opportunity to enjoy a modern, comfortable, and well-appointed home in a desirable and convenient location. (id:49269)