
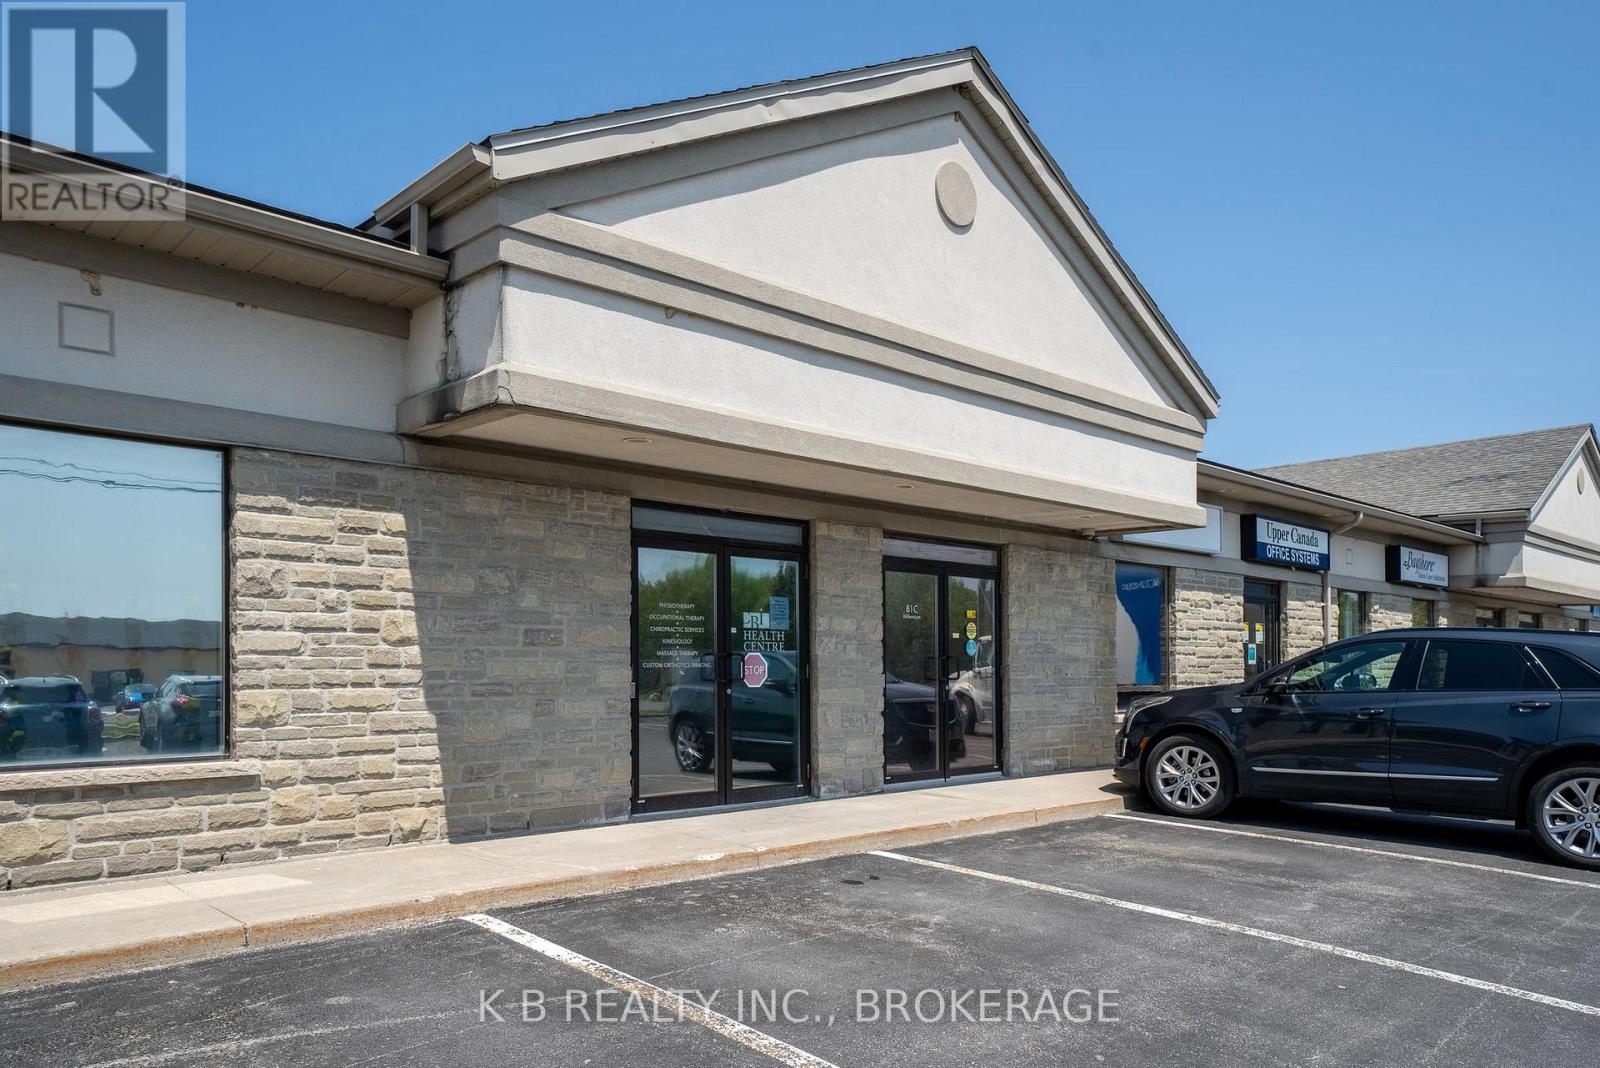
81 Millennium Parkway
Belleville, Ontario
Professional Office Opportunity | Millennium Parkway, Belleville. Premier 2,400 Sq. Ft. Corner Suite with Exceptional Natural Light. Position your business in one of Belleville's most sought-after commercial corridors. This 2,400 Sq. Ft. professtional suite on Millennium Parkway offers a sophisticated environment designed for productivity and client engagement. As a prominent corner unit, the space features expansive windows on three sides, flooding the interior with natural light and providing a bright, airy atmosphere that is rare in commercial leasing. Key Features: Size; 2,400 Sq. Ft. of versatile professional space. Executive offices; Two generously sized private offices, perfect for senior leadership or focused quiet work. Collaborative Space; A dedicated boardroom designed for professional presentations and team strategy sessions. (id:49269)
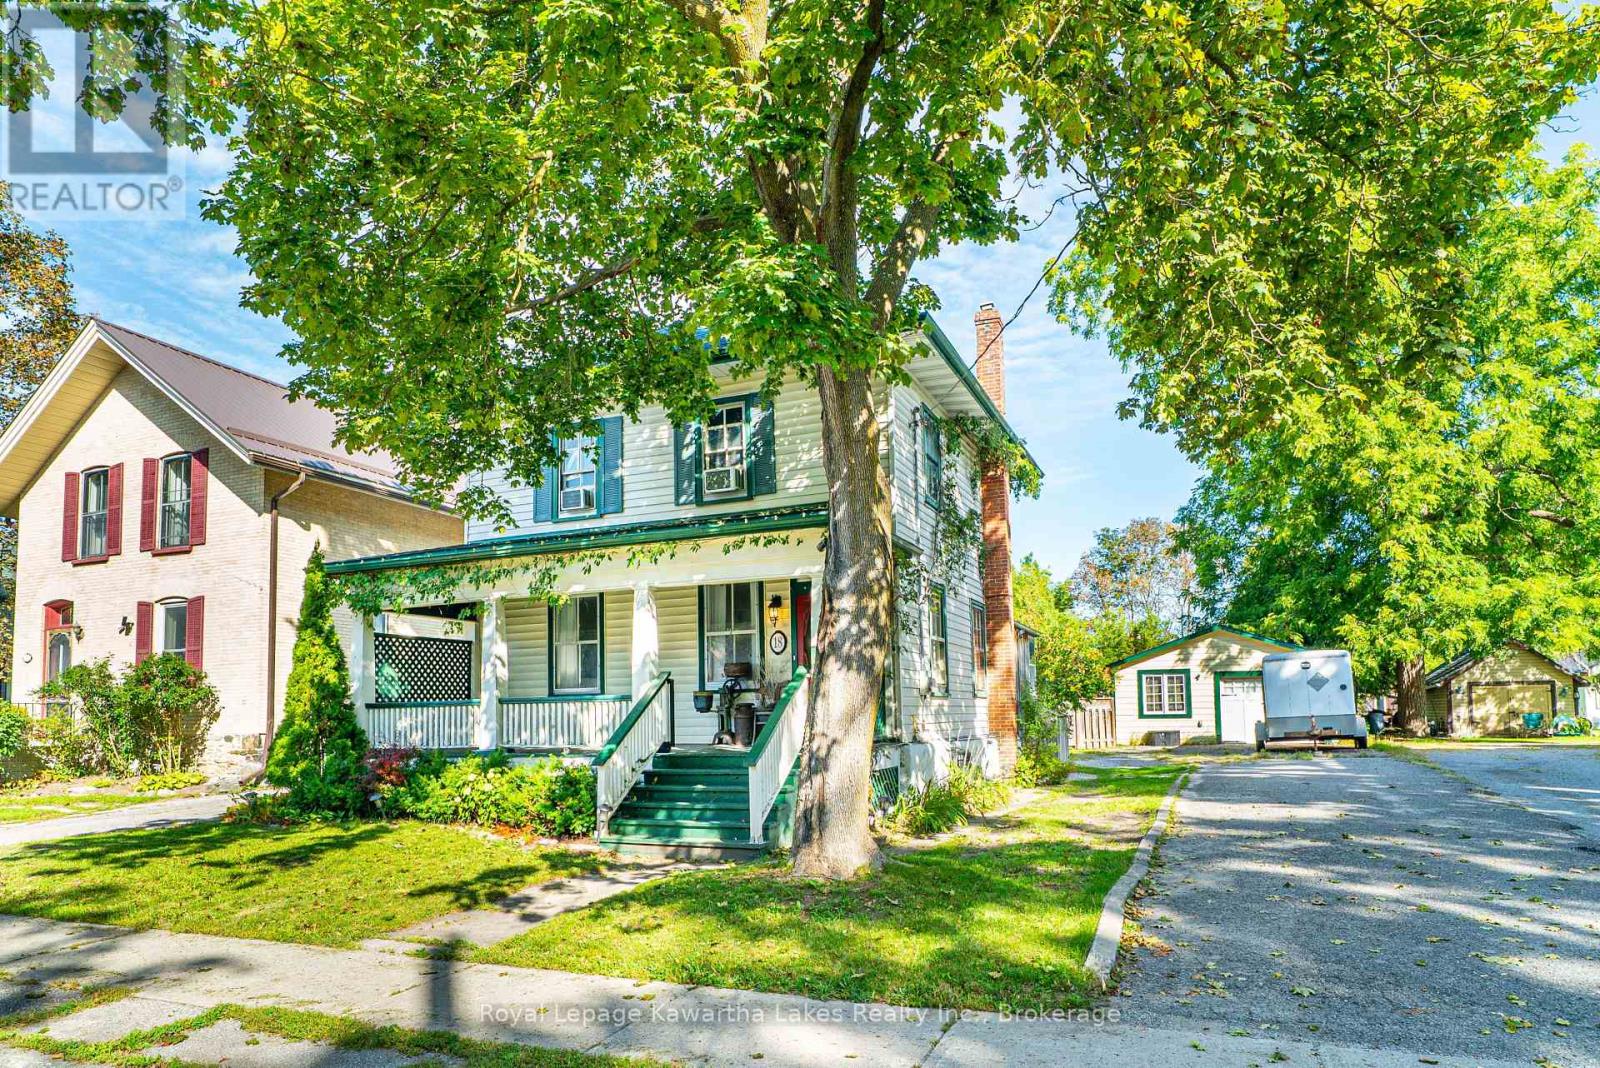
18 Melbourne Street W
Kawartha Lakes, Ontario
Welcome to this charming two-storey century home in the heart of Lindsay, offering over 1,500 sq. ft. of living space and plenty of character throughout. The main floor features a spacious foyer, inviting living room with walkout to the enclosed porch, dining room, kitchen with walkout to the large back deck, enclosed porch, and convenient 2-piece bathroom. Wood floors add warmth and character to much of the main level. Upstairs, you'll find three bedrooms, each with its own closet, along with a 4-piece bathroom. The generous lot provides plenty of outdoor space, complete with a large rear deck, detached garage (5.89 x 6.49m with hydro) and garden shed (2.86 x 2.93m, insulated with hydro). Ideally situated close to the amenities, shops, restaurants and conveniences of downtown Lindsay, this home offers the opportunity to enjoy the character of a century home with the space and functionality for modern family living. (id:49269)
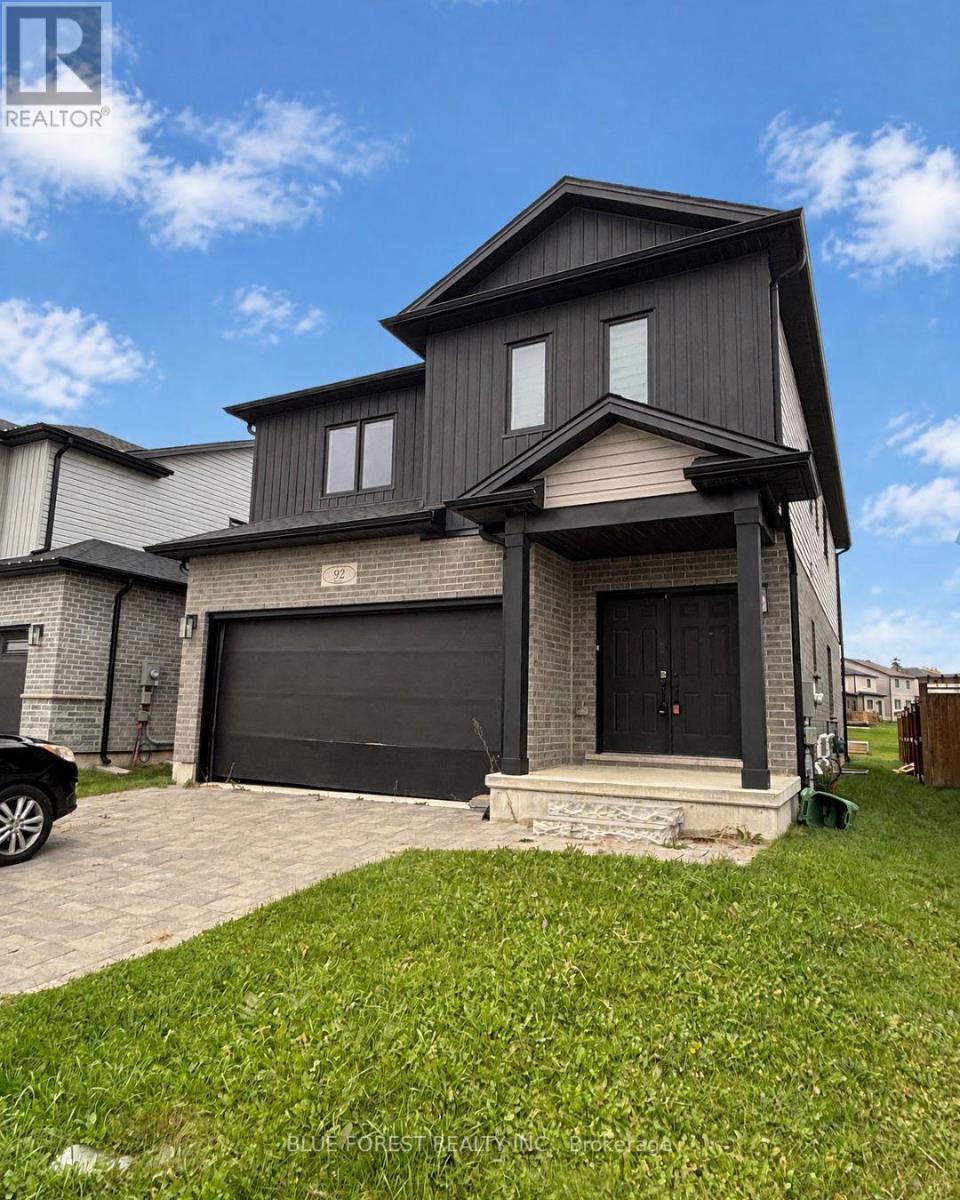
92 Middleton Avenue
London South, Ontario
92 Middleton Avenue is one of a kind. This open floor plan home was built in 2021 and features four bedrooms, three bathrooms, upper laundry and a basement that is ready for the designer in you with large look-out windows to keep it light & bright and rough-in for an additional bath. This is a rare opportunity to purchase a newer property that you can add value too. Ideally located close to shopping centres, grocery stores, everyday amenities and the highway, this property offers practicality and potential for the savy buyer. (id:49269)
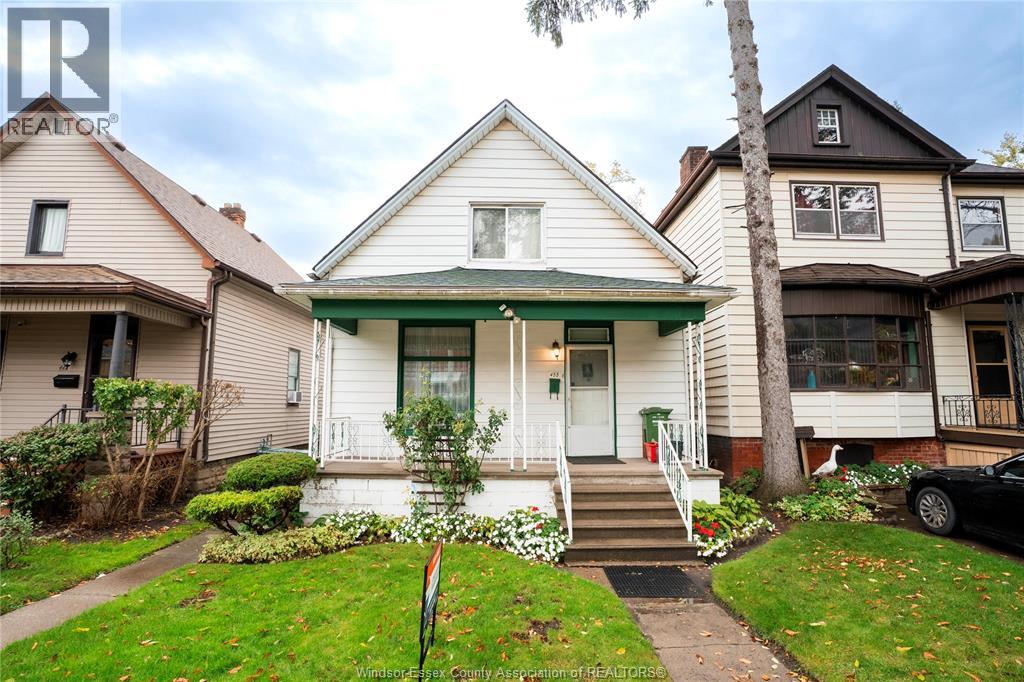
455 Vera Place
Windsor, Ontario
3 bedroom two storey house with fenced backyard forced air heating main floor bath, kitchen dining room great home for families! Short walk to bus route and downtown st clair college campus! Not far from waterfront ,parks and more! (id:49269)

131-133 Park Street
Amherstburg, Ontario
PRIME BUILDING LOT IN THE HEART OF DOWNTOWN AMHERSTBURG STEPS FROM DALHOUSIE AND NAVY YARD PARK. DOUBLE WIDE LOT WITH POSSIBILITES OF BUILDING SINGLE FAMILY HOME, SEMI DETACHED AND/OR 4 UNIT MULTI FAMILY DWELLING. BUYER TO SATISFY THEMSELVES WITH RESPECT TO BUILDING PERMITS AND PERMITTED USES AND LOCATION OF SERVICES. CONTACT L/S FOR ALL INFORMATION. (id:49269)
6430 Thornberry
Windsor, Ontario
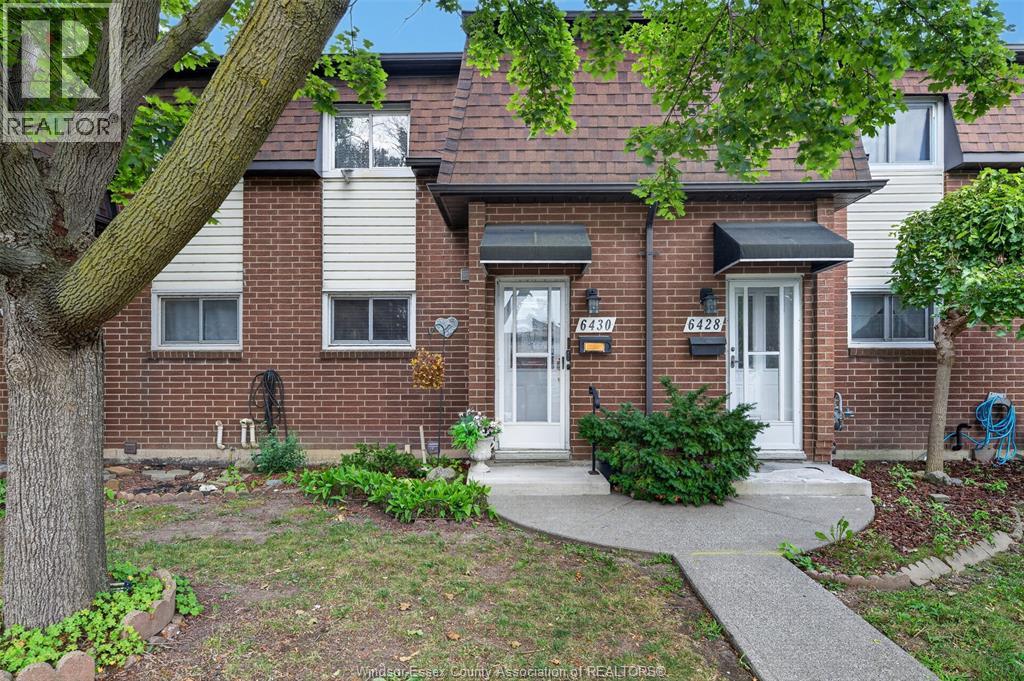
3-BEDROOM EAST WINDSOR TOWNHOME UNDER $250,000! An exceptional opportunity for first-time buyers, families or investors looking for space, value and a convenient location. The bright main floor offers an open living and dining area with a functional kitchen, while the upper level features three comfortable bedrooms and a full bathroom. The unfinished basement provides in-suite laundry, excellent storage and valuable potential for future living space. Enjoy the comfort of a heat pump, low maintenance condominium living and access to community recreational facilities. Ideally located in established Forest Glade, close to schools, parks, transit, shopping, restaurants and the E.C. Row Expressway. At $249,888, this is one of East Windsor’s best opportunities to own a three-bedroom townhome—book your showing before it’s gone! (id:49269)
8591 Riverside Drive East Unit# 810
Windsor, Ontario
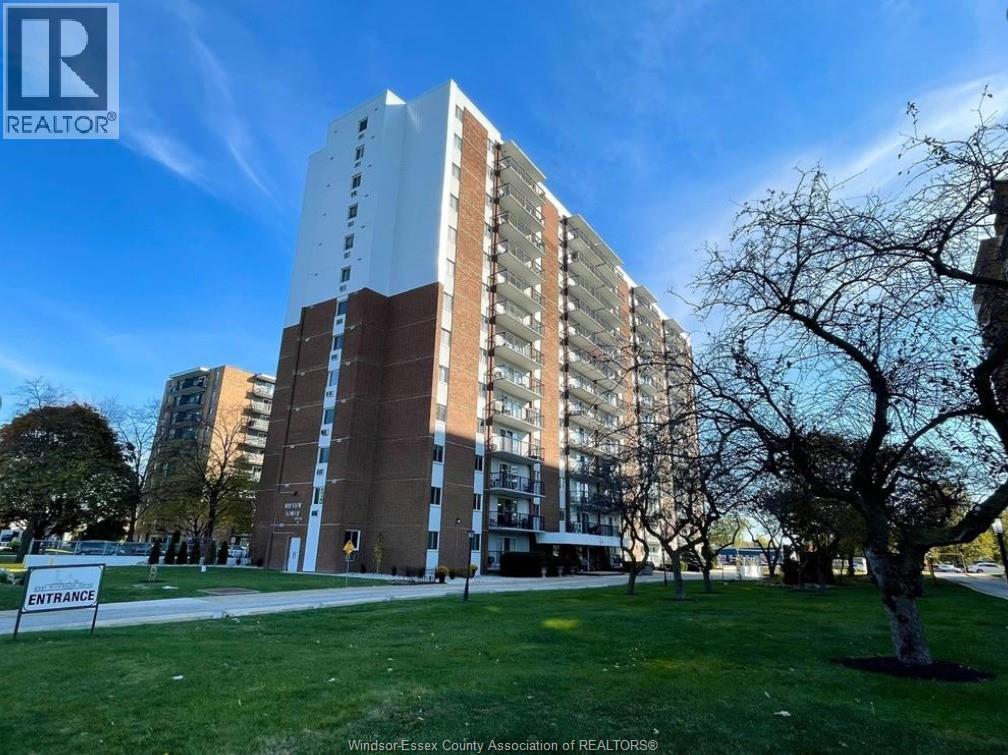
All-Inclusive, beautifully updated one bedroom condominium in Riverside with stunning water views. All utilities & secure underground parking included. This bright, open concept living space with hard surface flooring throughout (no carpets) is very inviting and clean! Newer kitchen with quartz counters, a 6 ft island, ample cabinetry, and a large pantry/walk-in closet. The dining room is perfect for entertaining & flows into a cozy bright living room with a fireplace that opens to a spacious balcony, where you can enjoy captivating water views & skyline. Bathroom features heated flooring and a newly reimagined tub/shower combination. Fantastic building amenities: indoor pool, gym, sauna, top-floor party room, and outdoor BBQ. Situated just steps from the waterfront, the marina, Ganatchio Trail, shopping & more, this condo combines modern comfort with an unbeatable location. Please note that this is a smoke-free, pet-free building. Available for Immediate possession. Require a one-year lease, full credit report with score, proof of income, first and last month's rent, and a rental application. (id:49269)
1623 Drouillard
Windsor, Ontario
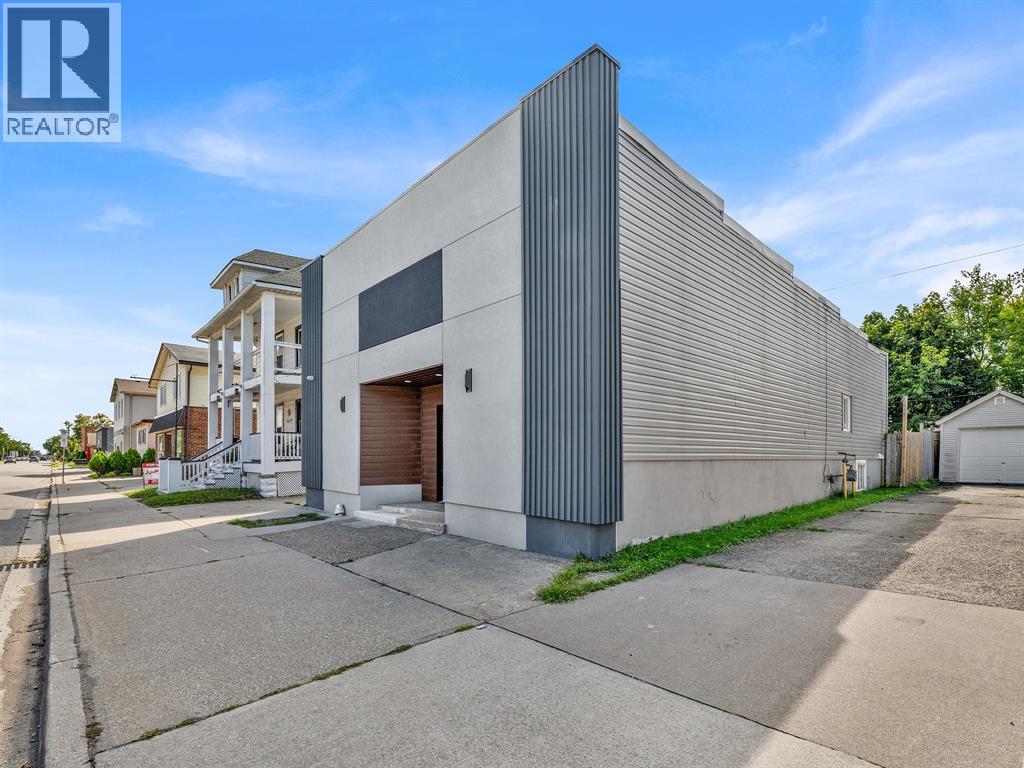
This newly renovated commercial space offers a clean, modern setting with the flexibility to accommodate a variety of business concepts. Ideal for a creative studio, salon, professional office, wellness or fitness space, or other professional business. Located in the heart of Ford City, this versatile space provides plenty of potential for your business to make its mark. Whether you're launching something new or looking for a fresh space to grow your existing business, this is an opportunity you don't want to miss! Reach out today for more details or to arrange a viewing. (id:49269)
4780 Escarpment Side Road
Caledon, Ontario
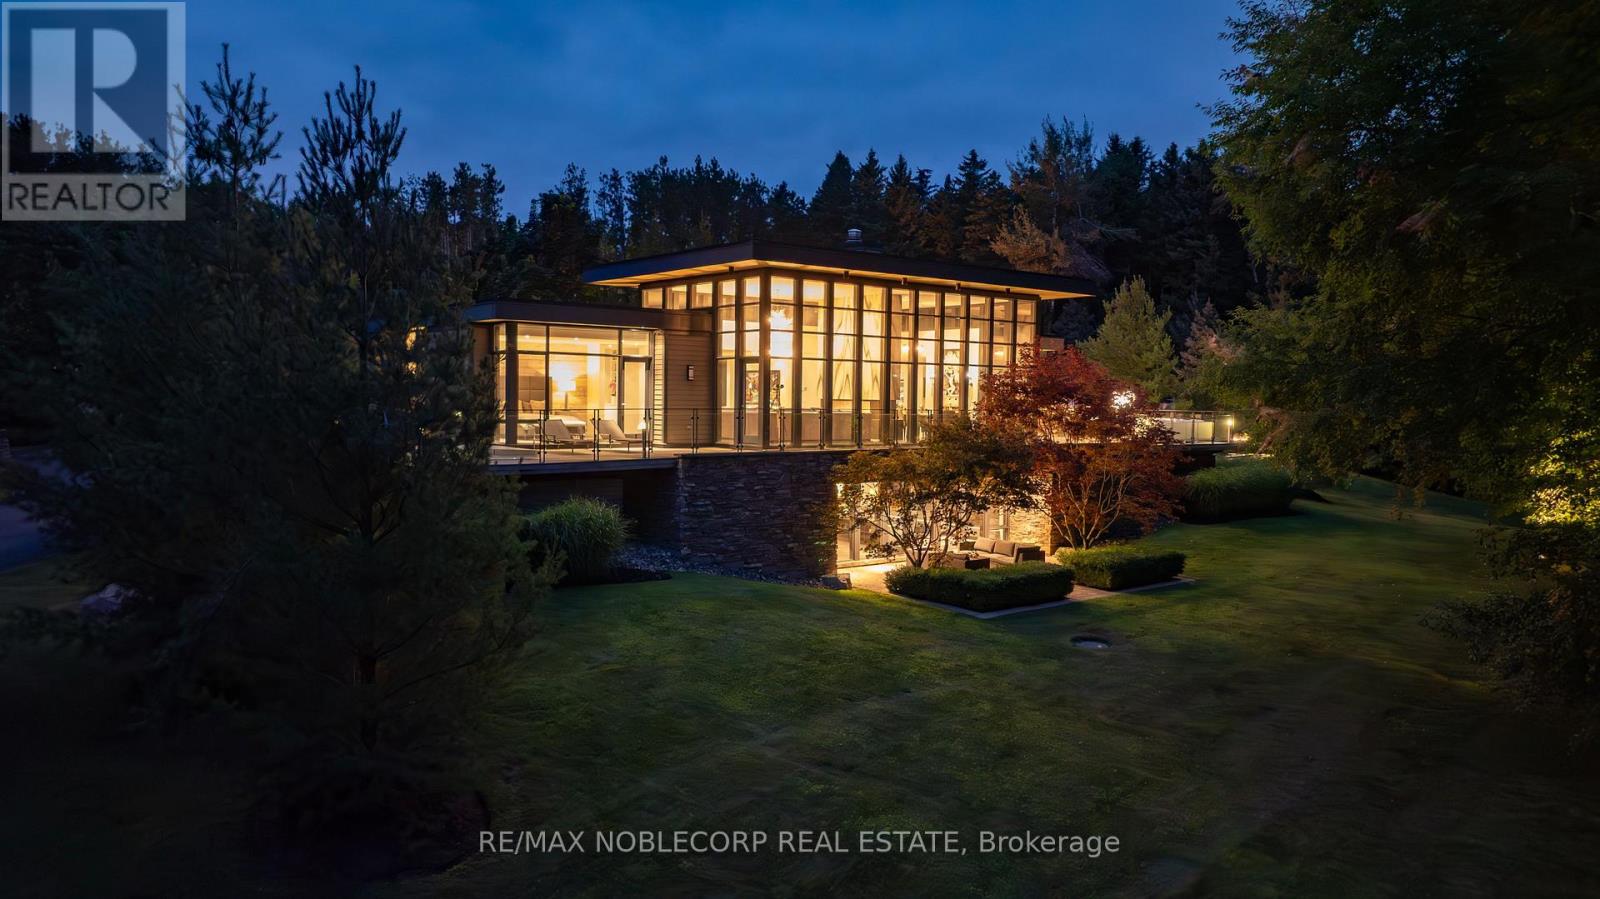
WOODLANDS is an extraordinary 7-bedroom, 5-bathroom estate offering two distinct residences set on approximately 63 private acres of mature forest, scenic trails, and meticulously landscaped gardens. Perfectly positioned at the prestigious corner of Escarpment Sideroad and St. Andrews Road, surrounded by grand country estates and directly across from Paintbrush Golf Club, while just minutes to Devil's Pulpit Golf Association. The main residence is highlighted by a breathtaking 14-foot floor-to-ceiling great room and an elegant open-concept marble and onyx kitchen. A dramatic two-sided floor-to-ceiling fireplace beautifully separates the principal living and dining rooms, while expansive wraparound terraces provide seamless indoor-outdoor living from every principal space. Two luxurious primary suites each feature walk-in closets and spa-inspired 5-piece ensuites. The walk-out lower level is designed for exceptional entertaining, complete with a spacious family room, wine cellar, recreation area, mirrored fitness studio, two above-grade bedrooms, and a custom 10-person wet bar. The contemporary Pool House offers two additional bedrooms, dramatic floor-to-ceiling windows, a spacious 3-piece wet room, and stunning views over the infinity-edge pool and hot tub. Outdoor entertaining is equally impressive with an expansive dining terrace, championship tennis court, beautifully manicured gardens, woodland walking trails, and a tranquil fire pit setting surrounded by towering pines. Offering approximately 6,000 sq. ft. of total living space, WOODLANDS presents a truly exceptional private estate in one of Caledon's most coveted locations. (id:49269)
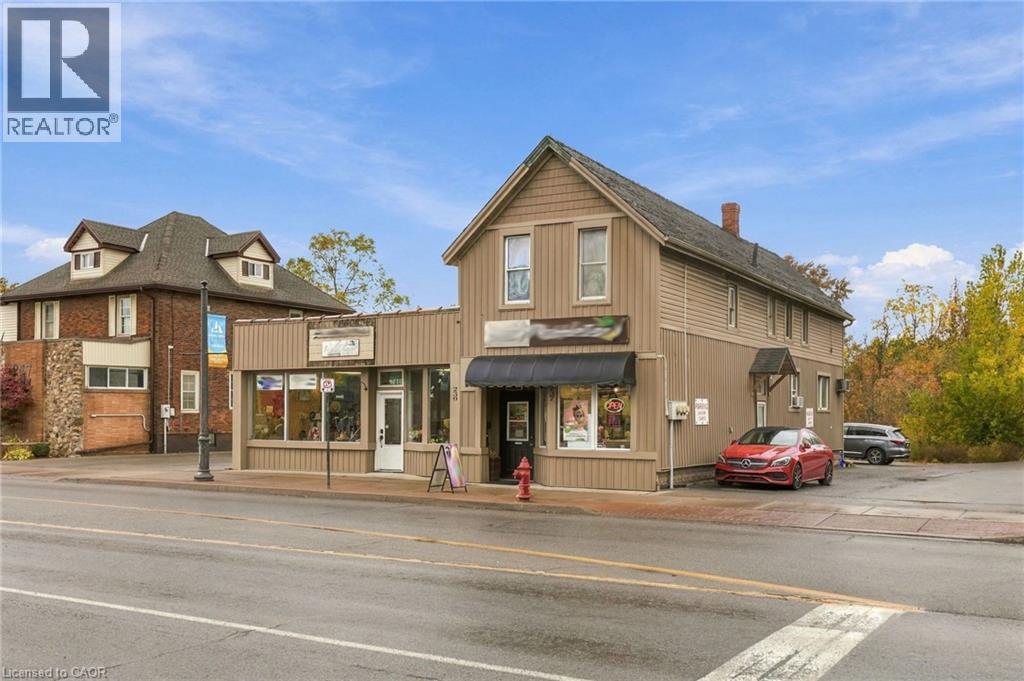
239 Main Street W
Port Colborne, Ontario
Position your business for success with this fantastic storefront commercial lease opportunity at 239 Main Street West in Port Colborne! Situated along a high-traffic corridor in an established commercial area, this property offers excellent street-front visibility, a large display window, and convenient access for customers. Surrounded by local shops, restaurants, professional services, and residential neighbourhoods, the location benefits from both pedestrian and vehicle traffic, with nearby public transit and parking. The versatile commercial space is ideal for a retail store, professional office, boutique, salon, or service-based business. Offering a blank canvas with incredible potential, tenants have the opportunity to renovate and customize the interior to reflect their brand, business needs, and vision, subject to landlord approval and applicable permits. Whether you're launching a new business, expanding an existing operation, or looking to establish a presence in Port Colborne, this storefront offers the location, exposure, and flexibility to bring your business to life. Don't miss this opportunity to make the space your own! (id:49269)
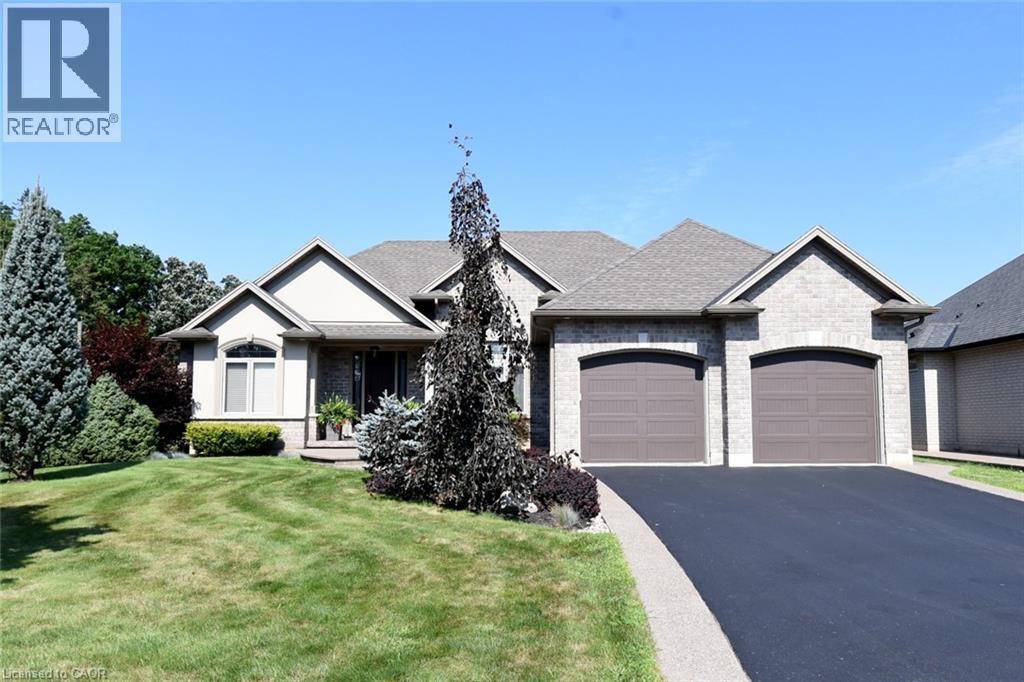
1 Ellington Place
Brantford, Ontario
Custom-built in 2014 on a quiet place in Brantford's sought-after Oakhill area, this solid brick, stone and stucco bungalow sits on a generous lot. With 5 bedrooms, 3 full baths and a fully finished lower level, it suits growing families, multi-generational living or right-sizing without giving up space. Step inside to soaring coffered ceilings, pot lights and rich hardwood floors throughout the open-concept main level. A formal dining room greets you off the foyer, while the great room is anchored by a floor-to-ceiling stone gas fireplace framed by tall windows. The kitchen is built for gathering, with crisp white cabinetry, a large contrasting dark-wood island with granite counters, stainless steel appliances including a gas range, and a stone tile backsplash. The bright dinette is wrapped in windows, with sliding doors out to the patio and backyard. Three bedrooms and main-floor laundry keep everyday living on one level. The fully finished lower level adds 2 more bedrooms, pot lights throughout and a spacious rec room featuring a second stone gas fireplace and a wet bar, ideal for entertaining, movie nights or hosting family. Additional unfinished space offers storage or workshop potential. Outside, a flat, open yard leaves room for kids, pets and gardens. A double attached garage and double-wide drive park 6. Central air, gas forced-air heat and a water softener, with mechanicals from the 2014 build. Municipal water and private septic. Minutes from golf, parks, conservation trails and the Grand River, with quick access to Hwy 403 and the Brantford Airport. In the catchment for St. Basil and Ryerson Heights elementary and St. John's College and Assumption College high schools. Lovingly maintained and offered with flexible possession, this is a rare chance to own a newer custom bungalow in one of Brantford's most desirable pockets. Book your private showing today. (id:49269)
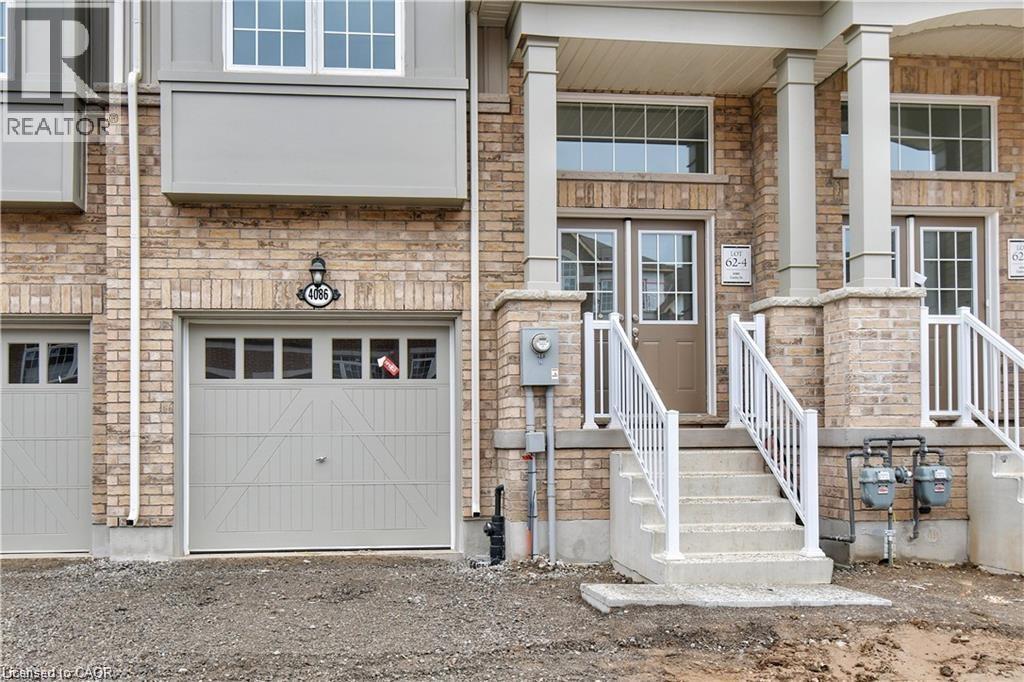
4086 Canby Street
Beamsville, Ontario
Experience executive living in this stunning 2019-built townhome located in the prestigious Cachet Beamsville community. Offering over 2,300 sq. ft. of beautifully finished living space across three levels, plus an unfinished basement for exceptional storage, this home combines style, comfort, and functionality. The bright, open-concept main floor is perfect for everyday living and entertaining, featuring a spacious living and dining area, a designer kitchen with an oversized island, walk-in pantry, abundant cabinetry, and walkout access to a private balcony-ideal for BBQs or relaxing outdoors. The upper level offers three generously sized bedrooms, including an impressive primary suite complete with a walk-in closet and a private ensuite. Modern finishes, large windows, and an abundance of natural light create a warm and inviting atmosphere throughout. Located in one of Beamsville's most sought-after family-friendly neighbourhoods, you'll enjoy convenient access to parks, schools, local wineries, restaurants, shopping, and all essential amenities. Commuters will appreciate the quick access to the QEW, making travel to Hamilton, Burlington, St. Catharines, and the Greater Toronto Area both easy and convenient. This exceptional lease opportunity offers the perfect blend of modern design, generous living space, and an unbeatable Niagara location. Simply move in and enjoy everything this beautiful home and vibrant community have to offer. (id:49269)