
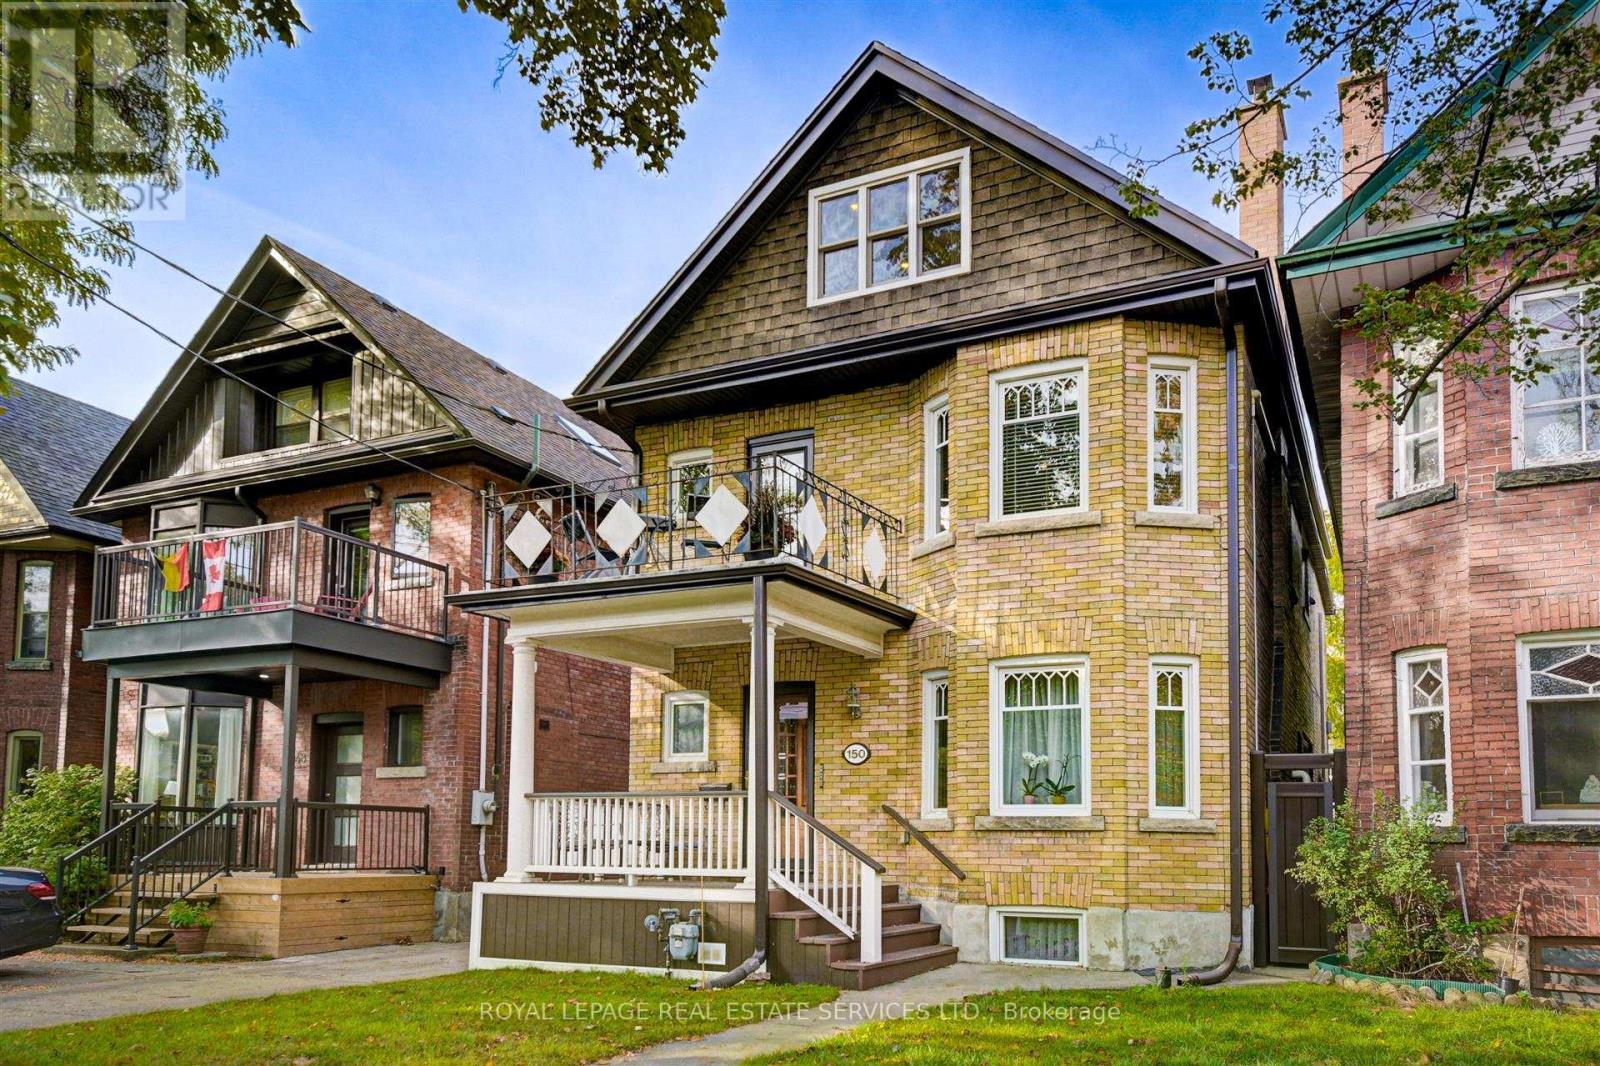
3 - 150 Medland Street
Toronto, Ontario
Prime High Park rental opportunity in a completely renovated third-floor suite. Bright and spacious, the sun-filled open-concept living area features a walkout to a private west-facing balcony. Enjoy a brand-new kitchen with new appliances, plus the convenience of ensuite laundry and air conditioning. Ideally located within walking distance of the subway, High Park, The Junction, Bloor West Village, the library, cafés, shops and more. (id:49269)
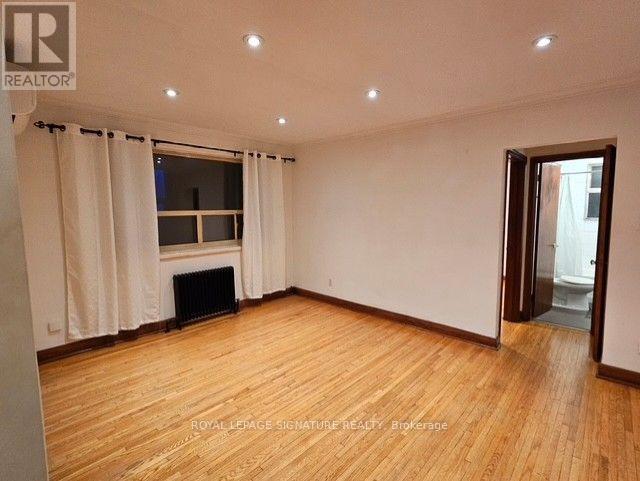
3 - 71 Thirteenth Street
Toronto, Ontario
Bright 1 Bedroom, 1 Bathroom Main Floor Apartment Located in the Highly Desirable Mimico community. Located in a Small Apartment Building (8 units) This Unit Features Large Windows, Air conditioning (Independently controlled), Carpet Free, Many Upgrades Throughout. Includes Heat and Water, 1 Parking Spot, and Shared Coin laundry. Steps Away From the Lake, Parks, and all Amenities. (id:49269)
43 Hillsburgh Drive
Brampton, Ontario
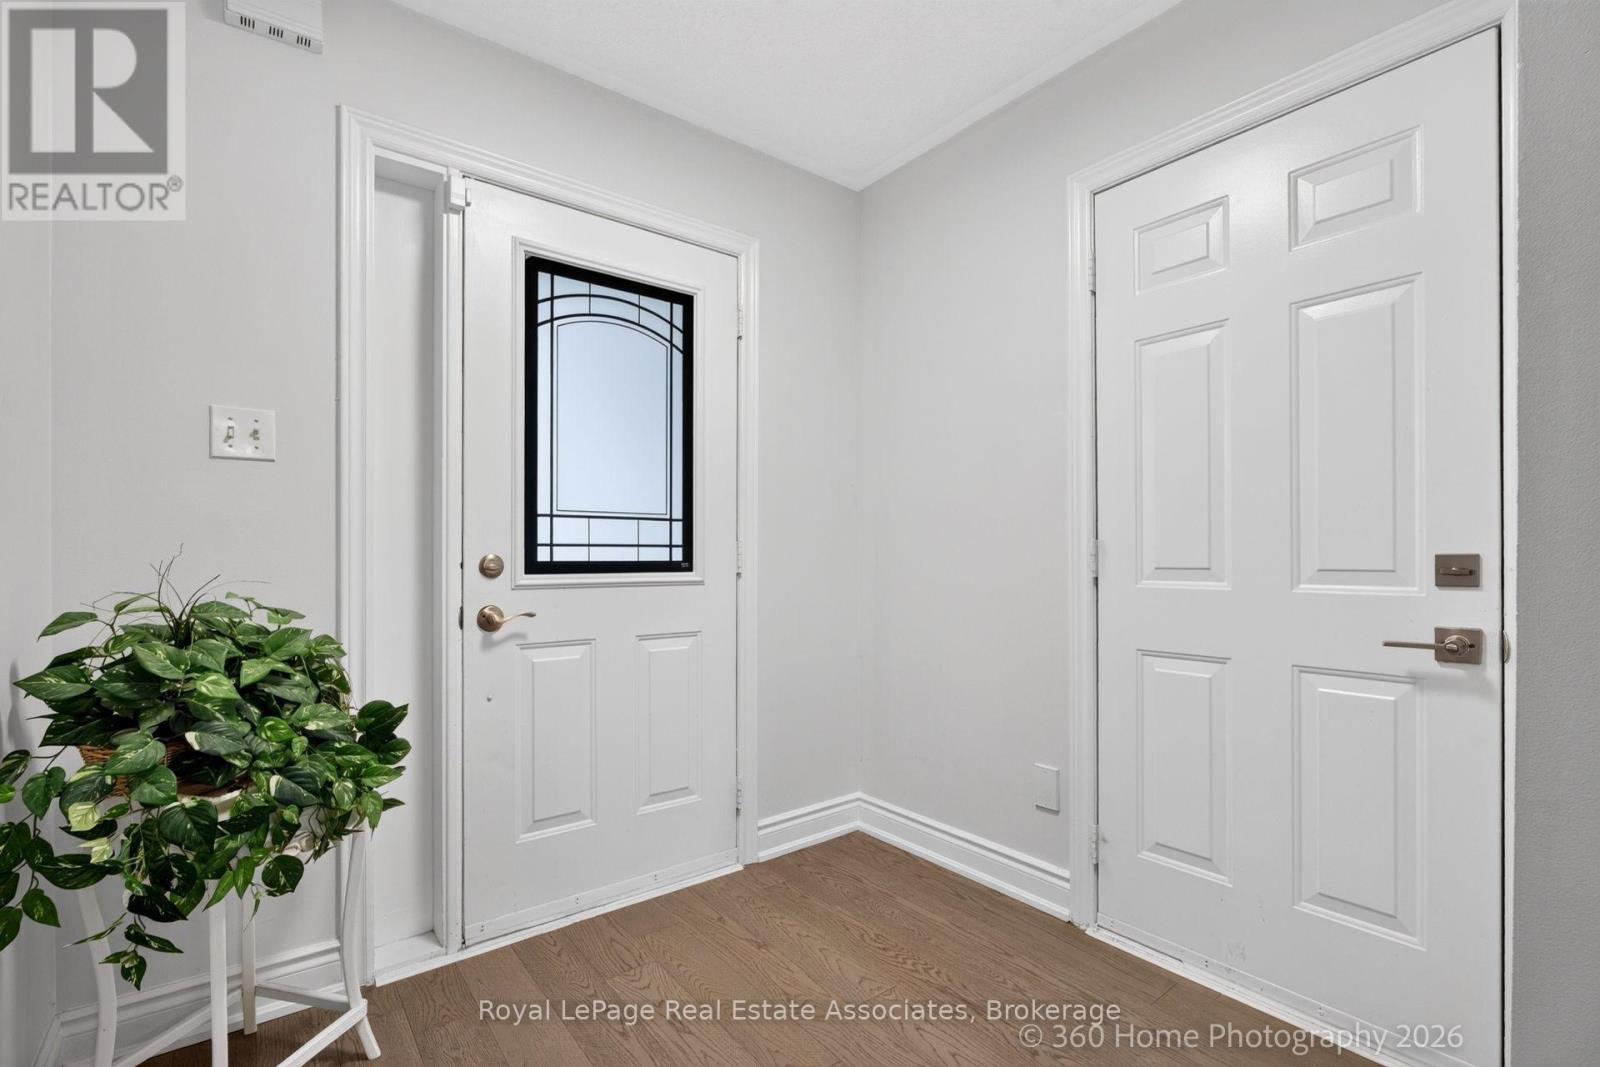
Welcome to Hillsburgh Drive, nestled in the highly sought-after Fletcher's Meadow community of Brampton. Ideally located in a quiet, family-friendly neighbourhood, this inviting home offers a wonderful combination of comfort, convenience and future potential. With parks, schools, shopping, restaurants, public transit and everyday amenities all nearby, plus easy access to major highways and Mount Pleasant GO Station, this is a location designed for both family living and commuting. Step inside to a warm and welcoming living room featuring a gas fireplace, the perfect place to relax with family or entertain guests. The kitchen offers excellent functionality and flexibility, complete with a movable island that can be easily repositioned to suit meal preparation, dining or entertaining. The spacious backyard is sure to impress, providing plenty of room for children to play, outdoor gatherings, summer barbecues or simply enjoying your own private outdoor retreat. It's a fantastic space to make your own and enjoy throughout the warmer months. The comfortable primary bedroom offers a relaxing escape, complete with a jacuzzi tub (the perfect way to unwind at the end of the day).The unfinished basement provides an exciting opportunity to create additional living space tailored to your needs. With its generous footprint, there is excellent potential for are creation room, home office, gym or even an in-law suite. The generous backyard is a standout feature, offering plenty of room for kids to play, summer bbq, outdoor entertaining or simply relaxing in your own private outdoor space. It's an ideal extension of the living area during the warmer months! Situated close to everything, this is an excellent opportunity for families, first-time buyers or anyone looking for a home with room to grow. A great location, a large backyard, flexible living spaces and plenty of future potential make this a home worth seeing! (id:49269)
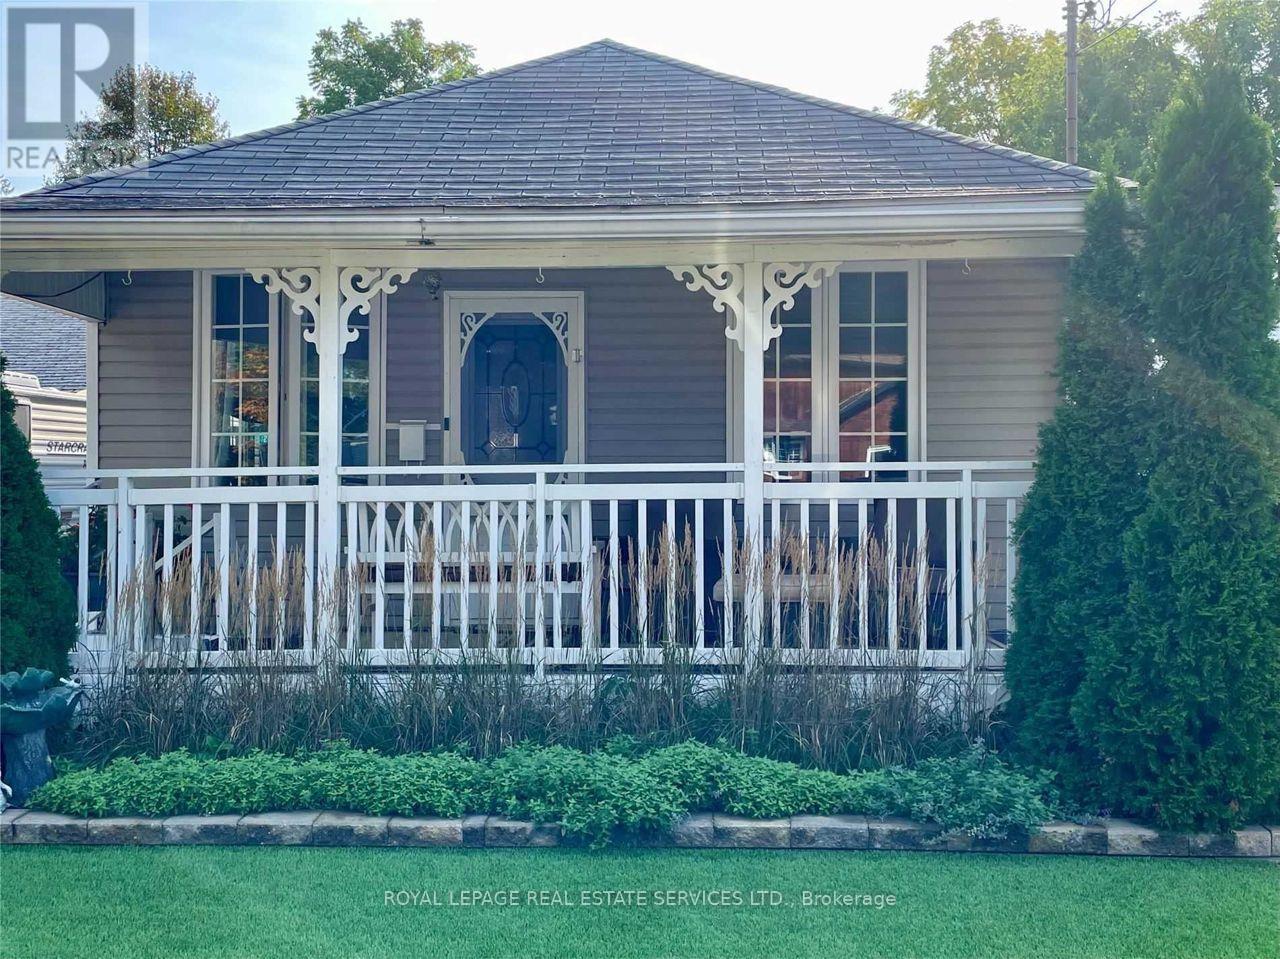
30 College Street
Halton Hills, Ontario
Charming 2-Bedroom, 1-Bathroom Home Situated In A Peaceful Residential Neighborhood With Excellent Curb Appeal. Features Include A Synthetic Turf Front Lawn, Detached Double-Car Garage With A Workshop-Ideal For A Home Office Or Hobby Space-Garden Shed, And A Large, Beautifully Manicured Lawn. Enjoy The Sun-Filled Porch Overlooking A Peaceful, Park-Like Setting. The Spacious, Fully Fenced Backyard Is Surrounded By Mature Trees, Creating A Private And Tranquil Outdoor Retreat. Ideally Located Just A Short Walk To Georgetown GO Station, With Easy Access To Grocery Stores, Restaurants, Shopping Centres, Schools, Parks, And Everyday Amenities. ** This is a linked property.** (id:49269)
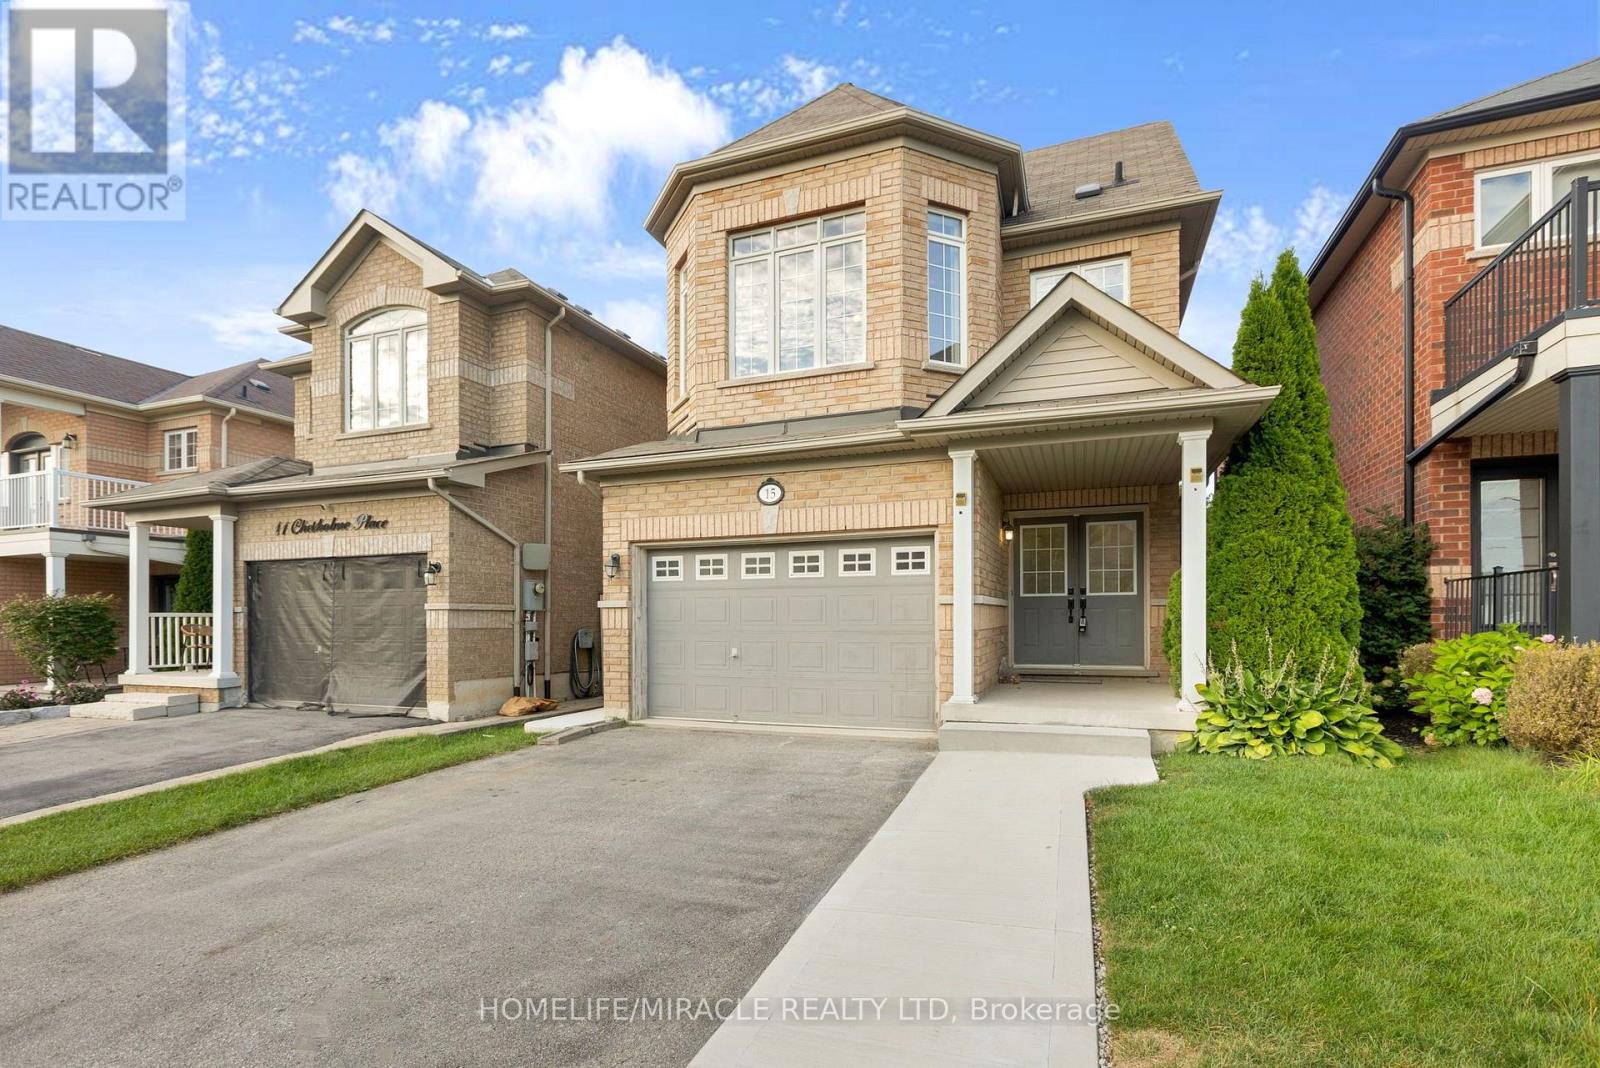
Main & Upper Floor - 15 Chetholme Place E
Halton Hills, Ontario
Discover this stunning Georgetown South home, offering over 2000 sq. ft. of serene living space on a quiet street, conveniently located within walking distance to schools. The main floor boasts 9 ft. ceilings with elegant pot lights, a spacious eat-in kitchen featuring stainless steel appliances, a spacious breakfast area, and a walkout to a large deck overlooking a fenced yard. The second level includes a bright family room with a gas fireplace and an abundance of natural light. This level also hosts three generous bedrooms and two well-appointed bathrooms. Basement is separate unit apartment will be rented separately. (id:49269)
23 Aldenham Street
Brampton, Ontario
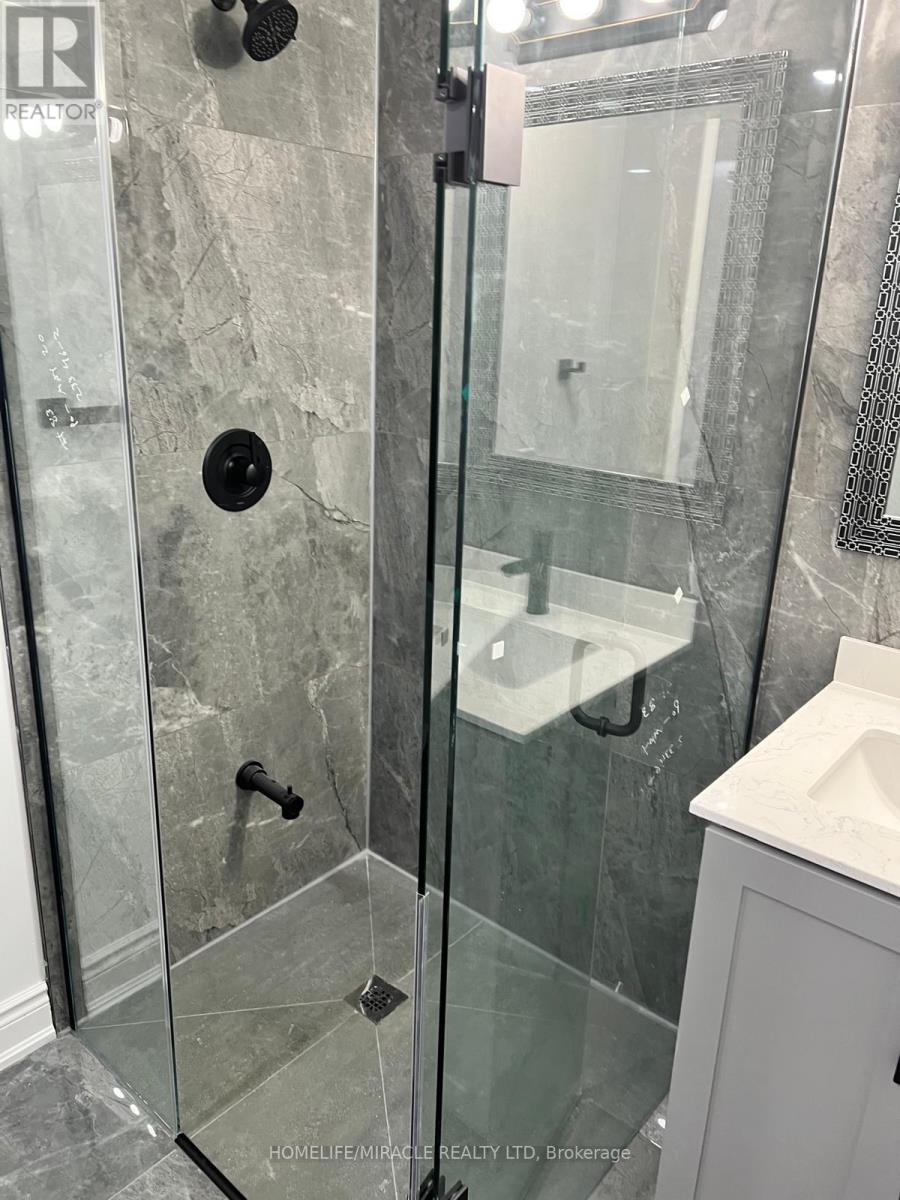
Welcome to 23 Aldenham Street, Brampton (Unit 2). This legal, beautiful, bright, and modern, lower-level Basement unit offers the perfect blend of comfort and convenience in a highly sought-after Brampton neighborhood. The extremely clean layout features 2 large, spacious bedrooms, a full washroom with another Half washroom, a dedicated storage area, and private in-suite laundry. Enjoy your own driveway one parking space. The home is nestled in a quiet, family-friendly community scenic walking trails, while being just steps from local transit, the Mount Pleasant GO Station, excellent schools, shopping plazas, and local amenities. Move-in Oct-1st and perfect for working professionals or small families seeking a pristine home in an unbeatable location! Note: Tenant is responsible For 30% of utilities, Basement Main Entrance maintenance, and snow removal for stairs and pathway to the unit entrance. (id:49269)
25 Drayton Crescent
Brampton, Ontario
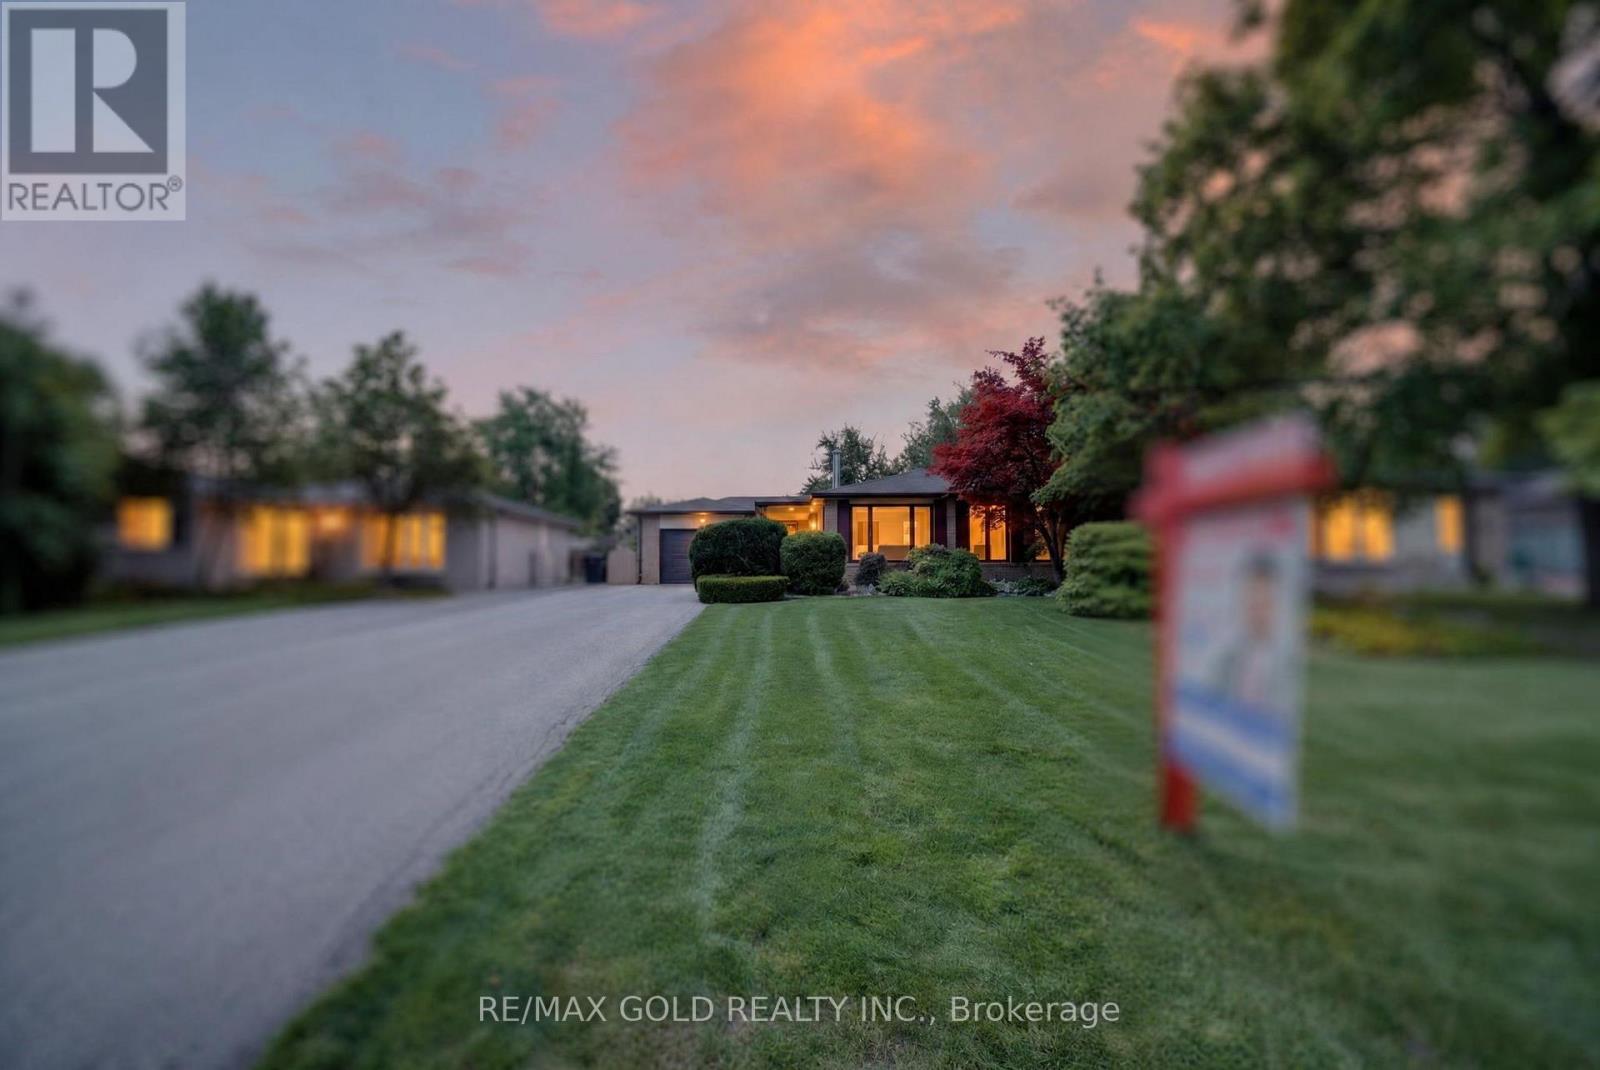
WELCOME TO 25 DRAYTON CRESCENT IN DESIRABLE SOUTHGATE COMMUNITY OF BRAMPTON CLOSE TO GO STATION LOCATED ON -115'DEEP LOT WITH GREAT CURB FEATURES FUNCTIONAL LAYOUT NITE BRIGHT AND SPACIOUS LIVING ROOM OVERLOOKS TO MANICURED FRONT YARD.,DINING AREA FULL OF NATURAL LIGHT WALKS TO (FAMILY SIZED EAT IN KITCHEN WITH BREAKFAST AREA...3 GENEROUS SIZED BEDROOMS WITH CLOSETS; FULL WASHROOM, .. PRIVATELY FENCED BEAUTIFUL BACKYARD PERFECT FOR OUTDOOR ENTERTAINMENT WITH FRIENDS AND FAMILY.......FULL UNFINISHED BASEMENT PROVIDES EXCELLENT ADDITIONAL STORAGE SPACE AND THE OPPORTUNITY TO CREATE A RECREATION ROOM, EXTRA BEDROOMS, HOME OFFICE OR OTHER LIVING AREA TO SUIT YOUR NEEDS...AN IDEAL OPPORTUNITY FOR FIRST TIME HOME BUYERS AND FOR LARGE FAMILY LOOKING (TO TOUCH THEIR PERSONAL TOUCHES OR FOR INVESTORS/CONTRACTORS CLOSE TO GO STATION, mwx 410/407, SCHOOLS, PARKS, PUBLIC TRANSIT, PLACE OF WORSHIP & MUCH MORE. (id:49269)
43 - 28 Sebastian Cabot Way
Toronto, Ontario
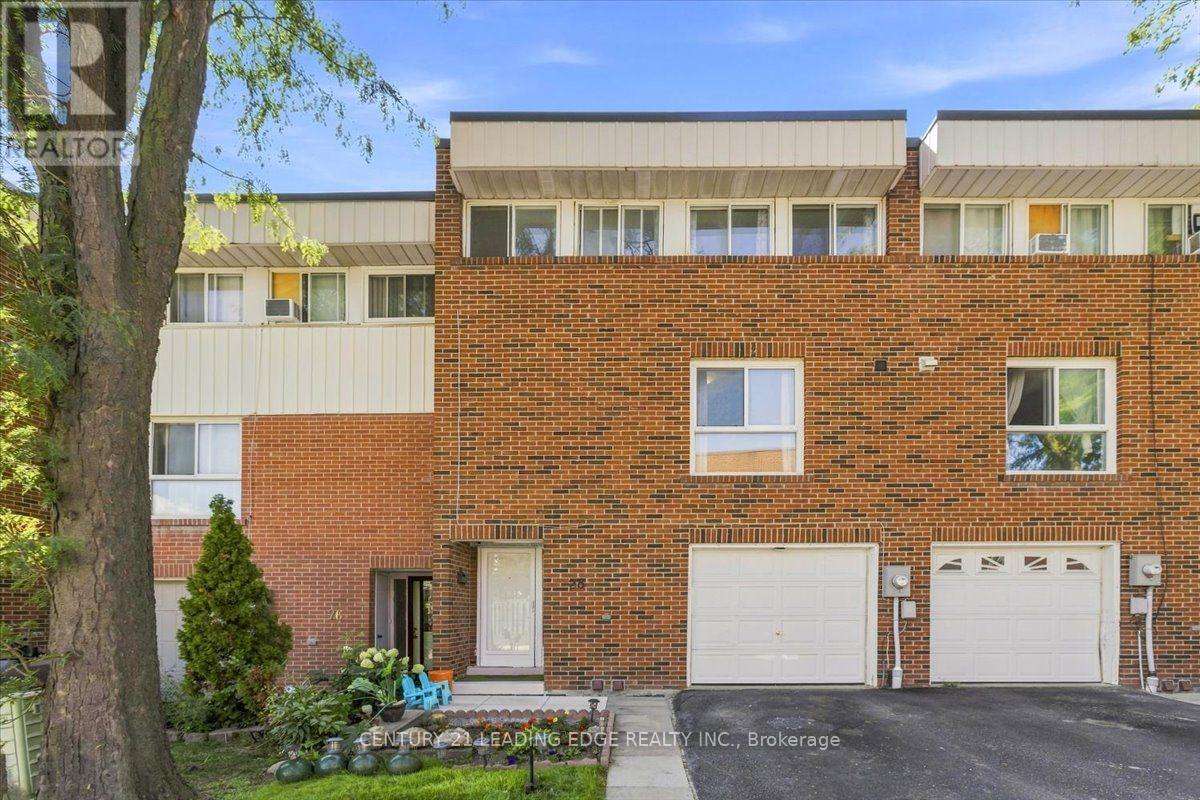
Welcome to a bright and spacious home designed for comfortable family living and entertaining. The high-ceiling living room features large windows that fill the space with natural sunlight, while the dining room overlooks the living area, creating an open and inviting atmosphere. The updated kitchen features new porcelain tiles, a large 8' x 3' pantry, and new stainless steel appliances, offering both style and everyday convenience. The home has been upgraded to a 200-amp electrical panel, providing added capacity and making it EV-charging ready for today's modern lifestyle. Enjoy the convenience of an attached garage, visitor parking, and access to the community's heated outdoor pool-perfect for relaxing and enjoying summer days. Recent community improvements include new fencing and updated streetlights. Location is a standout: minutes to Hwy 400 & Hwy 401, TTC transit, schools, parks, grocery stores, Humber River Hospital, York University, Yorkdale Mall, Downsview Park, and Finch West Subway Station. Yorkdale Mall is approximately 11 minutes away, Downsview Park 8 minutes, and Finch West Subway Station about 10 minutes. Pets are welcome, making this an excellent opportunity for families, first-time buyers, or anyone looking for more space without giving up the convenience of city living. A home with room to live, gather, and grow-right in the city. (id:49269)
410 - 481 Rosewell Avenue
Toronto, Ontario
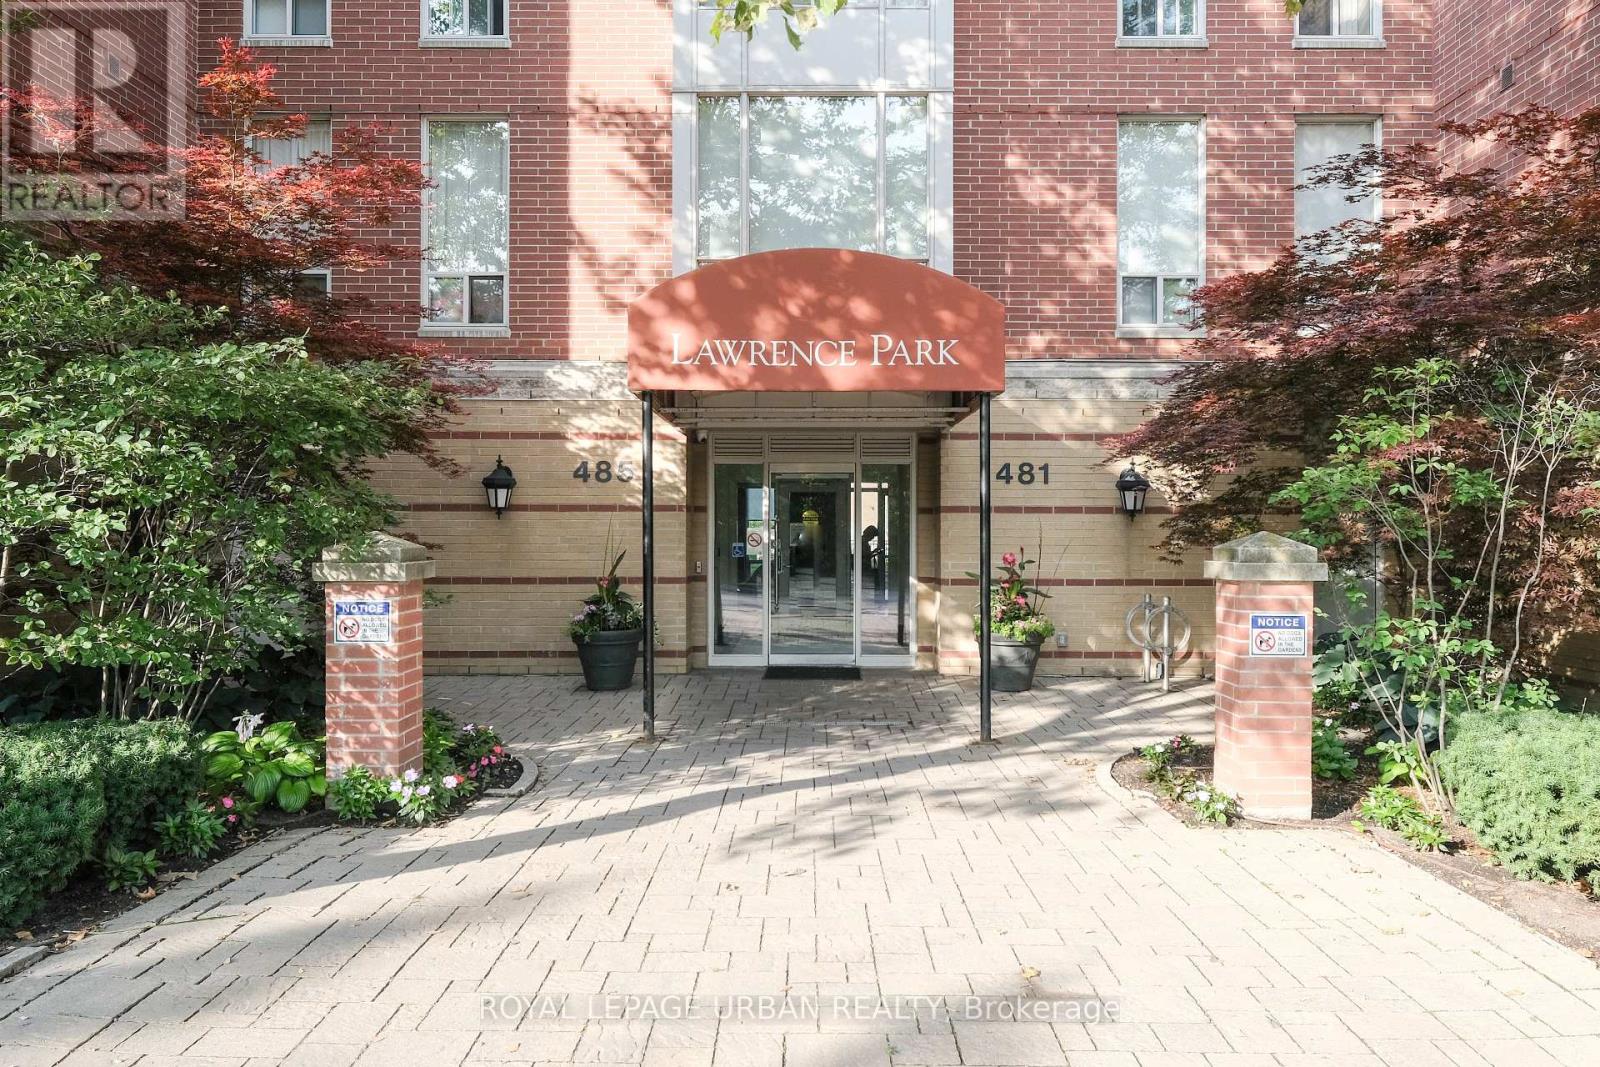
Fantastic Opportunity In A Quiet Boutique Building At Avenue Road And Lawrence! This Spacious One-bedroom-plus-den Suite Features Gleaming Floors, Granite Countertops And Modern Appliances. The Large Den Is Ideal For A Home Office Or Additional Living Space. Heat And Hydro Are Included, Along With Underground Parking And A Locker. Located In Prestigious Lawrence Park With 24-hour Security And Concierge Service, Ample Visitor Parking, And Views Overlooking The Grounds Of Havergal College. Steps To Pusateri's, Shoppers Drug Mart, Cafés, Parks, Avenue Rd Express Bus And Lawrence Subway Station. (id:49269)
255 Macdonald Street
Caledon, Ontario
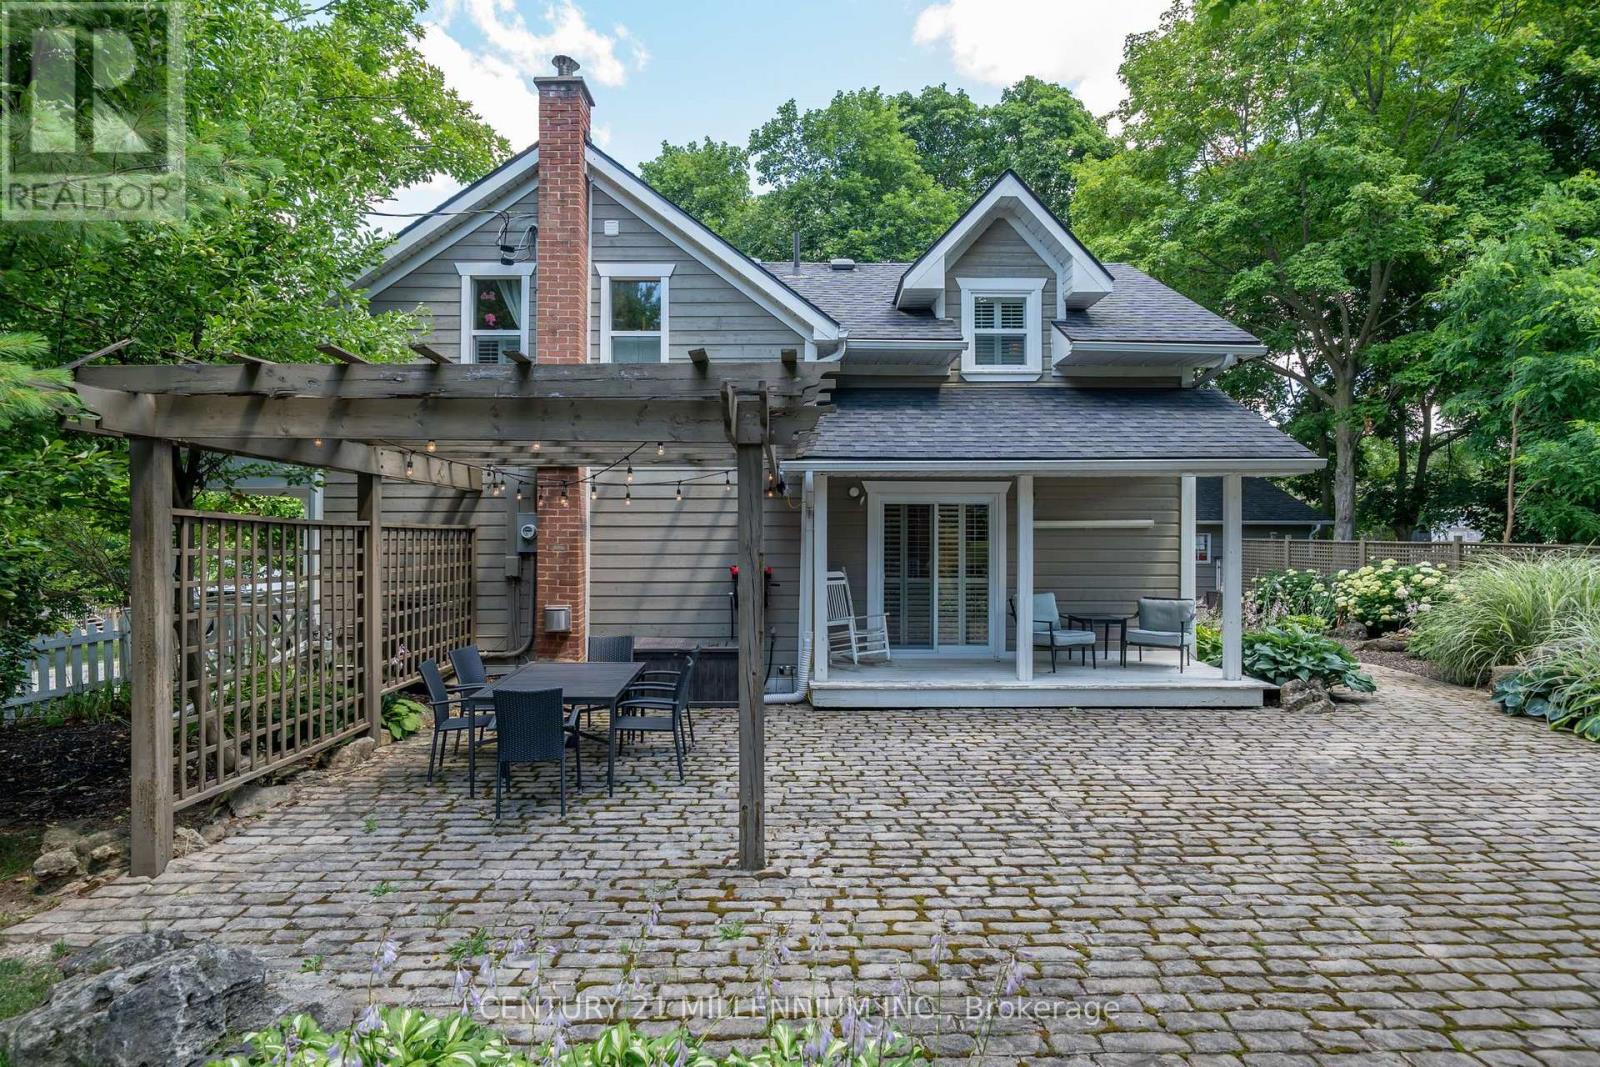
Timeless character meets sophisticated, effortless living in this beautifully curated 3bdrm, 2.5 bath century home. Beyond it's classic white-picket fence appeal, this exceptional residence offers a rare combination of heritage charm, designer sensibility and modern-day comfort, all within easy commuting distance of the city. A private garden oasis unfolds beyond the home, where lush perennial gardens, mature greenery and meandering cobblestone pathways create an enchanting sense of escape. The beautifully appointed outdoor spaces invite long summer evenings beneath the pergola, illuminated by atmospheric patio lighting and designed for memorable al fresco dining under the stars. A thoughtfully placed children's play structure ensures the garden is as functional for family life as it is beautiful. Inside, natural light floods the interiors, reflecting off crisp white walls and highlighting the warmth of rich hardwood and timeless tile flooring. The heart of the home is an inviting eat-in kitchen, beautifully appointed with a generous center island, breakfast bar and granite countertops. Powder-room, laundry area add a layer of practical luxury, while multiple walk-outs seamlessly connect the interior to the garden beyond. The sitting room is both elegant and welcoming, anchored by a sophisticated gas fireplace that creates an inviting focal point for quiet evenings and relaxed gatherings. An adjoining flexible room offers exceptional versatility equally suited to a refined dining room or additional lounging space. Upstairs the serene primary suite offers a private 3-piece en suite, complimented by two additional bedrooms and a beautifully finished 4-piece bath. This is a home with soul. Lovingly maintained and thoughtfully enjoyed over the years, it is not simply a property it is an invitation to slow down, entertain beautifully, raise a family and create a life rooted in community. A distinctive century home with enduring appeal, ready for it's next chapter. (id:49269)
48 - 5255 Guildwood Way
Mississauga, Ontario
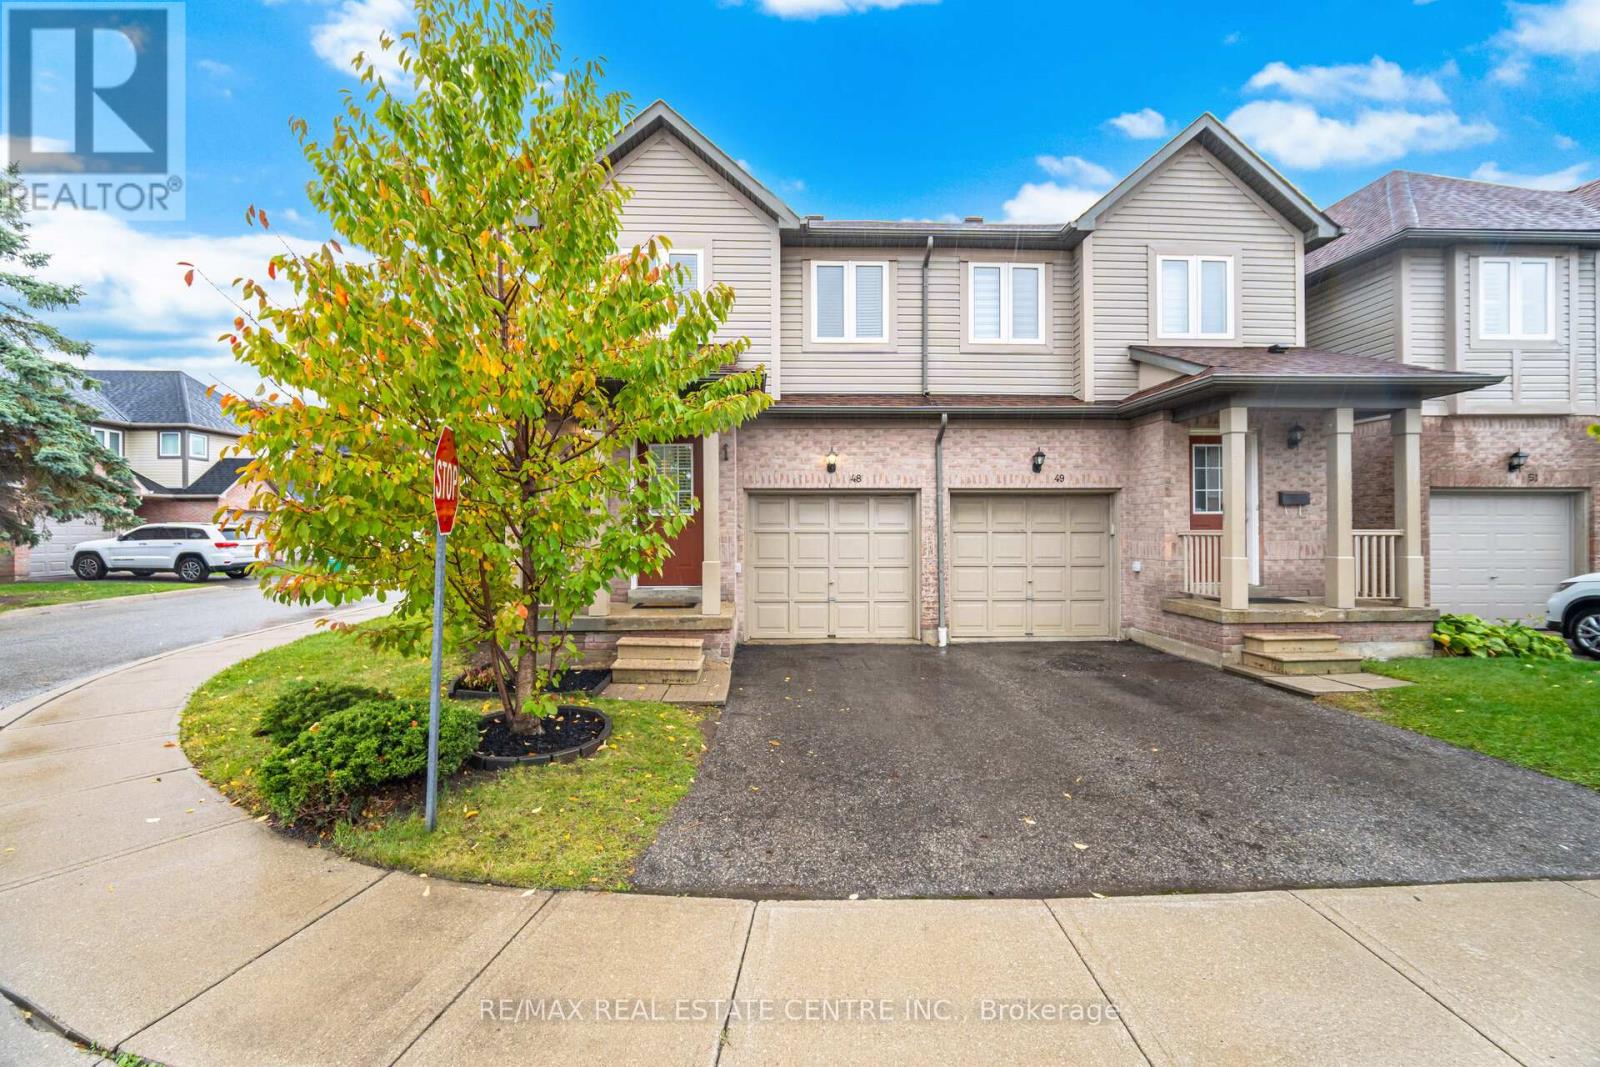
Stunning 3 Bedroom End Unit in prime Mississauga location! This fully upgraded and sun-filled home offers perfect blend of comfort & convenience, w/nearly 2000ft2 of elegant living space. The gourmet kitchen features quartz countertops, large center island w/extended cabinetry, gas stove-ideal for cooking enthusiasts & stainless steel appliances. Spacious primary bedroom retreat includes his and hers closet, ensuite bath w/ separate shower & corner tab. Two additional bright bedrooms provide ample space for family or guests. Finished basement offers large laundry room and versatile area for family room or home office. Beautiful Hardwood Floors & Stairs Throughout. Pot light, flat ceilings, mirrored closets, california shutters, closet organizers, new AC, smart thermostat & energy efficient tankless water heater. Enjoy outdoor living on your private patio-perfect for summer BBQs or Family Fun! With easy access to major highways, public transit, medical clinic, top-rated schools, parks, Square One & Heartland Shopping* This home is perfect for small families & professionals alike. (id:49269)
202 - 2204 Dufferin Street
Toronto, Ontario
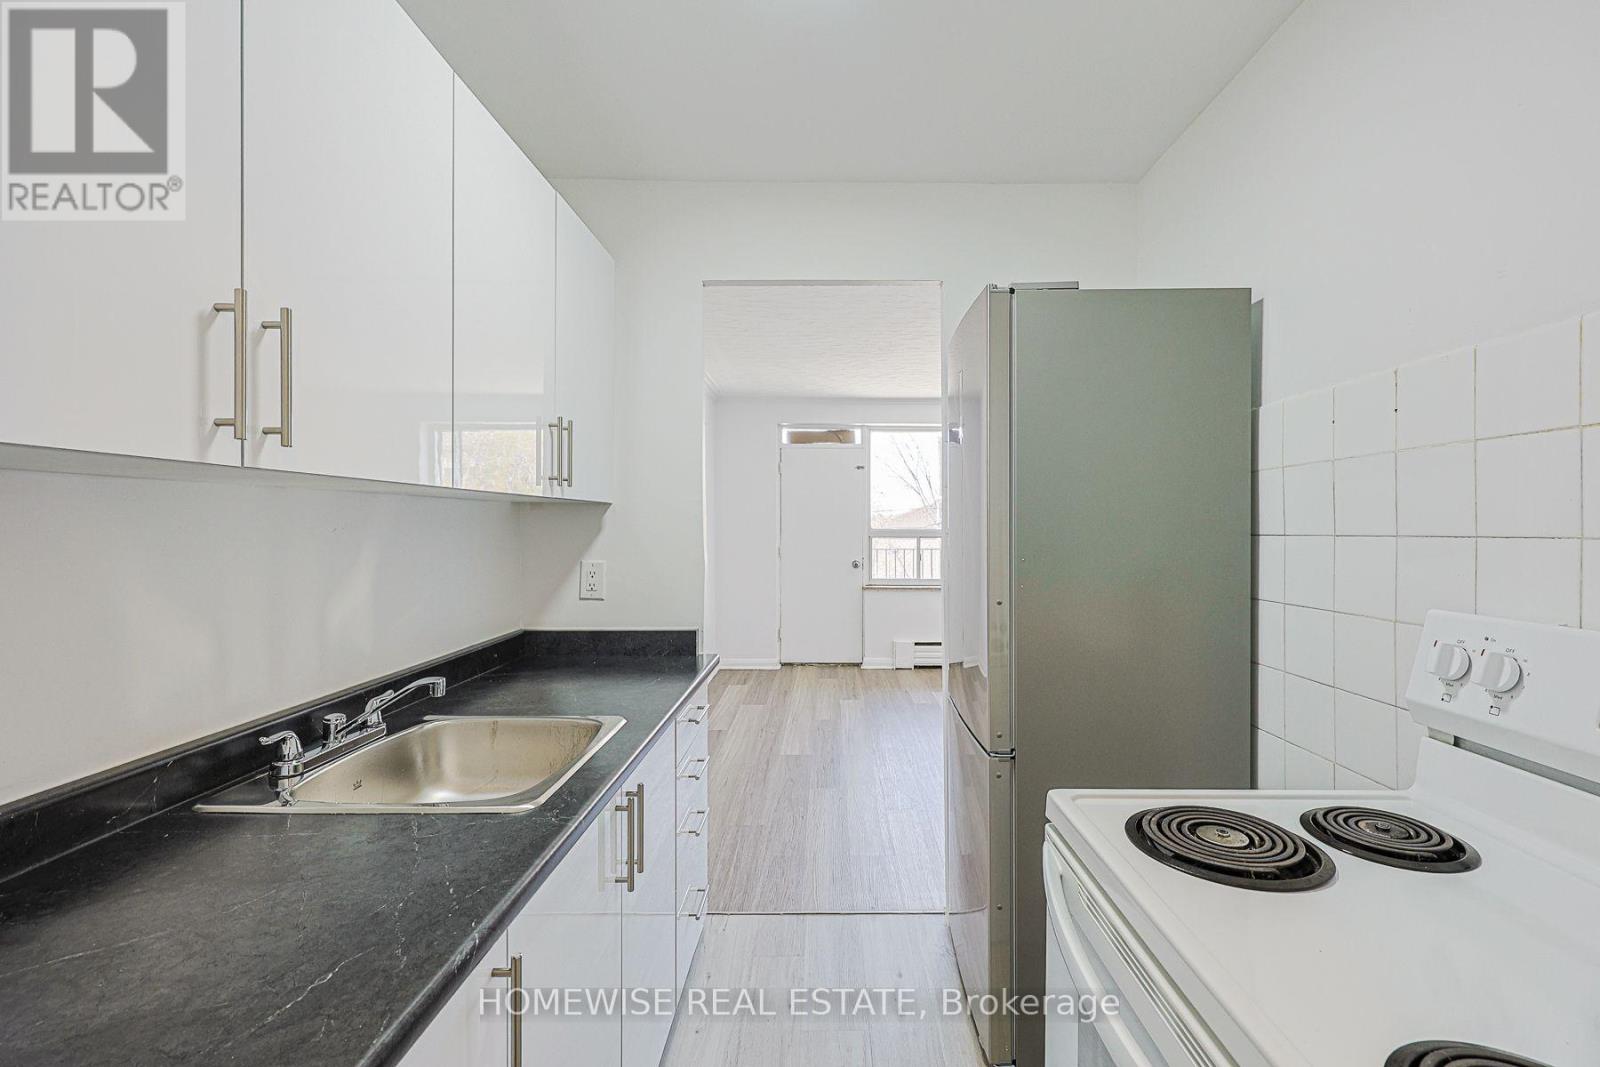
Welcome To Unit 202 At 2204 Dufferin Street, A Recently Updated 2-Bedroom, 1-Bathroom Suite Offering 670 Square Feet Of Functional Living Space Plus A Private Balcony. Situated In A Great, Highly Accessible Location With Transit, Local Shops, Parks, And Everyday Amenities Just Steps Away, This Bright Unit Delivers The Ideal Mix Of Comfort And Convenience. Enjoy Complete Peace Of Mind With Professional Property Management Ensuring Prompt Service And Hassle-Free Living. As A Special Promotion, Receive 2 Free Months Of Rent On A 13-Month Lease! Optional On-Site Parking Is Also Available For $100 Per Month. Move-In Ready And Packed With Value, This Exceptional Suite Is A Must-See! (id:49269)