
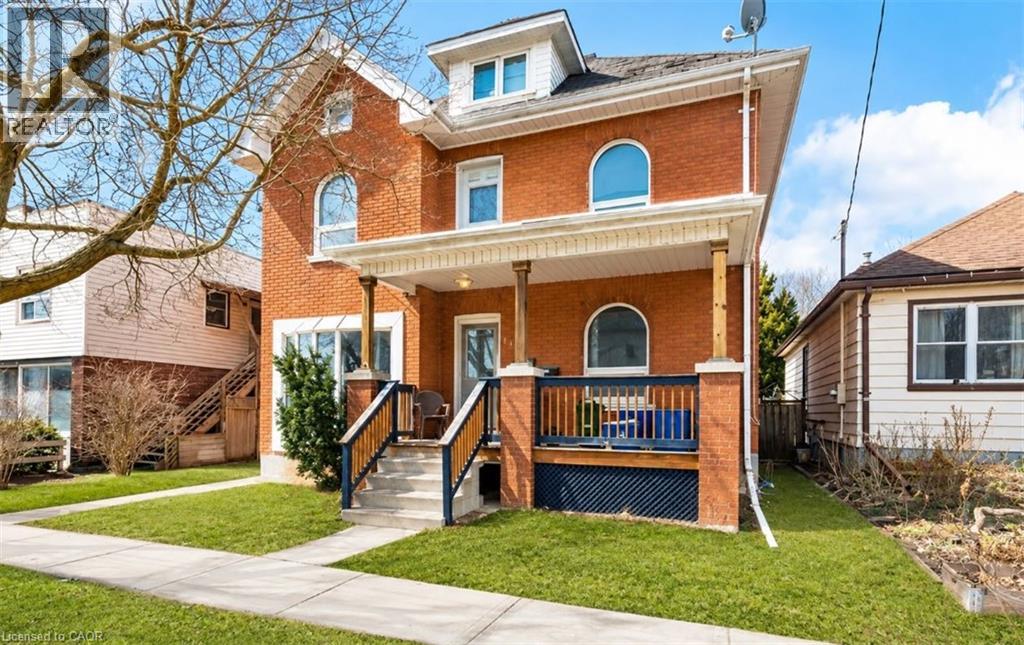
219 Erie Avenue Unit# Main
Brantford, Ontario
Spacious (Main) unit at 219 Erie Avenue. On the main floor you'll find 3 large bedrooms with large windows to allow in ample light. Off the kitchen walk out to your private deck and backyard. Parking available. Downstairs you will find a second large living space and two extra large rooms that await your personal touches. This home is great for large families and is close to all amenities, public transit, schools and shopping. (id:49269)
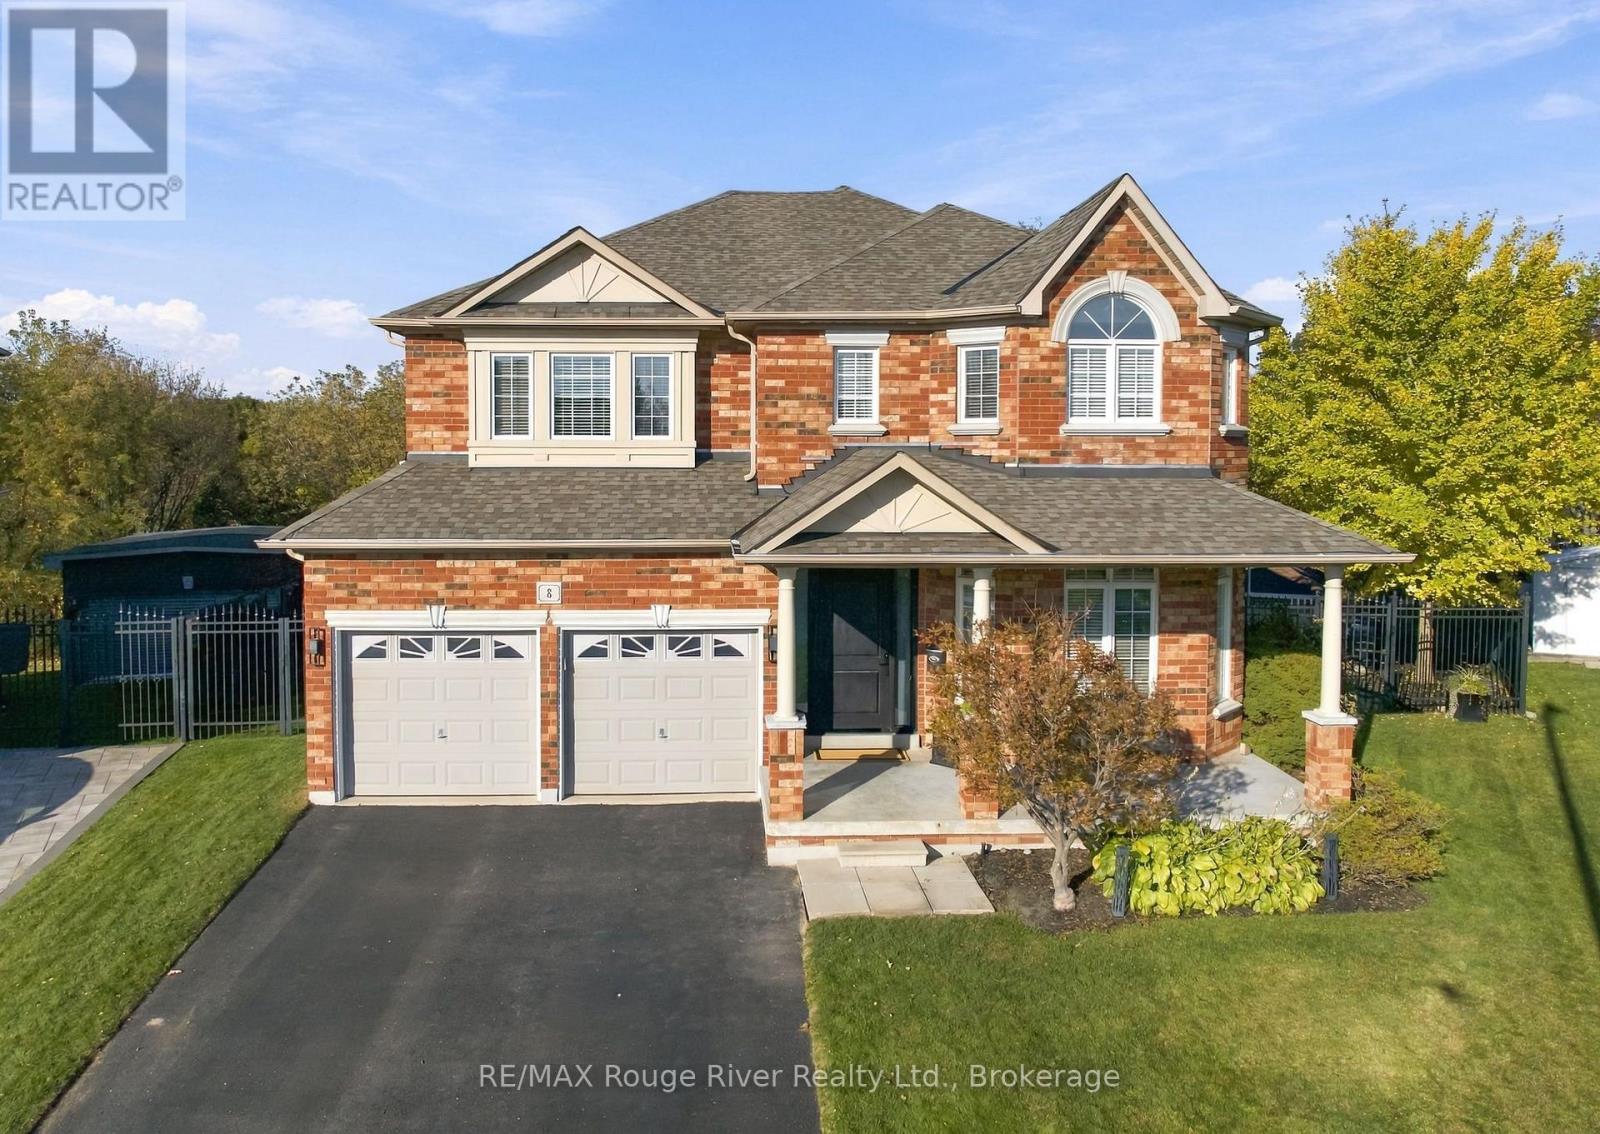
8 Jessie Court
Whitby, Ontario
Welcome to this impressive executive home set on an expansive premium pie-shaped ravine lot at the end of a quiet court. Offering five spacious bedrooms, five bathrooms, a finished in-law suite with separate entrance, and a spectacular backyard oasis, this residence combines elegance, versatility and privacy. The exterior features a two-car garage, an expansive four-car driveway and no sidewalk. Inside, hardwood flooring and abundant natural light complement the formal living and dining rooms, perfect for entertaining. The spacious family room features a gas fireplace and overlooks the gorgeous backyard. The refreshed kitchen showcases quartz countertops, a custom backsplash, stainless steel appliances and ample cabinetry, flowing into the open-concept breakfast area with a walkout to the deck. A private main-floor office, two-piece powder room and convenient laundry room complete this level. Upstairs, four generously sized bedrooms provide exceptional comfort. The primary retreat features a walk-in closet, an additional double closet and a luxurious five-piece ensuite. The second bedroom boasts its own three-piece ensuite, while the remaining bedrooms offer double closets and semi-ensuite access. The finished lower level with separate entrance offers excellent in-law or extended family potential, featuring a spacious living room with gas fireplace, a full kitchen, a fifth bedroom with walk-in closet and above-grade windows. Step outside to a beautifully landscaped backyard backing onto a tranquil ravine. Enjoy the inground saltwater pool, elegant armour stone walls and stairs, irrigation system, and expansive deck overlooking the picturesque setting. A dedicated gazebo deck and gazebo create the perfect setting for outdoor dining and entertaining. Enjoy an enviable court location close to all amenities, schools and parks, with easy access to Highways 407 and 412. This remarkable home offers an exceptional lifestyle. (id:49269)
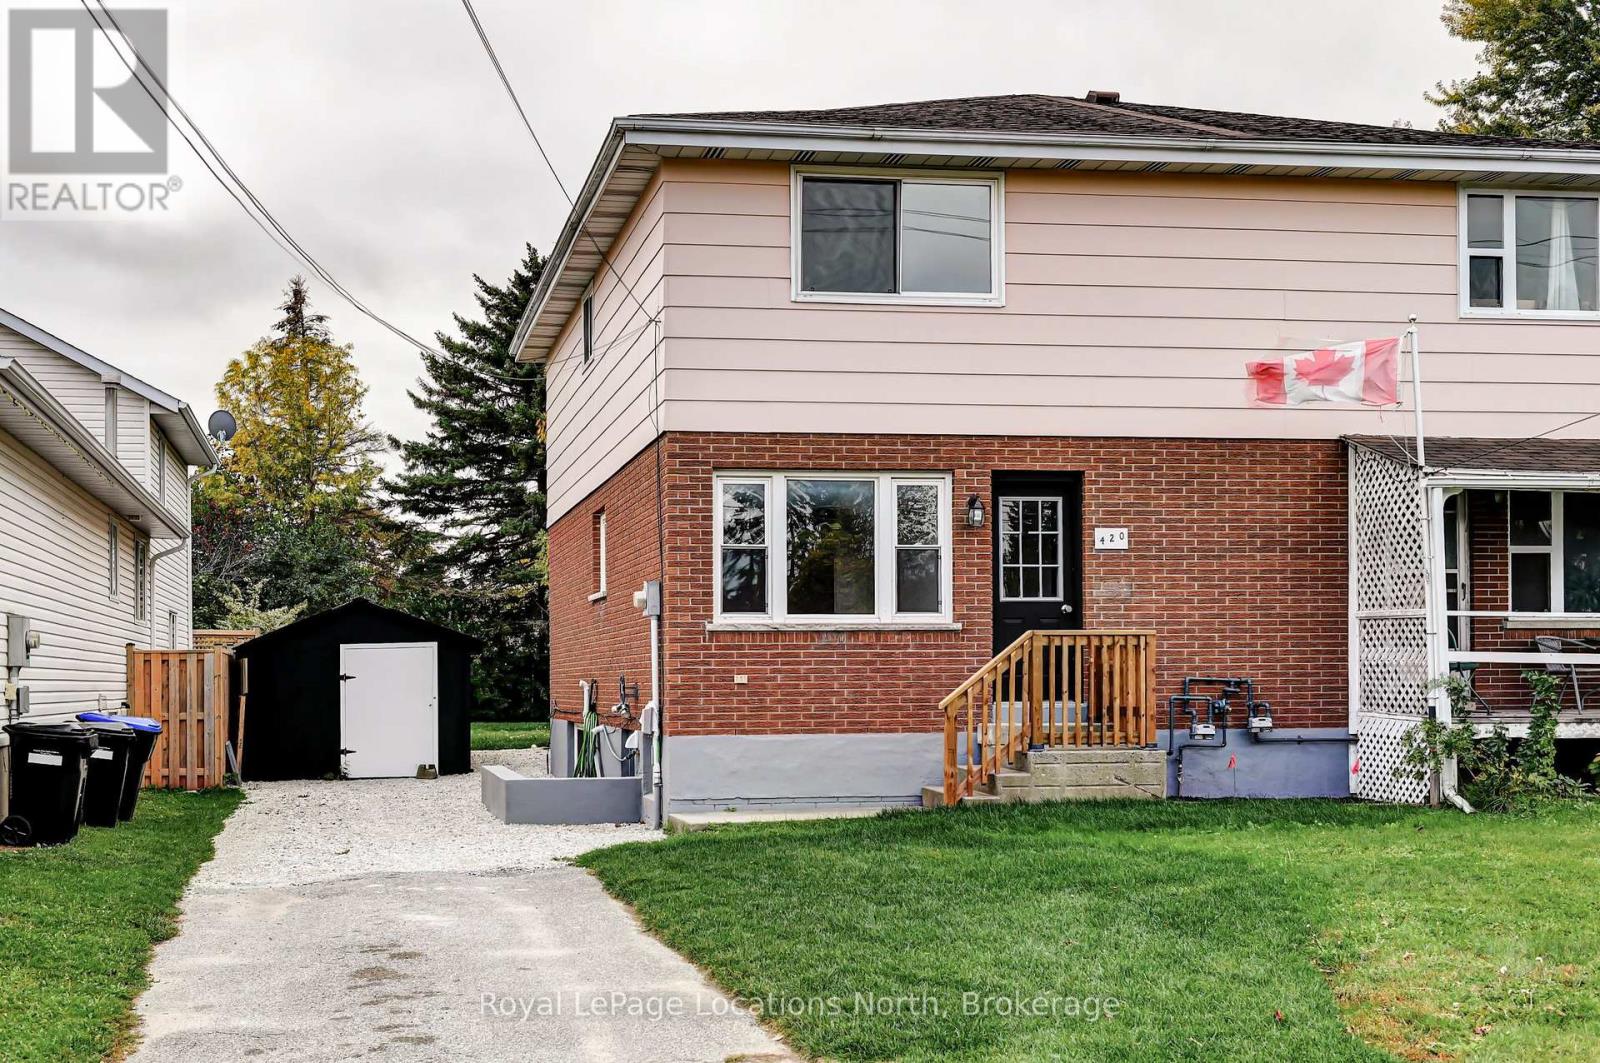
420 Sixth Street
Collingwood, Ontario
Great value in this move in ready semi-detached home. Welcome to this inviting 3 bedroom, 2 bathroom home, featuring fresh updates and plenty of space to enjoy! Freshly painted throughout, the home boasts new, durable vinyl plank flooring and a brand new fridge and stove. Enjoy the added flexibility of a separate entrance to the lower level with large partially finished rec room, ideal for extra living space or future possibilities of an in-law suite. Step outside to a large almost fully fenced backyard, perfect for entertaining, gardening, or relaxing outdoors, along with a spacious deck that's ideal for summer BBQ's and gatherings with friends and family. Additional features include parking for up to 4 vehicles and a handy storage/gardening shed for all your tools and outdoor equipment. With its practical layout, fresh updates, generous outdoor space and convenient parking, this home is a wonderful opportunity for affordable and comfortable living. Don't miss out! (id:49269)
Century 21 Millennium Inc.
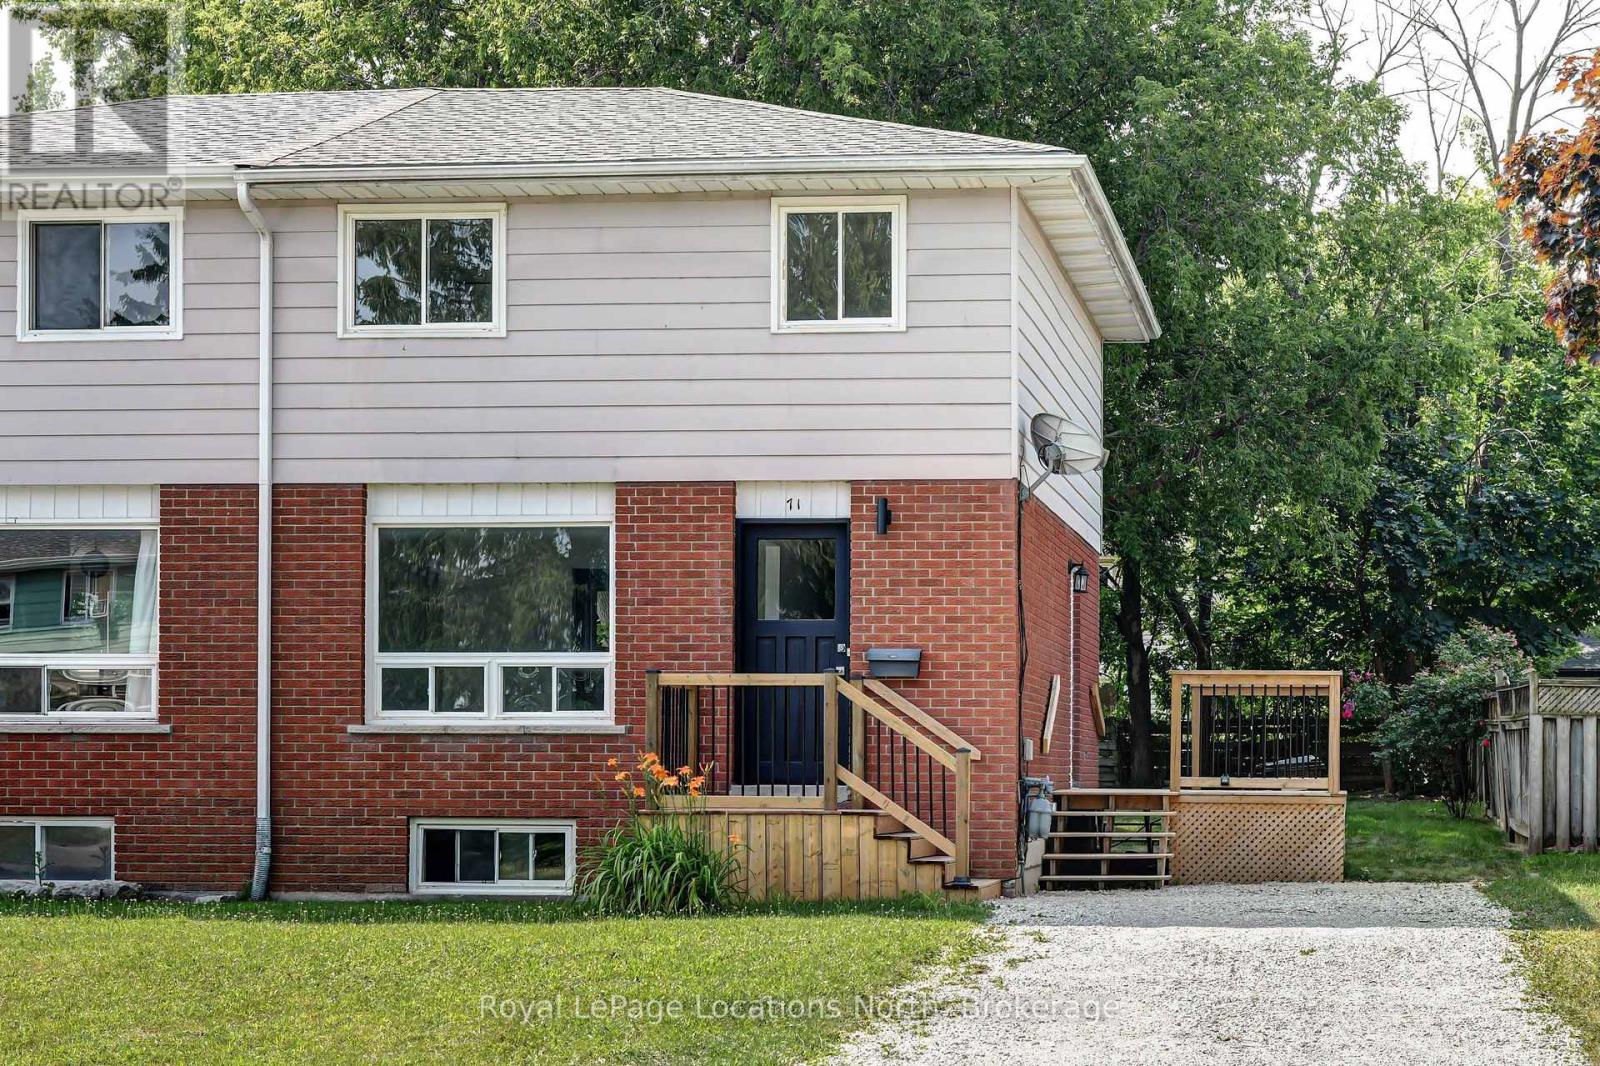
71 Gibbard Crescent
Collingwood, Ontario
Bright and fresh -- ready for you and your family. This is a two storey semi-detached with three bedrooms on the upper level and living room, kitchen and dining area on the main level. Plus a full unfinished basement. The home has been freshly painted and has new vinyl flooring throughout. It boasts many upgrades including a brand new stainless steel stove and refrigerator, new kitchen counter and renovated bathroom with new fixture. A front and side deck with small rear patio. The yard is fully fenced. This home is centrally located to many amenities. Vacant for quick possession and easy to show. (id:49269)
170 Fort
Amherstburg, Ontario
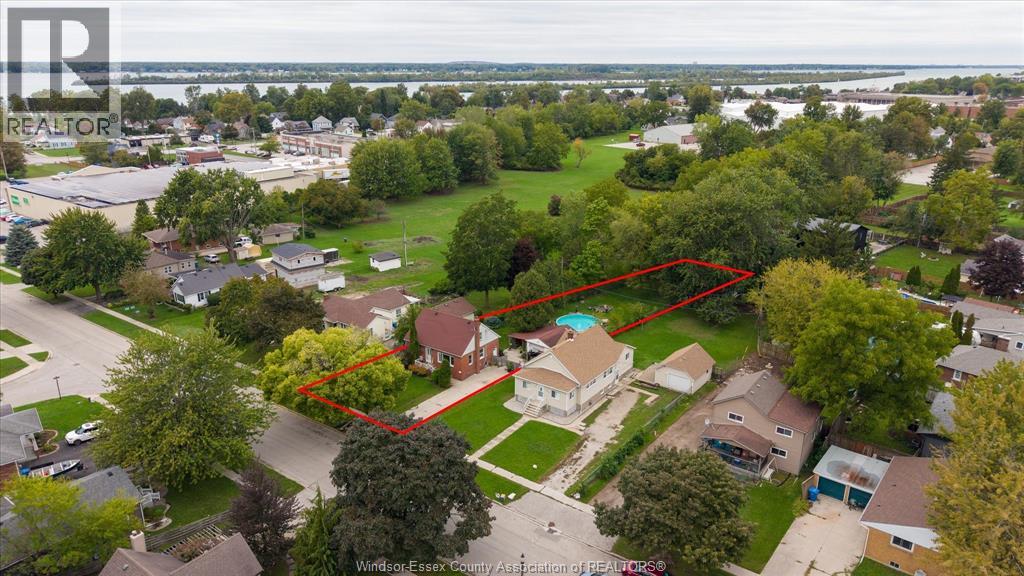
Welcome to this charming 1.5 storey brick home, situated on a massive .390 acre fenced lot in the beautiful waterfront community of Amherstburg. Offering 4 bedrooms, 1 full bath, this home provides plenty of space for a growing family, first time buyers or those looking for room to expand. The full basement is partially finished and features a jacuzzi tub, offering additional living space and excellent potential for a recreation room, home office, gym or hobby area. Updates include newer AC and hot water on demand. Outside, the expansive fully fenced yard with above ground pool, (pump, filter, liner '24), provides exceptional space for children, pets, entertaining or gardening. Ideally located in Amherstburg, voted one of the safest communities in all of Canada, and close to schools, parks, shopping, restaurants and all the amenities this community has to offer. (id:49269)
25 Erie Boulevard
Norfolk, Ontario
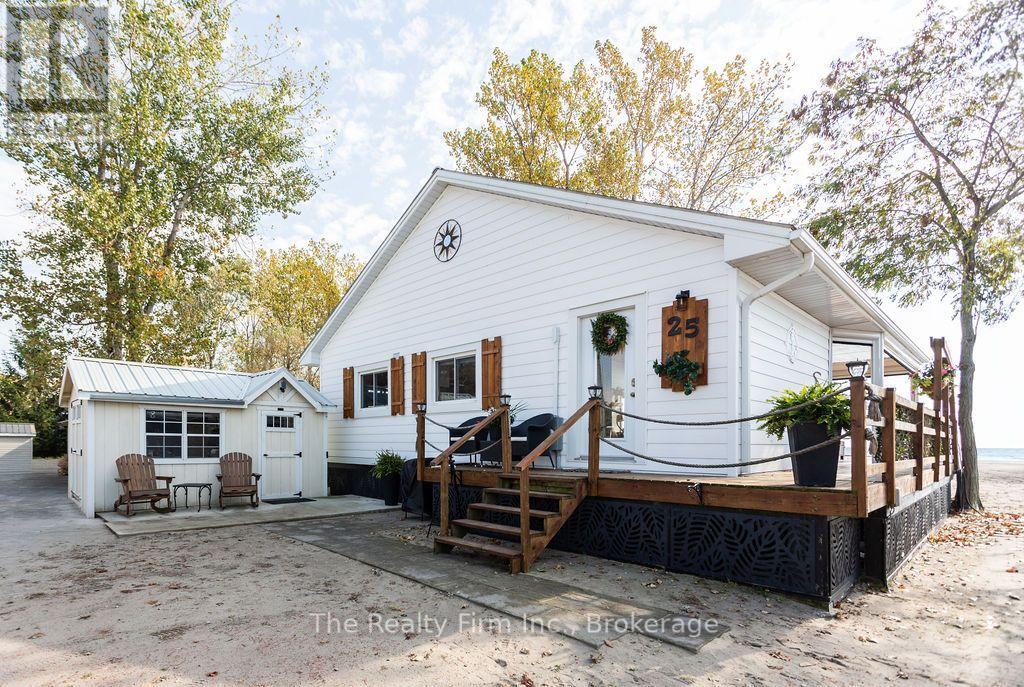
Welcome to 25 Erie Boulevard, where breathtaking waterfront living meets magazine-worthy design in the heart of Long Point. Perfectly positioned along 45 feet of stunning Lake Erie shoreline, this extraordinary year-round home has been completely reimagined, with an extensive top-to-bottom renovation encompassing the interior, exterior, and mechanical systems. Every detail has been thoughtfully considered, resulting in a home that feels as beautiful as its surroundings. Here, life moves a little differently. Mornings begin with spectacular sunrises over the water, afternoons are spent soaking up the beauty of the lake, and evenings end beneath unforgettable sunset skies. With panoramic waterfront views and the ever-changing beauty of Lake Erie as your backdrop, every season brings something extraordinary. Inside, the magazine-worthy finishes and beautifully curated spaces create an atmosphere of effortless sophistication, while the extensive renovations offer the comfort and convenience of true year-round living. One of the home's most exceptional features is the beautifully designed truscore finished fully screened-in porch with electronically controlled screens, offering an incredible extension of the living space where you can enjoy the fresh lake air, entertain guests, or simply sit back and take in the views in comfort. Ample parking adds a level of practicality rarely associated with waterfront properties, making it easy to welcome family and friends. Whether you're searching for an exceptional full-time residence or a luxurious lakeside escape, this is so much more than a place to call home. It's an opportunity to experience waterfront living at its absolute finest. A truly breathtaking property in one of Lake Erie's most beloved beach communities. (id:49269)
32 Ahrens Street W
Kitchener, Ontario
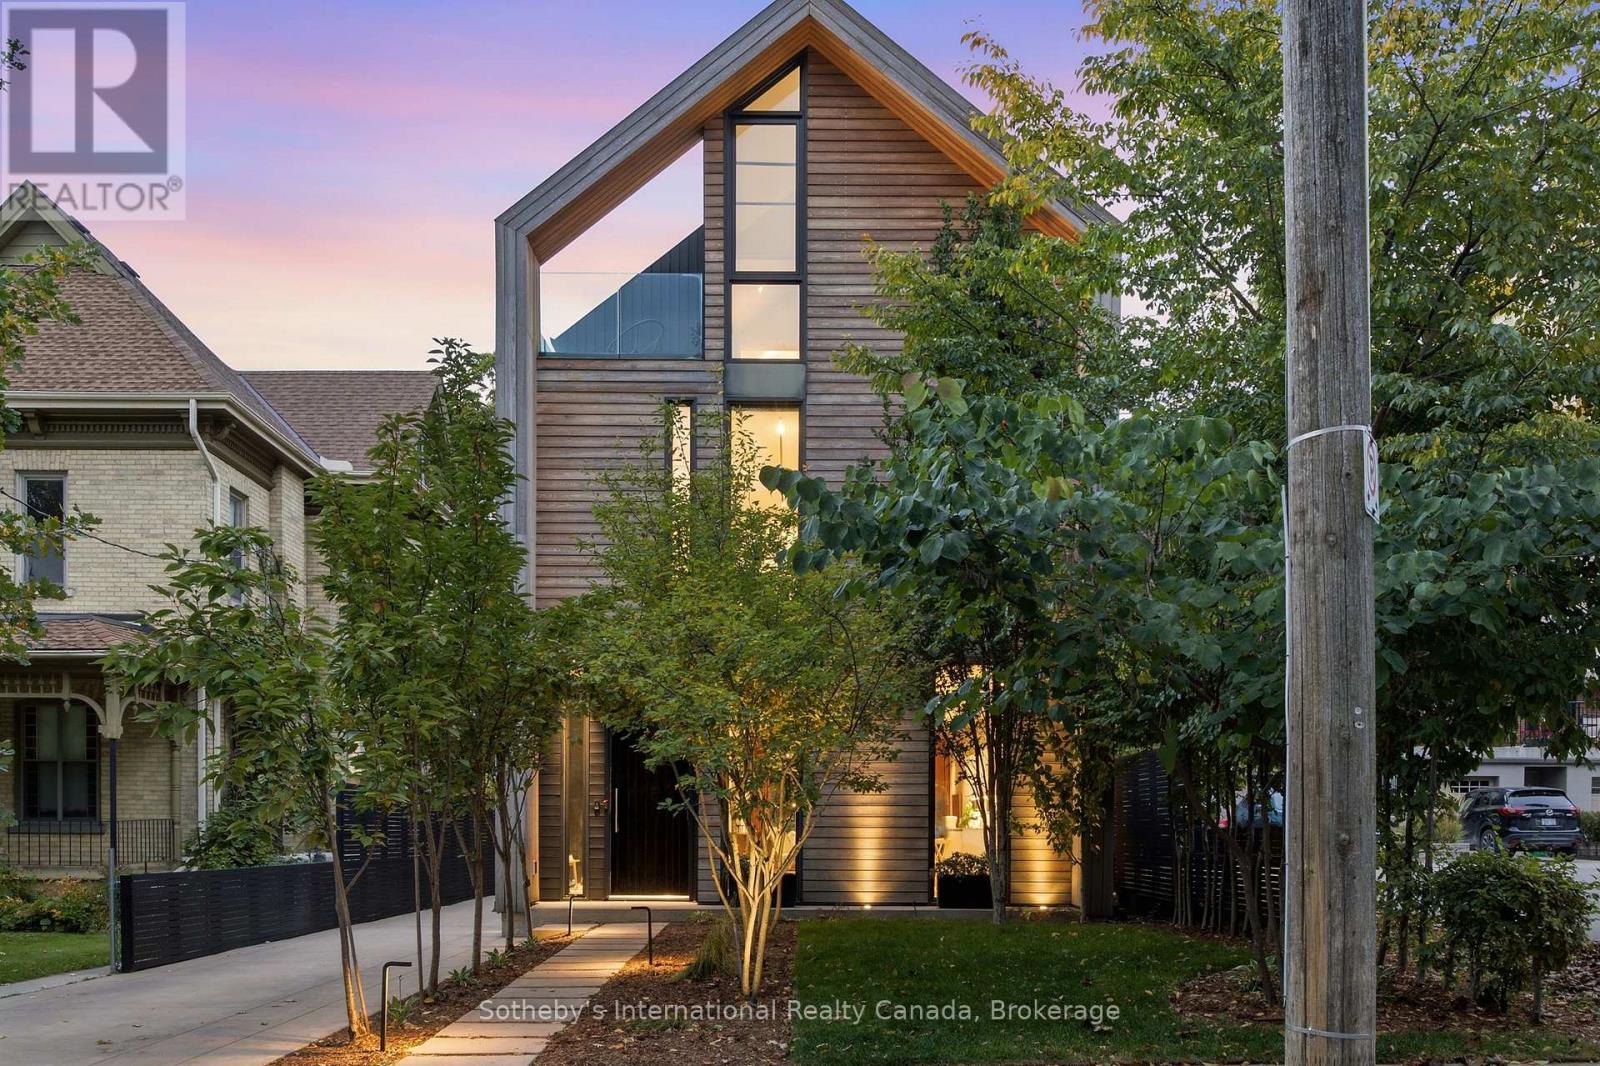
A distinctive architectural residence in Kitchener's historic Civic Centre neighbourhood, 32 Ahrens Street West offers a rare combination of contemporary design, craftsmanship, and urban convenience. Designed with Scandinavian influences, this custom-built home combines natural materials, warm wood finishes, and abundant natural light. Its striking exterior features wood cladding, a standing-seam metal roof, and carefully considered proportions that complement the surrounding heritage streetscape. Inside, more than 4,500 square feet of finished living space spans four levels. Expansive windows, Scandinavian wood flooring, and refined finishes create inviting interiors, while the beautifully appointed kitchen features premium Gaggenau appliances. The home offers four plus one bedrooms, five bathrooms, and a fully finished lower level. Features such as integrated home automation, sound-dampening systems, European tilt-and-turn windows, and in-floor heating reflect an emphasis on comfort and performance. The third floor offers a private retreat beneath the home's dramatic roofline, with a bedroom, bathroom, lounge, dedicated home office, gym, and sauna. An outdoor cedar hot tub overlooks the surrounding treetops.The professionally landscaped backyard features an expansive deck, built-in seating, and inviting spaces for dining and entertaining. Mature trees, architectural screening, and a covered lounge area provide privacy, complemented by a separate storage building with covered parking. Situated on a quiet, tree-lined street, the property is within walking distance of the Centre In The Square, Kitchener Public Library's Central Library, the Kitchener Market, and downtown restaurants, cafés, and shops. The ION LRT, GO Transit, and VIA Rail are nearby, along with the city's growing technology and innovation district. An exceptional opportunity for those who appreciate considered architecture, contemporary living, and the character of an established urban neighbourhood. (id:49269)
16 Lochearne Street
Hamilton, Ontario
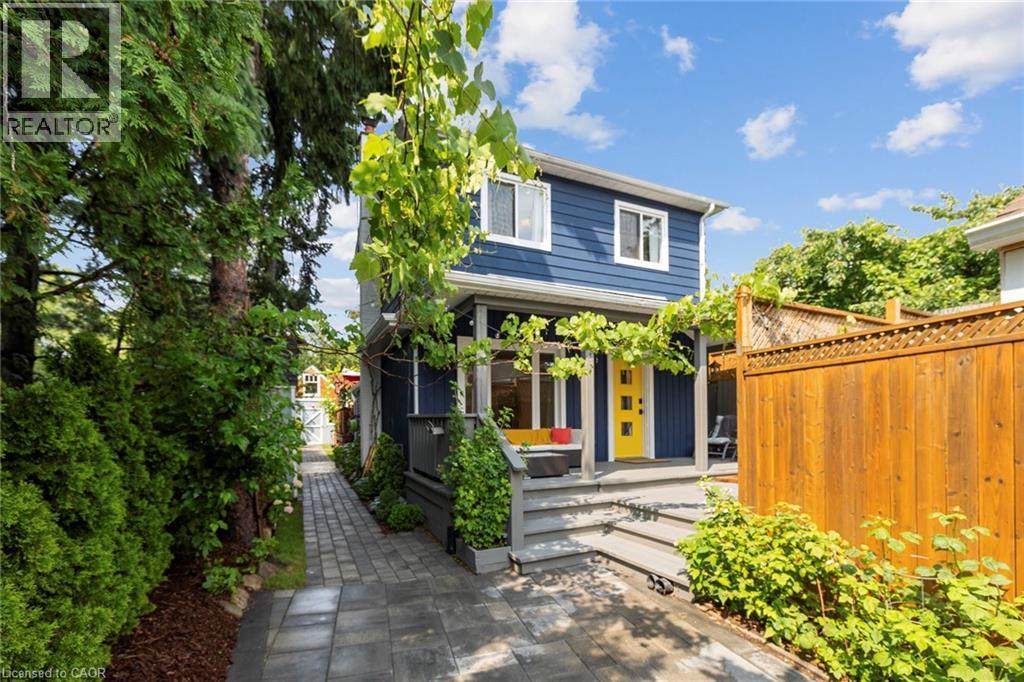
Welcome to your urban sanctuary in the heart of Strathcona! This fully renovated, turnkey home is a rare find! It offers a modern day cottage elegance with unparalleled privacy for those seeking city tranquility and luxury. The updated timeless features include a kitchen with vaulted ceiling, stainless steel appliances, granite countertops, white oak hardwood floors throughout to name a few. Come and Experience open concept living that flows onto decks and fully landscaped gardens that are perfect for entertaining. Nestled on a private lot with gated access, ample parking, and lush gardens. This property provides secure and exclusive living just moments from Locke Street, Dundurn Castle, groceries and shops, hiking trails, waterfront, GO station, and so much more. It also offers quick access to the 403. Don’t miss this opportunity to acquire this one of a kind home —schedule your showing today! (id:49269)
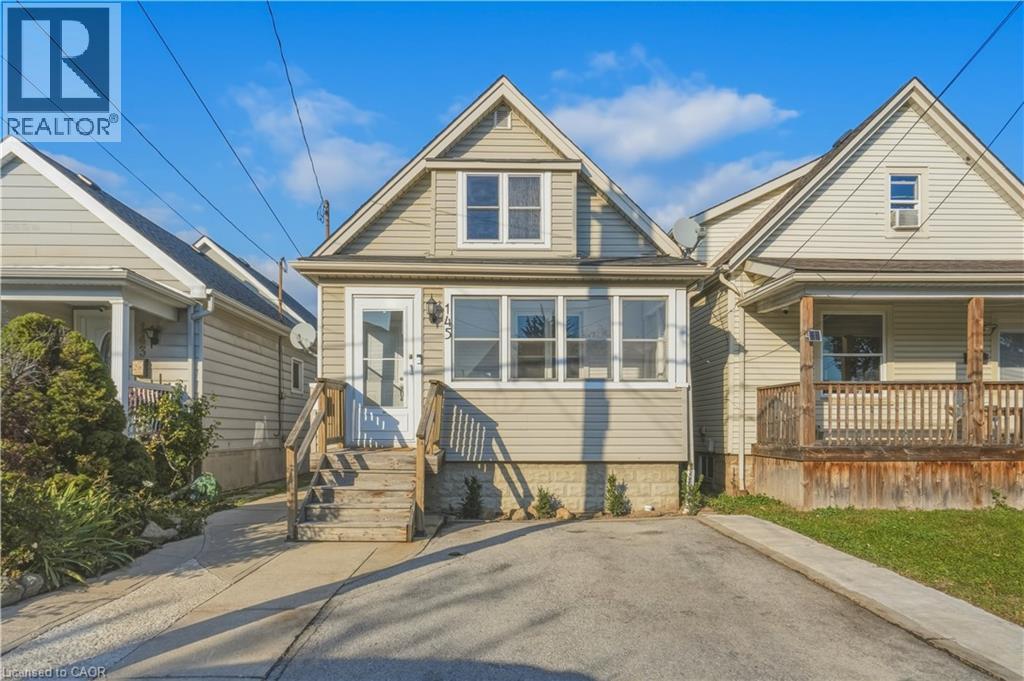
145 Campbell Avenue
Hamilton, Ontario
CHARMING 1.5-STOREY HOME IN THE HEART OF CROWN POINT! Welcome to 145 Campbell Avenue, a delightful home offering 2+1 bedrooms, 2 full bathrooms, and plenty of character throughout! Step inside through the inviting sunroom, the perfect spot to enjoy your morning coffee or unwind with a good book. The bright and spacious living and dining areas feature an attractive barn door, an abundance of natural light, and a warm, welcoming atmosphere. The main floor also offers a cheerful eat-in kitchen and a convenient full bathroom. Upstairs, you'll find two generously sized bedrooms and a second full bathroom. The partially finished basement, complete with a separate walk-up entrance, provides additional living space with a third bedroom, laundry area, and utility room. Ideally situated in Hamilton's desirable Crown Point neighbourhood, just steps from the vibrant Ottawa Street district, known for its trendy shops, restaurants, cafés, and local markets. Enjoy easy access to the Centre on Barton shopping district, public transit, and major highways. An excellent opportunity for first-time buyers, investors, or downsizers looking for charm, convenience, and versatility! (id:49269)
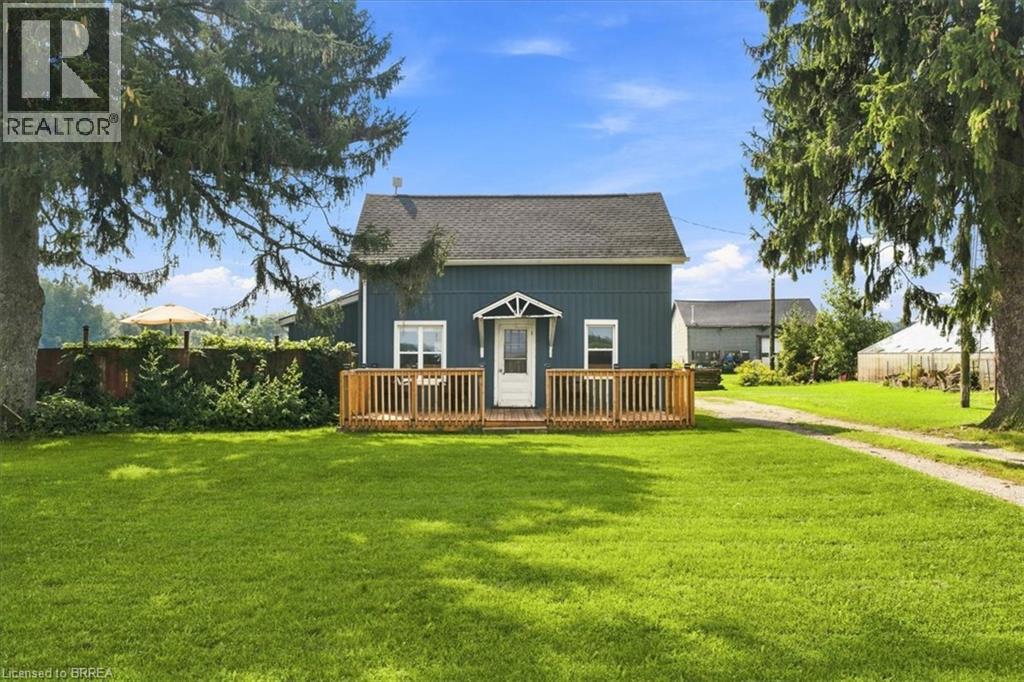
1276 Brantford Road
Vanessa, Ontario
Welcome to 1276 Brantford Road in Vanessa, where peaceful country living meets everyday comfort and convenience. Surrounded by open farmland, this 4-bedroom home offers the space, privacy, and slower pace many buyers are looking for, while still keeping you connected to Waterford, Delhi, Simcoe, Brantford, and surrounding communities. Inside, the flexible layout includes four bedrooms, including a main-floor bedroom, giving you options for guests, a home office, or everyday main-floor living. Outside is where this property really stands out. Spend summer afternoons in the above-ground pool (2020), enjoy meals and quiet evenings on the newer deck (2025), or make use of the detached garage for storage, hobbies, or projects. Several important exterior updates have already been completed, including siding (2022) and roof (2022), giving buyers added peace of mind and a strong starting point for making the home their own. Set on approximately 0.38 acres, the property offers open views, room to enjoy the outdoors, and the kind of country setting that is becoming harder to find. Whether you are looking for more room for your family, space to entertain, or simply a quieter lifestyle without being too far from everyday amenities, 1276 Brantford Road offers a wonderful balance of country living and connection. (id:49269)
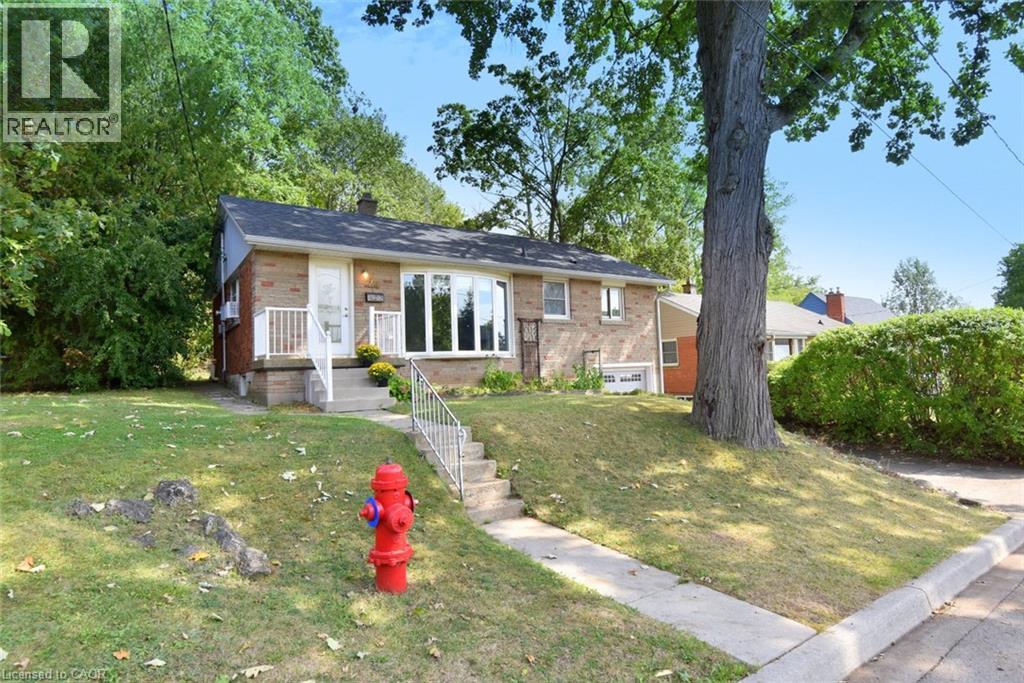
24 Delsey Street
Dundas, Ontario
Welcome to this cute and comfortable 3-bedroom bungalow in a great Dundas location! The main floor features three bedrooms, a full bathroom, a bright living room with a beautiful bay window, and an eat-in kitchen with newer appliances. Step directly from the kitchen onto the large custom back deck and enjoy the large backyard area. Downstairs, there’s plenty of additional living space with a large rec room, another room that could work as a bedroom or home office, and a roughed-in bathroom off the laundry area, ready to be finished. The walkout to the attached garage adds even more convenience. With some finishing touches, the lower level could make a great teen suite or an in-law setup. Add a kitchenette and you have the potential for a convenient secondary living space. Located just seconds from the Dundas Driving Park, minutes to downtown Dundas and the main bus route, with easy highway access. A solid Dundas home with plenty of possibilities! (id:49269)
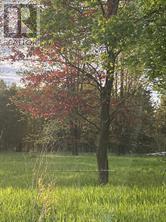
6537 Sapphire Drive W
South Glengarry, Ontario
Wonderful family neighbourhood, build your dream home and take advantage of opportunity with government cuts on new builds. Minutes to 401 access to go to Ottawa, Montreal and Cornwall. (id:49269)