
3262 Buckhorn Lane
Selwyn, Ontario
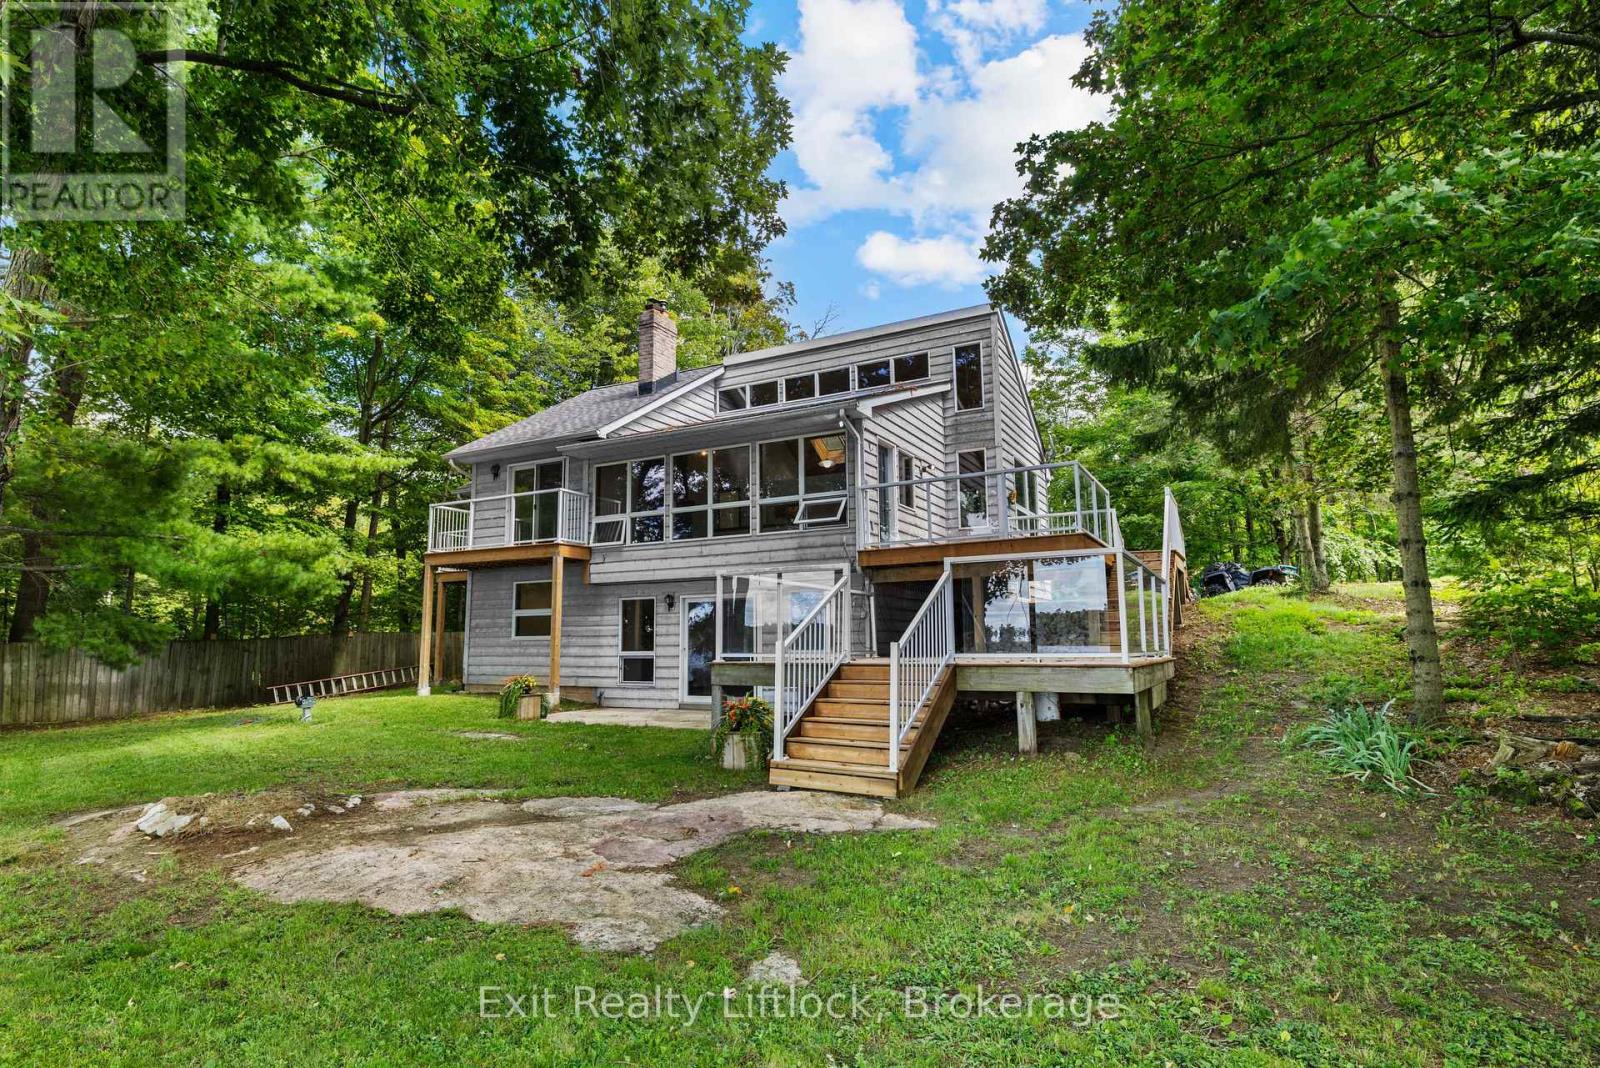
Welcome to your own piece of paradise on beautiful Buckhorn Lake! This stunning California-style waterfront home offers 4 bedrooms, 2 bathrooms, and an incredible 100 feet of clean, beautiful waterfront - providing the perfect setting for year-round enjoyment or a relaxing lakeside escape. Step inside and take in the endless waterfront views from the bright and spacious open-concept living area. Large windows fill the home with an abundance of natural light while showcasing the spectacular lake vistas, creating a warm and inviting space that is perfect for entertaining family and friends. The thoughtfully designed layout offers plenty of room to gather, relax, and enjoy everything lake life has to offer. Upstairs, the bedrooms offer beautiful views, with private balconies providing the perfect spot to enjoy your morning coffee while taking in the peaceful sights and sounds of the lake. Outside, a beautiful two-tiered deck creates multiple spaces for dining, entertaining, relaxing, and soaking up the sunshine. The lower-level recreation room features a convenient walkout to the flat backyard, making it ideal for families, outdoor games, gatherings around a cozy fire, or simply enjoying the outdoors. Down at the water, the impressive 60-foot cantilever dock provides plenty of room to accommodate your boats and water toys, making it easy to enjoy boating, swimming, fishing, and everything Buckhorn Lake has to offer. Located just minutes from Buckhorn, you'll enjoy convenient access to shopping, restaurants, parks, camping, and countless recreational opportunities. Whether you're looking for a year-round home, weekend retreat, or the ultimate place to enjoy family and friends, this exceptional waterfront property delivers the perfect combination of comfort, space, views, and location. Don't miss your opportunity to own a spectacular piece of Buckhorn Lake waterfront. This is a must-see! (id:49269)
86 Pinnacle Street S
Belleville, Ontario
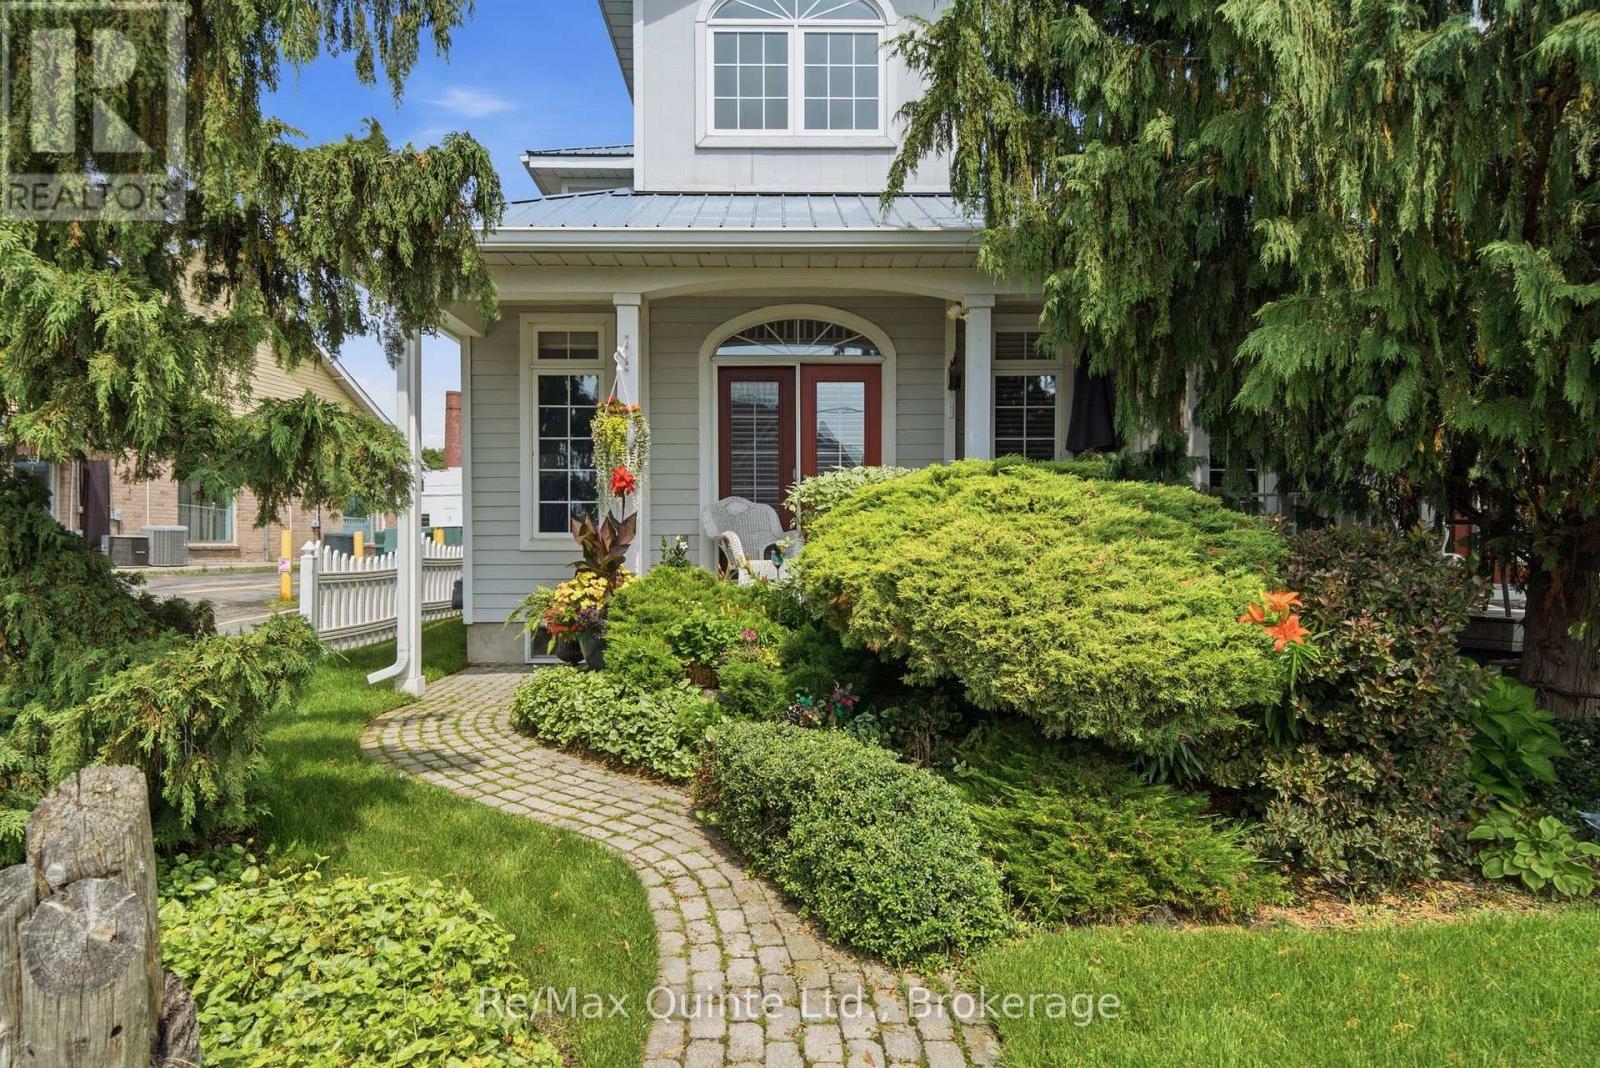
A gorgeous, end-unit townhouse, across from Belleville's waterfront and marina. With a stunning designed + long list of updates, this spacious property carries the poise of a residence designed with lasting taste in mind. Offering more than 2,200 finished square feet, including over 1,900 square feet above grade, the home is defined by timeless interiors, graceful proportions and a level of finish that feels quietly luxurious from the moment you arrive. A soaring two-storey great room features oversized windows, rich hardwood floors, pot lights, a gas fireplace and a double garden door walkout. The renovated kitchen brings together granite countertops, extensive white cabinetry, illuminated glass display cabinets, pot lights and a generous island with seating. The main floor bedroom features a walk-in closet and 3-piece semi-ensuite. The second level includes a family room overlooking the great room and a primary bedroom with its own walk-in closet and private 4-piece ensuite. The partially finished basement adds a rec room and a generous unfinished area ready for future plans, storage, a gym, or hobby space. An attached garage with inside entry, parking for four vehicles, and beautifully maintained landscaping complete this home. With the waterfront trail, parks, pier, two marinas, downtown boutiques and restaurants nearby, plus Prince Edward County just minutes away for wineries, beaches and celebrated dining. (id:49269)
Ph7 - 185 Legion Road N
Toronto, Ontario
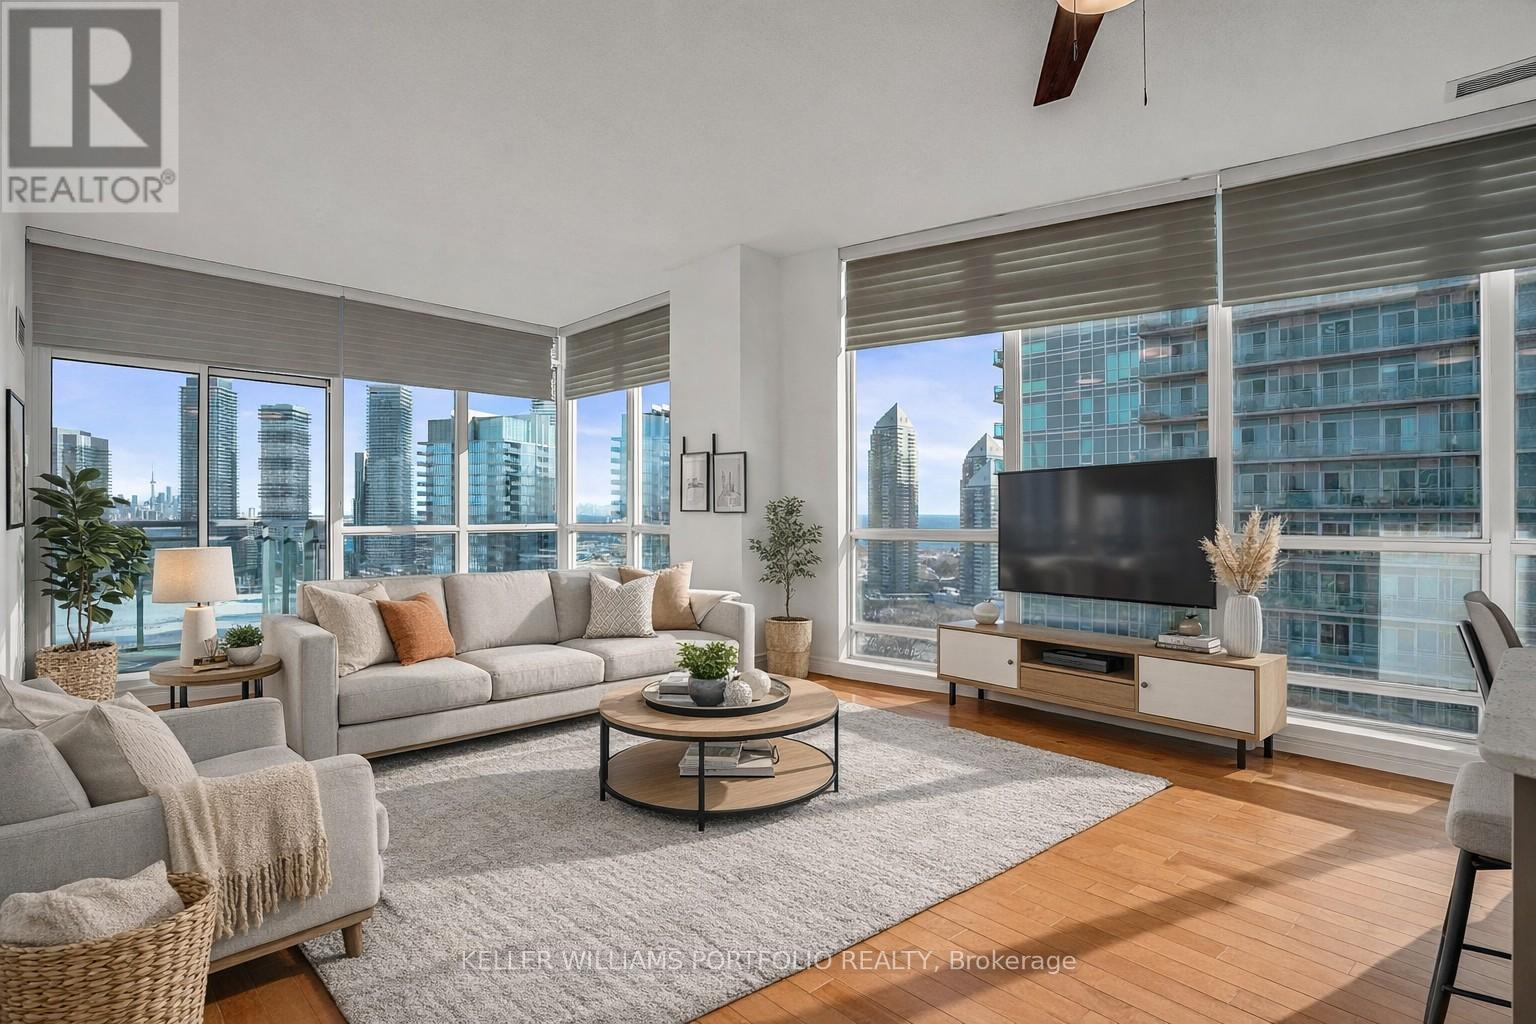
Set high above the city, this stunning 1015 sq ft penthouse offers an elevated lifestyle defined by light, views, and effortless sophistication. Floor-to-ceiling windows flood the space in natural light while capturing breathtaking vistas of the lake and CN Tower. Day or night, the backdrop is simply unforgettable. Open-concept living and dining areas flow seamlessly into a modern kitchen with a generous breakfast bar, perfect for entertaining or quiet mornings. The primary suite is a serene retreat featuring a walk-in closet and a spacious ensuite designed for true relaxation, while the second bedroom offers ideal flexibility for guests, a home office, or additional living space. Residents enjoy a true resort-inspired lifestyle with an outdoor pool, sundeck and track, full fitness centre with yoga and cycling studios, sauna and squash court, along with business, entertainment and social spaces-plus the added value of heat, hydro, and water included in the maintenance fees. Thoughtfully finished, exceptionally bright, and impressively private, this penthouse delivers a rare sense of openness in a vibrant waterfront community just moments away from trails, transit, and city conveniences. A must-see for those seeking expansive views, sun-filled interiors, and a lifestyle at the very top. (id:49269)

65 Foch Avenue
Toronto, Ontario
Nestled On A Quiet, Tree-Lined Street In The Heart Of Alderwood, 65 Foch Avenue Is A Beautifully Renovated Family Home Offering More Than 3,600 Sq. Ft. Of Finished Living Space On A 41.67 x 135 Ft. Lot. A Gracious Covered Front Porch Welcomes You Into A Warm, Inviting Interior With 4 Bedrooms Upstairs, 4 Bathrooms, A Double Garage And A Fully Finished Lower Level. Bright, Well-Proportioned Principal Rooms Feature Oversized New Windows And Sliding Doors, New Oak Hardwood Floors, Custom Millwork And Built-In Cabinetry. The Chef's Kitchen Offers Quartz Counters And Backsplash, New Stainless Steel Appliances And A Substantial Freestanding Centre Island, With A Sun-Filled Breakfast Area And Walk-Out To A Private Terrace. The Family Room, Anchored By A Wood-Burning Fireplace, Opens To A Second Terrace Overlooking The Deep, Professionally Landscaped, Pool-Sized Garden. Main-Floor Laundry And Powder Room Add Everyday Family Convenience. Upstairs, The Impressive Primary Suite Features A Walk-In Closet, Its Own Private Balcony And Spa-Inspired 5-Piece Ensuite With Freestanding Soaker Tub, Separate Glass Shower And Double Vanity. Three Additional Bedrooms, All With Double Closets, Share A Spacious 5-Piece Family Bath. The 1,407 Sq. Ft. Finished Lower Level With Separate Entrance Includes A Large Recreation Area, 5th Bedroom, Kitchen And 3-Piece Bath, Offering Flexibility For Extended Family, Guests, A Home Office Or Additional Living Space. Renovations Are Covered By A 2-Year Warranty. The Oversized Double Garage With High Ceilings Provides Excellent Parking And Storage. A Short Walk To Long Branch GO At The End Of The Street With Direct Service Downtown, The Lake, Waterfront Trails, Great Neighbourhood Schools And Destination Restaurants, Cafes And Shops. Minutes To Sherway Gardens, QEW, Gardiner, Hwy 427 And The Airport. Where Neighbourhood Lifestyle Meets Effortless City Connection. (id:49269)
Main - 54 Huntington Avenue
Toronto, Ontario
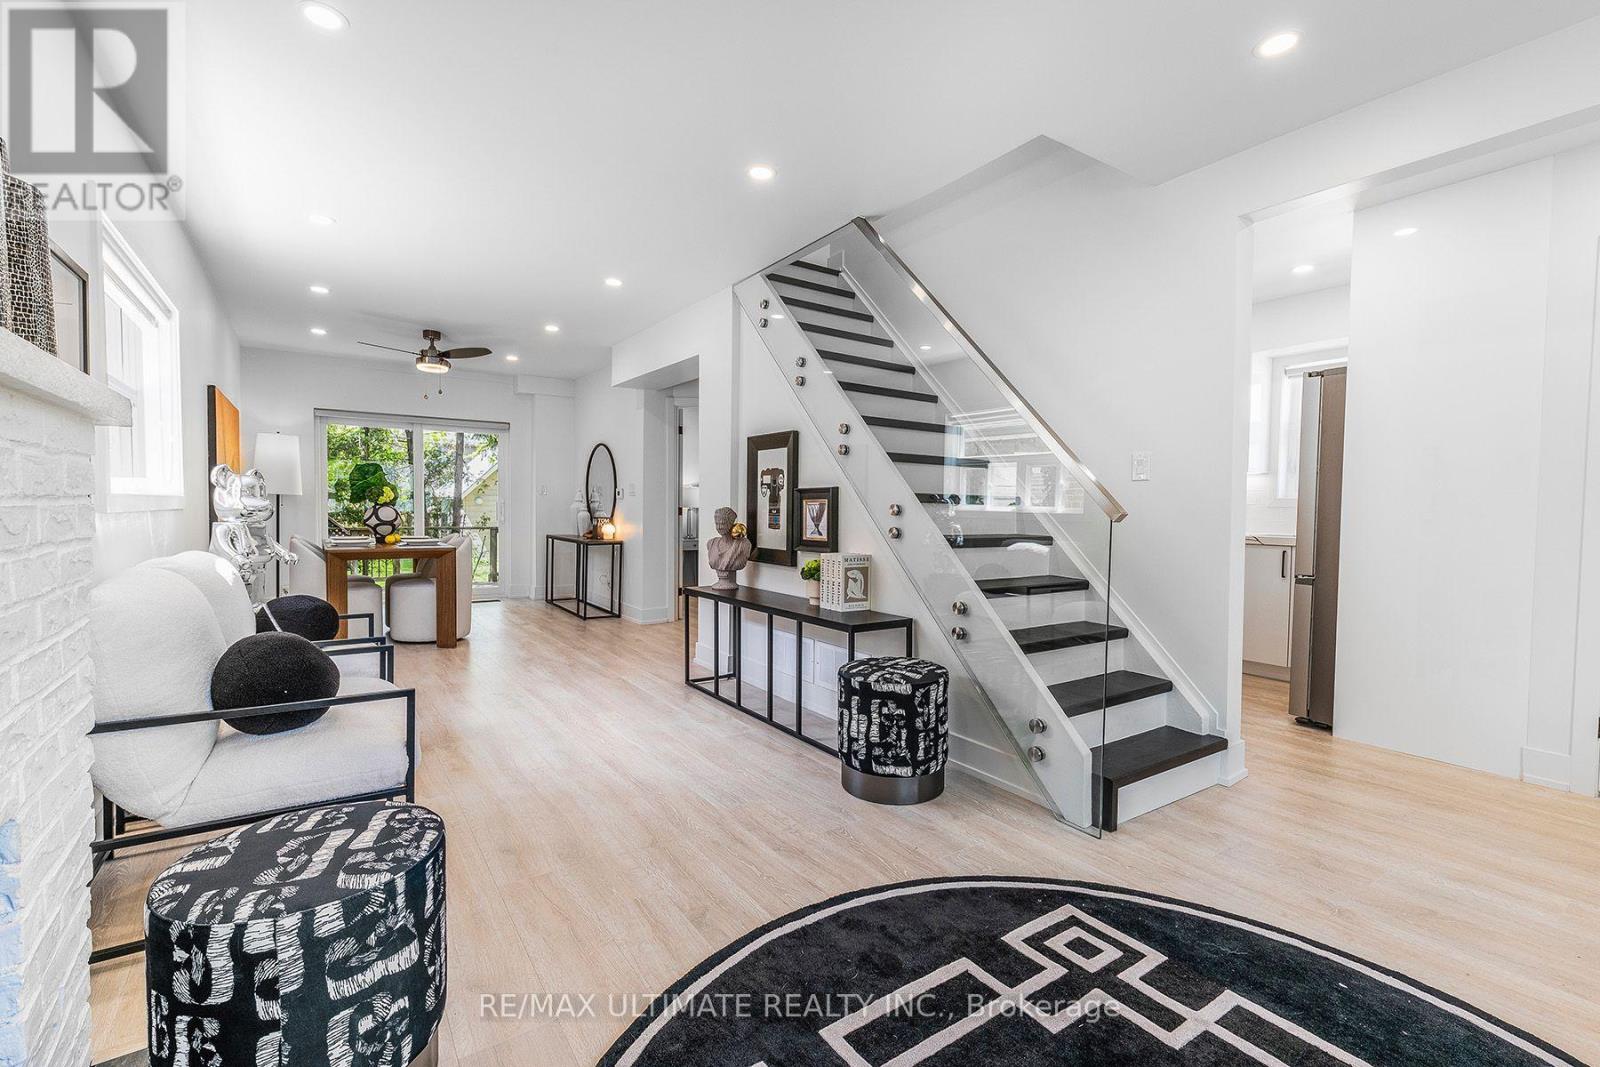
Welcome to this stunning, newly renovated 3-bedroom, 2-bathroom home in the peaceful Kennedy Park neighbourhood. This beautiful home features a private backyard oasis and an impressive range of modern upgrades, including stainless steel appliances, quartz countertops, pot lights, laminate flooring throughout, custom roller shades, and a sleek glass banister with a modern touch. The spacious primary bedroom features a walk-in closet, while both bathrooms have been tastefully updated with a contemporary design. Perfect for a professional couple or those with a hybrid work-from-home setup, this urban oasis is conveniently located just minutes from Kennedy Subway Station, GO Station, and Midland bus routes. Enjoy easy access to restaurants, grocery stores, Shoppers Drug Mart, LCBO, and Beer Store. Experience the perfect blend of modern living, convenience, and serene surroundings! Extras: Large shed is not included. Tenant is responsible for 60% of gas, hydro, and water. (id:49269)
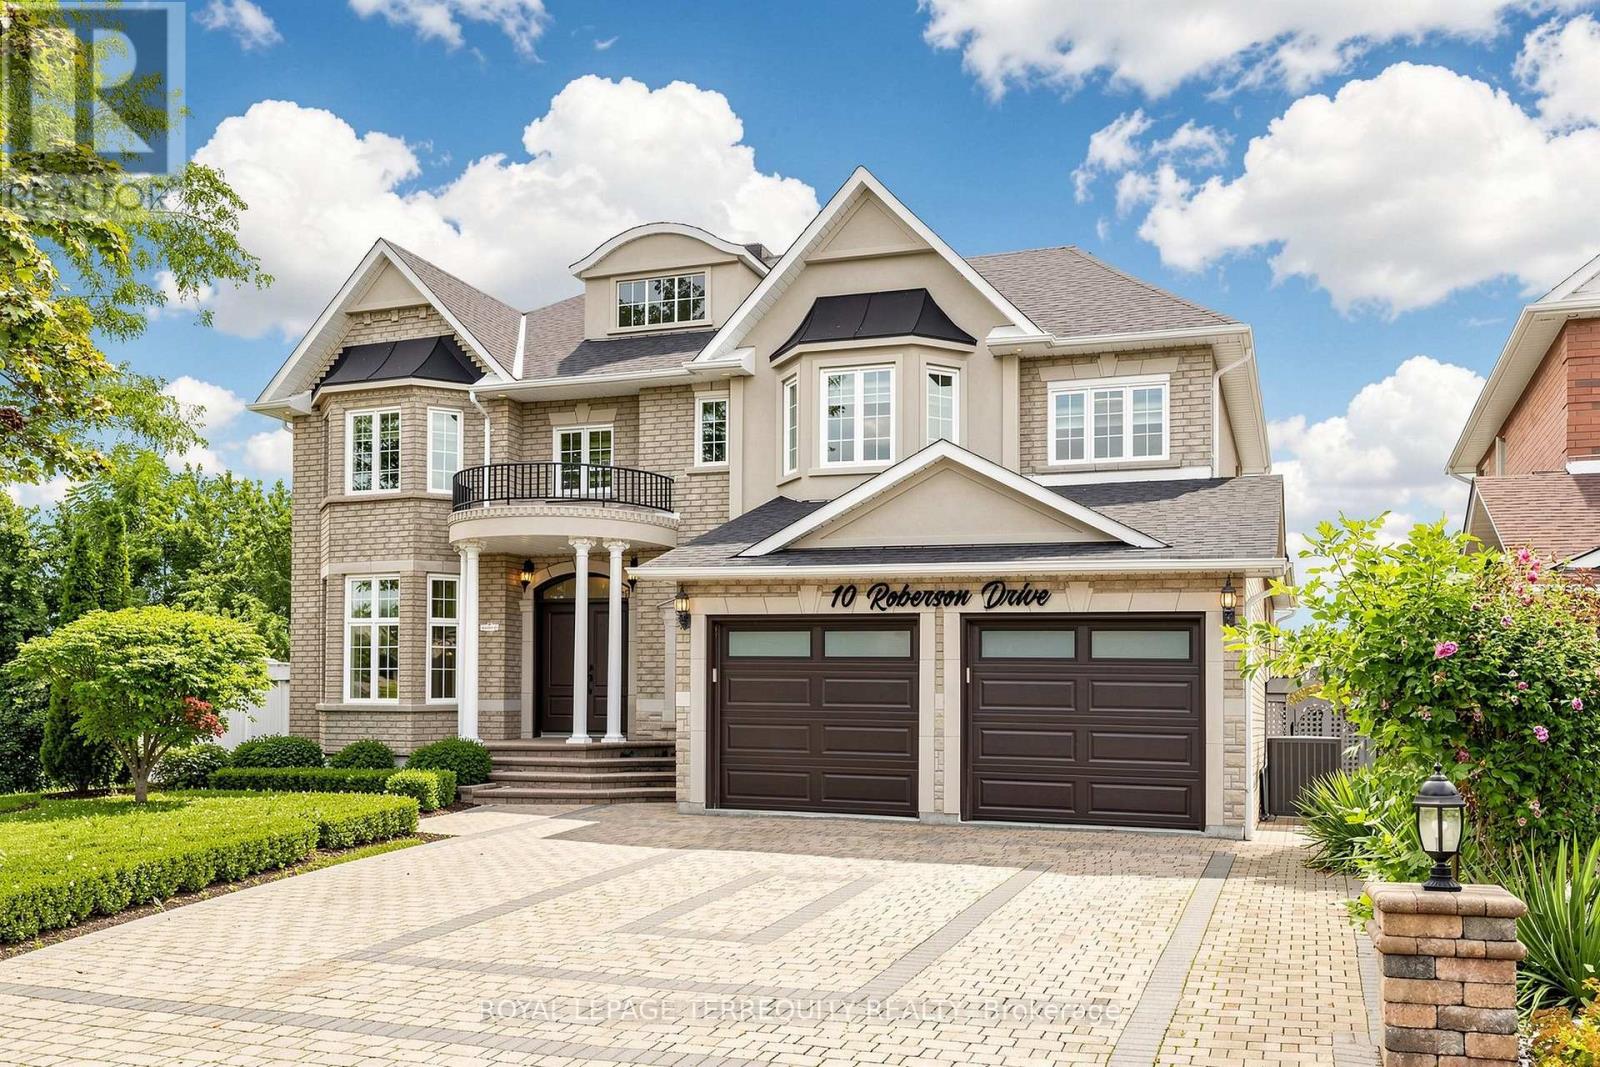
10 Roberson Drive
Ajax, Ontario
Welcome to this exceptional, approximately 4,100 sq. ft. executive residence in prestigious Ajax Central West, backing directly onto Riverside Golf Course with unobstructed views. Extensively renovated in May 2026 with roughly $200,000 invested, this home combines luxury, privacy, and resort-style living.The main floor features 9' ceilings, hardwood and premium porcelain flooring, designer lighting, custom window coverings, upgraded closets, formal living and dining rooms, a private office, and a family room with a gas fireplace. The designer kitchen showcases white cabinetry, quartz countertops and backsplash, gold accents, an oversized island, JennAir appliances, a 6-burner Wolf gas range, and a 48" refrigerator. The adjoining breakfast area overlooks the pool and golf course, opening to a large entertainment deck.Upstairs, the primary retreat offers a private lounge, walk-in closets, and a spa-inspired ensuite with heated floors and a Jacuzzi tub. Three additional spacious bedrooms each feature their own ensuite bathroom, alongside a second-floor laundry room.The lower level includes above-grade windows, new flooring, recreation/games areas, extra living space, and a 3-piece bath. A separate in-law suite offers its own kitchen with new appliances, bathroom, and private laundry.Upgrades include renovated bathrooms, fresh basement flooring, modern interior doors, hardware, lighting, brand new appliances, and new garage doors/openers. Two architectural TV feature walls with concealed ambient lighting represent $30,000 in custom work, paired with 75" and 85" Samsung The Frame Pro TVs.Enjoy a private backyard oasis with a 16' x 32' freshwater pool, oversized deck, landscaped gardens, and direct golf-course views. Located a one-minute walk to Eagle Ridge Public School, with quick access to Hwy 401/407, parks, transit, shopping, and dining. (id:49269)
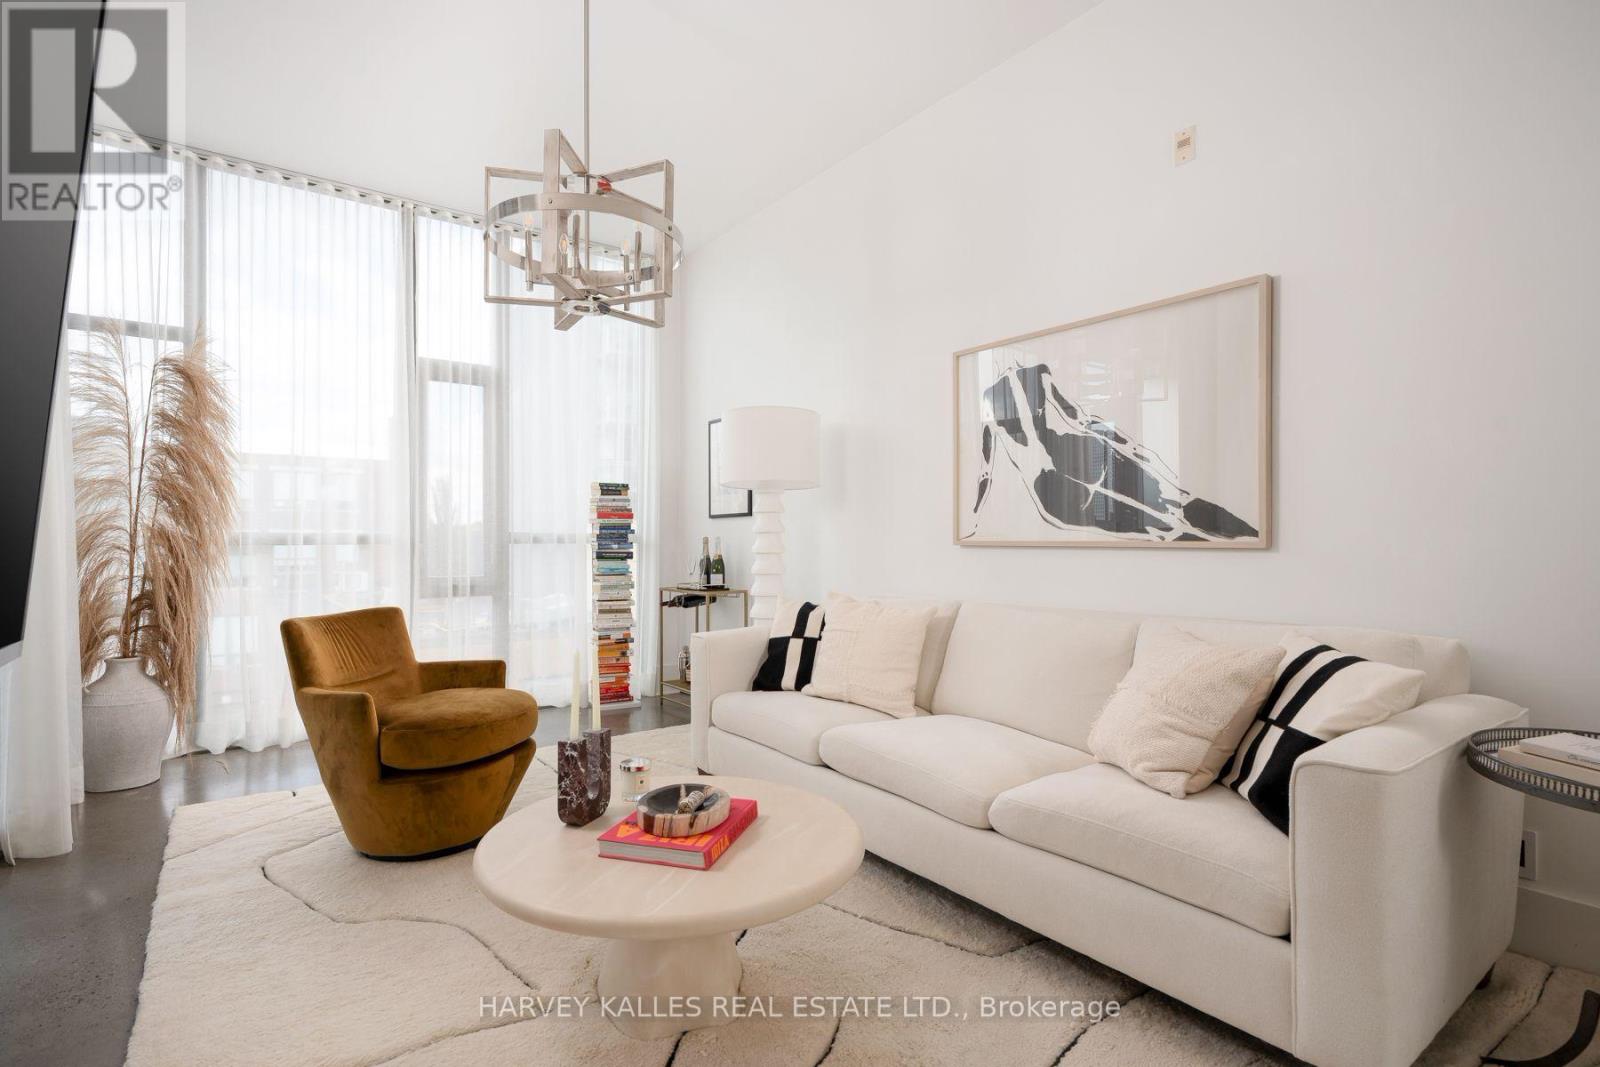
410 - 625 Queen Street E
Toronto, Ontario
A refined urban loft in the heart of Riverside, this beautifully appointed one-bedroom-plus-den residence offers approximately 755 sq ft of interior living space plus a private covered balcony. Soaring 10-foot ceilings and dramatic floor-to-ceiling corner windows create an airy, sophisticated atmosphere filled with soft natural light. The open-concept living and dining areas provide an elegant setting for everyday living and entertaining, enhanced by polished concrete floors, open city views, and direct access to the balcony. The contemporary kitchen features streamlined cabinetry, stone countertops, stainless steel appliances, and sleek modern finishes. There serene primary bedroom is finished with contemporary tile flooring and features generous custom built-in storage and a private ensuite. The versatile den offers hardwood flooring and integrated storage, making it ideal as a stylish home office, extended closet, or flexible multipurpose space. the residence also includes a tiled entryway, two bathrooms, ensuite laundry, one underground parking space, and one locker. Set within Edge Lofts, an intimate boutique soft-loft residence, Suite 410 places the best of Riverside at your doorstep. Riverdale Park, Riverside Common, celebrated restaurants, independent cafes, fitness studios, local boutiques, and everyday conveniences are all nearby. With the Queen streetcar steps away, Broadview subway station easily accessible, and convenient access to the Don Valley Parkway, travelling throughout the city is effortless. This is sophisticated, vibrant and connected east-end living at its finest. (id:49269)
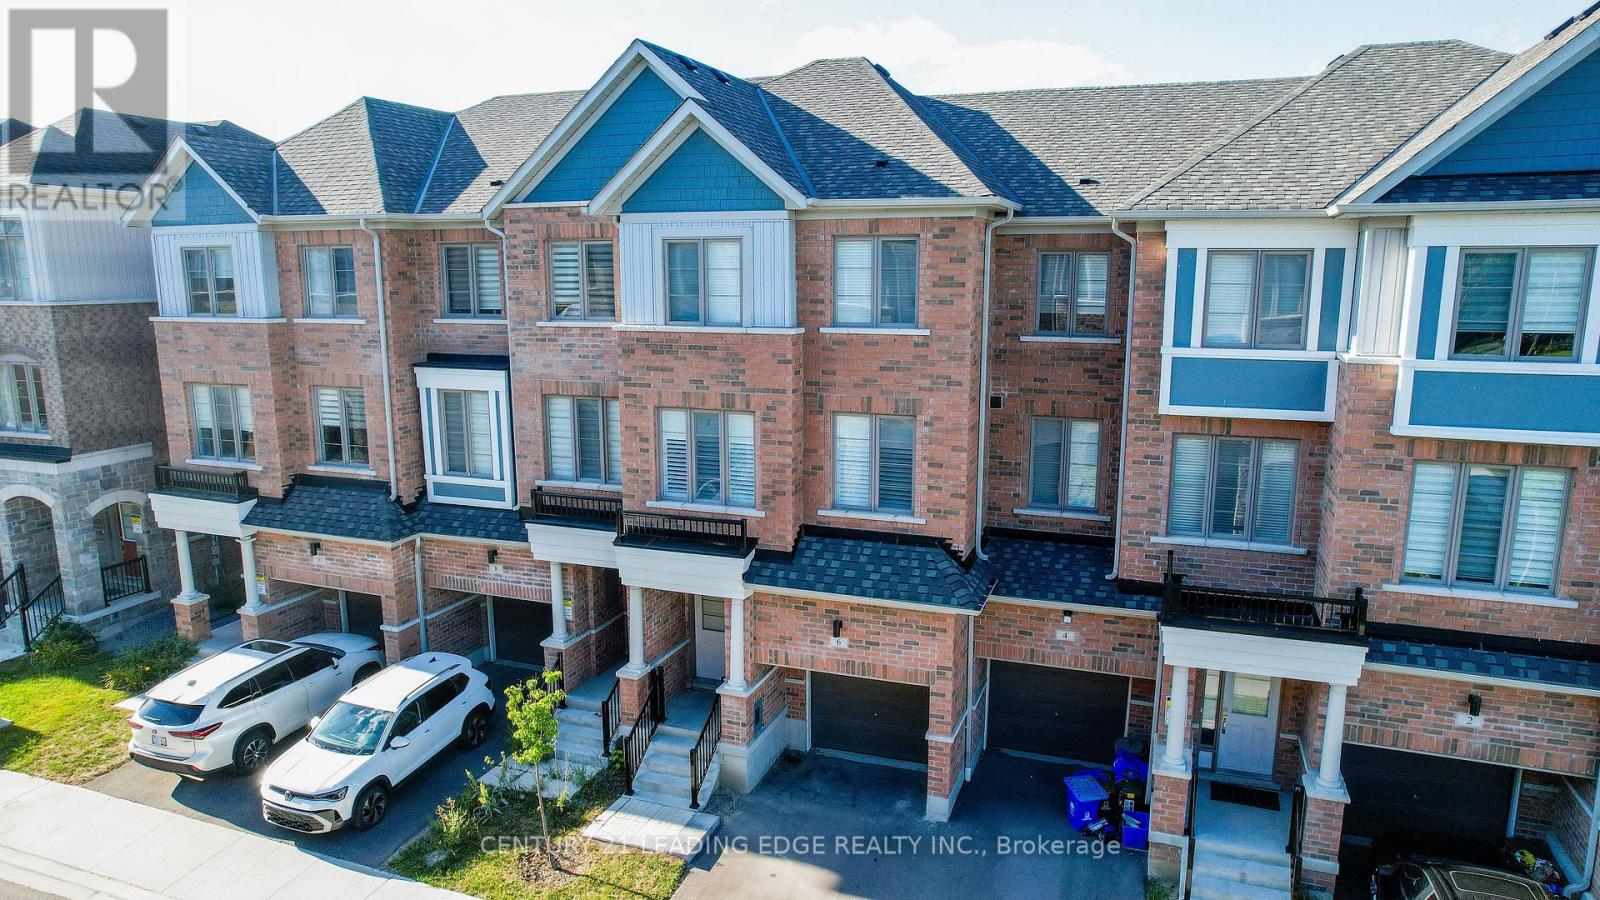
6 Nautical Way
Whitby, Ontario
Welcome to this impeccably maintained 3-year-old residence, where contemporary design, thoughtful upgrades, and an exceptional Whitby location converge. Offering 1,958 sq ft of beautifully finished living space, this home has been designed for modern family living with elegance and functionality in every detail. The heart of the home is a true showpiece kitchen featuring sleek quartz counters, stainless steel appliances, a butler's pantry and an abundance of natural light that creates a bright, airy atmosphere from morning to evening flowing seamlessly to a private deck - an ideal setting for morning coffee or evening entertaining. Upstairs, the serene primary retreat offers a walk-in closet, a spa-inspired private ensuite designed for relaxation, and sliding doors to your own private balcony. Two additional generously sized bedrooms and a full family bathroom provide comfort and flexibility for family or guests. The ground level offers exceptional versatility, a family room, sophisticated home office, or children's playroom, with a walk-out to theperfect as fenced backyard. An upgraded front door enhances curb appeal and creates a welcoming first impression, while interior access to the garage ensures seamless everyday Location is truly everything. Just minutes to Hwy 401, Whitby GO Station, Durham Transit ,convenience. premier shopping and restaurants. Ideally positioned for an active lifestyle, moments from the Abilities Centre, Iroquois Sports Centre, Victoria Fields, Whitby Harbour, Rotary Sunrise Park and Port Whitby Marina. A rare move-in ready opportunity that blends refined style, Lake intelligent function, and an unbeatable lifestyle in one of Whitby's most desirable enclaves. (id:49269)
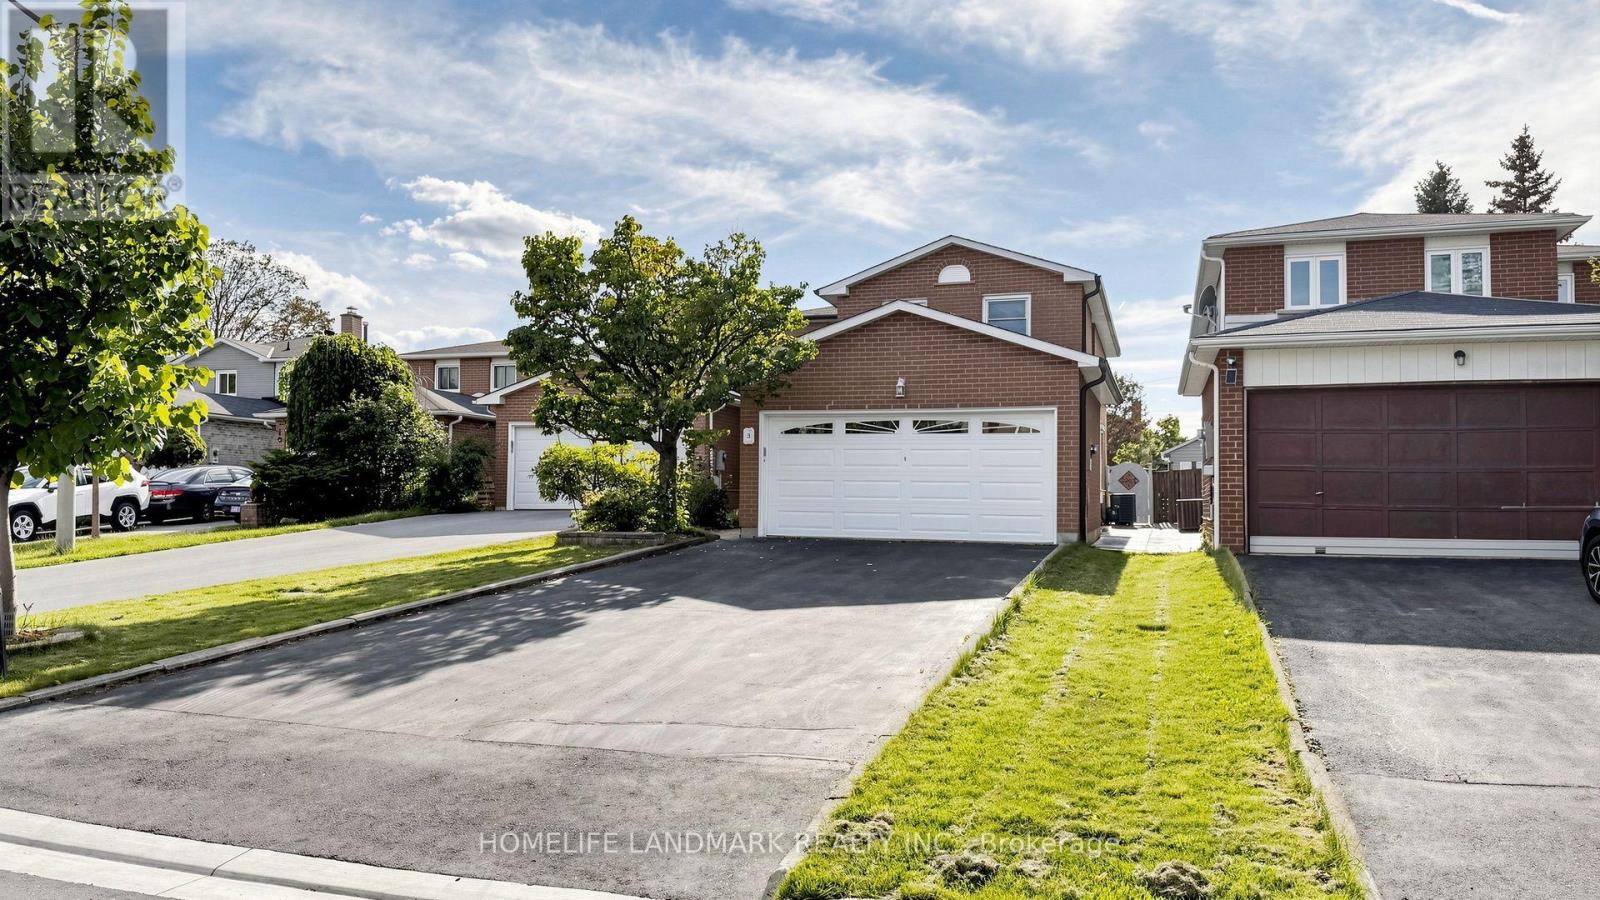
3 Montague Place
Toronto, Ontario
Rarely Offered! Beautiful Well Maintained Double Garage Detached Home In A Quiet Cul-Del-Sac In Highly Sought After Steeles Area! Long Driveway With No Side Walk Can Park 4 Cars! Newly Painted! Functional Layout A Generous Living Room, A Formal Dining Area, Laminate Flooring Throughout, Pot Lights And Kitchen/Breakfast Area Walk Out To Backyard. Gourmet Kitchen Features Stainless Steel Appliances, Modern Cabinetry, Quartz Backsplash And A Cozy Breakfast Area; Combining Style And Practicality. Upstairs, Youll Find Four Generously Sized Bedrooms, Ideal For Families Of All Sizes. Pri-Bedroom Features 3Pcs Ensuite And A Walk-in Closet! The Finished Basement Includes A Versatile Multi-Purpose Room And A 2-Piece Bathroom, Offering Great Potential For A Home Office Or Gym. Near The Top-Ranking School District Of Dr. Norman Bethune Ci & David Lewis Ps. A Perfect Home In A Family-Friendly Neighborhood Ready For You To Move In And Enjoy! (id:49269)
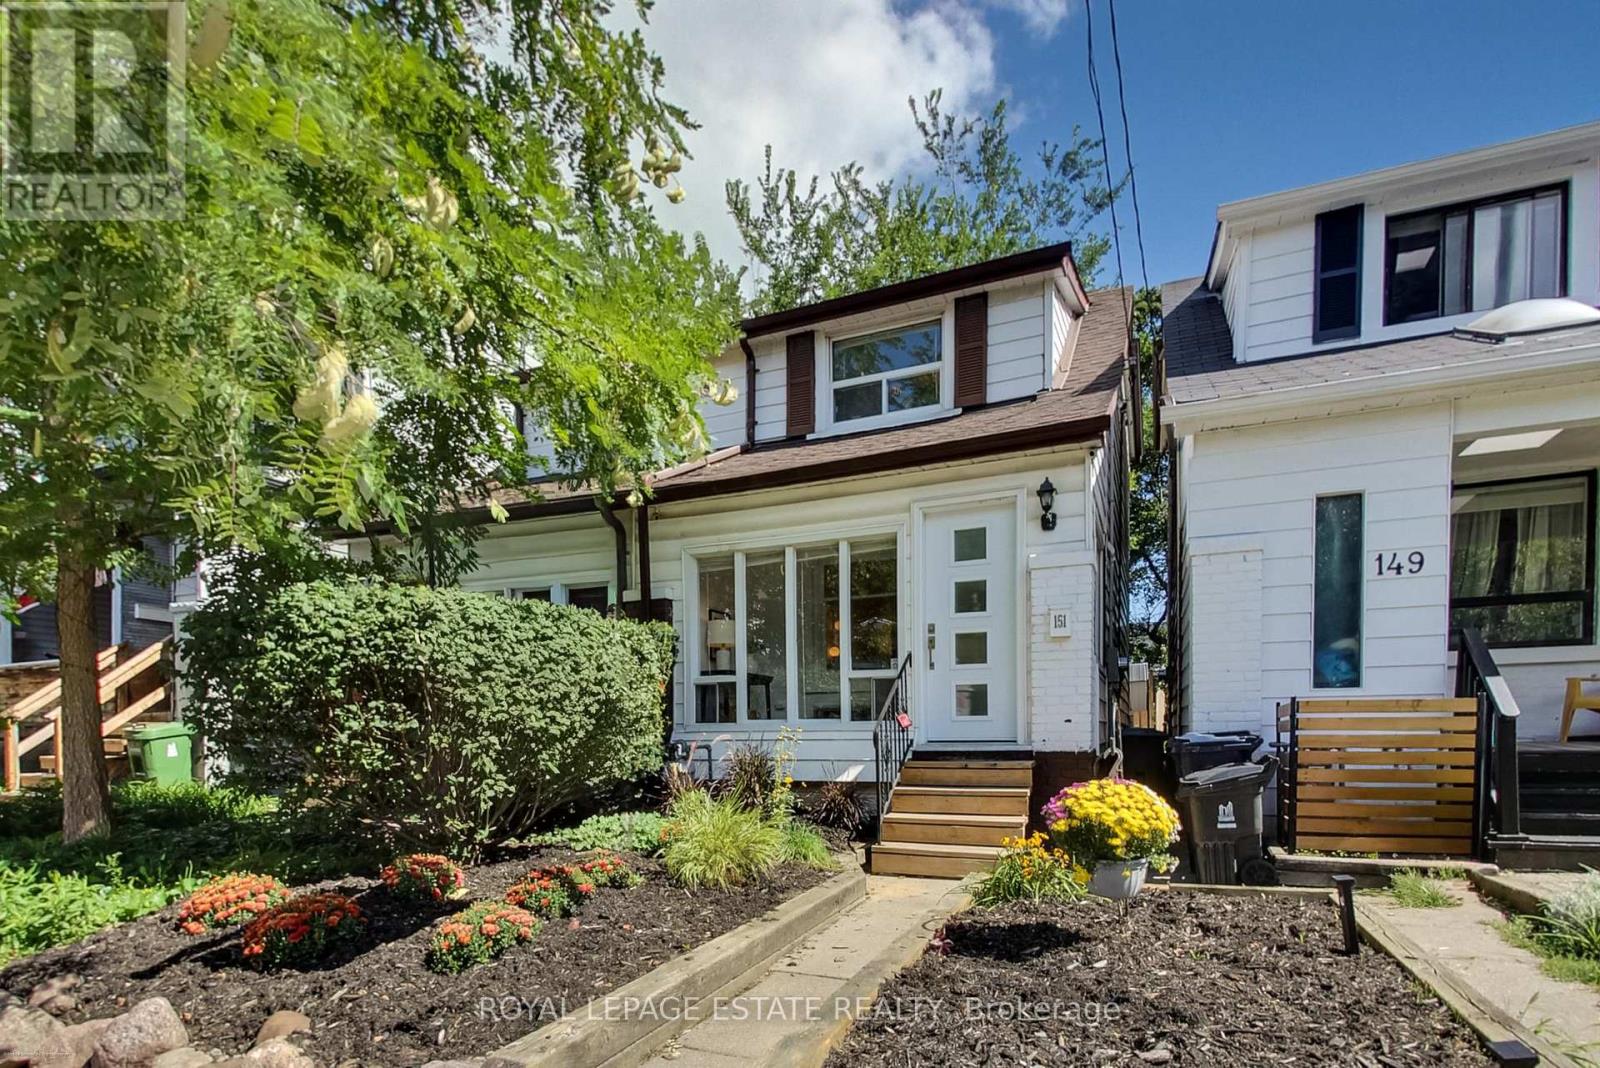
151 Drayton Avenue
Toronto, Ontario
Move-In Ready and Walk to Everything! This sweet 2 bedroom home features lots of extra little nooks that add up to a lot more living spaces than your typical 2 bedroom semi. Featuring new luxury vinyl plank throughout, a great layout, and a finished basement. Walk to Danforth shops and restaurants, Coxwell subway station, parks, excellent schools, and East Lynn Farmer's market. Perfect location and a great starter home! (id:49269)
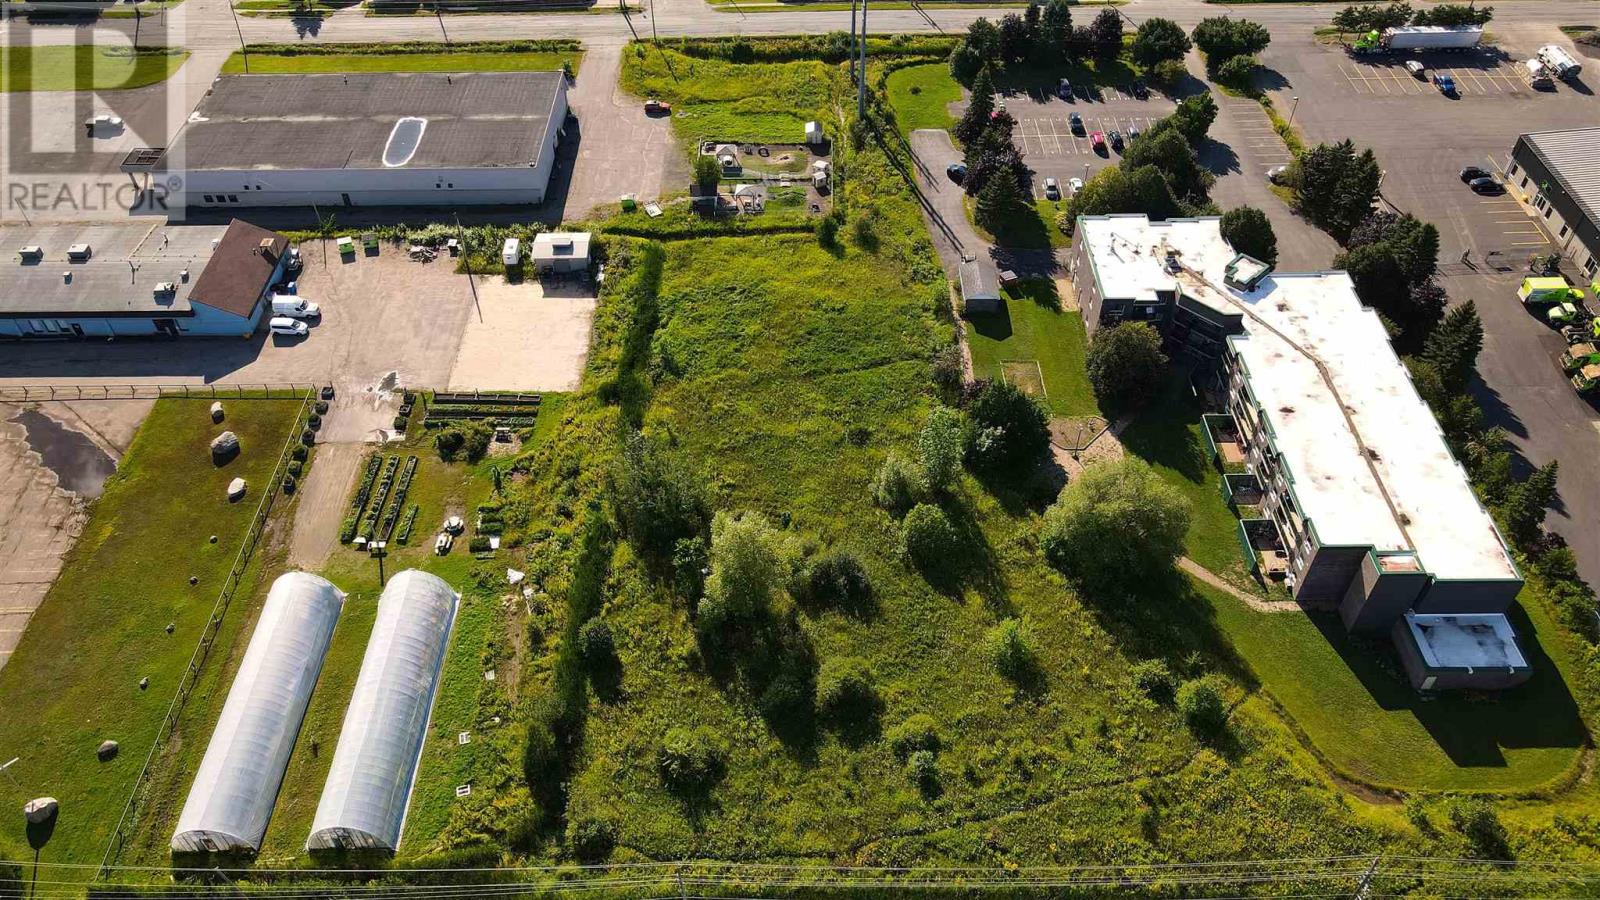
73 Sackville Rd
Sault Ste. Marie, Ontario
Attention Investors and Developers! Here is your opportunity to acquire just over 1.7 acres of land in a desirable central location, conveniently located just off one of Sault Ste. Marie’s main arteries, Second Line. Already zoned for multi-family residential development, this property offers an excellent opportunity to create a long-term investment with significant development potential. Convenient access is available from Sackville Road. Don’t miss this opportunity to turn prime land into an investment that can last a lifetime! SSM zoning available in documents. Permitted uses starts on page 99. (id:49269)
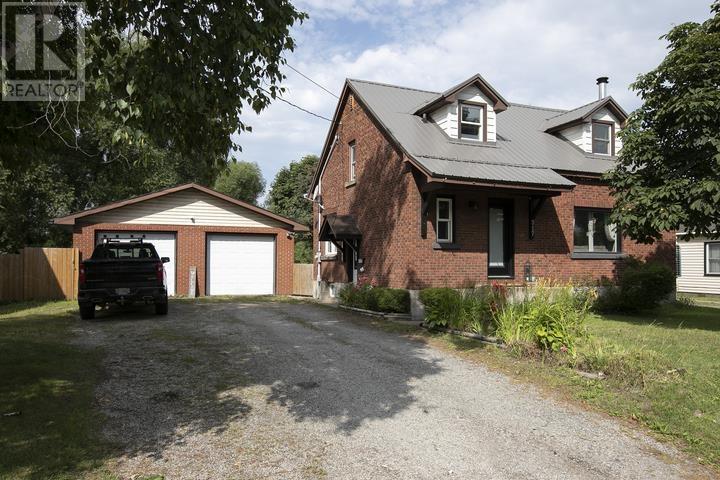
317 Goulais Ave
Sault Ste. Marie, Ontario
Welcome to 317 Goulais Ave! This 3-bedroom, 2-full-bath home has seen several updates and improvements over the last several years, providing peace of mind for years to come. Some improvements include basement windows (2020), heat pumps with A/C (2020), kitchen (2023), tin roof (2023), & deck and fence (2025), just to name a few! The private, fully fenced backyard provides plenty of space for the kids, pets, or evening bonfires with friends and family. The detached 26' x 30' garage is the icing on the cake, keeping the snow off your vehicles in the winter while still providing plenty of room for the toys, tools and hobbies. Enjoy the convenience of west-end living with schools, shopping, parks and recreation all nearby. Located just down the road from the Northern Community Centre and Korah Collegiate, with a variety of everyday amenities along Second Line West, this location offers easy access to everything you need while being situated in an established residential neighbourhood. This is one you won't want to miss! Call today to book your private viewing. (id:49269)
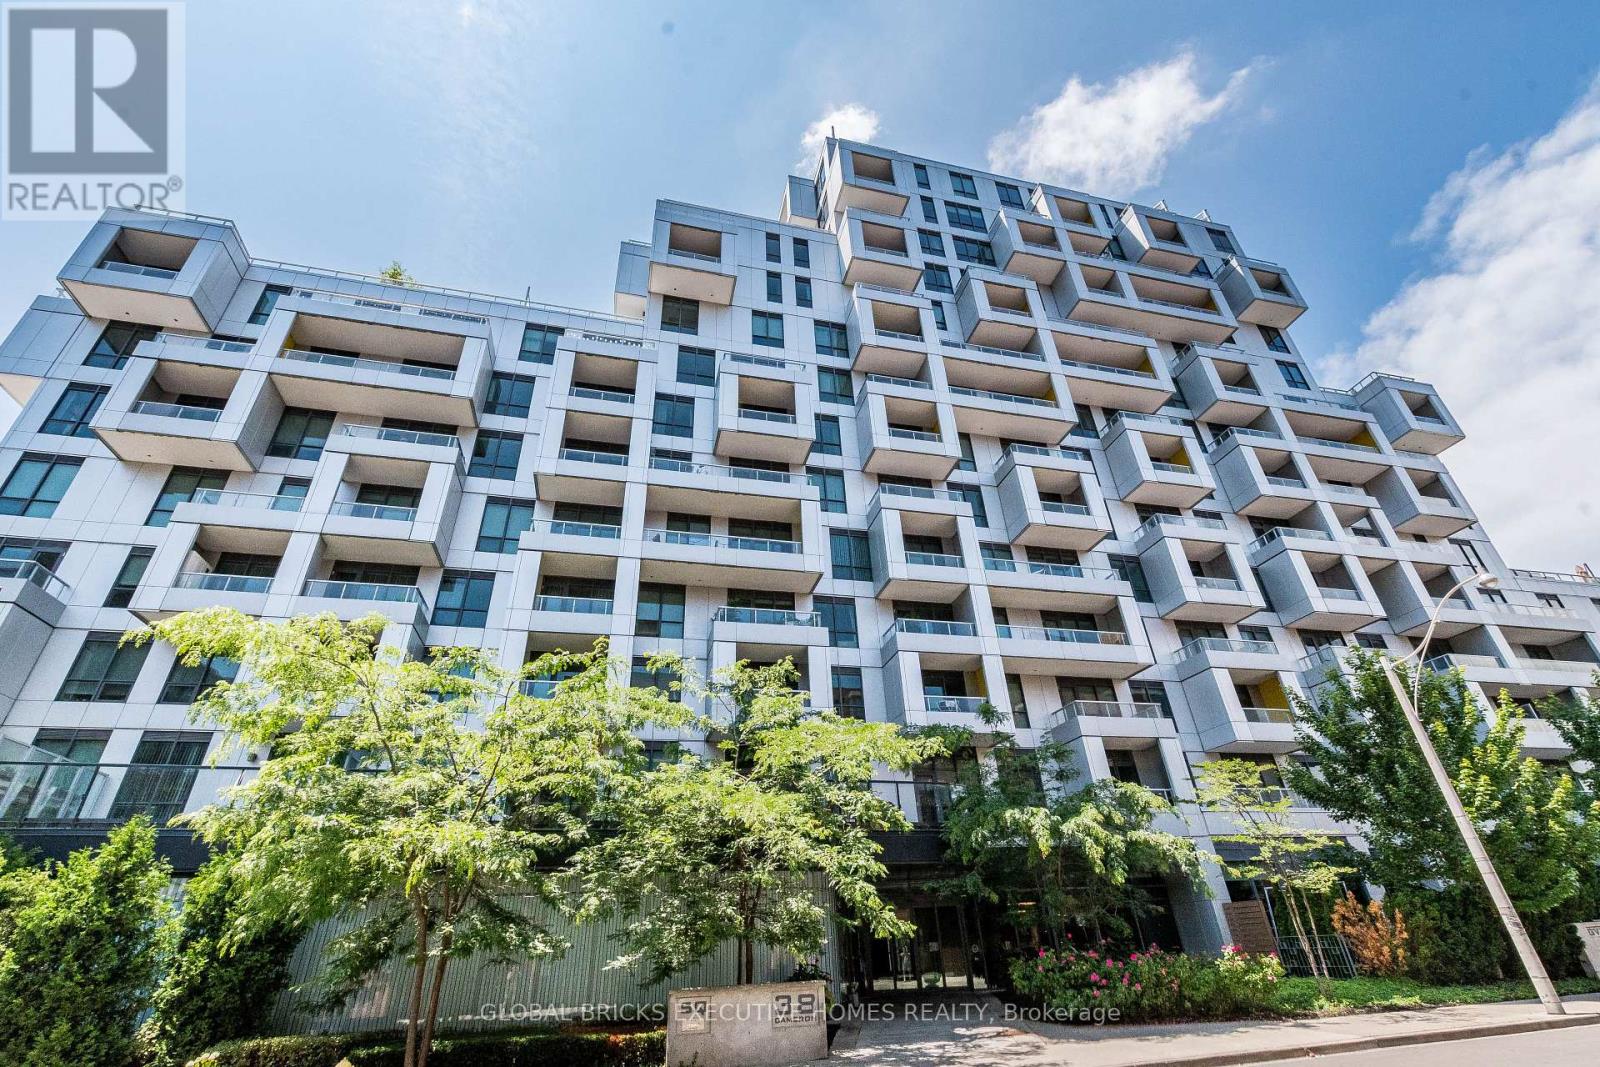
602 - 38 Cameron Street
Toronto, Ontario
Beautiful Tri-Level Built Condo. In The Heart Of Downtown, Beautiful 1 Bedroom + Den Located At Spadina & Queen. Unobstructed West. Functional layout with laminate flooring throughout. Large Walk -In Closet In The Bedroom. Separate Den area to accommodate guests. Modern kitchen with stone countertops, island, and built-in stainless steel appliances. Minutes' Walk To Theatres, Restaurants, Chinatown, Bars, Shops, Streetcar Stop, And More. Close To University Of Toronto. 9 Ft Ceilings, Ensuite Laundry, 24 Hrs. Concierge, Fitness Centre, Theatre (id:49269)
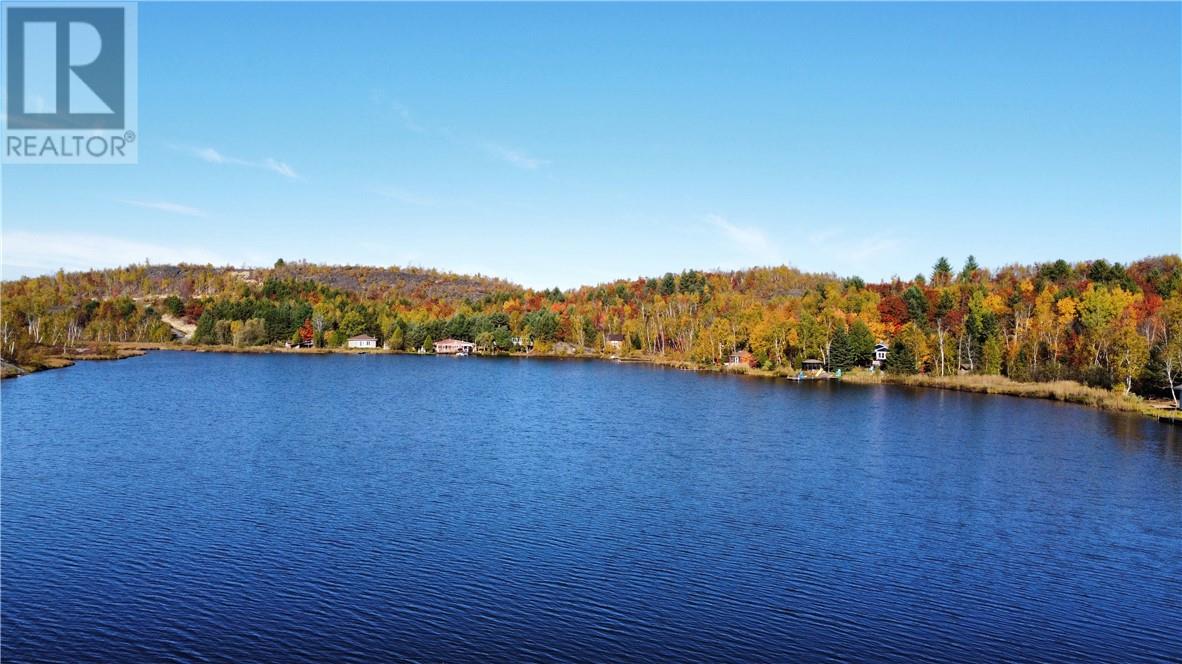
2632 Niemi Drive
Greater Sudbury, Ontario
Discover the perfect balance of privacy and convenience on this beautiful lot nestled along the shores of Crooked Lake. Mostly cleared and ready for your vision, this property offers plenty of space. Enjoy year-round road access and maintenance, making it easy to come and go in every season. With low annual taxes of just $1442.81/2025 only 12 minutes from the South End Walmart, you’ll appreciate the combination of quiet country living and quick access to all city amenities. Whether you’re looking for a recreational retreat or a future year-round residence, this property offers endless possibilities in a serene lakeside setting. (id:49269)
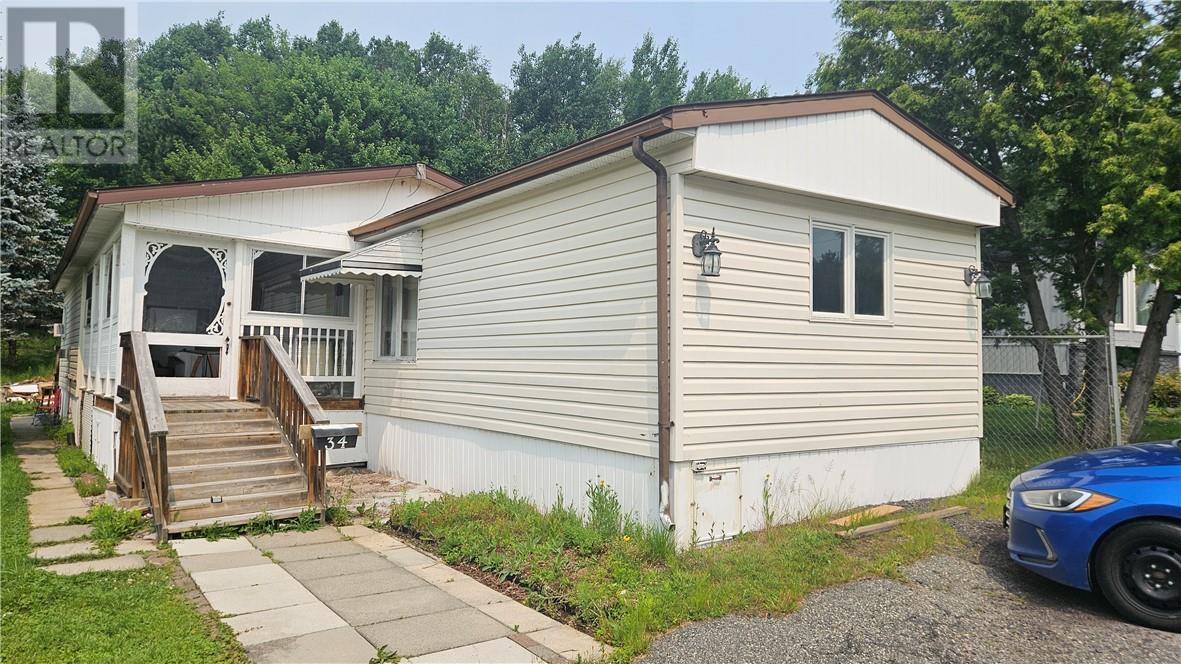
34-1622 Pioneer Road
Greater Sudbury, Ontario
Excellent starter a retirement home offers 2 bedroom possibility of a 3rd, note hidden laundry room, lots of double closets. Eat in kitchen room for formal dining area, family room, French doors, fireplace a 3 season sunroom. Park fees $480.00 a month subject to change includes TAXES, water, sewage, and roads. Large private tree lot. School bus also town bus service available, a must see very spacious roof 2014, Air condition Aug 2022, furnace 2018, windows 2018, hydro panel 10 years lots of major upgrades done. All offers subject to the acceptance of a police check and application to be complete. All offers need conditional on park approval also fee approx $1800 payable upon acceptance. (id:49269)
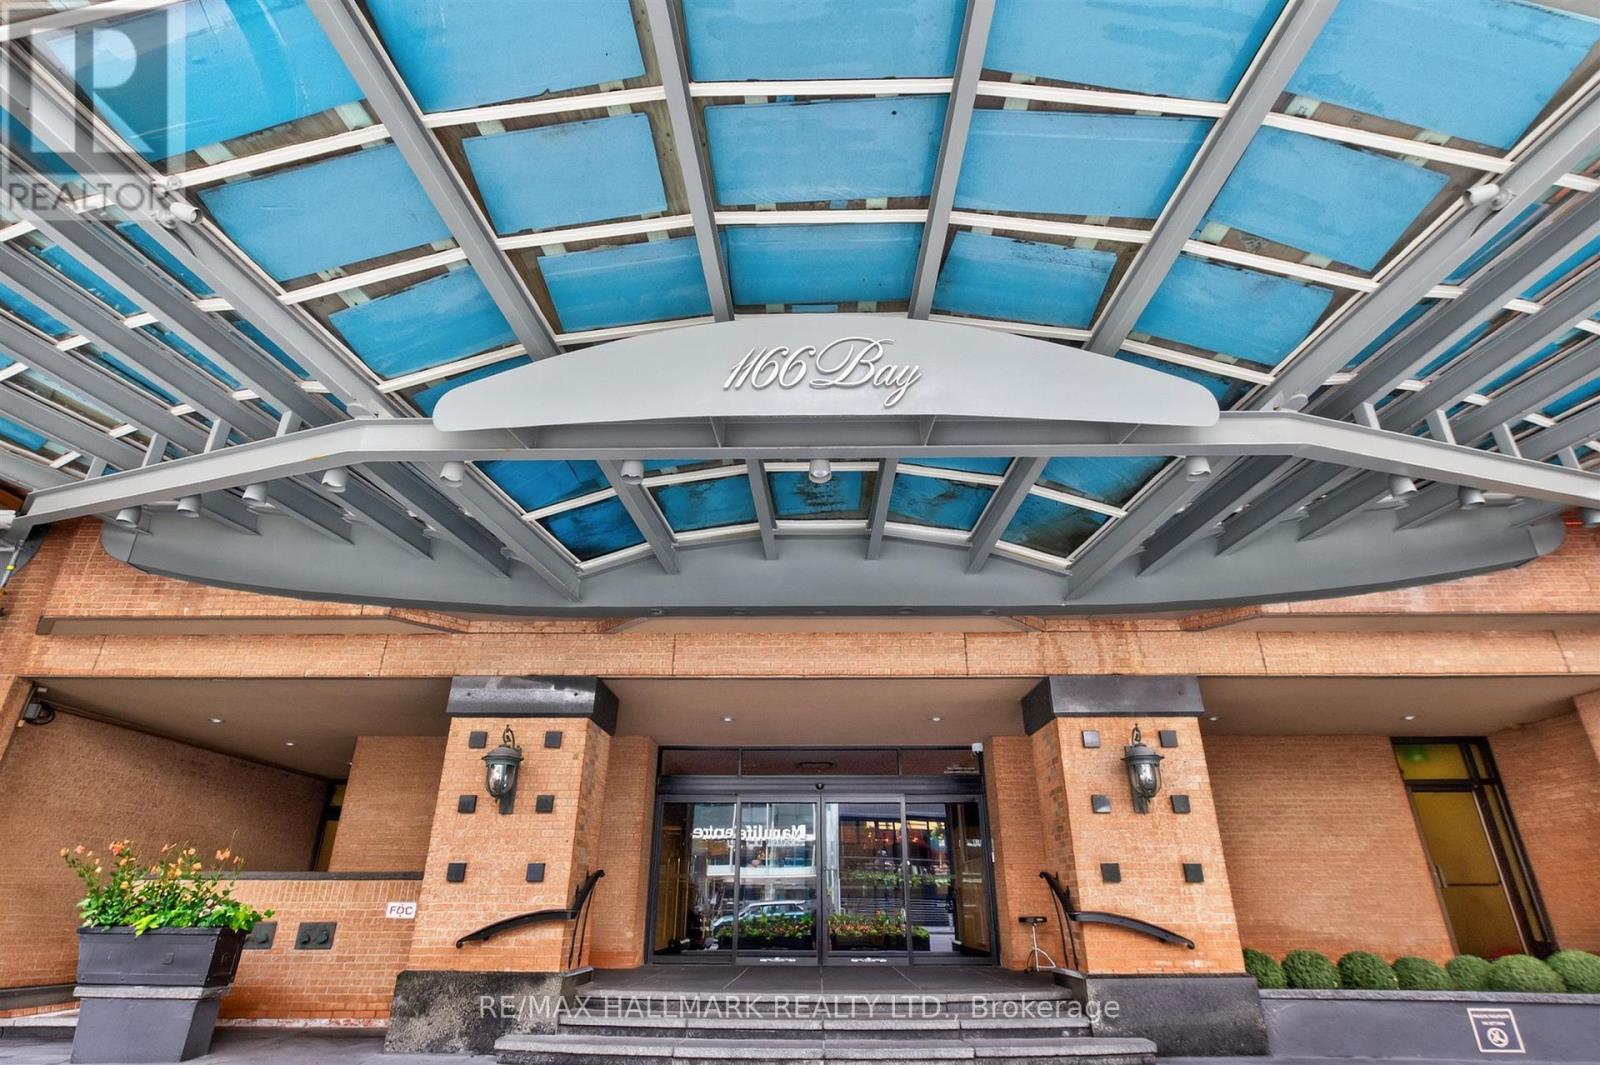
Ph1 - 1166 Bay Street
Toronto, Ontario
Welcome To One Of Toronto's Most Prestigious Full-Service Luxury Condominium Residences, Where Leasing Opportunities Are Exceptionally Rare. Situated On The Exclusive Penthouse Level With Only Three Private Suites,This Exceptional Residence Welcomes You Through A Grand Double-Door Entrance Into Over 2,000 Square Feet Of Beautifully Renovated Living Space Inspired By Timeless Elegance. Rich Hardwood Flooring Flows Seamlessly Throughout, While Soaring 9-Foot Ceilings, Enhanced By Elegant Coffered Details Approaching 10 Feet, Create An Extraordinary Sense Of Space. Thoughtfully Placed Pot Lights Illuminate The Home, While A Magnificent Wood-Burning Fireplace Serves As The Focal Point Of The Living Room. Spectacular West-Facing Views Fill The Suite With An Abundance Of Natural Light. The Functional Kitchen Is Appointed With Granite Countertops, A Ceramic Tile Backsplash, Premium Built-In Appliances Including A Refrigerator And Dishwasher, And Generous Workspace For Both Casual Meals And Gourmet Entertaining. Two Generously Sized Bedrooms Include A Luxurious Primary Suite Complete With A 5-Piece Ensuite. This Is A Rare Opportunity To Experience Penthouse Living At One Of The City's Most Coveted Luxury Addresses. (id:49269)
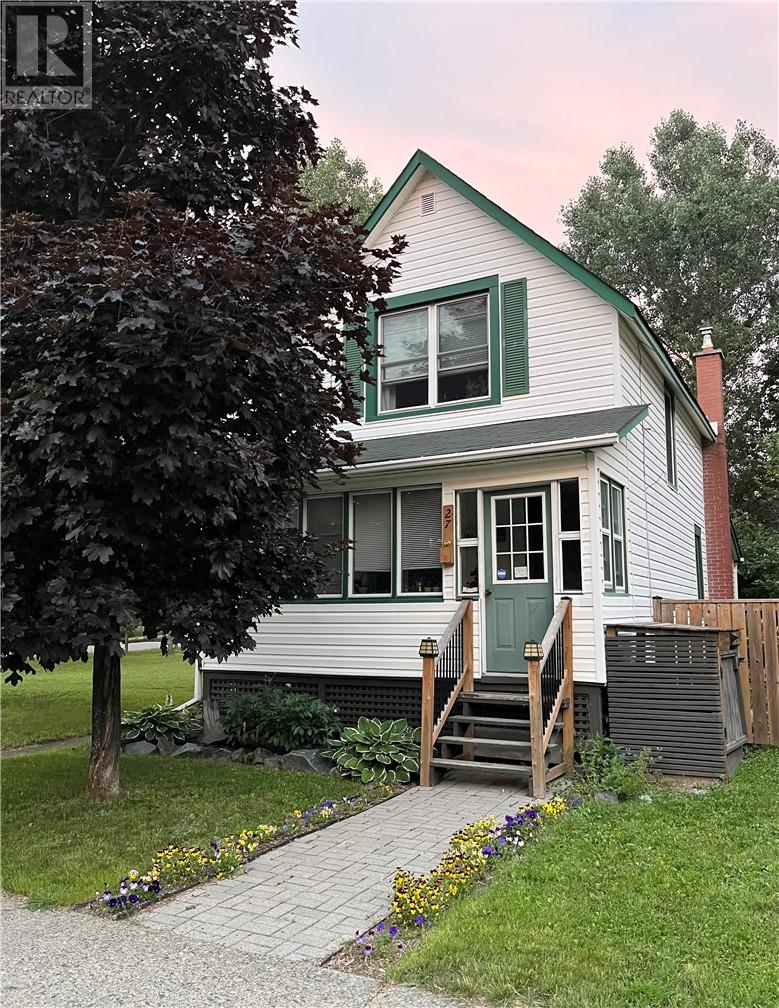
27 Power Street
Copper Cliff, Ontario
Available for lease! Conveniently located close to the bus stop, parks, schools, and local amenities, this beautiful home offers comfort, character, and pride of ownership throughout. The main floor features a spacious kitchen, a bright living room, and a separate dining area, creating a functional layout that’s perfect for everyday living. At the front of the home, you’ll find a cozy enclosed porch, an ideal spot to enjoy your morning coffee, unwind with a good book, or simply relax. Upstairs offers three bedrooms and a beautifully updated 4-piece bathroom. The lower level features a rec room with charming exposed brick, a laundry room, and plenty of storage space. Outside, you’ll love the large corner lot complete with a spacious deck, beautifully landscaped gardens, a fence, a workshop, and a newly built detached garage, offering plenty of space for parking, storage and more. If you’re looking for a home that’s been exceptionally well cared for in a great neighbourhood, this is one you won’t want to miss! (id:49269)
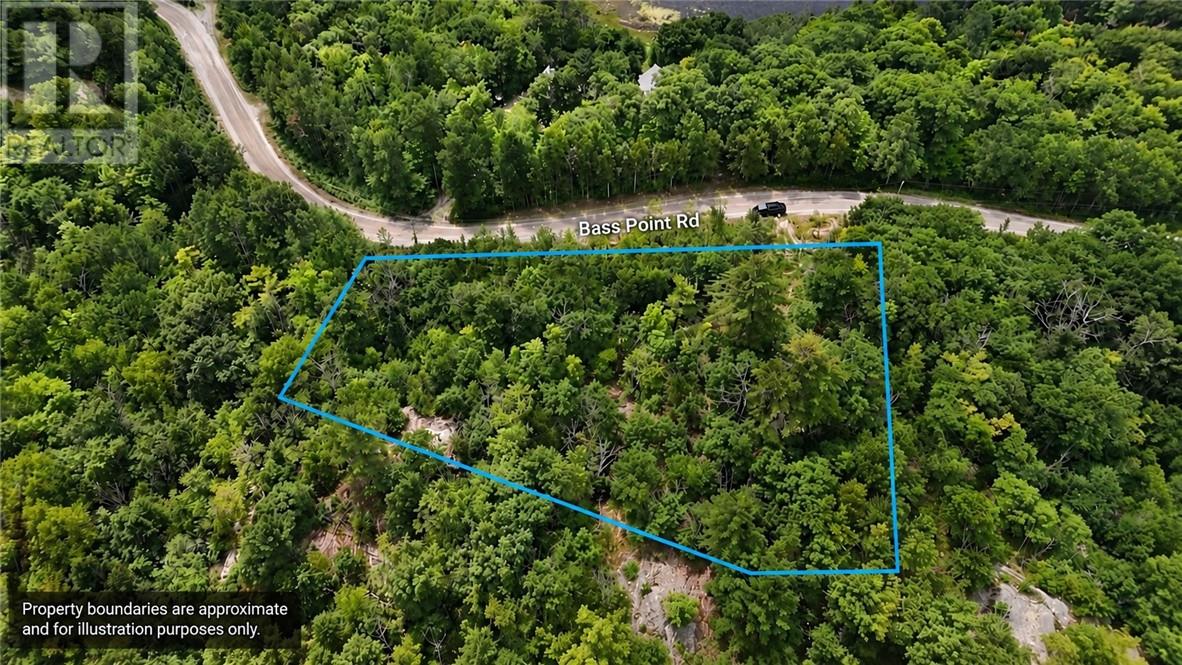
0 Bass Point Road
Walford, Ontario
Great opportunity to own 1.75 acres in a quiet area with plenty of potential. Build your dream home, cottage, or simply create your own private getaway. Located around lakes, snowmobile trails, and the public boat launch at Waterfalls Lodge. A great piece of Northern Ontario to make your own. (id:49269)
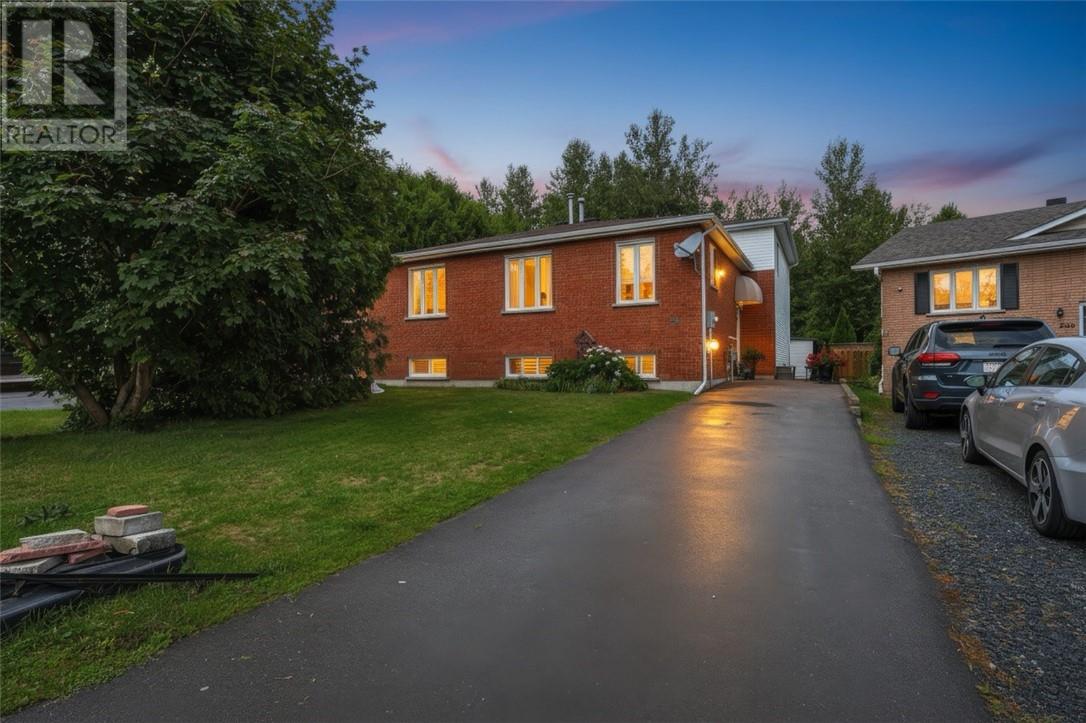
214 Benita Boulevard
Greater Sudbury, Ontario
This spacious semi-detached, four-level backsplit offers an exceptional layout with ample finished living space, making it an ideal choice for growing families, multi-generational living, or those seeking flexible work-from-home options. Step inside to a welcoming foyer that leads into an expansive, light-filled main floor family room—the perfect setting for entertaining guests or unwinding with family. The main level also features a convenient bedroom and a modern three-piece bathroom. Up on the second level, you will find a bright, open-concept layout showcasing an inviting living room, a dedicated dining area, and a functional kitchen equipped with included appliances. Continue to the third level to discover three comfortable bedrooms and a full four-piece bathroom. The fully finished lower level keeps all secondary living and utility zones grouped together for optimal convenience. It includes two versatile bedrooms, a dedicated laundry area, and abundant storage space. Whether used for extended family, guest rooms, a home gym, or a private office, this lower level provides outstanding flexibility. Outside, enjoy a private, partially fenced backyard complete with a large sundeck perfect for summer gatherings, a storage shed, and a paved driveway. Key mechanical and structural updates provide total peace of mind, including updated windows (2018), an owned natural gas furnace (2017), a 200-amp electrical service, and municipal water and sewer connections. Situated in a prime New Sudbury neighbourhood close to schools, parks, public transit, and shopping, this turn-key property is ready for its next owners. (id:49269)
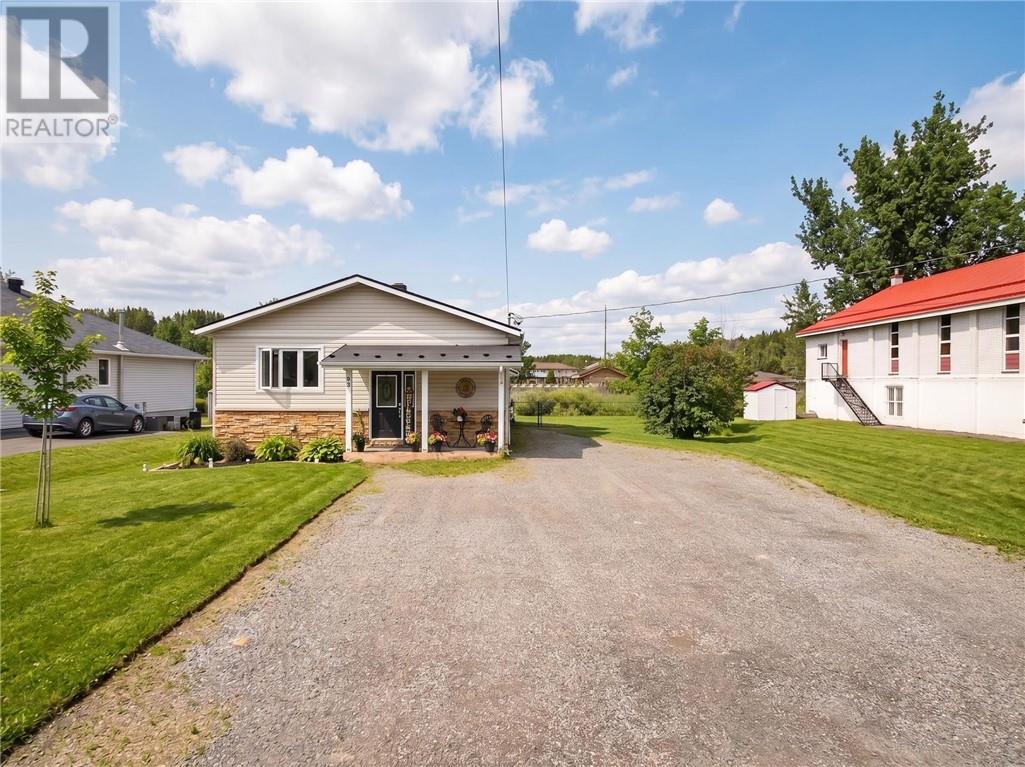
94 Hill Street
Wahnapitae, Ontario
Rare riverfront gem! Experience the perfect blend of luxury and nature in this stunning 3-bedroom, 3-bathroom home situated on the scenic Wahnapitae River. The heart of the home features a bright, open-concept living area and a chef-inspired kitchen boasting rich maple cabinetry, a functional center island, and newer appliances. The kitchen is designed with the view in mind, offering a picturesque look at the waterfront right from the sink window. The primary suite serves as a private sanctuary with its own dedicated ensuite and spacious walk-in closet, while the main floor bathroom provides a spa-like retreat featuring integrated chromatherapy lighting and a built-in speaker system. The lower level adds incredible value and comfort, featuring a massive recreation room anchored by a cozy built-in electrical fire place, the perfect spot for family movie nights. This level also includes a dedicated workshop area for the hobbyist, an abundance of storage, and an additional versatile room that provides the perfect footprint for a quiet home office or creative studio. The exterior of the property is an entertainer’s dream, featuring a beautifully fenced-in yard that leads to your own private dock. Whether you enjoy boating, fishing, or swimming, this home offers direct river access just steps from your back door. After a day on the water, you can walk out onto the deck, unwind in the hot tub, or gather around the fire pit for starlit nights. Combining the tranquility of waterfront living with the convenience of being only 10 minutes from Costco, this property truly offers the best of both worlds. (id:49269)
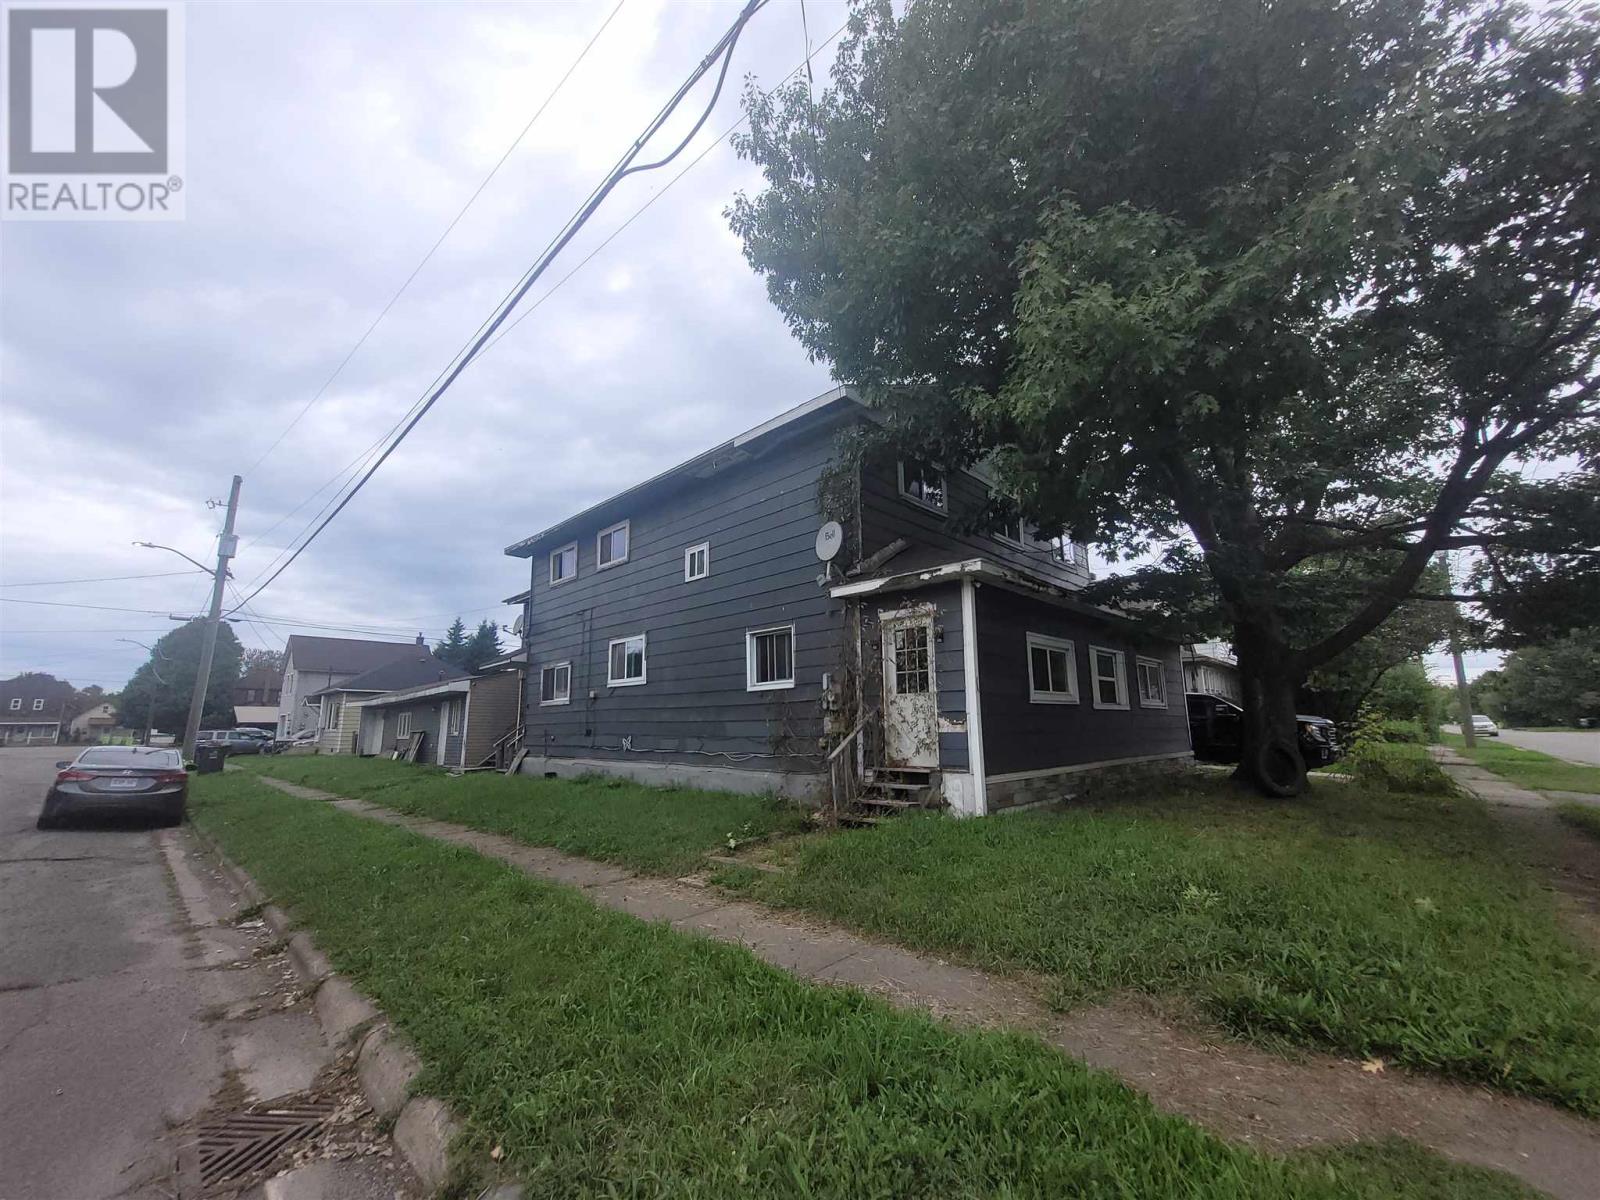
99 Letcher St
Sault Ste. Marie, Ontario
Rare chance to purchase a 10-bedroom, 2 bathroom home with extra large 30' x 40' garage on a concrete pad with electricity. Home has seen a number of improvements over the last decade including: 200 amp service, most wiring, plumbing, roof, flooring, bathrooms. Previously used and retrofitted as a rooming house, rooms would rent for a market rate of $600-$650 each. Fire alarm system and steel doors on room are still in place. Home is being sold as is as Seller has never occupied the property. (id:49269)
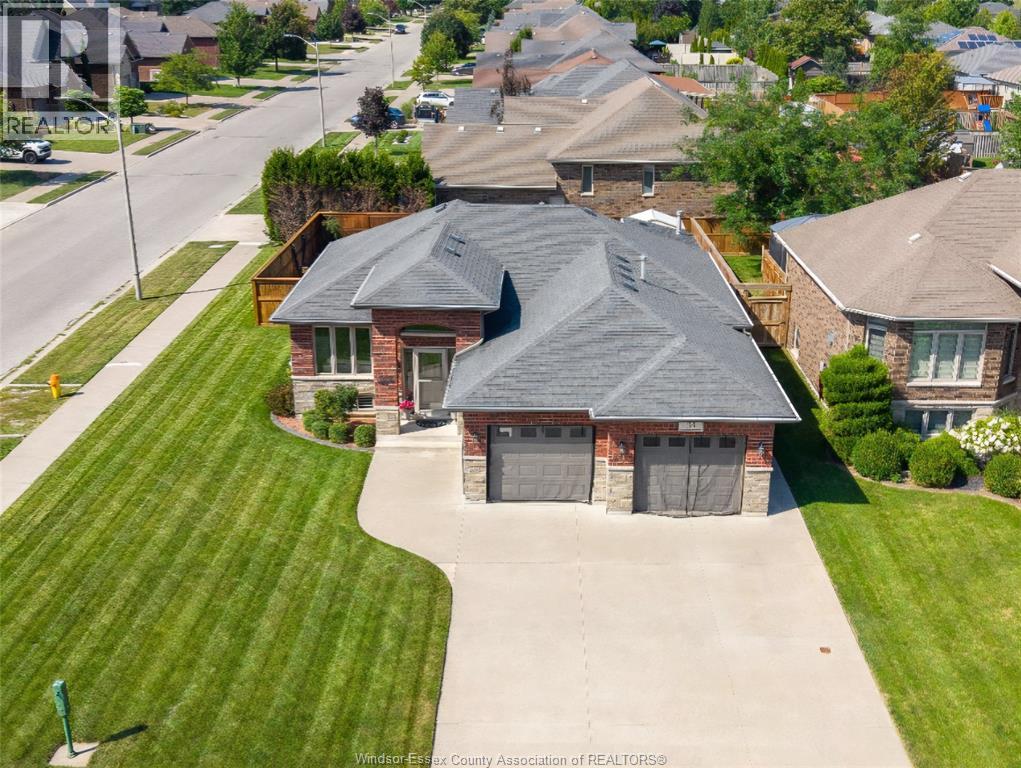
35 Marshwoods Boulevard
Kingsville, Ontario
WELCOME TO 35 MARSHWOODS BLVD. A BEAUTIFUL FULLY FINISHED RANCH-STYLE HOME, PERFECTLY SITUATED ON A LARGE CORNER LOT IN A QUIET, PEACEFUL AND FAMILY-FRIENDLY KINGSVILLE NEIGHBOURHOOD. From the moment you arrive, the impressive curb appeal sets the tone for the wonderful home that awaits inside. The spacious, open-concept layout offers comfortable living with 3 bedrooms on the main floor, plus 2 extra-large bedrooms in the fully finished basement, providing plenty of space for a growing family, guests or a home office. With 3 full bathrooms, including a private ensuite, and convenient main-floor laundry, this home offers both functionality and comfort. Also including a double car heated garage that's been fully insulated. Step outside and discover your own private backyard haven! The beautifully landscaped outdoor space features a 5-year-old heated in-ground saltwater pool, complete with pool bar and shed, creating the perfect setting for summer entertaining and relaxing with family and friends. A covered porch and durable Trex decking provide additional outdoor living space to enjoy throughout the seasons. Located just minutes from everything Kingsville has to offer, this home is only a 2-minute drive to the downtown core, within walking distance to Cedar Beach and Lake Erie, and just down the street from the Kingsville Golf & Country Club. A fantastic opportunity to enjoy space, comfort, recreation and an unbeatable location in one of Kingsville's most desirable communities! (id:49269)
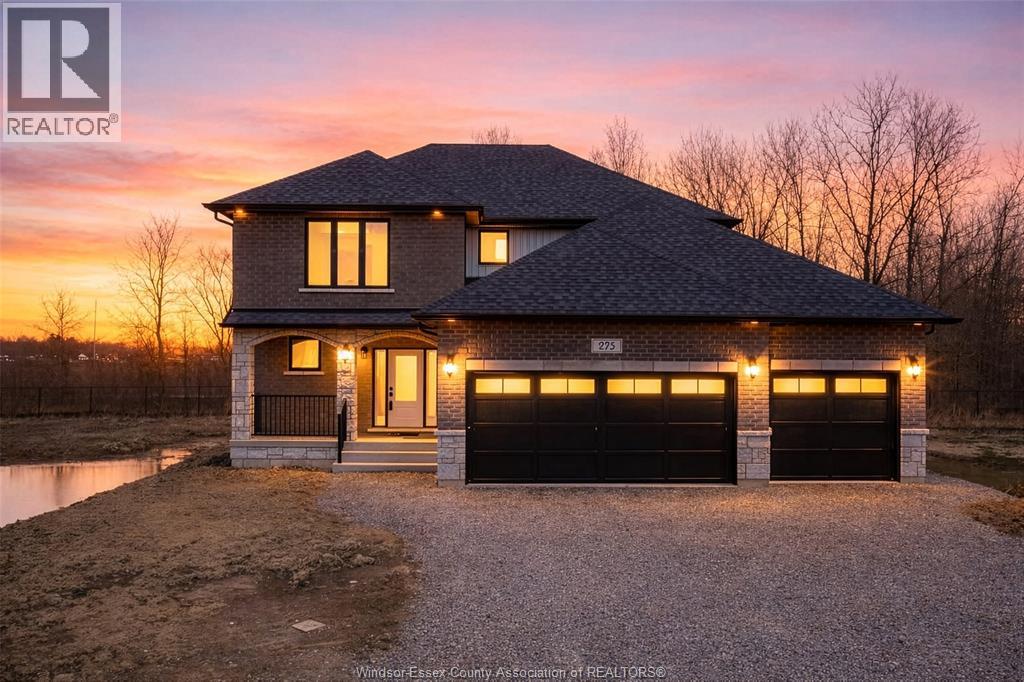
275 Dolores Avenue
Essex, Ontario
FULL HST REBATE INCLUDED - INCREDIBLE VALUE ON A BRAND NEW HOME! LUXURY REDEFINED IN THIS BRAND NEW CUSTOM 2-STOREY HOME BY ROCKWELL HOMES, A TARION WARRANTY-APPROVED BUILDER. FEATURING TRIPLE CAR PARKING AND A GRAND FOYER THAT OPENS TO A STUNNING OPEN-CONCEPT MAIN FLOOR WITH HIGH-END FINISHES AND MODERN CLASSIC APPEAL. ENJOY A DESIGNER KITCHEN WITH BREAKFAST COUNTER, PRIVATE DINING AREA, AND A WALK-OUT TO A COVERED PATIO WITH NO REAR NEIGHBORS—PERFECT FOR OUTDOOR LIVING. THE UPPER LEVEL FEATURES FOUR SPACIOUS BEDROOMS, INCLUDING A PRIMARY SUITE WITH A SPA-LIKE 5-PIECE ENSUITE. CUSTOMIZATION OPTIONS AVAILABLE—MAKE THIS DREAM HOME TRULY YOUR OWN! (id:49269)
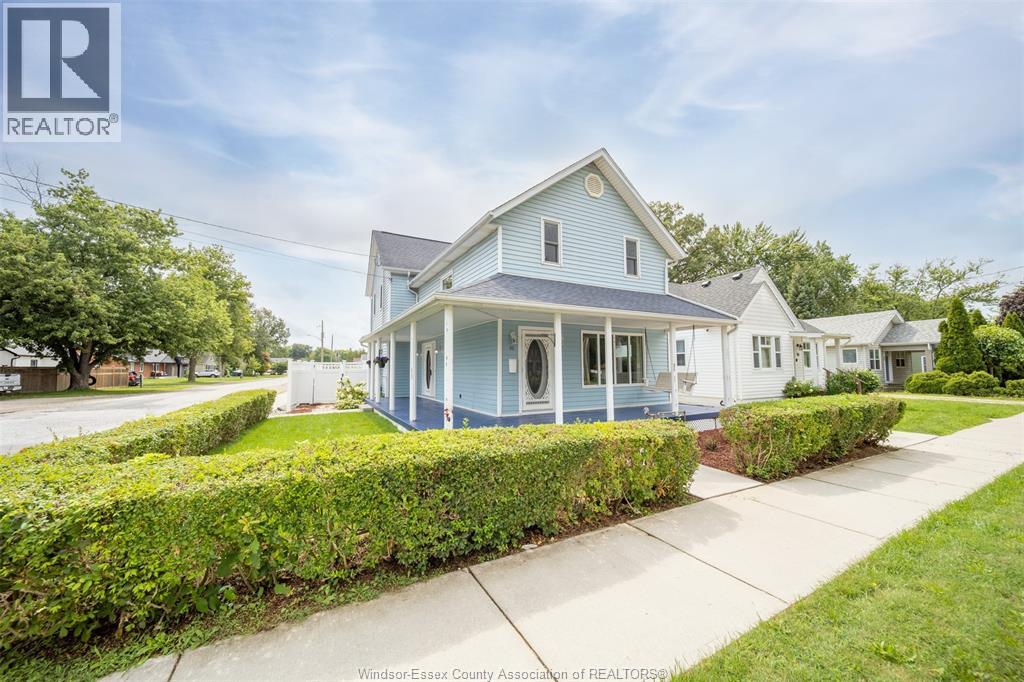
90 Victoria
Essex, Ontario
The perfect blend of character, outdoor living, and versatility awaits in this move-in ready 2 Story home on a desirable corner lot in the heart of Essex. Featuring an inviting wrap-around covered porch, multiple living spaces, and an updated kitchen with a breakfast island, this home offers both comfort and functionality. Step outside to your own private backyard oasis, complete with a fully fenced yard and an inground pool—ideal for relaxing or entertaining all summer long. Adding to the property's appeal is a detached accessory building featuring a full kitchen, with a gas stove hookup, a fridge and a 3-piece bath, offering exceptional flexibility for extended family, guests, a home office, creative space, or other lifestyle needs. Buyers to verify suitability for their intended use. Additional updates include a new 200-amp electrical panel (2026), duct cleaning (2026), and a new rental hot water tank (2026). Ideally located just minutes from Essex's vibrant Main Street, you'll enjoy convenient access to local shops, restaurants, schools, parks, and everyday amenities. (id:49269)