
3262 Buckhorn Lane
Selwyn, Ontario
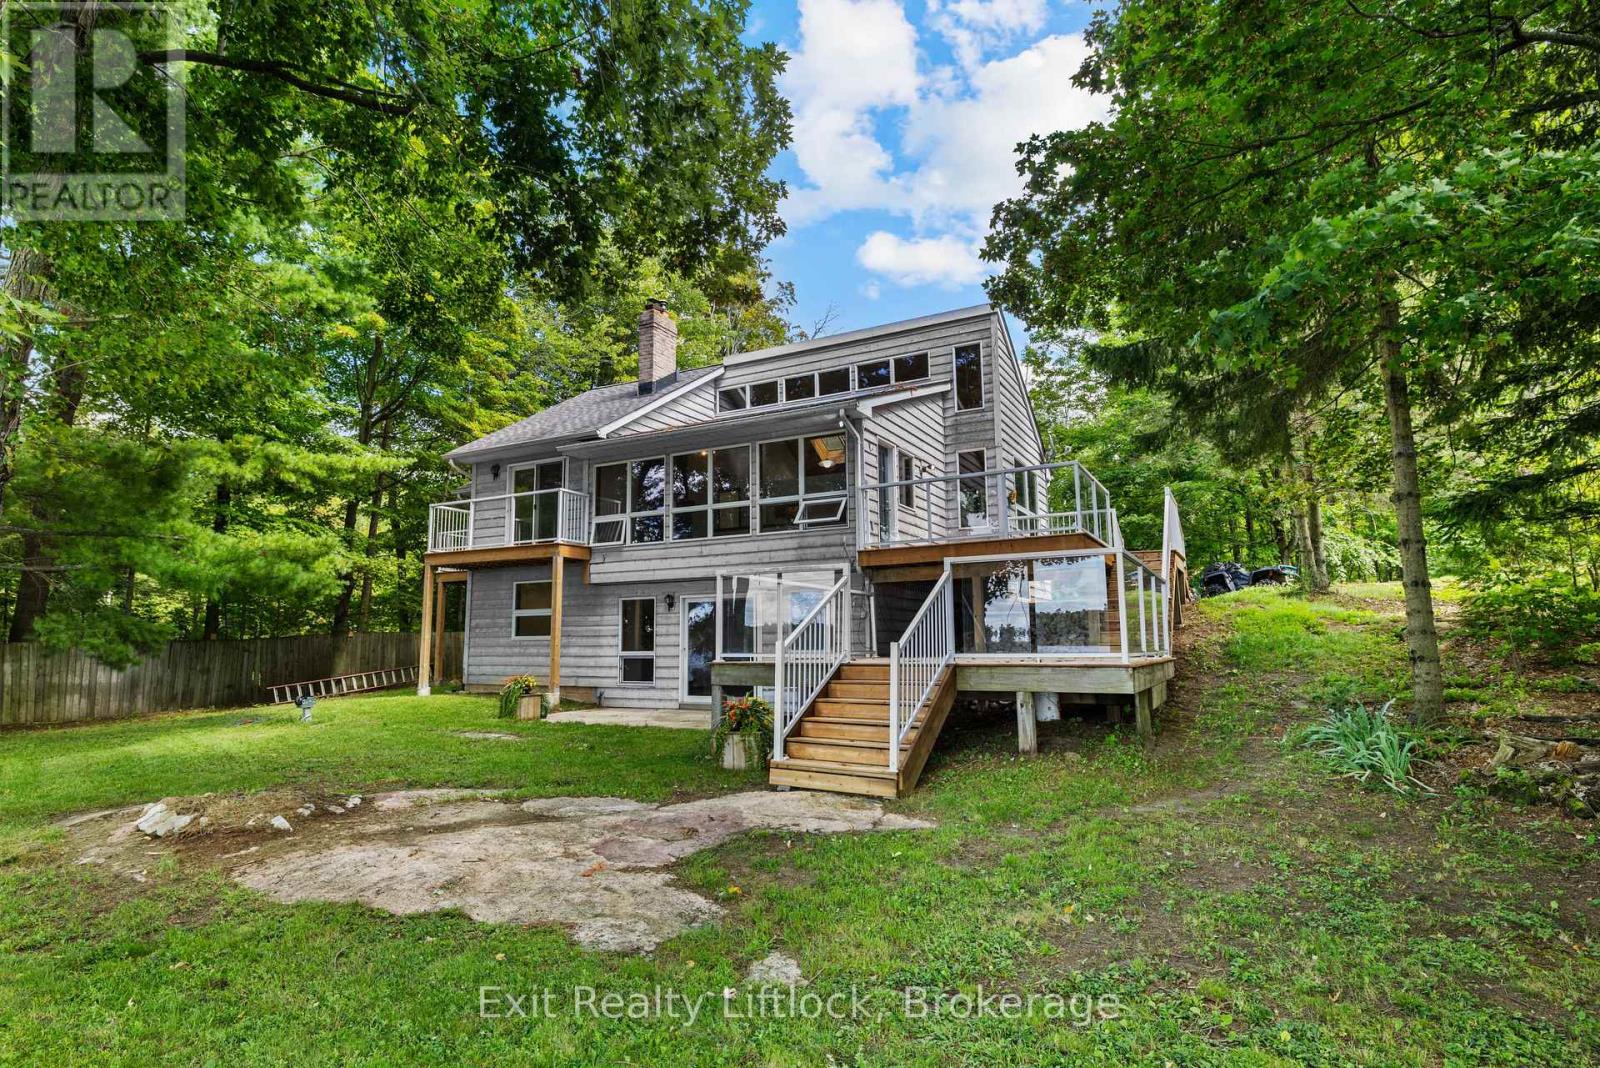
Welcome to your own piece of paradise on beautiful Buckhorn Lake! This stunning California-style waterfront home offers 4 bedrooms, 2 bathrooms, and an incredible 100 feet of clean, beautiful waterfront - providing the perfect setting for year-round enjoyment or a relaxing lakeside escape. Step inside and take in the endless waterfront views from the bright and spacious open-concept living area. Large windows fill the home with an abundance of natural light while showcasing the spectacular lake vistas, creating a warm and inviting space that is perfect for entertaining family and friends. The thoughtfully designed layout offers plenty of room to gather, relax, and enjoy everything lake life has to offer. Upstairs, the bedrooms offer beautiful views, with private balconies providing the perfect spot to enjoy your morning coffee while taking in the peaceful sights and sounds of the lake. Outside, a beautiful two-tiered deck creates multiple spaces for dining, entertaining, relaxing, and soaking up the sunshine. The lower-level recreation room features a convenient walkout to the flat backyard, making it ideal for families, outdoor games, gatherings around a cozy fire, or simply enjoying the outdoors. Down at the water, the impressive 60-foot cantilever dock provides plenty of room to accommodate your boats and water toys, making it easy to enjoy boating, swimming, fishing, and everything Buckhorn Lake has to offer. Located just minutes from Buckhorn, you'll enjoy convenient access to shopping, restaurants, parks, camping, and countless recreational opportunities. Whether you're looking for a year-round home, weekend retreat, or the ultimate place to enjoy family and friends, this exceptional waterfront property delivers the perfect combination of comfort, space, views, and location. Don't miss your opportunity to own a spectacular piece of Buckhorn Lake waterfront. This is a must-see! (id:49269)
86 Pinnacle Street S
Belleville, Ontario
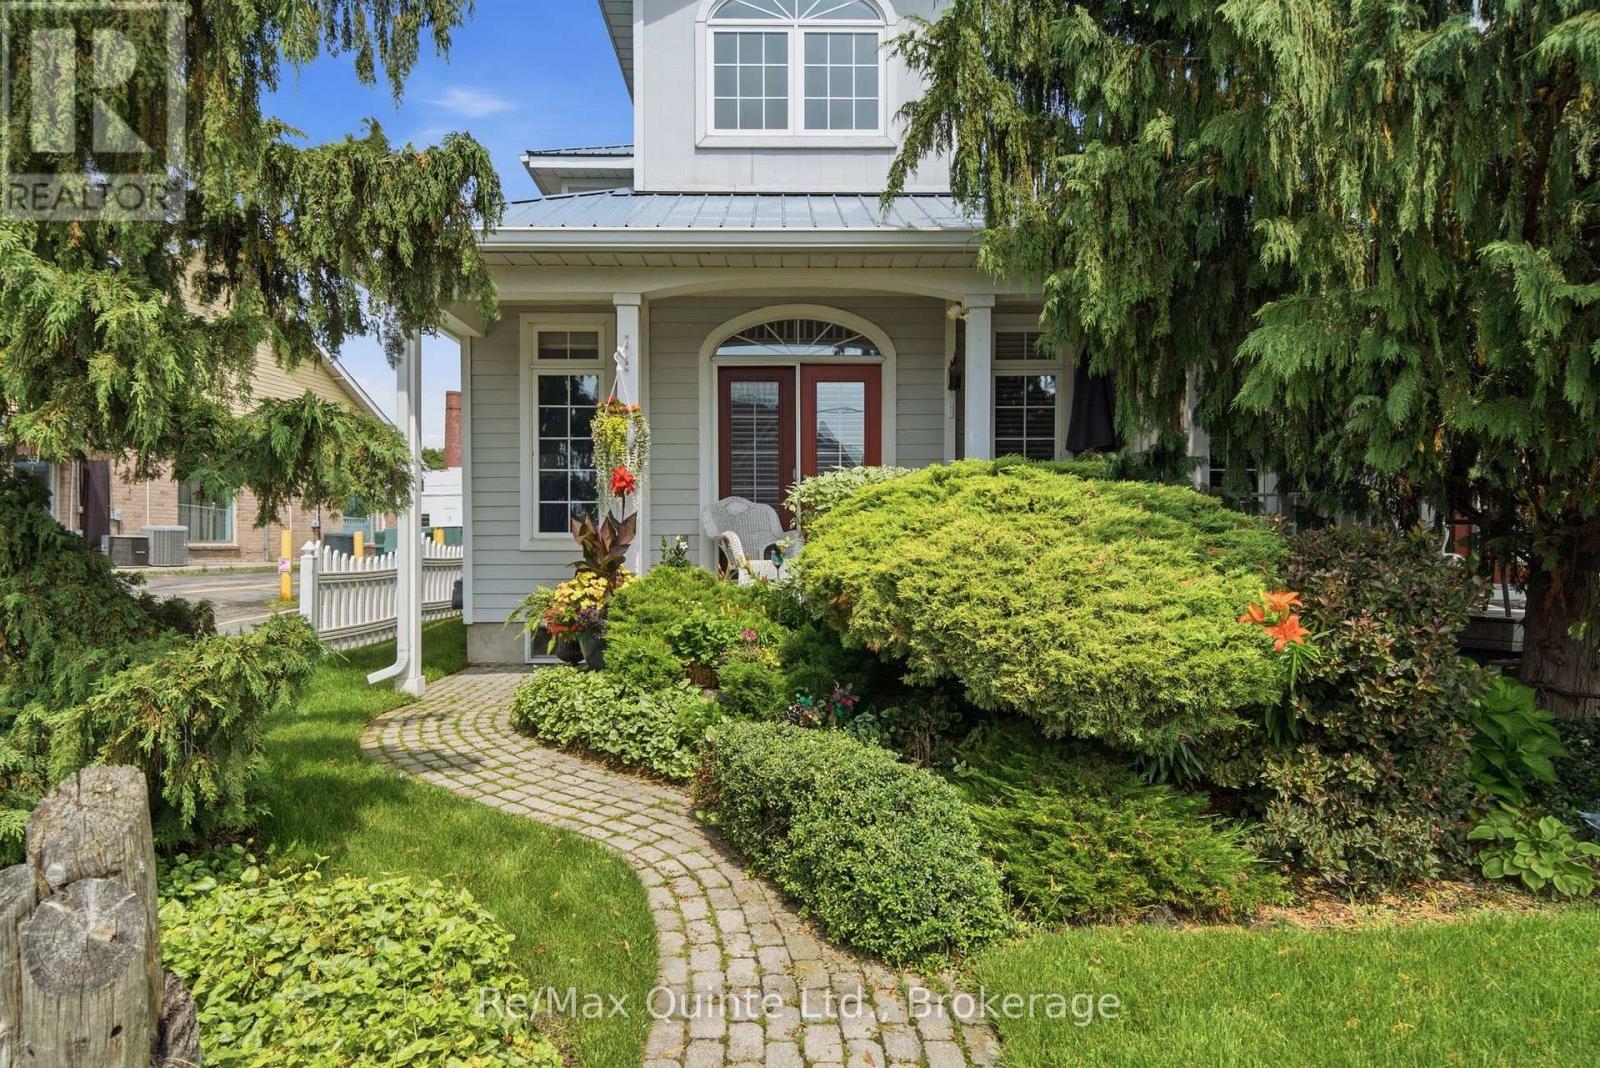
A gorgeous, end-unit townhouse, across from Belleville's waterfront and marina. With a stunning designed + long list of updates, this spacious property carries the poise of a residence designed with lasting taste in mind. Offering more than 2,200 finished square feet, including over 1,900 square feet above grade, the home is defined by timeless interiors, graceful proportions and a level of finish that feels quietly luxurious from the moment you arrive. A soaring two-storey great room features oversized windows, rich hardwood floors, pot lights, a gas fireplace and a double garden door walkout. The renovated kitchen brings together granite countertops, extensive white cabinetry, illuminated glass display cabinets, pot lights and a generous island with seating. The main floor bedroom features a walk-in closet and 3-piece semi-ensuite. The second level includes a family room overlooking the great room and a primary bedroom with its own walk-in closet and private 4-piece ensuite. The partially finished basement adds a rec room and a generous unfinished area ready for future plans, storage, a gym, or hobby space. An attached garage with inside entry, parking for four vehicles, and beautifully maintained landscaping complete this home. With the waterfront trail, parks, pier, two marinas, downtown boutiques and restaurants nearby, plus Prince Edward County just minutes away for wineries, beaches and celebrated dining. (id:49269)
Ph7 - 185 Legion Road N
Toronto, Ontario
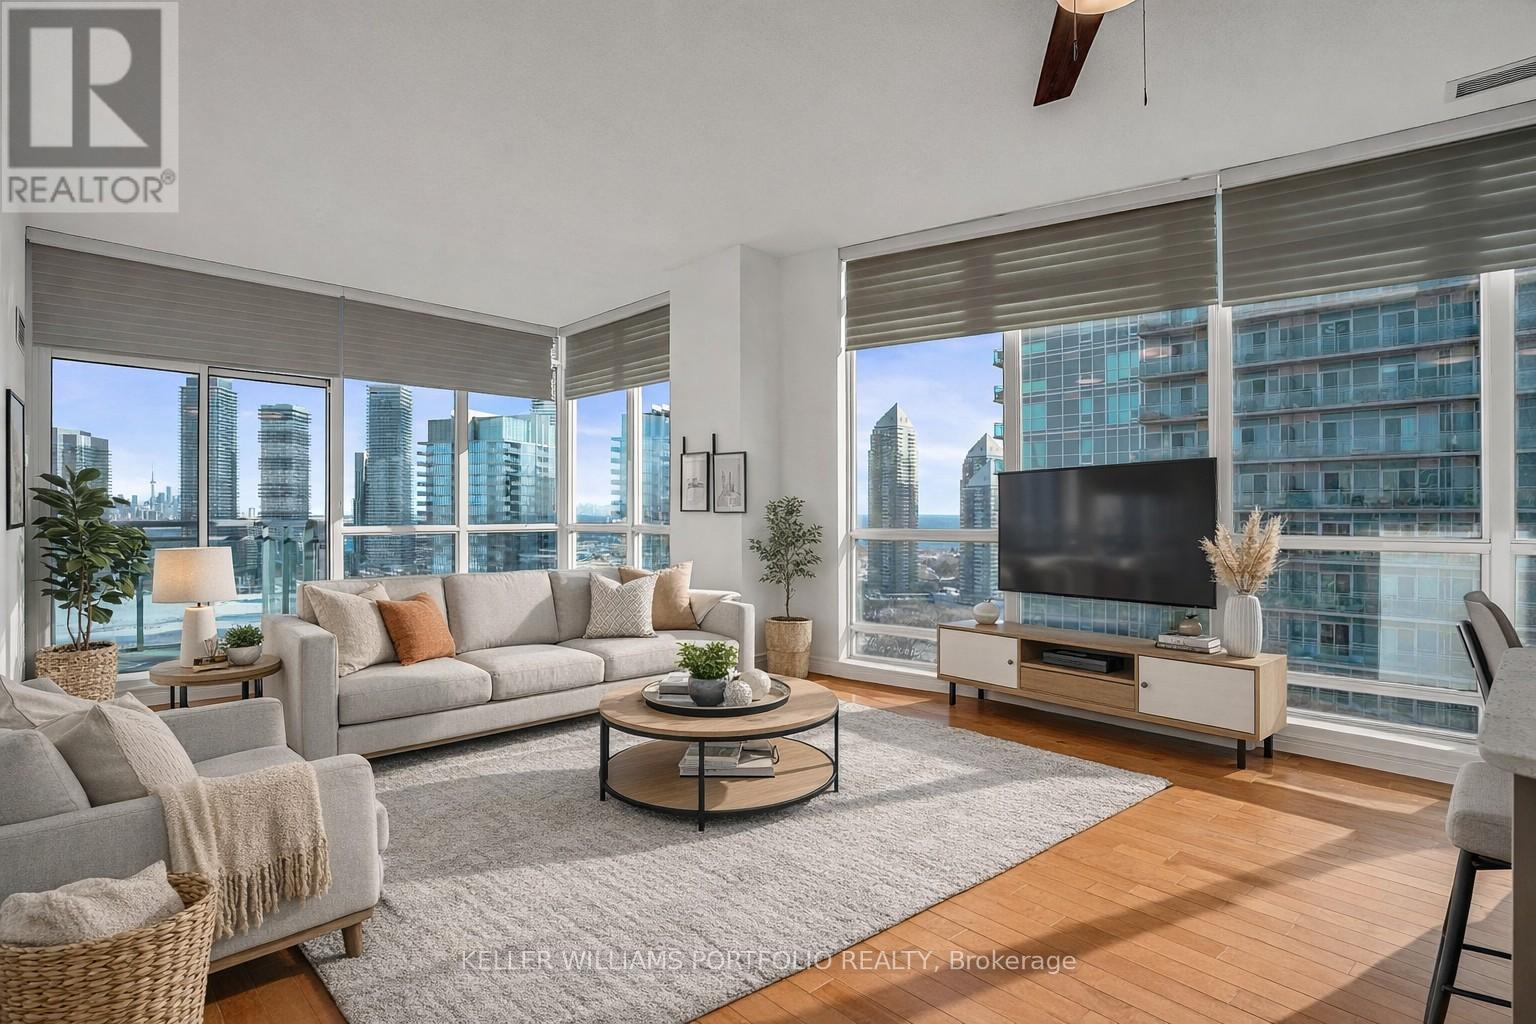
Set high above the city, this stunning 1015 sq ft penthouse offers an elevated lifestyle defined by light, views, and effortless sophistication. Floor-to-ceiling windows flood the space in natural light while capturing breathtaking vistas of the lake and CN Tower. Day or night, the backdrop is simply unforgettable. Open-concept living and dining areas flow seamlessly into a modern kitchen with a generous breakfast bar, perfect for entertaining or quiet mornings. The primary suite is a serene retreat featuring a walk-in closet and a spacious ensuite designed for true relaxation, while the second bedroom offers ideal flexibility for guests, a home office, or additional living space. Residents enjoy a true resort-inspired lifestyle with an outdoor pool, sundeck and track, full fitness centre with yoga and cycling studios, sauna and squash court, along with business, entertainment and social spaces-plus the added value of heat, hydro, and water included in the maintenance fees. Thoughtfully finished, exceptionally bright, and impressively private, this penthouse delivers a rare sense of openness in a vibrant waterfront community just moments away from trails, transit, and city conveniences. A must-see for those seeking expansive views, sun-filled interiors, and a lifestyle at the very top. (id:49269)

65 Foch Avenue
Toronto, Ontario
Nestled On A Quiet, Tree-Lined Street In The Heart Of Alderwood, 65 Foch Avenue Is A Beautifully Renovated Family Home Offering More Than 3,600 Sq. Ft. Of Finished Living Space On A 41.67 x 135 Ft. Lot. A Gracious Covered Front Porch Welcomes You Into A Warm, Inviting Interior With 4 Bedrooms Upstairs, 4 Bathrooms, A Double Garage And A Fully Finished Lower Level. Bright, Well-Proportioned Principal Rooms Feature Oversized New Windows And Sliding Doors, New Oak Hardwood Floors, Custom Millwork And Built-In Cabinetry. The Chef's Kitchen Offers Quartz Counters And Backsplash, New Stainless Steel Appliances And A Substantial Freestanding Centre Island, With A Sun-Filled Breakfast Area And Walk-Out To A Private Terrace. The Family Room, Anchored By A Wood-Burning Fireplace, Opens To A Second Terrace Overlooking The Deep, Professionally Landscaped, Pool-Sized Garden. Main-Floor Laundry And Powder Room Add Everyday Family Convenience. Upstairs, The Impressive Primary Suite Features A Walk-In Closet, Its Own Private Balcony And Spa-Inspired 5-Piece Ensuite With Freestanding Soaker Tub, Separate Glass Shower And Double Vanity. Three Additional Bedrooms, All With Double Closets, Share A Spacious 5-Piece Family Bath. The 1,407 Sq. Ft. Finished Lower Level With Separate Entrance Includes A Large Recreation Area, 5th Bedroom, Kitchen And 3-Piece Bath, Offering Flexibility For Extended Family, Guests, A Home Office Or Additional Living Space. Renovations Are Covered By A 2-Year Warranty. The Oversized Double Garage With High Ceilings Provides Excellent Parking And Storage. A Short Walk To Long Branch GO At The End Of The Street With Direct Service Downtown, The Lake, Waterfront Trails, Great Neighbourhood Schools And Destination Restaurants, Cafes And Shops. Minutes To Sherway Gardens, QEW, Gardiner, Hwy 427 And The Airport. Where Neighbourhood Lifestyle Meets Effortless City Connection. (id:49269)
Main - 54 Huntington Avenue
Toronto, Ontario
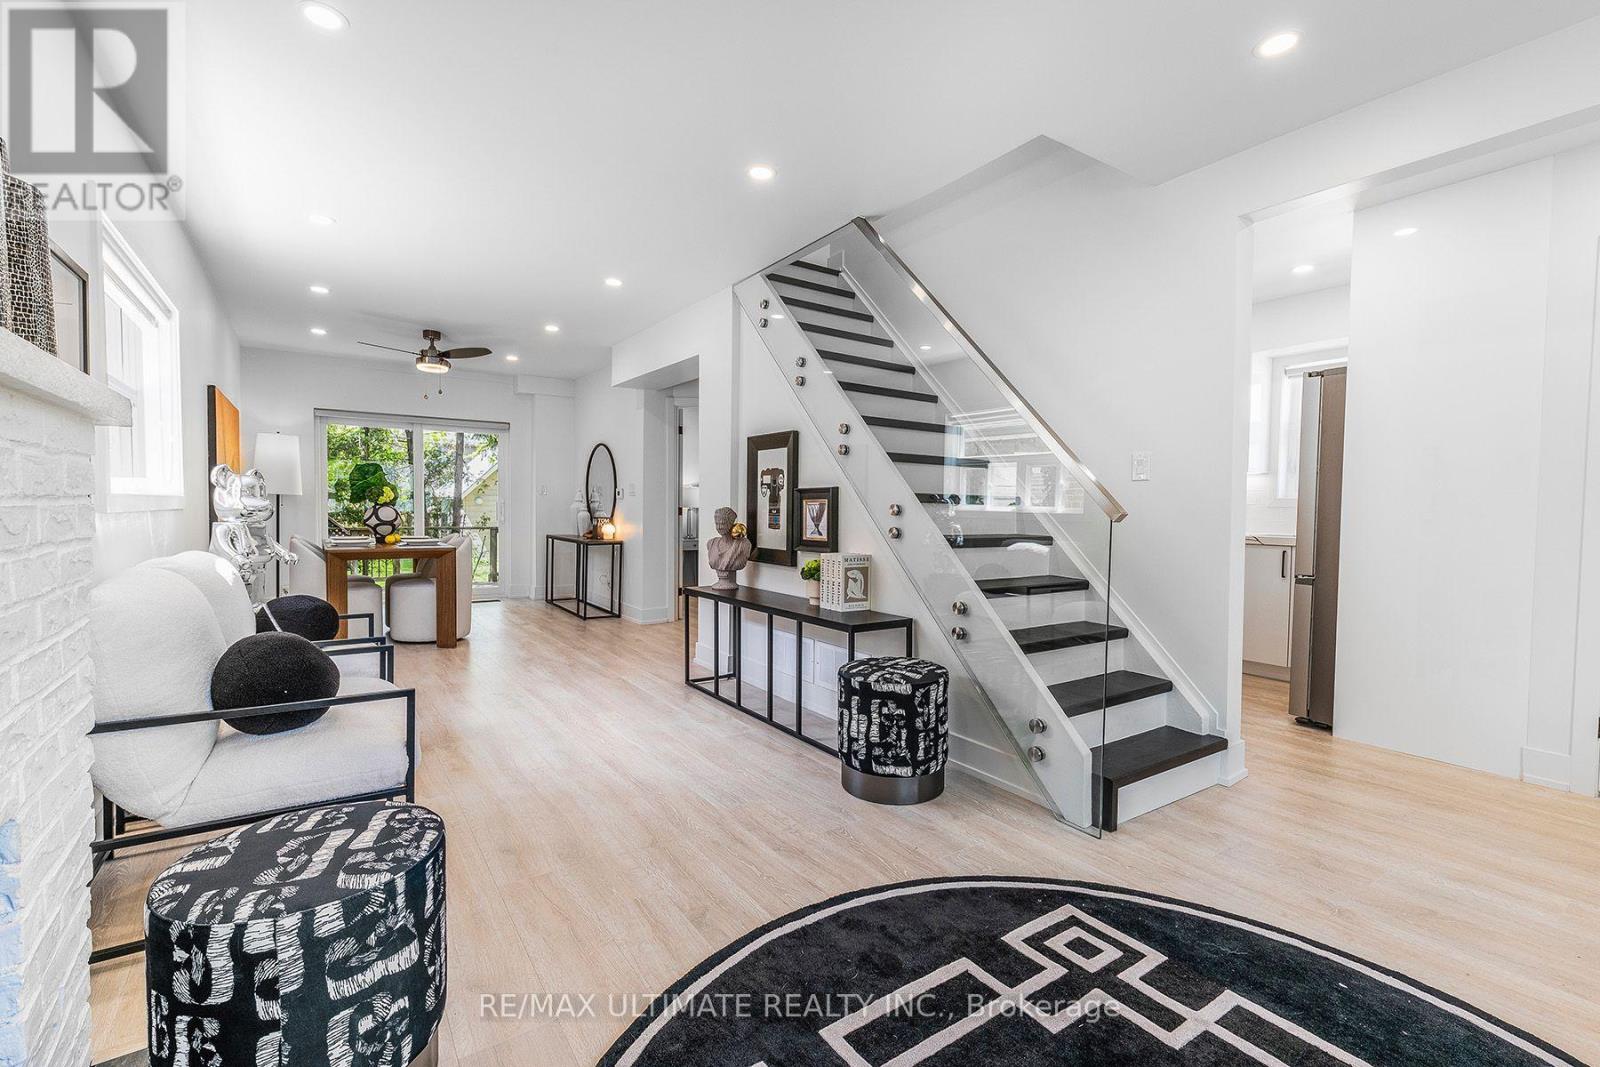
Welcome to this stunning, newly renovated 3-bedroom, 2-bathroom home in the peaceful Kennedy Park neighbourhood. This beautiful home features a private backyard oasis and an impressive range of modern upgrades, including stainless steel appliances, quartz countertops, pot lights, laminate flooring throughout, custom roller shades, and a sleek glass banister with a modern touch. The spacious primary bedroom features a walk-in closet, while both bathrooms have been tastefully updated with a contemporary design. Perfect for a professional couple or those with a hybrid work-from-home setup, this urban oasis is conveniently located just minutes from Kennedy Subway Station, GO Station, and Midland bus routes. Enjoy easy access to restaurants, grocery stores, Shoppers Drug Mart, LCBO, and Beer Store. Experience the perfect blend of modern living, convenience, and serene surroundings! Extras: Large shed is not included. Tenant is responsible for 60% of gas, hydro, and water. (id:49269)
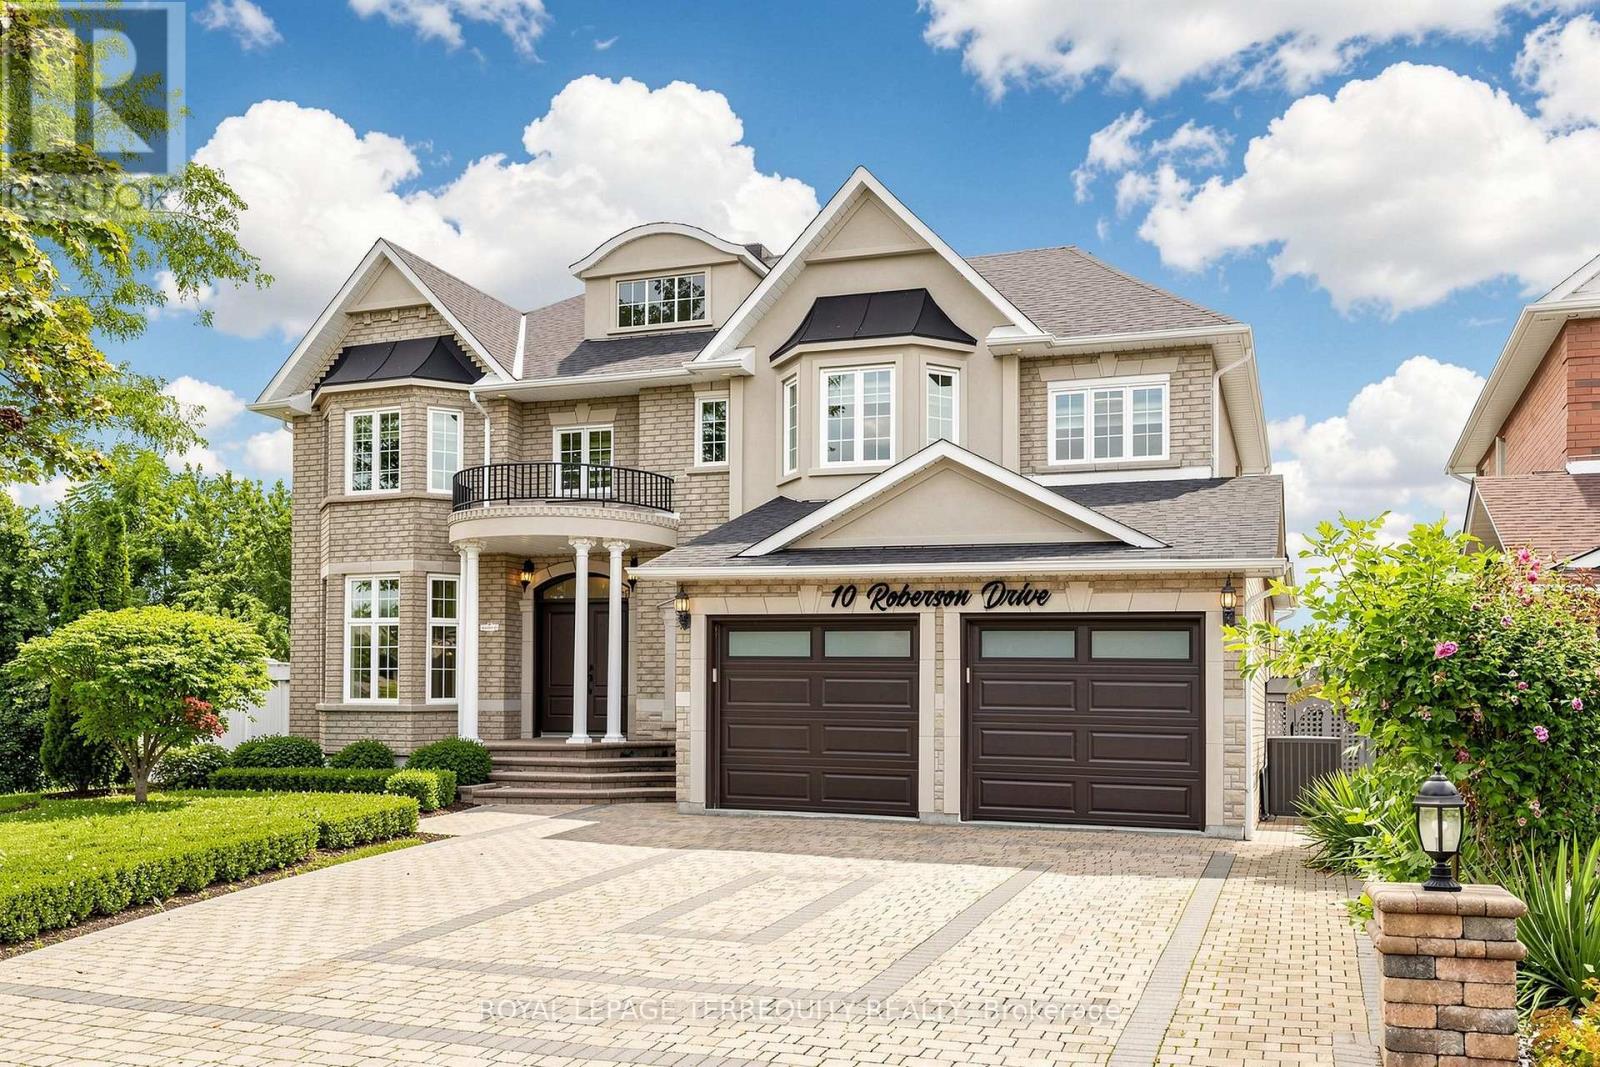
10 Roberson Drive
Ajax, Ontario
Welcome to this exceptional, approximately 4,100 sq. ft. executive residence in prestigious Ajax Central West, backing directly onto Riverside Golf Course with unobstructed views. Extensively renovated in May 2026 with roughly $200,000 invested, this home combines luxury, privacy, and resort-style living.The main floor features 9' ceilings, hardwood and premium porcelain flooring, designer lighting, custom window coverings, upgraded closets, formal living and dining rooms, a private office, and a family room with a gas fireplace. The designer kitchen showcases white cabinetry, quartz countertops and backsplash, gold accents, an oversized island, JennAir appliances, a 6-burner Wolf gas range, and a 48" refrigerator. The adjoining breakfast area overlooks the pool and golf course, opening to a large entertainment deck.Upstairs, the primary retreat offers a private lounge, walk-in closets, and a spa-inspired ensuite with heated floors and a Jacuzzi tub. Three additional spacious bedrooms each feature their own ensuite bathroom, alongside a second-floor laundry room.The lower level includes above-grade windows, new flooring, recreation/games areas, extra living space, and a 3-piece bath. A separate in-law suite offers its own kitchen with new appliances, bathroom, and private laundry.Upgrades include renovated bathrooms, fresh basement flooring, modern interior doors, hardware, lighting, brand new appliances, and new garage doors/openers. Two architectural TV feature walls with concealed ambient lighting represent $30,000 in custom work, paired with 75" and 85" Samsung The Frame Pro TVs.Enjoy a private backyard oasis with a 16' x 32' freshwater pool, oversized deck, landscaped gardens, and direct golf-course views. Located a one-minute walk to Eagle Ridge Public School, with quick access to Hwy 401/407, parks, transit, shopping, and dining. (id:49269)
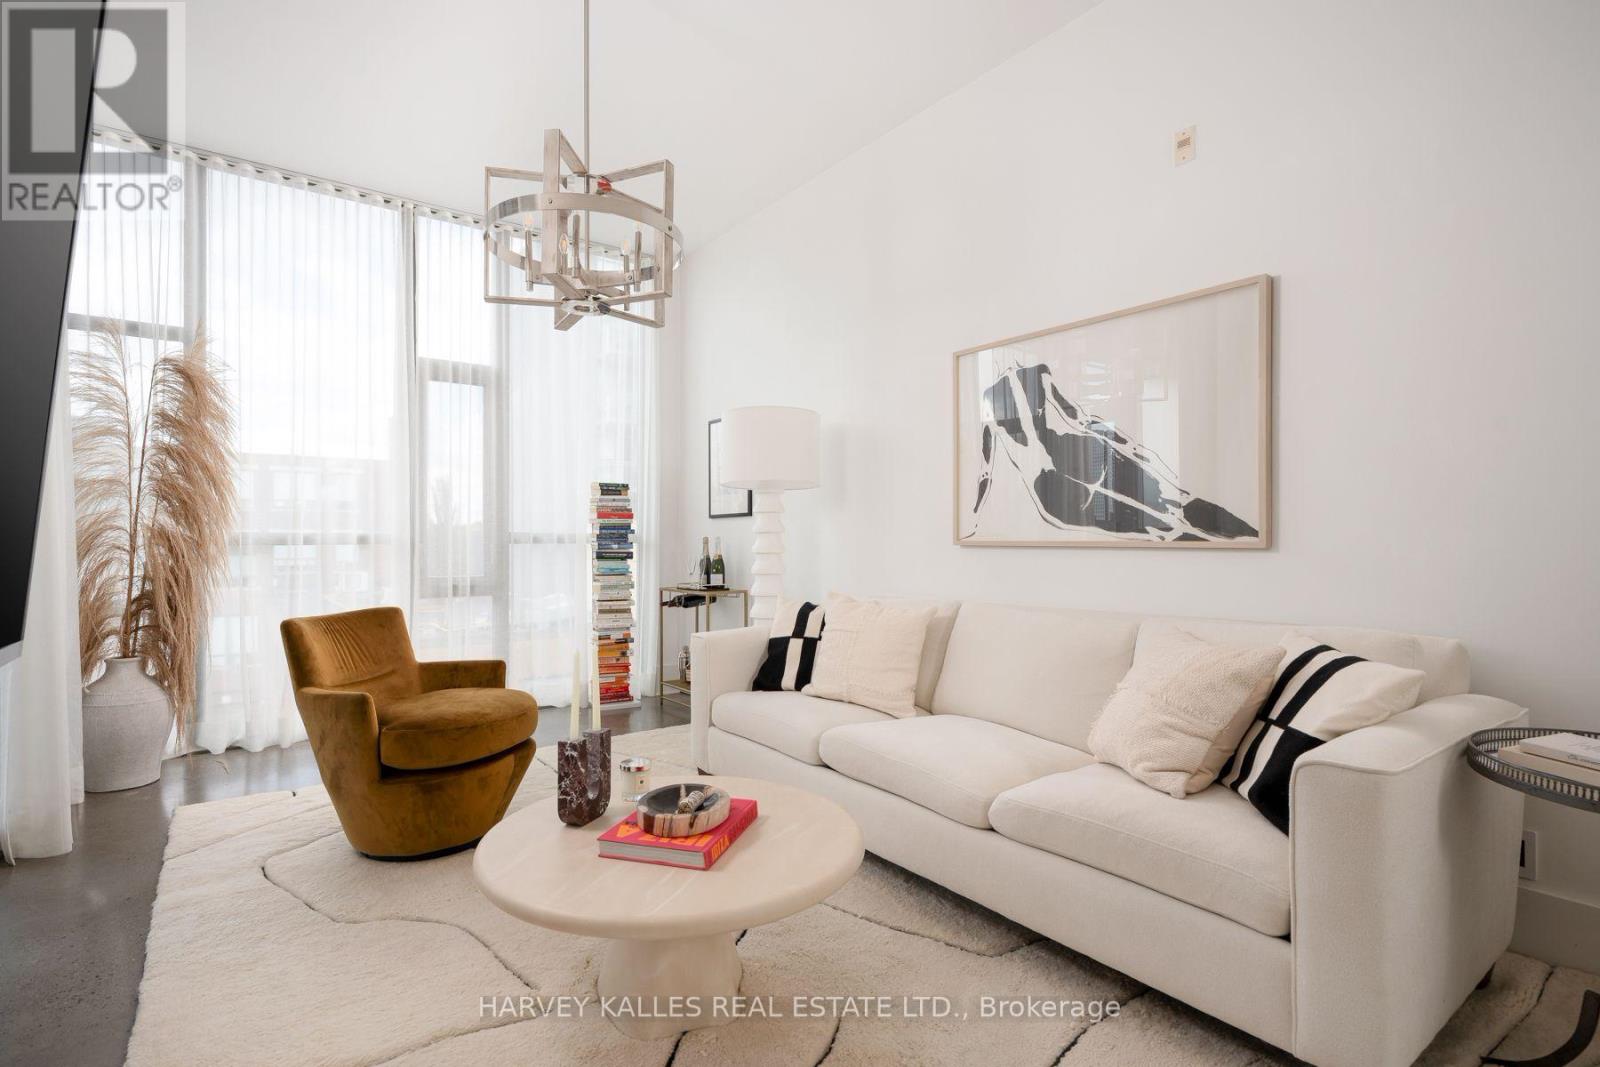
410 - 625 Queen Street E
Toronto, Ontario
A refined urban loft in the heart of Riverside, this beautifully appointed one-bedroom-plus-den residence offers approximately 755 sq ft of interior living space plus a private covered balcony. Soaring 10-foot ceilings and dramatic floor-to-ceiling corner windows create an airy, sophisticated atmosphere filled with soft natural light. The open-concept living and dining areas provide an elegant setting for everyday living and entertaining, enhanced by polished concrete floors, open city views, and direct access to the balcony. The contemporary kitchen features streamlined cabinetry, stone countertops, stainless steel appliances, and sleek modern finishes. There serene primary bedroom is finished with contemporary tile flooring and features generous custom built-in storage and a private ensuite. The versatile den offers hardwood flooring and integrated storage, making it ideal as a stylish home office, extended closet, or flexible multipurpose space. the residence also includes a tiled entryway, two bathrooms, ensuite laundry, one underground parking space, and one locker. Set within Edge Lofts, an intimate boutique soft-loft residence, Suite 410 places the best of Riverside at your doorstep. Riverdale Park, Riverside Common, celebrated restaurants, independent cafes, fitness studios, local boutiques, and everyday conveniences are all nearby. With the Queen streetcar steps away, Broadview subway station easily accessible, and convenient access to the Don Valley Parkway, travelling throughout the city is effortless. This is sophisticated, vibrant and connected east-end living at its finest. (id:49269)
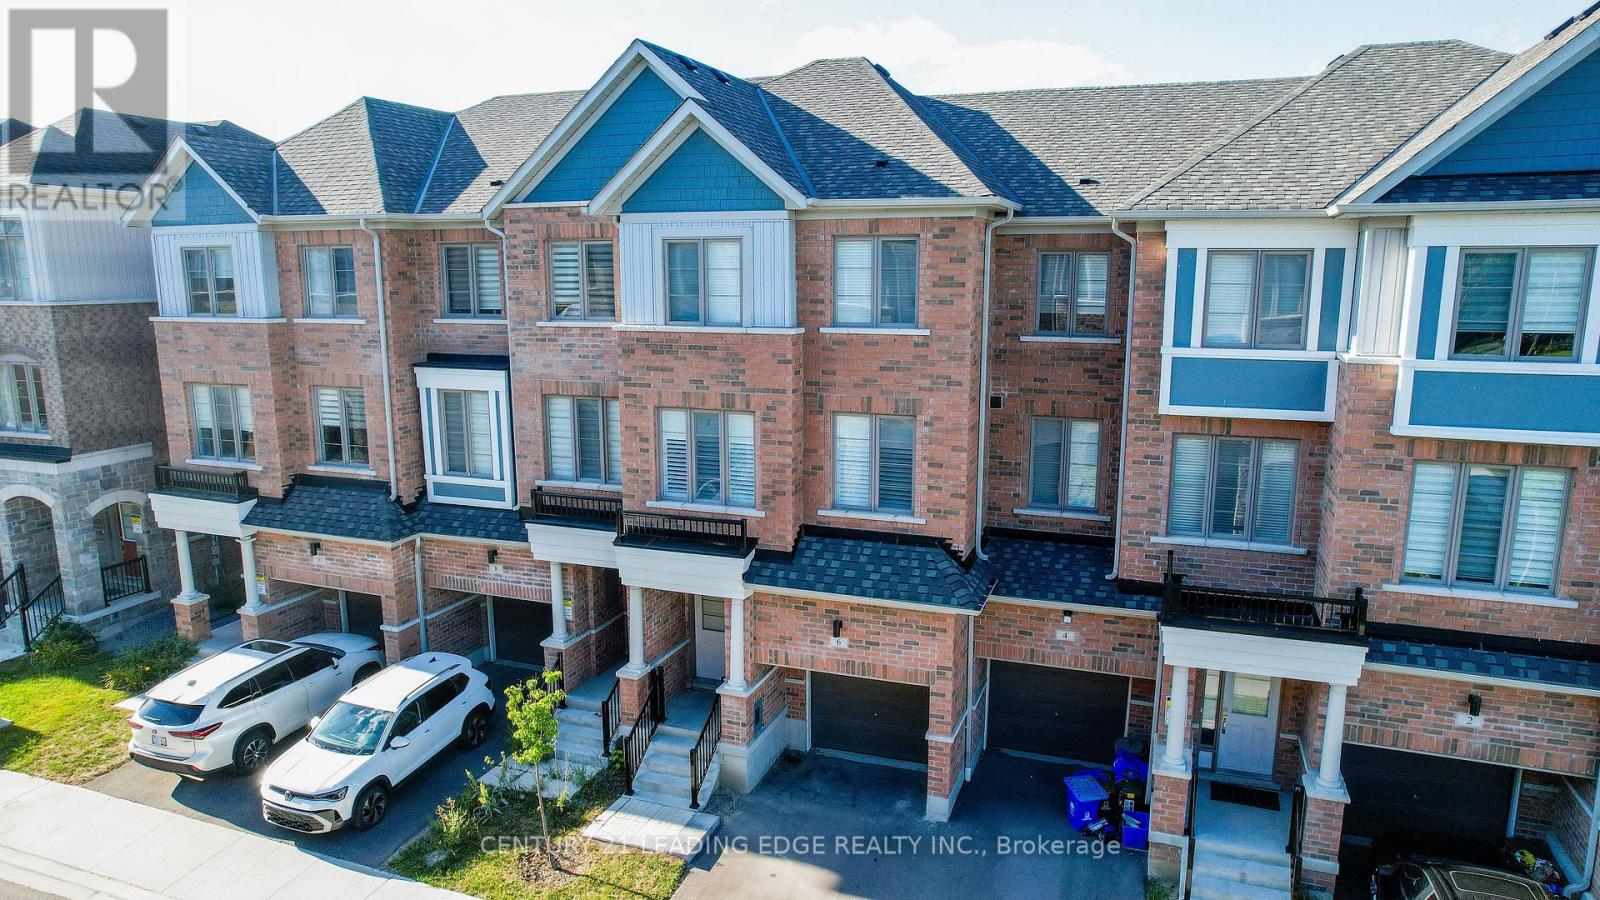
6 Nautical Way
Whitby, Ontario
Welcome to this impeccably maintained 3-year-old residence, where contemporary design, thoughtful upgrades, and an exceptional Whitby location converge. Offering 1,958 sq ft of beautifully finished living space, this home has been designed for modern family living with elegance and functionality in every detail. The heart of the home is a true showpiece kitchen featuring sleek quartz counters, stainless steel appliances, a butler's pantry and an abundance of natural light that creates a bright, airy atmosphere from morning to evening flowing seamlessly to a private deck - an ideal setting for morning coffee or evening entertaining. Upstairs, the serene primary retreat offers a walk-in closet, a spa-inspired private ensuite designed for relaxation, and sliding doors to your own private balcony. Two additional generously sized bedrooms and a full family bathroom provide comfort and flexibility for family or guests. The ground level offers exceptional versatility, a family room, sophisticated home office, or children's playroom, with a walk-out to theperfect as fenced backyard. An upgraded front door enhances curb appeal and creates a welcoming first impression, while interior access to the garage ensures seamless everyday Location is truly everything. Just minutes to Hwy 401, Whitby GO Station, Durham Transit ,convenience. premier shopping and restaurants. Ideally positioned for an active lifestyle, moments from the Abilities Centre, Iroquois Sports Centre, Victoria Fields, Whitby Harbour, Rotary Sunrise Park and Port Whitby Marina. A rare move-in ready opportunity that blends refined style, Lake intelligent function, and an unbeatable lifestyle in one of Whitby's most desirable enclaves. (id:49269)
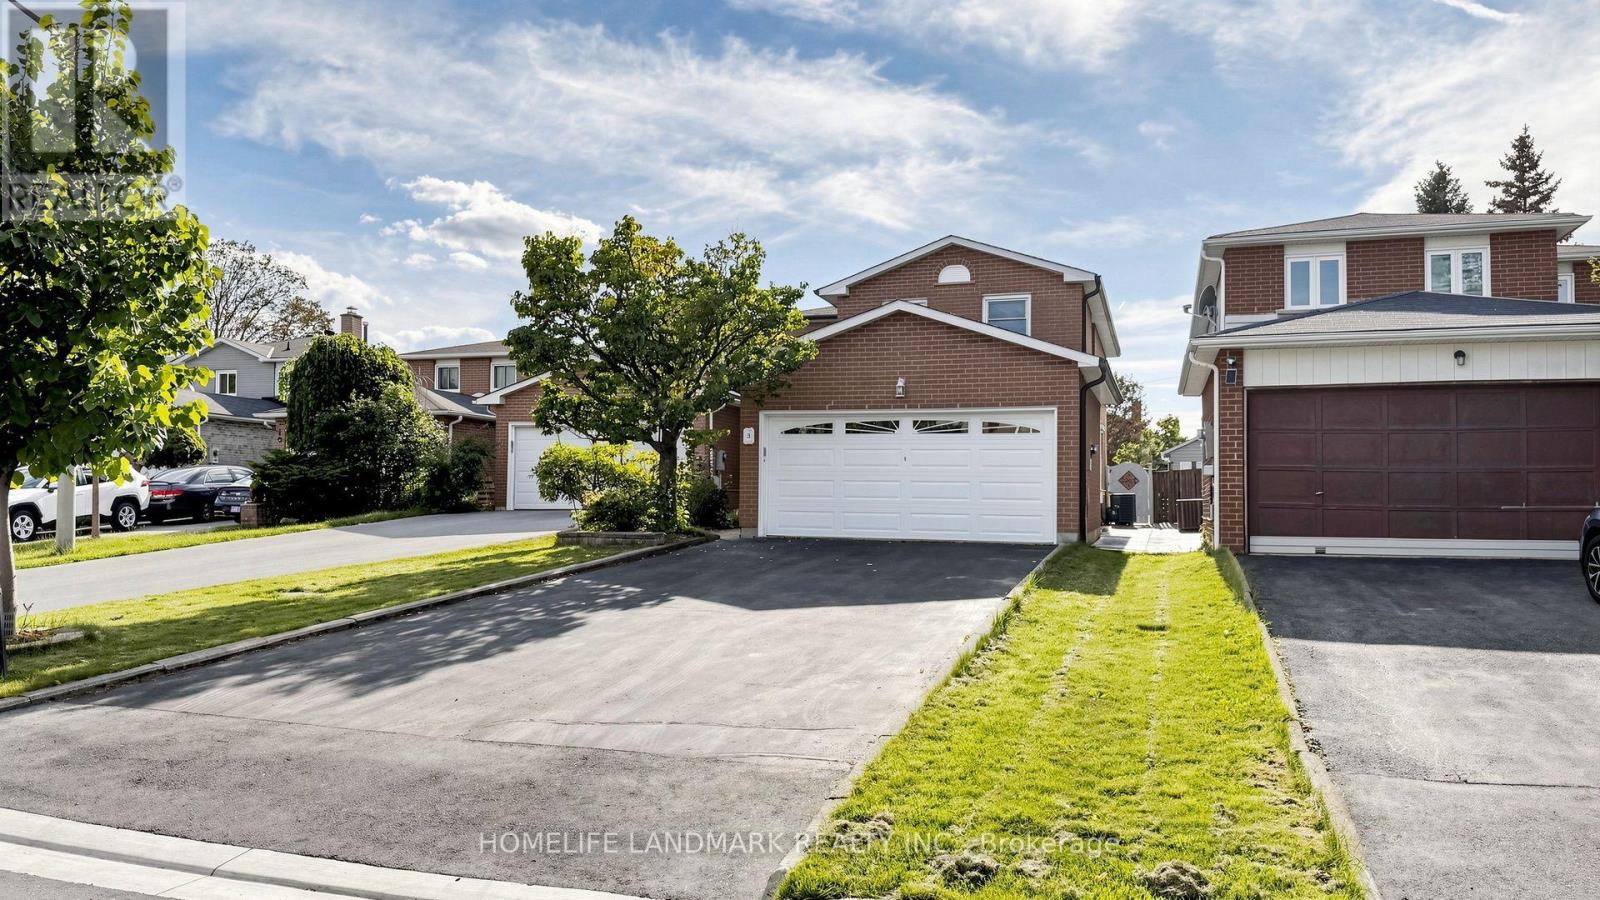
3 Montague Place
Toronto, Ontario
Rarely Offered! Beautiful Well Maintained Double Garage Detached Home In A Quiet Cul-Del-Sac In Highly Sought After Steeles Area! Long Driveway With No Side Walk Can Park 4 Cars! Newly Painted! Functional Layout A Generous Living Room, A Formal Dining Area, Laminate Flooring Throughout, Pot Lights And Kitchen/Breakfast Area Walk Out To Backyard. Gourmet Kitchen Features Stainless Steel Appliances, Modern Cabinetry, Quartz Backsplash And A Cozy Breakfast Area; Combining Style And Practicality. Upstairs, Youll Find Four Generously Sized Bedrooms, Ideal For Families Of All Sizes. Pri-Bedroom Features 3Pcs Ensuite And A Walk-in Closet! The Finished Basement Includes A Versatile Multi-Purpose Room And A 2-Piece Bathroom, Offering Great Potential For A Home Office Or Gym. Near The Top-Ranking School District Of Dr. Norman Bethune Ci & David Lewis Ps. A Perfect Home In A Family-Friendly Neighborhood Ready For You To Move In And Enjoy! (id:49269)
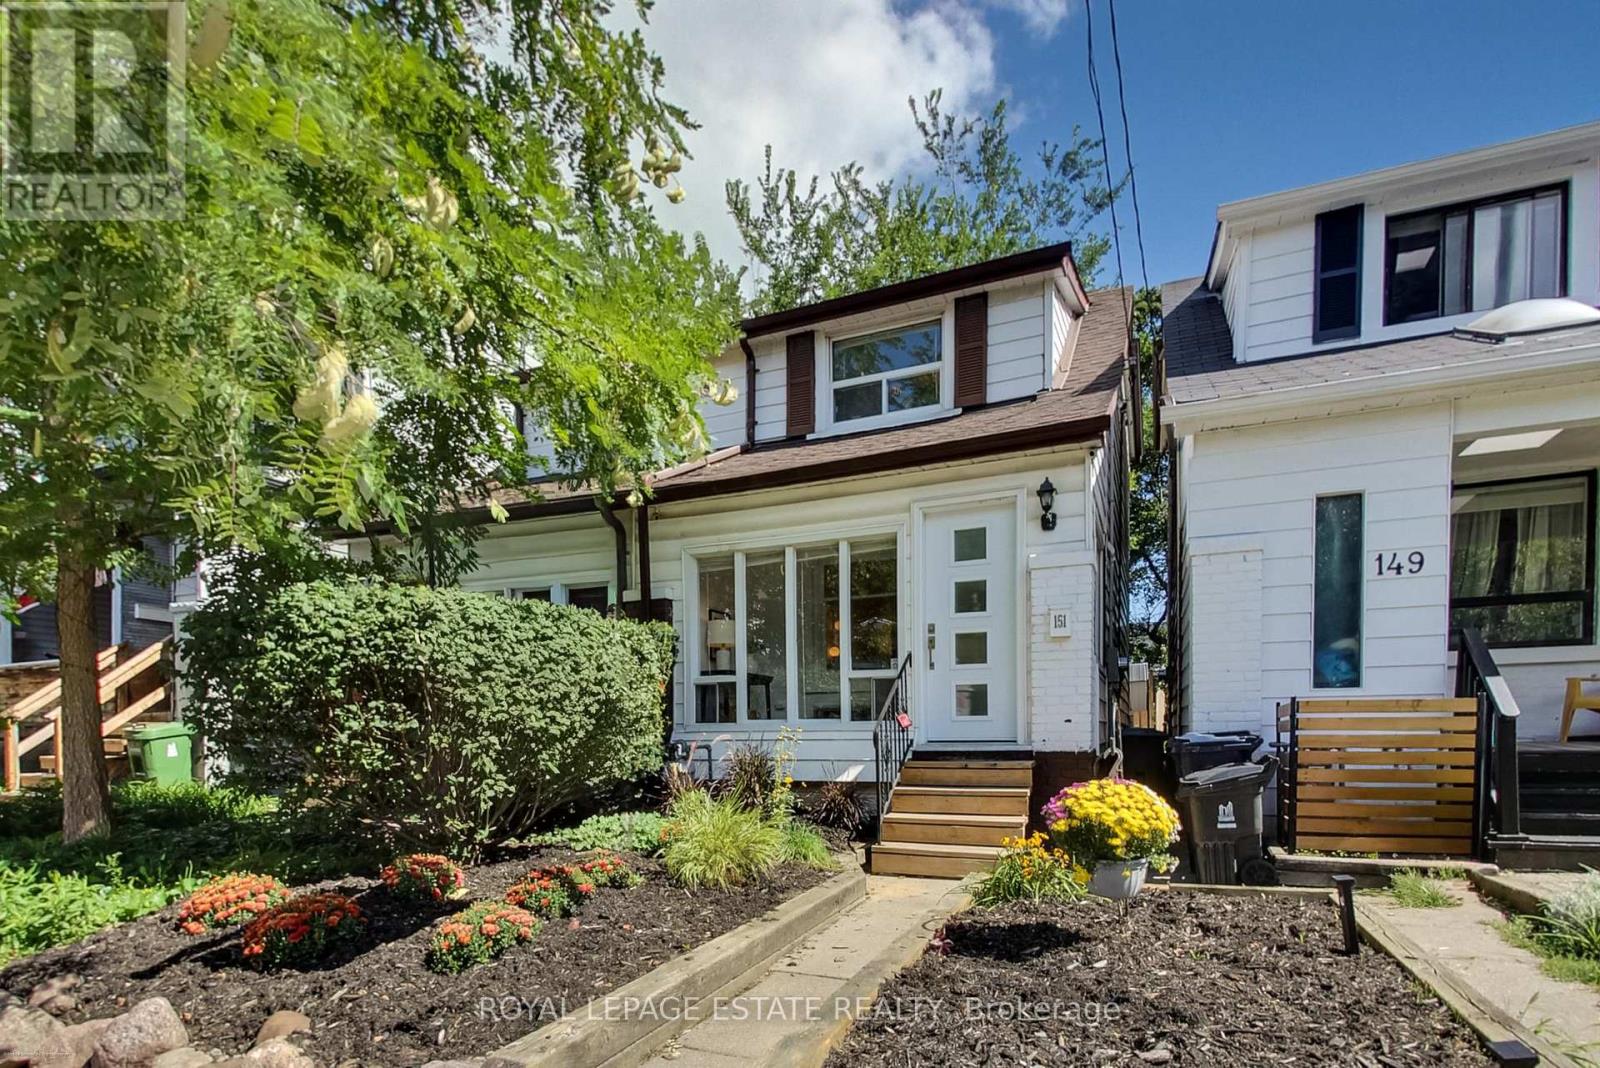
151 Drayton Avenue
Toronto, Ontario
Move-In Ready and Walk to Everything! This sweet 2 bedroom home features lots of extra little nooks that add up to a lot more living spaces than your typical 2 bedroom semi. Featuring new luxury vinyl plank throughout, a great layout, and a finished basement. Walk to Danforth shops and restaurants, Coxwell subway station, parks, excellent schools, and East Lynn Farmer's market. Perfect location and a great starter home! (id:49269)
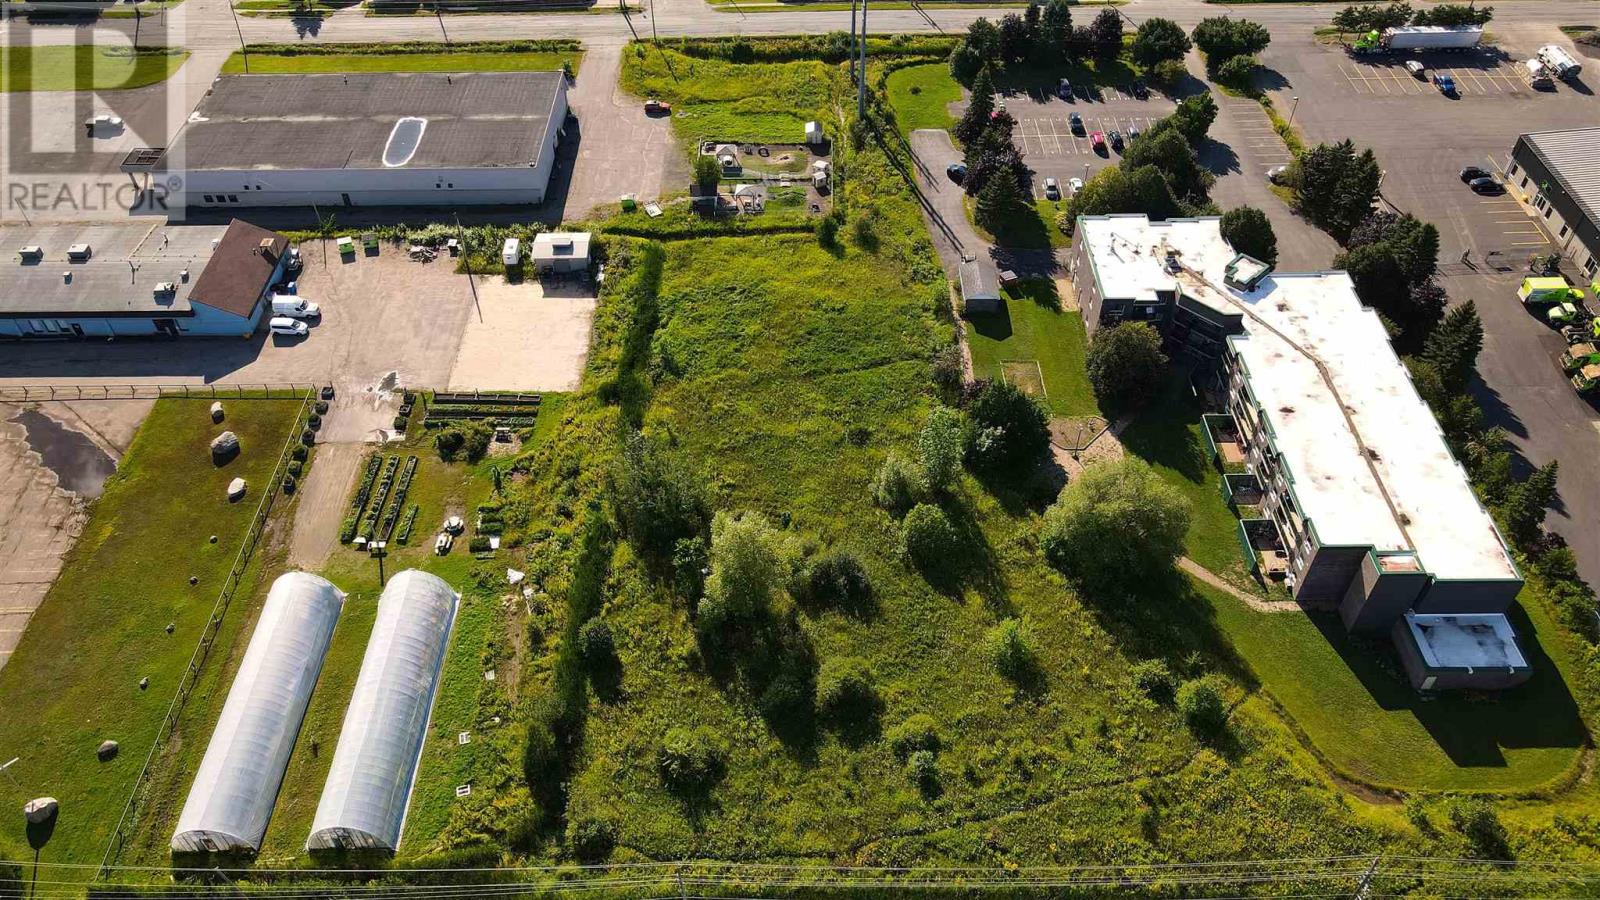
73 Sackville Rd
Sault Ste. Marie, Ontario
Attention Investors and Developers! Here is your opportunity to acquire just over 1.7 acres of land in a desirable central location, conveniently located just off one of Sault Ste. Marie’s main arteries, Second Line. Already zoned for multi-family residential development, this property offers an excellent opportunity to create a long-term investment with significant development potential. Convenient access is available from Sackville Road. Don’t miss this opportunity to turn prime land into an investment that can last a lifetime! SSM zoning available in documents. Permitted uses starts on page 99. (id:49269)
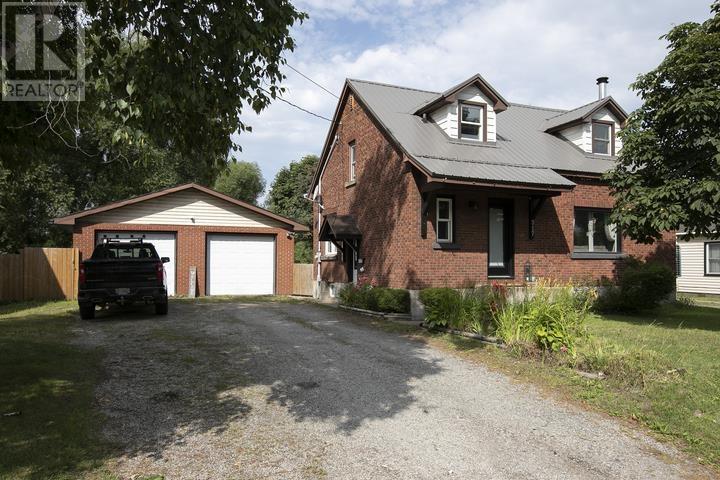
317 Goulais Ave
Sault Ste. Marie, Ontario
Welcome to 317 Goulais Ave! This 3-bedroom, 2-full-bath home has seen several updates and improvements over the last several years, providing peace of mind for years to come. Some improvements include basement windows (2020), heat pumps with A/C (2020), kitchen (2023), tin roof (2023), & deck and fence (2025), just to name a few! The private, fully fenced backyard provides plenty of space for the kids, pets, or evening bonfires with friends and family. The detached 26' x 30' garage is the icing on the cake, keeping the snow off your vehicles in the winter while still providing plenty of room for the toys, tools and hobbies. Enjoy the convenience of west-end living with schools, shopping, parks and recreation all nearby. Located just down the road from the Northern Community Centre and Korah Collegiate, with a variety of everyday amenities along Second Line West, this location offers easy access to everything you need while being situated in an established residential neighbourhood. This is one you won't want to miss! Call today to book your private viewing. (id:49269)
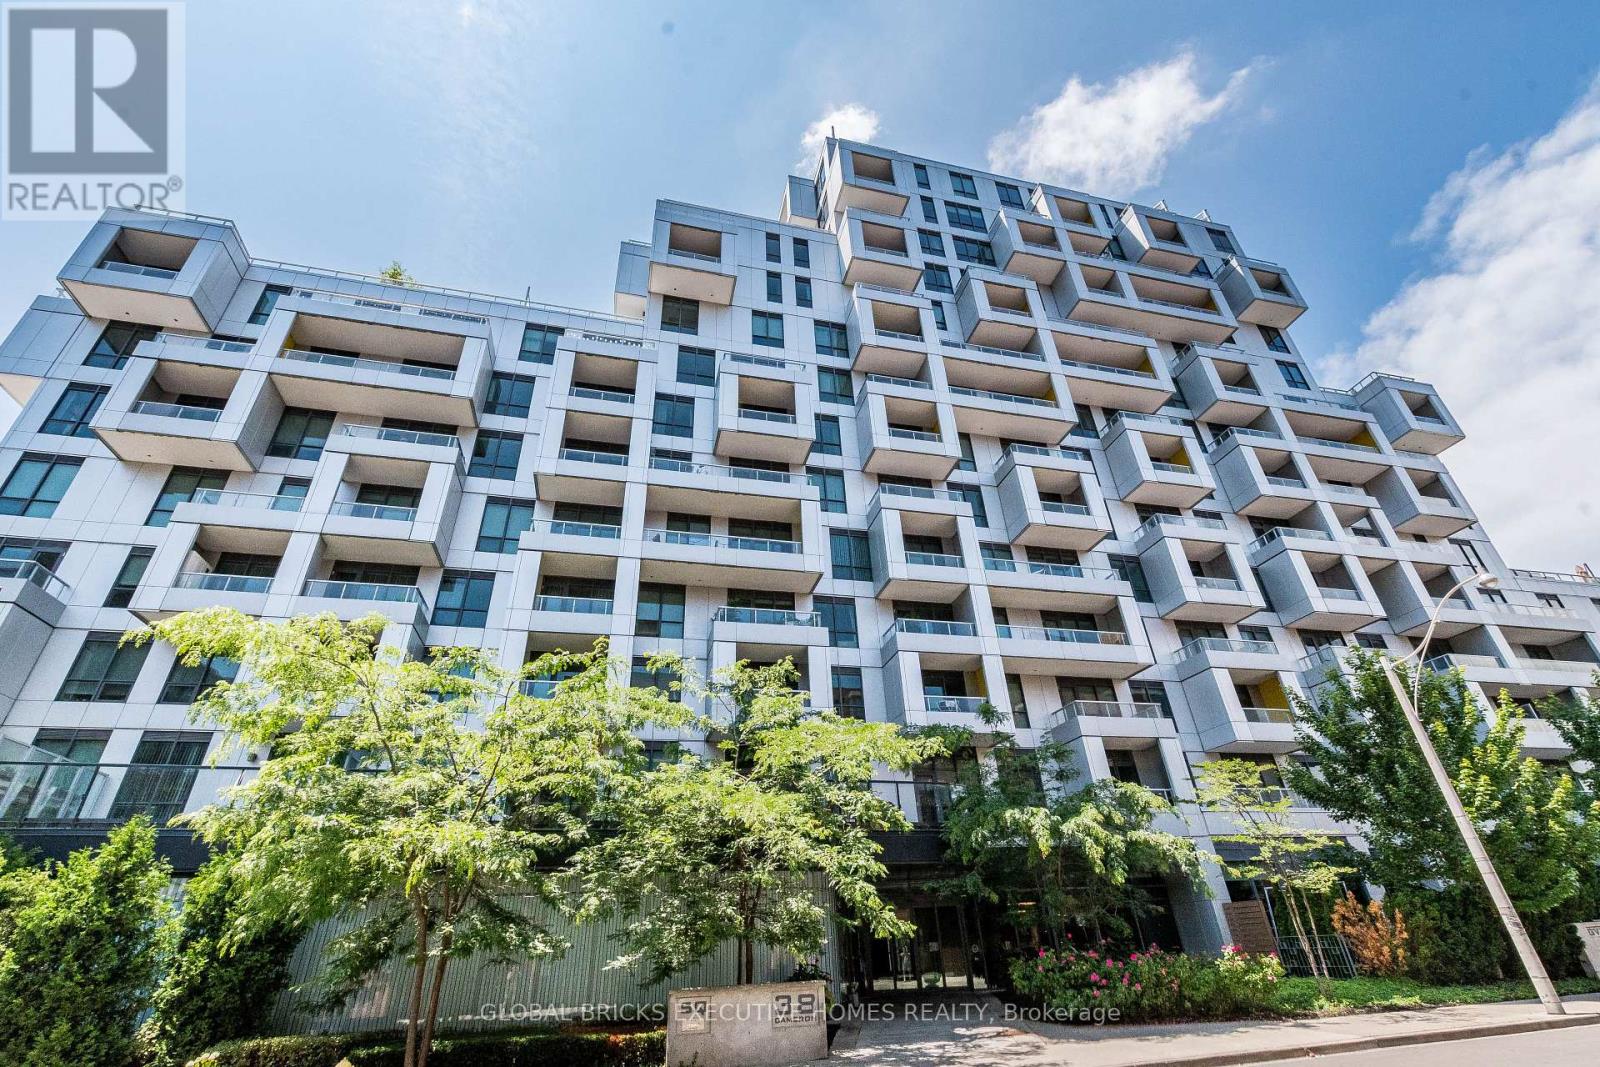
602 - 38 Cameron Street
Toronto, Ontario
Beautiful Tri-Level Built Condo. In The Heart Of Downtown, Beautiful 1 Bedroom + Den Located At Spadina & Queen. Unobstructed West. Functional layout with laminate flooring throughout. Large Walk -In Closet In The Bedroom. Separate Den area to accommodate guests. Modern kitchen with stone countertops, island, and built-in stainless steel appliances. Minutes' Walk To Theatres, Restaurants, Chinatown, Bars, Shops, Streetcar Stop, And More. Close To University Of Toronto. 9 Ft Ceilings, Ensuite Laundry, 24 Hrs. Concierge, Fitness Centre, Theatre (id:49269)
2632 Niemi Drive
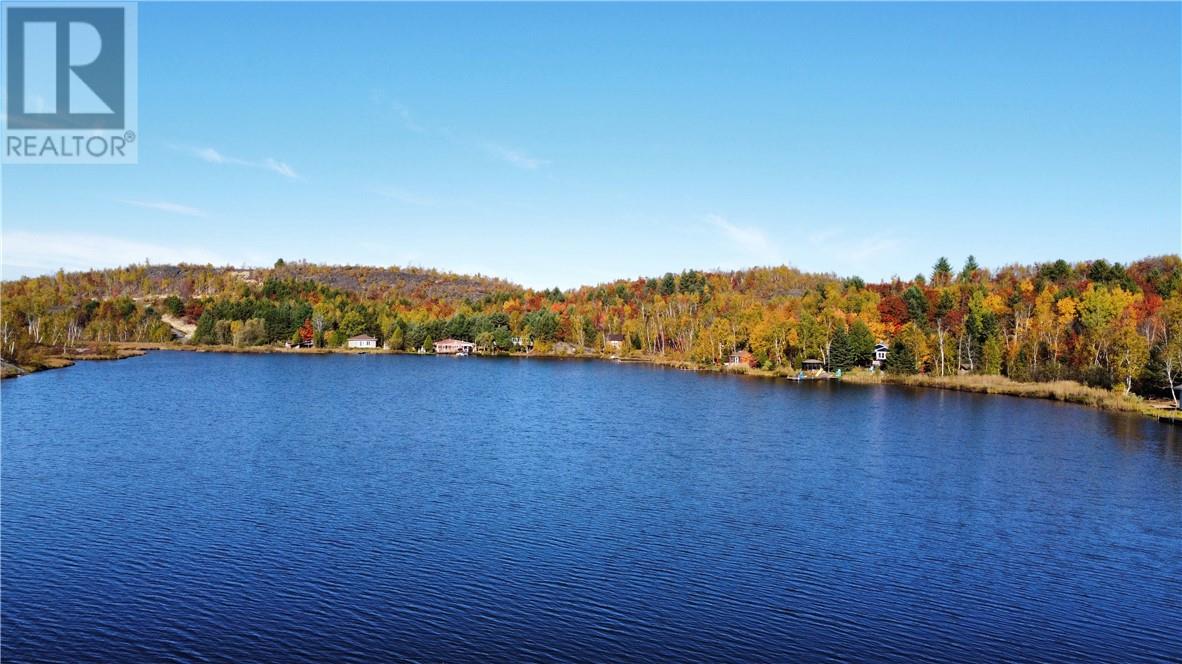
Greater Sudbury, Ontario
Discover the perfect balance of privacy and convenience on this beautiful lot nestled along the shores of Crooked Lake. Mostly cleared and ready for your vision, this property offers plenty of space. Enjoy year-round road access and maintenance, making it easy to come and go in every season. With low annual taxes of just $1442.81/2025 only 12 minutes from the South End Walmart, you’ll appreciate the combination of quiet country living and quick access to all city amenities. Whether you’re looking for a recreational retreat or a future year-round residence, this property offers endless possibilities in a serene lakeside setting. (id:49269)
34-1622 Pioneer Road
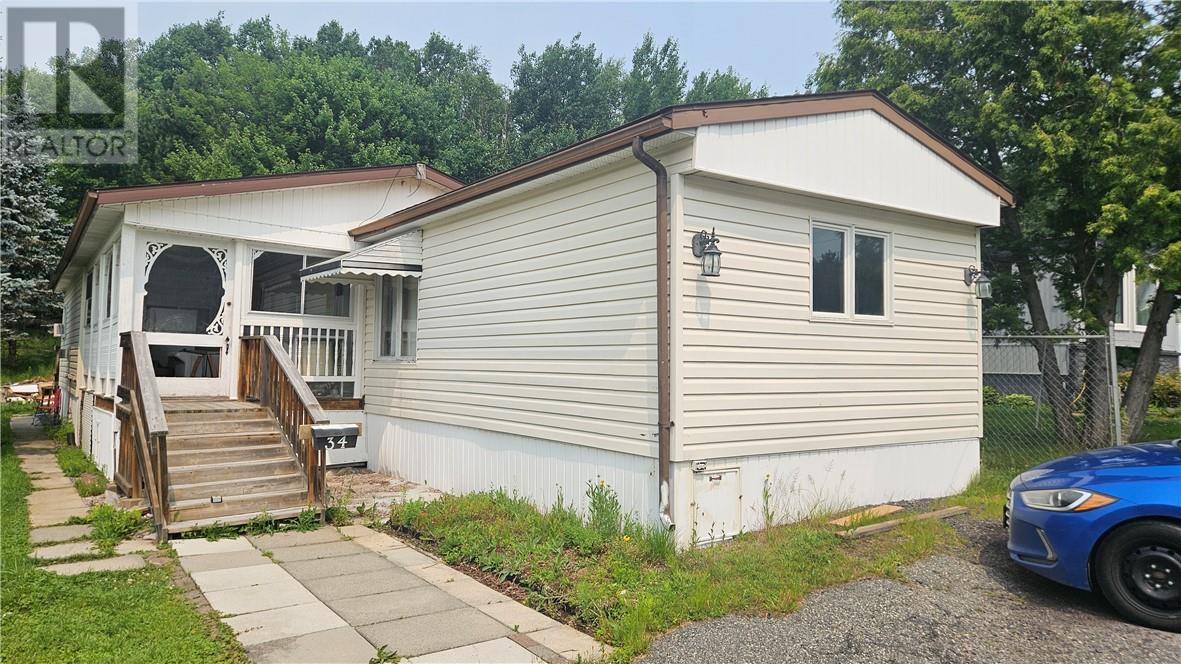
Greater Sudbury, Ontario
Excellent starter a retirement home offers 2 bedroom possibility of a 3rd, note hidden laundry room, lots of double closets. Eat in kitchen room for formal dining area, family room, French doors, fireplace a 3 season sunroom. Park fees $480.00 a month subject to change includes TAXES, water, sewage, and roads. Large private tree lot. School bus also town bus service available, a must see very spacious roof 2014, Air condition Aug 2022, furnace 2018, windows 2018, hydro panel 10 years lots of major upgrades done. All offers subject to the acceptance of a police check and application to be complete. All offers need conditional on park approval also fee approx $1800 payable upon acceptance. (id:49269)
Ph1 - 1166 Bay Street
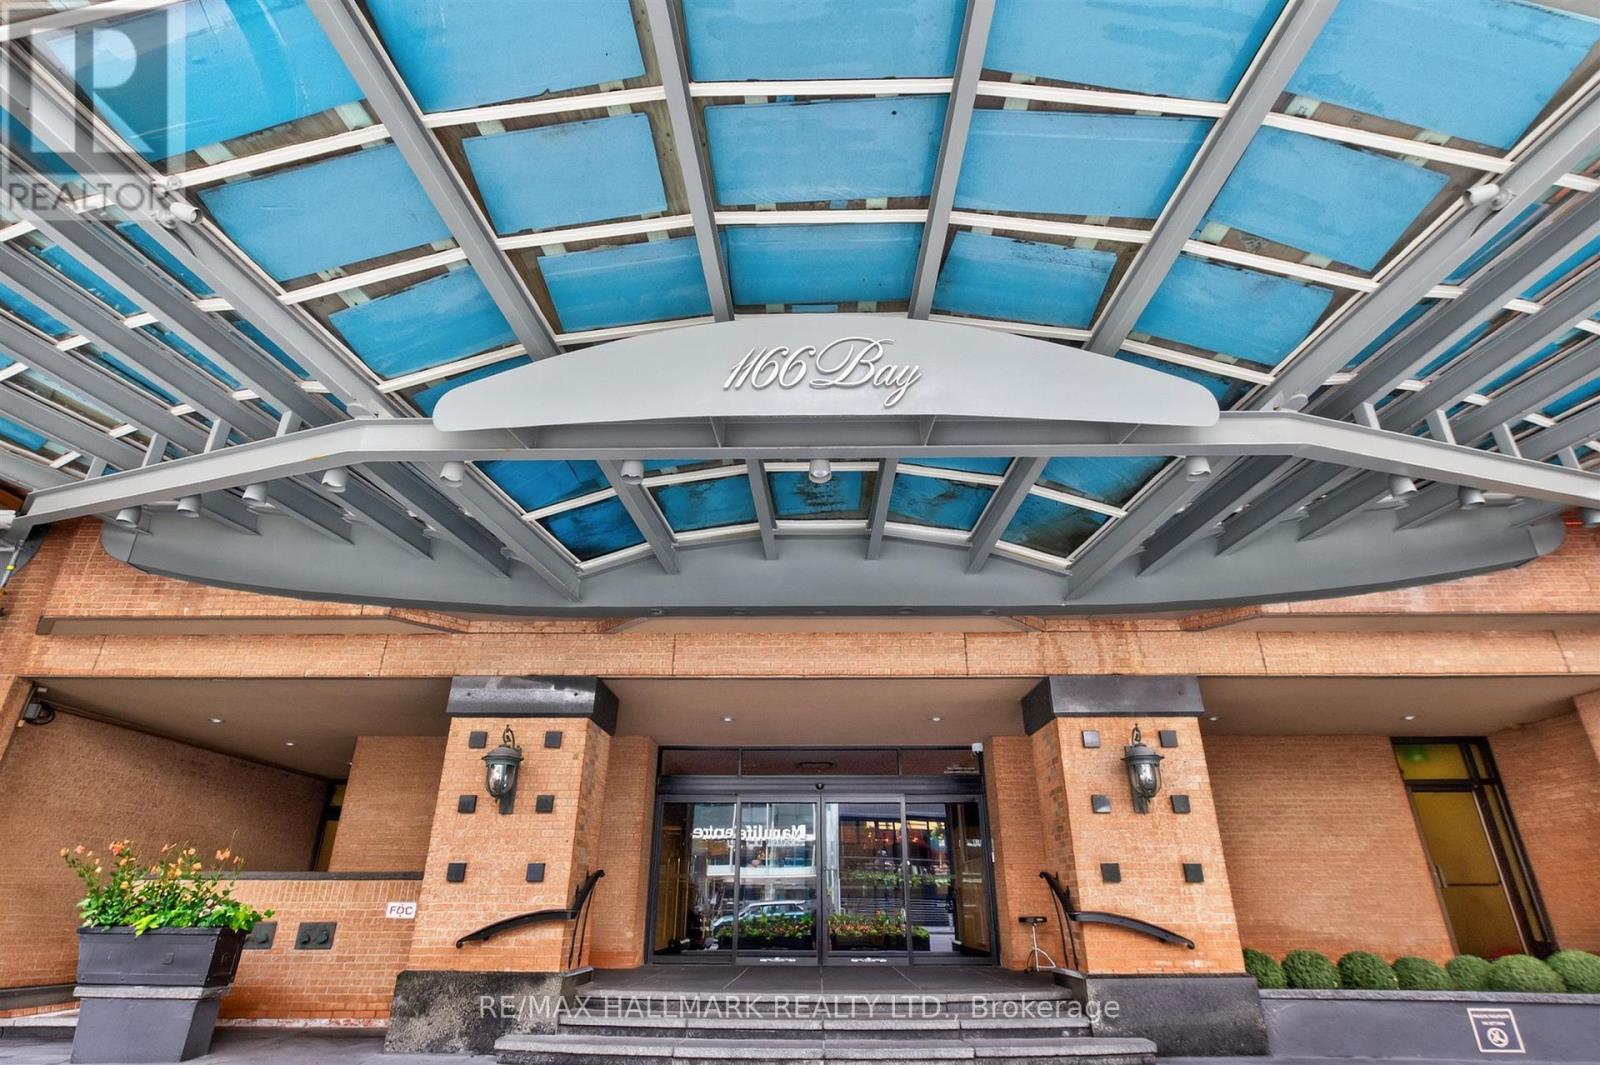
Toronto, Ontario
Welcome To One Of Toronto's Most Prestigious Full-Service Luxury Condominium Residences, Where Leasing Opportunities Are Exceptionally Rare. Situated On The Exclusive Penthouse Level With Only Three Private Suites,This Exceptional Residence Welcomes You Through A Grand Double-Door Entrance Into Over 2,000 Square Feet Of Beautifully Renovated Living Space Inspired By Timeless Elegance. Rich Hardwood Flooring Flows Seamlessly Throughout, While Soaring 9-Foot Ceilings, Enhanced By Elegant Coffered Details Approaching 10 Feet, Create An Extraordinary Sense Of Space. Thoughtfully Placed Pot Lights Illuminate The Home, While A Magnificent Wood-Burning Fireplace Serves As The Focal Point Of The Living Room. Spectacular West-Facing Views Fill The Suite With An Abundance Of Natural Light. The Functional Kitchen Is Appointed With Granite Countertops, A Ceramic Tile Backsplash, Premium Built-In Appliances Including A Refrigerator And Dishwasher, And Generous Workspace For Both Casual Meals And Gourmet Entertaining. Two Generously Sized Bedrooms Include A Luxurious Primary Suite Complete With A 5-Piece Ensuite. This Is A Rare Opportunity To Experience Penthouse Living At One Of The City's Most Coveted Luxury Addresses. (id:49269)
27 Power Street
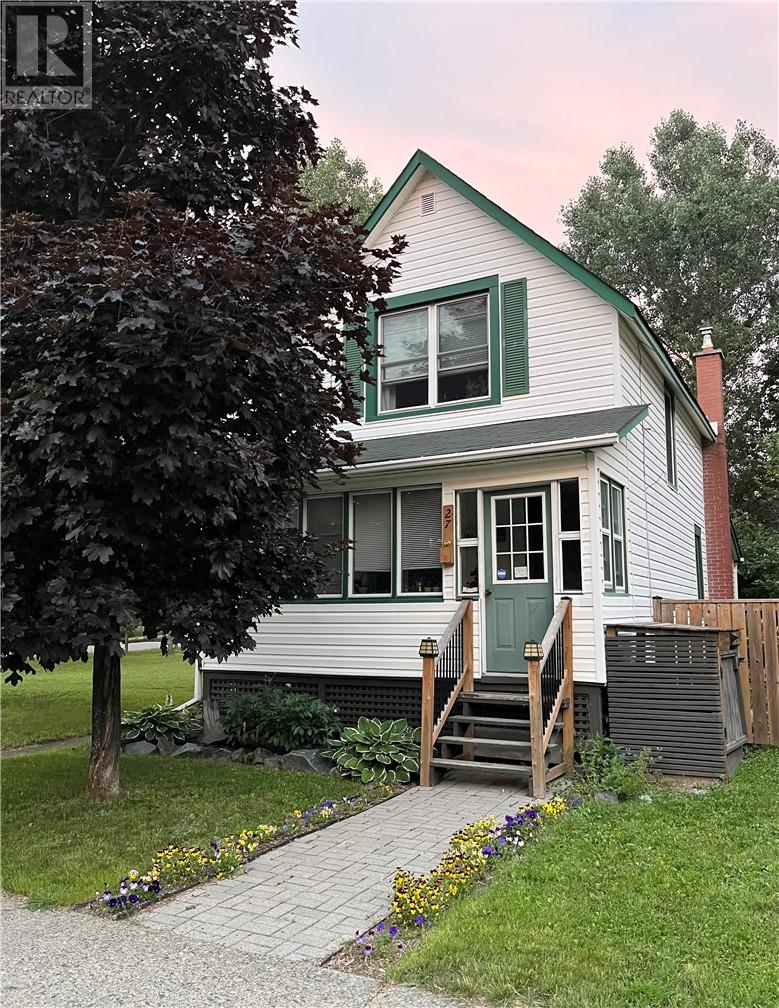
Copper Cliff, Ontario
Available for lease! Conveniently located close to the bus stop, parks, schools, and local amenities, this beautiful home offers comfort, character, and pride of ownership throughout. The main floor features a spacious kitchen, a bright living room, and a separate dining area, creating a functional layout that’s perfect for everyday living. At the front of the home, you’ll find a cozy enclosed porch, an ideal spot to enjoy your morning coffee, unwind with a good book, or simply relax. Upstairs offers three bedrooms and a beautifully updated 4-piece bathroom. The lower level features a rec room with charming exposed brick, a laundry room, and plenty of storage space. Outside, you’ll love the large corner lot complete with a spacious deck, beautifully landscaped gardens, a fence, a workshop, and a newly built detached garage, offering plenty of space for parking, storage and more. If you’re looking for a home that’s been exceptionally well cared for in a great neighbourhood, this is one you won’t want to miss! (id:49269)
0 Bass Point Road
Walford, Ontario
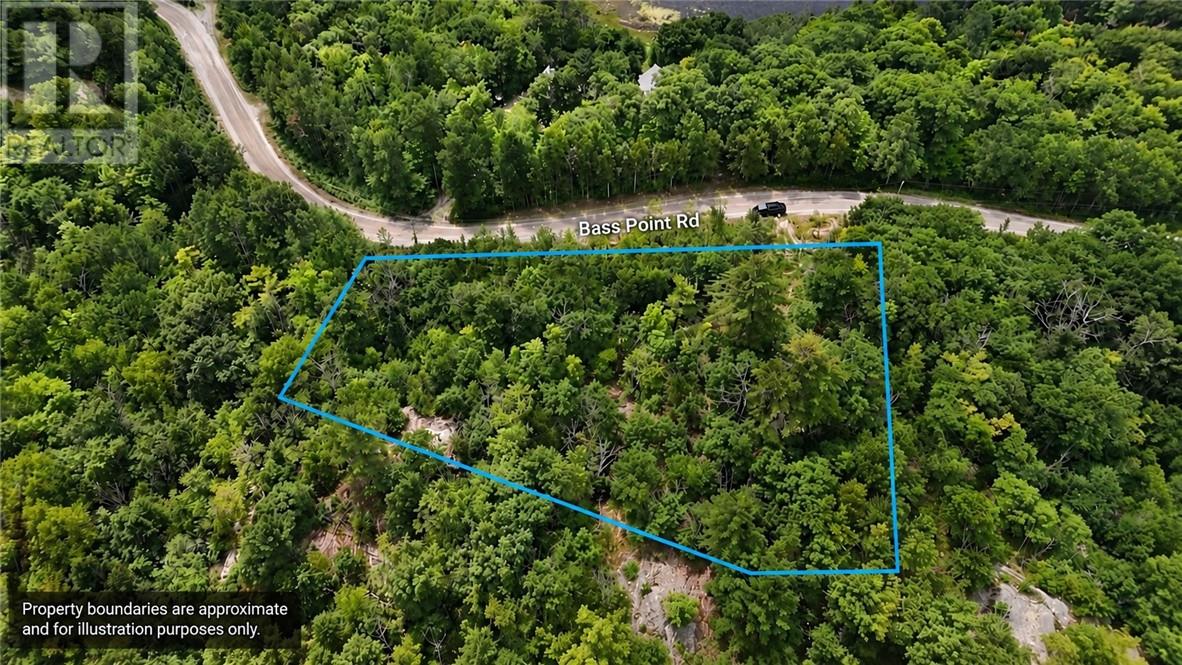
Great opportunity to own 1.75 acres in a quiet area with plenty of potential. Build your dream home, cottage, or simply create your own private getaway. Located around lakes, snowmobile trails, and the public boat launch at Waterfalls Lodge. A great piece of Northern Ontario to make your own. (id:49269)
214 Benita Boulevard
Greater Sudbury, Ontario
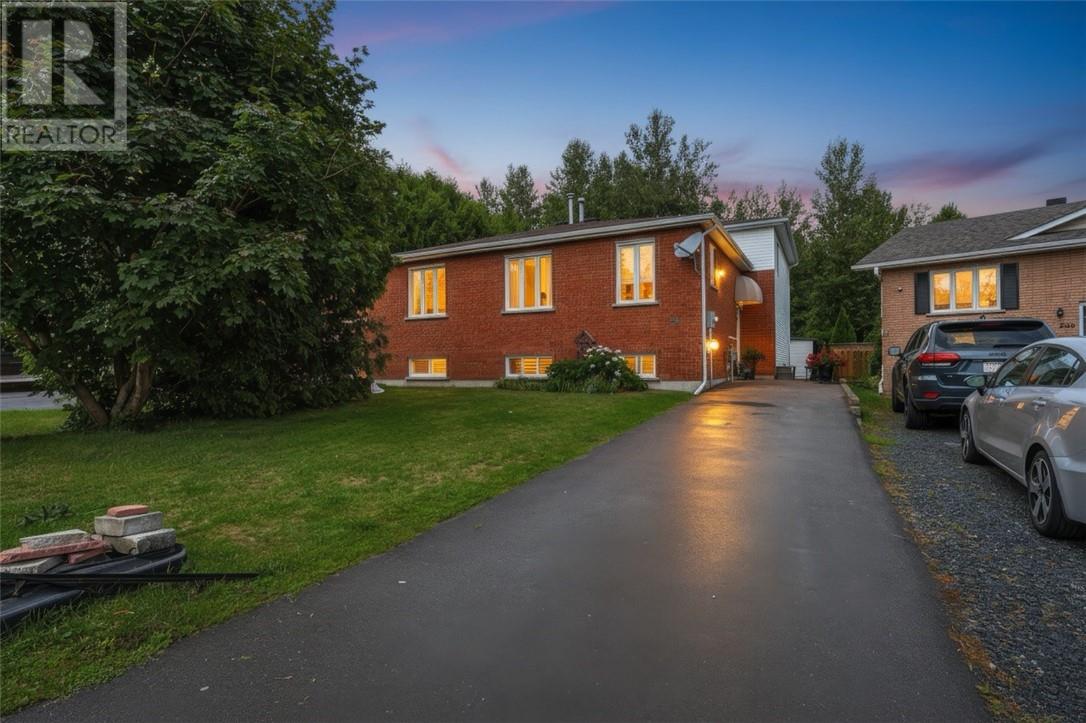
This spacious semi-detached, four-level backsplit offers an exceptional layout with ample finished living space, making it an ideal choice for growing families, multi-generational living, or those seeking flexible work-from-home options. Step inside to a welcoming foyer that leads into an expansive, light-filled main floor family room—the perfect setting for entertaining guests or unwinding with family. The main level also features a convenient bedroom and a modern three-piece bathroom. Up on the second level, you will find a bright, open-concept layout showcasing an inviting living room, a dedicated dining area, and a functional kitchen equipped with included appliances. Continue to the third level to discover three comfortable bedrooms and a full four-piece bathroom. The fully finished lower level keeps all secondary living and utility zones grouped together for optimal convenience. It includes two versatile bedrooms, a dedicated laundry area, and abundant storage space. Whether used for extended family, guest rooms, a home gym, or a private office, this lower level provides outstanding flexibility. Outside, enjoy a private, partially fenced backyard complete with a large sundeck perfect for summer gatherings, a storage shed, and a paved driveway. Key mechanical and structural updates provide total peace of mind, including updated windows (2018), an owned natural gas furnace (2017), a 200-amp electrical service, and municipal water and sewer connections. Situated in a prime New Sudbury neighbourhood close to schools, parks, public transit, and shopping, this turn-key property is ready for its next owners. (id:49269)
94 Hill Street
Wahnapitae, Ontario
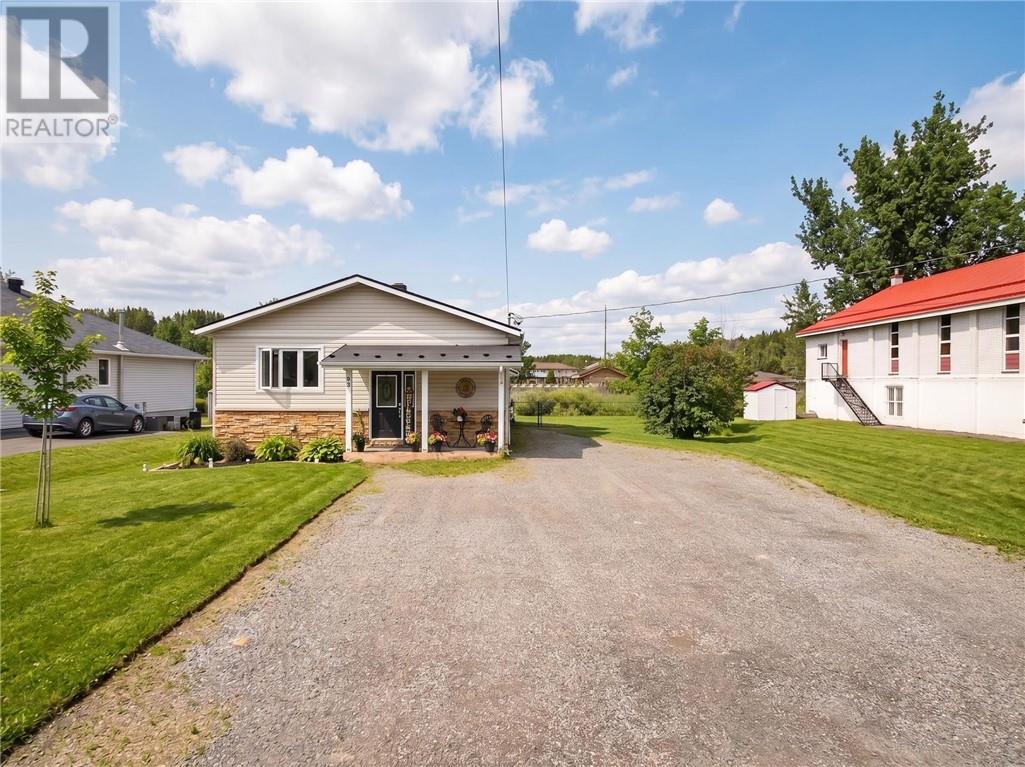
Rare riverfront gem! Experience the perfect blend of luxury and nature in this stunning 3-bedroom, 3-bathroom home situated on the scenic Wahnapitae River. The heart of the home features a bright, open-concept living area and a chef-inspired kitchen boasting rich maple cabinetry, a functional center island, and newer appliances. The kitchen is designed with the view in mind, offering a picturesque look at the waterfront right from the sink window. The primary suite serves as a private sanctuary with its own dedicated ensuite and spacious walk-in closet, while the main floor bathroom provides a spa-like retreat featuring integrated chromatherapy lighting and a built-in speaker system. The lower level adds incredible value and comfort, featuring a massive recreation room anchored by a cozy built-in electrical fire place, the perfect spot for family movie nights. This level also includes a dedicated workshop area for the hobbyist, an abundance of storage, and an additional versatile room that provides the perfect footprint for a quiet home office or creative studio. The exterior of the property is an entertainer’s dream, featuring a beautifully fenced-in yard that leads to your own private dock. Whether you enjoy boating, fishing, or swimming, this home offers direct river access just steps from your back door. After a day on the water, you can walk out onto the deck, unwind in the hot tub, or gather around the fire pit for starlit nights. Combining the tranquility of waterfront living with the convenience of being only 10 minutes from Costco, this property truly offers the best of both worlds. (id:49269)
99 Letcher St
Sault Ste. Marie, Ontario
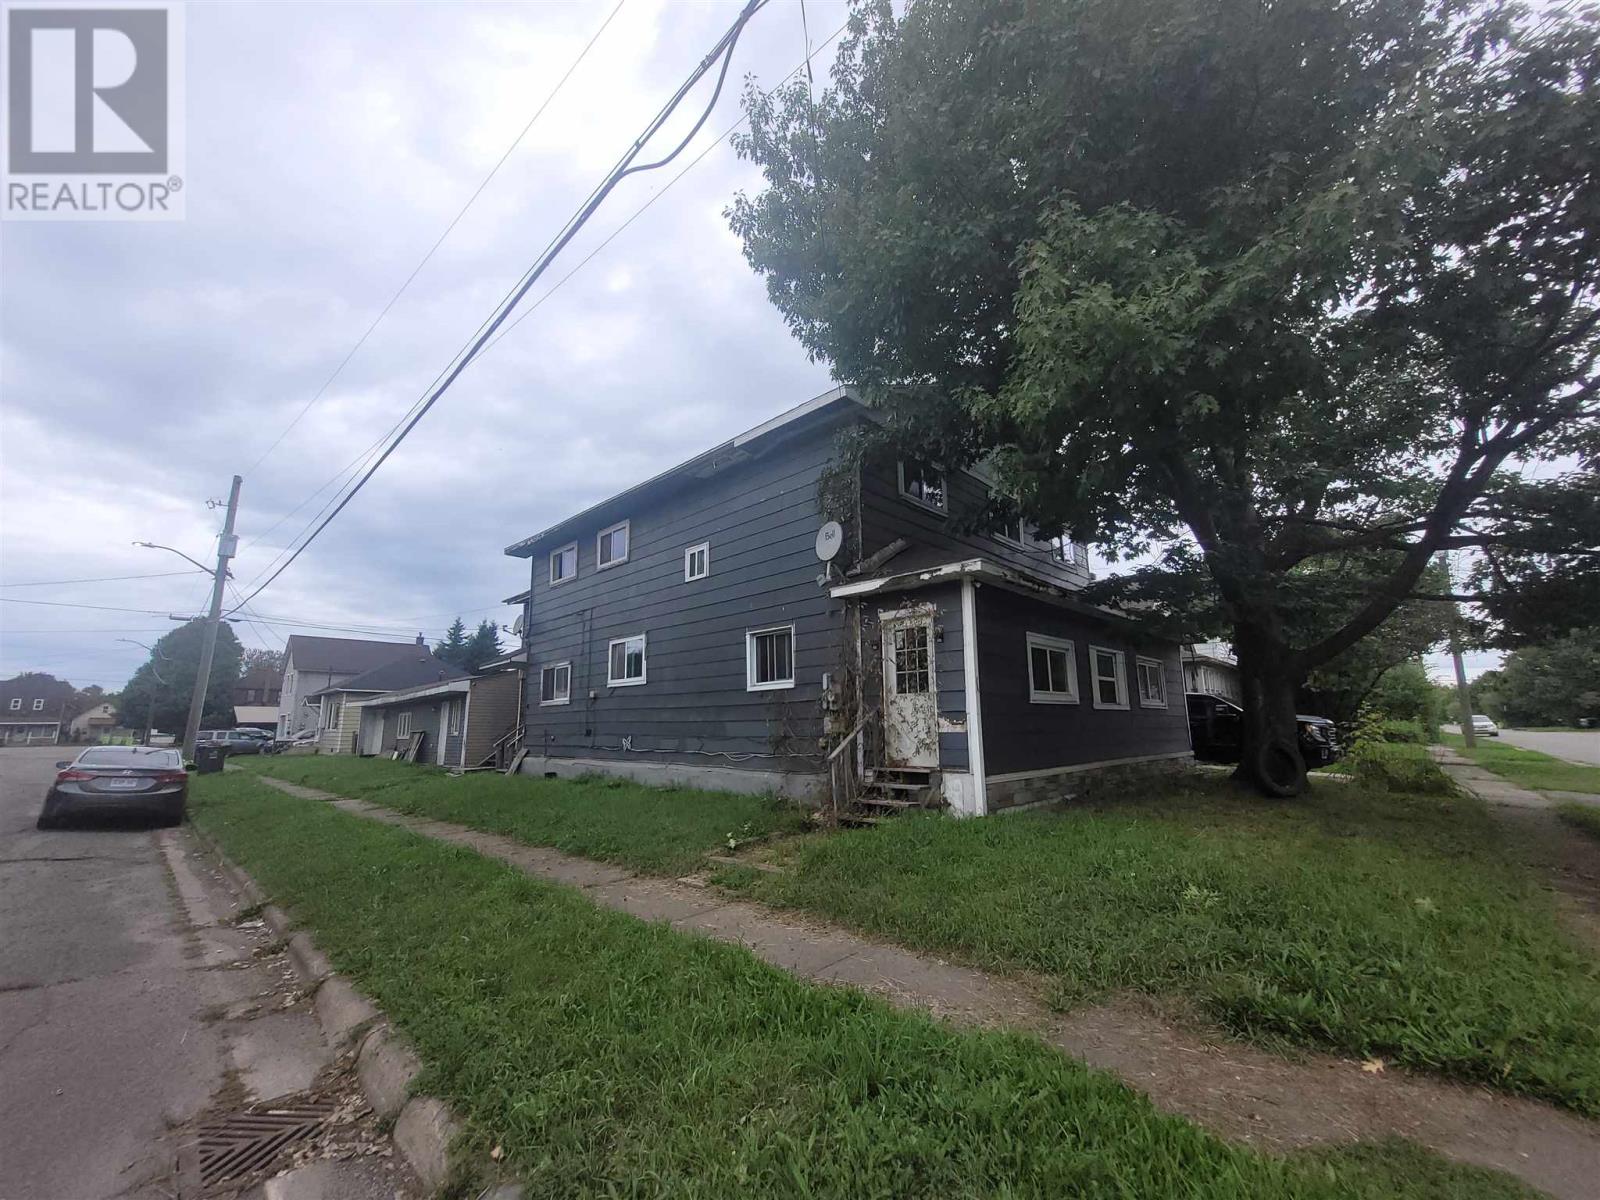
Rare chance to purchase a 10-bedroom, 2 bathroom home with extra large 30' x 40' garage on a concrete pad with electricity. Home has seen a number of improvements over the last decade including: 200 amp service, most wiring, plumbing, roof, flooring, bathrooms. Previously used and retrofitted as a rooming house, rooms would rent for a market rate of $600-$650 each. Fire alarm system and steel doors on room are still in place. Home is being sold as is as Seller has never occupied the property. (id:49269)
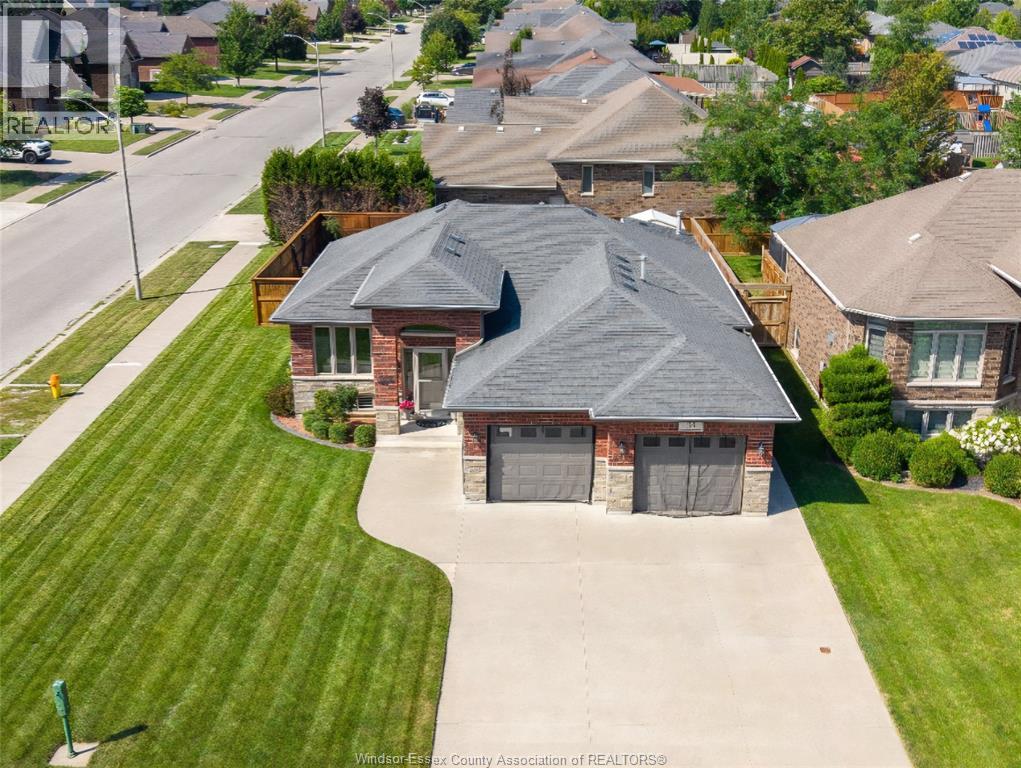
35 Marshwoods Boulevard
Kingsville, Ontario
WELCOME TO 35 MARSHWOODS BLVD. A BEAUTIFUL FULLY FINISHED RANCH-STYLE HOME, PERFECTLY SITUATED ON A LARGE CORNER LOT IN A QUIET, PEACEFUL AND FAMILY-FRIENDLY KINGSVILLE NEIGHBOURHOOD. From the moment you arrive, the impressive curb appeal sets the tone for the wonderful home that awaits inside. The spacious, open-concept layout offers comfortable living with 3 bedrooms on the main floor, plus 2 extra-large bedrooms in the fully finished basement, providing plenty of space for a growing family, guests or a home office. With 3 full bathrooms, including a private ensuite, and convenient main-floor laundry, this home offers both functionality and comfort. Also including a double car heated garage that's been fully insulated. Step outside and discover your own private backyard haven! The beautifully landscaped outdoor space features a 5-year-old heated in-ground saltwater pool, complete with pool bar and shed, creating the perfect setting for summer entertaining and relaxing with family and friends. A covered porch and durable Trex decking provide additional outdoor living space to enjoy throughout the seasons. Located just minutes from everything Kingsville has to offer, this home is only a 2-minute drive to the downtown core, within walking distance to Cedar Beach and Lake Erie, and just down the street from the Kingsville Golf & Country Club. A fantastic opportunity to enjoy space, comfort, recreation and an unbeatable location in one of Kingsville's most desirable communities! (id:49269)
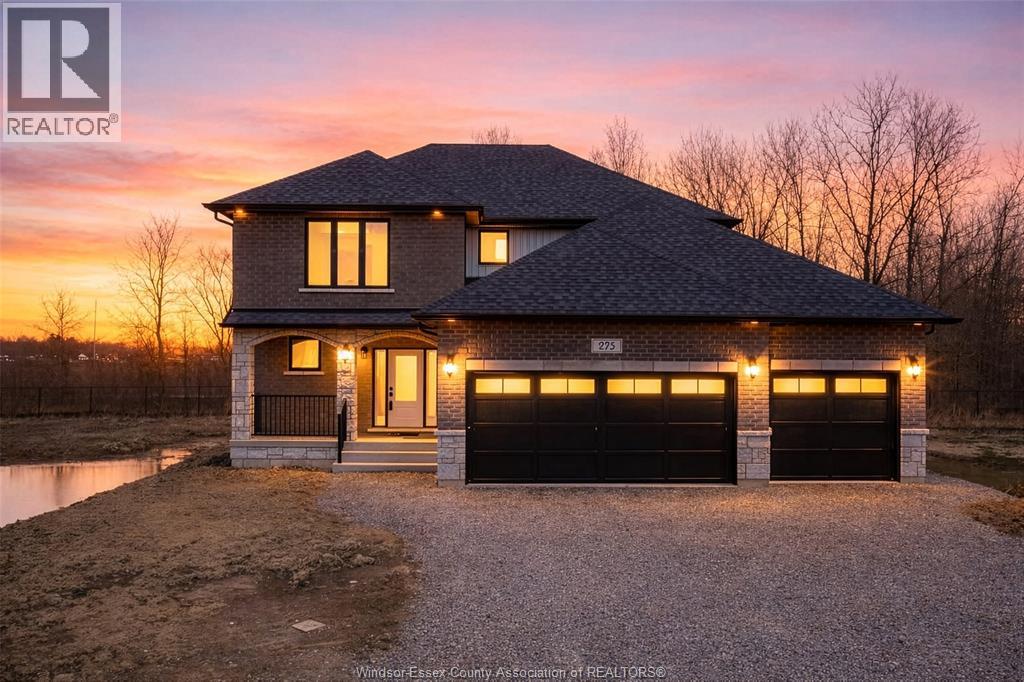
275 Dolores Avenue
Essex, Ontario
FULL HST REBATE INCLUDED - INCREDIBLE VALUE ON A BRAND NEW HOME! LUXURY REDEFINED IN THIS BRAND NEW CUSTOM 2-STOREY HOME BY ROCKWELL HOMES, A TARION WARRANTY-APPROVED BUILDER. FEATURING TRIPLE CAR PARKING AND A GRAND FOYER THAT OPENS TO A STUNNING OPEN-CONCEPT MAIN FLOOR WITH HIGH-END FINISHES AND MODERN CLASSIC APPEAL. ENJOY A DESIGNER KITCHEN WITH BREAKFAST COUNTER, PRIVATE DINING AREA, AND A WALK-OUT TO A COVERED PATIO WITH NO REAR NEIGHBORS—PERFECT FOR OUTDOOR LIVING. THE UPPER LEVEL FEATURES FOUR SPACIOUS BEDROOMS, INCLUDING A PRIMARY SUITE WITH A SPA-LIKE 5-PIECE ENSUITE. CUSTOMIZATION OPTIONS AVAILABLE—MAKE THIS DREAM HOME TRULY YOUR OWN! (id:49269)
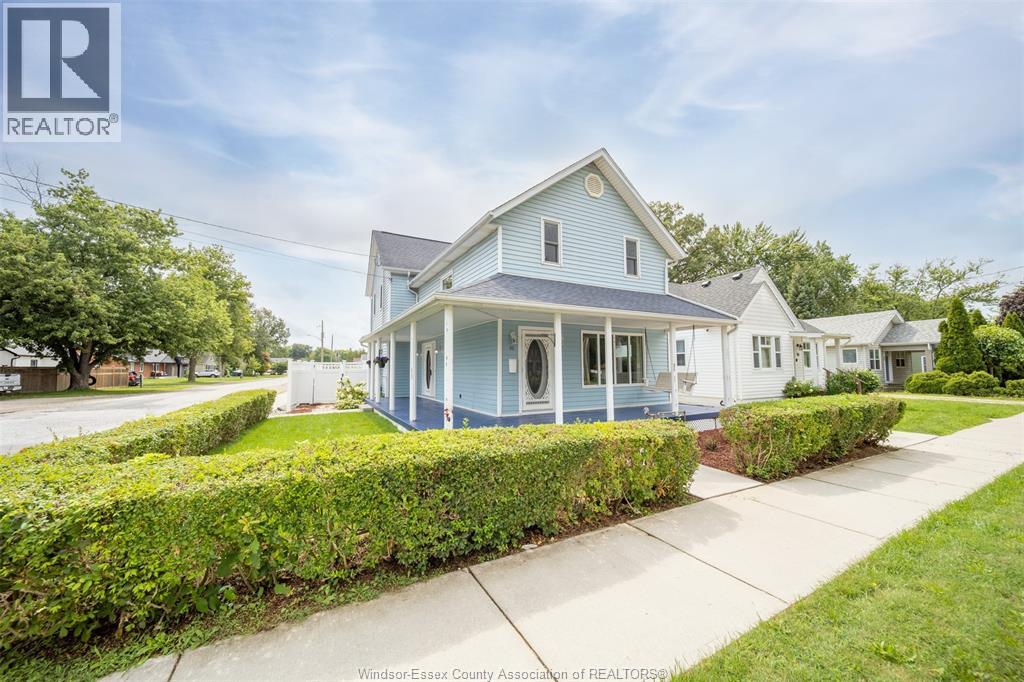
90 Victoria
Essex, Ontario
The perfect blend of character, outdoor living, and versatility awaits in this move-in ready 2 Story home on a desirable corner lot in the heart of Essex. Featuring an inviting wrap-around covered porch, multiple living spaces, and an updated kitchen with a breakfast island, this home offers both comfort and functionality. Step outside to your own private backyard oasis, complete with a fully fenced yard and an inground pool—ideal for relaxing or entertaining all summer long. Adding to the property's appeal is a detached accessory building featuring a full kitchen, with a gas stove hookup, a fridge and a 3-piece bath, offering exceptional flexibility for extended family, guests, a home office, creative space, or other lifestyle needs. Buyers to verify suitability for their intended use. Additional updates include a new 200-amp electrical panel (2026), duct cleaning (2026), and a new rental hot water tank (2026). Ideally located just minutes from Essex's vibrant Main Street, you'll enjoy convenient access to local shops, restaurants, schools, parks, and everyday amenities. (id:49269)
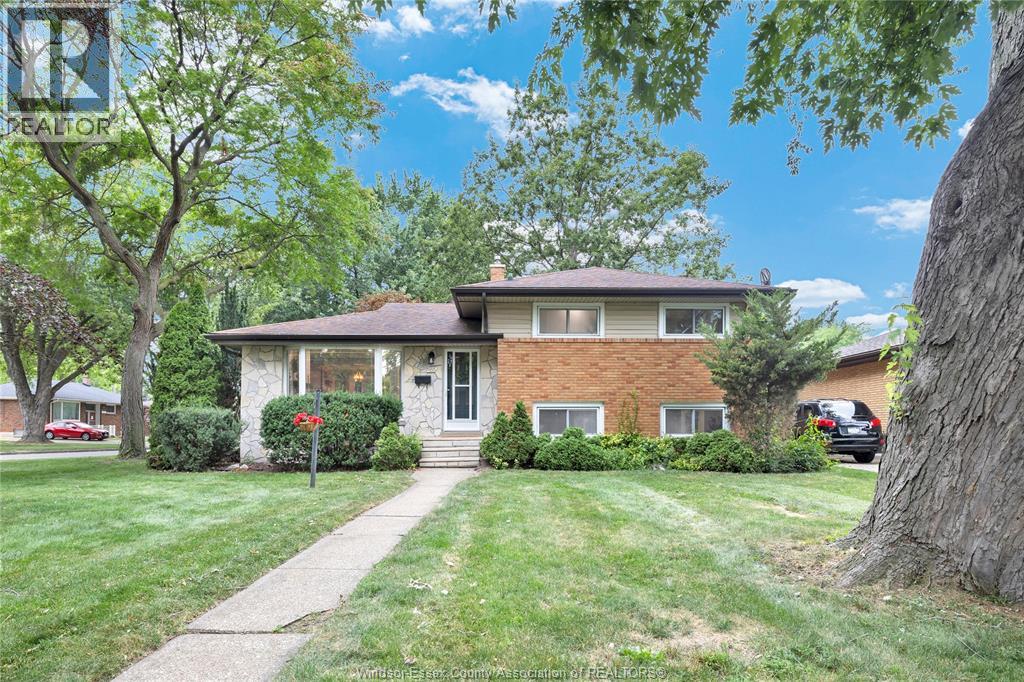
465 Greendale Drive
Windsor, Ontario
Welcome to 465 Greendale, where every inch has been thoughtfully transformed into a stylish, move-in-ready family home. Completely renovated from top to bottom, this stunning 4-level side split offers 3+1 bedrooms, 2 beautifully updated full bathrooms, and an open-concept main floor designed for modern living. The show-stopping kitchen features a large centre island, quartz countertops, stainless appliances, and seamless flow into the bright living and dining areas. The spacious lower-level family room boasts high ceilings, oversized windows, and a grade-level entrance, creating a warm, inviting space that feels anything but a basement. Situated on a generous corner lot with a double driveway in one of Windsor's most desirable east-end neighbourhoods, you're just minutes from Ganatchio Trail, Lakeview Marina, parks, and excellent schools. Simply unpack and enjoy! (id:49269)
1376 Cedar Creek Road
North Dumfries, Ontario
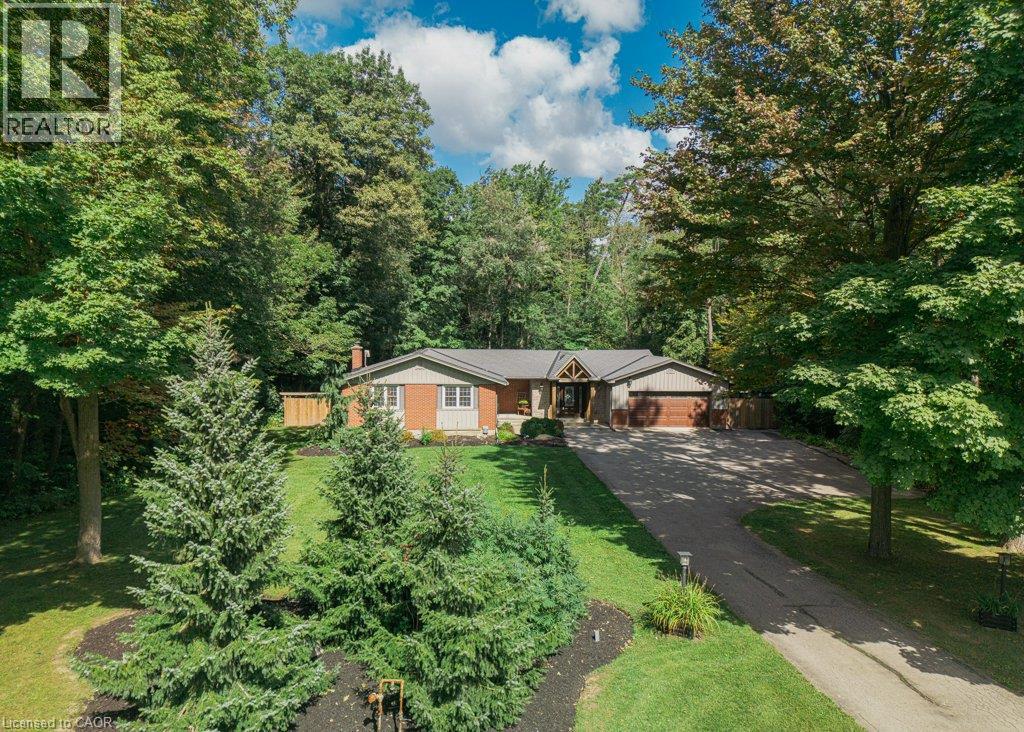
Nestled in the Cambridge countryside on nearly half an acre surrounded by mature forest for ultimate privacy, 1376 Cedar Creek Rd offers a serene retreat just minutes from the city. A long driveway leads to the double-car garage and welcoming front entrance, opening into a bright foyer that overlooks a spacious living room complete with vaulted ceilings, built-ins, a cozy gas fireplace, and a large sliding door leading directly to the backyard oasis. The adjoining open-concept dining area and chef's kitchen feature a large island, ample cabinetry, a high-end gas stove, and a generous walk-in pantry. A separate side entrance provides easy access for a home-based business or private office. The main level includes two spacious bedrooms, an updated 5-piece bathroom, and a luxurious primary suite featuring a walk-in closet, 3-piece ensuite, and heated floors. The fully finished basement extends the living space with a huge recreation room with built-in cabinetry and a gas fireplace, a 3-piece bathroom, a large laundry room, and flexible space for a gym or home office. Outside, the backyard features a 40' x 16' heated fiberglass saltwater pool (installed 2022) surrounded by 1400 square feet of stamped concrete patio, alongside a fully fenced yard with plenty of green space. Completing this exceptional property is a 14.5' x 21' heated workshop within the double-car garage, ideal for hobbyists or extra storage. Don’t miss your opportunity to own this fabulous country retreat, book your showing today! (id:49269)
Royal LePage Crown Realty Services Inc.
5 Nathaniel Crescent
Kitchener, Ontario
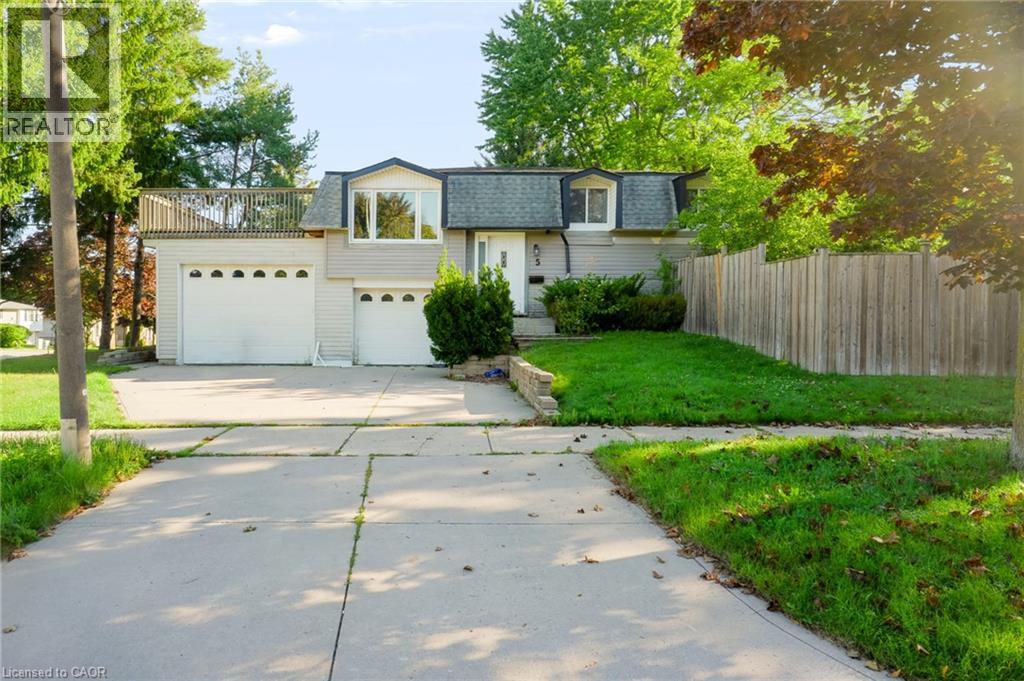
Space. Privacy. Outdoor living. A massive double garage you’ll actually use. Welcome to this beautifully updated whole-home lease in desirable Pioneer Park. Featuring brand new flooring, a newly renovated main-floor bathroom and fresh paint throughout, this home is bright, refreshed and move-in ready. Enjoy a spacious upper deck and generous backyard, with plenty of room to relax, entertain and enjoy everyday life. The massive double garage is a rare bonus, offering incredible flexibility for parking, storage, a home gym or workshop. Add a great neighbourhood close to parks, trails, schools, shopping and transit, and you have a rental that truly feels like home. Move in, settle in and enjoy the space. (id:49269)
53 Lindale Avenue
Tiny, Ontario
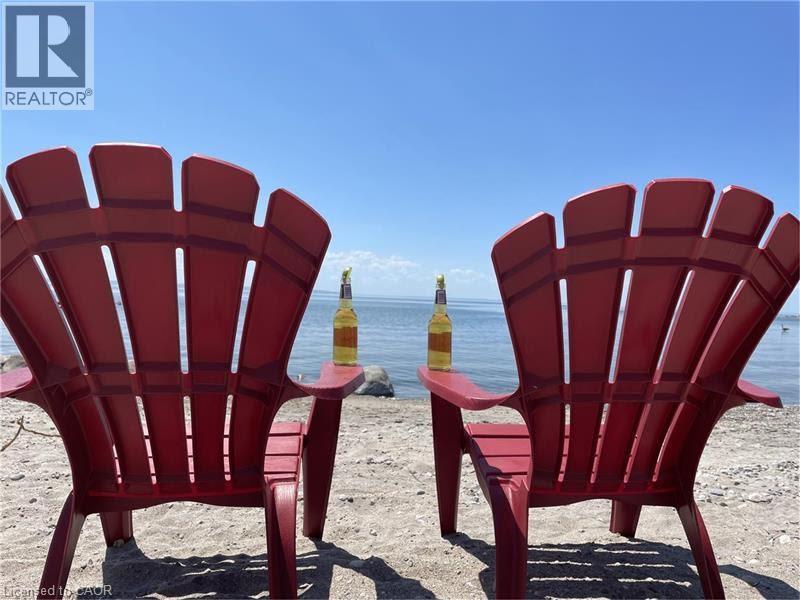
LIVE THE LIFE YOU DESERVE! This charming 4-season cottage/home offers the perfect blend of comfort, convenience, and relaxation. With 1,954 sq ft of total space (including the unfinished basement), this 1.5-story property is move-in ready and just steps from the tranquil shores of Georgian Bay. Enjoy seamless indoor-outdoor living with an open-concept kitchen and living room that flows beautifully to a 10x12 partially covered deck — ideal for entertaining. The treed backyard adds privacy and a peaceful ambiance, while cathedral ceilings, custom lighting, and ceiling fans create a bright and inviting atmosphere. This home boasts 4 bedrooms, 2 bathrooms, and a full unfinished waterproof basement with a convenient walk-up to the backyard. Additional features include a gas fireplace in the living room, forced air gas heating, two newer patio doors, and lower-level laundry. The property is equipped with a 200-amp panel, municipal water , septic system, and sits on a generous 75x200 ft level lot with year-round municipal road access. Location is everything! Just a 2-minute walk to Ishpiming Beach, where you can take in stunning sunsets and experience true tranquility. Plus, a short 5-minute drive brings you to the ferry for a scenic 20-minute ride to Christian Island. Don’t miss this opportunity to embrace the coveted Tiny lifestyle (id:49269)
195 Victoria Street N Unit# Basement
Kitchener, Ontario
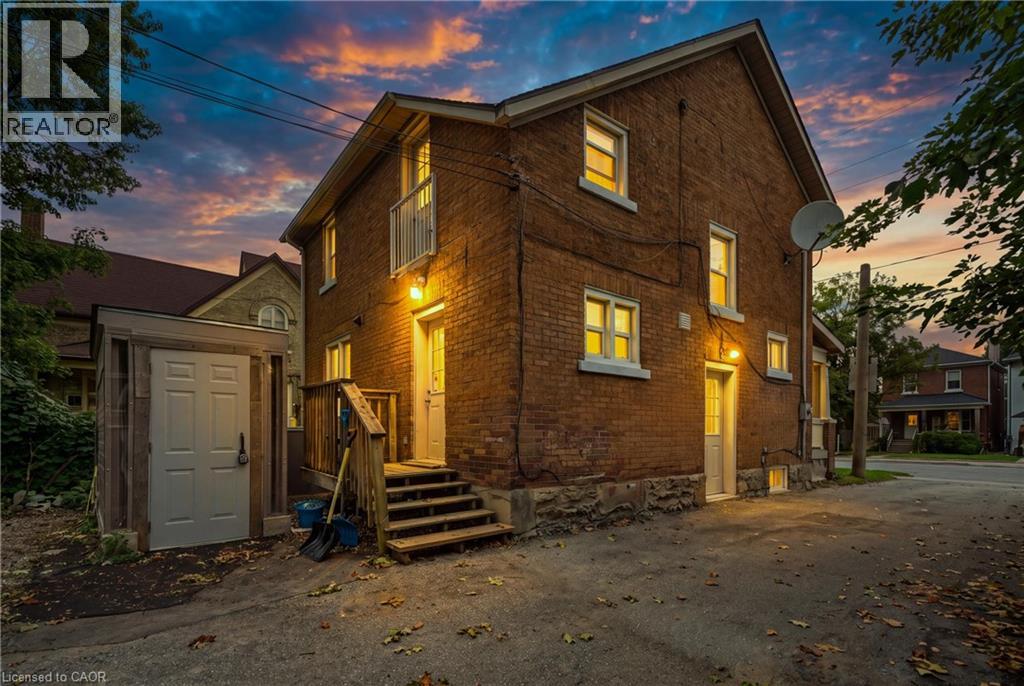
**ALL-INCLUSIVE RENT!** Welcome to 195 Victoria Street N, Kitchener! This well-located basement unit offers comfortable and convenient living with a private separate entrance, one parking space, and in-suite coin-operated laundry. Ideally situated close to Downtown Kitchener, public transit, bus stops and the ION LRT, as well as the Kitchener GO/VIA Rail Station, making commuting throughout the region and beyond a breeze. The property is also conveniently located near Google and the vibrant downtown core, with restaurants, shops, entertainment and everyday amenities all close by. A great opportunity for those looking for a private, convenient and centrally located rental in Kitchener. (id:49269)
1275 Stephenson Drive Unit# 6
Burlington, Ontario
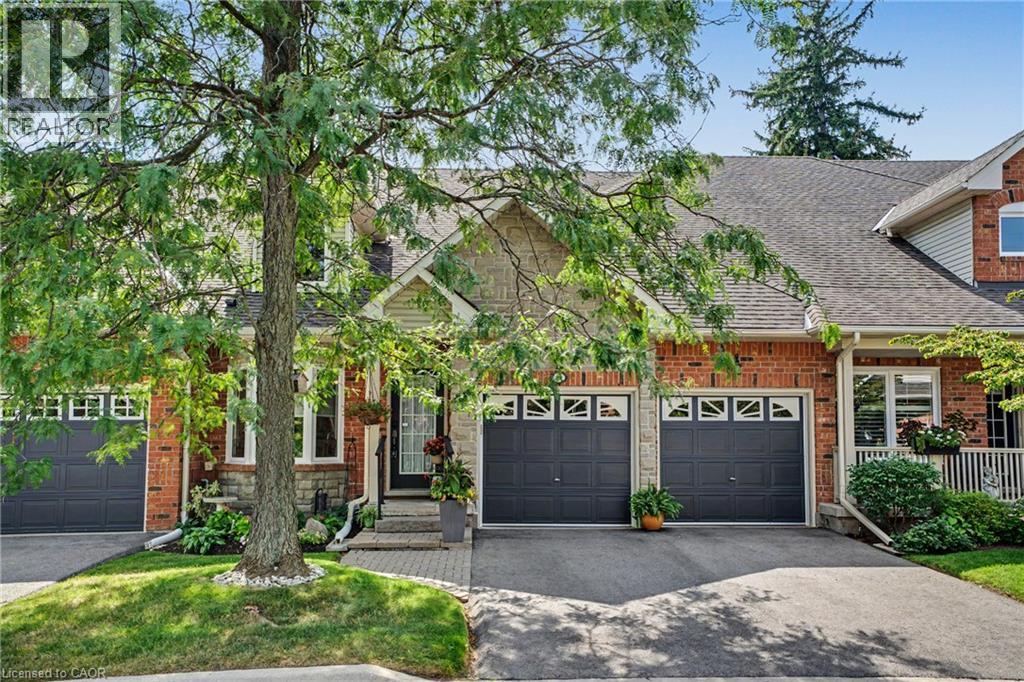
Tucked away in an impressive and quiet enclave of executive townhomes, this spacious bungaloft offers a rare combination of size, lifestyle and location in the heart of Burlington. With close to 2,000 sq. ft. of living space above grade, a full basement and a double car garage, this is an exceptional alternative for buyers looking to simplify without sacrificing the space and functionality of a detached home. The bungaloft design offers the flexibility and convenience so many buyers are searching for, with additional living space upstairs and plenty of room below for storage, hobbies or future possibilities. What truly sets this location apart is how much is within easy reach. Walk to Longo’s for groceries, Mapleview Shopping Centre, restaurants, shops and everyday amenities, while Burlington GO Station, downtown Burlington, Spencer Smith Park and the waterfront are all nearby. For commuters, quick access to the QEW and Highway 403 makes travelling throughout the GTA or toward Hamilton effortless. Quietly positioned yet incredibly connected, this is a unique opportunity to enjoy low-maintenance living without giving up space, parking or location. (id:49269)
85 Duke Street Unit# 1707
Kitchener, Ontario
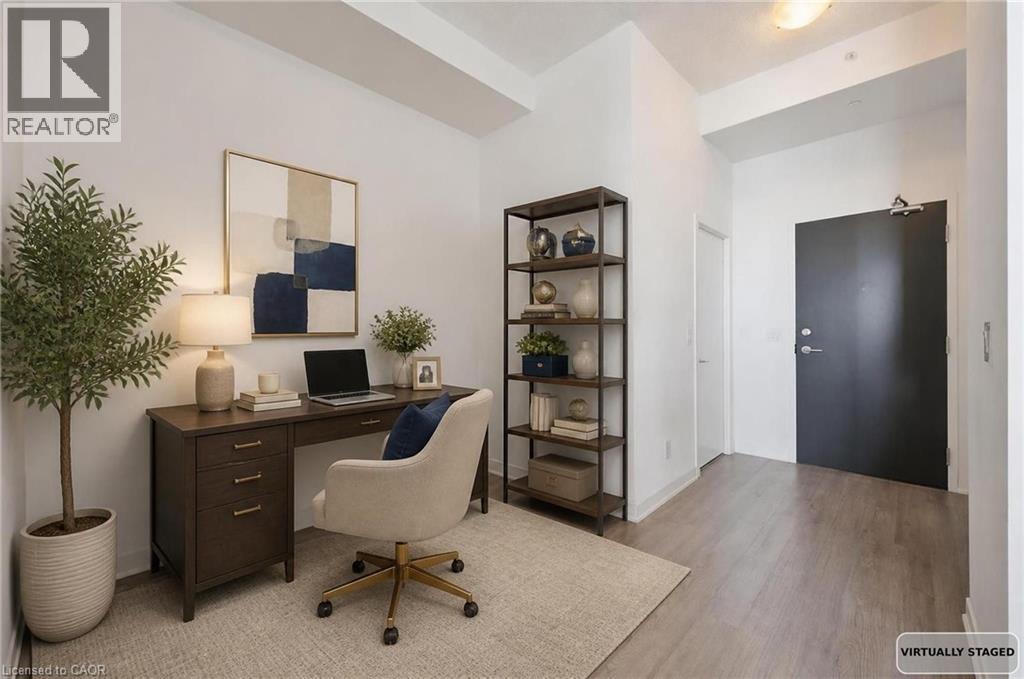
Penthouse Living in the Heart of Downtown Kitchener Experience the best of urban living from the top floor at 85 Duke Street West. This beautifully appointed 1-bedroom plus den penthouse suite offers elevated style, soaring ceilings, and stunning south west-facing views—making it the perfect home for a single professional or couple looking to enjoy everything downtown has to offer. From the moment you step inside, you’ll notice the difference. Oversized windows fill the space with natural light, while the impressive ceiling heights create an open, airy feel rarely found in condo living. The thoughtfully designed open-concept layout seamlessly connects the kitchen, dining, and living areas, making it equally suited for entertaining friends or enjoying a quiet evening at home. The modern kitchen features extended upper cabinetry, providing exceptional storage while maintaining its clean, contemporary design. The spacious primary bedroom offers a peaceful retreat, while the versatile den provides endless possibilities—whether you’re working from home, creating a cozy sitting area or reading nook, or simply enjoying the benefit of additional storage. Step onto your private balcony and take in breathtaking west-facing sunset views—one of the many perks of penthouse living. Residents enjoy an outstanding collection of building amenities, including a fully equipped fitness centre, yoga studio, party room, rooftop terrace with BBQs, dog run, and concierge service, offering convenience and lifestyle all in one place. Located in the heart of Downtown Kitchener, you’re just steps from the ION LRT, Victoria Park, local restaurants, cafés, shopping, entertainment, and the city’s thriving tech district. Whether you’re looking for a stylish place to call home or a smart investment opportunity, this penthouse is an exceptional choice. (id:49269)
91 Roseview Avenue
Cambridge, Ontario
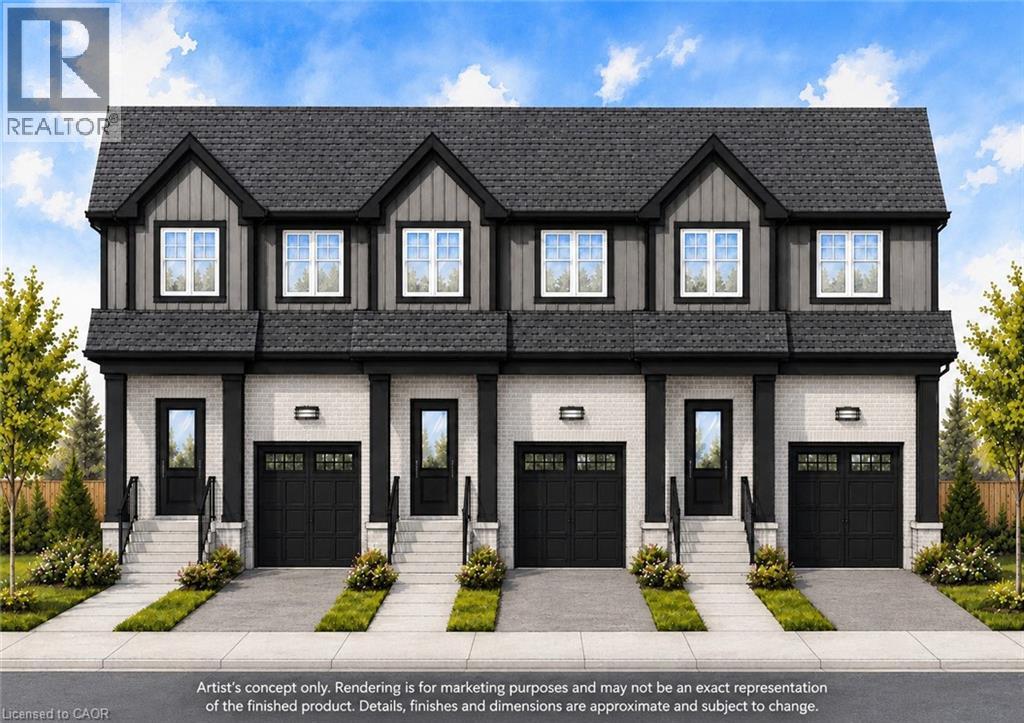
Experience the difference of true custom craftsmanship. Nestled in one of Galt's most desirable neighbourhoods, these stunning freehold townhomes offer the perfect combination of timeless design, quality construction, and modern living. Thoughtfully designed with exceptional finishes and quality upgrades throughout, each home features a bright, open-concept layout, 3 spacious bedrooms, 2.5 bathrooms, and an unspoiled basement offering endless possibilities to create additional living space tailored to your lifestyle. Set on impressive 132-foot deep lots, these homes provide generous outdoor space rarely found in townhome living. Choose from 1,640 sq. ft. end unit or 1,580 sq. ft. interior units, each showcasing superior craftsmanship, stylish interiors, and the attention to detail that has become synonymous with this builder. Whether you're a growing family, professional, or downsizer seeking low-maintenance living without compromising on quality, these homes offer an exceptional opportunity. Enjoy the convenience of freehold ownership with no condo fees. Luxury. Quality. Location. Setting the standard for exceptional custom-built homes in Cambridge. ** These townhomes are to be built and photos are artist concept. (id:49269)
158 Bankside Drive
Kitchener, Ontario
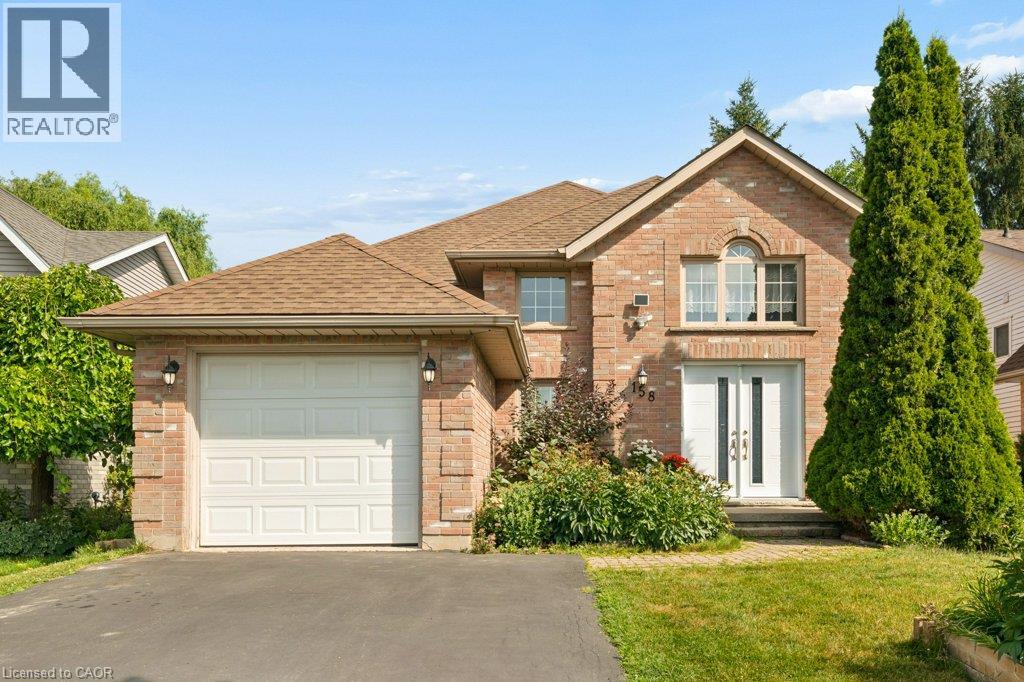
A bright and beautifully maintained raised bungalow offering a comfortable layout that is ideal for small families and empty nesters. A spacious 14 foot high foyer creates an inviting first impression not typical in a raised bungalow, leading to a freshly painted main floor with two bedrooms and a nicely finished bathroom featuring a skylight. The well appointed kitchen offers plenty of storage and direct access to the deck, fully fenced yard and vegetable gardens. A separate dining room provides the perfect setting for formal dinners and family gatherings. The bright lower level features large windows, a spacious open recreation room, a full bathroom and an additional bedroom, providing plenty of room for visiting family, hobbies or a private guest retreat. With three bedrooms, two full bathrooms and everyday essentials nearby, this welcoming Kitchener home offers easy access to shopping, schools, the expressway and all the amenities you need. (id:49269)
318 Shakespeare Place
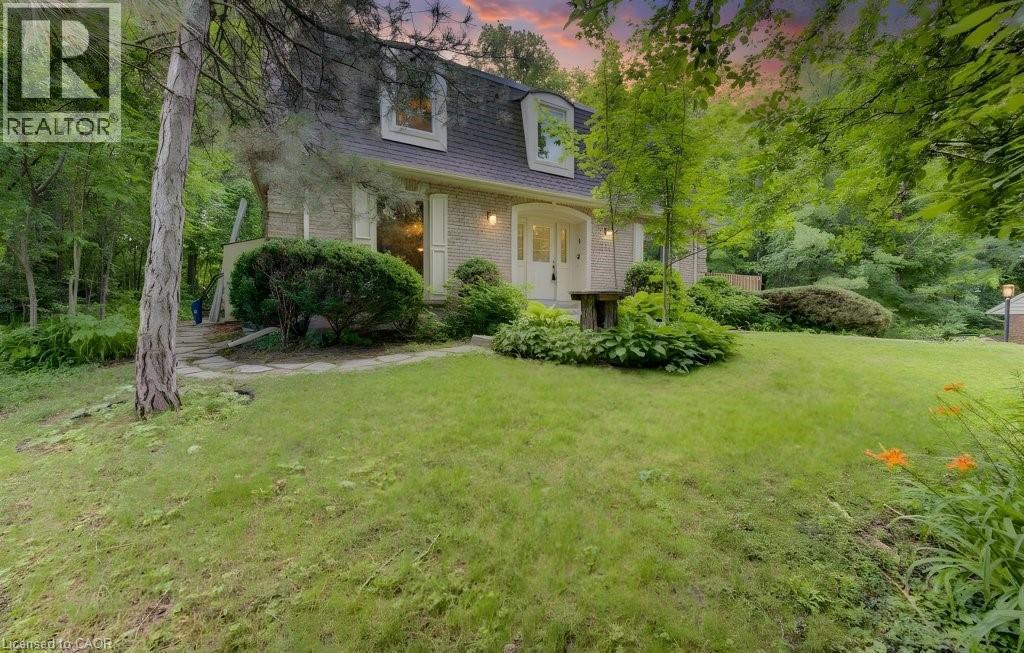
Waterloo, Ontario
Welcome to 318 Shakespeare Place, an exceptional opportunity to own a spacious detached home on a spectacular 91.25 x 180 ft x 137.8 ft x 147.6 ft treed pie-shaped lot in one of Waterloo's most prestigious and sought-after neighbourhoods. Offering 4 bedrooms, 2 full bathrooms, and 2,847 sq. ft. of thoughtfully designed living space, this home blends generous proportions, timeless character, and an unbeatable location. Nestled among mature trees, the private backyard feels like your own secluded retreat. Expansive outdoor living spaces, including a large entertaining deck and elevated terrace, provide the perfect setting for summer gatherings, morning coffee, or simply enjoying the peaceful natural surroundings. Inside, oversized principal rooms and an exceptionally functional layout offer space for both everyday family living and entertaining. The renovated open-concept kitchen features a large centre island, abundant cabinetry, and seamlessly connects to a stunning family room highlighted by walls of windows, skylights, custom built-ins, and a cozy fireplace. Upstairs, the spacious bedrooms include an impressive primary suite with tranquil views. Walk to the University of Waterloo, Wilfrid Laurier University, Uptown Waterloo, parks, schools, and transit, with a nearby recreation centre offering an outdoor pool, tennis courts, and summer day camp. Road construction is scheduled for completion in October 2026, bringing the benefit of newly upgraded infrastructure. Rarely do homes combine this much living space, an extraordinary estate-sized lot, and one of Waterloo's most desirable neighbourhoods. (id:49269)
42 Serviceberry Lane
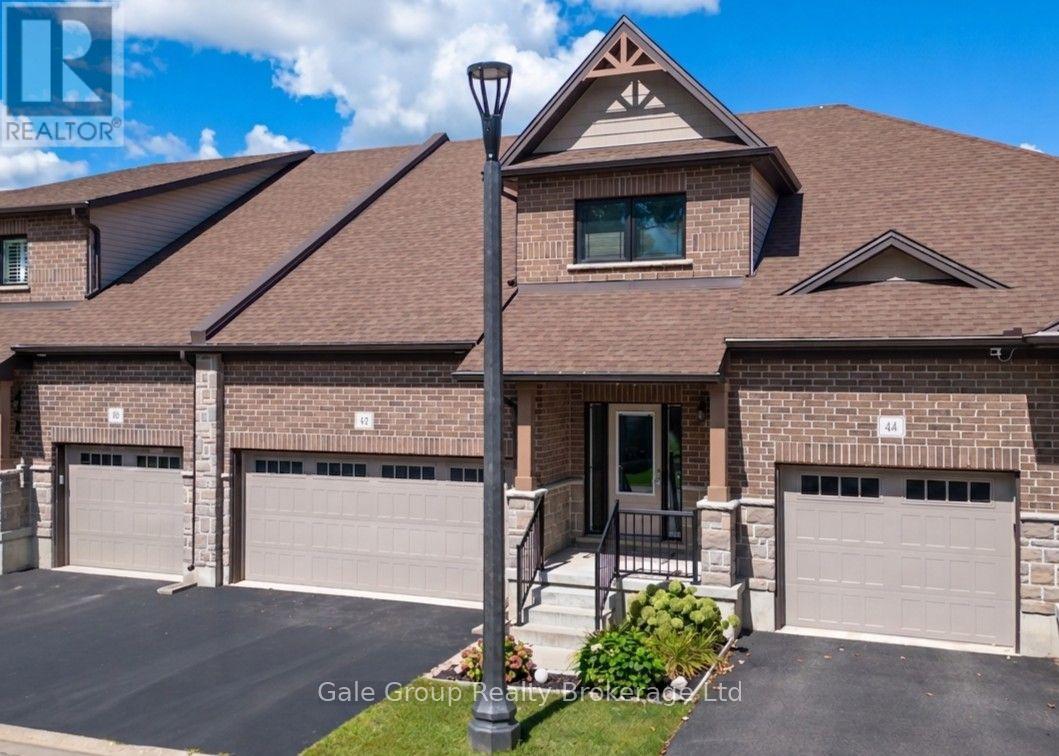
Norfolk, Ontario
Nestled in a quiet Simcoe neighbourhood, far enough from the bustle that birds will sing you to sleep at night, yet close enough that it's just a quick drive to groceries and shopping, you'll find this home. Enjoy plenty of storage and parking in the double garage. Step inside to an open layout with an efficient kitchen with plenty of storage, open living room with soaring ceilings, a gas fireplace, and massive TV (included with purchase), main floor primary bedroom with walk in closet and ensuite, and main floor laundry. On the upper level you'll find a loft which overlooks the living area, and a second spacious bedroom with a walk-in closet and (jack and jill) bathroom. In the lower level you'll find a fully finished bathroom and a brand-new stackable washer/dryer combo. The rest is yours to design to make perfect for guests or the adult child! (id:49269)
12 Highland Drive
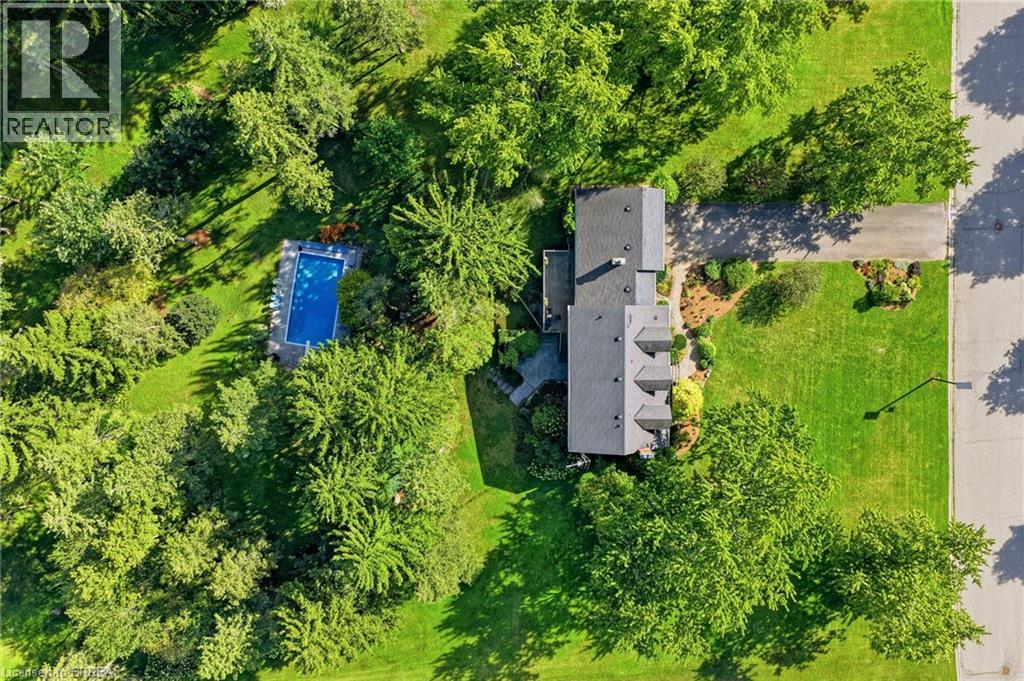
Brantford, Ontario
Enjoyed by the same family since 1978, this is a rare opportunity to become the next chapter in the story of a special country home. Set on 2.149 acres, with an additional shared interest in 21.8 acres leading right down to your personal slice of Whitemans Creek renowned for fishing, this country property offers room to breathe, room to gather, and room to simply enjoy the life you've been dreaming about. From the moment you arrive, there is a feeling that this is somewhere different. Peaceful surroundings, mature landscaping, beautiful gardens, and the warmth of an incredible neighbourhood create a setting that feels both private and wonderfully connected. The primary suite is a private retreat of its own, complete with a generous walk-in closet and private ensuite. And then there are the windows, truly one of the defining features of this home. Every window feels like a piece of artwork, framing beautiful views and bringing the changing seasons right into your living spaces. The fully finished walk-out basement adds even more space. Step outside and discover your own backyard oasis. The backdrop, and the in-ground pool transform the property into the ultimate summer destination. Whether you're enjoying a quiet morning coffee, hosting family and friends poolside, or watching the sunset at the end of the day, this is outdoor living at its best. 5 min to Highway 403, while shopping is just down the road and Brantford is approx 5 min away. Families will appreciate being located on a school bus route serving both elementary and secondary schools, while still enjoying the space, privacy, and freedom that come with country living. But perhaps one of the most remarkable things about this property isn't something you can measure, it's the community. There is a genuine sense of belonging here, with amazing neighbours, a welcoming atmosphere, and neighbourhood events that bring people together. It's the kind of place where people know one another, and look out for each other (id:49269)
31 Algonquin Avenue
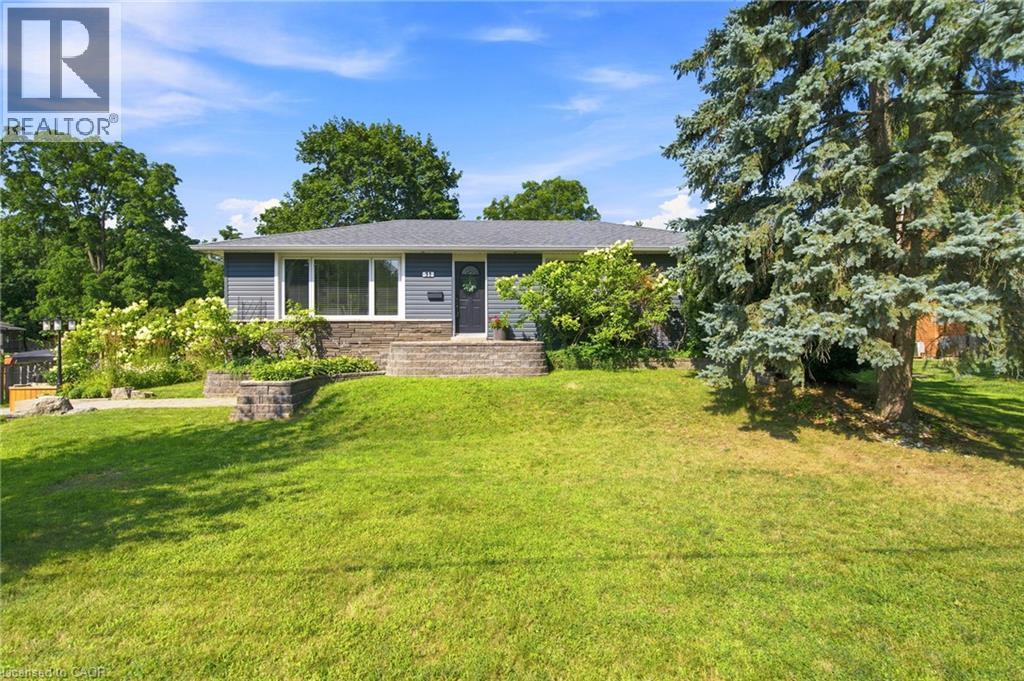
Flamborough, Ontario
Beautifully renovated from top to bottom, this spacious bungalow is tucked away at the end of a quiet dead-end street near the Niagara Escarpment, offering exceptional privacy with virtually no through traffic. The main level features 3 bedrooms, including a stunning primary retreat with a walk-in closet and spa-inspired ensuite. Bright, updated living spaces make this home completely move-in ready. The finished lower level adds a 4th bedroom and a massive workshop, perfect for hobbies, storage or projects. Enjoy the best of country living in a sought-after rural subdivision with an above-ground pool, impressive detached shop, and picturesque backyard backing onto green space, a ravine and the Bruce Trail. A rare opportunity to enjoy peace, privacy and nature while remaining close to everyday amenities. Don't be TOO LATE*! *REG TM. RSA. (id:49269)
6204 6th Concession North
Amherstburg, Ontario
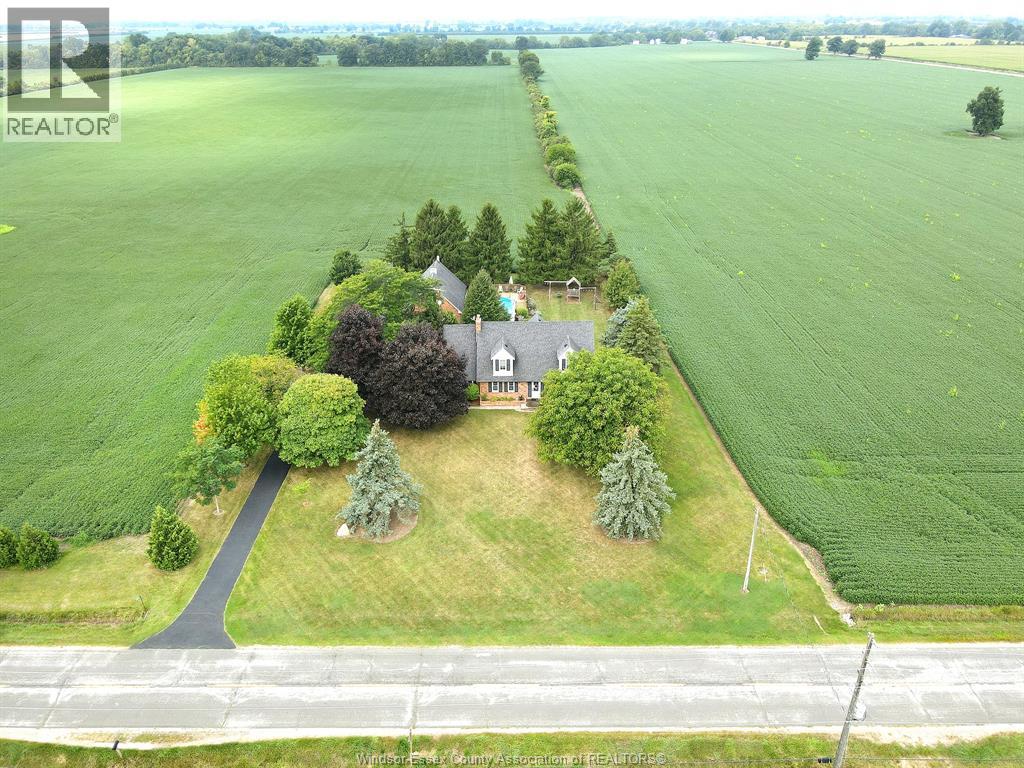
AMHERSTBURG NO NEIGHBORS ON ALMOST 1 ACRE! Are you looking for Peace and Tranquillity but also Looking for Lots of Space to Entertain or Raise your Family? Look no further than this Fantastic 4 Bdrm Home not far from AMHERSTBURG and a very easy commute to the Gordie Howe Bridge! This Home features on Main Level 1 Bdrm, Living Rm, Dining Rm, Large Kitchen recently redone, Family Rm with Fire place, 4 pce Bth, 2nd Level features Primary Bdrm +2 more Bdrms and a large 4 pce Bth. Lower Level is the perfect place for kids to play in the Large Playroom, Also Downstairs are Laundry Rm, Utility Rm/Work Area and Fruit Cellar with easy access to outside from your Grade Entrance up to your large patio, which is also accessible off the kitchen and to your above ground pool with large deck and your 2+ car garage complete with loft! Don't miss out on this fantastic property with Exquisite Finishes! Taking Offers as They Come. (id:49269)
20 Nelligan Place
Hamilton, Ontario
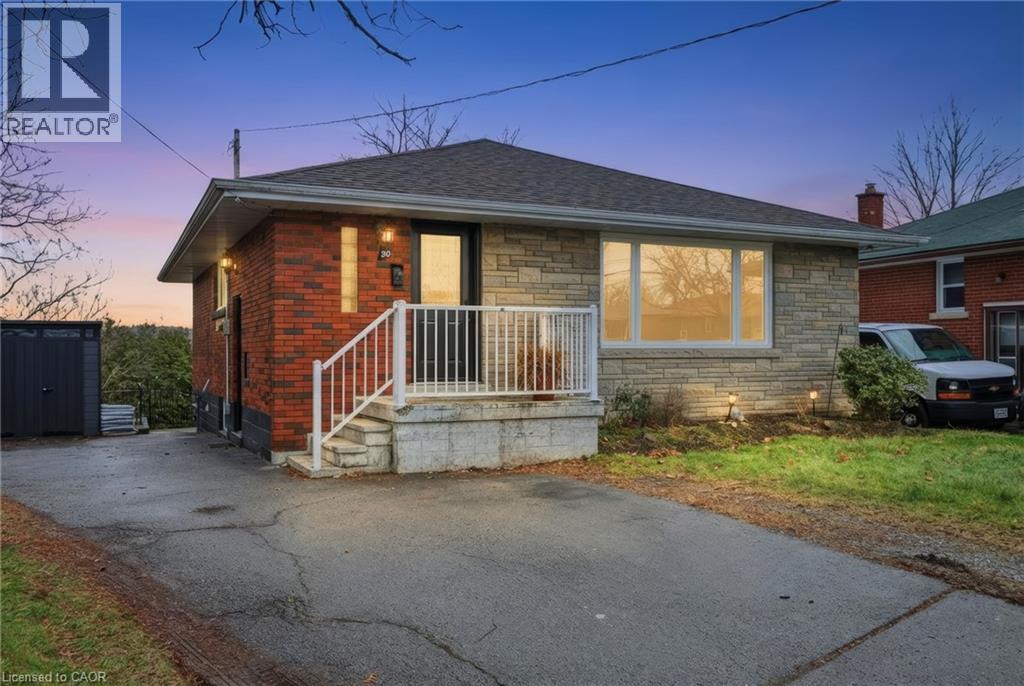
Welcome to this well-located bungalow in the highly sought-after Rosedale neighbourhood of Hamilton. Offering excellent in-law potential, the finished basement features a second kitchen and bathroom, all made easily accessible by a separate entrance. The home provides plenty of storage throughout and a spacious backyard complete with a deck and great privacy—ideal for relaxing or entertaining. Enjoy an unbeatable location close to King’s Forest Golf Club, the Red Hill Valley trails, parkway and major amenities. A versatile home in a fantastic setting. (id:49269)
82 Chalmers Street N
Cambridge, Ontario
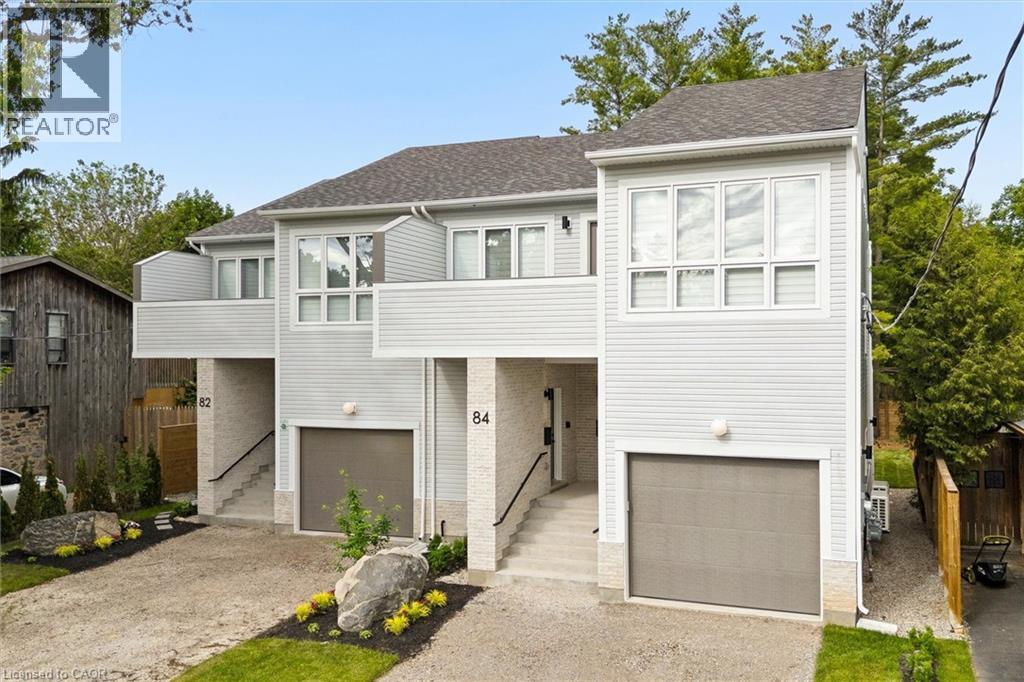
Welcome to 82 Chalmers Street North, a newly constructed, purpose-built semi-detached duplex by Heathwood Homes, set in Cambridge’s established and sought-after East Galt neighbourhood. Offering over 3,300 sq. ft. of beautifully finished living space, this exceptional property presents two fully self-contained residences under one roof - an elegant solution for multigenerational living or a sophisticated income-generating opportunity. The primary residence features a spacious two-storey design with 3 bedrooms and 3 bathrooms, thoughtfully crafted for modern family living. The secondary residence offers a refined single-storey layout with 2 bedrooms, 2 bathrooms, and a private upper-level deck perfect for extended family, guests, or premium rental potential. Each home is complete with a full suite of five appliances, delivering both style and convenience. Designed with comfort and privacy at the forefront, both residences are bright and airy, enhanced by large windows that flood the interiors with natural light. Quality construction details include independent ductwork, sound-insulated plumbing stacks, and solid core interior doors, ensuring a quiet and private living experience. High-efficiency heating and cooling systems, paired with energy-efficient windows, provide year-round comfort and performance. Each residence is fully self-sufficient, featuring separate hydro and gas meters, primary and secondary water meters, and individual electrical panels, offering seamless functionality and flexibility. Outdoors, enjoy a professionally landscaped backyard and parking for up to three vehicles. Ideally located close to parks, schools, shopping, and everyday conveniences, this is a rare opportunity to own a turnkey, high-quality property that effortlessly blends luxury, versatility, and long-term value. (id:49269)
84 Chalmers Street N
Cambridge, Ontario
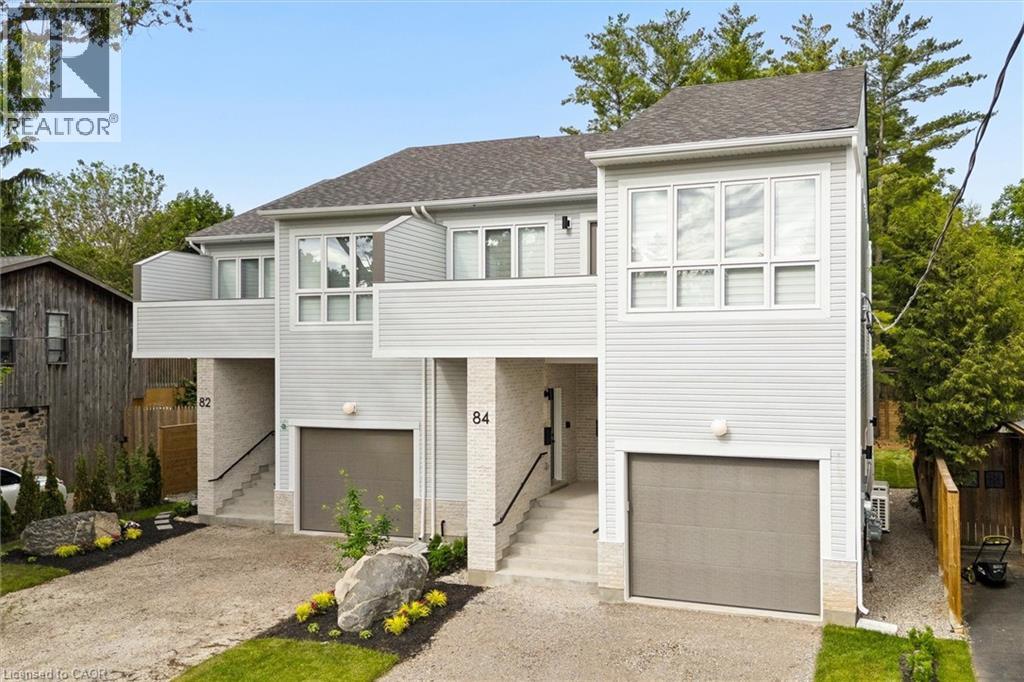
Welcome to 84 Chalmers Street North, a newly constructed, purpose-built semi-detached duplex by Heathwood Homes, set in Cambridge’s established and sought-after East Galt neighbourhood. Offering over 3,300 sq. ft. of beautifully finished living space, this exceptional property presents two fully self-contained residences under one roof - an elegant solution for multigenerational living or a sophisticated income-generating opportunity. The primary residence features a spacious two-storey design with 3 bedrooms and 3 bathrooms, thoughtfully crafted for modern family living. The secondary residence offers a refined single-storey layout with 2 bedrooms, 2 bathrooms, and a private upper-level deck perfect for extended family, guests, or premium rental potential. Each home is complete with a full suite of five appliances, delivering both style and convenience. Designed with comfort and privacy at the forefront, both residences are bright and airy, enhanced by large windows that flood the interiors with natural light. Quality construction details include independent ductwork, sound-insulated plumbing stacks, and solid core interior doors, ensuring a quiet and private living experience. High-efficiency heating and cooling systems, paired with energy-efficient windows, provide year-round comfort and performance. Each residence is fully self-sufficient, featuring separate hydro and gas meters, primary and secondary water meters, and individual electrical panels, offering seamless functionality and flexibility. Outdoors, enjoy a professionally landscaped backyard and parking for up to three vehicles. Ideally located close to parks, schools, shopping, and everyday conveniences, this is a rare opportunity to own a turnkey, high-quality property that effortlessly blends luxury, versatility, and long-term value. (id:49269)
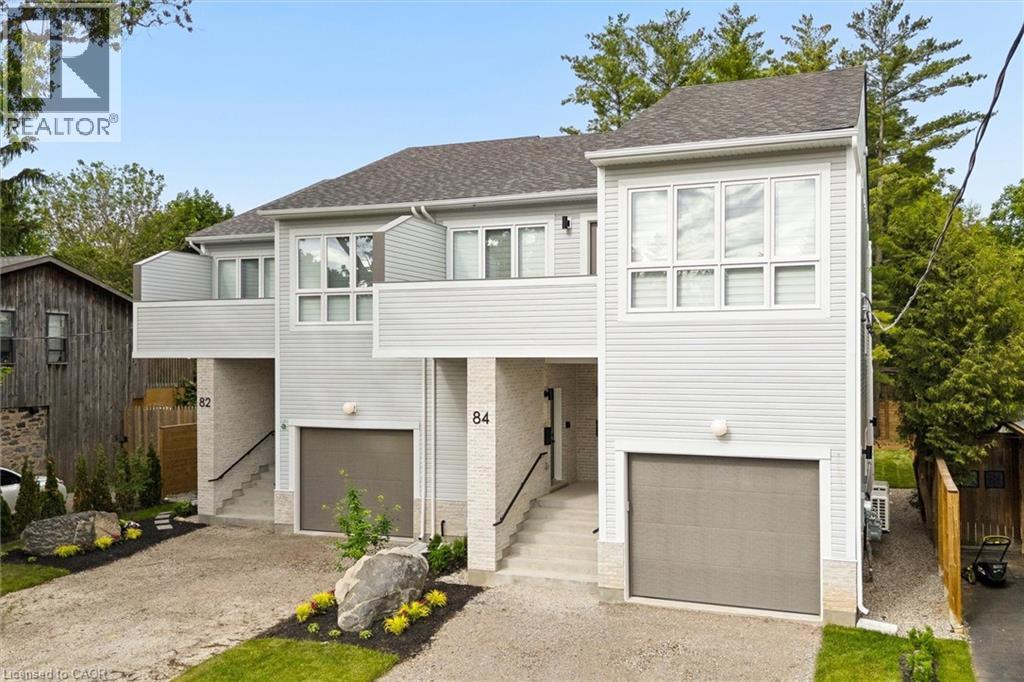
82 Chalmers Street N
Cambridge, Ontario
Welcome to 82 Chalmers Street North, a newly constructed, purpose-built semi-detached duplex by Heathwood Homes, set in Cambridge’s established and sought-after East Galt neighbourhood. Offering over 3,300 sq. ft. of beautifully finished living space, this exceptional property presents two fully self-contained residences under one roof - an elegant solution for multigenerational living or a sophisticated income-generating opportunity. The primary residence features a spacious two-storey design with 3 bedrooms and 3 bathrooms, thoughtfully crafted for modern family living. The secondary residence offers a refined single-storey layout with 2 bedrooms, 2 bathrooms, and a private upper-level deck perfect for extended family, guests, or premium rental potential. Each home is complete with a full suite of five appliances, delivering both style and convenience. Designed with comfort and privacy at the forefront, both residences are bright and airy, enhanced by large windows that flood the interiors with natural light. Quality construction details include independent ductwork, sound-insulated plumbing stacks, and solid core interior doors, ensuring a quiet and private living experience. High-efficiency heating and cooling systems, paired with energy-efficient windows, provide year-round comfort and performance. Each residence is fully self-sufficient, featuring separate hydro and gas meters, primary and secondary water meters, and individual electrical panels, offering seamless functionality and flexibility. Outdoors, enjoy a professionally landscaped backyard and parking for up to three vehicles. Ideally located close to parks, schools, shopping, and everyday conveniences, this is a rare opportunity to own a turnkey, high-quality property that effortlessly blends luxury, versatility, and long-term value. (id:49269)
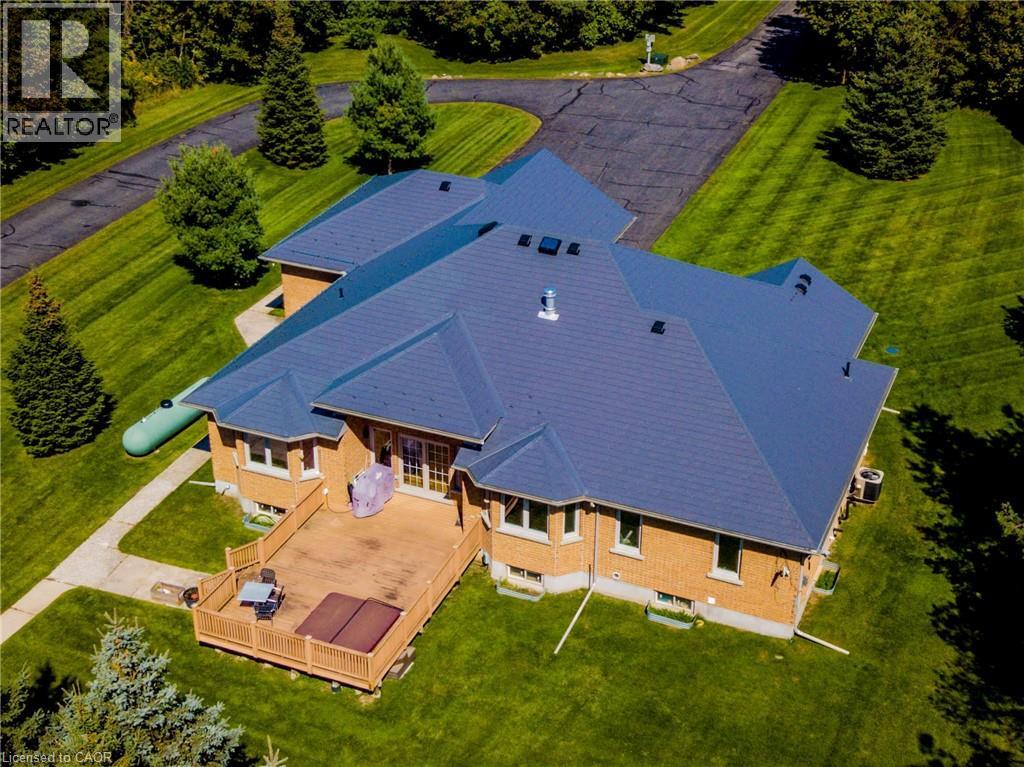
3040 Townline Road
Coldwater, Ontario
Beautiful custom built home in picturesque setting and gated entrance to property. Sitting on 39 acres with a 2300 sq ft bungalow with 9' and 11' ceilings. The home has 3 bedrooms, 2 baths, gorgeous solid oak kitchen cabinetry, large family room with great views. The primary bedroom has an ensuite and walk in closet. The large unfinished basement has high ceilings, a large cold cellar and walk up with inlaw potential. A 3400 sq ft building on the property currently operates a well established boarding kennel, long term clients, outdoor exercise areas. 1000 sq ft steel building currently used as storage can be also used for grooming or training. Property has 10 kw microfit system generating approx $3,100 / year with contract until 2036. Property can be used for other businesses as per township bylaws. Business & all related equipment $400,000.00 (id:49269)
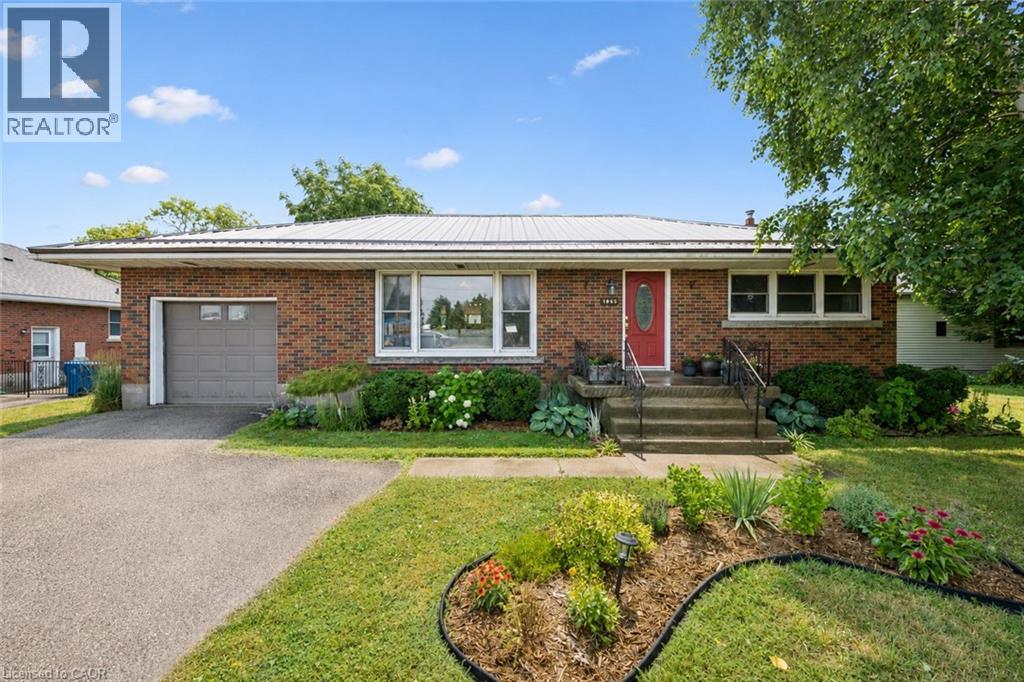
1065 Erie Street
Stratford, Ontario
Welcome to 1065 Erie Street, Stratford, where comfort, space, and versatility come together in this beautifully maintained 3 bedroom, 2 bathroom bungalow. This home provides the perfect balance of peaceful living and everyday convenience. Step inside to bright, inviting spaces filled with large windows that flood the home with natural light, creating a warm and welcoming atmosphere throughout. The charming kitchen is full of character and is perfectly connected to the four season sunroom, creating the ideal space to enjoy your morning coffee, gather with family, or simply relax while overlooking the incredible backyard. A beautifully renovated bathroom adds a fresh, modern touch to the home. The finished basement offers even more living space, complete with a cozy gas fireplace, making it the perfect place to unwind, entertain, or enjoy family movie nights. Outside, you'll fall in love with the massive backyard, offering endless opportunities to entertain, garden, or simply enjoy the peaceful country in the city setting. A standout feature is the impressive 15 x 25 heated shop with electrical and water servics making it ideal for hobbyists, a home business, additional storage, or the ultimate workshop. With parking for up to 7 vehicles, there is plenty of room for family, guests, trailers, or recreational vehicles. Conveniently located close to shopping, schools, restaurants, and everyday amenities, with quick access to the highway for an easy commute. Directly across the street you'll find parks, walking trails, and biking trails, making it easy to enjoy the outdoors right from your doorstep. Whether you're looking for extra space, a workshop, or a home that offers the perfect blend of charm, functionality, and outdoor living, 1065 Erie Street is ready to welcome you home. (id:49269)
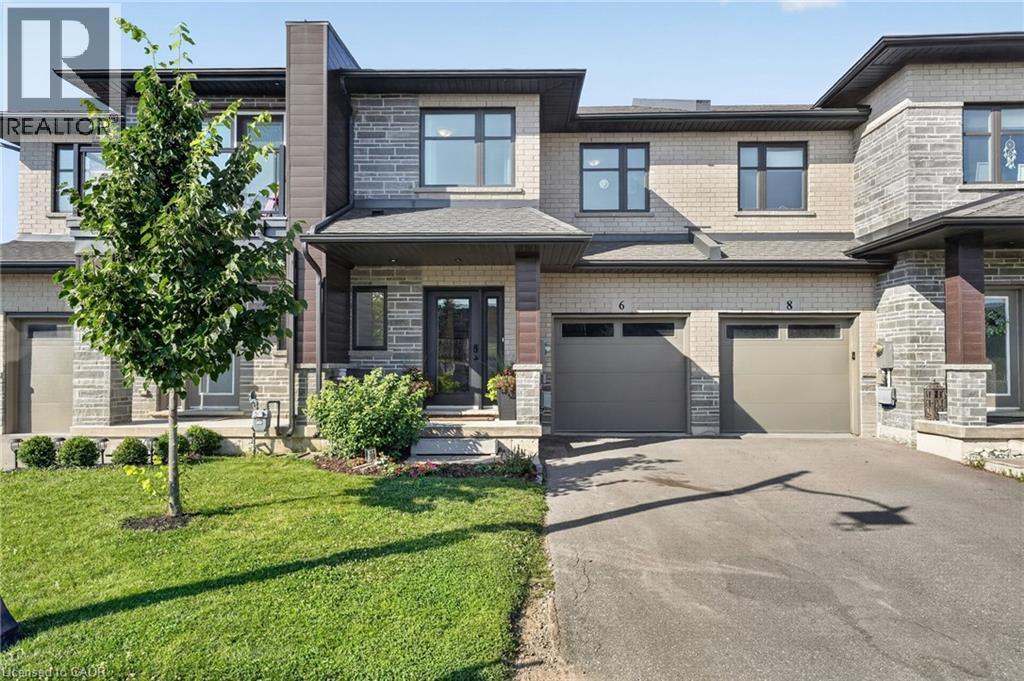
6 Jayla Lane
Smithville, Ontario
Built in 2021, this 3 bedroom, 2.5 bathroom Smithville townhome is turnkey from top to bottom. 6 Jayla Lane sits close to downtown amenities and everyday conveniences. Step inside to an open-concept main floor with dark flooring, a bright kitchen featuring two-tone cabinetry, quartz-style countertops, a large centre island, and a full stainless steel appliance package. The dining area flows out to the rear yard with a deck , and the adjoining living room offers a spacious layout for family living and entertaining. A powder room off the main foyer adds everyday convenience. Upstairs, the primary suite includes a walk-in closet and a private ensuite bathroom with a modern vanity. Two additional bedrooms, a full main bathroom, and upper-level laundry complete the second floor. The unfinished basement offers a blank canvas for future living space, storage, or a home gym. Outside, an attached single-car garage and private driveway provide parking, with municipal water and sewer, forced air gas heating, and central air keeping the home comfortable year-round. This is a move-in ready home with modern finishes throughout, close to schools, shopping, and downtown Smithville. (id:49269)
25 Saunby Street
London, Ontario
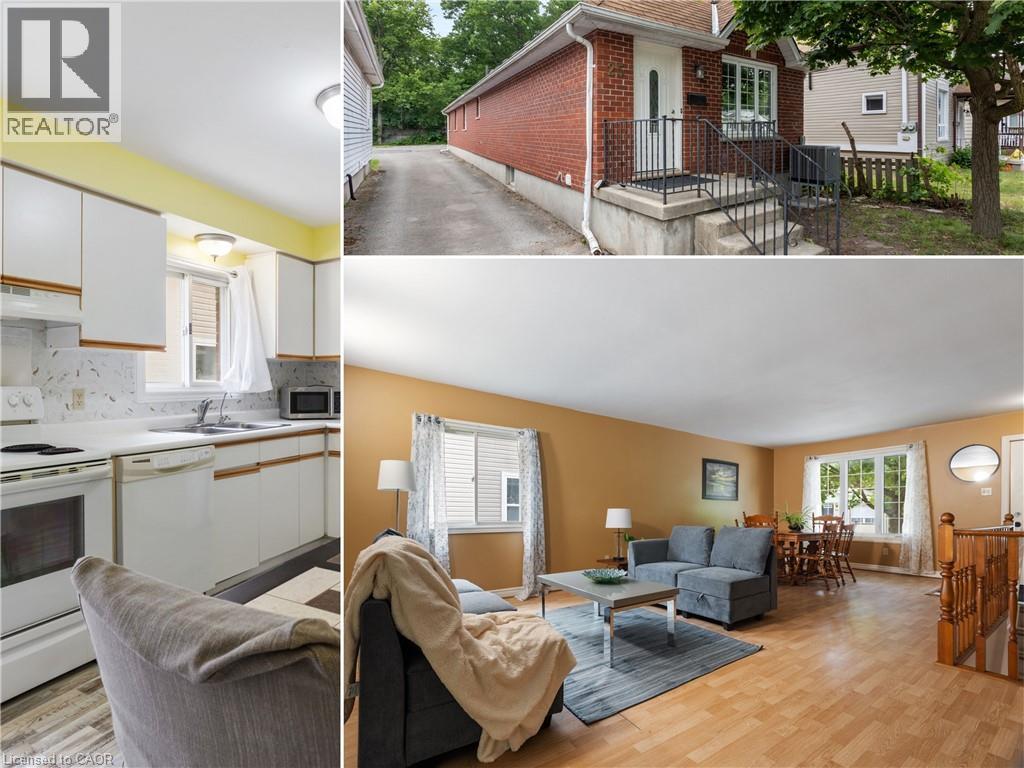
ATTENTION INVESTORS! Residential Rental Unit License (RRUL) in place, 6-BDRM & 2-4pc-BTH DWELLING. ALL 6 BDRMS RENTED AT $750/MONTH! An outstanding opportunity to add a purposefully designed six-LARGE-bedroom & 2-4pc bathroom raised bungalow to your investment portfolio. Built in 1995, this 2,319 sq. ft. all-brick home offers a thoughtfully designed 3+3 floor plan with an open-concept main level that maximizes space and functionality. Whether you're looking for a student rental, multi-generational living, or long-term investment potential, this property offers exceptional flexibility. Featuring 6 oversized bdrms and 2 spacious 4-pc bthrms, every bdrm easily accommodates a queen-size bed, desk, dresser, and additional furniture. The 3 lower-level bdrms feature large windows, creating bright, comfortable living spaces. Open-concept main level features a spacious living rm, separate dining area, and generously sized, bright eat-in kitchen, creating an inviting space for everyday living, entertaining, or shared accommodations. Recent improvements include new laminate flooring throughout most of the home, freshly painted interiors, carpet-free living spaces, a 6-month-old air conditioner, and furnace (2015). The durable all-brick exterior and low-maintenance lot with minimal grass to cut make this an easy property to own and maintain. The home's practical layout also offers excellent potential for future wheelchair accessibility, adding long-term versatility. Minutes from Western University, King's University College, University Hospital, downtown London, shopping, restaurants, parks, and public transit, this property is ideally positioned to attract strong rental demand while also appealing to future owner-occupants. Whether you're expanding your investment portfolio, purchasing for university-bound students, or planning for future family use, 25 Saunby St combines generous room sizes, a thoughtfully designed layout, and low-maintenance ownership. (id:49269)
38 High Street
Waterloo, Ontario
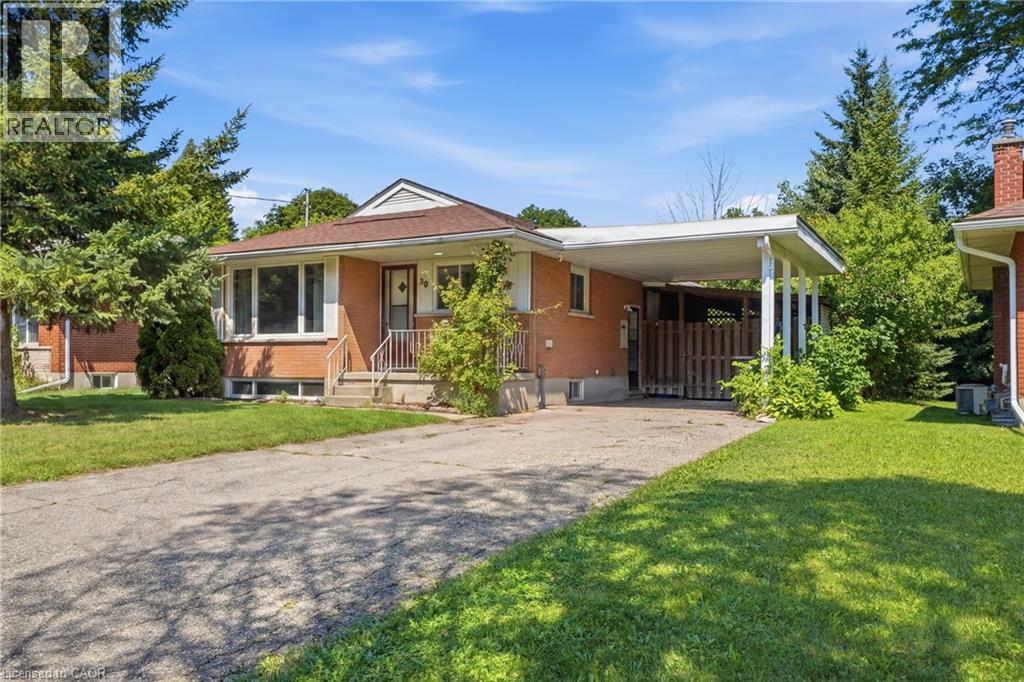
Upstairs $800/per room plus utilities Utilities approx $75/mth ONE ROOM AVAILABLE FOR January 1 Upstairs currently being renovated with brand new appliances Situated just minutes from the University of Waterloo, Wilfrid Laurier University, Conestoga College, public transit, shopping, dining, and everyday amenities, this spacious, fully furnished student rental offers an exceptional opportunity for students seeking comfortable shared living. Featuring 6 bedrooms, 2 full bathrooms, and 2 fully equipped kitchens, this home is ideal for one group of six students or two groups of three. Enjoy the convenience of ample parking, a large backyard, high-speed internet, and all utilities included in the rent, making budgeting simple and stress free. Move-in ready and designed with student living in mind, this all-inclusive rental provides the perfect combination of space, convenience, and location. (id:49269)
10 Michelle's Way
Hagersville, Ontario
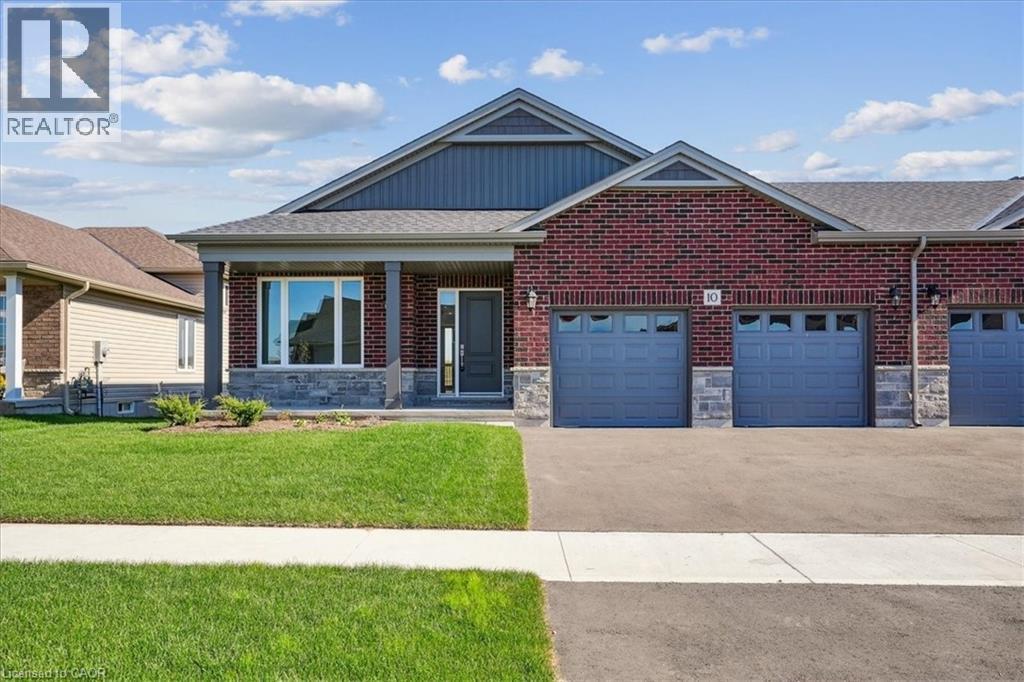
New quality-built home. Great savings - new price is net of applicable Government tax rebate on new homes. Fabulous bungalow attached only at double car garage, also allowing access to back yard. This home offers bright open concept design, 9' ceilings, pot lights, full height cabinets with soft close, quartz counter tops, custom laundry/mud room with built in cabinets. Large well laid out lower level for future development, rough in for bathroom. Tarion warranty. Builder credit towards appliance. (id:49269)