
150 Can Robert Street
Centre Wellington, Ontario
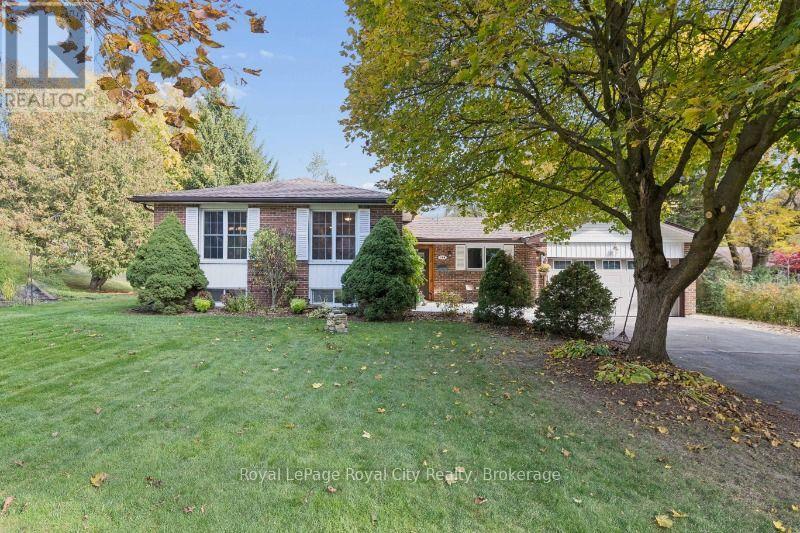
Located on a quiet ,dead end street just steps away from the Grand River, on the edge of Fergus and in a sought after neighborhood, this home has potential plus. The spacious brick & wood side split features 5 bedrooms, 3 bathrooms, maple hardwood floors, potential for an in-law suite including a separate entrance and loads of storage. The homeowner has upgraded many of the structural elements during his time there including insulation, new septic system, water softener, furnace & AC, and a new roof with 50 yr shingles. Boasting a large lot with a huge vegetable garden, mature trees, an interlock patio, 2 sheds, a double car garage and driveway parking for 10+ vehicles, this property offers plenty of breathing room and value. But the crown jewel has to be the impressive 39.5 x 28 ft fully insulated 2 story workshop, perfect for a multitude of possibilities! Rare properties such as this don't come to market often. Book your showing today and don't miss out on the opportunity to become the new owner of this little piece of paradise! (id:49269)
183 Charles Street E
Ingersoll, Ontario
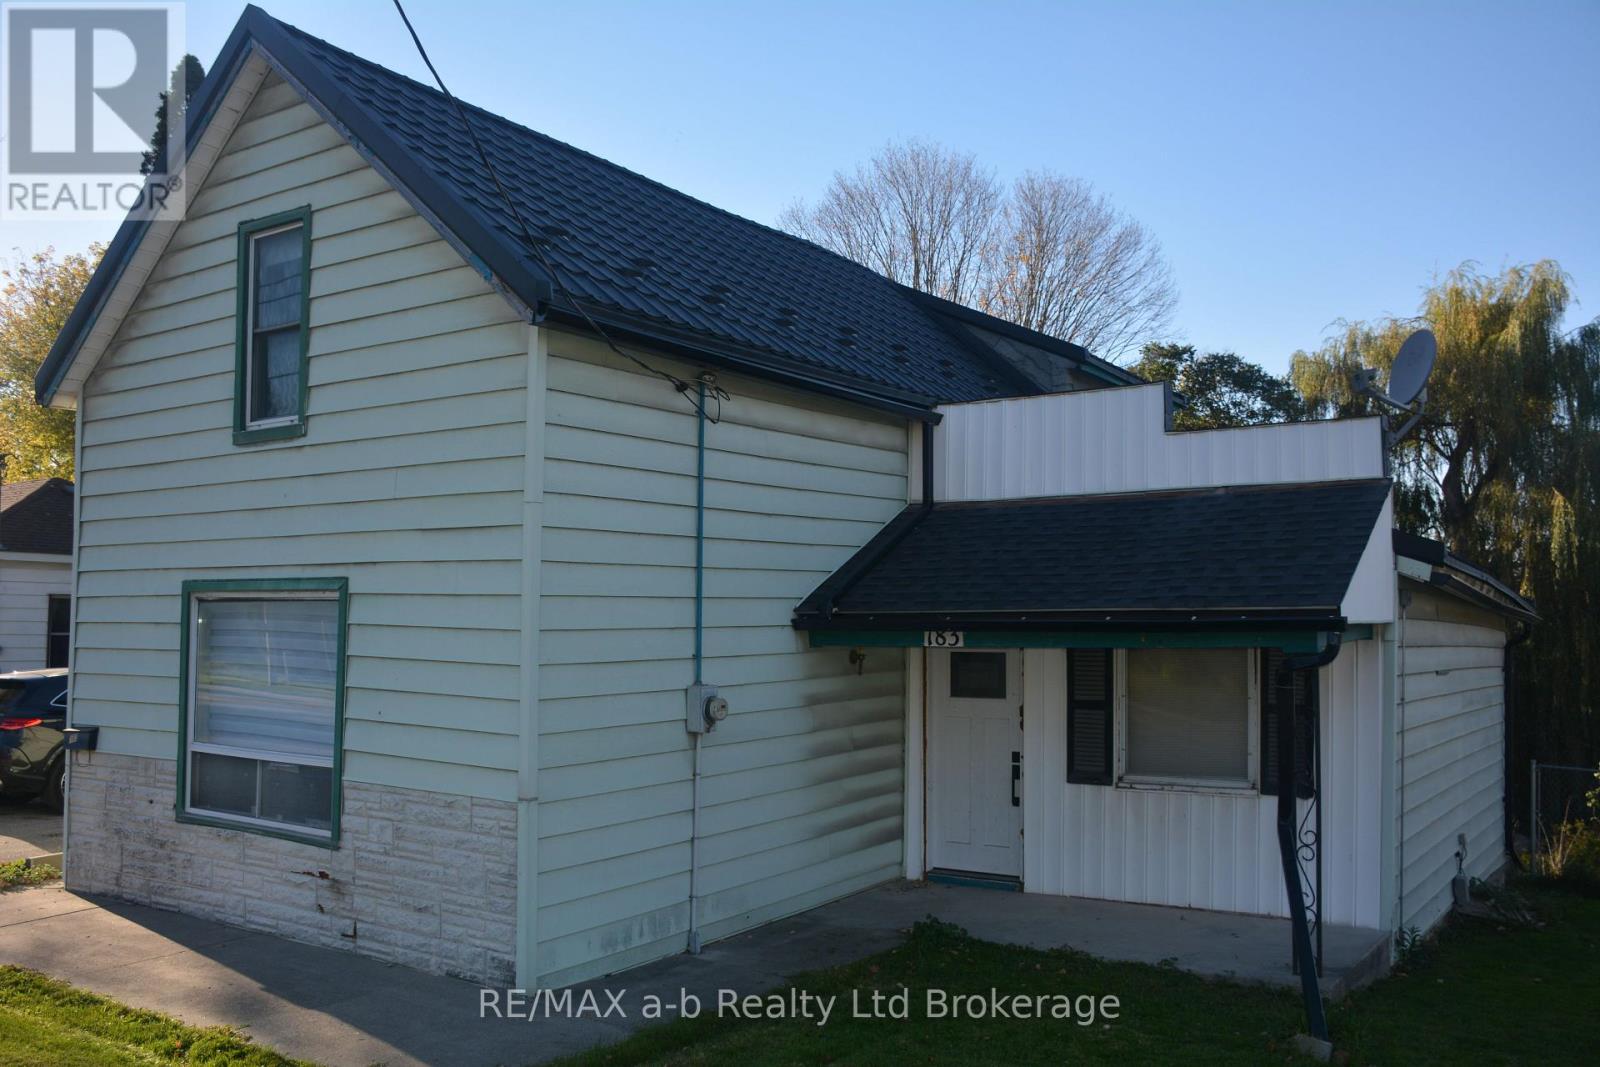
This a great property for a first time buyer looking to create some equity and or an investor. This home has three bedrooms and a 4 pc bath on the second floor, the main floor features a laundry / mudroom at the rear entrance, a galley style kitchen, an eating / dining room, a large living room at the front plus a large family room. There is a future bathroom on the main floor which has been started and needs your finishing ideas to complete, it is currently a 1 pc. There is an unfinished basement, a huge back yard and parking for two vehicles at the front. (id:49269)
3984 Elm Street
Welland, Ontario
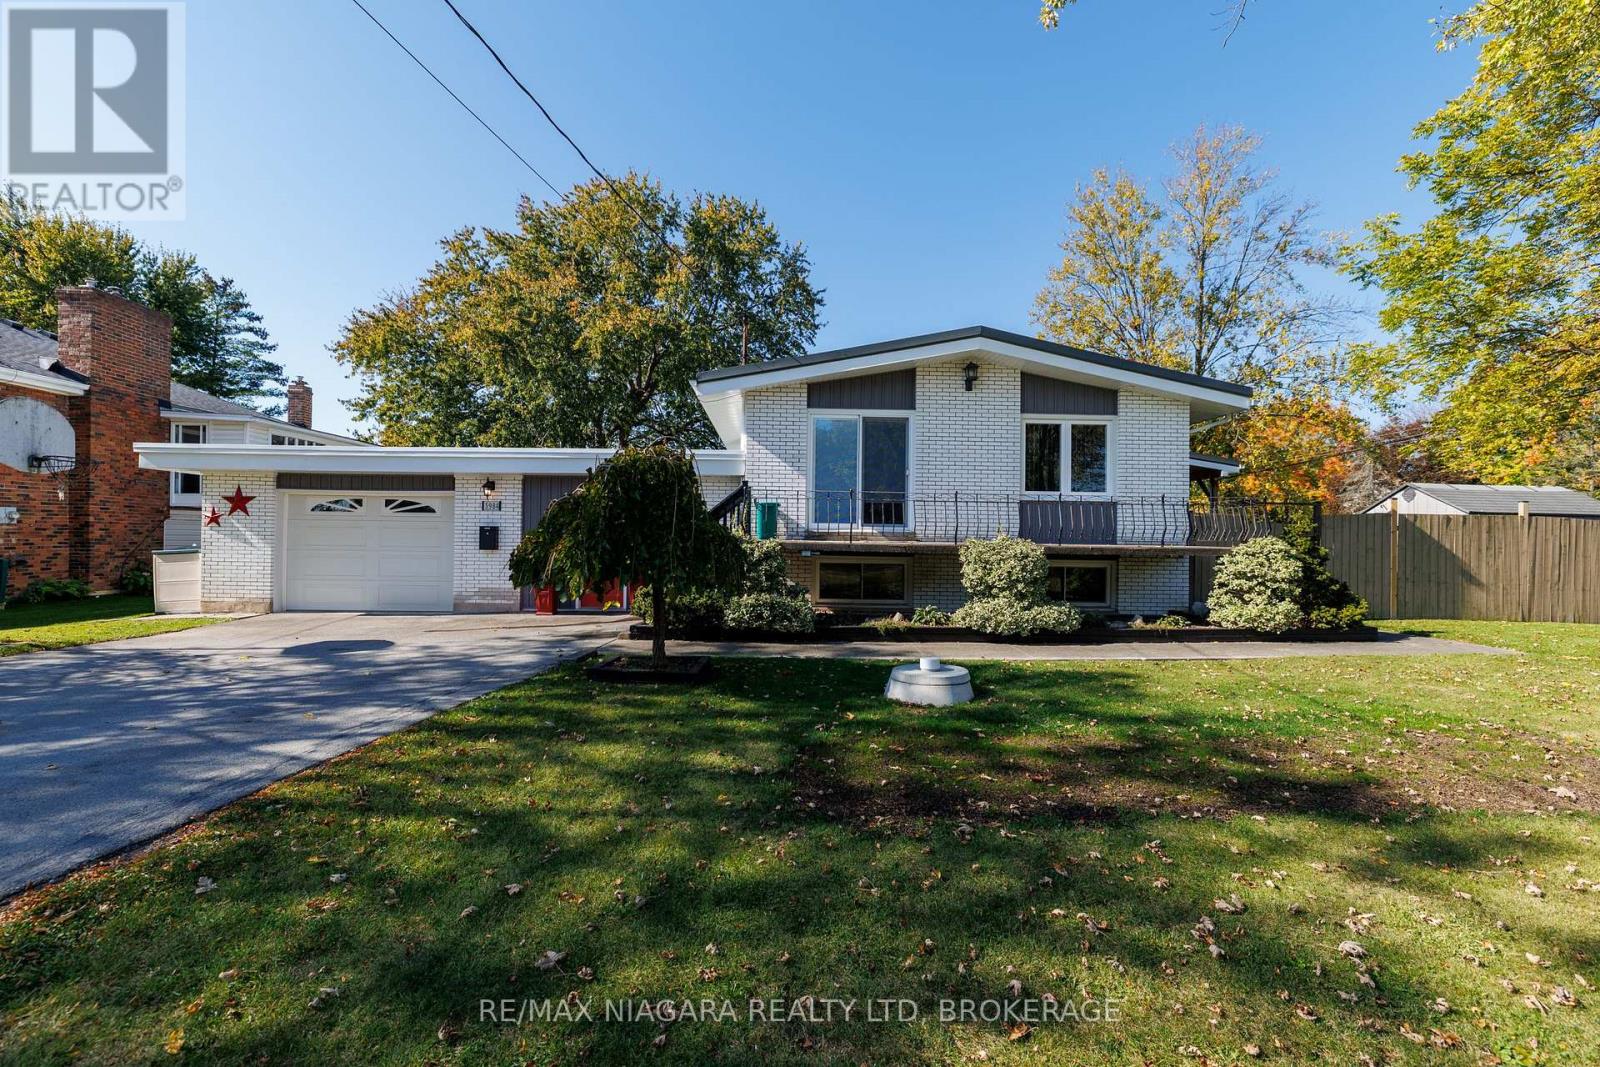
**SPACE, PRIVACY & INCREDIBLE IN-LAW POTENTIAL!** This impressive raised bungalow offers over 2,000 sq. ft. of finished living space, 4 good-sized bedrooms, and an exceptional nearly half-acre property. If you've been searching for a home with room to grow, space for the extended family, and a backyard that offers endless possibilities, this property deserves your attention.The bright and stunning eat-in kitchen, renovated in 2020, features a large island and beautiful quartz countertops, creating the perfect gathering place for family and friends. With 2 bedrooms on the main level and 2 additional bedrooms downstairs, there's plenty of room for everyone. The finished basement is where this home truly shines, offering a large rec room, 2 bedrooms, a bathroom, laundry room, storage room, and **separate entrances providing fantastic in-law suite potential!** Whether you're accommodating extended family, creating a private living space for adult children, or simply looking for extra flexibility, the possibilities are impressive.An attached 1.5-car garage leads into a spacious breezeway, adding even more practical living space. Step outside and discover an incredible private covered porch overlooking a massive, pool-sized backyard. With nearly half an acre to enjoy, there's room for a pool, gardens, outdoor entertaining, play areas, or simply the privacy and space you've always wanted. The possibilities are limited only by your imagination!Parking is another standout feature, with the main driveway on Elm Street accommodating approximately 6 vehicles, plus a bonus driveway on Forks Road with room for another 3. That's parking for up to 9 vehicles!Notable updates include a metal roof installed in 2016 with a 50-year transferable warranty (excluding the garage and breezeway flat roof, completed in 2014), a new 3,000-gallon cistern in 2024, driveway in 2018, boiler in 2011, updated windows and interior doors, a newer water pump, and a backup power generator. (id:49269)
5463 Palmer Avenue
Niagara Falls, Ontario
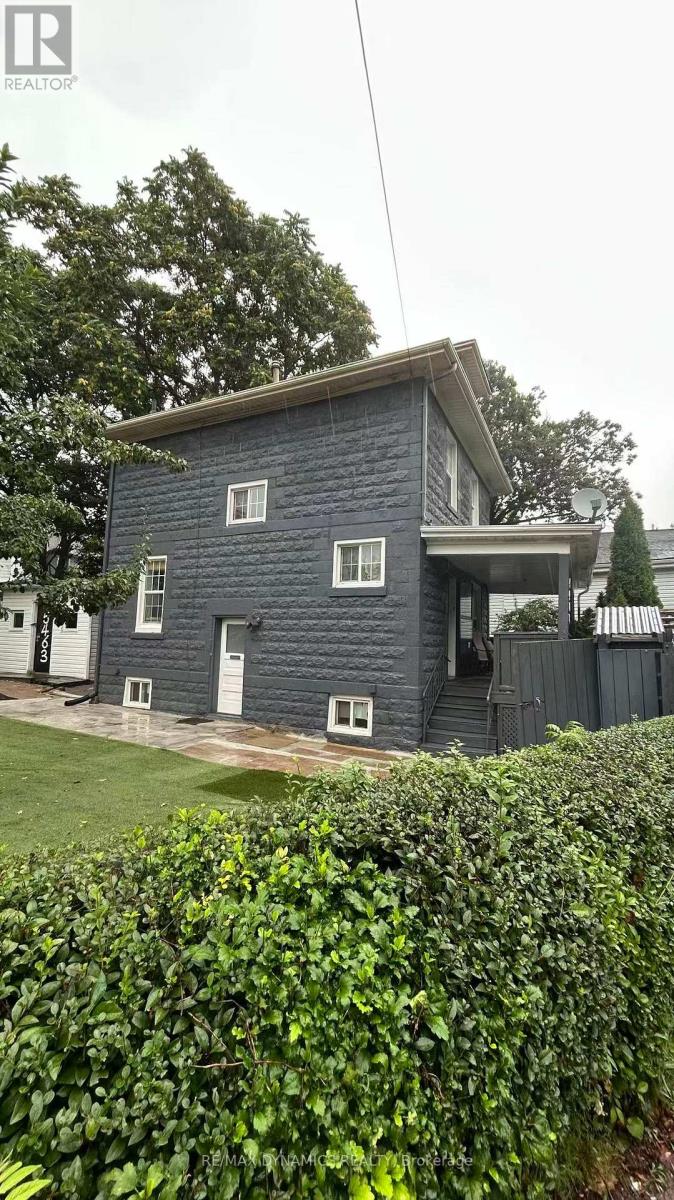
Welcome to 5463 Palmer Ave, a solid brick corner-lot home in the heart of downtown Niagara Falls! Walking distance to the world-famous Falls, Clifton Hill, Bird Kingdom, Tim Hortons, restaurants, pubs, and more, this location is all about convenience.This unique property offers exceptional flexibility for families, investors, or short-term rental Or Bed and Breakfast pportunities. The home features a bright and functional layout, spacious bedrooms, and a great backyard. There's a separate entrance to the basement and parking for up to 5 cars-perfect for families or investors.Furnace, AC, and hot water tank were updated in 2022, making this a move-in-ready, low-maintenance property. A fantastic opportunity in a prime Niagara Falls location! (id:49269)
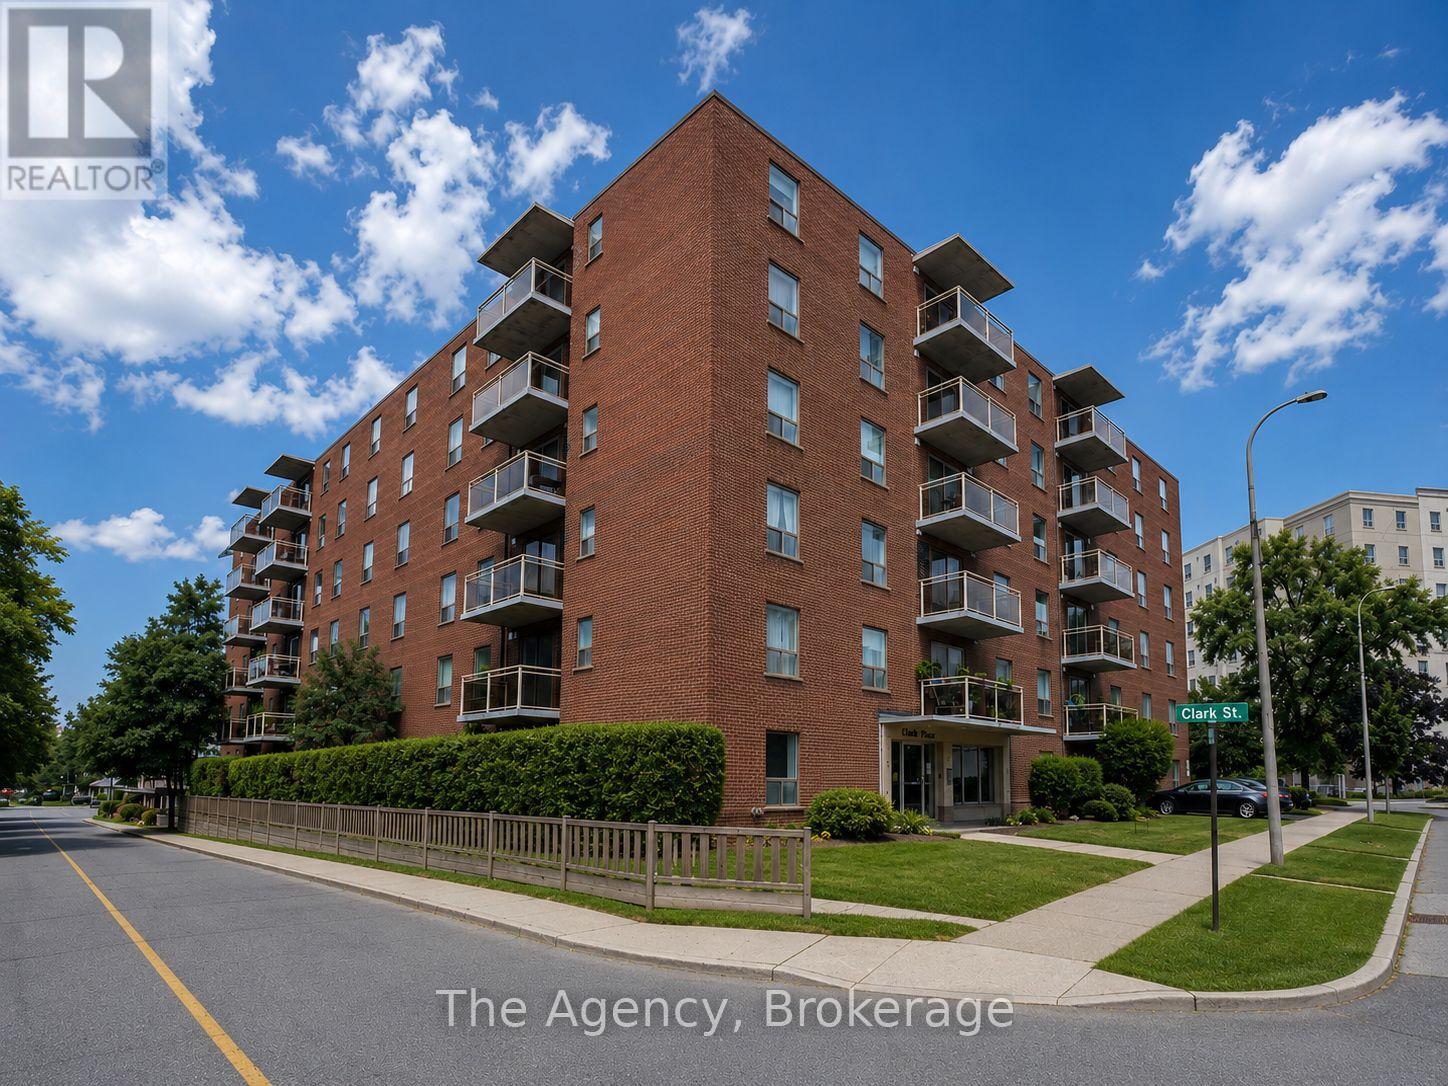
309 - 99 Church Street
St. Catharines, Ontario
Welcome to 99 Church Street, ideally located in the heart of Downtown St. Catharines! This bright and inviting 1-bedroom apartment offers comfortable, convenient living in a fantastic central location. The unit features a functional layout with a well-sized bedroom and comfortable living space, making it an excellent option for a professional, student, couple, or anyone looking to enjoy the convenience of downtown living. HEAT AND WATER ARE INCLUDED IN THE MONTHLY RENT, providing excellent added value and helping keep monthly expenses predictable. Parking and laundry are also available for added convenience. Location is a major highlight! Situated just steps from the vibrant downtown core, you'll have easy access to restaurants, cafés, shopping, entertainment, public transit and everyday amenities. Enjoy being close to Montebello Park, the Meridian Centre, FirstOntario Performing Arts Centre, St. Catharines Farmers Market and the shops and restaurants along St. Paul Street. Commuters will appreciate convenient access to Highway 406 and the QEW, while Brock University, Niagara College, the Pen Centre and Niagara Health - St. Catharines Site are all within easy reach. A great opportunity to enjoy affordable, centrally located living with excellent access to everything St. Catharines and the Niagara Region have to offer! Book your private showing today! (id:49269)
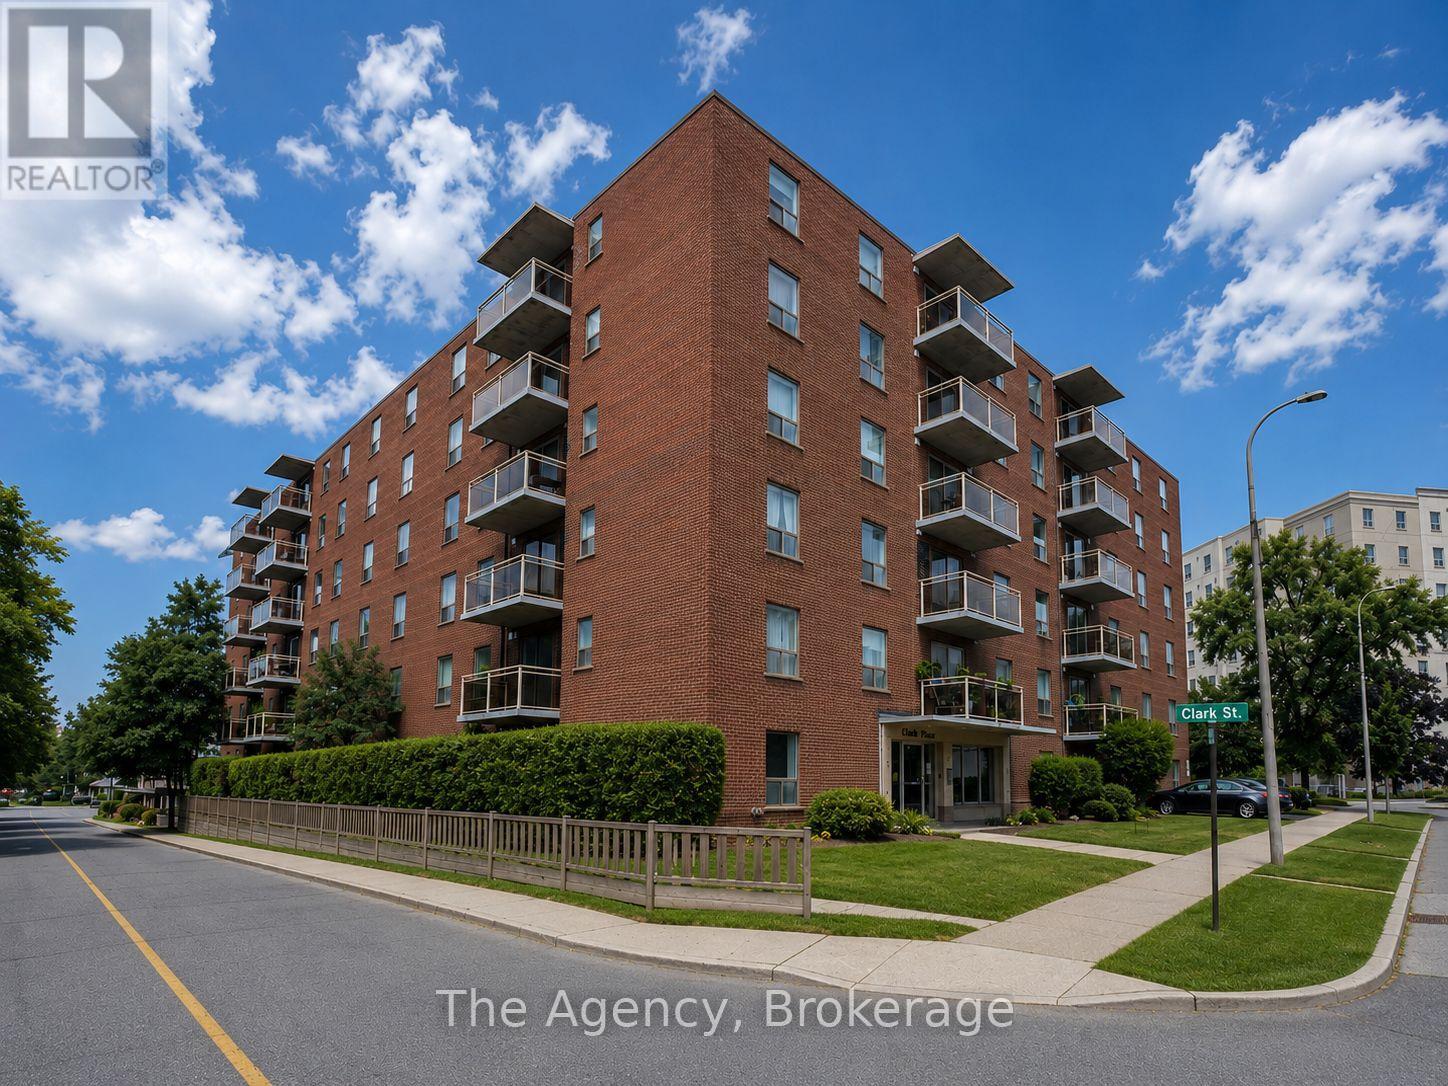
508 - 99 Church Street
St. Catharines, Ontario
Welcome to 99 Church Street, ideally located in the heart of Downtown St. Catharines! This bright and inviting 2-bedroom apartment offers comfortable, convenient living in a fantastic central location. The unit features a functional layout with a well-sized bedroom and comfortable living space, making it an excellent option for a professional, student, couple, or anyone looking to enjoy the convenience of downtown living. HEAT AND WATER ARE INCLUDED IN THE MONTHLY RENT, providing excellent added value and helping keep monthly expenses predictable. Parking and laundry are also available for added convenience. Location is a major highlight! Situated just steps from the vibrant downtown core, you'll have easy access to restaurants, cafés, shopping, entertainment, public transit and everyday amenities. Enjoy being close to Montebello Park, the Meridian Centre, FirstOntario Performing Arts Centre, St. Catharines Farmers Market and the shops and restaurants along St. Paul Street. Commuters will appreciate convenient access to Highway 406 and the QEW, while Brock University, Niagara College, the Pen Centre and Niagara Health - St. Catharines Site are all within easy reach. A great opportunity to enjoy affordable, centrally located living with excellent access to everything St. Catharines and the Niagara Region have to offer! Book your private showing today! (id:49269)
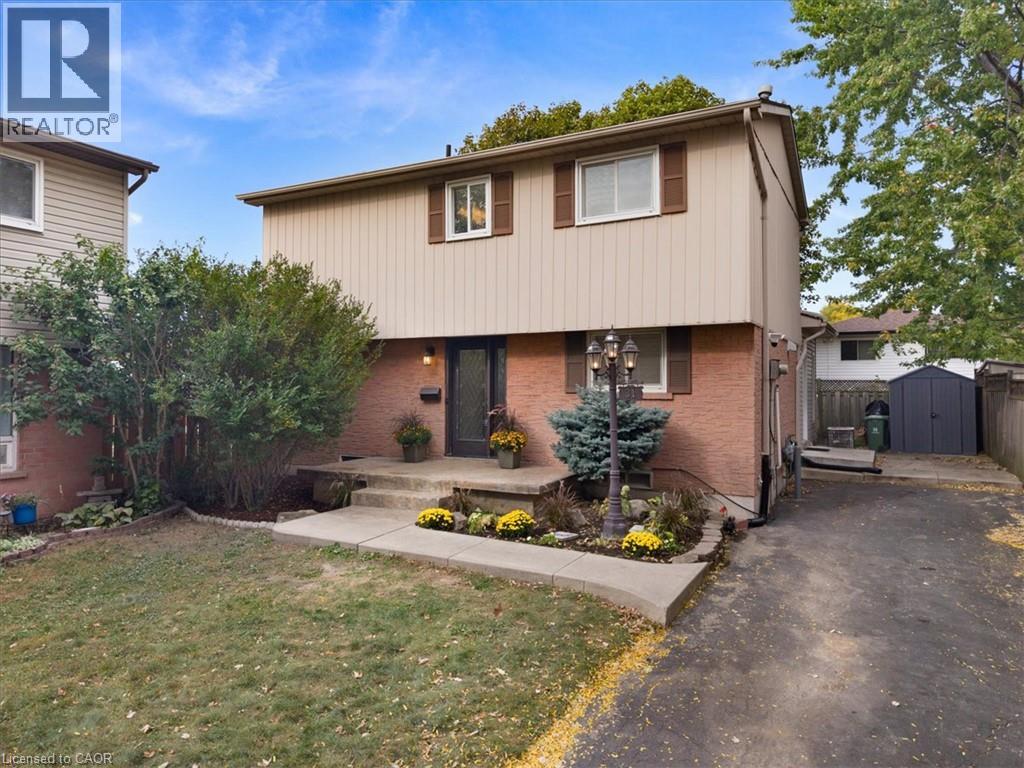
31 Berrisfield Crescent
Hamilton, Ontario
Welcome to this beautifully updated detached home featuring a bright, functional layout with hardwood & tile floors, crown mouldings & pot lights throughout. The open concept kitchen boasts stainless steel appliances, gas stove and double sink. Enjoy the finished basement with spacious rec room with gas fireplace and new 3-piece bathroom & bonus bedroom/gym. Large backyard with new concrete pad, patio area and gas BBQ line—perfect for entertaining. New stamped concrete front porch adds great curb appeal. Conveniently located close to highways, schools, shopping, restaurants, parks and everyday amenities. A fantastic move-in-ready opportunity for families, first-time buyers! (id:49269)
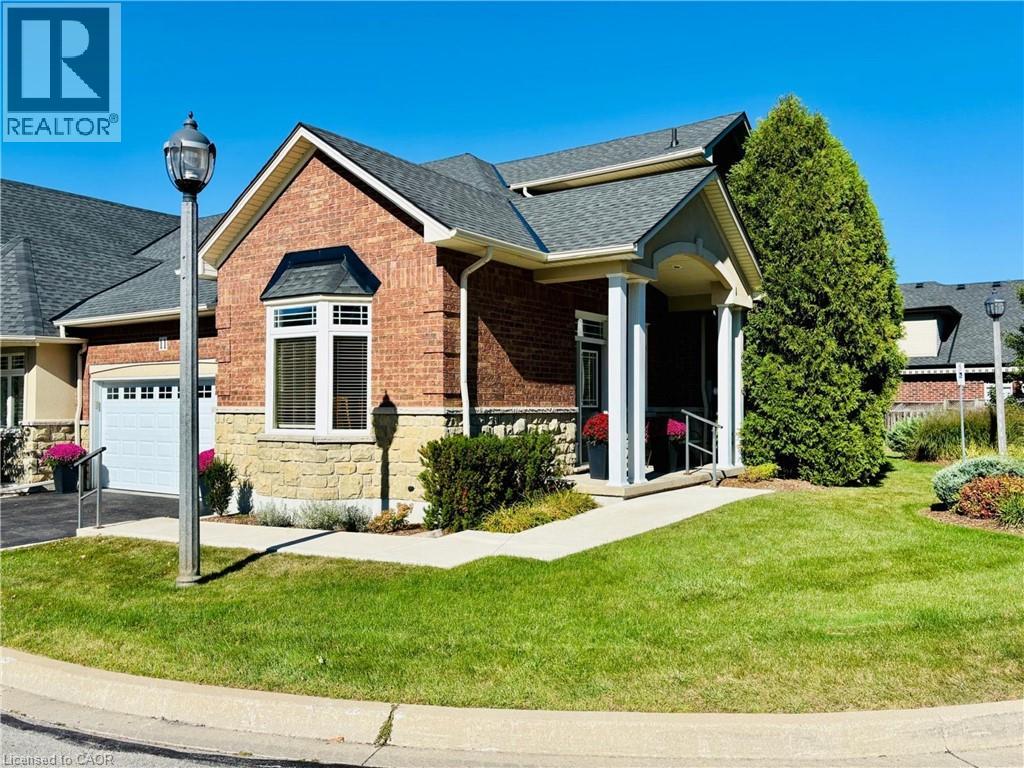
11 Carmichael Trail
Ancaster, Ontario
Welcome to the attractive condominium living at Landscapes. This development is conveniently located in beautiful Ancaster, with easy access to the 403 and the Lincoln Alexander parkway. Another great benefit is its close proximity to Meadowlands shopping area, restaurants, schools, hospitals and many more amenities. This spacious end unit is in the heart of the development that is set off a conservation area that provides the tranquil feel that's desired. This beautiful two story end unit home, offers a unique opportunity for those seeking a blend of comfort with a harmonious design in a convenient location. The heart of this home is an open-plan kitchen, seamlessly flowing into the living room. It features stainless steel appliances and elegant stone counters, complemented by a practical peninsula, perfect for casual dining and entertaining or you can have a more formal setting in the dining room. Adjacent to the kitchen, the living room creates an inviting atmosphere with its striking gas fireplace, high and vaulted ceilings that enhance the sense of space, and built-in shelves for curated displays. Rich hardwood flooring adds warmth and character to this central gathering area. The spacious primary bedroom on the main floor offers a walk-in closet, a spa like ensuite with a jetted bathtub, a walk-in glass enclosed shower. Your primary bedroom was designed for ultimate relaxation. The second level has a loft style family room that offers fantastic sightlines and feel. The second floor also has a spacious bedroom with an ensuite bathroom. Enhancing the appeal of this ranch-style condominium is a cozy private yard with a deck for your outdoor enjoyment. A welcoming porch offers a charming introduction to this amazing home. This property is an ideal setting for a peaceful and comfortable lifestyle, inviting you to experience its distinctive charmed quality living. Roof done in 2022 and the driveway in 2023. (id:49269)
33909 Sunnyridge Road
Bluewater, Ontario
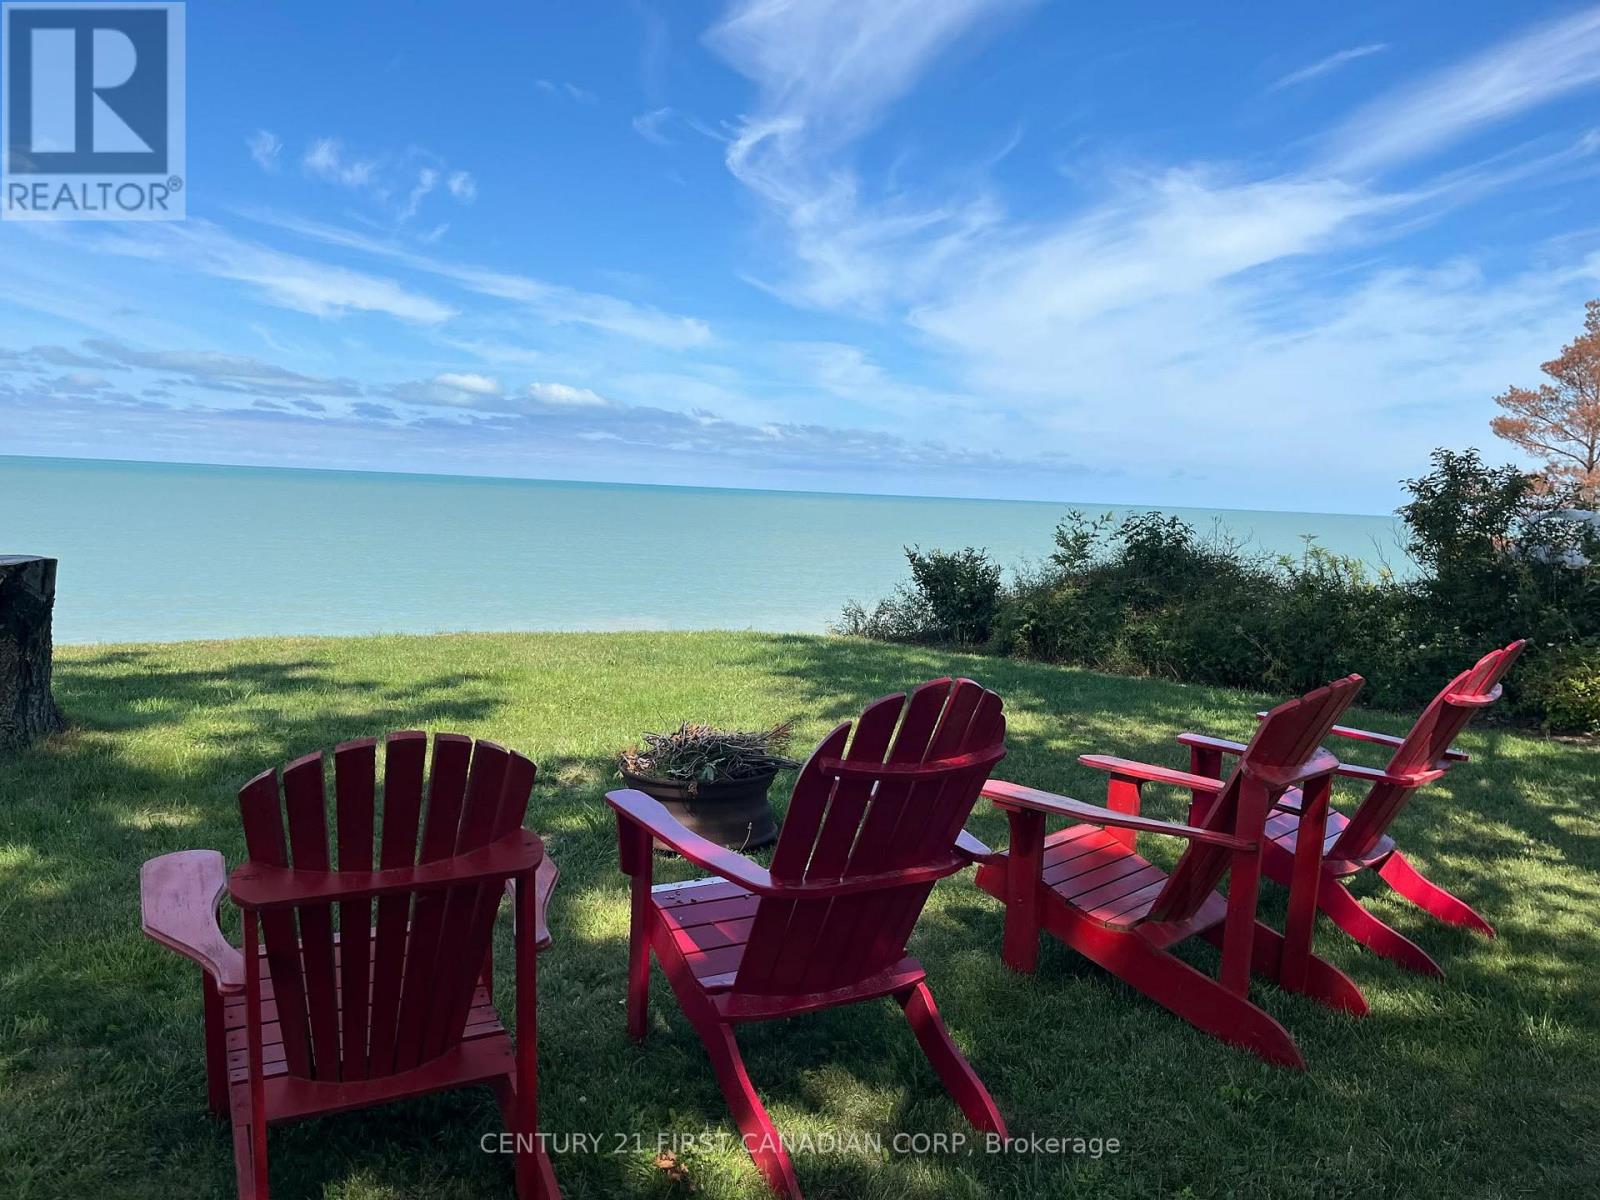
Welcome to 33909 Sunnyridge Rd! This Lakefront property has seen love throughout its ownership and will be sold fully furnished including appliances and everything you need for outside as well including pool equipment, 2 kayaks and contents of the shed & bunky!! The property includes 2 parcels which combine to give you ample space to enjoy the outdoors to the fullest! Unwind with breathtaking evening sunsets over Lake Huron, and wrap up your perfect days gathered around a roaring campfire overlooking the moonlit lake. To top it all off the back yard is also amazing and equipped with a beautiful deck, above ground pool, outdoor shower, shed & cozy Bunky (2023)! This is a family cottage, it is meticulously clean, extremely cozy and well maintained with many upgrades including but not limited to windows, doors, electrical, upgraded insulation, deck, roof, pool and the list goes on! Brand new Sea Wall and Shoreline Allowance is Owned! Simply get in the car and go to the cottage! Just 6 minutes north of Grand Bend on Lake Huron! (id:49269)
23 Milliner Street
Strathroy-Caradoc, Ontario
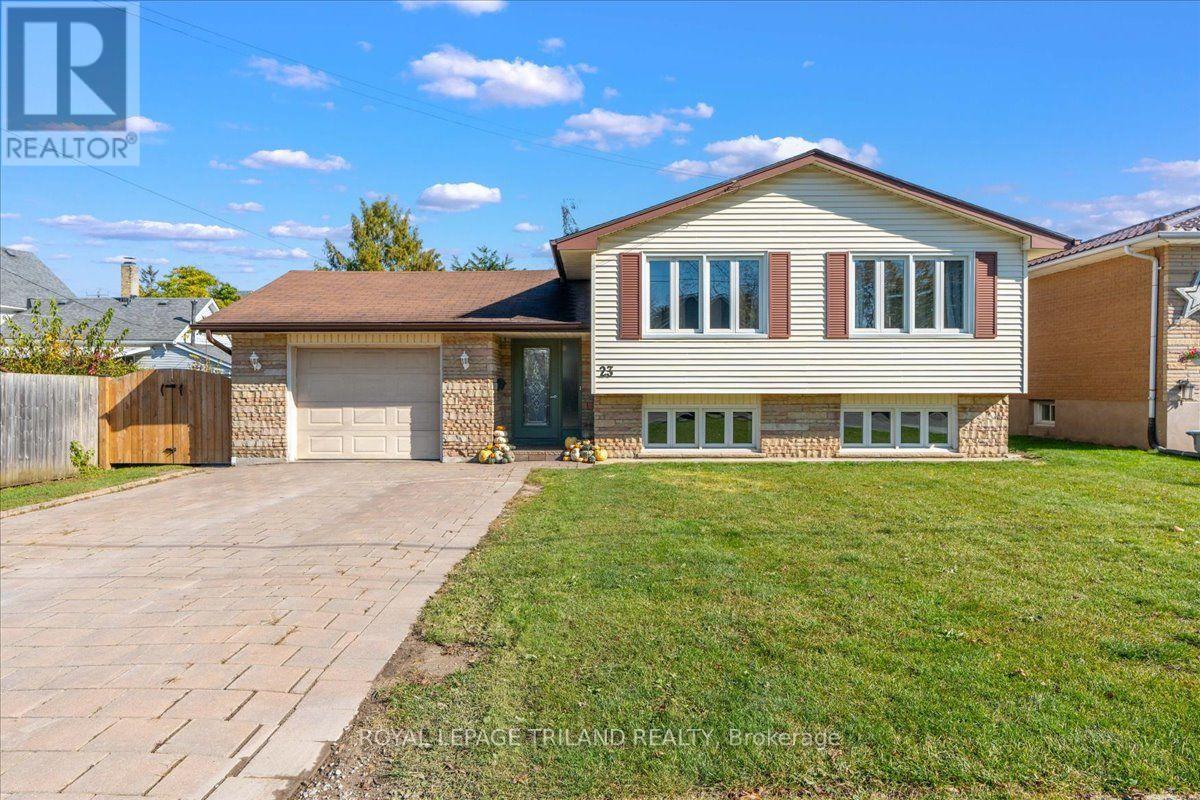
Welcome to this 3 bedroom, 2 bath raised bungalow with an attached single-car garage in Strathroy, a great opportunity for first-time buyers, investors, and families alike. The bright main floor offers a kitchen, dining area, and living room filled with natural light from large windows, along with three bedrooms and a 4-piece bath. The lower level adds valuable living space with a family room, a versatile flex room (used as a playroom, home school space, and previously, a second kitchen), a 3-piece bath, a large laundry room, and a storage/utility room. Outside, the large fenced backyard features a stamped concrete patio, perfect for summer entertaining, plus a garden shed for extra storage. With room to add your own personal touches and build sweat equity, this home is ready for its next chapter. (id:49269)
49 Aspen Hills Road
Brampton, Ontario
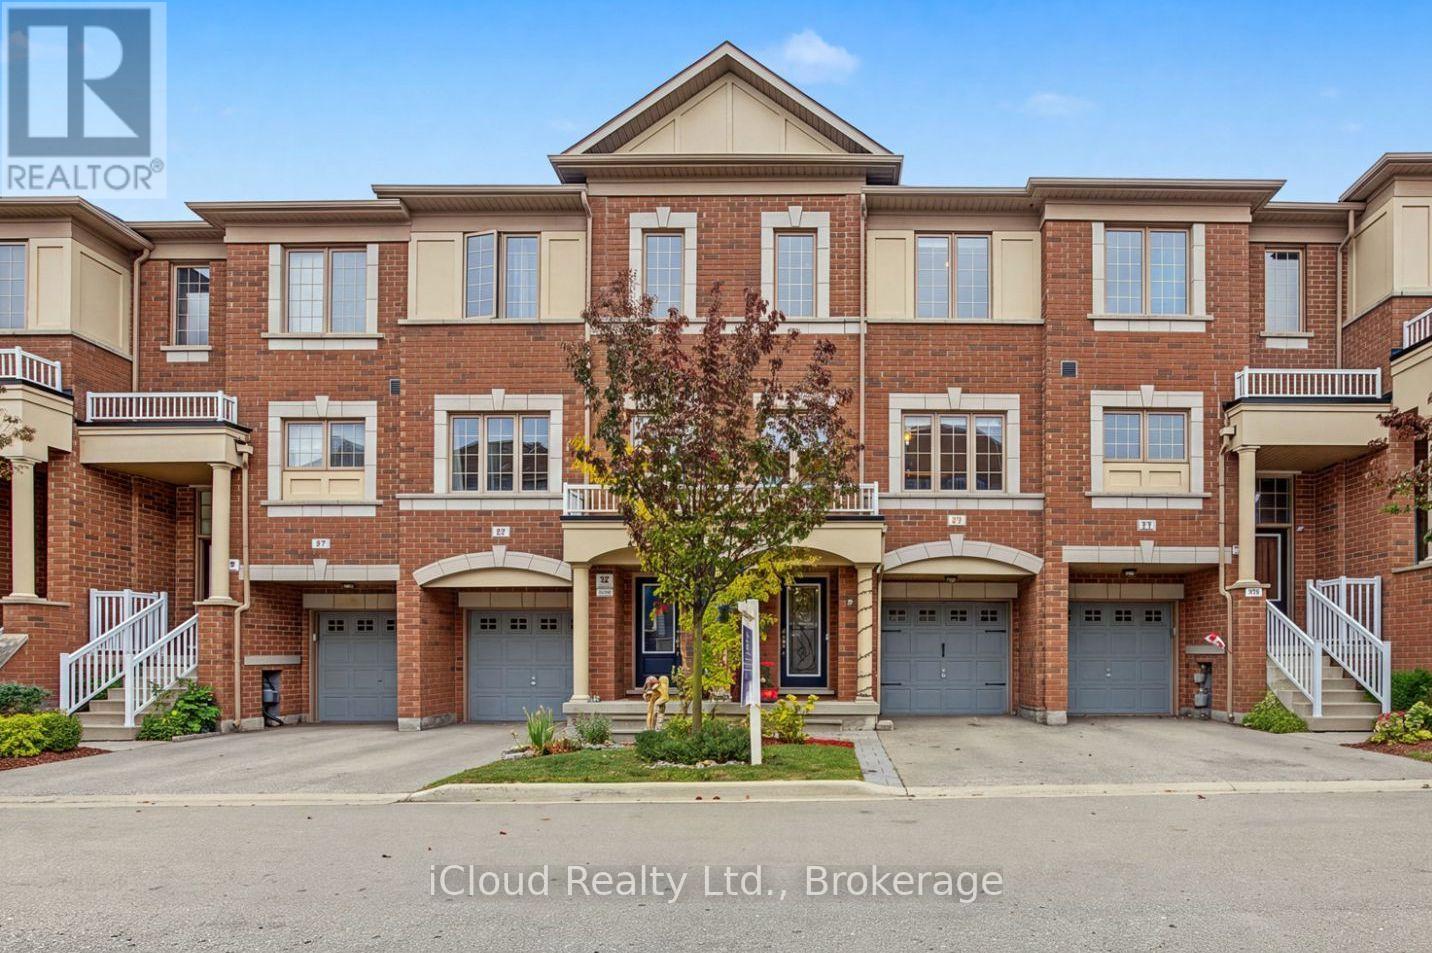
Welcome to 49 Aspen Hills Rd-an exceptional, beautifully refreshed 3-storey townhome in Brampton's prestigious Credit Valley community, delivering modern luxury, sophisticated upgrades and unbeatable everyday convenience. Built in 2017 and offering approx. 1,470 sq. ft. of thoughtfully designed living space, this stunning residence is freshly painted throughout with updated light fixtures and a polished, move-in-ready feel. The versatile main-floor den with walkout is ideal as a private home office, study, playroom or retreat. Upstairs, impressive 9-ft ceilings elevate the bright, open-concept great room, where hardwood flooring creates an elegant setting for entertaining and everyday living. The showpiece kitchen has been beautifully transformed with new quartz countertops across the kitchen and island, a dramatic full-height quartz backsplash, new sink and faucet, breakfast bar, stainless steel appliances, 5-burner gas range and built-in microwave. Step directly onto the balcony-perfect for morning coffee or unwinding outdoors. The upper level offers 3 comfortable bedrooms, including a spacious primary retreat with walk-in closet and private 4-piece ensuite. Bathrooms continue the upscale finish with new quartz counters, sinks, faucets and updated lighting. Additional features include central vacuum, large-capacity Whirlpool washer/dryer, central air, built-in garage with direct interior access, private driveway and parking for 2 vehicles. A 220V garage outlet adds flexibility for a future EV charging setup, subject to buyer verification and required equipment/installation. The location completes the package: parks and playgrounds are steps away, with schools, transit, grocery stores, restaurants, medical services, shopping and everyday essentials nearby. Minutes to major highways and the GO Train station for convenient GTA commuting. Fresh, stylish and extensively updated, this is more than a functional multi-level home-it's a turnkey Credit Valley lifestyle. (id:49269)
1810 - 160 Alton Towers Circle
Toronto, Ontario
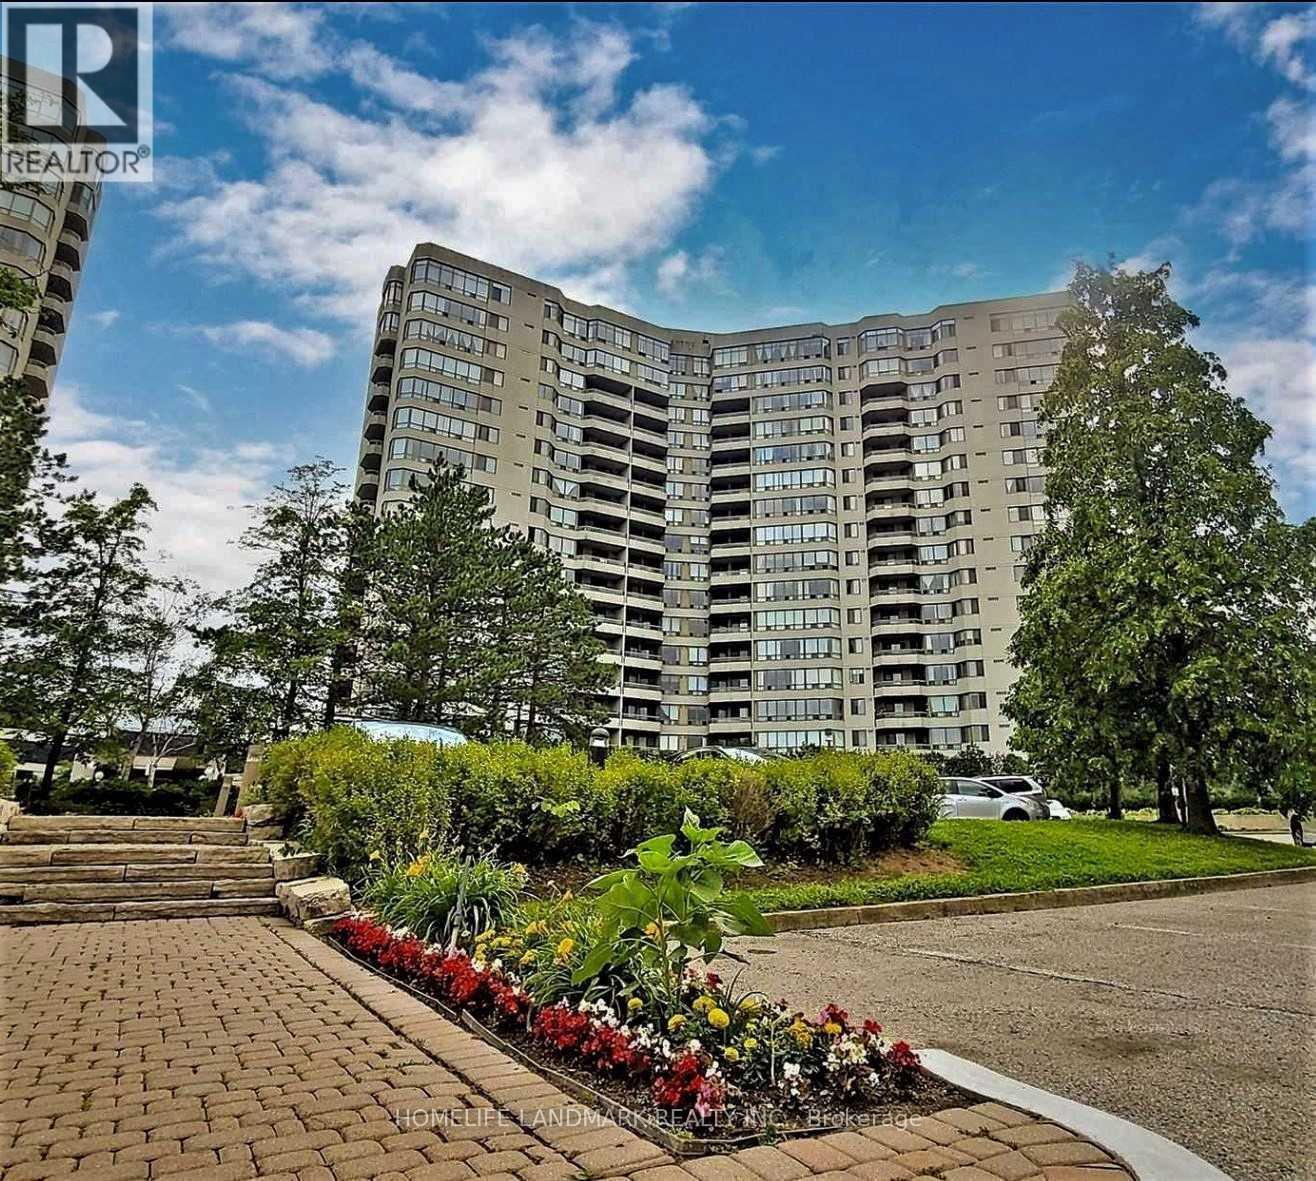
Great Location, Steeles And Mccowan: Supermarket, Bank, Library Steps Away; A Huge Park And Community Centre Right Beside The Condo. Very Convenient For Family Who Have Kids, Element School And High School Nearby, Ttc Stop As Well. Feature: 2 Bedroom + Den On Top Floor, Unobstructed View; Spacious, Excellent Layout: 2 Split Bedrooms Plus Den, Just As Two Master Rooms (id:49269)