

1557 Belcourt Boulevard
Ottawa, Ontario
Two complete living spaces. One smart opportunity. Welcome to 1557 Belcourt Boulevard, a modern 2+2 bedroom, 3-full-bathroom bungalow offering exceptional flexibility for families, multigenerational living, or rental income. Built in 2016, this property features two legal, self-contained residential units, each with its own kitchen, living space, bedrooms, bathroom, laundry, and private entrance. The property also includes two utility meters and a shared owned hot water tank. The bright upper bungalow residence offers 2-bedrooms, 2-full bathrooms, direct garage access, and its own additional lower-level family room. The main level features hardwood and tile flooring, cathedral ceilings, and an open-concept living and dining area. The spacious kitchen includes quartz countertops, stainless steel appliances, rich cabinetry, a built-in wine rack, and access to the private backyard. The primary bedroom features dual closets and a 5-piece ensuite with double sinks. With its own separate entrance, the second residence offers approximately 1,234 sq. ft. of comfortable living space. It features 2-bedrooms, 1-full bathroom, a complete kitchen, a living area, private laundry, large windows, and radiant heated flooring. This setup is ideal for larger or multigenerational families who want to live close while still enjoying their own private spaces. It also provides the opportunity to live in one unit and rent the other to help offset the mortgage. Complete with four parking spaces, an attached garage, nearby transit, and convenient access to Place d'Orléans, shopping, schools, parks, and everyday amenities, this is a unique property with space, privacy, and flexibility for a variety of living arrangements. (id:49269)
121 Floral Avenue
Timmins, Ontario
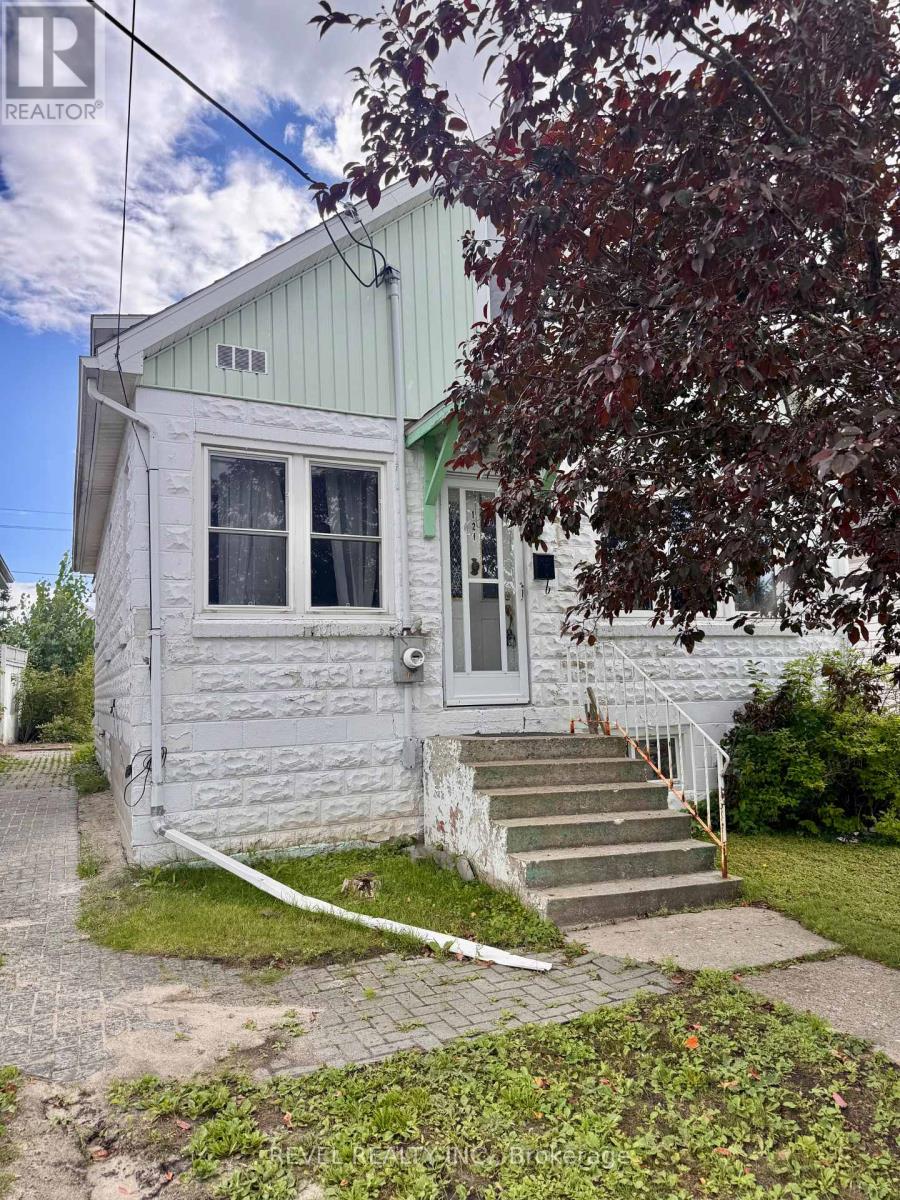
Calling all renovators, investors, and first-time buyers looking for an opportunity to build some equity! This charming 3-bedroom home has plenty of potential and is ready for someone to bring their vision to life. The functional layout features the added convenience of a main-floor bedroom, with two additional bedrooms and a spacious 4-piece bathroom upstairs. A brand-new heating system is another great bonus, with an important upgrade already taken care of. Outside, you'll find a fully fenced yard offering a private space for kids, pets, or simply enjoying the outdoors. The detached garage, conveniently accessed from Vimy Ave, provides plenty of room for parking, storage, or a workshop. The unfinished basement offers additional storage and future possibilities. With some updating and TLC, this home could really shine. Whether you're looking for an affordable first home, your next renovation project, or an investment opportunity, this property offers plenty of potential to make it your own! (id:49269)

1107 - 90 Landry Street
Ottawa, Ontario
Nestled just off the center of BEECHWOOD VILLAGE, this exceptional 2-Bedroom, 2-Bathroom residence at LA TIFFANI 2 offers the perfect blend of luxury, convenience, and modern living. this thoughtfully upgraded home features Hardwood Flooring, and expansive windows that create a bright, welcoming atmosphere throughout. Designed for both everyday comfort and entertaining, the open-concept living and dining areas flow seamlessly into the stylish kitchen, complete with Granite Countertops, STAINLESS STEEL APPLIANCES, and convenient bar seating. From the main living space, step out onto the private glass balcony, which is also accessible from the primary bedroom, creating an inviting INDOOR-OUTDOOR LIFESTYLE. The spacious primary suite serves as a private retreat, offering a walk-in closet and a luxurious 4-PIECE ENSUITE. A generously sized second bedroom is complemented by a beautifully updated second bathroom featuring a GLASS SHOWER. Additional conveniences include IN-SUITE LAUNDRY . The dedicated storage locker and the EXTRA-DEEP UNDERGROUND PARKING SPACE both conveniently located beside the entrance for added comfort and peace of mind. Enjoy the exceptional amenities, including an INDOOR POOL, FITNESS CENTRE, and PARTY ROOM. Ideally located within walking distance of grocery stores, cafés, restaurants, pharmacies, banks, scenic walking and cycling paths, and the RIDEAU RIVER, this home also offers quick access to DOWNTOWN OTTAWA, just minutes away. presenting the opportunity to enjoy LUXURY, COMFORT, AND URBAN CONVENIENCE in one of Ottawa's most desirable neighborhoods. (id:49269)
505 - 333 Commissioners Road W
London South, Ontario
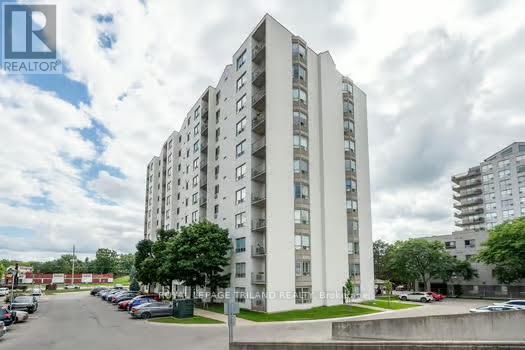
Welcome to easy living in a top-notch location! Situated right on main transit lines and just minutes from schools, shopping, hospitals, dining, parks and local entertainment, this terrific2-bedroom, 1.5-bathroom condo puts everything you need right at your doorstep. Inside, you'll find a light-filled space that's been freshly painted, featuring recent updates to the main washroom and soft, brand-new broadloom underfoot in select areas, with plenty of room left to add your own personal style over time! The layout boasts a spacious open living and dining room with classic cornice moulded ceilings, leading directly out to a private balcony where you can relax and take in lovely views over the treetops. The functional galley kitchen features hardwood flooring, a ceramic tile backsplash and a bright, sunny breakfast area perfect for morning coffee. Both bedrooms are generously sized with great closet space, while the primary bedroom features crown mouldings and its own convenient 2-piece ensuite washroom. You'll also love the convenience of in-suite laundry! Outside your door, the well-maintained building features a lovely outdoor gazebo area for catching up with neighbours and friends, covered parking for your car and plenty of visitor parking for guests or second car on upper deck. With flexible closing options available, you can move in on your own schedule and start enjoying the carefree condo life! Photos have been digitally staged (id:49269)
461 Cleveland Avenue
London South, Ontario
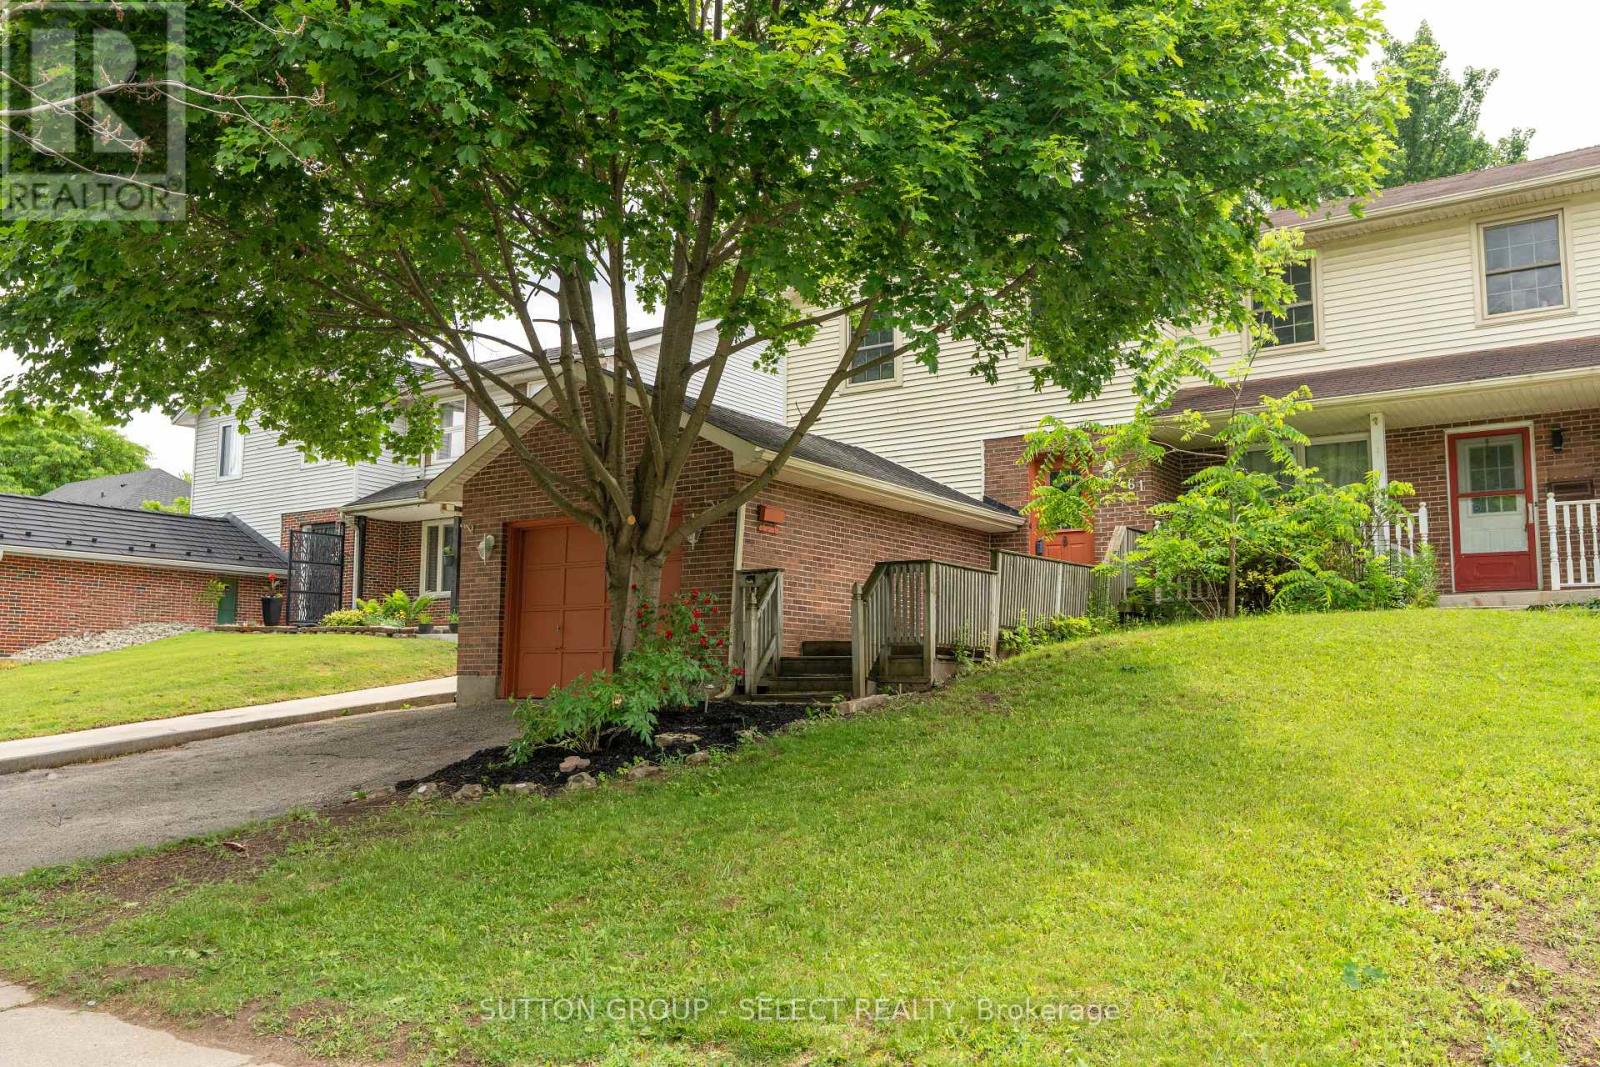
BRAND NEW AC & FURNACE. Lovely 3 bed 1.5 bath PLUS 1 car garage semi detached home looking for it's new owners and NO CONDO FEES! New ac Aug 2026, furnace March 2026, freshly painted, fully fenced and move in ready! This property is turn key whether you are a first time home buyer, down sizer or a savvy investor looking to add to your investment portfolio. Inside, the main floor features an eat in kitchen with a unique built in live edge table and benches, all Stainless Steel appliances included, a dining room open to the living room with direct access to the back yard. Completing the main floor is a powder room. Upstairs the spacious primary bedroom is light and bright with natural light from the windows and has cheater access to the 5-pc bathroom. 2 additional bedrooms and a large walk in linen closet provide plenty of space for family living and storage. The partially finished basement offers great potential, customize it to suit your needs, whether it's a home gym, recreation space or office. Laundry is located in the utility room. Enjoy the outdoors in your fully fenced backyard offering privacy and a safe space for children and pets to play. Conveniently located close to major highways, hospitals, schools, shopping and every day amenities, this is a home you won't want to miss! (id:49269)
14440 County Rd 2
Cramahe, Ontario
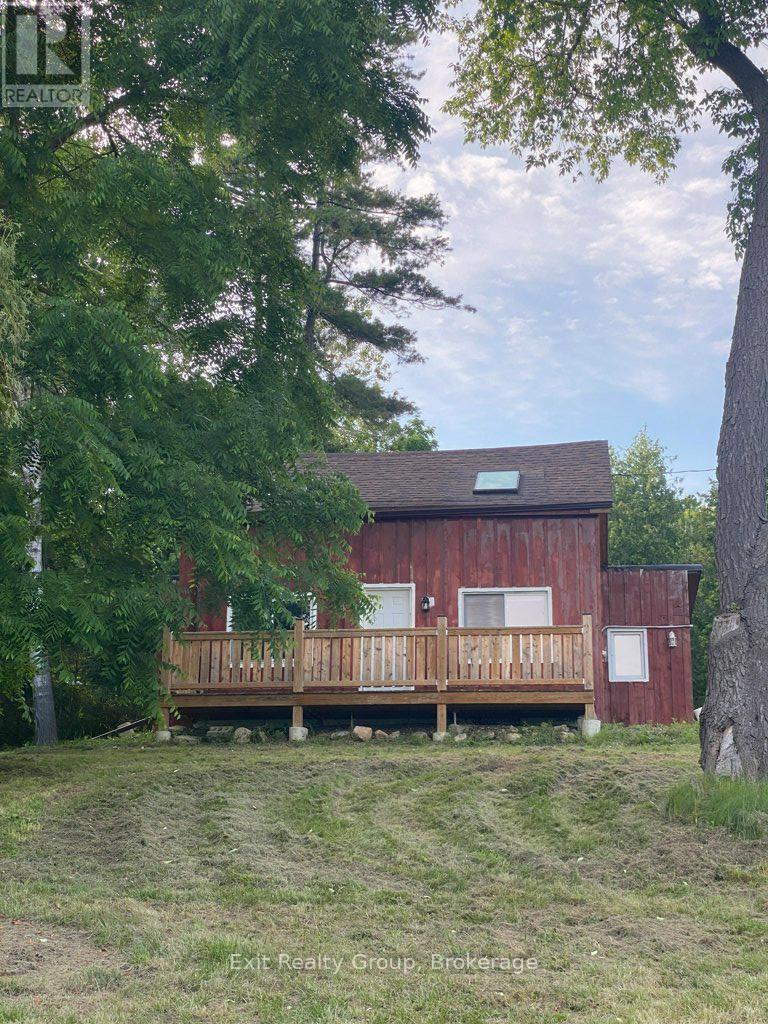
Nestled on 1.4 acres surrounded by mature trees, this unique country property offers privacy, character and tremendous potential. Set on an elevated hillside with seasonal views toward Lake Ontario, this charming home has undergone an impressive transformation while still leaving room for a new owner to add their own finishing touches. The current owners have invested extensively in restoring and modernizing the home, including professionally finished drywall, updated living spaces, fresh dcor, newer flooring, renovated bedroom and bathroom, improved insulation, updated electrical, newer windows, and beautifully restored exterior board-and-batten siding. The original upper level has now been fully renovated into bright additional living space complete with two skylights and electric baseboard heating, creating flexible options for bedrooms, studio space or a peaceful retreat. Enjoy your morning coffee on the spacious new front deck while overlooking the peaceful country setting. Parking for approximately 10 vehicles, this property offers exciting possibilities for homeowners, investors or weekend retreat seekers. Currently enjoyed as a weekend getaway, the home blends rustic charm with modern updates while offering an opportunity to continue enhancing this one-of-a-kind property over time. Conveniently located with easy access to Highway 401, Brighton, Cobourg and the amenities of Northumberland County, this is your chance to own an affordable country property with character, privacy and exceptional future potential. (id:49269)
2216 Highway 2
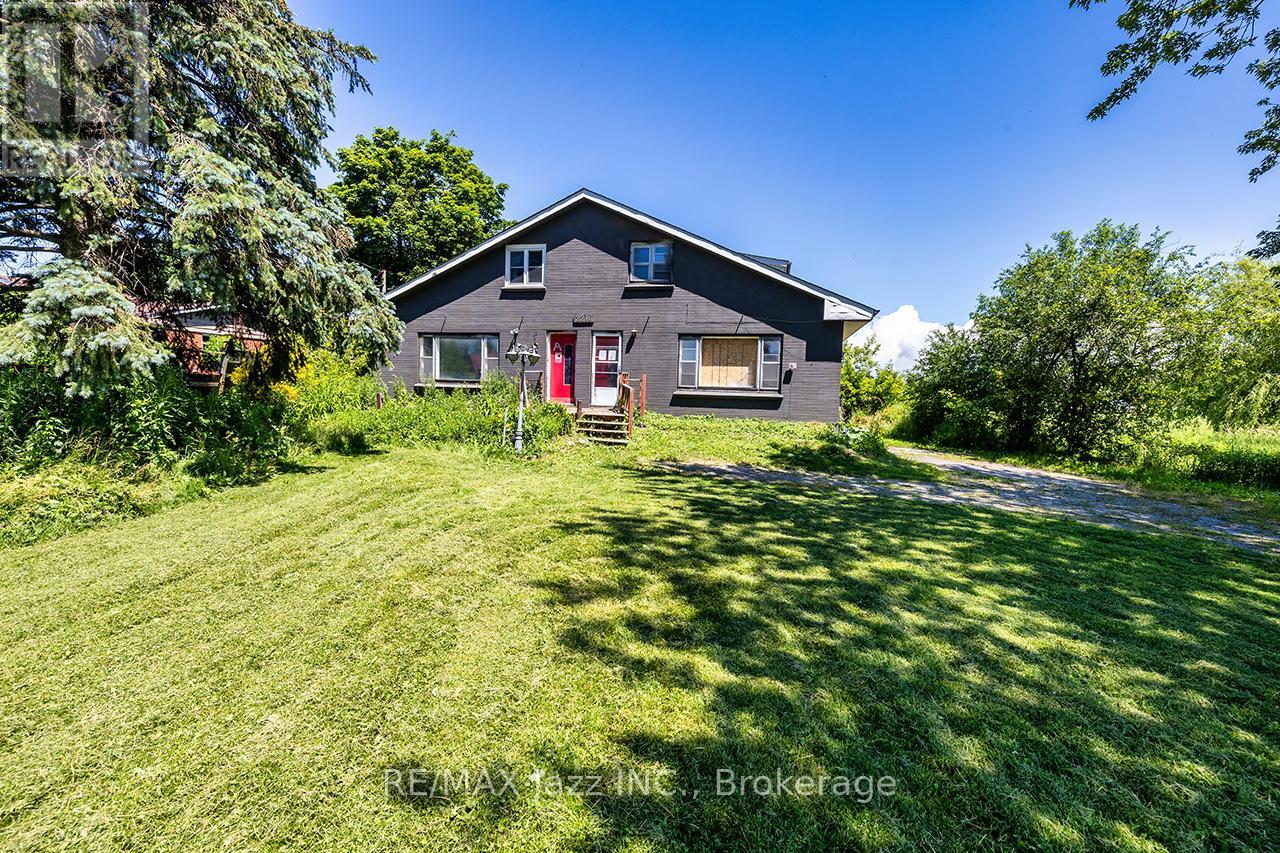
Clarington, Ontario
Unique investment opportunity on 3/4 of an acre. Detached 1.5-storey categorized as 2 semi-detached with 1 ownership as per MPAC and GeoWarehouse. Offering 2,732 sqft above grade across the 2 units as per MPAC. Each unit has 3 bedrooms and 1.5 baths. Full, unfinished basement has walk-up. Long, shared driveway accommodates 6 cars. Detached double car garage. Kitchens feature quartz countertops, updated cabinetry and ceramic backsplash. Laminate flooring and pot lighting throughout both units. Tile flooring in both 4pc bathrooms. Main floor laundry in both units. 2 furnaces and 2 A/C units. (id:49269)
24 Dyke Street And 36 Hudson St
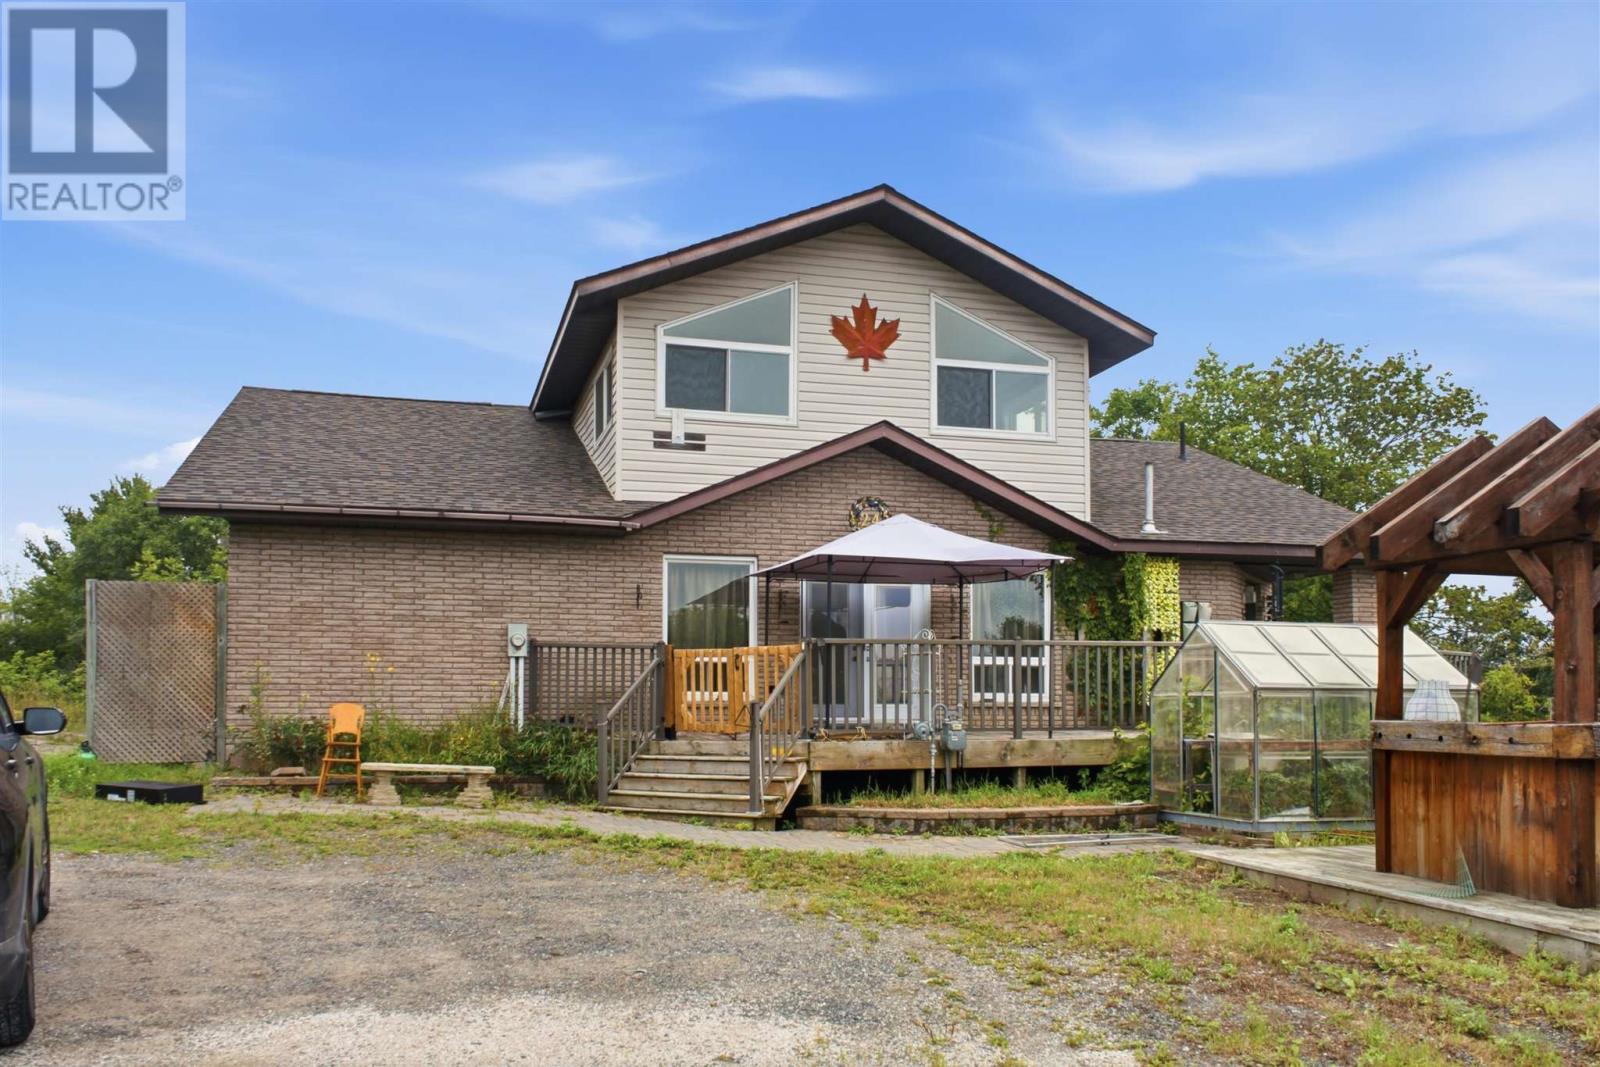
Blind River, Ontario
Welcome to this unique 0.95-acre riverfront property located right in Blind River and connected to full municipal services. Offering approximately 2,748 sq. ft. of living space, this spacious 1.5- storey home blends rustic character with functional living across two levels. The 1,962 sq. ft. main floor features a warm kitchen with wood-panelled ceilings, ample cabinetry and a central island, along with an inviting living area highlighted by vaulted wood ceilings and large windows. The main level also offers two bathrooms, including a 4-piece bath with walk-in tub, plus laundry, storage and plenty of flexible living space. Upstairs, the 786 sq. ft. primary suite features large windows, an ensuite and a separate office or dressing area. Solid oak and pine flooring, wood ceilings and ceramic tile add warmth and character throughout. Enjoy the rare combination of riverfront living, nearly an acre of property and municipal services all within town. Please allow at least 24 hours' notice for showings. (id:49269)
3120 Highway #3 W
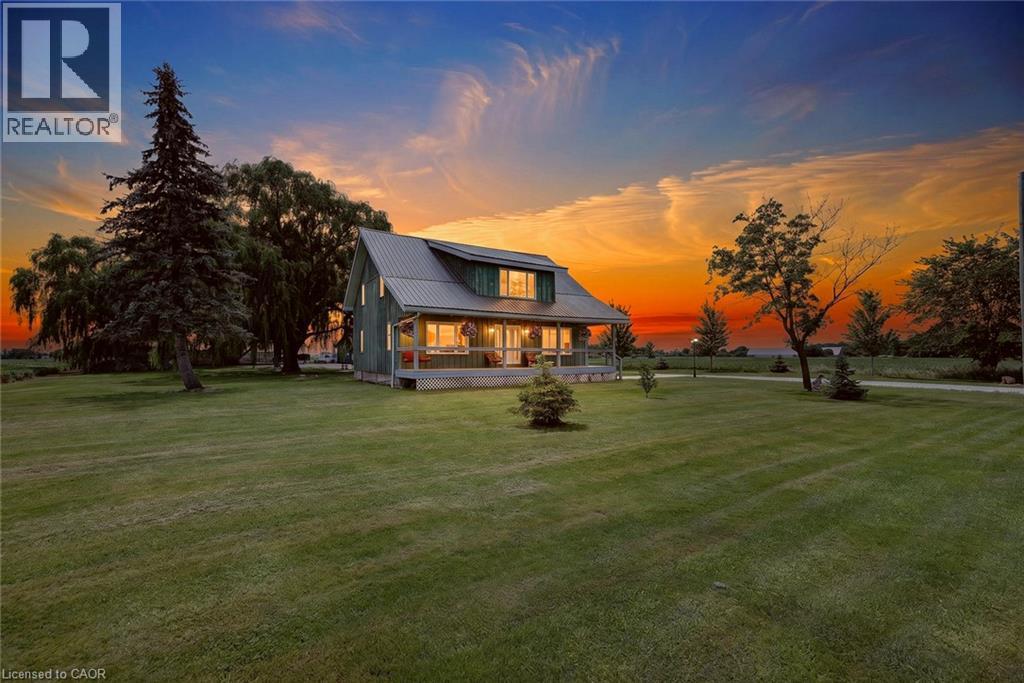
Jarvis, Ontario
Enjoy the best of country living in this beautiful 3-bedroom, 2-bathroom home on a generous lot. Surrounded by fields and big sky, this home has curb appeal in spades, and a largely updated interior. Large and open kitchen with granite countertops, a large island and ample cupboard space. Kitchen opens to the dining room, filled with natural light and enough space to host large family dinners. Comfortable and spacious living room with pot lights and 2-piece bathroom. Primary bedroom has soaring ceilings, good storage space and calm field views. Vaulted ceilings throughout second level, and upper bathroom is 2 years old. Lot also has detached 2-car garage and large workshop. Furnace is 5 years old, a/c is 4 years old, windows were replaced in 2014. (id:49269)
3611 Livingstone Lake Road
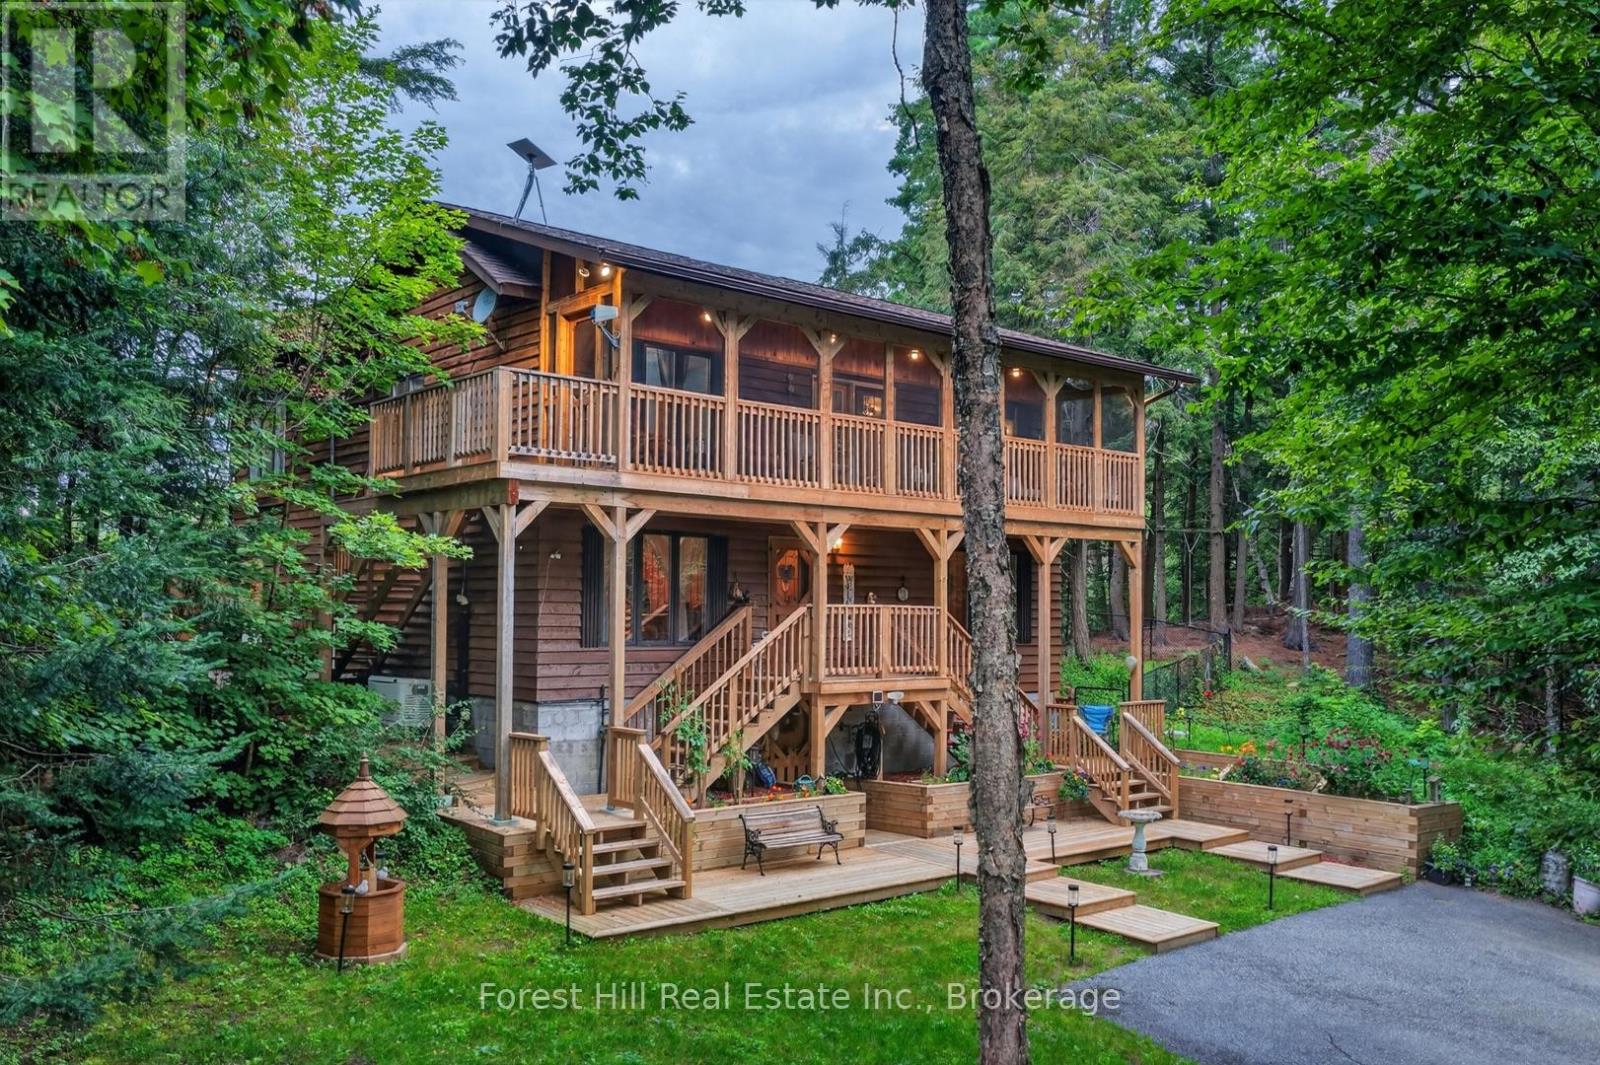
Algonquin Highlands, Ontario
Welcome to your private waterfront retreat on beautiful Lower Fletcher Lake, located just 15 minutes from Dorset. This peaceful and tranquil property offers close to 295 feet of pristine shoreline, next to crown land as well, with highly sought-after western exposure, delivering breathtaking sunset views night after night. Nestled close to the water's edge and surrounded by nature, this property provides exceptional privacy and the perfect cottage lifestyle.The 4-bedroom year-round cottage or home features a warm and inviting pine interior, with the living room and kitchen both overlooking the lake. Step outside to an expansive deck system designed for entertaining and relaxation, complete with a large dock and a charming gazebo offering stunning water views. Deep off the dock and great for swimming. Beautiful gardens and a fenced dog run add to the property's appeal. Enjoy year-round municipal road access, a paved driveway, and a detached 2-car garage. The property is well-equipped with a drilled well, septic system, propane furnace, and additional heat sources for comfortable four-season use. Located near extensive crown land and recreational trails, this is an ideal getaway for outdoor enthusiasts seeking boating, hiking, ATVing, snowmobiling, and endless exploration right from your doorstep. (id:49269)
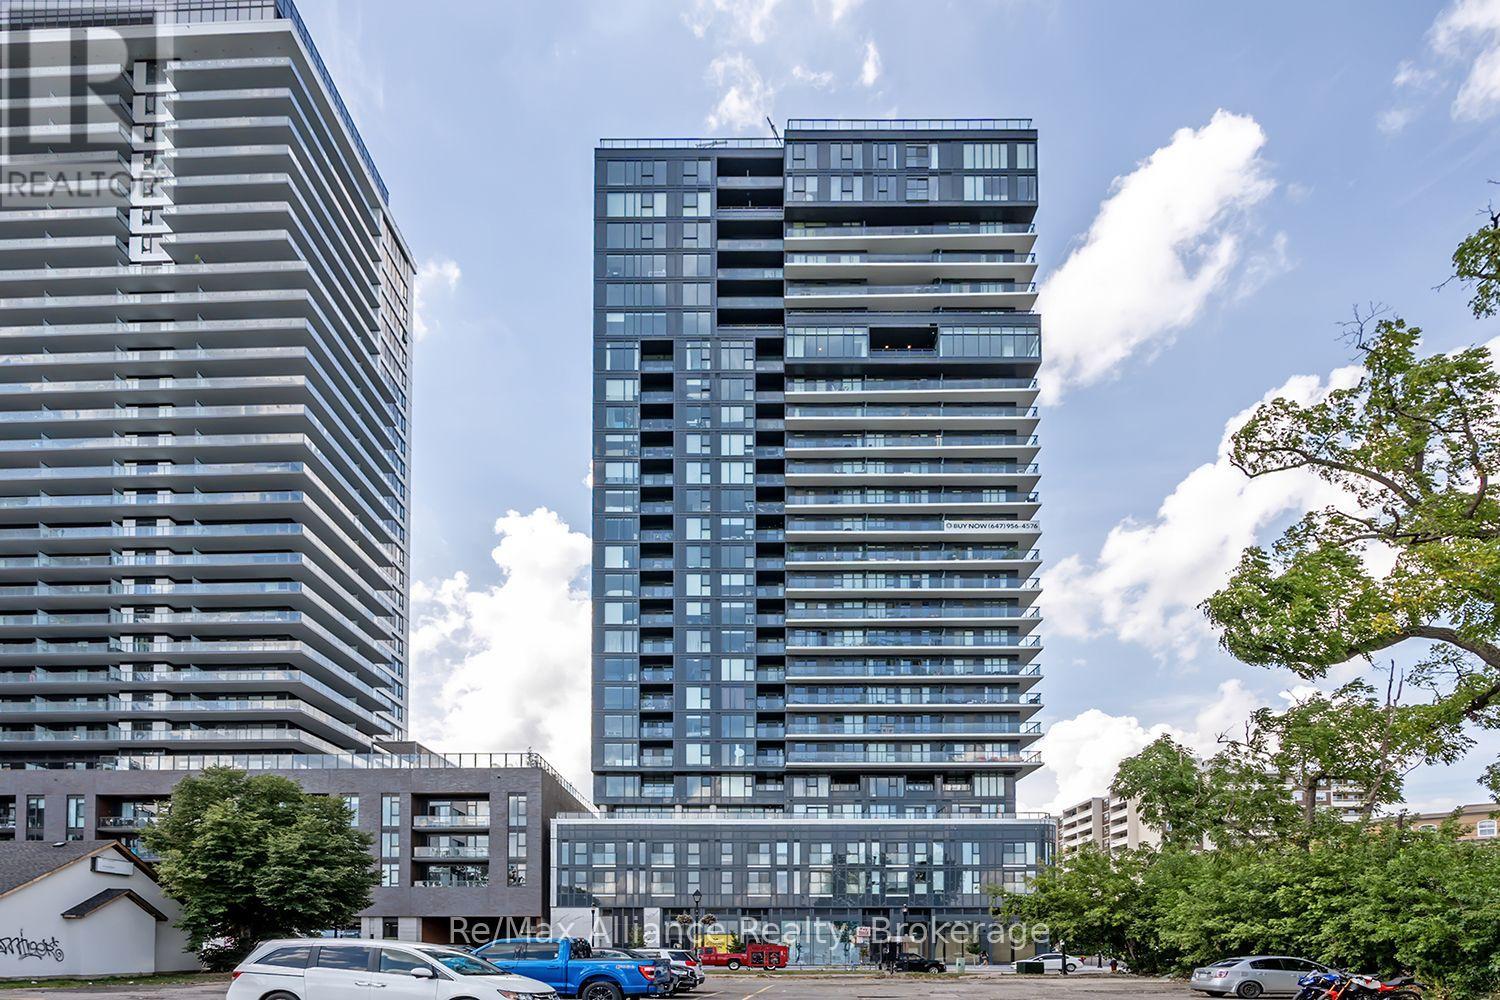
309 - 370 Martha Street
Burlington, Ontario
Experience modern waterfront living at Nautique Lakefront Residences by Adi Development, ideally situated in the heart of downtown Burlington. Steps from the lake, Spencer Smith Park, scenic trails, restaurants, cafés, shops & all that downtown Burlington has to offer, this contemporary residence combines an exceptional location with upscale amenities. The beautifully designed "Synchro" model offers 928 sq. ft. of thoughtfully planned living space with 2 bedrooms, 2 bathrooms & a Juliette balcony off the living rm, complemented by lake views. The bright, modern interior features 9-ft ceilings, wide-plank flooring & IntelliSpace design to maximize functionality throughout. The sleek kitchen showcases Corian countertops & backsplash, paneled fridge & dishwasher, built-in oven, ceramic cooktop & microwave. Pot lights & convenient in-suite laundry complete the space. Residents are welcomed by an impressive designer lobby with 24-hour concierge service. Exceptional 4th-floor amenities include an outdoor pool, fitness center, indoor/outdoor yoga studio & party rm with fireplace lounge & indoor/outdoor bar. The 20th floor offers two inviting lounges connected by a double-sided fireplace, providing another impressive space to relax or entertain. Enjoy a vibrant downtown lifestyle with the waterfront at your doorstep. Nautique offers contemporary condo living in one of Burlington's most desirable locations. (id:49269)
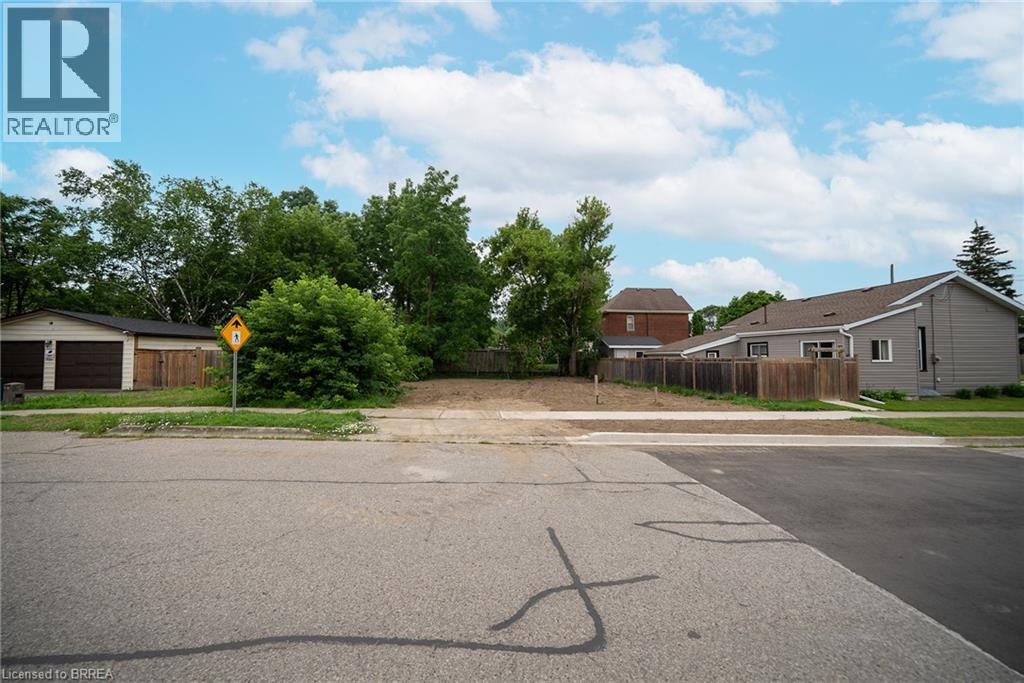
145 Catharine Avenue
Brantford, Ontario
Welcome to 145 Catharine Avenue, Brantford—an exceptional opportunity to build your dream home in a mature, established neighbourhood. This rare residential lot is ready for development with a building permit already in place, a completed site development plan, and professionally designed home drawings included, saving you valuable time, effort, and expense throughout the building process. Surrounded by well- established homes and mature trees, this desirable location offers the perfect blend of convenience and lifestyle. Enjoy being just minutes from schools, parks, shopping, and everyday amenities, while the scenic Grand River and its picturesque walking trails are only a short distance away. Whether you're a builder, investor, or looking to create your forever home, this is a rare opportunity to secure a ready-to-build lot in one of Brantford's established neighbourhoods, with much of the planning already complete. (id:49269)