
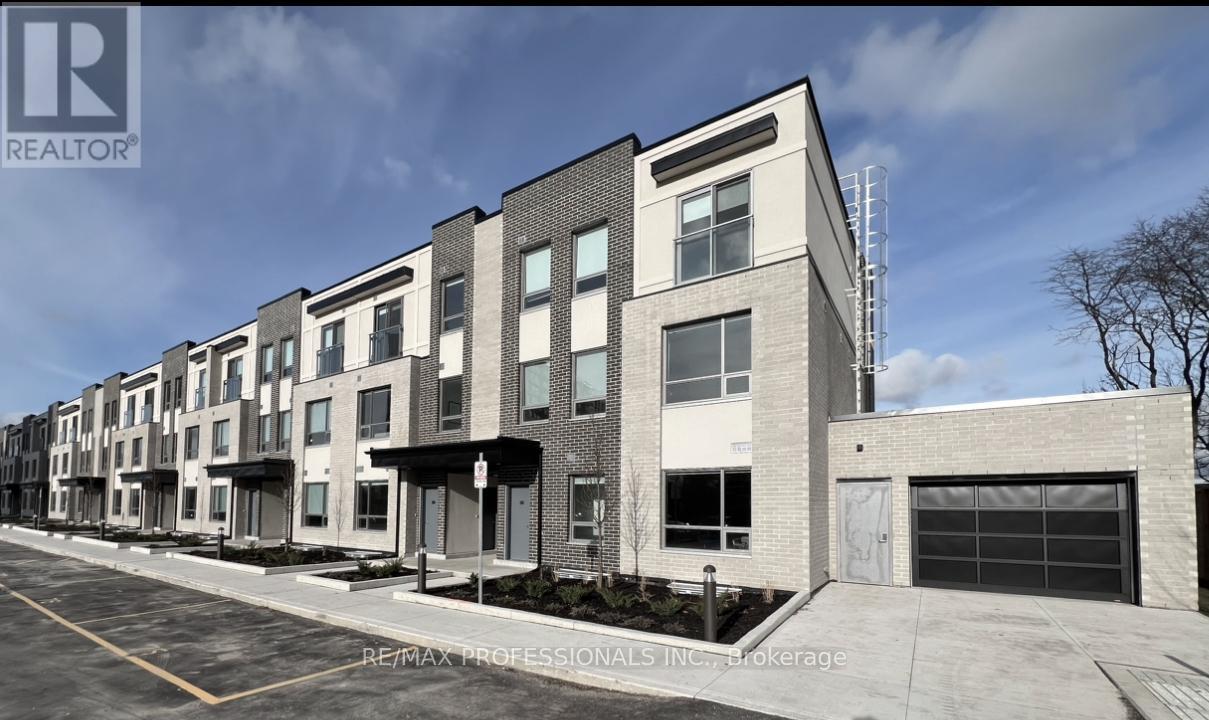
113 - 62 Dixfield Drive
Toronto, Ontario
Welcome to 62 Dixfield Drive unit 113. This large 2 bed plus den plus basement and 2.5 bath unit covers 1665 Square Feet over the main floor and basement. Features include: Laminate Floors, Stainless Steel Fridge, Full size Washer & Dryer, Stainless Steel Dishwasher, Stove, Hood Vent, 9 Foot ceilings, Newly painted, Modern finishes, quality finishes, Quartz Counters in Kitchen and Baths, Double Sink in Kitchen, Tile Backsplash, Blinds in all units, Flat Ceilings. This stunning three-storey purpose-built rental building is set to redefine luxury living in Etobicoke. 62 Dixfield Drive offers a lifestyle you wont want to miss. Step inside and discover a world of comfort and sophistication. Each thoughtfully designed unit boasts modern finishes, spacious layouts, and views that will leave you in awe. This location offers beautiful park views, schools and public transit just steps away! Not to mention Centennial Park, Etobicoke Olympium and Sherway Gardens Shopping Centre just minutes away for convenient access! (id:49269)
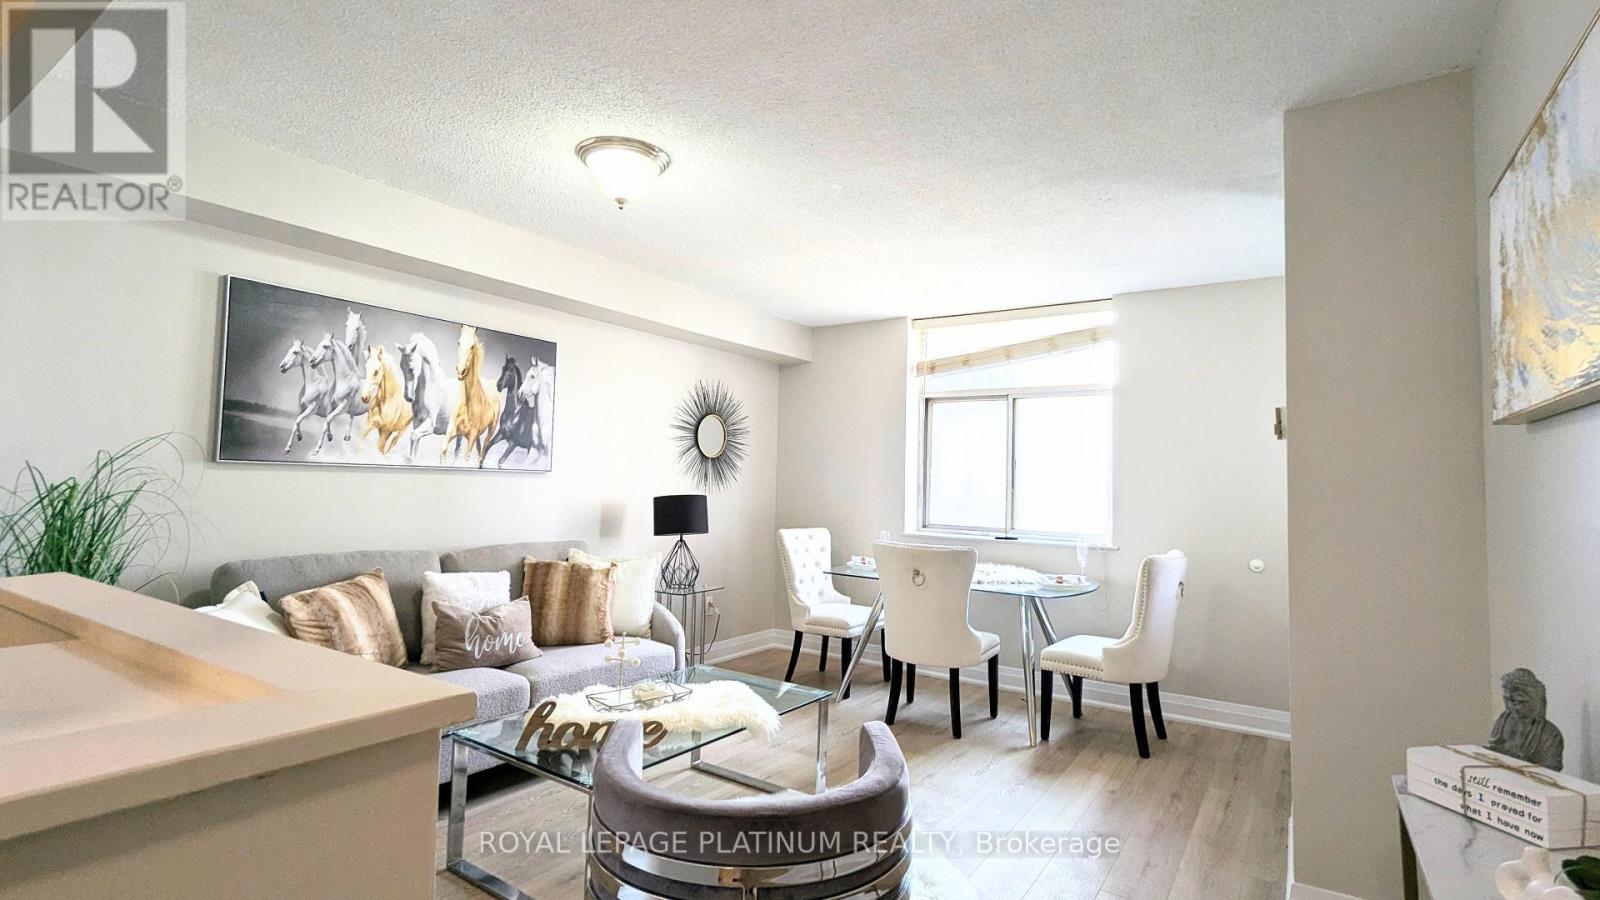
704 - 3559 Eglinton Avenue W
Toronto, Ontario
Turn-key, freshly painted, and fully renovated 2-bedroom condo at Eglinton Park Place! Features a bright open layout with large windows, large closets, ensuite laundry, and a newer functional kitchen with ample cabinet space and stainless steel appliances. Unbeatable all-inclusive maintenance fees cover Heat, Hydro, Water, CAC, Cable TV, Building Insurance, Common Elements & Parking! Excellent building amenities including an outdoor pool and ample underground visitor parking. Minutes to the Mount Dennis Transit Hub (LRT/GO/UP Express), TTC at your doorstep, York Rec Centre, and Eglinton Flats Park trails. Move-in ready. Just pack your bags! (id:49269)
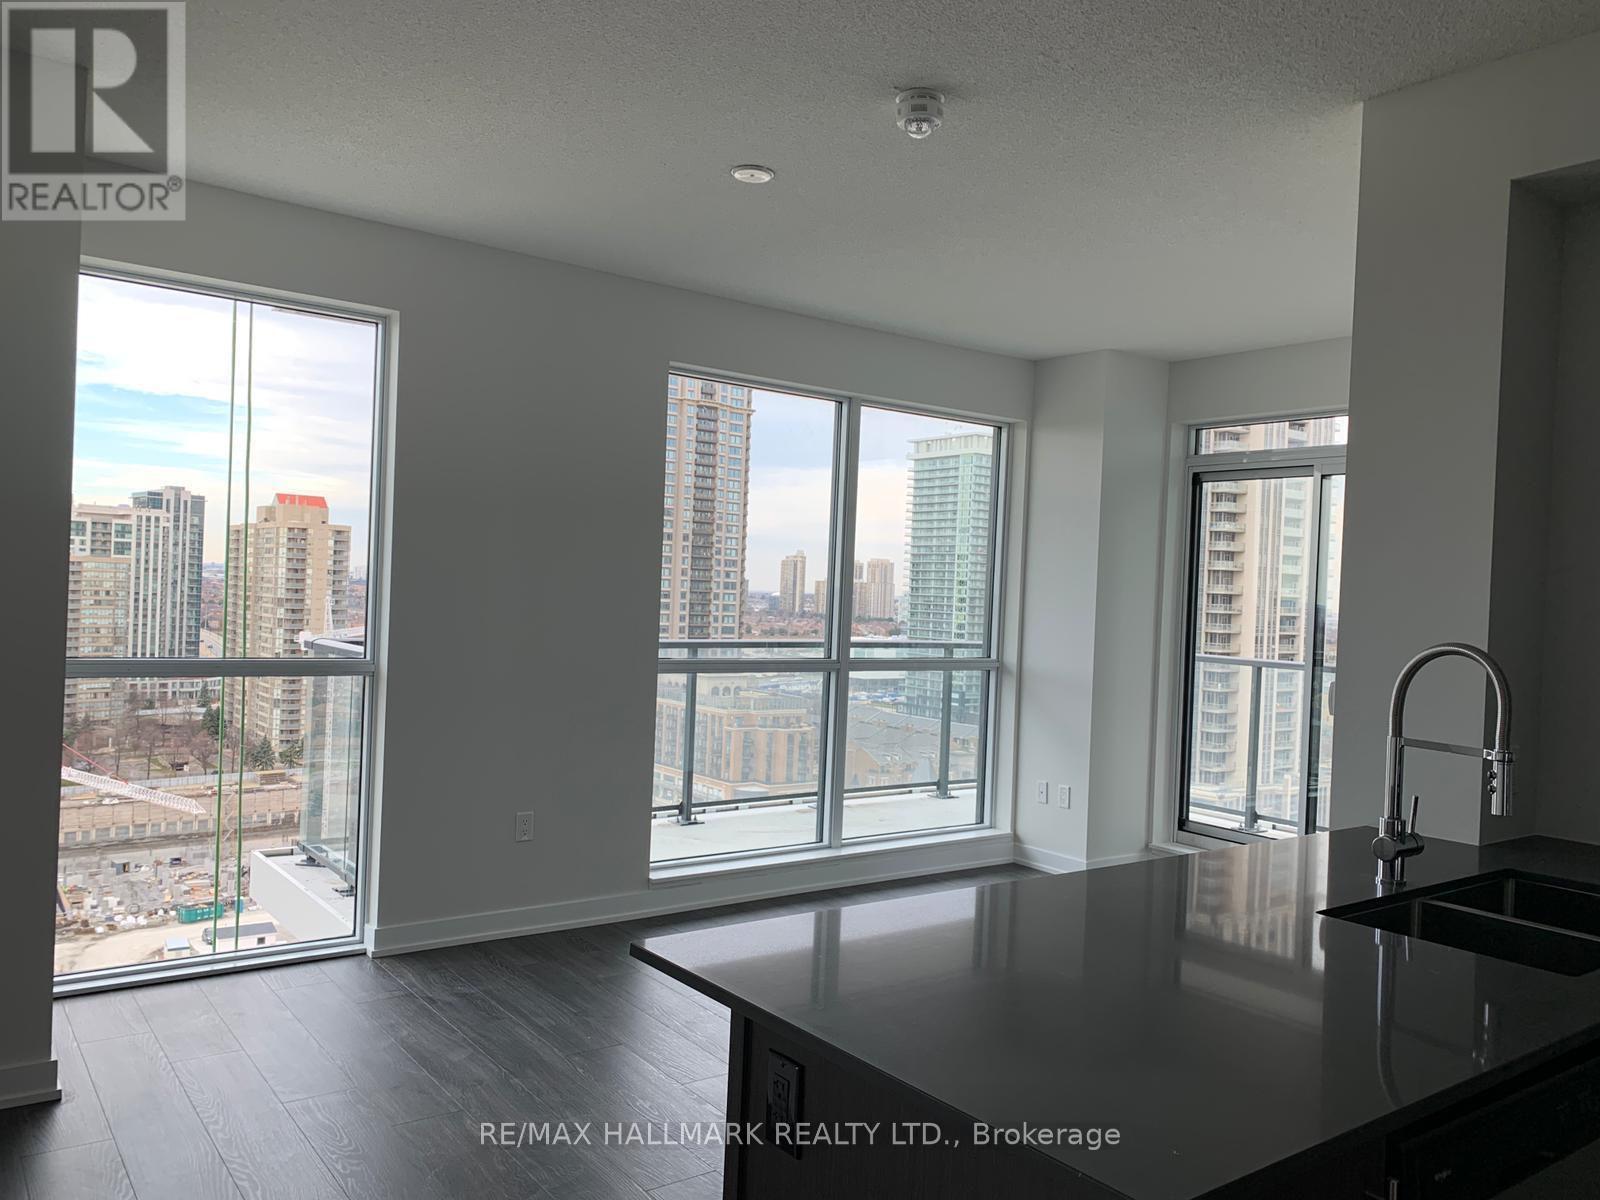
1804 - 4085 Parkside Village Drive
Mississauga, Ontario
Rare 2 Bedroom 2 Bathroom Corner Suite With Incredible Views Of Park. 949 Sf Includes Oversized 165 Sf Wraparound Balcony. Functional Layout. Stainless Steel Appliances, Granite Countertops, En-Suite Laundry, Master 4 Pc En-Suite. Laminate floors in bedroom and living space. Ample Storage Space. Roll-Up Shades Already Installed. Parking + Locker Included. Sq1, Library, Ymca, City Hall, Living Arts Centre, Sheridan College, Public Transit, And More. Pictures Taken Before Current Tenant Moved In. Unit To Be Professionally Cleaned. (id:49269)
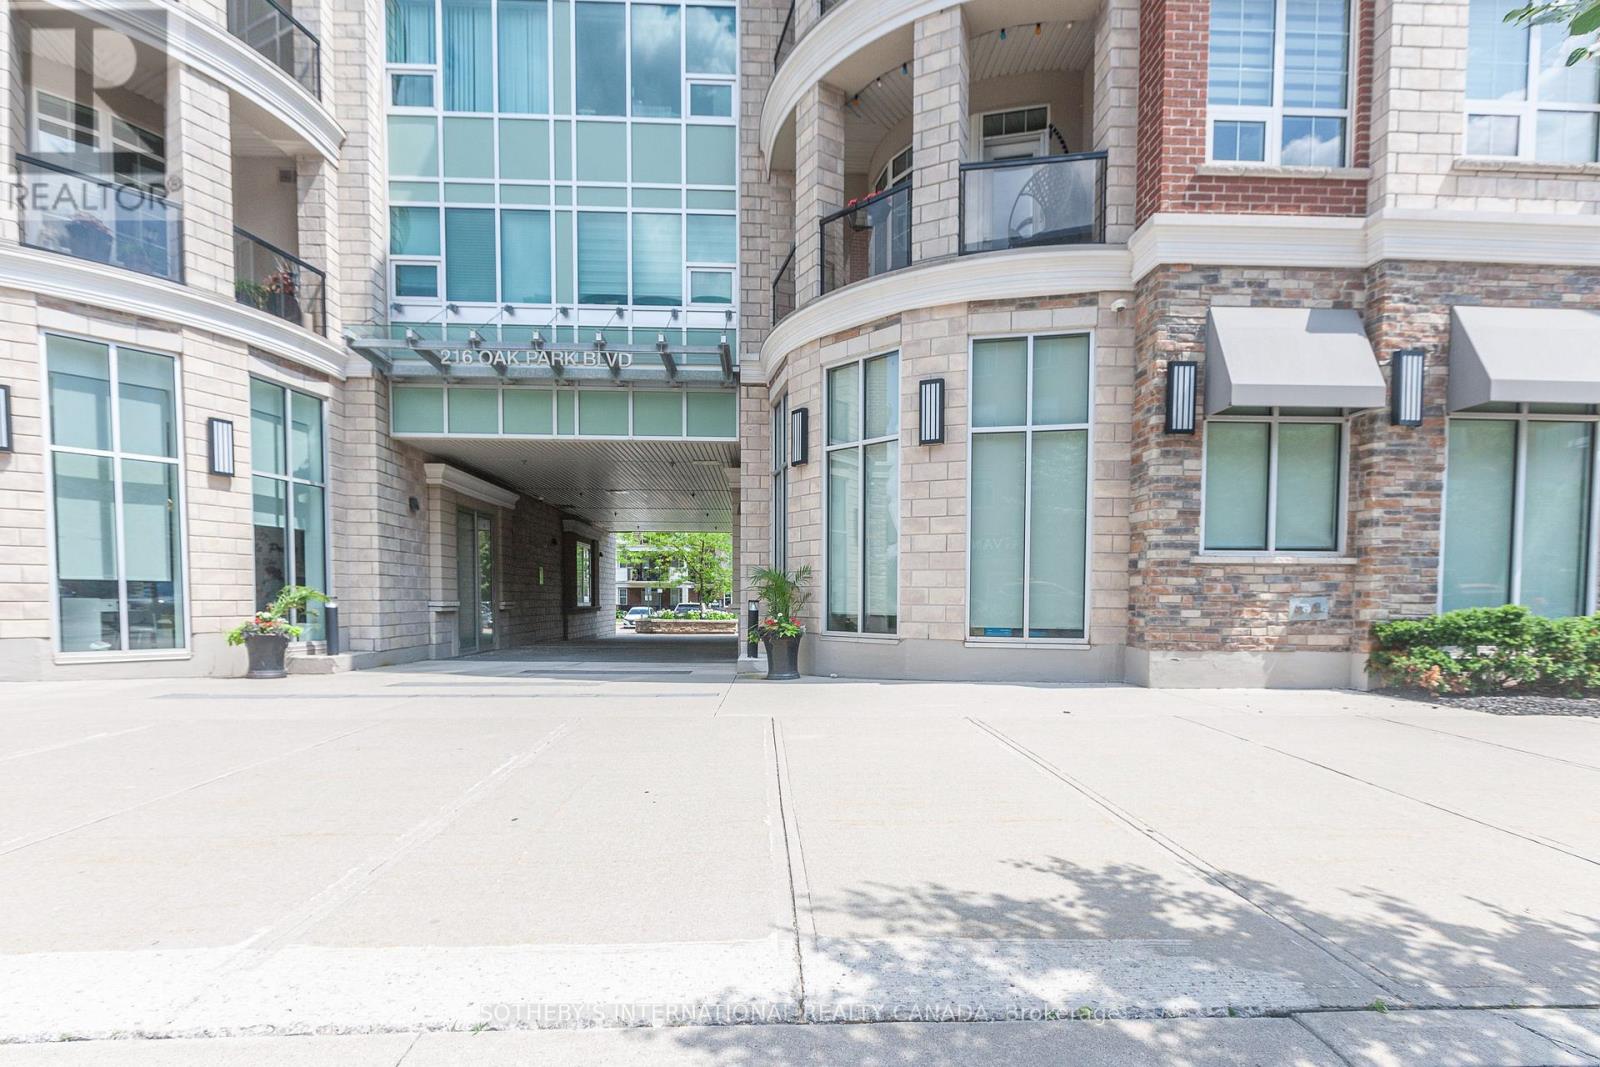
315 - 216 Oak Park Boulevard
Oakville, Ontario
2-bedroom, 2-full-bathroom condo in the highly desirable Oak Park Community. Featuring laminateflooring throughout, this well-maintained home offers an open-concept living and dining areawith a walkout to a private balcony. The modern kitchen includes stainless steel appliances andample cabinetry, while the spacious primary bedroom boasts a walk-in closet and 4-pieceensuite. A generously sized second bedroom and additional full bathroom provide comfort andflexibility for family & guest'sAll appliances are included, along with one underground parking space and one locker for addedconvenience. Ideally located within walking distance to shopping, schools, parks, and therecreation centre, with easy access to major highways, public transit, and all the amenitiesOak Park has to offer. (id:49269)
32 Shiff Crescent
Brampton, Ontario
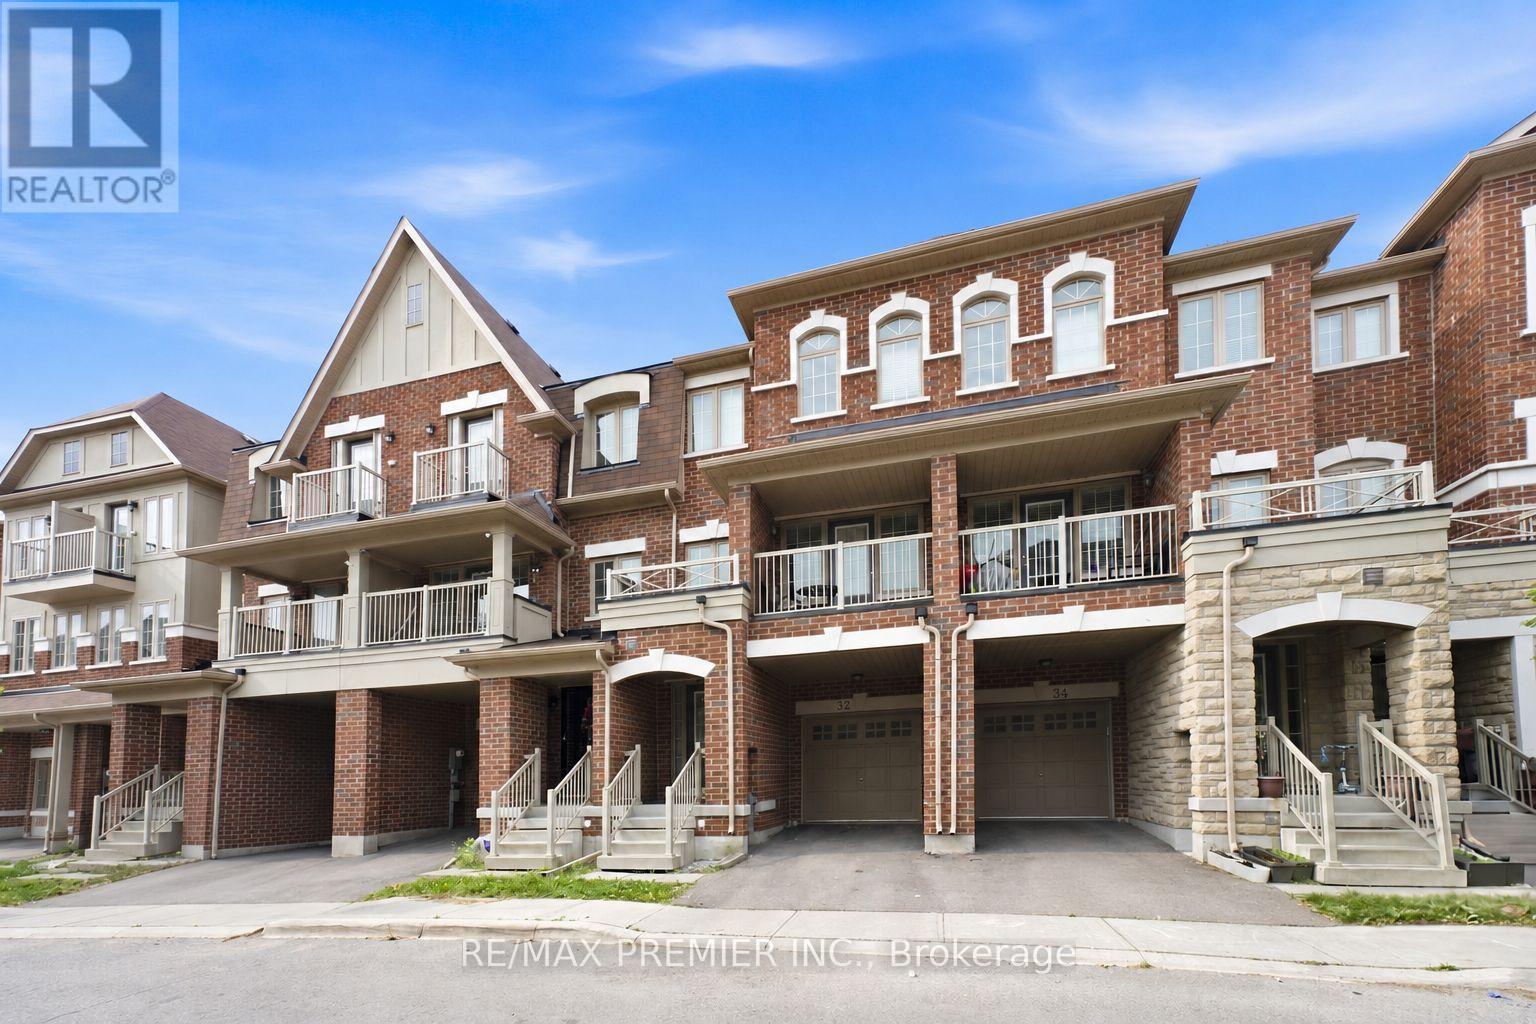
Beautiful Executive Freehold Townhome In The Highly Desirable Heart Lake Community! Offering Over 2,000 Sq. Ft. Of Well-Designed Living Space, This 4 Bedroom Home Features A Convenient Main Floor Bedroom, Perfect For Guests, A Home Office, Or Multi-Generational Living. Enjoy Stunning, Unobstructed Views Backing Directly Onto Turnberry Golf Club From Both The Main Floor Balcony And The Private Balcony Off The Primary Bedroom. Bright, Open Concept Layout With Spacious Living & Dining Areas, Granite Breakfast Bar, Elegant Oak Staircases, And A Functional Floor Plan Ideal For Families. The Primary Retreat Features A 3-Piece Ensuite And Walk-Out To A Private Balcony Overlooking The Golf Course. The Unfinished Walkout Basement Offers Endless Potential To Create Additional Living Space While Providing Direct Access To The Backyard. Complete With A 1-Car Garage And Located Minutes To Schools, Parks, Shopping, Public Transit, Heart Lake Conservation Area, Highway 410, And All Essential Amenities. A Rare Opportunity To Own A Home With Spectacular Golf Course Views In One Of Brampton's Most Sought-After Neighbourhoods. (id:49269)

64 Aviemore Drive
Toronto, Ontario
One of a kind custom home on a Ravine Lot. Flat Roof Design with no Rear Neighbours. Great privacy feature with direct access to Scenic Trails. Enjoy year radian heated floors throughout including heated driveway. Never shovel snow again. High Quality appliance in this Gourmet Kitchen. Fully Automated Smart Home with 5 IPad Controls Throughout. Spacious Open Concept for entertaining. Upgraded 200AMP Panel. Professionally finished basement with Theatre Room & Separate Entrance. (id:49269)
300 - 2896 South Sheridan Way
Oakville, Ontario
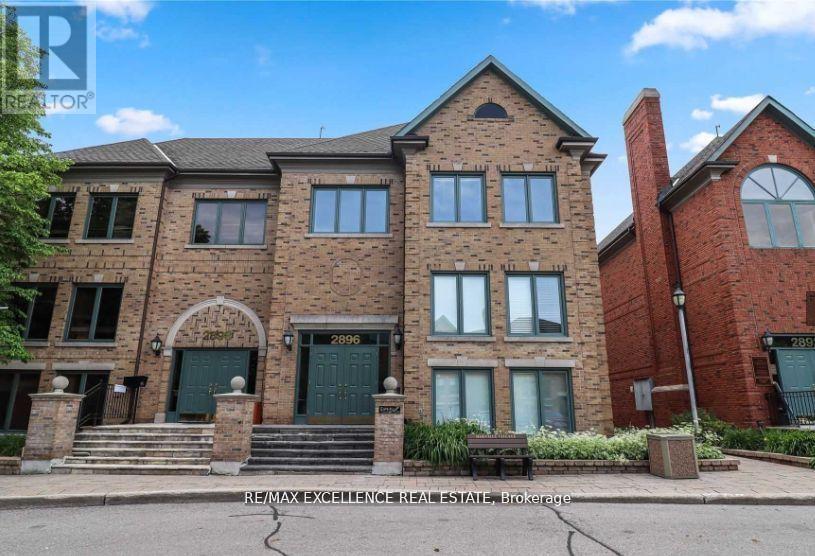
Bright and professional 2,022 sq. ft. office space available for lease in the highly sought-after Sherwood Village Offices. This versatile unit is well suited for a professional office, tuition centre, private school, training facility or other approved uses. Conveniently located in a prominent Oakville business district with easy access to the QEW, Highway 403, public transit and nearby amenities. Excellent opportunity for businesses seeking an attractive, accessible and well-positioned workspace. Asking rent is $25.00 per sq. ft., inclusive of TMI. Tenant to verify permitted use and all measurements. (id:49269)
750 Colborne Street E Unit# 2b
Brantford, Ontario
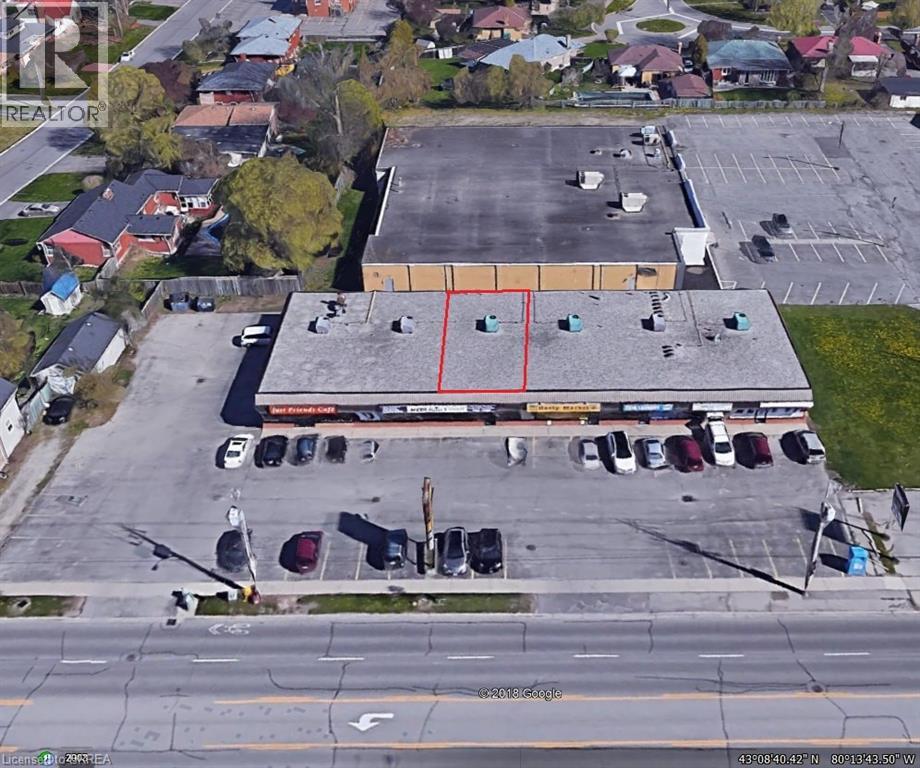
Prime Retail/Office Space in very busy East Brantford plaza located just minutes to Highway 403 and Highway 53. Well maintained and professionally managed, Echo Villa Plaza offers high visibility, major traffic corridor, abundant parking. rear & front loading and 2 ingress access points from Colborne Street. Pylon and Fascia Signage. The IC Zoning allows for a extensive wide variety of uses. Strategically positioned, this plaza is situated in a high residential growth and development area. Neighbours include Echo Bowl, Tim Hortons, No Frills and Pauline Johnson Collegiate. Long term Tenants in place. Perfect location for fast food outlet, retail, business or professional services. An excellent opportunity to expand, or start your business in a premiere location. Low TMI costs. Lessor will demise/split the current unit at his own expense subject to the covenant, and the terms and conditions of the lease. (id:49269)
7 Meadowlark Way
Collingwood, Ontario
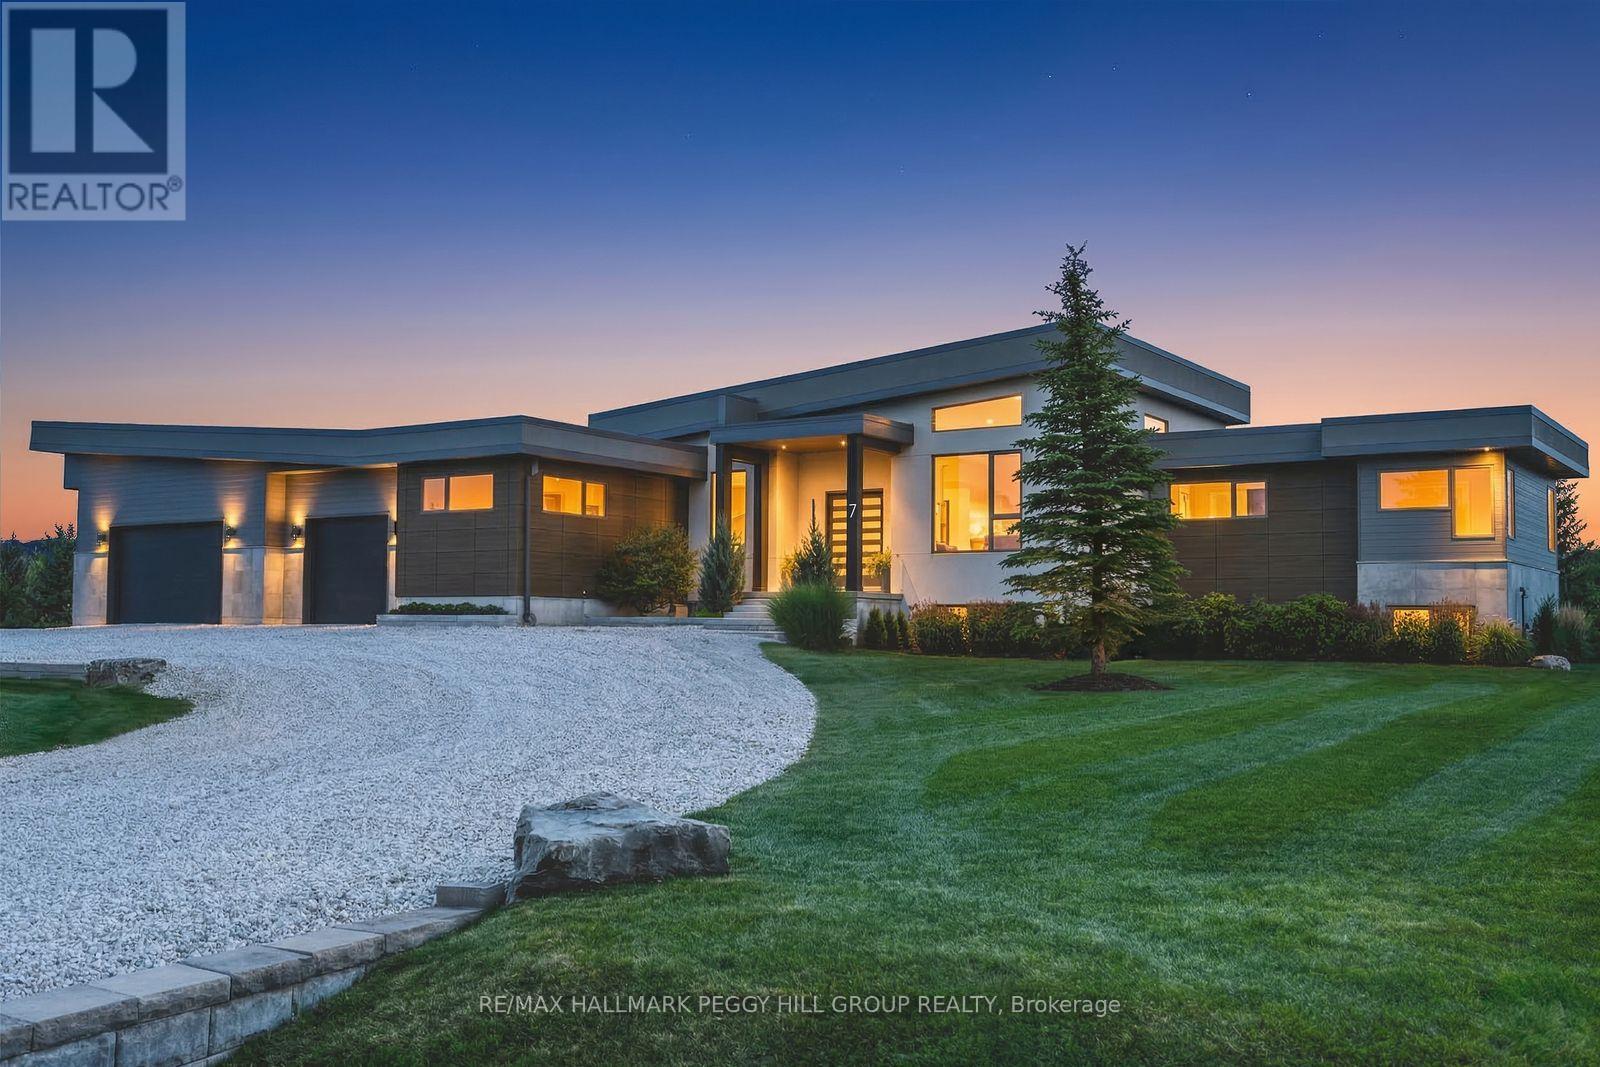
A LUXURY SKI-SEASON ESTATE MINUTES FROM OSLER BLUFF & BLUE MOUNTAIN! Available for the December through March ski season, this custom Windrose Estates bungalow offers over 5,500 finished sq ft on 1.21 acres, giving family and guests an exceptional place to settle in for winter in Collingwood. Designed and built by renowned builder Jasper Group Inc., the main level is defined by a 14-ft vaulted poplar slat ceiling and wide-plank engineered oak flooring. Oversized windows frame escarpment views throughout the principal living spaces. The kitchen centres around a 4 x 10 ft island topped in quartz with high-end built-in appliances and extensive cabinetry, while the adjoining dining room adds custom built-ins with a wet bar and beverage fridge, plus a walkout to the 43 x 14 ft composite deck. Five bedrooms are arranged across two finished levels, including a primary suite with its own fireplace, walkout and ensuite with heated flooring. Après-ski begins at home with a 6-person hot tub and cedar and basswood HUUM sauna, while a gym/yoga studio and theatre room give evenings plenty of appeal off the mountain. Heated floors extend through every bathroom, and a large mudroom/laundry room gives ski equipment and winter gear a proper place to land. An integrated Elan system delivers audio through 14 zones and 26 built-in speakers, while the attached triple-car garage offers ample room for vehicles and seasonal equipment. With Osler Bluff and Blue Mountain only minutes away, this is ski-season living for those who expect the home they return to each night to be every bit as considered as the day on the mountain. (id:49269)
857 Birchwood Drive
Midland, Ontario
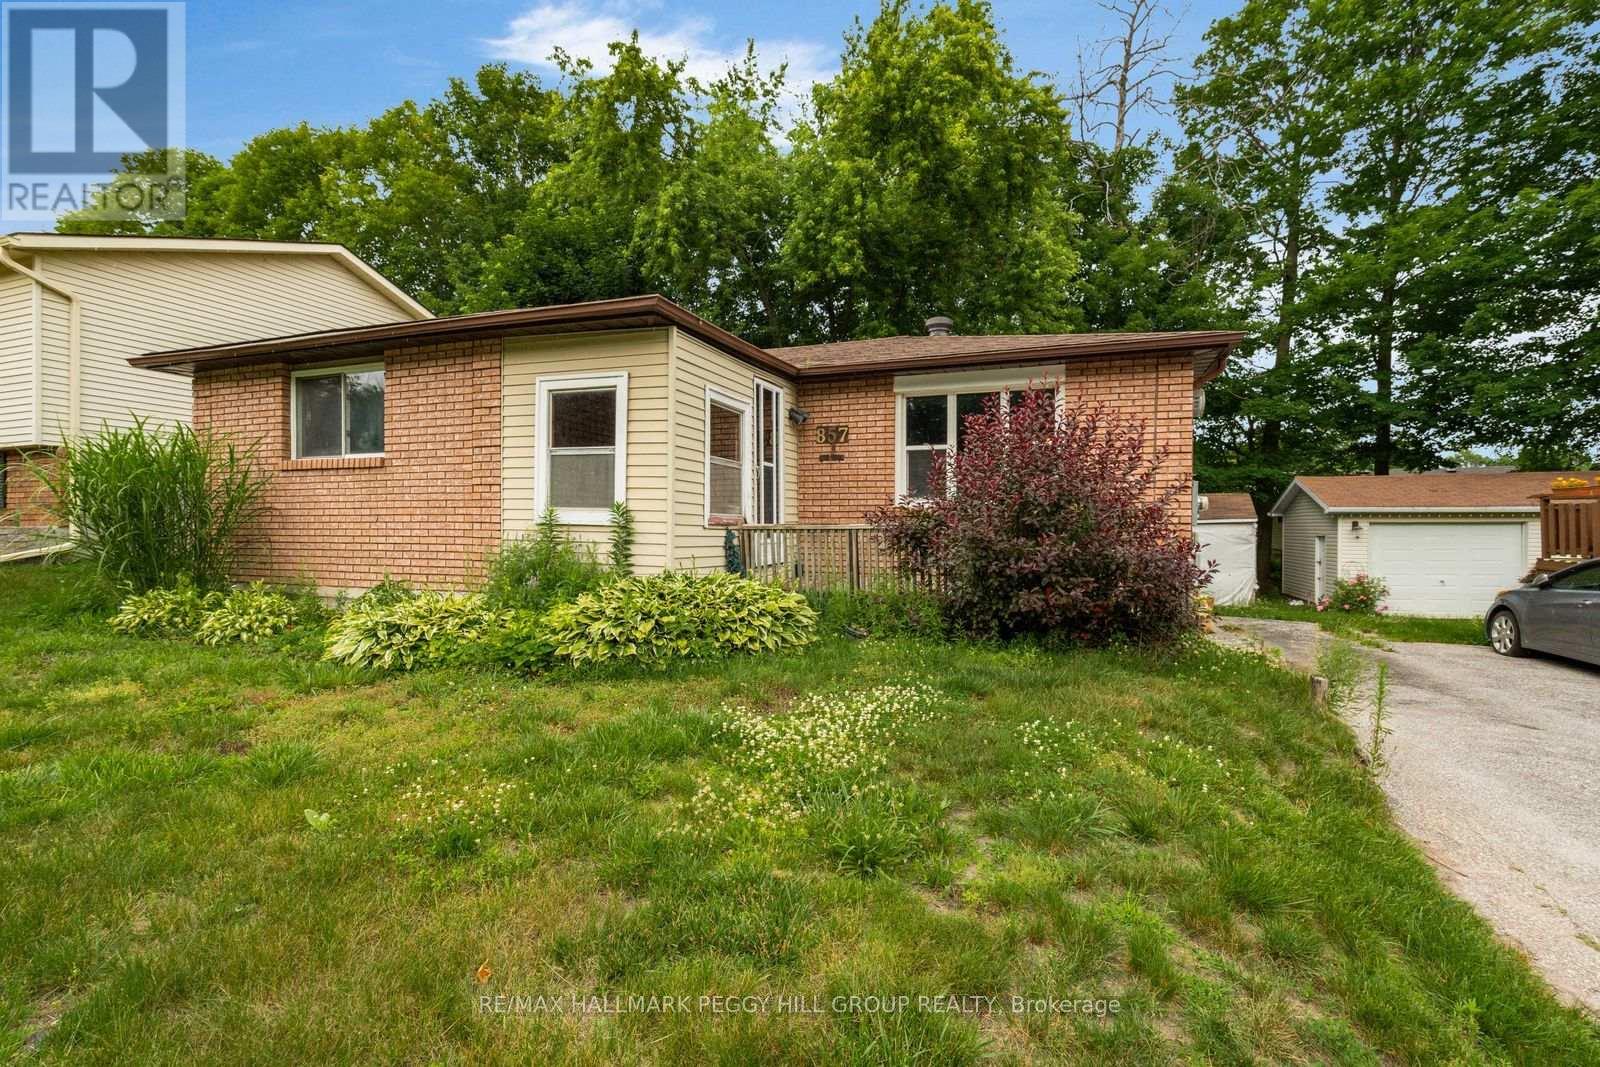
SUN-FILLED BUNGALOW LIVING JUST MINUTES FROM MIDLAND'S WATERFRONT! Escape to a peaceful, tree-lined neighbourhood where quiet streets, mature trees, and abundant green space create an inviting place to call home. Filled with natural light from its many windows, this welcoming bungalow offers a bright, carpet-free main floor designed for comfortable everyday living. The open-concept kitchen, dining, and living area is made for gatherings, featuring a cozy natural gas fireplace and a walkout to the back deck overlooking a backyard framed by mature trees that provide shade, privacy, and a beautiful natural backdrop. Three comfortable main floor bedrooms and a 4-piece bathroom offer functional family living, while the covered front porch serves as a versatile three-season mudroom with plenty of character. Downstairs, the expansive rec room with a second natural gas fireplace invites movie nights, game days, and family get-togethers, while the additional bedroom and powder room create an ideal retreat for guests or extended family. An oversized laundry room with a large window brings in welcome natural light. The deep tandem driveway provides parking for multiple vehicles, and the outstanding location puts you just moments from the forested trails of Quota Park, the Trans-Canada Trail, the Midland Bay waterfront, nearby beaches, provincial parks, ski hills, and endless year-round outdoor adventures. With Highway 12 close by and downtown Midland's shopping, dining, services, and everyday essentials just five minutes from home, this #HomeToStay delivers the relaxed lakeside lifestyle you've been searching for. (id:49269)
21 Tamworth Terrace
Barrie, Ontario
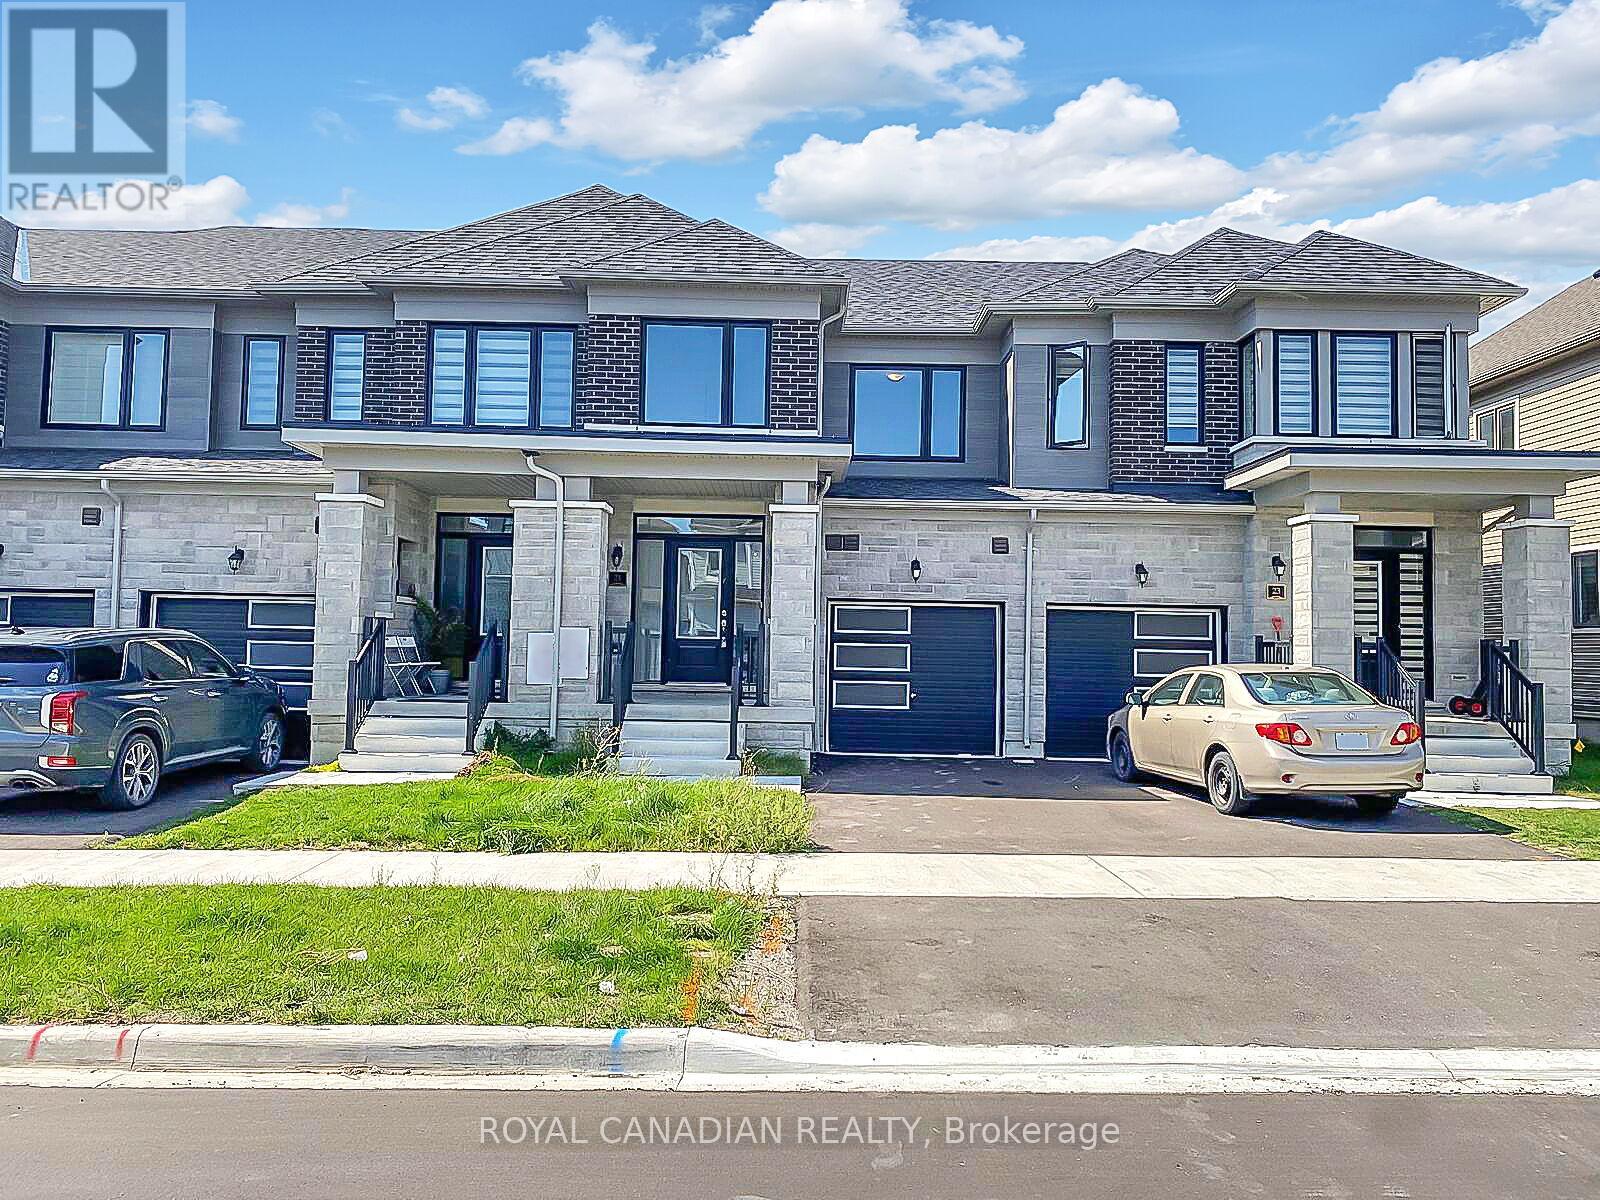
Welcome to this beautifully appointed 3-bedroom, 3-bathroom freehold townhouse located in one of Barrie's most desirable neighborhoods the vibrant Mapleview area. Offering thoughtfully designed living space, this home delivers the perfect blend of comfort, style, and functionality. The bright and modern kitchen is a true highlight, featuring brand-new stainless steel appliances, making it ideal for both everyday living and entertaining guests. This property offers convenient parking spaces, including a 1-car garage and 1 car driveway, a rare find in this sought-after community. Location is everything, and this home excels with easy access to Hwy 400 and being just under 5 minutes to the Barrie GO Station perfect for commuters. Enjoy the convenience of nearby major retail outlets, shopping centres, and a wide variety of restaurants just moments from your doorstep. Outdoor enthusiasts will love the proximity to Wilkins Beach, Innisfil Beach Park, and nearby marinas for boating and lakefront fun. Spend your weekends exploring Downtown Barrie's scenic boardwalk, offering waterfront views, unique shops, and community events. (id:49269)
Ph2 - 75 King William Crescent
Richmond Hill, Ontario
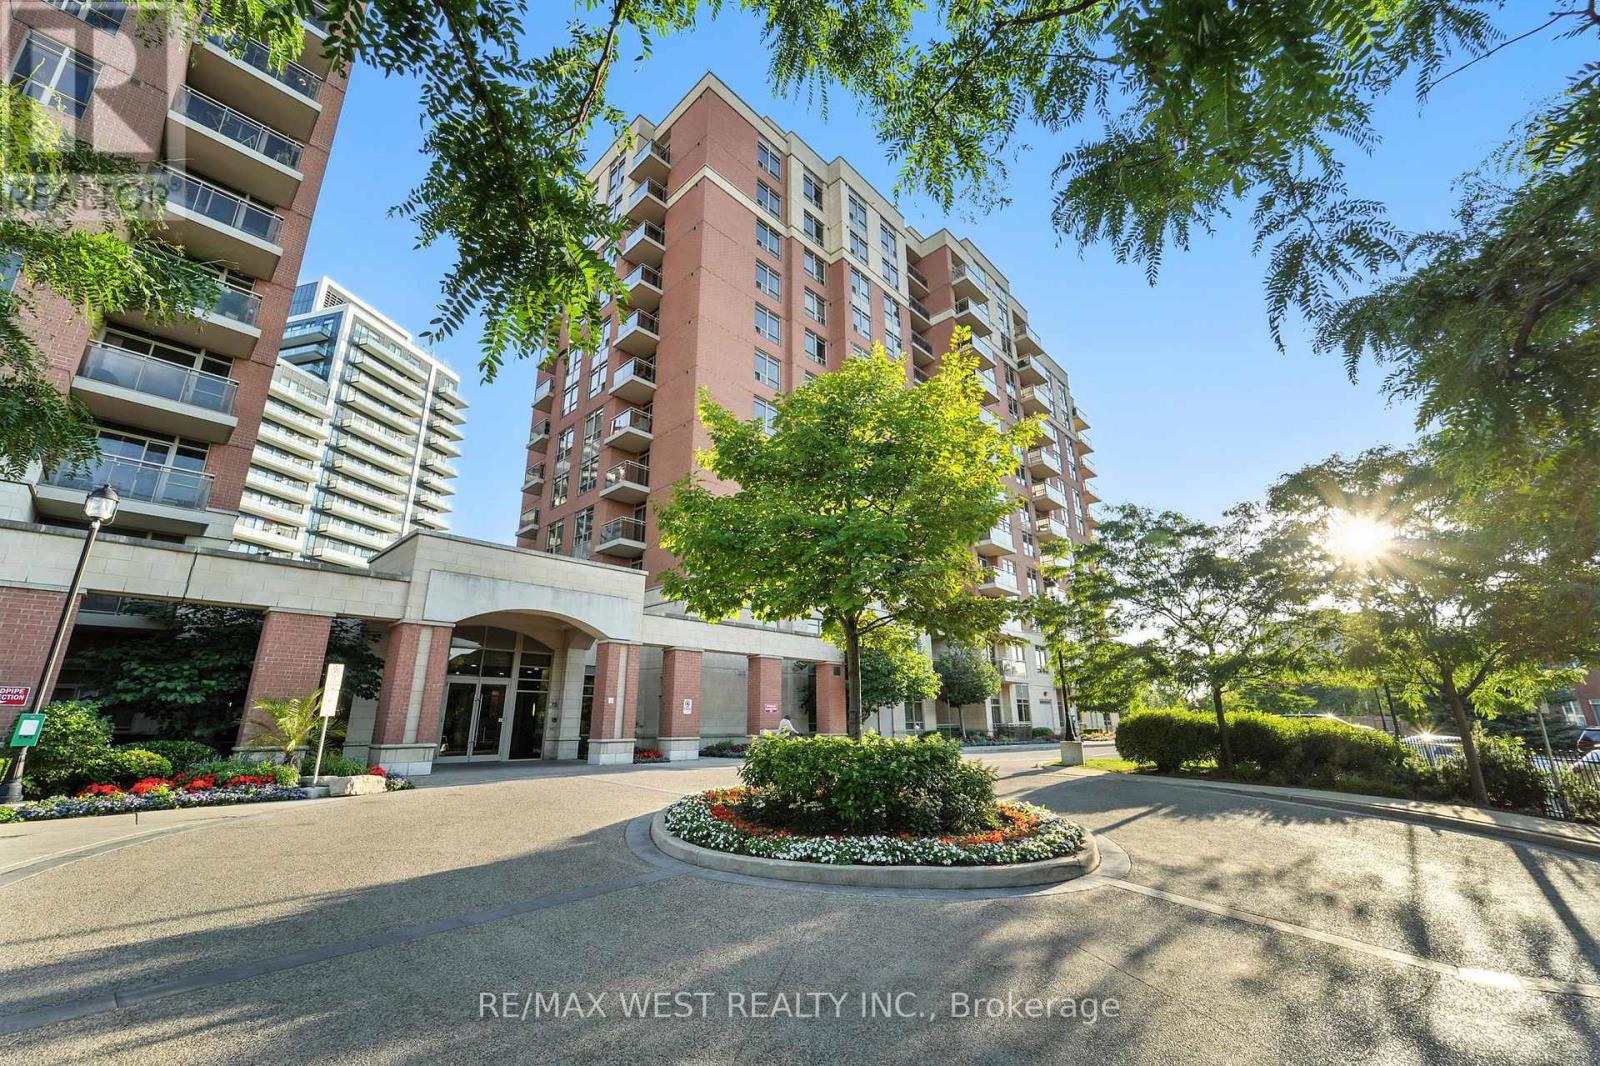
Experience sophisticated city living in this stunning Penthouse with 2-bedroom split layout condo, designed for privacy and comfort. Wake up to unobstructed panoramic views from your private balcony perfect for morning coffee or evening entertaining. Features & Amenities: Modern kitchen with stylish breakfast bar & stainless steel appliances Spacious split bedrooms offering privacy and tranquility Parking (P1) & Locker (#48, 2nd floor) included 24-hour concierge for security and convenience Billiard & games room, guest suites, and ample visitor parking Steps from GO Train station, shops, dining, and community center Live in the heart of it all with unmatched convenience and luxury. EXTRAS: Premium Parking spot P1, Locker #48 (2nd floor), access key in lockbox. Tenant pays only for Electricity and tenant insurance!!! (id:49269)