
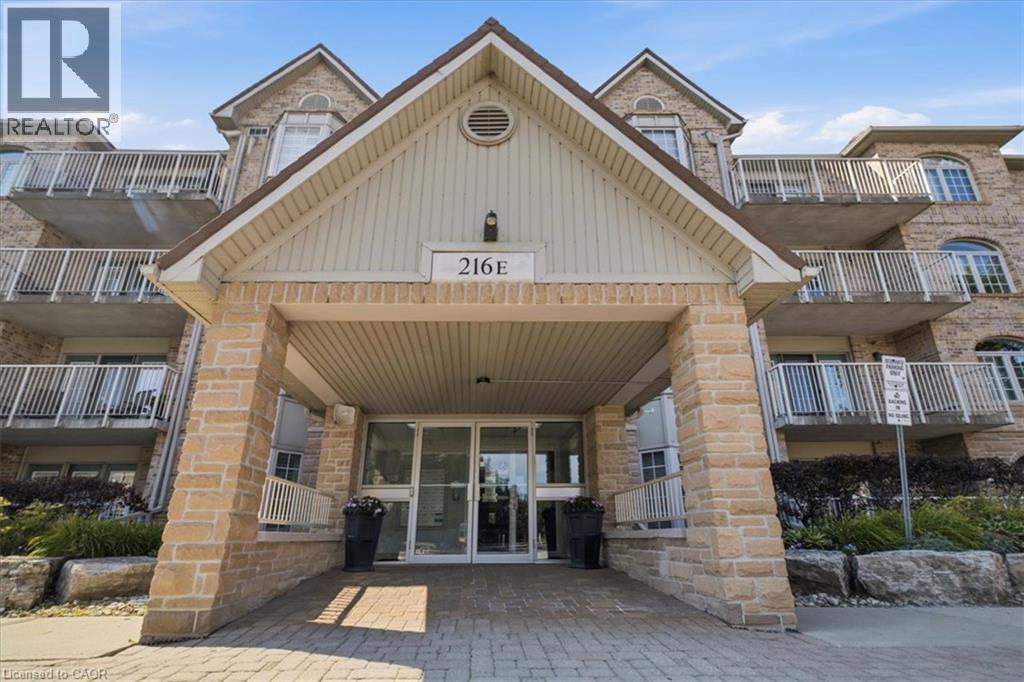
216 Plains Road W Unit# E305
Burlington, Ontario
Welcome to Oakland Green—one of Aldershot’s most desirable condominium communities. This beautifully maintained, recently painted, 2-bedroom, 2-bathroom suite offers 1,267 sq. ft. of spacious living designed for everyday comfort. The updated kitchen features quartz countertops, stainless steel appliances, a breakfast bar, and plenty of storage, while the generous primary retreat boasts two closets and an updated ensuite. A renovated main bathroom, in-suite laundry, two prime parking spaces - one underground and one above grade near the main entry and a private locker add exceptional convenience. Set in a well-managed building with great amenities, you’ll enjoy an unbeatable location just moments from LaSalle Park & Marina, the Burlington waterfront, GO Transit, shopping, dining, Burlington Golf & Country Club, and easy highway access. An exceptional opportunity to enjoy low-maintenance living in one of Burlington’s most sought-after neighbourhoods. (id:49269)
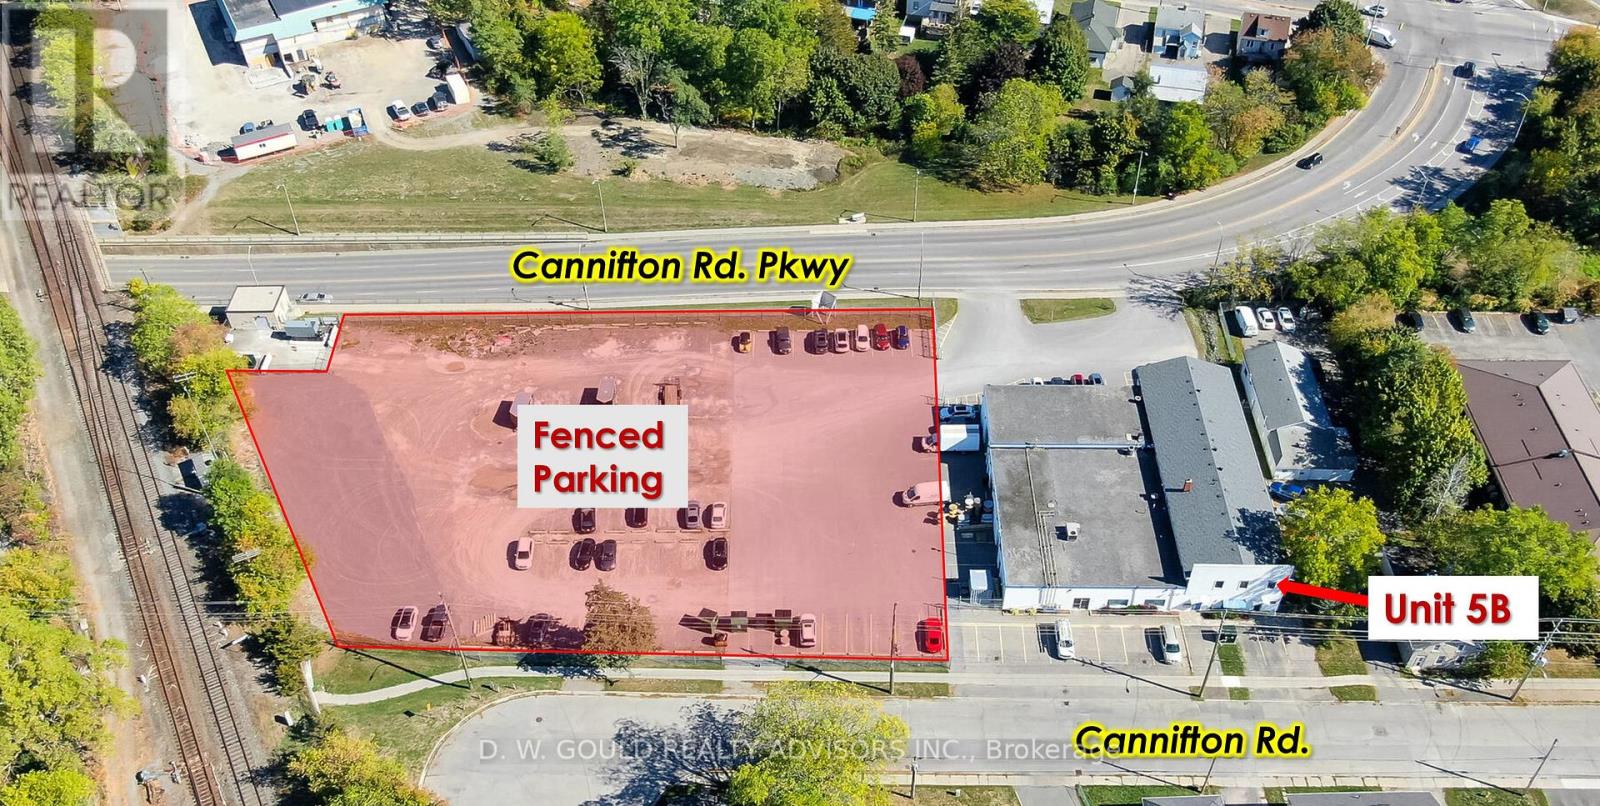
Unit 5b - 57 Cannifton Road
Belleville, Ontario
+/-1,200 Sf 2nd Floor Office/Commercial Available For Lease. Different Unit Combinations. New C3 Regional Commercial Zoning Allows For A Variety Of Uses. Two Streets Frontage And High Traffic Area. Additional Rent (Tmi + Utility + Hst). Easy Access To Hwy's 401, 62 & 37. **EXTRAS** Please Review Available Marketing Materials Before Booking A Showing. Please Do Not Walk The Property Without An Appointment. (id:49269)
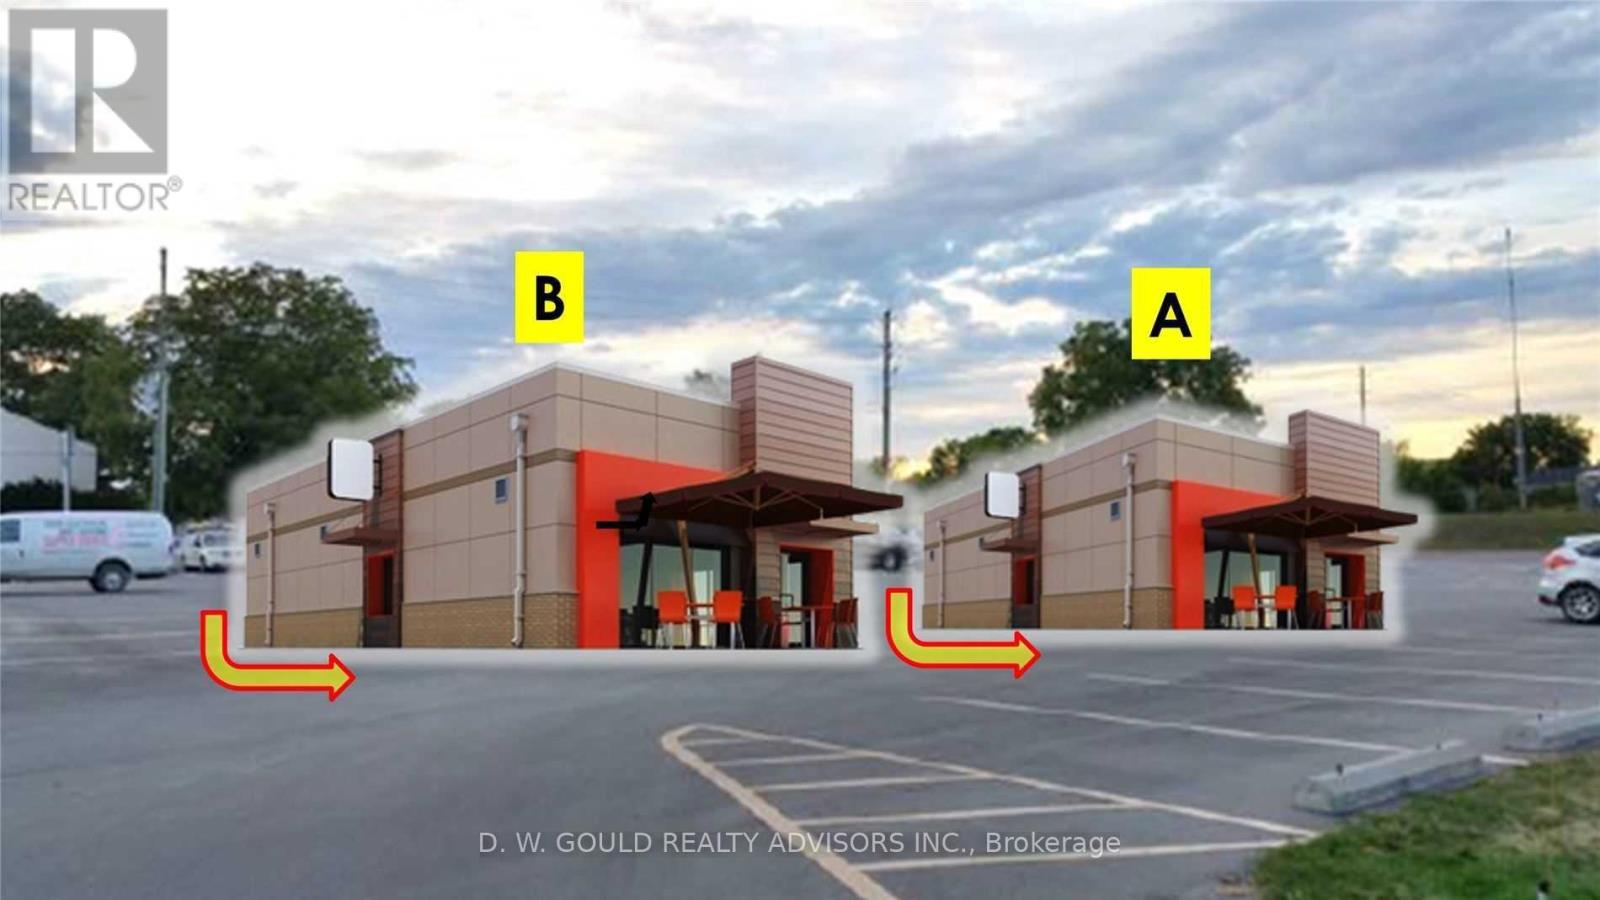
Pad B - 57-75 Cannifton Road
Belleville, Ontario
2,000 Sf Commercial Pad Sites For Lease. Two Streets Frontage/Access And High Traffic Area. Additional Rent (Tmi + Utility + Hst). Easy Access To Hwy's 401, 62 & 37. Two Buildings Possible **EXTRAS** Please Review Available Marketing Materials Before Booking A Showing. Please Do Not Walk The Property Without An Appointment. (id:49269)
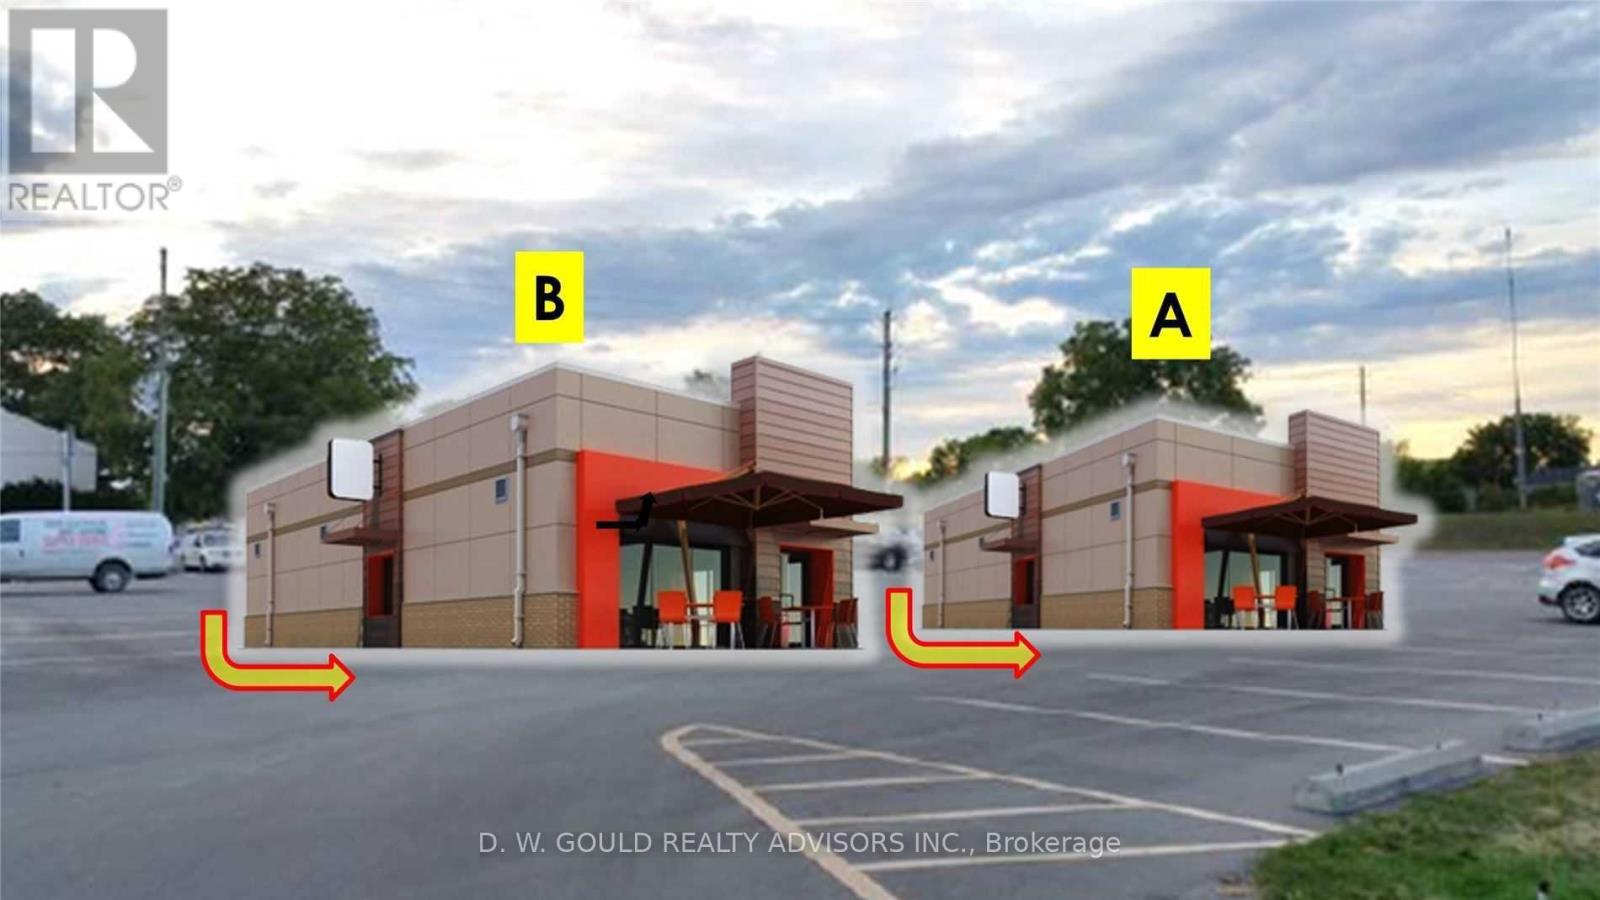
Pad A - 57-75 Cannifton Road
Belleville, Ontario
2,000 Sf Commercial Pad Sites For Lease. Two Streets Frontage/Access And High Traffic Area. Additional Rent (Tmi + Utility + Hst). Easy Access To Hwy's 401, 62 & 37. Two Buildings Possible **EXTRAS** Please Review Available Marketing Materials Before Booking A Showing. Please Do Not Walk The Property Without An Appointment. (id:49269)
76b Johnston Road
Central Manitoulin, Ontario
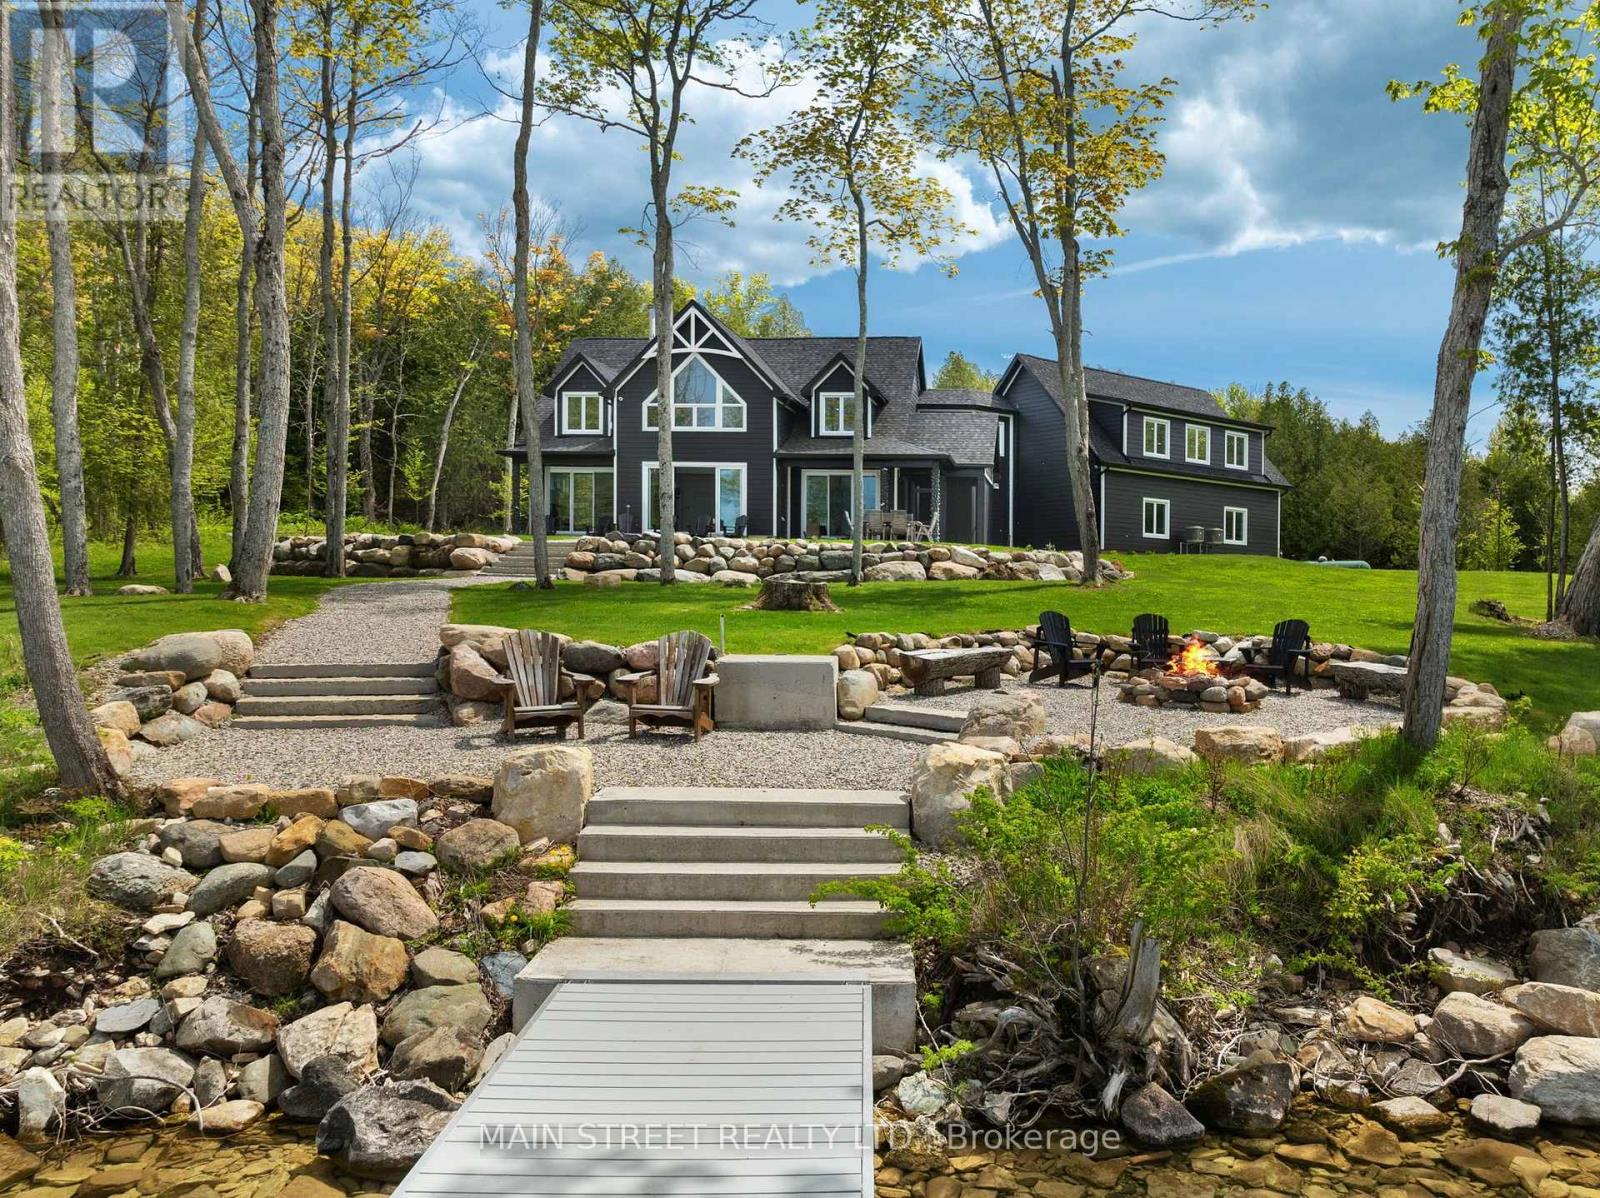
Welcome to 76B Johnston Road, an exceptional custom-built lakefront residence completed in 2022, privately set on 5 secluded acres along the shores of Lake Manitou on Manitoulin Island. Designed for refined four-season living, this remarkable property combines superior craftsmanship, elegant finishes and an extraordinary waterfront setting. Manicured grounds, stone walkways and a shoreline fire pit lead to a 40-foot dock with expansive sitting area, offering breathtaking views across Lake Manitou and an idyllic setting for boating, entertaining or simply enjoying the tranquility of the water.Inside, meticulous attention to detail is evident throughout. Cathedral ceilings with shiplap accents, engineered hardwood floors and floor-to-ceiling windows create an impressive sense of space and bring the lake into the home. The open-concept main level features a striking stone fireplace, elegant living and dining areas, and a beautifully appointed kitchen with granite countertops and large island, flowing seamlessly into the sunroom overlooking the lake.The private primary suite features spectacular water views, a spacious walk-in closet and luxurious 5-piece ensuite with double vanities, walk-in shower, deep soaker tub and beautifully finished tile. A grand foyer, powder room, main-floor laundry and heated triple-car garage complete the main level. Upstairs, a dramatic open walkway overlooks the living space and leads to two generous bedrooms, full bath and a versatile fourth bedroom currently used as a family/games room. A rare opportunity to own a sophisticated private waterfront estate offering exceptional privacy, quality and year-round enjoyment on one of Manitoulin Island's most desirable lakes. (id:49269)
7897 Hwy 7 Road
Guelph/eramosa, Ontario
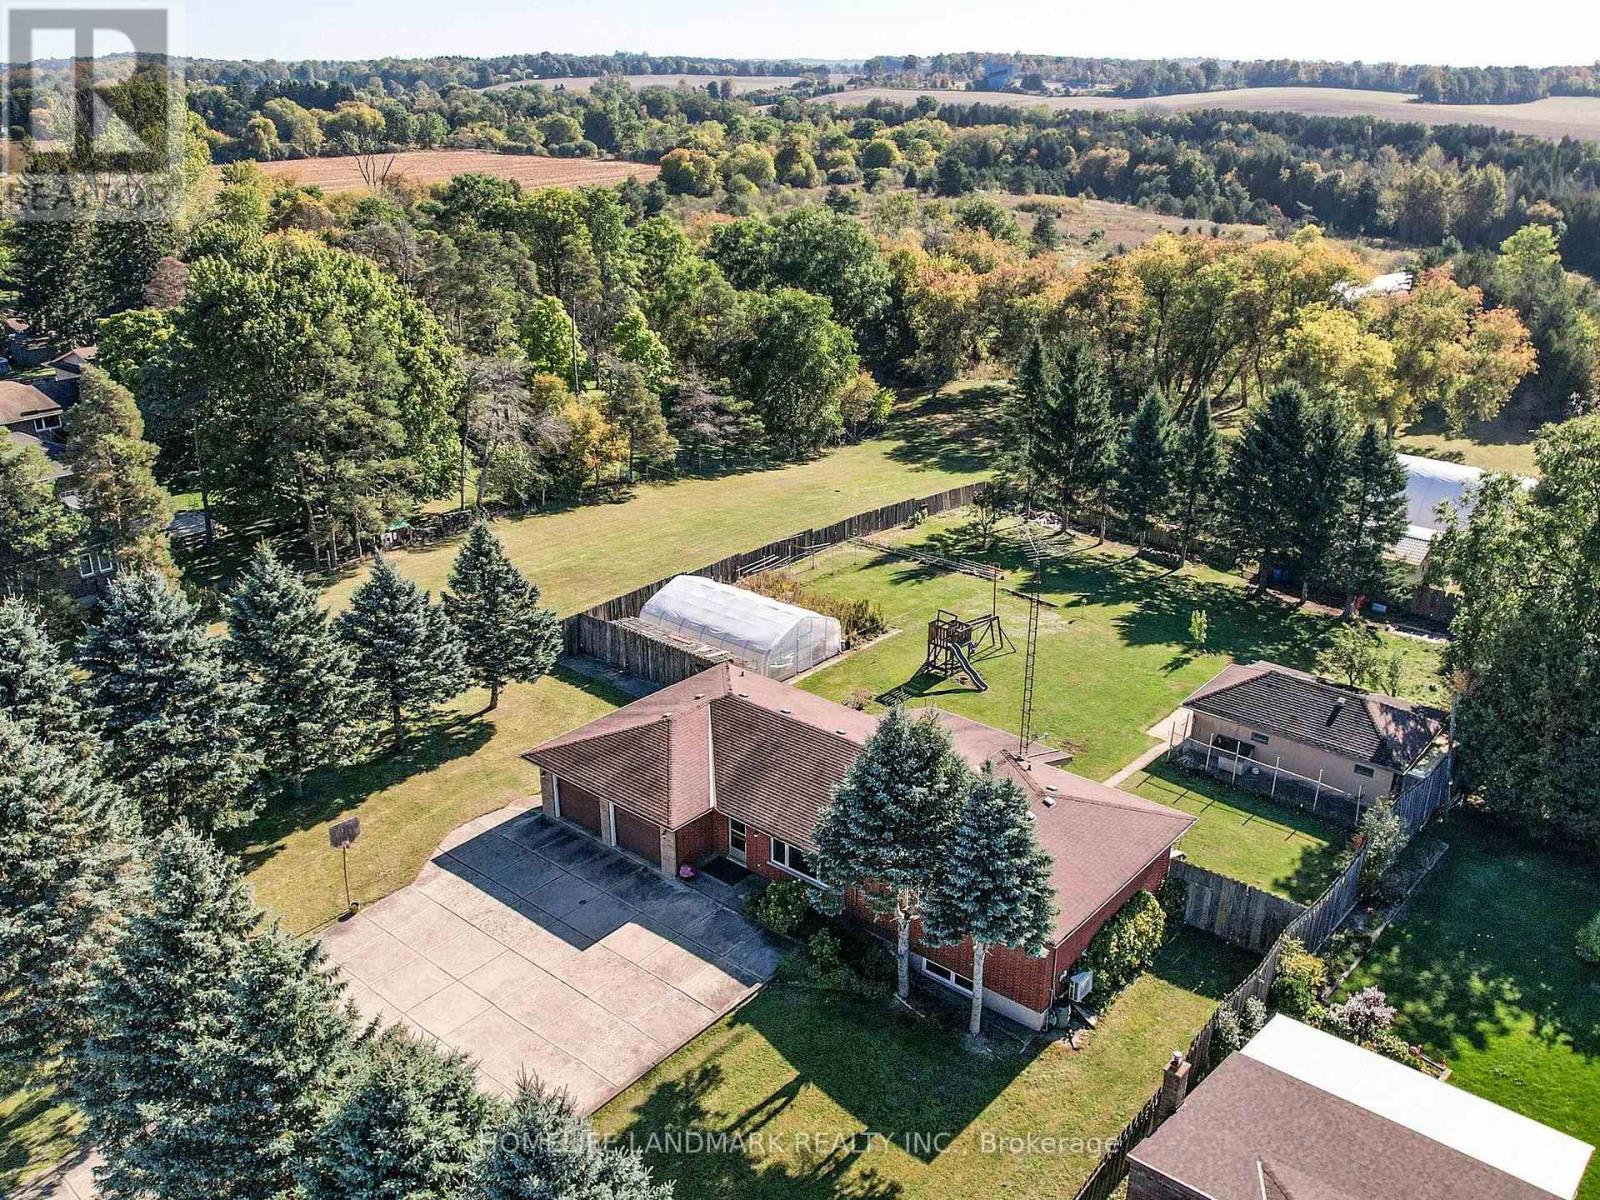
Discover The Perfect Blend of Countryside Serenity and City Convenience with This Beautifully Maintained Custom Bungalow, Set on a Sprawling 15.67-Acres lot along Highway 7. Ideally Located just Minutes from Vibrant Downtown Guelph. This Property Offers Both Privacy and Connectivity. The Inviting Home Features 4 Spacious Bedrooms and 3 Bathrooms, Including Two Newly Renovated 3-piece Baths. Inside, You'll Find Thoughtful Upgrades Such as New Hardwood Floor in Living Room, New AC, New Hot Water Tank(Rental) , New Washer/Dryer for modern comfort & New Dishwasher.The Kitchen Equipped with New Range Hood, Upgraded Water System with Purifier Ensures Clean and Reliable Water Throughout the Year. Convenient Main Floor Laundry Plus Interior And Side Door Access To The Lower Level; A Large Party Sized Rec Room With 10 Ft Ceilings, Large Windows, And Wood Burning Stove In Lower Level Providing Big Enough Heat For The Whole Family; Close to Guelph University,Guelph Montesorri School & Shopping Centre. You're Looking for A Peaceful Retreat, A Space to Expand, A Proximity to Amenities, And So Much Future Potentials, Don't Miss Your Chance to Own This Unique Property! (id:49269)
C9-201 (Second) - 873 Fairway Road N
Kitchener, Ontario
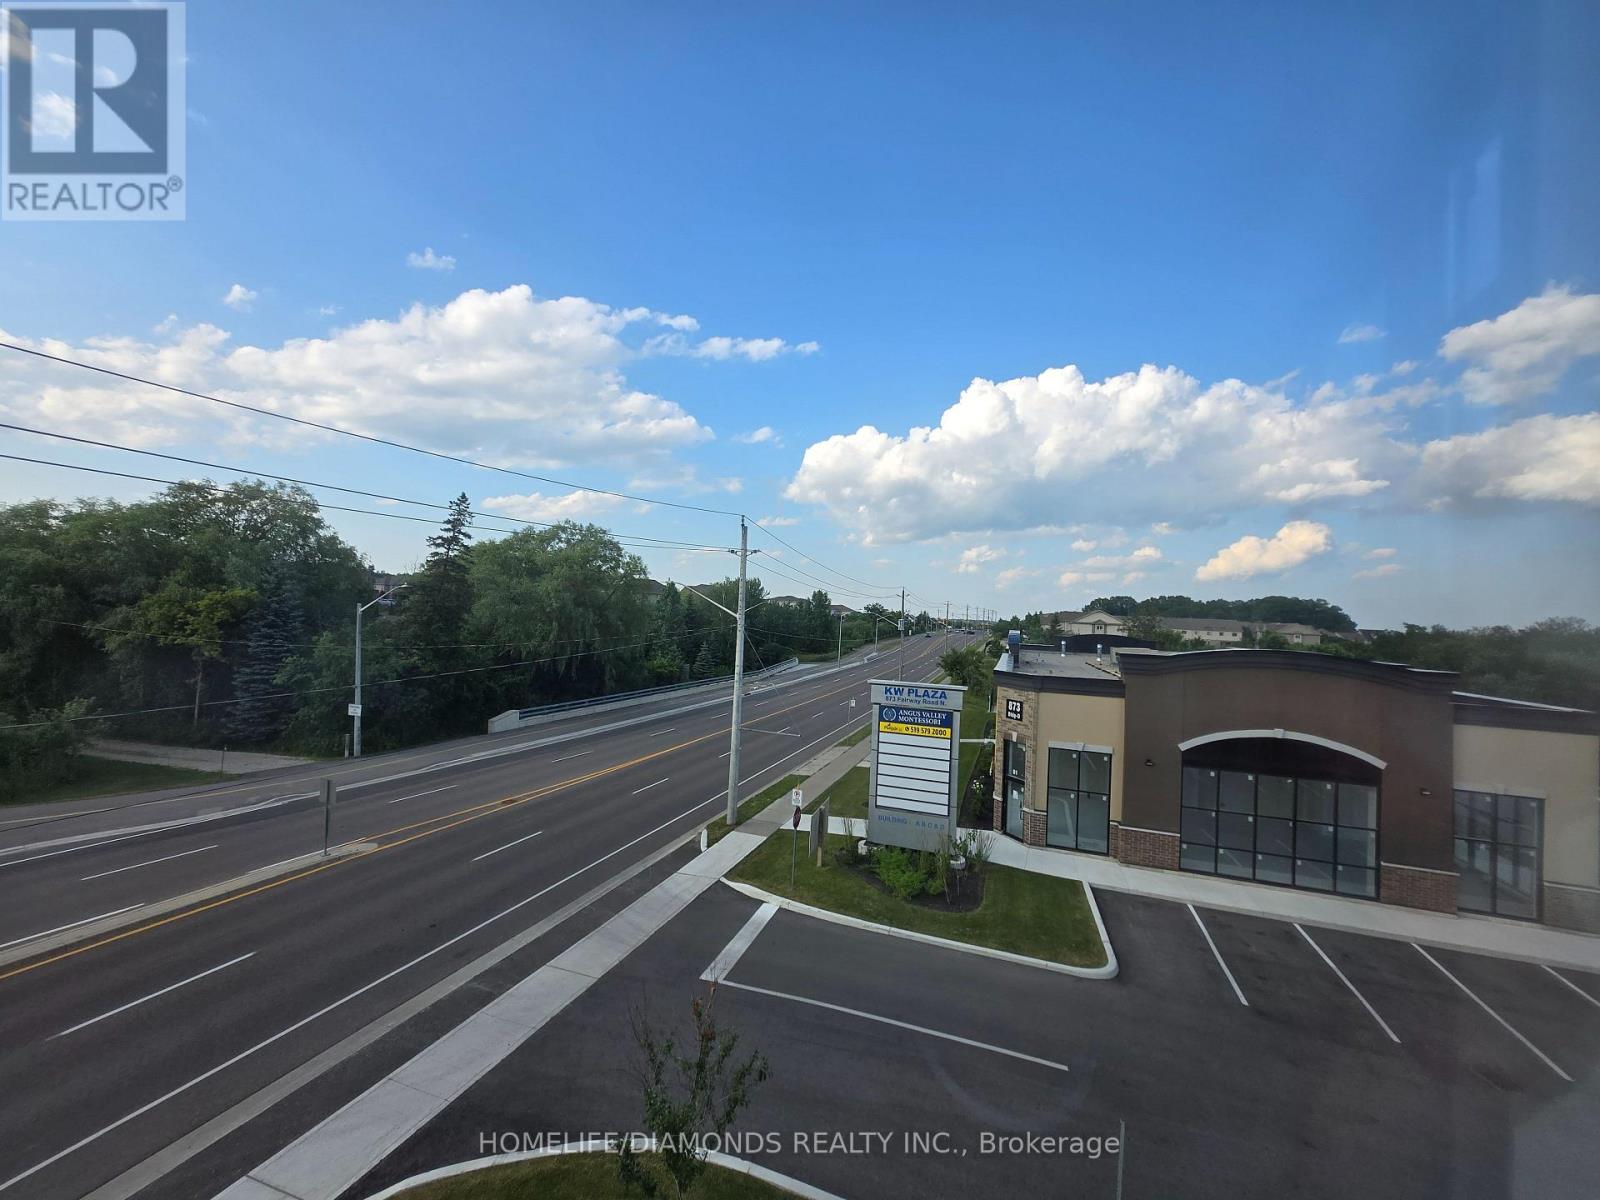
Welcome to Unit C9-201(SECOND FLOOR) at 873 Fairway Road in Kitchener-an excellent opportunity to establish or expand your business in a newly developed and professionally designed commercial plaza. This versatile commercial unit offers strong exposure, convenient access, and ample on-site parking for both customers and staff. Ideally located near public transit via GRT and just minutes from Highway 8, Highway 401, and the Waterloo Regional Airport, the property provides excellent connectivity throughout Kitchener-Waterloo and surrounding areas. Surrounded by a growing mix of residential and commercial developments, this is a great opportunity to become part of a vibrant and expanding business hub. Don't miss out-schedule your private showing today! POSSIBLE USES: Doctors office, Walk-in Clinic, Salon, Nail Salon, Tutoring, Center Real estate office, Law Office, Insurance, Pizza, South Indian Restaurant, Grocery Store, Ice Cream Store, Vet Clinic, Italian Restaurant, Bar, Hearing Aid Clinic, Hakka Chinese, Private School ( No daycare ), Music Lessons, Martial Arts, Gym, Many other uses. (id:49269)
30 - 755 Linden Drive
Cambridge, Ontario
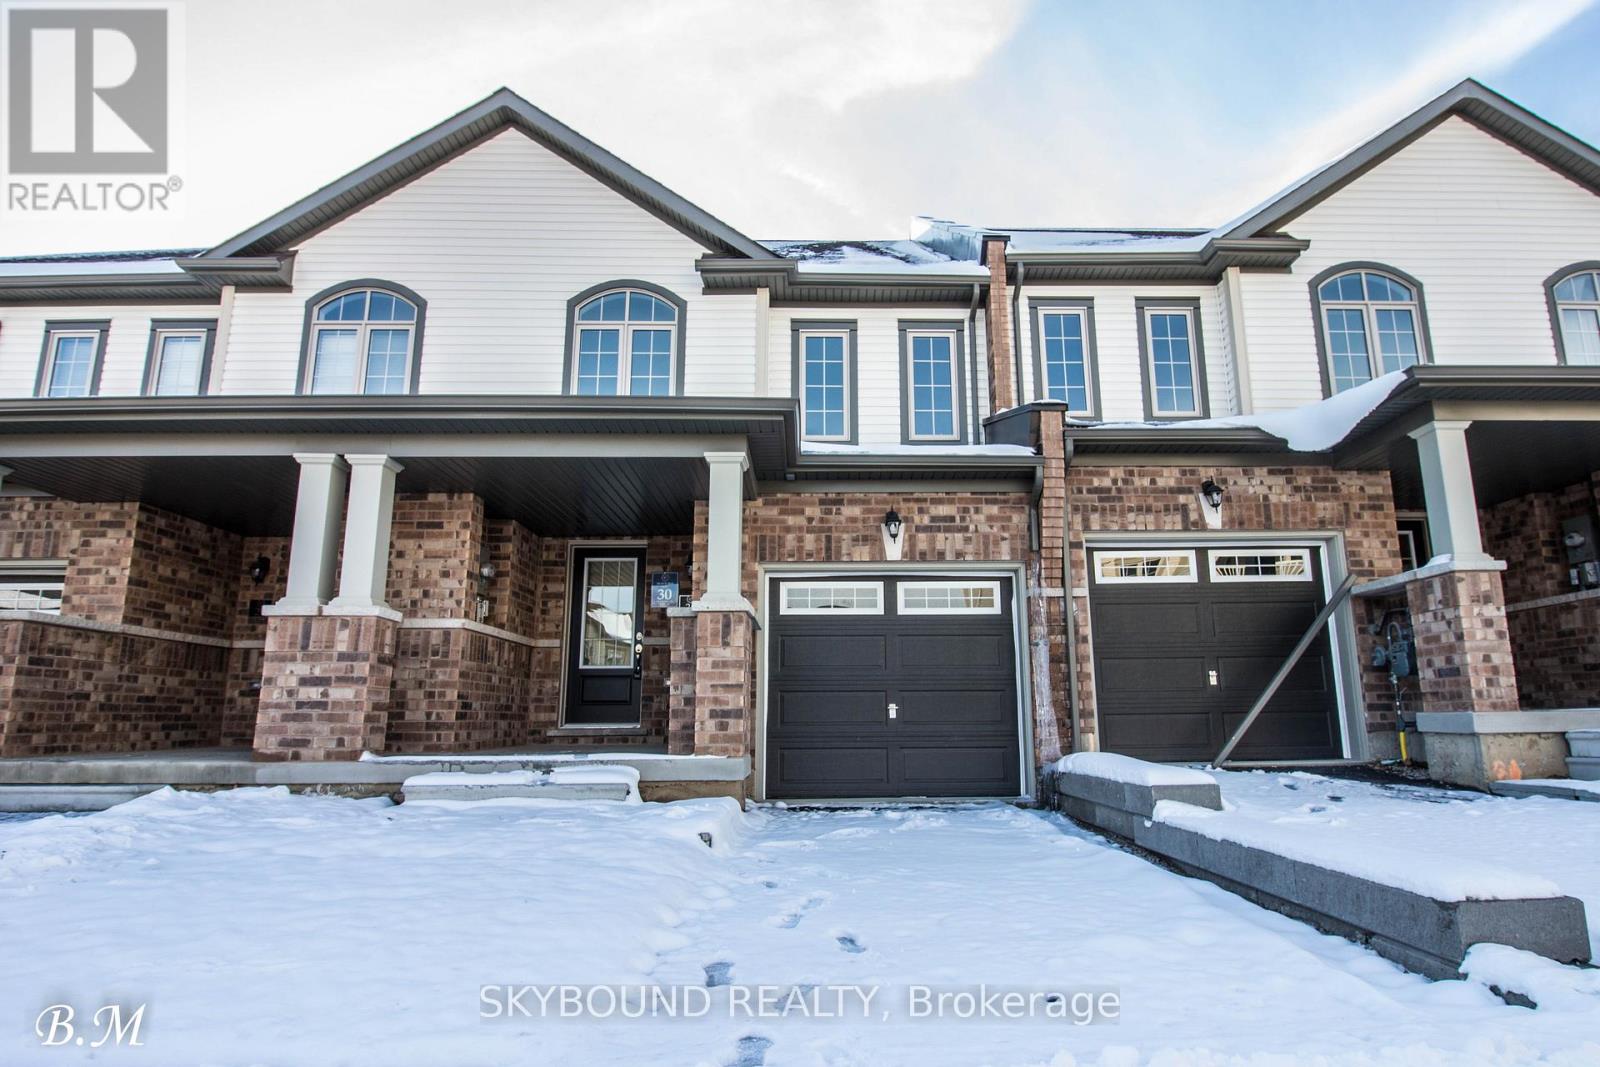
Beautiful Townhouse Located In A Very High Demand Area In Cambridge, Minutes Form 401 Hwy, Minutes From Conestoga Collage, 3 Spacious Bdrms, Access to garage. (id:49269)
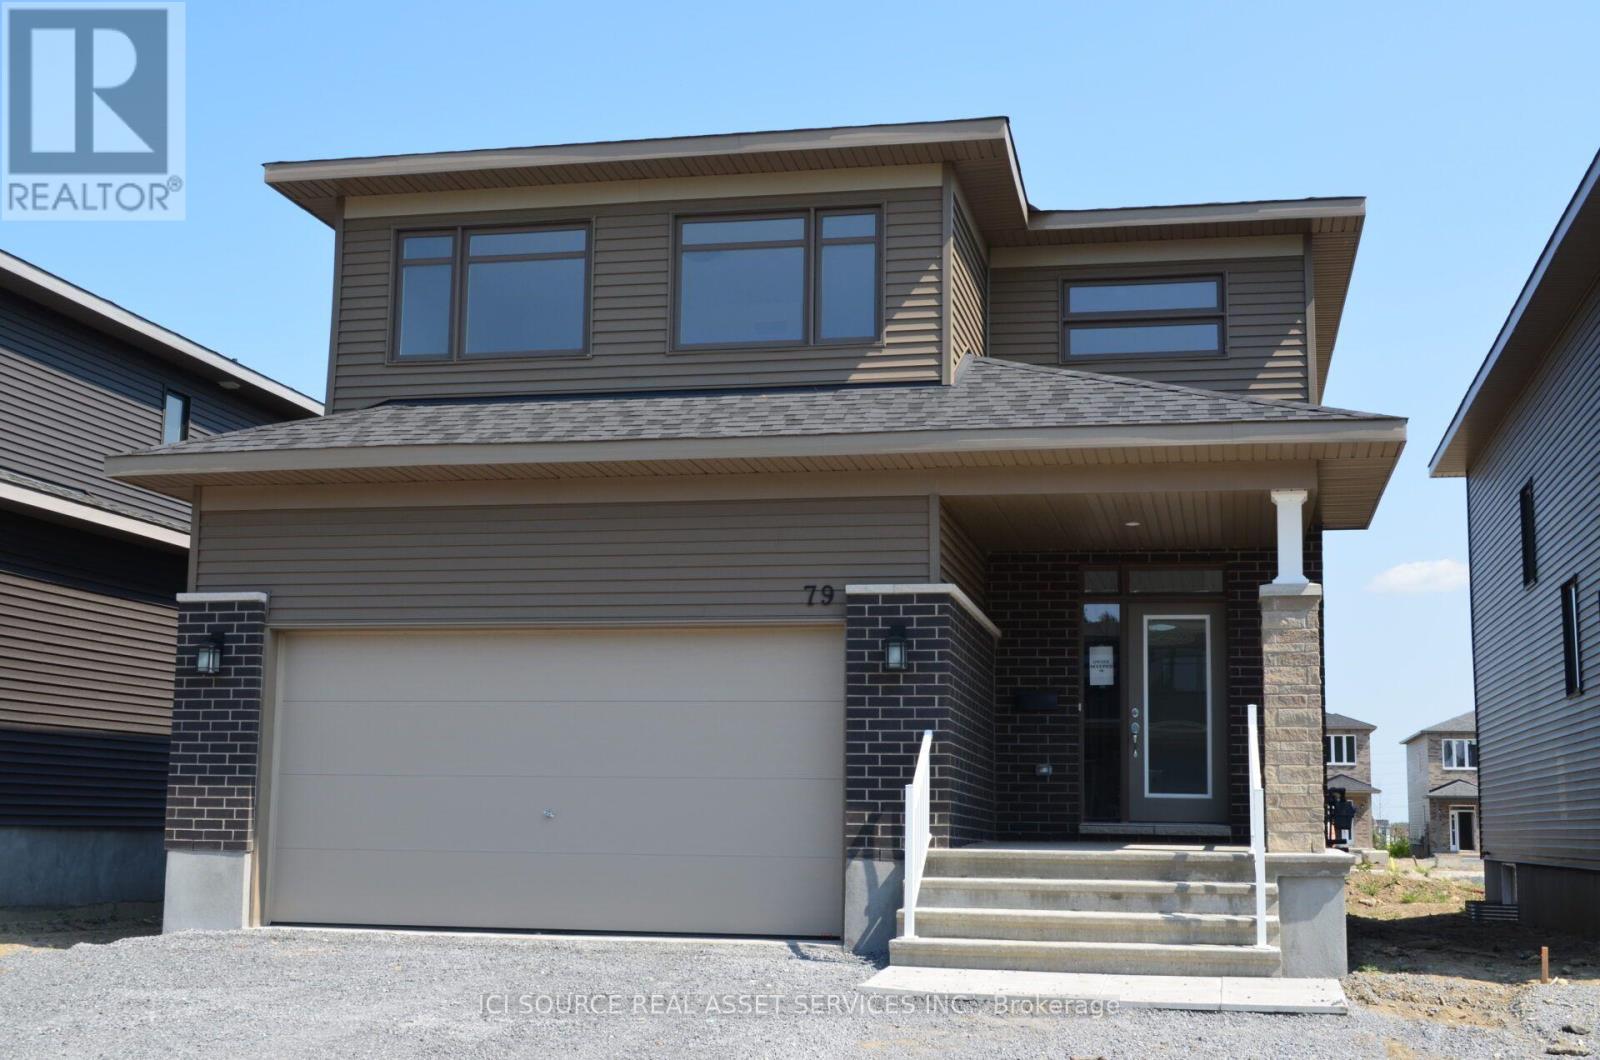
79 Christie Street
Carleton Place, Ontario
This is an absolutely remarkable 4 bedrooms, 2.5 bathroom, 2200 sqft single family home in a 40 foot lots with double garage in Carleton Place, Ontario. Close to Hwy 7, shopping and other amenities within walking distance, 20 minutes driving to Tanger Outlets and 25 minutes to Kanata high tech and Carling DND campus. Open Concept and Spacious Main Floor for entertaining. Beautiful kitchen w/huge island, stunning living room, and dining room w/large windows & tons of natural light. Main-floor mudroom provides inside entry from garage. All appliances are stainless steel in kitchen with huge Island. 2nd floor offers four bedrooms and a laundry area. Large master bedroom with ensuite and huge walk-in closet, plus a second full bathroom. Unspoiled basement offers tons of storage area. Centre air conditioning, centre humidifier, and fresh air exchanger (HVAC) provide health and comfortable living space. Monthly rent: $3,100/month + utilities. Tenant will be responsible to pay all utilities (gas, electricity, water, hot water tank rental). One month deposit and credit check will be required. The earliest available date is September 1, 2026. *For Additional Property Details Click The Brochure Icon Below* (id:49269)
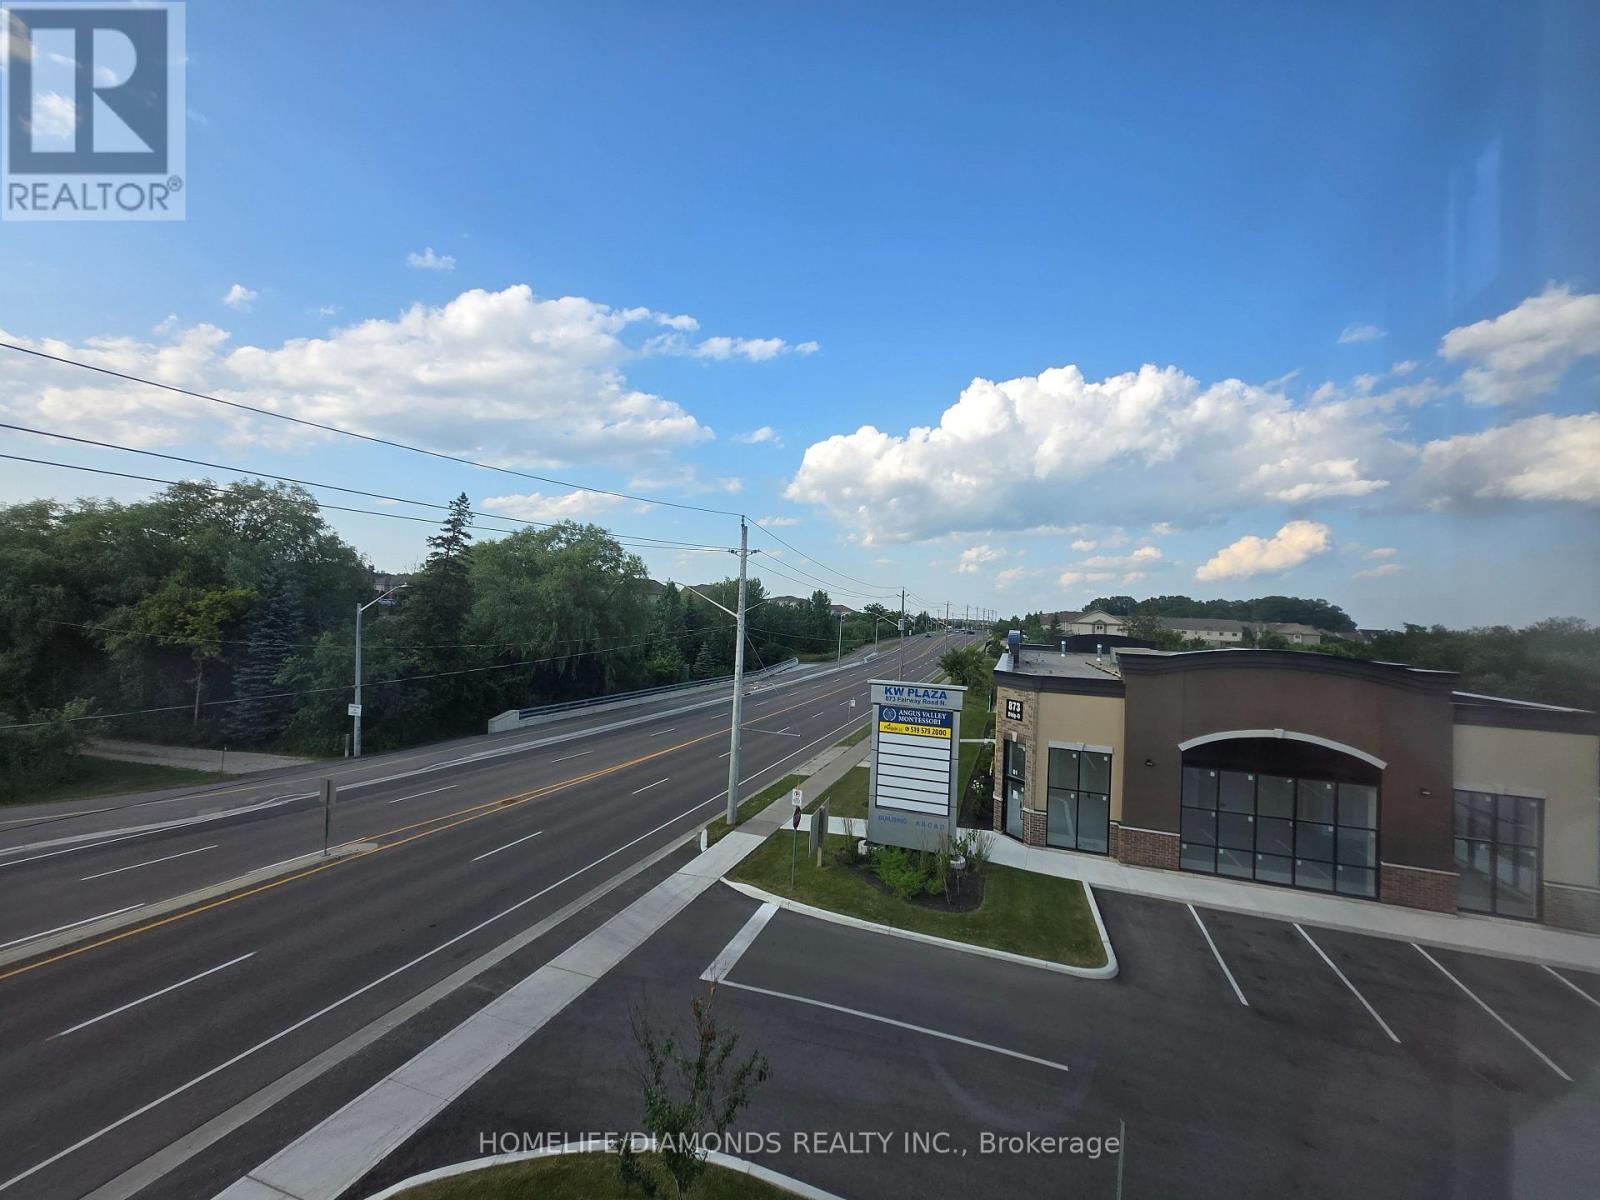
C9-201 (Second) - 873 Fairway Road N
Kitchener, Ontario
Welcome to Unit C9-201( SECOND FLOOR)-at 873 Fairway Road in Kitchener-an excellent opportunity to establish or expand your business in a newly developed and professionally designed commercial plaza. This versatile commercial unit offers strong exposure, convenient access, and ample on-site parking for both customers and staff. Ideally located near public transit via GRT and just minutes from Highway 8, Highway 401, and the Waterloo Regional Airport, the property provides excellent connectivity throughout Kitchener-Waterloo and surrounding areas. Surrounded by a growing mix of residential and commercial developments, this is a great opportunity to become part of a vibrant and expanding business hub. Don't miss out-schedule your private showing today! POSSIBLE USES: Doctors office, Walk-in Clinic, Salon, Nail Salon, Tutoring, Center Real estate office, Law Office, Insurance, Pizza, South Indian Restaurant, Grocery Store, Ice Cream Store, Vet Clinic, Italian Restaurant, Bar, Hearing Aid Clinic, Hakka Chinese, Private School ( No daycare ), Music Lessons, Martial Arts, Gym, Many other uses. (id:49269)
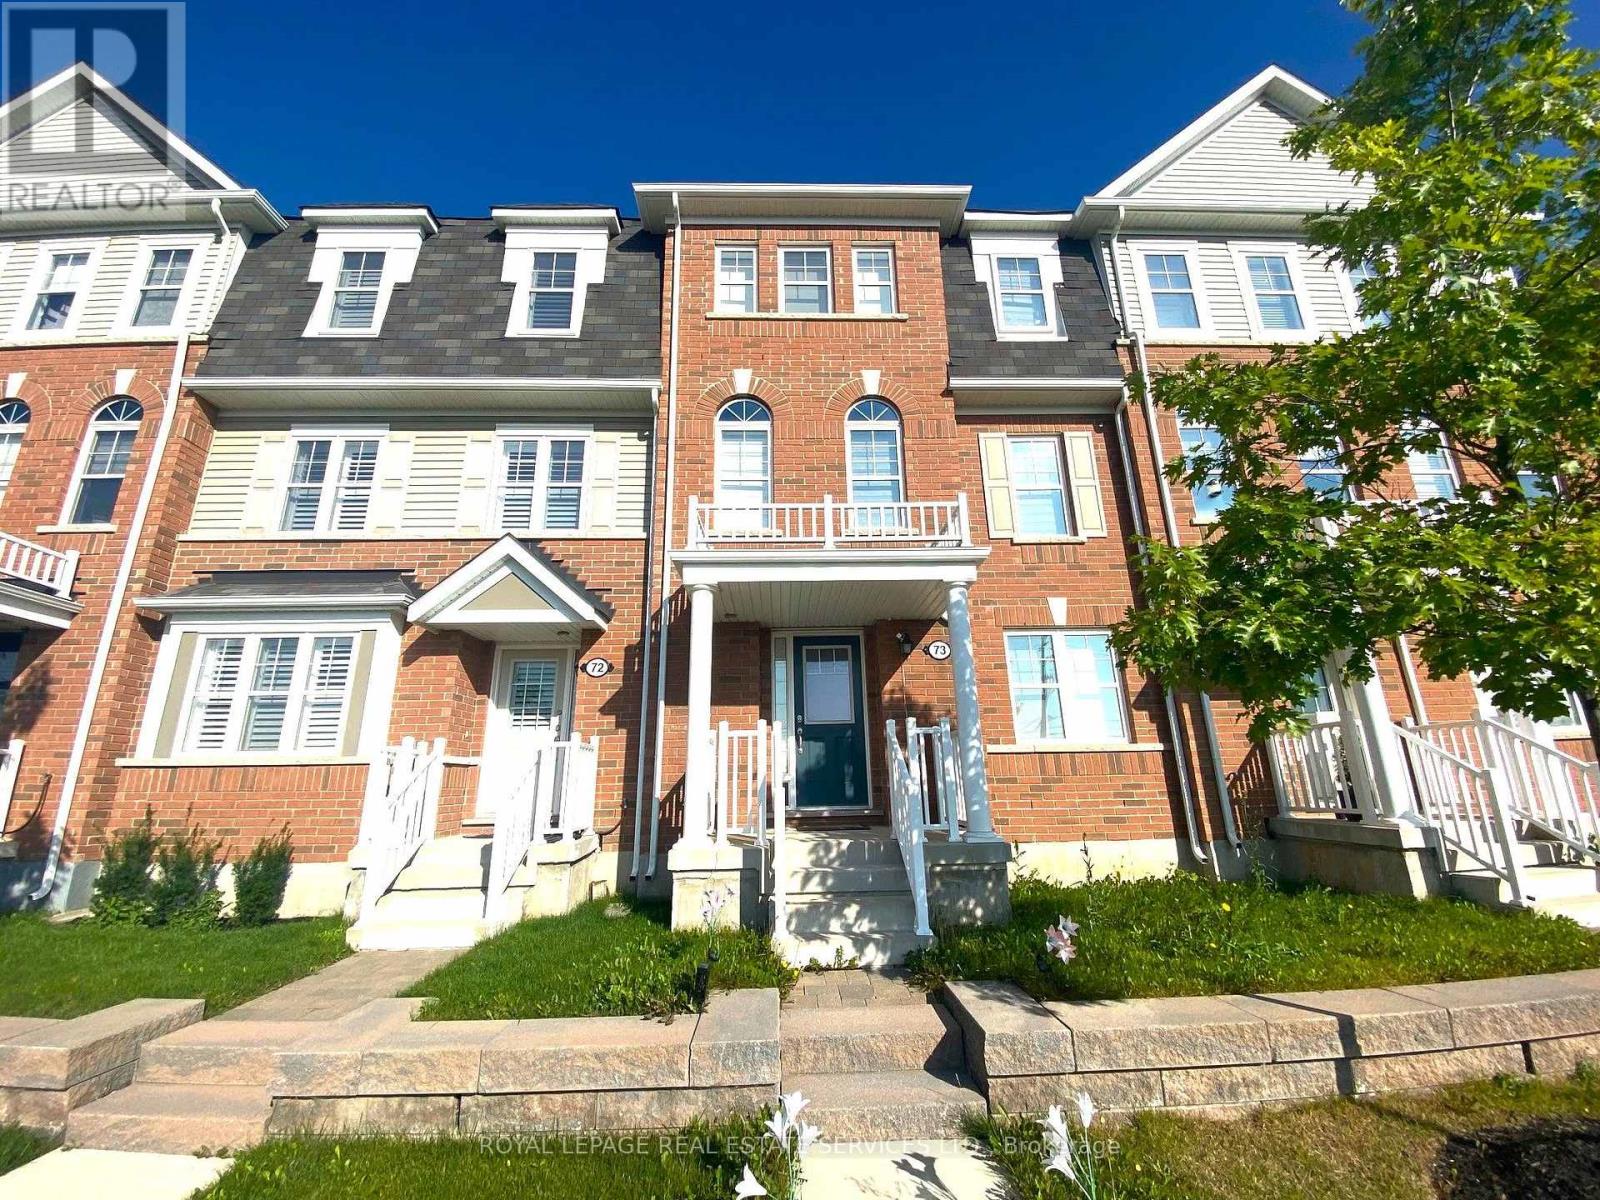
73 - 22 Spring Creek Drive
Hamilton, Ontario
Welcome to Mattamy built fantastic 2200 sq.ft. town house in small complex in beautiful Waterdown community. 4 bedroom beauty with bonus double garage and 3.5 washrooms with 9 foot ceilings, rich hardwood style floors, all the newer features and finishes. Separate living and family room plus breakfast area next to kitchen, generous sized deck, double garage, 3 bedrooms on 3rd level with 2 full baths. Additional and separate bedroom with ensuite bathroom on main level with great versatile use for this space. 10 min to Burlington GO station and downtown Burlington attractions. Available for lease October 15th. (id:49269)
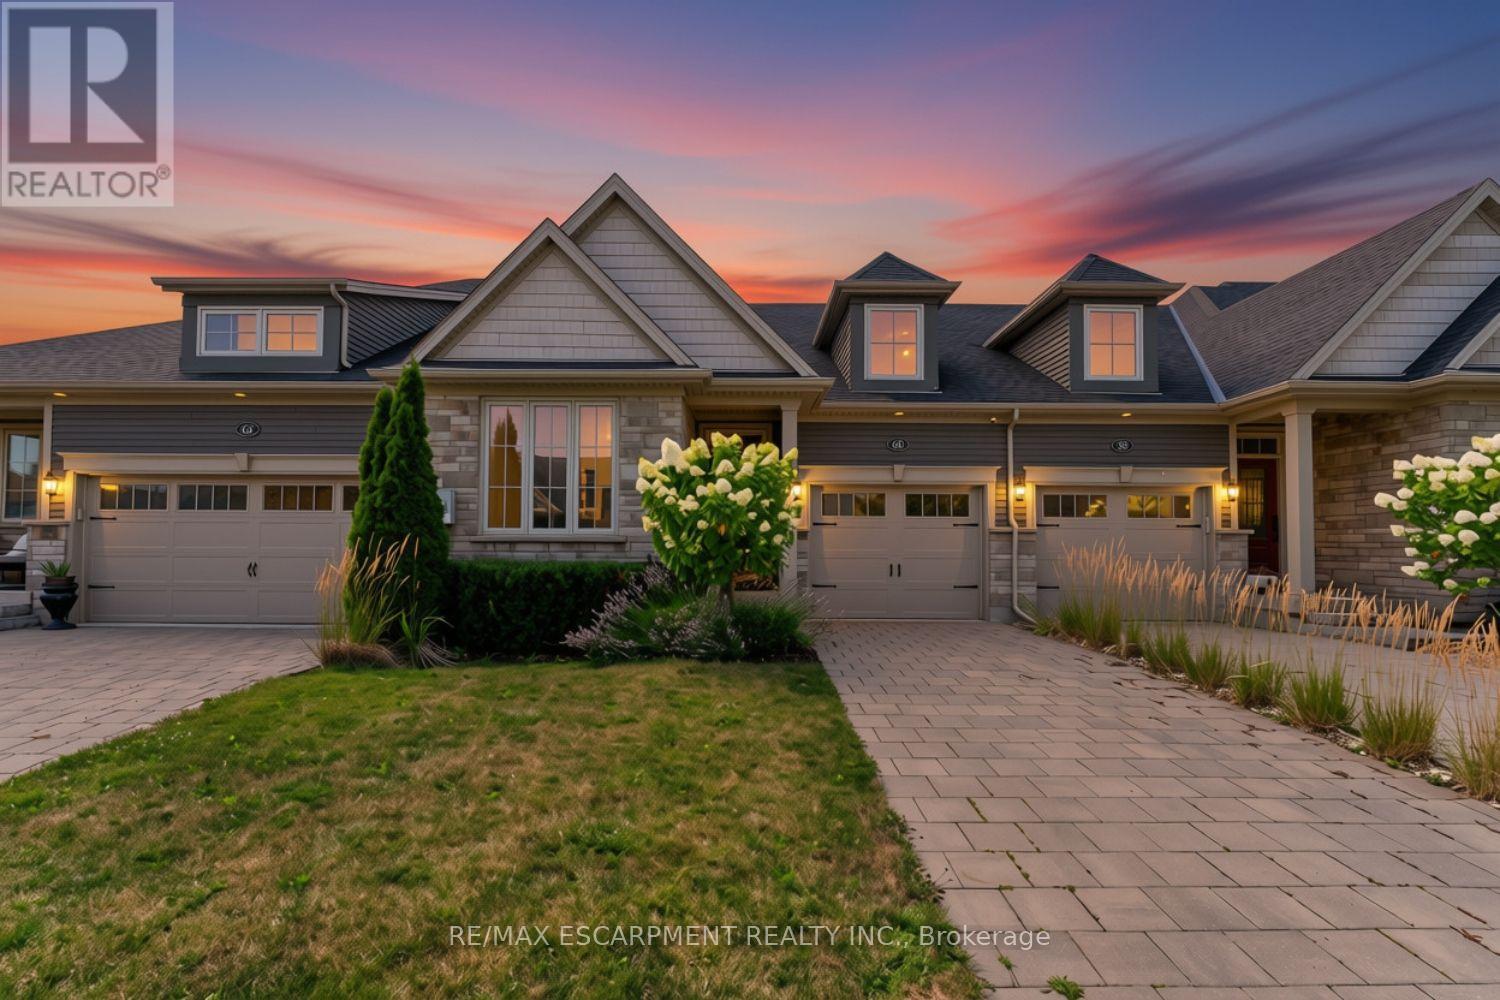
60 Andrew Lane
Thorold, Ontario
FREEHOLD bungalow town - built in 2018, this home offers the perfect blend of comfort and style, complete with a fully finished basement. From the moment you arrive, you'll appreciate the attractive landscaping and interlocking driveway. Inside, 9-foot ceilings and an open-concept layout create a bright, welcoming space that's easy to enjoy every day. The kitchen is both functional and inviting, featuring stainless steel appliances, a centre island with seating, and a new microwave. The living and dining area is filled with natural light, centered around an electric fireplace, and opens to a covered deck overlooking the fully fenced backyard, a great spot to enjoy your morning coffee or spend time with family and friends. The main floor offers a spacious primary bedroom with a walk-in closet and private 4-piece ensuite, along with a second bedroom, another full bathroom, convenient main floor laundry, and inside entry from the attached garage. Downstairs, the finished basement adds even more living space with a cozy sitting room, a full bathroom, and a rough-in for a future kitchen, giving you plenty of flexibility for guests, extended family, or hobbies. Additional features include a tankless water heater and tasteful updates throughout. Located in a convenient neighbourhood between Niagara Falls, Welland, and Fonthill, you're just minutes from Highway 406, Seaway Mall, parks, restaurants, and everyday amenities. It's an easy home to settle into and enjoy from day one. (id:49269)