
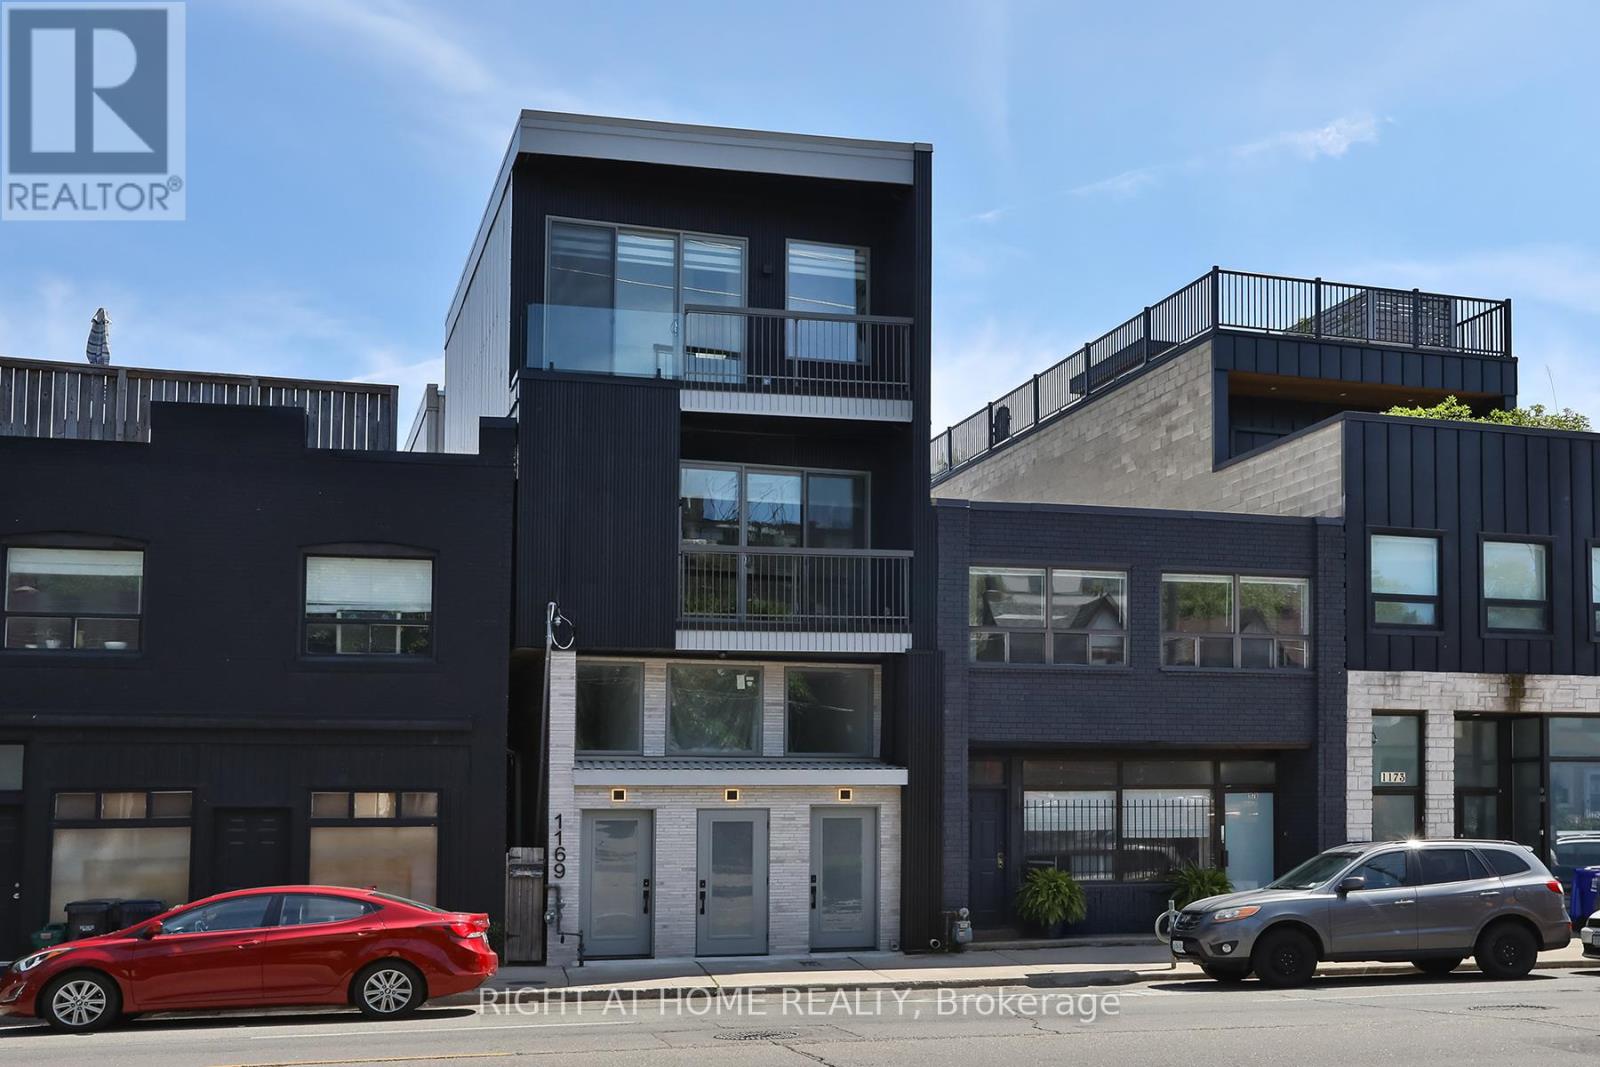
1169 Davenport Road
Toronto, Ontario
Newly built, thoughtfully designed residence offering a rare opportunity to own a multi-suite property with over 4,402 sq ft., comprised of four spacious, two-story townhome-style suites. Each suite features 2 bedrooms and 2 to 3bathrooms, carefully laid out to maximize both functionality and comfort. The interiors are finished with contemporary design elements throughout, highlighted by sleek kitchens equipped with stainless steel appliances, stone countertops, and generous cabinetry. Bright and airy principal rooms are complemented by large windows and elevated ceiling heights, creating a warm, inviting living environment across all units. Three units have balconies and patios with gas connections for BBQs. The lower level is enhanced with radiant-heated polished concrete floors, delivering both modern appeal and year-round comfort. Additional features include in-suite laundry, electric fireplaces, efficient forced-air heating, and central air conditioning, ensuring convenience and ease of living for both owners and tenants. Located within the prestigious Wychwood / Hillcrest enclave, this address offers a refined urban lifestyle defined by character, culture, and convenience. Situated steps from transit along Davenport and near Ossington, the property offers easy access to surrounding neighbourhoods, parks, and local amenities, earning the area a reputation as a"Walker's Paradise. Just minutes from St. Clair Avenue West, residents enjoy easy access to shops, cafés, restaurants, and everyday essentials, along with convenient TTC transit connections to downtown Toronto and surrounding neighbourhoods. (id:49269)
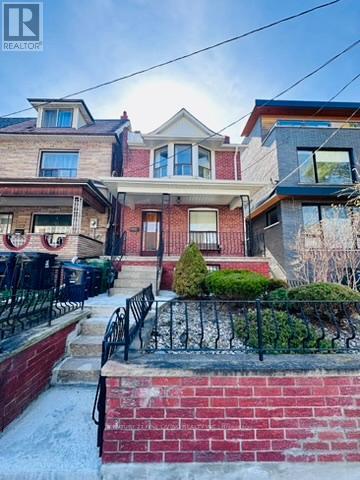
382 Roxton Road
Toronto, Ontario
Welcome to this solid detached 3-bedroom home located in one of the city's most trendy and desirable neighbourhoods, close to excellent schools, steps to College street & Ossington, ideally close to vibrant restaurants, cafés, parks, and local conveniences. This solid home offers a fantastic opportunity for buyers to modernize and customize to their own style and personal taste. Comfortable & well maintained, you can move in now & update over time at your pace. Enjoy a spacious private backyard, ideal for family gatherings or summer entertaining, plus a solid block garage and convenient two-car parking. The garage also presents potential for future lane way housing, similar to what other neighbours on the street have created (subject to city approvals). The walkout basement adds incredible value with excellent potential for an in-law suite or rental income opportunity. (subject to city approvals) An exceptional chance to invest, customize, and create a beautiful home in a prime location. (id:49269)
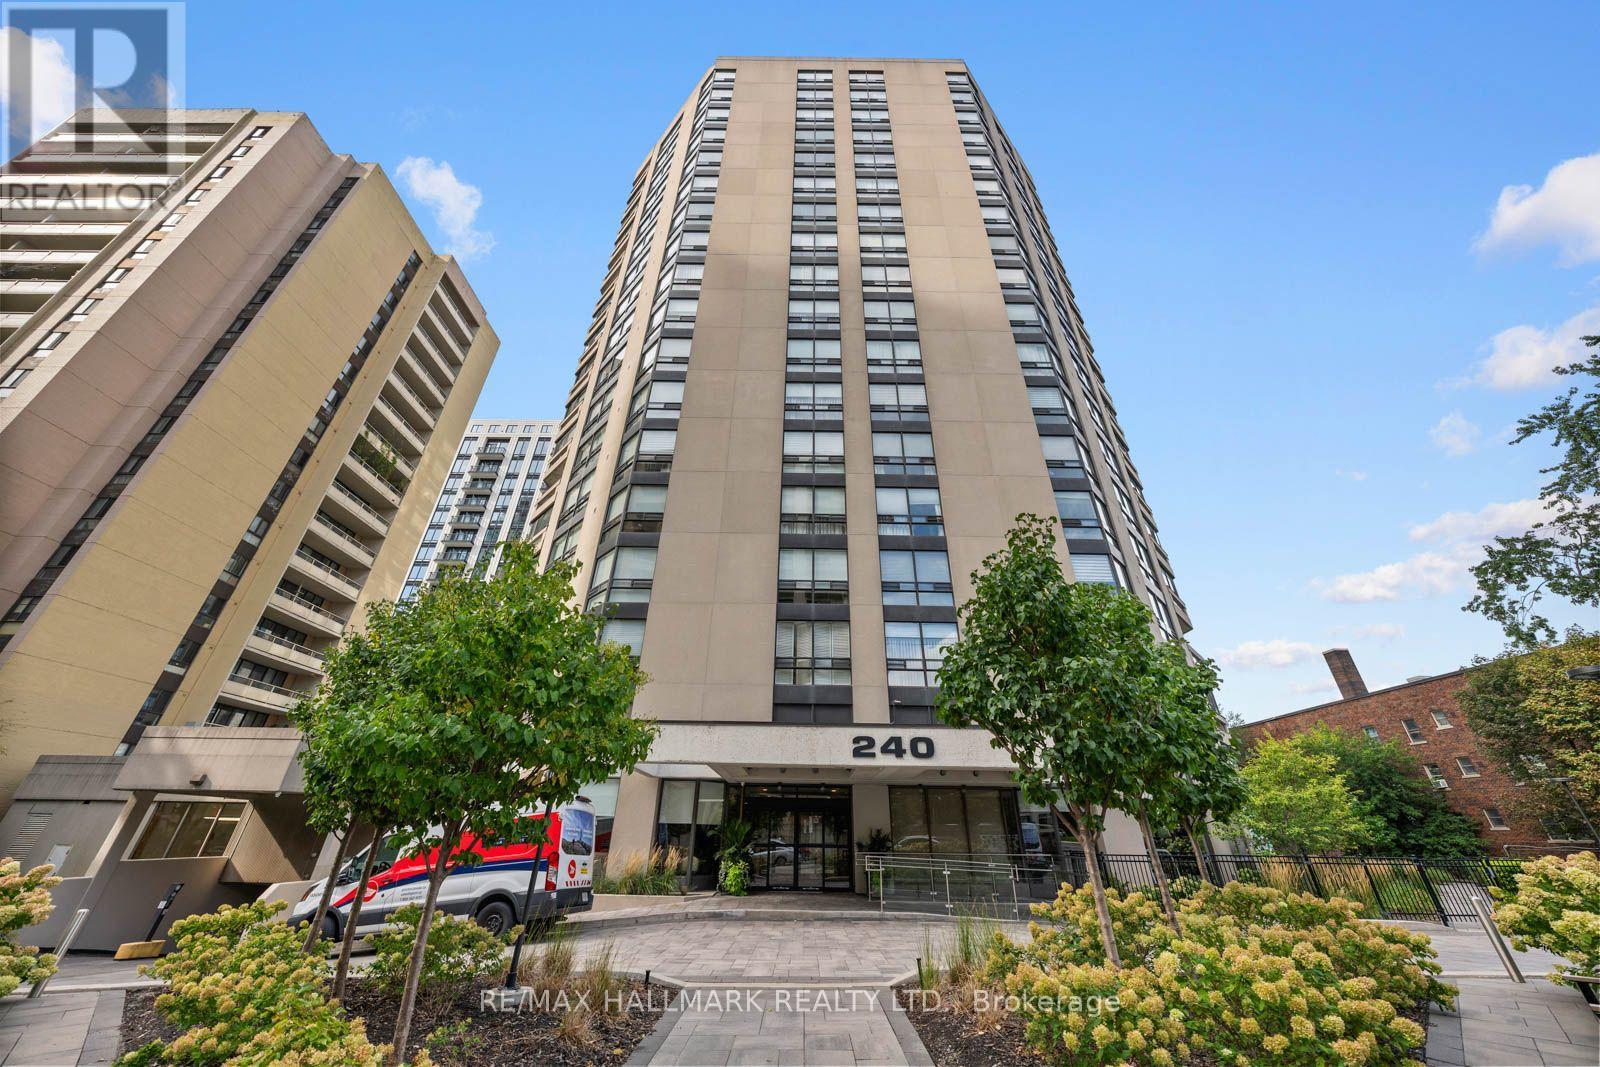
1401 - 240 Heath Street W
Toronto, Ontario
Downsizing Doesn't Have To Feel Like Downsizing In Forest Hill. Welcome To Over 1,700 Sq. Ft. Of Exceptional, Turnkey Luxury Living In The Heart Of Forest Hill Village. Completely Reimagined And Designed By Renowned Interior Designer Rosen+Co., This Sophisticated 2-Bedroom, 2-Bathroom Residence Combines The Space And Comfort Of A Home With The Ease Of Condo Living.A Coveted Southwest Exposure And Massive Windows Flood The Suite With Natural Light, Creating A Bright And Airy Feel Throughout. The Expansive Open-Concept Living And Dining Areas Are Ideal For Everyday Living And Entertaining, Featuring Extensive Custom Built-Ins, Exceptional Closet And Storage Space, Motorized Hunter Douglas Blinds And A Striking Electric Steam Fireplace.The Designer Kitchen Is A Showpiece With A Waterfall Stone Island, Premium Miele Appliances, Integrated Fridge/Freezer And Built-In Wine/Beverage Fridge.The Generous Primary Suite Features Extensive Custom Storage And A Spa-Inspired Ensuite With Heated Floors, Double Shower, Built-In Bench And Large Vanity Counter. A Spacious Second Bedroom And Beautifully Finished Second Bathroom Provide Flexibility For Guests, Family Or A Home Office.Step Outside To The Large Open Balcony, Extending The Living Space And Providing The Perfect Spot To Enjoy The Southwest Exposure. Parking with EV charger And Locker Complete This Truly Turnkey Offering. All Of This Just Steps From The Shops, Cafés And Restaurants Of Forest Hill Village, With Convenient Access To The Subway, The St. Clair Streetcar, Parks And Everything Midtown Toronto Has To Offer. Beyond The Suite, The Building Offers A Welcoming Atmosphere And A Strong Sense Of Community-A Place Where Neighbours Know Neighbours And It Truly Feels Like Home. Over 1,700 Sq. Ft. Of High-End Luxury Living. Exceptional Design. Incredible Natural Light. Outstanding Storage. Bonus, Universal EV Charger installed in Parking Stall. A Wonderful Sense Of Community. Simply Move In And Enjoy. (id:49269)
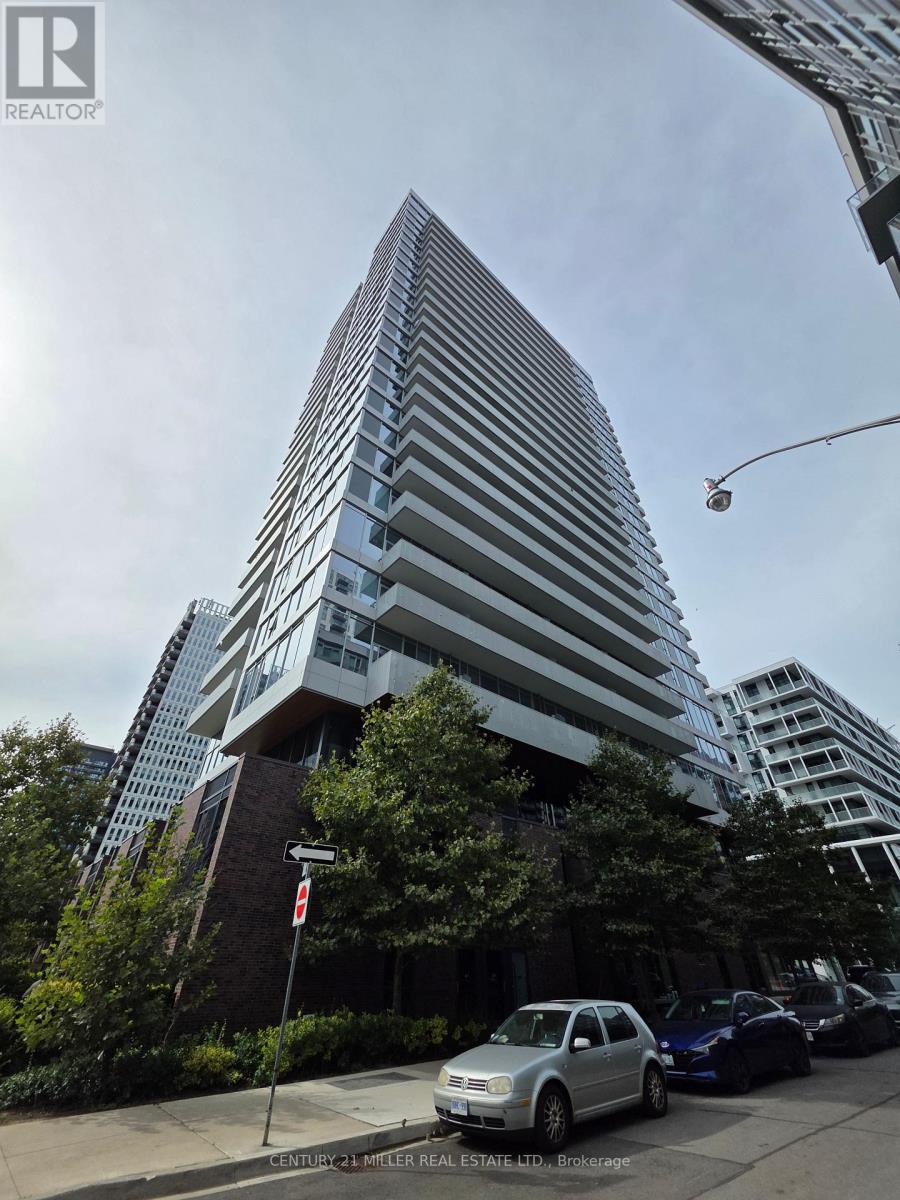
2301 - 20 Tubman Avenue
Toronto, Ontario
Open Concept Condo In Revitalized Regent Park Area. 1 + 1 Bedroom with large windows and Open Balcony, With 1 Parking & 1 Locker. Ttc At Doorstep, Minutes To Dvp, Walk Downtown, Surrounded By Parks & Sports Fields. Indoor/Outdoor Amenities Full Gym, Bbq Area, Theater, Study Room, Rock Climbing, Craft Room, Guest Suits, Rooftop & Much More, One Locker Level A 89 and Parking Level A 20, Available for November 20, 2026 (id:49269)
1501 - 206 Bloor Street W
Toronto, Ontario
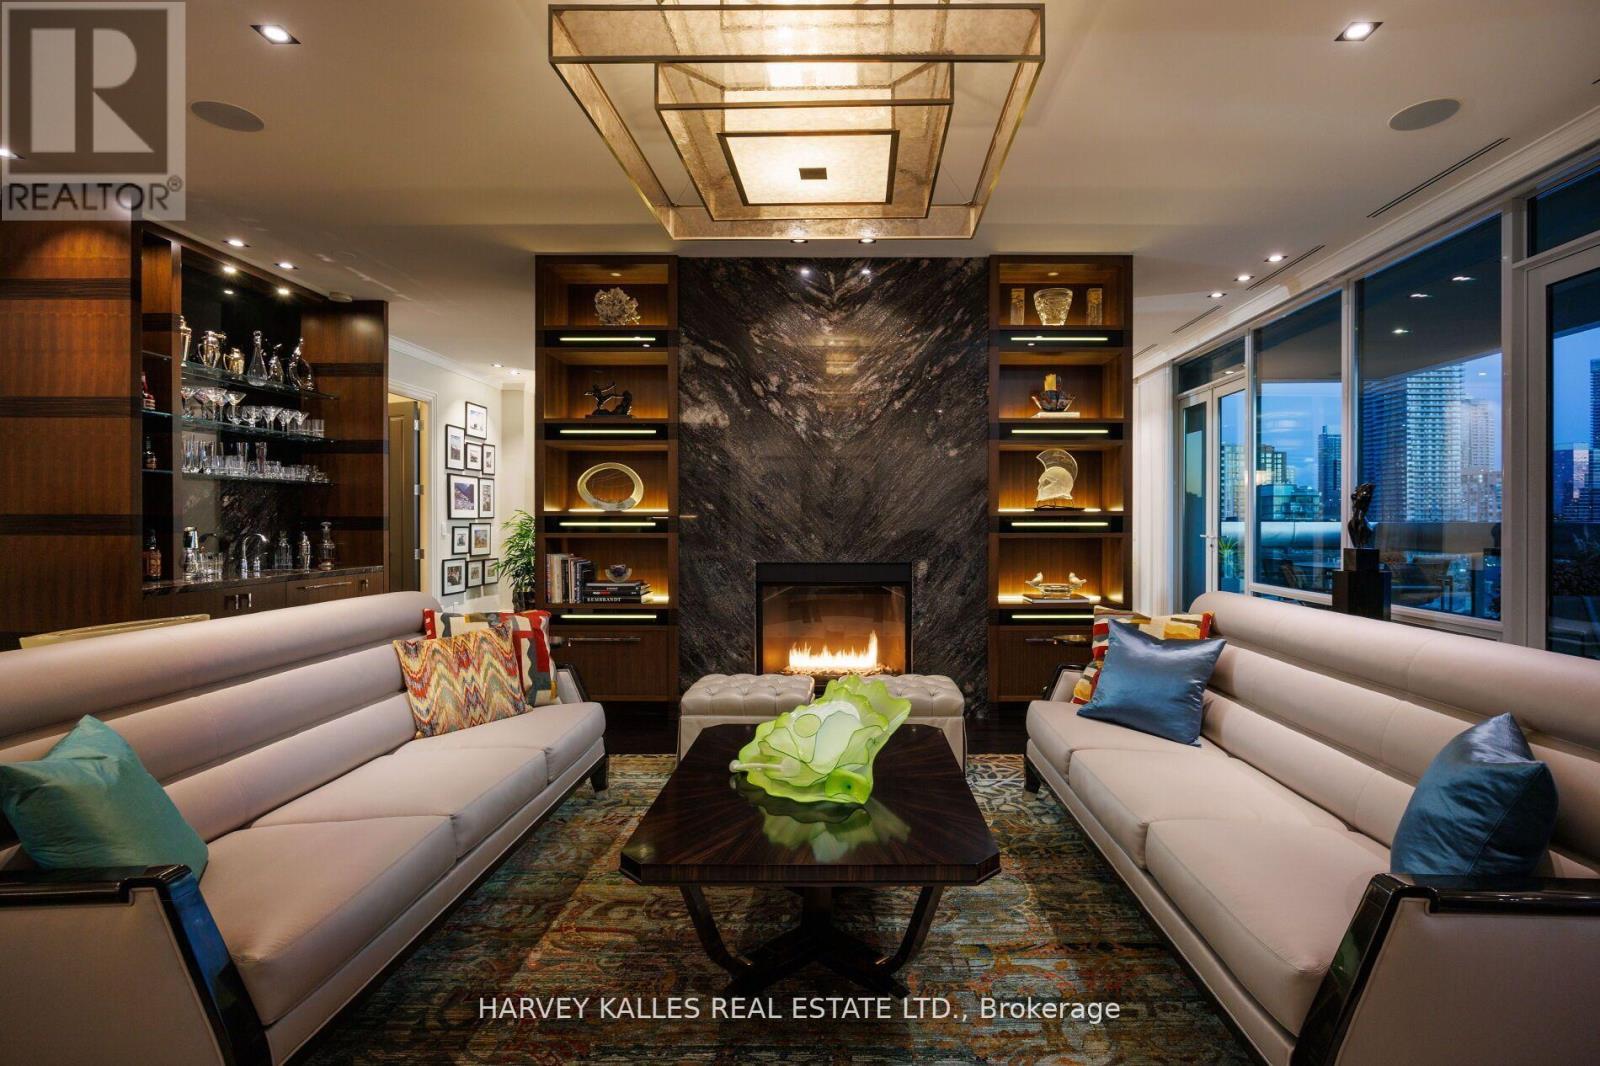
Museum House. Rarely available full-floor suite. Direct elevator to 4,276 sf. Soaring 11 ft coffered ceilings crowned with elaborate mouldings and floor-to-ceiling windows create an impressive sense of spaciousness, while the richly detailed living room fireplaces fashion an ambience of warmth and comfort. Superbly precision custom crafted details and impeccable use of the finest materials combine to fashion an unparalleled exclusive resplendent residence. Gallery perfect for showcasing artwork. Large terraces afford extraordinary north & south panoramic skyline vistas. A vibrant location in the heart of The Annex within walking distance to world-class restaurants of Yorkville and Hazelton Lanes, the designer boutiques of Bloor St. W & an amazing array of landmarks including the ROM, Royal Conservatory of Music, University of Toronto's Philosophers Walk, the natural beauty of Queens Park and the historic Ontario Legislative building. See detailed feature sheet attached for additional property information. (id:49269)
410 - 8 Charlotte Street
Toronto, Ontario
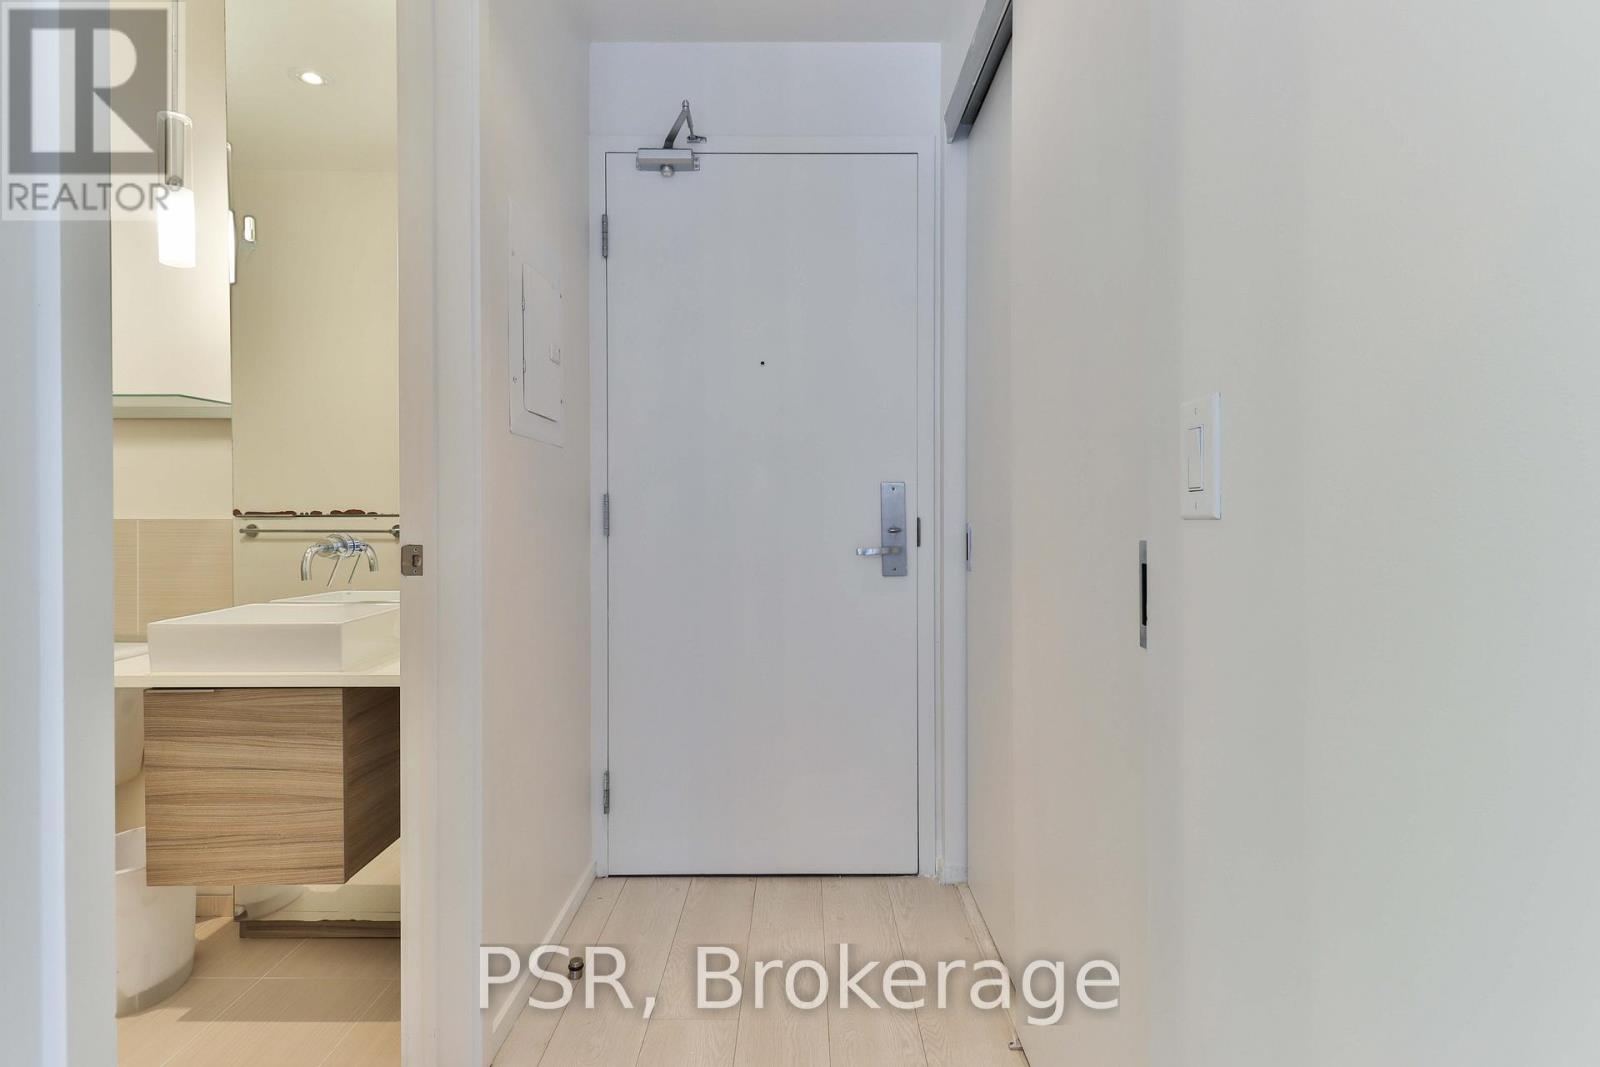
Gorgeous & Spacious 1 Bedroom + Den With Locker In Luxury 'Charlie' Condo! This Unit Features A Great Functional Layout, Gourmet Kitchen With A Large Island And Stainless Steel Appliances, Bedroom With Walk-In Closet, A Bright Open Concept Den, And A Charming Balcony. Be In The Heart Of The Entertainment District! Walk To Everything You Could Ever Need In Trendy King West: Ttc, Restaurants, Nightlife, Shopping, Sporting Venues, Cafes, Parks, Financial District, Theatres, Tiff Lightbox, Banks, The Path, Grocery, Chinatown & Lcbo. Walk Score 100. Amenities In The Building Include A Gym, Yoga Studio, Steam Room, Outdoor Pool W/ Rooftop,24/7 Concierge, Visitor Parking, Billiards/Media Room, Party Room. One Locker Included On Same Floor! (id:49269)
310 - 195 Mccaul Street
Toronto, Ontario
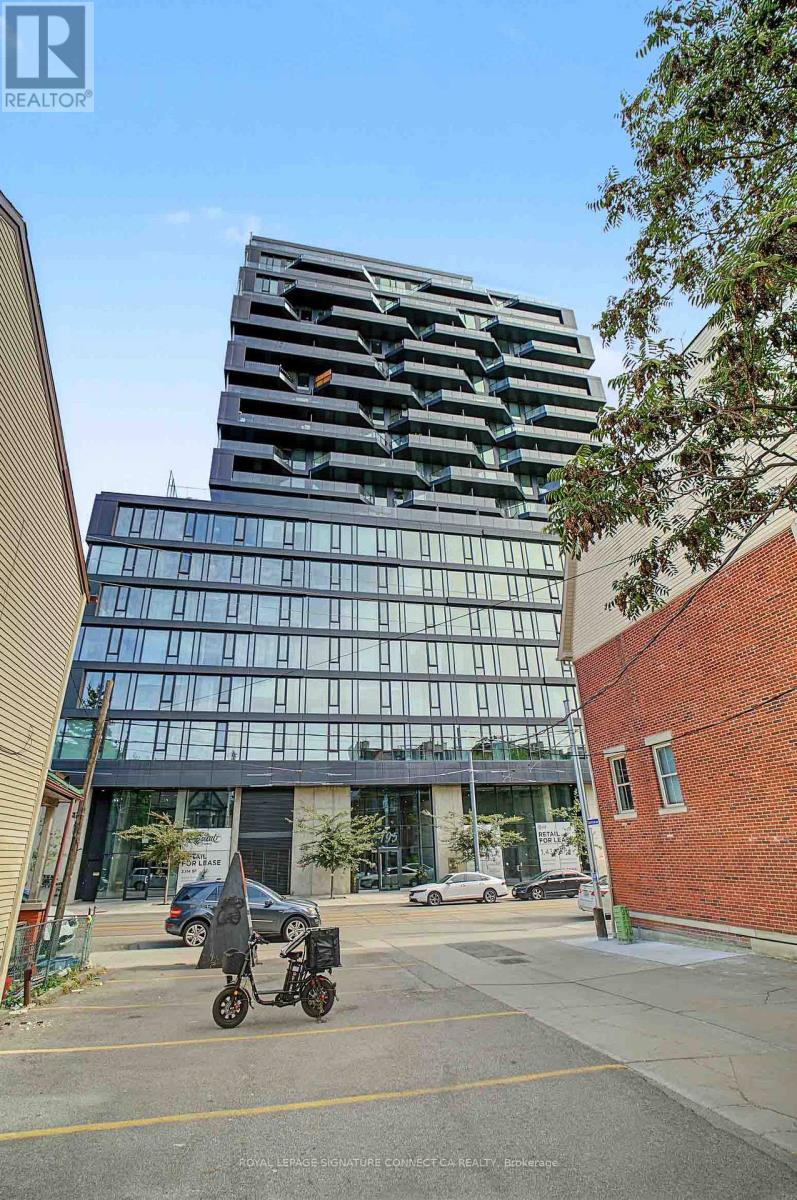
Stunning 1 +Den bed loft in the beautiful new Bread Company Condos. Den can be used as Office and a 2nd Bedroom. Location doesn't get better than this. Located steps to U of T, Queen's Park, Queen's Park Subway Station and beside Toronto's major hospitals (Mount Sinai, SickKids, Toronto General, Toronto Western, Women's College Hospital and Princess Margaret). Not to mention located a few meters from Toronto's trendy Baldwin Street. There simply is no better location in the city to live and enjoy what this great city has to offer. This is an ideal building and location for professionals, students, international students, doctors or families. Visitors parking available. (id:49269)
1018 - 111 St Clair Avenue W
Toronto, Ontario
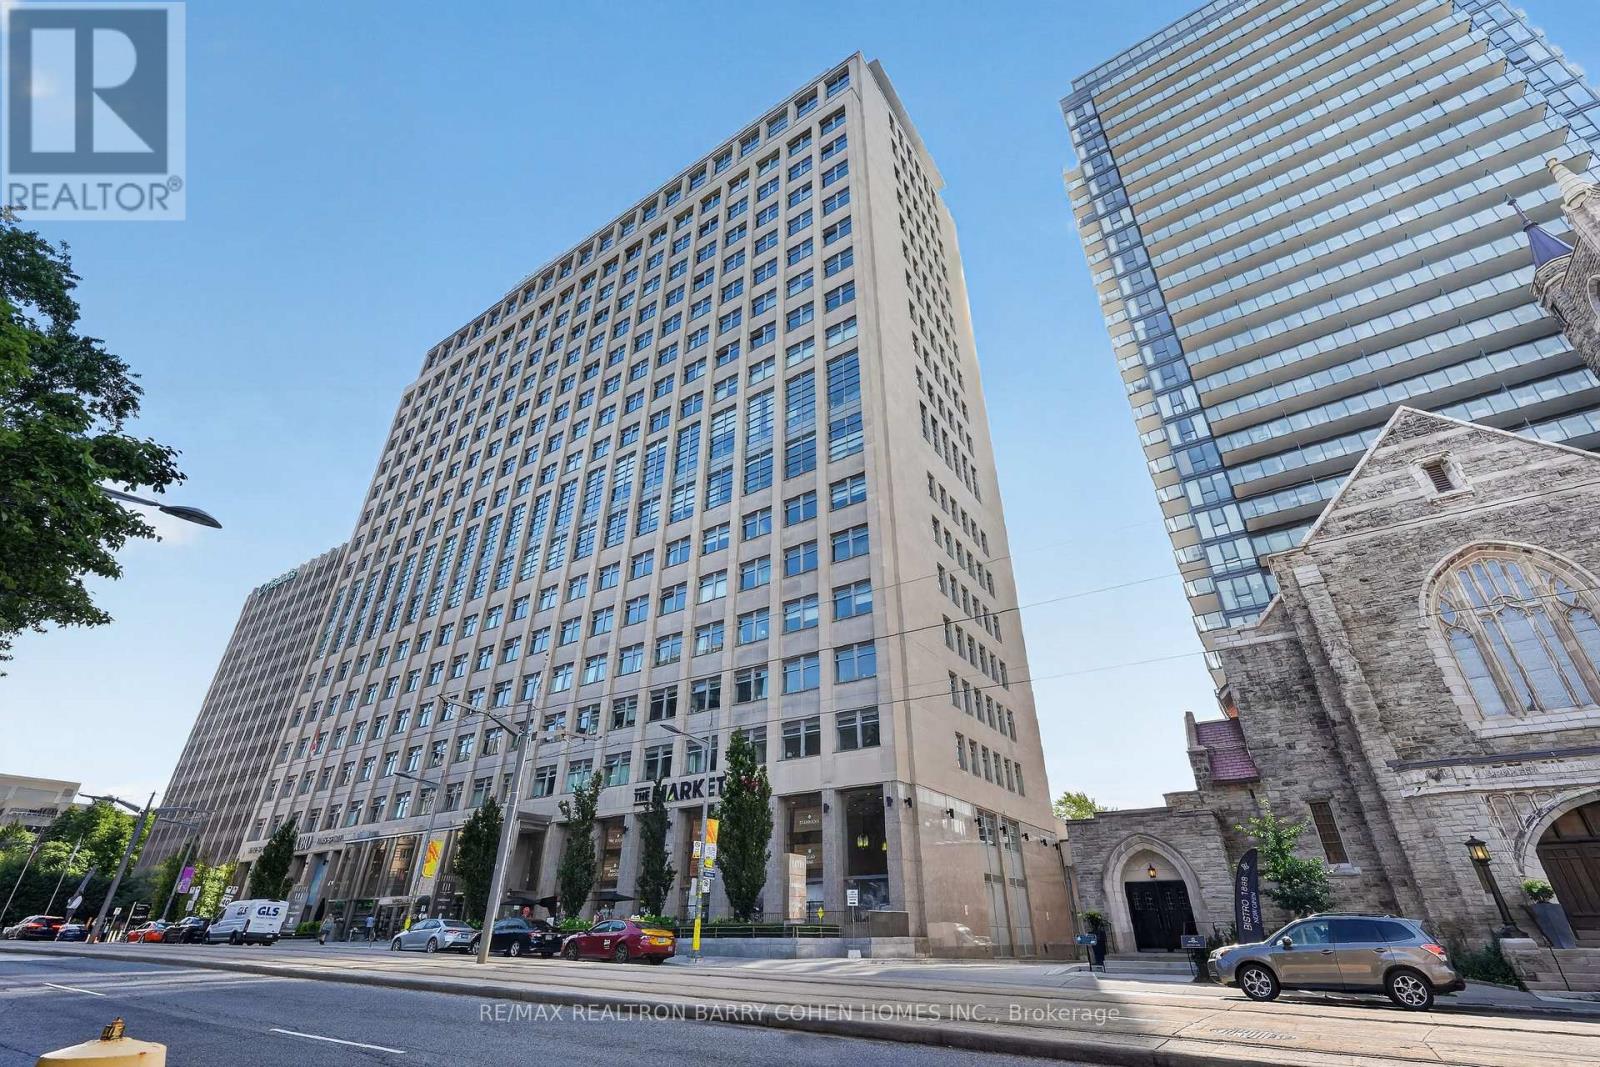
Welcome to Suite 1018 at Imperial Plaza - a bright and beautifully appointed 1 Bedroom + Den, 2 Bathroom suite in the heart of Yonge & St Clair! Offering approximately 700 sq. ft. of thoughtfully designed living space, this south-facing suite features 9-ft ceilings, abundant natural light and stunning views, including the CN Tower. The versatile den easily functions as a second bedroom, home office or guest space, while the open-concept living and dining area is perfect for both everyday living and entertaining. The modern kitchen features granite countertops, built-in stainless steel appliances and sleek finishes. The spacious primary bedroom offers a walk-in closet and private ensuite for added comfort and convenience. Enjoy an exceptional array of resort-style amenities, including an indoor pool, fitness centre, squash courts, golf simulator, yoga studio, party/media rooms and 24-hour concierge. One parking space and locker included. Perfectly situated in one of Midtown Toronto's most sought-after neighbourhoods, with Longo's and LCBO right in the building and the TTC at your doorstep. The St Clair subway station, fantastic restaurants, cafés, shops and parks are all just moments away. A rare opportunity to enjoy bright south-facing living, incredible amenities and unbeatable convenience in the heart of St Clair. Simply move in and enjoy. (id:49269)
36 Hadley Road
Toronto, Ontario
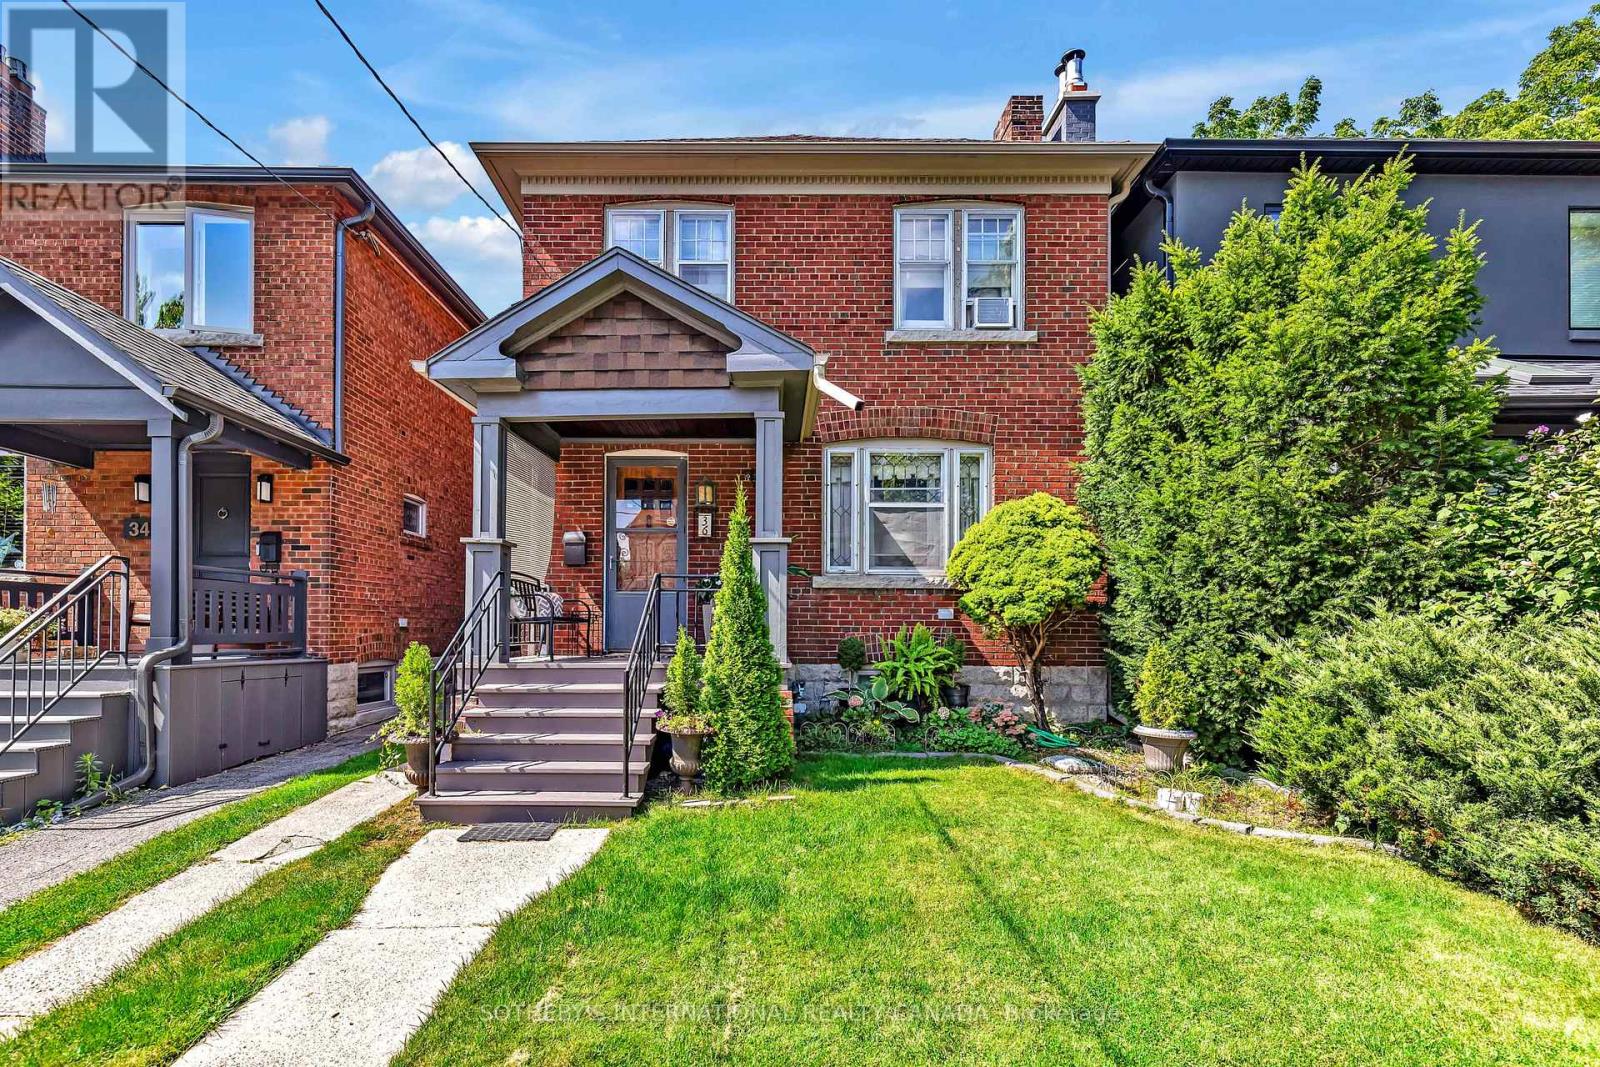
Set on one of Davisville's most desirable residential streets, this gracious detached home presents an exceptional opportunity to become part of a truly special neighbourhood. Quiet, leafy and distinctly residential, Hadley Road offers the charm and community spirit that make this pocket of Toronto so sought after. Inside, the home is rich in character, with beautiful original gumwood detailing, warm oak floors and a sense of timeless craftsmanship. Thoughtful updates to the kitchen and second-floor bathroom blend seamlessly with the home's traditional appeal, creating a comfortable setting for family life today while offering the flexibility to evolve over time. The west-facing rear garden is an idyllic extension of the home. Mature trees, established flower beds and abundant afternoon light create a private and peaceful setting for children to play, entertaining or relaxed evenings outdoors. Located in a sought after school district and just a short walk to the TTC, Yonge Street, Mount Pleasant and Bayview, everything you need is close at hand. Enjoy neighbourhood cafés, restaurants, boutiques, parks and everyday conveniences, all within easy reach. A special opportunity to become part of the Davisville neighbourhood. (id:49269)
1804 - 88 Scott Street
Toronto, Ontario
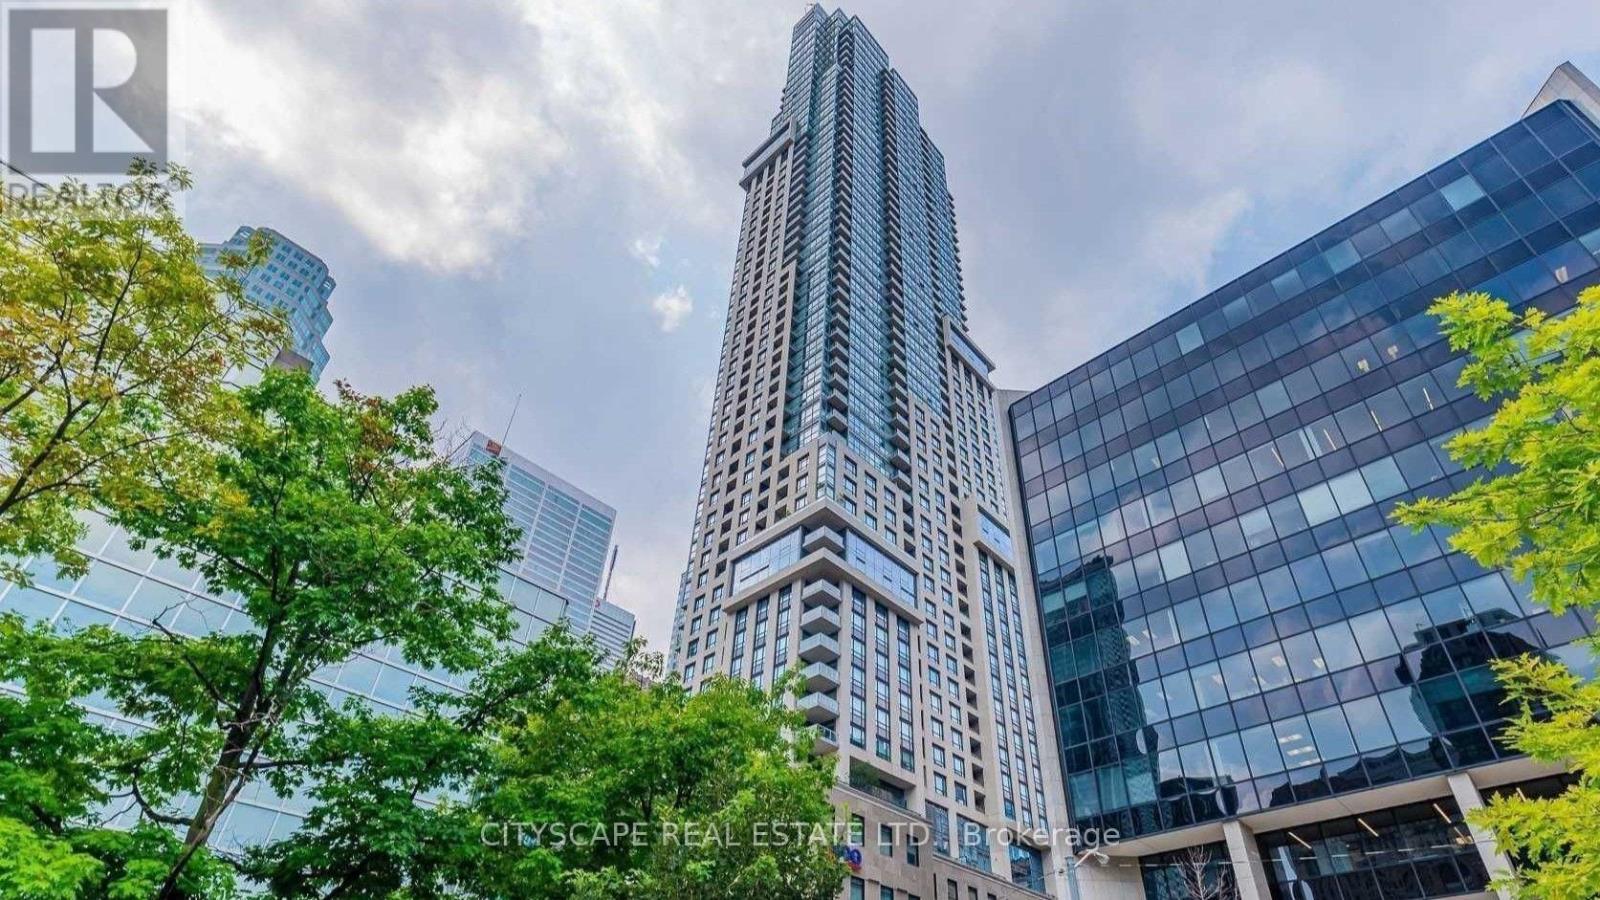
Luxurious 88 Scott Condo! Large 1 Bedroom + Den Condo In The Heart Of The Financial District. Posh Living With Top-Of-The-Line Upgrades and Appliances. Amenities Include Wi-Fi Lounges, Fitness 'Core Club', 'Sky Lounge'. 100 Walk Score!!! Close To Transit. (id:49269)
313 - 90 Sumach Street
Toronto, Ontario
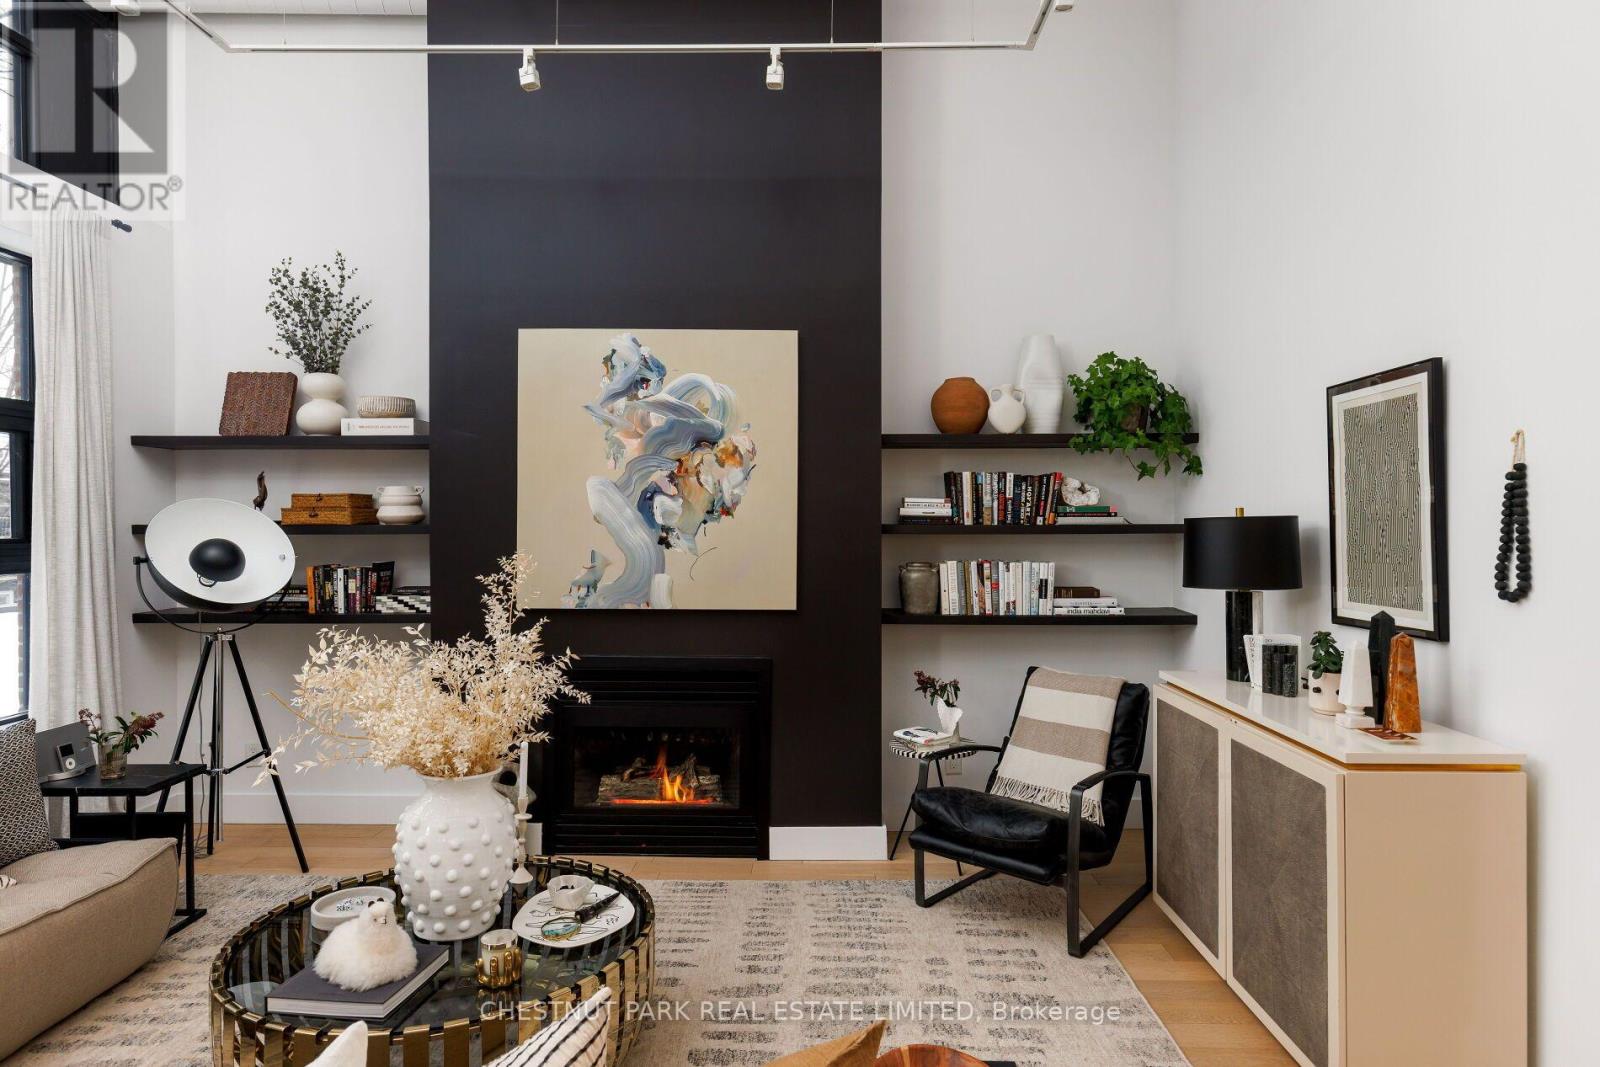
This loft is inspirational. Bright, airy, and undeniably authentic, this magazine-worthy residence at 90 Sumach captures the essence of loft living. Soaring 14-foot ceilings and expansive windows flood the approximately 1,600 square feet with natural light, amplifying the scale and architectural integrity of the original conversion. Timeless, neutral renovations honour the building's industrial roots while introducing refined, modern comfort. The kitchen is thoughtfully designed with stainless steel Jenn-Air appliances, custom cabinetry, marble countertops and generous workspace - equally suited to casual mornings or elevated entertaining. Defined living and dining areas create a sense of intention within the open plan with white oak floor throughout, balancing volume with function. Two well-proportioned bedrooms and two baths provide privacy and flexibility, while custom built-ins throughout add polish and practical storage. Life at 90 Sumach, formerly known as Brewery Lofts, extends beyond the suite. Mingle with neighbours on the landscaped rooftop terrace and take in city views above the treetops. Step outside to explore the cafes, parks, and restaurants of Corktown, Leslieville, and the Distillery District, with quick access to the DVP, Gardiner Expressway, Union Station, and financial district. The building needs little introduction - one of Toronto's most celebrated loft conversions, known for its scale, character, and enduring appeal. For those who understand true loft living, this one speaks for itself. Authentic volume, timeless architecture, unmistakable presence. (id:49269)
313 - 90 Sumach Street
Toronto, Ontario
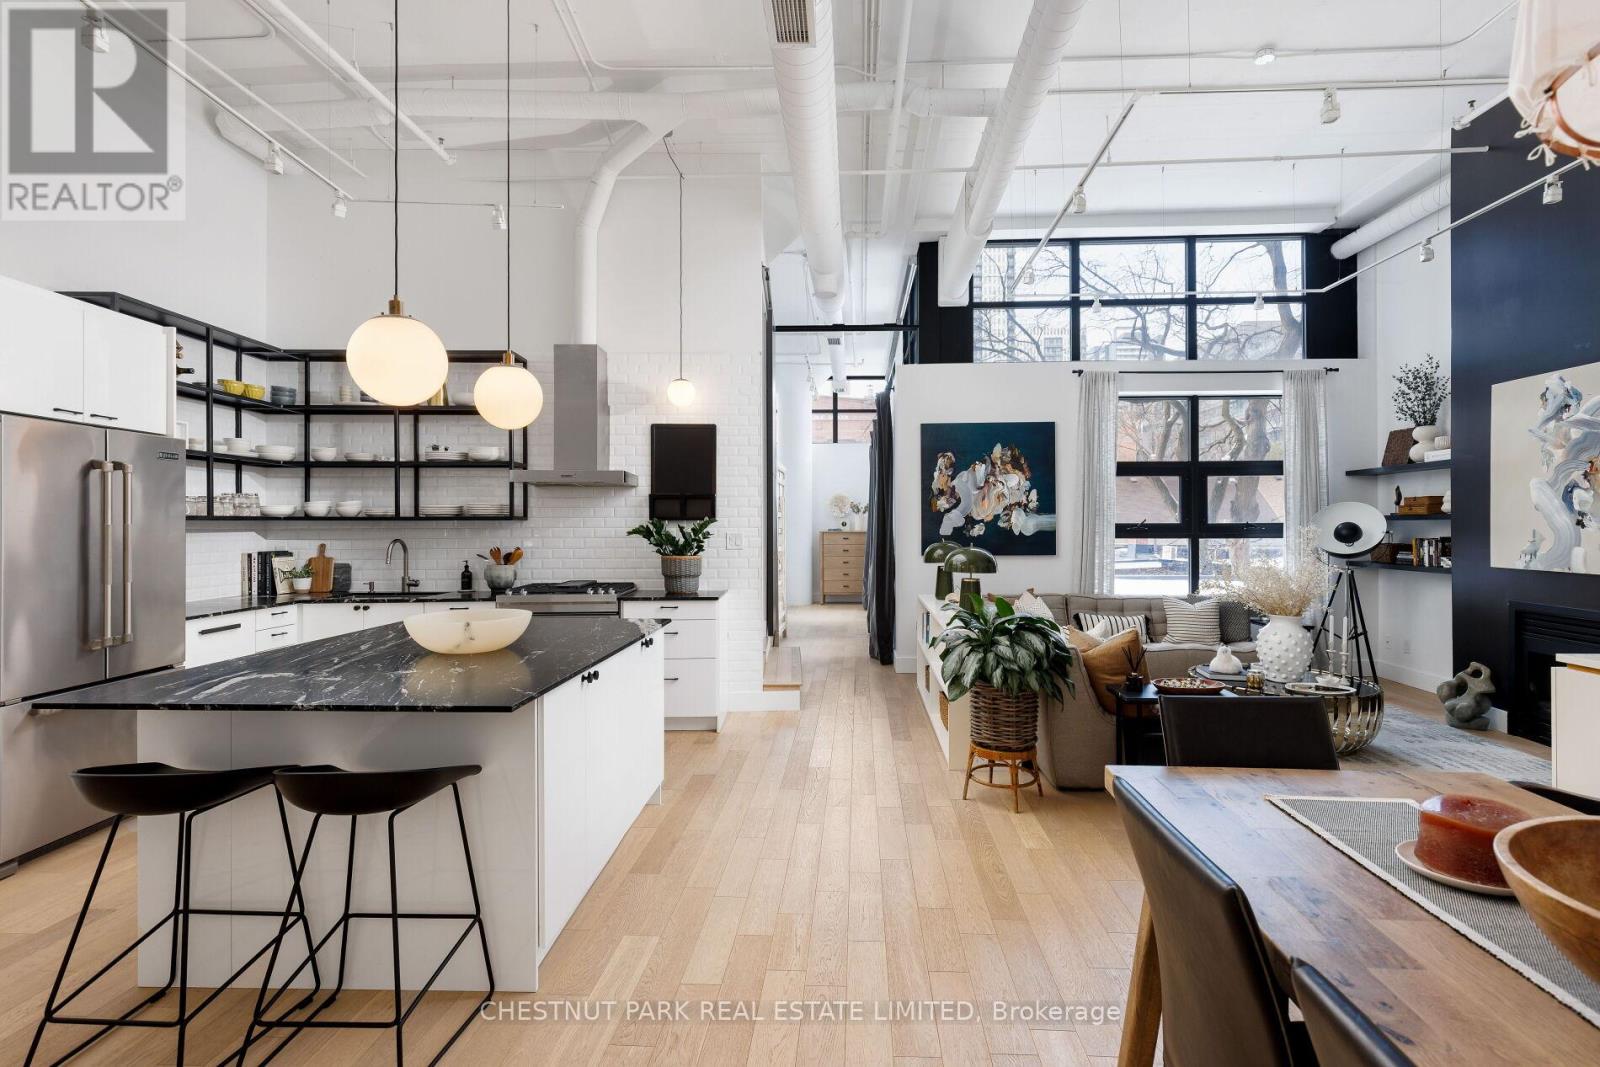
This loft is inspirational. Bright, airy, and undeniably authentic, this magazine-worthy residence at 90 Sumach captures the essence of loft living. Soaring 14-foot ceilings and expansive windows flood the approximately 1,600 square feet with natural light, amplifying the scale and architectural integrity of the original conversion. Timeless, neutral renovations honour the building's industrial roots while introducing refined, modern comfort. The kitchen is thoughtfully designed with stainless steel Jenn-Air appliances, custom cabinetry, marble countertops and generous workspace - equally suited to casual mornings or elevated entertaining. Defined living and dining areas create a sense of intention within the open plan with white oak floor throughout, balancing volume with function. Two well-proportioned bedrooms and two baths provide privacy and flexibility, while custom built-ins throughout add polish and practical storage. Life at 90 Sumach, formerly known as Brewery Lofts, extends beyond the suite. Mingle with neighbours on the landscaped rooftop terrace and take in city views above the treetops. Step outside to explore the cafes, parks, and restaurants of Corktown, Leslieville, and the Distillery District, with quick access to the DVP, Gardiner Expressway, Union Station, and financial district. The building needs little introduction - one of Toronto's most celebrated loft conversions, known for its scale, character, and enduring appeal. For those who understand true loft living, this one speaks for itself. Authentic volume, timeless architecture, unmistakable presence. (id:49269)