
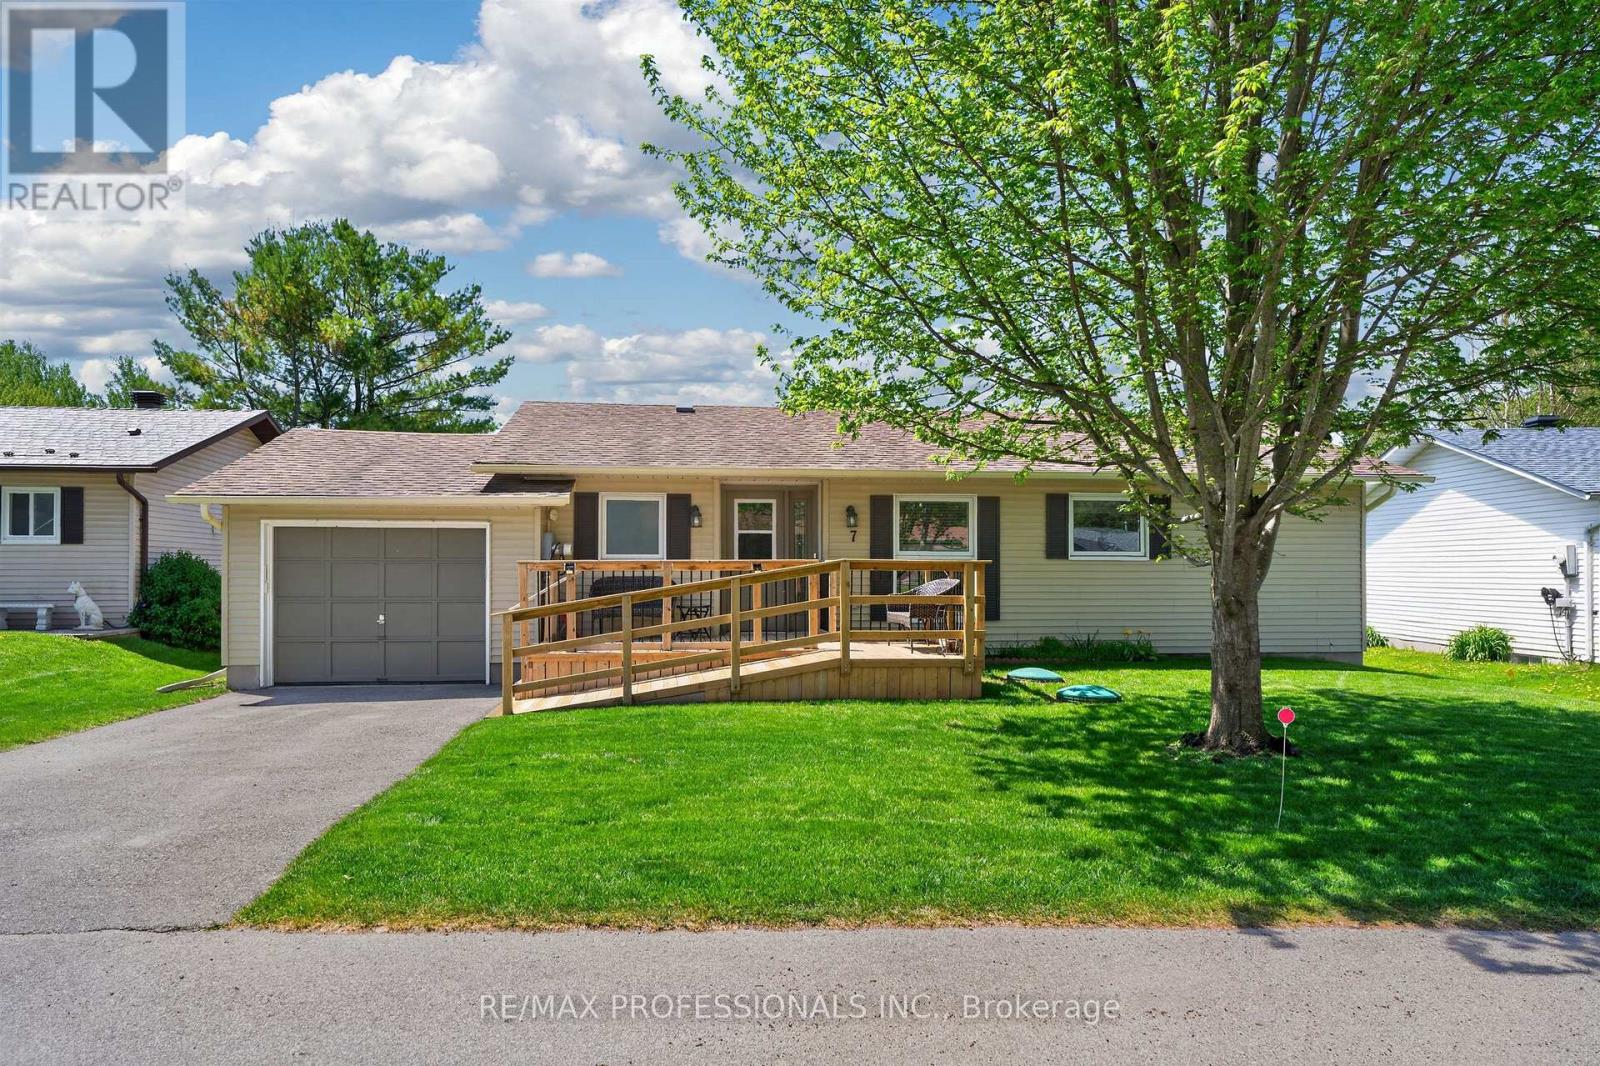
7 Tamarack Court
New Tecumseth, Ontario
A rare find in Tecumseth Pines - a must see bright and beautifully updated bungalow where the major work has already been done! Located on a sunny south-facing cul-de-sac lot, this updated two bedroom, two full bath bungalow offers a bright split-bedroom layout with generous proportions and excellent finish. Updated flooring throughout, recently renovated kitchen and baths, a spacious primary suite with walk-through closets and full ensuite bath with walk-in shower, and a flexible second bedroom complete with built-in Murphy bed - perfect for overnight guests and hobby space. Excellent storage throughout, including a full unfinished basement with just under 6' clearance, with potential for additional finished space. Inside access to the attached garage, a large rear deck for entertaining, new front deck with ramp access, and in-ground sprinklers. Roof, windows, furnace and A/C all updated within the last 8 years. Includes hot water on demand and water softener. This one is move-in ready and ticks all the boxes - a must see! Popular 55+ adult lifestyle community of approximately 180 homes centered around an incredible community centre that features an indoor pool, fully-equipped gym, event space, billiards, library and tennis, pickleball and bocce courts. All overlooking landscaped grounds and a stocked trout pond. Enjoy laid back country living with convenient access in all directions, to Orangeville, Newmarket, Alliston, Barrie and the GTA. (id:49269)
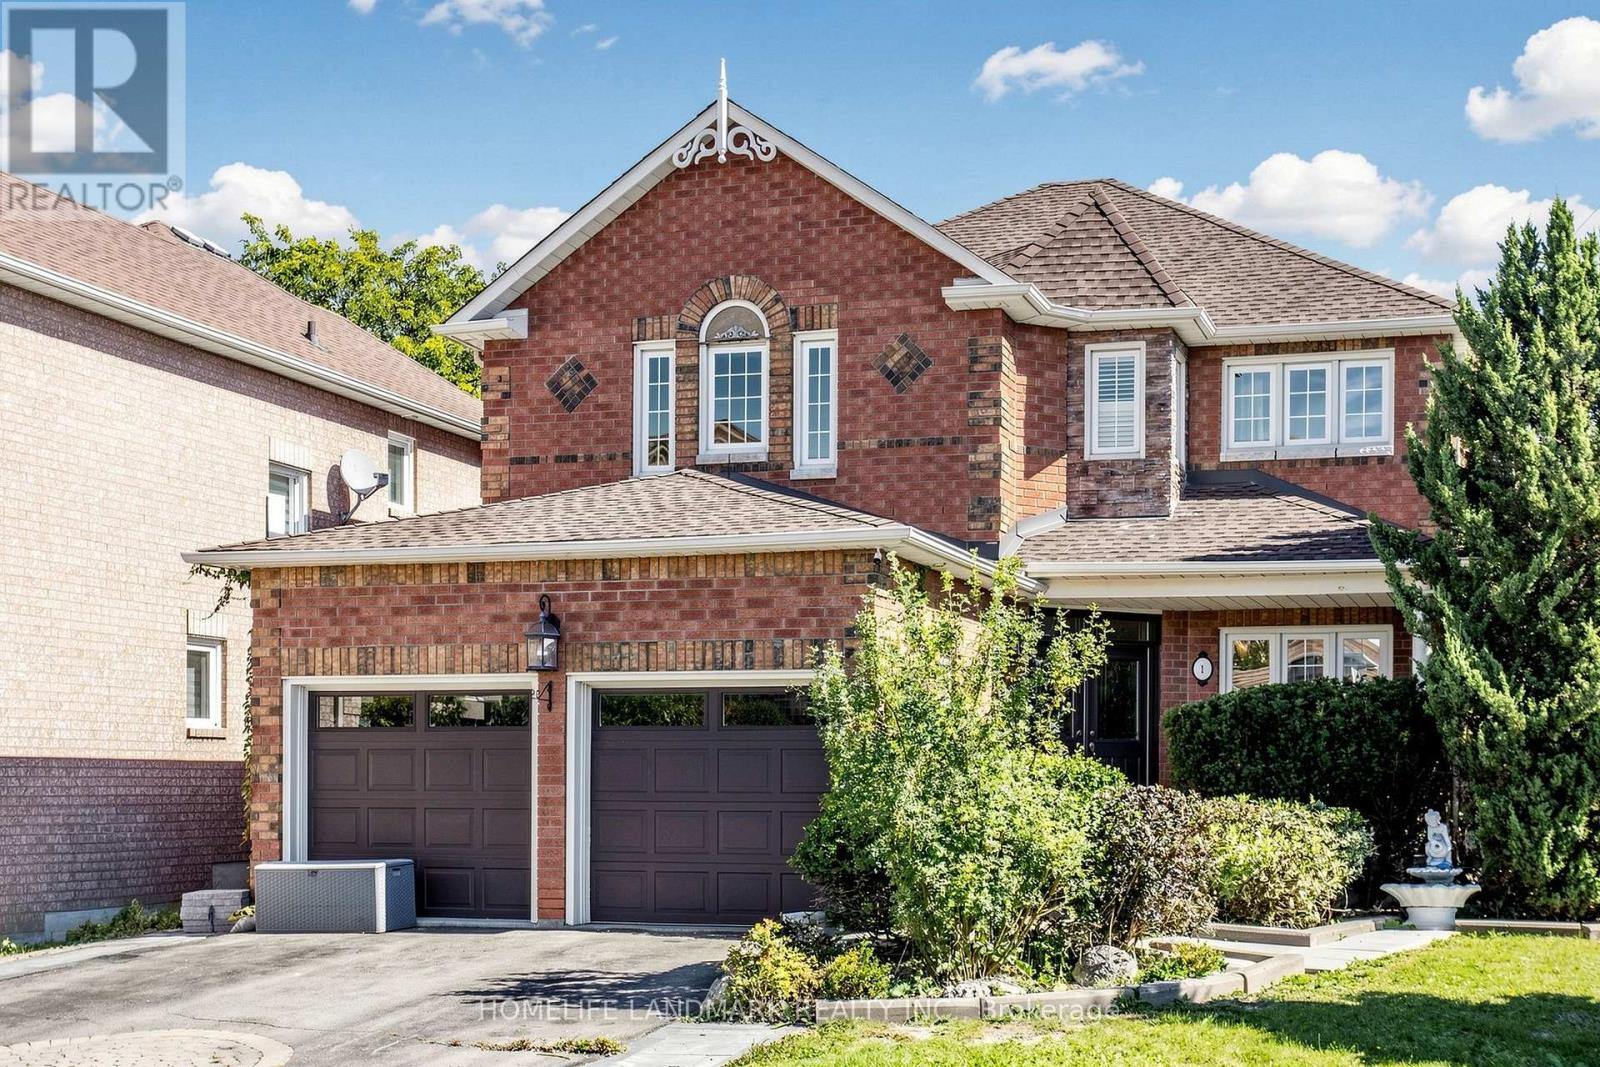
1 Trent Street
Aurora, Ontario
*Immaculate, Bright & Spacious Detached Home Situated On A Premium Lot*Family Lover Community*Professional Landscape*Double Door Entrance*Hardwood Floor & 9' Ceiling In Main*,*California Shutters*Pot Lights*Quartz Countertop*Oak Stairs To Bsmt*Cool Rm & R/I 3Pc In Bsmt*Indoor Access To Gar*Fully Fenced Yard*Interlock Sideway*Great School Zoning, Mins Drive To 404 And Close To Real Canadian Superstore, Wal-Mart, Starbuck, St Andrews Golf And Much More. (id:49269)
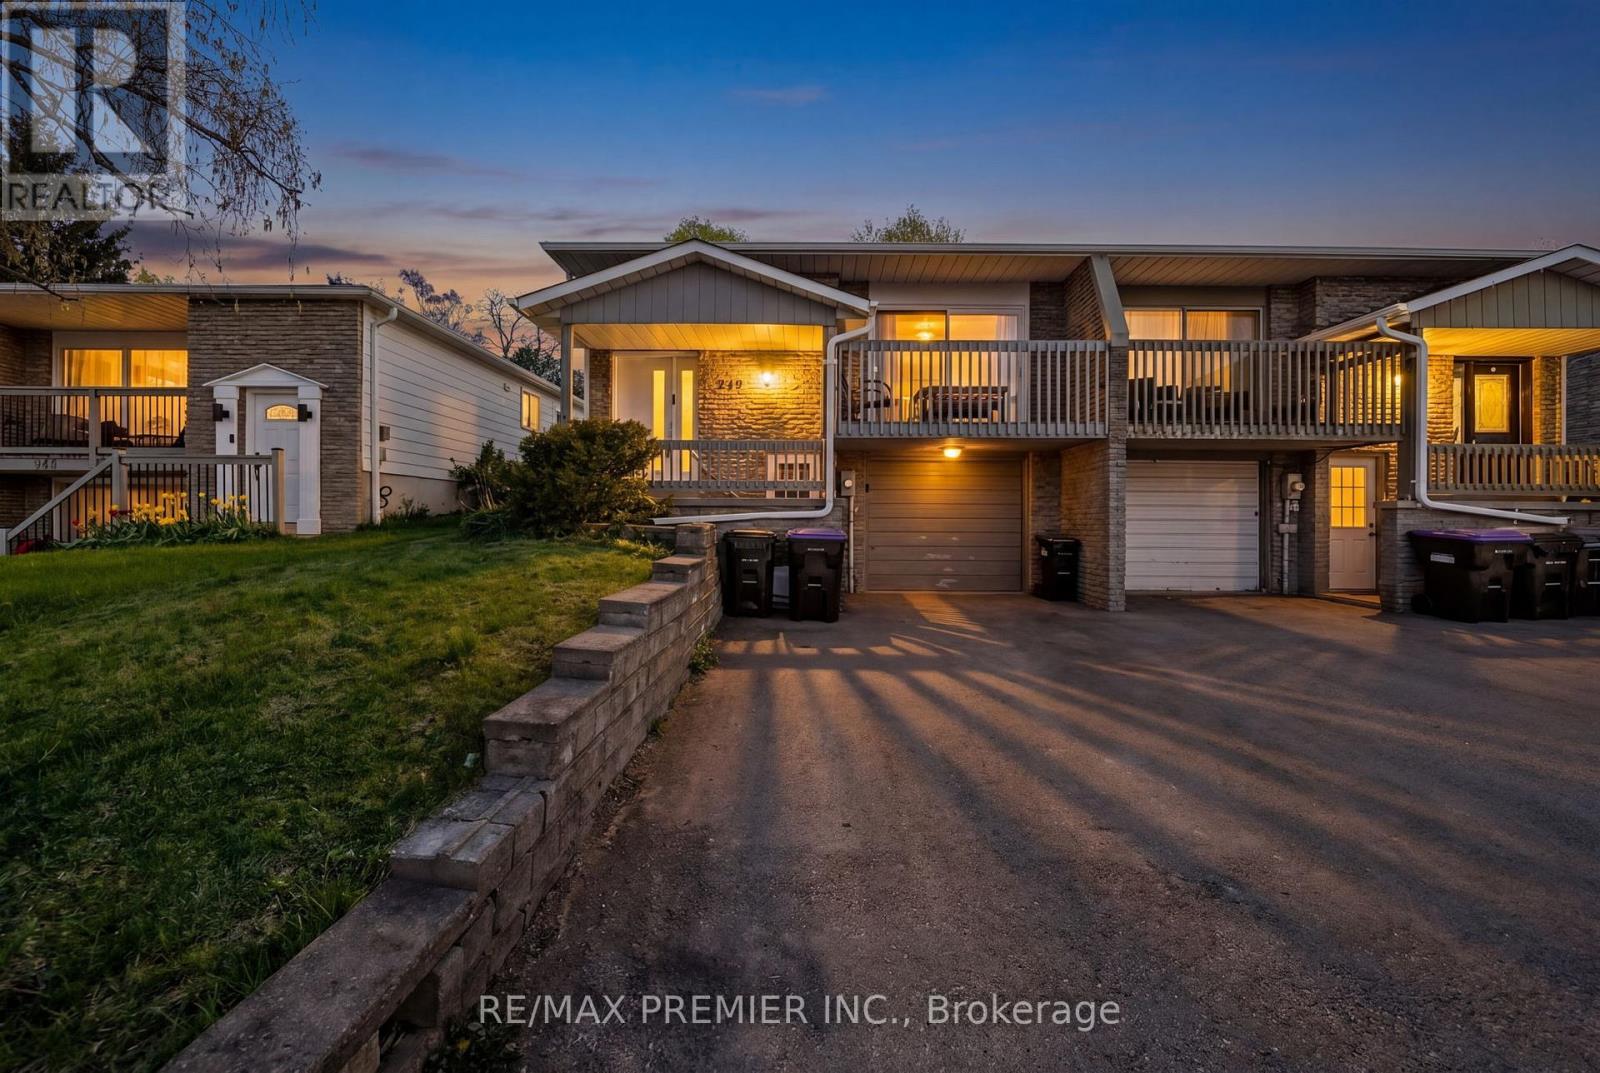
249 Britannia Avenue
Bradford West Gwillimbury, Ontario
Calling All First-Time Buyers & Upsizers! Incredible opportunity to break into the growing Bradford market with this bright and spacious 4-level backsplit semi-detached home in a family-friendly neighbourhood. Enjoy the perfect balance of city convenience and small-town living - only a 13-minute walk to the GO Station for an easy commute to downtown Toronto while coming home to a quieter, community-focused lifestyle. This well-maintained home is ideally located close to schools, parks, groceries, trails, the river, restaurants, and all major amenities, with quick access to Hwy 400. Recent updates include a new roof, furnace, A/C, fresh paint throughout, and a newly fenced backyard. Perfect for growing families or savvy buyers looking to offset their mortgage, the home features a separate entrance to a bachelor-style basement apartment complete with its own kitchen and 3-piece bathroom. Excellent income potential with estimated rental income of $1,200+/month. Whether you're looking for your first home, more space for your family, or an investment opportunity with built-in income potential - this home checks all the boxes. (id:49269)
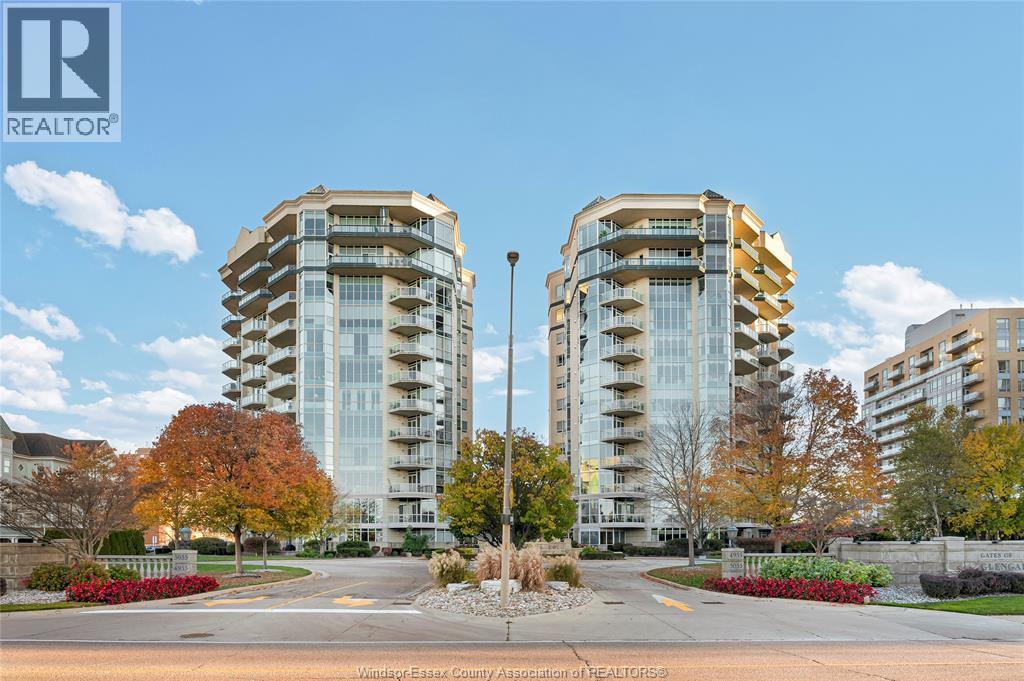
4955 Riverside Drive East Unit# 104
Windsor, Ontario
This elegant residence at The Gates of Glengarda is truly one of a kind! The grand living/dining room features custom cherry woodwork, kitchen w/large granite island, primary suite with fireplace, walk in closet and lavish ensuite with whirlpool tub, 2nd bedroom with ensuite bath, powder room and large insuite laundry. The 3 separate sets of french doors lead to the approx. 1300 sq.ft. private courtyard with rare outdoor kitchen. Enjoy al fresco dining while watching the beautiful sunsets overlooking Belle Isle. The Gates of Glengarda has unmatched amenities featuring indoor pool, fitness centre, sauna, party room, guest suites, meticulously manicured grounds and 24 hr security/concierge. This ground floor suite gives you the space and feel of a private residence with the security and amenities of Windsor's premier waterfront condominium. This unit includes 2 underground parking spots as well as immediate possession. (id:49269)
20977 Mahler Street
Charing Cross, Ontario
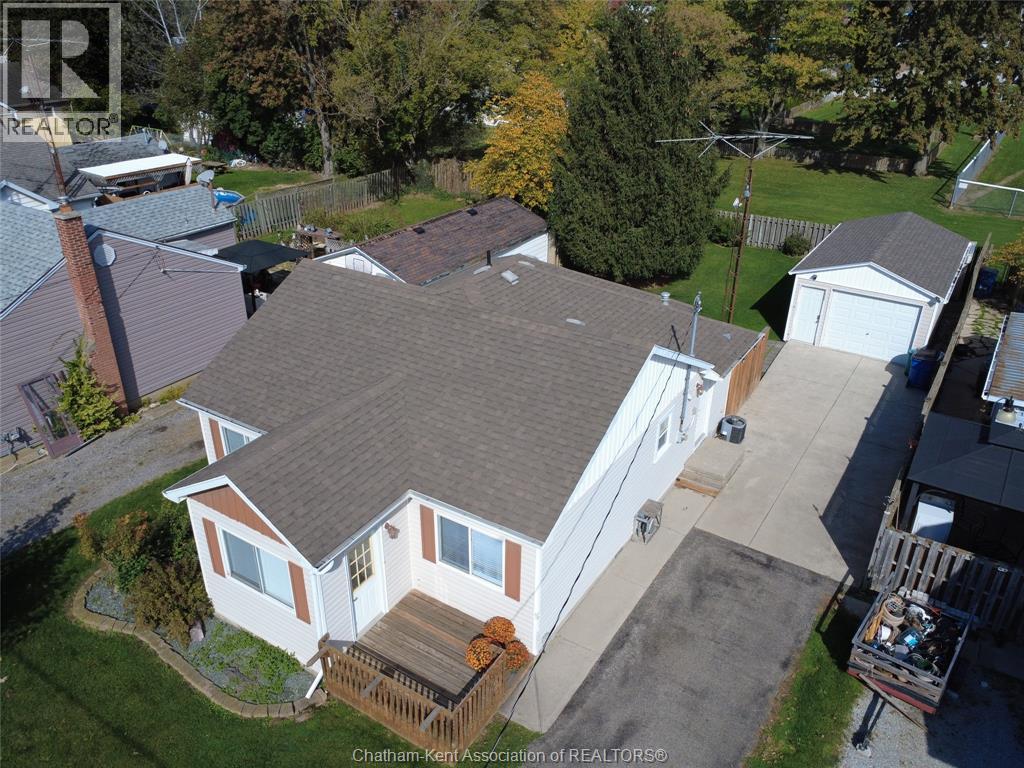
A great opportunity for first-time buyers or anyone who enjoys tinkering, taking on projects and spending time in the detached garage. Located on a quiet side street in the small community of Charing Cross, this 2+1 bedroom home backs onto the baseball field and is conveniently situated between Chatham and Blenheim. Larger than it looks with nearly 1100 square feet and 2+1 bedrooms one of which would be a perfect nursery or craft room. Side entrance into a mudroom/laundry/utility opens into the good size updated kitchen 2017. Rear living room with a small dining area and patio doors to the rear yard wooden sundeck. Full bath, bedroom, and the front room currently used as a large master bedroom, front entry separate foyer is great for pantry and freezer. Very nice road appeal, neat and tidy with vinyl siding, shingle roof, paved drive at the road and concrete drive at the house. An impressive detached insulated garage (new roof shingles 2026) is perfect for a workshop or parking. Partially fenced yard with no rear neighbours. Home has been nicely updated with the kitchen, some flooring, furnace in 2022, owned water heater in 2024. Low traffic on Mahler Street and overall great for a starter or retiree home. (id:49269)
23 Hill Farm Road
King, Ontario
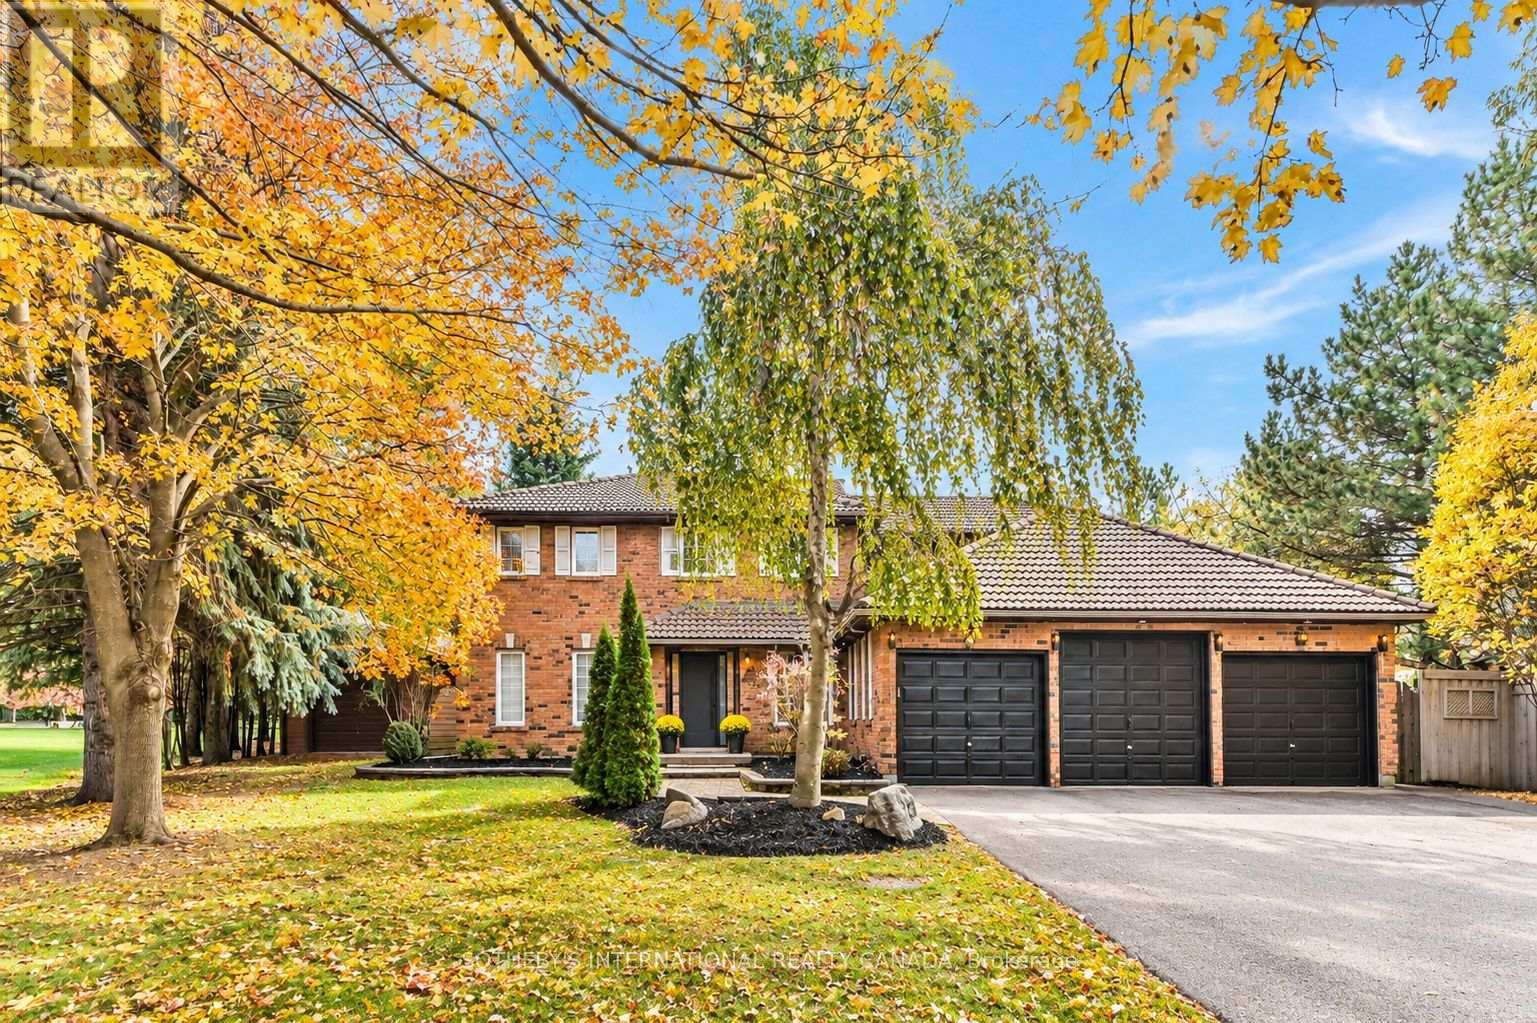
Beautiful 5+1 bedroom, 4-bath multigenerational home, situated on an impressive half-acre lot in Nobleton. 5000+ SQ FT of total living space. Offering the perfect blend of modern updates & traditional charm. Thoughtfully updated throughout, this spacious home features 9.5" wide-plank oak hardwood flooring, crown moulding, updated trim, smooth ceilings, pot lights, new interior & exterior fiberglass doors & custom closet organizers. At the heart of the home is the generous eat-in kitchen featuring an oversized breakfast island, abundant cabinetry, quartz countertops & backsplash, under-cabinet lighting and gas cooktop. Open to the kitchen, the stunning family room showcases vaulted ceilings, skylights with remote-controlled blinds & a floor-to-ceiling stone gas fireplace-an incredible space for everyday living & entertaining. Garden doors lead to the beautifully landscaped grounds with plenty of room to entertain, play or add a future pool.An elegant combined living & dining room with large windows, dedicated main-floor office & laundry room complete the main level. Upstairs offers 5 spacious bedrooms, including one currently converted into a dressing room. The primary suite features a luxurious 5-piece ensuite with glass-enclosed shower, soaker tub and abundant natural light. Two 5-piece ensuites on second floor. Fully finished basement features a large rec room, bedroom, 3-piece bath, kitchen, games area, electric fireplace, dedicated mudroom with private entrance directly from garage-ideal for extended family, potential in-law suite, home business or additional living space. Expansive driveway w/parking for 9 cars, no sidewalk, 3-car garage with an oversized/high-clearance bay, bonus side yard & workshop equipped with electrical-perfect for car enthusiasts, hobbyists, teen retreat or potential future pool house. Minutes from excellent schools, shops, restaurants, bakeries, hwys and everything Nobleton has to offer! Sewer debunture has been paid. (id:49269)
100 Mccarthy Lane
Essex, Ontario
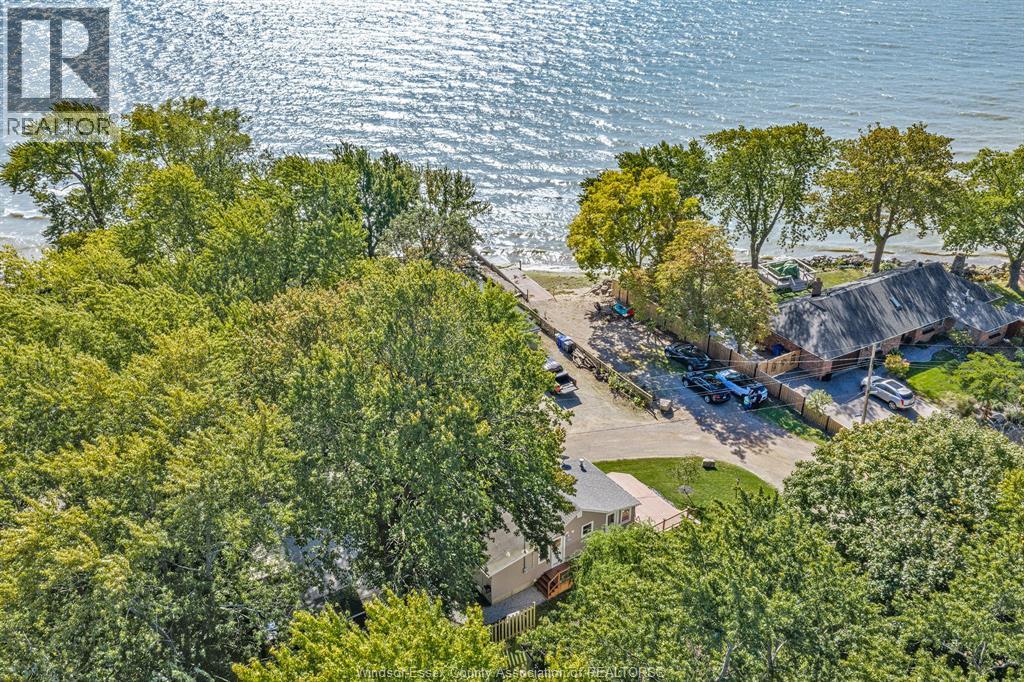
Perfect for starters or downsizing, offers unique location with beach access & a view of the lake. Highly renovated incl. floors professionally leveled and braced, crawl space insulated & vapour barrier 2023, kitchen cabinets w/quartz counters, updated bath cabinet, roof replaced 2026, newer siding, all vinyl windows, flooring updated 2023, deck replaced 2024, fridge 2023, microwave/range hood 2023, washer & dryer 2024, updated interior doors. Gas FP & 2 elec. wall units, 2 window A/C units. (id:49269)
88 Decorso Drive Unit# 80
Guelph, Ontario
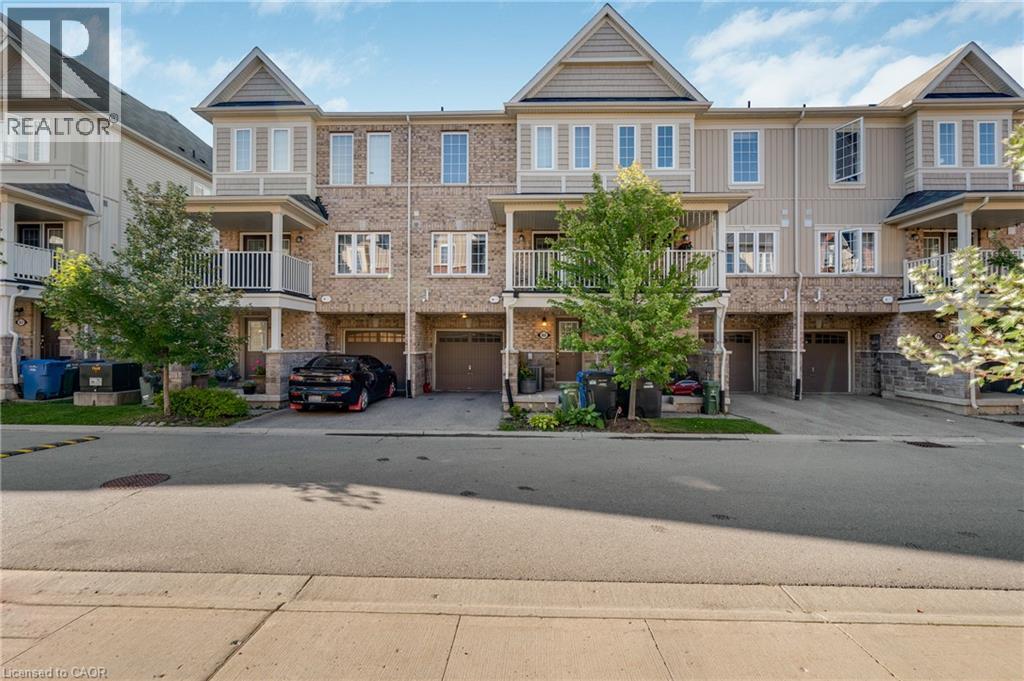
Welcome to this bright and inviting 2-bedroom, 3-bathroom home in Guelph’s desirable south end. Tucked away at the end of a quiet street, this well-maintained home offers a convenient location just steps from public transit with easy access to the University of Guelph. The main level features an open-concept living and dining area filled with natural light, along with garden doors leading to a private deck. Upstairs are two generous bedrooms, including one with its own 3-piece ensuite. Freshly and professionally painted, with carpets cleaned and the entire home deep cleaned, this home is move-in ready. Close to shopping, groceries, restaurants, fitness facilities, banks, LCBO, movie theatre and everyday amenities. (id:49269)
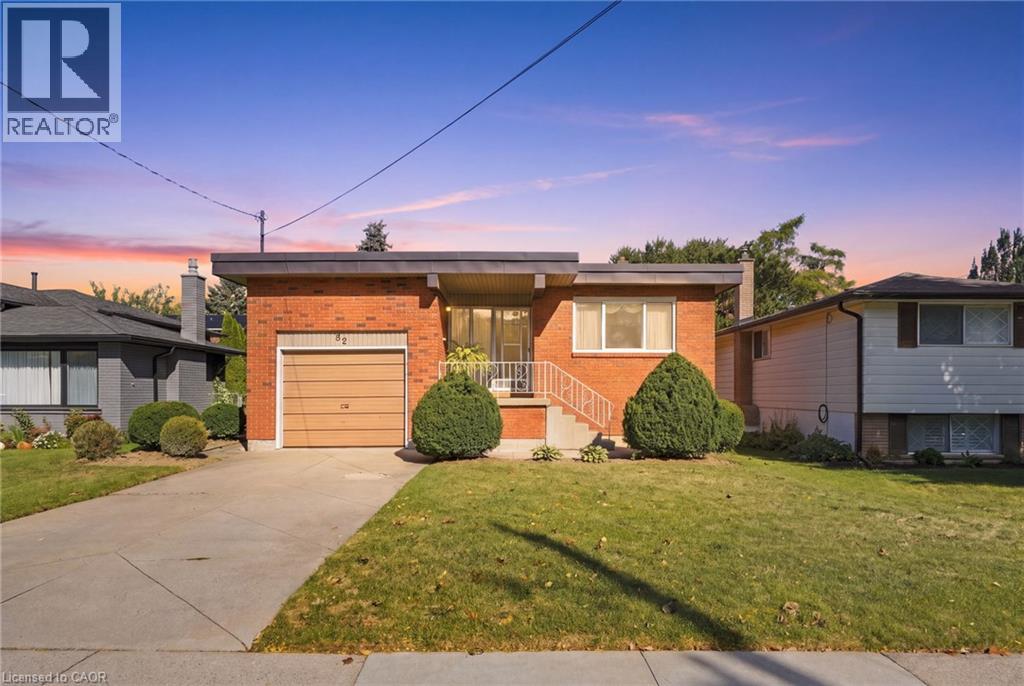
32 San Fernando Drive
Hamilton, Ontario
Welcome to 32 San Fernando Drive, a truly distinctive residence nestled in one of Hamilton’s sought-after West Mountain locations. Custom designed and built with an impressive 5-level backsplit, this spacious home offers an exceptional combination of scale, versatility, and timeless potential. The thoughtfully designed interior features a bright, open-concept main living space anchored by a spectacular vaulted, family-sized kitchen, complemented by a separate dining room and inviting living room. The expansive family room offers a cozy fireplace and walkout to the yard—perfect for both everyday family living and effortless entertaining. The upper levels offer 3 spacious bedrooms and 3 bathrooms, including a private primary suite with its own ensuite. The lower 4th and 5th levels are where this home truly stands apart, offering an abundance of additional living space and a separate walk-up entrance to and from the attached garage. Ideal for extended family, an in-law suite, home office, recreation space, or potential rental use, the possibilities are exceptional. Set on a lovely lot with generous parking and an attached garage, this is a home that was designed with flexibility well ahead of its time. Enjoy easy access to Scenic Drive, trails, schools, shopping, the 403 and Lincoln Alexander Parkway, while being surrounded by the natural beauty of Hamilton’s West Mountain. A rare opportunity to own a substantial, highly versatile home in an outstanding location. Unique homes like this don’t come along often—come experience the space, potential and lifestyle that 32 San Fernando Drive has to offer! (id:49269)
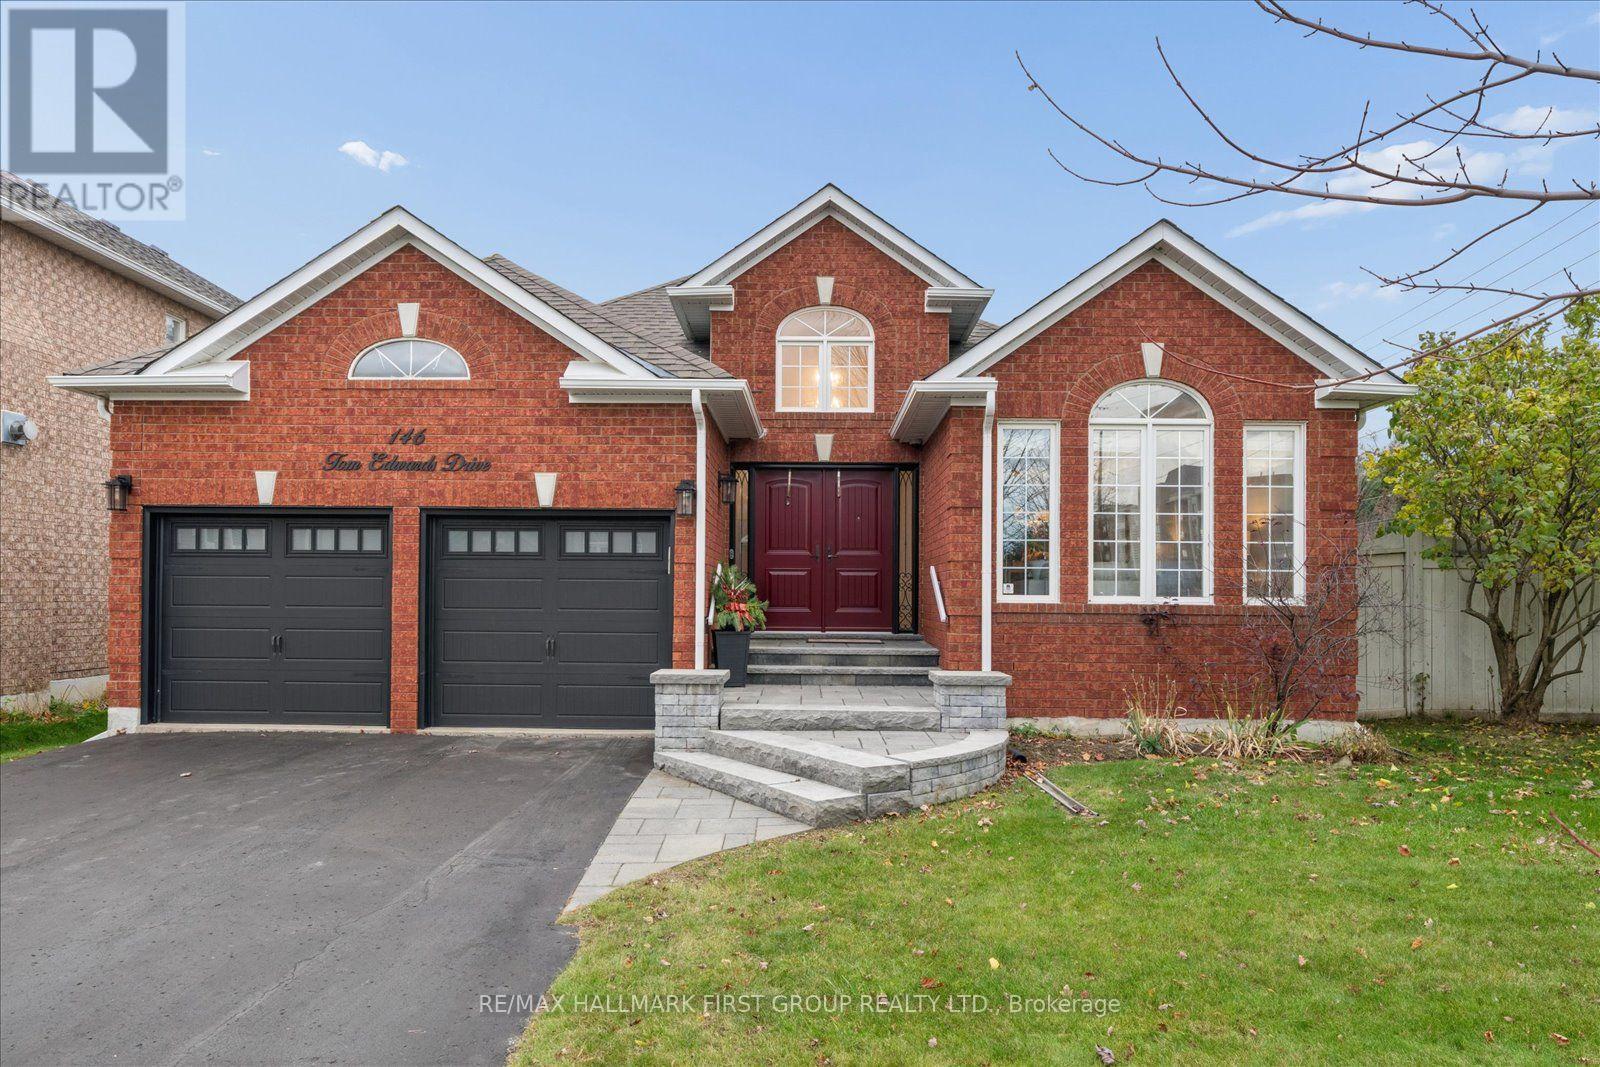
146 Tom Edwards Drive
Whitby, Ontario
Welcome to this spectacular sprawling open concept, Tormina brick bungalow. Boasting over 2,100 sq ft on main level. You will be impressed as soon as you enter this stunning home from the front entry with its high ceiling and beautiful custom hardwood flooring visually pleasing as you gaze through to the magnificent open circular staircase and welcoming inviting open concept living and dining room boasting smooth ceilings, elegant palladium windows and shutters. The custom kitchen is perfect for any baker or chef with built in double ovens and 6 burner gas range and massive island for prepping or enjoying a meal. What a pleasant surprise off the breakfast area in an inviting four season solarium perfect for an afternoon nap or a quiet read no matter the season. Breakfast area also overlooks an inviting family room with a cozy fireplace where many happy memories will be created for the whole family being visually connected to kids or guests while cooking. Custom hardwood throughout. Primary suite is very inviting with new 2026 ensuite custom glass shower, double vanity and slipper soaker tub for a luxurious bubble bath. Home also contains two other inviting bedrooms for family members or guests. Main floor laundry contains high end appliances, custom storage cabinets plus a broom closet and entrance to double garage. Wiring in home is smart wired for your personal control. The basement is huge and unfinished waiting for you to create your dream entertainment centre. Bonus - has a rough-in for future bathroom any style you desire. (id:49269)
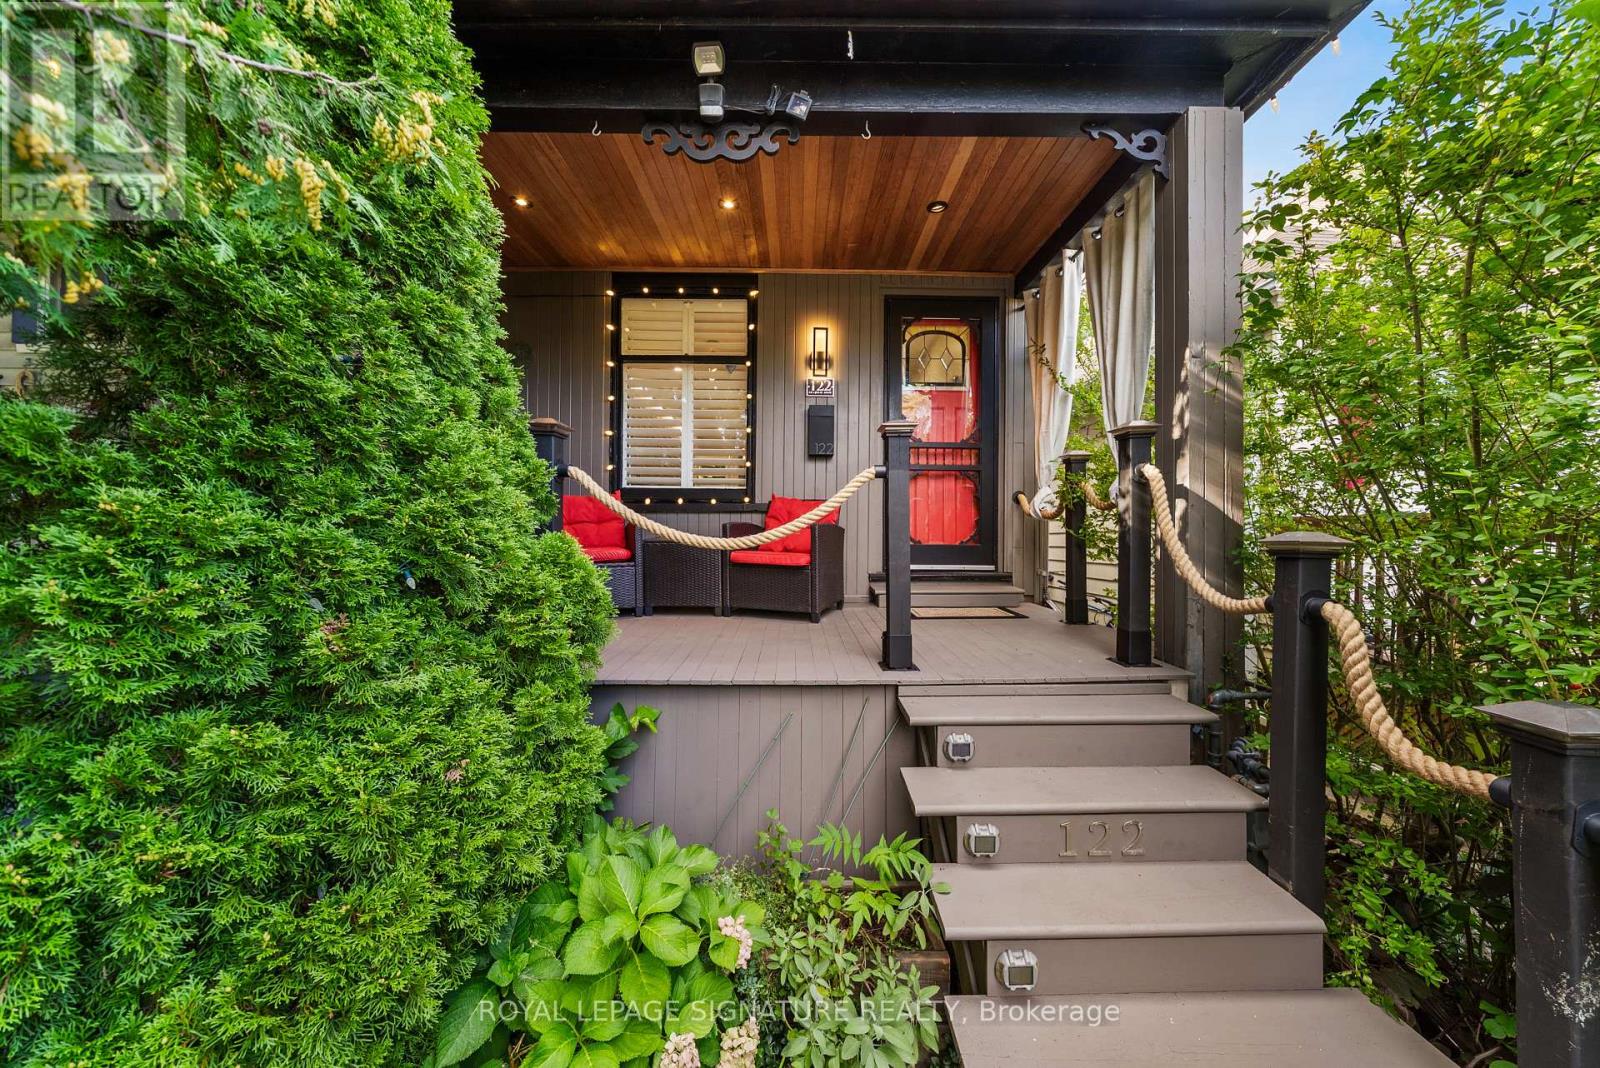
122 Duvernet Avenue
Toronto, Ontario
Stunning, Extensively Renovated Detached Home In The Highly Sought-After Upper Beaches! Thoughtfully Updated By The Current Owners With Significant Investment Throughout, This Move-In-Ready Home Beautifully Blends Character, Style And Modern Convenience. The Bright Open-Concept Main Floor Features New Flooring, Pot Lights, California Shutters And A Striking Textured Brick-Veneer Feature Wall With Cozy Gas Fireplace. The Dining Area Is Enhanced With LED Strip Lighting, While The Upgraded Kitchen Features Refreshed Cabinetry, Double Sink, Touch-Sensor Faucet And A Handcrafted Tree Of Life Sliding Barn Door Adding A Truly Unique Designer Touch. Three Bedrooms Upstairs, Plus A Completely Finished Lower Level Offering Valuable Additional Living Space, A Second 4-Piece Bathroom With Shower And Beautifully Finished Laundry Area. New Flooring Extends Throughout The Home With The Exception Of The Existing Upper-Level Bathroom. Extensive Electrical And Lighting Upgrades Include Pot Lights Throughout And Smart Automated Lighting With Multiple Colour Settings That Can Be Controlled Individually Or In Groups. Major Improvements Include A New Shingle Roof (August 2025), Furnace, Tankless Hot Water System And Appliances (2022), With All Equipment Owned And No Rental Equipment To Assume. The Upgrades Continue Outdoors With A Beautifully Finished Front Porch Featuring A Cedar Ceiling And Pot Lights, While The Private Backyard Has Been Transformed Into A Peaceful Urban Oasis, Perfect For Relaxing And Entertaining. A Custom Entry Organizer Adds Function And Style To The Foyer. Front-Yard Parking And A Deep 117-Ft Lot Complete This Exceptional Home. Ideally Located Close To The Beach, Parks, Schools, Shops, Restaurants And Transit. A Truly Turnkey Upper Beach Home Where The Major Work Has Already Been Done, Just Move In And Enjoy! (id:49269)
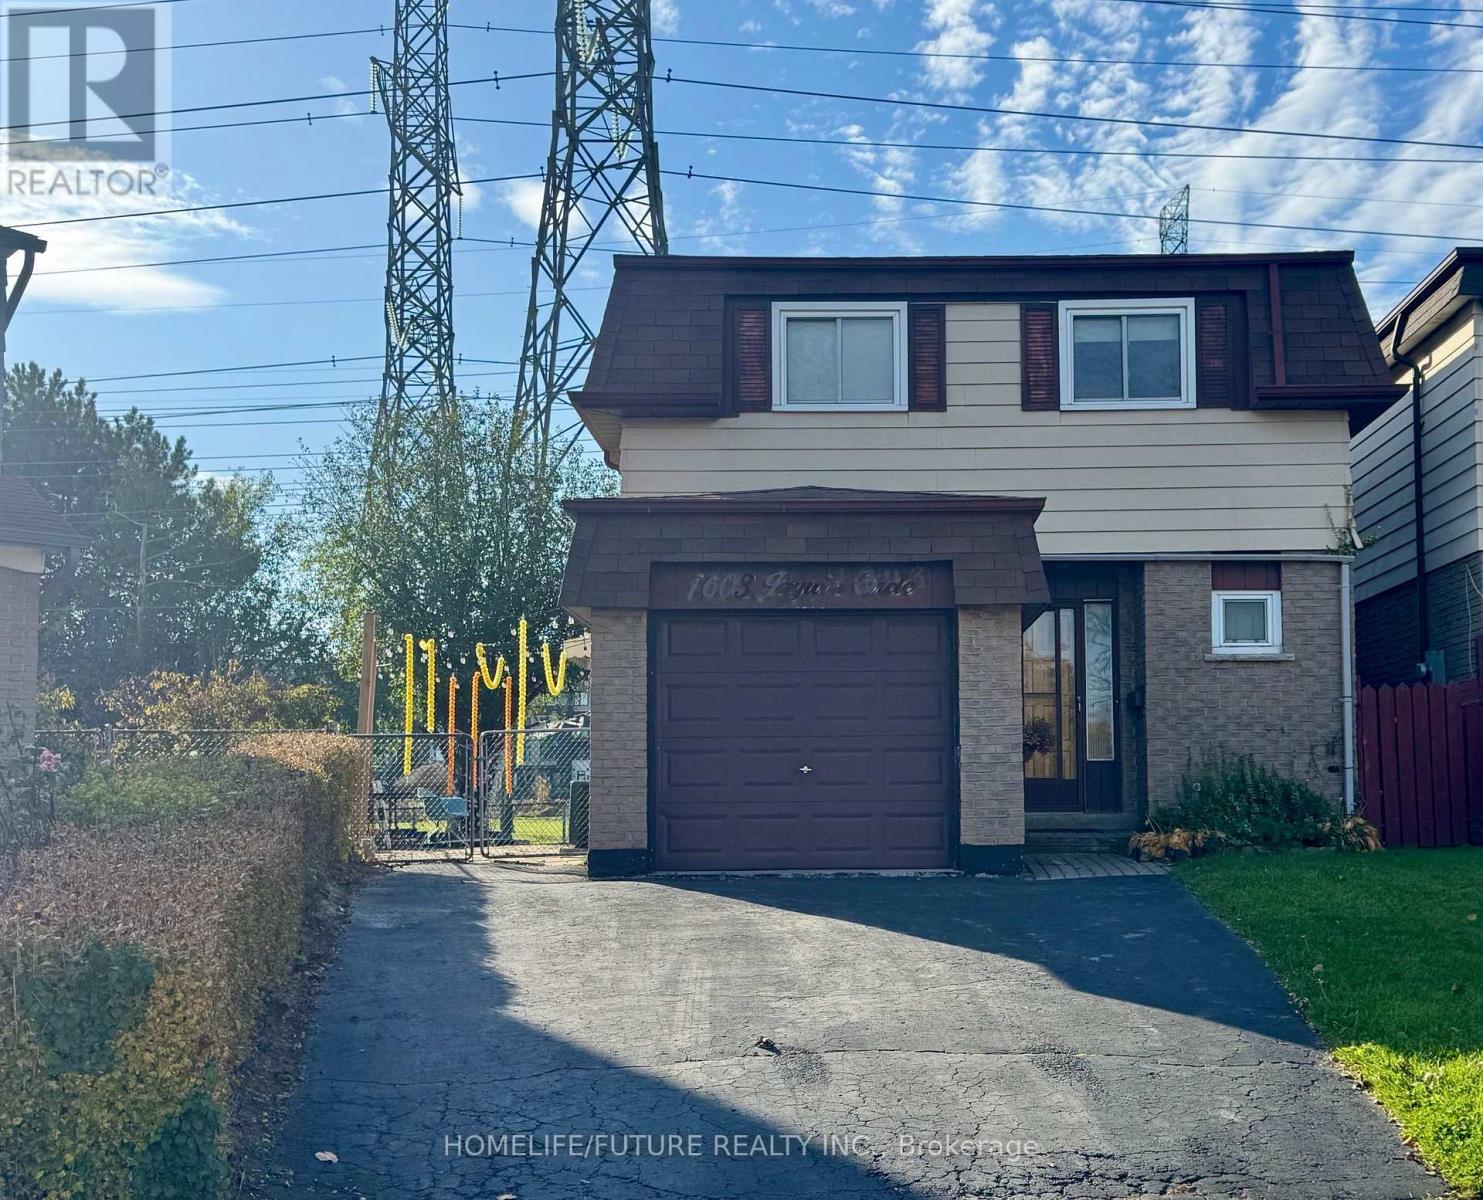
Bsmt - 1603 Jaywin Circle
Pickering, Ontario
Welcome To This Beautifully Renovated, Brand-New Legal One-Bedroom Basement Apartment, Featuring A Modern Kitchen With Quartz Countertops, An Open-Concept Layout, New Flooring, And Fresh Paint Throughout. The Spacious Bedroom Includes A Legal Egress Window, While Pot Lights In The Kitchen, Living Room, And Bedroom Create A Bright And Inviting Atmosphere. Enjoy The Convenience Of Separate Laundry Exclusively For The Tenant's Use. Ideally Located In A Highly Desirable And Convenient Neighbourhood, Just Minutes From Pickering Town Centre, Walmart, The GO Station, Highway 401, Restaurants, And Numerous Other Amenities. A Fantastic Opportunity To Enjoy Modern Living In A Convenient Location! (id:49269)