
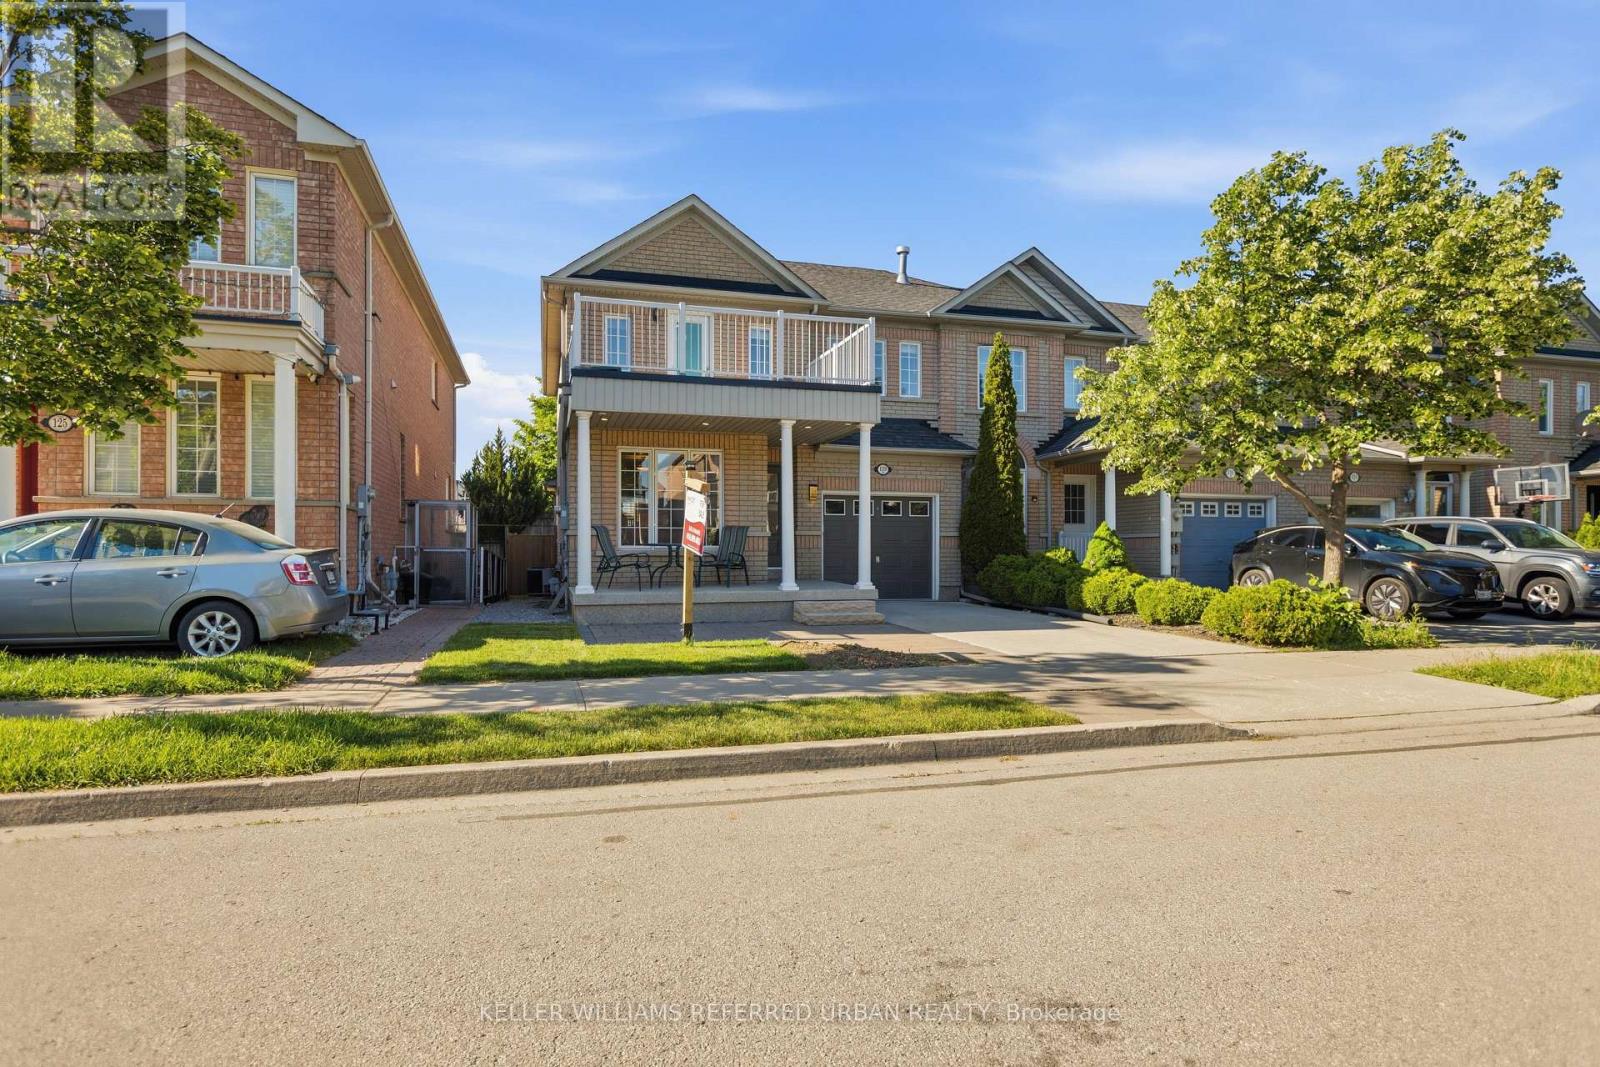
129 Dolce Crescent
Vaughan, Ontario
Welcome to 129 Dolce Crescent, a beautifully maintained end-unit townhouse nestled in one of Vaughan's most desirable family neighbourhoods. Offering approximately 1,927 sq. ft. above grade, this exceptional home combines timeless style, thoughtful updates, and exceptional functionality.Step inside to a bright and spacious layout featuring generous principal rooms, abundant natural light, and quality finishes throughout. The upgraded kitchen showcases stainless steel appliances, ample cabinetry, a stylish backsplash, and a breakfast area overlooking the private backyard. The open-concept living and dining areas create an inviting setting for both everyday family living and effortless entertaining.Upstairs, three generously sized bedrooms provide comfort and flexibility, including a spacious primary retreat with a walk-in closet and beautifully updated 4-piece ensuite.The expansive basement offers excellent storage and endless possibilities, whether used as a recreation room, home gym, media space, additional living area, or potential secondary suite, subject to applicable approvals.Enjoy the added privacy of an end-unit setting, along with a fully fenced backyard featuring mature landscaping and plenty of space to relax or entertain. A gas line is conveniently ready for your future BBQ. Additional highlights include a cozy gas fireplace, attached garage, private driveway parking, and excellent curb appeal.Ideally located just minutes from highly regarded schools, parks, shopping, restaurants, hospitals, transit, and major highways, this home offers an exceptional combination of comfort, convenience, and connectivity.A rare opportunity to own a spacious end-unit townhouse in a highly sought-after Vaughan community, 129 Dolce Crescent offers the privacy, space, and lifestyle today's buyers are looking for, with plenty of potential for the future. (id:49269)
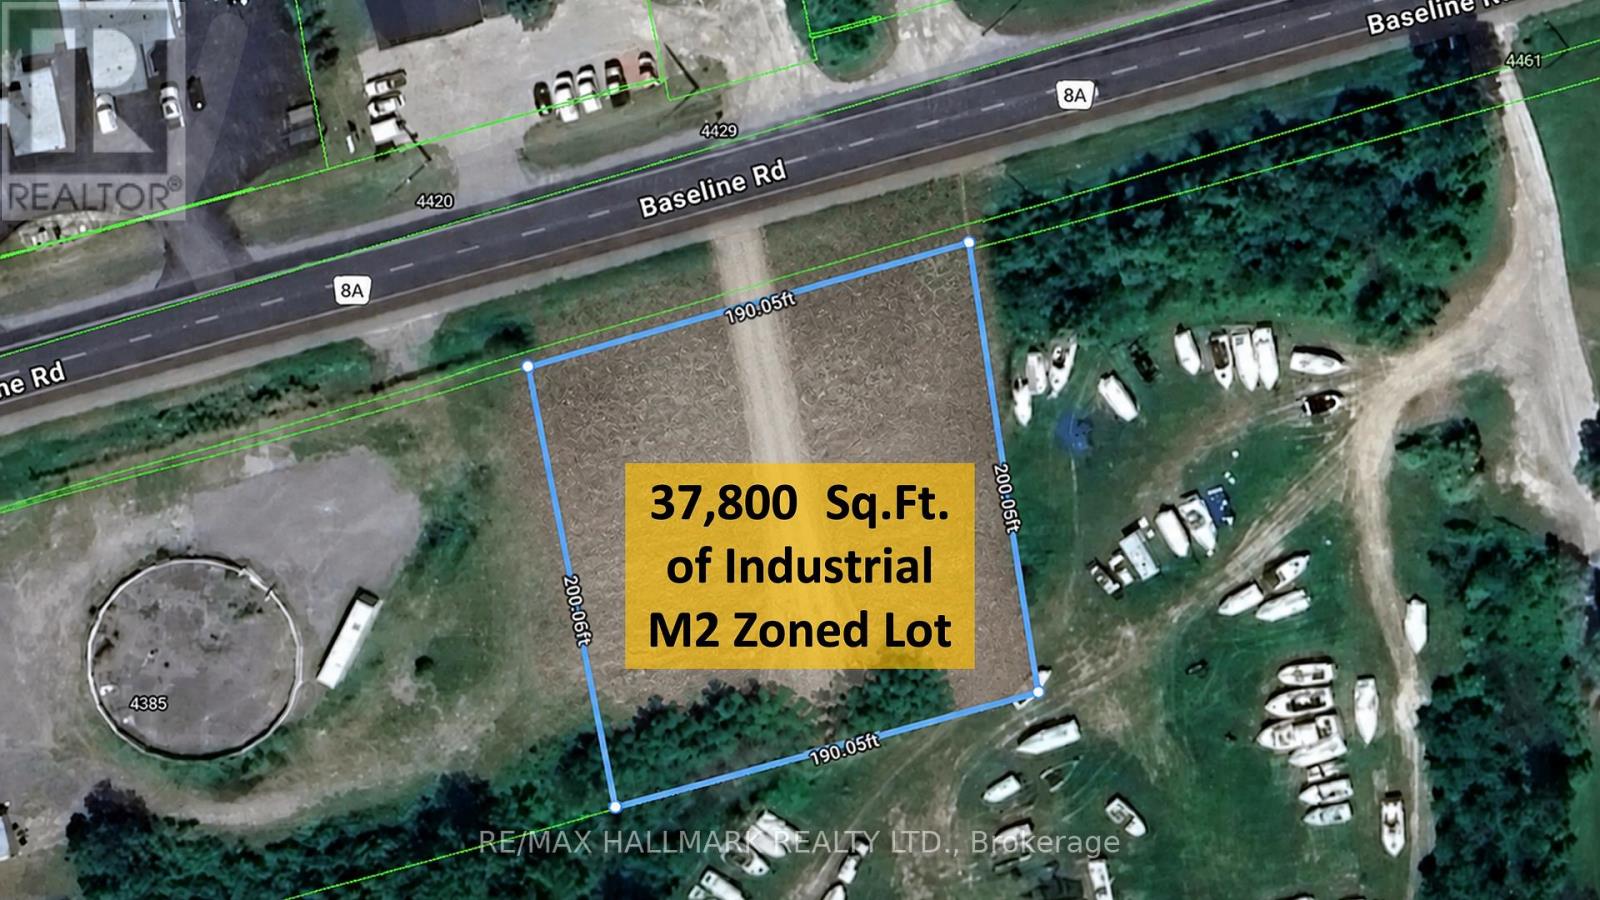
4431 Baseline Road W
Georgina, Ontario
Rare Opportunity: Industrial M2 Zoned lot in Georgina on a main road with excellent exposure.Approximately one acre of flat, industrial-zoned land strategically positioned along Baseline Road, a major arterial corridor connecting Sutton and Keswick. This high-visibility site benefits from consistent traffic flow and strong frontage, offering exceptional exposure for a wide range of uses. Convenient access to Highway 48 and Highway 404 enhances connectivity and logistics efficiency.Permitted and ideal uses include:Equipment sales and service facilityAutomotive or recreational vehicle sales and serviceWorkshop or trades facilityFactory / light manufacturingContractor's yardStorage or self-storage operationsVehicle parking or fleet storageBoat storagePortable or container-based workshop/storage solutionsThe parcel offers flexibility for various operational layouts, outdoor storage, and yard configurations, making it well-suited for owner-operators and growing businesses.Build-to-suit option available: approximately 38,000 sq. ft. parcel with the potential for a custom-built facility ranging from 5,000 to 10,000 sq. ft., tailored to tenant requirements. Lease rates to be determined based on specifications, improvements, and lease term.A rare offering for users seeking high-exposure industrial land with flexible use permissions in a growing market. (id:49269)
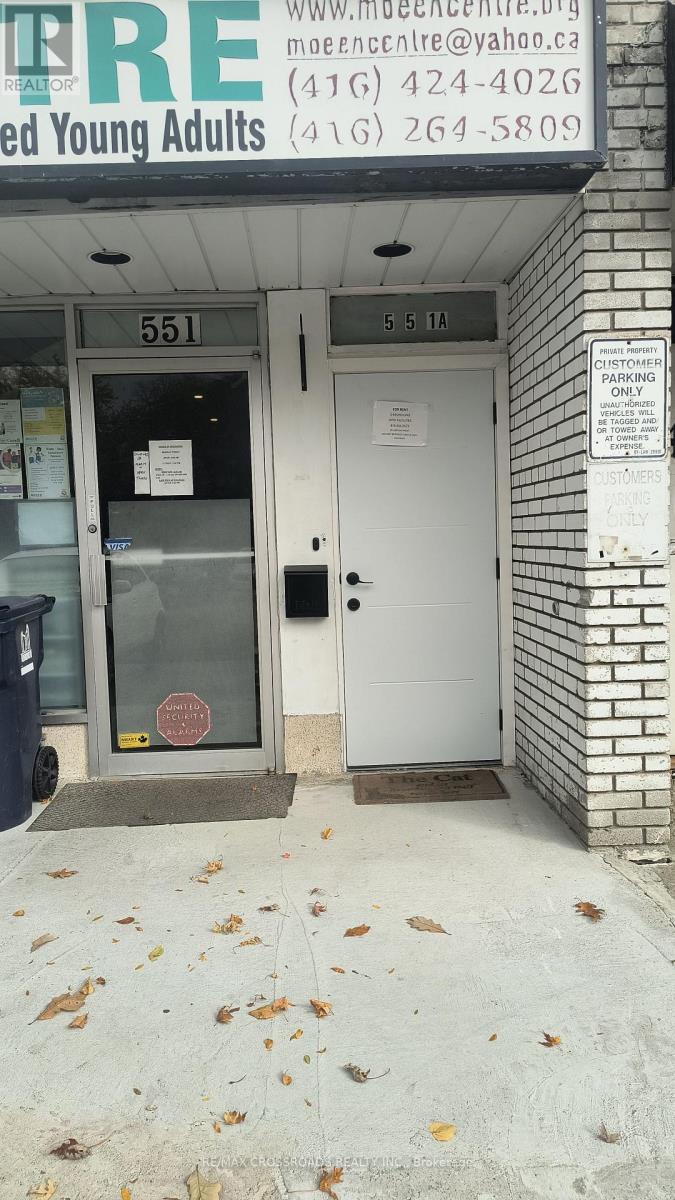
Upper 2 - 551a Kennedy Road
Toronto, Ontario
Renovated & Bright 2-bedroom upper-floor Unit (No Living Room), Rent Including All Utilities, New Laminated Flooring, Updtaed Kitchen WIth Fridge, Stove, Built-in Microwave, 3-piece Renovated Bathroom With Built-in Washer/Dryer Laundry, Large Windows For Natural Light,. Vacant & Available Immediately For Residential Or For Office Space! Excellent Location Near TTC, Shops, Close To Kennedy Subway. Short Drive To Kingston Rd, Scarborough Bluffs, Golden Mile Plaza And the Eglinton Go Train. In The Centre of The City!! Property Also Suitable For Office Use! **EXTRAS** Fridge, Stove, Built-in Microwave, Washer /Dryer, All Electrical Light Fixtures. Rent Includes All Utilities (Except Hydro), 1 Parking Space In-front of the Main Entrance! (id:49269)
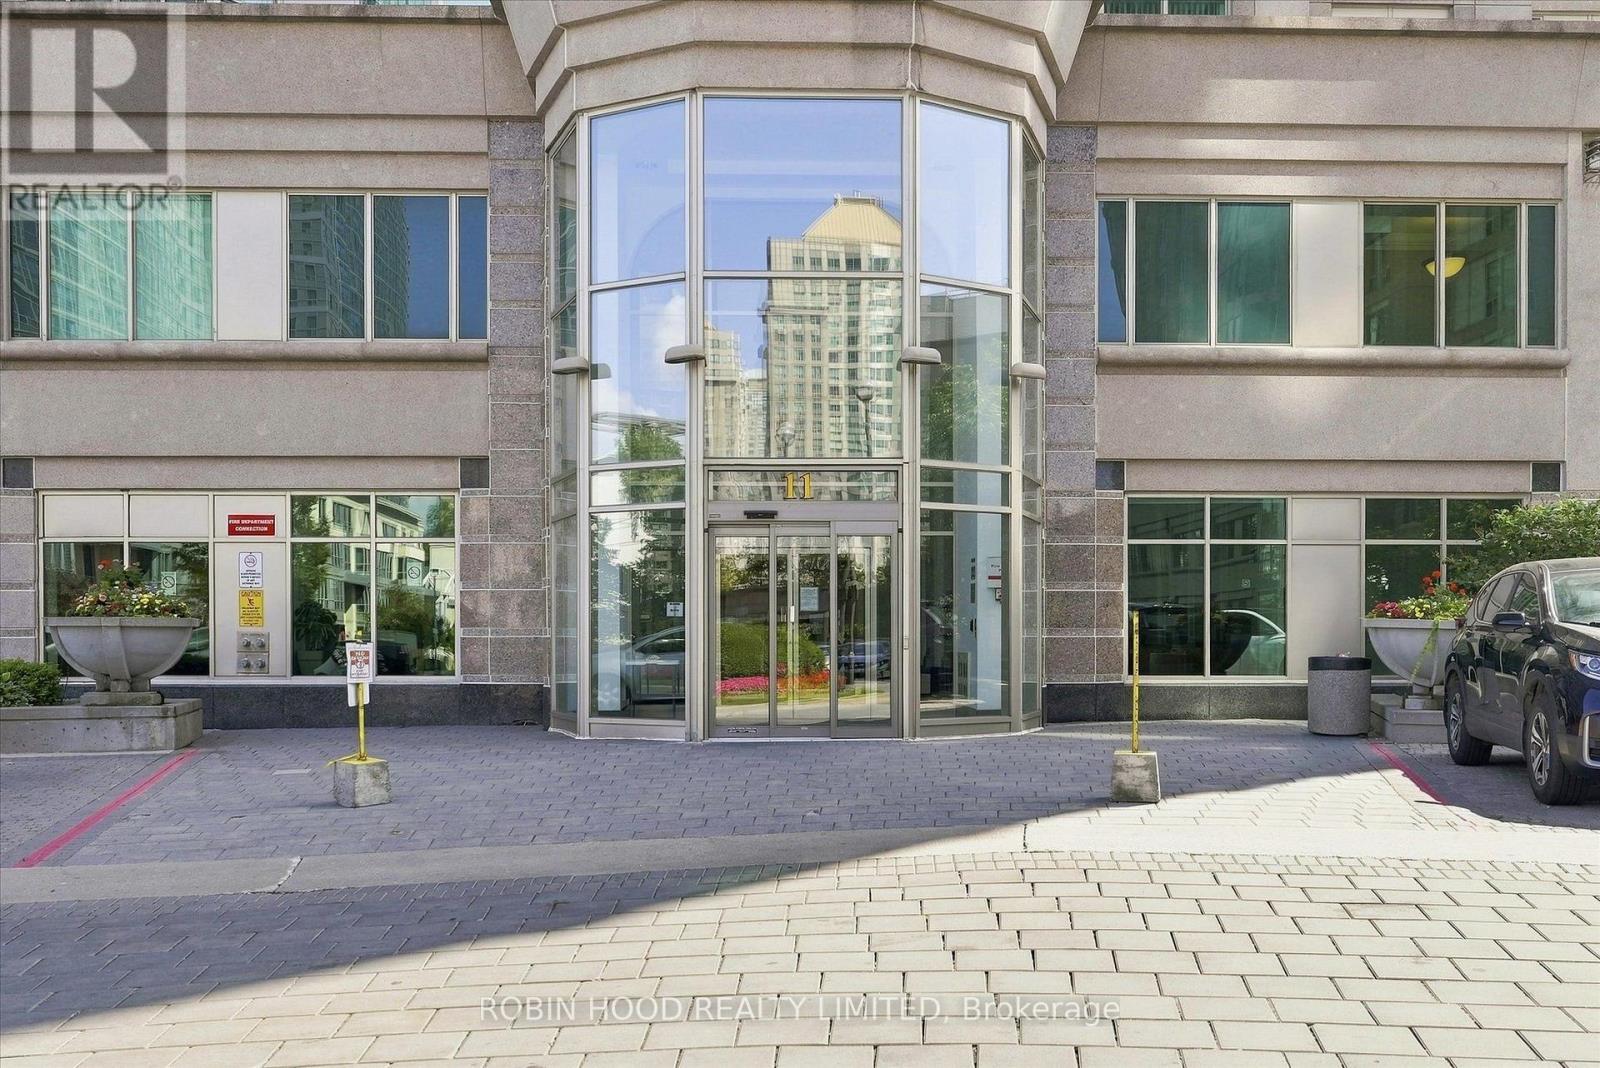
Ph109 - 11 Lee Centre Drive
Toronto, Ontario
Welcome to penthouse 109 at 11 Lee Centre Drive. Steps from all the amenities of Scarborough Town Centre, this bright one-bedroom apartment features great views, all-inclusive common expenses, in-unit laundry and an wide open layout with a modern design. Perfect as a first home! (id:49269)
203 Centennial Road
Toronto, Ontario
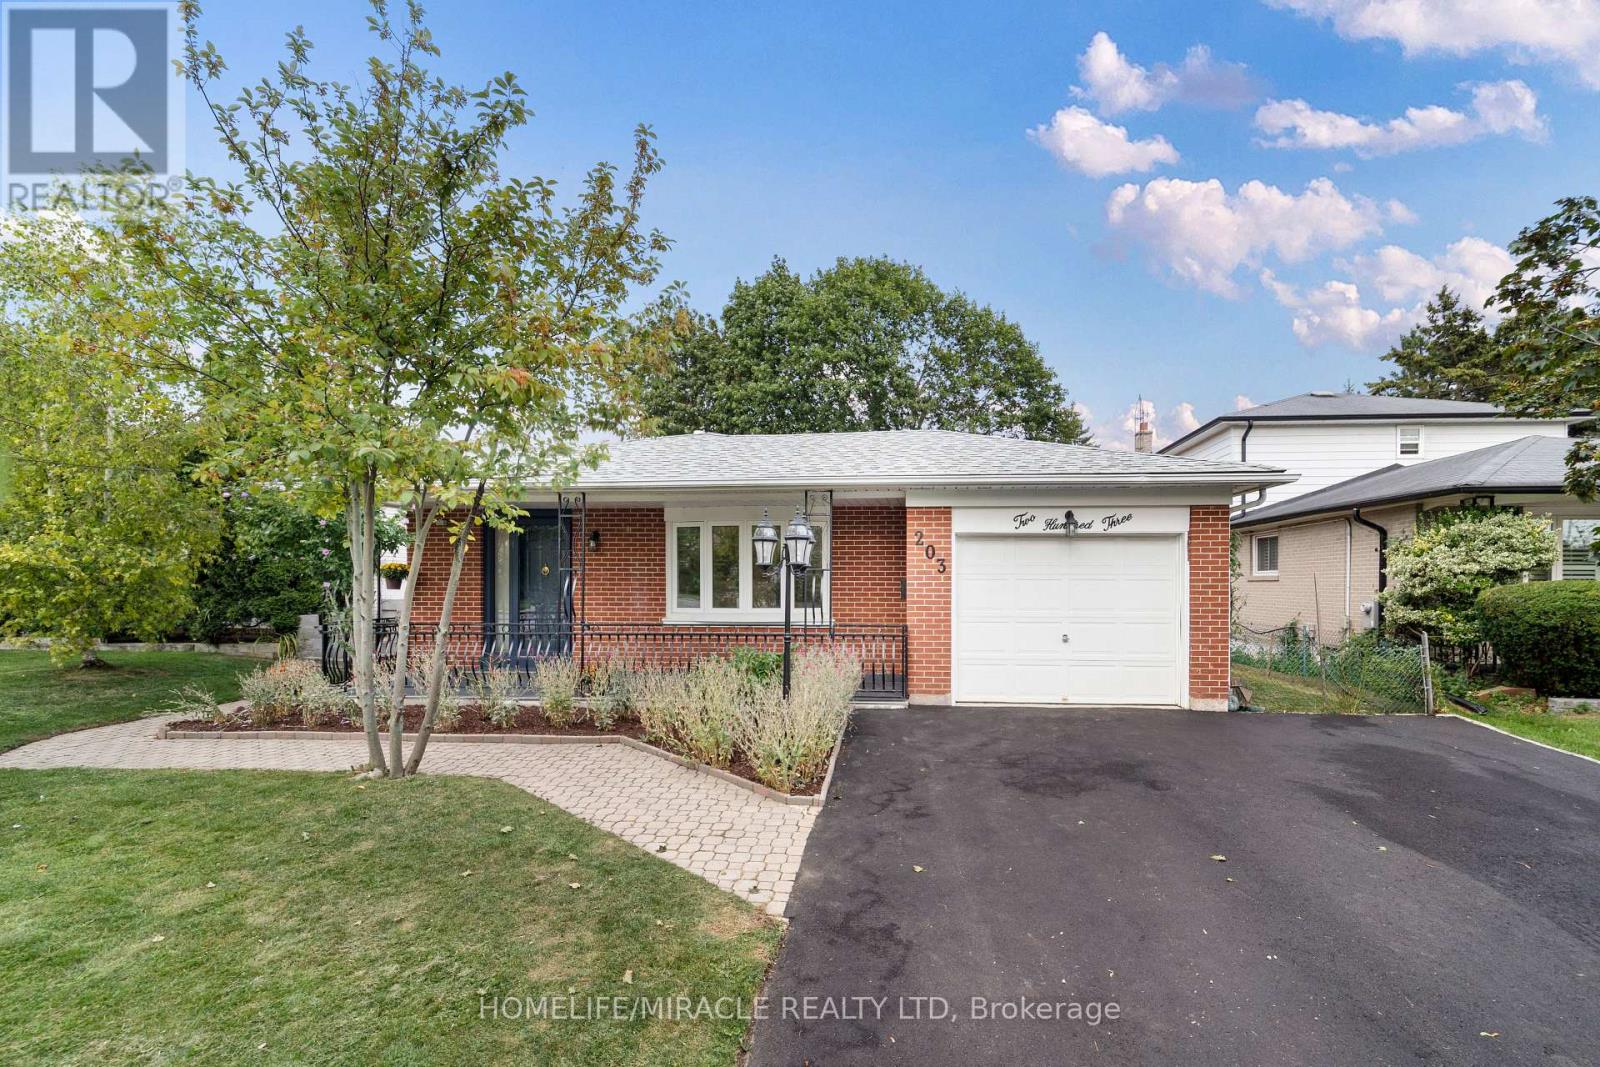
Welcome to 203 Centennial Rd - Exceptional Family Living in Port Union!Discover this spacious, beautifully maintained backsplit in the sought-after Port Union community. Thoughtfully updated and move-in ready, this home offers the perfect blend of comfort, versatility, and location - ideal for growing families, multi-generational living, or buyers seeking additional income potential.Enjoy bright, inviting interiors featuring new upper-level flooring, fresh paint, modern light fixtures, and updated bathrooms. The spacious living and dining areas are perfect for family living and entertaining. The versatile 3+2 bedroom layout provides ample space for family, guests, or a home office.The updated kitchen features a brand-new stove and range hood. The finished lower level offers excellent flexibility as additional living space, a home office, guest accommodations, in-law suite, or potential rental space.Highlights: New upgraded front veranda Brand-new driveway New stove & range hood New upper-level flooring Freshly painted Updated bathrooms Modern lighting 3+2 bedrooms Finished lower level Attached garage Ample parkingPrime Location: Minutes to Lake Ontario, parks, Rouge Hill GO Station, University of Toronto Scarborough, and Pan Am Sports Centre. Highly regarded public and Catholic schools are within walking distance, with groceries, banks, LCBO, shops, restaurants, and everyday amenities nearby.Beautifully maintained. Thoughtfully updated. Exceptionally versatile. Ideally located.Come discover 203 Centennial Rd - a wonderful place to call home! (id:49269)
231 Clinton Street
Toronto, Ontario
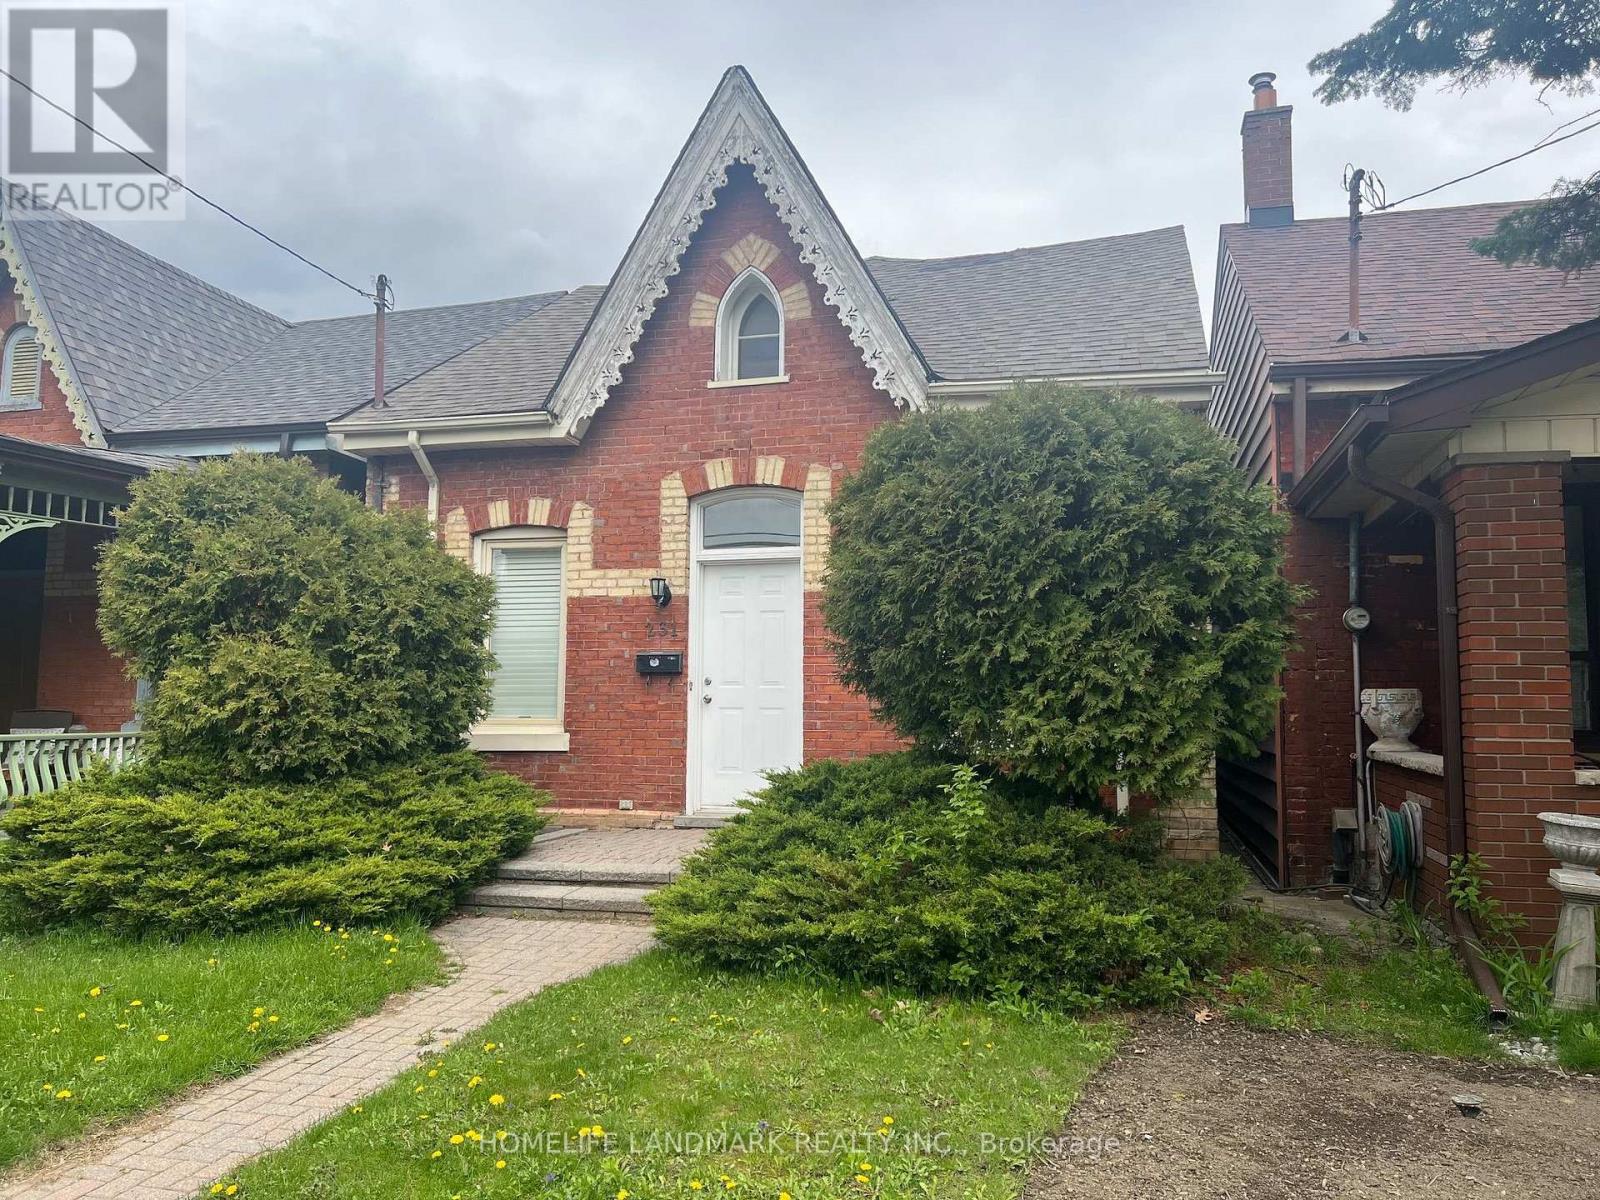
3-bedroom separate entrance basement, Ideal for students or professionals, the location offers easy access to subway lines, streetcars, grocery stores, and restaurants. Tenant pay All utilities (gas, hydro, electricity, hot water, WiFi), snow removal and Grass Cut. (id:49269)
145 - 67 Curlew Drive
Toronto, Ontario
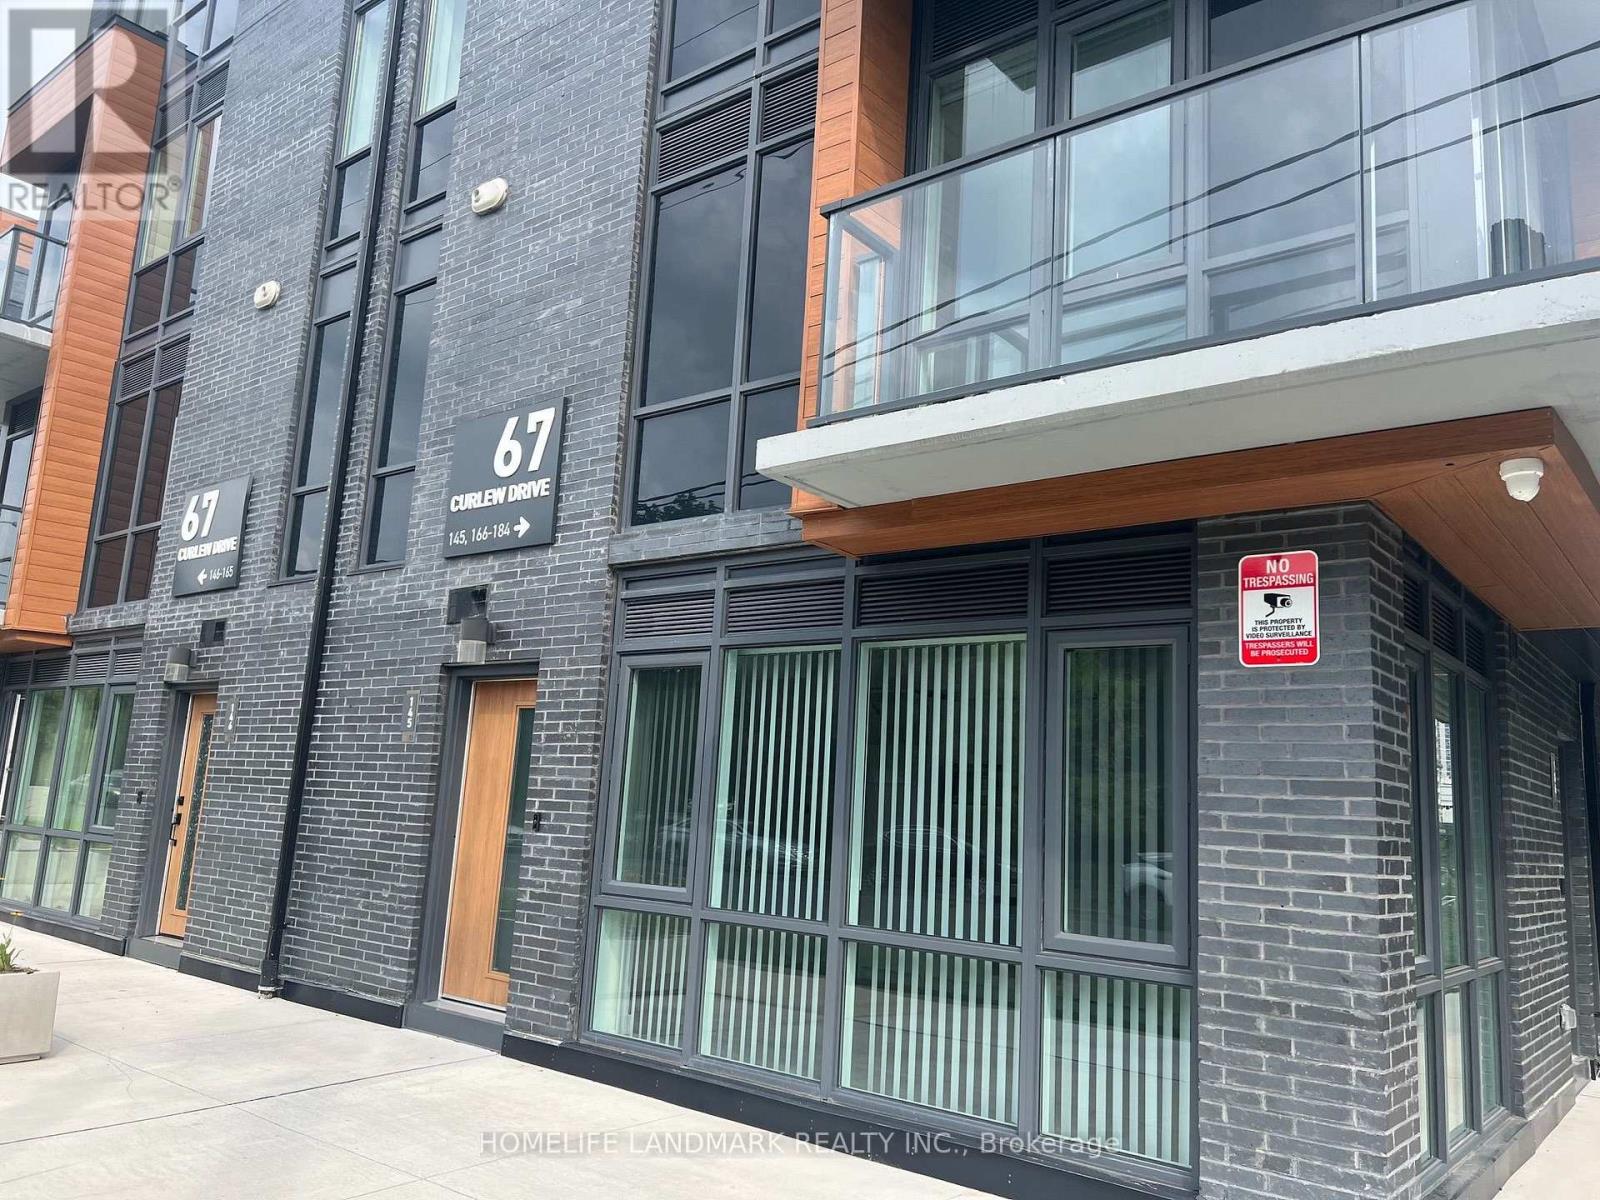
Exceptional opportunity to lease a brand-new 2-bedroom townhouse in prime Parkwoods. Boasting 9' ceilings and a light-filled open layout, this home is designed for modern comfort. Strategically located near the future Crosstown LRT, Hwy 401/DVP, and premium shopping. Steps to everything you need-parks, transit, and great schools. Truly a must-see. End Unit with great Light and Huge Windows. (id:49269)
201 - 34 Brock Street
Woodstock, Ontario
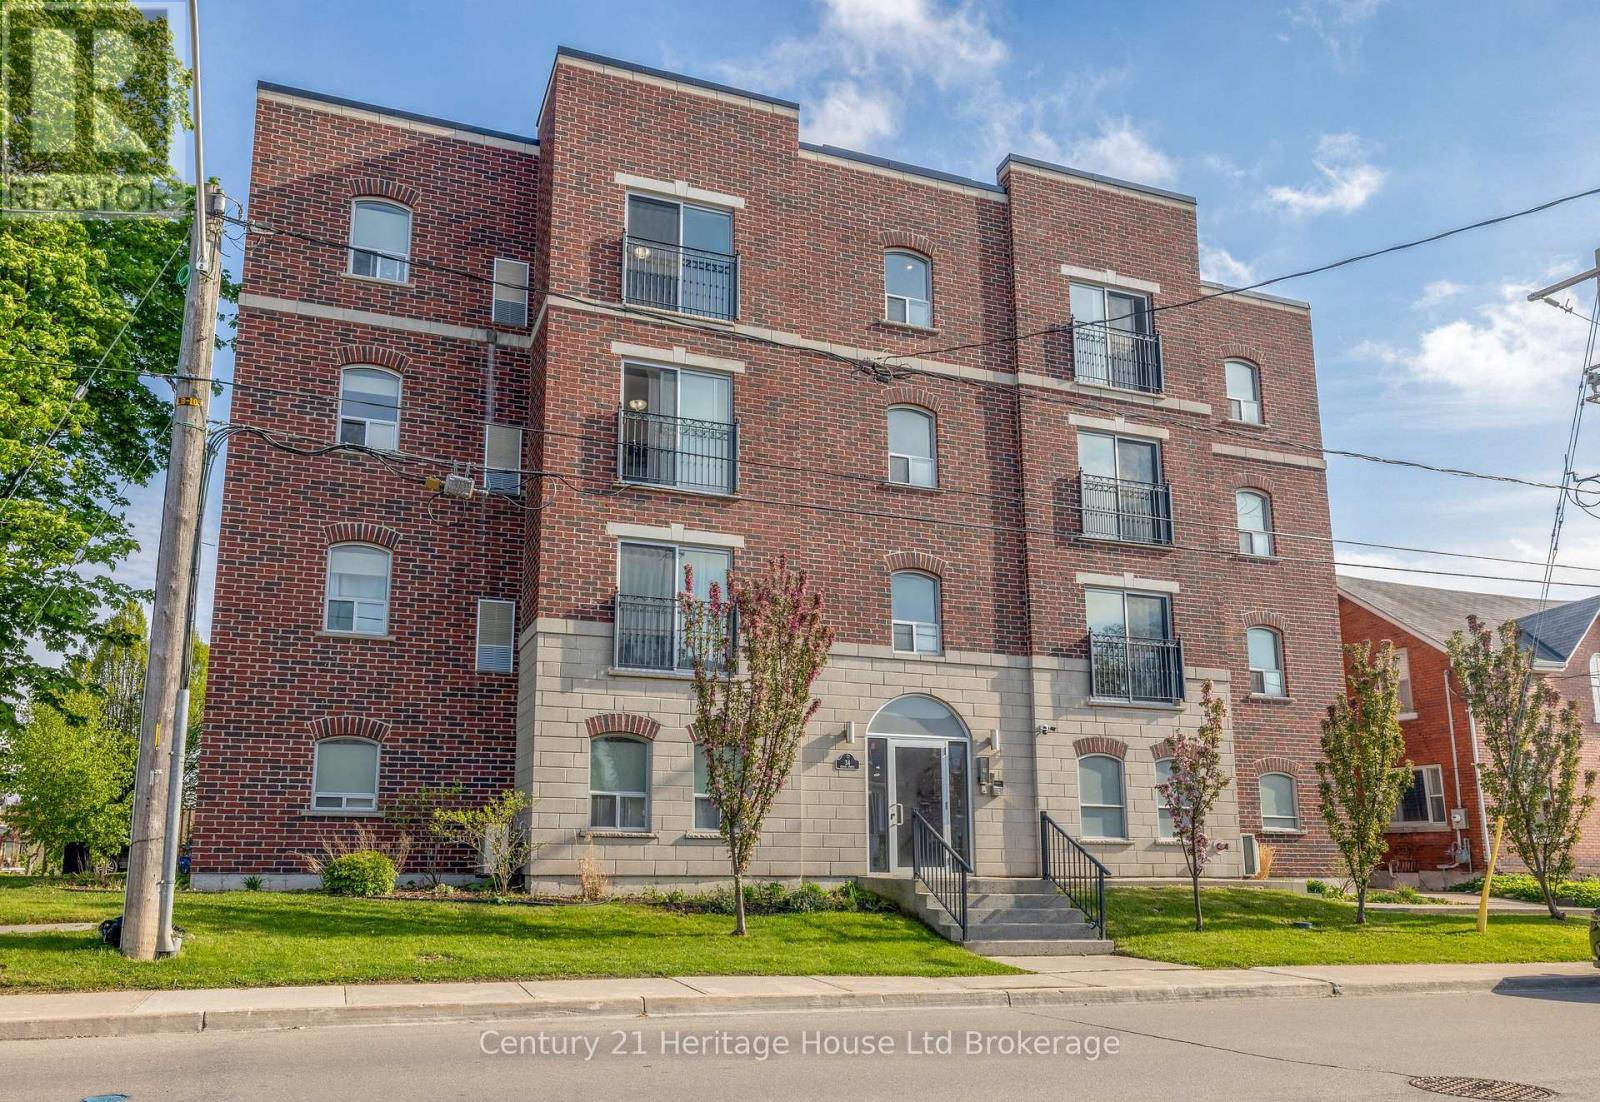
Welcome to 34 Brock Street, Unit 201. This charming 2-bedroom, 1 bathroom condo is perfect for those seeking an easy lifestyle in a small building! Step inside to an inviting open layout filled with natural light and the convenience of wheel chair accessibility! This unit offers an ideal setup for everyday living or entertaining. Offering two spacious bedrooms to provide flexibility for a guest room, home office or hobby room. Enjoy the added comfort of a building elevator, update security system and reserved covered parking. Located just outside Woodstock's downtown core, you're only minutes from shops, restaurants, parks, essential amenities and highway 401/403 access! (id:49269)
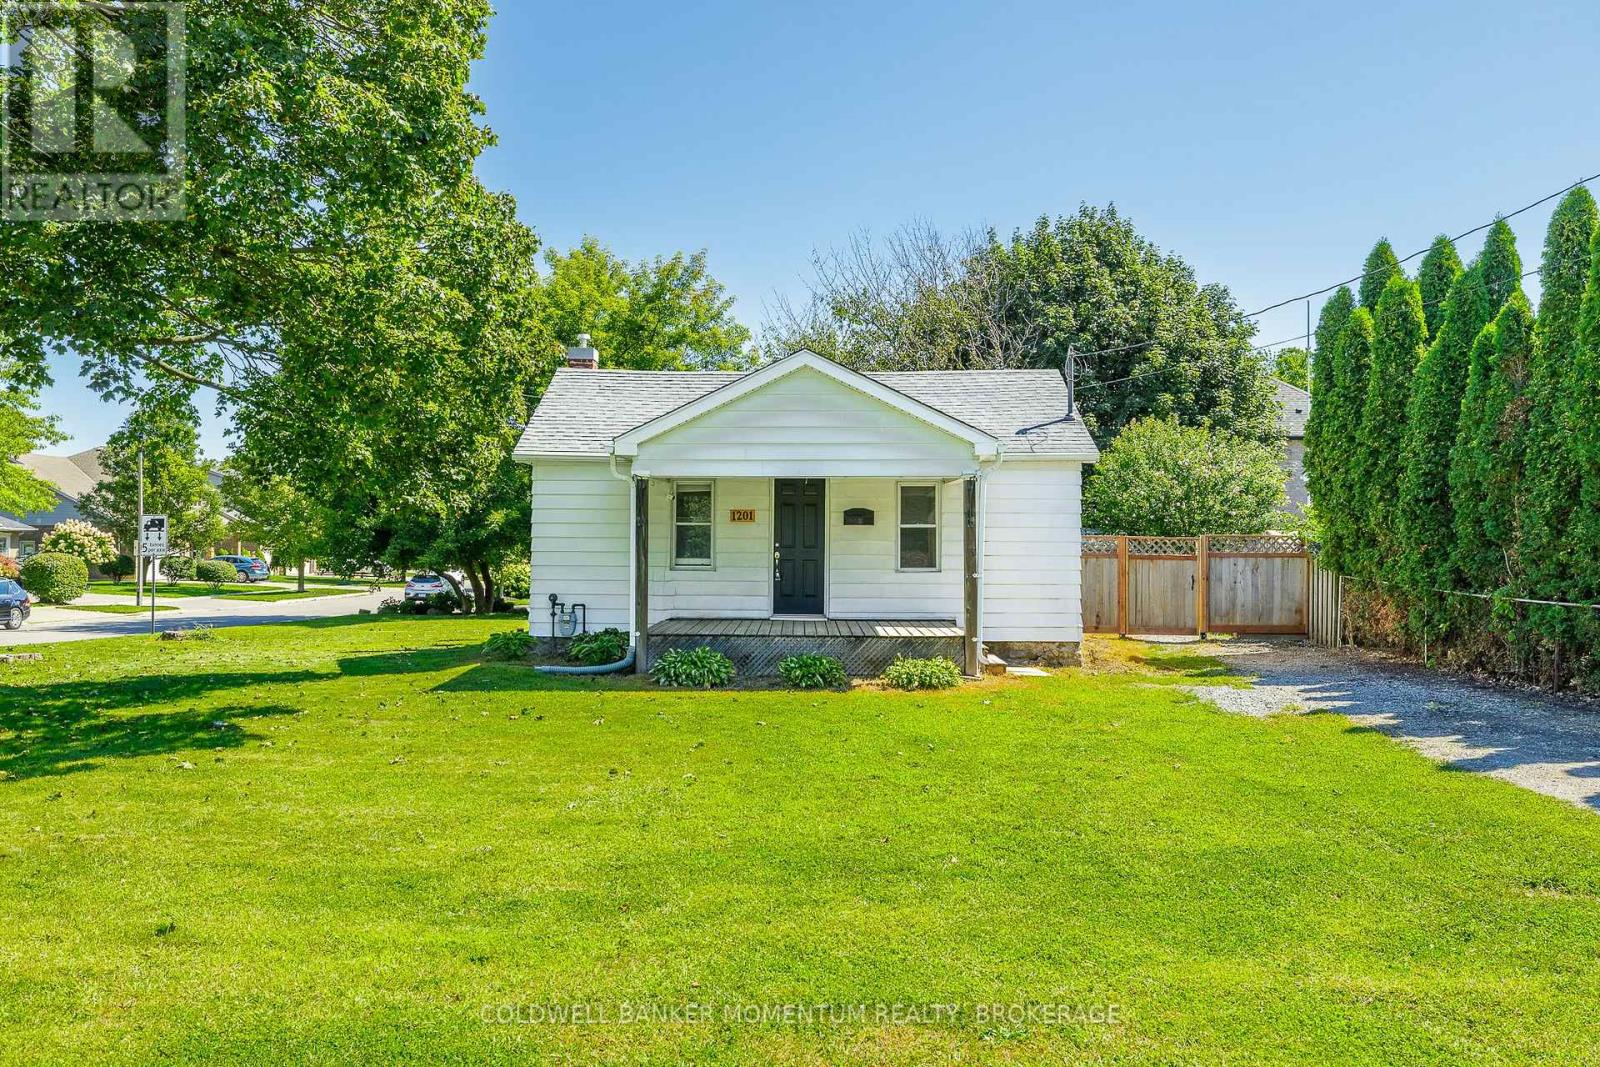
1201 Pelham Street
Pelham, Ontario
Not often do you find an opportunity to get into Fonthill at this price point!This quaint 3-bedroom, 1-bathroom home sits on a generous 72' x 125' corner lot, offering plenty of space and future potential. With the possibility of adding a driveway off the side street, the property provides great flexibility.Located close to Fonthill's amenities and excellent schools, this home is ideal for a variety of buyers. Move in and enjoy it as-is, rent it out as an investment, or take your time putting your own stamp on it. For those with a bigger vision, the lot may also offer the opportunity to build your dream home.A great property with options today and potential for tomorrow - all in a desirable Fonthill location. (id:49269)
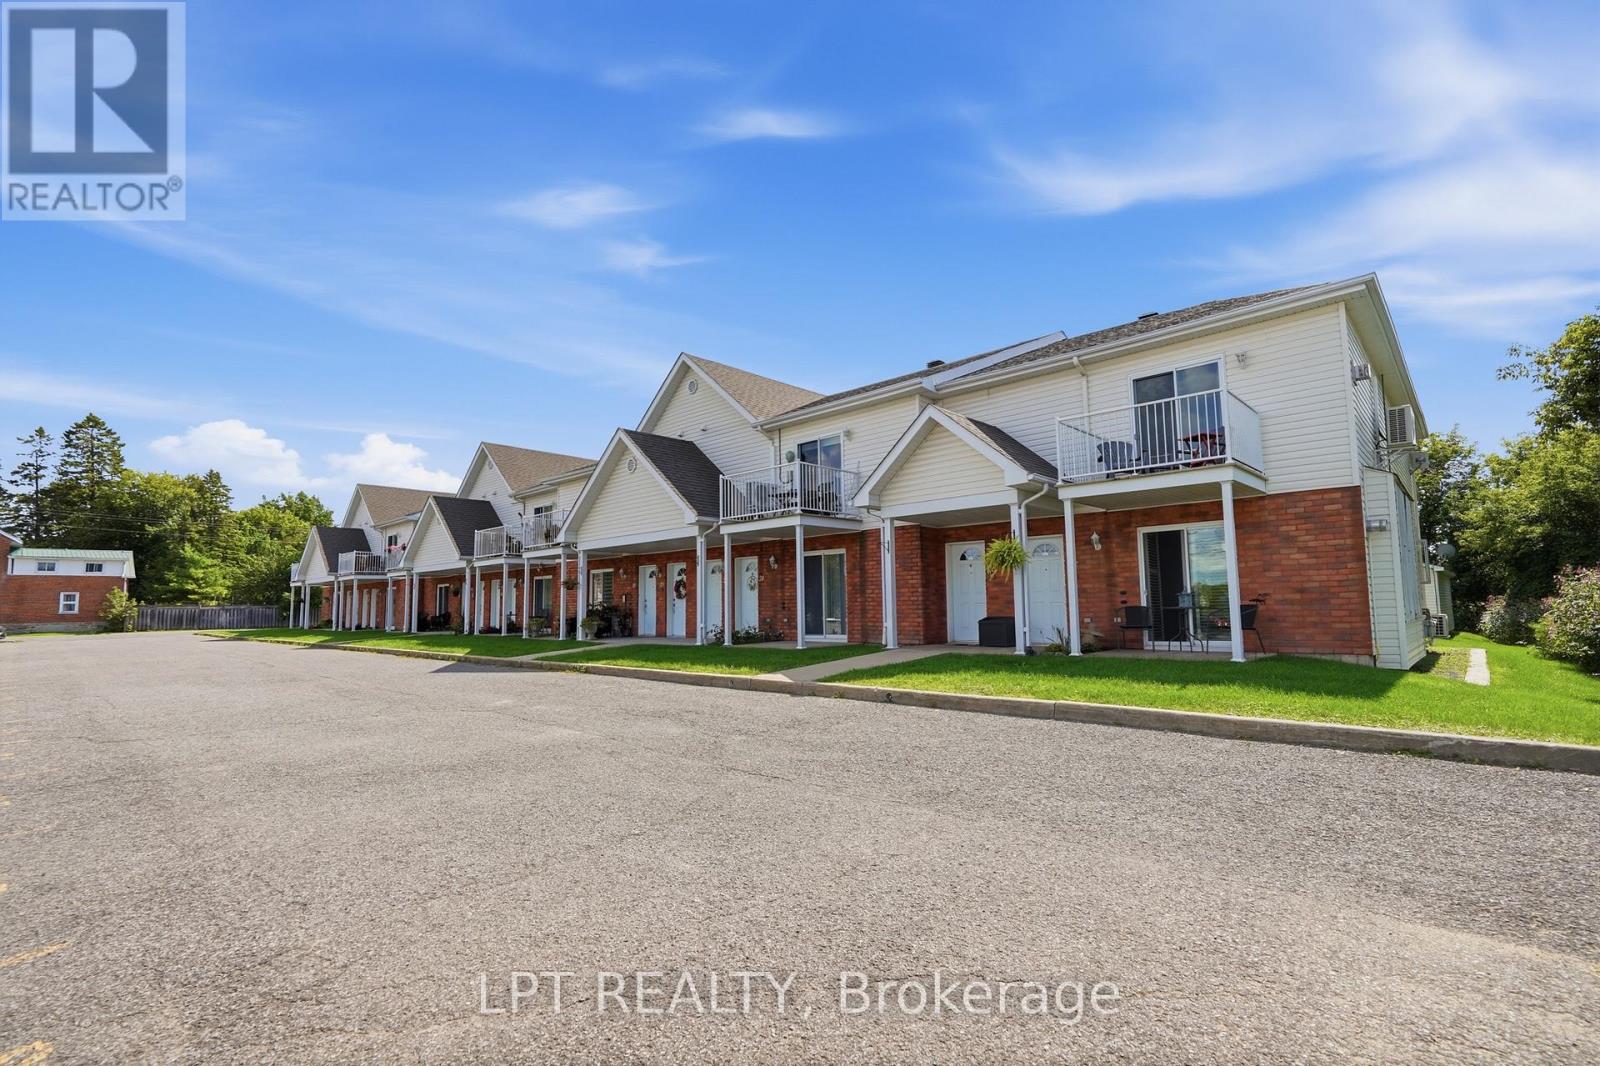
26 - 26 Pendleton Street
Champlain, Ontario
Welcome to 26 Pendleton, a bright and inviting upper-level end unit offering comfortable living in a convenient location. This well-maintained 1 bedroom + den, 1-bathroom unit features a functional layout with hardwood and tile flooring throughout and the added warmth and charm of two natural gas fireplaces. The unit also offers two open balconies, providing plenty of opportunity to enjoy the outdoors. Laundry is conveniently located in the building, while the property is close to all amenities, shopping, dining, schools, and everyday conveniences. A great opportunity for first-time buyers, downsizers, or investors looking for a comfortable and conveniently located home. Don't miss your chance to make 26 Pendleton your own! (id:49269)
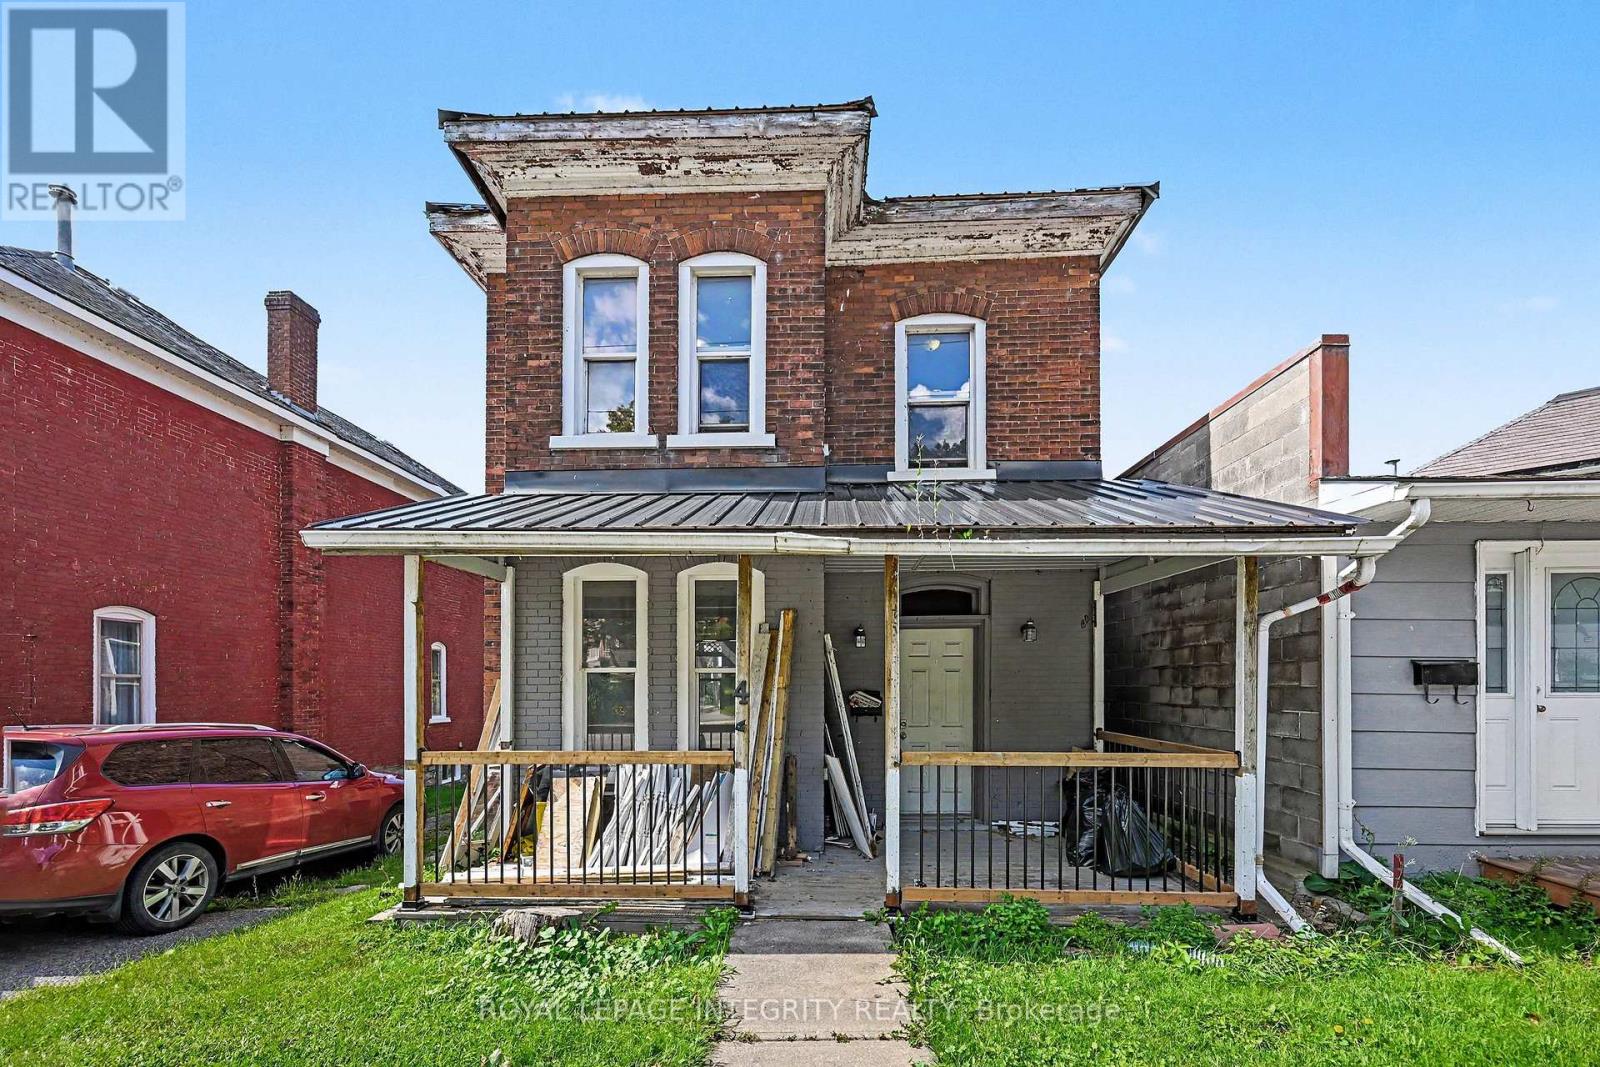
42 Elmsley Street S
Smiths Falls, Ontario
Centrally located 3 bedroom single family home. Close to amenities and the local hospital. The main floor is spacious with living room and adjoining dining room that leads into the kitchen. Adjacent to the kitchen is a convenient powder room. Off the kitchen is a large storage room that could be converted into a tv room or play room for little ones. Upstairs you have the large master bedroom and 2 additional generous sized bedroom as well as the 4 pc bath. There is plenty of storage on the second level with a walk-in closet adjacent to the bathroom and an additional closet off the hallway. The lower level is home to the laundry and storage. The main level and upstairs has recently been painted and flooring has been replaced. Updates include: roof approximately 7-8 years old. Natural gas furnace is approximately 12 years old. Natural gas hot water heater, approximately 12 years old, owned. Outside you have a spacious backyard with plenty of room for little ones to play or for family bbq's. Make this your new family home. (id:49269)
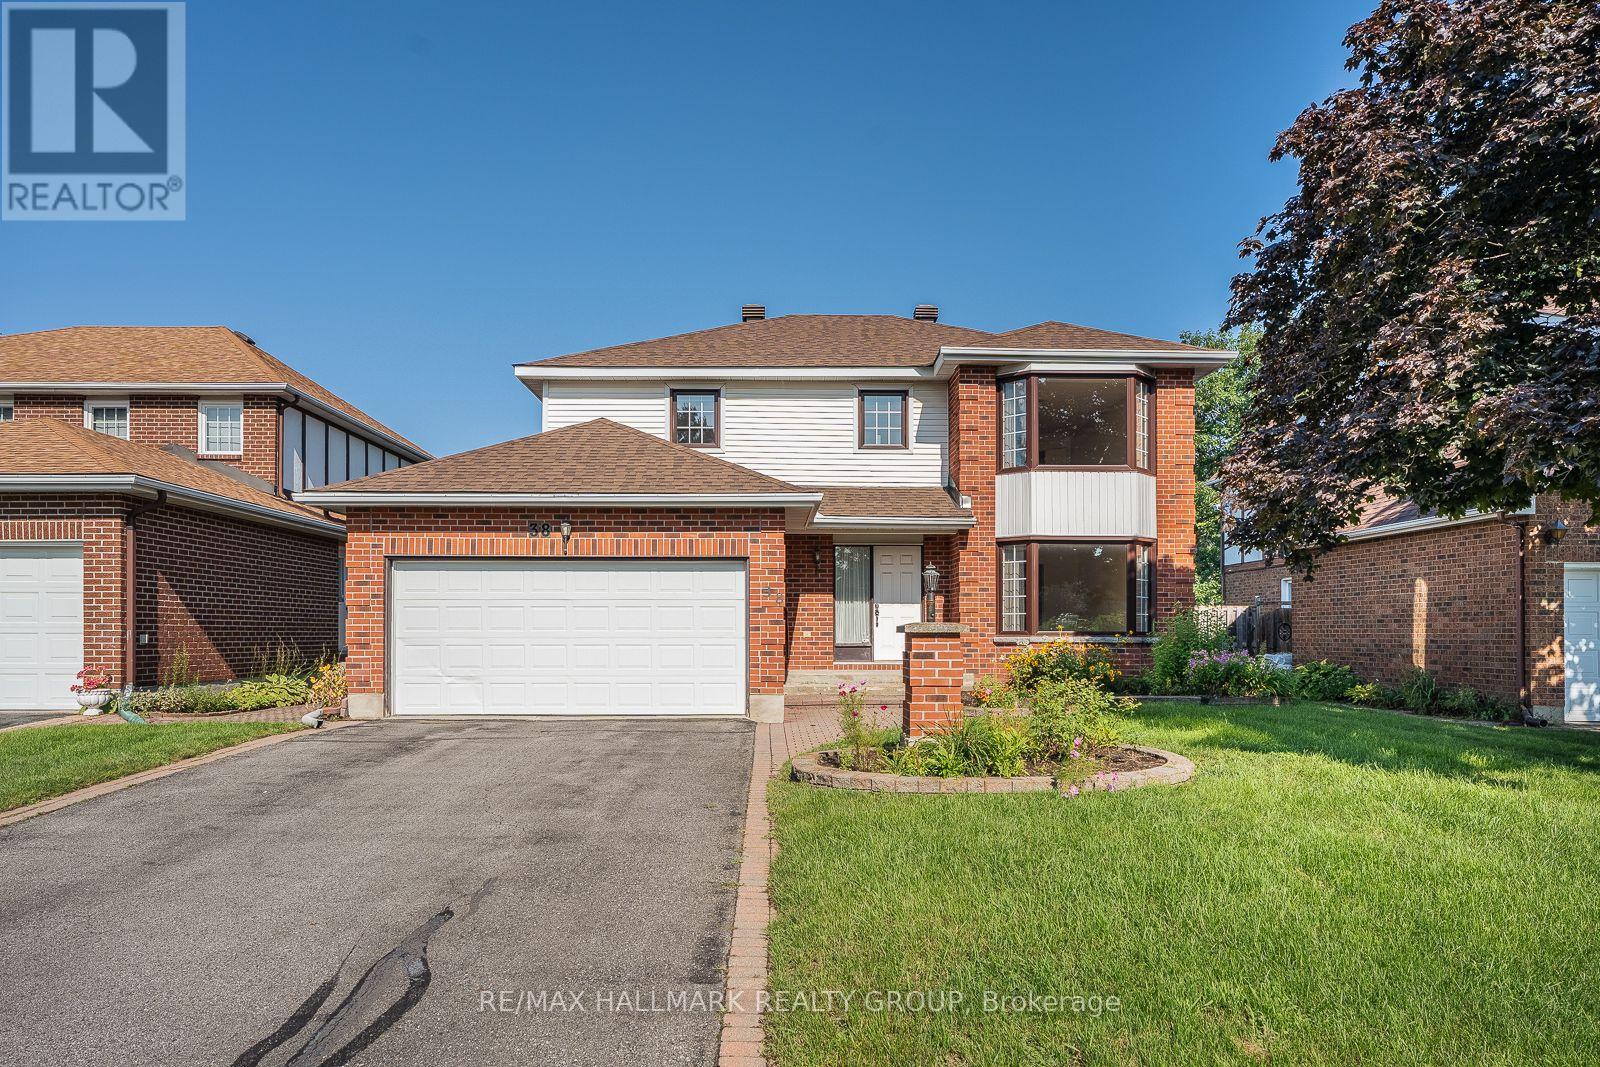
38 Bateman Drive
Ottawa, Ontario
Welcome to this Executive DETACHED 4 Bedroom, 2.5 Bathroom, Double car Garage home nestled in the highly desirable neighbourhood of the Estates of Arlington Woods! Situated on an oversized 49.2 ft x 100.1 ft lot, this home offers OVER 2,800 sq ft of finished living space and a fantastic layout with room to make it your own. The grand foyer welcomes you with a striking spiral staircase and an abundance of natural light. The spacious living and dining rooms offer an open and inviting space for entertaining. The bright kitchen features ample cabinetry and counter space, 3 stainless steel appliances and a sunny eating area surrounded by windows. Sliding doors lead to the large deck and private backyard. Just off the kitchen, the second living area features a wood burning fireplace, creating a warm and comfortable space to relax. A powder room and main floor laundry and mudroom with side door access complete the main level. Upstairs, the oversized primary bedroom features double doors, a generous walk in closet and large ensuite bathroom. Three additional well sized bedrooms and a full bathroom offer plenty of space for the family. The fully FINISHED Basement provides even more room for a recreation area, home office, gym or playroom, along with a large storage room with workspace. Outside, enjoy the private backyard with a spacious deck, partially fenced yard and beautiful cedar lined side for added privacy. The location is equally appealing, close to Parks, NCC trails, Ben Franklin Park, the Superdome and soccer fields. Schools, shopping, restaurants and everyday amenities are all nearby, with easy access to Hwy 416 and 417 and public transit. Algonquin College, Nepean Sportsplex, Queensway Carleton Hospital and Bruce Pit are also just minutes away. Enjoy the convenience of having recreation, nature and city amenities all within easy reach. A great home in a well established and highly sought after community. (id:49269)