
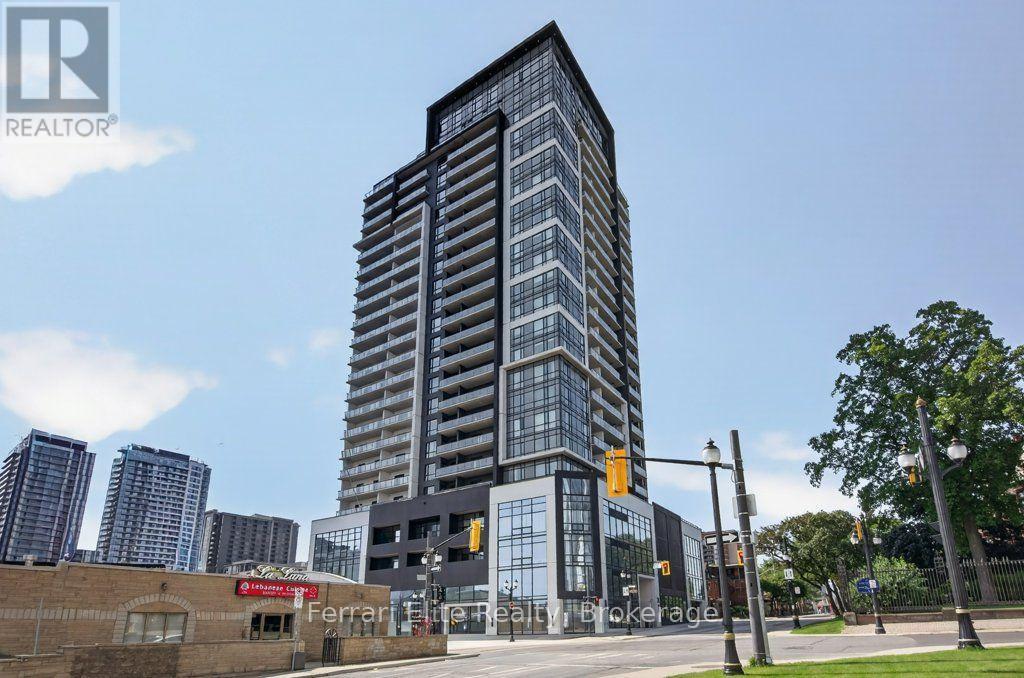
1114 - 15 Queen Street S
Hamilton, Ontario
This 2 bedroom 1 bath 'New York' unit at Platinum Condos is at the corner of King & Queen in the heart of Hess Village in downtown Hamilton. This unit has awesome south facing views of the escarpment from the oversized balcony. This bright and modern unit features 9 foot ceilings, an open concept floor plan with a very large foyer that can be used as an office space or for storage. The kitchen has stainless steel appliances, quartz countertops and a breakfast bar. This unit includes parking and a locker. Iconic Hess Village offers a multitude of breweries, shops, restaurants, and cafes - everything you need is at your doorstep! Commuters will appreciate the proximity to Hamilton GO, West Harbour GO, and major bus routes, with McMaster University and Highway 403 just minutes away. Residents of Platinum Condos also enjoy exceptional amenities, including a state-of-the-art gym, yoga deck, party room, and rooftop terrace with outdoor BBQ's. Affordable urban living at it's finest! Some photos are virtually staged to showcase the unit's potential. (id:49269)
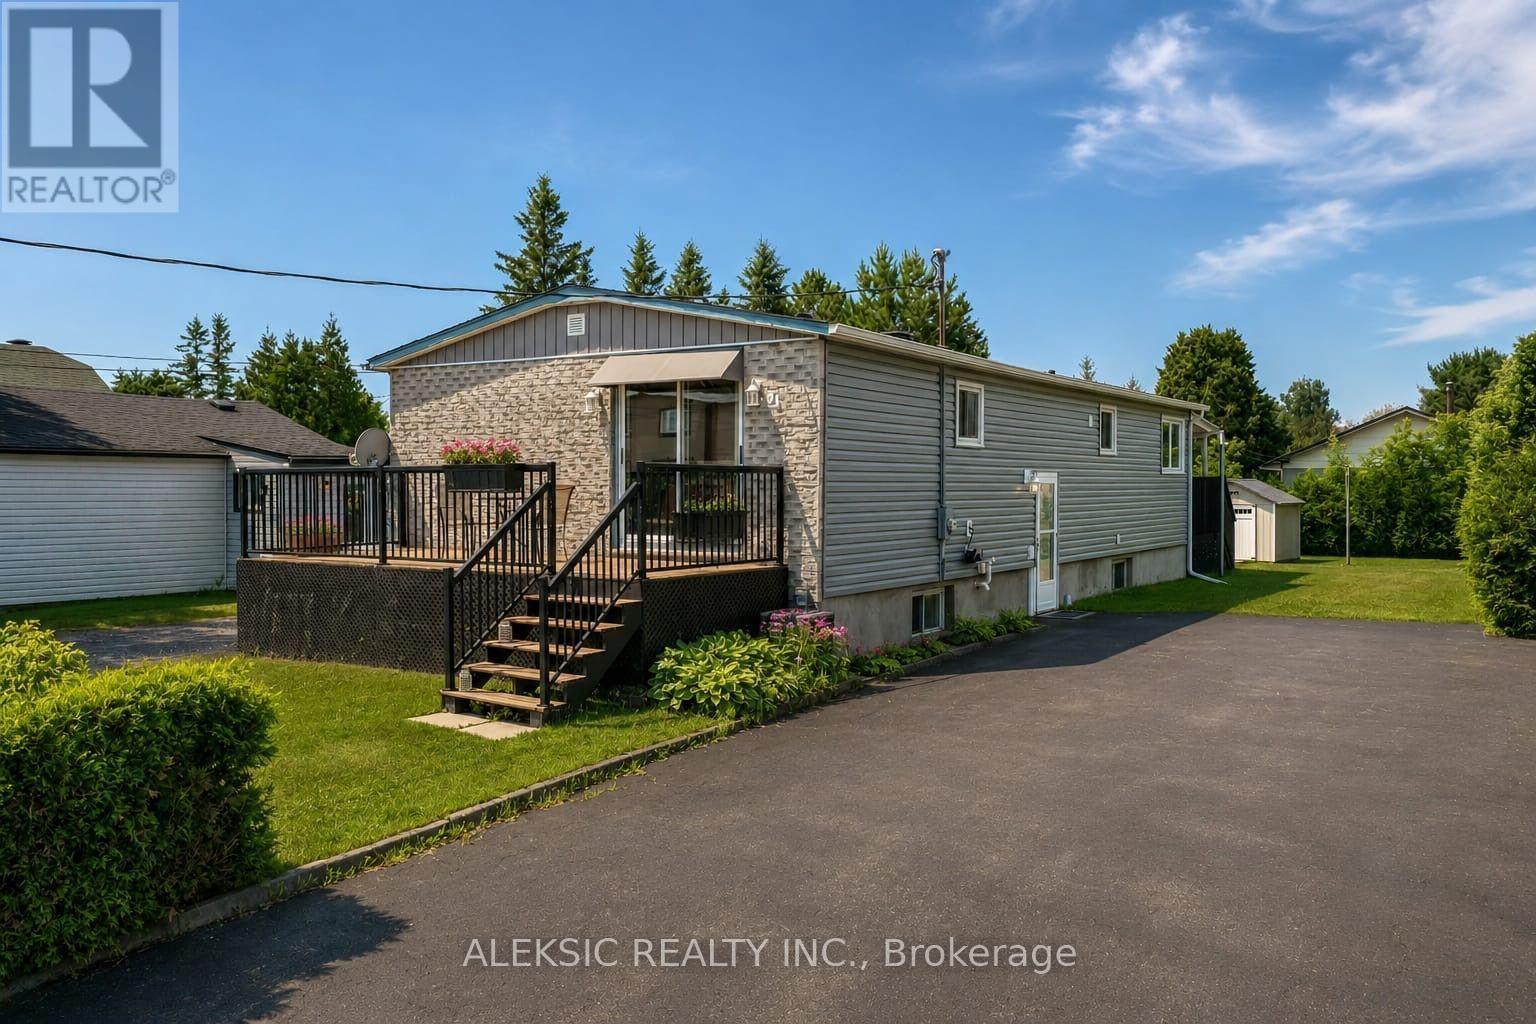
91 Montcalm Street
Greater Sudbury, Ontario
Welcome to this one-owner bungalow situated on a generous lot in Azilda, offering a functional layout, plenty of living space and an opportunity to make it your own. The main floor features 3 bedrooms, a full bathroom, bright principal rooms, hardwood flooring and the convenience of main-floor laundry. The kitchen offers ample cabinetry and workspace, while the bright bonus room at the rear provides flexible additional living space with access to the rear deck-ideal for a home office, hobby room, playroom or quiet retreat. The lower level offers additional living and storage space, a second full bathroom and plenty of potential to update and personalize over time. Outside, enjoy front and rear decks, a spacious backyard, storage shed and large private driveway with ample parking. The generous lot offers plenty of outdoor space and potential for a future garage or workshop, subject to municipal approvals. A great opportunity for buyers looking for a home with space, flexibility and the ability to add their own personal touches and improvements over time (id:49269)
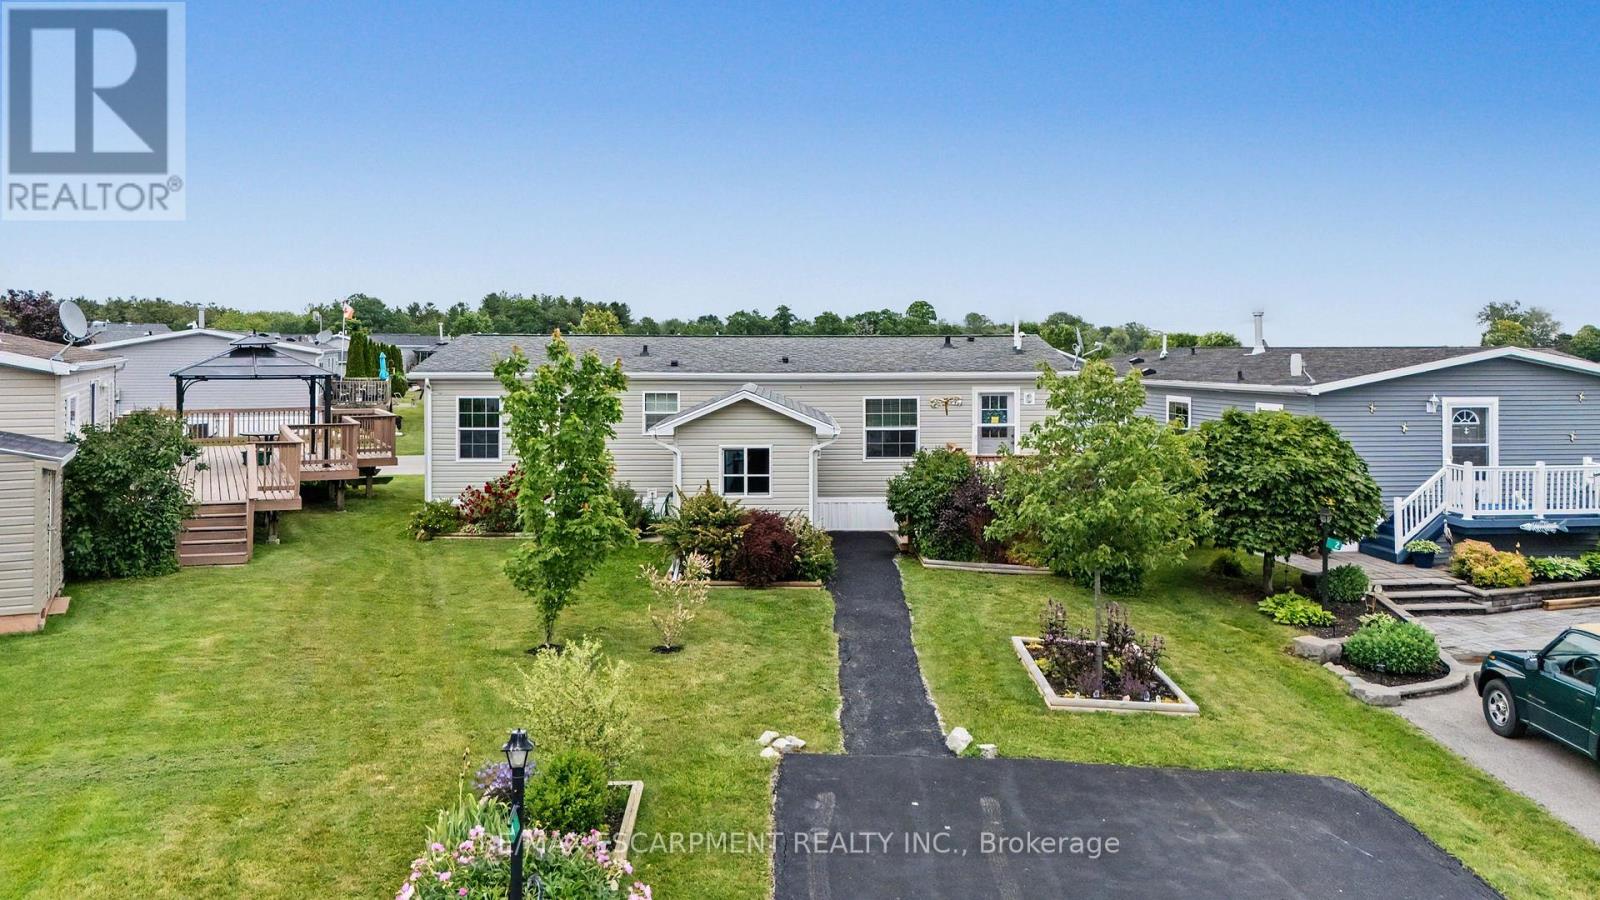
4 Hickory Hollow
Haldimand, Ontario
A warm and welcoming waterfront haven! This charming 2-bedroom plus den, 2-bathroom open-concept bungalow offers the perfect blend of comfort and tranquility. The versatile den can easily serve as a home office or third bedroom. Located in the quiet community of Sandusk Creek Properties Ltd., this year-round land lease home boasts one of the most desirable waterfront locations in the park, with beautiful views of Sandusk Creek. Enjoy a peaceful setting with plenty of natural light and beautifully landscaped front and rear yards. Start your day with a coffee on the spacious 12' x 16' back deck overlooking the water, or unwind on the 8' x 12' front deck. The property also features a large storage shed with garage door access, perfect for larger items. Additional upgrades include pot lights, a ceiling fan in the living room, and all stainless steel appliances. Residents enjoy an exceptional lifestyle with access to an outdoor pool, walking trails, a dog park, organized social events, plus the convenience of lawn care and snow removal. Whether you're looking to relax, stay active, or simply enjoy waterfront living, you'll love being part of this vibrant community. RSA. (id:49269)
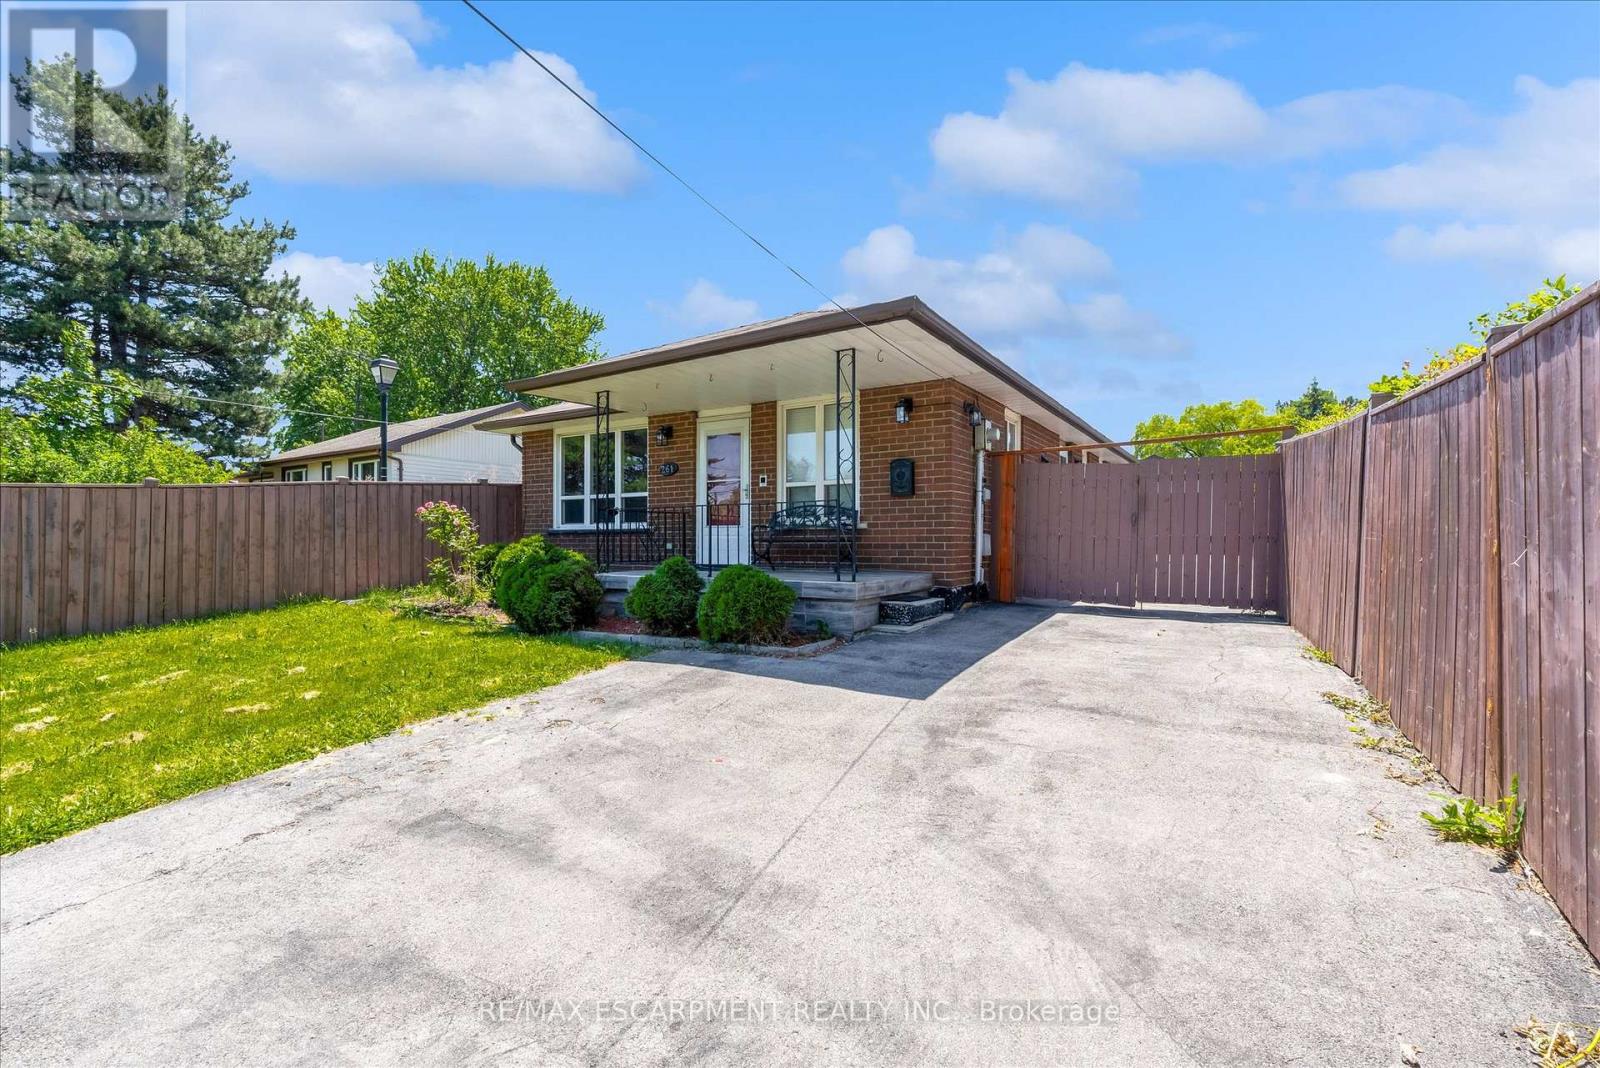
261 Limeridge Road W
Hamilton, Ontario
Welcome to 261 Limeridge Rd W, Hamilton! Property Highlights: Spacious bungalow in a highly desirable Hamilton Mountain location 3 generous bedrooms and 2 full bathrooms on the main floor Primary bedroom with private ensuite Bright and functional layout with ample natural light Fully finished basement featuring: 1 bedroom plus den. Full bathroom. Large recreation/living room. Wet bar with potential to convert into a second kitchen. Excellent in-law suite or multi-generational living potential Outdoor Features: Rare and impressive 323-ft deep lot Huge backyard with endless possibilities for entertaining, gardening, recreation, or future expansion Prime Location: Only 2 minutes to major highways for easy commuting Close to shopping plazas, grocery stores, restaurants, and medical offices Elementary, middle, and high schools within walking distance Convenient access to parks, public transit, and everyday amenities A fantastic opportunity to own a spacious family home with in-law suite potential on one of the area's deepest lots! (id:49269)
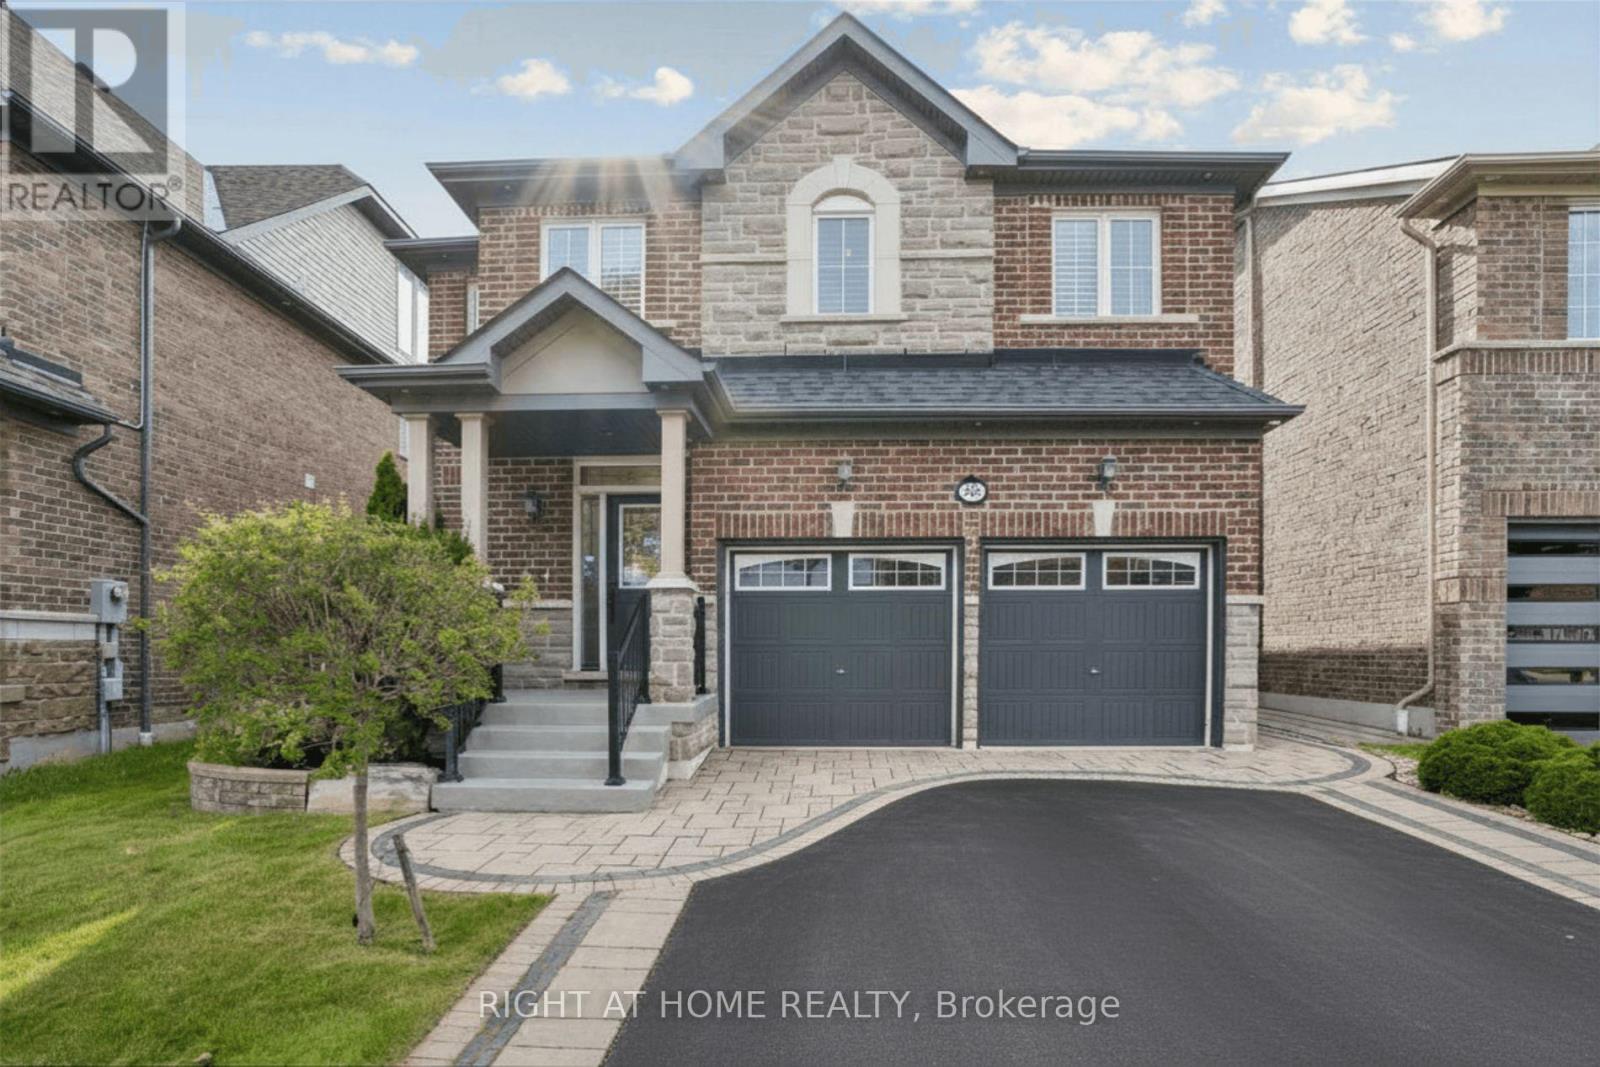
26 Bignell Crescent
Ajax, Ontario
An Absolutely Stunning, Sun-Filled Home Backing Onto A Beautiful Ravine In The Sought-After Tranquility Community Of Northeast Ajax. With Approximately 3,000+ Sq. Ft. Of Finished Living Space And Over $150K In Upgrades And Improvements, This Home Offers A Modern Interior, Spacious Living Areas And Exceptional Indoor-Outdoor Living. Step Inside To A Bright, Open-Concept Main Floor Featuring 9-Foot Ceilings, Elegant Wainscoting, Crown Moulding, Upgraded Light Fixtures & A Striking Stone Feature Wall. The Spacious Great Room Flows Effortlessly Into The Modern Kitchen & The Formal Dining Room Is Perfect For Everyday Family Living Or Entertaining. The Upgraded Chef-Inspired Kitchen Features Premium Stainless Steel Appliances, Quartz Waterfall Countertops & Matching Quartz Backsplash. The Outdoor Space Is Truly An Extension Of The Home, Featuring Extensive Professional Landscaping, Interlock Throughout, A Spacious Patio and Gazebo, With Gas Line & Inground Sprinkler System. The Professionally Finished Basement Provides Even More Living Space With A Recreation Room, Study Nook, Bedroom, 3 Pc Bath, Kitchen & Strong Potential For A Basement Apartment / Rental Income. *Freshly Painted* Move In & Enjoy! (id:49269)
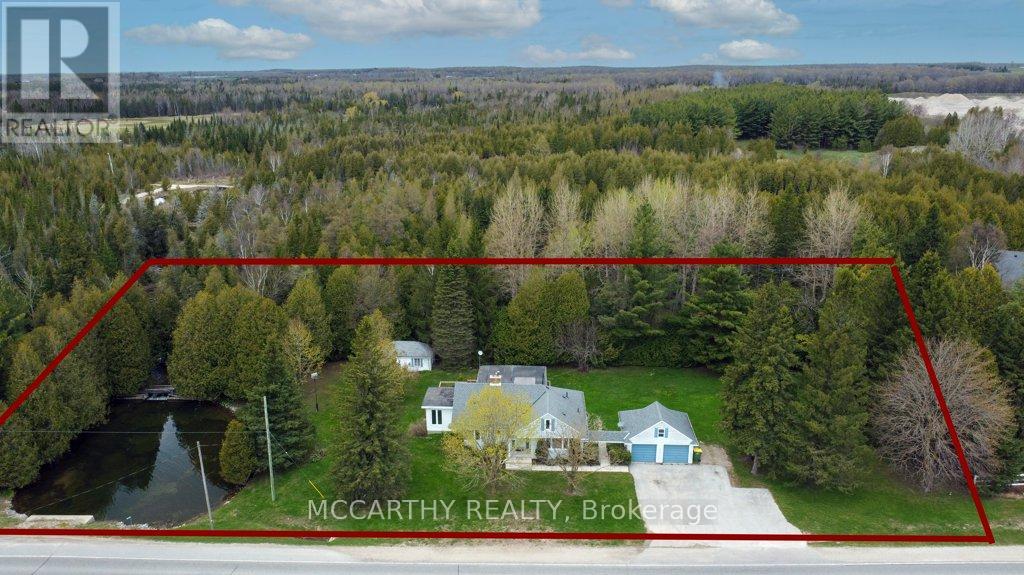
407113 Grey Rd 4 Road
Grey Highlands, Ontario
A Beautiful country dream home On Picturesque .83 Acres w Pond & stream. 5 Bedrooms 2 1/2 Bath This cozy 1 1/2 storey residence serves as a perfect full-time home or weekend retreat, especially for nature lovers and bird watchers. The home offers a highly functional interior with 3 bedrooms on the main Level and two on the second level bedrooms, including two bathrooms featuring walk-in showers and convenient 2 pc Primary Bedroom ensuite. Having both a living room and a family room ( or an inlaw suite with bedroom), the property has been enhanced with newer features and upgrades throughout. Additionally, the layout and second kitchen make this property ideal for use as a rental unit or an in-law suite. Back addition (inlwa suite or rental) has separate side entrance and a walk out to the large deck. The separate unit has a Kitchen, bedroom, sitting area, bathroom, and a walk out to deck. The main house has Living room, Dining room, Kitchen, Laundry room, 2 bedrooms and 2 bedrooms upstairs. The basement is unfinished. The outdoor living space is truly exceptional. Pretty and serene with many spaces to relax unwind, entertain or contemplate life. A walk-out from the kitchen leads to the large deck overlooking the private pond with a year-round running stream, Enjoy the sounds and the additional views of a waterfall across the street. Pretty mature trees and serene setting in Grey Highlands. This charming property also includes a detached two-car garage with ample outdoor parking for six to eight vehicles. A classic large shed/workshop/artist studio/man cave is ready for you to do you! crafting or working relaxing or creating. This home perfectly balances privacy and convenience, offering a functional and scenic rural setting. Close to Flesherton, Feversham, Collingwood, easy to commute or for weekend retreat. This property has it all, Lets make it your dream come true. Sep entrance Bathroom & Kitchenette Great for Inlaw suite, seasonal rental! (id:49269)
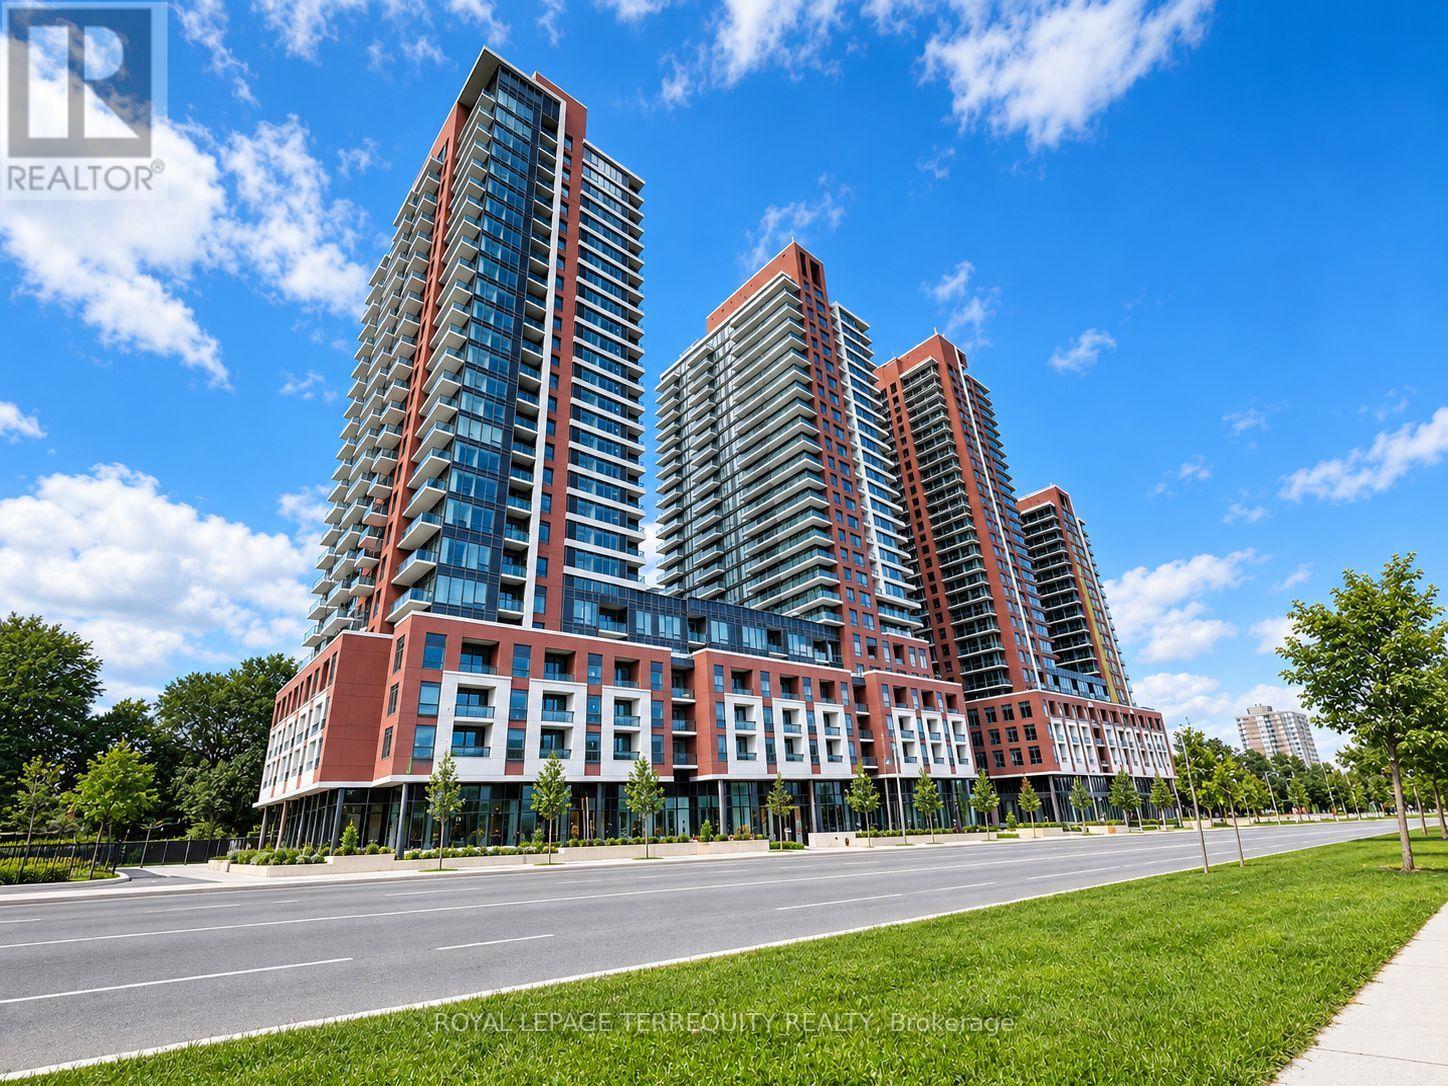
1015 - 4010 Eglinton Avenue W
Toronto, Ontario
Welcome to the newly constructed Notting Hill luxury condo community. This bright and spacious 2-bedroom, 2-bathroom suite features floor-to-ceiling windows, custom blinds, a primary bedroom with a 4-piece ensuite and walk-in closet, full-size stainless steel appliances, and convenient under-cabinet lighting. Step outside to the walk-out wraparound balcony and enjoy breathtaking, panoramic southwest-facing views of the city skyline, outdoor swimming pool and hot tub, surrounding parks, and more. With clear views, this is the perfect space to relax or entertain. Residents can enjoy an impressive array of amenities, including 24-hour front desk security and package management, an exercise room, party room, billiards room, children's play area, pet spa, Wi-Fi lounge, sauna, and direct access to the TTC, with a future LRT station nearby. Ideally located close to La Rose plaza, major highways, grocery stores, cafes, parks, and a wide variety of everyday amenities, this condo offers modern luxury, exceptional views, and unbeatable convenience. (id:49269)
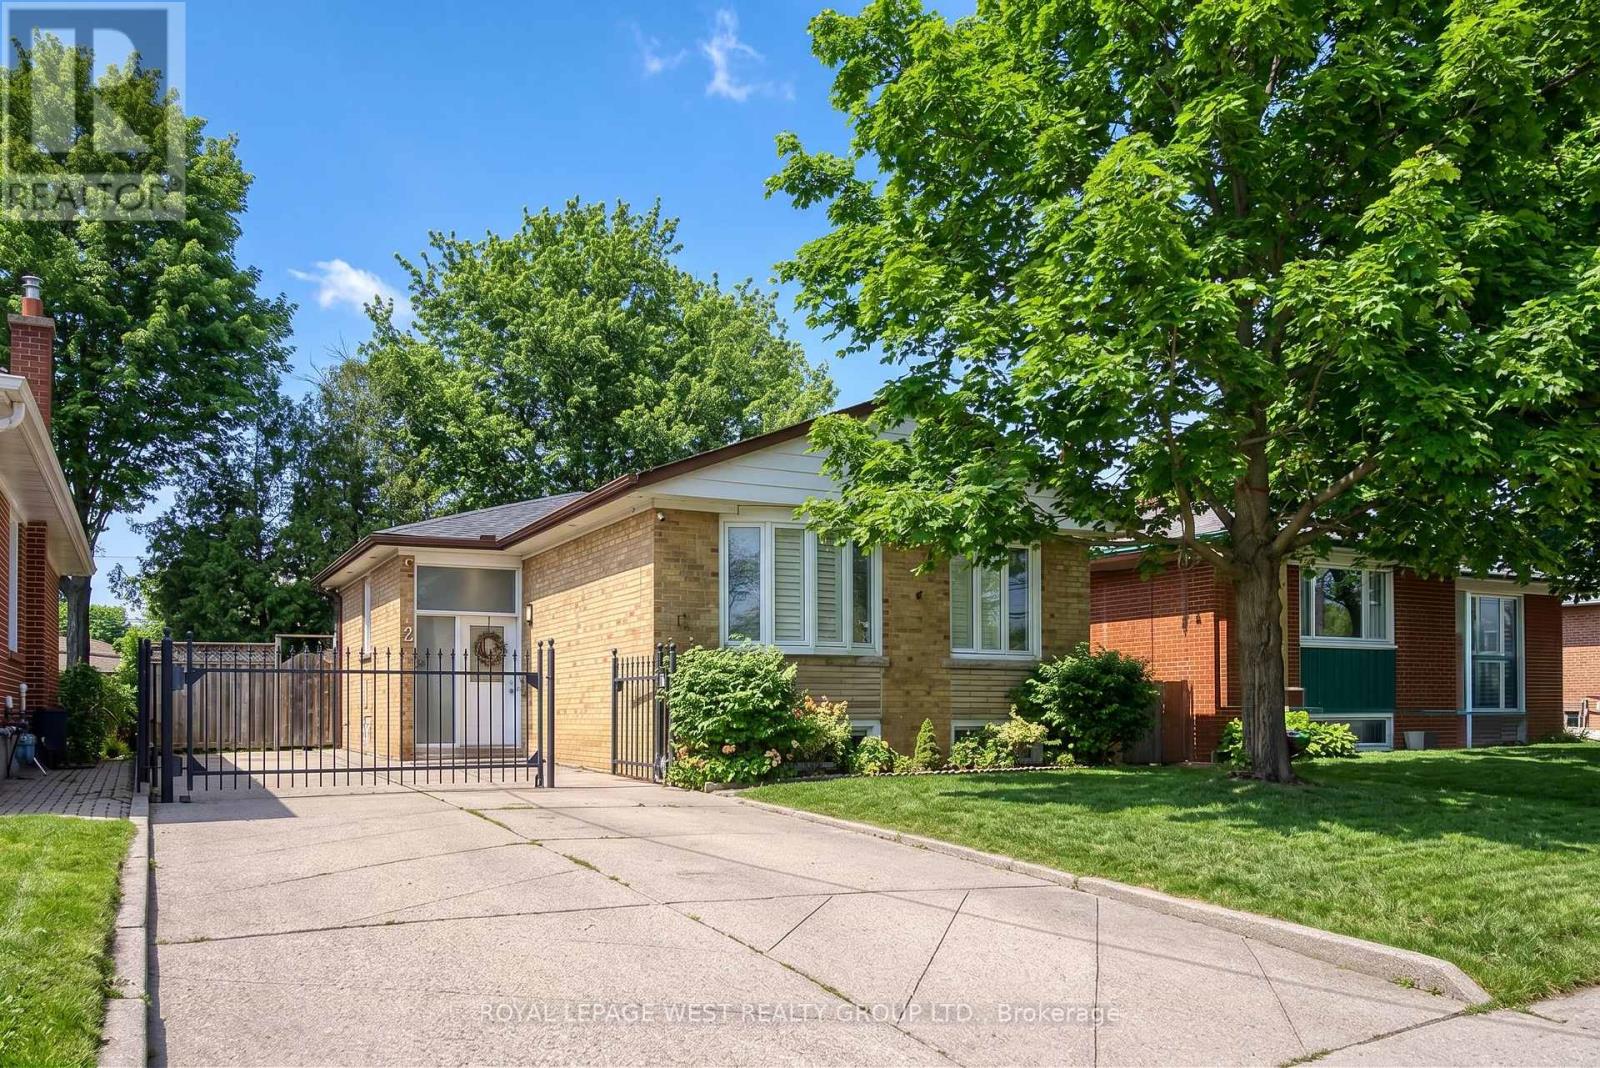
12 Leavenworth Crescent
Toronto, Ontario
Beautifully renovated bungalow located in the highly coveted Bloordale Gardens community. This exquisite residence exudes warmth and character with its bright and spacious open concept living/dining/kitchen area with top-of-the-line finishes including high quality laminate flooring, quartz countertops, and stainless steel appliances. This lovely residence offers three bedrooms upstairs and an additional two bedrooms downstairs, along with two beautifully renovated bathrooms and two laundry facilities. The lower level boasts an apartment complete with kitchen; spacious entertainment area with luxury vinyl flooring, second laundry and separate side entrance. The fenced backyard is a private sanctuary for outdoor gatherings, complete with two decks, a natural gas hook up, self-draining artificial turf, and a garden shed. Ideally situated near major highways, schools, public transit, and upscale amenities including Starbucks. Move-in ready for the discerning buyer looking for exceptional living. Simply move in and savor the charm of this delightful home! (id:49269)
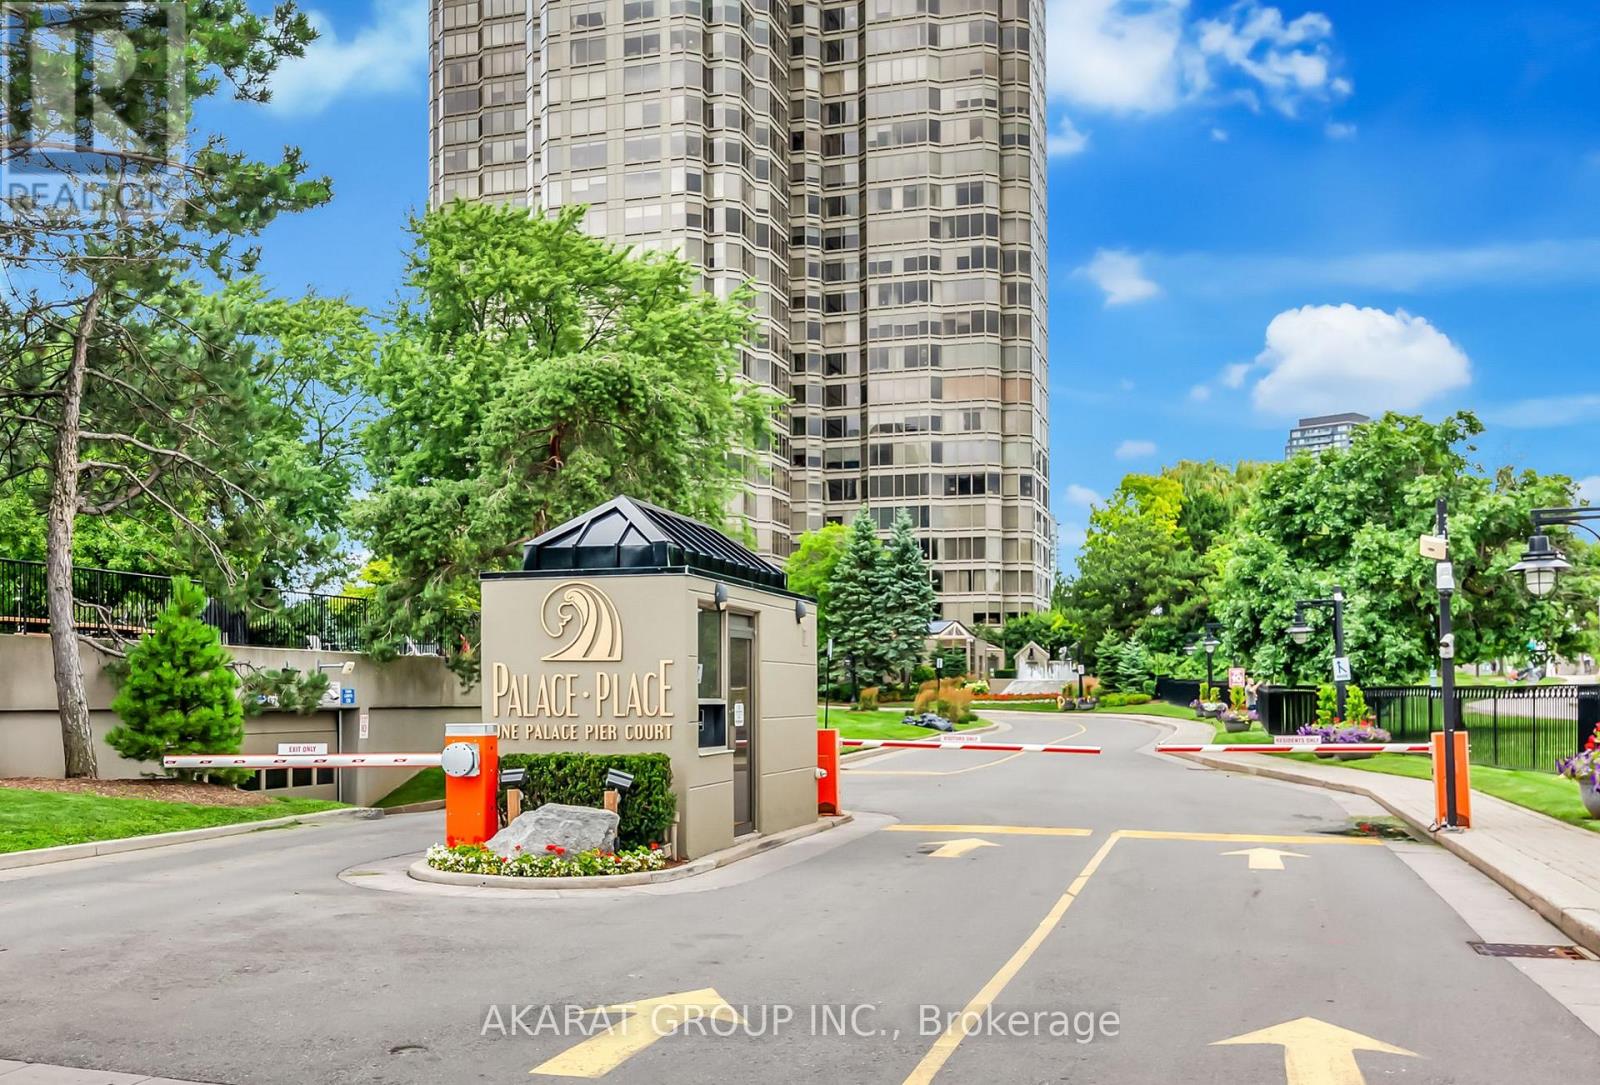
602 - 1 Palace Pier Court
Toronto, Ontario
Experience the pinnacle of Canadian waterfront living at Palace Place, a symbol of unmatched prestige and luxury. This immaculately managed condominium residence is a beacon of grandeur that impresses at every turn. This Two (2) Bedrooms + Den apartment of 1,204 square feet of inviting living space comes with a mesmerizing city skyline and serene lake views serve as a testament to its unique charm. Strategically located near Lake Shore Blvd West & Palace Pier Crt, in the heart of Etobicoke's vibrant Mimico neighborhood. Palace Place offers a wealth of amenities to enhance your lifestyle - a state-of-the-art gym/exercise room, a refreshing pool, concierge and guest suites, complemented by the luxury of a sauna, the assurance of a security guard, and the convenience of an Enter Phone System. Immerse yourself in the essence of sophisticated living at Palace Place. For your convenience, the building comes with a private Shuttle Bus Service to multiple locations in Toronto. Photos are virtually staged. (id:49269)
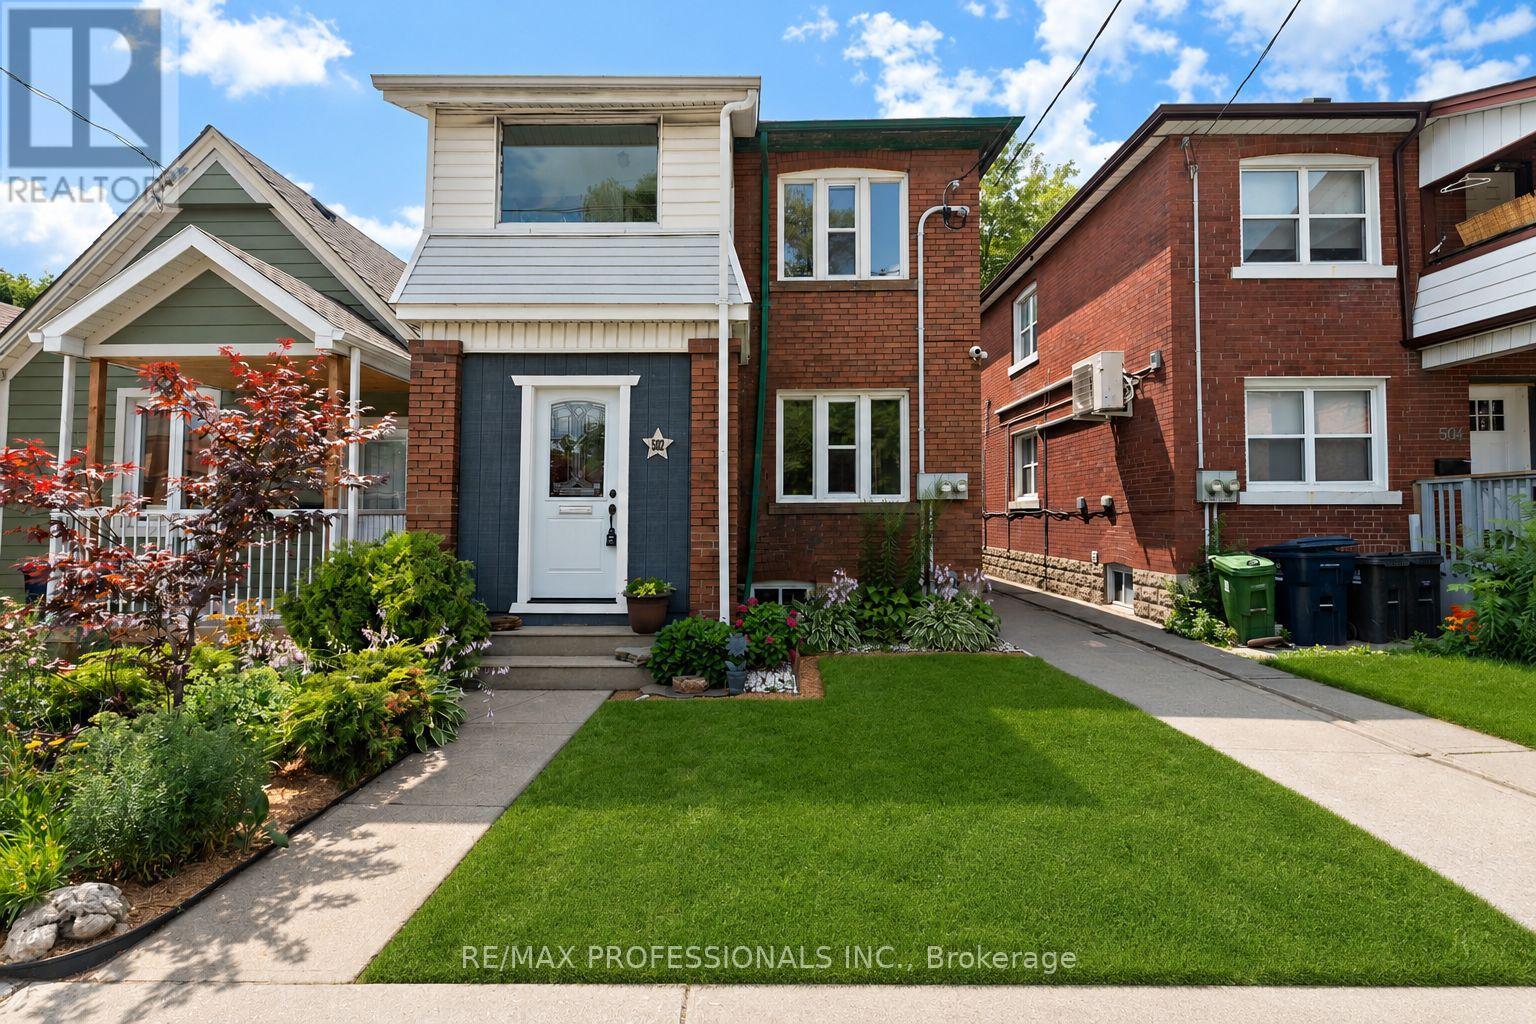
502 Jane Street
Toronto, Ontario
Welcome to 502 Jane Street, a move in ready legal duplex offering exceptional flexibility in Toronto's west end. With both units vacant, live in one and rent the other, accommodate extended family, or lease both units at current market rents. Thoughtfully configured as two self contained 2 bedroom residences, each unit features its own kitchen, bathroom, laundry, additional lower level space and storage, as well as its own private outdoor area. The main floor residence enjoys a bright sunroom opening onto a private fenced backyard, while the upper residence features a spacious private rear patio. A common rear parking area and large detached garage provide convenient parking and additional storage. Ideally located close to Bloor West Village, Baby Point, The Junction and High Park, with easy access to transit, shops, restaurants, cafés and parks. A wonderful opportunity for an owner occupier, multi-generational family or investor. (id:49269)
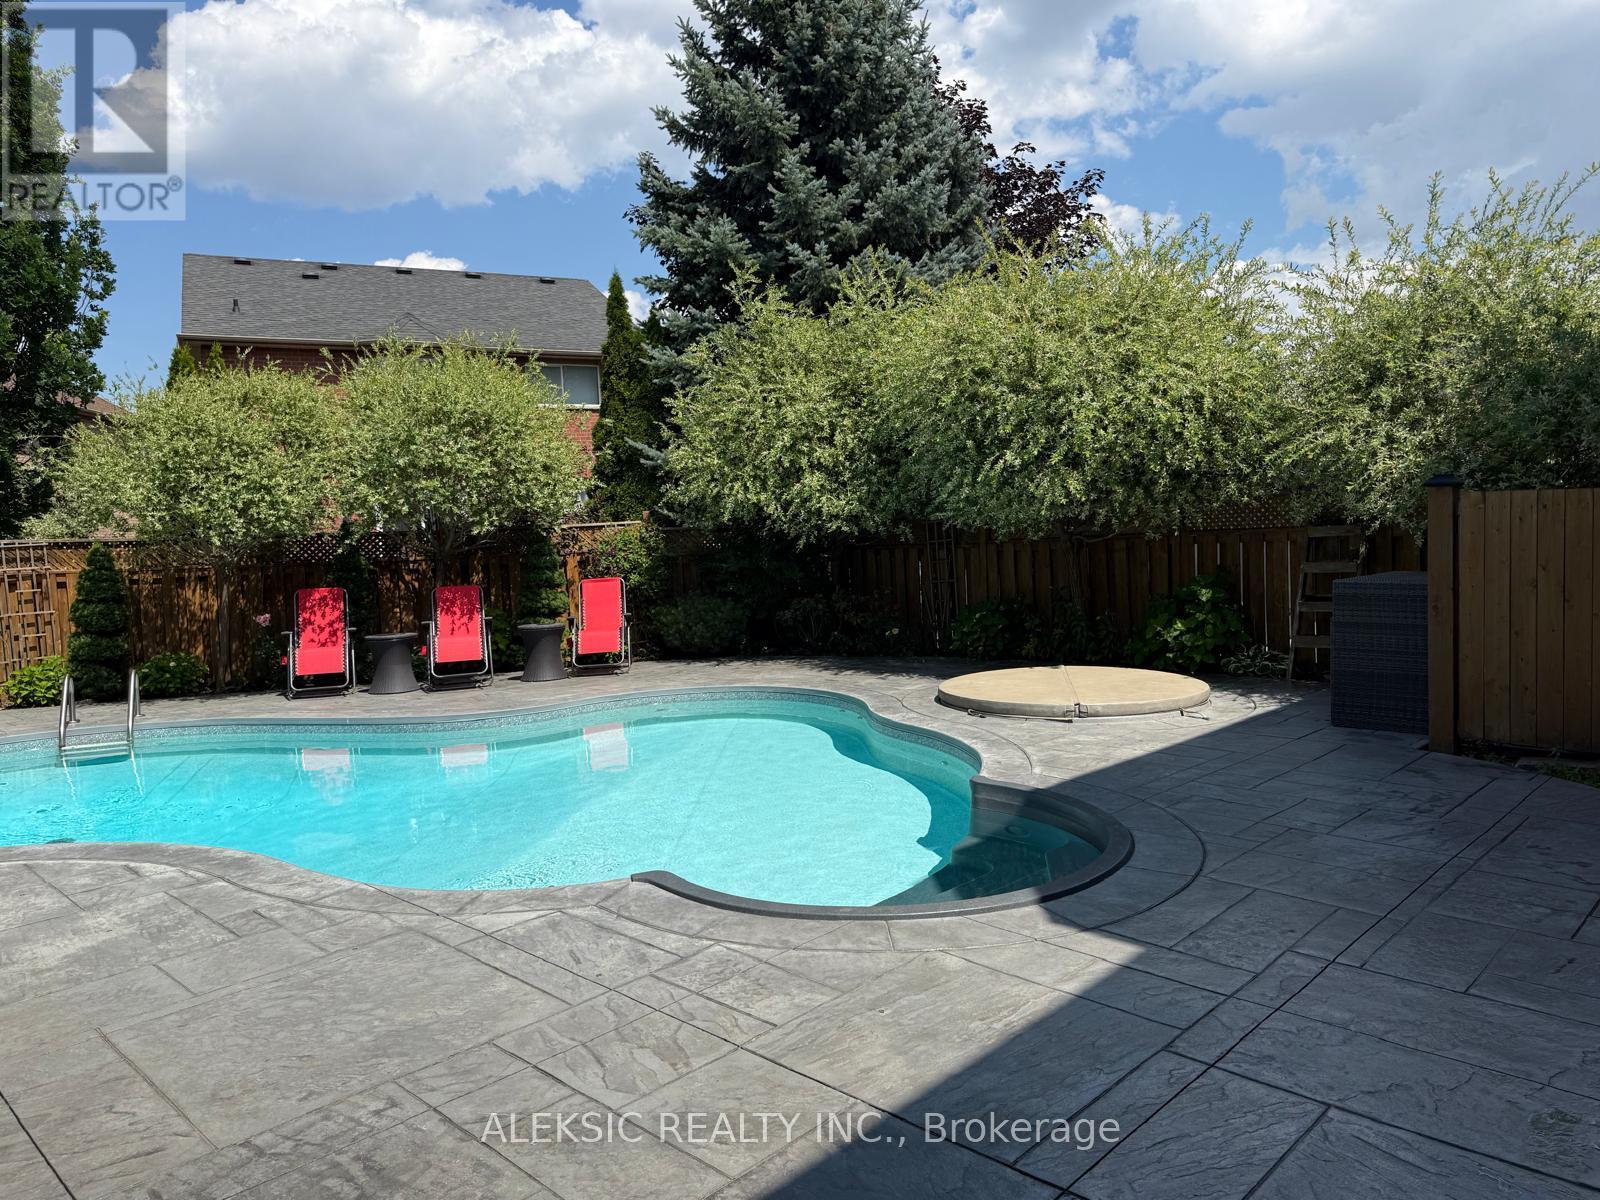
33 Hillpath Crescent
Brampton, Ontario
Welcome home to this fully renovated 4-bedroom, 4-bathroom masterpiece in the coveted North Heart Lake (Mayfield/ Hurontario ) community, boasting approximately 3,000 sq. ft. of impeccably finished living space. From the moment you step into the backyard, you'll understand why this property is a must-see: a custom heated saltwater pool and hot tub, an expansive stamped concrete patio, and professionally landscaped perennial gardens combine to create your own private resort - the perfect setting for entertaining, unwinding, and making lasting family memories. Inside, sun-drenched principal rooms showcase an open-concept design with rich hardwood flooring and a show-stopping chef's kitchen complete with premium cabinetry, quartz countertops, a Milano gas range, and a Fisher & Paykel dishwasher. Four generously sized bedrooms and a stylishly updated family bathroom (2024) await upstairs, while the fully finished basement adds valuable living space with a warm rec room centred on a gas fireplace, a dedicated home office, and additional updated bathrooms. This move-in-ready home has been meticulously upgraded from top to bottom, with new windows and front door (2020), 200-amp electrical service and two EV chargers (2022), a new furnace and A/C (2020-2022), a brand-new roof (2024), and a freshly poured driveway and walkway (2024)-leaving nothing left to do but move in and enjoy. Set minutes from top-rated schools, parks, shopping, and major highways, this rare offering combines everyday convenience with a backyard retreat that feels like a permanent vacation. Easy Access to Highway 410. Book your showing today - You wont be disappointed! (id:49269)
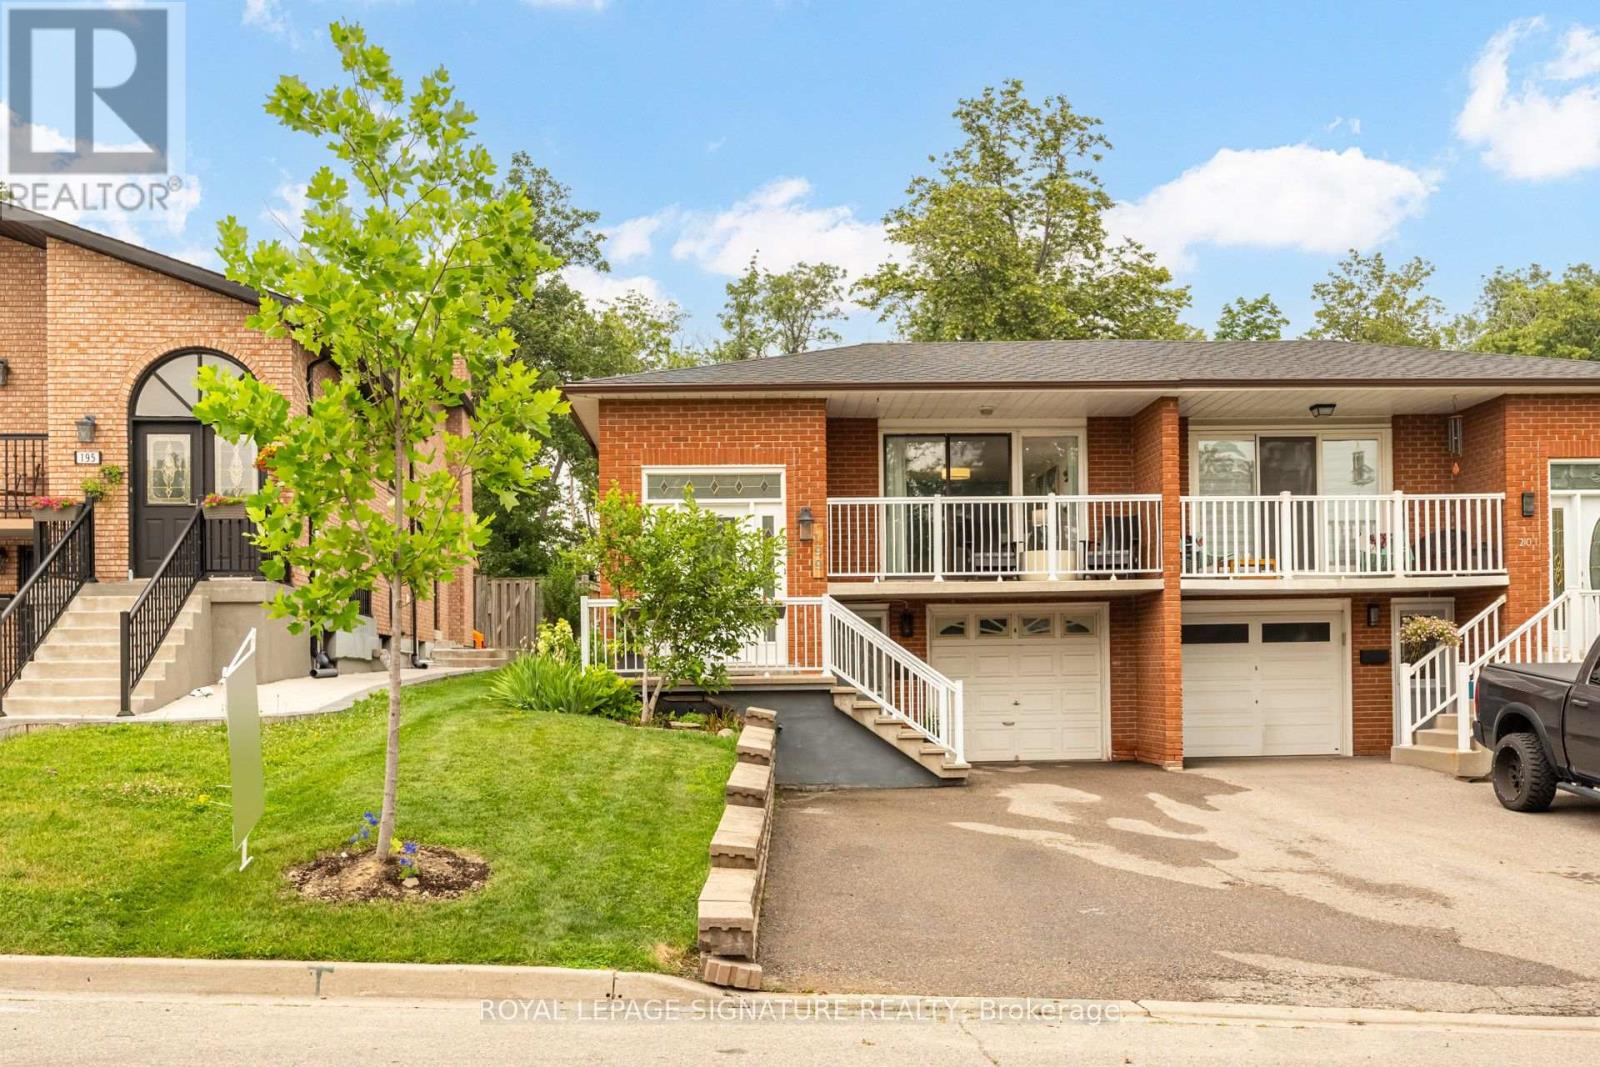
199 Chalfield Lane
Mississauga, Ontario
This Home OOZES Pride of Ownership. What we love about this house - 1) Possibilities - use as a single family home, a multi-generations home, a full income property or a partial income property if you convert 2) Updated and upgraded - from NEW attic insulation to recently renovated lower level kitchen, this home is move-in ready! 3). Space - floor plans show at just over 1300ft up - a WELL laid out floorplan with minimal wasted space 4). The Lower Level features a Level Walk-In Front Entrance AND a Walk-Up Back Exit - possibilities again! 5). No rear neighbours - backing onto Ministry of transport land yes, you will hear the highway but also you' see trees out of your bedroom windows! Other - quality finishes through-out, spacious bedrooms wi closet organizers and good sized windows, carpet-free, Laundry for each level, with newer machines, an open concept Living/Dining Room for both floors, recently renovated lower Kitchen (2025) complete with beautiful high-end Quartz Countertops, Built-in Panel Dishwasher and Induction Range. You know all the expensive items in a home you don't a see trees out of your bedroom windows! Those have been taken care of here upgraded both recently and over the the years - Furnace (2022) , A/C (2024), Tankless Water Heater (2024), Potlights, Lower Kitchen (2025), Flat Basement Ceiling (2025),NEW ATTIC Insulation to R60 (2026) ,Cold Room Waterproofing (2026), Back Patio and Raised Garden bed, Fencing, Roof (2022), Front Driveway, Added Back Flow Valve and Sump Pump. Located walking distance to Square One, Transit, Grocery, Schools and with very easy Highway access, this HOME is sure to impress! (id:49269)