
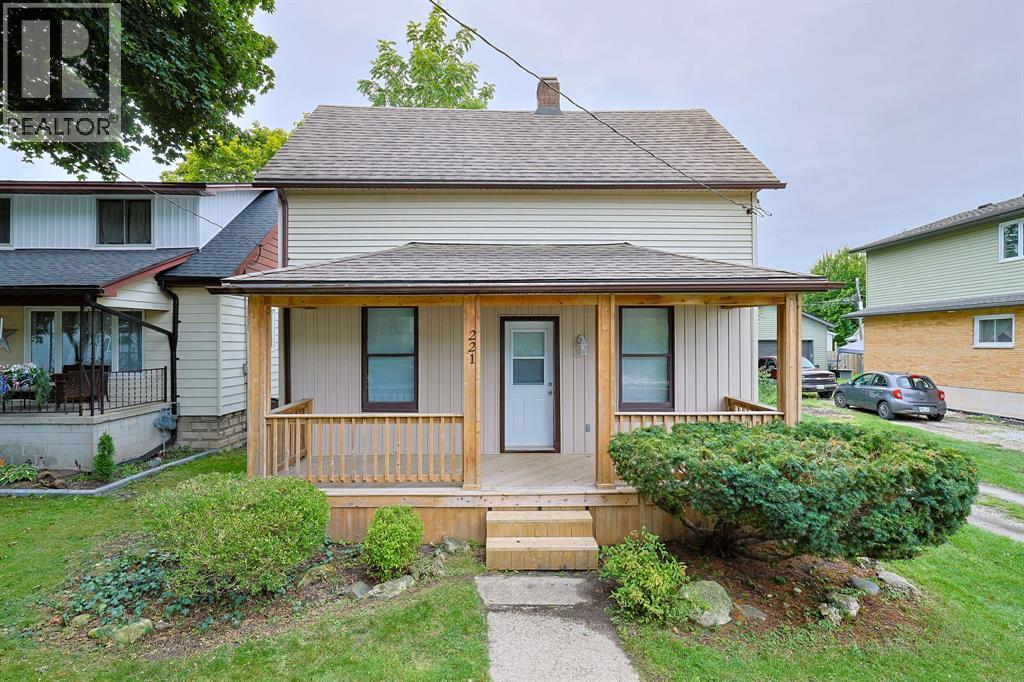
221 Bright Street
Sarnia, Ontario
Welcome to 221 Bright St., a well maintained 3-bedroom, 1-bathroom home offering the perfect blend of character, comfort, and updates. Step inside to find a light-filled main floor featuring a bright, functional kitchen with abundant counter space, a warm and inviting living room, and main-floor laundry. The versatile main-floor bedroom easily doubles as a home office or converted back into an open concept living room, while two spacious, sunlit bedrooms await upstairs. Unwind in the fully fenced in back yard, a garage equipped with hydro and concrete floors provides flexibility for hobbyists or storage. Recent updates: Furnace, central A/C, Stackable Washer/Dryer, Hot Water Tank. (id:49269)
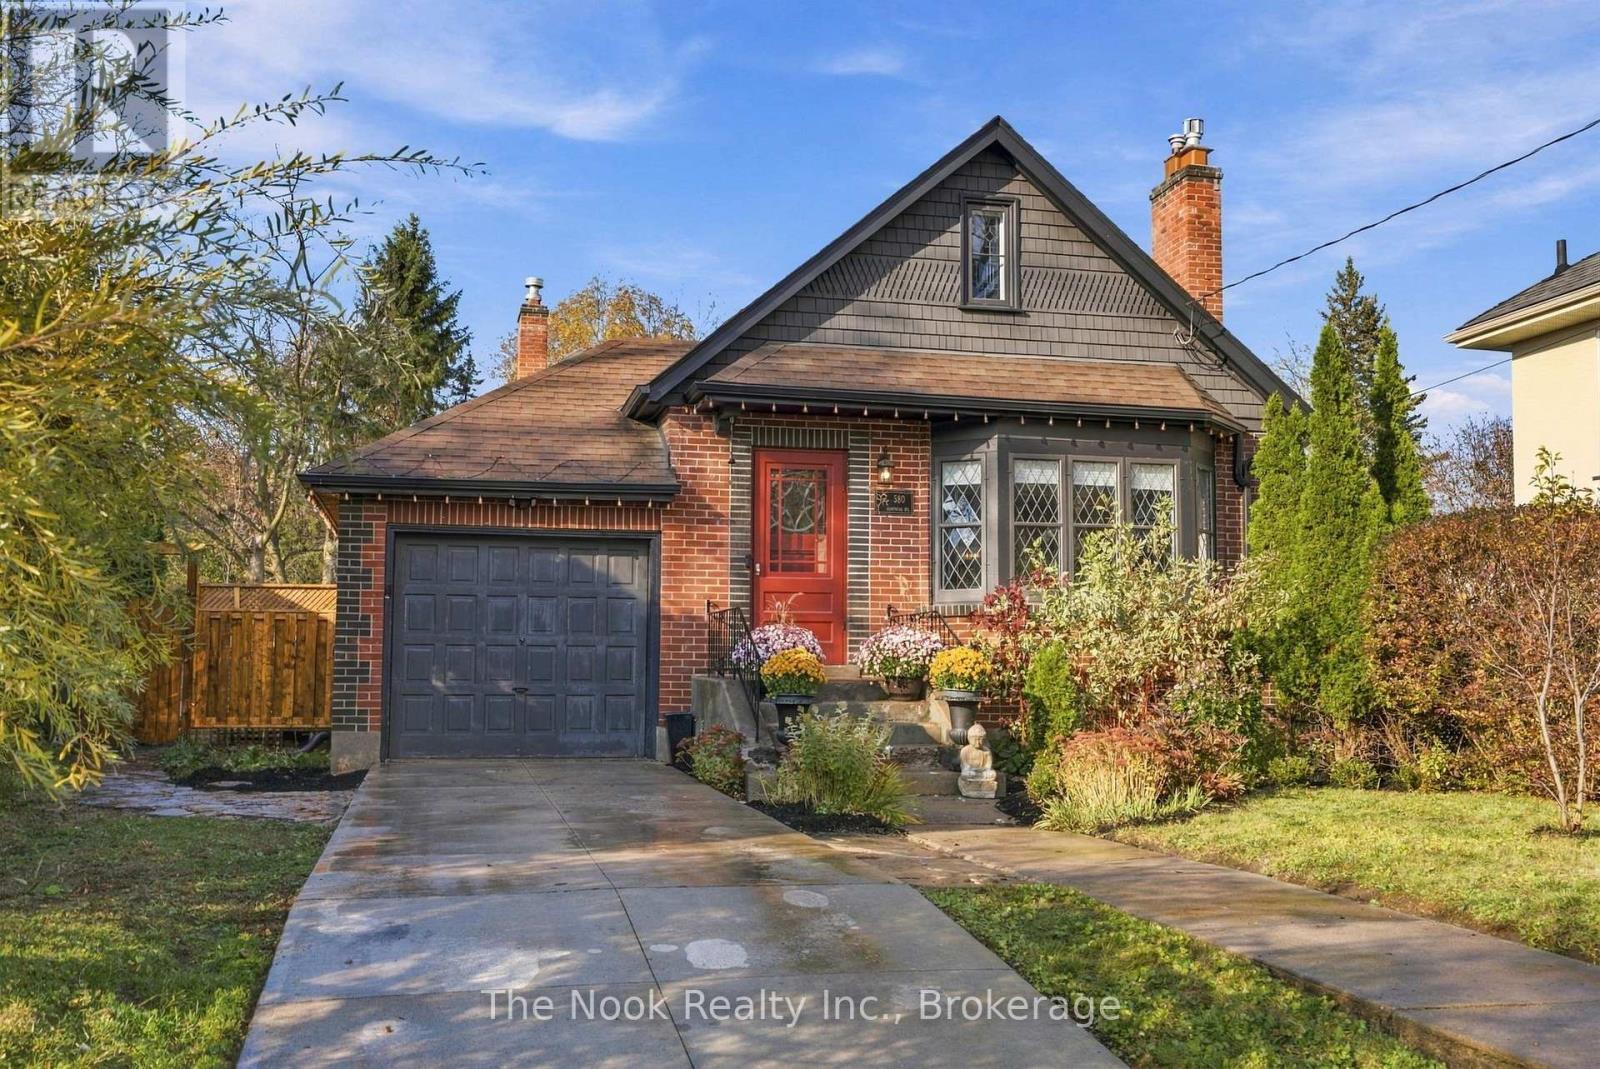
580 Homewood Avenue
Peterborough, Ontario
Be prepared, it will be love at first sight with 580 Homewood Avenue. Exuding timeless charm and character inside and out, this beautifully maintained, elegant circa 1942 1.5-story home is nestled among grand century properties in Peterborough's highly desirable Old West End. Step through the front door into a gorgeous marble tile foyer to discover a rare floor plan that is incredibly hard to find for this era, offering the absolute convenience of two spacious bedrooms on the main level. The home boasts 3+1 bedrooms and three washrooms in total, paired with a sun-drenched interior featuring hardwood floors, etched glass doors, classic vintage glass knobs and a timeless white kitchen equipped with stainless steel appliances and quartz counters. The upper floor features a primary bedroom with office space or dressing room, plus plenty of storage. The finished basement provides a large recreation room/bedroom, 3 pce bathroom and a walk up from laundry room into the garage. Step out into the cozy sunroom to discover your private, park-like backyard oasis- landscaped and filled with lush perennials and a gazebo. Complete with an attached heated garage. Premium walk-everywhere location, steps from schools, trails, and parks, this Old West End gem is a rare find. (id:49269)
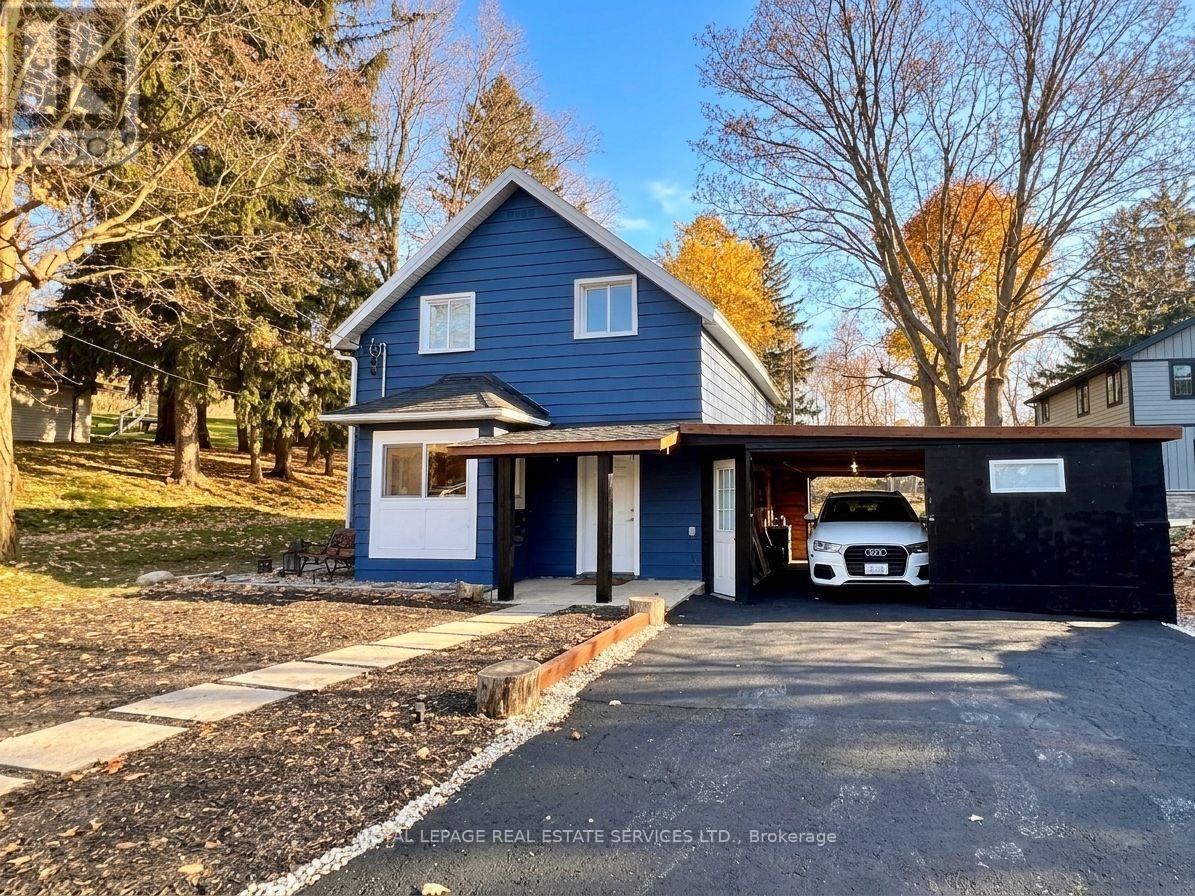
19772 Airport Road
Caledon, Ontario
Turnkey living in prime Caledon! Fully refreshed 2-storey detached home offering exceptional style, quality, and location. Highlighted by an eye-catching exterior transformation, a functional floor plan, upgraded main living areas with generous natural light, and a stylish built-in coffee bar. Features a desirable main-floor primary bedroom wing set privately at the back, complete with a direct walk-out to the stone patio. Set on an expansive lot with mature trees, the elevated backyard, fire pit, and stone benches create the ultimate private retreat for outdoor hosting. Convenient 3-car parking (2 driveway spaces plus 1 garage space) with double-sided garage access, and direct door-to-door school bus service right at your front entrance. Experience countryside tranquility with modern conveniences: top-rated local schools, recreation centres, Bruce Trail access, and quick 400-series highway access. Move-in ready and built for long-term enjoyment! Don't miss this complete package! (id:49269)
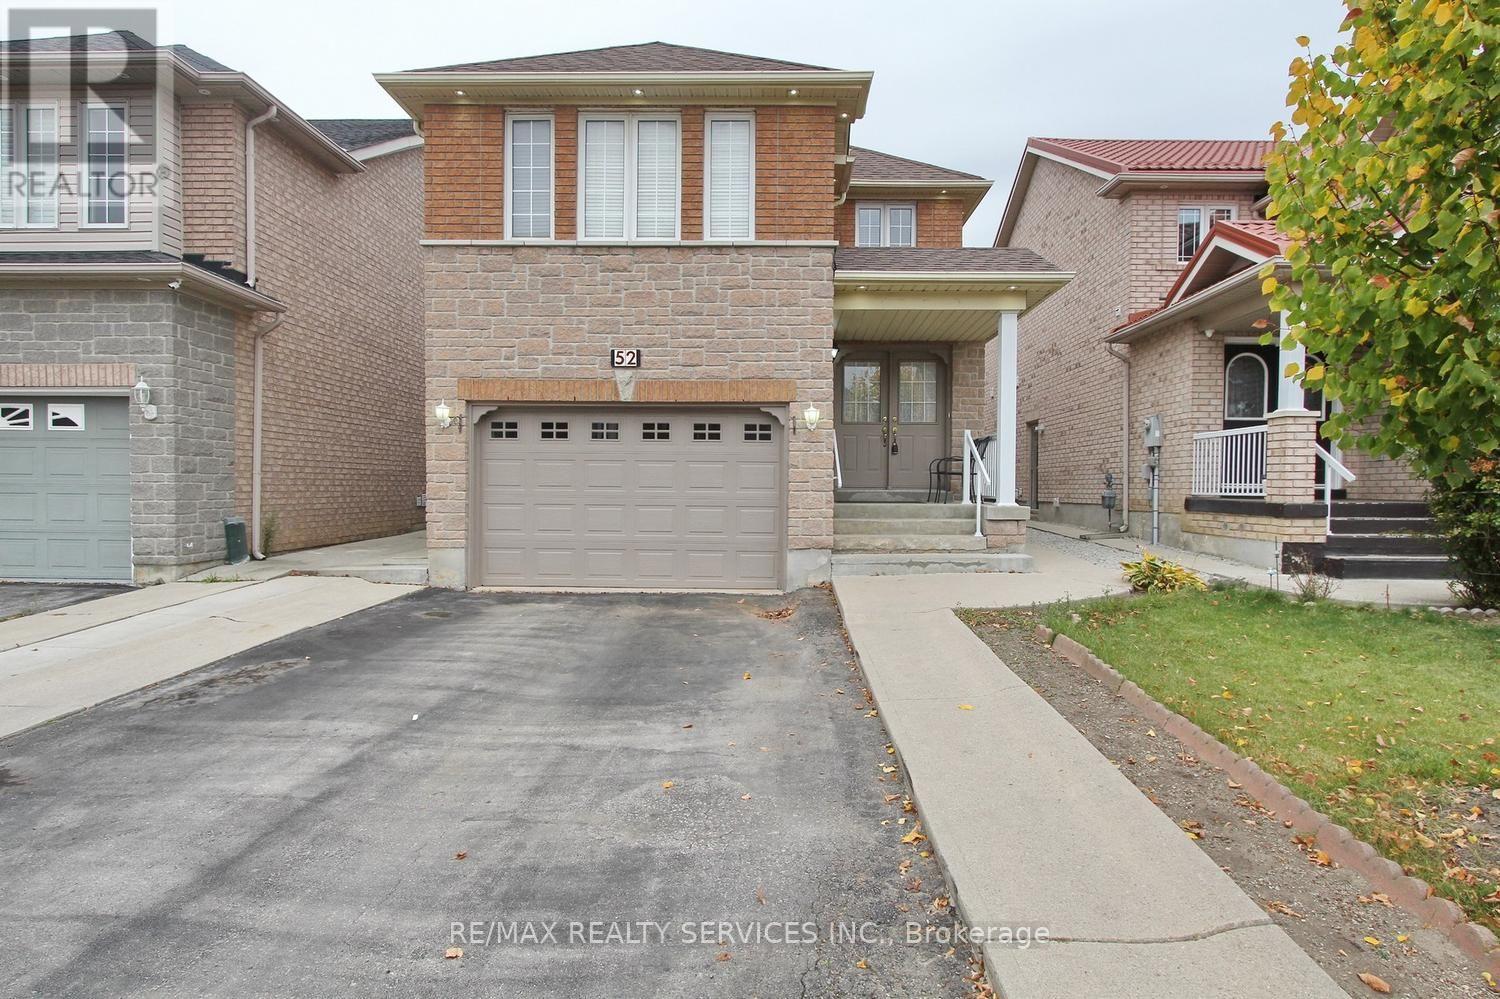
52 Lennon Trail
Brampton, Ontario
Welcome to this beautiful detached two-story home in Brampton. This home is ideal for families seeking two master bedrooms. It features four bedrooms and three full washrooms on the second floor. This property offers a wonderful opportunity for families seeking comfort, space, and convenience. Enjoy a functional layout with generous living areas and plenty of room for everyday living. It's ideal for families looking to make this home their own. Don't miss this chance to own a detached home in a desirable Brampton neighbourhood. Conveniently located near Highway 407 and Mavis Road, it is close to Mississauga and offers access to daily travel. Located near all grocery store amenities and major daily necessities. (id:49269)
618 - 1185 The Queensway
Toronto, Ontario
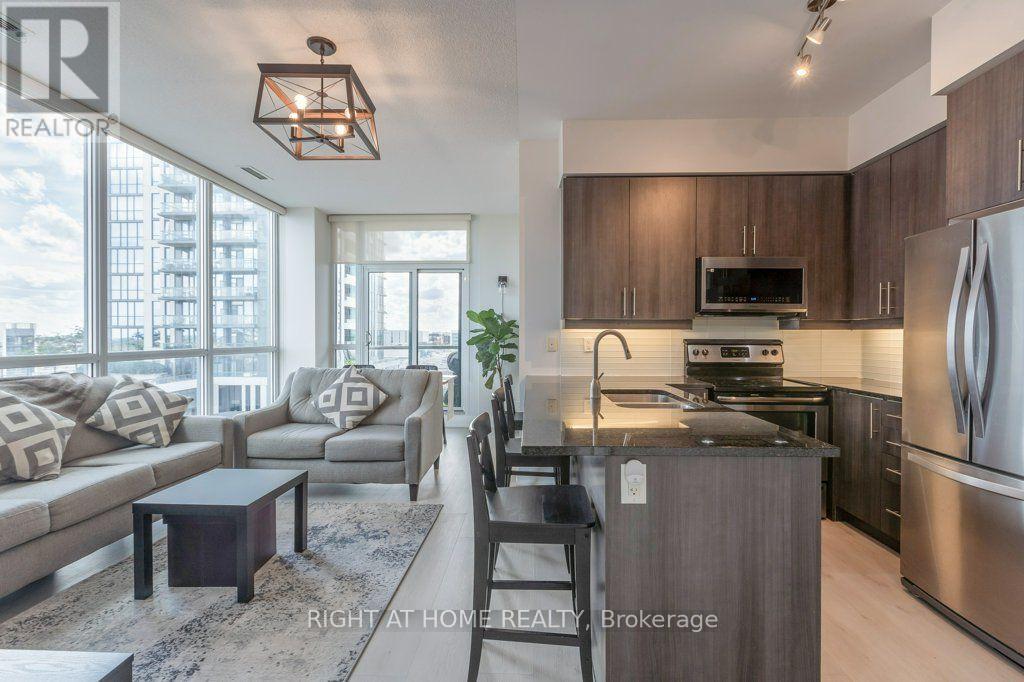
Sun-Filled 2 Bed + Den in the Heart of the City! Welcome home to this bright, south-facing 2 bedroom plus den suite, offering 900 sq ft of thoughtfully designed living space. Soaring 9 ft ceilings and floor to ceiling windows flood the unit with natural light, setting the stage for an open concept living, dining and kitchen area that's made for entertaining as much as everyday living.The gourmet kitchen is a true showpiece, with granite countertops, a breakfast bar and stainless steel appliances including a French door fridge and built in microwave. Retreat to the primary bedroom, complete with a walk in closet and a spa inspired ensuite featuring a soaking tub. The second bedroom is equally impressive, with its own full bathroom and an oversized, beautifully tiled shower. A versatile den rounds out the layout, ready to become your home office, yoga studio or reading nook.Step outside to your private balcony, or head downstairs to enjoy full building amenities: a party room, outdoor terrace, fully equipped gym and sparkling pool. In unit, full size laundry adds everyday convenience, while one owned parking space and a storage locker complete this move in ready package. (id:49269)
15626 Mclaughlin Road
Caledon, Ontario
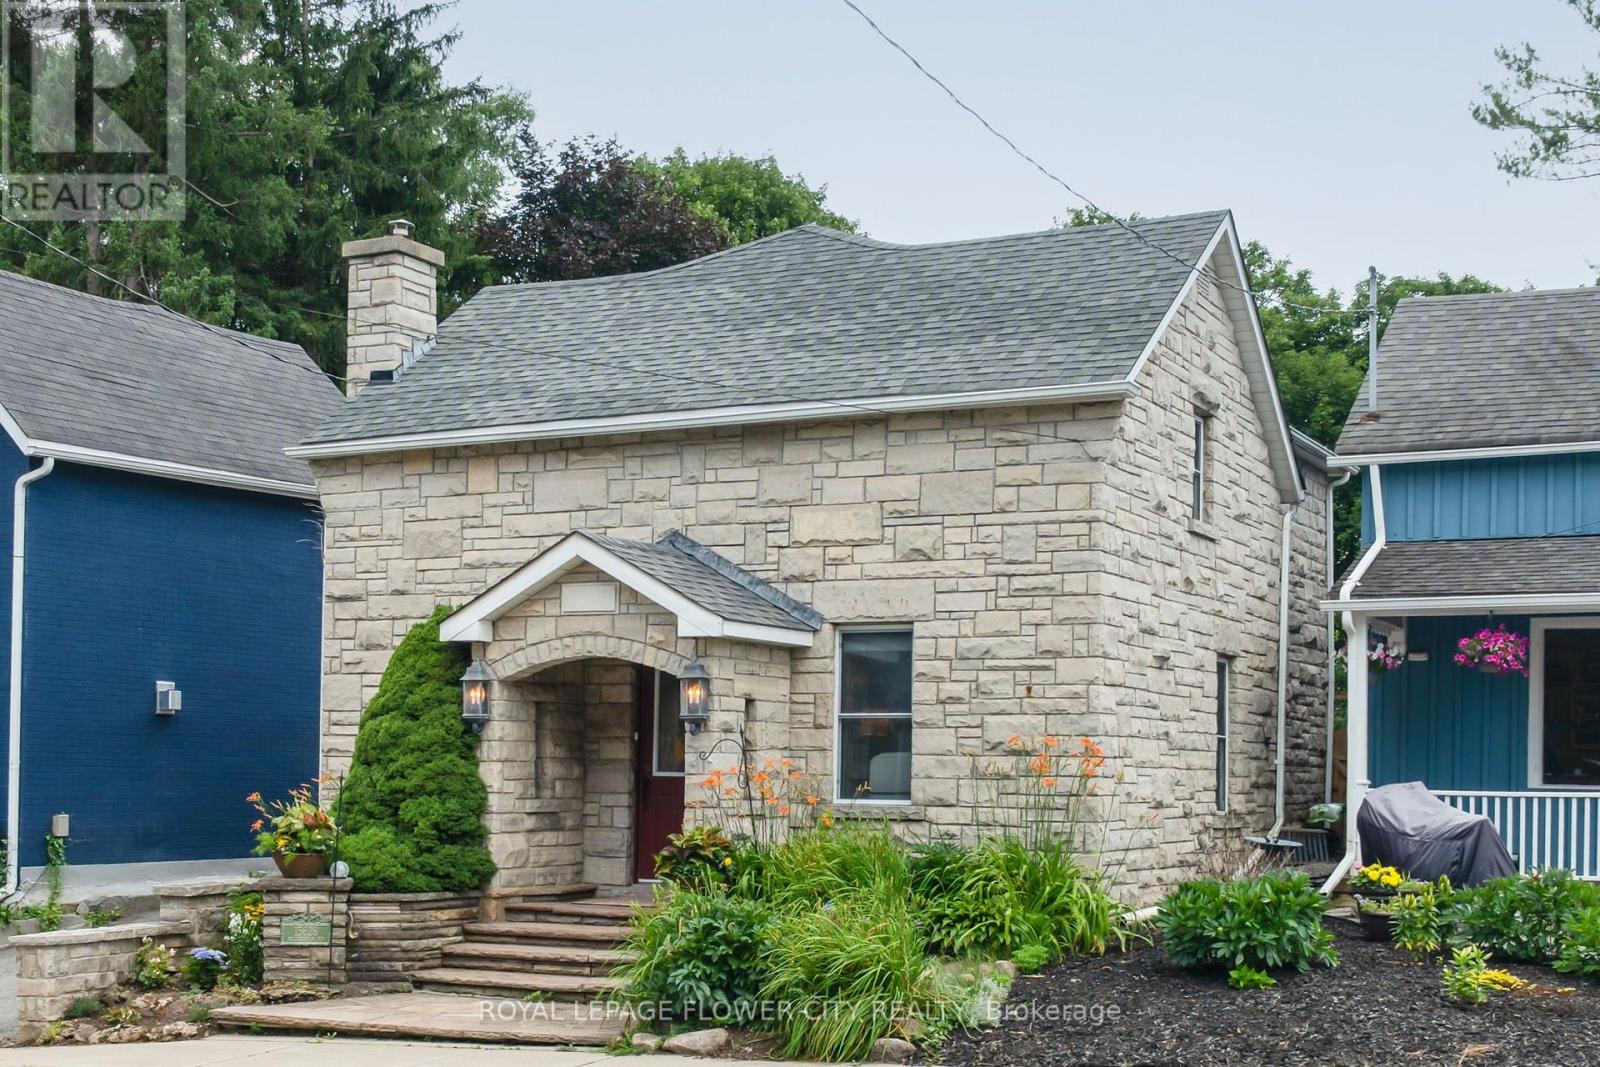
Inglewood gem that truly needs to be experienced in person to appreciate. A rare opportunity to own a character-filled village family home. Unexpectedly spacious interior. Stunning property extends more than 350 feet deep offering natural beauty and an abundance of privacy. Unique potential, the property extends through to Lorne Street, providing nearly 65 feet of rear width. Possible future development, subject to Township approvals and requirements. From its impressive stone façade to the lush, private rear grounds, the home is rich in warmth and character. Private backyard oasis features tranquil landscaping, charming water feature, gas BBQ hookup, gazebo, hot tub, lower and upper terraces. 4-bedroom home boasts timeless character and offers over 2,000 sq. ft. of finished living space Interior is remarkably well appointed and expansive from the moment you step inside. Thoughtful addition and finished lower level enhance the home's generous footprint. Multiple living and entertaining spaces, inside and out, perfect for family living and effortless entertaining. Heart of the home is a bright, sun-filled kitchen featuring a striking stone feature wall, large centre island and walk out to covered stone patio. The main level offers generous principal rooms, welcoming living room and elegant formal dining room. A convenient 2-piece powder room and side entrance add everyday functionality. Upstairs, 4 well-appointed bedrooms and 2 full baths with heated flooring, provide excellent space for family and guests. The primary suite is a true retreat, featuring a 4-piece ensuite and a spectacular walkout to a private terrace overlooking the expansive grounds. (id:49269)
7 Victory Crescent
Penetanguishene, Ontario
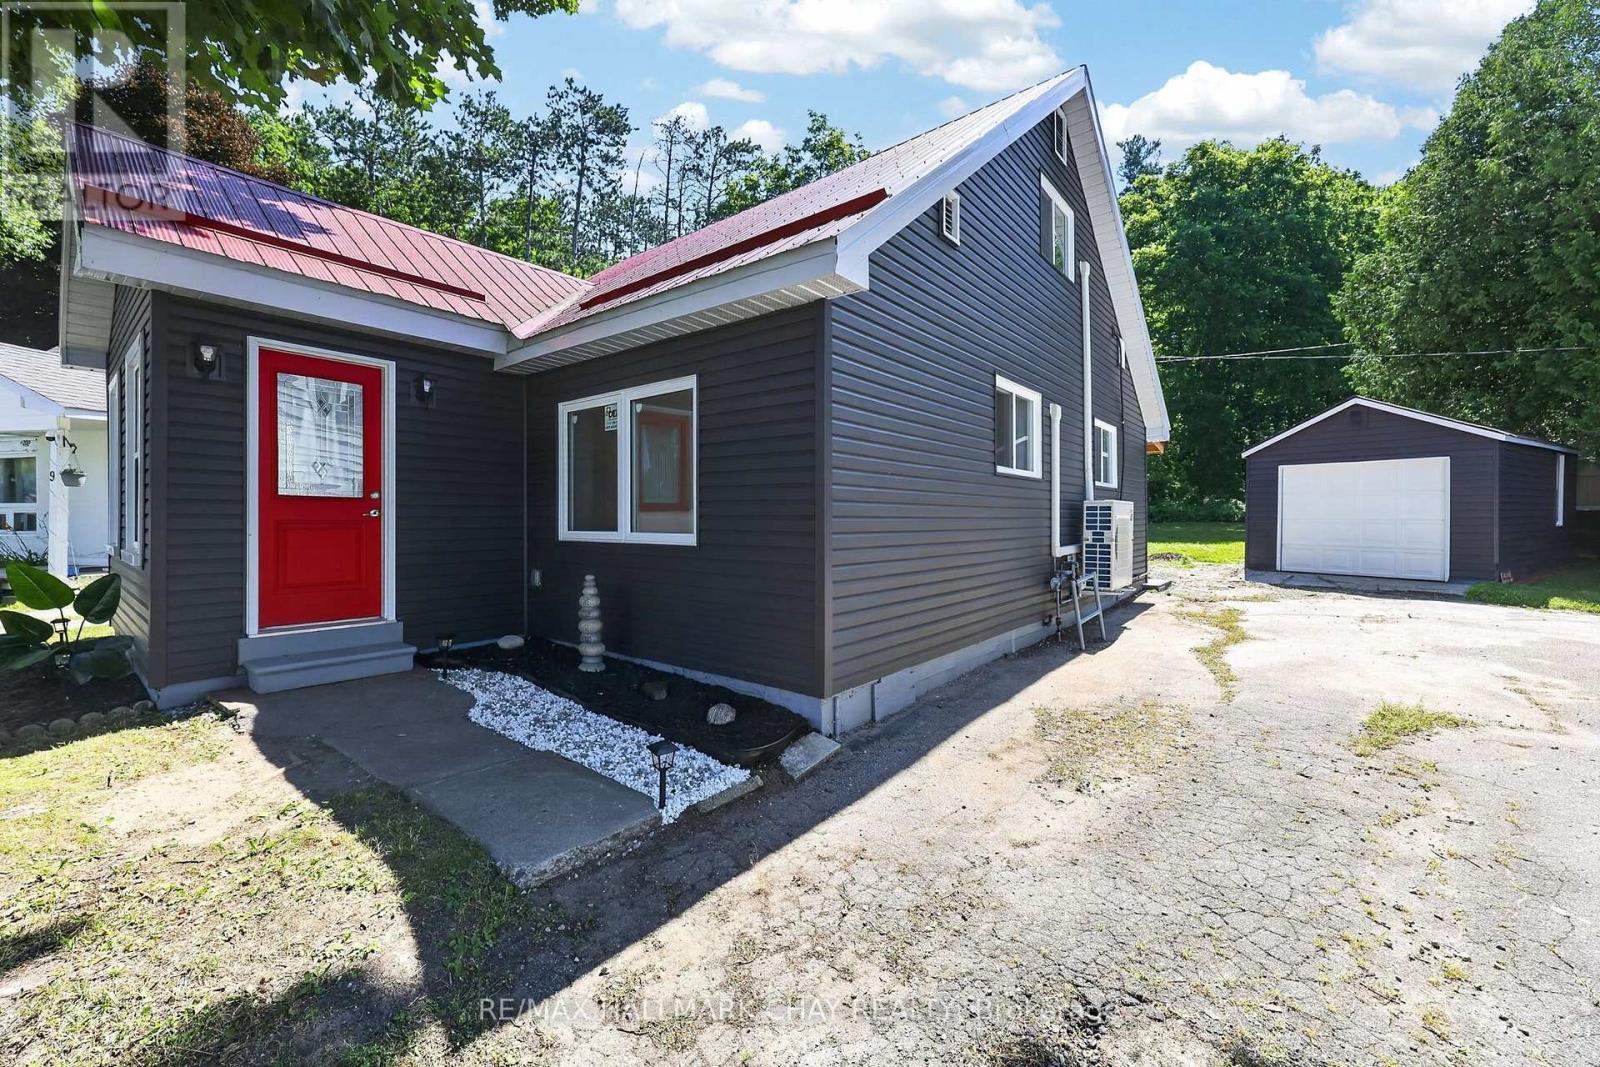
Welcome to 7 Victory Crescent in beautiful Penetanguishene! This bright, cozy, newly renovated 1.5-storey detached home offers 3 bedrooms and is filled with abundant natural light throughout. Extensive updates provide peace of mind, including new windows, siding, electrical, a durable steel roof, four new heating/cooling heat pump units, carpet-free living with new flooring, and all new appliances. Walkout from Eat-In Kitchen to to the covered porch with new patio which is perfect for year around barbeques and outdoor dining. Situated on a huge pie-shaped lot surrounded by mature trees for exceptional privacy, the property also features a large detached 20'x11' garage with plenty of space for parking, storage, or a workshop. Ideally located on a quiet crescent just steps from Georgian Bay, scenic lakeside trails, Rotary Beach, and local schools, this charming home perfectly blends modern comfort with a peaceful setting. Whether you're a first-time buyer, downsizer, or investor, this is an incredible opportunity you won't want to miss. (id:49269)
A306 - 67 Saigon Drive
Richmond Hill, Ontario
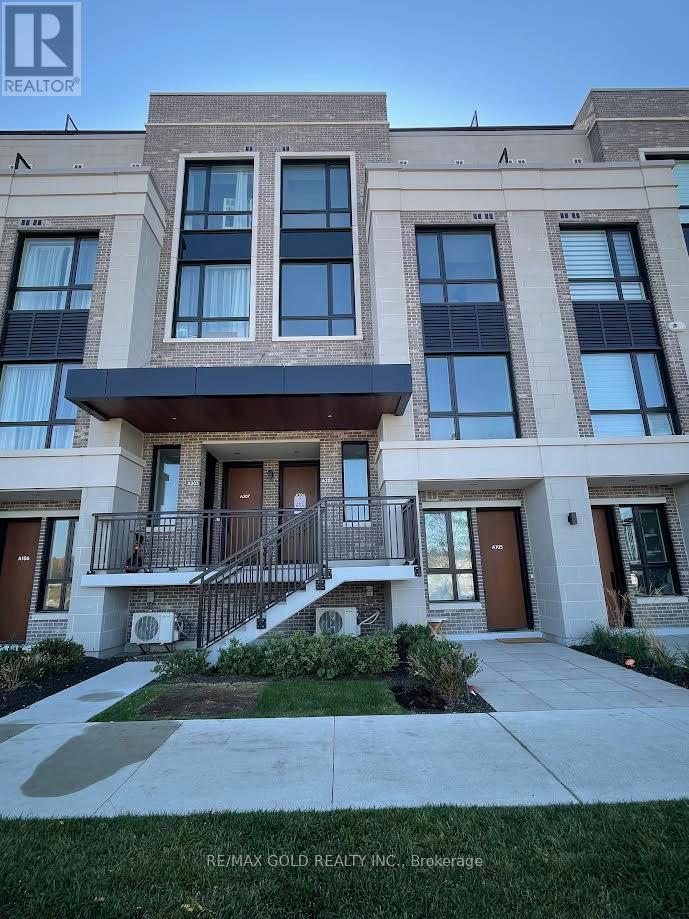
Discover contemporary luxury at The Hill on Bayview with this beautifully designed multi-leveltownhome offering approximately 1269 sq. ft. of interior space and. This spacious 2-bedroom +den residence features two private balcony and an exceptional 375 sq. ft. rooftop terrace,ideal for outdoor dining, entertaining guests, or unwinding in style.The thoughtfully designed interior boasts bright, open-concept living and dining areas, amodern kitchen with a centre island, 2.5 bathrooms, and a flexible den perfect for a homeoffice or study. Additional conveniences include one underground parking space and high-speedInternet.Residents enjoy excellent building amenities, including heated underground parking, a privatecar wash station, dog wash station, bicycle storage, backup generator, and playground.Perfectly situated close to parks, scenic trails, shopping, and everyday conveniences, thisdesirable location offers easy access to Richmond Green, Costco, Highway 404, and GO Transit.Families will appreciate access to excellent educational options, including Bayview SecondarySchool with its renowned IB Program, Richmond Green Secondary School, and nearby privateschools.A fantastic opportunity to enjoy modern comfort, private outdoor living, and a convenientRichmond Hill location. (id:49269)
2406 - 50 Upper Mall Way
Vaughan, Ontario
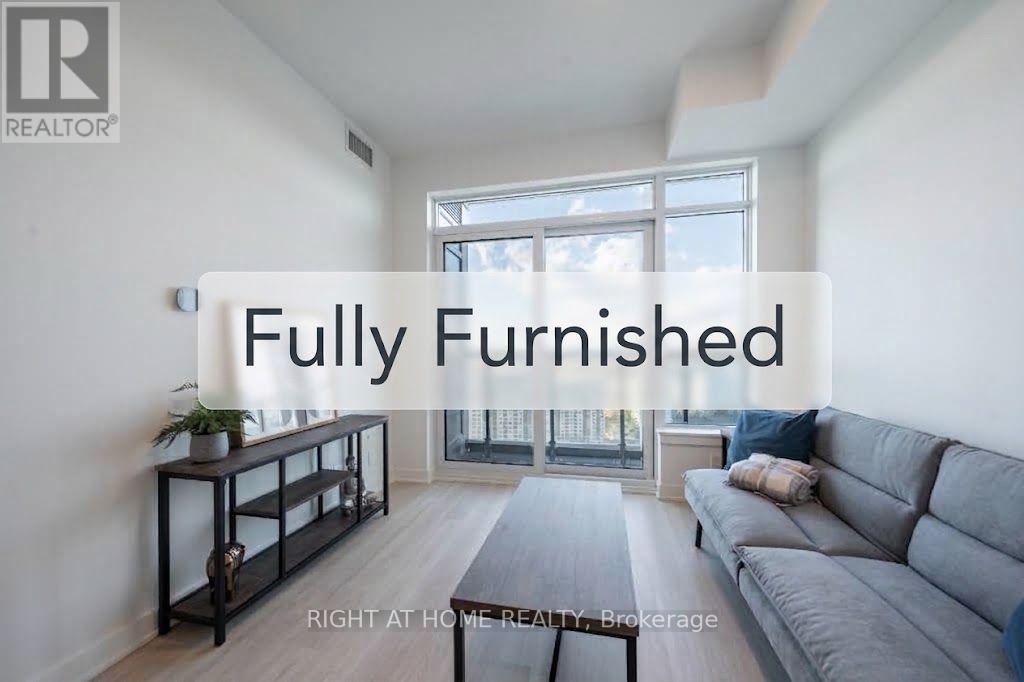
Fully Furnished and Ready To Move Into. Also includes FREE Internet! Sunny And Bright 1-Bedroom, 1-Bathroom Condo At Promenade Park Towers In Thornhill. The Unit Features Large Windows And Modern Stainless Steel Built-In Appliances. Walking Distance To The VIVA Bus Terminal, Restaurants, Parks, Schools And Direct Access To The Promenade Shopping Mall. Furniture For The Tenant's Use: Queen Bed Frame, Queen Mattress, 2 Night Stands, Couch, Side Table, Coffee Table, TV Stand, Dining Table & 4 Chairs. Photos reflect the unit prior to tenancy. Also Available With Underground Parking for $2,450/Month. (id:49269)
255 Thomas Cook Avenue
Vaughan, Ontario
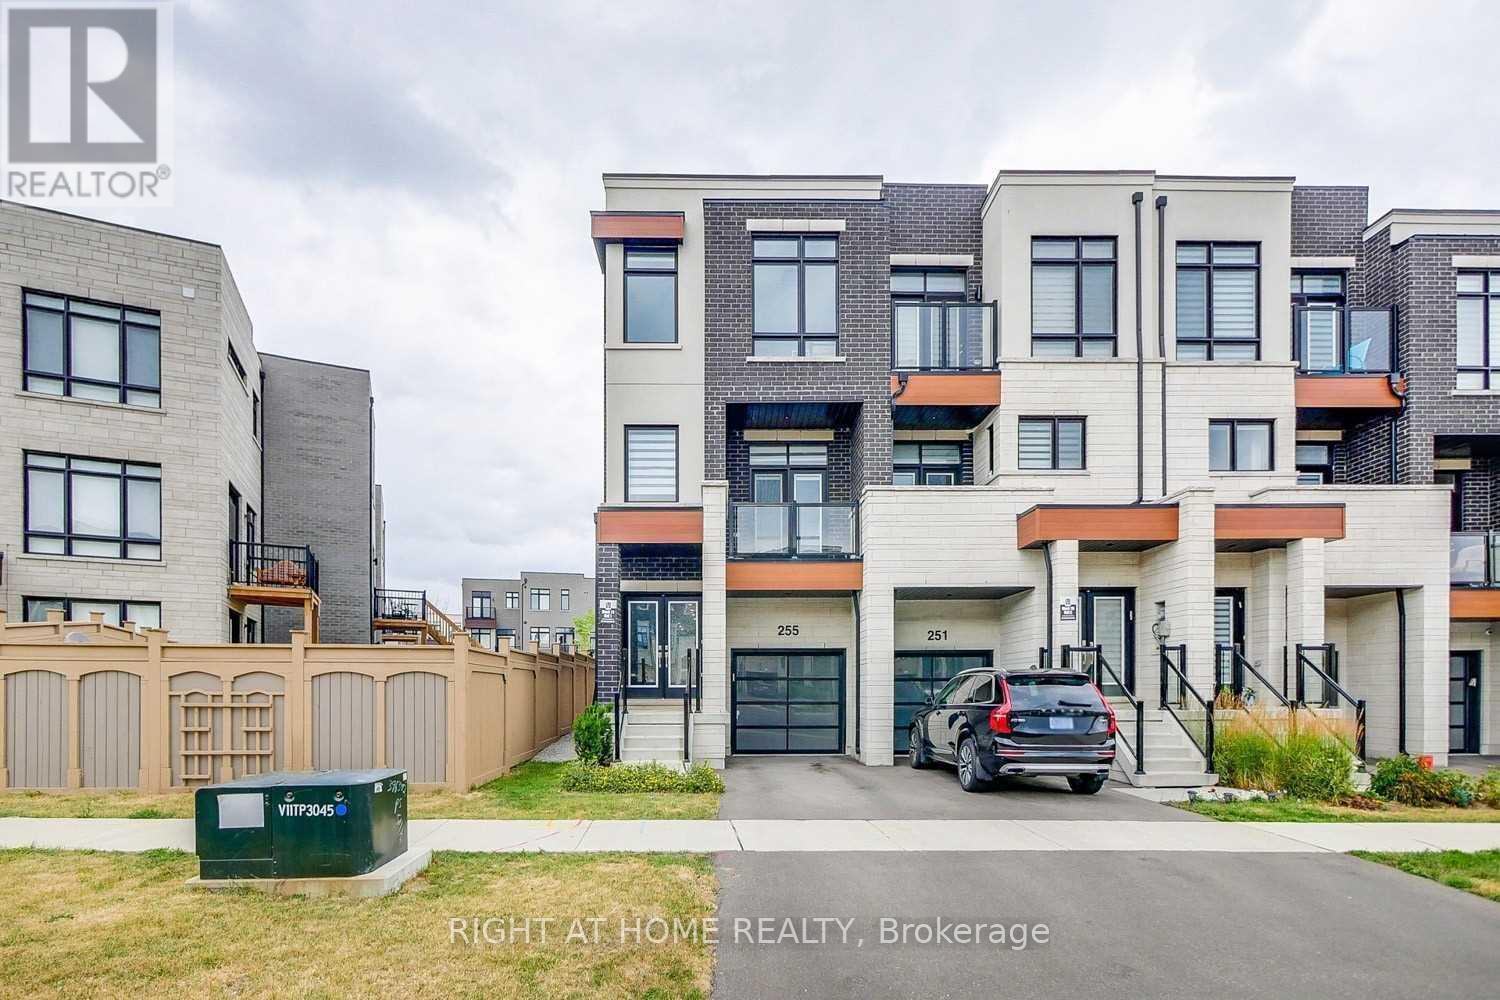
Welcome to this exceptional freehold end-unit townhouse in the highly sought-after Patterson community, offering the added value of extra land, greater privacy, and additional outdoor space compared to a typical interior unit. Situated on a premium end-unit lot, this spacious four-bedroom home offers over 2,300 sq. ft. of thoughtfully designed living space with abundant natural light, modern finishes, and an ideal layout for family living and entertaining. The main floor features soaring 10-foot smooth ceilings, elegant pot lights, rich hardwood flooring, and a gourmet kitchen with oversized wall cabinets, granite countertops, a large centre island, and stainless steel appliances. Two private balconies, one east-facing and one west-facing, allow you to enjoy both beautiful sunrises and sunsets. The upper level features 9-foot ceilings, four generously sized bedrooms, and two beautifully appointed bathrooms. The ground floor offers additional living space with a spacious family/recreation room, 9-foot ceilings, an upgraded two-piece bathroom, and a walkout to a private backyard patio. The extra land and end-unit positioning provide enhanced privacy, more outdoor space, and added value that is rarely available with a typical townhouse. An exceptional opportunity to own a spacious and beautifully upgraded home on a premium lot in one of Patterson's most desirable communities. (id:49269)
21 Queenscourt Drive
Toronto, Ontario
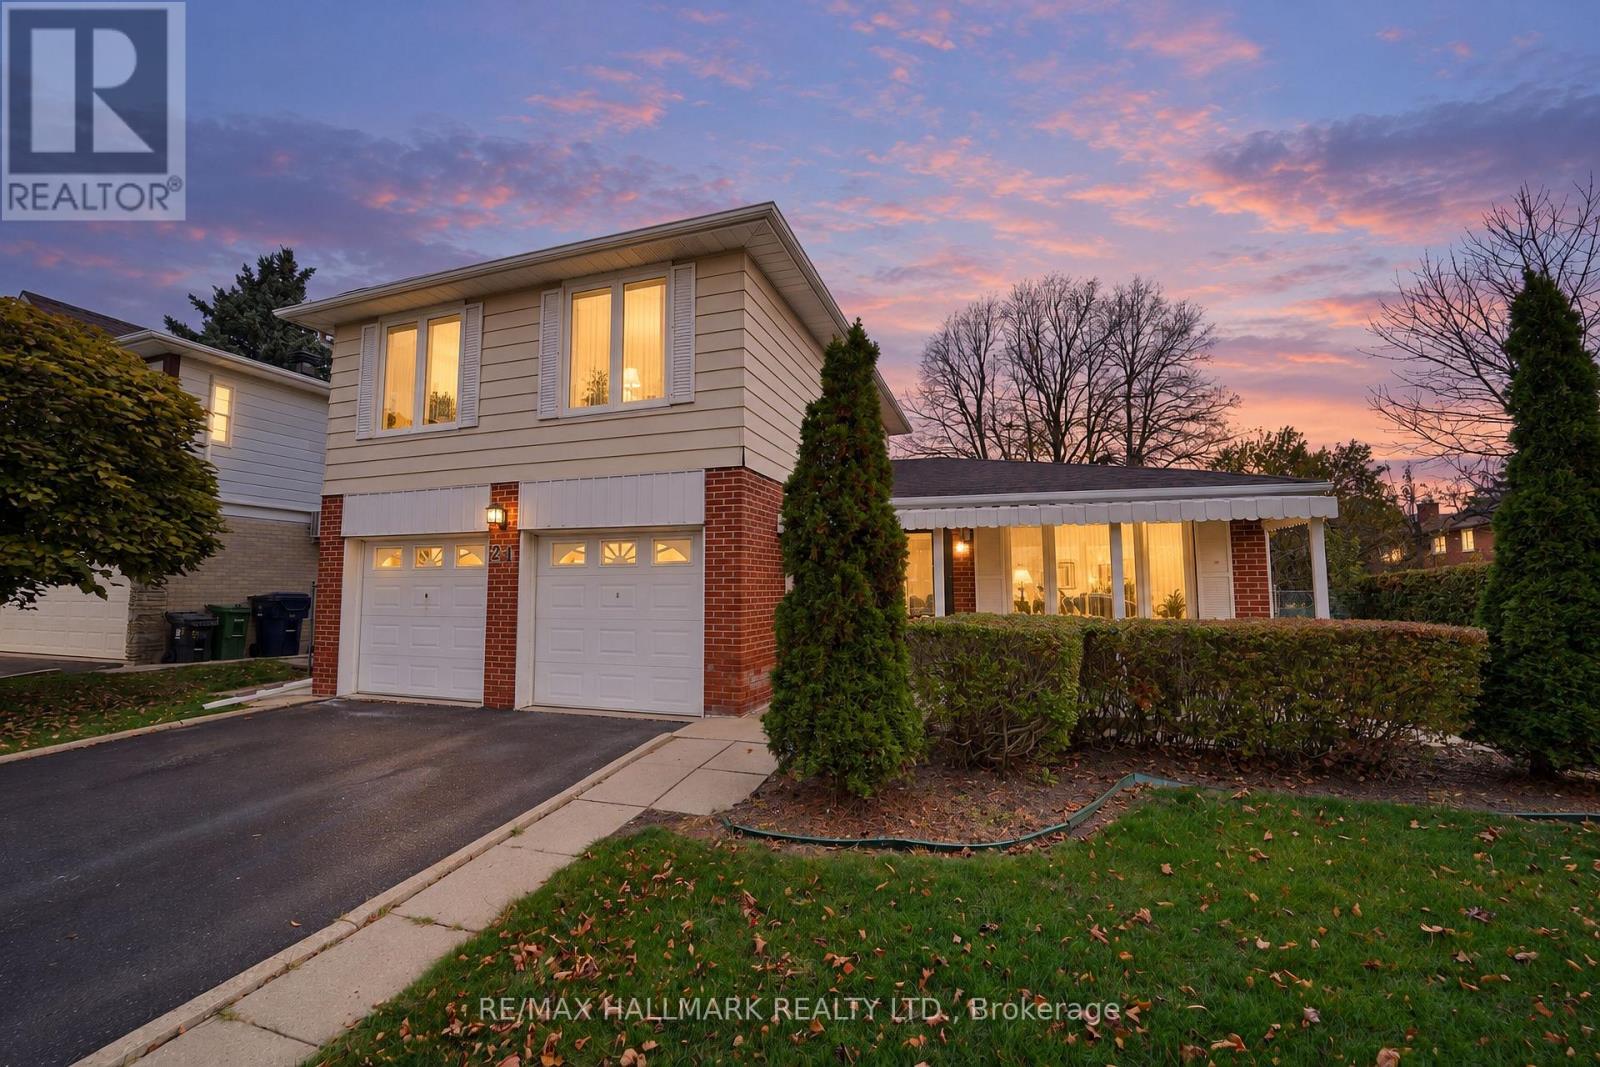
Welcome to this beautifully renovated larger residence, perfectly situated on an expansive 60-foot wide by 100-foot deep lot on an exceptionally quiet street. Offering a spacious 3+1 flexible room in basement. Upstairs bathroom which was fully gutted and renovated to a 3 piece with walk in shower. It features a larger fenced backyard with a decent sized patio, all of which is accessible through the patio door in the kitchen and or the patio door in a flexible space / Home Office. High-end upgrades throughout, including new carpeting throughout the upper floor and continuing down the stairs to the to the main floor. As well as brand new railing on the stairs. New kitchen including contemporary cabinetry, countertop, sink/faucet and Hybrid waterproof laminate flooring. A 20AMP kitchen service upgrade has been done. All new high end laminate flooring throughout all of main level. Upper level and main level have been freshly painted with neutral colours and new baseboards. In the basement, four-piece bathroom includes new toilet and flooring. All work has been done in 2026, It has been carefully thought out for modern style and durability. Located just steps from Sheppard Avenue there are multiple shopping, dining, and transit options, it offers the ultimate combination of peaceful neighborhood living and urban convenience. This turn-key home seamlessly blends modern luxury with outdoor tranquility. Move in with complete confidence knowing every major component has been meticulously maintained and upgraded. Brand new roof shingles installed in 2024, complete with upgraded eavestrough leaf guard protection for maintenance-free living. High-efficiency windows installed in 2022, flooding the home with natural light while keeping energy bills low. Upgraded circuit breaker panel ensuring safe, modern capacity. High-efficiency furnace and central air conditioning unit (2014) for year-round climate comfort. Welcome to your new home at 21 Queenscourt Drive. (id:49269)
15 Deblyn Drive E
Toronto, Ontario
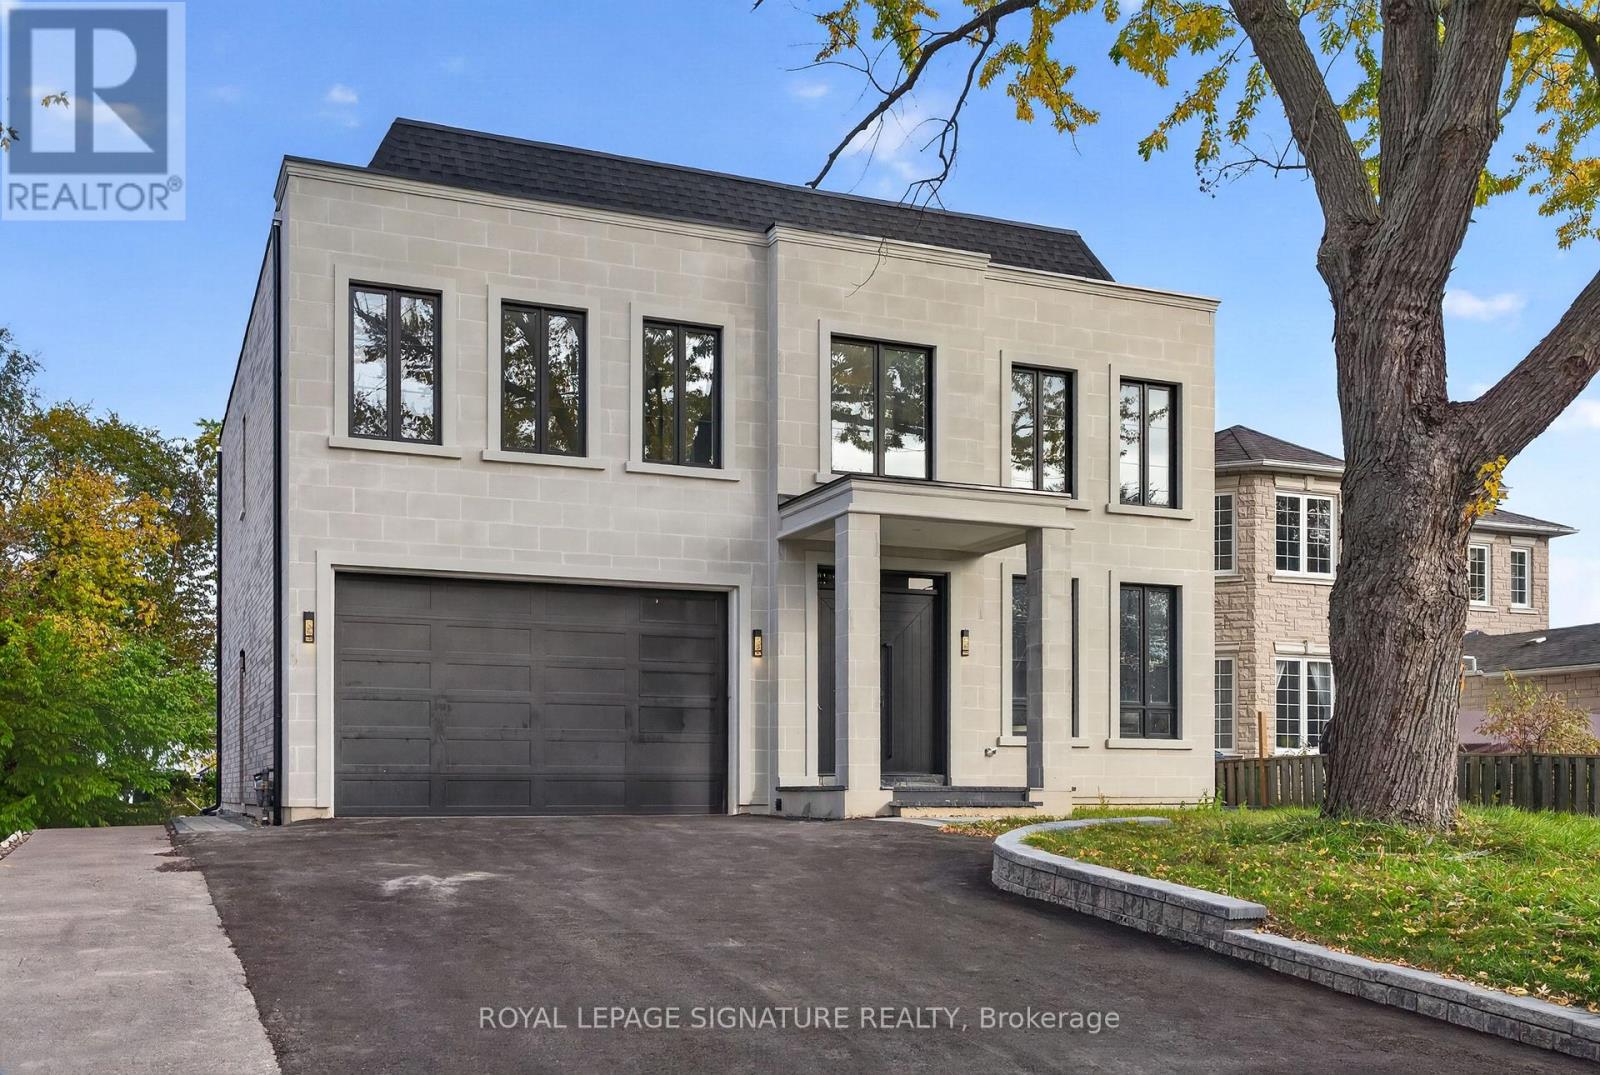
An Extraordinary Custom Luxury Residence with a Rare Detached Garden Suite! Welcome to 15 Deblyn Drive! Designed with exceptional attention to detail, this remarkable property features 3,819 sq. ft. above grade with 4+1 bedrooms, complemented by a beautifully finished 1700 sq. ft. basement with an additional bedroom. The stunning open-concept main floor showcases soaring 10-ft ceilings, expansive floor-to-ceiling windows, a striking floating staircase with glass railings and exquisite architectural finishes. Designer accent walls, custom cabinetry, elegant built-ins and premium integrated appliances create a sophisticated yet inviting atmosphere. The luxurious primary retreat offers a private wet bar/coffee station, spacious walk-in closet and luxury spa-inspired ensuite with curbless glass shower, freestanding tub and double vanity. 3 additional bedrooms feature own private ensuite and large closets. Equally impressive, the fully finished walk-out basement features 10-ft ceilings, a full kitchen, 1 bedroom, an expansive recreation room and dedicated wine room, offering exceptional flexibility for extended family or potential rental income. A rare and valuable addition, the detached 641sq. ft. garden suite offers a full 1 bedroom unit with its own outdoor yard space, ideal for independent living or additional income opportunities. The beautifully designed exterior features timeless stone and brick detailing, a garage with a 10-ft opening and a spacious backyard. Nestled in an established, family-friendly neighbourhood of Agincourt just minutes from Highway 401, Agincourt GO Station and TTC transit. Enjoy easy access to excellent schools, parks, shopping, restaurants and everyday amenities, including Agincourt Mall and Woodside Square. (id:49269)
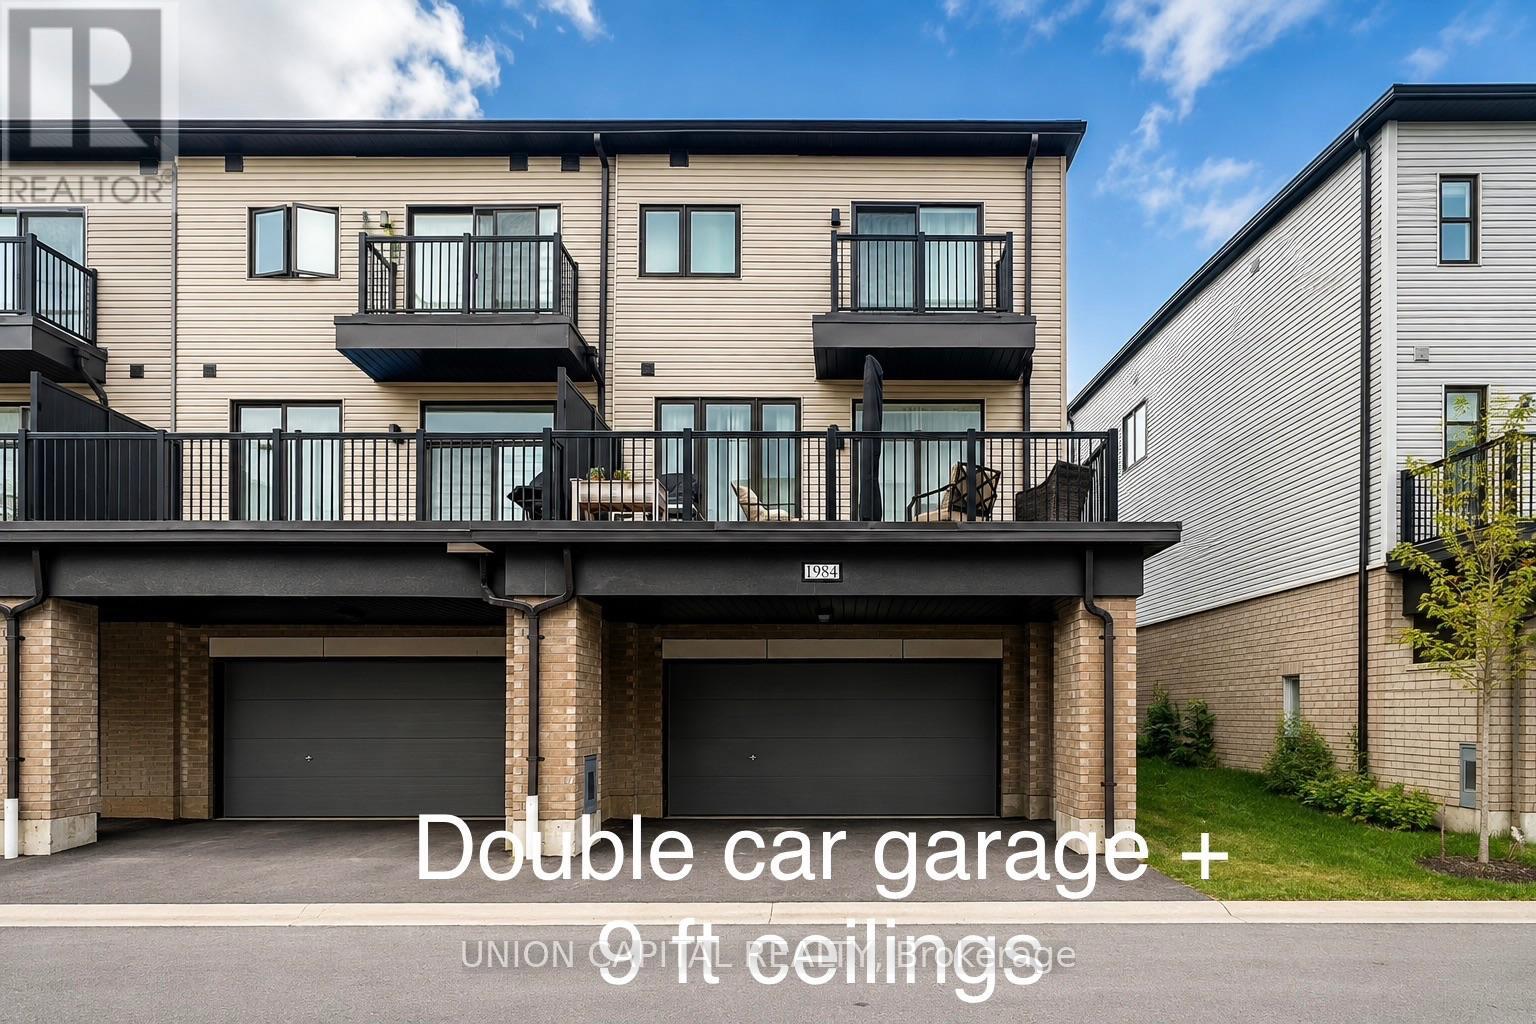
1984 Wilson Road N
Oshawa, Ontario
Beautiful 3-bedroom, 3-bathroom end-unit townhome featuring a rare double-car garage and plenty of natural light. The main floor offers 9-foot ceilings and an open-concept living, dining and kitchen area with a walkout to approximately 200 sq. ft. of outdoor space. Modern kitchen with built-in stainless steel appliances. The spacious primary bedroom features a walk-in closet and4-piece ensuite, while the additional bedrooms are generously sized. Ample visitor parking. Conveniently located close to schools, Durham College, Ontario Tech University, parks, campgrounds, golf courses, shopping, restaurants, community centres and other neighbourhood amenities. Easy access to Highways 407 and 412, with connections to Highway 401. Tenant to pay all utilities and hot water tank rental. (id:49269)
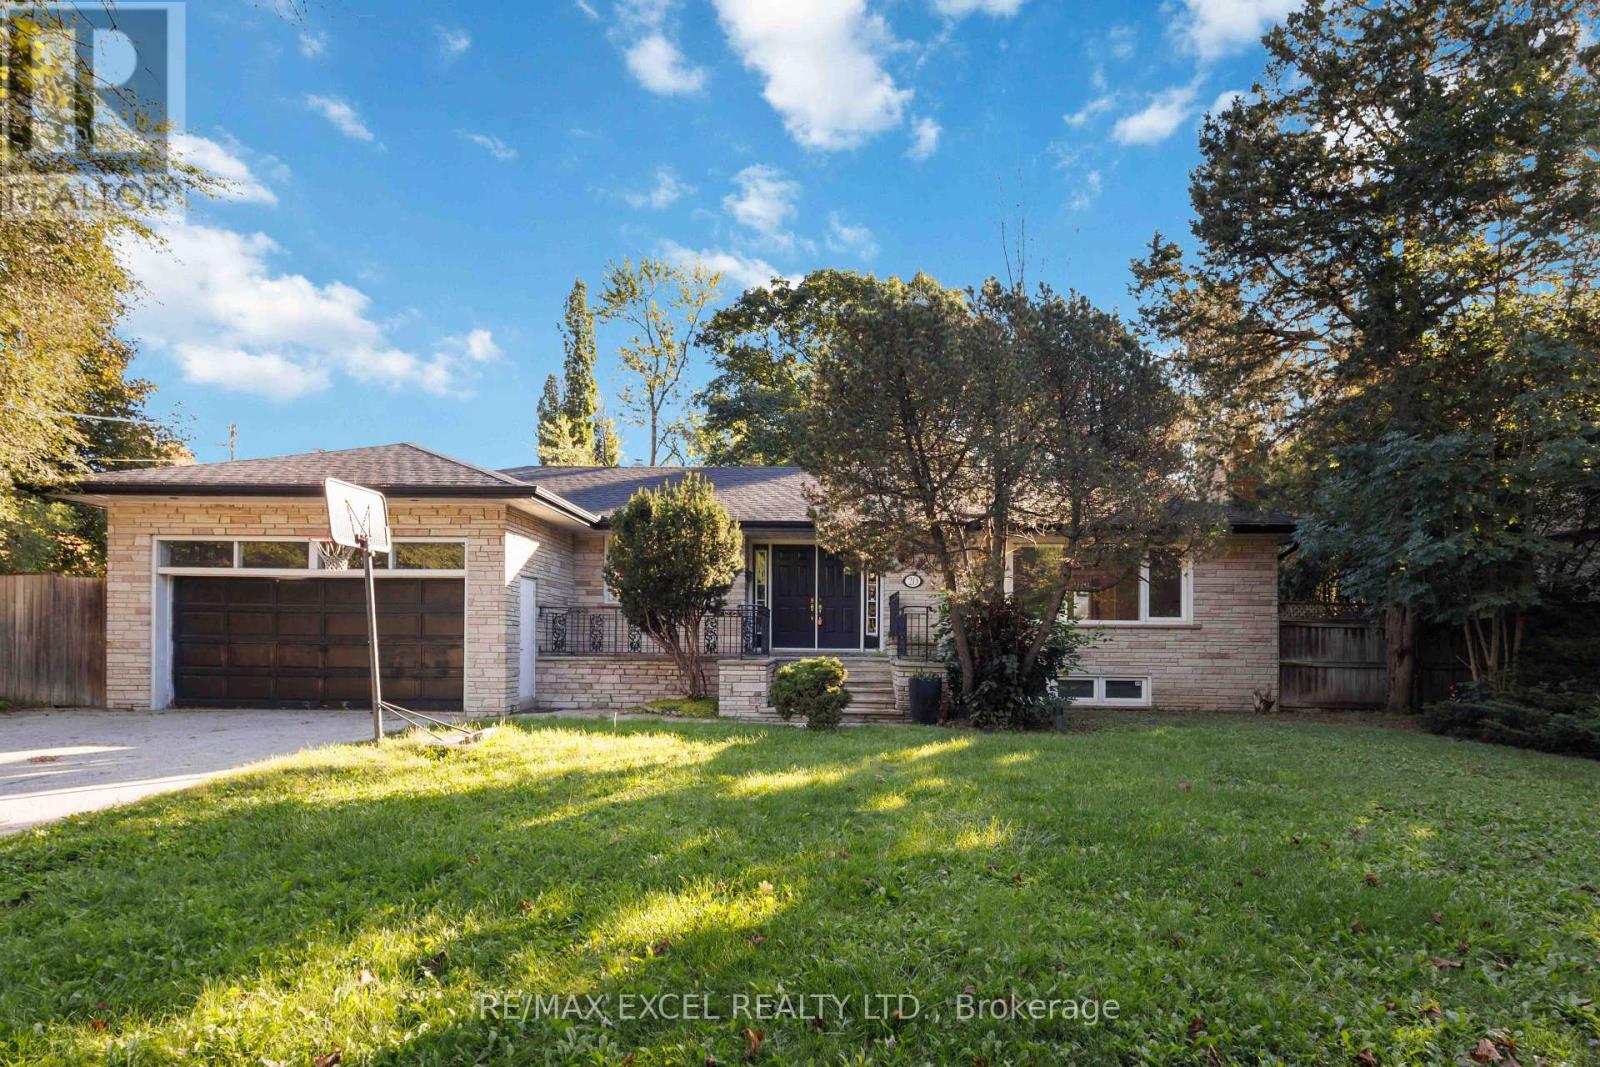
20 Oxbow Road
Toronto, Ontario
WELCOME TO THIS BRIGHT & SPACIOUS 4-BEDROOM+ OFFICE IN THE MAIN FLOOR. Beautiful BUNGALOW, NESTLED ON ONE OF THE MOST DESIRABLE STREETS IN A PRESTIGIOUS, FAMILY-FRIENDLY NEIGHBOURHOOD. SITUATED ON A GENEROUS LOT WITH AN EXPANSIVE BACKYARD AND PARKING FOR UP TO 6 CARS, THIS HOME OFFERS EXCEPTIONAL SPACE AND ENDLESS Potential. CLOSE TO TOP RATED PUBLIC School York Mills Collegiate, Windfields Middle School , St. Bonaventure Catholic School. SUBWAY STATION, HWY 401, AND ALL AMENITIES. (id:49269)
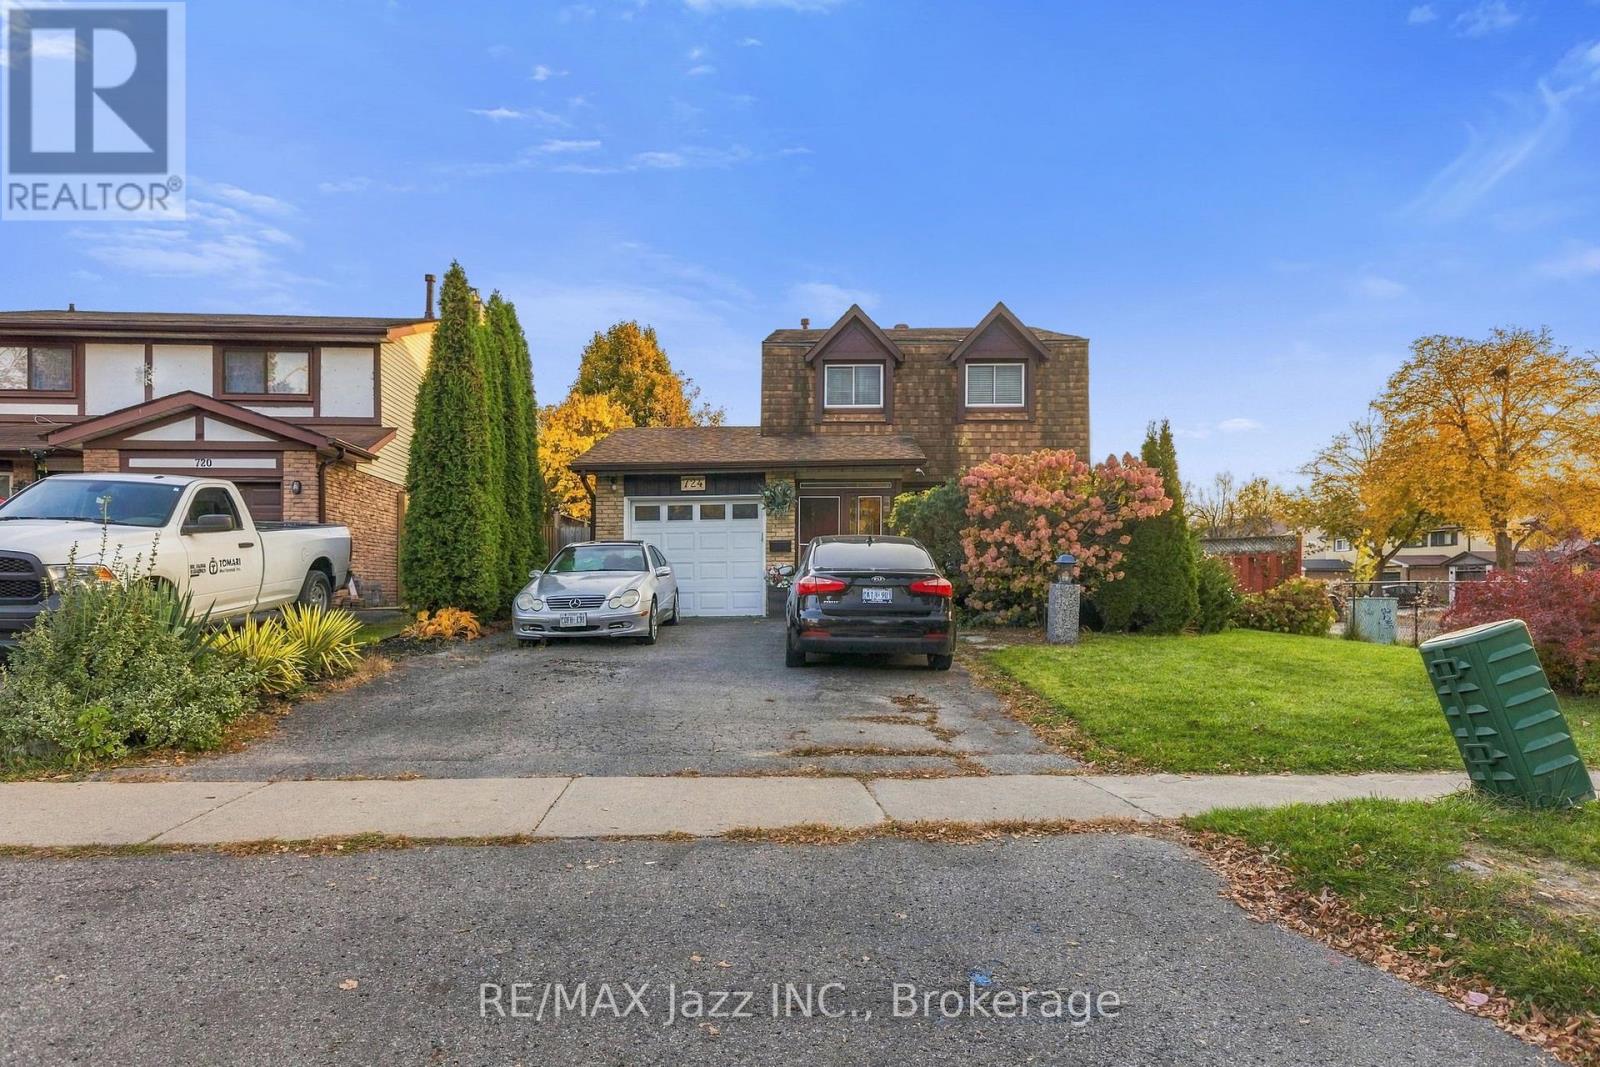
724 Galahad Drive
Oshawa, Ontario
Welcome to this inviting, fully finished home in the desirable North Oshawa community! Situated on a spacious corner lot, this property offers a wonderful blend of comfort, space, and versatility. Enjoy the privacy of a fully fenced yard, a charming bay window that adds character and natural light, and a finished basement with a separate side entrance. This convenient entrance offers added flexibility for extended family living, a private retreat, or potential future uses. Ideally located just steps from a park and school, with convenient access to Highway 401, Oshawa Centre, shopping and everyday amenities. With it's desirable location, generous outdoor space, and versatile layout, this home offers an exciting opportunity to create lasting memories. (id:49269)
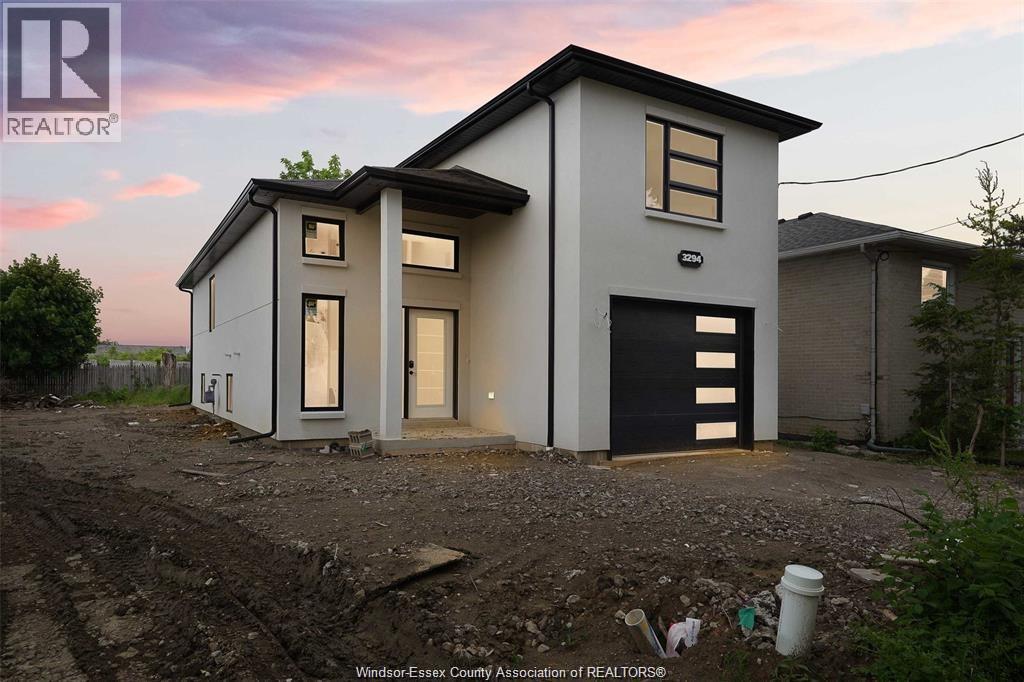
3294 Riberdy
Windsor, Ontario
3294 RIBERDY IS READY FOR YOU TO MOVE IN! LOCATED IN DEVONSHIRE HEIGHTS, FULLY FINISHED RAISED RANCH BONUS ROOM STYLE - WIDE OPEN CONCEPT MAIN LEVEL WITH LARGE LIVING/DINING/KITCHEN COMBO AREA - 3 BEDROOMS AND 2 FULL BATHS (LAVISH ENSUITE WITH TILED SHOWER). FINISHED BASEMENT, WITH SEPERATE GRADE ENTRANCE, ROUGH IN FOR KITCHEN, 1 BEDROOM AND 1 FULL BATH - COULD MAKE FOR A GREAT IN-LAW SUITE OR RENTAL UNIT! TOTAL 5 BEDROOMS AND 3 FULL BATHS! NO CARPETS, HIGH END FINISHED QUALITY THRU-OUT, QUARTZ COUNTER TOPS AND UPGRADED CABINETRY!! COME VIEW THE HOME TODAY!! (id:49269)
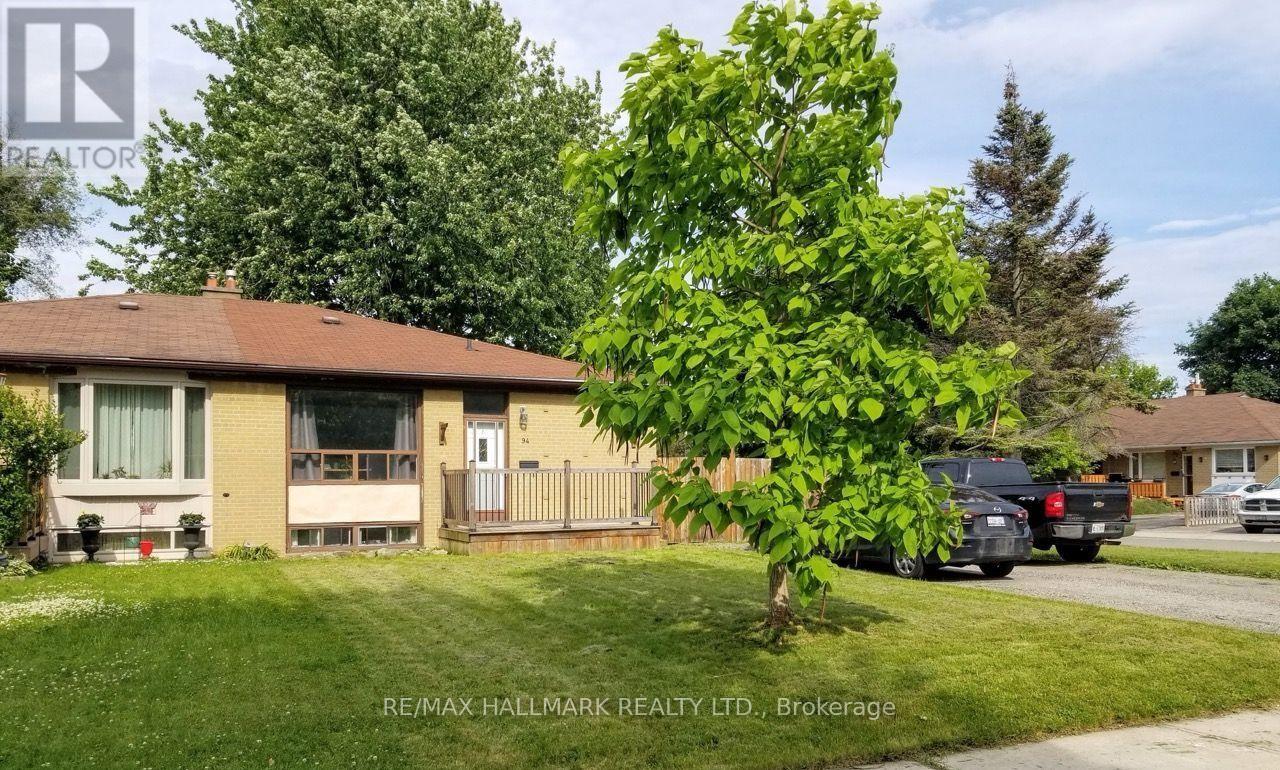
#upper - 94 Hurley Road
Ajax, Ontario
Just off the 401 and not far from Lake Ontario in the South East neighbourhood on the corner of a quiet little cresent is this main floor 3 bedroom unit. Enjoy cooking in the updated kitchen with stainless steel appliances, more than enough prep area on the quartz countertops, plus plenty of cupboard space. Entertaining works well with the open concept Living/Dining room which is right off the kitchen, which keeps everyone together. 2 parking spots, backyard space and a very quiet and nice neighbour in the lower unit, all can be hard to find sometimes and all make home life that much better. (id:49269)
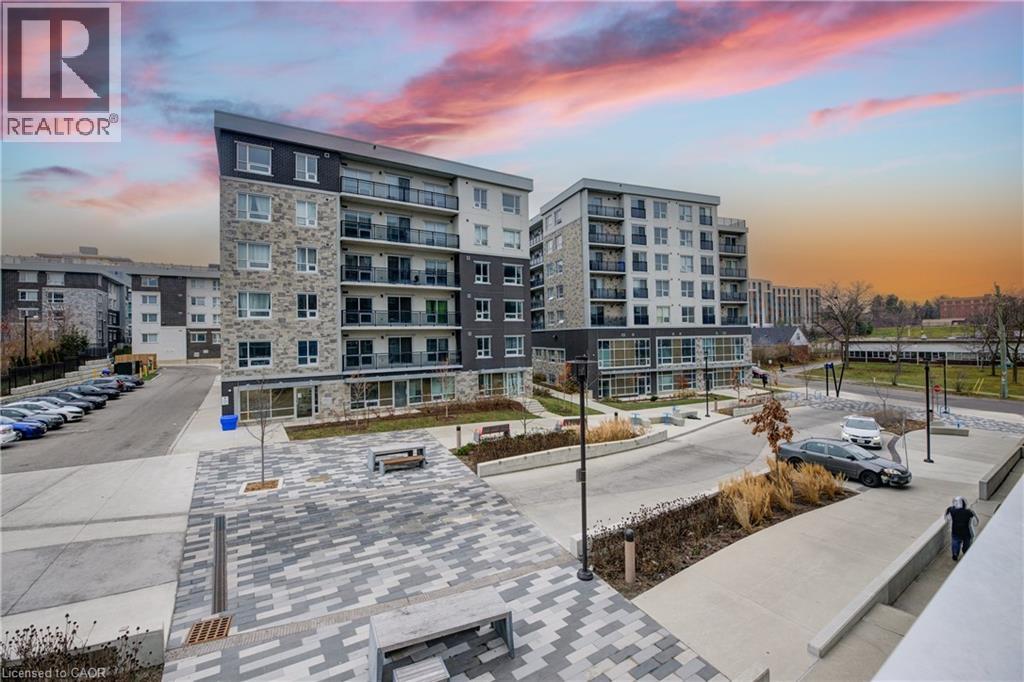
62 Balsam Street Unit# H201
Waterloo, Ontario
One (1) bedroom available in a Bright & All-Inclusive Two (2) bedroom condo unit … Steps to Waterloo’s Universities! Enjoy the comfort and privacy of the spacious primary bedroom featuring its own closet and private ensuite bathroom. Ideally located within walking distance of the University of Waterloo and Wilfred Laurier University, with shopping, restaurants, cafes, trails, transit and everyday amenities all close by. The bright, spacious shared living room and gorgeous kitchen with beautiful cabinetry and countertops provide inviting common spaces, while in-suite laundry adds everyday convenience. Condo amenities are also included. The room is available furnished or unfurnished, offering flexibility for students or professionals looking for a convenient, comfortable and turnkey place to call home. AVAILABLE JANUARY 1, 2027. (id:49269)
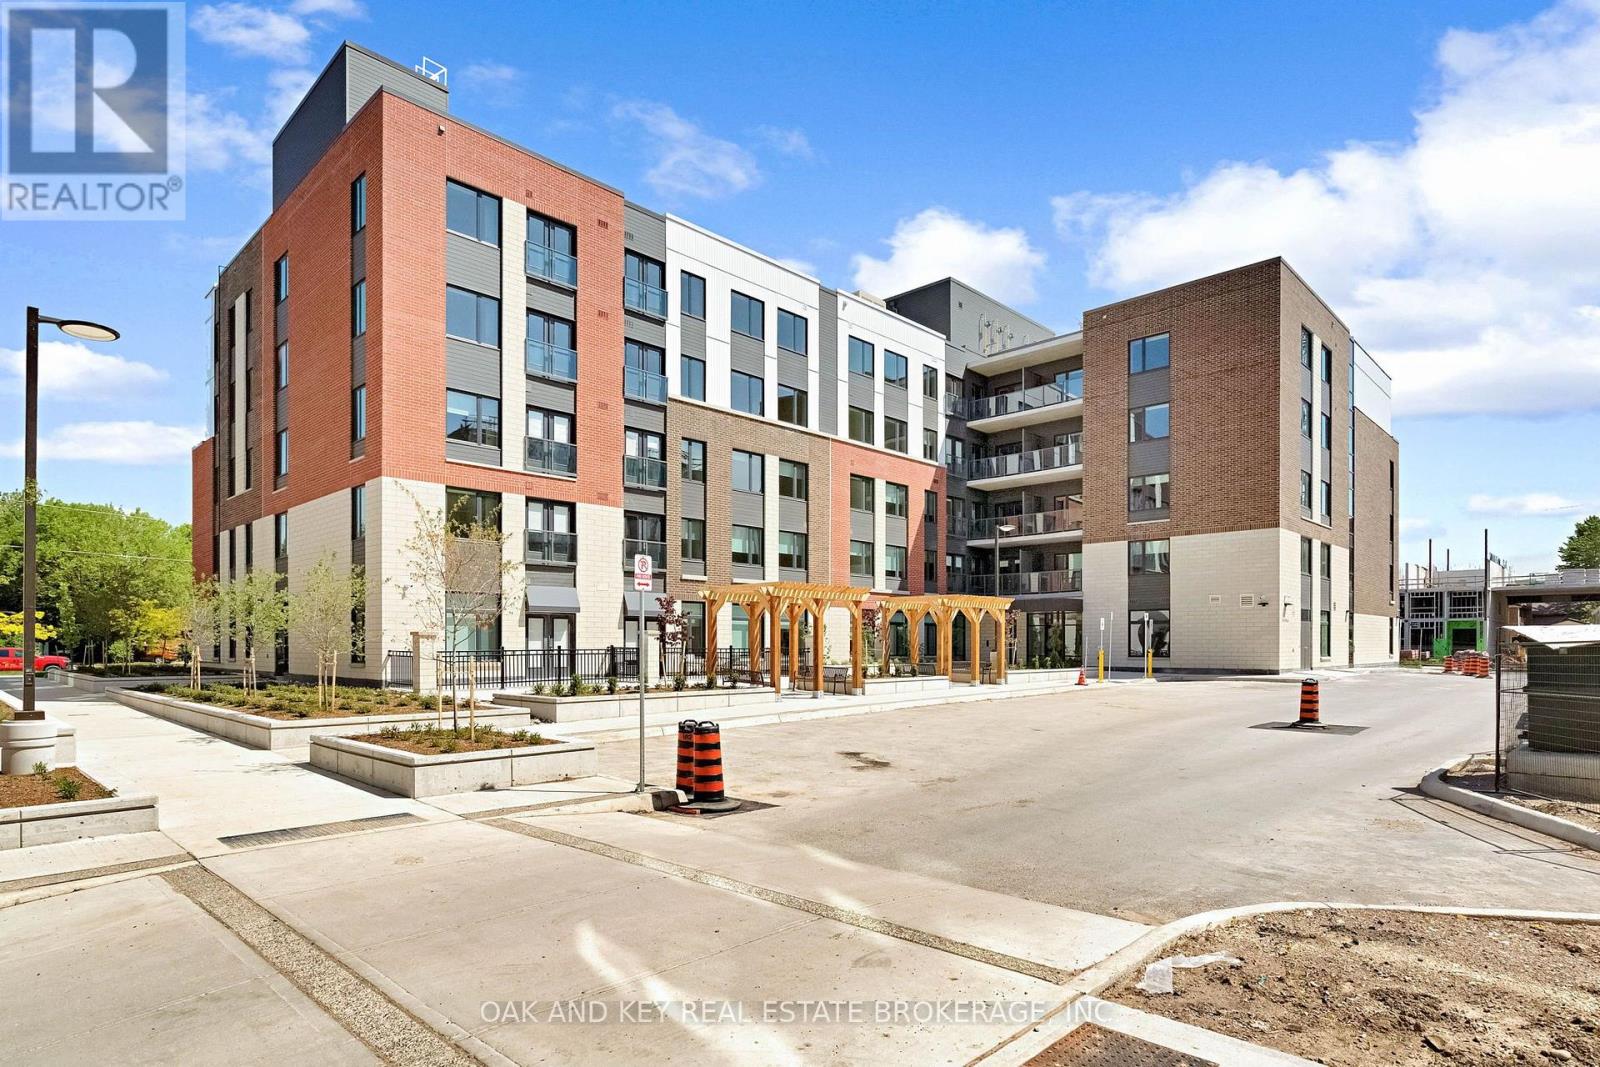
501 - 385 Hill Street
London East, Ontario
ONE MONTH FREE RENT INCENTIVE! Ideal for students, professionals and retirees seeking convenient, stress-free living. Welcome to SOHO VILLAGE-London's newest and most exciting rental community, ideally situated in the heart of the vibrant SOHO neighbourhood. Just minutes from downtown, the Thames River, parks, trails, shopping and the LTC main transit line, this thoughtfully designed community offers the perfect balance of comfort, convenience and urban living. Each suite features high-end finishes, including stainless steel appliances, quartz countertops, in-suite laundry, and individually controlled heating and air conditioning. Residents can also enjoy convenient on-site electric vehicle charging stations. Underground parking is available for $50 per month, with limited spaces remaining. Be among the first to call this exceptional new community home. . (id:49269)
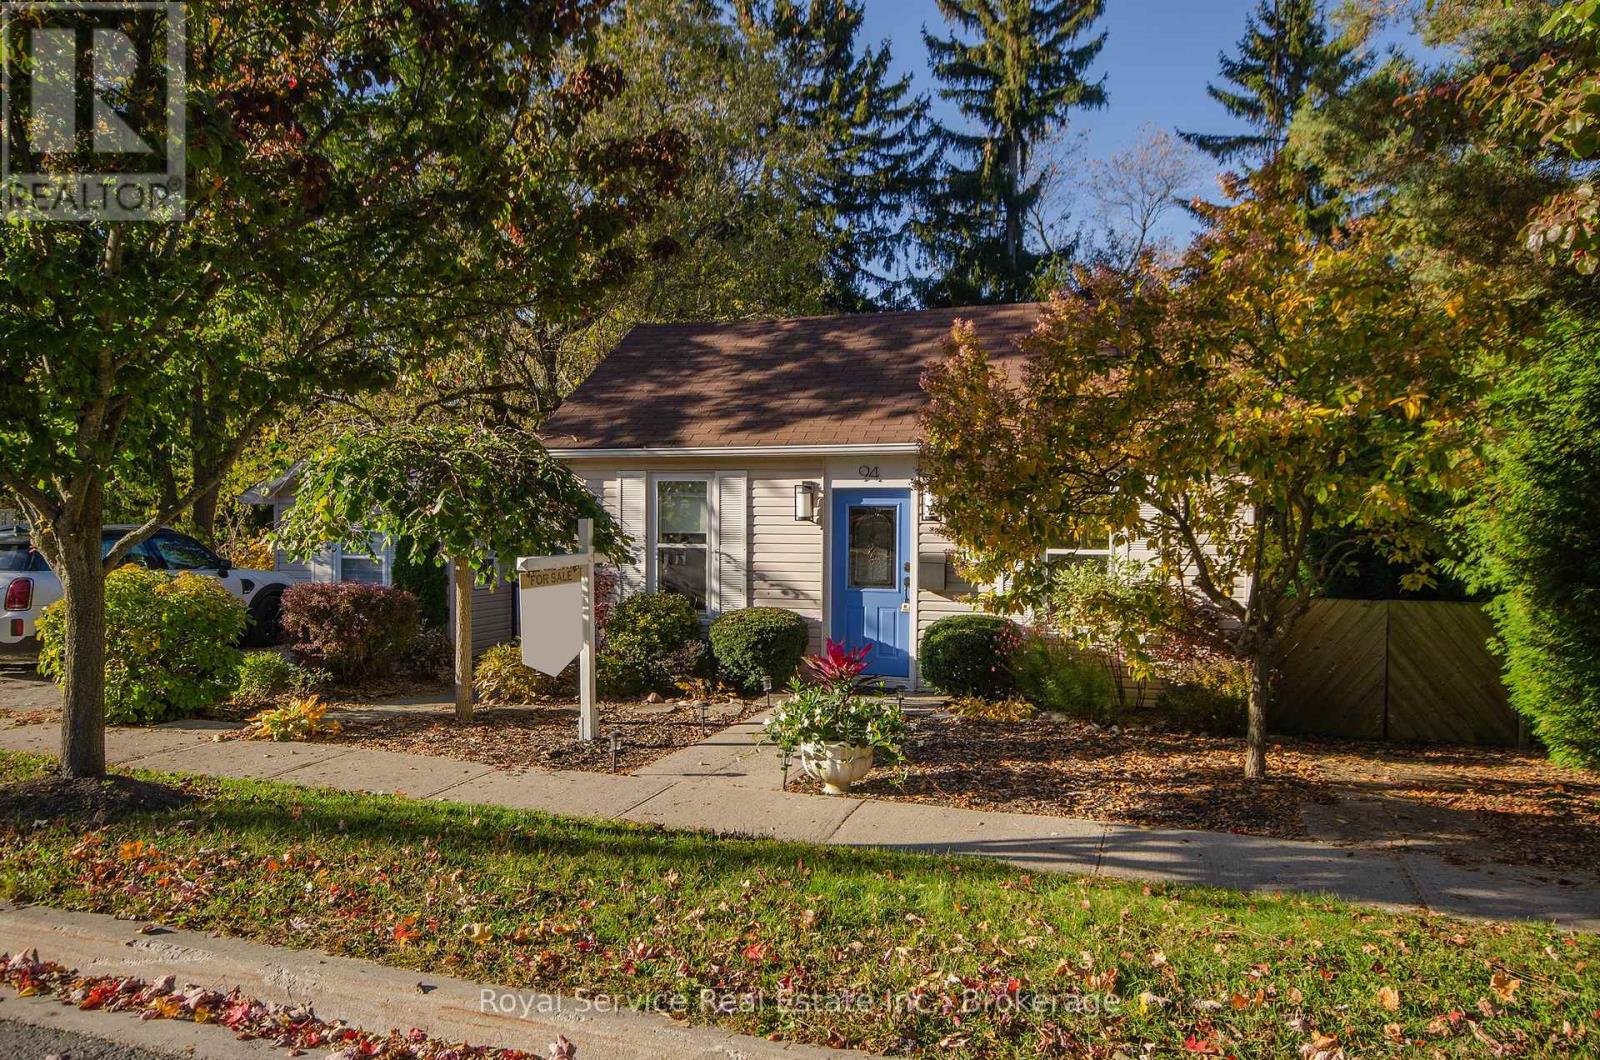
94 Bedford Street
Port Hope, Ontario
Deceptively spacious and full of surprises, this bright Port Hope bungalow offers easy one-level living. A private ravine setting and the relaxed feeling of being at the cottage - just minutes from downtown on one of Port Hope's most desirable streets. The south-facing living room is filled with natural light, while the renovated kitchen opens directly to an expansive deck overlooking the backyard, mature trees and ravine beyond. The result is a home that feels remarkably peaceful and removed, despite being only a short walk from Port Hope's main street. The flexible layout offers more than first meets the eye. The front den or office can serve as a small bedroom, dressing room or work-from-home space, while the family room can also function beautifully as a dining room or bedroom depending on how you choose to use the home. Outside, Bedford really comes into its own. The expansive upper deck provides generous space for dining and relaxing among the trees, with stairs leading down to a lower patio at the ravine's edge and a gently babbling pond. Fully landscaped front and back, the property feels wonderfully private and established - more like a cottage retreat than a home just minutes from downtown. The heated bunkie, designed to complement the house, is currently set up as a guest room with a queen bed and offers exceptional flexibility as a home office, studio, treatment space, workout room or private retreat. Well designed improvements in recent years include a renovated kitchen and bathroom, fresh paint and lighting, newer laundry appliances, updated mechanicals, deck refinishing, a new bunkie roof and continued investment in the gardens and grounds. Whether you are downsizing, starting out or simply looking for a manageable home with extraordinary outdoor space, Bedford offers far more than its modest footprint first suggests. Both family room and den were previously used as bedrooms (id:49269)
1818 County 12 Road
Prince Edward County, Ontario
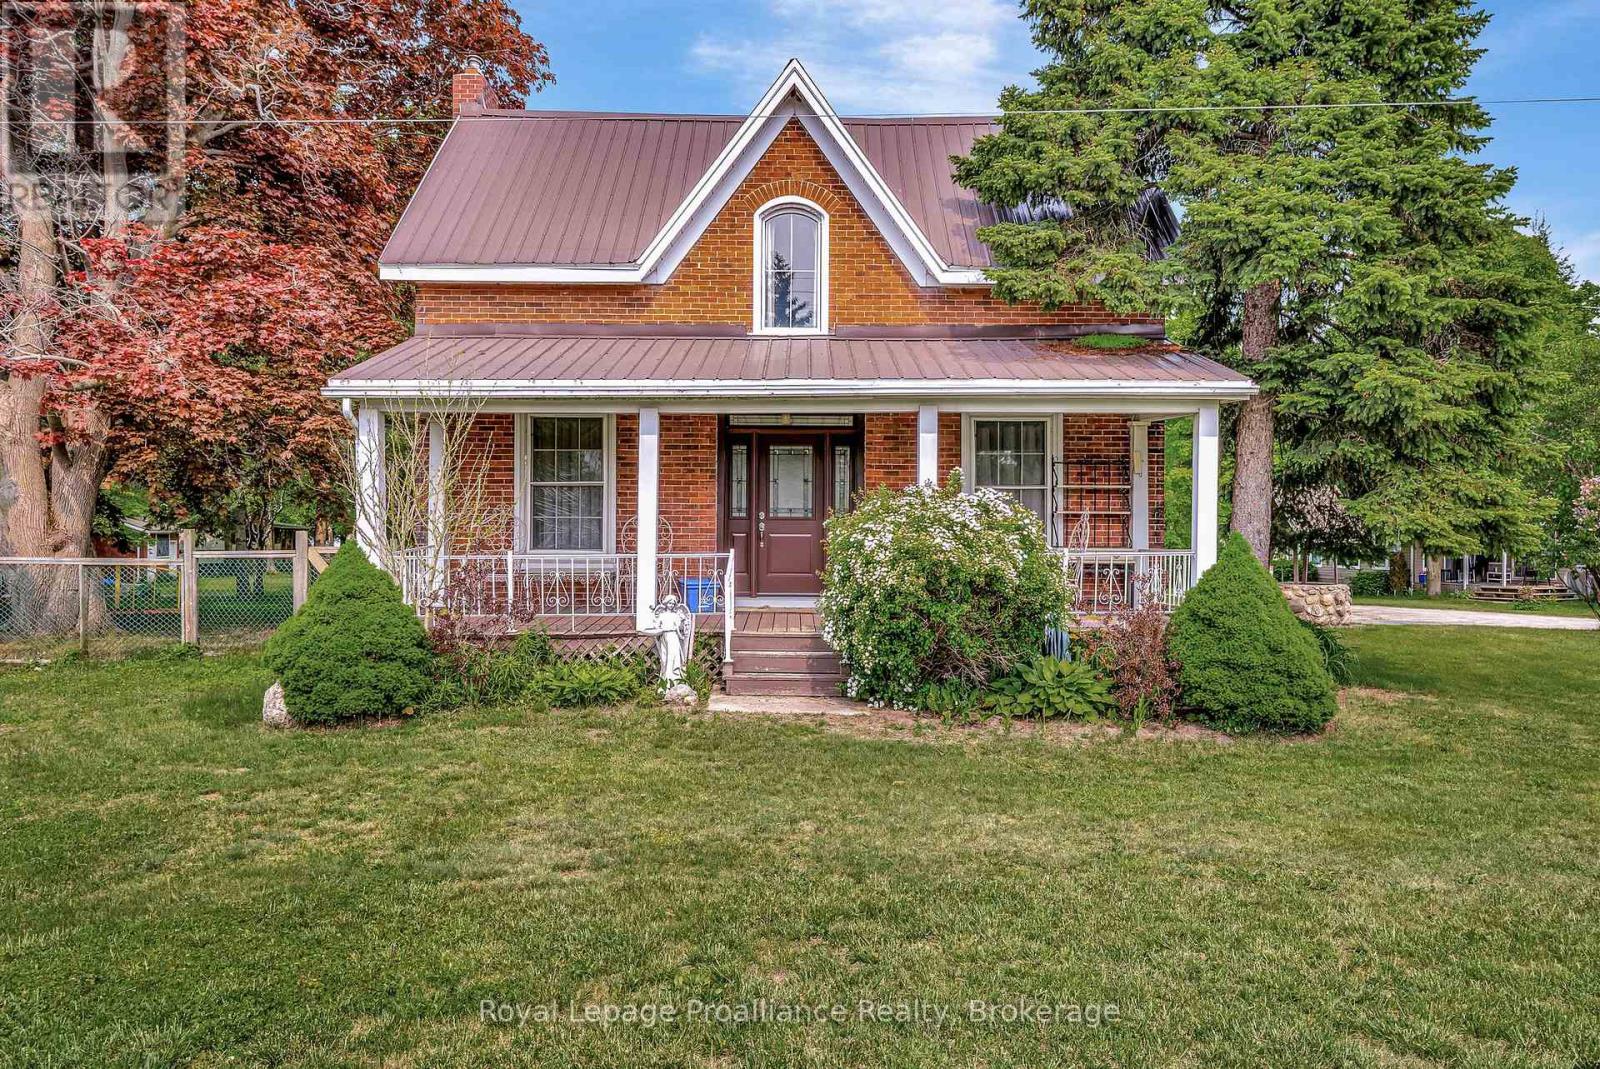
Enjoy the stunning views of West Lake and the breathtaking sunsets over the sand dunes at Sandbanks Provincial Park! Conde Nast Traveler Magazine has voted Prince Edward County as one of the top places in the world to visit in 2026! This property is situated on Approximately 2.4 Acres, with a nostalgic 4-bedroom, 2-bath. Century home features many of the original hardwood floors and trim. With tourist commercial (TC) zoning, this property may be perfect for a health spa, motel, bed & breakfast, and more. Enjoy great swimming and fishing, with gentle lake access and a mild slope into the water for swimming or wading. Avoid the beach crowds and enjoy your own waterfront paradise! The waterfront portion is a 25-foot-wide boat launch, which owners have rated the best boat and easiest on West Lake, adds to the property's appeal. The views are incredible! The main floor bathroom was renovated in 2019 with a cherrywood natural finish. Soaker tub, sink with vanity, fixtures, and laundry room. Additional upgrades include a high-efficiency gas furnace (2020), steel roof. Recent updates in 2024 include a new side deck, new front door entry with sidelights and transom, and new thermal windows in the kitchen and main bedroom. Steps away from two restaurants and Isaiah Tubbs Resort & Conference Centre, this property offers access to beaches, walking, and cycling trails just one kilometer away. This area is a true paradise! Live where you love to visit! A local hospital and amenities are only 15 minutes away in Picton. " Formerly known as "Sandbanks Beach Resort". Owner has retired. (id:49269)
Royal LePage Signature Realty
21 Smith Street
Nairn Centre, Ontario
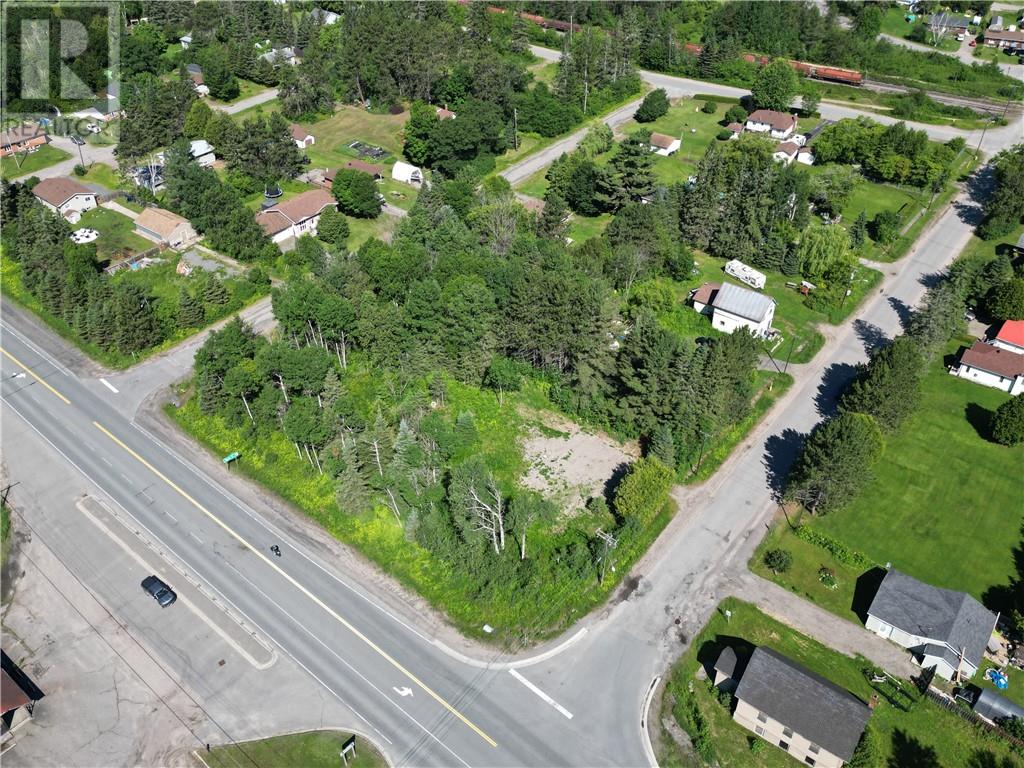
Prime Building Lot in Nairn Centre. Discover the potential of this desirable corner lot located in the quiet community of Nairn Centre. Situated on approximately one-third of an acre, this property offers a peaceful setting with mature trees providing natural privacy. Conveniently located just a short commute to Espanola and Manitoulin Island, and approximately 40 minutes from the City of Sudbury, this lot is ideal for those seeking a balance between rural living and city access. Municipal water is available at the lot line. A septic application has been submitted; it is the buyer’s responsibility to complete due diligence and finalize the process. With low property taxes and a great location, this lot presents an excellent opportunity to build your dream home or getaway. For more details, contact the listing agent directly. (id:49269)
139 Paquette Street
Azilda, Ontario
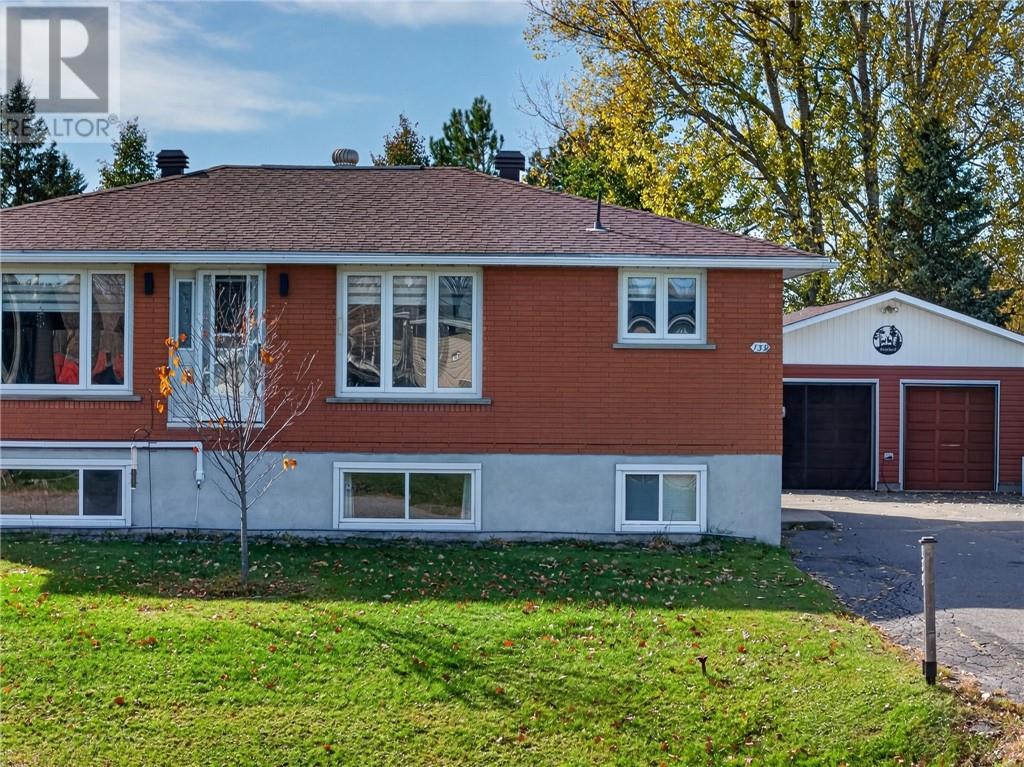
Located on a quiet cul de sac in town of Azilda, this spacious all brick bungalow in perfect for multi-generation living or those looking to supplement their income or have someone help pay down the mortgage. Main floor features an open concept kitchen with oak cupboards and new stainless steel appliances, dining room and living room w/ hardwood flooring throughout include the 3 bedrooms. The bathroom has had a new tub insert by Bath fitter. 4 New heat pumps installed for both units (2 in each unit). The basement features a self contained 1 bedroom in law suite with private entrance, natural gas fireplace, open concept kitchen/dining and living room area, upgraded flooring and new tub surround. Laundry hook-ups in both units. All of this comes with a detached 24 X 30 garage, 3 sheds, all on a spacious lot with mature trees. (id:49269)
1509 Elsmere Avenue
Windsor, Ontario
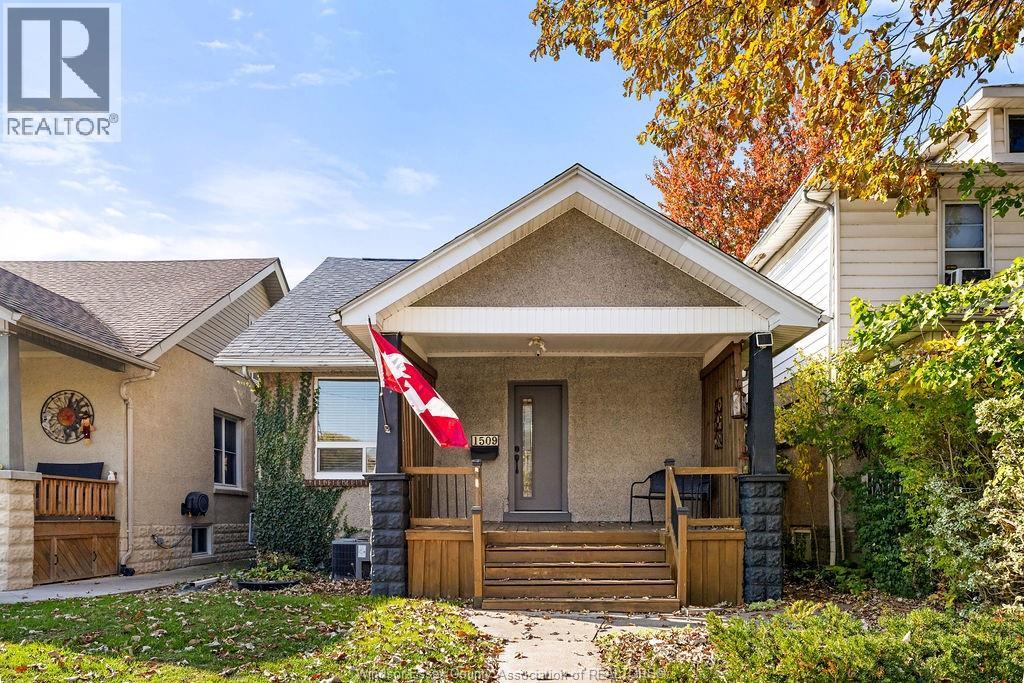
Welcome to this charming 2-storey home offering 4 bedrooms, 2 full bathrooms and a beautifully updated interior. Features include a modern kitchen with white cabinets, quartz countertops and new appliances(2024), hardwood and vinyl flooring, freshly painted throughout, newer windows, roof, exterior doors, and a solid wood front porch. The unfinished basement provides additional storage and room to expand living space. Parking in rear alley way for 2 cars. Walk to historic Walkerville, Willistead Park and Manor, with Ottawa Street's shops and restaurants just minutes away. A wonderful opportunity for homeowners and investors alike. Potential for a separate dwelling unit, subject to buyer's due diligence and verification of zoning, permits, and applicable municipal requirements. (id:49269)