
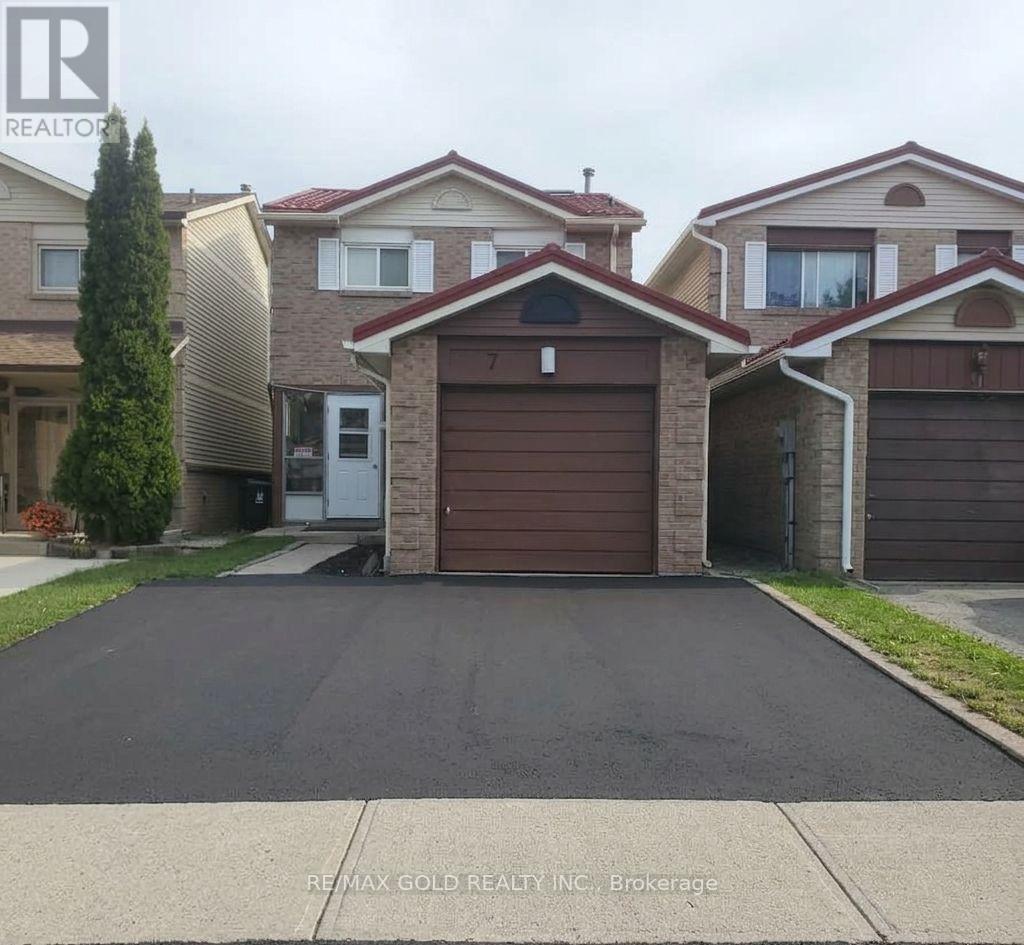
7 Auld Croft Road
Toronto, Ontario
This two-story detached home in North Etobicoke's West Humber community offers a spacious living room and a bright eat-in kitchen with direct garage access on the main floor. The upper level includes three large bedrooms and a full family bathroom, making it an ideal family residence. Step outside to a private backyard perfect for summer entertaining. Located just minutes from Humber College, New LRT, shopping, Highways and essential amenities, this home is a must-see in a high-demand location! (id:49269)
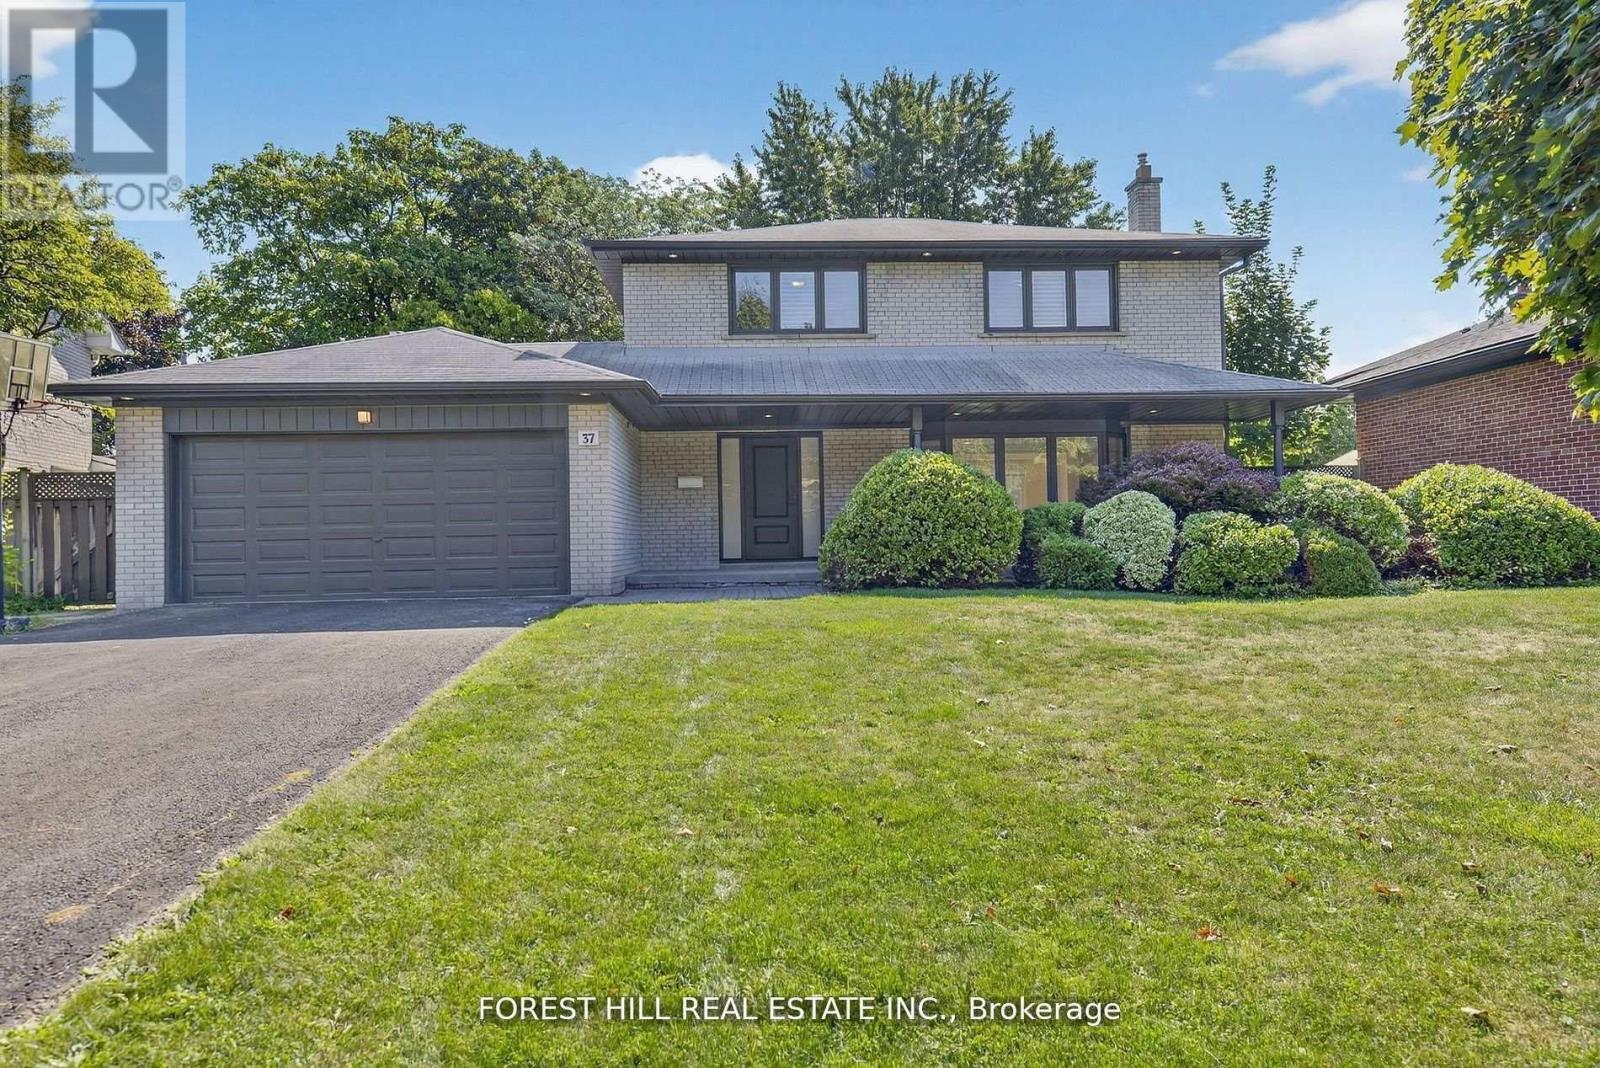
37 Cherry Post Crescent
Toronto, Ontario
Welcome to this beautifully updated 4-bedroom, 4-bathroom family home located in the heart of prestigious Markland Woods. Set on a quiet, tree-lined street, this home offers the perfect blend of modern finishes and functional family living in one of Etobicoke's most sought-after neighbourhoods. Step inside to discover a spacious and thoughtfully designed layout, featuring a bright and airy open-concept living and dining area with elegant hardwood floors and pot lights throughout. The newly renovated kitchen is a true showstopper, boasting sleek white quartz countertops, custom cabinetry, stainless steel appliances, and a stylish backsplash-perfect for family meals or entertaining guests. The main floor also offers a rare and generously sized family room complete with a fireplace, ideal for cozy nights in or relaxing with loved ones. Two separate walkouts lead to the beautifully landscaped backyard, creating seamless indoor-outdoor living for summer BBQs or quiet evenings under the stars.Upstairs, you'll find four spacious bedrooms, including a luxurious primary suite with a private ensuite and ample closet space. The bathrooms throughout the home have been updated with quality finishes, offering both comfort and style. The finished lower level provides even more living space, ideal for a home office, gym, rec room, or potential in-law suite. With ample storage, updated mechanicals, and a double garage, this home is truly move-in ready.Located just minutes to top-rated schools, parks, golf courses, shopping, transit, and easy highway access, this is a rare opportunity to live in a turn-key home in a well-established neighbourhood with a strong sense of community. Don't miss your chance to call this incredible property your next home! (id:49269)
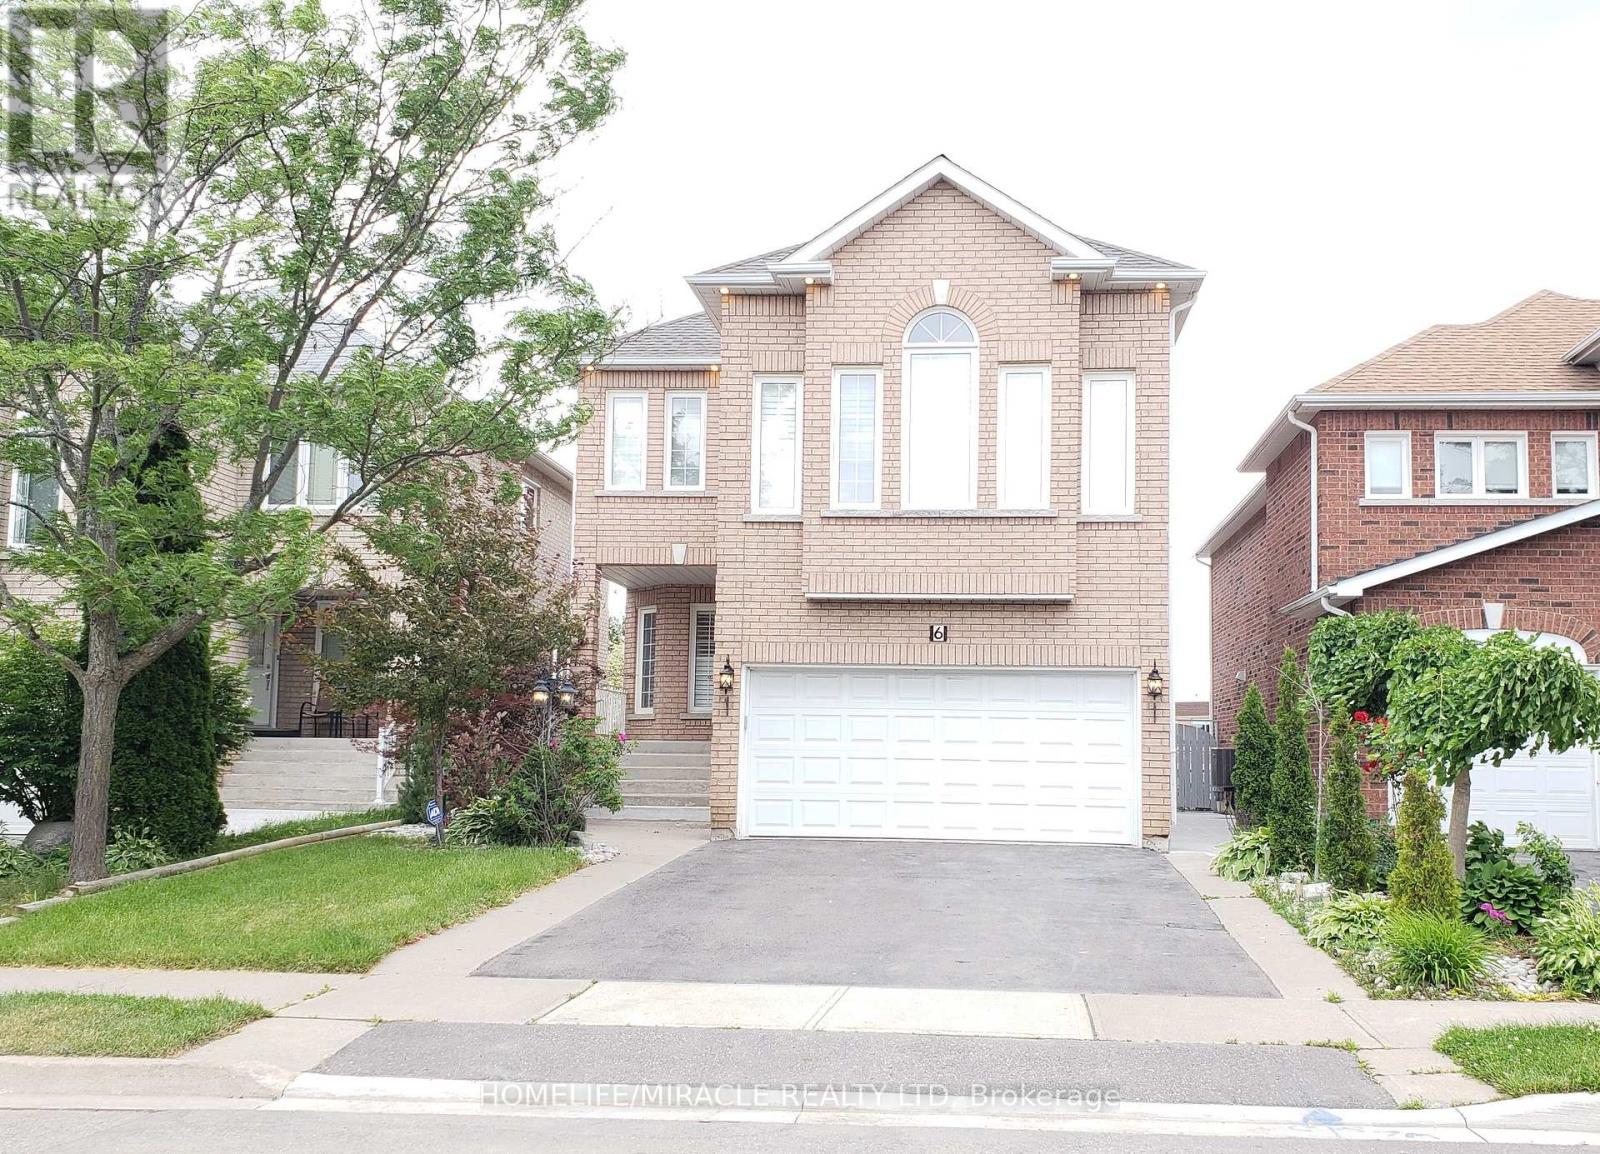
6 Sweet Briar Lane
Brampton, Ontario
Gorgeous 4 Bedrooms & 3 Washrooms Detached Home! Amazing Location Hurontario/Mayfield! Near Conveniences, Schools, Transport And Hwy 410! Recently Renovated! Hardwood Floor On Main Floor And Laminate On 2nd Floor! No Carpet! Freshly Painted! No Neighbor Behind! Main Floor Laundry! Separate Family Room With High Cathedral Ceiling And Gas Fireplace! California Shutters! Pot Lights! And Much More...!! (id:49269)
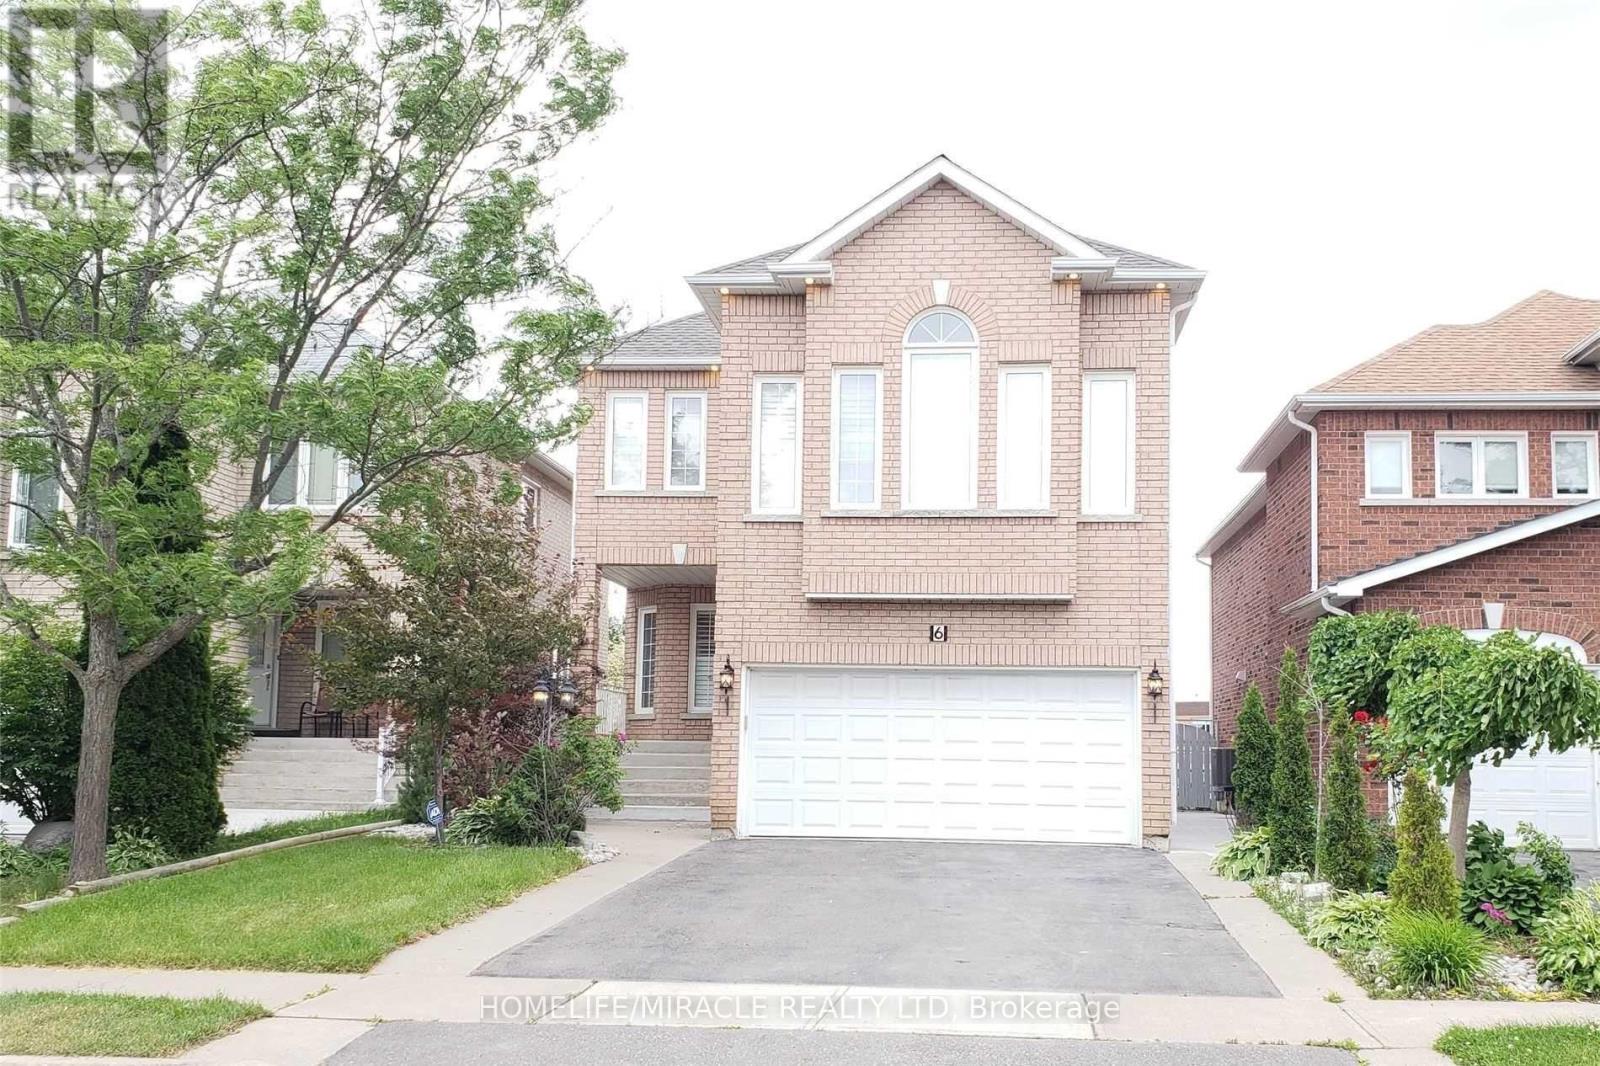
Bsmt - 6 Sweet Briar Lane
Brampton, Ontario
Gorgeous 2 Bedroom + Office + Full Washroom, Kitchen and Separate Laundry! Recently Renovated (New Vinyl Flooring, New Stove, New Hood Fan, Freshly Painted)! Absolutely Great Place To Live For A Family! Amazing Location Hurontario/Mayfield! Entrance From The Garage! Close To Schools, Plaza, Parks, Places Of Worship And Hwy 410! Very Modern & Open Concept Layout With Large Living Room! Great And Quiet Neighborhood! Move-In Ready! A Must See! (id:49269)
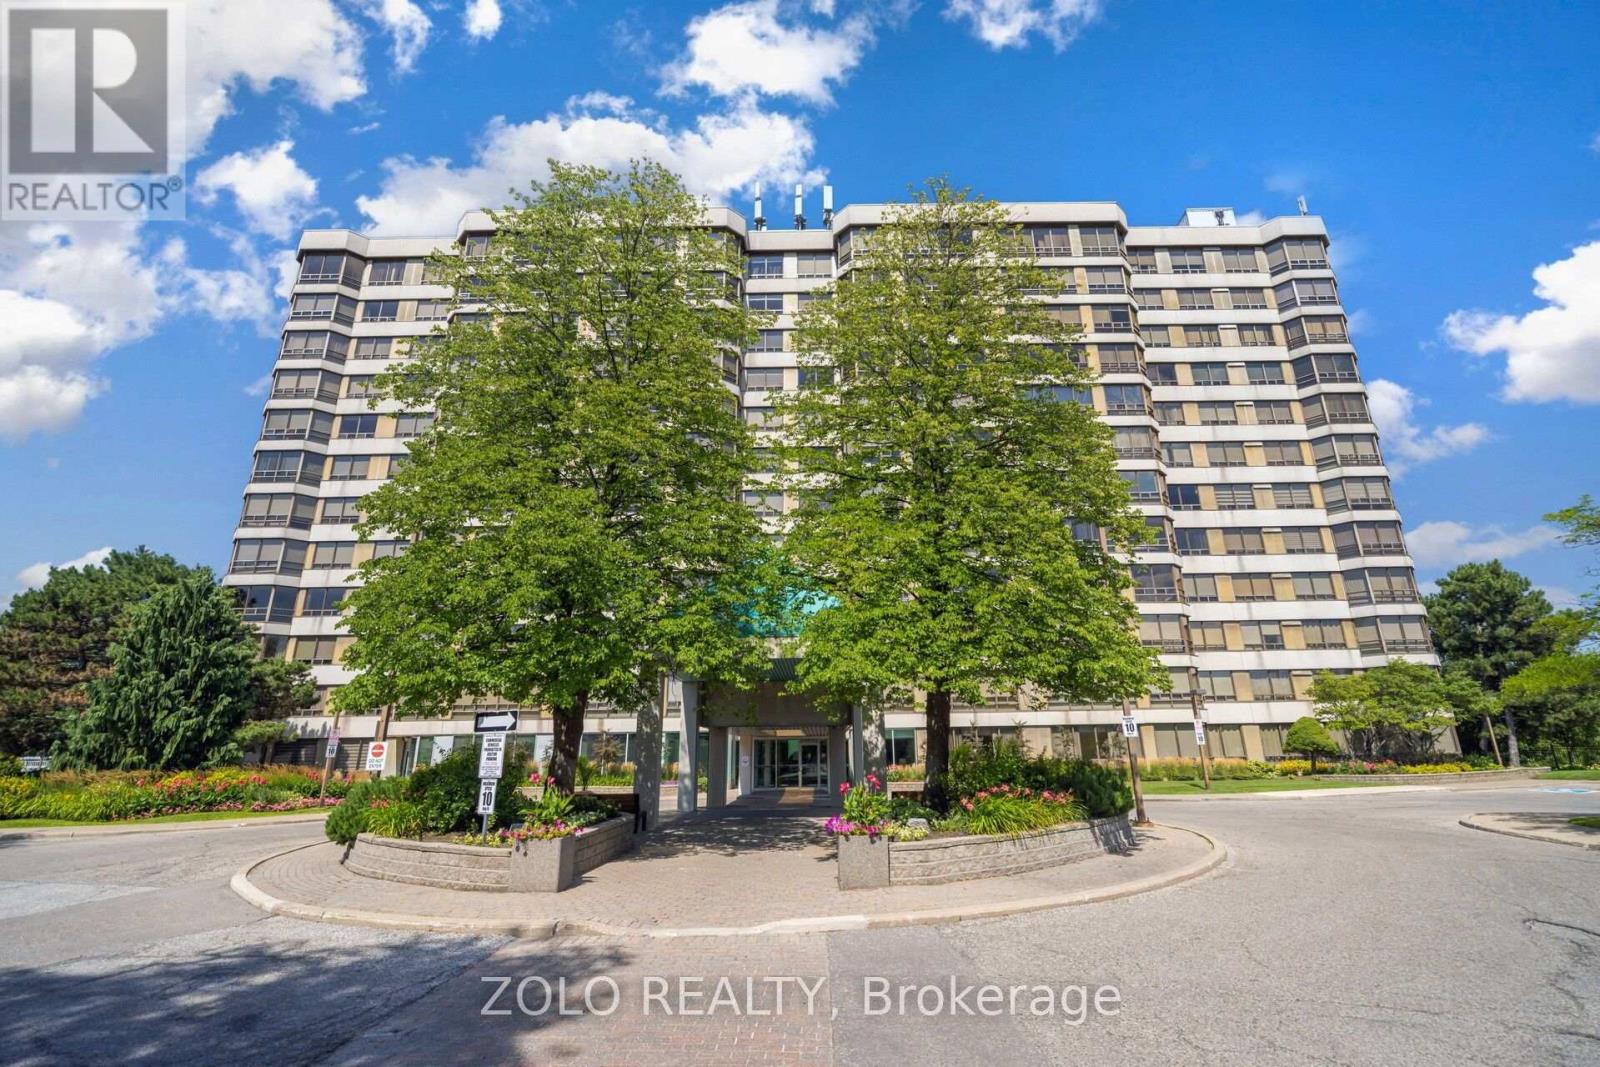
105 - 310 Mill Street S
Brampton, Ontario
Welcome to Pinnacle! This spacious ground-floor corner suite offers the comfort and feel of a home, with approximately 1,324 sq. ft. of thoughtfully designed living space. The bright, open-concept living and dining area is surrounded by large windows overlooking the building's landscaped gardens, mature trees, and gazebo. The functional kitchen features a breakfast area and generous pantry space. Two well-sized bedrooms and two full bathrooms provide plenty of room for professionals, downsizers, or families, while the primary bedroom includes its own private ensuite. Additional conveniences include in-suite laundry, one underground parking space, and one storage locker. Residents enjoy an impressive selection of amenities, including 24-hour concierge/security, an indoor pool, saunas, fitness facilities, recreation and party rooms, a tennis court, and beautifully maintained outdoor spaces. Ideally situated near Gage Park, Sheridan College, shopping, dining, public transit (Future LRT), GO Transit, major highways, and scenic walking and biking trails along Etobicoke Creek. A rare opportunity to enjoy spacious, low-maintenance living in a well-managed building and established community. (id:49269)
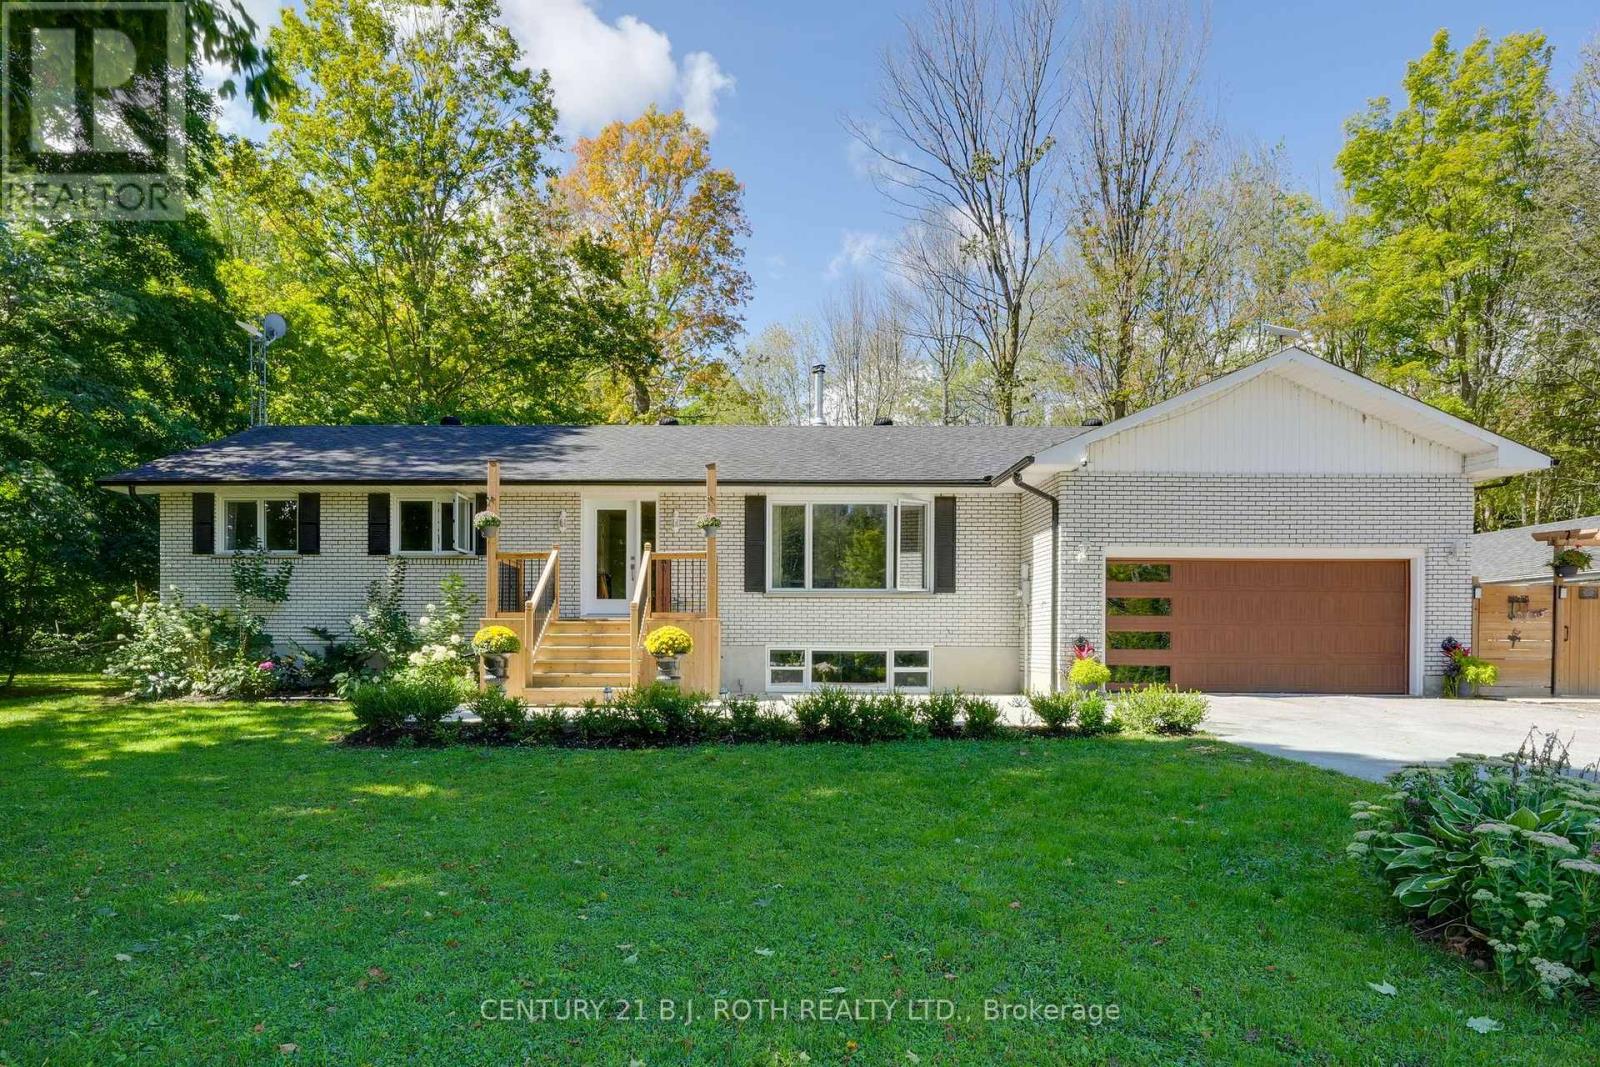
1250 County Road 6 S
Tiny, Ontario
Welcome to your own private country escape! A beautifully renovated home set on nearly 25 acres of pristine sugarbush, complete with scenic trails for walking, ATVing, and enjoying the peaceful beauty of nature. This property offers the perfect blend of modern comfort and rustic charm, ideal for those seeking space, tranquility, and a move-in ready lifestyle. This beautifully renovated 3-bedroom, 3-bath home has been thoughtfully updated from top to bottom with quality finishes throughout. Inside, you'll find hardwood floors (2022) that run seamlessly across the main level, a spacious custom kitchen with a large island ideal for family gatherings and entertaining, and gorgeously renovated bathrooms that add a touch of luxury. The windows were replaced in 2024 (excluding furnace room & sunroom), front door installed in 2025 (25-year warranty). Main floor laundry offers everyday convenience, while the fully finished lower level features a massive rec room and a stunning bathroom, providing even more comfortable and versatile living space. New AC in 2022, on-demand hot water system added in 2023, septic replaced in 2025. Outdoor features are just as impressive with the front deck (2024), back deck (2025), a large concrete pad was also added in 2023, offering endless potential for outdoor entertainment or future use. The backyard features a picturesque pond and regular visits from deer, turkeys, and other wildlife, adding to the serene country atmosphere. The main house is equipped with a 200-amp electrical service. As an added bonus, there's a separate building on the property with rough-ins for a bathroom. It has its own 60-amp electrical service and offers excellent potential for conversion into an in-law suite, guest house, workshop, or studio. (id:49269)
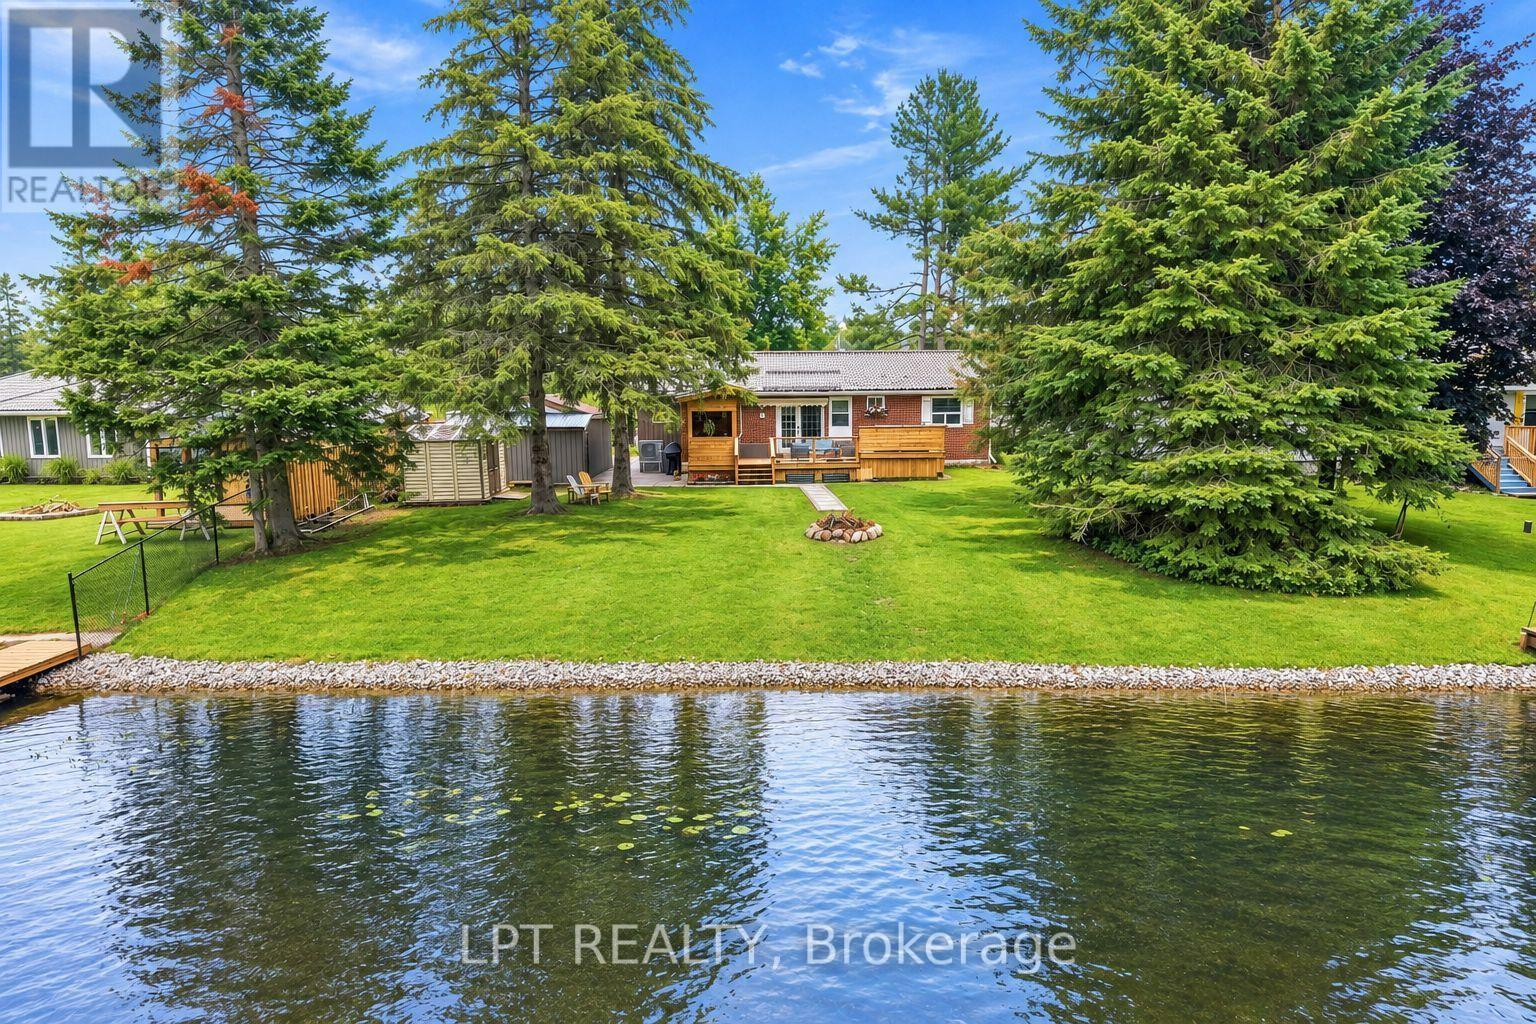
2628 Westshore Crescent
Severn, Ontario
Discover waterfront living in the sought after Westshore neighbourhood, just minutes north of Orillia. Set on 72 feet of tranquil canal frontage with direct access to Lake Couchiching and the Trent Severn Waterway, this beautifully renovated raised bungalow puts boating, paddleboarding, kayaking and fishing right at your doorstep. After a day on the water, unwind in the hot tub or entertain family and friends from the covered BBQ area.Thoughtfully renovated from top to bottom, this move in ready home offers 3+1 bedrooms, 3 bathrooms and a bright, functional layout designed for modern living. The fully finished lower level features a second kitchen, full bathroom, additional bedroom and living space, offering excellent flexibility for extended family or multi-generational living.Outside, a large paved driveway provides plenty of parking alongside an oversized detached garage and impressive 24 x 32 detached workshop with vehicle hoist, an incredible setup for car enthusiasts, hobbyists, contractors or anyone looking for exceptional workspace and storage.Westshore offers even more to enjoy beyond your own backyard, including private access to Lake Couchiching with a members-only beach, dock, boat launch and playground. Walk to Severn Shores School, enjoy quick access to Highway 11, and reach Orillia's shopping, dining and everyday amenities within minutes.Beautifully updated, exceptionally versatile and connected to the water, this is your opportunity to enjoy the Westshore lifestyle year round. (id:49269)
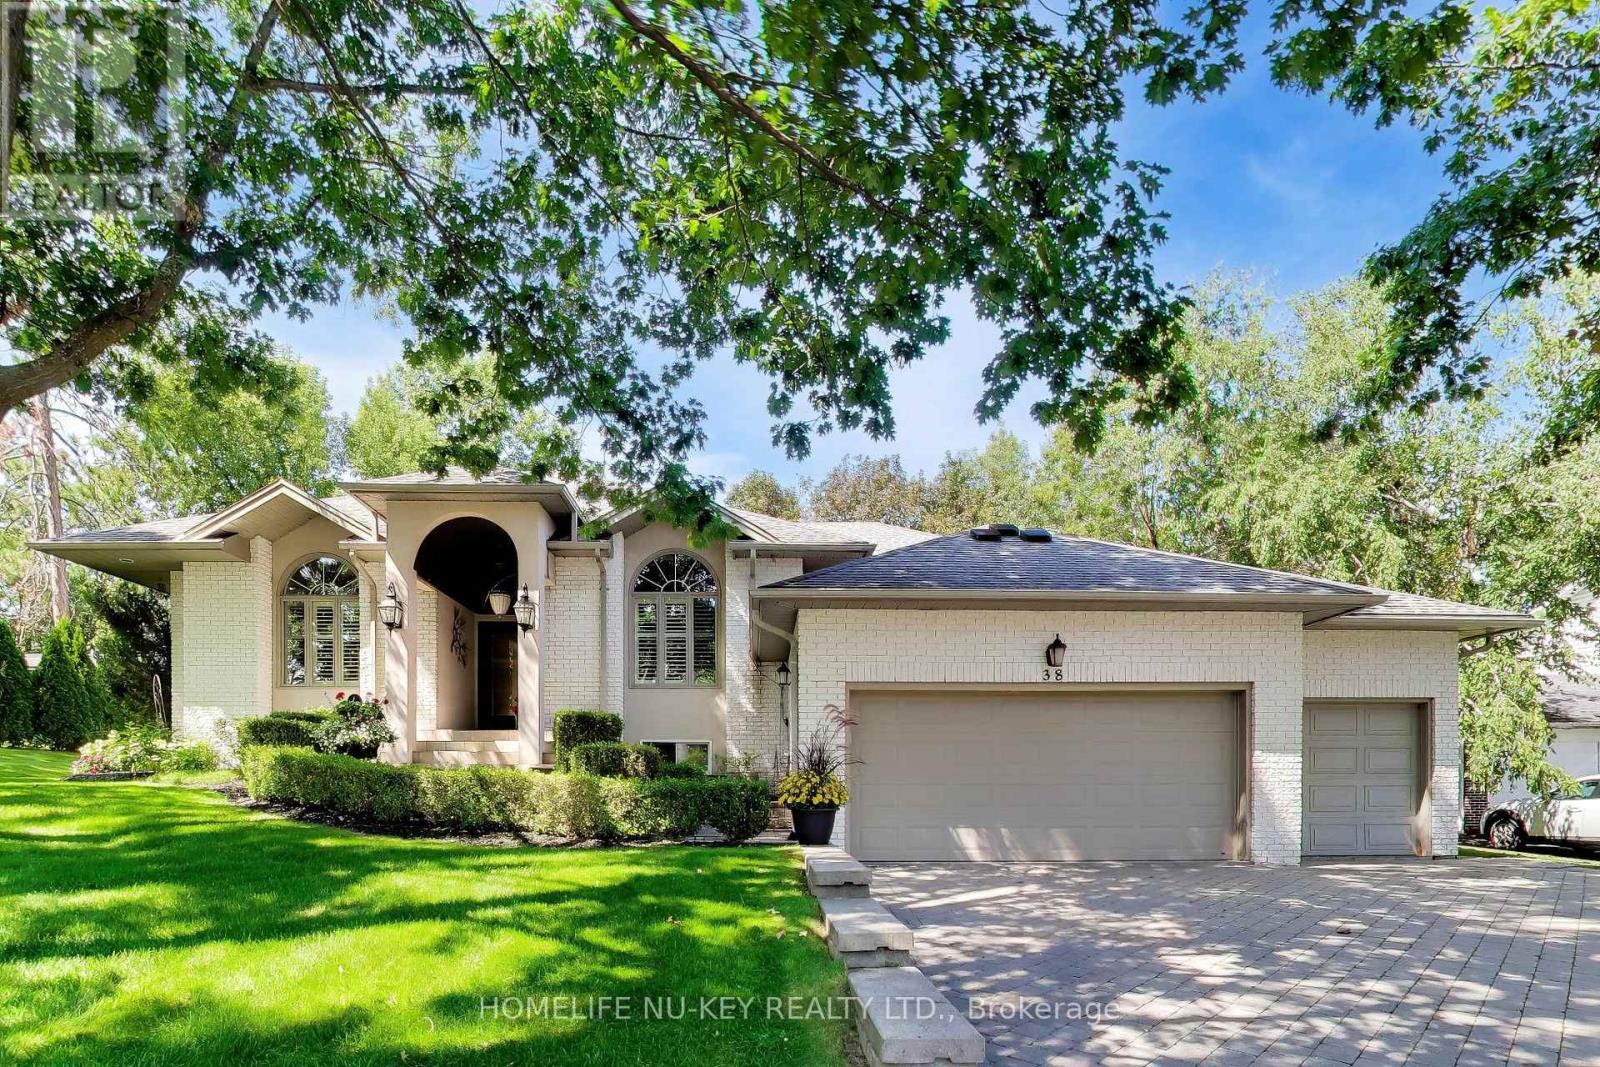
38 Castle Drive
Barrie, Ontario
Exceptional executive ranch bungalow in prestigious Sunnidale offering approximately 5,530 sq ft of beautifully finished living space, (approx. 2764 sq.ft on main level 2766sq.ft-Lower Level), including the separate soundproofed registered one-bedroom apartment approx. 900 sq ft in size offers a private side entrance and excellent income potential. Currently rented for $1600/mth (all inclusive). This home showcases quality craftsmanship and elegant finishes throughout, featuring a grand foyer entrance, large sunken living room with fireplace, separate formal dining room, main floor office, high ceilings throughout-upper & lower, enhanced trim work, crown mouldings, hardwood and ceramic flooring, upgraded lighting, pot lights, and custom window treatments. The gourmet kitchen is designed for everyday living and entertaining, featuring granite counters, centre island breakfast bar, counter-depth fridge, built-in cooktop, built-in oven, and spacious eat-in area overlooking a stunning family room with custom built-ins and gas fireplace. The spacious primary bedroom offers a luxurious ensuite, there are two additional main floor bedrooms and a full bathroom. The fully finished lower level is a Host's dream featuring a stunning granite wet bar, expansive recreation areas, pool table room, large entertainment TV space with gas fireplace, larger bedroom and office/art studio. Step outside to a beautifully landscaped backyard oasis featuring a pergola, tiered stonework, mature trees, entertaining areas, fire pit space, and an underground sprinkler system. Car enthusiasts will appreciate the oversized upgraded heated garage featuring ceramic flooring, upgraded cabinetry, Tesla 220V charger, and new garage door hardware and opener (2025). Additional updates include new A/C (2025), new water softener, added attic insulation, and roof vents. A rare opportunity to own a distinguished executive home in one of Barrie's most desirable neighbourhoods. (id:49269)
3525 Tenth Line
Bradford West Gwillimbury, Ontario
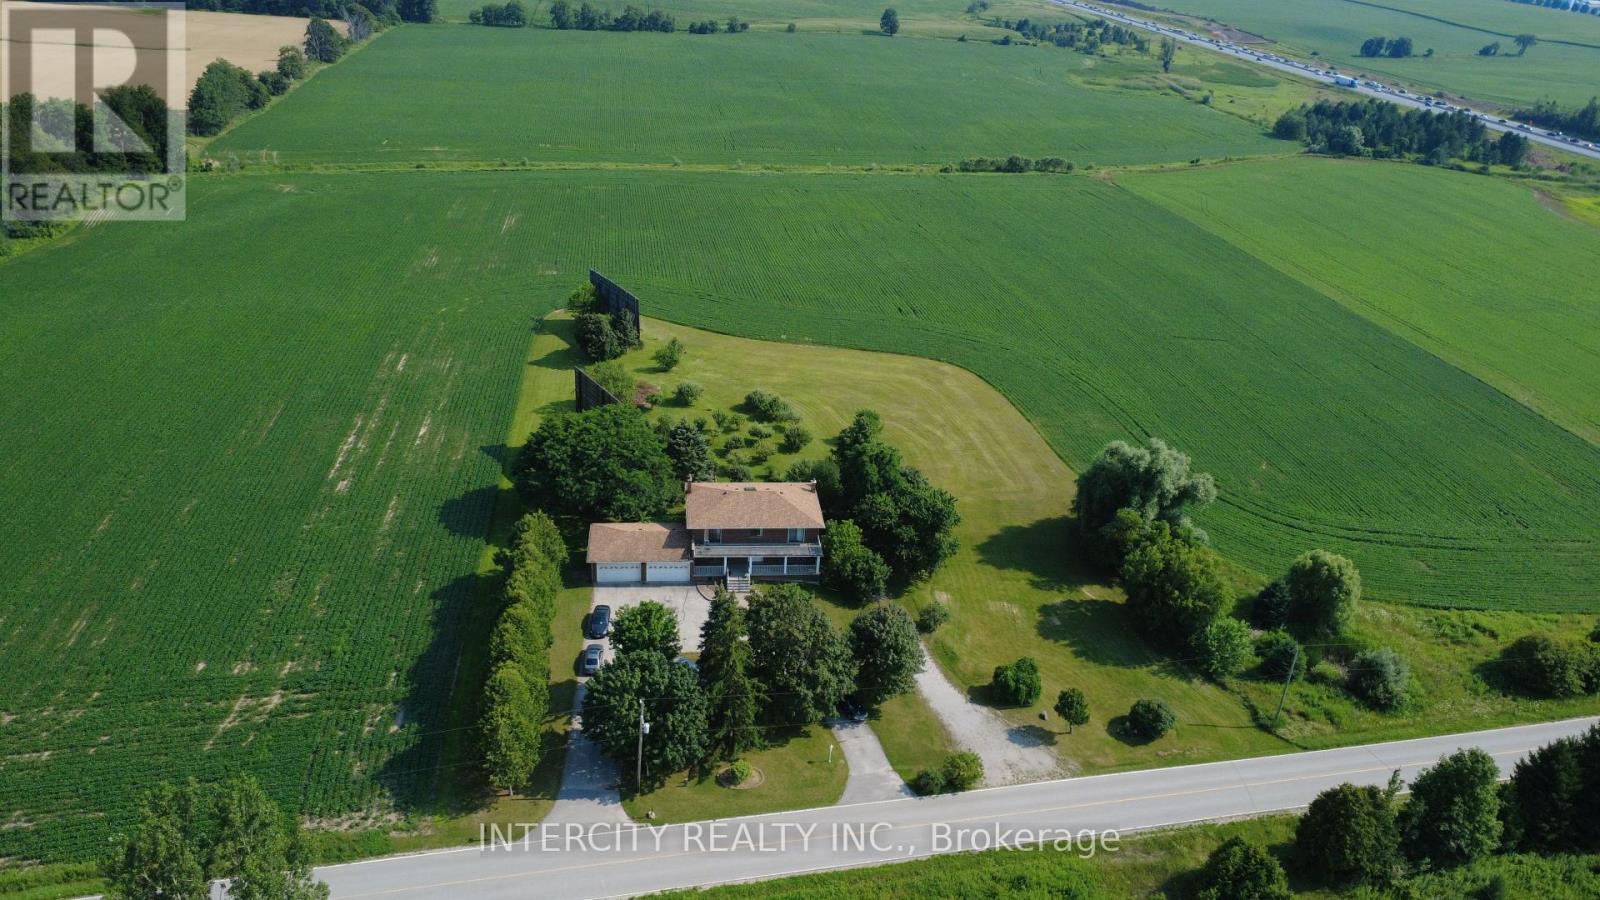
Exceptional 20-Acre Estate in Bradford Rare opportunity to own 20 acres of prime land in highly sought-after Bradford West Gwillimbury, ideally positioned with exposure to Highway 400 and the future Bradford Bypass (Highway 425), with easy access to Highway 404 and Side Road 10. The spacious 3,000+ sq. ft. two-storey home features 5+2 bedrooms and 3.5 bathrooms, two double-car garages, and parking for up to 14 vehicles. Enjoy beautifully landscaped grounds with fruit trees, a pergola, interlock sitting areas, a bright solarium, and two oversized porches overlooking stunning sunsets. The finished walkout basement offers excellent multi-generational or rental potential, with a separate entrance, second kitchen, two bedrooms, bathroom, living area, and ample storage. Additional features include terrazzo and parquet flooring, two cold rooms, two laundry facilities, and an oil tank. A rare combination of acreage, privacy, accessibility, and future potential-ideal as a private estate, or strategic land investment. DO NOT GO DIRECT, DO NOT WALK THE LAND WITHOUT AN APPOINTMENT. DO NOT DISTURB TENANTS. (id:49269)
11 - 1165 Kingston Road
Toronto, Ontario
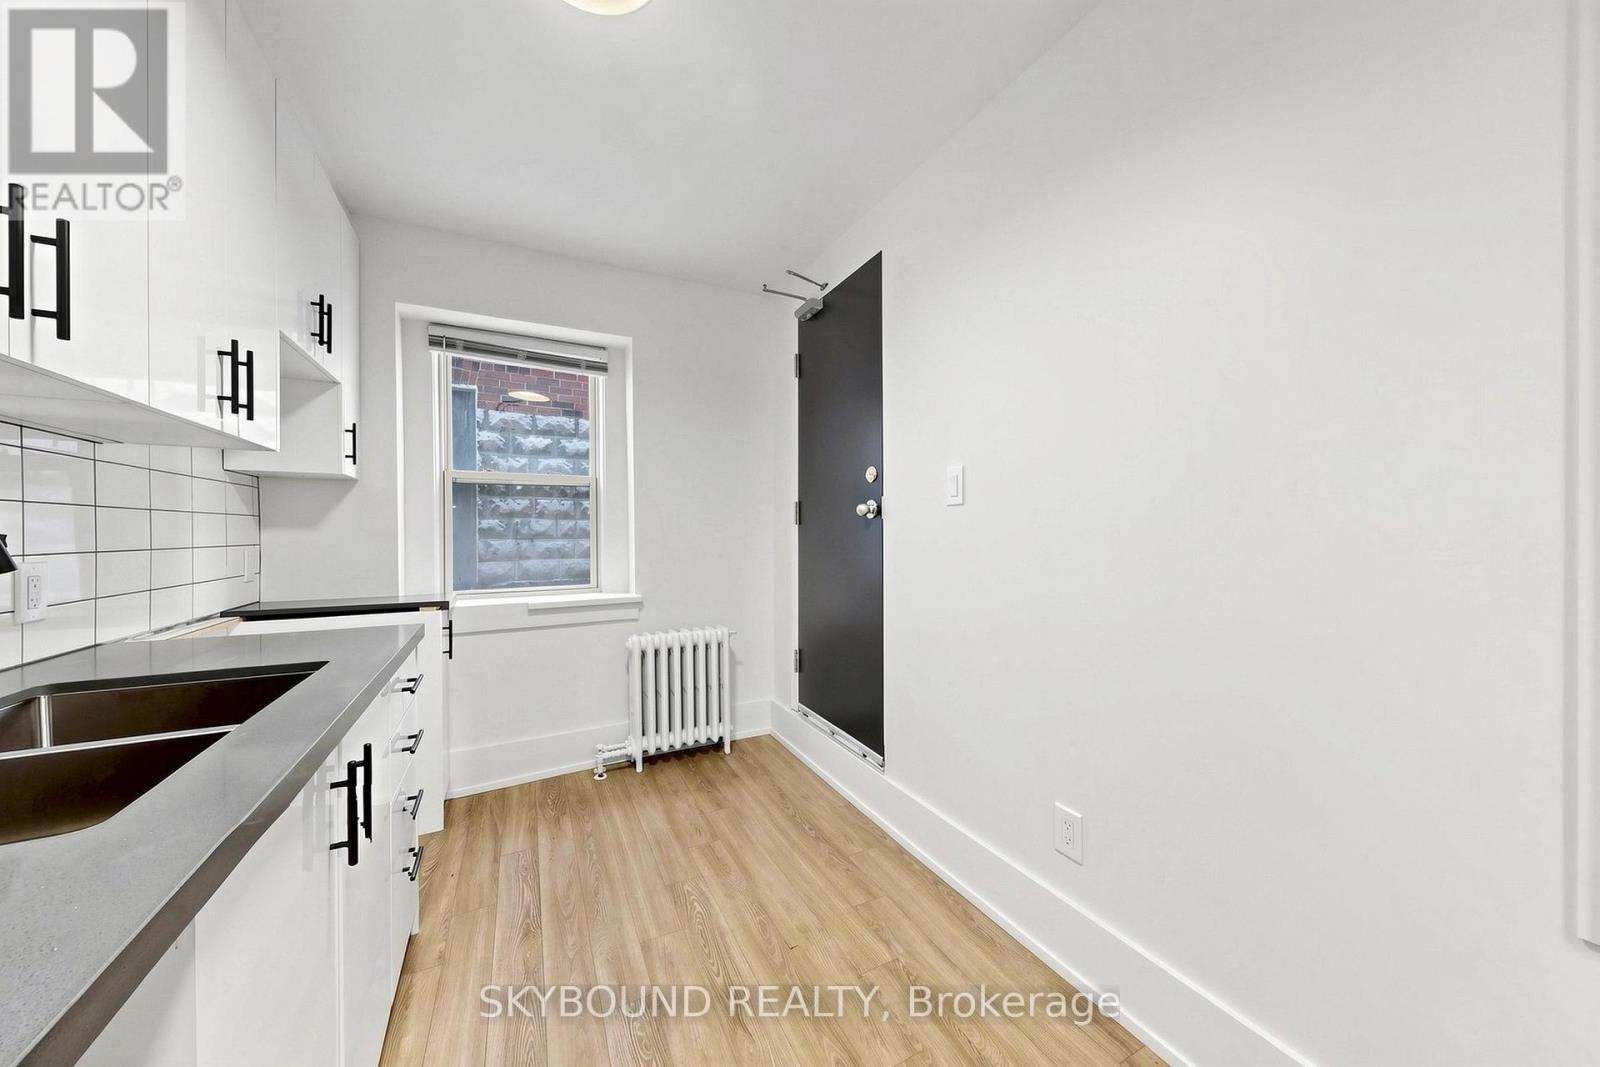
Welcome to this soon-to-be fully renovated 2-bedroom suite at Kingston Road and Fallingbrook, where The Beaches meets the quiet charm of Fallingbrook. Currently undergoing a full renovation, this spacious apartment will feature brand new finishes, modern appliances, and a fresh, thoughtfully updated interior throughout. Enjoy a functional layout with generous living space, two well-sized bedrooms, and a bright, comfortable feel once completed. Set in a fantastic east-end location, you are just minutes to Queen Street East, the Beach, the Boardwalk, parks, shops, cafes, restaurants, great local schools, and convenient TTC access along Kingston Road. A rare opportunity to secure a brand-new suite in one of Toronto's most desirable neighbourhoods. Photo's used from a similar completed unit. (id:49269)
7 Goodall Drive
Toronto, Ontario
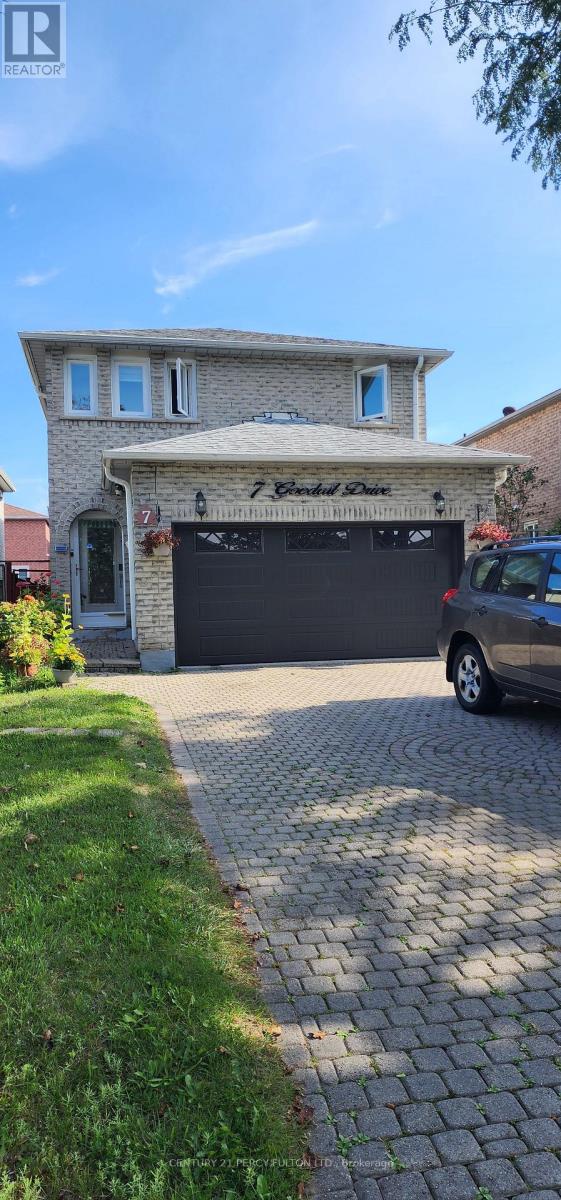
Welcome to this beautifully upgraded 4-bedroom, 3-bathroom, 2-storey detached home offering a bright and spacious layout, perfect for comfortable family living and entertaining. Featuring hardwood flooring throughout, this well-maintained home boasts a sun-filled family room and a generously sized kitchen complete with stainless steel appliances, a breakfast bar, ample cabinet space, and a walkout to a large patio ideal for outdoor dining and entertaining. The spacious living and dining areas provide plenty of room for family gatherings and guests. Upstairs, the generously sized primary bedroom features a private 3-piece ensuite, while three additional bedrooms offer excellent space for a growing family. Convenient main-floor laundry adds to the home's functionality. Ideally located close to schools, parks, shopping centres, restaurants, public transit, and with easy access to Highway 401. A wonderful opportunity for a large family seeking space, comfort, convenience, and a great community to call home. Basement is not included. (id:49269)
Main & 2nd - 52 Mac Frost Way
Toronto, Ontario
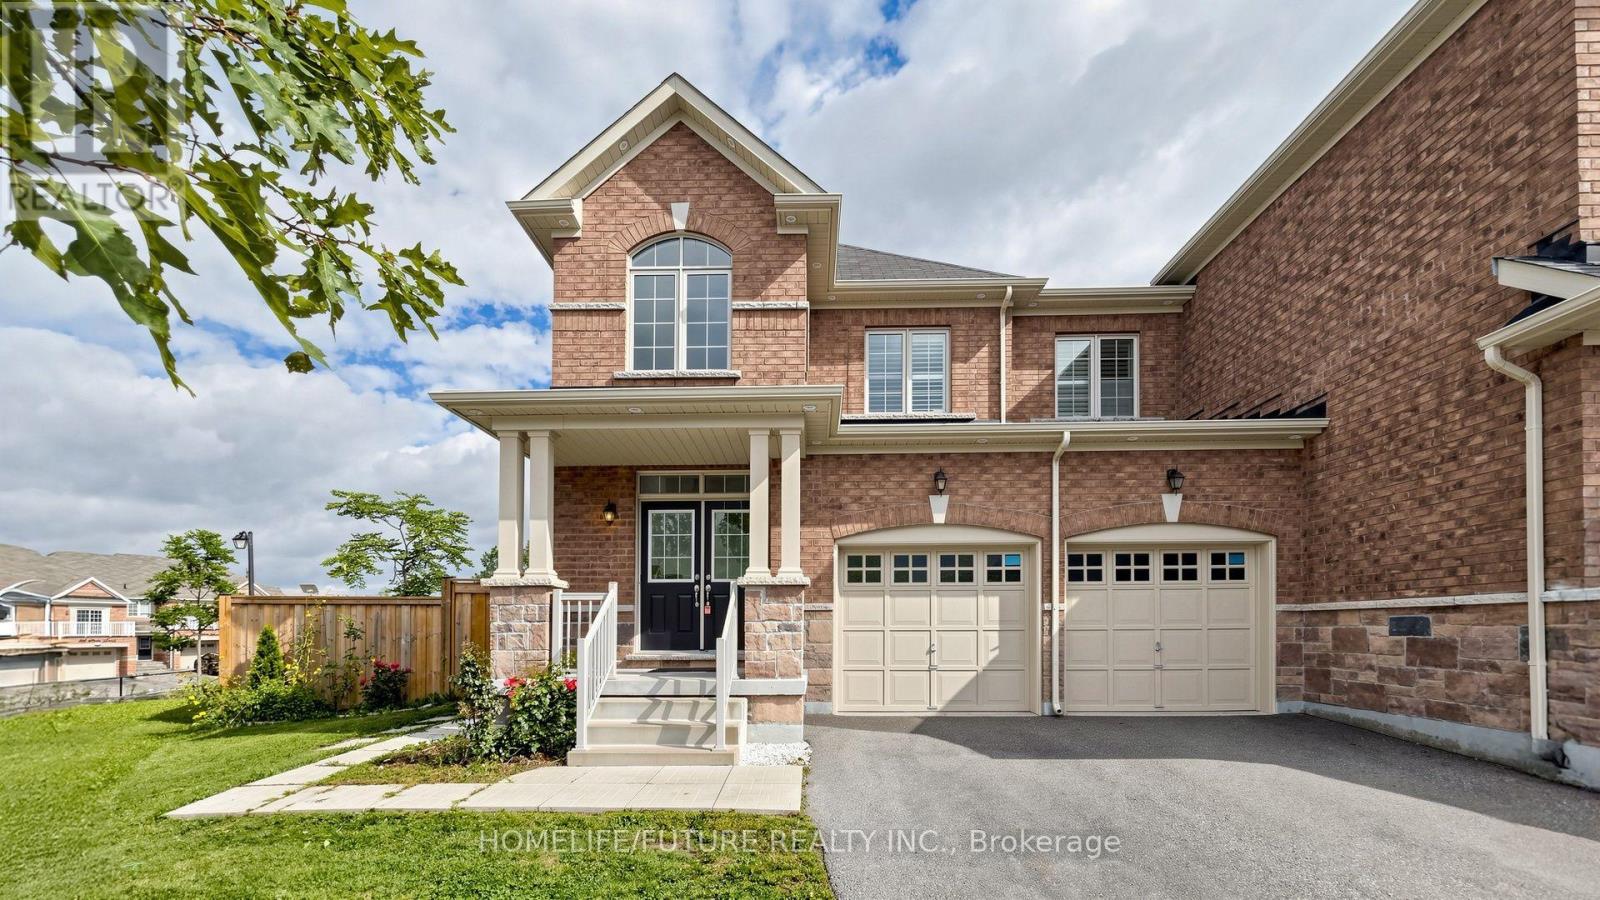
Rare Lease Opportunity! Spacious Freehold Corner-Unit Townhome Offering Approximately 2,525 Sq. Ft. Of Beautifully Finished Living Space (Main & 2nd Floor) In A Highly Sought-After Area. This Bright And Spacious 4-Bedroom, 4-Bathroom Home Features An Open-Concept Layout, Formal Dining Room, Upgraded Kitchen With Backsplash And Centre Island, Pot Lights Throughout, And No Carpet-All Hardwood Flooring. Enjoy The Convenience Of A Separate Laundry Room And Ample Living Space Across The Main And Second Floors. Tenants Pay 70% Of Total Utilities. Excellent Location Within Walking Distance To Schools, Parks, And TTC Public Transportation, With Easy Access To University Of Toronto Scarborough, Centennial College, Hwy 401 And Hwy 407. (Basement Not Included) (id:49269)