
5 Town Line Street Unit# 103
St. Williams, Ontario
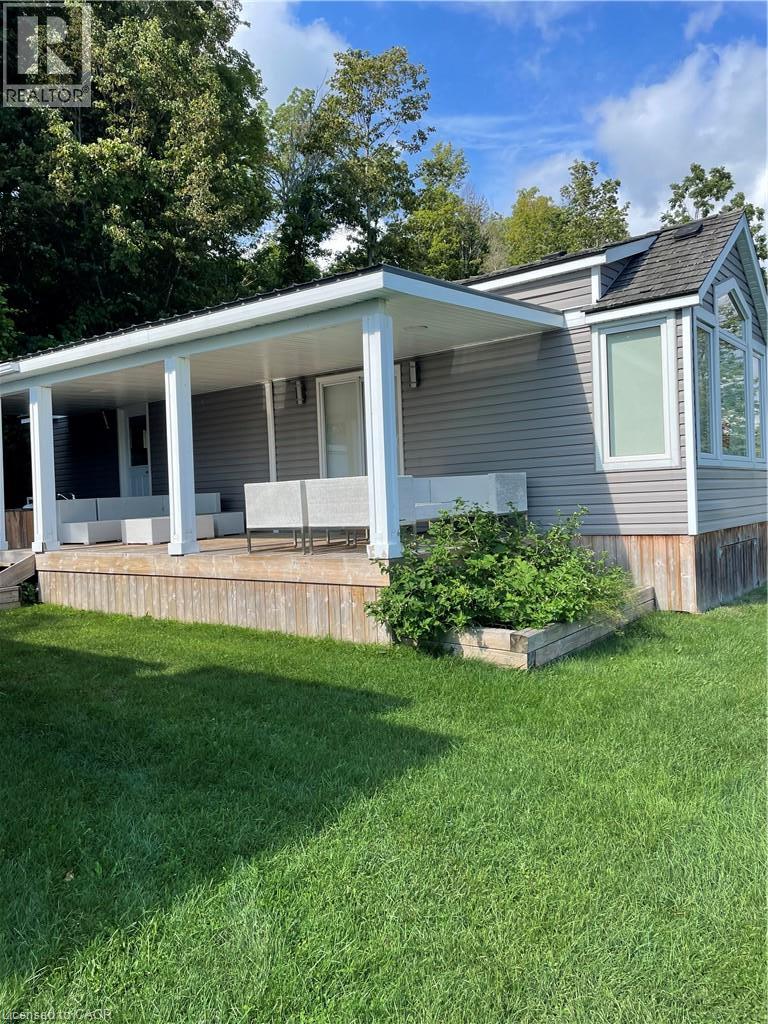
Welcome to your own peaceful retreat within Inner Bay Marina. This 42' x 12' trailer was custom built in 2017. The interior features granite countertops, high-efficiency boiler system, and energy-efficient thermal windows. The exterior also features an outdoor kitchenette, beautiful views of Lake Erie and a comfortable seating area. The trailer park also has convenient boat access, this property is perfect for those looking to enjoy waterfront living, boating, and laid-back summer days. Yearly park fees currently approximately $7000. Already paid for 2026 season. (id:49269)
261 Morning Star Drive
Vaughan, Ontario
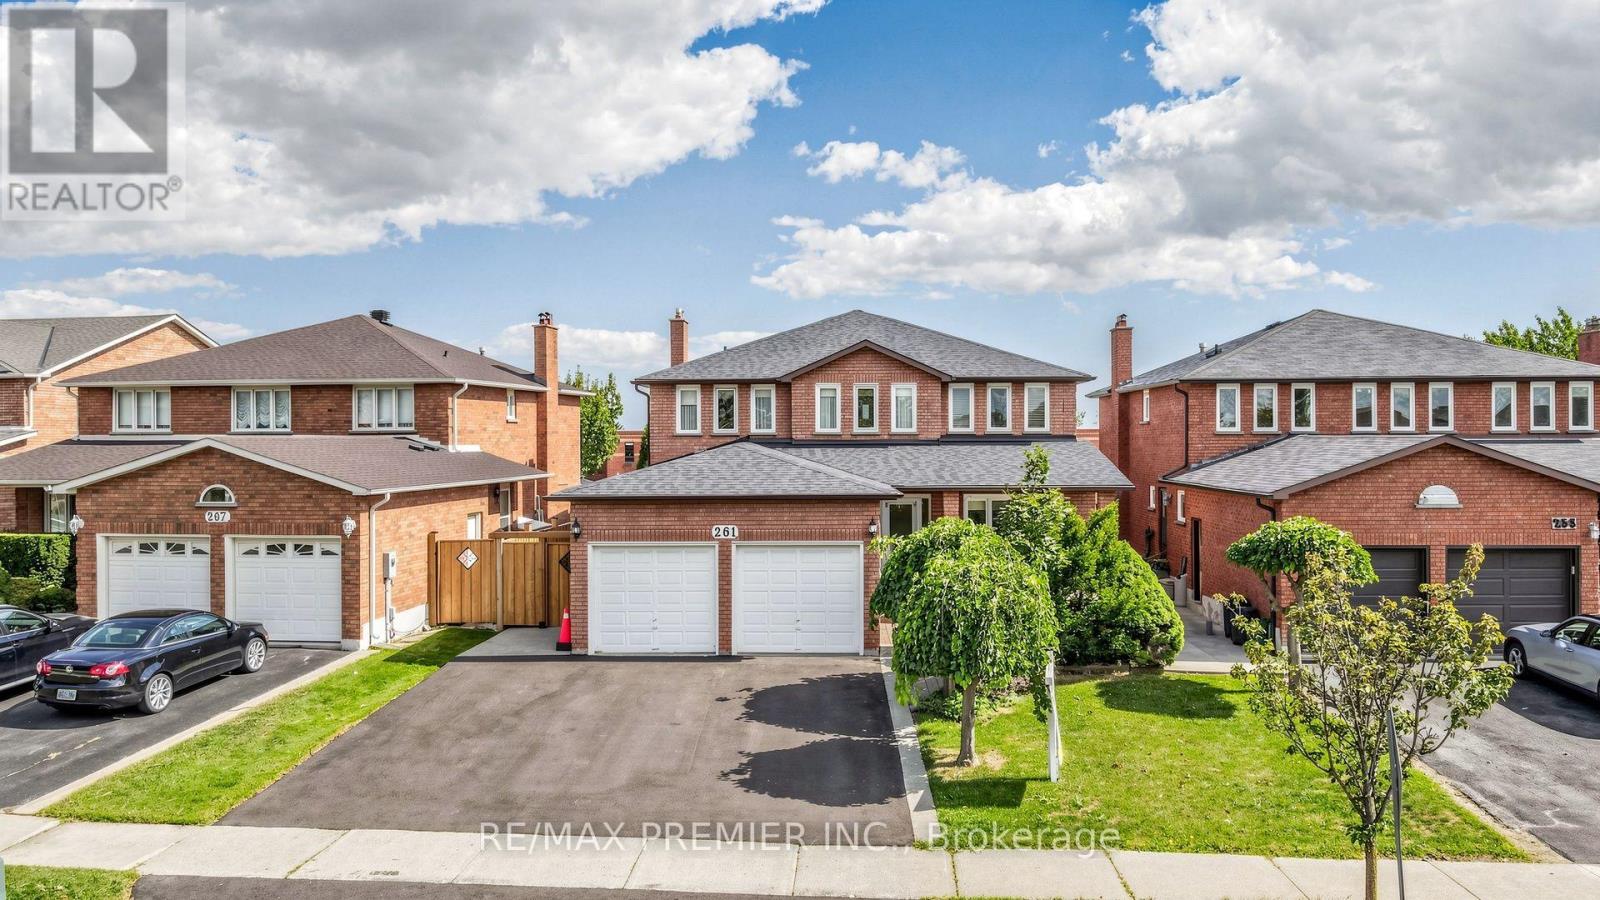
Welcome to 261 Morning Star Drive in desirable West Woodbridge! This spacious home offers 2,784 sq. ft. (MPAC) on a nearly 50 ft. lot. Lovingly maintained by its original family, this is a rare opportunity for the next generation to make it their own.Ideal for growing or multi-generational living, the home features a side entrance to the garage leading to a separate service staircase to the basement, plus a second side entrance to the main floor between the mudroom and powder room, offering excellent potential for extended living or future rental income.The functional layout features an expansive living and dining room, a huge eat-in kitchen with granite countertops and a large breakfast area overlooking the backyard, plus a welcoming family room with a wood-burning fireplace (parquet flooring beneath the carpet). Elegant spiral oak staircases, a wrought iron front door insert, and main floor laundry add to the appeal. The finished basement offers a spacious recreation room with a gas fireplace, den, bedroom with a semi-ensuite, separate laundry area, and a huge cantina/cold room. A fully enclosed double garage with a large mezzanine provides exceptional storage.Enjoy no rear neighbours, backing onto San Marco Catholic Elementary School and Morning Star Park. The original owner worked for the builder and incorporated custom brickwork in the basement, showcasing quality craftsmanship. Outside, enjoy a beautifully landscaped front yard with an expansive interlock sitting area, extensive rear interlock patio, a deep private yard, and a large storage shed.Recent updates include Roof(appr.2020), Furnace (2026), newer sod, fence(2025) and an asphalt driveway(2026) with parking for three vehicles side-by-side.Ideally located minutes to the 427 extension at Langstaff Rd, Hwy. 407, Fortinos, Costco, Walmart, Shoppers, doctors' offices, restaurants, schools, parks, community centres & transit. A well-loved home offering incredible space, flexibility & endless potential! (id:49269)
1294 8th Concession Road W
Hamilton, Ontario
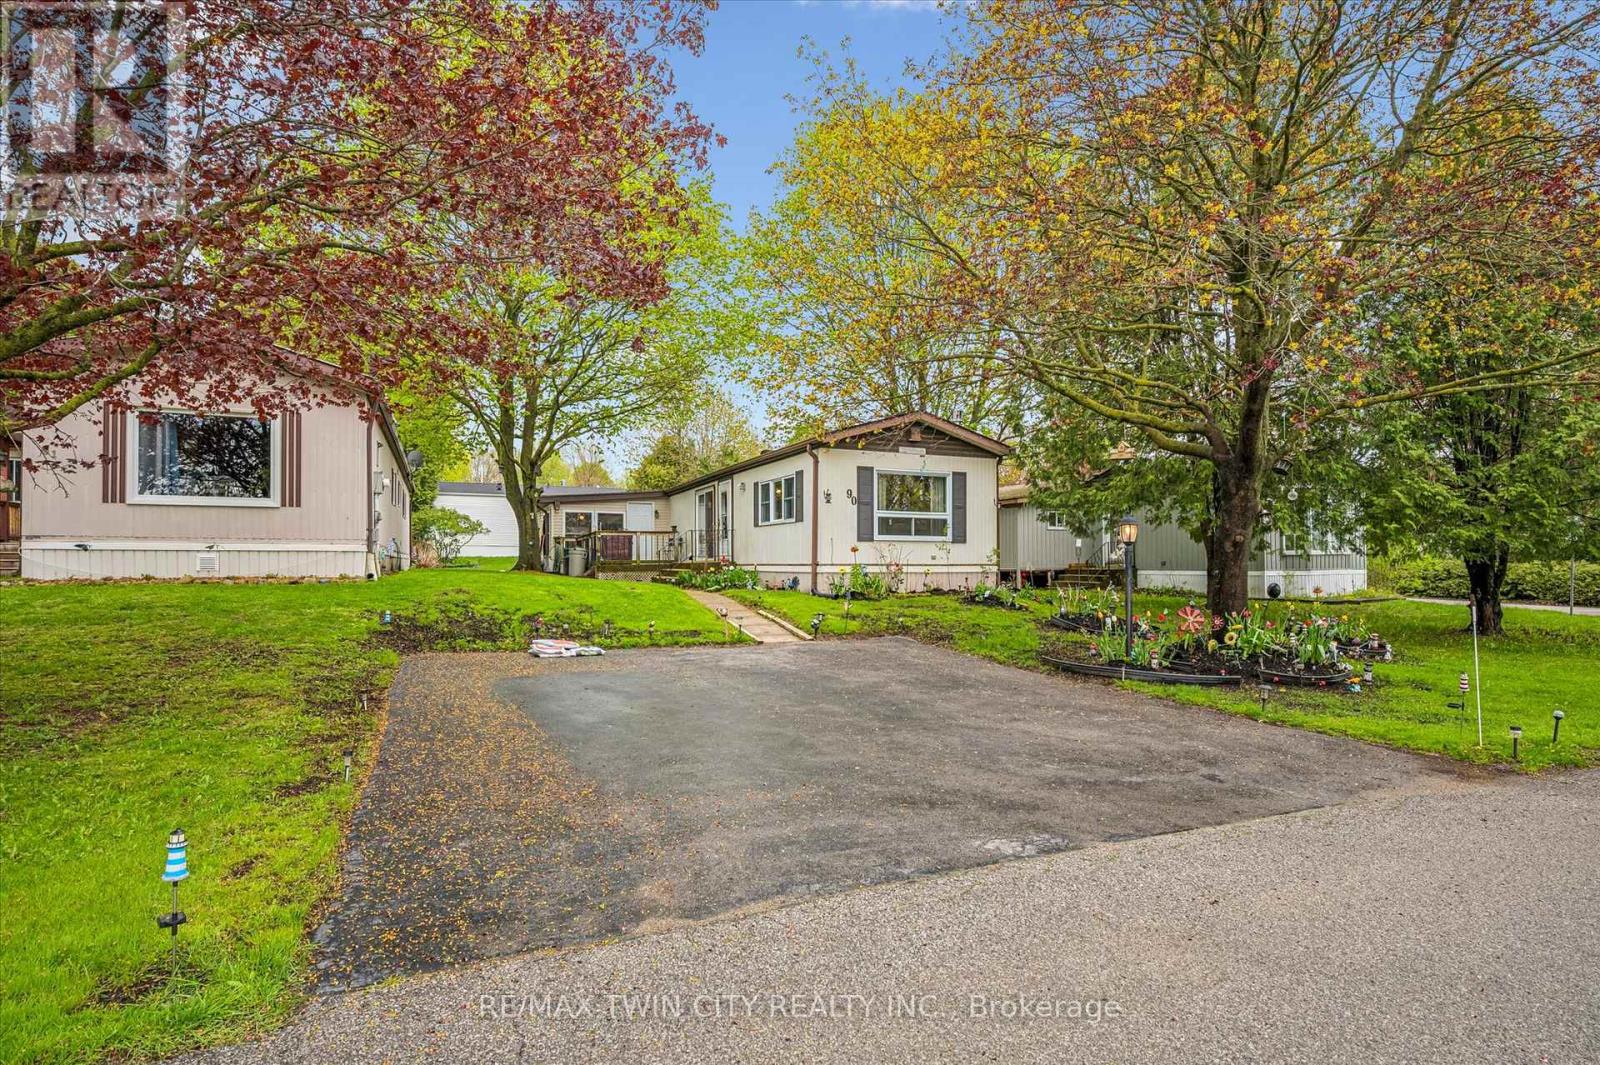
Welcome to Beverly Hills Estates in Flamborough, a sought-after year-round community offering peaceful living surrounded by nature, trails, and an active community lifestyle. This meticulously maintained 3-bedroom plus den modular home features a spacious kitchen, front-facing living room with cozy propane fireplace, and a bright, fully self-contained layout. Enjoy the convenience of full-size laundry in the 4-piece bathroom, along with beautifully cared-for gardens and landscaping. Step outside to a large deck perfect for relaxing or entertaining, plus a generous 10x20 shed for additional storage plus parking for up to 3 cars. A wonderful opportunity to enjoy comfortable living in a serene setting. (id:49269)
B327 - 1119 Cooke Boulevard
Burlington, Ontario
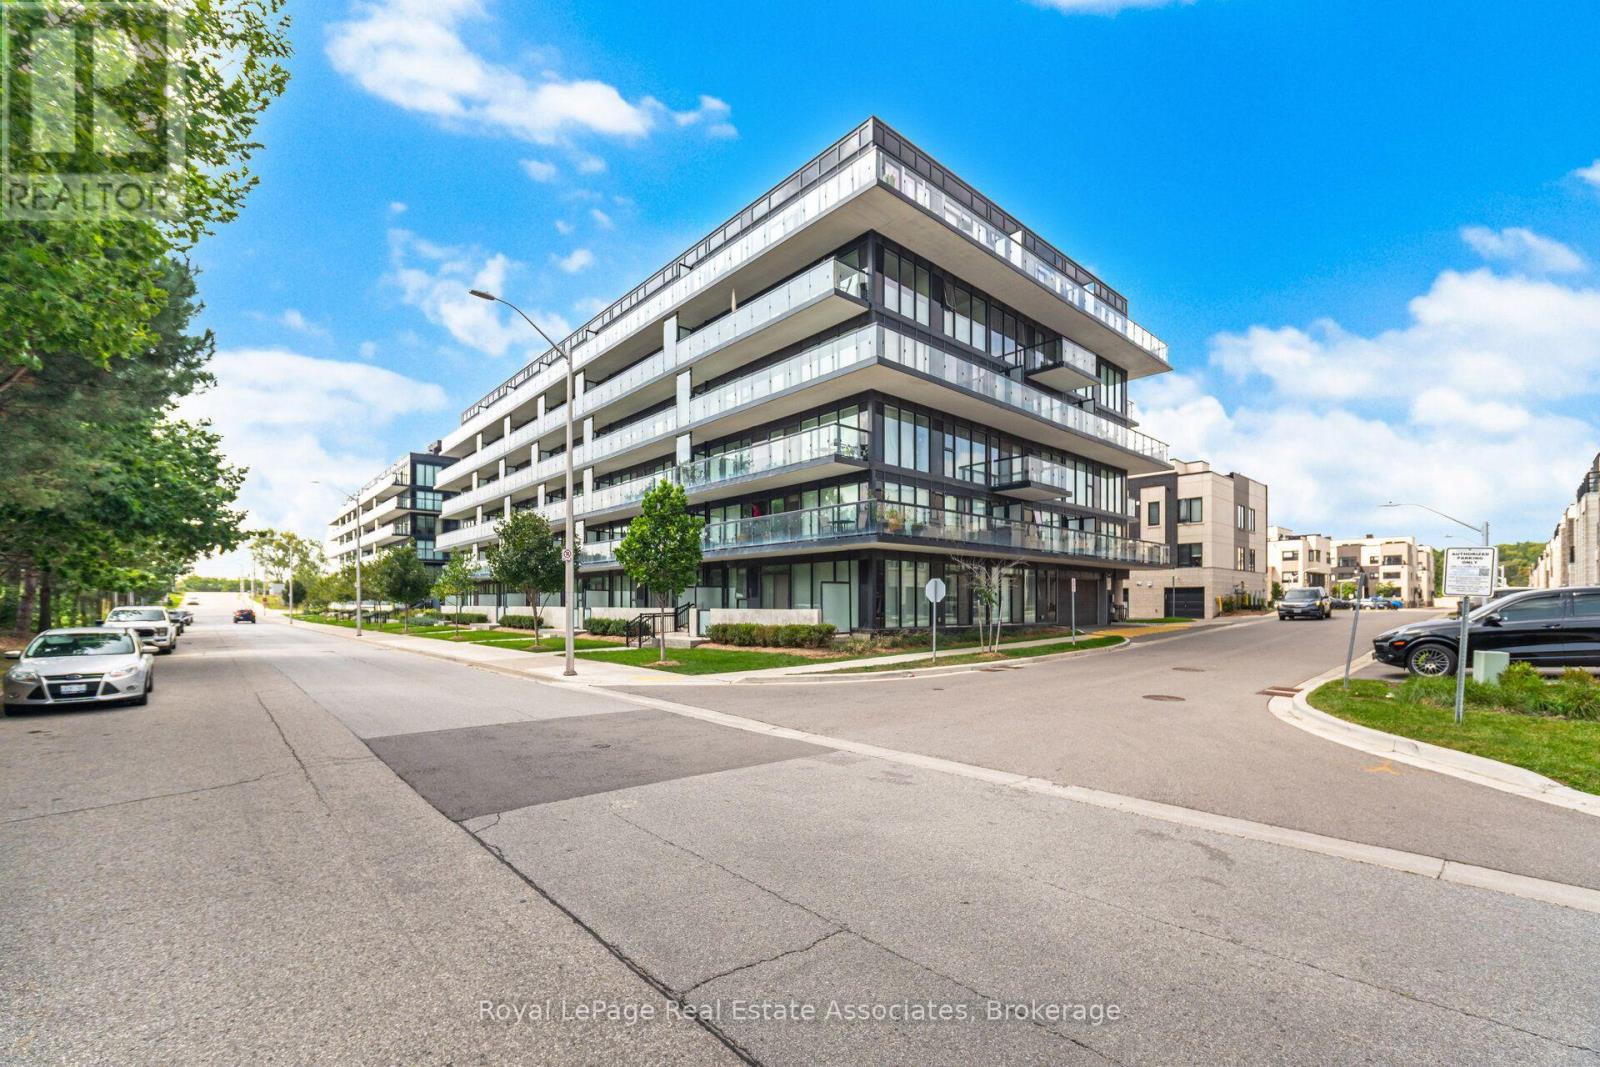
Newly Built 1-Bedroom Plus Den Condo In The Sought-After Aldershot Community. The Open-Concept Layout Features A Modern Kitchen With Quartz Counters, Stainless Steel Appliances, Built-In Microwave, Two-Tone Cabinetry, And A Large Island Quartz Waterfall And Seating. The Versatile Den Is Ideal For A Home Office, Dining Nook, Or Extra Entertaining Space. The Spacious Bedroom Offers Floor To Ceiling Windows, Generous Closet Space, And Views To A Private Covered Balcony That Offers A Quiet Outdoor Space For Relaxing. Enjoy Building Amenities Including A Fitness Room, Party Space, And Rooftop Deck. All This Just A Short Walk To Aldershot GO Station, With Quick Access To Highways, Shopping, And Parks. PARKING AND LOCKER INCLUDED (id:49269)
1822 - 4010 Eglinton Avenue W
Toronto, Ontario
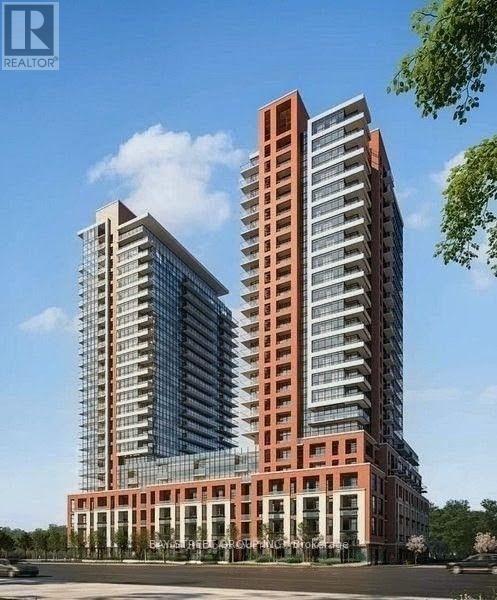
Welcome To Notting Hill Condominiums, Where Modern Comfort Meets Everyday Convenience. This Brand-New 1-Bedroom Suite Features A Bright Eastern Exposure, A Functional Open Layout, And Floor-To-Ceiling Windows That Fill The Space With Natural Light. Ideally Located Near Excellent Restaurants, Shopping, Parks, And Green Spaces, It Offers The Perfect Balance Of Urban Living And Relaxation. Enjoy Quick Access To Highway 401, The Gardiner Expressway, And Toronto Pearson International Airport, With Reputable Schools Nearby. Experience Stylish, Connected City Living In A Vibrant And Growing Community. 1 Parking and 1 Locker Included! (id:49269)
11080 First Line Nassagaweya
Milton, Ontario
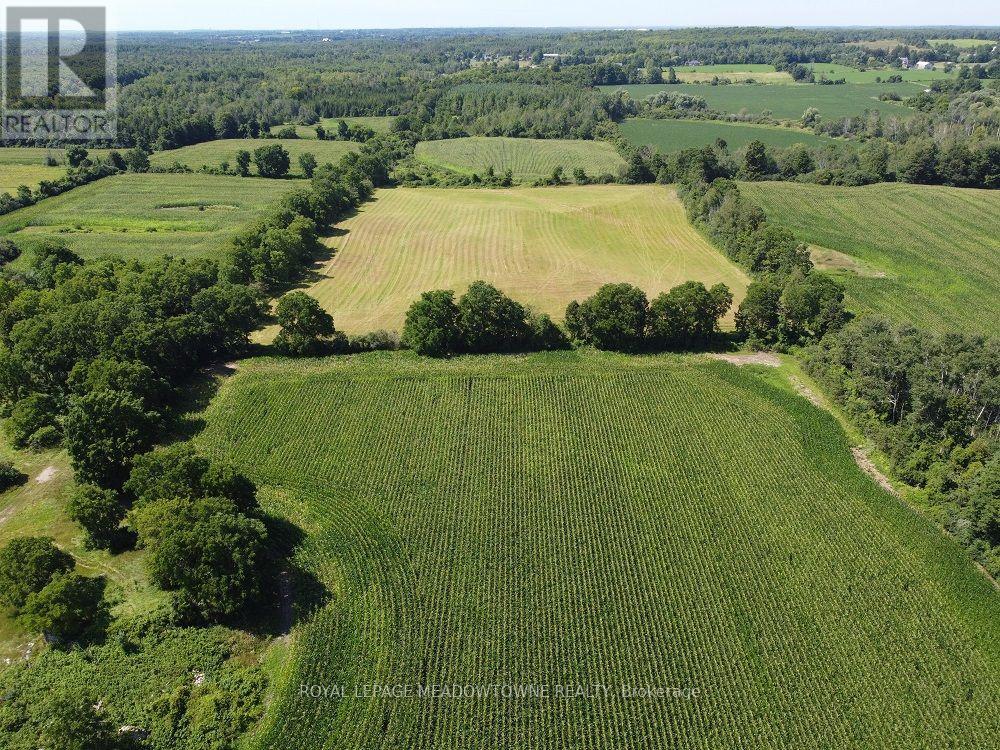
This 115+ acre property offers a rare opportunity to own productive farmland with attractive long-term potential in a desirable rural Milton location. Zoned A2, the property includes approximately 80 acres of cultivated farmland, currently leased for cash crop farming, along with 30 acres of forest. A 5.11-acre portion of the property is designated under the Conservation Land Tax Incentive Program (CLTIP). A former home and barn once stood on the property and have since been removed. A long private driveway leads into the property, offering privacy and a beautiful setting for a future rural residence, family estate, farm operation, equestrian use, trails, recreation, or other permitted rural uses. The property combines productive agricultural land with mature forest, scenic pathways, and peaceful natural surroundings. For buyers considering long-term land ownership, the property is strategically located just north of future growth areas identified within the Hamlet of Moffat and Town of Milton planning framework, adding another dimension to its future potential. Continued property tax savings may also be available through the CLTIP programs. Located on a paved road in a sought-after rural community, the property offers convenient access to Highway 401, GO Transit, Woodbine Mohawk Park Racetrack and Casino, schools, recreation facilities, churches, shopping, and other amenities. An excellent opportunity for farmers, investors, equestrian buyers, or anyone looking to create a private rural estate while securing a substantial landholding in an evolving area. Bee hives are not included. (id:49269)
1788 Keele Street
Toronto, Ontario
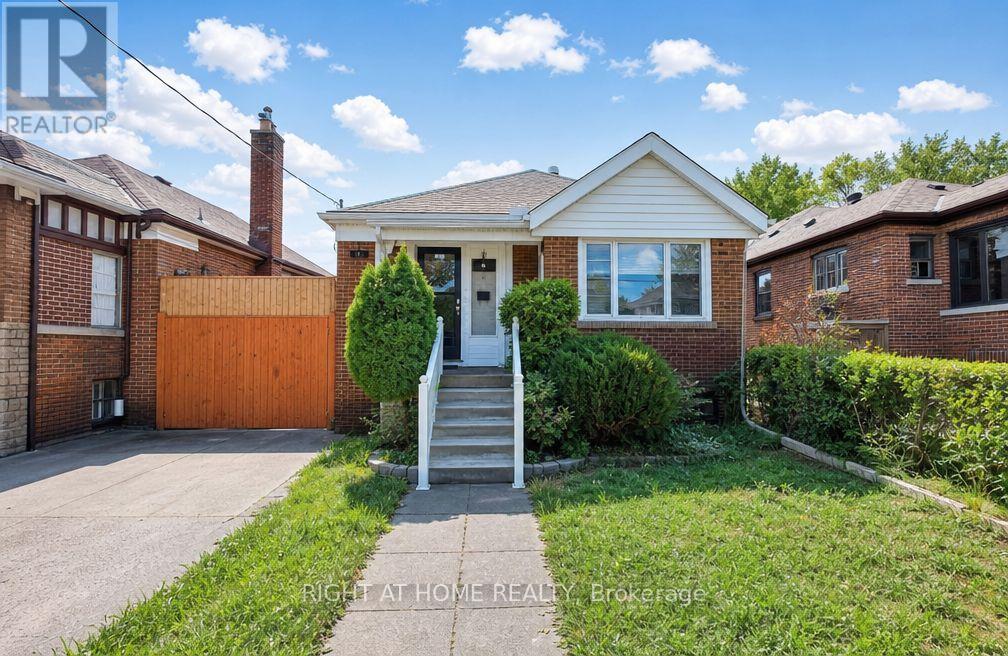
Welcome to this bright, beautifully maintained main-level home offering the perfect combination of comfort, space, and convenience. Featuring a functional 2-bedroom, 1-bathroom layout, this inviting residence is ideal for professionals, couples, or small families seeking a place to truly call home (id:49269)
255 Northfield Drive Unit# 308
Waterloo, Ontario
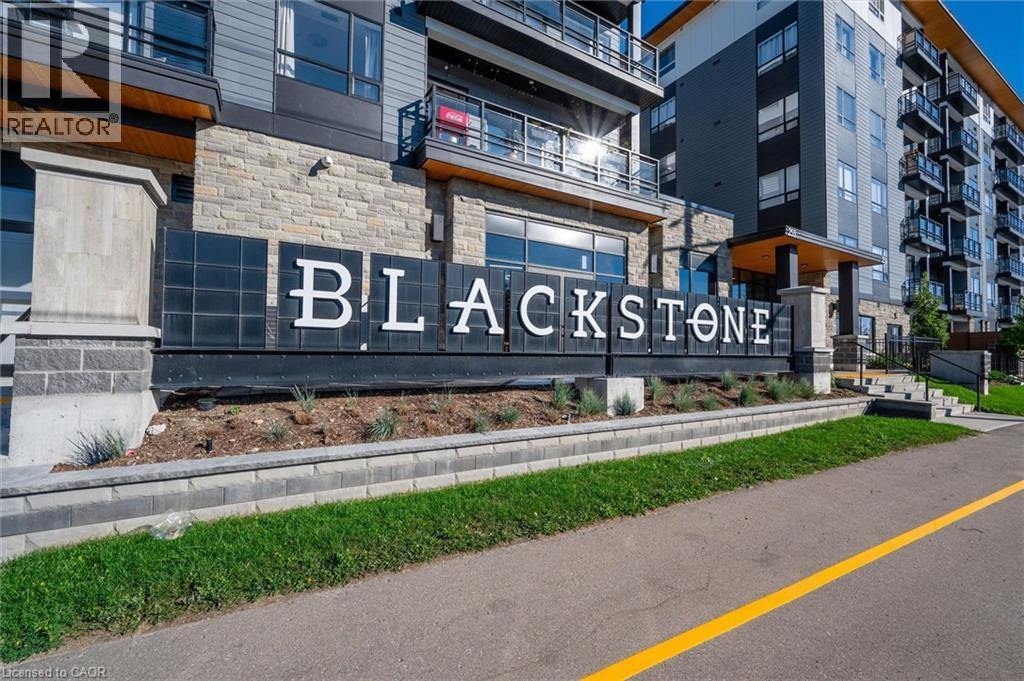
Welcome to this stunning 1-bedroom plus den, 1-bath condo offering the perfect blend of style, comfort, and low-maintenance living in one of the area's most sought-after neighbourhoods. This beautifully appointed unit features high-end finishes, abundant natural light, a primary bedroom complete with a walk-in closet and ensuite access, convenient in-suite laundry, one underground parking space, and a private locker. The versatile den is ideal for a home office. Enjoy an impressive selection of building amenities, including a fitness centre, event room, rooftop terrace with BBQ area and beautiful views, bike storage, and even a dog washing station. The well-maintained building also offers keyless entry. Perfectly situated just minutes from restaurants, shopping, theatres, the community centre, and the renowned St. Jacobs Farmers' Market. Outdoor enthusiasts will appreciate the nearby Walter Bean Trail, Grand River, RIM Park, and Grey Silo Golf Course. Conveniently located close to two universities with quick access to Highways 85 and 401, making commuting a breeze. This exceptional condo truly has it all—don't miss your opportunity to make it yours. Book your private showing today (id:49269)
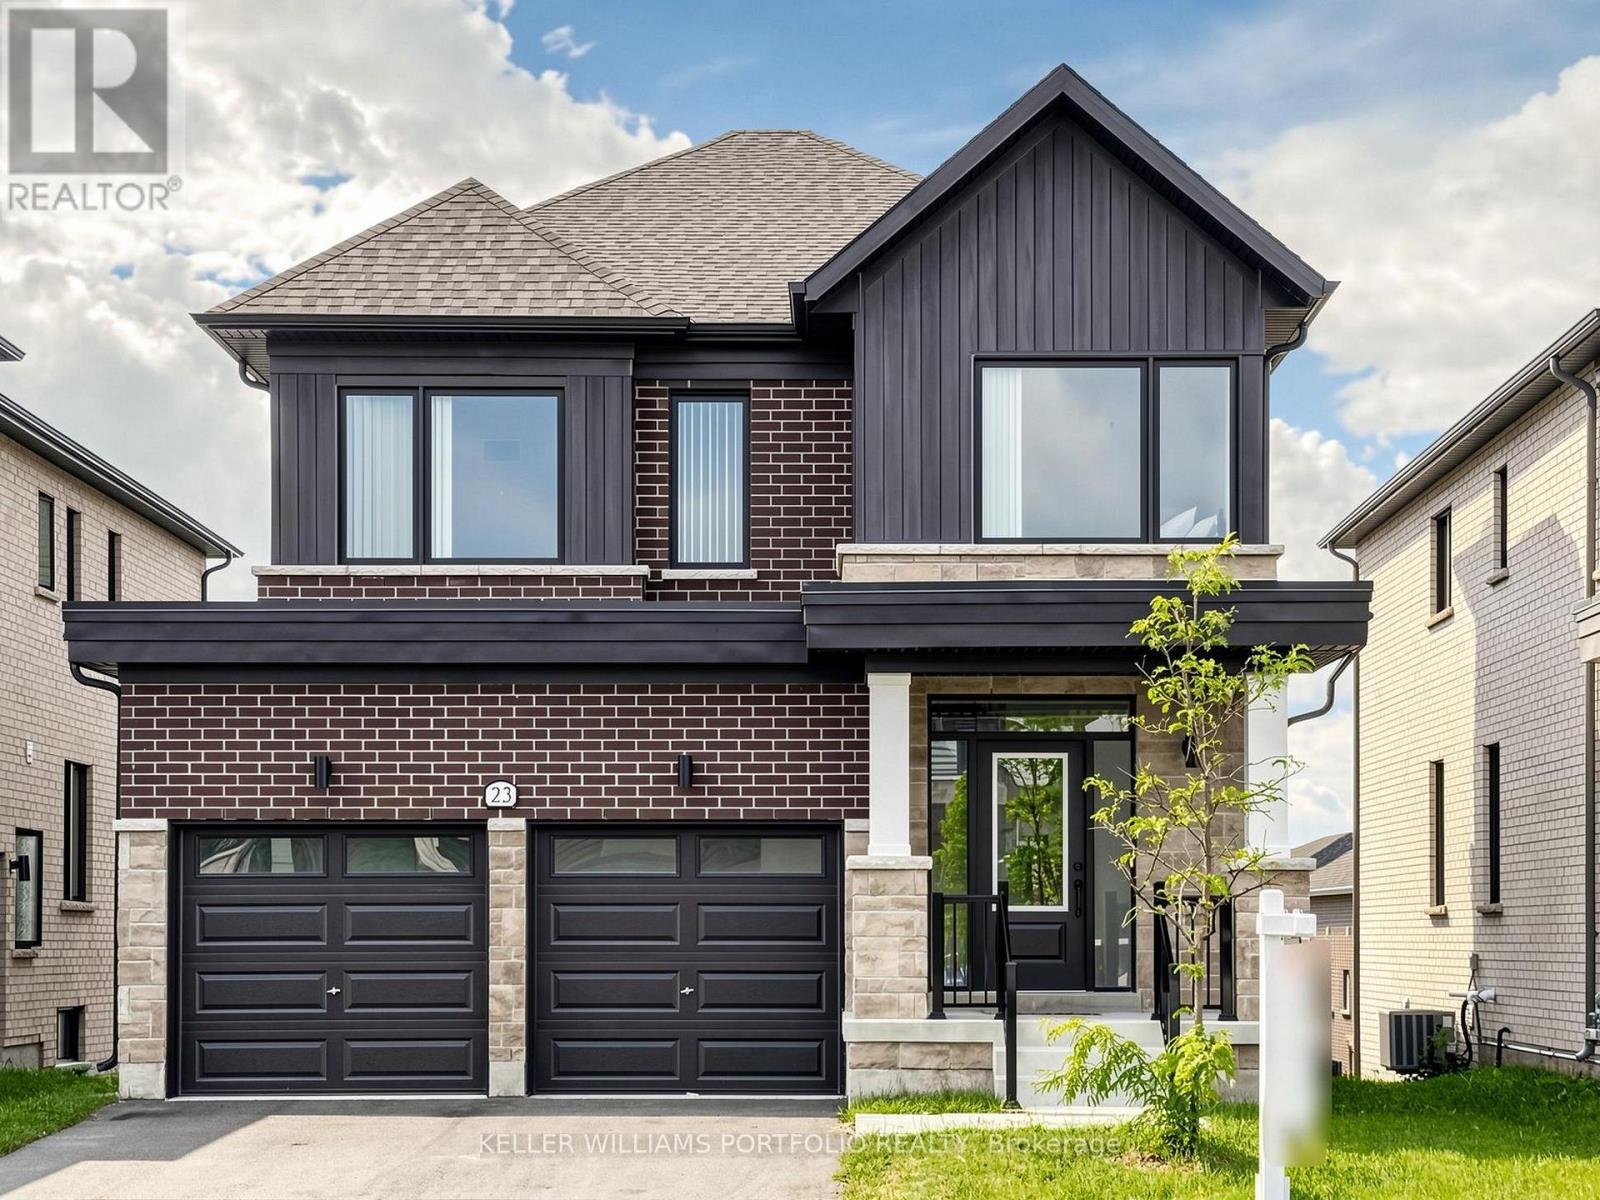
23 Rosanne Circle
Wasaga Beach, Ontario
Welcome to this impressive 4-bedroom, 5-bathroom home on a premium no-sidewalk lot. Bright and spacious, it features an open-concept layout, modern kitchen with quartz countertops and waterfall island, walkout basement and separate side entrance. Upstairs, every generous-sized bedroom offers access to an ensuite or dedicated bath, plus the convenience of second-floor laundry. Don't miss the 5th bathroom in the walkout basement! Home is just 5 minutes from the beach. And there's even more to look forward to: Wasaga Beach's first high school is now under construction, and a new Costco is underway with an anticipated opening as early as Fall 2026. Enjoy this move-in-ready home in one of Wasaga Beach's fastest growing communities! (id:49269)
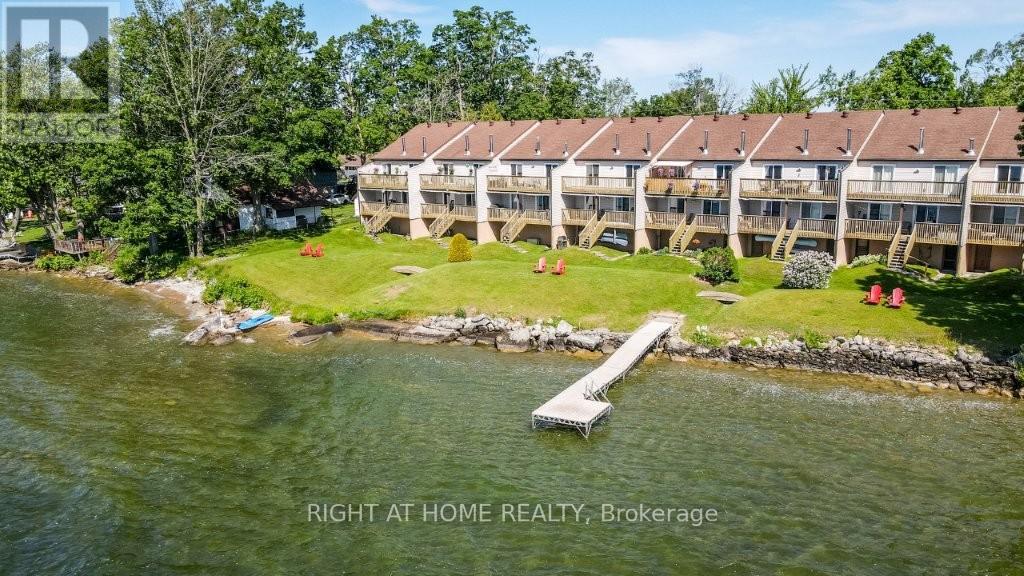
201 - 43 Olive Crescent
Orillia, Ontario
Lakeside dreaming awaits!! Spacious two bedroom home with your own private bathroom !! Beautifully appointed waterfront residence. Breathtaking sunrises on the shores of lake Simcoe! Let the peaceful rhythm of the lapping waves carry you off to dreamland with views from a spacious master bedroom (moonlit walkout here). This top floor, end unit townhome has a lot to offer. Second bedroom is perfectly laid out for your 'at home office' (with L-shape Calacatta gold quartz topped desk) but doubles as the perfect guestroom with pull-down murphy bed (double). Soak up the sun on the development's private dock. Plenty of front yard here for hosting friends/family, waterside. Enter a stunningly updated 2 bedroom, 2 full washroom (walk-in glassed shower) unit where you immediately view the waterfront in the open concept, main living area. A 'chef's kitchen' comes to mind here as you'll note a massive island loaded with storage/pot drawers and room to seat all your friends and family. Large living room features a cozy corner fireplace and walkout to the large balcony overlooking the water. Laundry area is conveniently located by the entry. Enjoy a spacious master bedroom suite with wall-to-wall mirrored closets, abundant storage, and sliding doors leading to the full-length balcony. Ensuite washroom features a luxurious soaker tub/shower. A second washroom (3pc) is a bonus here! On top of all this, we have a basement that is great for all your storage needs and perfect for extra space to utilize a workout gym or extra sitting room! This area runs the whole length of the unit and features newer LVP flooring. Large single car garage with man-door backs on to a very large parking area with lots of visitor space. Option to buy potential here. Whether you're looking for a full-time residence, a weekend retreat, or a peaceful place to downsize without giving up luxury, this rare waterfront opportunity is one you won't want to miss! (id:49269)
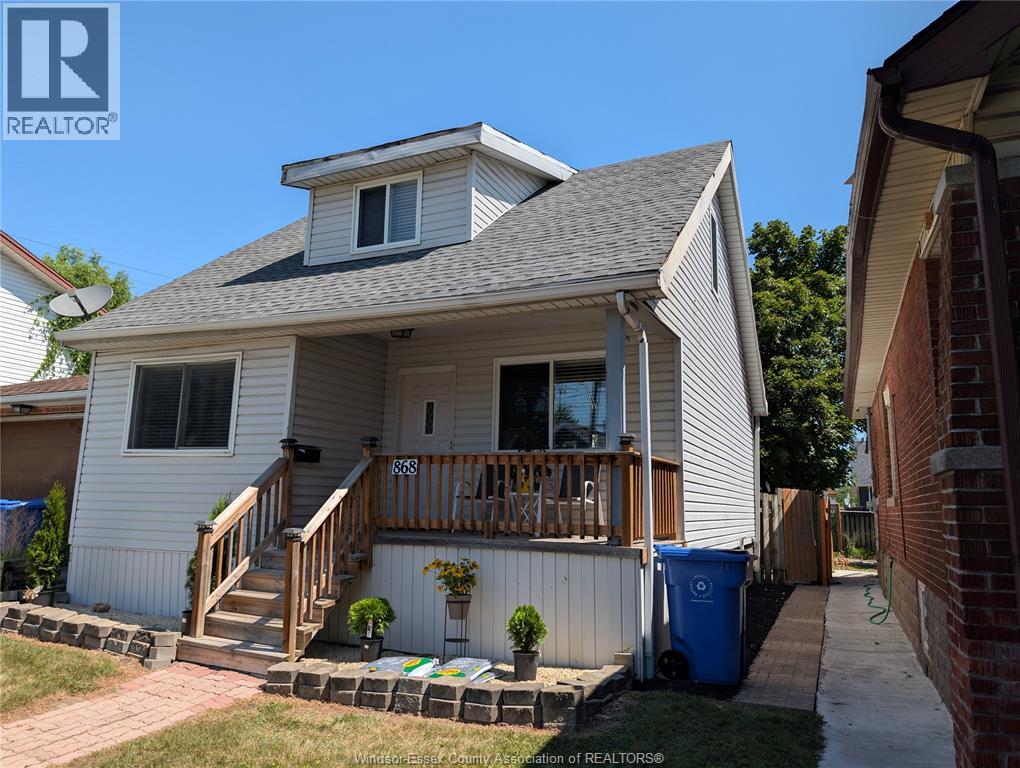
868 Elm
Windsor, Ontario
Completely redone 1.5-storey home on a quiet Windsor street, perfect for buyers seeking modern move-in condition or an ideal rental income property! This versatile 4-to-5 bedroom, 2-bathroom residence features a fully finished in-law suite in the lower level-perfect for house hacking where you can live upstairs and rent the basement to offset your mortgage. The main level offers a seamless layout, highlighted by a rear deck just off the kitchen that steps down to a lovely BBQ area and a fully fenced backyard. Mechanical upgrades include forced air heating and central air conditioning for year-round comfort. Outside, the property provides ample parking for up to 4 cars. Situated in a peaceful neighborhood off the beaten path, yet just minutes from the heart of Windsor, this home offers the perfect balance of privacy and urban convenience. (id:49269)
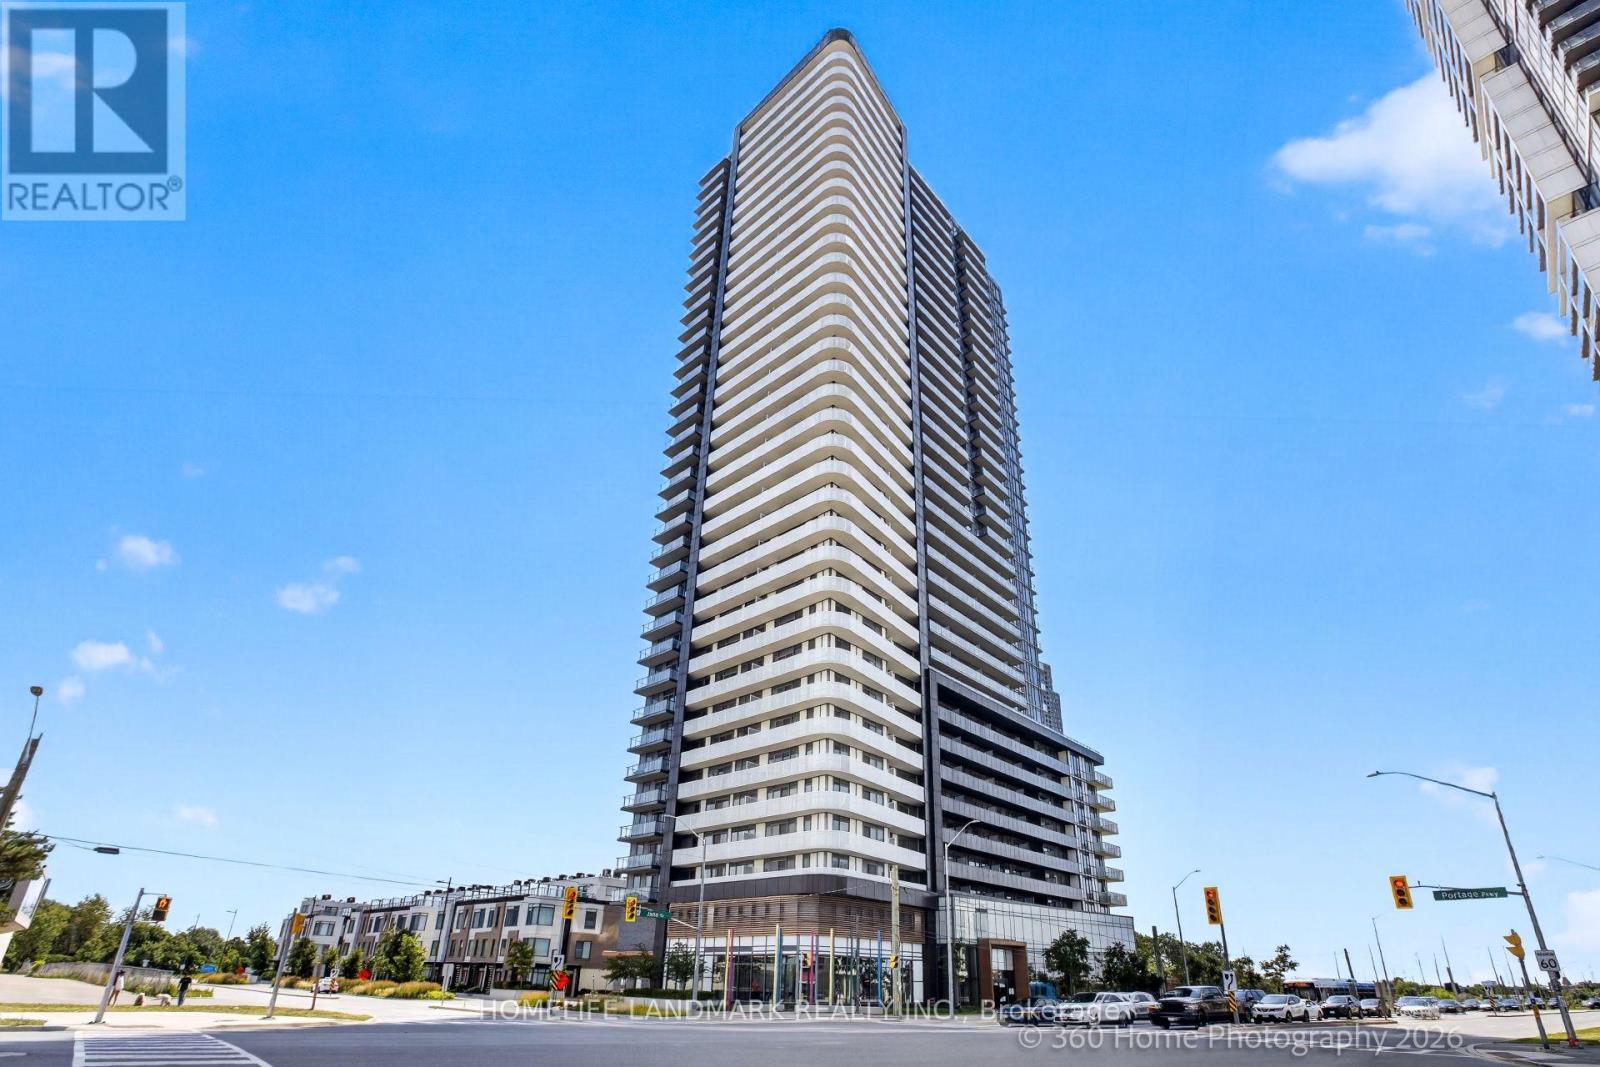
3604 - 7895 Jane Street
Vaughan, Ontario
A Stunning modern, corner unit condo apartment centrally located in the heart of Vaughan! Step inside to a thoughtfully designed and functional floor plan flooded with abundance of natural light. This open concept corner unit features 2 bedrooms, 2 full size bathroom, 9 ft. ceilings, premium appliances, floor to ceiling windows and walk out to huge balcony with a south facing unobstructed beautiful view towards pons, greenery and Vaughan downtown and no future development plans directly in front of you. Enjoy exceptional amenities, including 24/7 security, media and party rooms, games rooms, and an all-star fitness center. Located just a 4-minute walk from the VMC Bus terminal and Subway, convenience is at your doorstep. This unit also includes 1 parking space and 1 locker. This condo unit truly offers a luxurious and convenient lifestyle in a vibrant community. (id:49269)