
A3 - 63 Ferris Lane
Barrie, Ontario
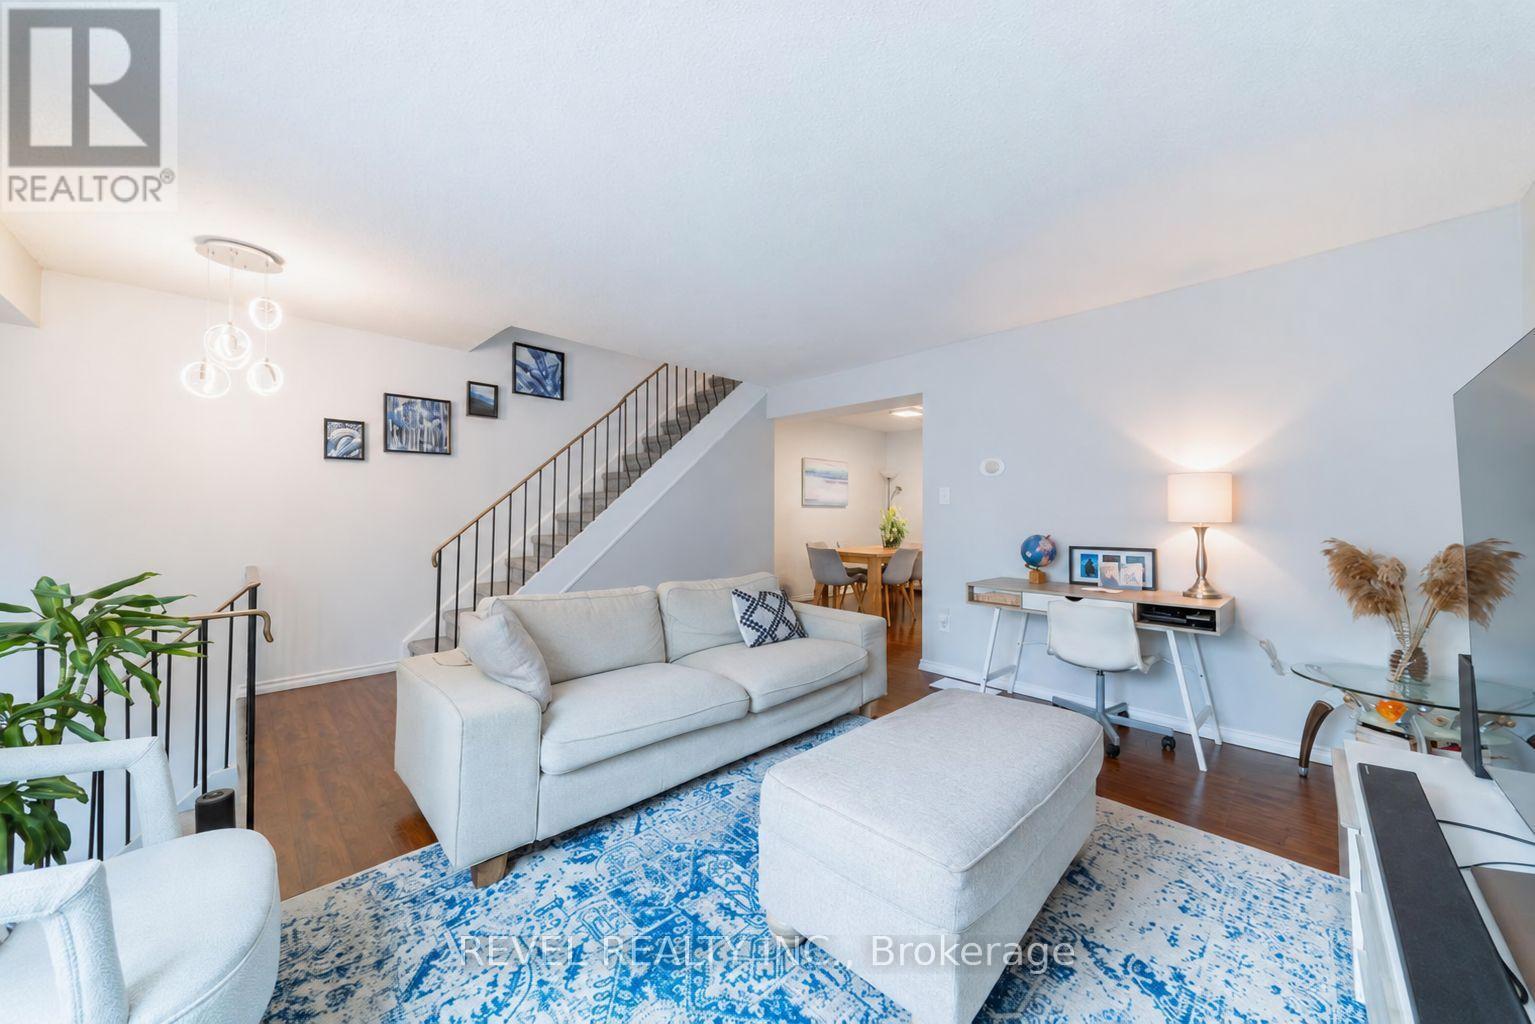
Welcome to this well-maintained 3-bedroom townhouse, ideally positioned in a quieter area of the condominium, away from highway noise. The functional layout features a spacious living room, separate dining area, updated kitchen, 1.5 bathrooms and new flooring throughout. The finished basement provides additional living space and direct access to the built-in garage. Enjoy a private backyard, low condominium fees of $572.11/month (includes water, cable TV and internet) and a convenient location close to shopping, everyday amenities and Highway 400. A wonderful opportunity for first-time buyers, growing families or investors. (id:49269)
1503 - 8 Water Walk Drive
Markham, Ontario
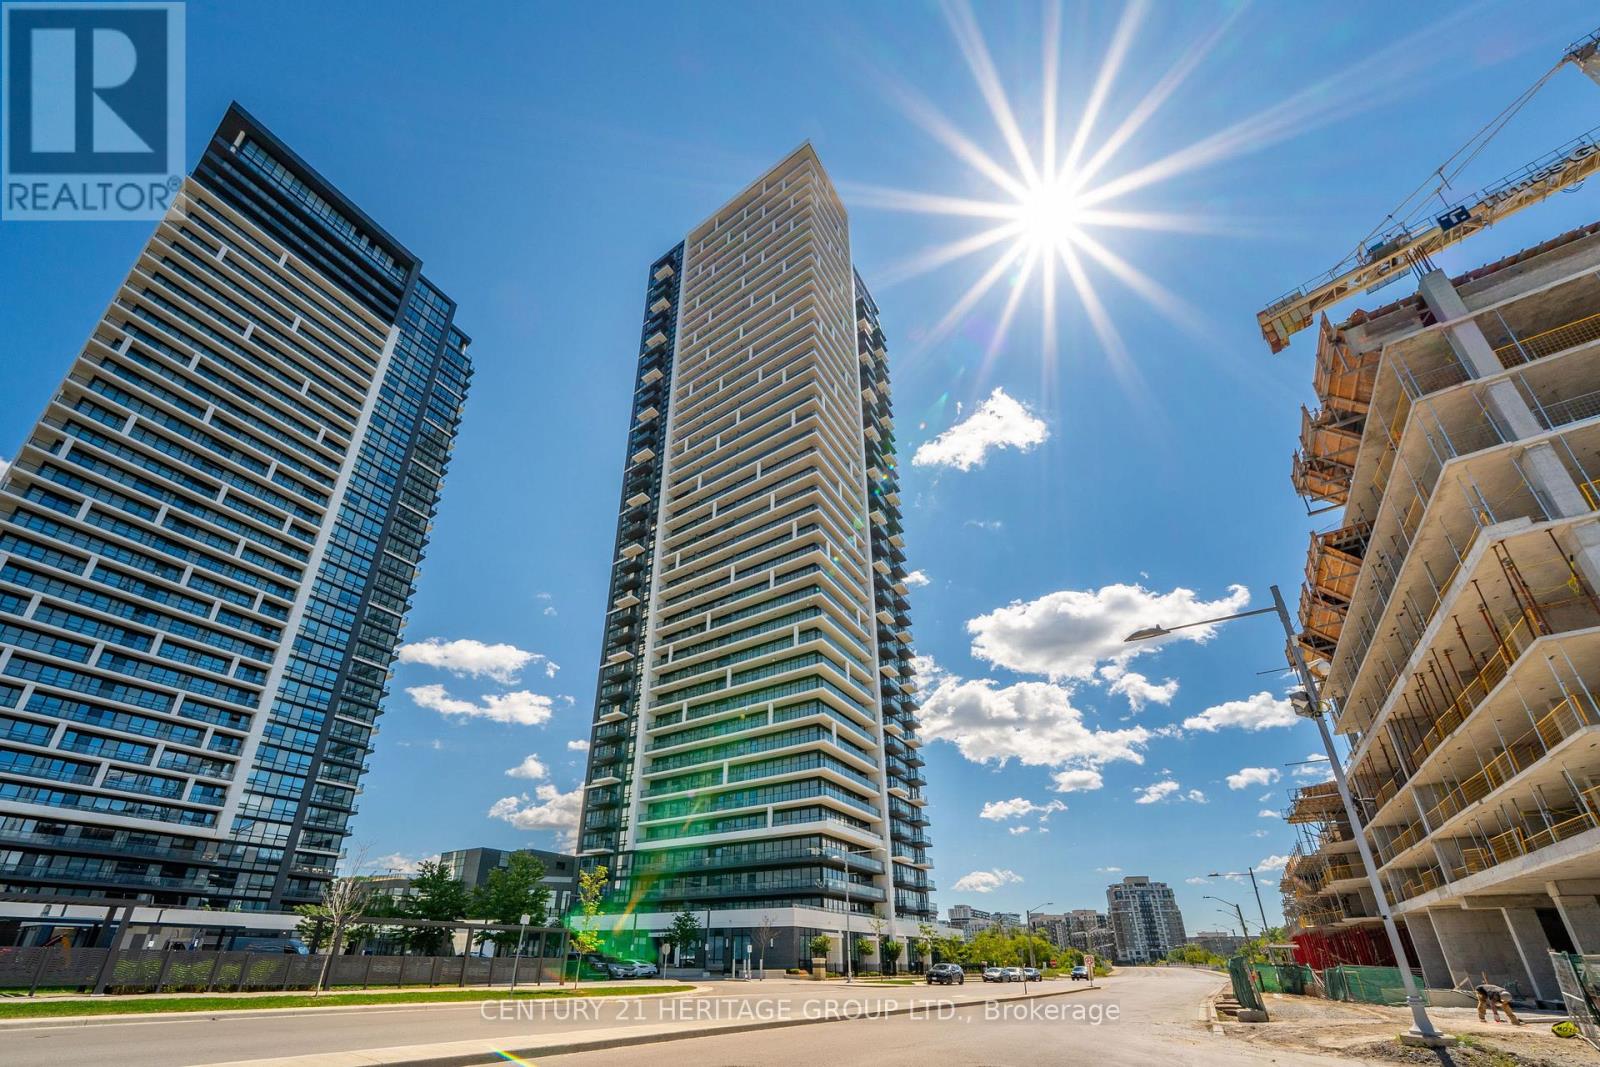
Luxury Riverview Condos in high demand area of Unionville. Large 2 bedroom Unit with unobstructed south exposure. Master bedroom with 3-pc ensuite and a large window. Living room walk-out to a large 97 sf balcony facing the ravine Rouge Valley Greenbelt. Close vicinity to downtown Markham and York University Markham campus. Open concept kitchen with Stone Counter top, built-in appliances and a center Island. Public Transit at door steps. Close to shopping, restaurants, banks, easy access to HWY 404/407. Close to all amenities. (id:49269)
78 Napanee Street
Richmond Hill, Ontario
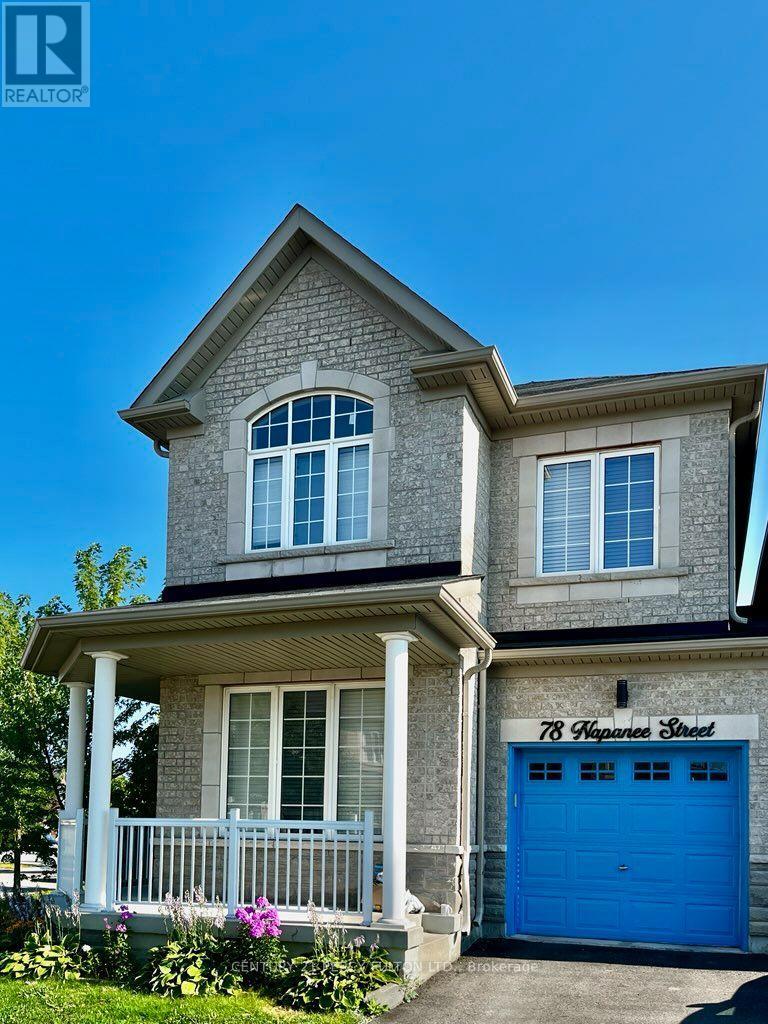
A rare and spacious end-unit townhome, offering the privacy and feel of a detached home at a townhouse price. This corner house is the gem of the block, with no shared walls (except garage), finished basement, wraparound yard, and within view of the school-bus stop. Brand new double doors open to a freshly painted, beautiful 4+1 bedroom, 5 bathroom home, over 2,800 sq. ft. of living space including the basement. The functional layout offers generous rooms, abundant natural light, office, den, dining room and an updated kitchen with all new appliances. Brand new quartz counters. Upstairs, 4 bedrooms provide ample space for the whole family. The main bedroom has a walk-in closet and a large ensuite bathroom with walk-in shower. The second bedroom also has an ensuite bathroom. A professionally-finished basement provides exceptional flexibility for a gym, studio, office, or in-law suite. Situated on a premium end lot, boasting a perennial flower garden in front, and a vast fenced-in yard, perfect for entertaining with space for kids to run. Located in the highly sought-after Jefferson community, you'll enjoy excellent schools, parks, trails, transit, shopping, restaurants, and convenient access to the Highways. In summer, stroll or bike to ponds and playgrounds, then stop for ice cream on the way home. (id:49269)
23 - 391 Edgeley Boulevard
Vaughan, Ontario
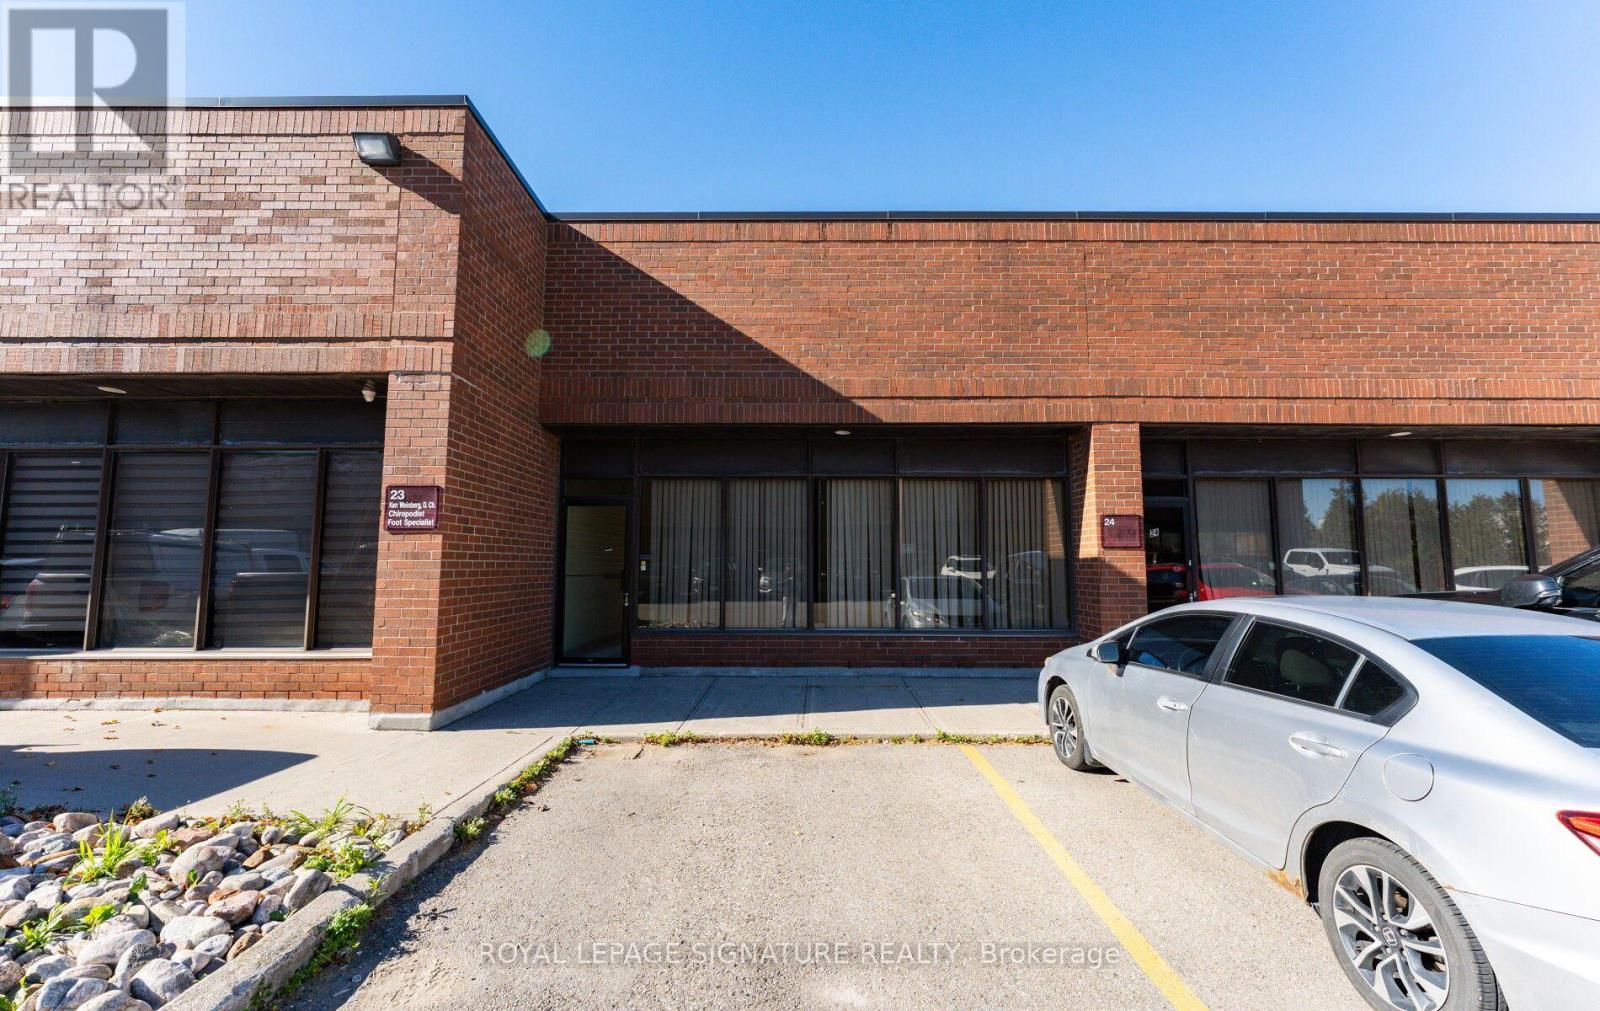
Prime Industrial Unit For Lease In The Highly Desirable Hwy 400 Corridor. Ideally Located InThe Heart Of Vaughan's Concord Industrial District, Offering Excellent Accessibility To Hwy 400, Hwy 407, Hwy 7 And Major Transportation Routes. This Functional Industrial Space Features 16 Ft Clear Height, A Large Drive-In Shipping Door, Private Offices, and Two Washrooms. Versatile Layout Offering An Excellent Combination Of Office And Warehouse Space, Ideal For Variety Of Industrial, Warehousing and Business Uses. Conveniently Located near Major. Commercial Amenities and Surrounded By Established Businesses. Excellent Opportunity For Businesses Seeking & Well-Located And Functional Industrial Space With Outstanding Highway Connectivity. (id:49269)
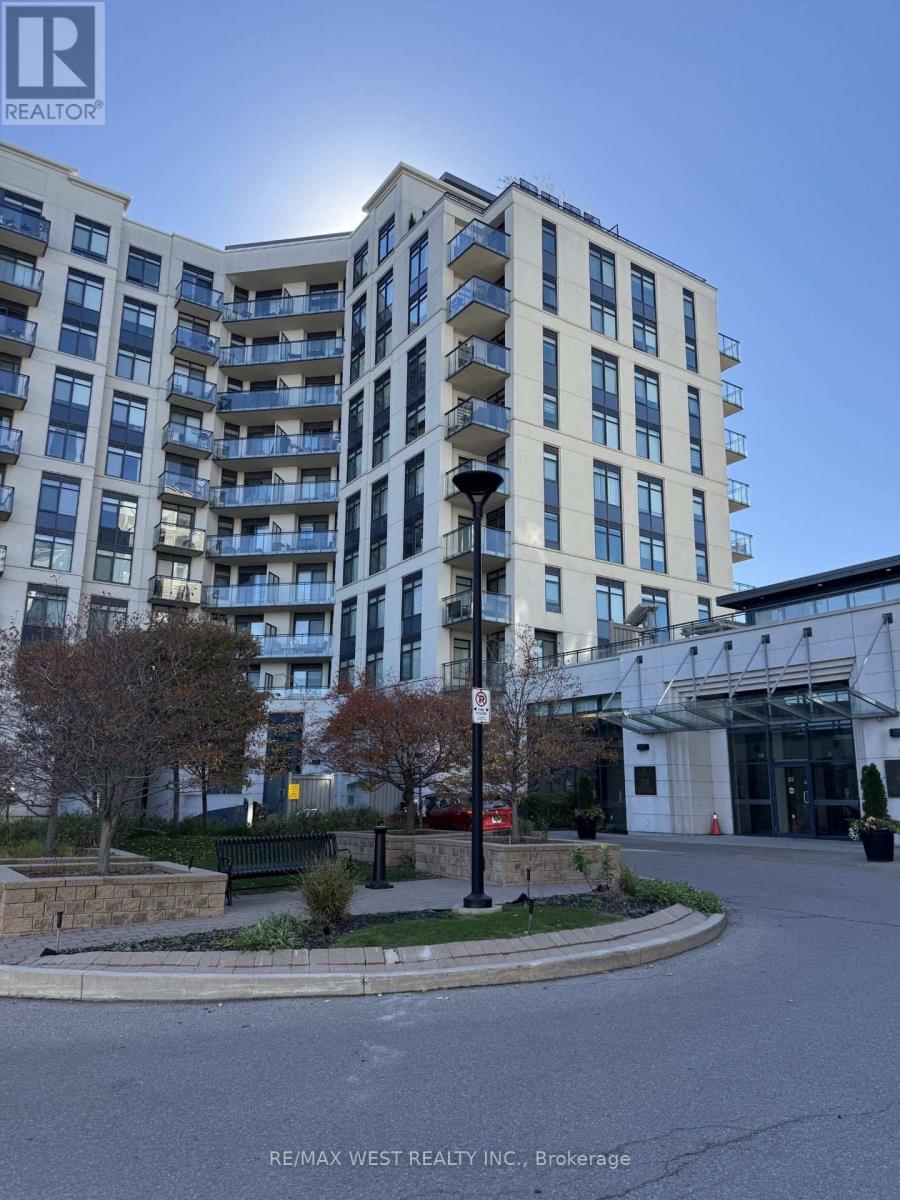
217 - 12 Woodstream Boulevard
Vaughan, Ontario
2 parking, Large terrace unit, Bright and Spacious 2 Bedroom, 2 Bathroom Condo. Southeast Facing with tons of light and open layout. Featuring 9' ceilings, hardwood floors, granite countertop, stainless steel appliance etc. Close to several amenities and series 400 highways. Don't miss out!!!! (id:49269)
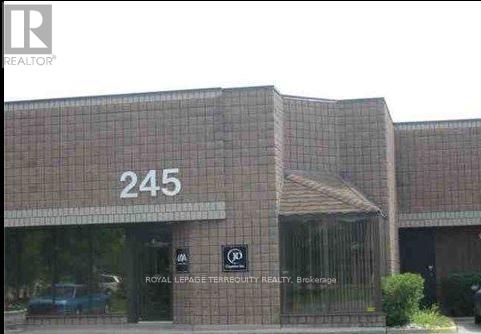
11 - 245 Riviera Drive
Markham, Ontario
Well Maintained Industrial Building. A Corner Unit Consisting Of A Good Mix Of Privates, Kitchenette, Storage Area And Side Man Door. Easy Access To Hey 404 And Hwy 407 (id:49269)
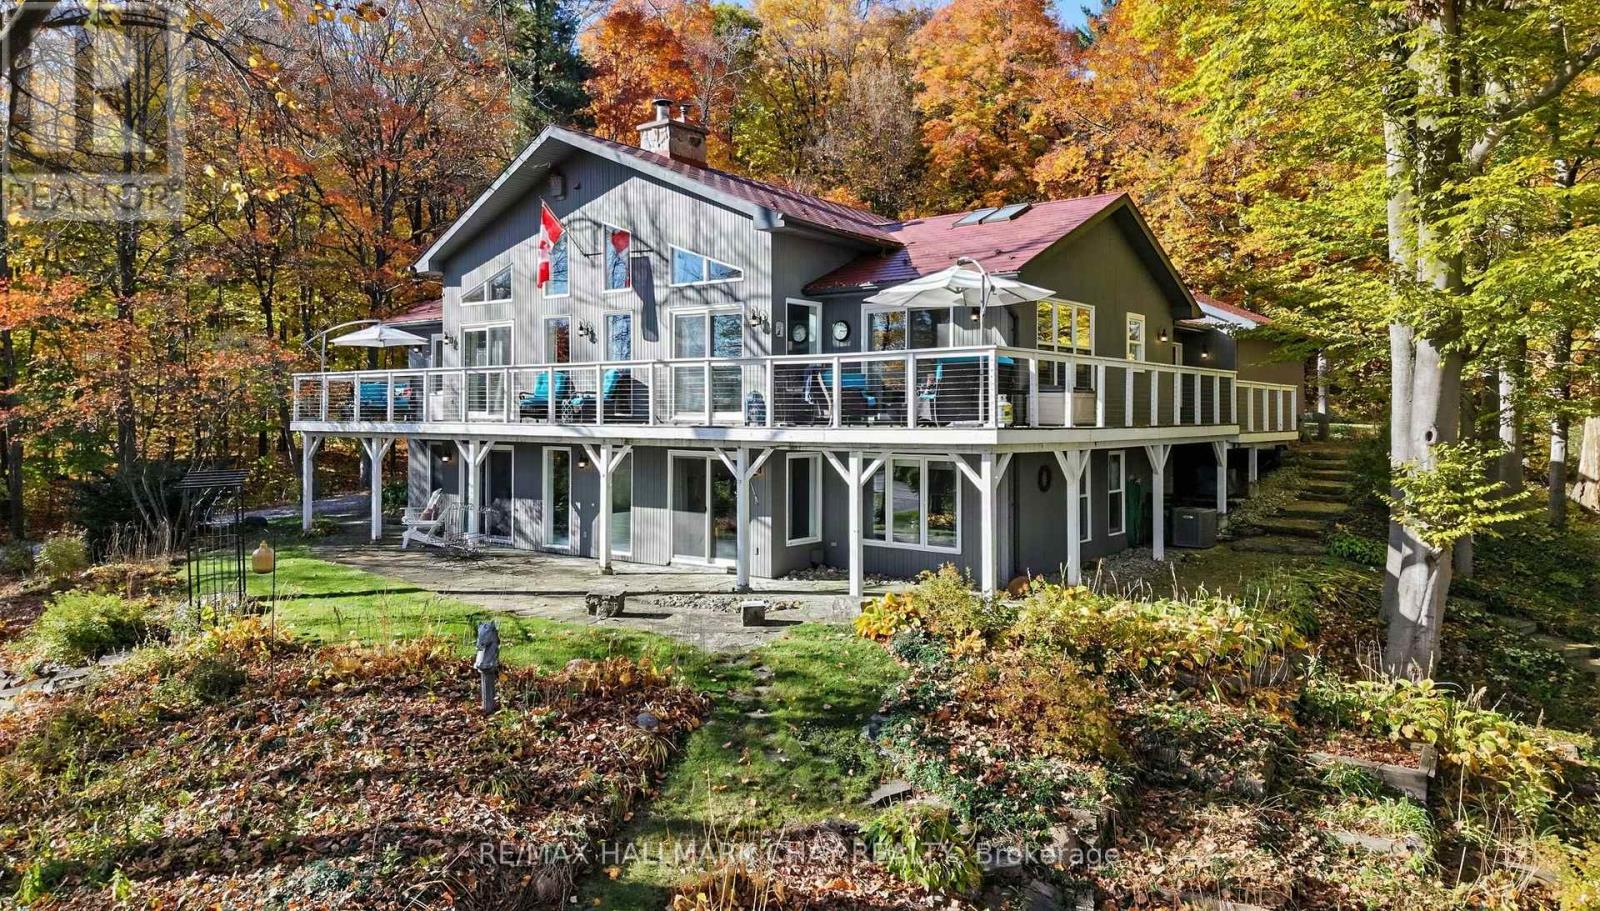
4082 2nd Line
Bradford West Gwillimbury, Ontario
Some homes offer a place to live. Others offer an entirely different way of living. Nestled among towering trees on nearly an acre of beautifully landscaped grounds, this remarkable country retreat offers a rare sense of peace, privacy, & escape that's increasingly hard to find. A feeling of remoteness, yet minutes from Schomberg and major commuter routes.It feels a world away without being far from anything. Inside, soaring cathedral ceilings, exposed timber beams and a magnificent two-sided stone fireplace create a warm, inviting atmosphere filled with character. Expansive windows bring the beauty of the outdoors into nearly every room, while multiple walkouts to decks and patios mean you're never more than a few steps from nature. The impressive wrap-around deck becomes an extension of everyday living, whether enjoying a quiet morning coffee, entertaining friends or simply watching the landscape change with the seasons. The beautifully renovated kitchen offers modern comfort and a welcoming space to gather. The main-floor primary suite, complete with a luxurious ensuite, provides a peaceful retreat, while three additional bedrooms and a comfortable family room on the walkout lower level offer flexibility and separation for family and guests. Outside, mature trees, established gardens, stone pathways and inviting lawn spaces create a setting that's as enjoyable to explore as it is to admire. A home with character, warmth and a setting that makes every day feel a little more special. (id:49269)
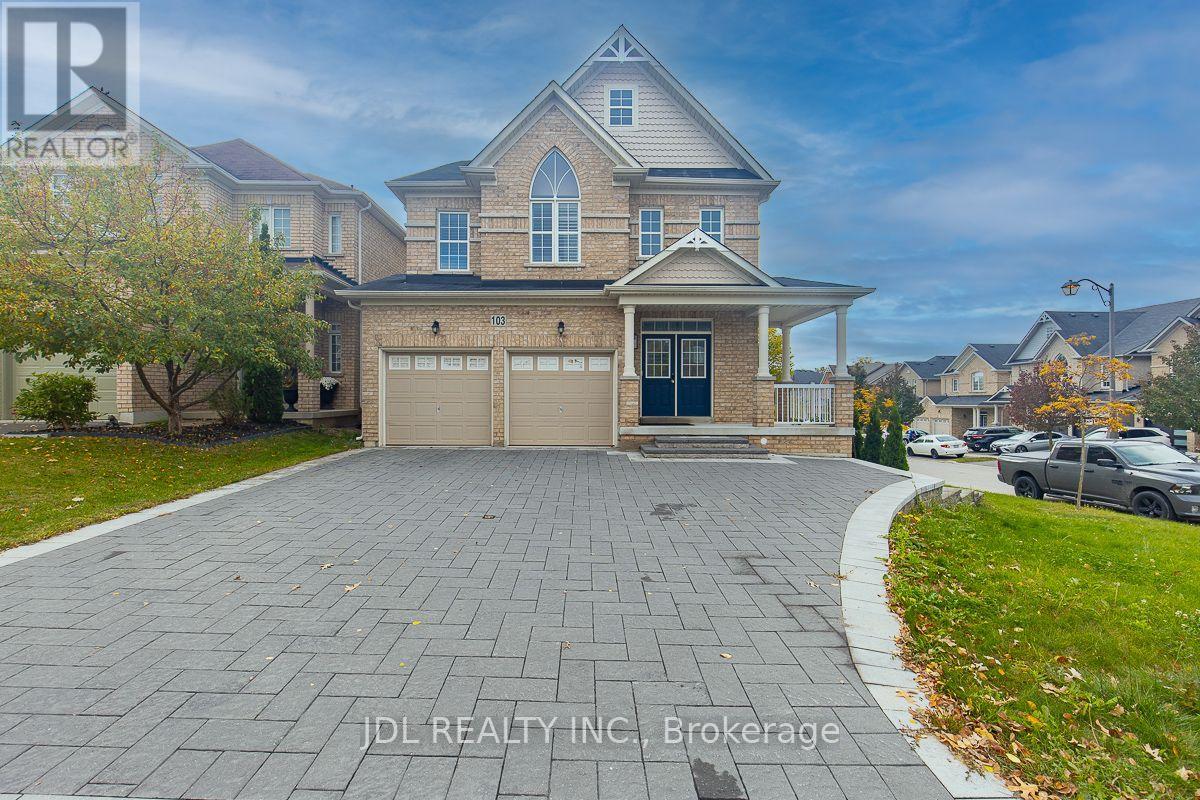
103 Herefordshire Crescent
Newmarket, Ontario
Welcome to this beautifully maintained, sun-filled home situated on a desirable corner lot with a south-facing backyard! Proudly owned and meticulously cared for by its original owners for the past 10 years, never rented! Abundant windows provide exceptional natural light throughout. The impressive open-to-above foyer creates a grand and welcoming first impression. Hardwood flooring throughout the main and second floors. The spacious kitchen offers ample cabinetry and storage, with direct access to the deck and backyard. Convenient main-floor laundry. Upstairs features four spacious bedrooms, including a primary bedroom with a walk-in closet and 4-piece ensuite. A 2-piece powder room completes the main floor. The fully finished walkout basement includes a 3-piece bathroom and direct access to the backyard, offering flexible additional living space. Enjoy the beautifully interlocked, low-maintenance backyard and newly interlocked driveway. The double garage is equipped with EV charging facilities, with parking for up to six vehicles including the driveway. No sidewalk means additional convenience and less winter maintenance! Ideally located close to transit, restaurants, shopping and entertainment, including Costco, Walmart, Canadian Tire, Best Buy and SilverCity Cinemas. Just 5 minutes to Upper Canada Mall and approximately 10 minutes to Highways 404 and 400. A bright, spacious and exceptionally well-cared-for home offering comfort, convenience and true pride of ownership. Move in and enjoy! (id:49269)
18 Silver Aspen Crescent
Ottawa, Ontario
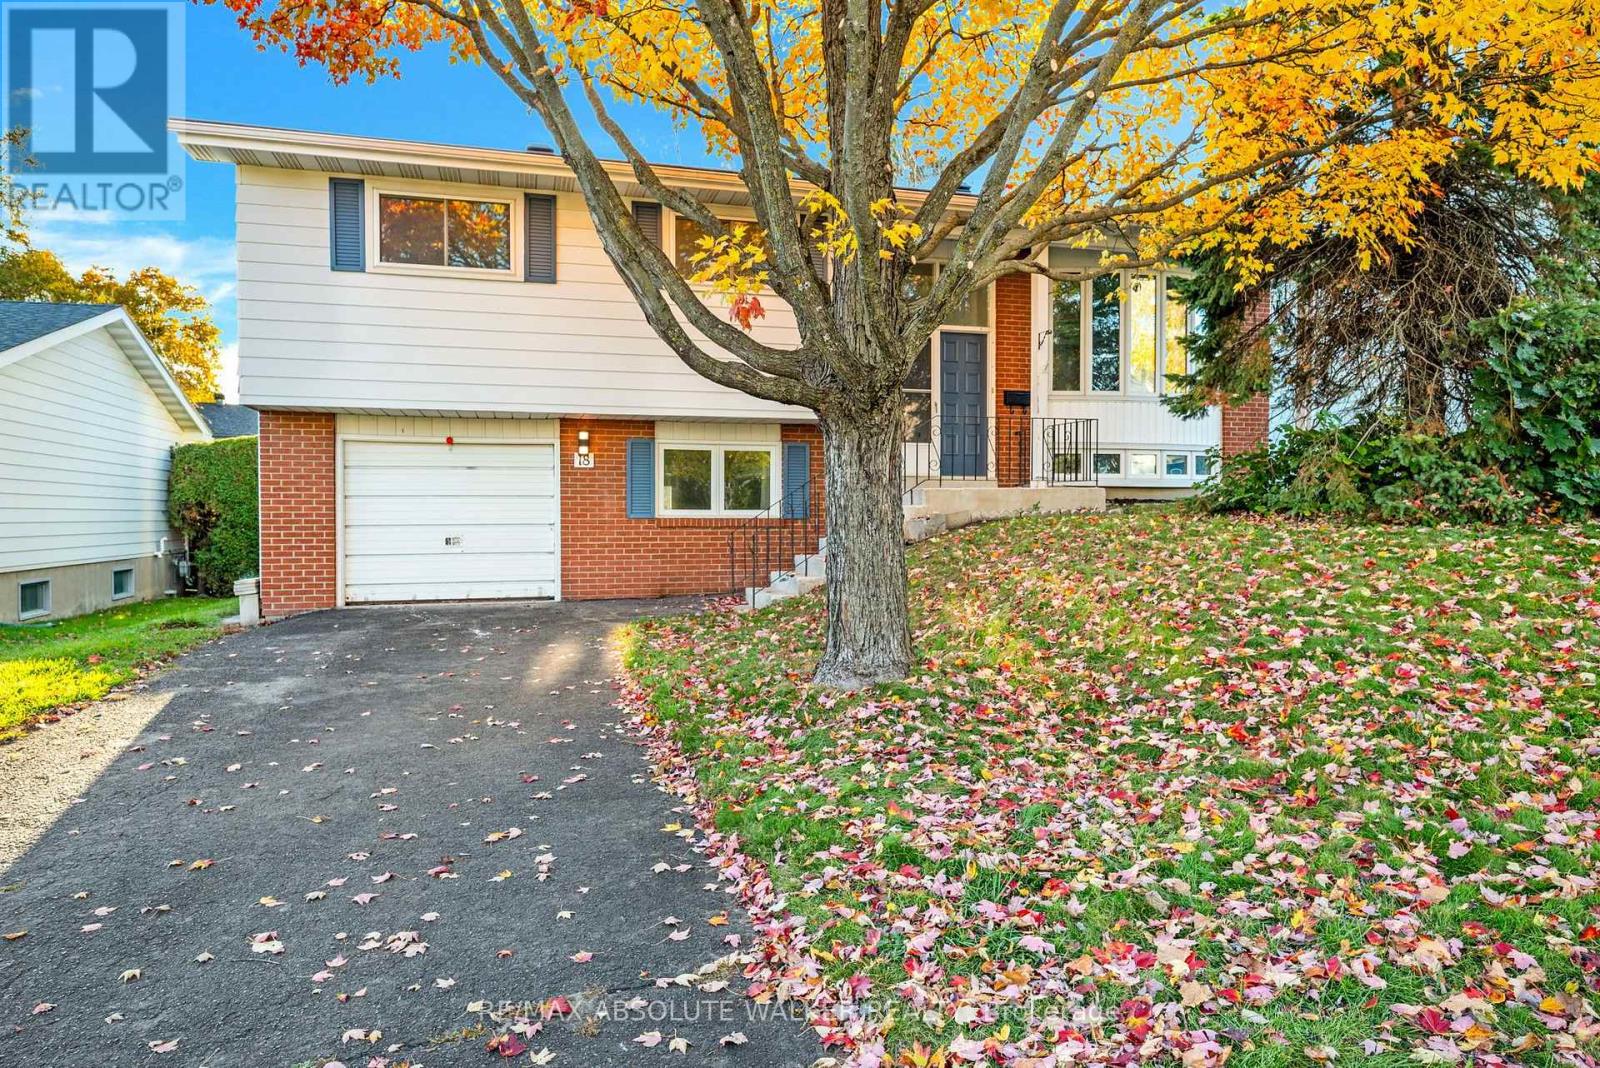
Welcome to 18 Silver Aspen in sought-after Blackburn Hamlet! Nestled on a beautiful, tree-lined, family-friendly street, this well-maintained 3+1 bedroom, 2-bathroom home has been lovingly cared for by the same family and is ready to begin a new chapter with its next owners.Enjoy an exceptional location just steps to excellent schools, including Louis-Riel, the Hornets Nest soccer fields, parks, and kilometres of NCC walking and cycling trails. The main level features a bright, open living and dining area, a spacious kitchen with direct access to the rear deck, three generously sized bedrooms with ample closet space, and an updated family bathroom. The functional layout offers comfortable living for families at every stage. The finished lower level provides valuable additional living space, featuring a welcoming recreation room, an additional bedroom, a 3-piece bathroom, laundry area, plenty of storage, and convenient inside access to the garage. Whether you need space for teenagers, guests, a home office, or a hobby room, the possibilities are endless. Step outside to a private backyard, perfect for relaxing, entertaining, and enjoying time with family and friends. Beyond the home itself, Blackburn Hamlet offers a wonderful sense of community that makes this neighbourhood such a special place to call home. A lovingly maintained home in a location that makes everyday family living easy. Some photos are virtually staged. (id:49269)
5 Stadaconna Street
Mcnab/braeside, Ontario
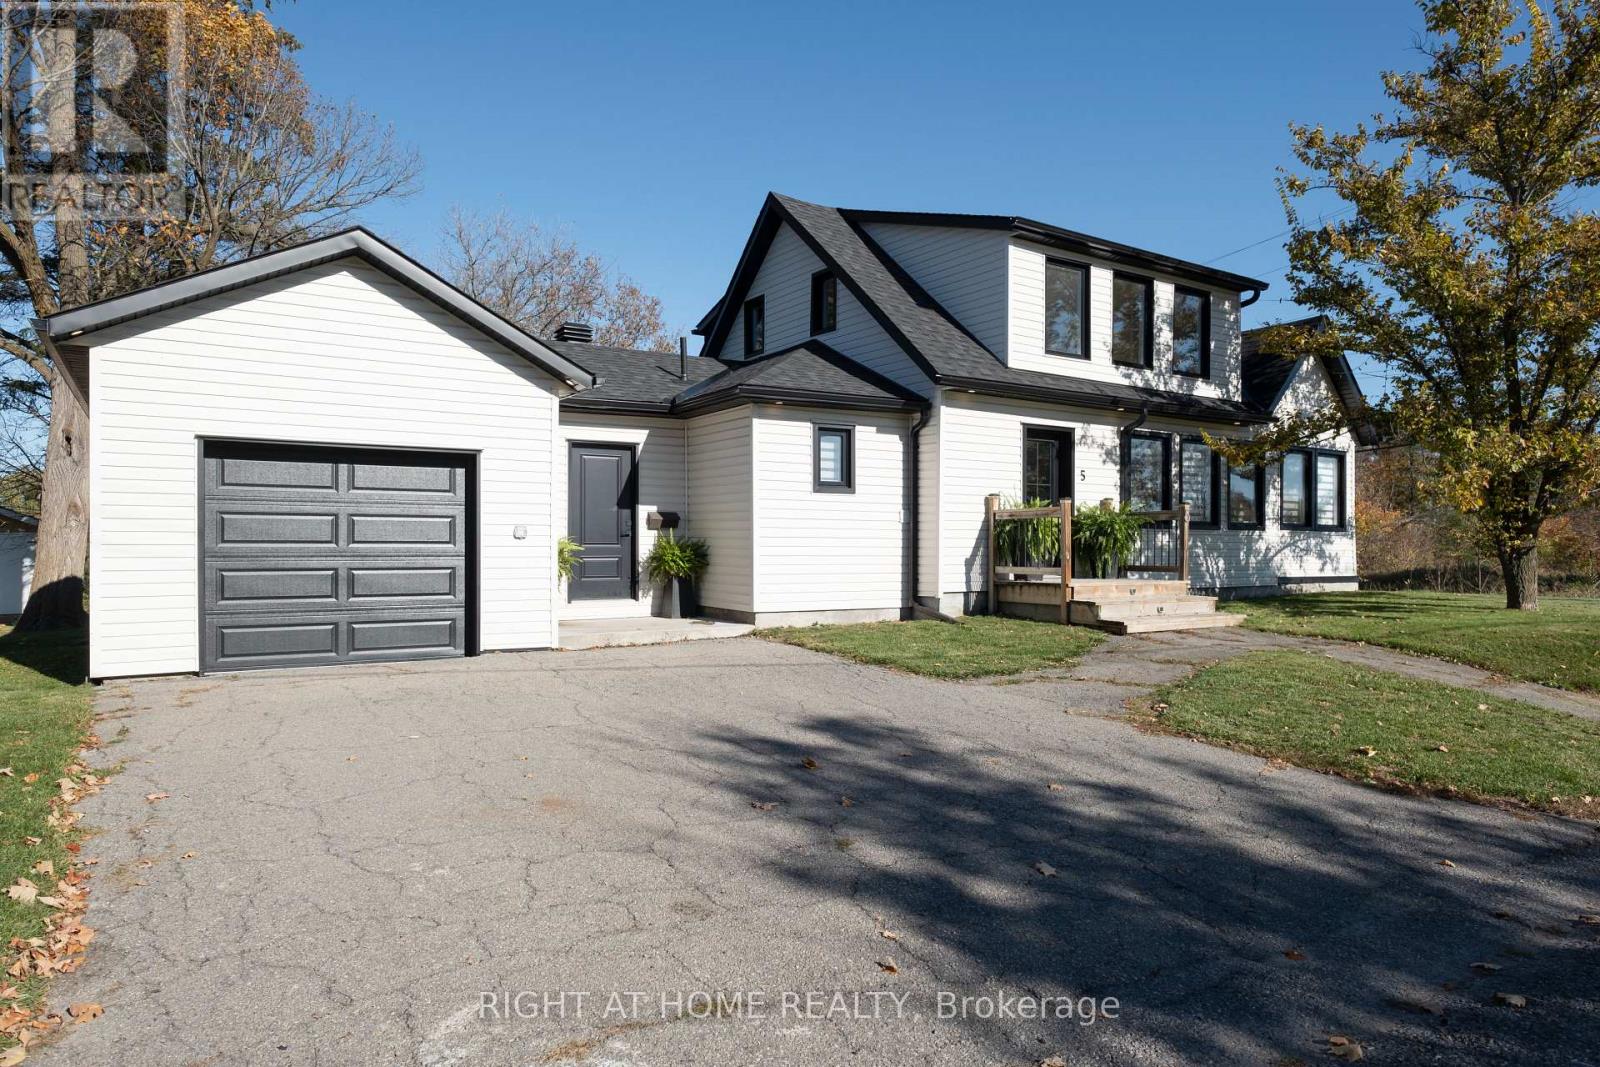
Modern Farmhouse Charm on the Edge of Town! This inviting 2-storey home offers 3 bedrooms, 1 full bathroom, and a functional layout with plenty of space for everyday living. The main level features an open-concept living area, a bright kitchen with island, and a cozy living room with gas fireplace. A bright home office, formal dining room, full bathroom, and convenient laundry room complete the main floor. Upstairs, you'll find 3 generously sized bedrooms with plenty of natural light and ample closet space. Enjoy seamless access from the living area to the outdoor deck and heated swimming pool, perfect for entertaining or relaxing during the warmer months. An attached single-car garage adds everyday convenience, while the impressive detached 2-car garage/workshop offers additional parking, storage, or workspace. A great opportunity to enjoy a completely updated home with a great location! (id:49269)
136 Bentbrook Crescent
Ottawa, Ontario
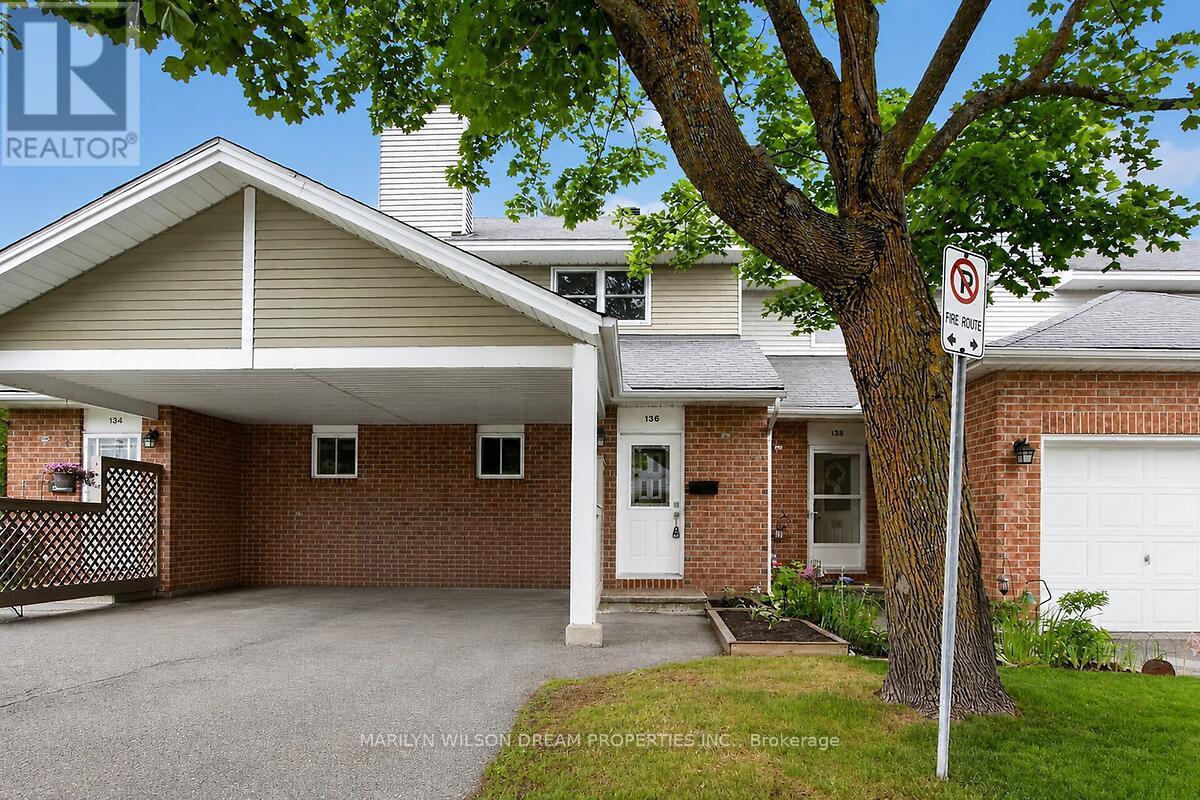
Extensively renovated townhome located in quiet enclave of Barrhaven. Like new! 3 bedrooms, 2 baths, eat-in kitchen and spacious living space with patio doors to private yard. Lots of natural light! Ample size principle bedroom with a wall of closets. Professionally finished lower level recreation room with pot lights and a wood burning fireplace. Sizeable laundry and storage area. Renos include a complete new kitchen with quartz countertops, quality cabinetry and new stainless appliances. New luxury vinyl flooring and new light fixtures throughout the main level. New carpeting on the second level, the lower level and the stairs. Upstairs bathroom has been gutted. New tile, new tub and new vanity. Both baths have new vanities with quartz counters. New doors, trim and baseboards. New washer and dryer. New furnace. Freshly painted throughout including the ceilings. Stipple ceilings have been removed. Backyard is fully fenced and gated. Hedging provides great privacy. Visitor parking steps away. Very reasonable condo fee of $289. Well run condo corp. Conveniently situated within walking distance of schools, parks, transit & shopping. 5 minute drive to Costco and Highway 416. Status certificate available upon request. This home is immaculate! 24 hours irrevocable on offers please. Listing agents are Sister and Son of the Seller. (id:49269)
1512 Finch Cambridge Boundary Road
North Stormont, Ontario
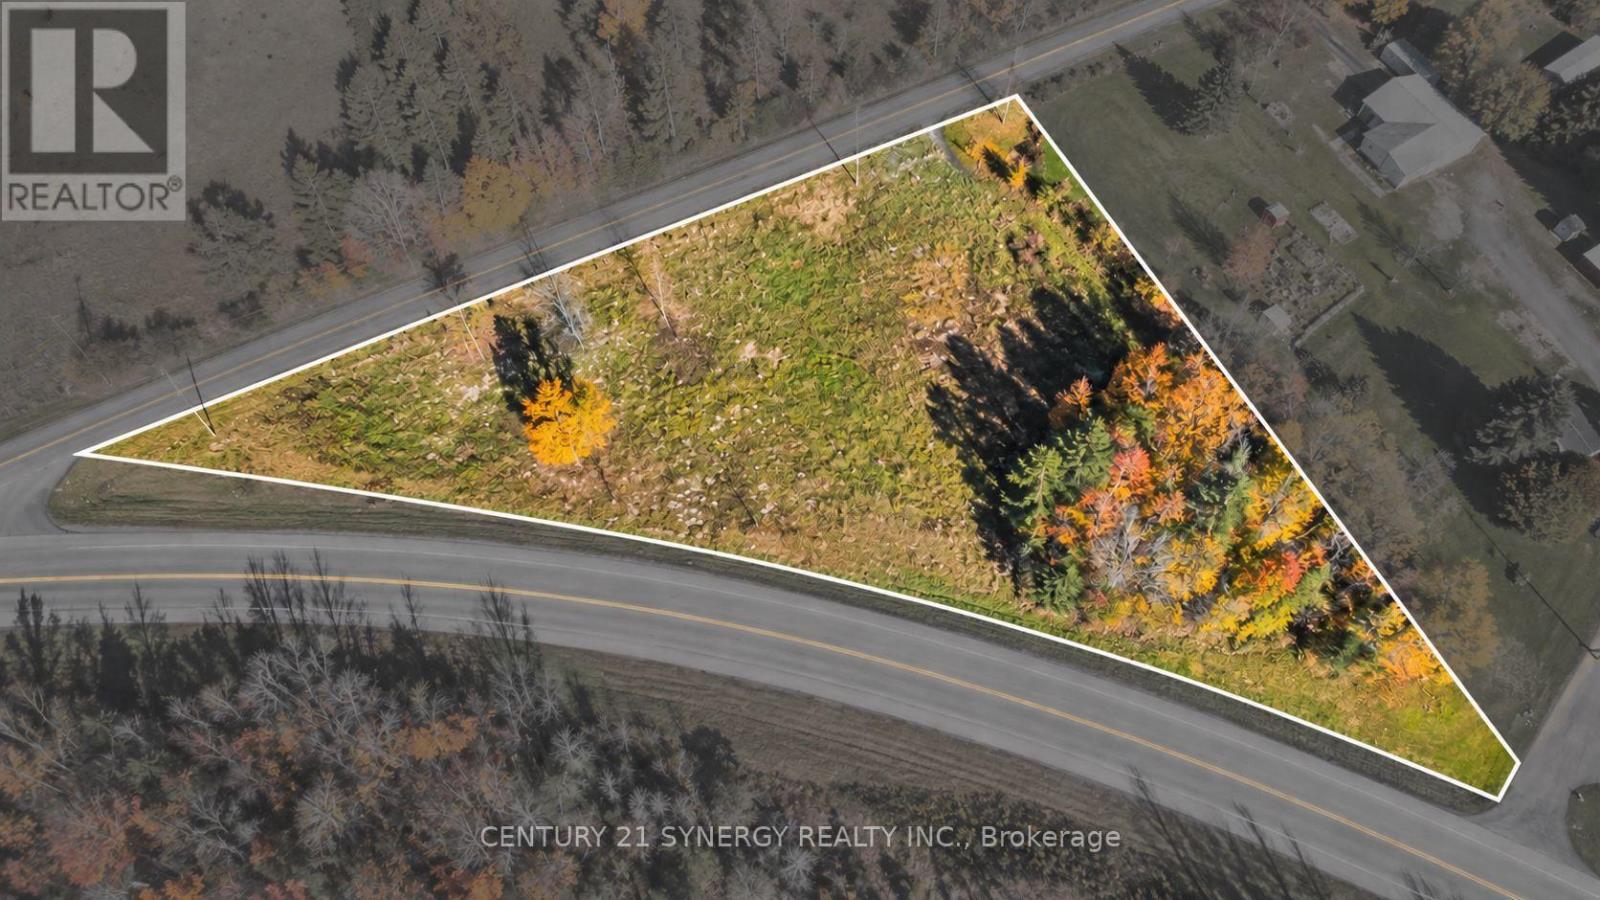
*BUILDING LOT WITH NO FRONT OR REAR NEIGHBOURS* This spacious 0.76 acre lot, with no rear neighbors, offers limitless possibilities. More than just land, its a blank canvas ready for your dreams to take shape. The private, unobstructed backdrop ensures your vision stays clear and uninterrupted perfect for creating a peaceful, scenic retreat. Whether you imagine an elegant estate, or a charming farmhouse, this property provides the space and freedom to bring your dream home to life. (id:49269)