
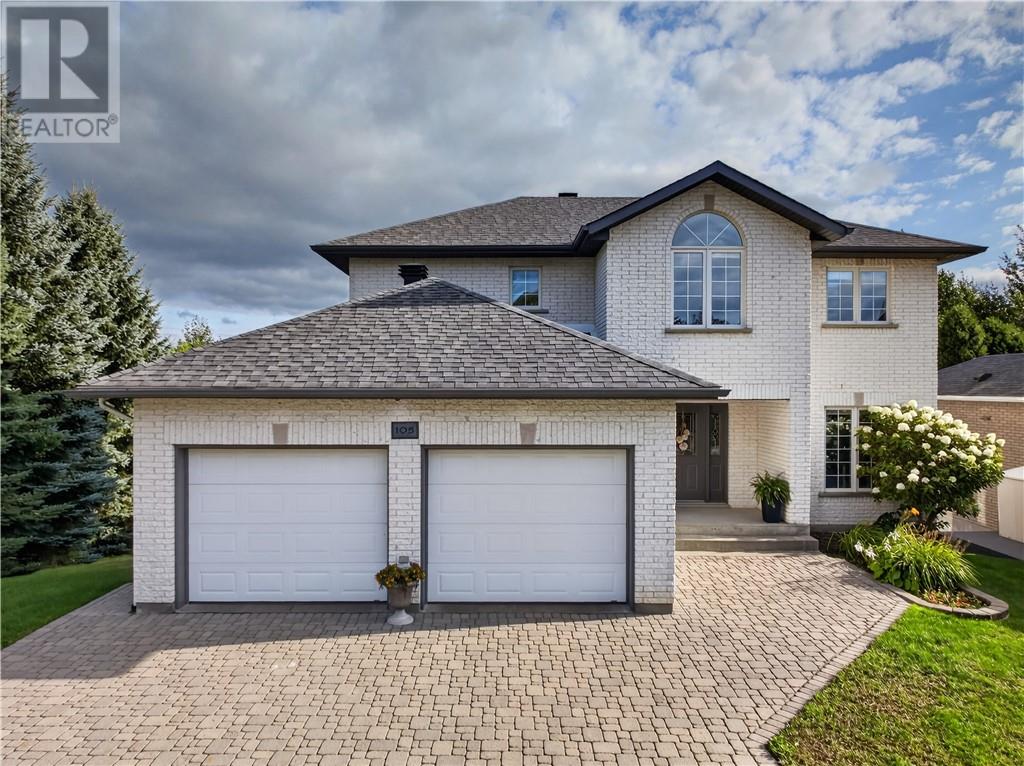
105 Gemma Street
Sudbury, Ontario
Welcome to 105 Gemma Street, a spacious and beautifully updated family home offering an impressive combination of comfort, functionality, and room to grow. The heart of the home is the generous kitchen, upgraded in 2016 and enhanced with a large island in 2023, providing plenty of space for everyday living, entertaining, and gathering with family and friends. The main floor offers a well-designed layout with separate living and dining areas, a cozy den, convenient laundry room, and powder room.Upstairs, you'll find three well-sized bedrooms, including a spacious primary retreat complete with a beautifully updated ensuite with in-floor heating(2021). Newly installed hardwood flooring can be found throughout the second floor (2026).The fully finished basement (2014) extends the living space even further, featuring two generous family/recreation areas with plenty of possibilities for movie nights, a games room, home gym, playroom, or entertaining space, along with additional storage and in-floor heating.Step outside to enjoy the low-maintenance composite deck (2020), perfect for summer BBQs, relaxing evenings, and outdoor entertaining. Additional highlights include an attached double garage, 200-amp electrical service, interlock driveway, 12” block foundation, furnace replaced in 2016, roof shingles replaced in 2020, and central air conditioning. With generous room sizes, extensive living space, thoughtful updates, and a layout designed for both everyday family life and entertaining, 105 Gemma Street is a home you'll want to experience in person. (id:49269)
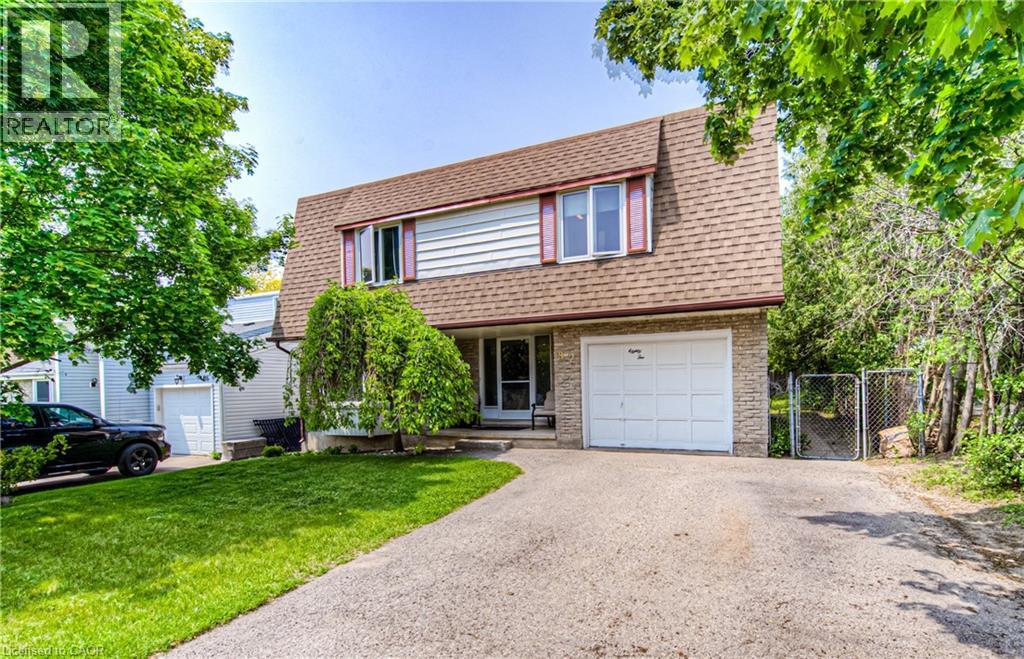
82 Roseneath Crescent
Kitchener, Ontario
Fantastic multi-level home with a pool, ideally situated in a connected, family-friendly neighbourhood. This well-maintained 3-bedroom, 2-bathroom property backs directly onto public and Catholic schools, walking trails and popular McLennan Park, offering exceptional access to recreation, green space and everyday conveniences. The private backyard is designed for summer enjoyment, featuring a 15' x 30' above-ground pool with a new liner installed in 2021 and an upgraded filter and chlorinator added in 2024. An electric awning, installed in 2019, provides welcome shade and extends the outdoor living space - perfect for entertaining or relaxing. Inside, the multi-level layout offers excellent separation of space. The bright main-floor living room is ideal for welcoming guests or enjoying quiet evenings, while the spacious lower-level family room provides the perfect setting for movie nights, playtime or casual gatherings. Major updates include the furnace (2021), roof (2019), air conditioner (2017), owned water heater (2018) and owned water softener (2018). With no rental equipment and key mechanical components thoughtfully updated, this move-in-ready home offers comfort, convenience and low-maintenance living in a sought-after location. (id:49269)
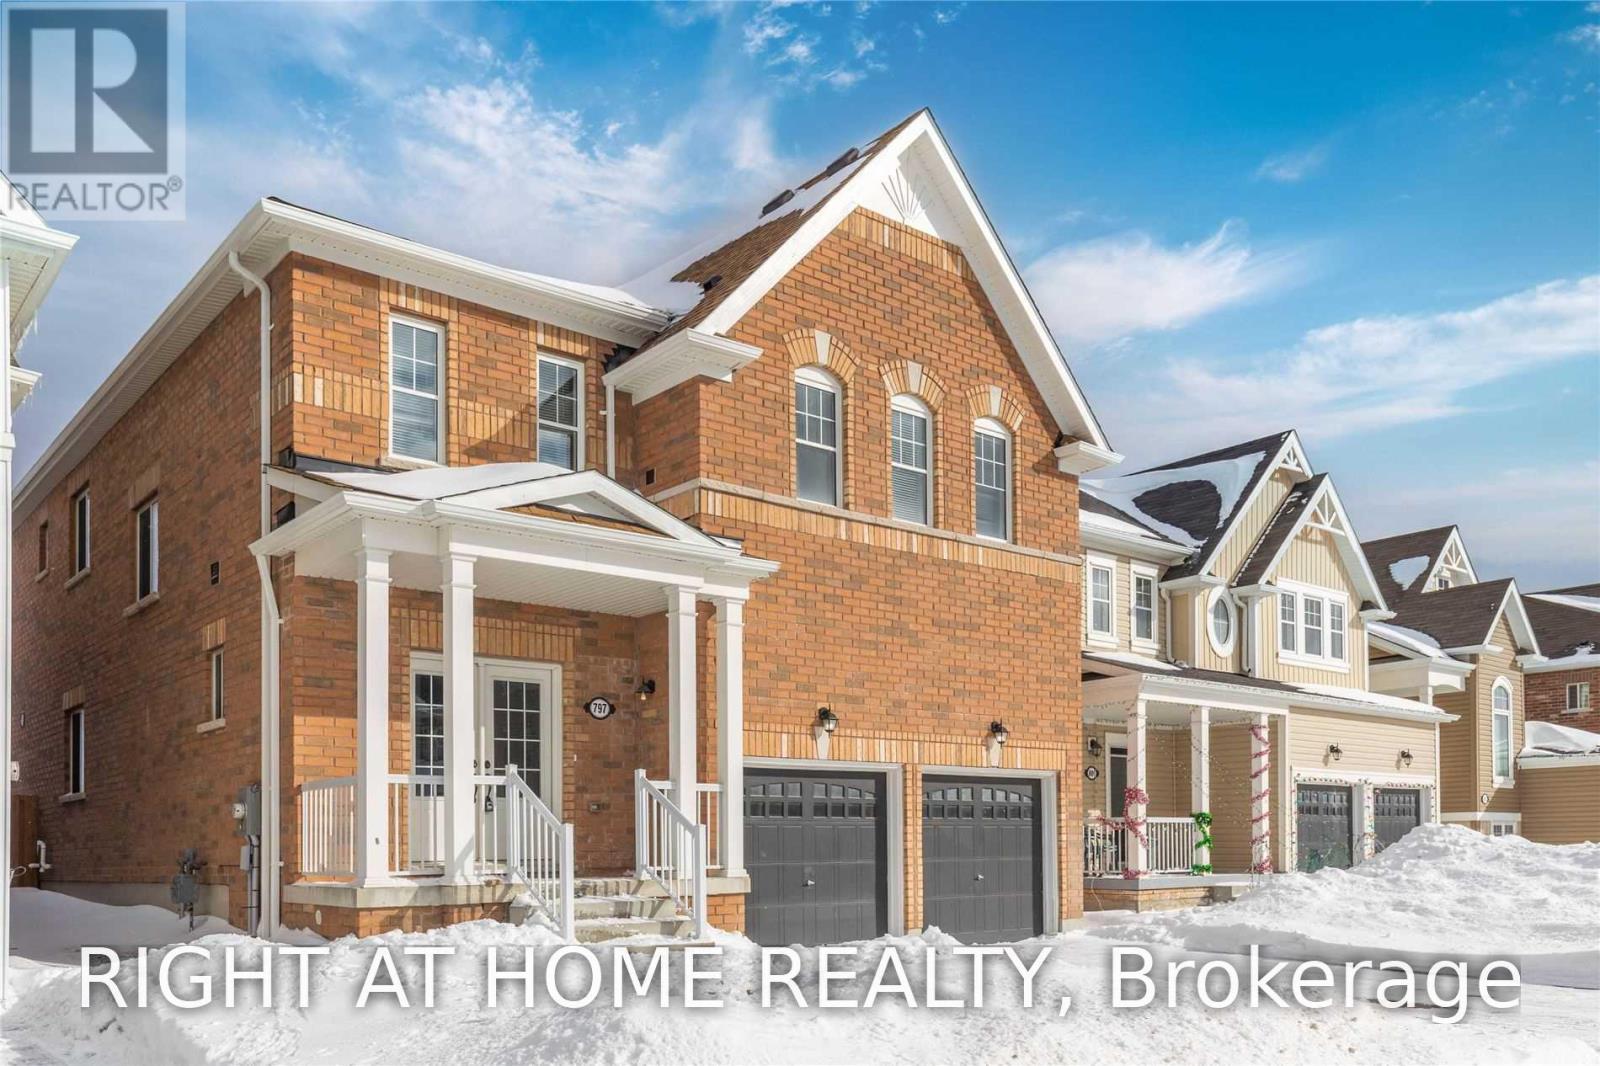
797 Halbert Drive
Shelburne, Ontario
Beautifully Large Open Well Laid Out Home! Painted In A Rich Warm Tone To Compliment The Gorgeous Flooring On The Main. Beautiful Chefs Kitchen With Upgraded Dual Wall Mounted Ovens! 3 Full Washrooms Upstairs, 1 Jack And Jill, Giving Each Room Access To A Washroom! Master Washroom Gives A Spa Feel With Its Soaker Tub And Light Filled Windows. (id:49269)

1746 Old Milford Road
Prince Edward County, Ontario
The first thing you notice at Beaurepaire is what you can't hear. Milford Mill Pond is a protected Conservation Area. No motorboat has permission to cross. Ducks, geese and swans drift past, changing with the season.1.1 acres, roughly 180 feet of west-facing shoreline, and a house built with intention: every principal room and all three bedrooms face west. You don't go looking for the water, it finds you at the kitchen sink, at the dinner table, at your desk.Afternoon light collects in the living room, where the ceiling lifts into a vault and windows open onto the waterview, with motorized awnings and blinds. Dining area and kitchen run alongside and a fireplace is there for the chillier end of the day. Above it, a loft office on its own level, opens over the living room with treetops and sky at desk height offering serenity to your working hours. The primary suite is on the main floor, with walk-in closet and heated-floor ensuite, so the stairs stay optional. A screened porch and covered deck off the main rooms, an attached garage so you never meet February in the driveway, and flower gardens on three sides.Guests get the lower level to themselves: two bedrooms with their own ensuites, a separate family room, and a walk-out to the garden. A studio with double doors faces the water, ready for the easel or the pottery workshop you keep promising yourself.2,728 finished sq ft over three levels. Four-season and self-reliant: propane forced air with central air, on-demand hot water, well with treatment, septic, generator-ready.Walk to the bakery, post office and Mt Tabor Playhouse. Picton in 15 minutes. The sheltered pond is made for a paddle board and winter means skates, skis and plowed paths, offering outdoor recreation in every season.Every evening the west light crosses the pond and fills the rooms built for it. Nothing on this water is in a hurry. Just a calming sanctuary, ready for your personal touch. (id:49269)
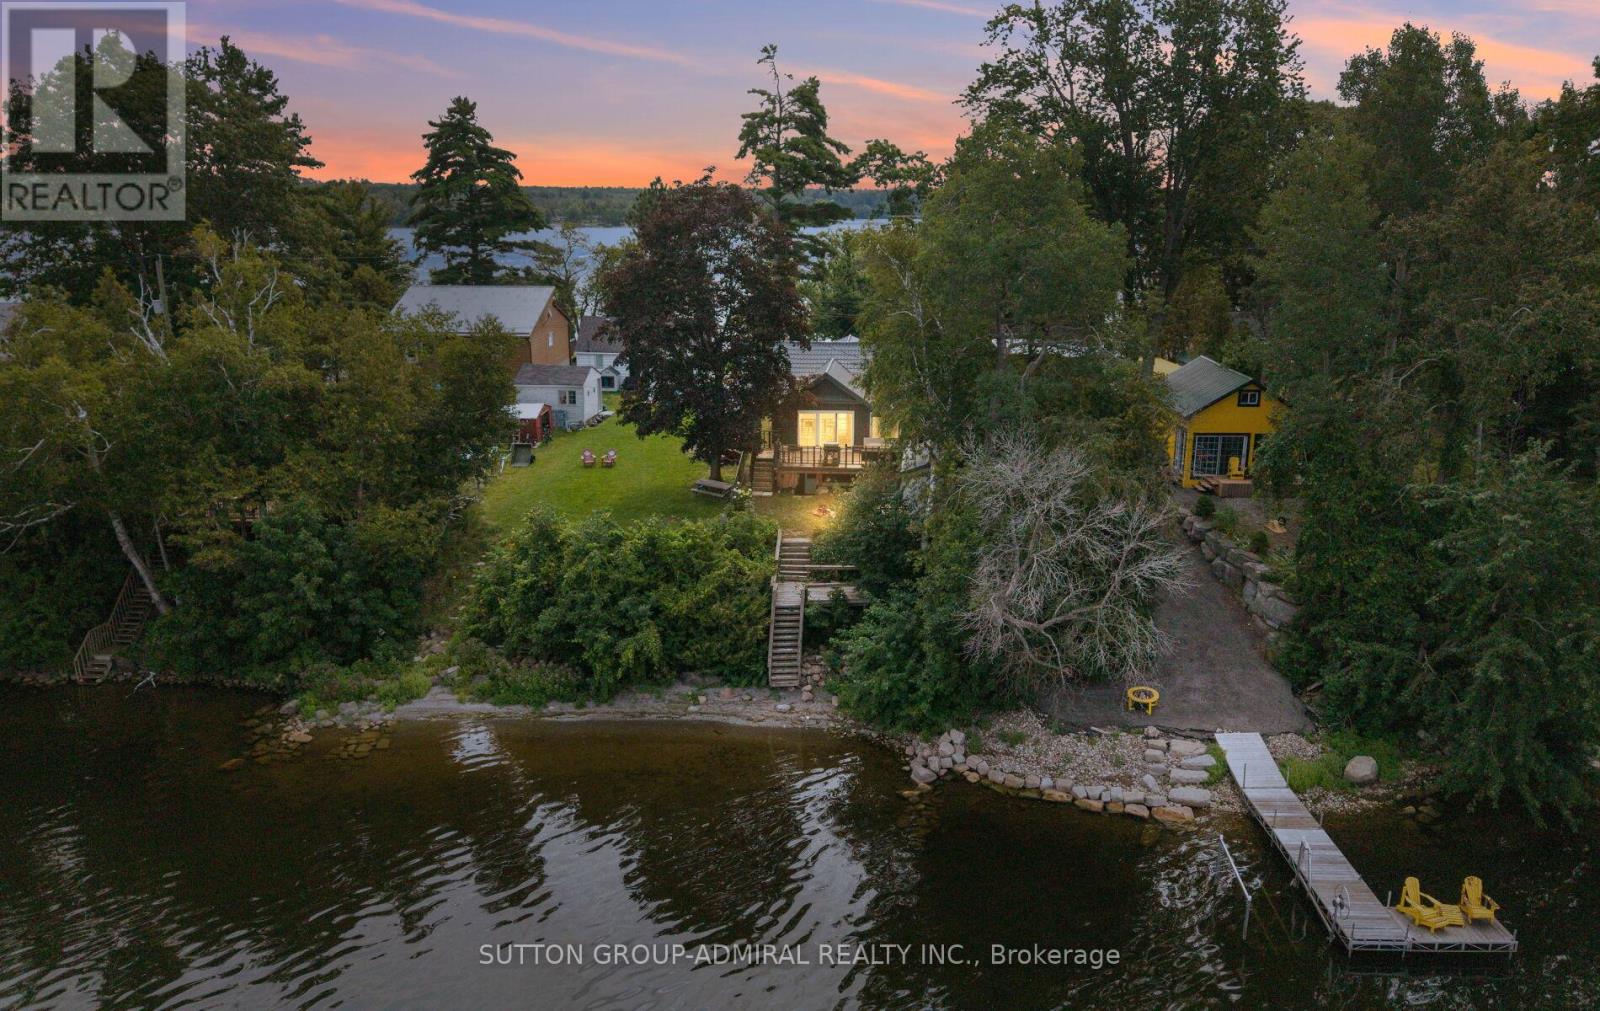
309 Avery Point Road
Kawartha Lakes, Ontario
RARE AVERY POINT WATERFRONT PROPERTY! Introducing 309 Avery Point Road, your new home away from home where your year round escape begins. Designer built, fully renovated, and ready for you to move in and enjoy. Step into a bright, open concept living space featuring vaulted ceilings, a loft bed, an upgraded kitchen, and seamless views of the lake. The gorgeous oversized kitchen features soaring vaulted ceilings, a large centre island, and updated S/S appliances. The main cottage offers 3 bedrooms and 1 bathroom, complemented by a separate private "bunkie" with an additional bedroom and bath, perfect for hosting family and guests. This property truly has it all. Set on a rare point with double sided water access, you can start your mornings with sunrise views from the east and unwind with stunning sunsets from your west facing backyard in classic Muskoka chairs. With the ability to comfortably accommodate up to 12 guests, this property also presents exceptional short term rental potential. Newer stainless steel appliances, lifetime steel roof, cabana in backyard, hardwood flooring throughout, bunkhouse w/sep washroom, open concept living on the water. Don't miss this opportunity, show and sell before the summer ends!! (id:49269)
Property.ca Inc.
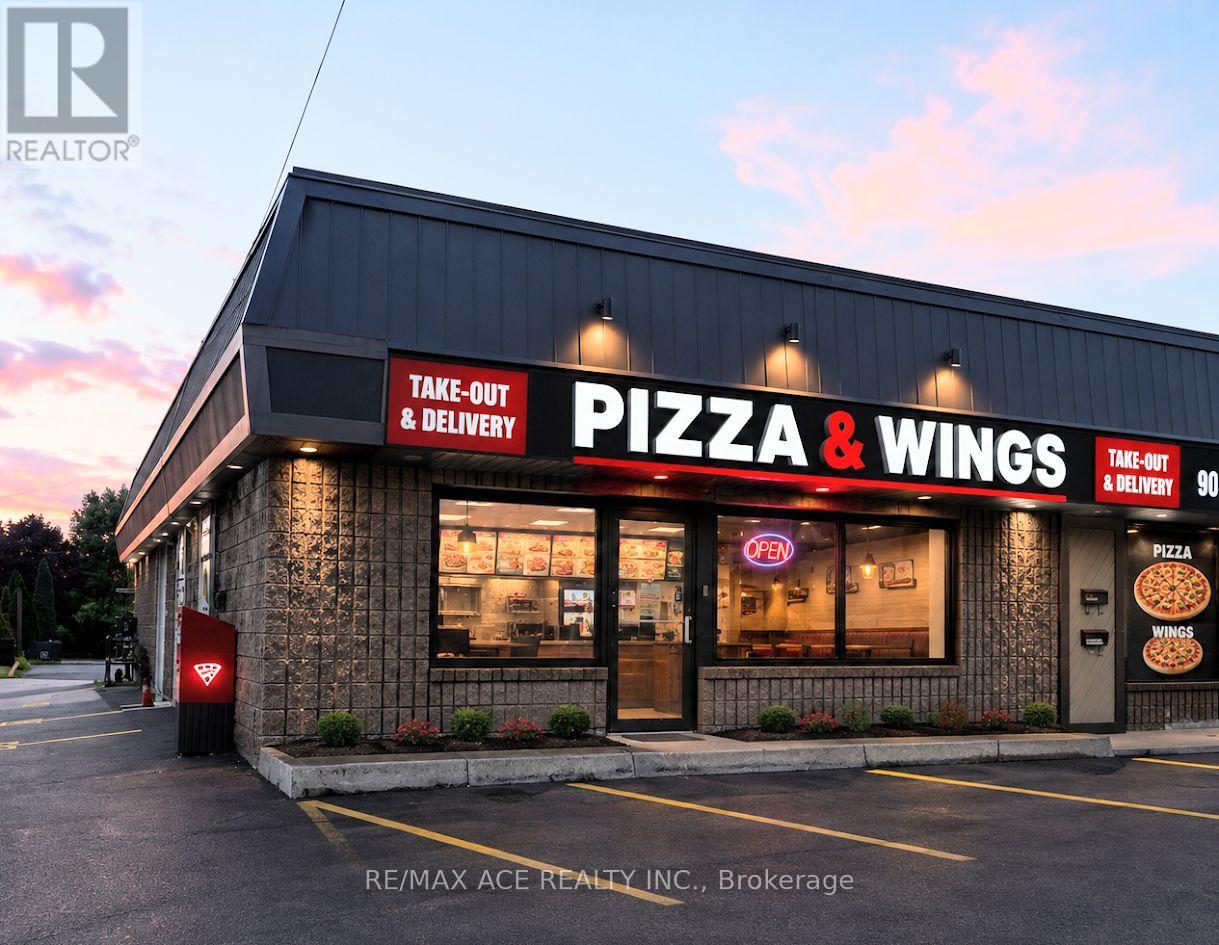
Unit 1a - 8278 Thorold Stone Road
Niagara Falls, Ontario
This is not just another pizza store for sale in Niagara. This profitable, professionally designed and operated pizza restaurant has built a strong reputation for quality, premium ingredients, and exceptional customer loyalty. The business generates strong weekly sales and continues to perform well, with significant potential for further growth under an experienced owner.Established in 1984, the brand has earned the trust of customers for over four decades. The restaurant is fully equipped with all necessary kitchen equipment and systems, making it a true turnkey operation. The current franchise offers proprietary dough and sauce recipes developed through generations of Italian family tradition.A new owner may continue with the existing franchise, backed by exceptional franchisor support, or choose to operate under a different brand if desired. Opportunities like this are rare and are ideal for an owner looking to acquire a proven, profitable business with an outstanding reputation.Please do not approach or discuss the sale with employees. (id:49269)
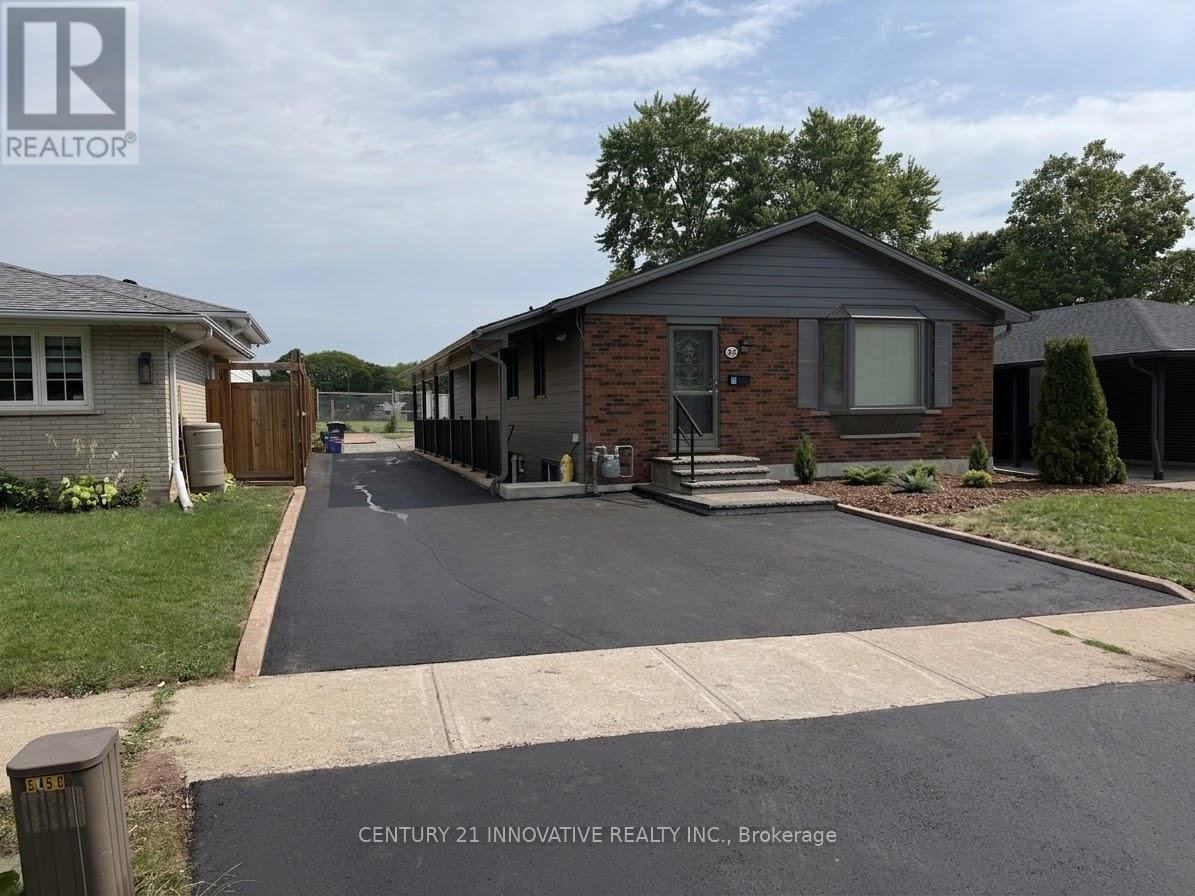
Upper - 541 Chamberlain Road
Burlington, Ontario
Welcome to 541 Chamberlain Road, a stunningly renovated main-floor residence offeringexceptional space, style, and convenience. Perfectly tailored for families, this turnkey homefeatures a rare four-bedroom layout with fresh, modern finishes from top to bottom, includingstylish flooring, contemporary lighting, and a crisp, neutral color palette throughout. Thespacious open-concept main floor maximizes natural light and seamlessly connects the living,dining, and kitchen areas, while all four well-sized bedrooms offer ample closet spacealongside a sleek, updated full bathroom. Situated in an unbeatable location just steps awayfrom exceptional local schools, beautiful neighborhood parks, and recreational green spaces,this property places everyday shopping, transit routes, and family-friendly amenities right atyour doorstep. Experience the ultimate blend of modern comfort and community charm in a movein-ready home that is waiting for you. (id:49269)
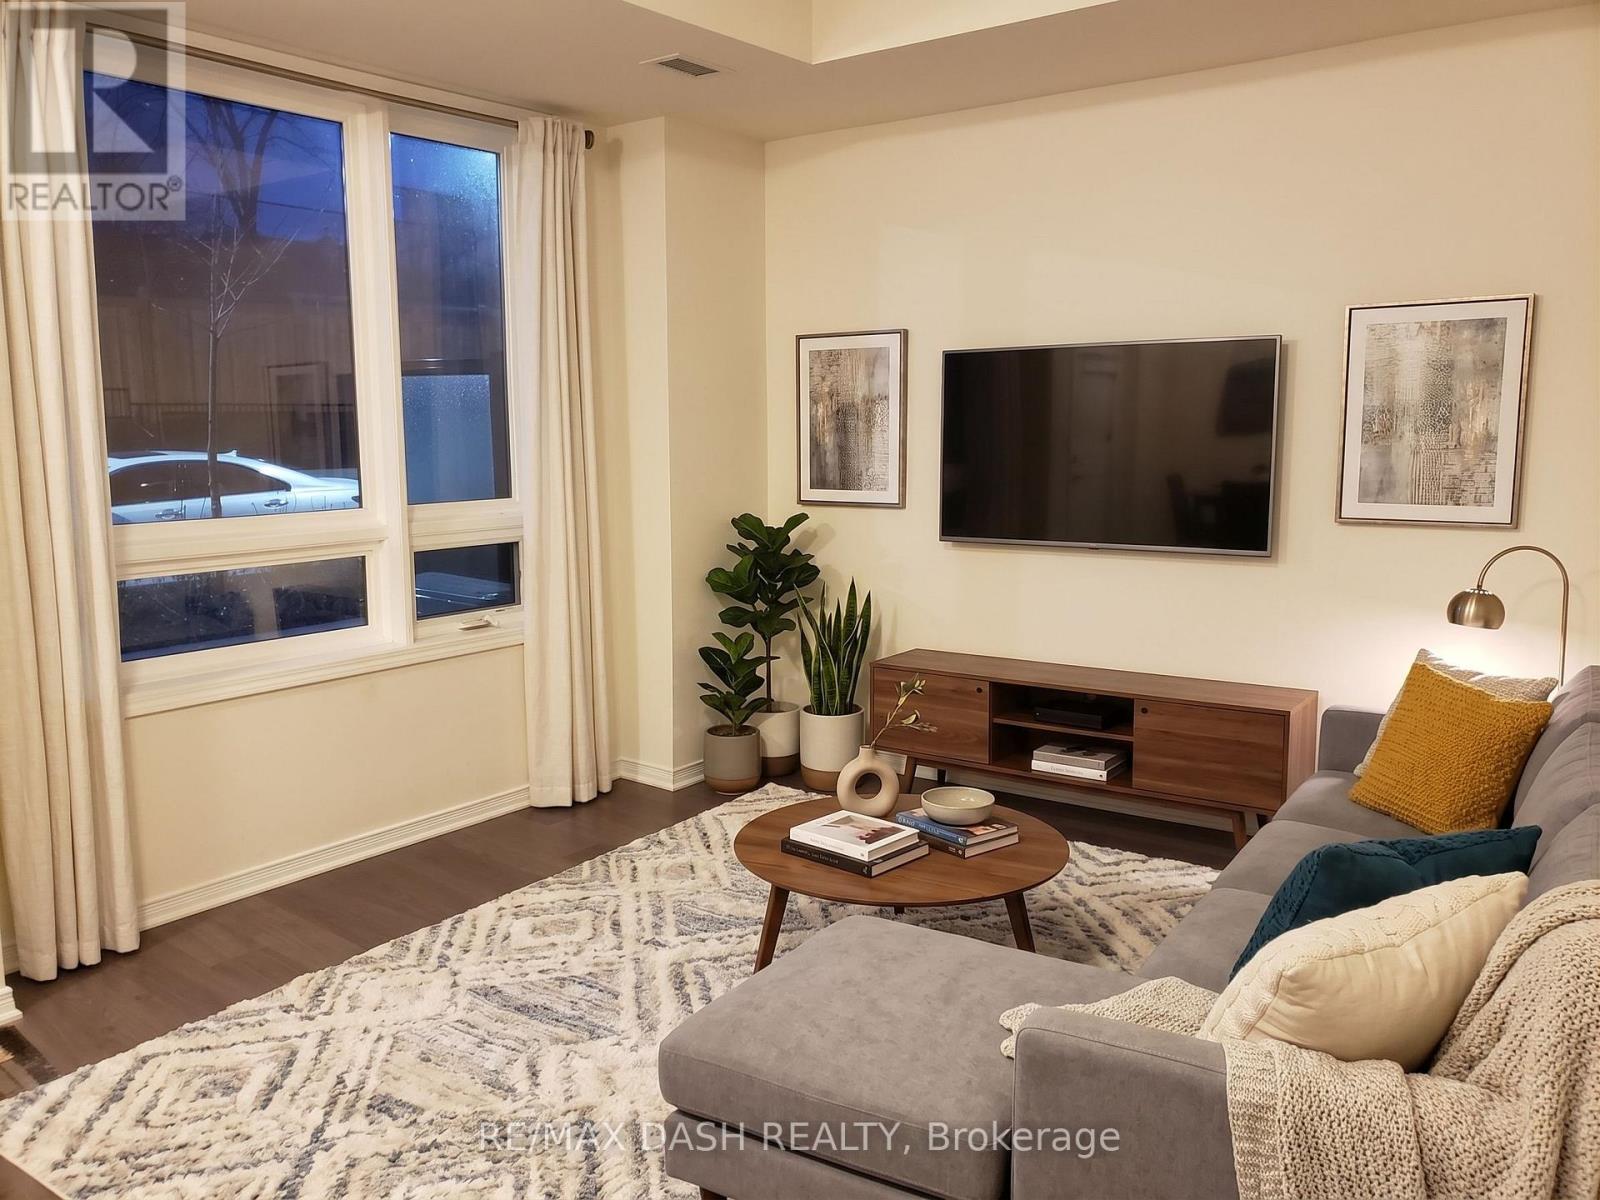
107 - 1100 Briar Hill Avenue
Toronto, Ontario
Fabulous 2 Bed & 2 Bath + Den (858 Sq Ft + 80 Sq Ft Patio) East Facing Suite W/Beautiful Finishings Throughout! Developed By The Prestigious Madison Group. High Ceilings In Living Spaces. Master Bedroom Includes Ensuite. Plenty Of Storage Space In Bedrooms. Easy Access To Yorkdale Mall, Restaurants, Ttc & Subway Stations, And Major Highways. 1 Parking & Locker Included. (id:49269)
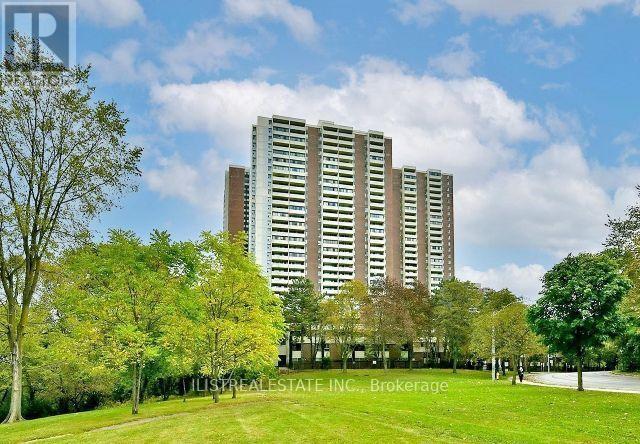
407 - 5 Massey Square
Toronto, Ontario
Large and Spacious 1 Bedroom Condo with large balcony in a great location near Victoria Park and Danforth right across from Victoria Park subway station. Small stores on site and close to Danforth shops, Dentonia park golf course, schools, parks and all amenities. Great location for couples and small families. Clean unit with large living and dining area, a good size eat-in kitchen, a super large balcony, a renovated 4pc bathroom & a large bedroom and storage closet! Great Building with excellent facilities including a recreation centre with a Gym, Indoor Pool, Basketball court, Squash court. Lots of Visitors Parking & 24 hr Security Guard on site. Bell Basic TV& internet included, all utilities included also. Underground parking spot(s) available for $80 per month. (id:49269)

1511 - 339 Rathburn Road W
Mississauga, Ontario
**A CONDO THAT ACTUALLY GIVES YOU ROOM TO LIVE, PLUS A RARE BUYER INCENTIVE!** The next owner can receive the equivalent of 12 months of current condo fees covered*. For your first year, focus on the mortgage while receiving the equivalent of a full year of current condo fees back! This 1bedroom+den stands apart with a layout that actually works. There's room for a proper living area, full dining set AND breakfast bar, plus a functional den and spacious bedroom with large sliding closets. No carpet: laminate & tile throughout. The kitchen offers plenty of counter space and cabinetry, plus ensuite laundry and a spacious 4-pc bath. Floor-to-ceiling windows showcase an unobstructed view instead of another building. Step onto your balcony, enjoy the fresh air and take in the direct west exposure with beautiful sunsets every evening. Book your showing around 7PM and experience it yourself! Includes parking + locker on P2, conveniently close to the elevator. Condo fees are relatively reasonable with hydro as the only extra, while residents enjoy an impressive amenity centre with indoor pool, gym, bowling, sauna, party rooms & more-even accessible underground during winter. All this in Mississauga City Centre, steps away to Square One, highways, groceries, parks, restaurants, coffee shops & everyday essentials. Suite will be professionally cleaned prior to closing. Plenty of condos are for sale... few offer this combination of SPACE, VIEW, VALUE & INCENTIVE. Come see why this one deserves to be on your shortlist. *DETAILS OF INCENTIVE (OPTIONAL) TO BE DISCUSSED WITH OFFER*. (id:49269)
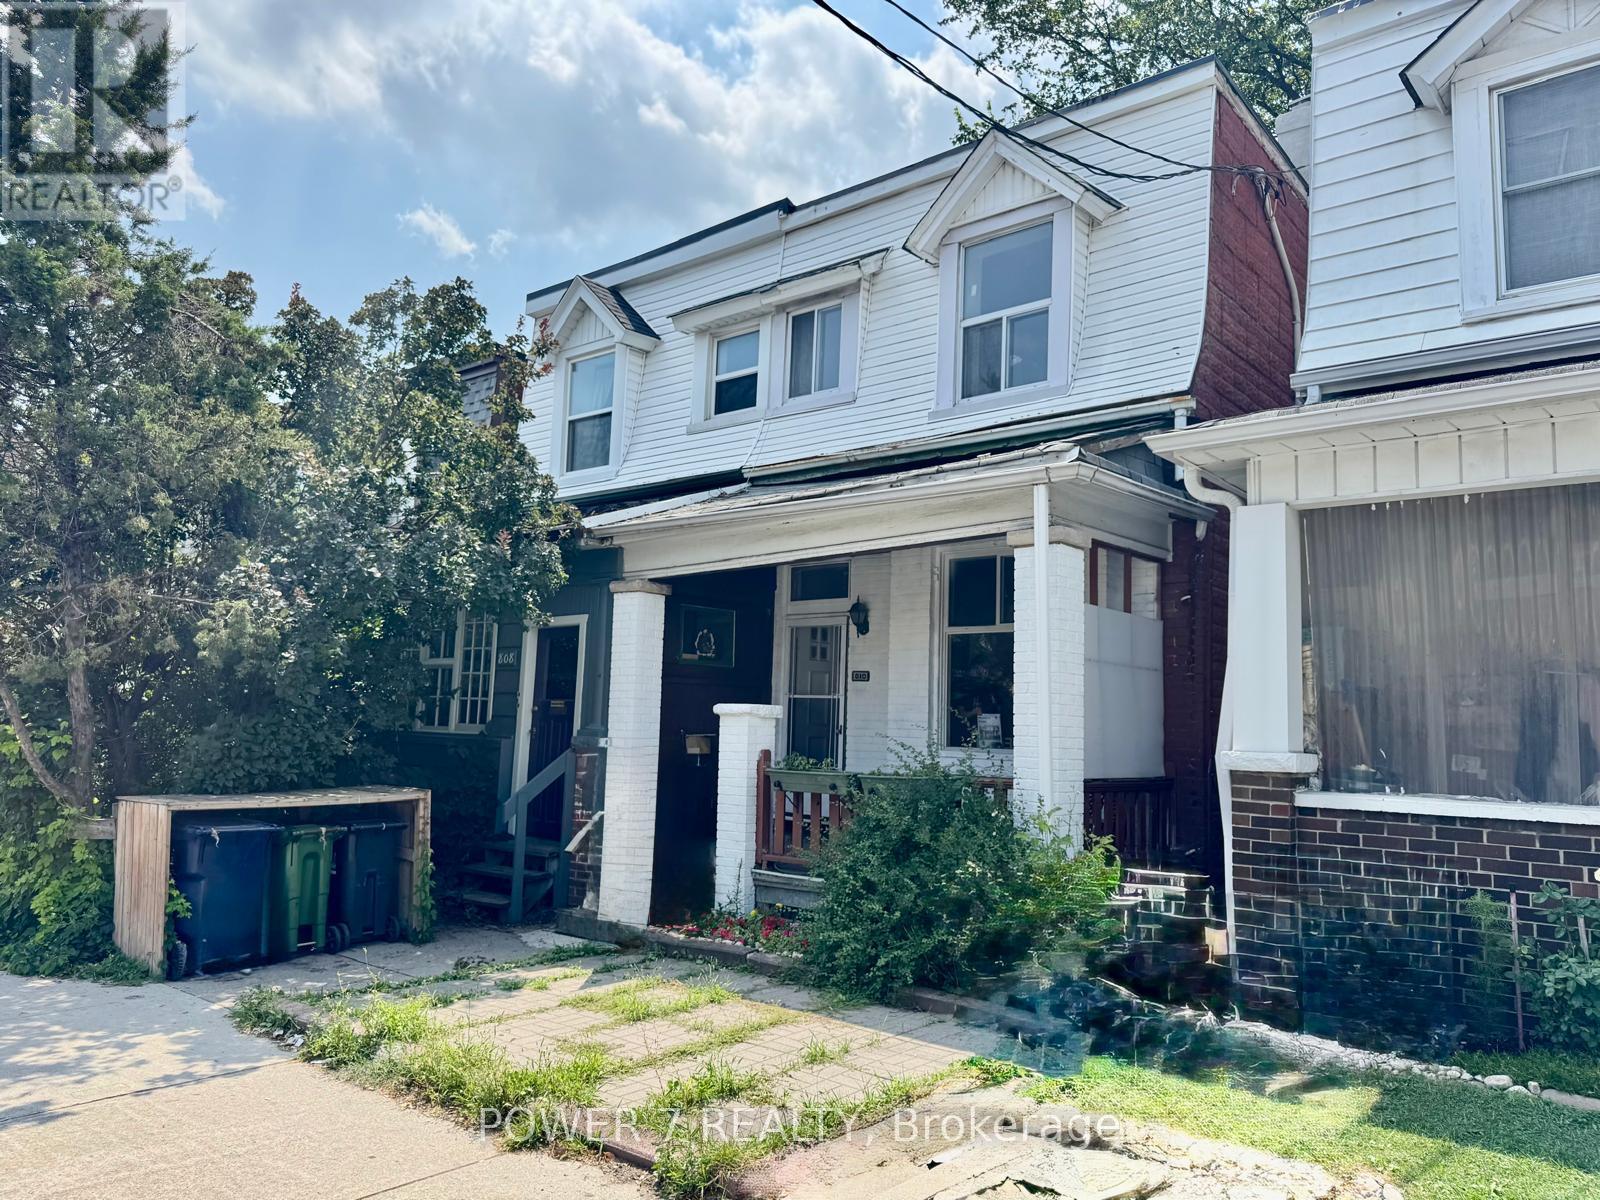
810 Ossington Avenue
Toronto, Ontario
Beautifully Renovated 3+2 Bedroom, 2-Bathroom Home in the Heart of the Highly Sought-After Bloor & Ossington Neighbourhood. This Bright, Sun-Filled Home Features 9-Foot Ceilings on the Main Floor and Large Windows that Flood the Living Spaces with Natural Light. Thoughtfully Renovated Throughout, It Boasts a Brand-New Kitchen, New Flooring, a New Staircase, Fresh Interior Paint, and a Beautifully Updated Bathroom (2026). Additional Upgrades Include Basement 4-piece Bathroom (2020), New A/C (2025), and a New Furnace (2025). Ideally Located just steps to Ossington Station, Bloor Street, Park, School, Trendy Cafes, Restaurants, and Dufferin Mall. A Fantastic Opportunity for Families, Professionals, or Investors to Own in one of Toronto's Most Vibrant Neighbourhoods. (id:49269)
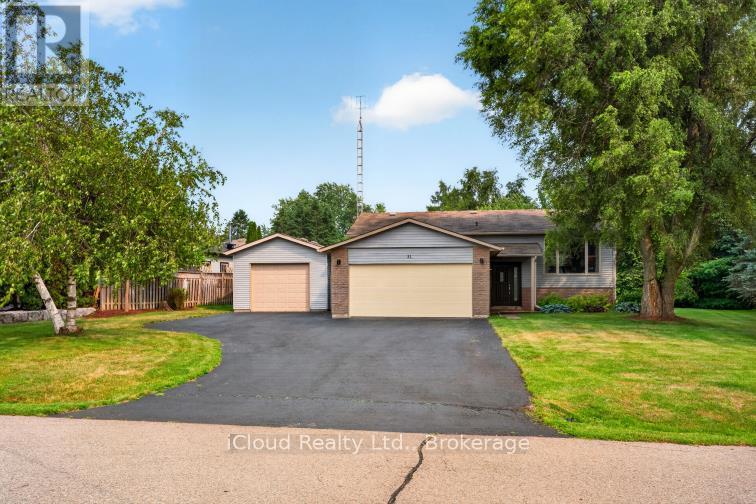
31 Richmond Street
Caledon, Ontario
Escape the hustle without sacrificing convenience in this 3 bed + office, 2 bath family home, ideally situated in one of Caledon's most desirable locations. Offering the perfect combination of privacy, space, and accessibility, this hidden gem is less than an hour from the city, making it an ideal choice for commuters seeking a peaceful place to call home Surrounded by mature trees and lush perennial gardens, the beautifully landscaped property offers exceptional curb appeal and a welcoming outdoor retreat. An extended paved driveway provides ample parking and leads to both the attached double-car garage, complete with a brand-new garage door, and a spacious insulated detached garage with natural gas-perfect for hobbyists, car enthusiasts, or additional storage. A garden shed completes this thoughtfully designed property. Inside, you'll find a bright, functional layout with generously sized rooms designed for comfortable everyday living. The home features three spacious bedrooms plus an additional office/bedroom on the lower level, along with two full bathrooms to accommodate a growing family. The inviting eat-in kitchen offers a nice workspace and opens seamlessly to the formal dining room, where a walkout leads to the deck and overlooks the private backyard. Whether you're hosting summer barbecues, gathering with family, or enjoying your morning coffee, the indoor-outdoor flow makes entertaining effortless. The expansive main-floor living room provides a warm and welcoming place to gather, while the oversized lower-level family and games room offers endless possibilities for recreation, a home theatre, or a children's play area. Upgraded windows upstairs and upgraded insulation provides improved energy efficiency. Low property taxes is an added bonus.This is a property where your family can grow, entertain, and create lasting memories for years to come. (id:49269)