

19 Old Pavillion Road
Caledon, Ontario
ESCAPE THE HUSTLE WITHOUT THE COMMUTE! Now offered at an incredible new price point. Discover this unique, character filled co-op nestled in the historic Ferndale/Boston Mills area. Enjoy a peaceful, cottage like setting just minutes from Cheltenham General Store. Experience the best of both worlds with scenic trails, golf the Cheltenham Badlands, Spirit Tree Estate Cidery and charming local hamlets just minutes away while remaining only 15-20 minutes from Georgetown and Brampton with convenient access to major commuter routes.This one of a kind split level bungalow blends country charm with modern style and features an updated kitchen with bamboo countertops, a spacious butler's pantry/laundry room, marble and hardwood flooring and a stunning live edge wood feature connecting the kitchen and living room. A row of clerestory windows fills the home with natural light while maintaining privacy, accessed by a charming rolling library ladder that adds character and functionality. Outside you'll find a greenhouse with endless possibilities as a studio, hobby space, or retreat, a screened in room for relaxing, a large storage shed, parking for three vehicles. Plenty of space to create your dream outdoor entertaining area. Rich in local history and full of thoughtful updates, this is a rare opportunity to own a one of a kind home that perfectly blends charm, character, and convenience. Schedule your private tour today! (id:49269)
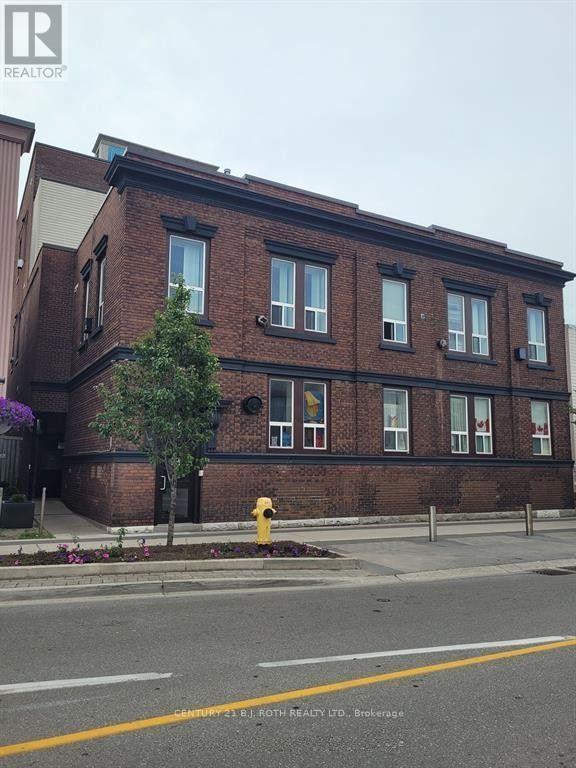
105 - 19 Dunlop Street W
Barrie, Ontario
A one-bedroom apartment with 15-foot ceilings feels instantly spacious and full of light, with tall windows drawing your eye upward and enhancing the airy atmosphere. The open-concept layout blends the kitchen, dining, and living areas into one seamless space.The living area has a loft-like feel, with room for tall shelving or statement lighting, while the bedroom is set slightly apart for privacy without breaking the flow. High ceilings continue throughout, allowing for dramatic design touches like long drapery or hanging lights, making the space feel modern, open, and elevated. Utilities extra. (id:49269)
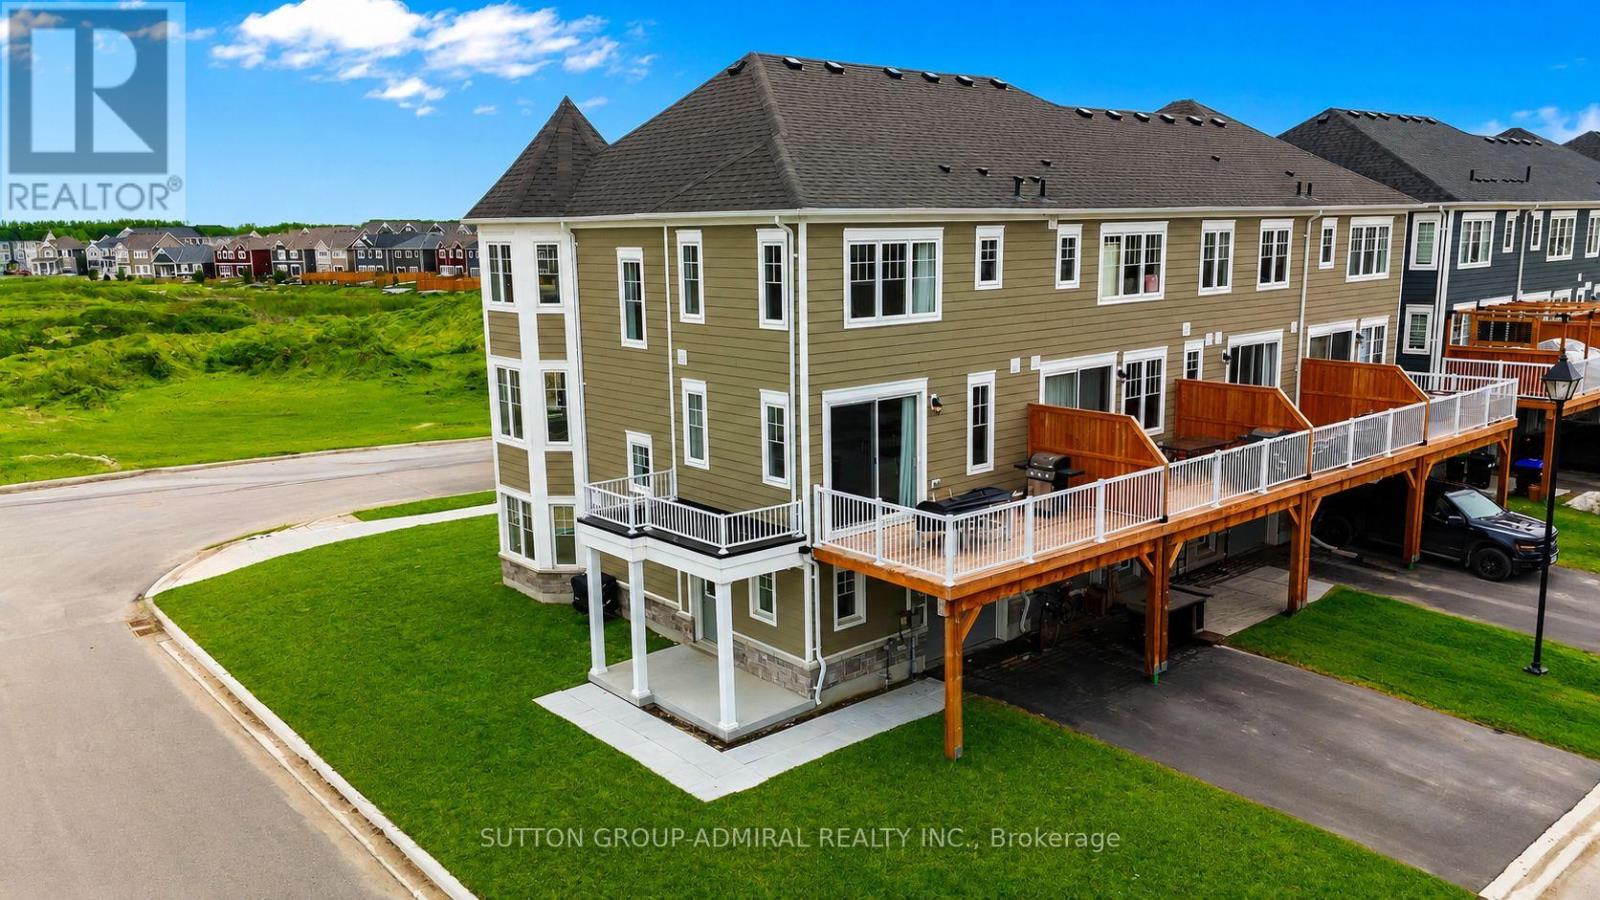
83 Shelburne Avenue
Wasaga Beach, Ontario
Imagine waking up in your own home, breathing in fresh Georgian Bay air, just minutes from the beach...Welcome to Georgian Sands - a beautiful opportunity to own in one of Ontario's most sought-after beach communities, Wasaga Beach. Located in a brand-new subdivision, this bright and spacious corner-unit townhome offers the perfect blend of comfort, style, and everyday functionality. With 3 bedrooms, 4 bathrooms, and three thoughtfully designed levels, this home gives you room to live, grow, and enjoy. Over $30,000 in builder upgrades elevate the space, including premium flooring, upgraded tiles, plush carpeting, and elegant stair railings that add a refined touch throughout. Step inside to a welcoming ground floor featuring a versatile family room - ideal as a cozy retreat, home office, or even a fourth bedroom. Upstairs, the heart of the home opens up to a modern kitchen with upgraded cabinetry, quartz countertops, and stainless steel appliances, seamlessly flowing into the living and dining areas. Large sliding doors lead to your private deck with a gas BBQ hookup - perfect for summer evenings, entertaining friends, or relaxing with family. The upper level offers a peaceful primary suite complete with a walk-in closet and a 4-piece ensuite, along with two additional bedrooms and a full bathroom - ideal for growing families or guests. Located just minutes from the sandy shores of Wasaga Beach Provincial Park, as well as parks, shopping, restaurants, and the new Wasaga Stars Arena, this home delivers the lifestyle you've been looking for. Exciting future developments include an 18-hole golf course with a clubhouse, plus additional parks and retail spaces - making this an even smarter investment. This vacant, move-in-ready home is perfect for end-users or investors alike. (id:49269)
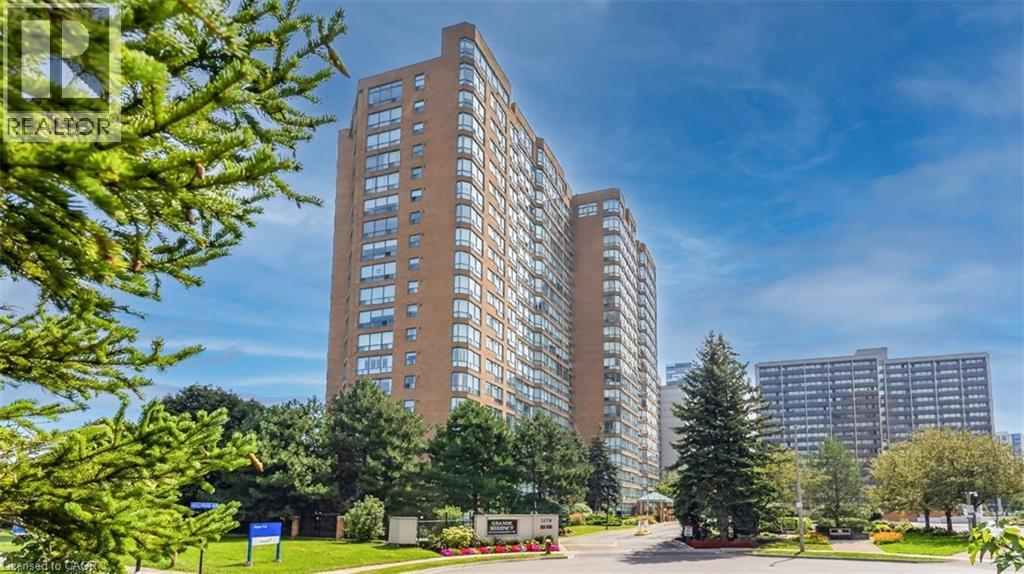
1276 Maple Crossing Boulevard Unit# 903
Burlington, Ontario
Remarkably bright and spacious updated suite at the Grande Regency boasting renovated bathrooms, hardwood flooring and quality tiles. Master bedroom with ensuite and in-suite landry plus a second bedroom with attached sunroom. The great room includes a generous living room and dining area open to a kitchen with stone counters and large pantry. Check out the list of amenities available in this popular building. Condo fee includes water, heat and hydro and many other services. (id:49269)
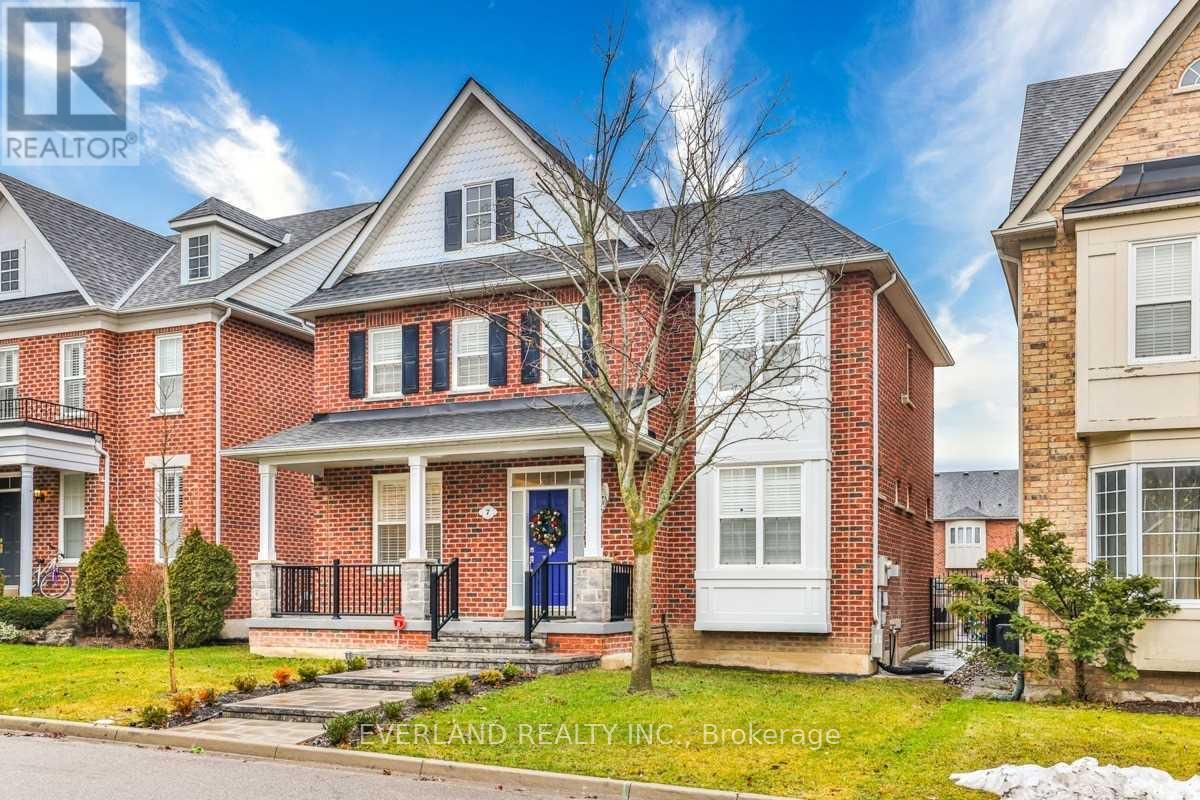
Bsmt - 7 Woodgrove Trail
Markham, Ontario
Highly demanded Angus Glen community. Very Bright unit. One outdoor Parking. Top Ranked Pierre Elliot Trudeau H.S School. Min. To Hwy 404 And 407. Close To Shopping, Park, Golf, School And Go Trans, communicate centre. Tenants share 1/3 utilities. (id:49269)
4476 Island 1040/little Beausoleil Island
Georgian Bay, Ontario
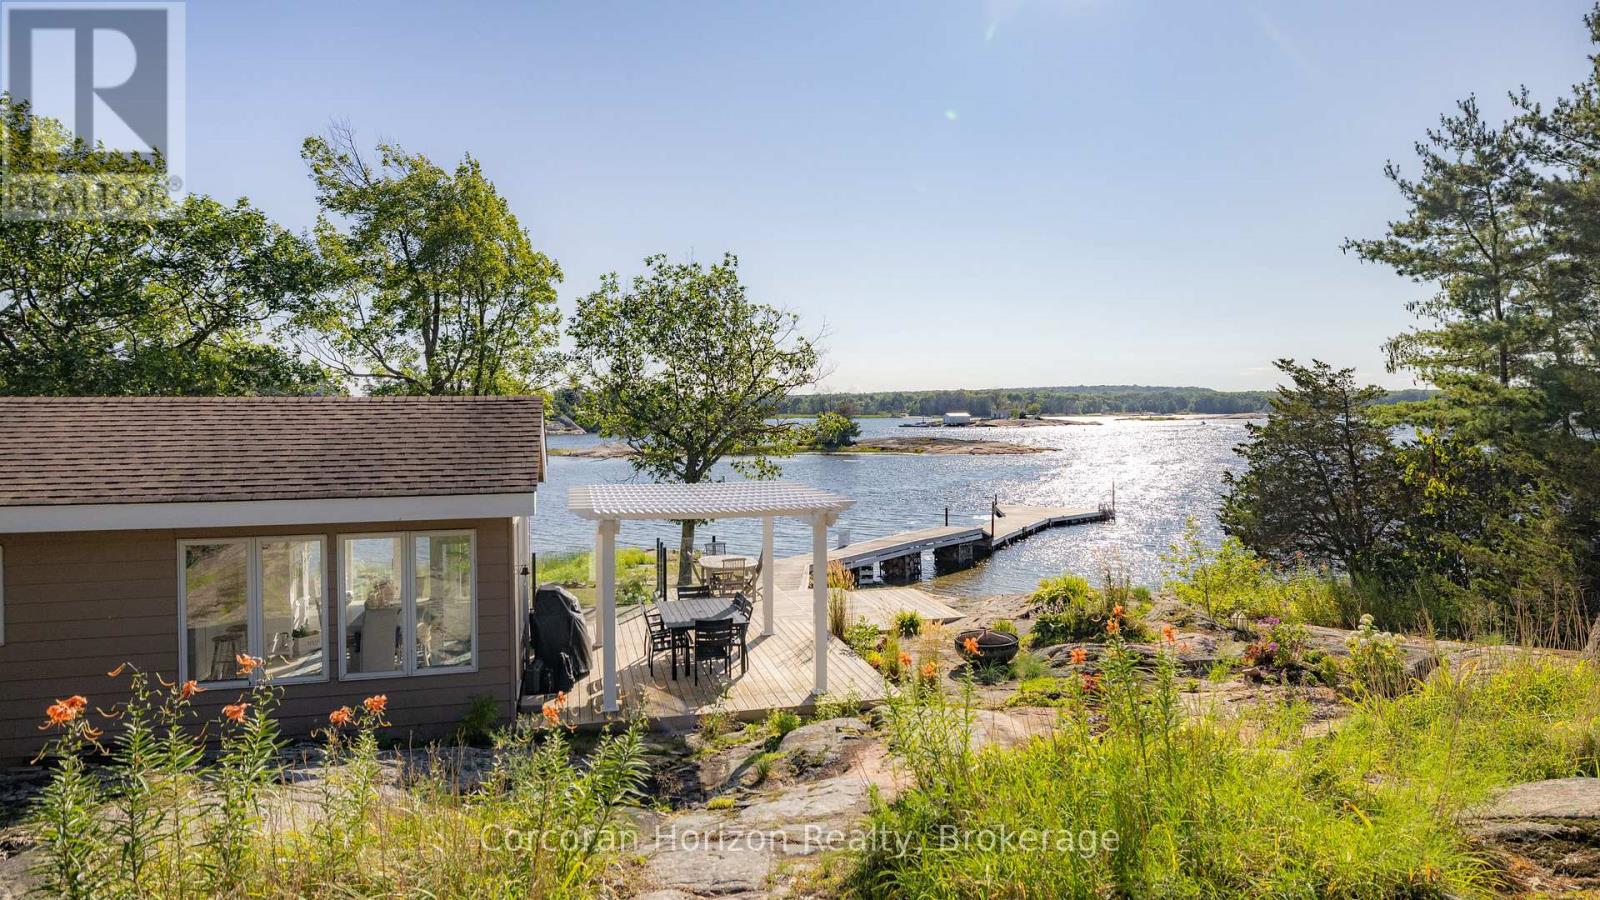
BOAT ACCESS ONLY | 295 FT WATERFRONT | WEST-FACING | HONEY HARBOUR Love spectacular sunsets? Welcome to a coveted Honey Harbour waterfront retreat overlooking Beausoleil Bay. Set along 295 feet of shoreline with stunning west-facing exposure, this extensively updated cottage blends classic Georgian Bay charm with modern comfort. Conveniently located just a 5-10 minute sheltered boat ride from most local marinas. The approximately 1,376 sq. ft. main cottage has been thoughtfully renovated throughout, featuring vaulted ceilings, expansive windows, two bedrooms, a versatile loft sleeping area, and a fully renovated bathroom. A stone fireplace anchors the bright, inviting living room, while the spectacular renovated kitchen offers contemporary finishes, brand-new stainless-steel appliances, ample cabinetry, and exposed beam detailing. The adjoining dining area is surrounded by windows, creating an ideal setting for entertaining or enjoying the view. A dedicated laundry room with built-in storage adds convenience. The detached bunkie has been completely gutted and rebuilt, offering a private bedroom, powder room, and storage-perfect for guests, teens, or additional sleeping space. Both the cottage and bunkie feature new heat pumps for climate-controlled comfort, plus a newly installed water treatment system. Outdoor living is exceptional, with a spacious deck and pergola overlooking the shoreline, ideal for dining, relaxing, and sunset gatherings. An extended dock provides excellent access to deeper water for swimming and boating. Landscaped grounds, natural granite features, and exterior lighting complete this beautifully appointed, move-in-ready retreat. A rare opportunity to enjoy the Georgian Bay lifestyle with modern upgrades already in place. Turn-key, private, and ready for summer-just grab your bathing suit! (id:49269)

66 Wozniak Crescent
Markham, Ontario
Stunning Luxury Family Home in Prestigous Wismer Community! Rarely Offered Premium 50.24-Ft Lot, Original Owner, with Extensive $$$ Upgrades. Approx 4,300 Sq Ft Above Ground + 2,065 Sq Ft Finished Basement. Enclosed Glass Front Porch Adds Extra Security & Privacy. Smooth Ceilings Throu-out, 10' Ceilings on the Main Flr, 9' on the 2nd Flr & Basement, 12' Ceiling in the Main Flr Office, and an Impressive 14' Ceiling in the Recreation Area, Creating a Breathtaking Open-Concept Living Space Filled W/ Natural Light. Elegant Entrance Door Welcomes You into a Grand & Spacious Front Foyer Featuring a Soaring 12' Ceiling. Gourmet Kit Features a Granite Centre Island, Extended Cabinetry w/Crown Moulding, Under-Cabinet Lighting, and a Spacious Eat-In Breakfast Area. A Pantry Provides A W/I Storage, This Pantry Offering Easy Access Between Kitchen & Dining Area. Modern Designer Light Fixtures Add a Refined & Cohesive Touch. Brand-New Pre-Engineered Hardwood Flooring Thro-out the 2nd Level. Enhanced Throu-Out w/ Extra-Tall Interior Doors & Door Frames, Adding a Sophisticated, Upscale Feel. 4 Spacious Bedrooms, including 2 Bedrooms w/Private Ensuites. His & Her Walk-In Closets In The Primary Bedrm. Brand-New Custom-Designed Feature Walls In The Primary Bedrm & Dining Area, Adding a Touch of Elegance & Sophistication. A Solar-Powered Attic Ventilation.Fully Finished Basmt Featuring 3 Bedrms, 3 Baths, a Separate Kitchen & 2nd Ensuite Laundry, Offering Excellent Space & Flexibility for Extended Family or Potential Rental Income. Short Walk to Top-Ranked Donald Cousens P.S. (Gifted Program), John McCrae P.S., San Lorenzo Ruiz Catholic E.S., Bur Oak H.S. (Top 10 in Ontario), and Brother André Catholic H.S. Close to Supermarkets, Restaurants, Wismer Park, YRT, and Mount Joy GO Station.Exceptional Family Home with Space, Luxury & Functionality - Move In & Enjoy! (id:49269)
2061 Chris Mason Street
Oshawa, Ontario
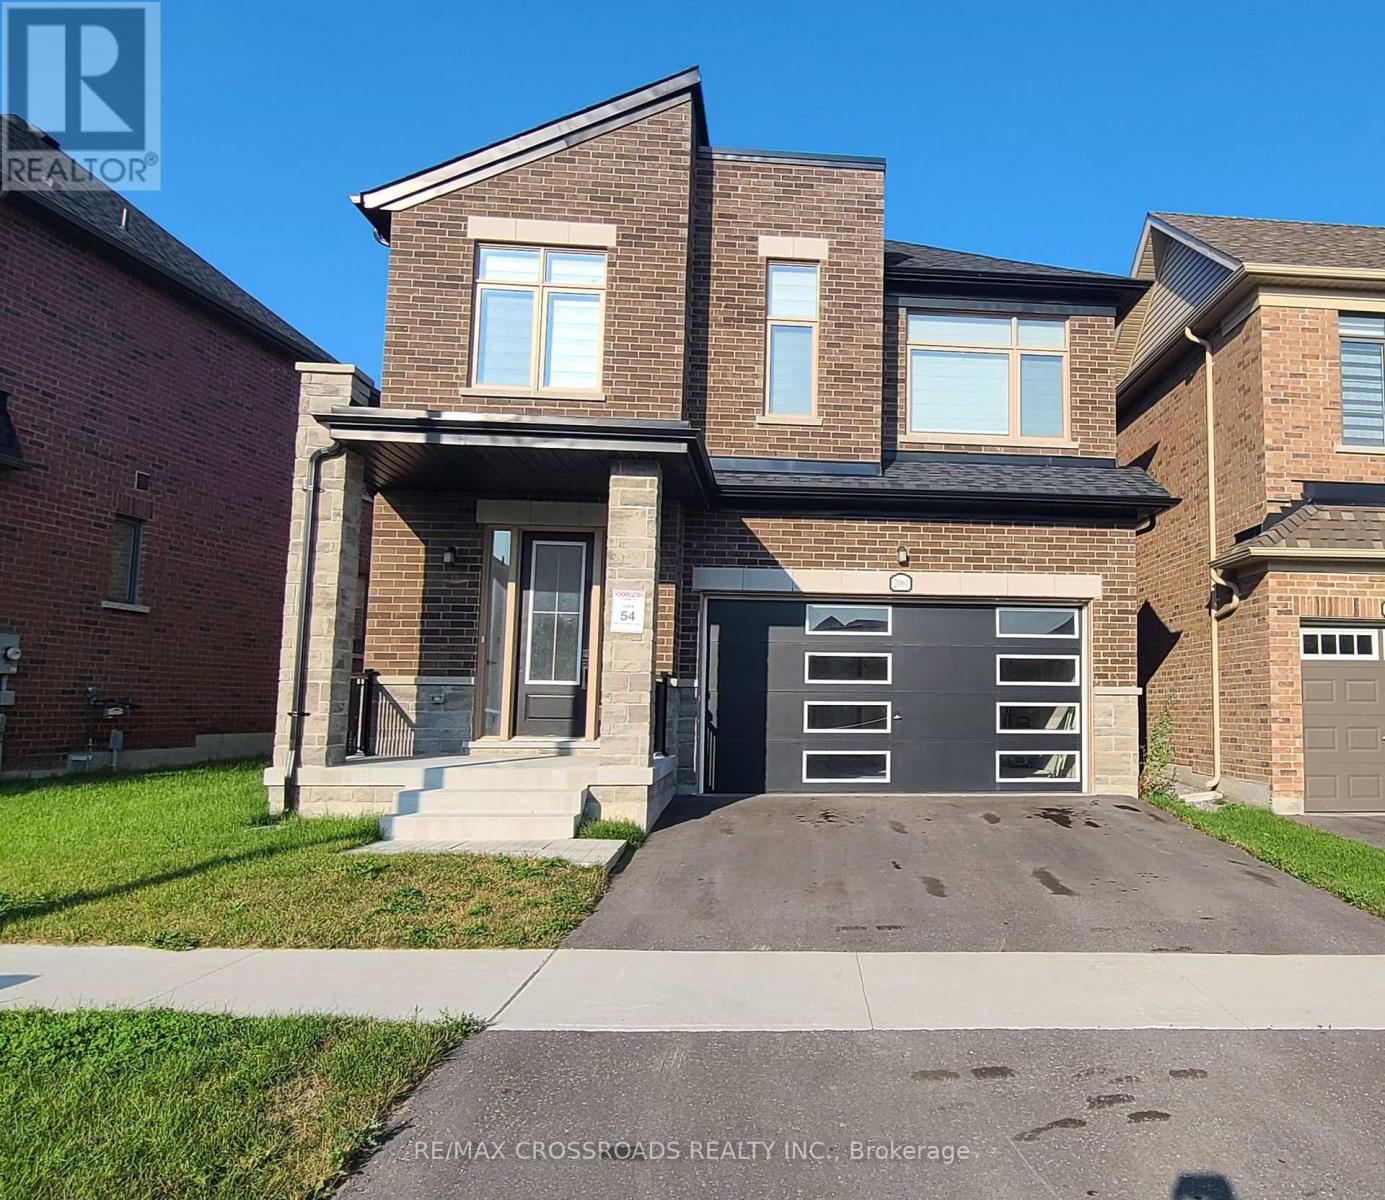
Welcome To This New 4 bedroom 4 Washroom Detached Home In The Desirable Neighborhood Of North Oshawa Open concept Kitchen Featuring Stainless Steel Appliances And Quartz Counter Top. Open Concept Living And Dining Area. Second Floor Features All Bedrooms With Walk In Closet And Connected To Washrooms. Laundry Is Conveniently Located On 2nd Floor. Close To All Amenities, Durham College, Ontario Tech University, Shopping Mall, Restaurants, Public Transit, Schools, Easy Access To Hwy 407, 7, 412, Public Transportation & Schools. (id:49269)
929 - 111 Elizabeth Street
Toronto, Ontario
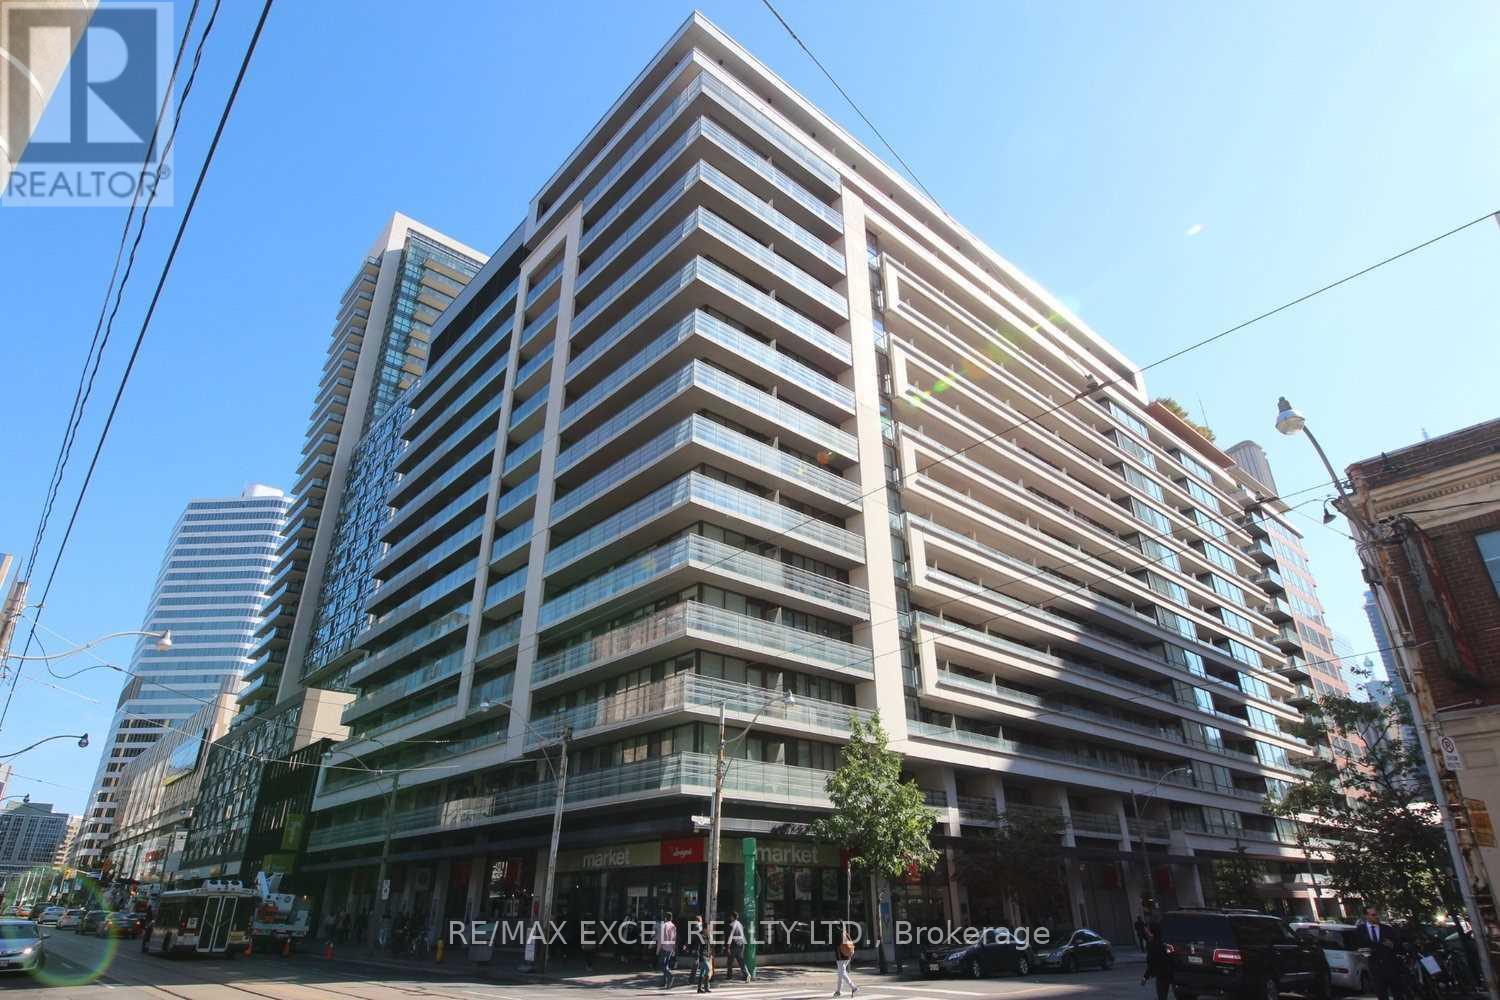
*Beautiful & Functional Studio Unit With A Balcony!*Amazing Location*Perfect For A Single Professional / Mature Student In DowntownToronto*Close To Many Amenities Including Eaton Centre, Hospitals, Financial District & Universities*Walking Distance To The Subway *RightBehind City Hall*24 Hr Security * Very Well Maintained *Clean & Bright*A Must See! Extras: Existing: Fridge, Microwave Oven, Stove,Dishwasher, 2 In 1 Dryer & Washer, Window Coverings, All Existing Elfs. Tenant To Pay For Hydro Only (id:49269)
1158 - 209 Fort York Boulevard
Toronto, Ontario
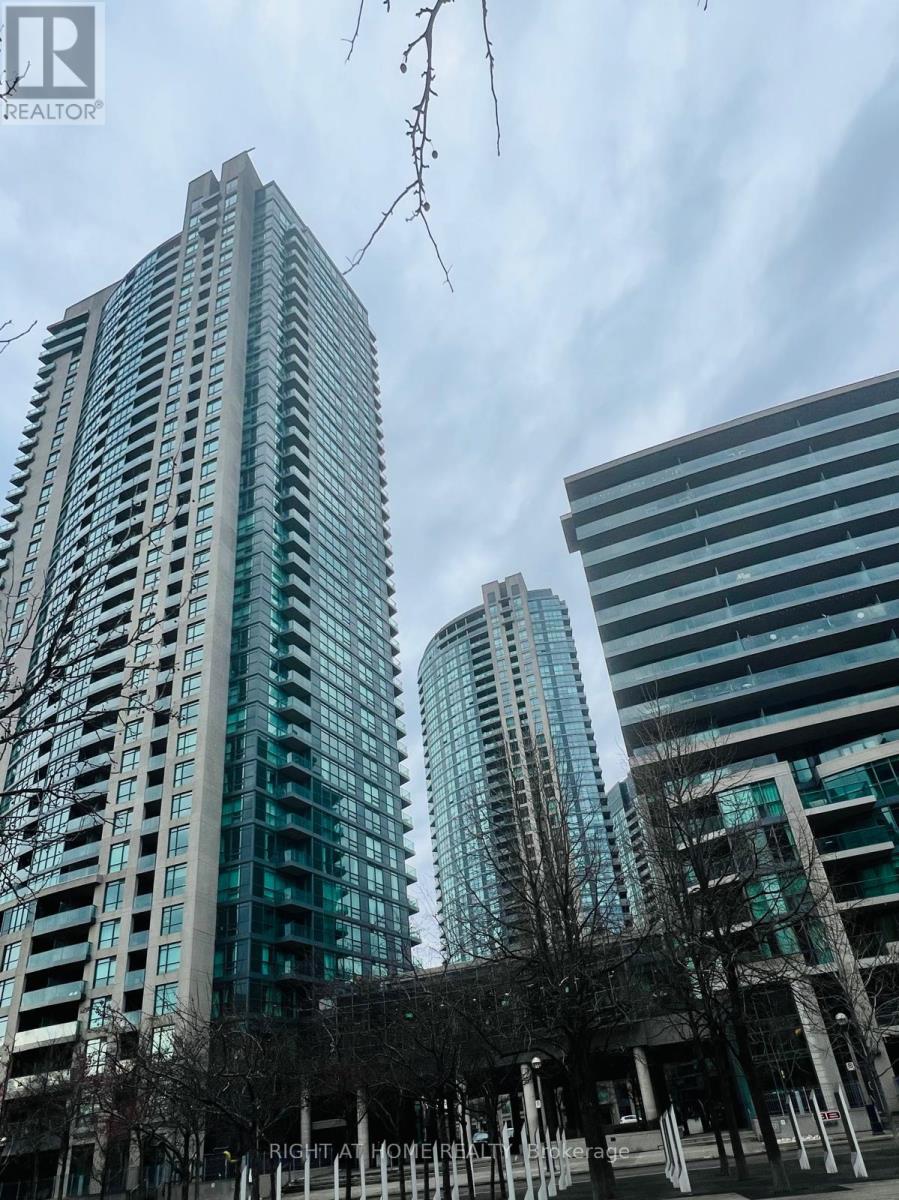
Don't miss this exceptional downtown opportunity! This bright and stylish bachelor suite offers an open-concept layout, premium finishes, a private locker, and a south-west facing balcony with stunning Lake Ontario views. Enjoy an impressive array of luxury amenities: 24/7 concierge, indoor pool, gym, sauna, theatre, party room, guest suites, and rooftop patio Perfectly located steps from dining, shopping, entertainment, and Toronto's waterfront. A fantastic choice for both end-users and investors-move in and enjoy the lifestyle! (id:49269)
30 Isabella Street
Toronto, Ontario
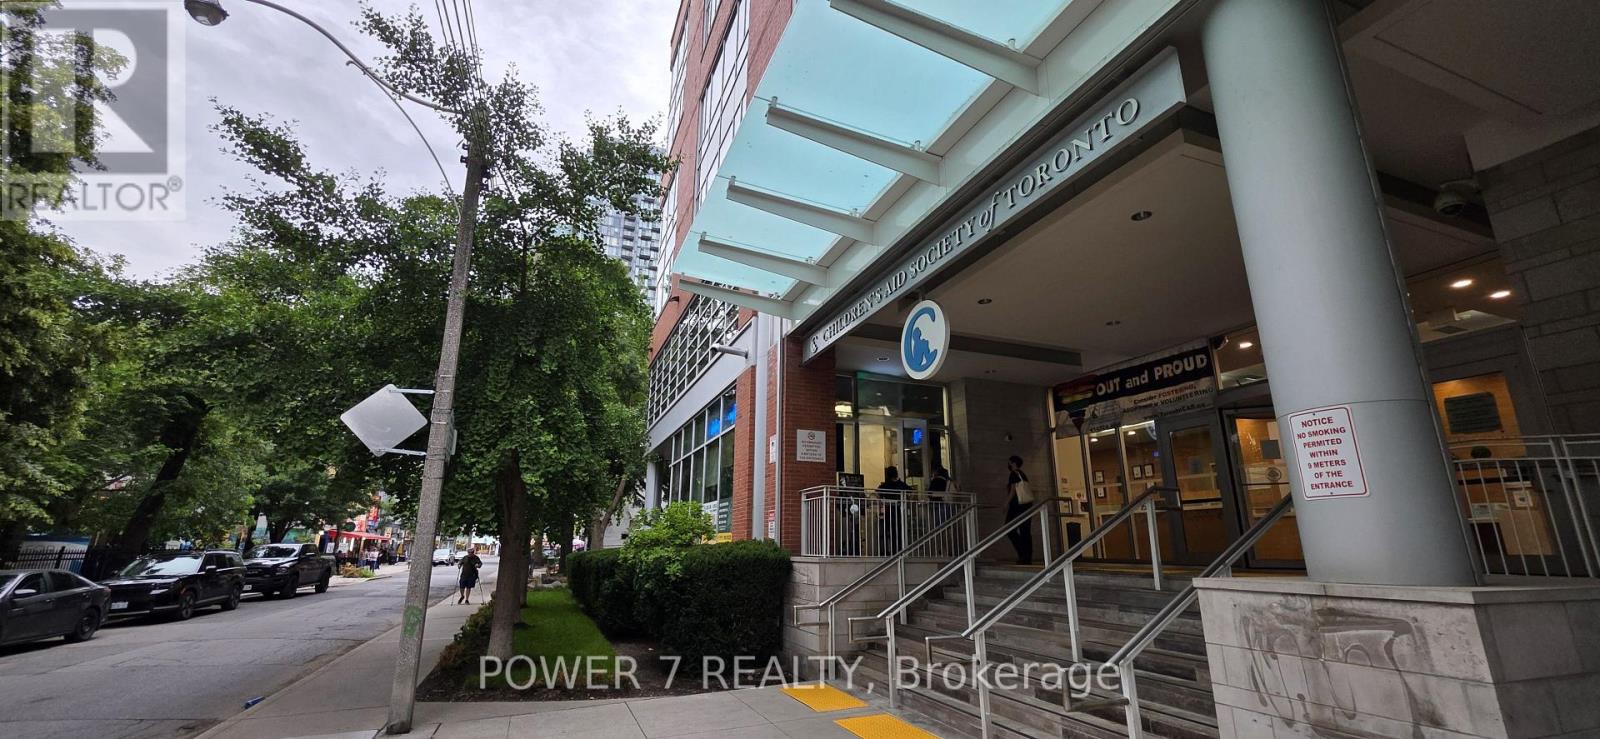
Turnkey café/restaurant business opportunity in the heart of Downtown Toronto, just steps from Yonge Street. Situated in a high-traffic, densely populated area surrounded by residential buildings, offices, hotels and established businesses. Fully equipped and ready for a new operator to introduce their own concept. Excellent potential for takeout, delivery and catering. Convenient access to Wellesley and Bloor-Yonge subway stations. Ideal for an owner-operator, expanding brand or entrepreneur seeking a prime downtown location. Business for sale only-please do not approach staff. (id:49269)
212 - 60 Shuter Street
Toronto, Ontario
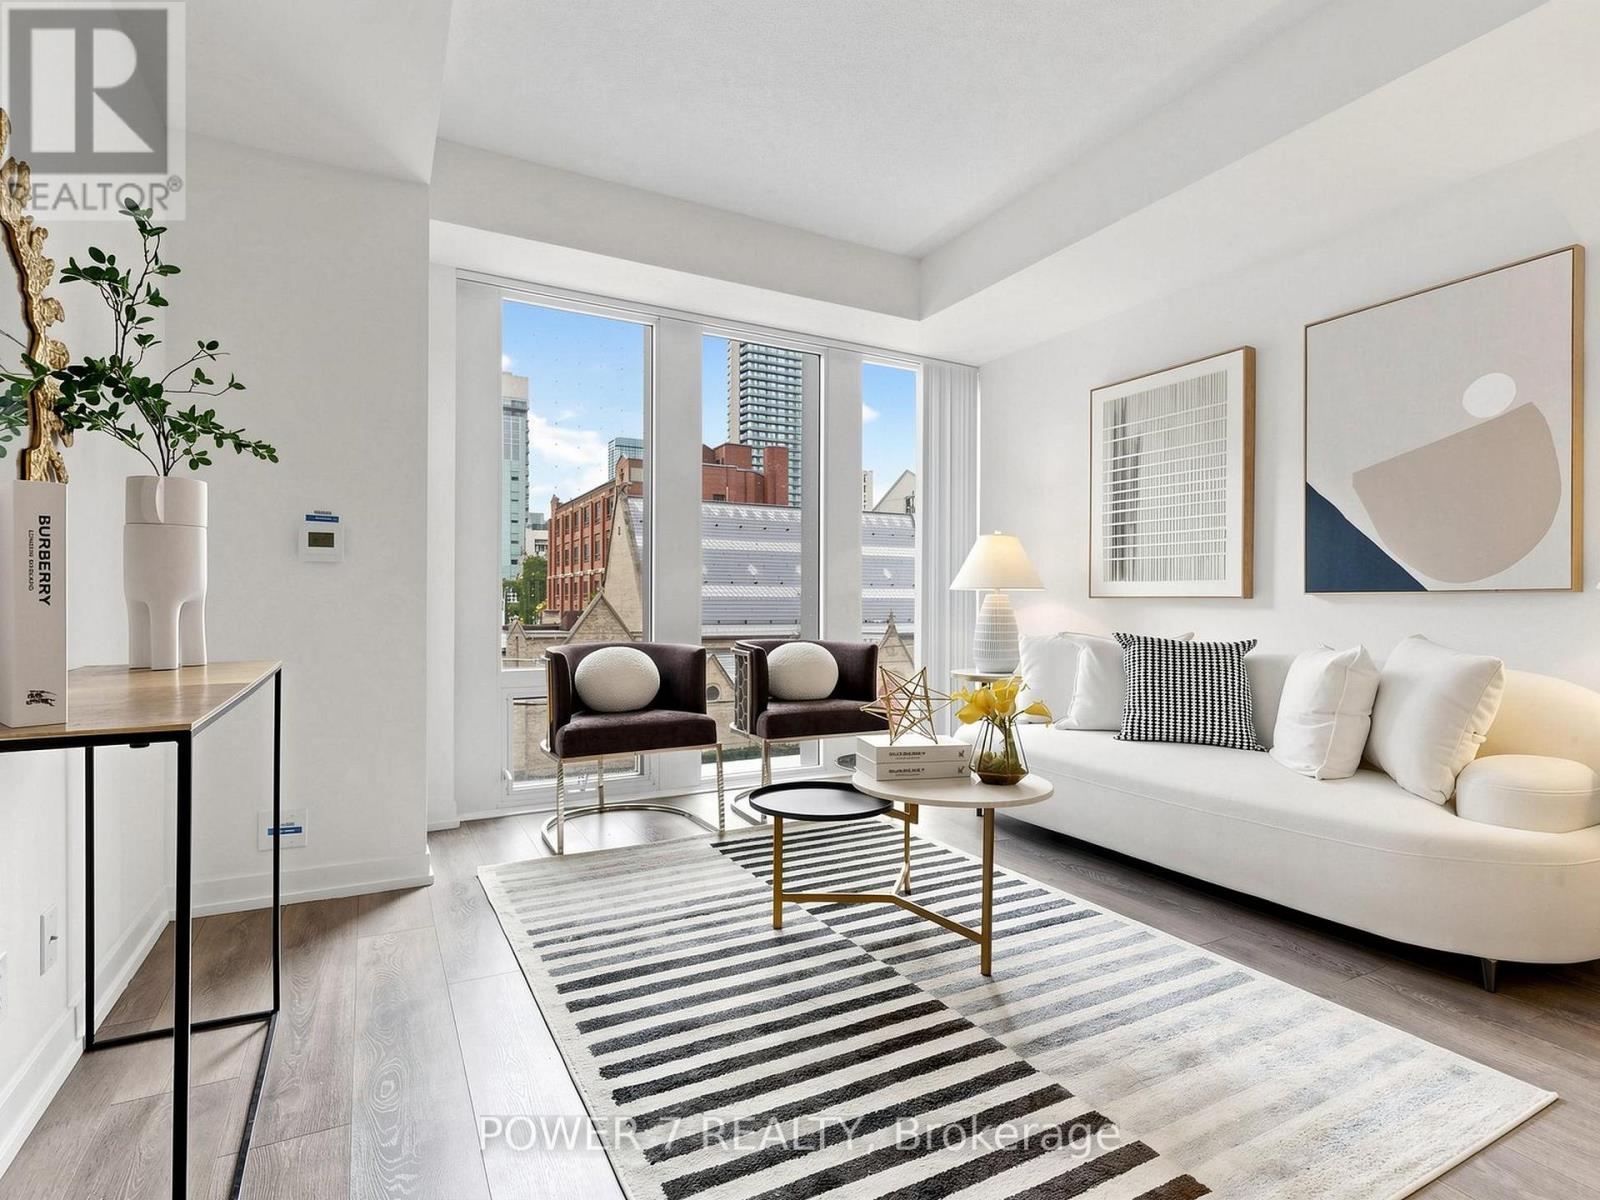
Welcome to 60 Shuter St, Unit 212 at Fleur Condos - a fantastic opportunity to own a bright and thoughtfully designed 1+Den suite with Locker in the heart of downtown Toronto. One of the unit's standout features is its west-facing exposure with NO condo building directly in front. Enjoy an open outlook, beautiful afternoon and evening sunlight, and a level of privacy that is increasingly difficult to find in the downtown condo market. Unlike many urban suites where you are looking directly into another tower, this unit offers a refreshingly open and unobstructed setting. The functional 1+Den layout provides flexibility for today's lifestyle - use the den as a home office, study, guest space or additional storage. The open-concept living area is ideal for both everyday living and entertaining. Located in the vibrant Church-Wellesley Village / Downtown Toronto area, you're surrounded by an incredible selection of restaurants, cafés, shopping, entertainment and everyday conveniences, with easy access to transit, Toronto Metropolitan University, the Eaton Centre, hospitals and the Financial District. Fleur Condos offers an impressive range of amenities designed for modern urban living. A fantastic opportunity for first-time buyers, professionals, investors or anyone looking to enjoy the convenience and energy of downtown Toronto - with the added benefit of an open and private west-facing outlook. (id:49269)