
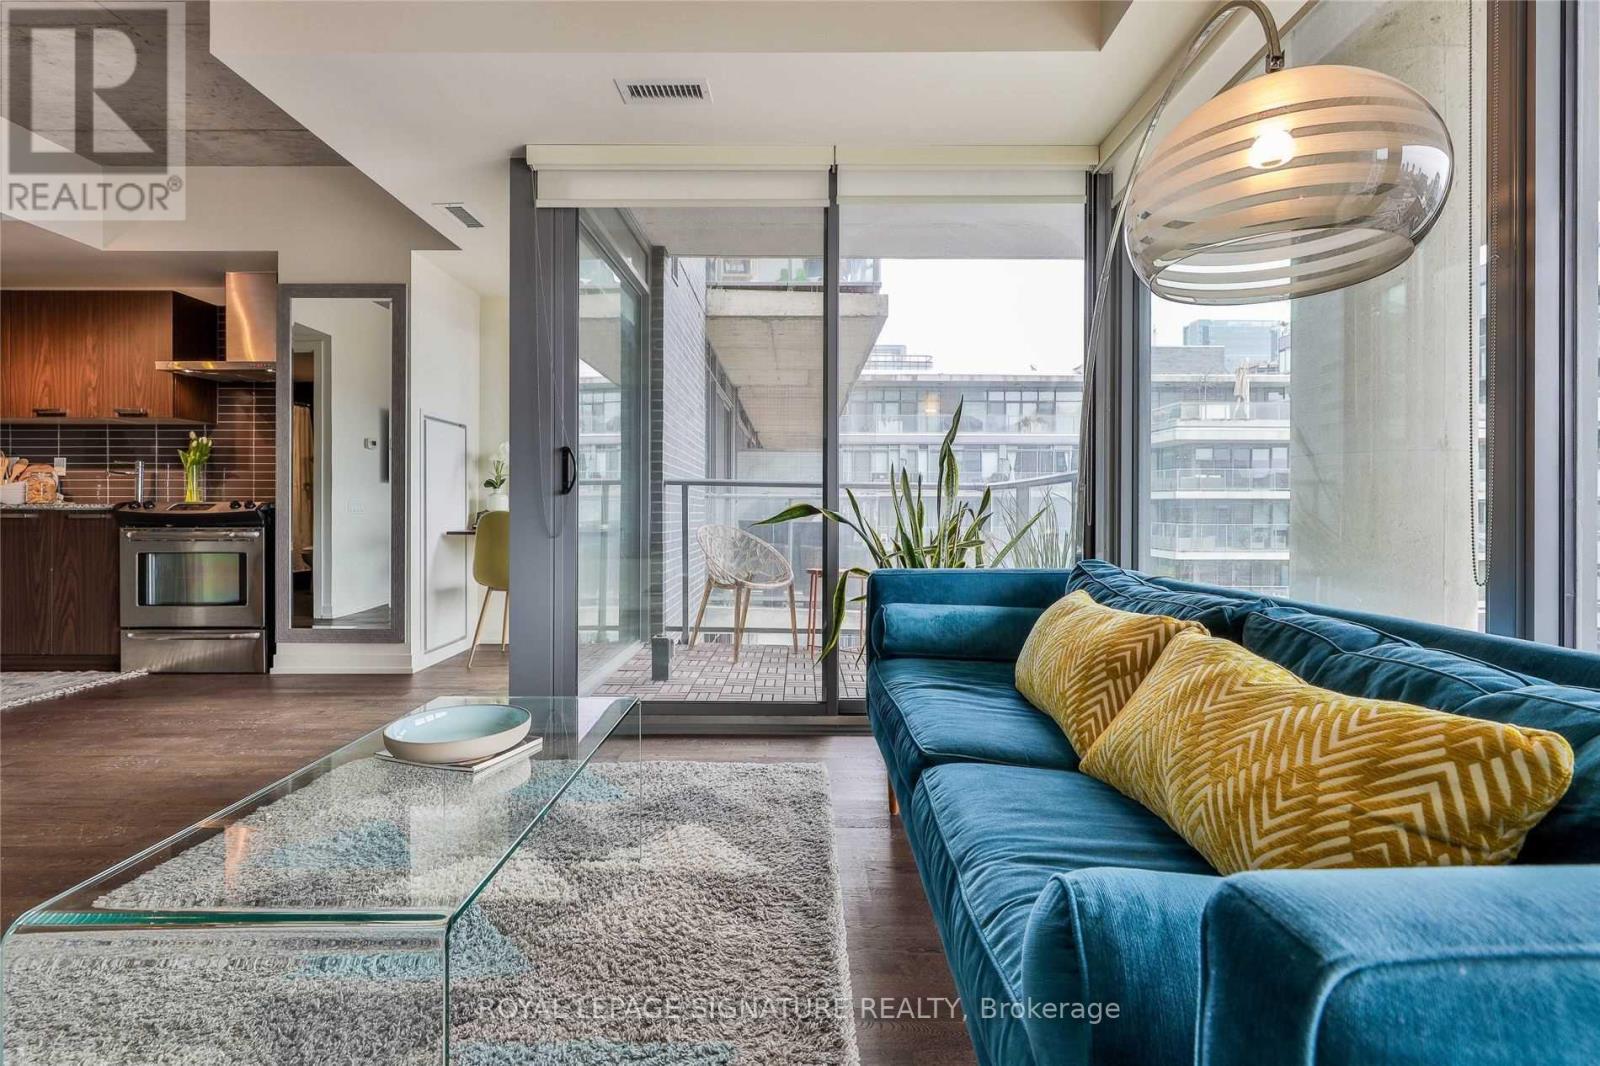
819 - 95 Bathurst Street
Toronto, Ontario
Perfect Condo Unit Located At The Intersection Of King And Bathurst. Perfect Layout With Separate Bedroom with Functional Floor Plan. Maintained beautifully. 551 Sq Feet Of Living Space + Balcony 0/L Lake ,CN Tower & Historical Buildings. Steps to TTC, Restaurants & Shops In Heart Of King W, Financial District & Water front Areas. Hardwood Floors, 9Ft Exposed Concrete Ceilings, S/S Appliances. Pet Friendly, L.E.E.D Building. Gym & Garden. (id:49269)
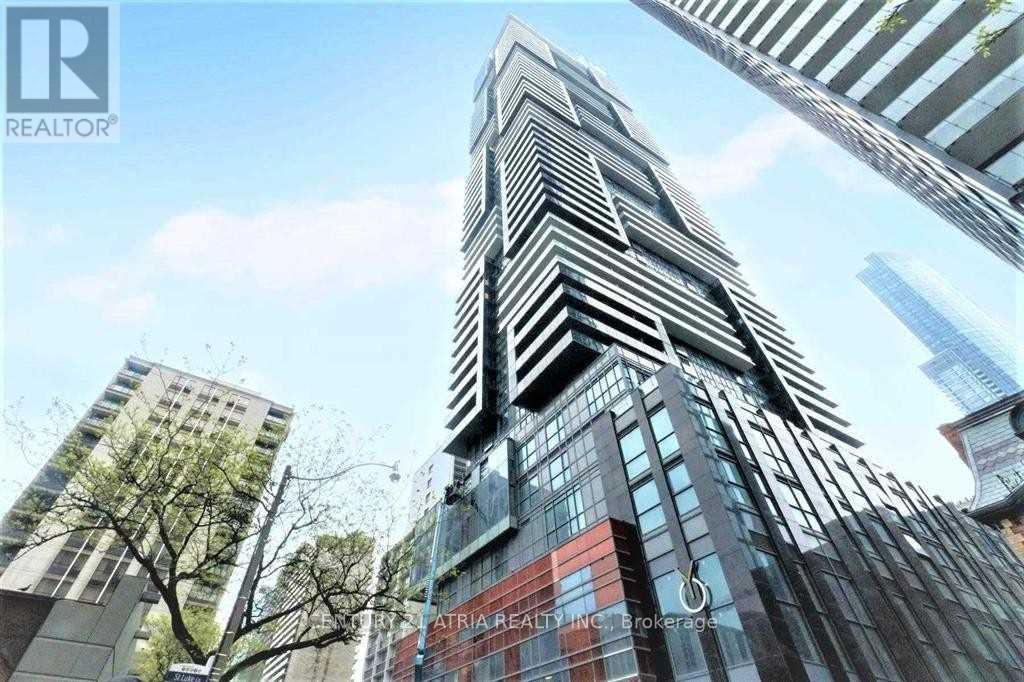
5508 - 7 Grenville Street
Toronto, Ontario
Spacious1 Bedroom + 1 Den Suite (Den Can Be Used As 2nd Br), Floor-To-Ceiling Windows, Large Balcony, Ensuite Laundry. Close To UofT, Ryerson, Shoppers Drug Mart, Supermarket. Walking Distance To College Subway Station, Public Transit, Restaurant, Entertainment And Shopping Centres. Fantastic Amenities W/ 24Hr Concierge, Infinity Indoor Pool, Gym, Sauna, Private Dinning Room, Bbq, Party Room And Etc (id:49269)
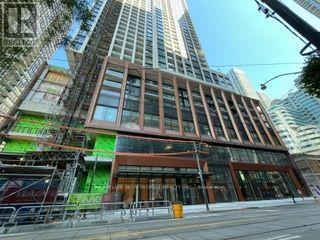
2317 - 400 King Street W
Toronto, Ontario
Brand new & never lived-in! Experience the pinnacle of urban luxury in this stunning 2-bedroom, 2-bathroom suite at the newly completed 400 King West. Located in the absolute heart of Toronto's Entertainment District, this residence boasts a perfect 100/100 Walk Score, offering unmatched access to world-class dining, shopping, transit, and nightlife.The sun-drenched, open-concept layout features soaring ceilings, floor-to-ceiling windows, and premium laminate flooring throughout. A sleek, contemporary kitchen comes fully equipped with high-end finishes. Residents enjoy first-class, resort-style amenities including a breathtaking Sky Lounge, outdoor pool, state-of-the-art fitness centre, and a relaxing sauna. An exceptional opportunity for young professionals, executive tenants, or students seeking a premium downtown lifestyle. Move in today and be the first to call this spectacular suite home! (id:49269)
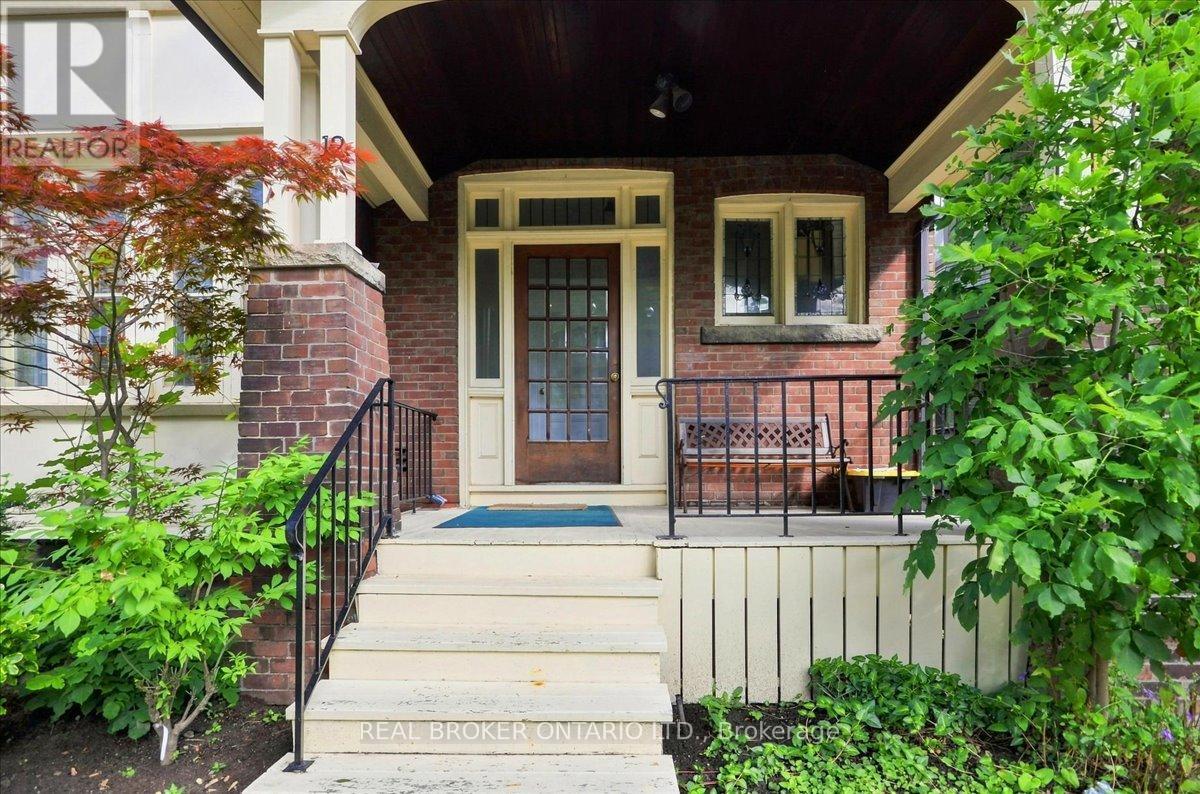
2 - 12 Foxbar Road
Toronto, Ontario
Welcome to this bright, spacious, two-bedroom plus den second-floor residence, just steps from St. Clair and Avenue Road. Offering a refreshing alternative to condo living, this character-filled home features generous rooms with warm hardwood floors, brimming with architectural charm. The sunroom/den off the kitchen is bright and airy with many windows and an exposed brick feature wall - perfect for a home office or flexible extra living space. Nestled on a quiet, tree-lined street surrounded by impressive homes, this highly sought-after location is steps away from St. Clair West's vibrant boutiques, cafes, shops, restaurants, the scenic trails of Nordheimer Ravine, and the St. Clair Subway Station. The area and building are home to a community of working professionals, creating a respectful living environment. The tenant is responsible for hydro, gas, and the Enercare Protect package. Parking offsite available or onsite for $150/month. This is an inviting opportunity to enjoy one of the City's best neighbourhoods. (id:49269)
11 Elynhill Drive
Toronto, Ontario
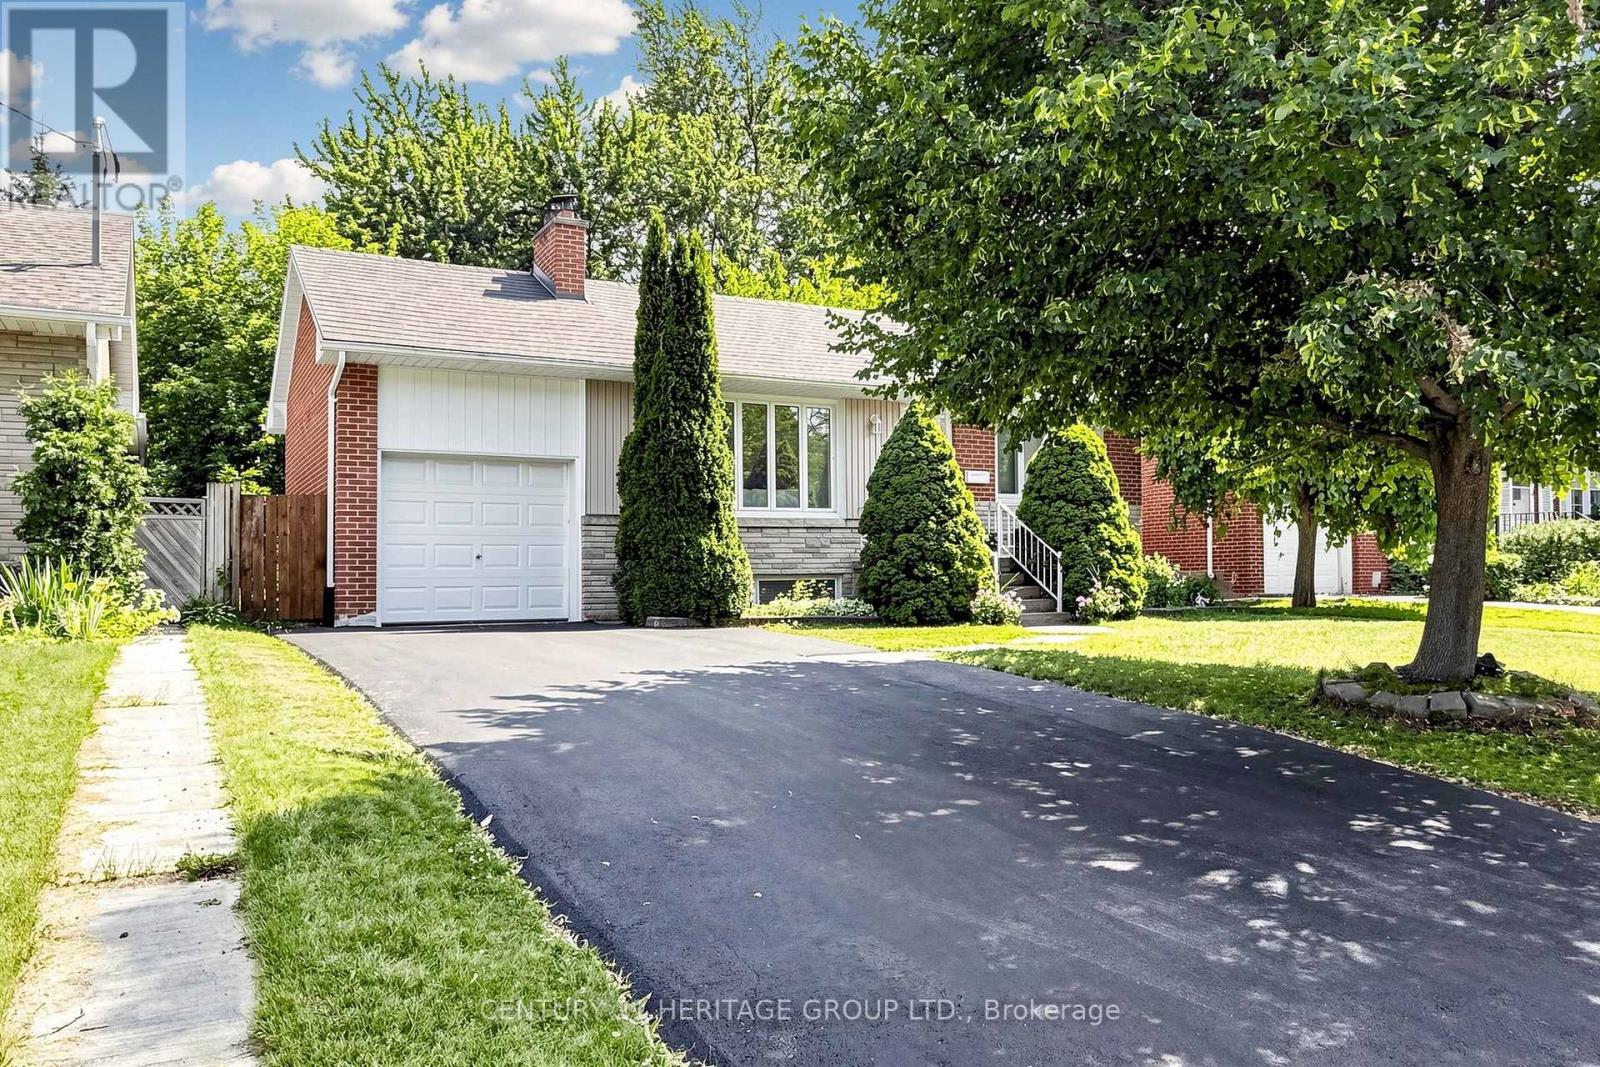
Location! Location! Location! Welcome to your dream home at 11 Elynhill Dr. This spacious detached bungalow, one of the larger models in the neighbourhood, is situated in a highly sought-after community and offers outstanding value for families, investors, or those seeking multi-generational living. The bright, open-concept main floor features3 generous bedrooms, 2 full bathrooms, and a functional layout designed for comfortable everyday living. The fully finished basement, complete with a separate entrance, offers excellent income potential or an ideal in-law suite. It includes 2 bedrooms, 2 bathrooms, and ample living space. Additional highlights include an attached garage, a newly paved asphalt driveway with parking for 4 vehicles, plus the garage for a total of 5 parking spaces. Ideally located close to top-rated schools, parks, shopping, and public transit, this home combines comfort, convenience, and exceptional investment potential. Don't miss this fantastic opportunity! (id:49269)
11080 First Line Nassagaweya
Milton, Ontario
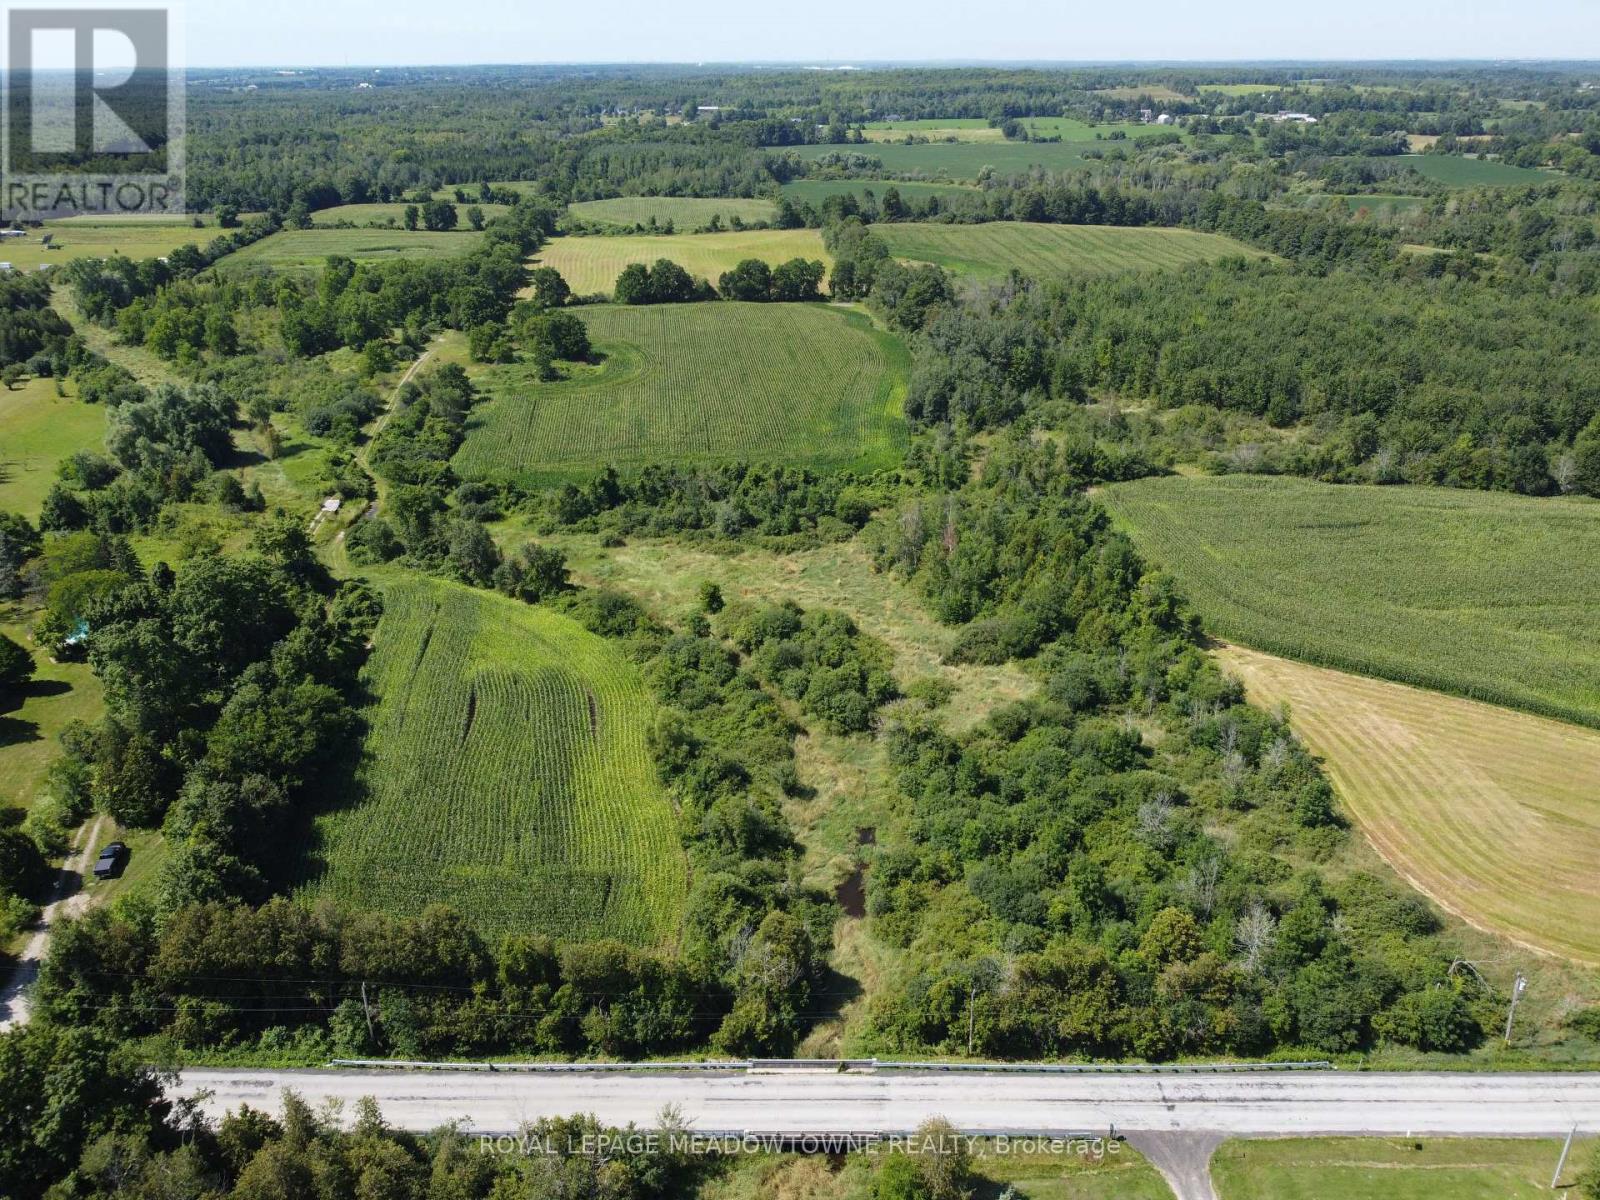
If you are seeking peace, privacy, and room to create your own country lifestyle, this 115+ acre property offers an exceptional opportunity in desirable rural Milton. A long private driveway leads into the property, creating a private setting for a future farmstead, country estate, or agricultural operation. A residence and barn previously stood on the property, offering an established rural homesite area for buyers considering a new country retreat. The property features +/- 80 acres of cultivated farmland, currently leased for cash crop and hay production, together with +/- 30 acres of woodland and scenic natural areas. Open fields, mature trees, and pathways provide space for farming, horses, trails, recreation, gardening, and outdoor enjoyment. Zoned A2, the property offers the ideal combination of productive farmland and rural residential potential. 5.11 acres are designated under the Conservation Land Tax Incentive Program (CLTIP). Located on a paved road in a sought-after rural community of Moffat, the property offers peaceful country living while remaining within convenient reach of Highway 401, GO Transit, public and private schools, recreation facilities, shopping, churches, and other amenities. The property is also located just north of future growth areas identified within the Hamlet of Moffat and Town of Milton planning framework, providing additional long-term potential. A rare opportunity to secure substantial acreage, productive farmland, natural beauty, and the freedom to create a one-of-a-kind rural estate close to the GTA. Bee hives are not included. This property is not in NEC. (id:49269)
4676 Mcdougall Crescent
Niagara Falls, Ontario
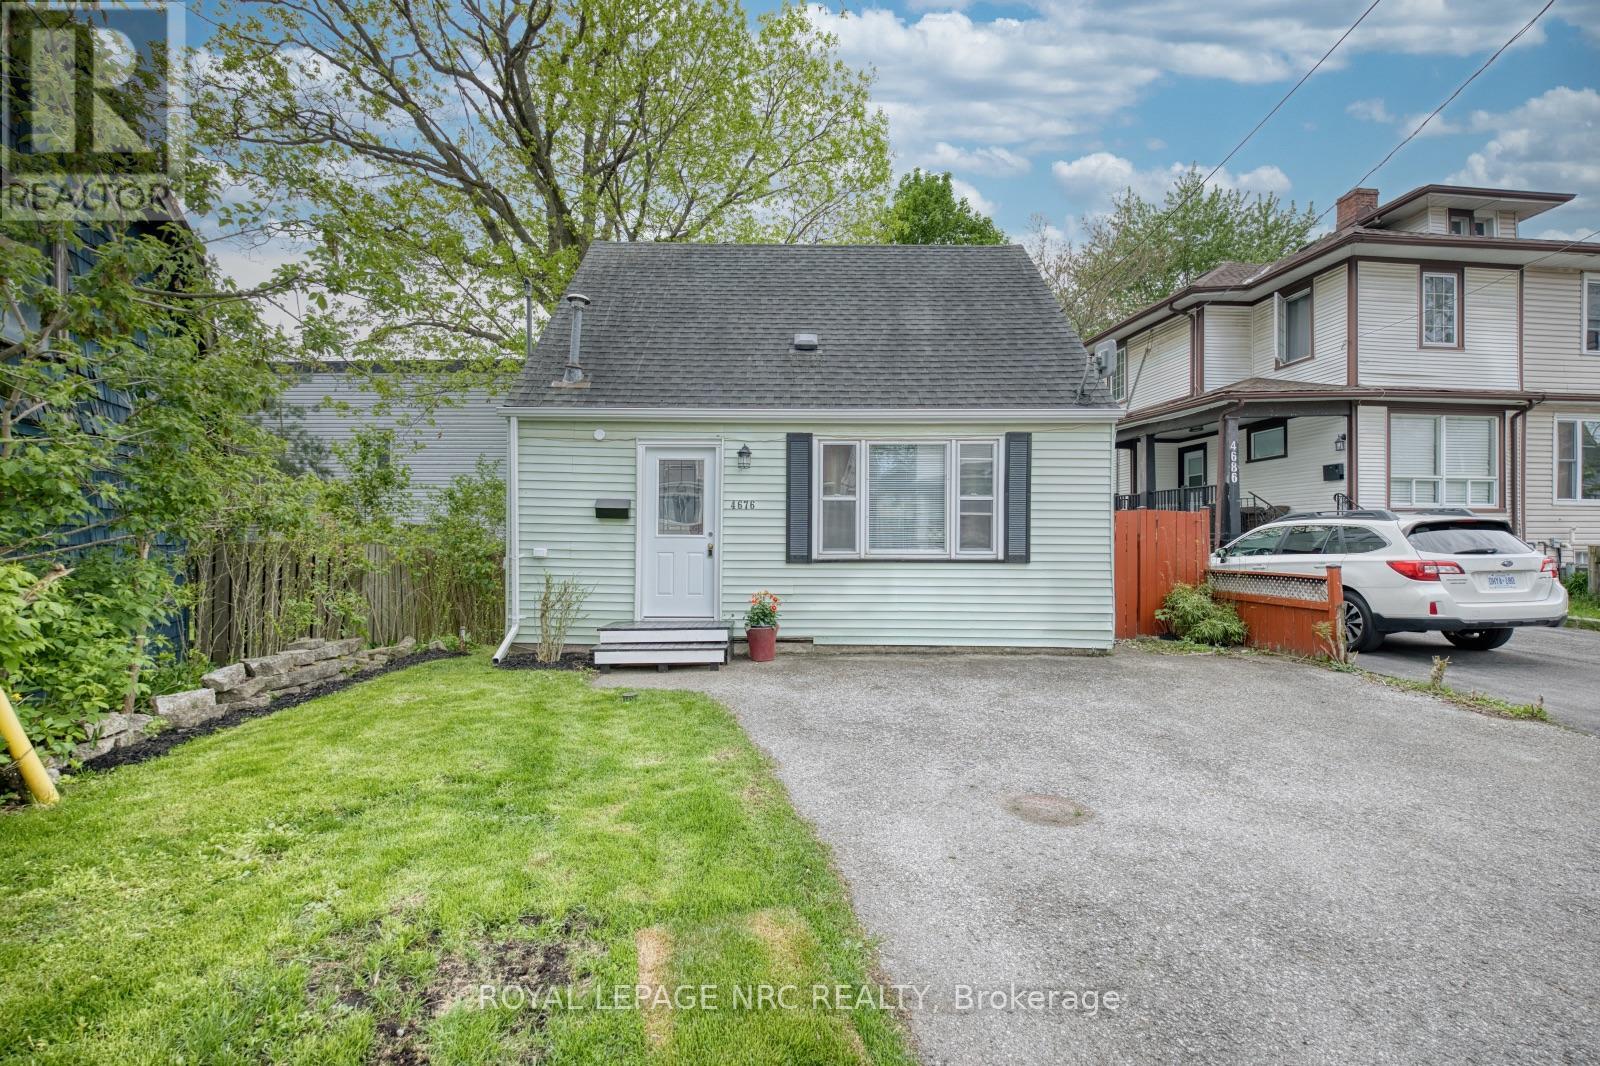
This inviting and MOVE-IN READY 1.5-storey home on offers a wonderful opportunity for first-time buyers, downsizers or investors looking to enjoy the convenience of Niagara Falls living. Set on a quiet crescent just minutes from the Niagara River Parkway, downtown amenities, shopping, restaurants and world-famous attractions, this 2 bedroom, 1 bathroom home combines comfort, character and practicality in a central location. The welcoming exterior features a private driveway and mature trees that create a warm neighbourhood feel. Inside, the home offers a bright and functional layout with comfortable living spaces designed for everyday living. The main floor provides a seamless flow between the living room, dining area and kitchen, while the upper level features 2 cozy bedrooms filled with natural light. Step outside to enjoy the spacious backyard, perfect for entertaining, gardening or simply relaxing in your own outdoor retreat. Located in the heart of Niagara Falls, this home is ideal for those seeking an affordable property close to schools, parks, highways, tourist destinations and the U.S. border. A fantastic opportunity to own a charming home in an established neighbourhood. (id:49269)
401 Fielden Avenue
Port Colborne, Ontario
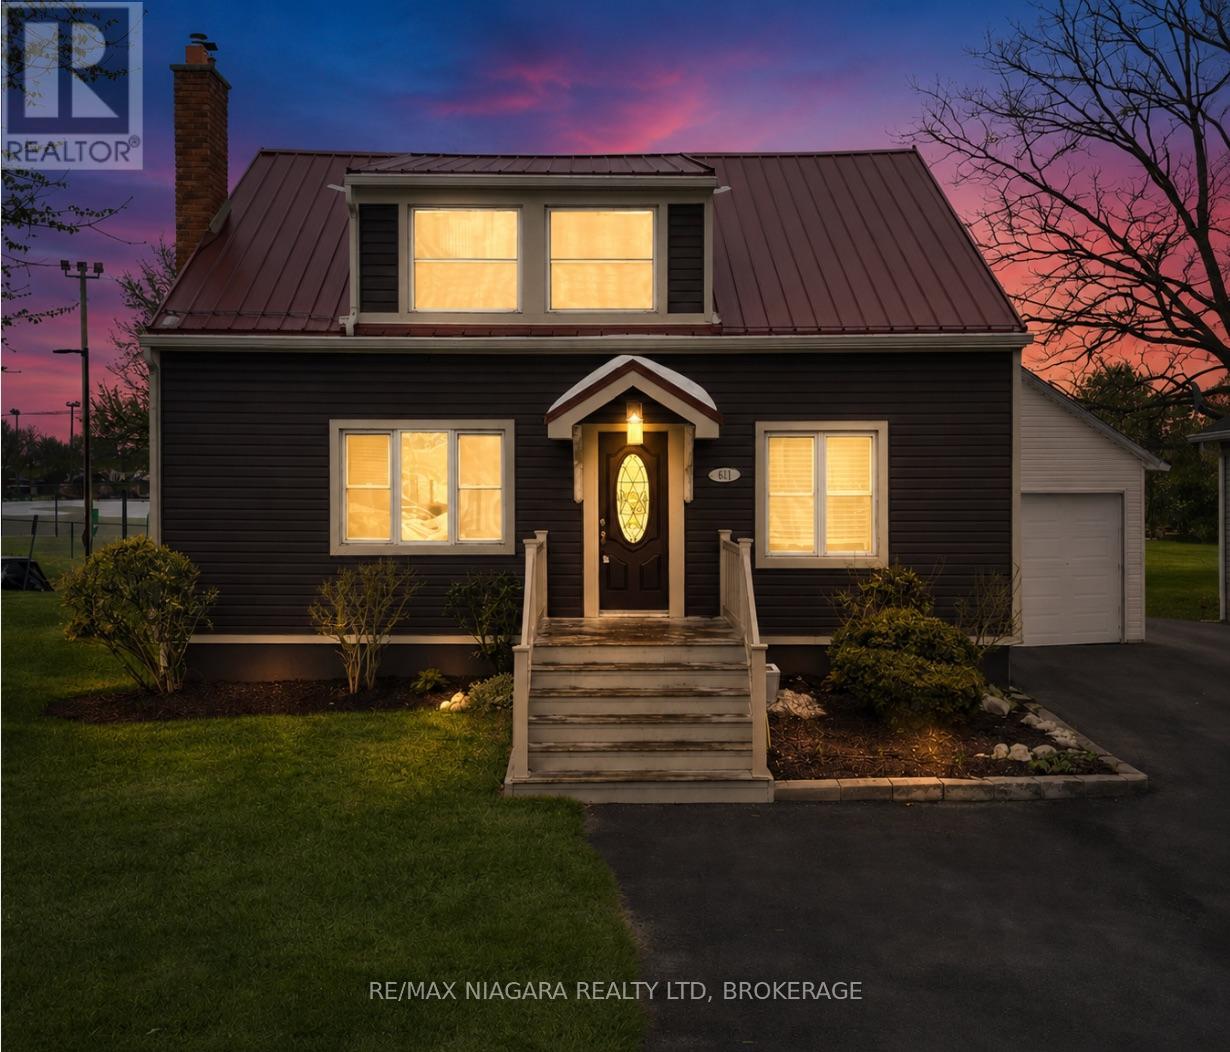
Charming 1&1/2 storey home in one of Port Colborne's most convenient and desirable locations, situated on an impressive 49 x 223-foot lot backing onto a park and baseball diamond, offering no rear neighbours. This well-laid-out home provides approximately 1,650 sq. ft. of above-grade living space, plus a walkout lower level with excellent in-law or secondary suite potential. Outstanding curb appeal featuring updated vinyl siding, a durable metal roof, and a modern front door sets the tone before you even step inside. The bright, open-concept living and dining area is perfect for both cozy family evenings and entertaining, highlighted by a striking electric fireplace framed with built-in bookshelves and exposed brick. The sun-filled kitchen features large patio sliding doors that bring in natural light and create a seamless connection to the backyard. The main floor also includes a convenient bedroom that could easily function as a guest room or home office. Upstairs, you'll find two spacious bedrooms, including a generous primary suite with an oversized walk-in closet, along with a well-appointed 4-piece bathroom. The lower level is ideally configured for an in-law suite or potential secondary unit, featuring a separate side entrance and a walkout to the yard. The basement currently includes a large recreation room with a brick gas fireplace, a laundry area, a 1-piece bathroom, an additional room that could serve as a fourth bedroom, and a utility room. Outside, the property boasts a detached single-car garage and plenty of space for outdoor living. Enjoy entertaining on the deck or relaxing under the gazebo, with ample room for play, gardening, or future upgrades. Located directly across from schools and adjacent to the local police station for added peace of mind, and within walking distance to Canal Days, local restaurants, and Lake Erie. A fantastic opportunity to move in, enjoy, and personalize this beautiful home to make it your own. (id:49269)
8330 Malden Road
Lasalle, Ontario
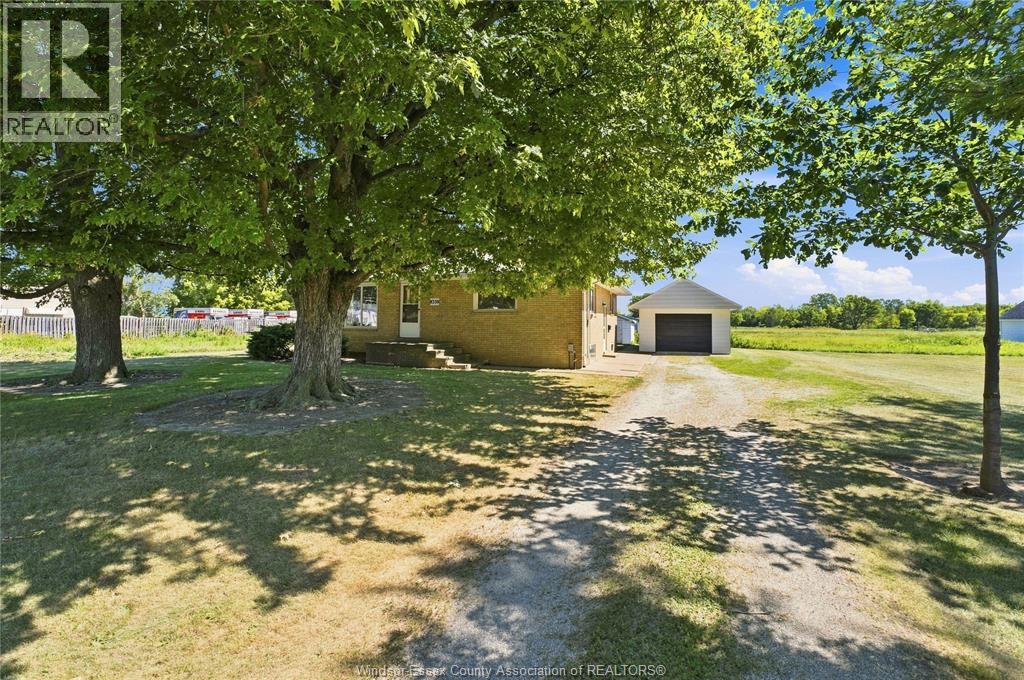
A great opportunity to enjoy space, privacy and country-style living! Situated on an impressive approx. 2-acre lot, this solid brick-to-roof ranch offers plenty of room to enjoy the outdoors with endless possibilities for the property. The home features 3 bedrooms, 1 full bathroom and a functional main-floor layout. A full unfinished basement provides excellent additional space and the opportunity to finish to suit your needs. Outside, you'll also find a detached garage offering additional parking, storage or workshop potential. A fantastic property for anyone looking for a generous-sized lot, added privacy and room to make it their own. (id:49269)
525 King Street W
Kingston, Ontario
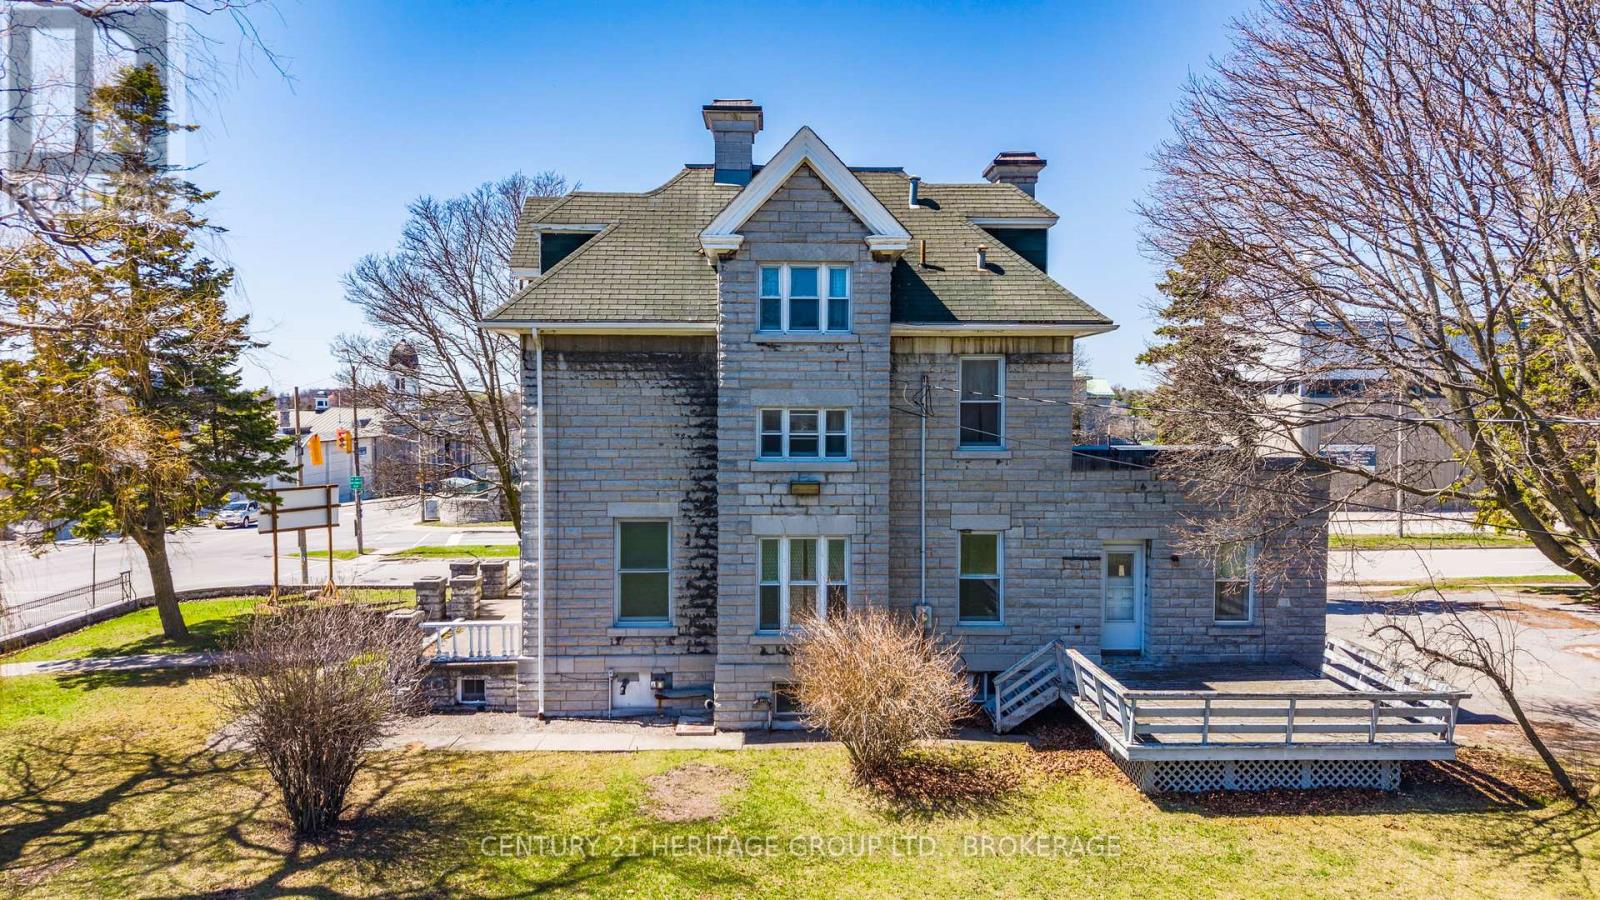
An exceptional opportunity to acquire approx 1 acre centrally located property in Kingston's highly sought-after King Street West corridor, just minutes from Queen's University, the downtown core, and the waterfront. 525 King Street West offers strong potential for redevelopment or long-term investment in a high-demand urban location. Surrounded by a mix of residential, institutional, and commercial uses, this property presents a flexible opportunity for a range of future applications, including multi-unit residential, mixed-use development, or boutique redevelopment projects (subject to approvals). Its manageable scale makes it particularly attractive for developers or investors seeking a strategic entry point into Kingston's growing real estate market. Kingston continues to experience sustained demand for centrally located housing, driven by its expanding population, strong rental market, and proximity to key institutions. Opportunities within this corridor are increasingly limited, particularly those offering both location and future upside. Please note: the subject property is identified as Part 1 on the registered survey and is being sold as Part 1. The property is not currently connected to municipal services, and buyers will be responsible for arranging servicing at their own expense following closing. (id:49269)
140 Gregory Drive East
Chatham Township, Ontario
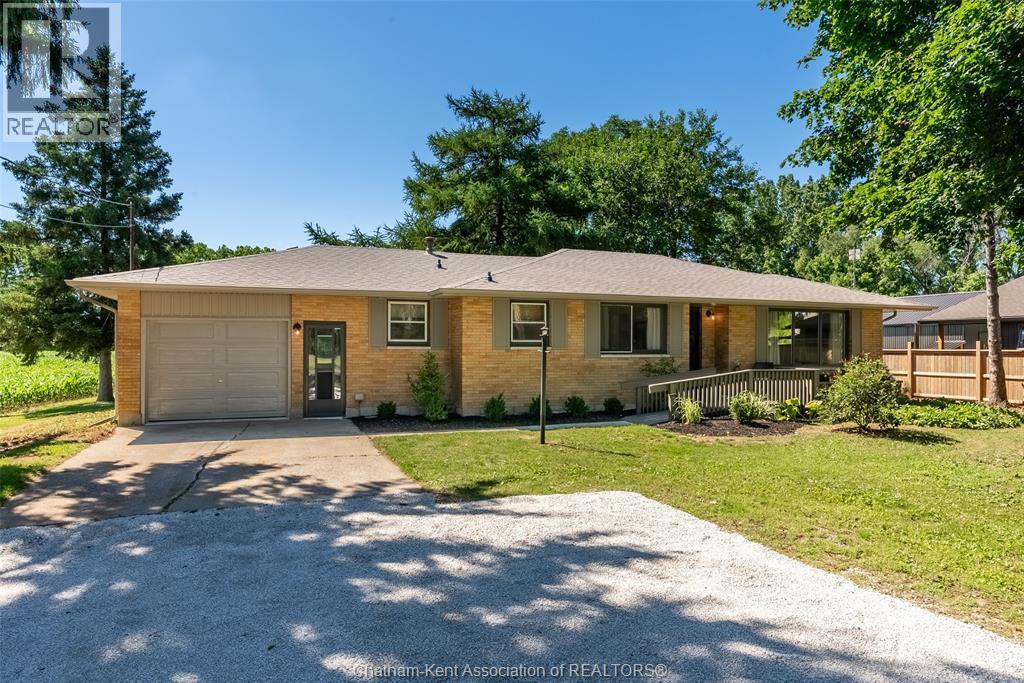
Welcome to 140 Gregory Drive East, where modern updates meet the tranquility of country-style living right on the edge of town. Situated on a beautiful lot just under a half acre.This thoughtfully refreshed 3 bedroom or 2 plus den/office brick ranch offers comfortable living space designed for everyday enjoyment. Inside, you'll find bright, inviting rooms featuring updated flooring throughout, fresh decor, and a warm cohesive design that creates a true move-in-ready experience. The home's generous layout includes 3 well-proportioned bedrooms, an updated bathroom, convenient main floor laundry, and a large attached garage. Step outside and discover one of the propert's most appealing features - a private lot just under a half acre. The covered patio provides the perfect place to relax and unwind while taking in the beautiful surroundings. New Ac, furnace, roof decking and shingles, soffit, fascia and eves...and so much more. Whether you're looking for more space, a quieter setting, or a move-in-ready home, 140 Gregory Drive E offers a rare opportunity to enjoy the best of both town and country living. Municipal Water hookups at the road, along with functioning well water. Opportunities to own a well-maintained home on a lot of this size are becoming increasingly rare....don't miss out! Home Inspection on file. (id:49269)
140 Gregory Drive East
Chatham, Ontario
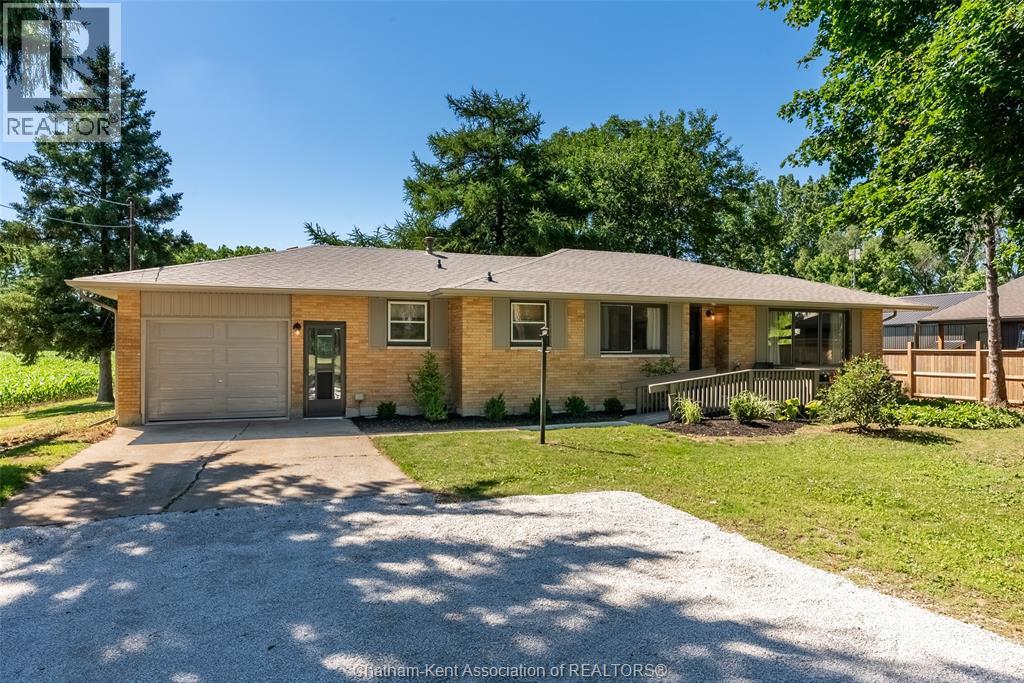
Welcome to 140 Gregory Drive East, where modern updates meet the tranquility of country-style living right on the edge of town. Situated on a beautiful lot just under a half acre.This thoughtfully refreshed 3 bedroom or 2 plus den/office brick ranch offers comfortable living space designed for everyday enjoyment. Inside, you'll find bright, inviting rooms featuring updated flooring throughout, fresh decor, and a warm cohesive design that creates a true move-in-ready experience. The home's generous layout includes 3 well-proportioned bedrooms, an updated bathroom, convenient main floor laundry, and a large attached garage. Step outside and discover one of the propert's most appealing features - a private lot just under a half acre. The covered patio provides the perfect place to relax and unwind while taking in the beautiful surroundings. New Ac, furnace, roof decking and shingles, soffit, fascia and eves...and so much more. Whether you're looking for more space, a quieter setting, or a move-in-ready home, 140 Gregory Drive E offers a rare opportunity to enjoy the best of both town and country living. Municipal water hookups at road, along with functioning well water. Opportunities to own a well-maintained home on a lot of this size are becoming increasingly rare....don't miss out! Home Inspection on file. (id:49269)