
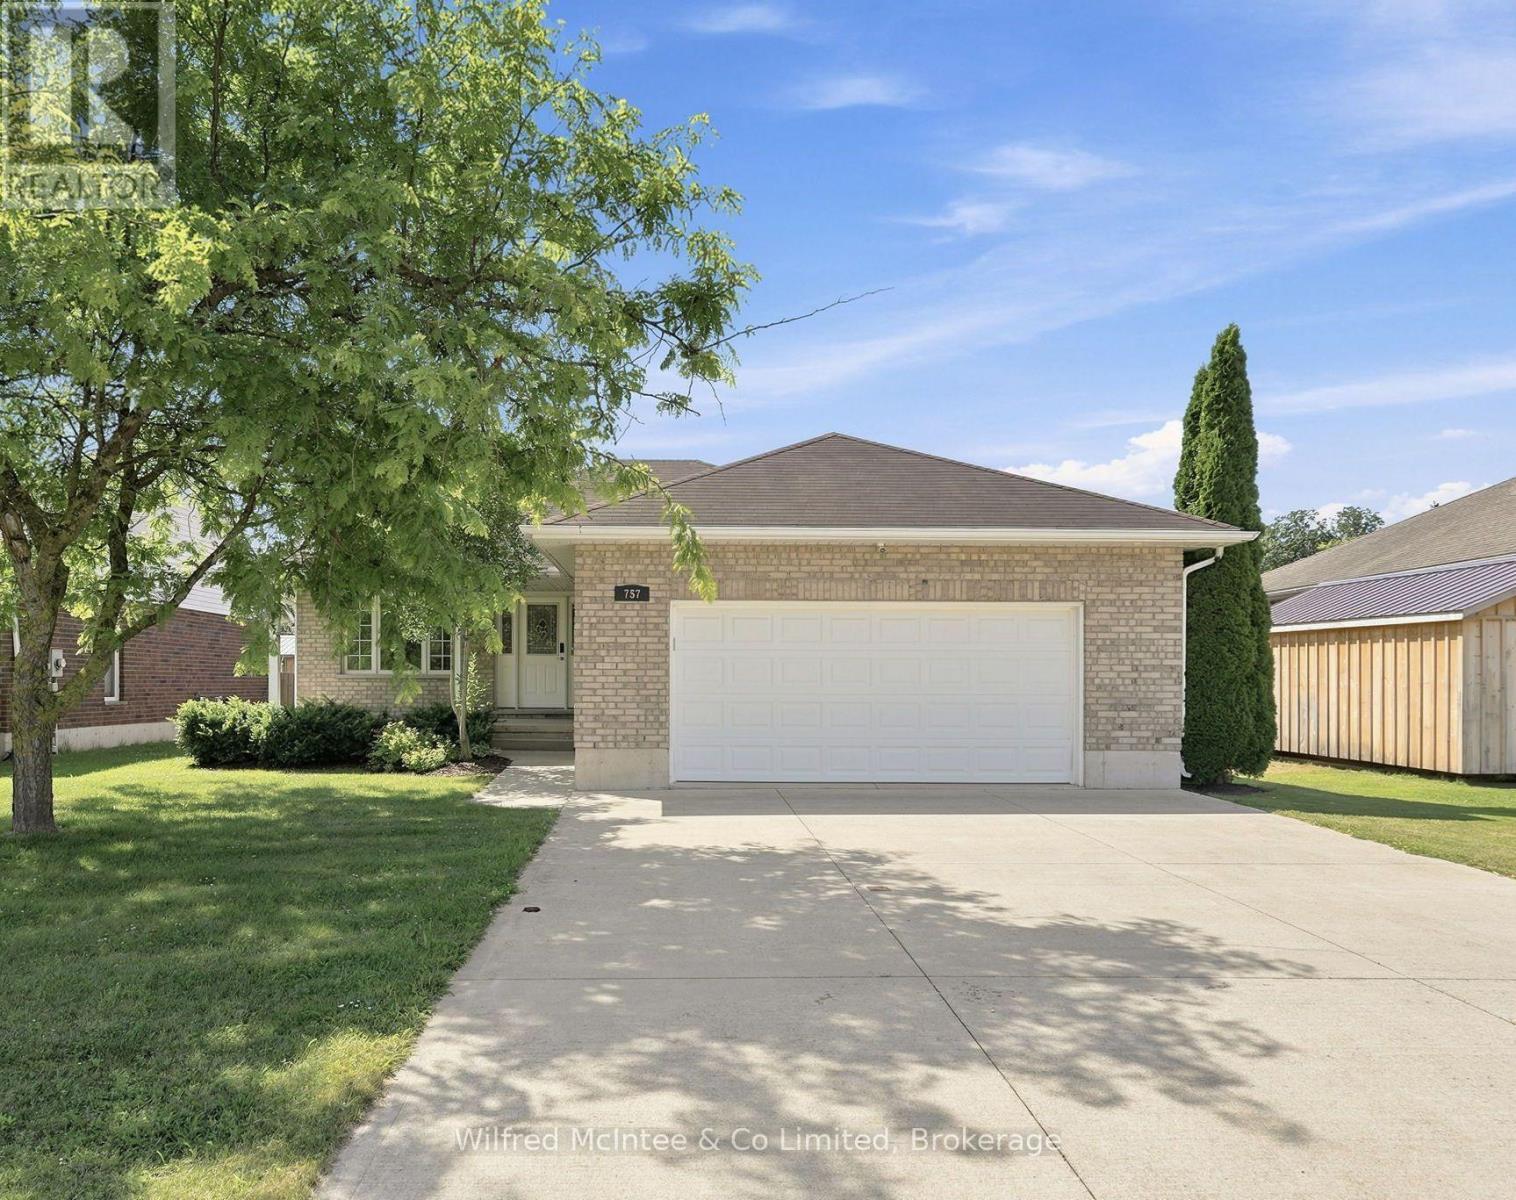
757 17th Street
Hanover, Ontario
Nestled on a quiet residential street in the most sought after neighbourhood in Hanover, this well maintained bungalow offers an ideal blend of functional living space and everyday comfort. Featuring 3 bedrooms, 2 bathrooms, including a primary bedroom with an ensuite and a good sized garage. This home is perfect for growing families, retirees, or anyone looking for easy one level living with room to enjoy. Step inside to a bright, inviting layout designed for everyday living. Spacious principal rooms provide plenty of room to gather, while the practical floor plan offers the flexibility today's buyers seek. The basement is framed and drywalled with opportunity to finish to your own standards. Outside, enjoy a fenced in yard with space for kids, pets, gardening, or relaxing with family and friends. Located close to schools, parks, shopping, restaurants, and all of Hanover's amenities. You'll appreciate the convenience of this sought after neighbourhood, while enjoying the peace of a quiet street. (id:49269)
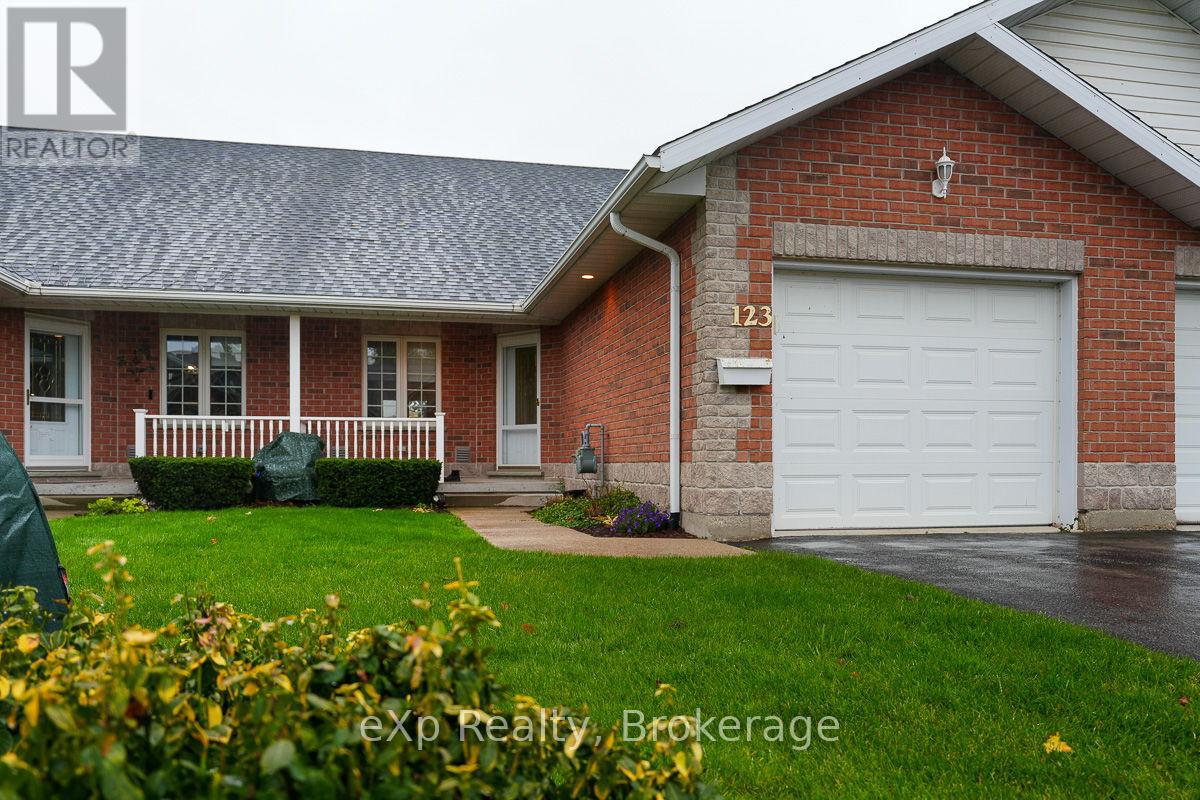
3 - 123 Church Street N
Wellington North, Ontario
This bright, fashionable three-bedroom townhouse condo presents a classic, neutral backdrop just waiting for your own design touches. Throughout the open-concept dining space and thoughtfully laid-out kitchen on the main level, you'll find hardwood floors along with a walk-in pantry and a pass-through to the generous living room. Vaulted ceilings and French doors leading to the deck flood the space with sunlight, creating a warm atmosphere perfect for daily life and hosting guests. Rounding out this floor are a cozy bedroom, a four-piece bathroom, and main-floor laundry. Upstairs, the loft functions as a secluded retreat, complete with a spacious primary suite, walk-in closet, and five-piece ensuite bathroom. An open hallway overlooking the living room enhances the sense of light and openness throughout the home. The finished lower level, perfect for visitors or a peaceful home office, adds even more livable square footage with a recreation room, a third bedroom, and a three-piece bath. Located in a well-kept condo development, this property provides hassle-free living in Mount Forest, with simple access to local shops and amenities, plus short drives to Shelburne, Hanover, and Fergus. (id:49269)
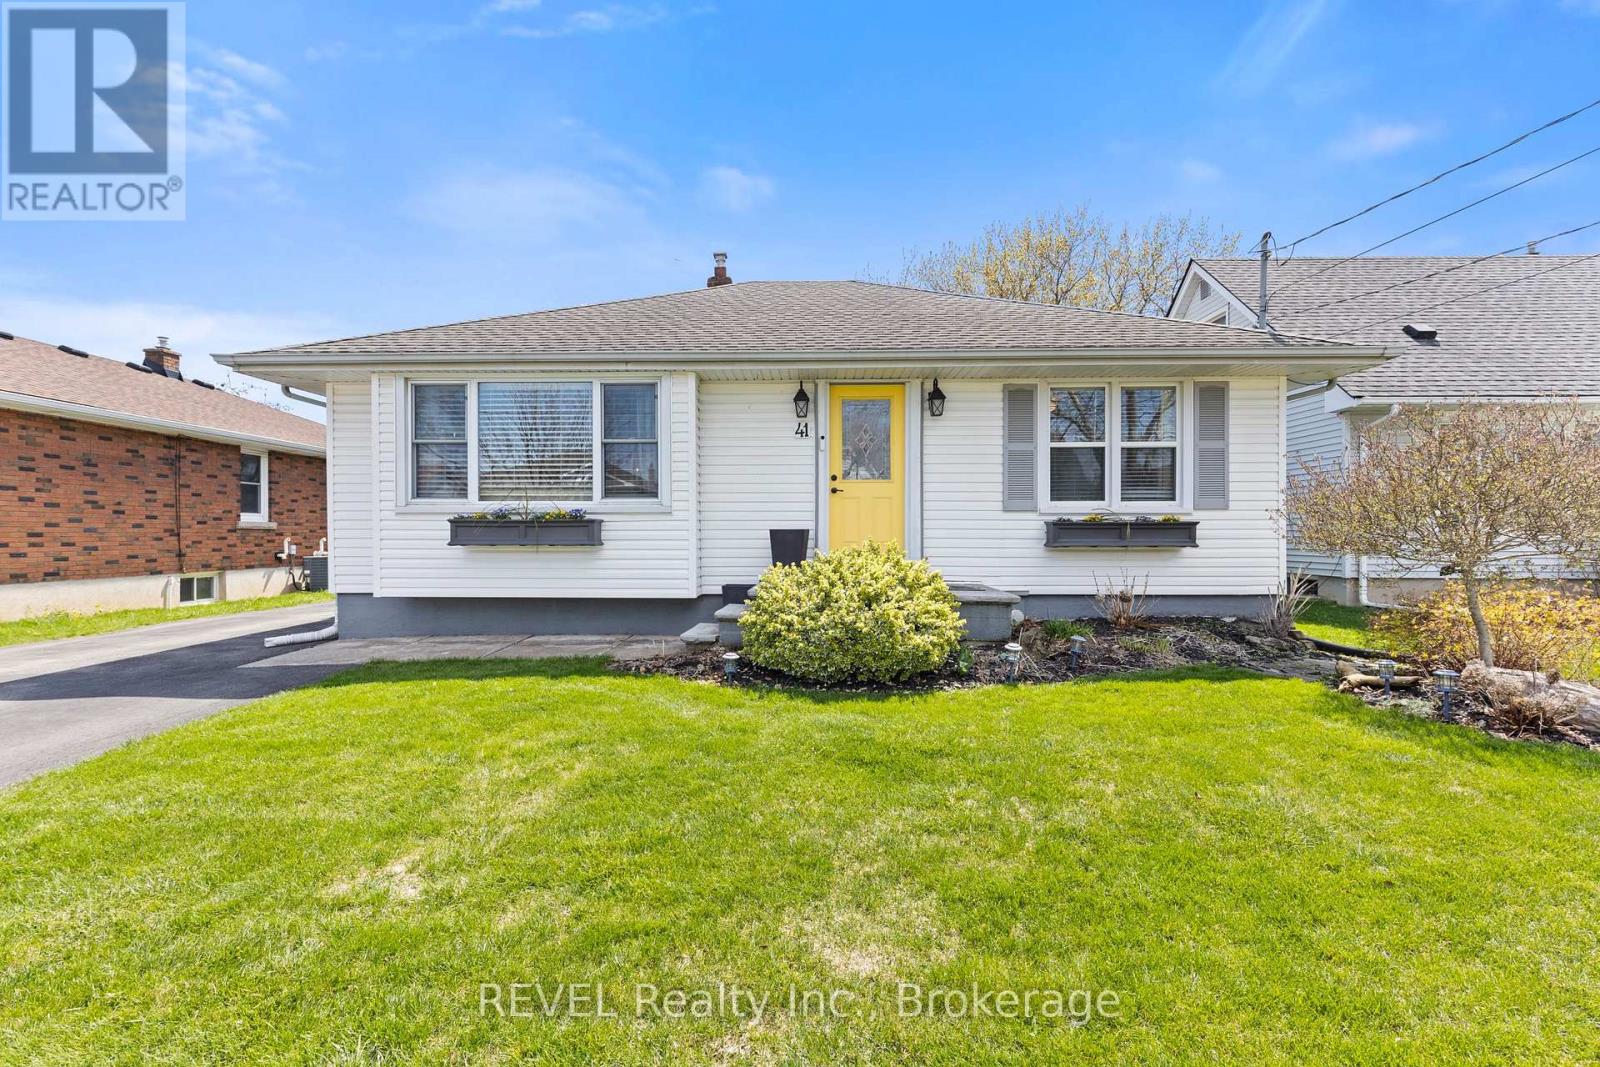
41 Rose Avenue
Thorold, Ontario
Welcome to this beautifully updated bungalow in the heart of Thorold. This inviting 2+1 bedroom, 2-bathroom home features a bright living room anchored by a cozy electric fireplace and a large window that floods the space with natural light. The chef's dream kitchen is a true standout, offering ample cabinetry, bright windows, and a functional island perfect for culinary creativity. Step out from the dining room to your private backyard oasis, featuring a spacious rear deck, a fully fenced yard, a brick firepit, and an above-ground pool-the ultimate setting for summer entertaining and lasting memories. (id:49269)
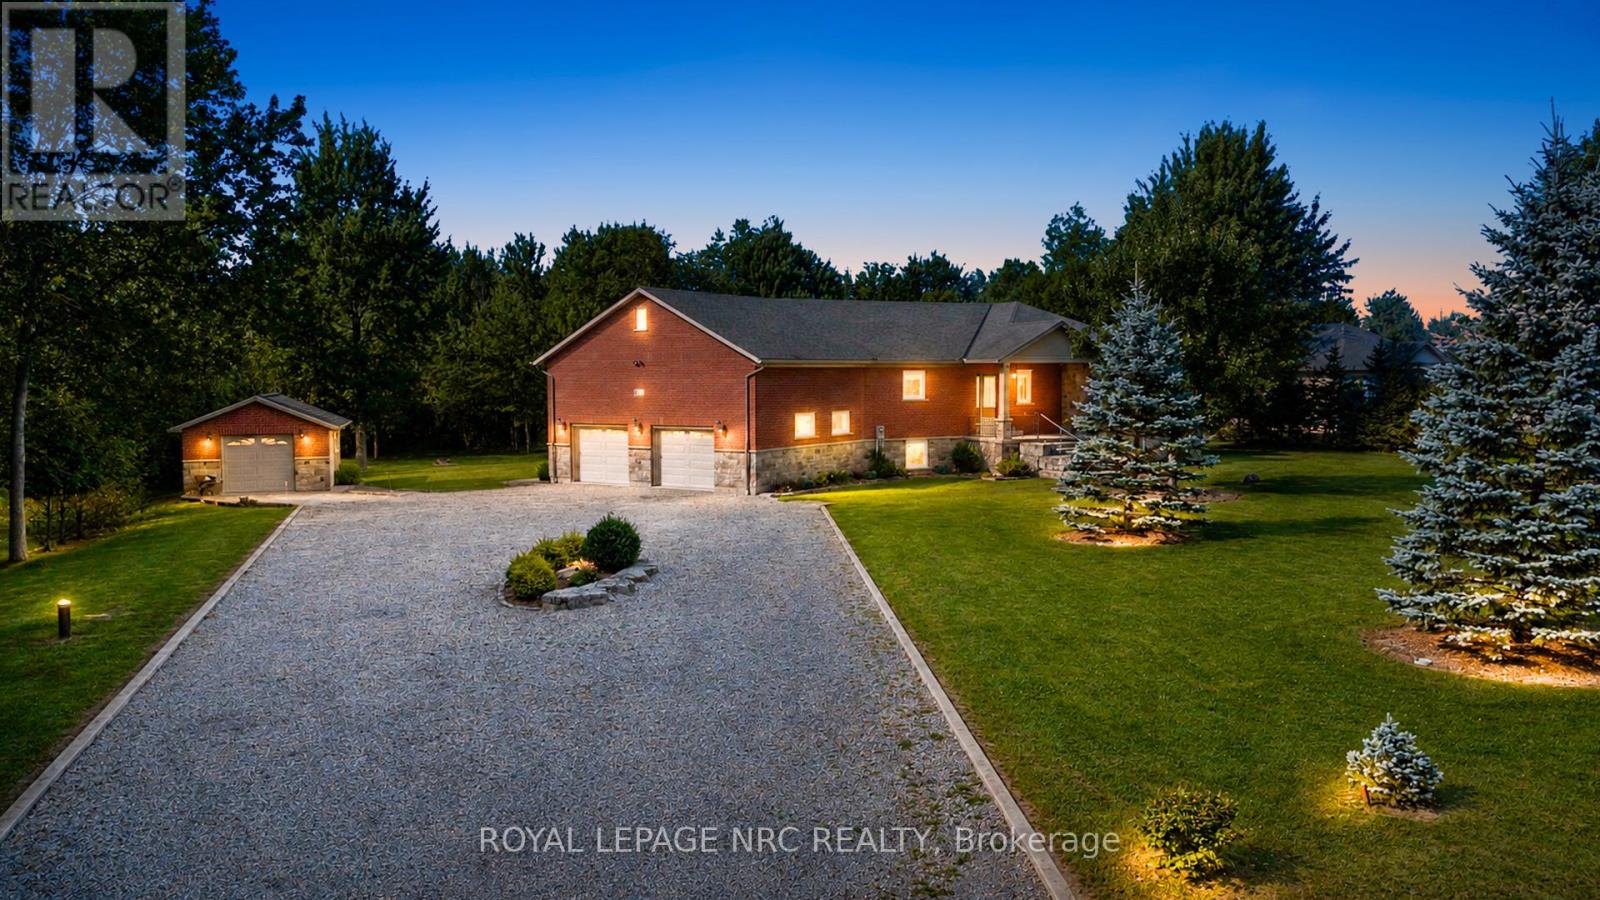
3343 Miller Road
Niagara Falls, Ontario
Tucked away on 3.33 acres of beautifully treed land, this private countryside retreat offers the perfect blend of peaceful living and everyday convenience. Wake up to the sounds of nature, enjoy morning coffee in the sunroom overlooking the forest, spend evenings by the cozy fireplace, and take advantage of the expansive outdoor space with a work shed and room to explore. Surrounded by mature trees with no rear neighbours, the property also benefits from a forestry tax rebate, making it as practical as it is picturesque.Inside, this thoughtfully designed home features 3 bedrooms and 3 bathrooms, including a spacious main-floor primary suite with a walk-in closet and a private 4-piece ensuite. The finished basement offers heated floors for added comfort, creating a warm and inviting space for family gatherings, recreation, or guests.Perfectly positioned just off the Niagara Parkway and only a short walk to the Niagara River, you'll enjoy scenic walks, cycling, and some of Niagara's most beautiful natural surroundings right at your doorstep. Located in a quiet, family-friendly neighbourhood, you're also just minutes from the marina, the new South Niagara Hospital, excellent schools, grocery stores, and only a 10-minute drive to downtown Niagara Falls. (id:49269)
2a - 97 Mill Street
Russell, Ontario
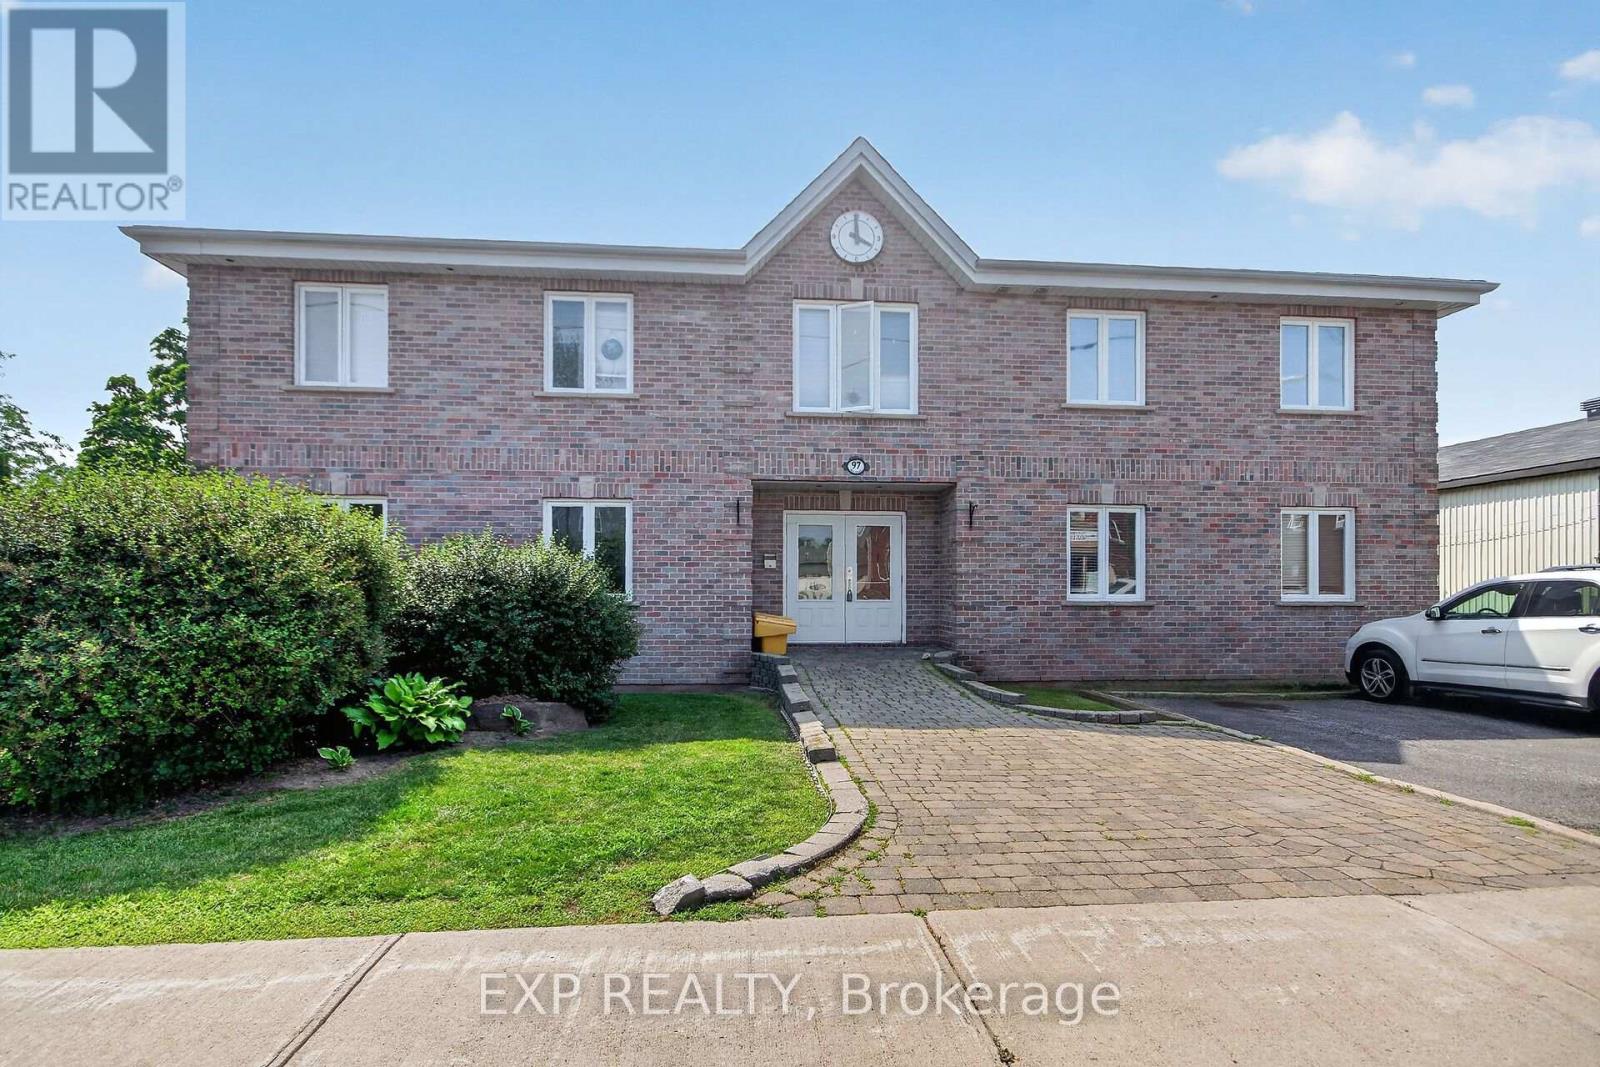
Welcome to effortless, stair-free living in the heart of Russell! This bright and inviting main-floor, open-concept condo offers the perfect blend of comfort, privacy, and convenience. Featuring a spacious one-bedroom layout, the generous living room is highlighted by a cozy fireplace-creating the perfect space to relax or entertain. The well-designed kitchen offers abundant cabinetry and plenty of counter space, making everyday living both practical and enjoyable. Enjoy the comfort of numerous recent updates, including a new heat pump (2026) providing efficient heating and air conditioning, and a complete interior repaint, including the walls, ceilings, and kitchen cabinetry, giving the home a fresh, modern feel. Offering the convenience of no stairs and a private setting, this low-maintenance condo is ideal for first-time buyers, downsizers, or anyone seeking easy, carefree living. Perfectly situated on the banks of the picturesque Castor River, this well-maintained building offers a peaceful setting where you can enjoy the beauty of nature while remaining in the centre of the Village of Russell. Walk to local shops, restaurants, parks, the New York Central Fitness Trail, the library, medical services, and all of the community's everyday amenities. Whether you're looking to simplify your lifestyle or invest in a fantastic location, this condo offers an exceptional opportunity to enjoy comfort, convenience, and the charm of village living. Come experience everything Russell has to offer! (id:49269)
314 Ferguson Falls Road
Lanark Highlands, Ontario
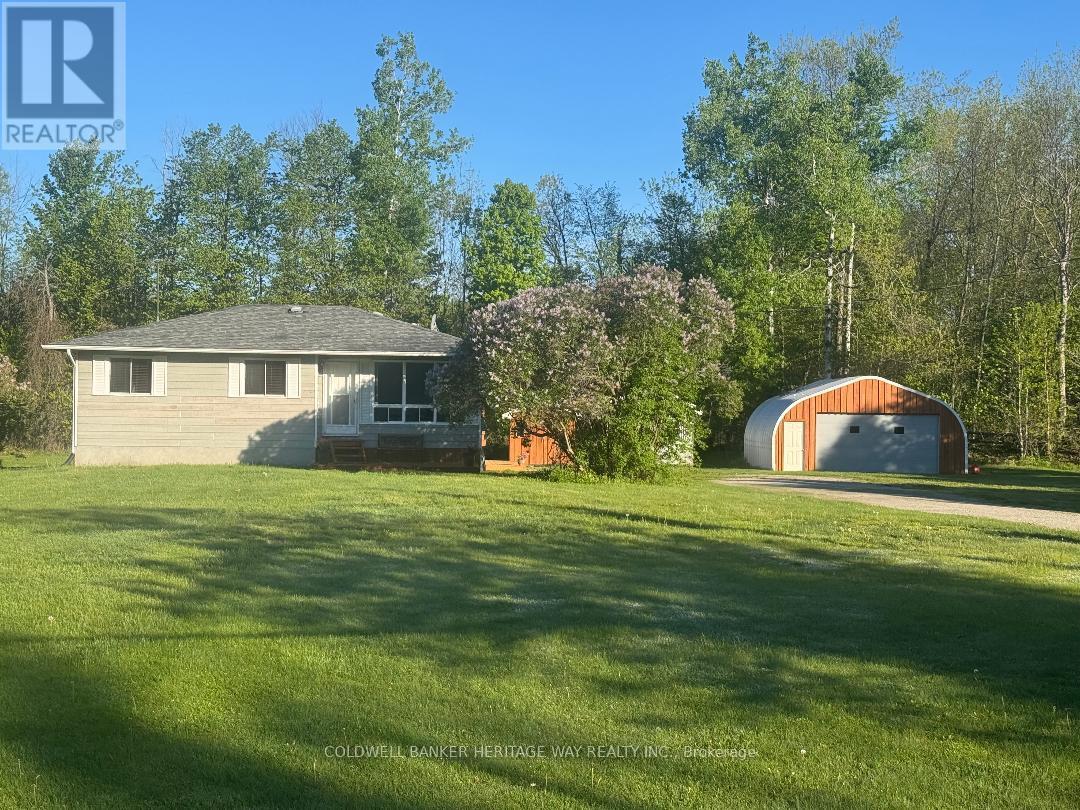
Welcome to this charming 3-bedroom raised bungalow set on just under 3 acres, ideally located just minutes from Carleton Place with easy access to Lanark, Perth, and Highway #7 for a smooth and easy commute to Ottawa. Lovingly maintained by the same family for over 30 years, this warm and inviting home offers a functional main floor layout. The galley-style kitchen opens seamlessly into a bright eating area, perfect for everyday living. Just beyond, the sunroom provides a peaceful retreat with views of the private backyard and direct access to the rear deck and pool-an ideal setup for summer relaxation and entertaining. The fully finished lower level expands your living space with a large family room featuring a cozy corner gas stove, along with a versatile office or games area, a storage room, and a spacious laundry/utility room. Recent updates provide added comfort and peace of mind, including a new roof (2022), an updated bathroom with stylish tile finishes and a relaxing jet tub, and the convenience of an on-demand hot water system. Outside, this property with a mix of open area and trees / bush truly shines. A detached 24' x 30' Quonset-style garage with a 16-foot door and poured concrete floor is perfect for hobbyists, storage, or workshop needs. Two additional outbuildings offer even more flexibility. The expansive deck is an inviting space for hosting family and friends or simply enjoying the peaceful country setting. Added lifestyle benefits include being located on a school bus route and close proximity to snowmobile trails, offering access to thousands of kilometres of trails throughout Eastern Ontario-perfect for outdoor enthusiasts. This is a wonderful opportunity to experience the best of country living with convenience close at hand. (id:49269)
C - 145 Oldfield Street
Ottawa, Ontario
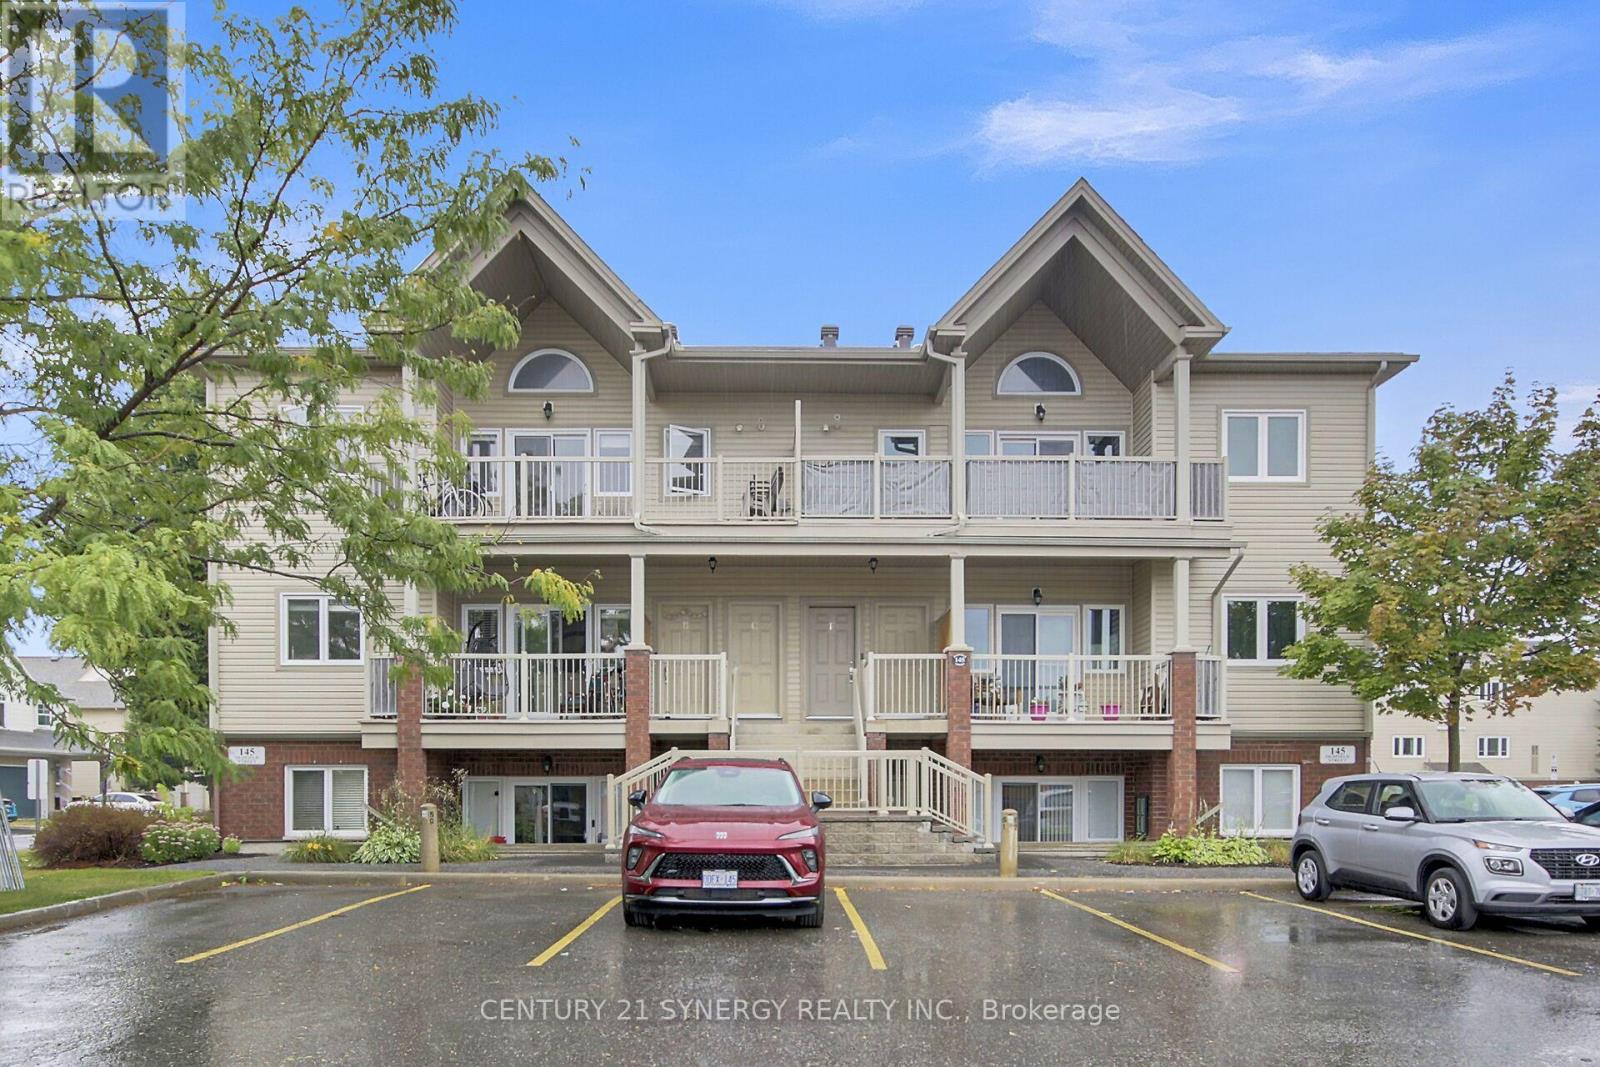
Welcome to this bright and stylish penthouse style condo in the heart of Barrhaven. This 2-bedroom, 1-bath unit offers a spacious open-concept floor plan with vaulted ceilings that provides a modern living feeling. The functional kitchen features its own pantry and overlooks the living and dining area, creating an open concept space that is perfect for entertaining or relaxing. Enjoy the convenience of in-unit laundry and step out onto one of the largest balconies available that is ideal for outdoor dining and morning coffees watching the sunrise. This rare unit also includes two owned parking spots, offering flexibility for your own use or potential rental income. A fantastic opportunity in a sought-after community that is walking distance to all amenities. (id:49269)
D - 165 Crestway Drive
Ottawa, Ontario
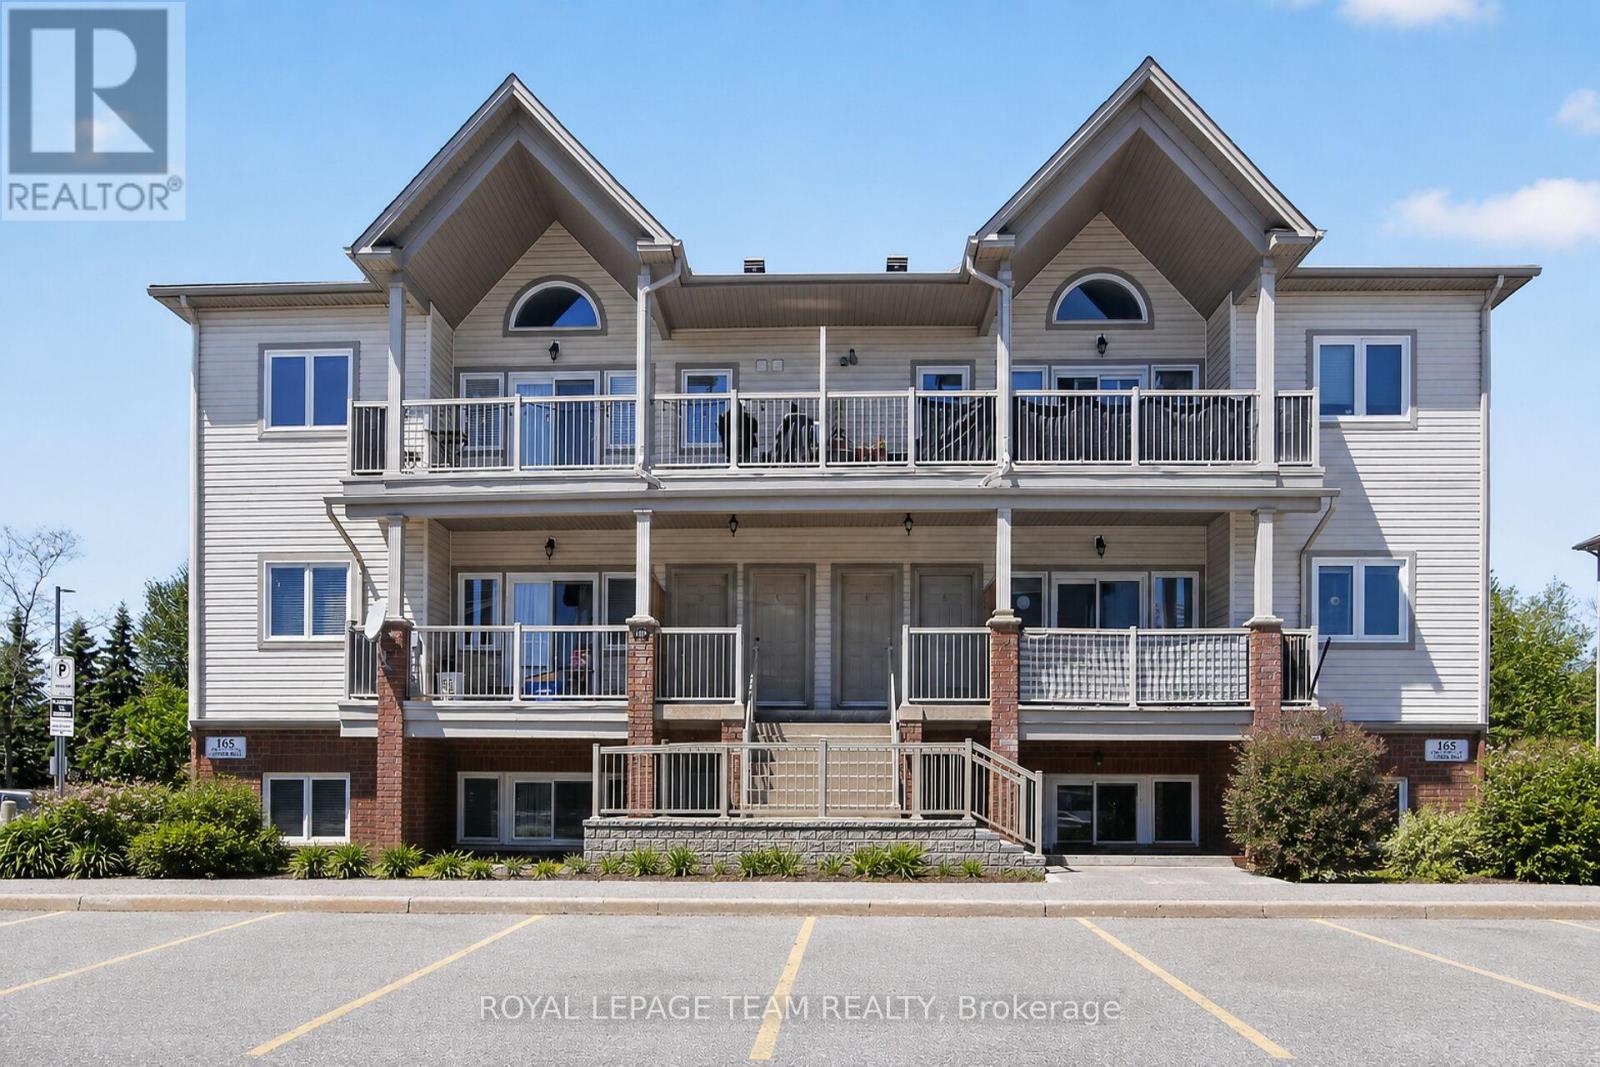
OPEN HOUSE Thursday, July 16th 4-6pm. Welcome to bright and easy condo living in desirable Barrhaven East! This beautifully updated 2 bedroom, 2 bathroom condo offers a spacious open concept layout perfect for everyday living and entertaining. The large primary bedroom is bright and inviting and features a 3-piece ensuite bathroom. There is also a second bedroom and convenient 2-piece bathroom. The kitchen offers plenty of cabinetry, generous prep space, and stunning new white quartz countertops. The open concept dining area flows nicely into the bright living room, which features patio doors leading to a spacious terrace perfect for relaxing outdoors. Convenient in-unit laundry adds to the comfort and functionality of this well-designed home. Approximately $25,000 has recently been invested into the home, including updated flooring, quartz countertops, and a brand new owned water heater/boiler combo system with no rental items to assume. Conveniently located close to parks, schools, shopping, restaurants, public transit, walking trails, and Movati Athletic. Ideal for first-time buyers, investors, or those looking to downsize while still enjoying a bright and spacious home in a fantastic location. (id:49269)
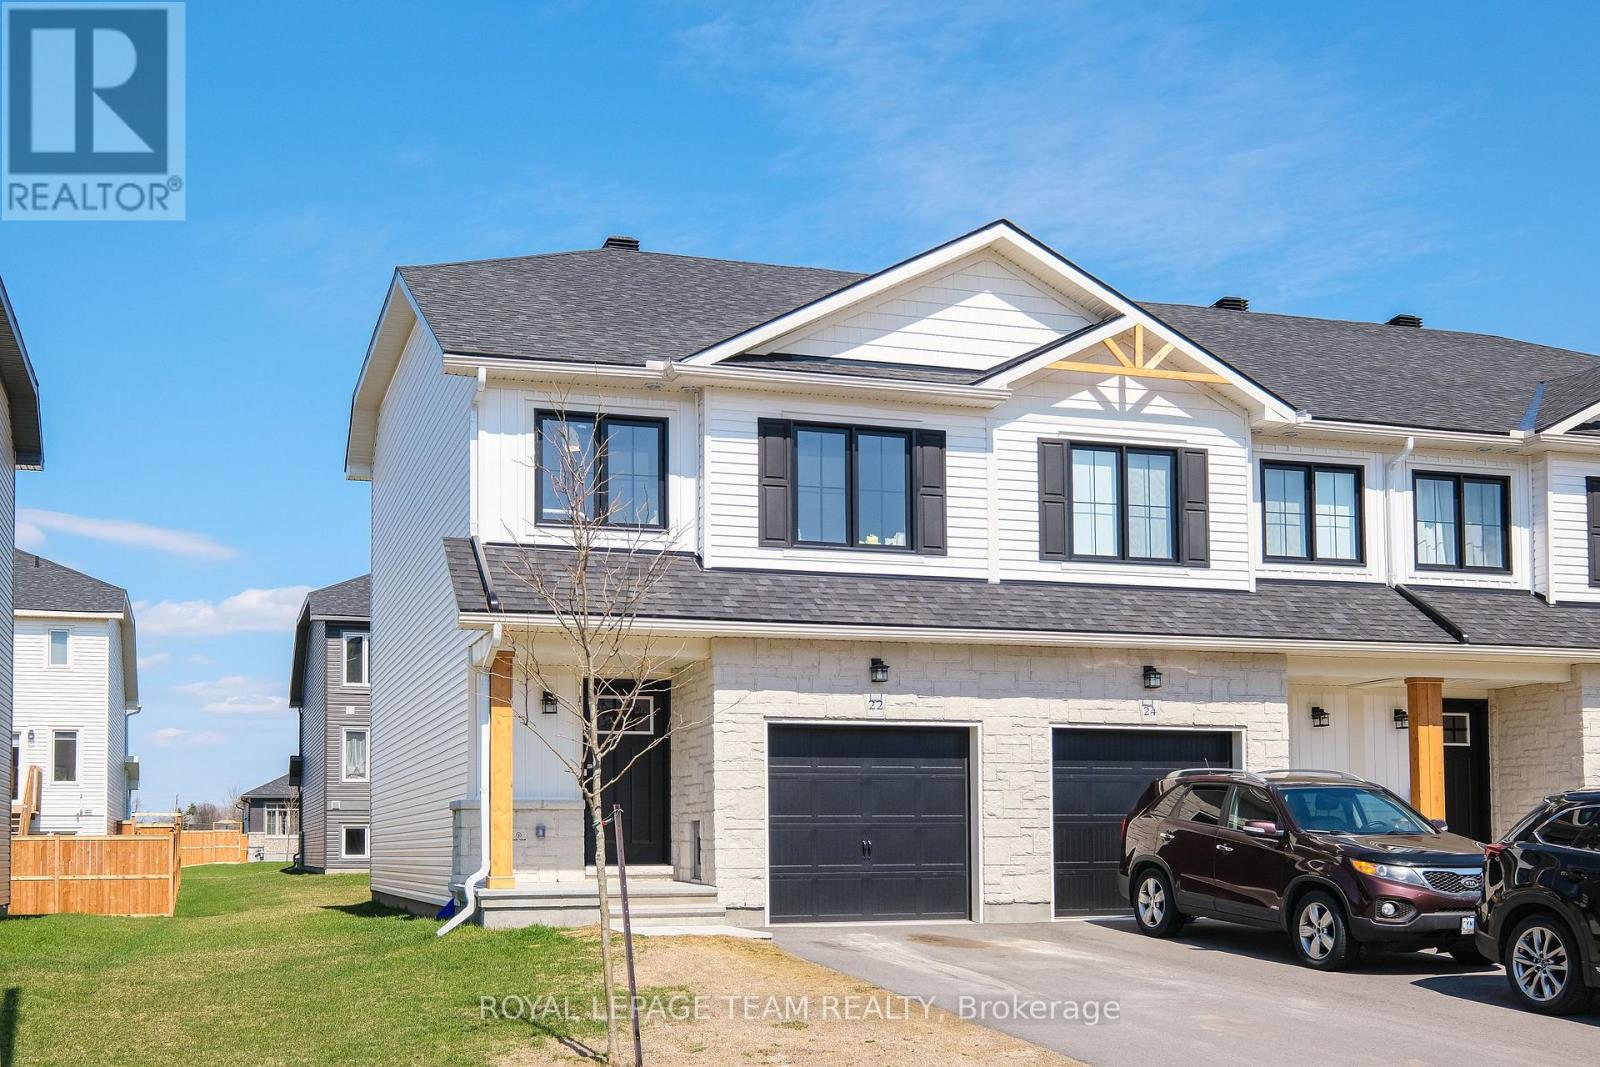
22 Margaret Graham Terrace
Smiths Falls, Ontario
OPEN HOUSE THURSDAY JULY 16TH 5 TO 7 PM. Welcome to 22 Margaret Graham Terrace, a stylish end-unit townhome in the sought-after Bellamy Farm community in Smiths Falls. Offering modern finishes, added privacy, and strong investment potential, this property is currently tenant-occupied-making it a great opportunity for investors or future homeowners alike. This popular model features a bright, open-concept main floor designed for comfortable everyday living and entertaining. The kitchen is thoughtfully upgraded with quartz countertops, a sleek backsplash, pot lights, and a functional island that anchors the space. The adjoining living and dining areas are filled with natural light, enhanced by the additional windows unique to an end unit. Upstairs, you'll find well-proportioned bedrooms, convenient bedroom-level laundry, and a layout that offers both comfort and practicality. The primary suite boasts double doors, a large walk-in closet, and its own ensuite. The lower level offers elevated ceiling design height and abundant natural light, providing a flexible space ideal for a family room, entertainment area or playroom. Additional upgrades include a design package, remote garage door opener, and enhanced lighting selections throughout, contributing to a clean, contemporary feel. Located in a growing, family-friendly neighbourhood close to parks, schools, and local amenities, with an easy commute toward Ottawa, this home offers flexibility for today and the future-whether you're looking to invest or settle into a welcoming community. (id:49269)
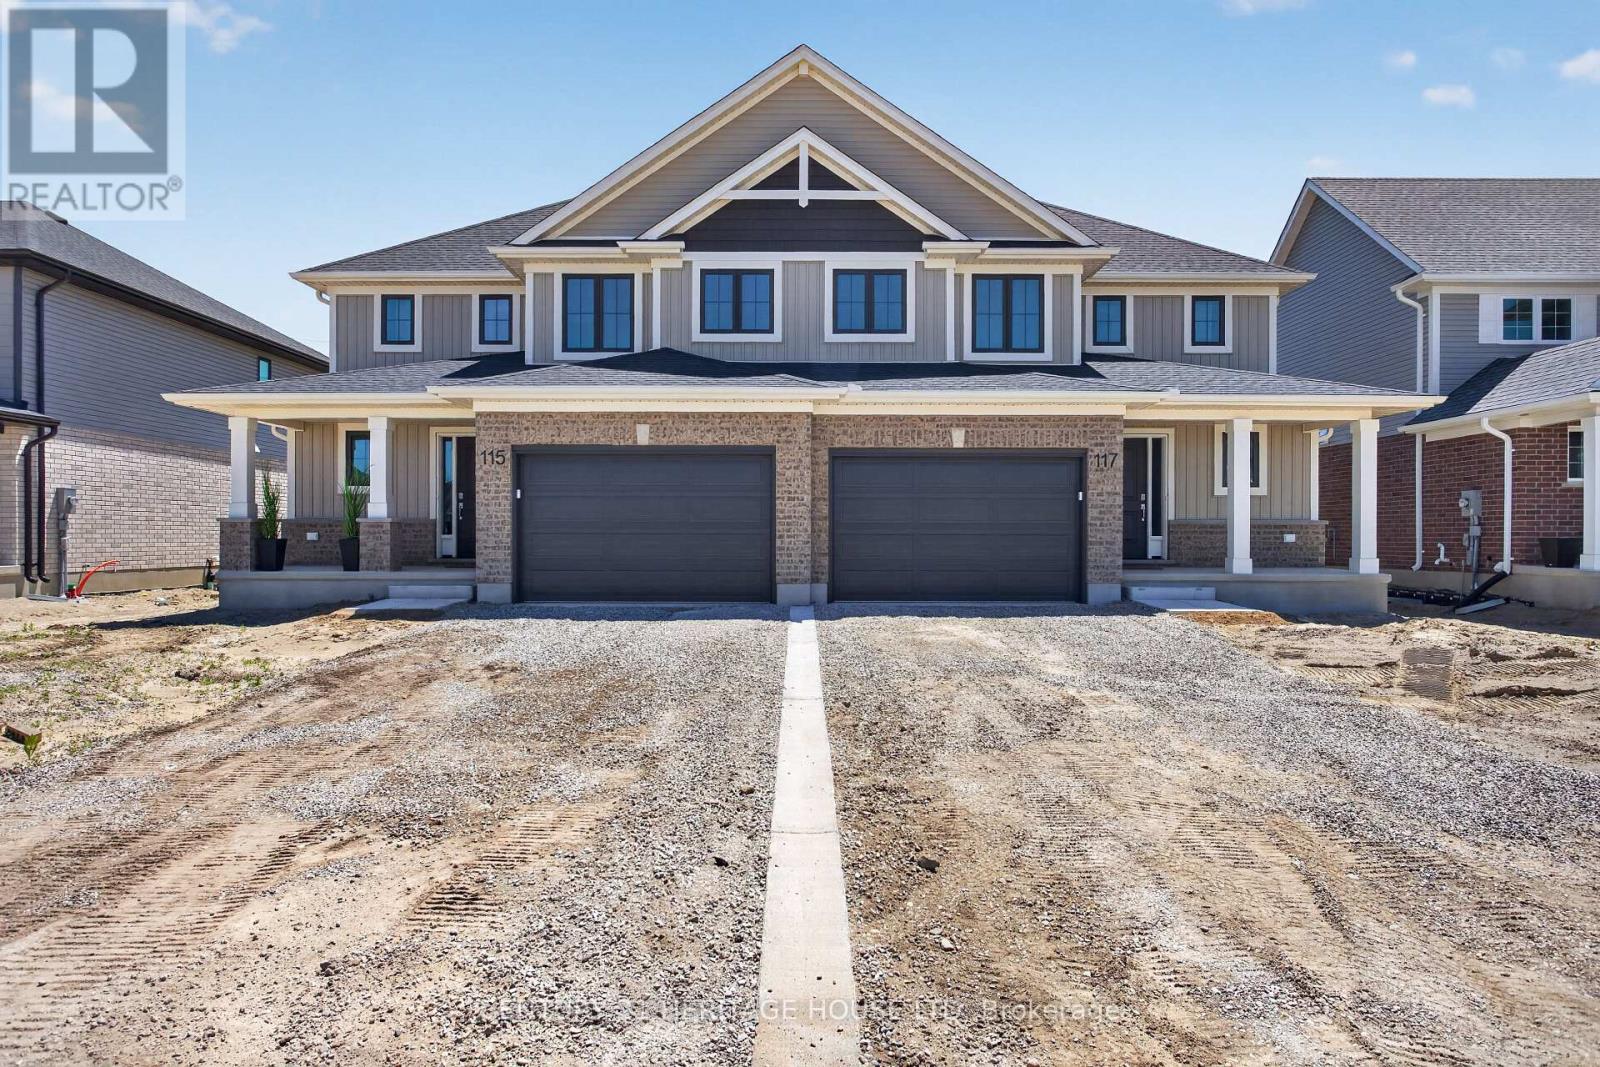
115 Styles Drive
St. Thomas, Ontario
Welcome to 115 Styles Drive, a stylish and energy-efficient semi-detached home located in the sought-after Miller's Pond community. Offering 1,520 sq. ft. of thoughtfully designed living space, this two-storey Elmwood model sits on a large lot and includes a 1.5-car garage. Step inside to a bright front foyer that leads into an open-concept main floor, perfect for both everyday living and entertaining. The kitchen features granite countertops, a tiled backsplash, and plenty of workspace, while the dining and great room create a warm and functional gathering space. Luxury vinyl plank flooring runs throughout the main level, and a convenient powder room completes the space. Upstairs, you'll find three spacious bedrooms, a 4-piece main bath, and a well-appointed primary suite with a walk-in closet and private 3-piece ensuite. Ideally situated near walking trails, schools, the Fanshawe College St. Thomas campus, and the sports complex, this home combines comfort, convenience, and modern efficiency. Energy Star Certified and Net Zero Ready for added peace of mind. (id:49269)
Royal LePage Triland Realty
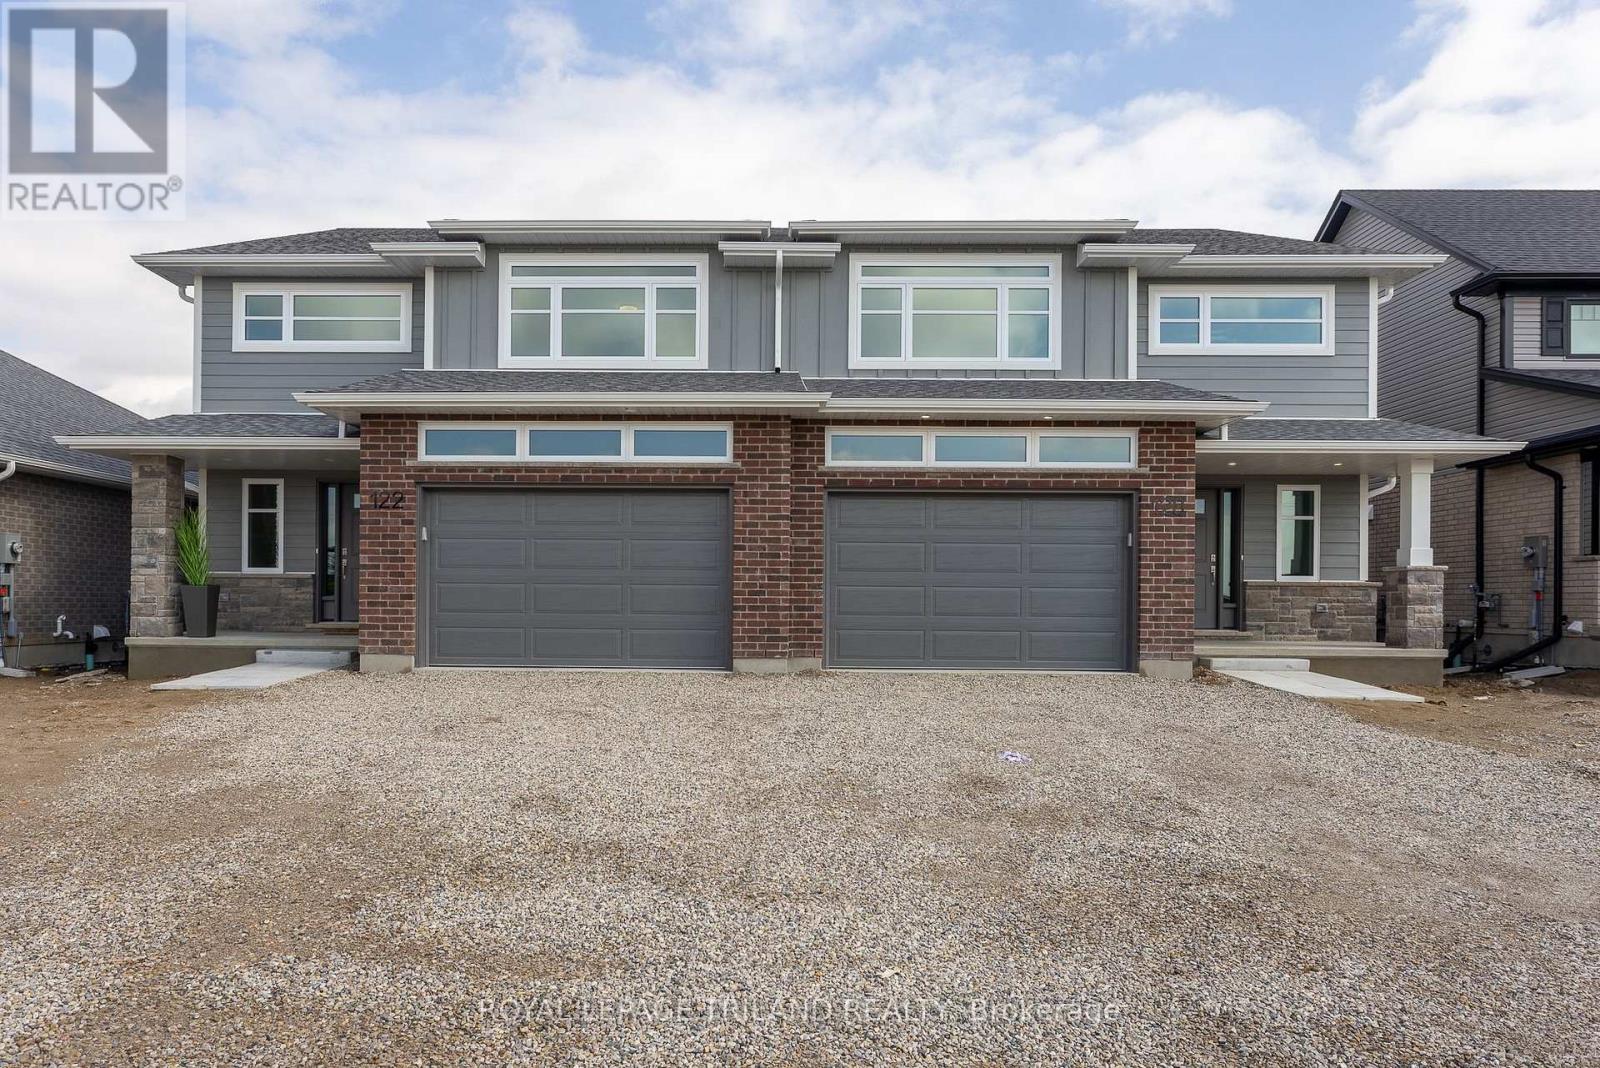
122 Styles Drive
St. Thomas, Ontario
New Pricing - HST Removed! Located in Millers Pond near park & trails is the Sedona B model. This Doug Tarry built, semi detached 2 storey home has 1,845 square feet on two levels of incredible living space! A welcoming foyer leads to an open-concept living space including a 2pc Bathroom, Kitchen, Dining Room, Great Room & Mudroom with large walk-in pantry occupy the main level. The 2nd level features a total of 3 spacious Bedrooms, 4pc Bathroom, Primary Bedroom (with a large walk-in closet and 3pc ensuite) & Laundry Room (with laundry tub). The lower level is unfinished but has potential for future recroom, bedroom and 3pc bathroom. Attached 1.5 car garage, beautiful Luxury Vinyl Plank flooring in the main living spaces, a tile backsplash & quartz counters in the kitchen, & cozy carpet in the bedrooms are just a few items of note. Doug Tarry Homes are both Energy Star & Net Zero Ready certified. All that is left to do is move in, get comfortable & Enjoy! Welcome Home! *Price reflects potential HST rebate. Rebate subject to government approval and buyer eligibility. Seller makes no representations. Price may change if rebate not applicable. (id:49269)
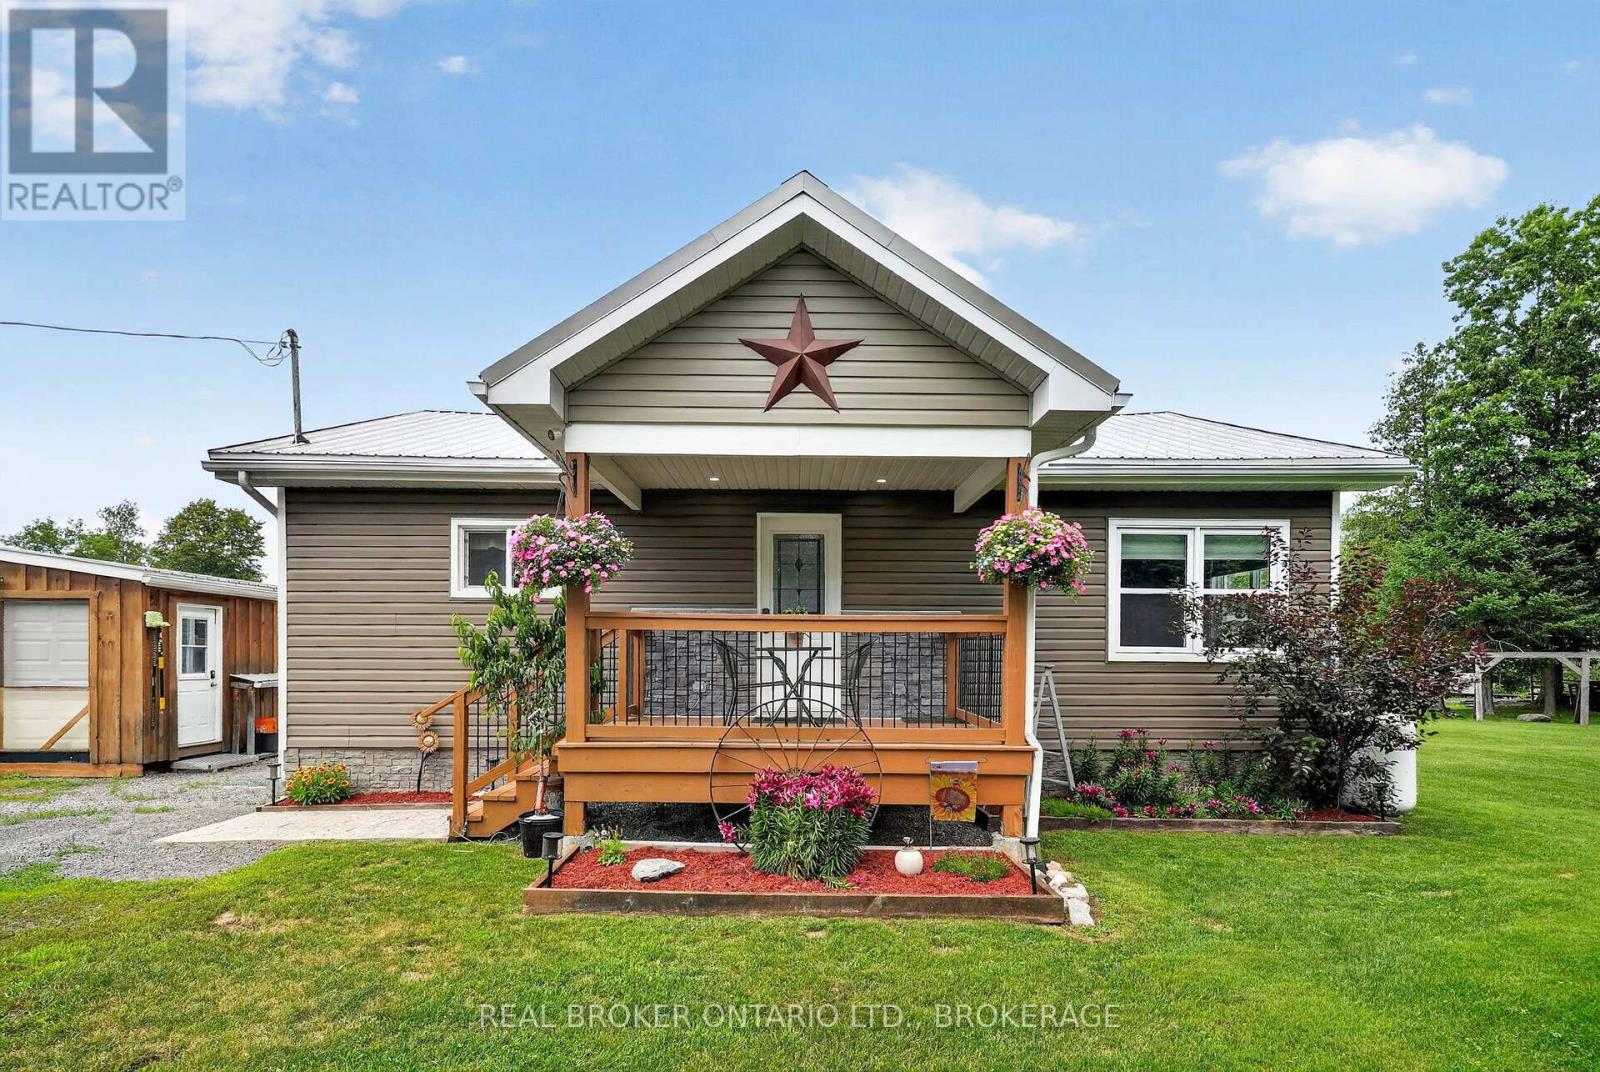
17137 Quail Road
North Stormont, Ontario
Escape to the peace and quiet of country living with this charming 2-bedroom, 1-bath home set on approximately 1 acre. Offering the perfect blend of privacy and affordability, this property is ideal for first-time buyers, downsizers, or anyone looking to enjoy a slower pace of life. Outside, you'll find plenty of space to make the most of rural living, complete with a detached garage, multiple outbuildings for storage or hobbies, and a chicken coop ready for your feathered friends. Whether you're dreaming of a hobby farm, gardening, or simply enjoying the outdoors, this property offers endless potential. Affordable country properties like this don't come along often-don't miss your chance to make it yours! Home is being sold As-Is, 24 hour irrevocable. (id:49269)
1823 2nd Line East
Trent Hills, Ontario
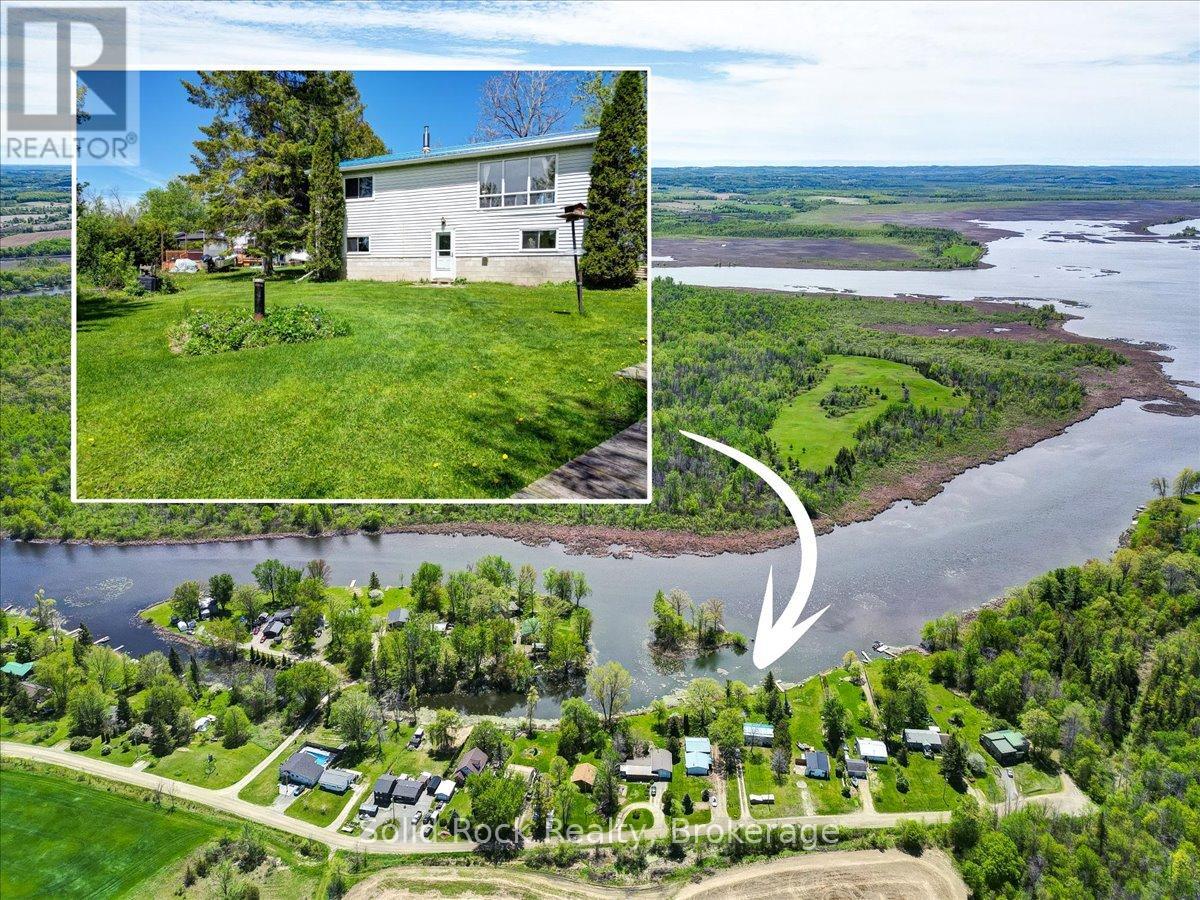
Discover the waterfront lifestyle you've been dreaming of on the picturesque Trent-Severn Waterway, just minutes from Campbellford! This inviting 2+2 bedroom raised bungalow offers the perfect blend of peaceful country living and year-round recreation, making it an ideal home for families, retirees, or anyone looking to escape the hustle of the city. Wake up to tranquil water views and enjoy the serenity of a natural shoreline teeming with wildlife. Launch your kayak, canoe, or paddleboard from your own backyard and, with just a few paddles, you'll reach the mouth of the river where the water opens up for boating, exploring, and endless days on the Trent-Severn Waterway. It's the perfect setting for nature lovers who appreciate peaceful surroundings and life on the water. Inside, the bright and functional layout offers comfortable living on both levels. The fully finished walkout basement opens directly to the waterfront side of the property, creating an ideal space for entertaining, hosting guests, or simply relaxing with easy access to the outdoors. Offering 2+2 bedrooms, there's plenty of room for family and visitors, while the spacious laundry room provides abundant storage to keep everything organized. A trailer hookup with plug-in adds extra convenience for RV owners or overnight guests, making this property as practical as it is enjoyable. Located in a quiet rural setting just outside Campbellford, you'll enjoy the privacy of country living while remaining only minutes from shopping, restaurants, healthcare, Ferris Provincial Park, and all the amenities this charming riverside community has to offer. Whether you're searching for a full-time residence or a weekend retreat, this property offers a wonderful opportunity to embrace a slower pace of life surrounded by nature, with the beauty and recreation of the Trent-Severn Waterway right at your doorstep. (id:49269)
259 Inverness Crescent
Kingston, Ontario
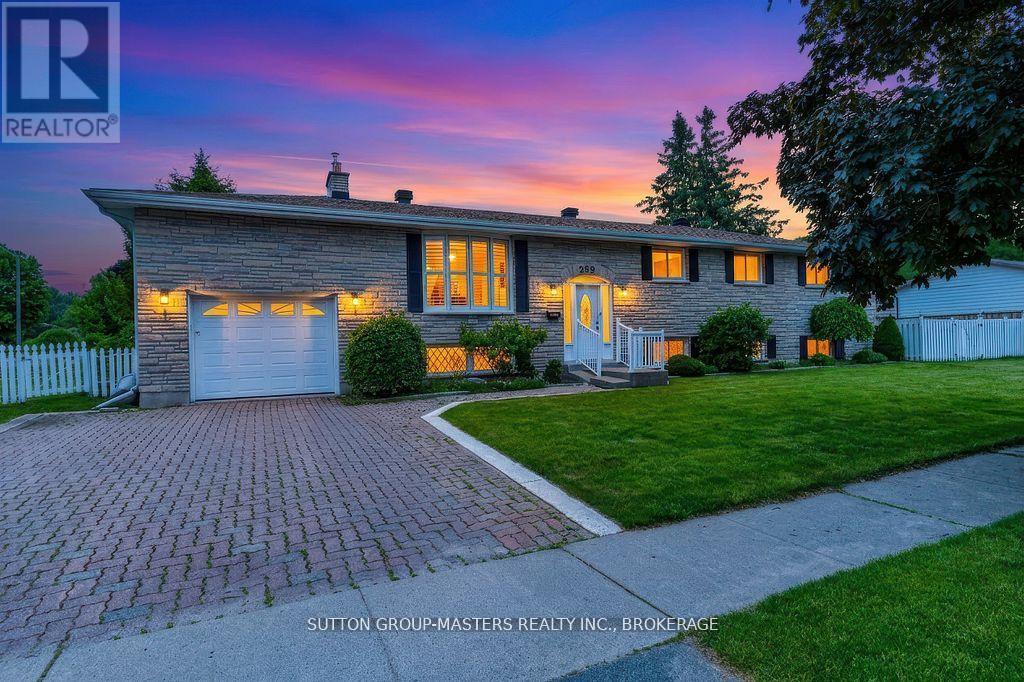
In the center of Kingston lies a beautiful area called Strathcona Park, where homes are individually designed, lots are large and trees are full. Walk to school and many parks, plus shopping, restaurants, groceries and more. Thoughtfully updated throughout the years, this home offers the perfect blend of comfort, functionality, and modern living. The standout feature is the impressive primary suite addition, complete with a spacious walk-in closet and a luxurious ensuite bathroom. Enjoy the spa-like shower and heated floors that provide warmth and comfort on chilly mornings. The adjoining sitting area creates a peaceful retreat where you can unwind with a glass of wine or a good book before bedtime. The main level features an open-concept layout with a renovated kitchen, complete with included appliances, flowing seamlessly into the generous dining area and bright living room. Beautiful bamboo hardwood flooring and ceramic tile run throughout the home. In addition to the primary suite, there are two more spacious bedrooms, on the main level, providing plenty of room for family and guests. Step outside onto the maintenance-free deck overlooking the large corner lot. The fully fenced backyard offers a safe and private space for children and pets to play. The lower level boasts a welcoming family room with a cozy gas fireplace, perfect for relaxing evenings. You'll also find a large 4t bedroom that can easily accommodate visiting grandchildren or overnight guests, a full bathroom, laundry area, storage room, and an exceptional workshop space for hobbyists. Completing the home is an attached single-car garage with convenient access from the lower level. This exceptional property has been meticulously maintained and thoughtfully renovated, creating a warm and inviting home ready for its next family to enjoy. (id:49269)
431 Meadowview Road
Kawartha Lakes, Ontario
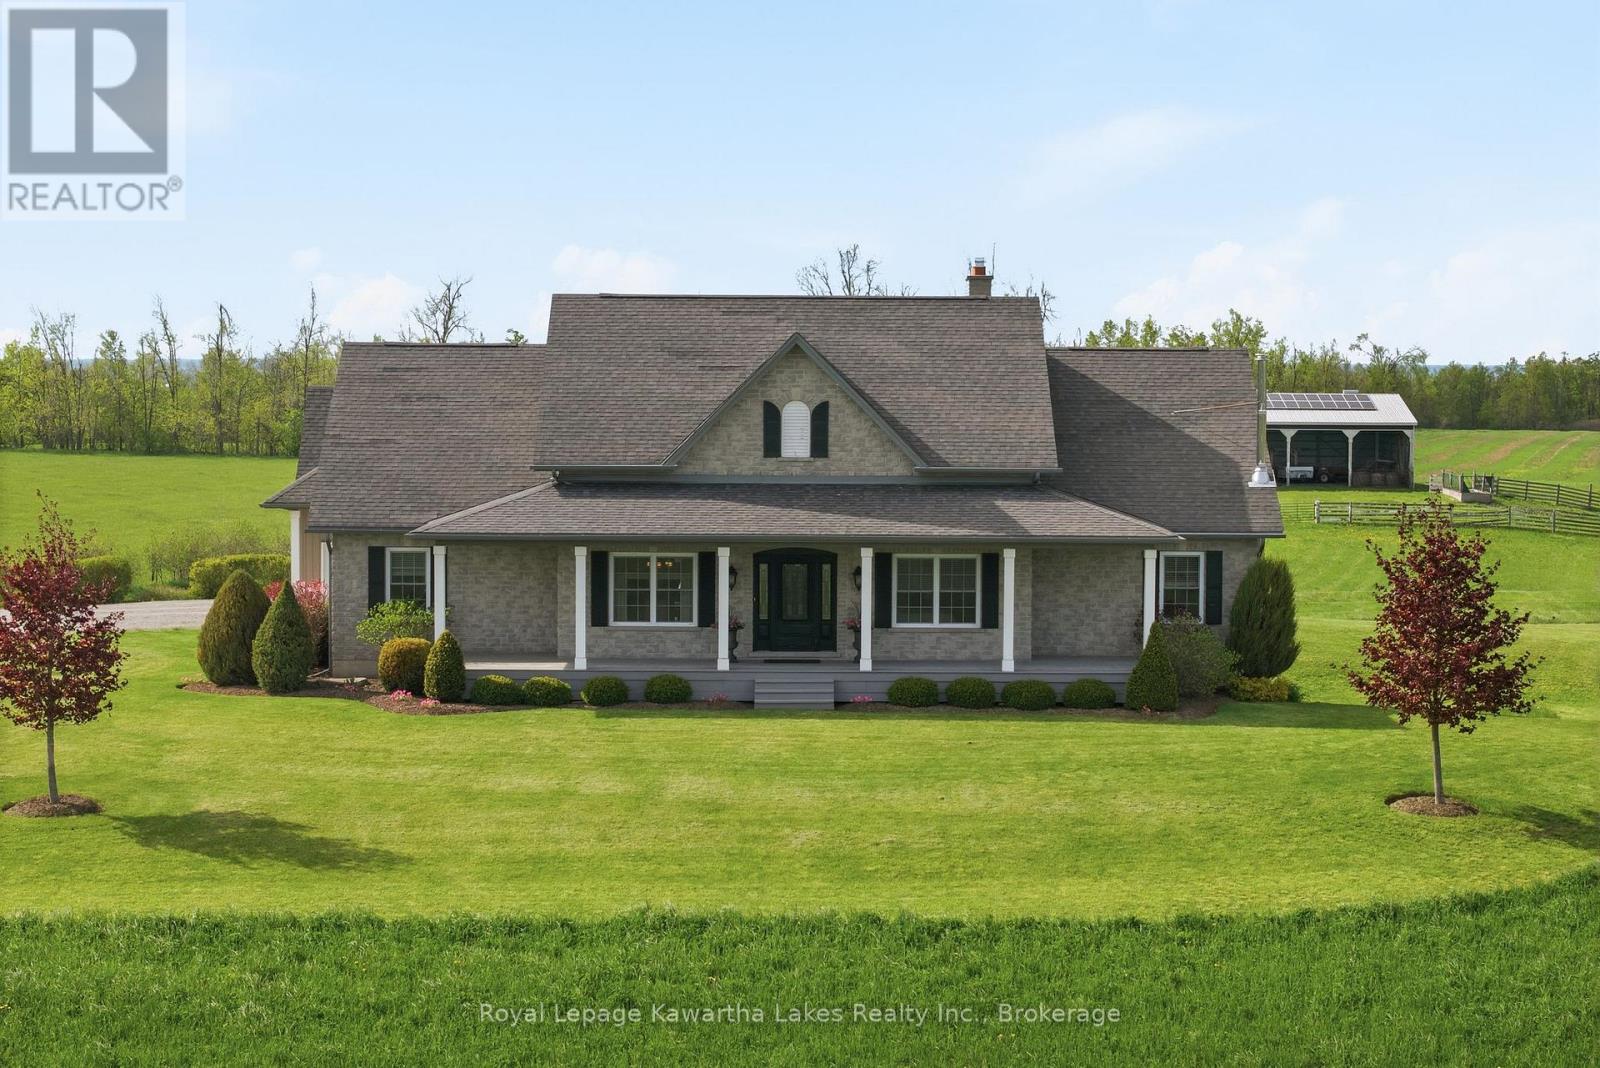
Set high on a hilltop with sweeping views over surrounding farmland, this 2,528 sq ft stone and vinyl board-and-batten bungalow makes an impression before you reach the door, with covered porches front and back. The open-concept main floor centres on a masonry fireplace with propane insert. The custom kitchen features granite and quartz counters, stainless appliances, and an oversized island, with room for a full dining suite. The primary suite sits privately at one end with ensuite and walk-in closet; three more bedrooms occupy a separate wing sharing a five-piece bath. Off the garage entry: a laundry room and two-piece bath. The finished walk-out basement adds a huge family room with wood stove and walkout, a gym/flex room, and a four-piece bath. A generous mudroom - accessed from inside or up from the triple garage - keeps chore-day mess from the home. Ground source heating delivers efficient, consistent comfort year-round. The land is a working asset: of 95 acres, roughly 90 are workable and tile drained, with a 5-acre hardwood bush at the back. A drilled well delivers excellent supply. The pole barn is livestock-ready - set up for horses with a tack room and two stalls, and equipped for cattle with 85 outdoor headrail feeding spaces, 12 locking headgates under roof, and a heated waterbowl - with room for machinery and hay storage. A solar contract averaging approximately $10,000/year, five years remaining, adds passive income from day one. Positioned on a paved country road between Lindsay and Peterborough, the location offers straightforward highway access with the peace and privacy that make a property like this worth having. Throughout, the home is designed for the realities of country living - quiet space and everyday bustle kept comfortably apart, with mudroom and barn-clothes traffic routed away from the living areas. It's a build that handles chore-day mess and family life with equal ease. (id:49269)
24 Surf Drive
Wasaga Beach, Ontario
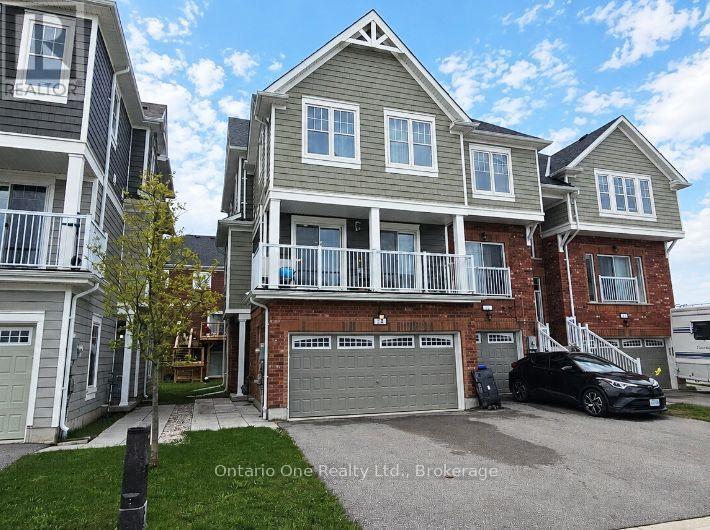
Some homes give you a place to live. This one gives you options. Welcome to 24 Surf Dr, offering 3 bedrooms plus a spacious rec room that could easily serve as a 4th bedroom, 3 bathrooms, a double car garage with inside access, parking for four vehicles, and a spacious kitchen with two walkouts to a full-width balcony. Located just minutes from the beach, Walmart, restaurants, shopping, and everyday amenities, this home delivers the space, flexibility, and convenience today's buyers are looking for. A home like this deserves more than a quick scroll. Book your private showing today. Visit our website for more detailed information. (id:49269)
179 Fenning Drive
Clarington, Ontario
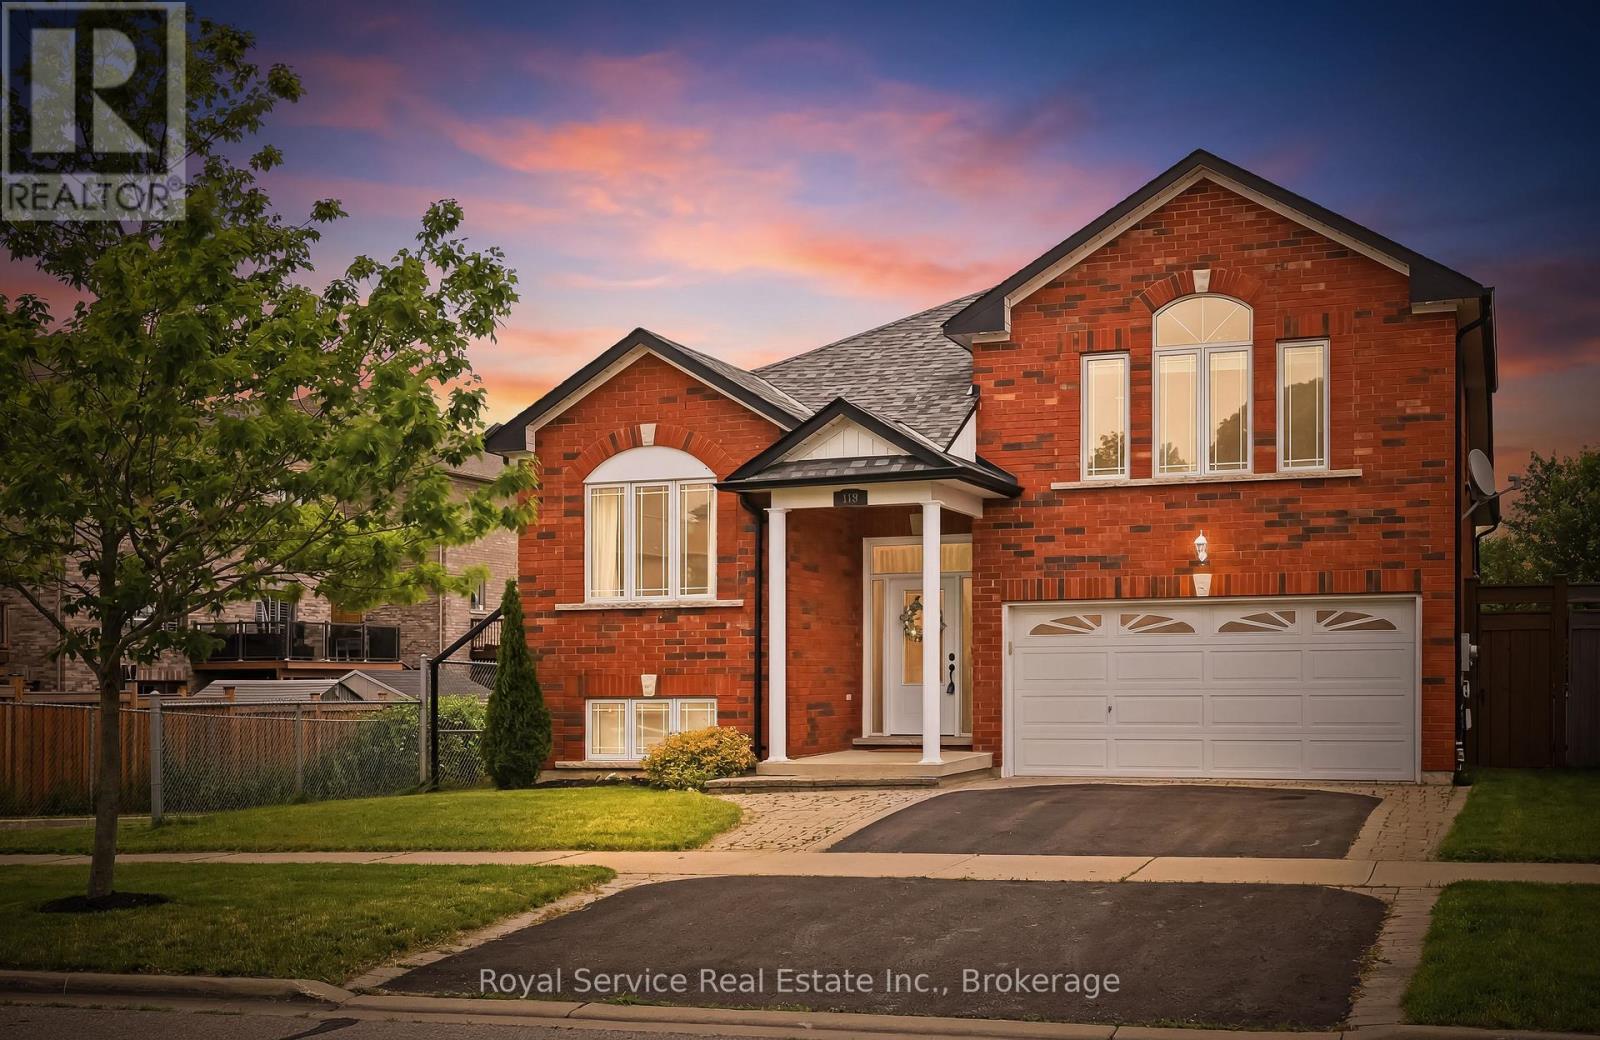
Walkout basement and premium lot backing onto green space? This is the kind of home buyers wait months to find! Welcome to 179 Fenning Drive in Courtice. This beautifully maintained all-brick 3+1 bedroom, 2+1 bathroom, detached backsplit offers the perfect blend of privacy, space, and functionality for today's family. The bright, spacious layout features multiple living areas, while the walkout basement provides exceptional flexibility. Ideally located in one of Courtice's most sought-after family neighbourhoods, you're just minutes from schools, parks, South Courtice Arena, shopping, Highway 401 & 418, and everyday amenities. This is a home that truly needs to be experienced in person - book your private showing today. (id:49269)
87 Law Drive
Guelph, Ontario
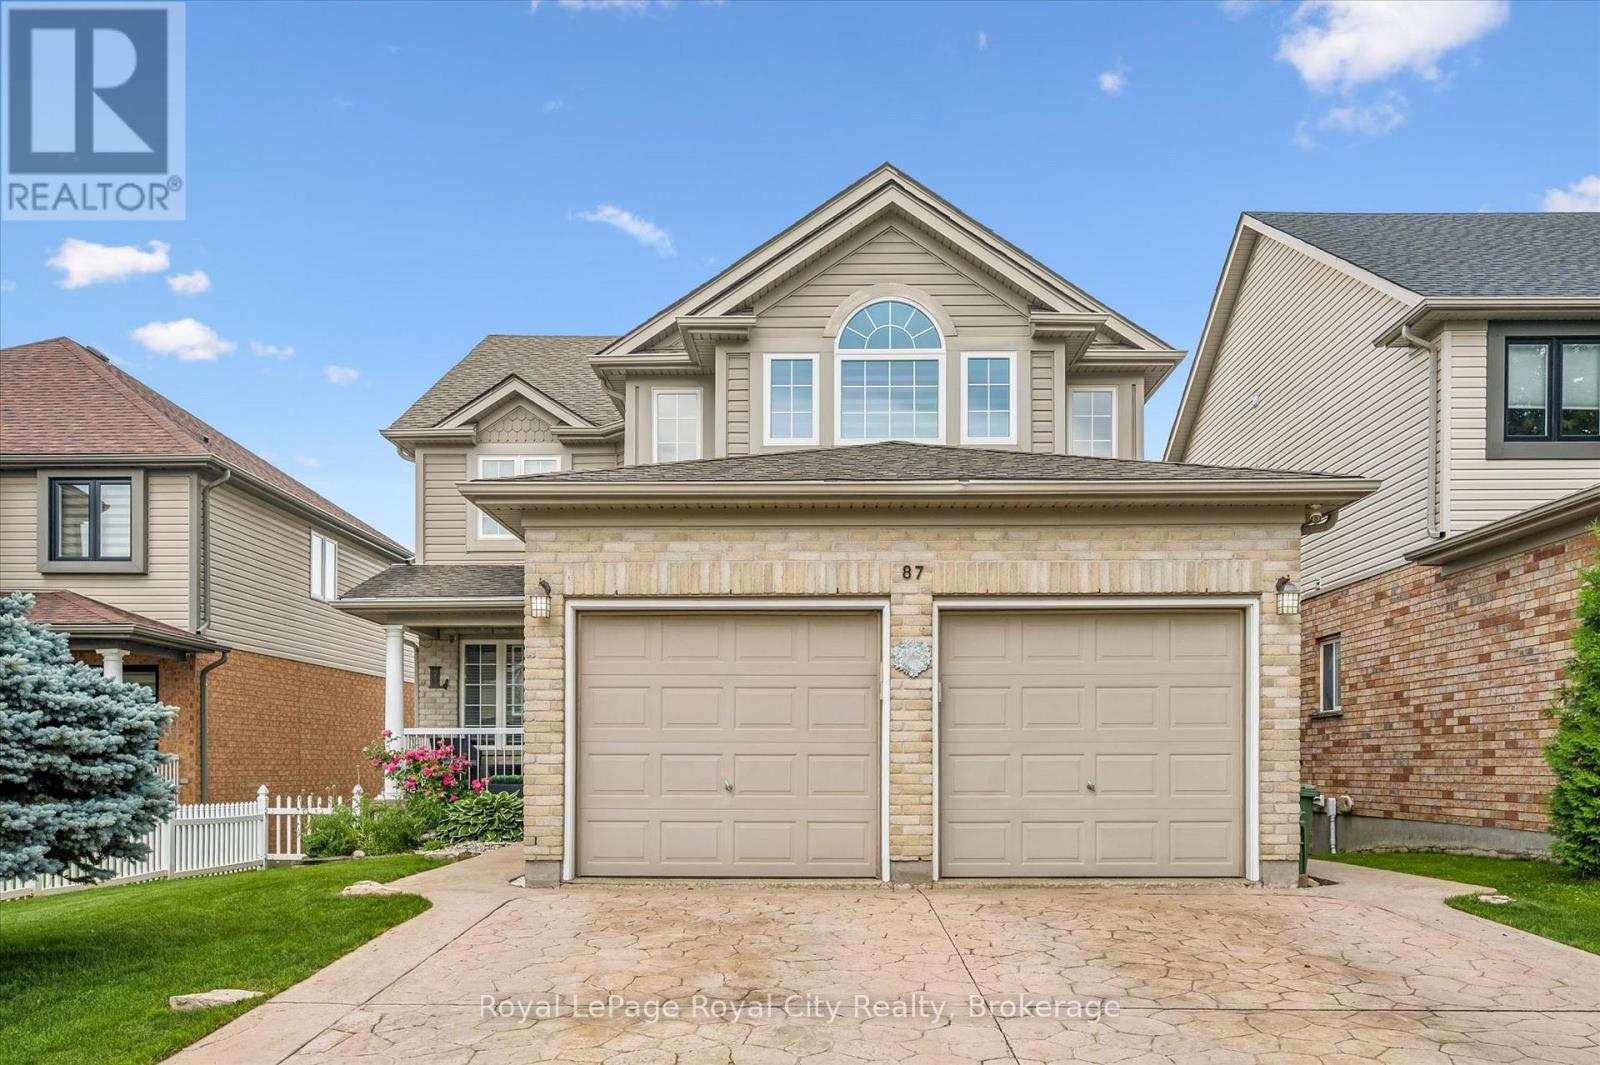
Welcome to 87 Law Drive! Discover your dream home in Guelph's family-friendly East End. This meticulously maintained, one-owner detached 2-storey home offers over 3,200 sq. ft. of finished living space on a generous 42' x 127' lot. The bright main floor features a spacious traditional layout with large windows and a chef's kitchen boasting granite countertops, newer stainless steel appliances, and a convenient butler's pantry. The kitchen flows into a cozy dinette and family room with a fireplace, perfect for everyday living. Host gatherings in the elegant formal dining room, or work from home in the private office (convertible to a main-floor bedroom).Sliding doors lead to a private upper deck with stairs down to a covered lower deck, creating multiple year-round outdoor spaces. Upstairs, the primary retreat features a 5-pc ensuite with a jet tub and walk-in closet. Three additional spacious bedrooms and a second 5-pc bath complete the upper level.The fully finished walk-out basement adds incredible versatility with a registered accessory unit. This is ideal for rental income, guests, or multi-generational living. Step outside to a private backyard featuring a 15-ft saltwater pool. Excellent curb appeal is highlighted by a stamped concrete driveway/walkways, a 2-car garage, and ample parking. Complete with main-floor laundry/mudroom. Located close to top schools, parks, shopping, and amenities, this rare, versatile home is ready for its next chapter! (id:49269)
829 30th Street W
Georgian Bluffs, Ontario
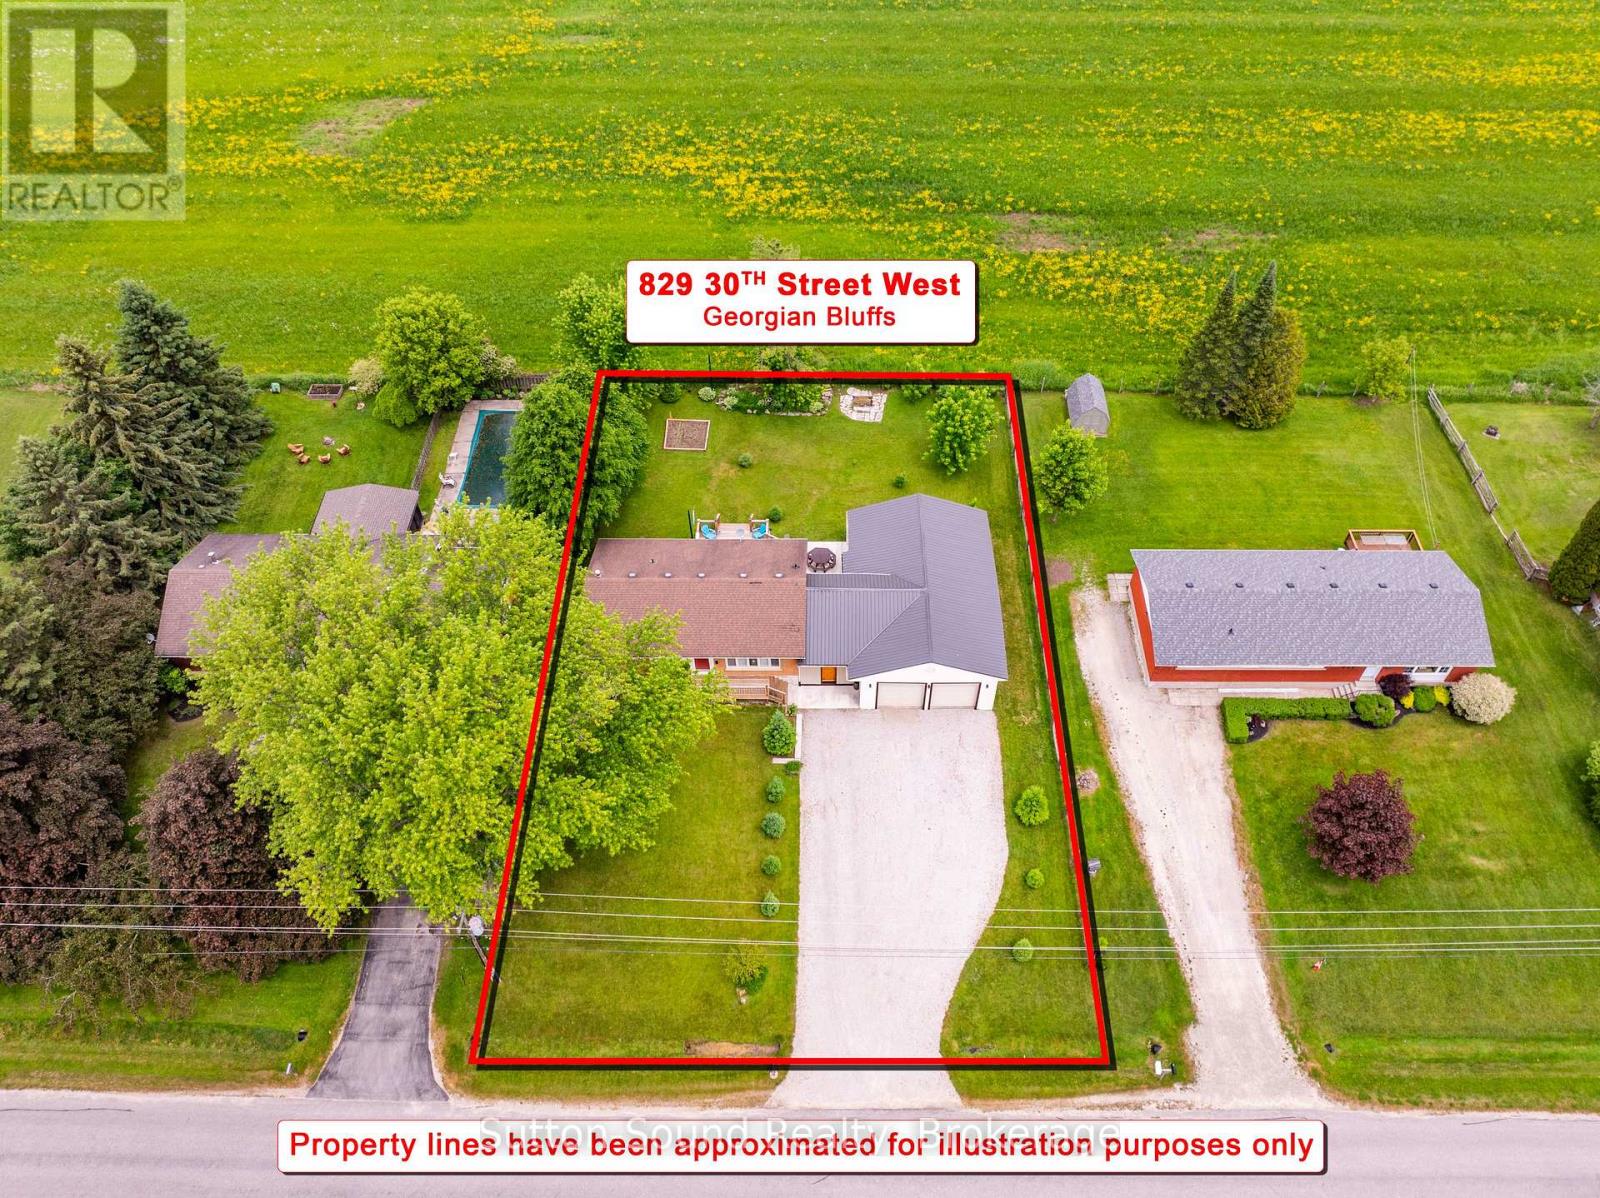
IMMACULATE ALL BRICK BUNGALOW with 1,100 SQ FT INSULATED SHOP in GEORGIAN BLUFFS! Welcome to this Beautifully Maintained and UPDATED 3+1 bedroom Bungalow, situated in a SOUGHT AFTER Georgian Bluffs Neighborhood on the Outskirts of Town. Offering Exceptional Indoor and Outdoor Living Spaces, Extensive Updates, and an Impressive 1100 Sq Ft Insulated Shop, this property is Sure to PLEASE! The Main Floor features a welcoming foyer with closet, an Updated Kitchen showcasing Sleek Granite Countertops, Breakfast Bar seating, and Seamless Access to the PHENOMENAL Outdoor Entertaining Areas. The Kitchen opens to a Bright and Inviting Living Room highlighted by a Large Window overlooking the Quiet No-Exit Street. Three Bedrooms are located on the main level, two offering Double Closets, along with a Beautifully Updated 5-piece Bathroom with Double Sinks. The Fully Finished Lower Level provides Generous Additional Living Space with a Massive Family Room with Natural Gas Fireplace, a Spacious Fourth Bedroom, Laundry Room with laundry sink, and a versatile Bonus Room ideal for a Home Office, Fitness Room, Playroom, or Hobby Space. Outdoor Living is OUTSTANDING- Enjoy a New Deck off the Kitchen leading to a Patio appreciating the Private Country Setting. The Enclosed Breezeway/ Sitting Room, complete with Sliding Barn Doors at Both Ends offers a unique space to Relax further enjoying this property's Country Charm. The oversized 1,100 sq. ft. Insulated Shop is a Standout Feature sure to IMPRESS. Numerous updates have been completed throughout this property including a Natural Gas Forced Air Furnace (2020), Kitchen, Bathroom, Flooring, and Numerous Windows-too many to list! Ask your REALTOR for the complete list of improvements. A rare opportunity to enjoy country-inspired living with all amenities just minutes away in one of Georgian Bluffs most Desirable Locations. (id:49269)
7 Downer Crescent
Wasaga Beach, Ontario
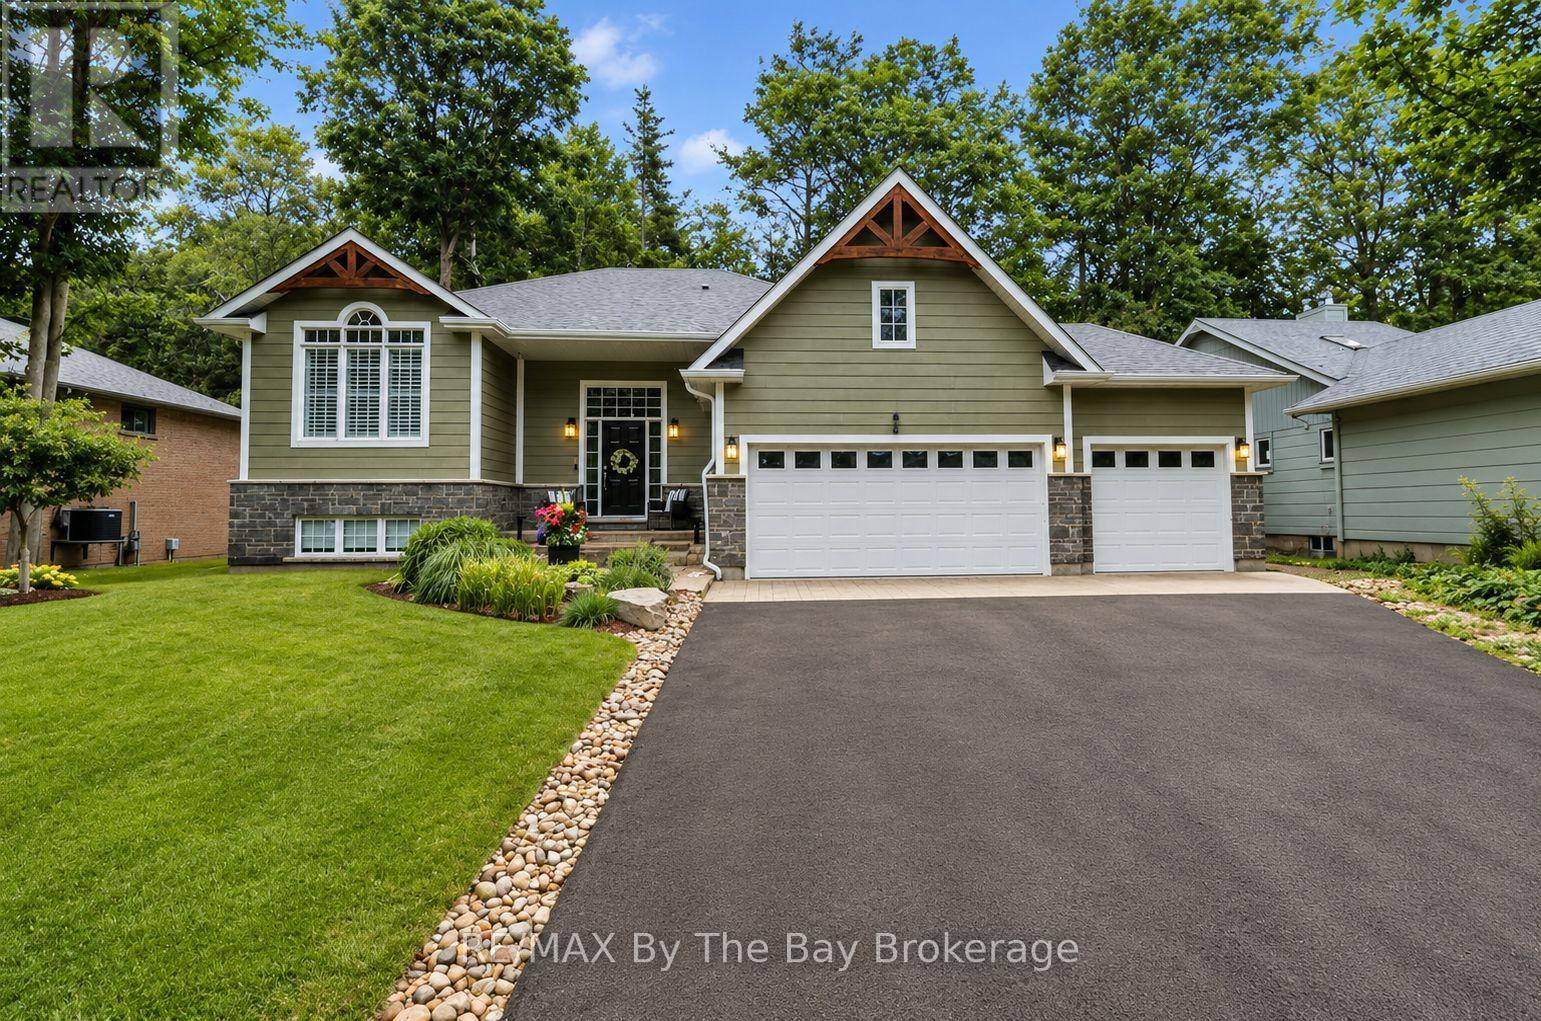
There's something special about golf course living. Peaceful views, mature surroundings and a relaxed lifestyle make Marlwood Estates one of Wasaga Beach's most sought-after communities. Backing directly onto the 5th tee of Marlwood Golf Course, this custom-built home offers over 3,000 sq. ft. of stylish finished living space, perfect for families and retirees alike. From the moment you arrive, the curb appeal stands out. The triple-car garage is a standout feature, offering plenty of room for vehicles, storage and hobbies. Inside the beautifully updated and modern interior exceeds expectations. The bright, open-concept kitchen and family room are filled with natural light highlighted by the stone fireplace, creating the perfect space for everyday living. A separate dining room is ideal for entertaining and could also serve as a home office, sitting room or third main-floor bedroom.Step outside onto the spacious deck with storage below and enjoy summer barbecues, morning coffee or simply relax while overlooking the beautifully landscaped gardens and peaceful golf course setting. The primary suite features a spacious ensuite with a separate soaker tub and glass shower, while the second bedroom and full bathroom offer comfortable accommodation for family or guests. A finished basement adds even more living space with a large recreation room, two additional bedrooms, a full bathroom and laundry room, making it ideal for larger families, guests or multi-generational living.Located in the east end of Wasaga Beach, Marlwood Estates is known for its quiet streets, mature homes and golf course setting. You're just minutes from the world's longest freshwater beach, Stonebridge Town Centre, shopping, restaurants, Walmart and everyday amenities. Ongoing redevelopment at Beach Area 1, including a boutique Marriott hotel, new residential developments, commercial spaces and enhanced public areas, continues to strengthen the long-term appeal of this vibrant community. (id:49269)
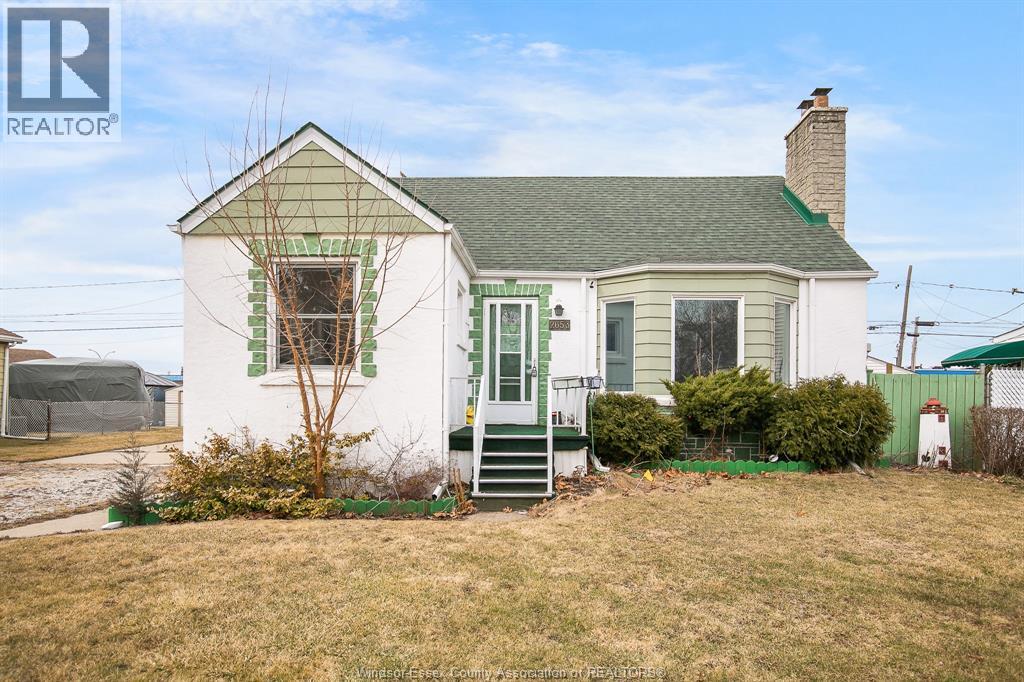
2653 Alexis Street Unit# Upper
Windsor, Ontario
Fully Renovated Cozy House Sitting On 75 Feet Wide Lot With 2 Cars Heated Garage. First Floor Open Concept Kitchen With S/S Gas Stove, Fridge, 2 In 1 Combination Washer And Dryer. Spacious Prime Bedroom With 3 Pieces Ensuite Plus A Comfortable Sitting Area. Close To Highway And Shopping Center. (id:49269)
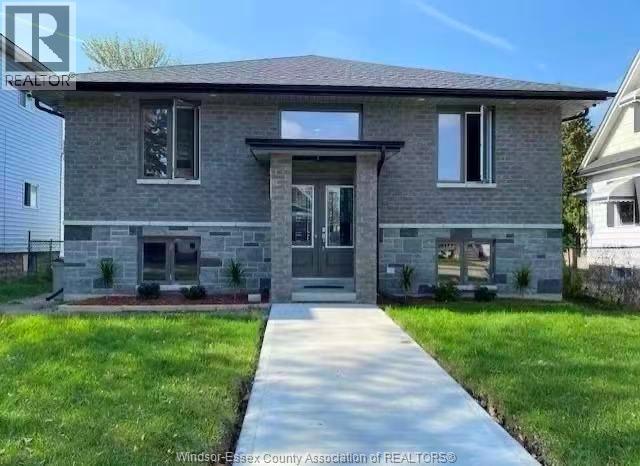
363 Curry Avenue Unit# Room 2
Windsor, Ontario
STUDENT RESIDENTS CURRENTLY, 2 ROOM VACANT AND AVAILABLE IN A NEW BI-LEVEL RAISED RANCH NEAR UNIVERSITY OF WINDSOR, STEPS TO BEAUTIFUL RIVERSIDE FOR RELAXATION AND ENJOYMENT. 4 LARGE SPACIOUS PRIVATE BEDROOMS. ALL BOYS. PARKING ONSITE. THE LANDLORD PAY FOR THE CLEANER FOR ONCE A WEEK. ALL ROOMS ARE NICELY FURNISHED AND MOVE-IN READY! STARTING $850 PER ROOM PER MONTH, HYDRO/WATER/HIGH SPEED INTERNET ALL INCLUDED. PLEASE CALL REALTOR® DIRECTLY FOR SHOWINGS. (id:49269)
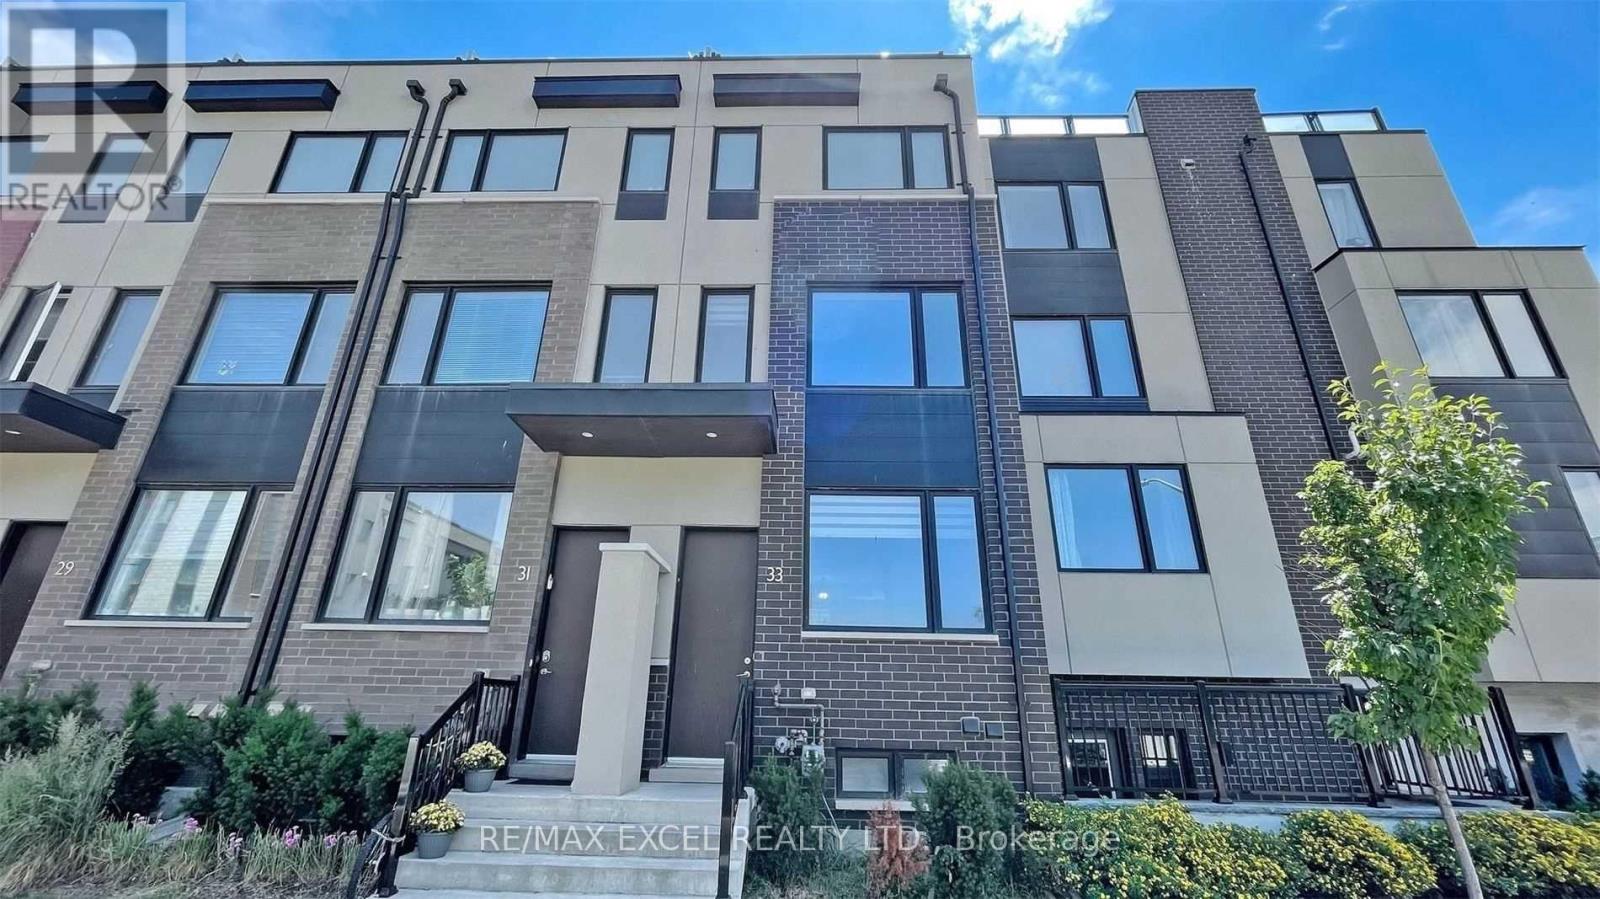
33 Thomas Mulholland Drive
Toronto, Ontario
Great Lease Opportunity! Incredibly Bright Modern Freehold Townhouse Located By Downsview Park. 3 Bedrooms & 3 Washrooms With Built-In Single Garage. Minutes Away From Nature Trails, Skatepark, Schools, Shops, York U, Yorkdale & Hwy 401. (id:49269)
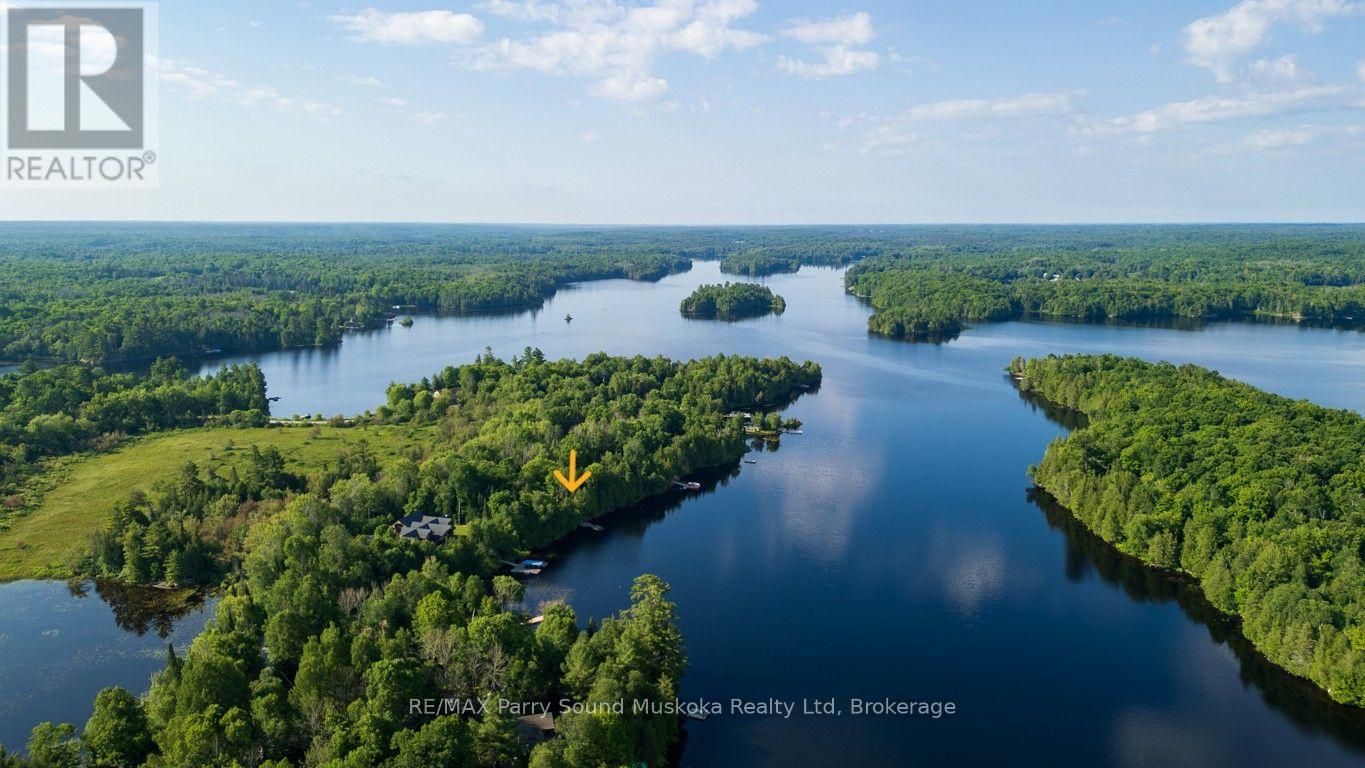
408 Chur Lee Road
Whitestone, Ontario
WHITESTONE LAKE 4 SEASON WATERFRONT RETREAT! 192 ft SOUGHT AFTER WEST-FACING SHORELINE with BREATHTAKING SUNSETS! Stunning open lake views from the dock. This spacious 3 Bedroom Bungalow is offered TURNKEY, Including most furnishings & contents to ENJOY YEAR ROUND COTTAGE LIFE Now! Open concept kitchen & dining area. Large but cozy living room features wood burning fireplace. Warm pine interior & Pacific Energy wood stove warms the heart. Year round water system w/heated line. Desirable enclosed sunroom enhances your outside enjoyment & connection to nature. Premium level lot is ideal for all ages. Easy access to water's edge (just 12 steps). Relax on the Lakeside patio area & dock; Enjoy the sunset skies. Large garage is ideal for storing the toys, Note: concrete floor is cracked & 'as is', Used daily for vehicle parking, Detached workshop w/hydro offers extra storage room w/loft; Could also be an ideal future bunkie for extra family & guests. Handy garden shed, Floating dock & ramp run off of existing crib, Year round access via private road kept open 4 seasons for only $300/year. Enjoy great swimming, Water sports, & fabulous canoe & kayak excursions for miles along secluded Whitestone River. Just moments to picturesque 'Dead Man's Drop' jumping cliffs for the adventurous. Convenient boat launch just approximately 1 km from property. Miles of Boating & Fishing Enjoyment; 65.2 km of shoreline to explore. Nearby Village of Dunchurch offers amenities; Convenience store, Restaurant, Gas, Liquor store, Nursing Station, Library, Community Center & Boat launch. Excellent highway access to Parry Sound & Hwy 400. Only 2.5 hours to the GTA! ENJOY ALL SEASONS & MAKE COTTAGE MEMORIES HERE! (id:49269)