
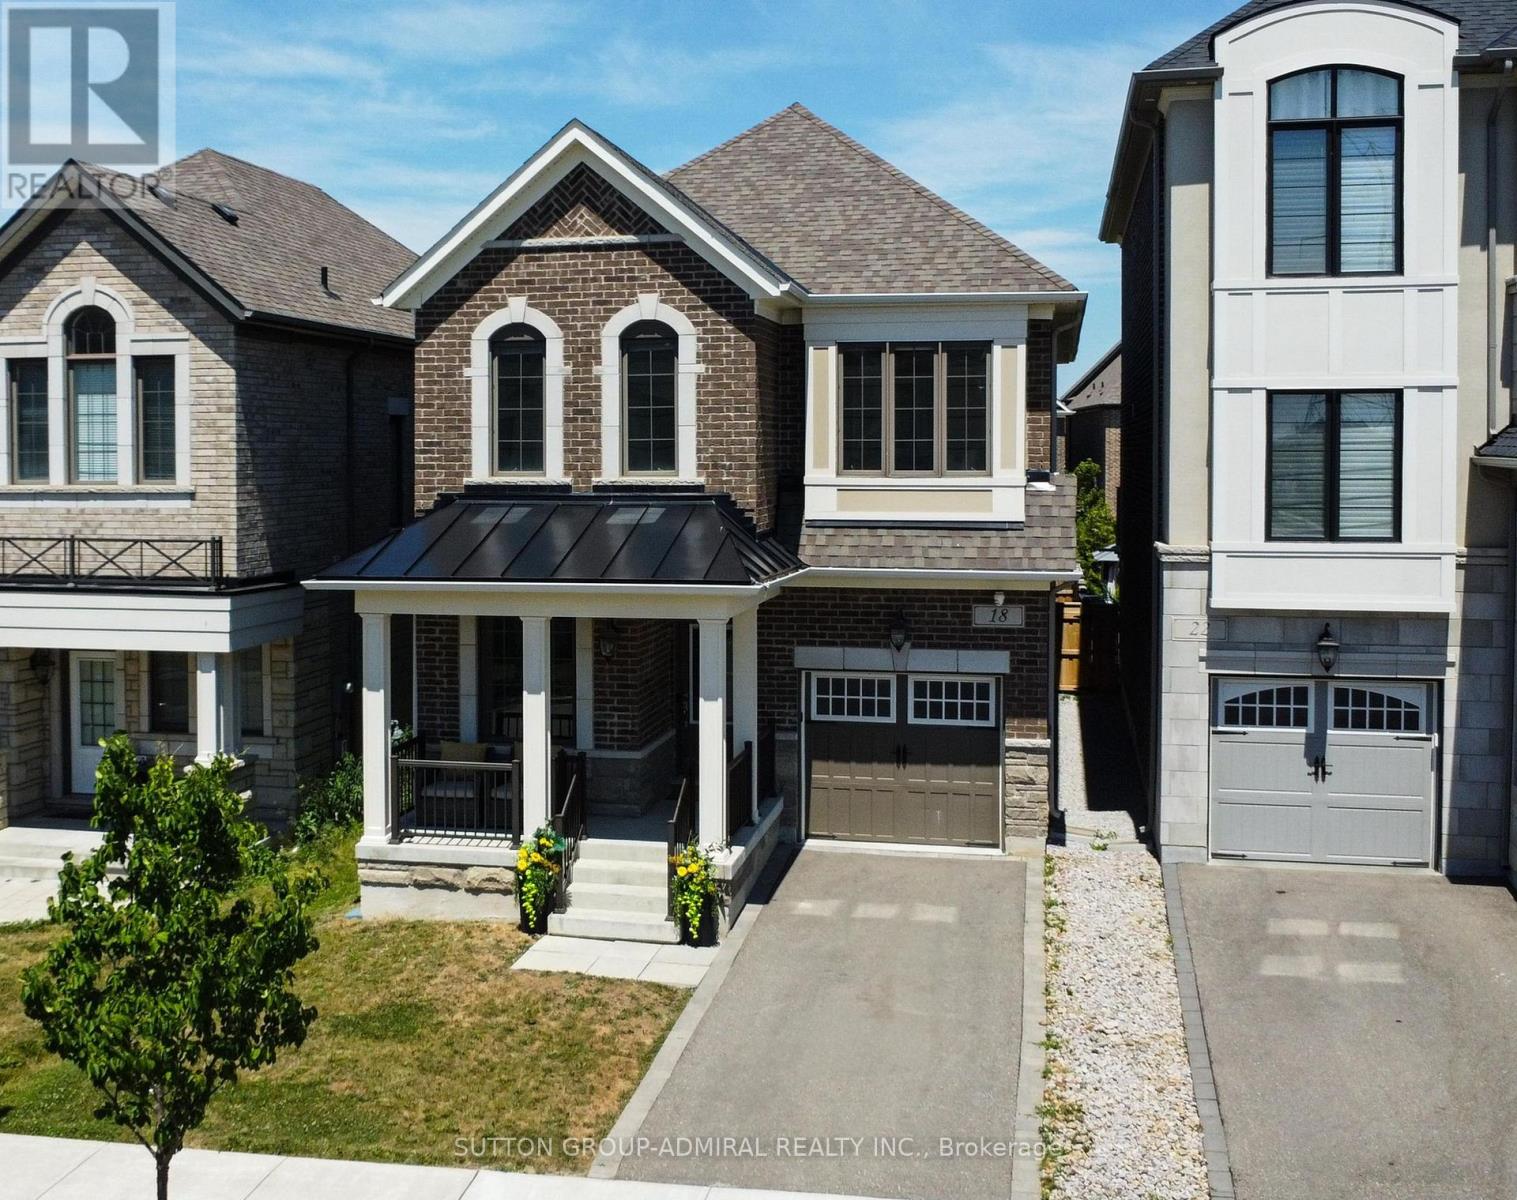
18 Morning Sparrow Drive
Vaughan, Ontario
Welcome to one of Vaughan's most sought-after Communities-KLEINBURG! This MATTAMY-built detached home is less than 5 years old, offers 4 bedrooms, 3 bathrooms, and an incredible opportunity to live in a community known for its charm, convenience, and lasting values. The home features a Chef- inspired executive Kitchen with granite countertops, 9' ceilings, hardwood flooring on the main level, a bright main-floor office, convenient garage access, and an in-ground sprinkler System. The kitchen walks out to a premium 30' x 125' lot offering the perfect space to create your own backyard oasis.An opportunity that doesn't come along often-great location, great value, and a fantastic home where you can still add your own personal touches that make it your own. Why you will love living in Kleinburg --easy access to major highways; charming village atmosphere with boutique shops, cafés, and fine dining; beautiful parks and walking trails, Copper Creek Golf nearby; elegant homes; high regarded schools; an excellent place to build your children's future (id:49269)
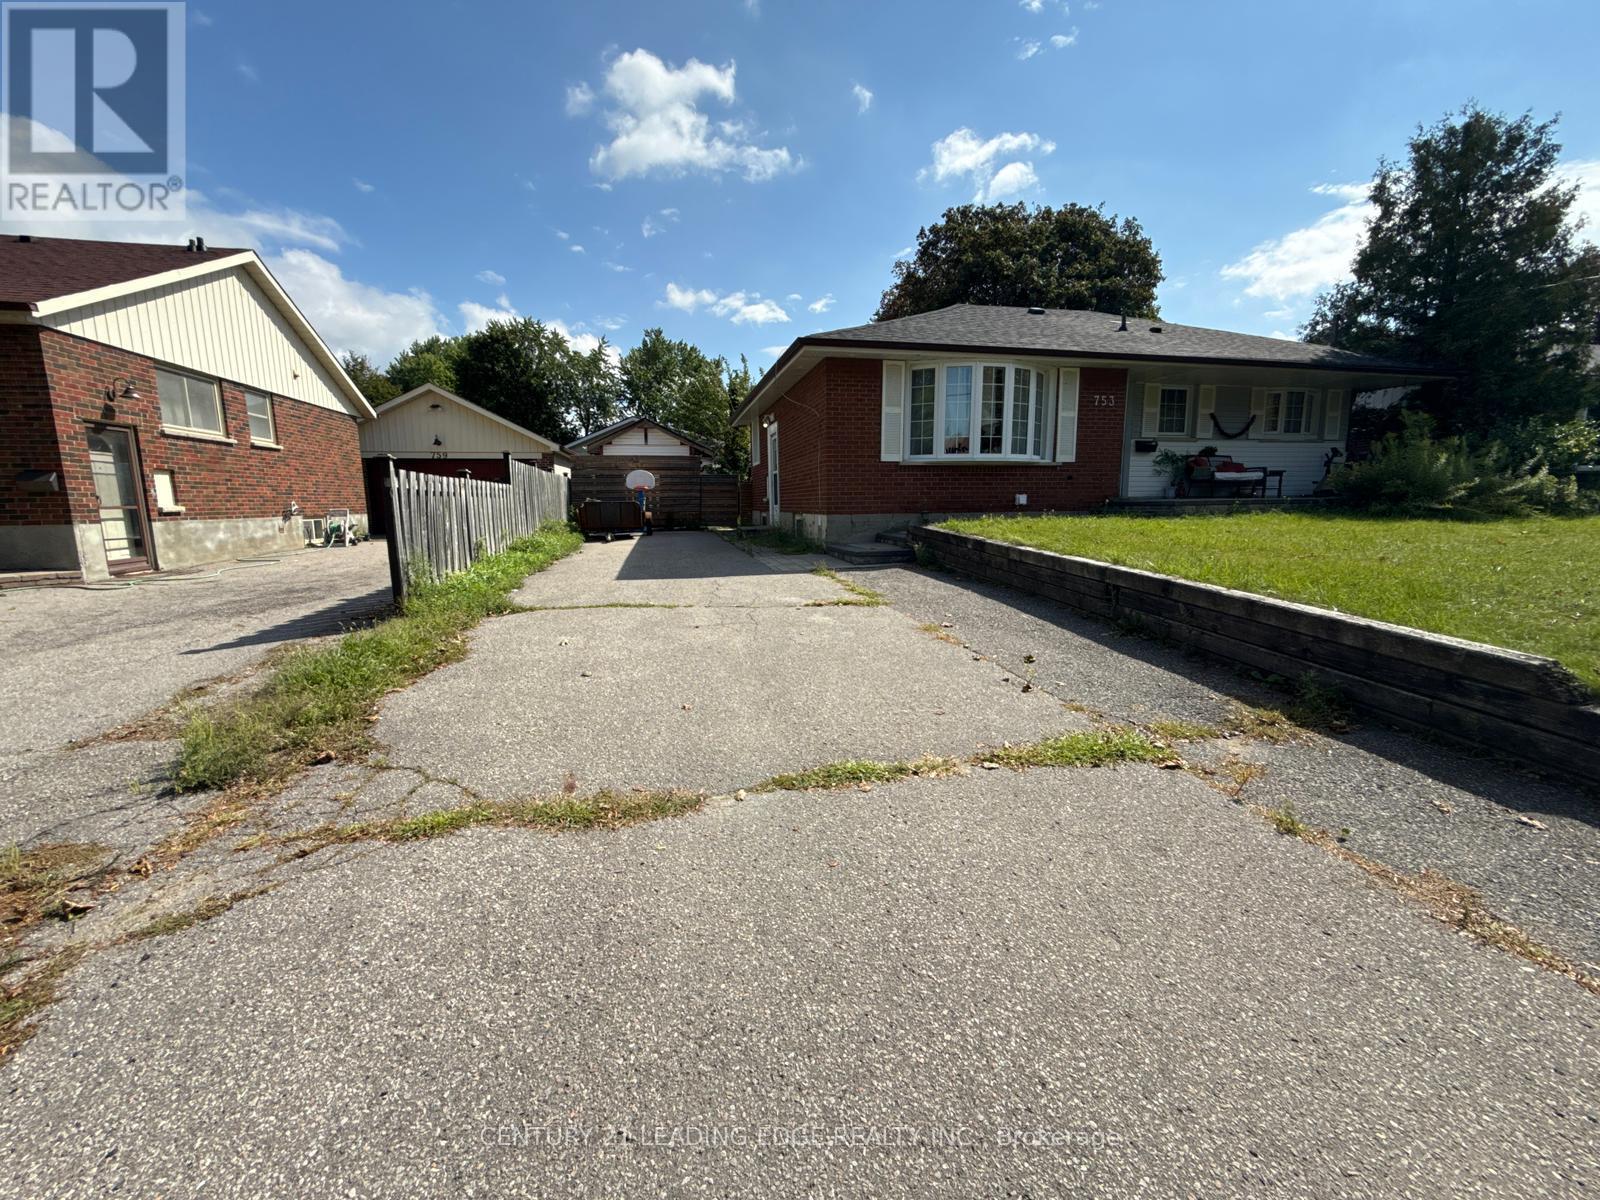
Lower - 753 Glenforest Street
Oshawa, Ontario
Beautifully Renovated 2-Bedroom Basement Unit for Lease! Recently renovated and offering a clean, modern living space, this partially furnished 2-bedroom, 1-bathroom basement unit is an excellent opportunity for comfortable and affordable living in Oshawa. Features include a functional layout, modern finishes, partial furnishings, and 2 parking spaces. Tenant pays 30% of utilities. Conveniently located close to schools, shopping, transit, parks, and other amenities. Move-in ready perfect for a small family or working professionals. (id:49269)
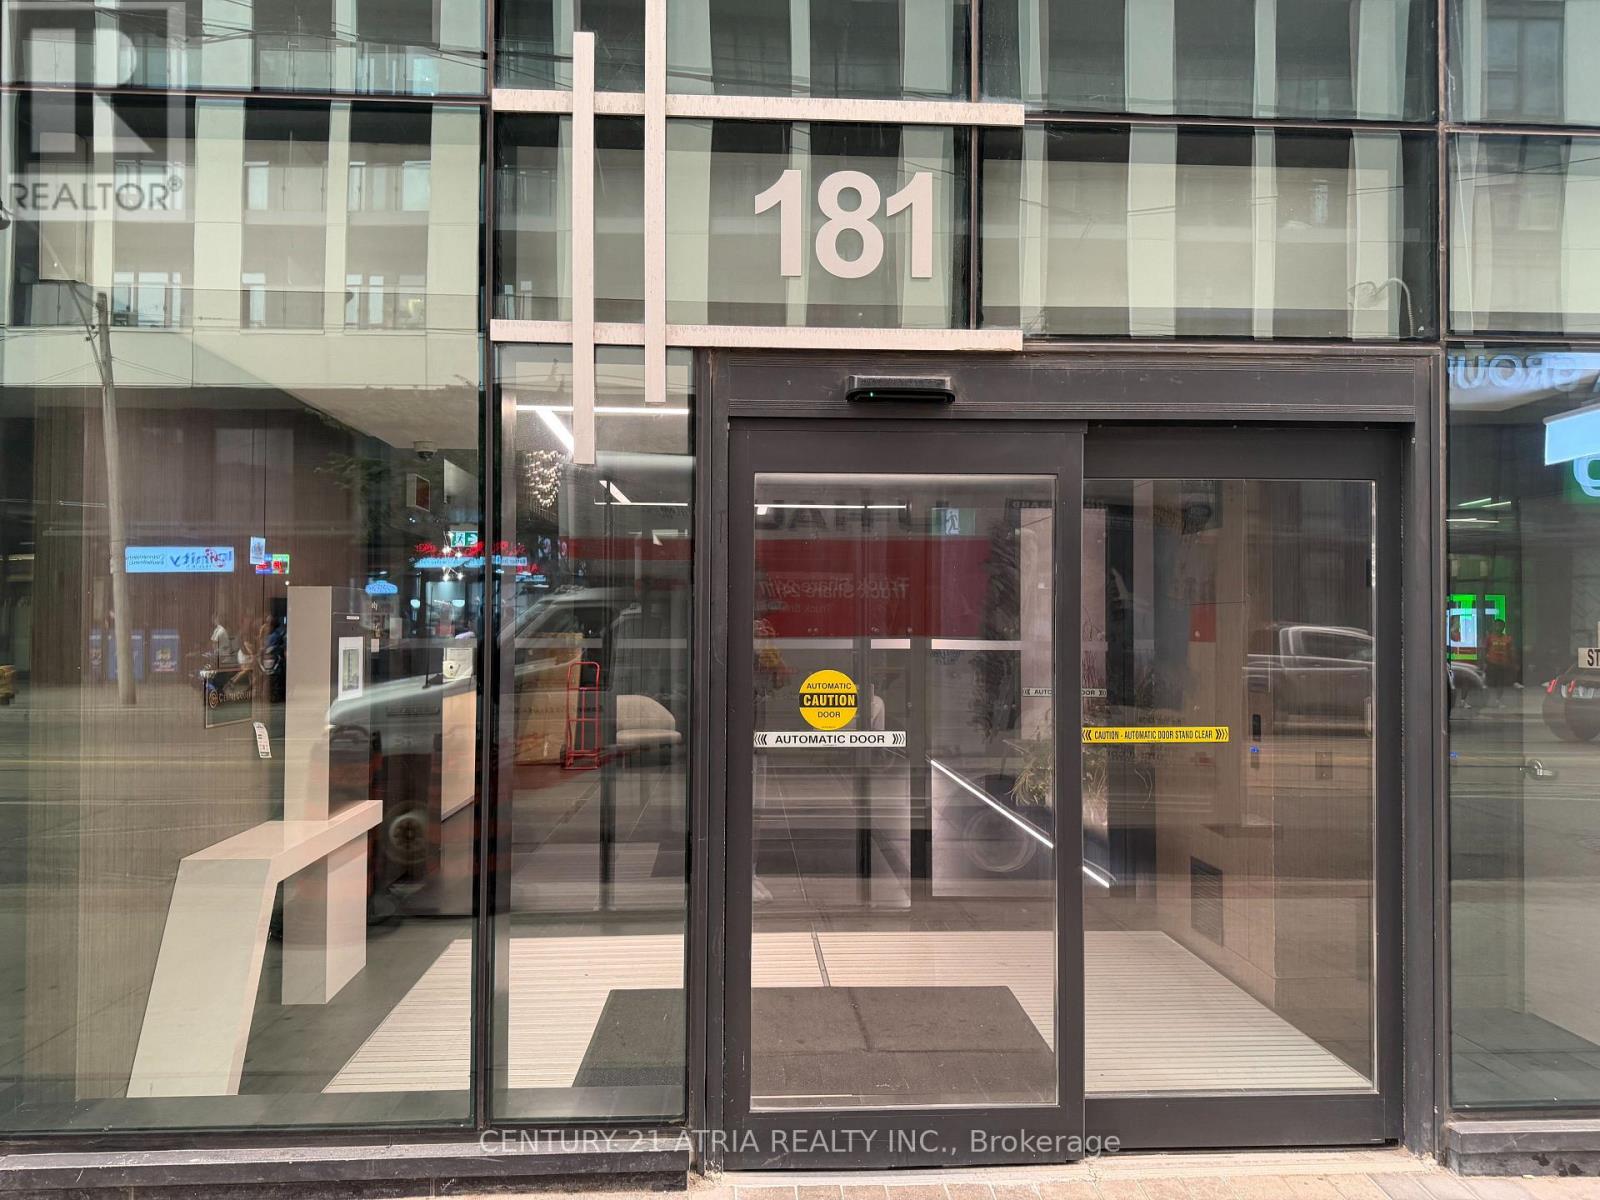
3908 - 181 Dundas Street E
Toronto, Ontario
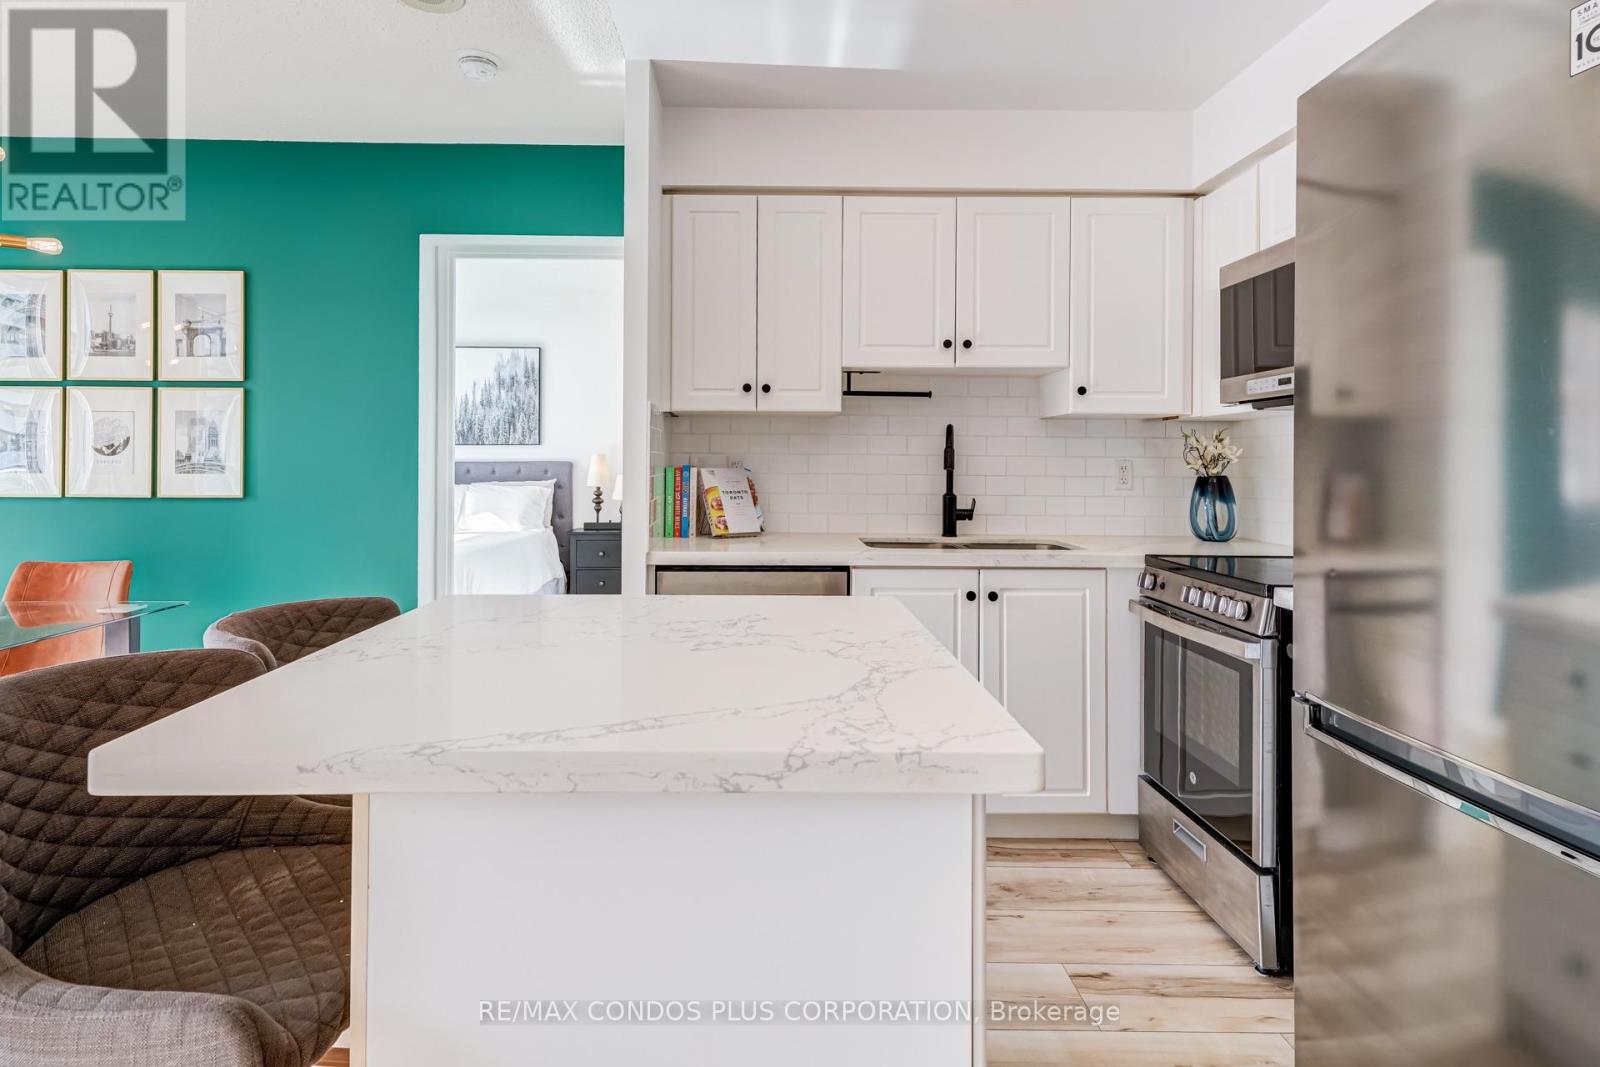
Beautiful south-facing one-bedroom unit located just steps from Dundas Square, the Eaton Centre, and Toronto Metropolitan University. Enjoy easy access to transit with Dundas Stationon Line 1 and the Dundas streetcar nearby. This bright unit features floor-to-ceiling windows, a smart and functional layout and sleek built-in appliances for a modern, polished feel. (id:49269)
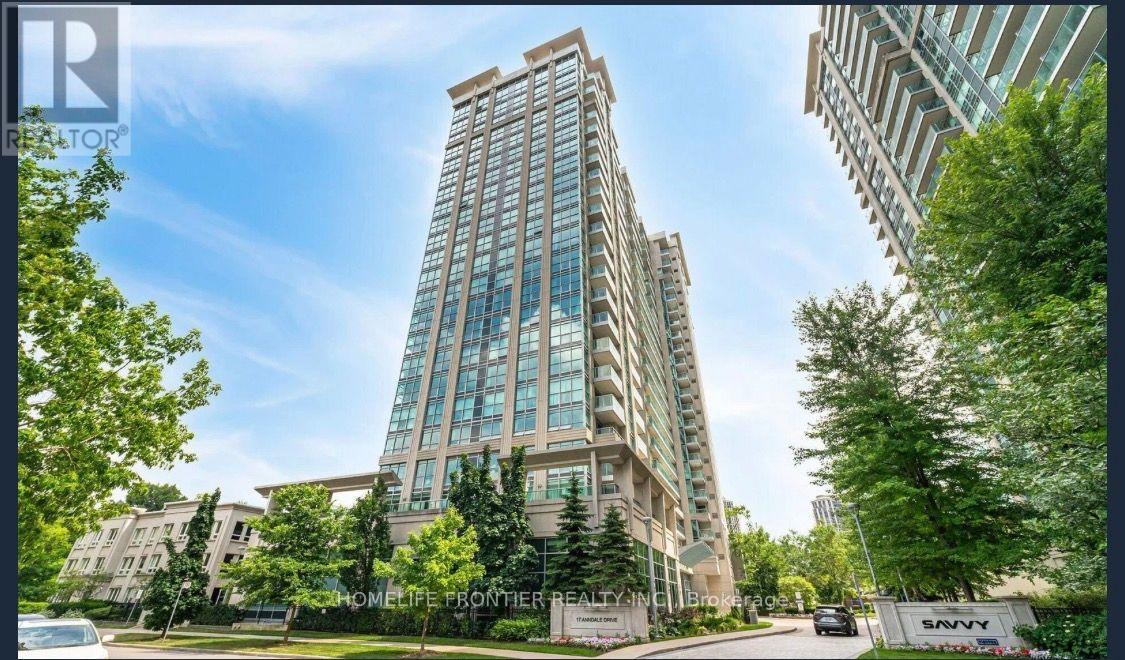
2106 - 17 Anndale Drive E
Toronto, Ontario
Gorgeous Bright 2 Bedroom, 2 Bathroom Condo Is Situated In Popular Yonge And Sheppard Neighborhood. Floor Ot Ceiling Windows With Unobstructed Panoramic Views, 9 Ft Ceilings, Eat-In Kitchen With Granit Countertops And Stainless Steel Appliances, Ensuit Laundry. Parking Included. Steps To All Amenities: Shops, Schools, Parks, Grocery, Subway. (id:49269)

2014 - 35 Mercer Street
Toronto, Ontario
Welcome To Nobu Residences Toronto, Luxury Living In The Heart Of The Entertainment District. This Bright And Functional 2-Bedroom 2-Bathroom Suite Features A Thoughtfully Designed Open-Concept Layout With Floor-To-Ceiling Windows, Flooding The Space With Natural Light. The Spacious Primary Bedroom Offers A Private Ensuite, While The Well-Proportioned Second Bedroom Provide With Excellent South CN Tower View, Flexibility For A Home Office, Guest Room, Or Additional Living Space. Thousands $$$ Spent on Upgrades Including Closet Organizers In The Primary Bedroom, Upgraded Closet Iron Bars, Premium Bathroom Lighting, Upgraded Shower Set, Meile Washer and Dryer, Custom Window Shades & Convenient Keyless Suite Entry! Living Room Chandelier, Direct Access To The Legendary 5 Star Nobu Hotel& It's Iconic Restaurant. Residents Enjoy An Exceptional Collection Of World-Class Amenities Designed For Comfort, Wellness, And Entertaining. Features Include 24-Hour Concierge Service, A State-Of-The-Art Fitness Centre, Yoga And Spin Studios, Hot Tub, Cold Plunge, Dry Sauna, Steam Room, Massage And Change Rooms, Rooftop Terrace And Garden, Multiple BBQ And Preparation Areas, Party And Private Dining Rooms, Lounge, Screening/Media Room, Conference And Meeting Spaces, Games Lounge, Bike Storage, Visitor Parking Ideally Situated In Toronto's Vibrant Entertainment District, This Prime Location Places You Just Moments From The CN Tower, Rogers Centre, Scotiabank Arena, Ripley's Aquarium, Roy Thomson Hall, The Art Gallery Of Ontario, The Royal Ontario Museum, Mount Sinai Hospital, As Well As An Exceptional Selection Of Celebrated Restaurants, Cafes, Shopping, And Entertainment. Families And Students Will Appreciate The Proximity To Leading Educational Institutions, Including The University Of Toronto, Toronto Metropolitan University, Jean Lumb Public School, Nelson Mandela Park Public School, And More. (id:49269)
1901 - 43 Eglinton Avenue E
Toronto, Ontario
Penthouse level, bright and beautiful, one bedroom, one bath suite with parking offering a large functional layout including a real foyer when you enter the home, a designated dining area, lots of storage, a spacious bedroom, and an open living space with stunning west facing city views. Step out onto the large open balcony and enjoy panoramic views, including the CN Tower to the south. Enjoy upgrades throughout featuring new flooring, light fixtures, stainless steel appliances, and full size washer and dryer. All inclusive maintenance fees including water, hydro, heat, and A/C! Right in the heart of Yonge and Eglinton, one of Toronto's best neighbourhoods, steps away from Midtown's best restaurants, cafes, bakeries, shopping, groceries, and everyday conveniences including Loblaws, LCBO, Metro, Indigo, Shoppers Drug Mart, and more. Public transit including Eglinton TTC Subway and Crosstown LRT Line 5 at your doorstep. Wonderful community in a quiet, well managed building offering 24 hour concierge and amenities including gym, hot tub, sauna, and a party/meeting room. This is walkable living at its best, in a fantastic one bedroom floor plan, on the penthouse level offering picturesque city views. (id:49269)
9000 Galeairy Lake
South Algonquin, Ontario
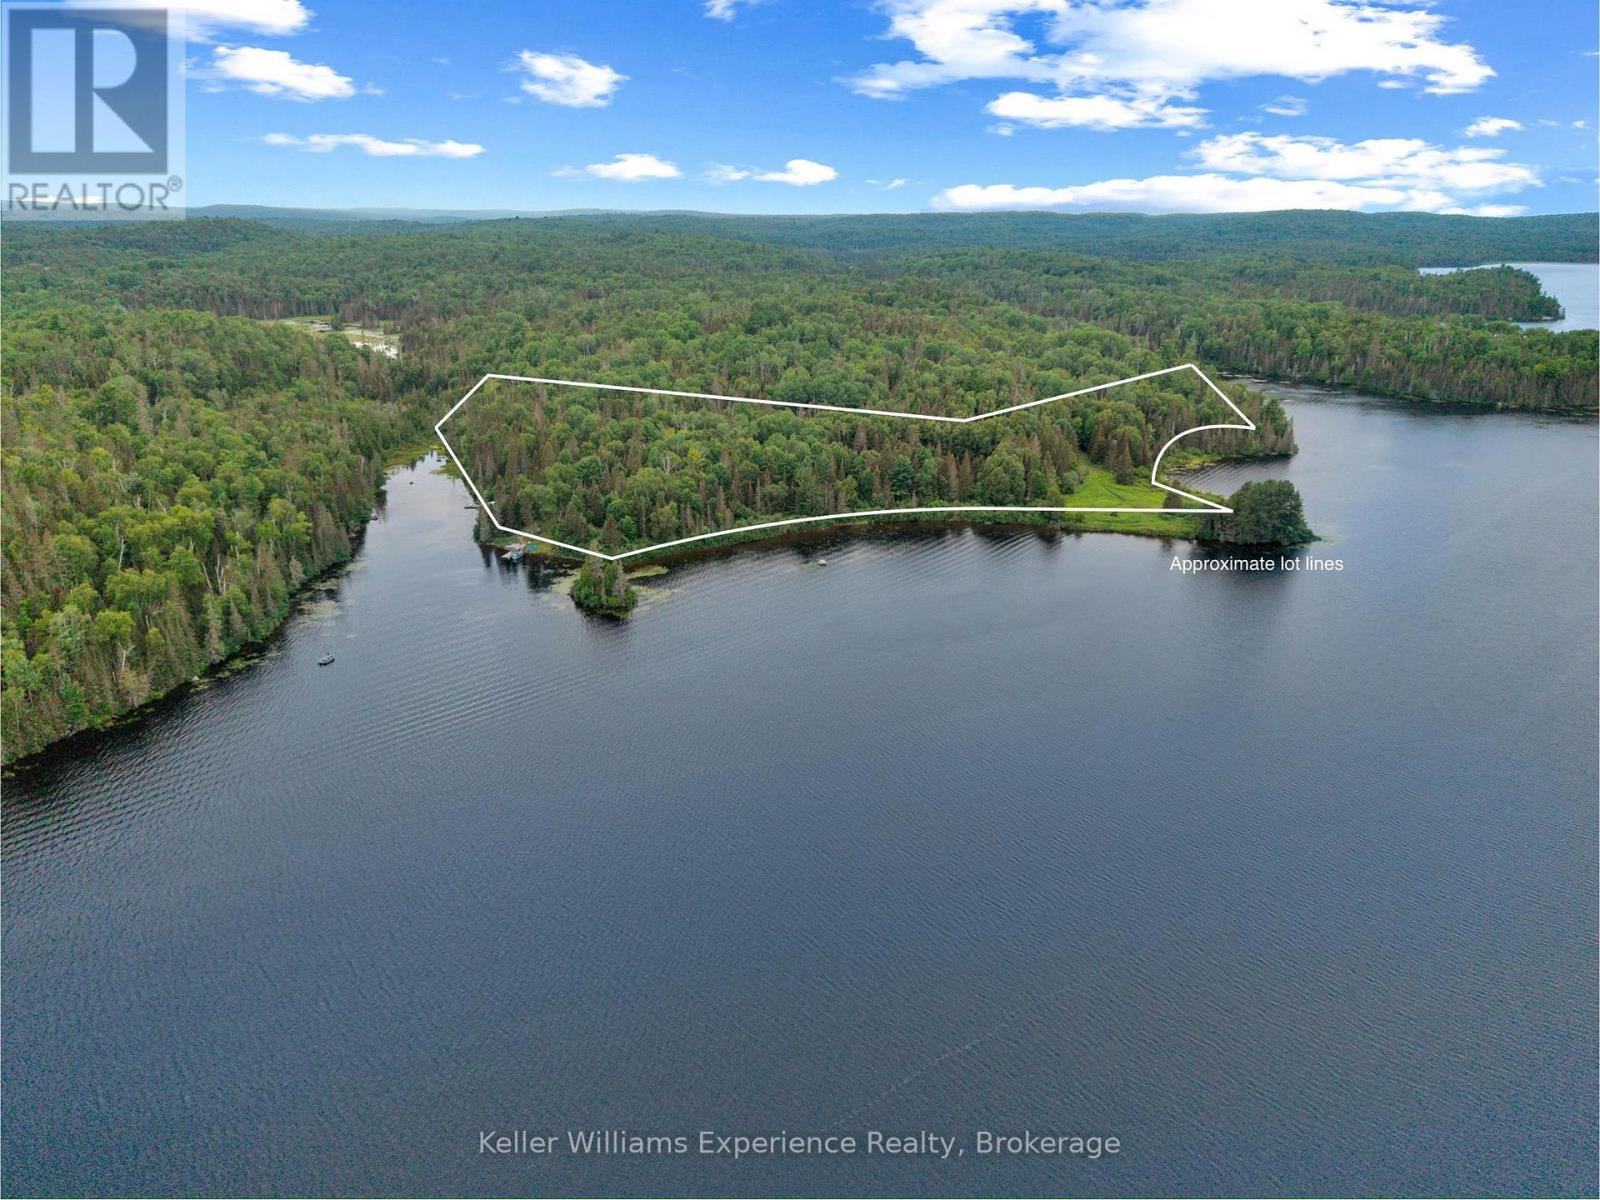
Where the road ends, your Algonquin adventure begins. Welcome to one of the most extraordinary waterfront properties you'll find in Ontario. Set on 9.28 acres of pristine wilderness with Galeairy Lake at your doorstep and Algonquin Provincial Park bordering your backyard with access to the Madawaska River, this is more than a cottage-it's a legacy property. Lovingly handcrafted by an Austrian artisan, the authentic cedar log cottage featuring three bedrooms, a newly added 2-piece bathroom with composting toilet, an updated solar power system (2021), water pump (2021), and a brand-new dock (2025), it's ready to enjoy from day one. Access the property by boat, hike in along the Airy Trestle Trail, or take your ATV in. And once you are home, you can step outside and explore your own private forest, paddle the calm waters of the Madawaska River, cast a line for dinner, or simply sit on the dock listening to loons echo across the lake. Wildlife is abundant, because your property line is up against the untouched wilderness of Algonquin Provincial Park, offering endless opportunities for hiking, canoeing and backcountry exploration. Included are furnishings, two tin boats, an outboard motor, plus plans for a new cottage already submitted to the township, providing incredible future potential, with a possibility for severance (buyers to do own due diligence). Whether you're searching for a private family retreat, an escape, or a once-in-a-generation waterfront investment, opportunities like this rarely come to market. Come experience a place where nature isn't your neighbor - it becomes your backyard. TO ACCESS THE PROPERTY, PLEASE CONTACT THE LISTING AGENT WHO WILL MAKE THE ARRANGEMENTS FOR YOU. (id:49269)
39 Shenstone(Basement) Road
Toronto, Ontario
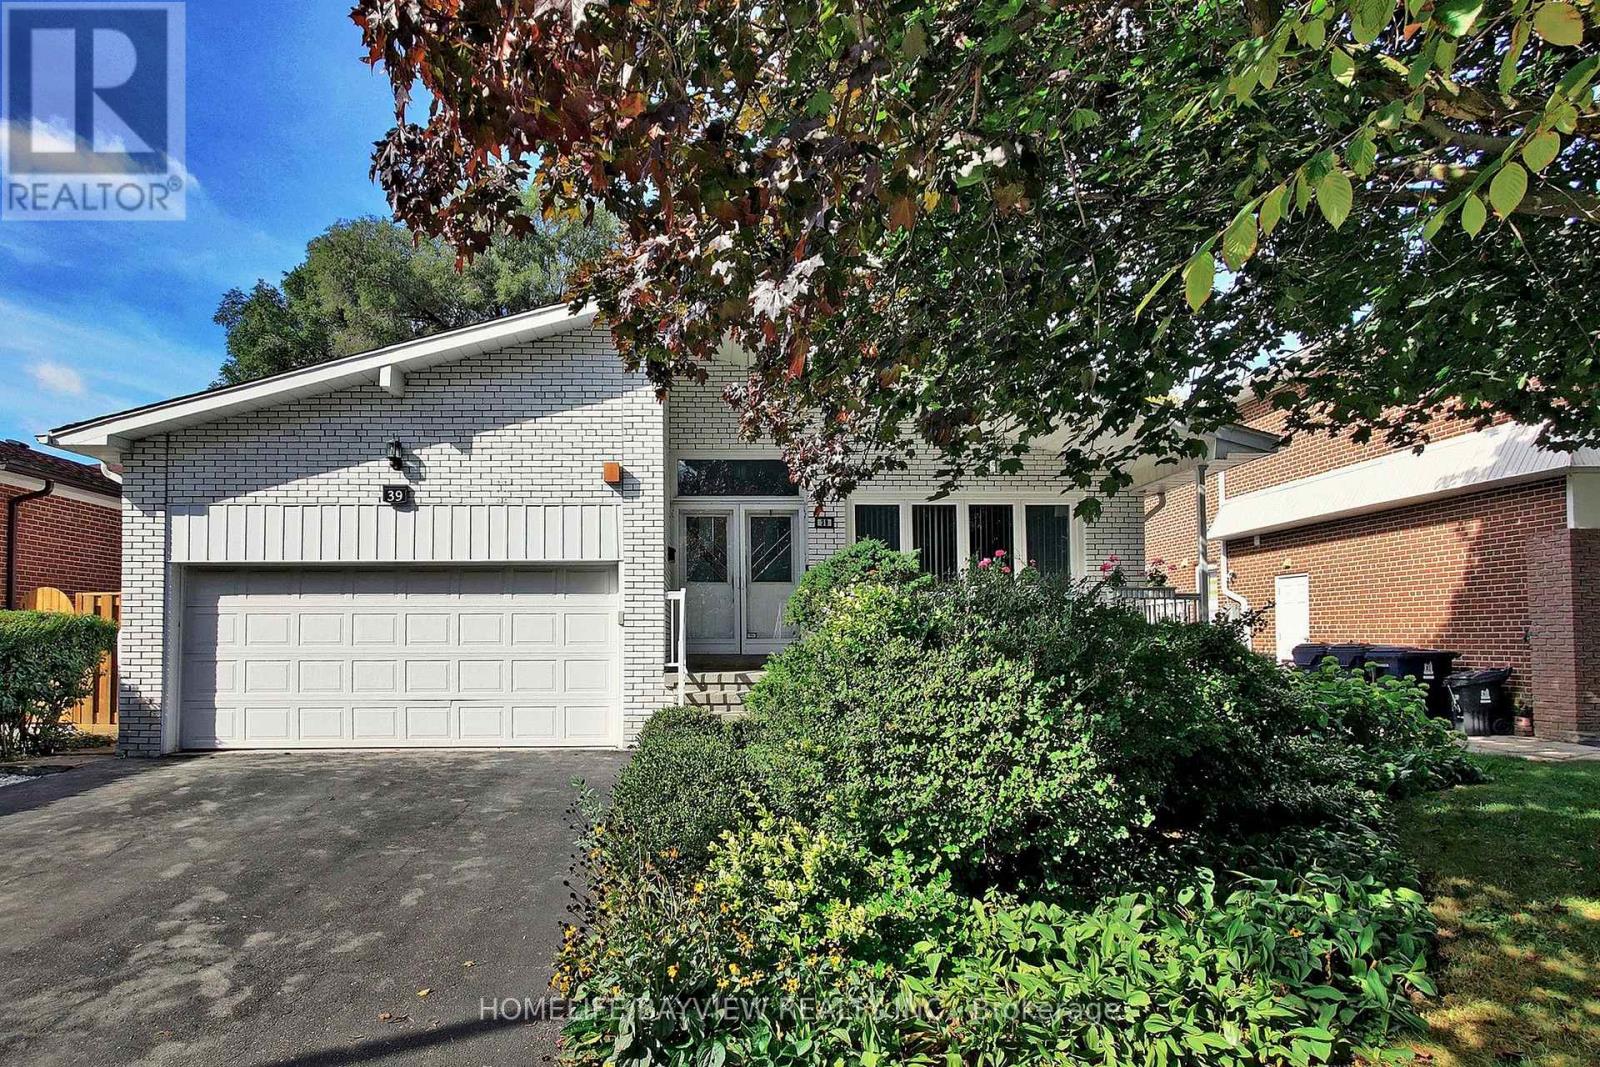
Exquisitely Well Maintained Bsmt Apartment In Prime North York Area.Walk To Parks,Shops,Schools,Ttc.Full Size Kitchen W/Double Sink,Lots Of Cabinets,Flat Top Stove,Range Hood,Fridge And Separate Washer & Dryer.Big Bedroom W/Window And Closet.Bathroom W/Big Size Shower.Spacious Living Room With W/Wide Window,Pot Lights.Separate Entrance From The Side.Please Use Our Attached Schedule"A". (id:49269)
Pt Lt 16 Concession 19 Street
Georgian Bluffs, Ontario
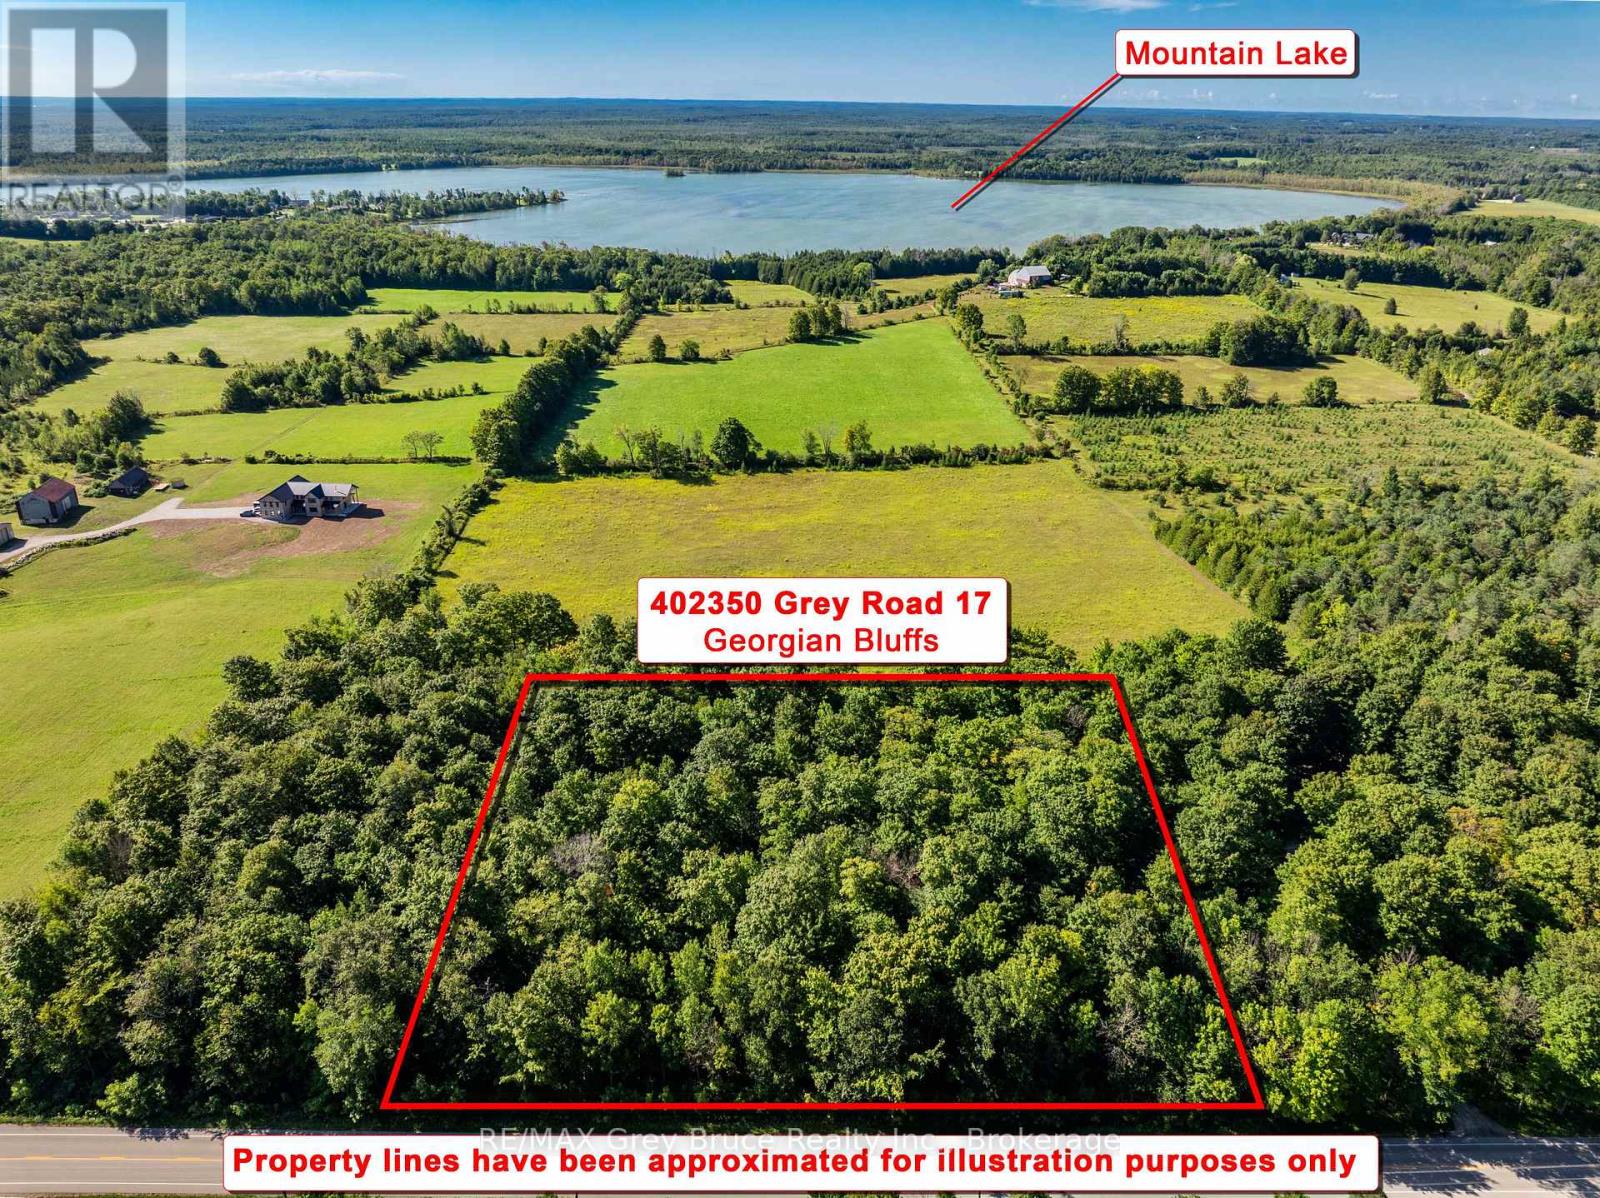
Discover the opportunity to build your own retreat on this beautiful 2-acre treed lot along Grey Road 17 in Georgian Bluffs. Surrounded by nature, this property offers a peaceful setting with the convenience of being close to local communities and some of Grey Bruce's best recreational destinations.Located less than a 10 minute drive from Wiarton, approximately 25 minutes from Owen Sound, and just over 15 minutes from Big Bay, you'll have easy access to shops, restaurants, services, beaches and outdoor adventures. Bass Lake, Francis Lake, Charles Lake and Mountain Lake are all nearby, offering plenty of opportunities to enjoy boating, fishing, swimming and exploring the outdoors.Whether you're looking to build a year-round home or your future getaway, this scenic 2-acre property offers the space and setting to bring your vision to life in beautiful Georgian Bluffs. (id:49269)
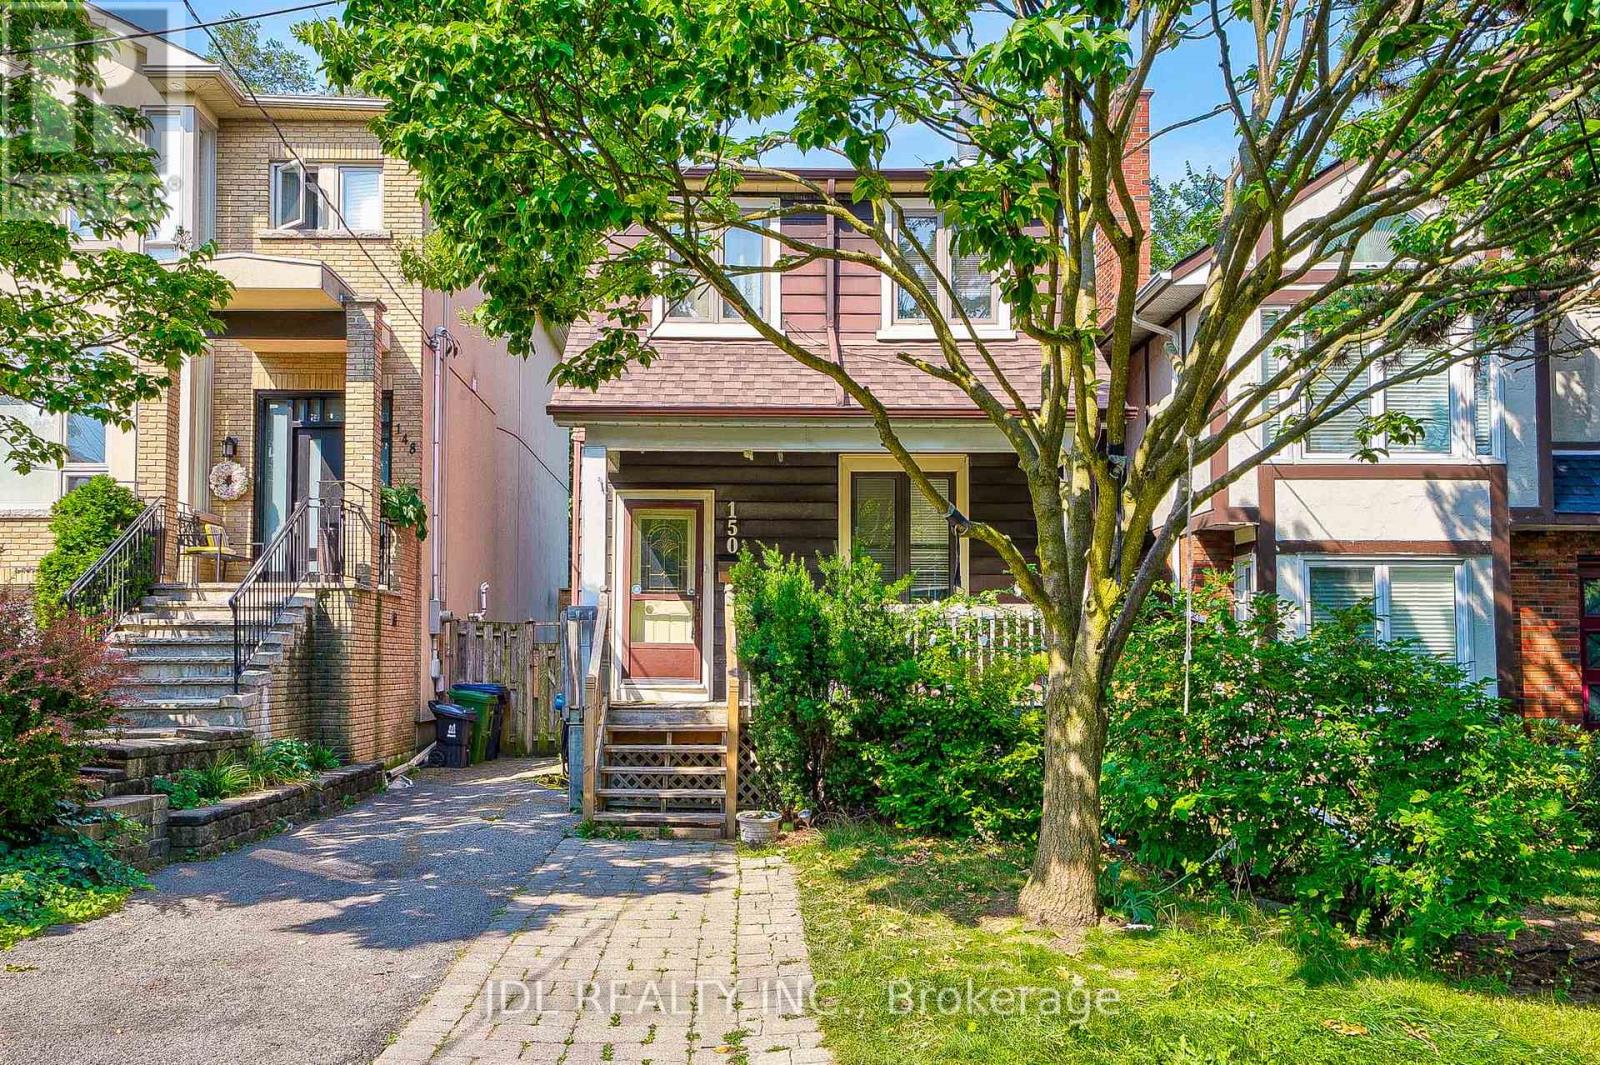
Bsmt - 150 Banff Road
Toronto, Ontario
Basement Apartment with Separate Entrance for Rent in Prime Mount Pleasant Neighborhood. Newly Renovated Kitchen, Living room and Bathroom. You will also enjoy your own laundry! Private Backyard. Better than a condo!!! No parking can be provided. (id:49269)
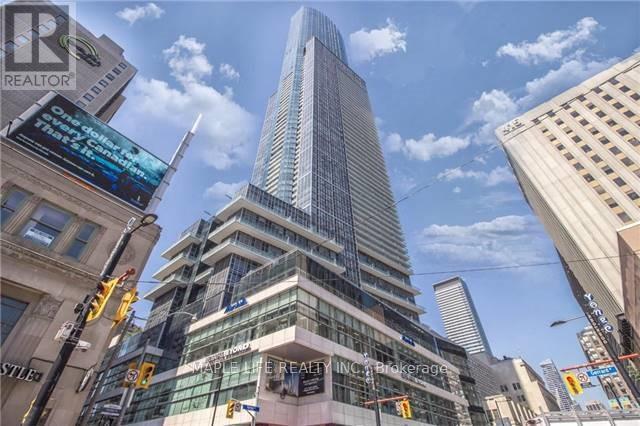
6110 - 388 Yonge Street
Toronto, Ontario
Welcome to "Aura at College Park" Condos! Executive Suite On The 61st Floor Located In The Heart Of Toronto W/ Panoramic Views Of The Entire City & Lake! Immaculate Condition, Popular Southwest Exposure with Ceiling to Floor Windows, 1252 Sq.ft Including A Large Den That Can Be Used As 3rd Bedroom. Modern Finishes And Many Lavish Upgrades. Exclusive Elevator Access, Grand Lobby W/Art Gallery, 42,000 Sqft Fitness Center, Direct Indoor Access To Subway, "College Park Shops", Restaurants, Financial District, Hospitals & Universities And More! Locker on Same Floor. Don't Miss This Opportunity! "Photos Taken in 2024" (id:49269)
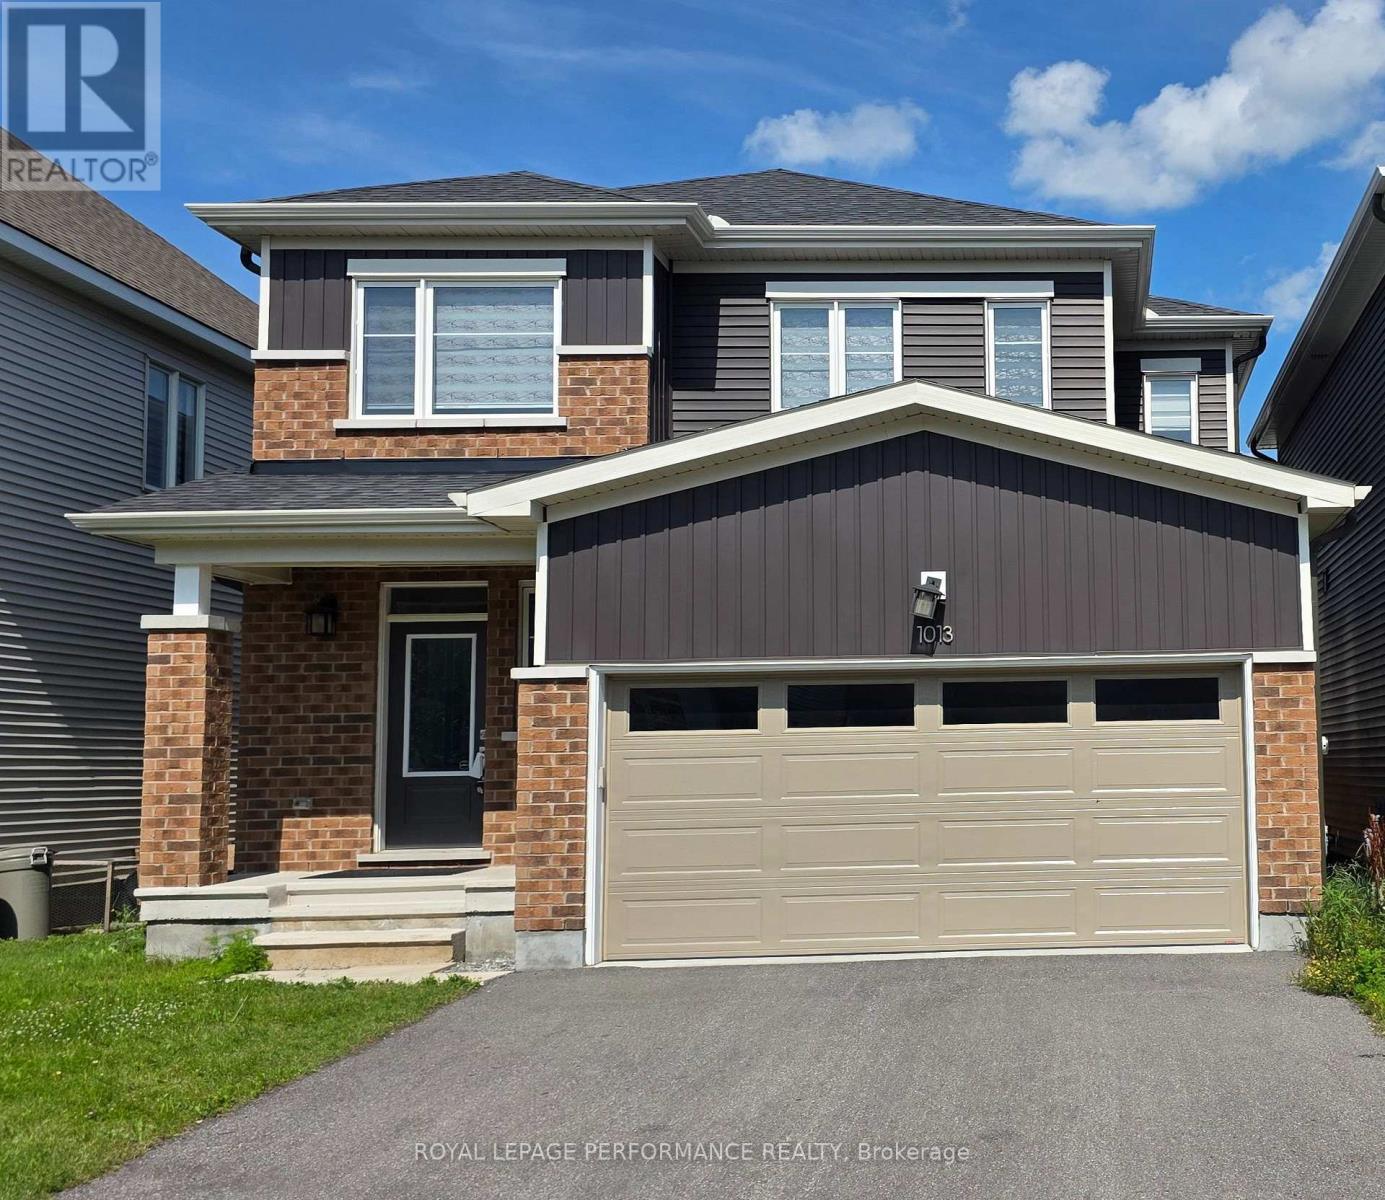
1013 Cottontail Walk
Ottawa, Ontario
Welcome to this luxury living, in a stunning 4-bedrooms, 3.5 bathrooms. Nested in the heart of Avalon Orleans with over 100Kplus Upgrade. The second level features generously sized bedrooms and thoughtfully designed, The basement has a full bathroom and Recreational Area for family gatherings and movie nights. 48hr irrevocable on all offers. Credit Check, First and Last Month Deposit Required, Employment Letter, Paystubs, Lease Agreement, References and Rental Application Required. (id:49269)