
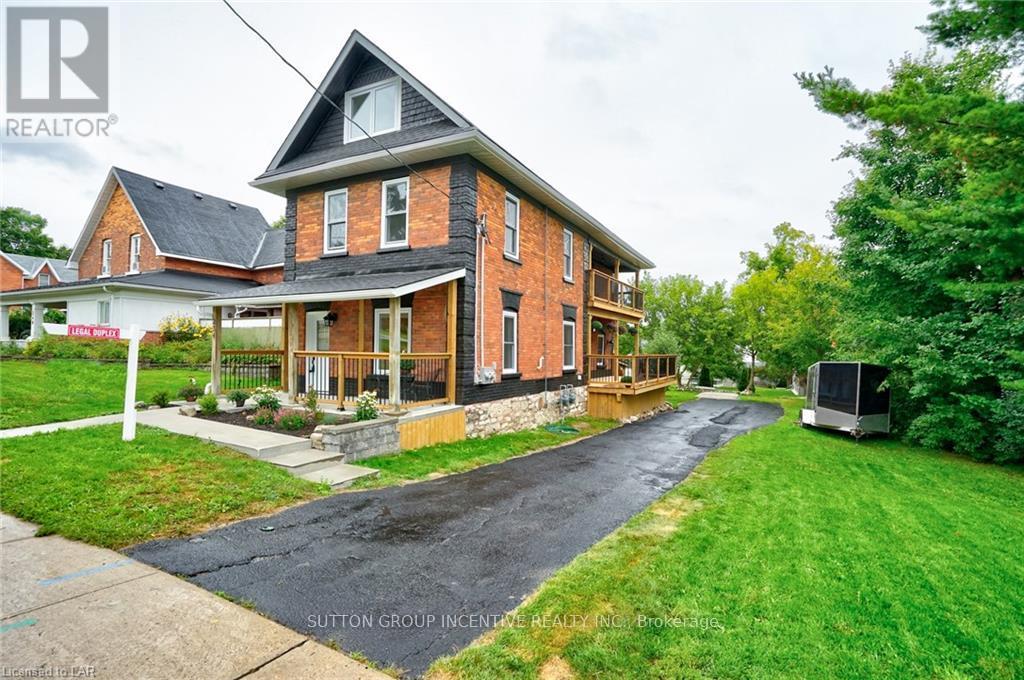
1 - 234 Laclie Street
Orillia, Ontario
Absolutely gorgeous & available immediately!! Upper unit - 3 Bedrooms, kitchen with stone counter top, stainless steel appliances & backsplash, 1 x 4-piece bathroom, 1 x 2-piece powder room & laundry. Renovated from the brick walls in. New electrical, plumbing, HVAC, insulation, walls, windows, shingles, flooring, carpet, doors, decks, balconies, porches, light fixtures, kitchens, bathrooms. Separate hydro and gas metres, separate laundry, separate heating & cooling. References, letters of employment, credit check, non-smoker. Monthly rental amount PLUS Utilities. Public inquiries, please indicate approximate monthly income and approximate credit score. (id:49269)
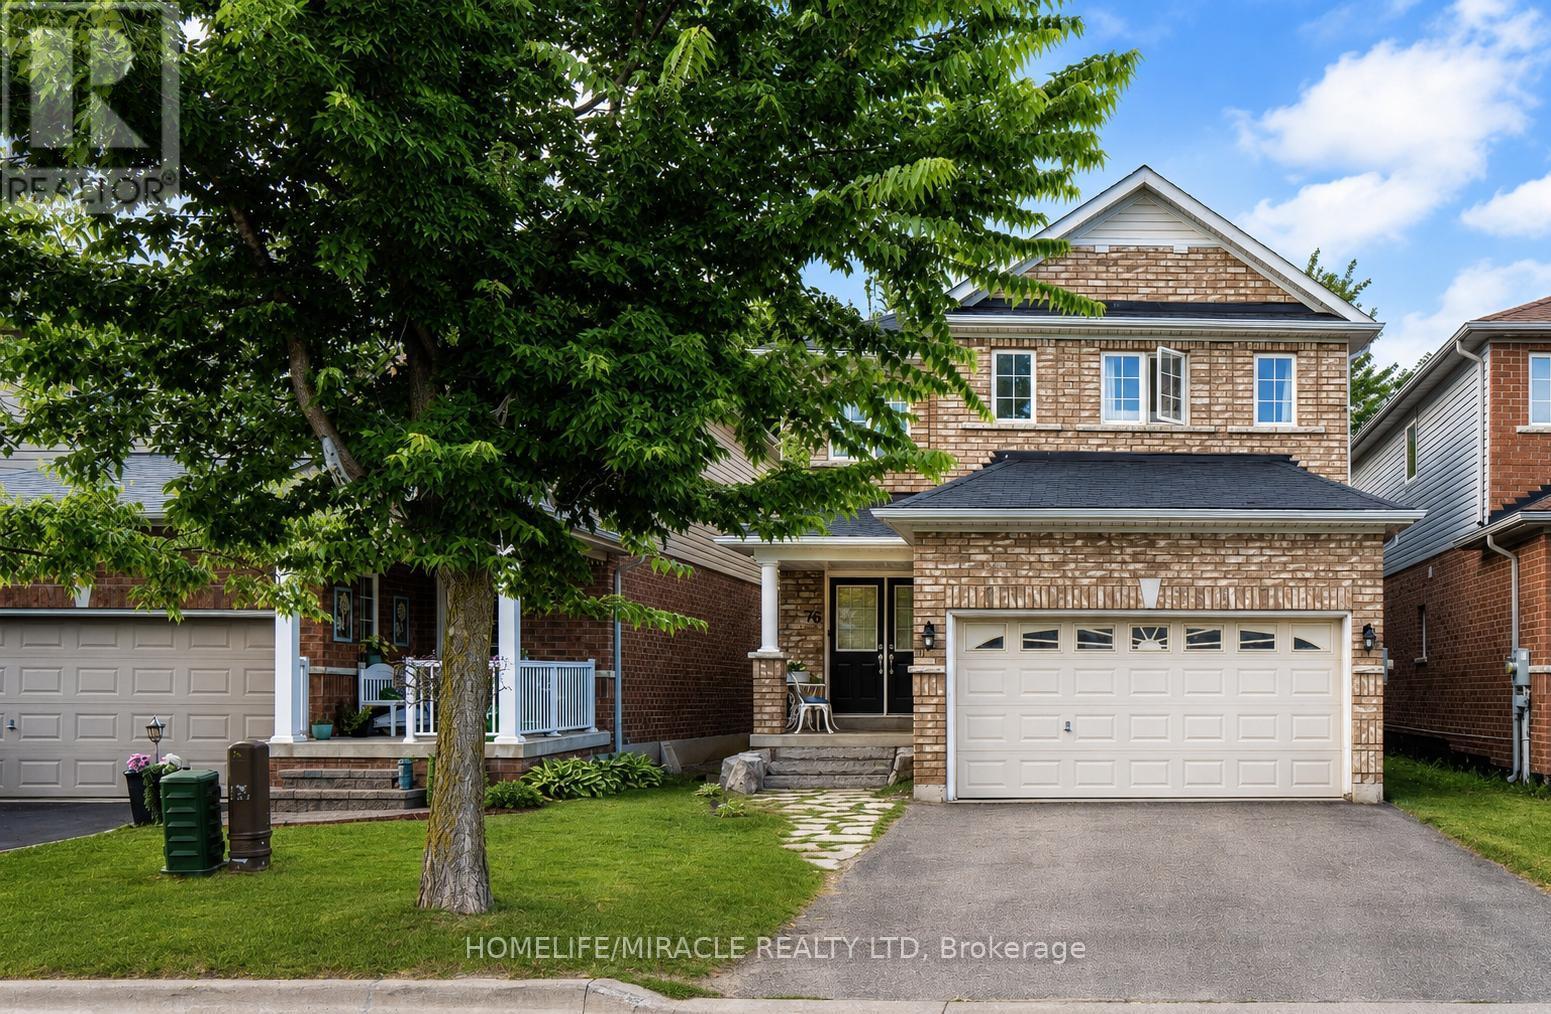
76 Anderson Road
New Tecumseth, Ontario
Welcome to 76 Anderson Rd, Alliston!!!!!! A well-kept 3-bedroom, 4-bath detached home offering a practical layout and plenty of space for everyday living. The main floor features a bright living area, a functional kitchen with a center island, dining space with a walkout to the deck and beautiful backyard, plus convenient main-floor laundry. Upstairs, the spacious primary bedroom includes a walk-in closet and 4-piece ensuite, along with two additional bedrooms. The finished basement adds valuable extra living space with a large open-concept recreation room and a 3-piece bath, perfect for relaxing, entertaining, or creating a flexible family space. Step outside to enjoy the beautiful, fully fenced backyard and deck*, ideal for summer gatherings, kids, pets, or simply relaxing outdoors. Complete with an attached double garage, private driveway, and a convenient location close to schools, parks, transit, shopping, and everyday amenities. A wonderful opportunity to make this Alliston home your own. (id:49269)
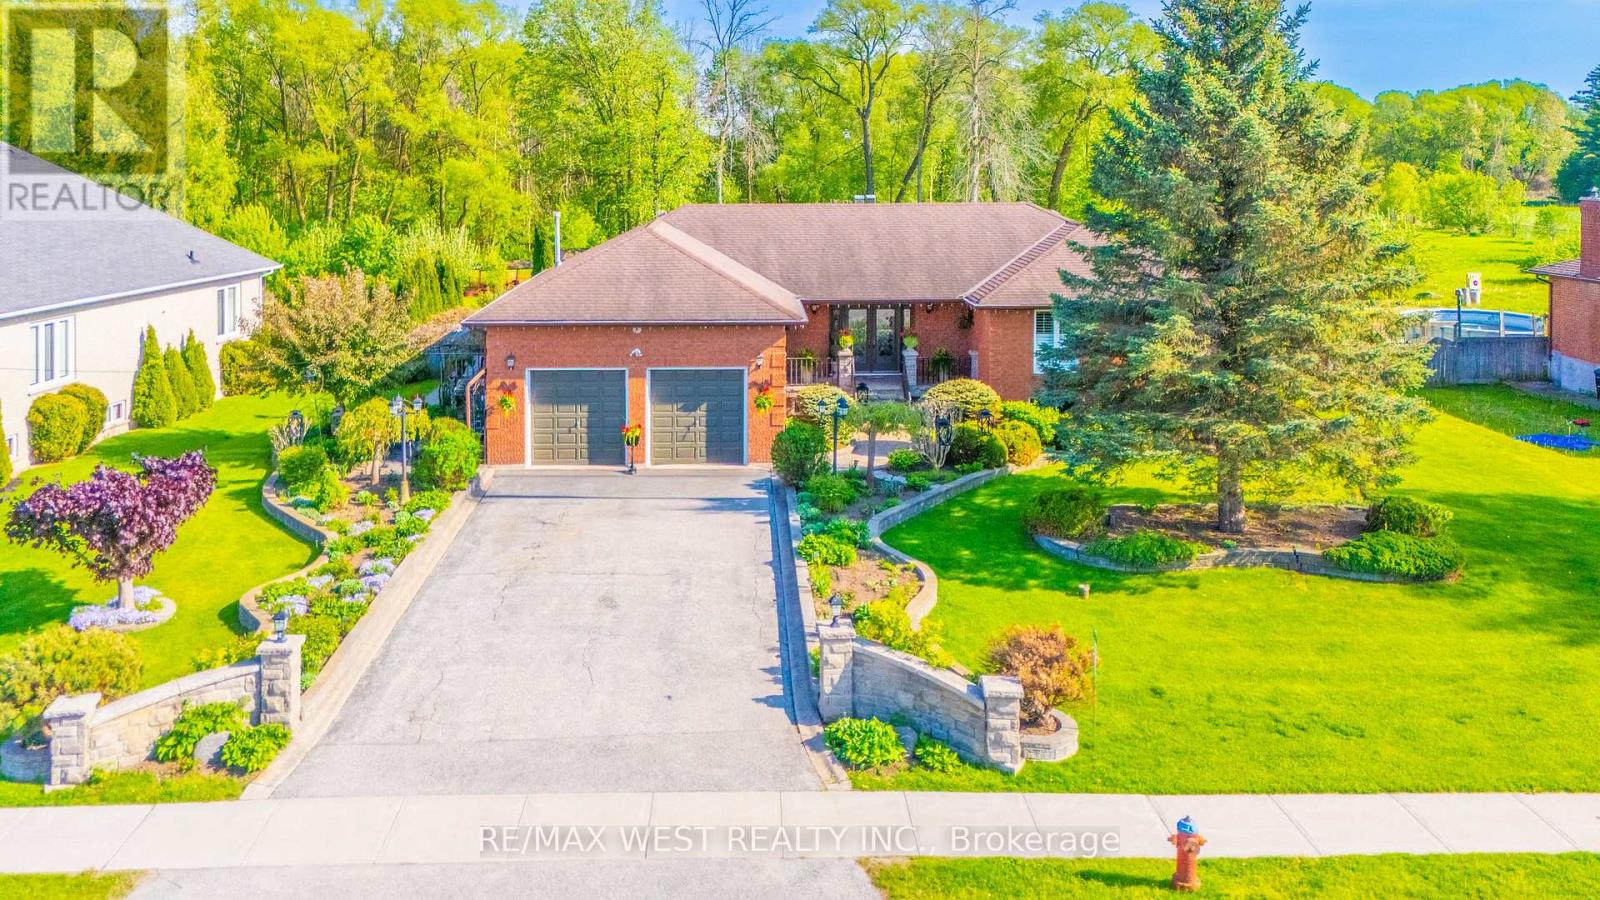
2559 Line 6 Line
Bradford West Gwillimbury, Ontario
Nestled on nearly one acre of beautifully maintained, fully fenced land backing directly onto protected conservation-with no neighbours behind-this custom-built executive walkout raised bungalow delivers exceptional privacy, remarkable space and peaceful country-style living.Built with substantial custom construction, enduring materials and traditional craftsmanship, the home offers a quality and solidity rarely found in newer subdivisions. Approximately 3,980 sq. ft. of finished living space includes three spacious main-floor bedrooms, four bathrooms and an expansive finished walkout lower level opening directly to the private backyard.The lower level offers outstanding flexibility, featuring a generously sized primary-style bedroom with its own ensuite, a separate den ideal for a private home office, and spacious recreation and entertaining areas. This versatile level is well suited to extended-family or in-law living, guest accommodations, a home gym or a comfortable work-from-home arrangement.Outside, the property provides exceptional versatility. A detached workshop/garage is ideal for hobbyists, contractors, car enthusiasts, collectors or additional storage, while the rare backyard smokehouse creates a distinctive setting for outdoor cooking and entertaining.The expansive grounds also offer exciting possibilities for creating a private outdoor retreat, subject to required approvals. Imagine a swimming pool, stone outdoor kitchen, gazebo, gardens and recreational spaces surrounded by greenery and conservation views.Enjoy the tranquillity of nature while remaining minutes from town conveniences and commuter routes. Executive walkout bungalows on estate-sized lots rarely become available. Offering privacy, usable land, conservation views and endless lifestyle possibilities, this property cannot be replicated in today's new subdivisions. If you are searching for space, privacy and a home offering a lifestyle-not simply an address-your search ends here. (id:49269)
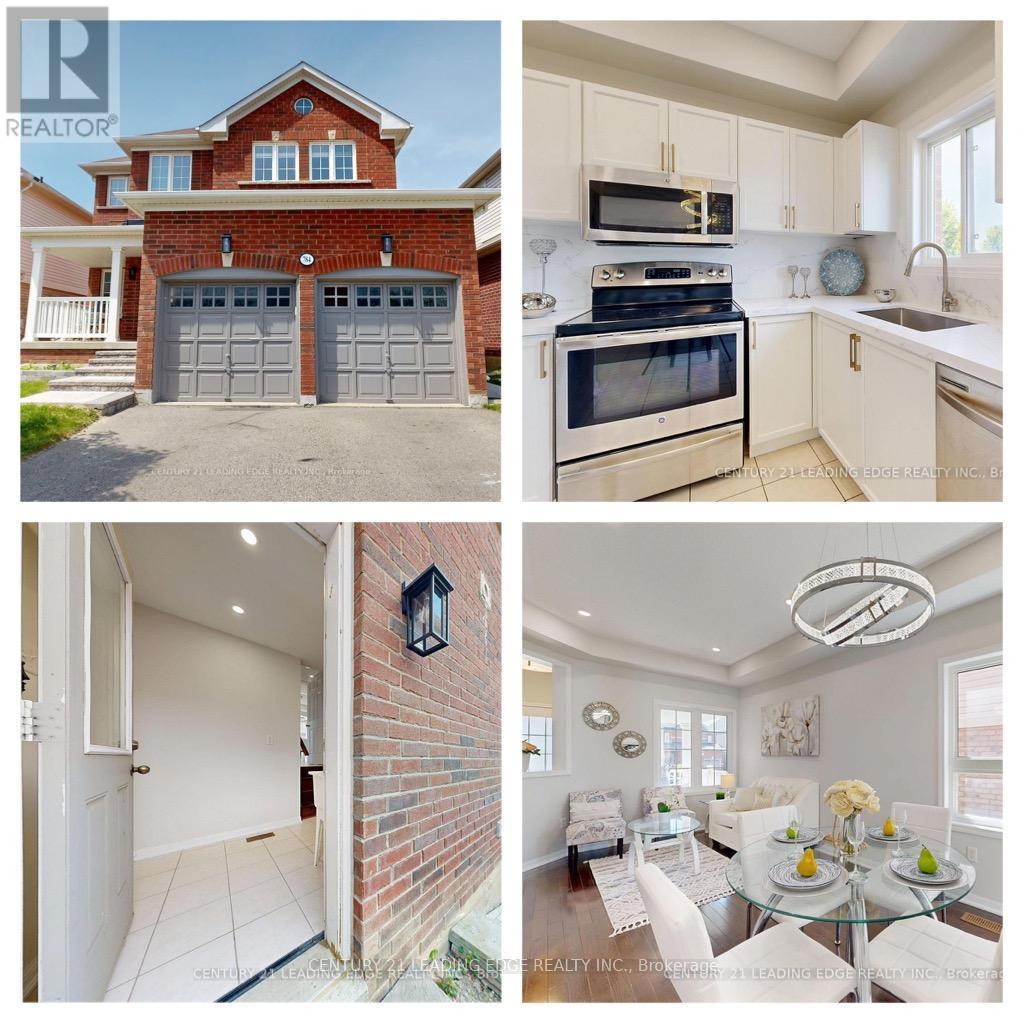
784 Ormond Drive
Oshawa, Ontario
Looking for a Detach Double garage home With Finished walkout basement with Side entrance? This is it! With an basement income potential this North Oshawa home is ready to move in. A beautiful all-brick detached home with a double-car garage, finished walkout basement, and separate side entrance - offering the perfect blend of comfort, space, and endless possibilities. Welcome to this charming home nestled in the highly desirable Samac community of North Oshawa, where peaceful family living meets everyday convenience. Thoughtfully designed for modern life, this home offers plenty of space to grow, relax, and create lasting memories. Step inside and enjoy bright, sun-filled rooms, spacious bedrooms, and carpet-free flooring throughout, creating a warm, inviting atmosphere that feels effortlessly comfortable from the moment you arrive. The fully finished walkout basement with a separate entrance adds incredible flexibility - perfect for extended family, guests, a private living space, or an excellent income opportunity with potential rental income of approximately $1,600-$1,900 per month. Why You'll Love This Home: Detached all-brick home with double-car garage Finished walkout basement with separate entrance Potential for additional rental income Bright, spacious bedrooms filled with natural light Carpet-free flooring throughout Family-friendly neighborhood close to schools Minutes to shopping, plazas, and Costco Easy access to Highways 407, 412 & 401Just a 5-minute drive to Durham College & Ontario Tech University Convenient public transit nearby Imagine mornings filled with sunshine, evenings spent relaxing with family, and the comfort of knowing that everything you need is just minutes away. This is more than a house - it's a place to build your future, welcome family, create memories, and truly feel at home. Come experience the warmth, space, and possibilities for yourself. Your dream home may be waiting for you in Samac. (id:49269)
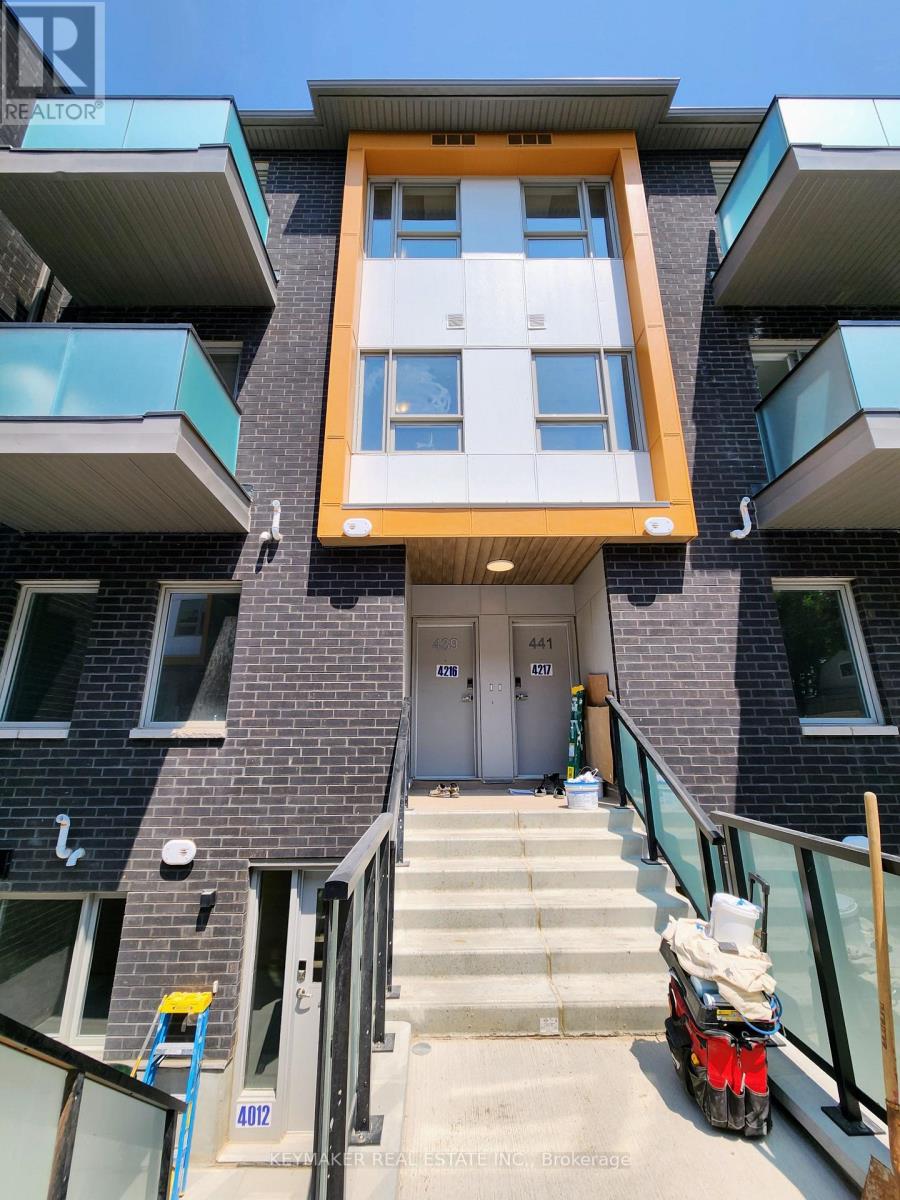
439 - 2789 Eglinton Avenue E
Toronto, Ontario
Spacious Sun-Filled 2 Bedroom + 3 Washroom Home with a Contemporary Design in Prime Location. Spacious Living / Dining Area with W/O to Balcony. Modern Open Concept Kitchen w/ Stainless Steel Appliances. Laminate Floors Throughout. Large Primary Bedroom w/Ensuite. Large Windows. And Ample Closet Space. Many Upgrades Incl. Countertops, Sinks, Floors. Close to Kennedy TTC Station, Kennedy GO Station, Groceries, Highways, Shopping, and Much More. (id:49269)

115 Portsdown Road
Toronto, Ontario
Location! Location! Location! Welcome to this Detached House In Convenient Quiet Birchmount/Ellesmere Area Neighbourhood. Featuring 3 bedrooms, a functional layout, hardwood flooring, finished basement and a private driveway with carport. Situated on a generous 45*120 ft lot with an spacious backyard. Conveniently located near Ellesmere Rd& Birchmount Rd, with easy access to public transit, schools, parks, shopping, restaurants and everyday amenities. Minutes to Highway 401 and major routes. A great opportunity for families, renovators or investors to make this home their own in an established Toronto neighbourhood! (id:49269)
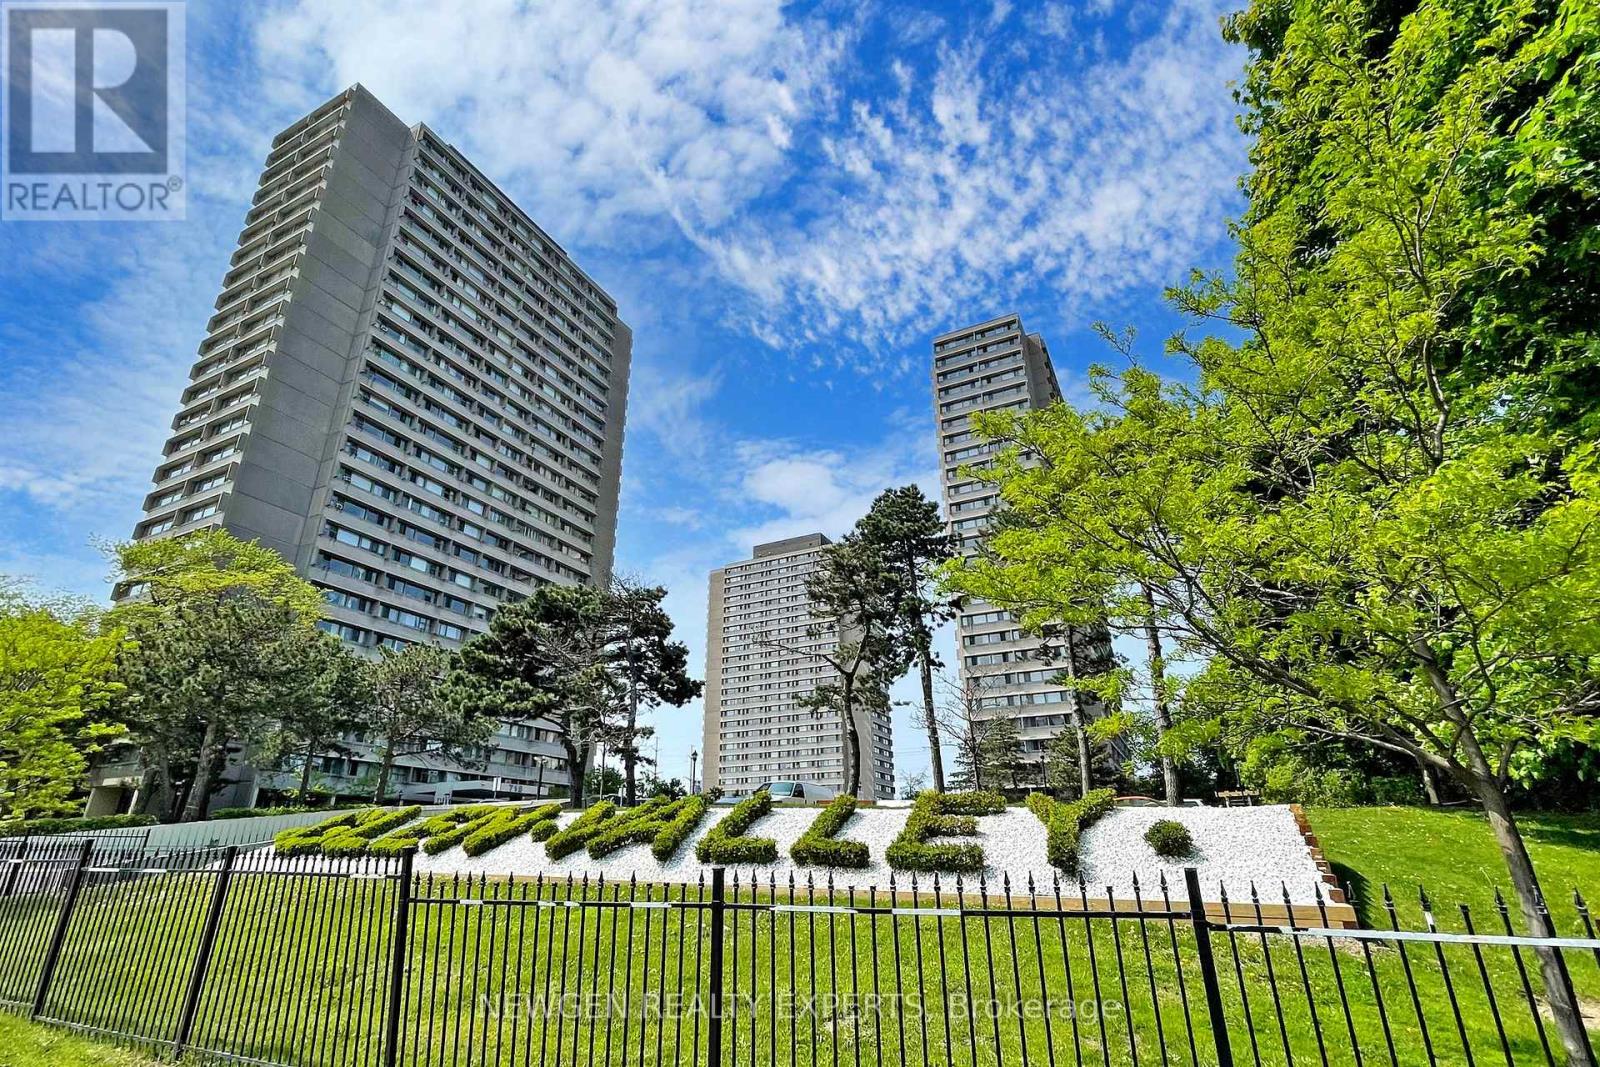
1103 - 715 Don Mills Road
Toronto, Ontario
Premium Location! Beautiful View with Two BR, One Parking, One Locker, Internet, Cable, Heat, Hydro, Water is included in the rent , Building has, Play Ground, Gym, Swimming pool, Bike Storage, Party room, Plenty Of Visitor's Parking, Close To Schools, DVP, Toronto Downtown,Steps to TTC. Close to Agakhan Museum and Park, Costco, Public Golf Course, Go Green Cricket Field, Tennis Courts, Running Track, Soccer Field, New Eglinton Crosstown Station. (id:49269)
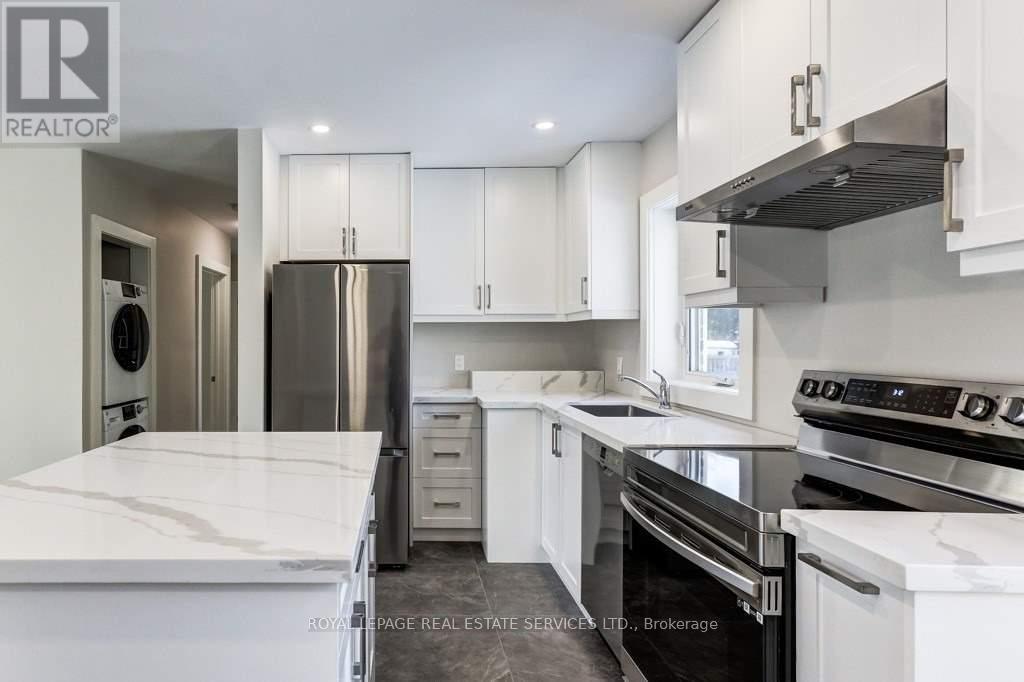
Main Floor - 158 Finch Avenue E
Toronto, Ontario
Fully renovated with 3 beautiful bedrooms, Hollywood PS/Earl Haig SS. A cozy and comfortable home with a beautiful backyard. Tenant pays 2/3 of utilities. (id:49269)
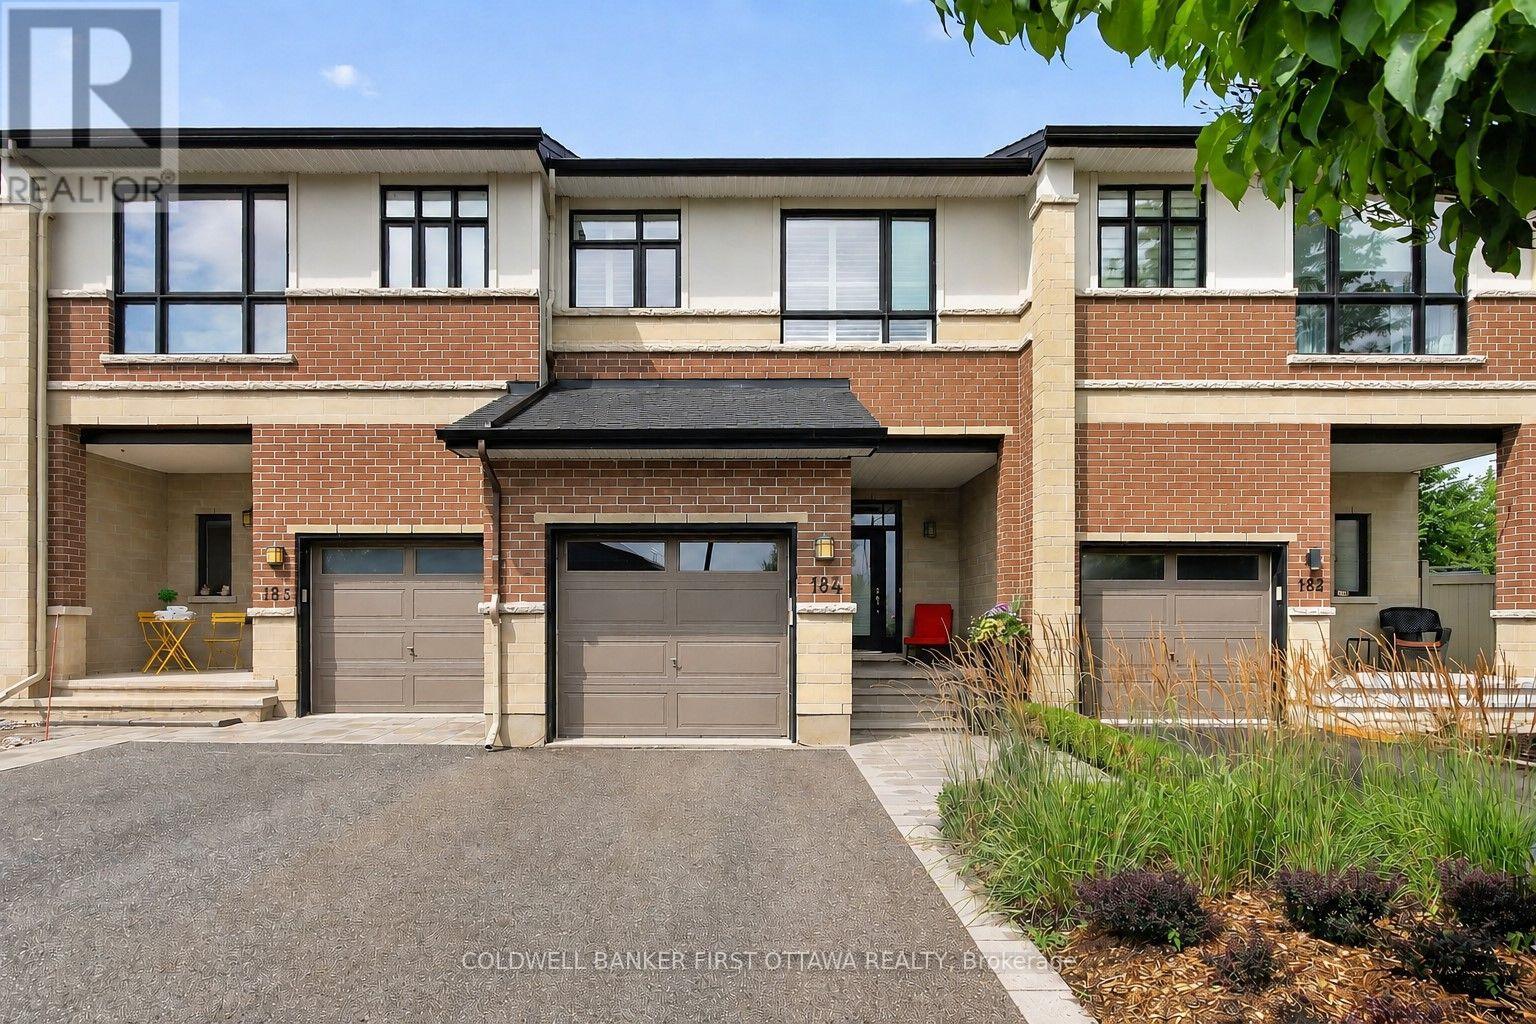
184 Mattingly Way
Ottawa, Ontario
Exquisite in Riverside South! Step inside to a breathtaking interior where the feature Greatroom wall with focal fireplace ascends to 18 feet, the finishings are magazine-quality, design modifications to the original plan are superb, the layout for entertaining is open and flowing, and east-west light floods the space. Beauty indeed lives here, in the rich hardwood floors that adorn two levels and form the upper staircase, in the glamorous tilework on the surface of the fireplace and in the entryway and baths, in the expanses of quartz countertops just where you hope to see them, in the lavish custom mirror, custom lighting, and beautiful window treatments, in the impressive hardware and SS appliances. The kitchen is stunning, the baths are luxurious. And uniquely, the layout offers "Flex" space, with both a dramatic Loft and a large Family Room for versatile living. Outside, an extravagant exterior, crafted by Artistic Landscape Designs, showcases fashionable Banas Stone and eye-catching plantings of boxwood and ornamental grasses. Summer thrives on the 482 sq. ft. VEKA deck, shaded by the pergola and furnished with patio table, custom bench, a swing, and elegant planters. Out front, the recessed porch offers a relaxing vantage point for enjoying the streetscape, while at the back, there are NO REAR NEIGHBOURS. Upgrades and extras at the 100K+ level are self-evident, inclusions are many. Located in one of the City's most vibrant neighbourhoods, this particular spot, where River Road, Strandherd, and Prince of Wales meet up, takes advantage of a wealth of amenities within very close proximity. Only steps from the door is inviting Summerhill Park, the River is within sight. Come...be thrilled. (id:49269)
Upper - 268 Burlington Crescent
London South, Ontario
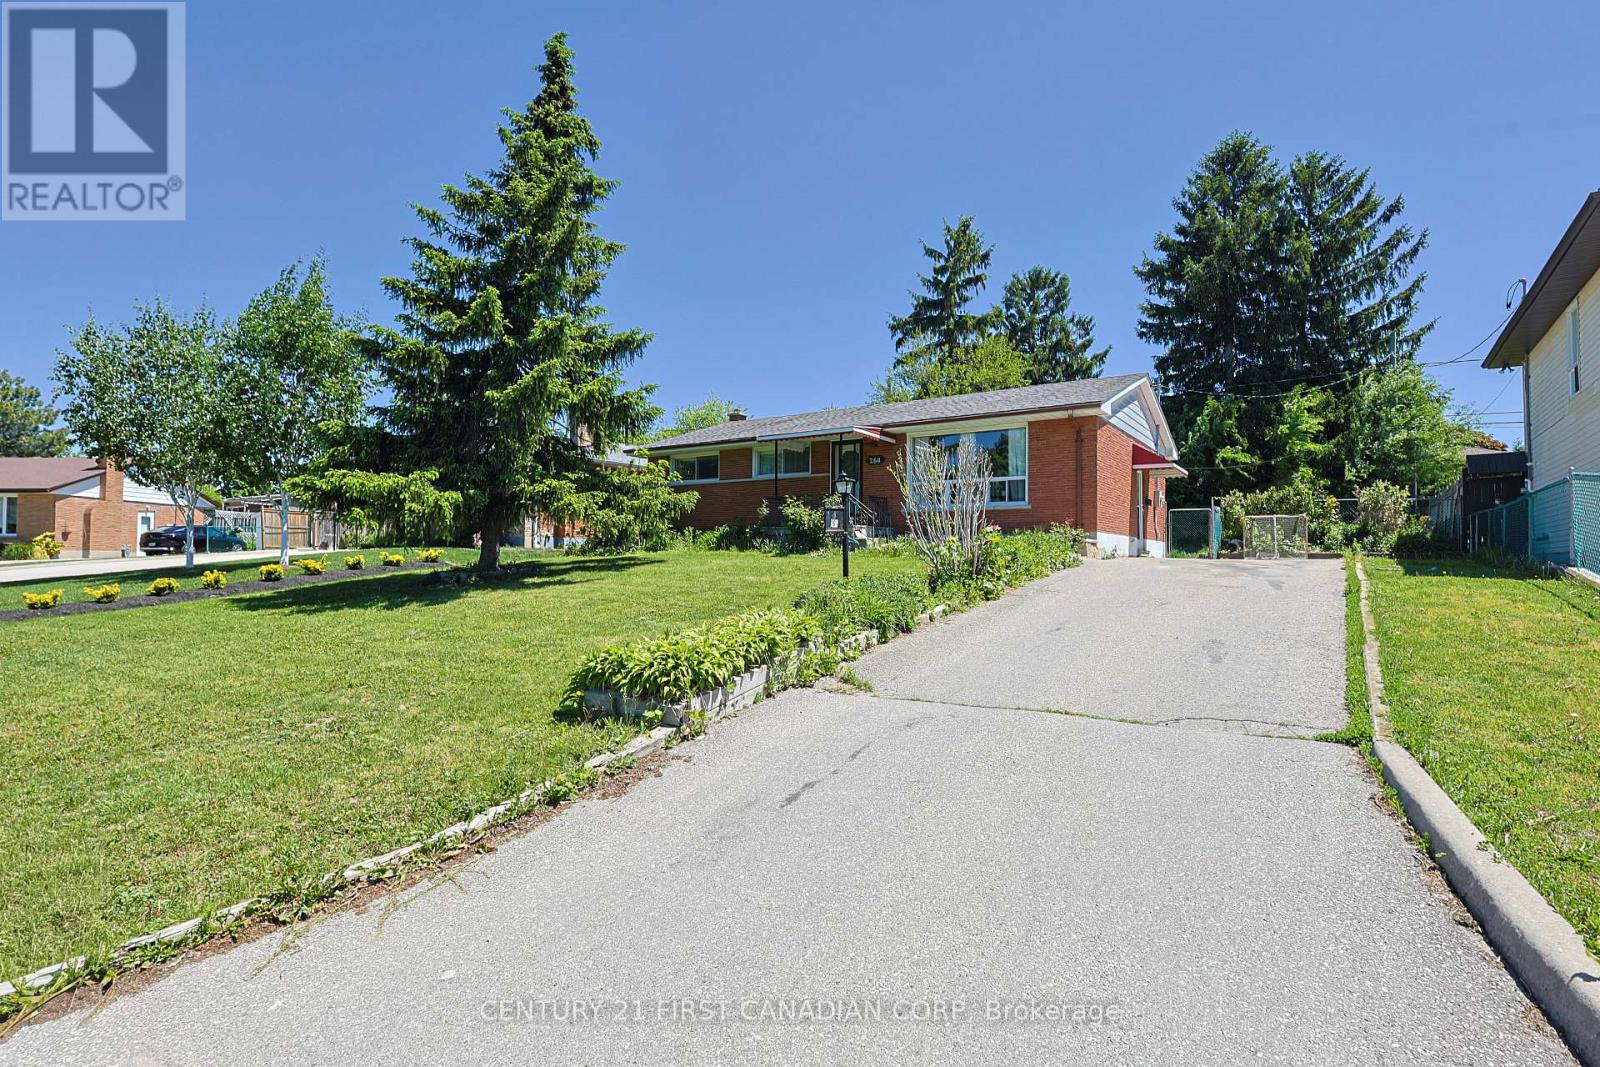
3 bedroom 2 bath spacious and bright brick bungalow. Immaculate, Close to schools, shopping, parks, and trails. Covered back patio with large lot. New shingles 2019. New kitchen and flooring. Pot lights, freshly painted and new zebra blinds. Parking for 2 cars. Back shed for tools! Family rental!. A non-smoker with an employment letter and good credit is a must. (id:49269)
2257 Askin Avenue
Windsor, Ontario
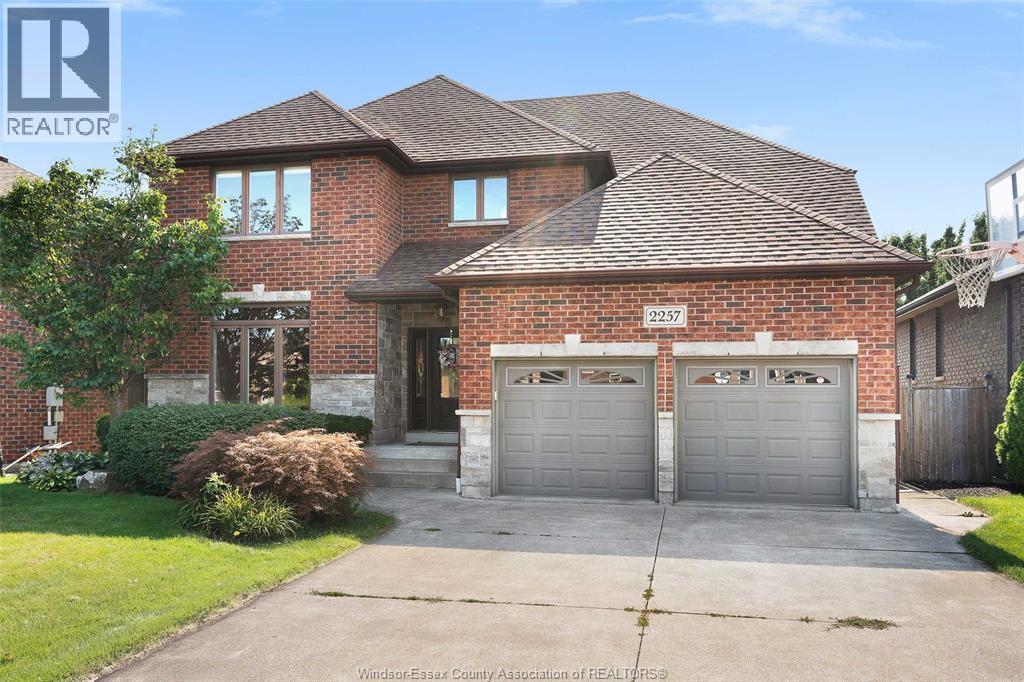
STEP INTO THIS EXPANSIVE HOME, THOUGHTFULLY DESIGNED WITH OVER 4000 SQ FT OF LIVING SPACE TO MEET THE NEEDS OF LARGE OR MULTI-GENERATIONAL FAMILIES. THIS EXCEPTIONAL PROPERTY PROVIDES THE ULTIMATE COMBINATION OF COMFORT, FUNCTIONALITY AND STYLE FOR MODERN FAMILY LIVING—BOTH INSIDE AND OUT. ON THE MAIN FLOOR, YOU’LL FIND A WARM AND INVITING LIVING ROOM HIGHLIGHTED BY HARDWOOD FLOORS AND A COZY GAS FIREPLACE. THE GOURMET KITCHEN IS A CHEF’S DREAM, FEATURING TONS OF CABINETRY, ABUNDANT COUNTER SPACE, GRANITE COUNTERTOPS, A BEAUTIFUL ISLAND, AND A BRIGHT EAT-IN AREA—PERFECT FOR EVERYDAY MEALS. ENTERTAIN WITH EASE IN THE GENEROUSLY SIZED DINING ROOM ADORNED WITH HARDWOOD FLOORS, IDEAL FOR HOSTING MEMORABLE FAMILY GATHERINGS. UPSTAIRS, YOU'LL FIND A LUXURIOUS PRIMARY SUITE COMPLETE WITH A WALK-IN CLOSET AND A SPA-LIKE ENSUITE BATHROOM. 3 ADDITIONAL SPACIOUS BEDROOMS, A 5-PIECE BATHROOM, AND A CONVENIENT LAUNDRY ROOM COMPLETE THE UPPER LEVEL. THE LOWER LEVEL IS DESIGNED FOR RECREATION AND RELAXATION, FEATURING A HUGE FAMILY ROOM WITH A GAS FIREPLACE, 2 ADDITIONAL BEDROOMS THAT CAN DOUBLE AS A HOME OFFICE OR GYM, A 3-PIECE BATHROOM, AND TONS STORAGE SPACE. STEP OUTSIDE TO YOUR VERY OWN BACKYARD RETREAT—NO VACATION REQUIRED. ENJOY THE HEATED SALTWATER SPORTS POOL WITH SAFETY FENCING AND A CLEAR DECK SYSTEM, A LARGE CEMENT PATIO AS WELL AS A PLAY AREA COVERED WITH TURF, BOTH SHADED BY AN AWNING DESIGNED FOR YOUR ENJOYMENT. ADDITIONAL FEATURES INCLUDE FURNACE & CENTRAL AIR (2025), PROFESSIONAL LANDSCAPING WITH SPRINKLERS, A 2 CAR GARAGE WITH EV CHARGING CAPABILITY, AN ALARM SYSTEM, CENTRAL VAC, 6 APPLIANCES, A GAS LINE FOR YOUR BBQ AND MUCH MORE. (id:49269)
5 - 31 Raymond Street
St. Catharines, Ontario
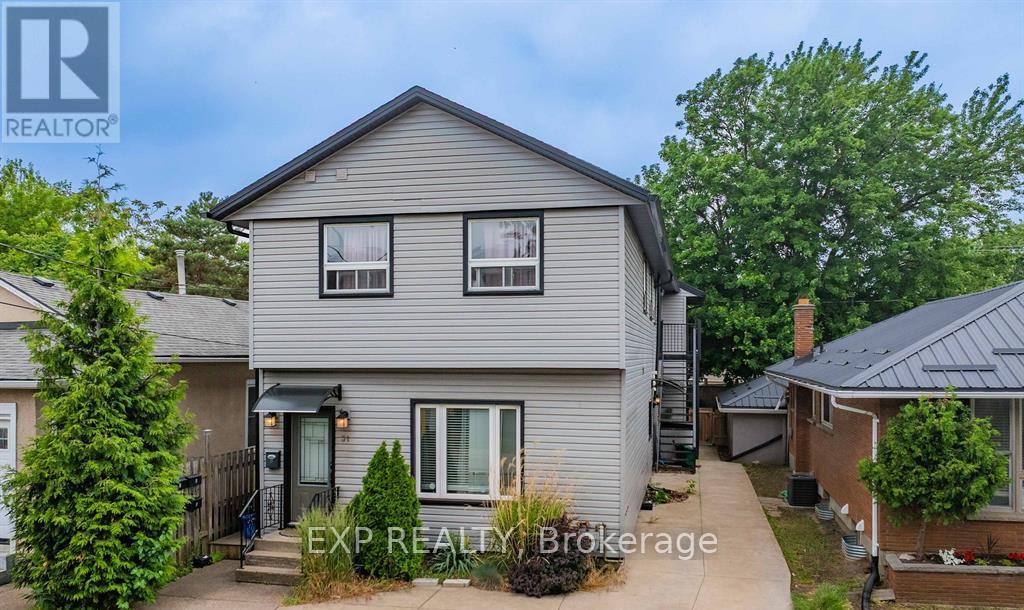
Newly renovated 1-bedroom unit located on the main floor of a well-maintained building in the heart of downtown St. Catharines. This bright and modern space offers convenient access to all that the downtown core has to offer, including shops, restaurants, entertainment, and public transit all within walking distance. The unit features contemporary finishes and includes heat and water in the rent. On-site coin-operated laundry is available for tenant use, and a storage locker can be rented for an additional monthly fee. Applicants are required to submit a completed rental application along with a recent credit report, letter of employment, recent pay stubs, and references. A minimum one-year lease is required, with first and last months rent due upon signing the lease agreement. Ideal for tenants seeking a clean, updated unit in a highly walkable and central location. Parking is available offsite for an additional monthly fee. (id:49269)