
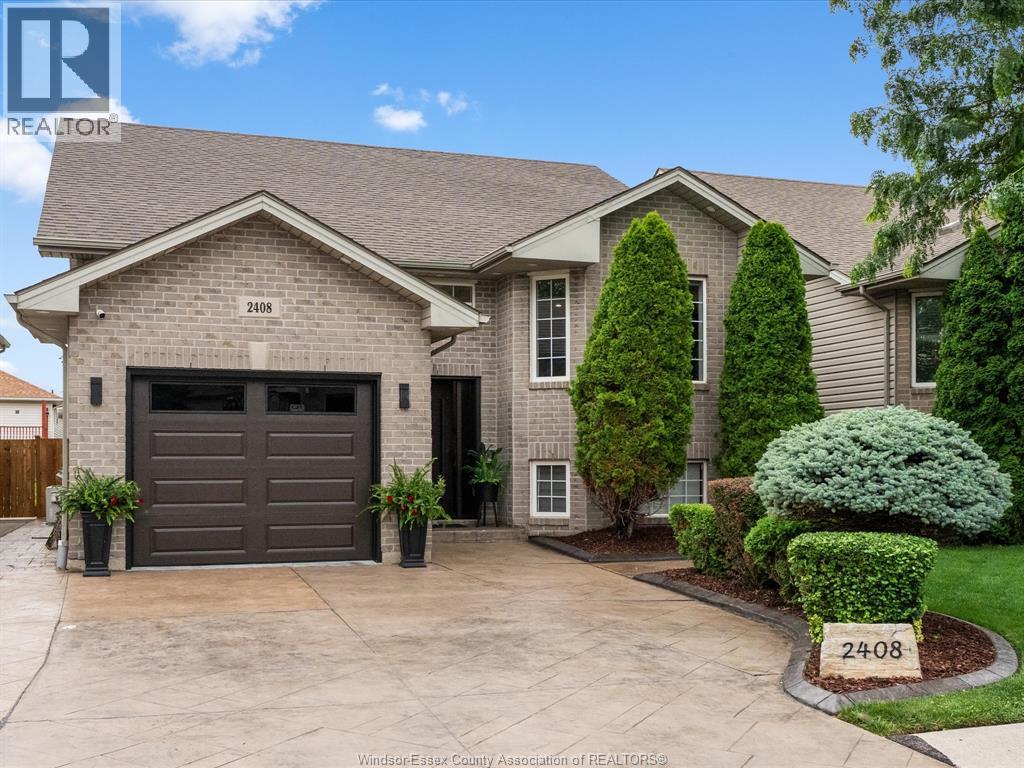
2408 Waterford Avenue
Windsor, Ontario
Welcome to this beautifully maintained home located on a quiet street in a desirable East End neighbourhood. With fantastic curb appeal and quality updates throughout, this home offers 4 spacious bedrooms, 2 full bathrooms, including a beautifully renovated main floor bath. The bright & inviting living room features a cozy brick gas fireplace, while the finished lower level provides even more living space with a beautiful stone gas fireplace. Every bedroom is generously sized, offering comfortable space for family, guests, or a home office. Outside, relax in your own private backyard with a heated pool, while the stamped concrete driveway and walkway along the side of the home add to the property's impressive curb appeal. Enjoy the many updates including roof, furnace, ac, fence, garage door, main entry door, & modern interior and exterior lighting. Conveniently located close to schools, parks, shopping and everyday amenities, this well cared for home is ready for its next owners! (id:49269)
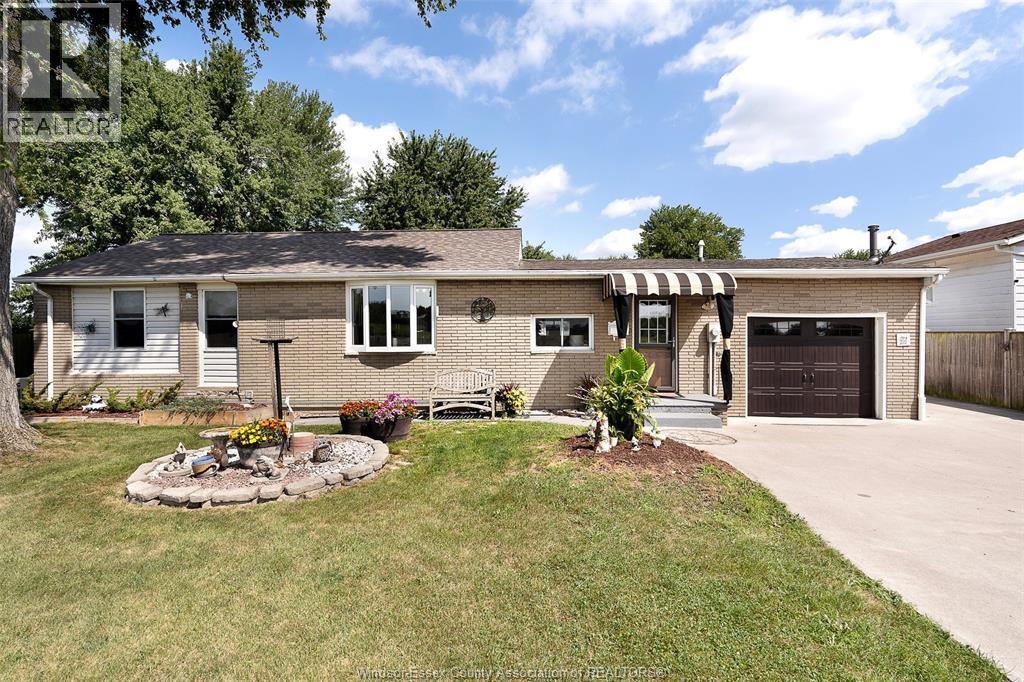
78 Road 3 West
Kingsville, Ontario
Just outside of Kingsville, this charming 2-3 bedroom ranch sits on an impressive 1/2 acre fenced lot, offering the kind of space and flexibility that is getting harder to find. Inside, enjoy the comfort of one-level living with an attached garage, many upgrades including a full house generator ('26), heating and cooling ('25), Roof ('21), windows ('16), custom built ins, kitchen and bath very recently done! A separate additional building creates an incredible opportunity for a workshop, studio, home gym, home business - or potentially an additional dwelling unit, subject to municipal approvals. Whether you are looking for room for your toys, a place to build your dream workshop, or simply a little bit of country air, this property offers options! A little more land, a little more freedom, and a whole lot of opportunity! Call today. (id:49269)
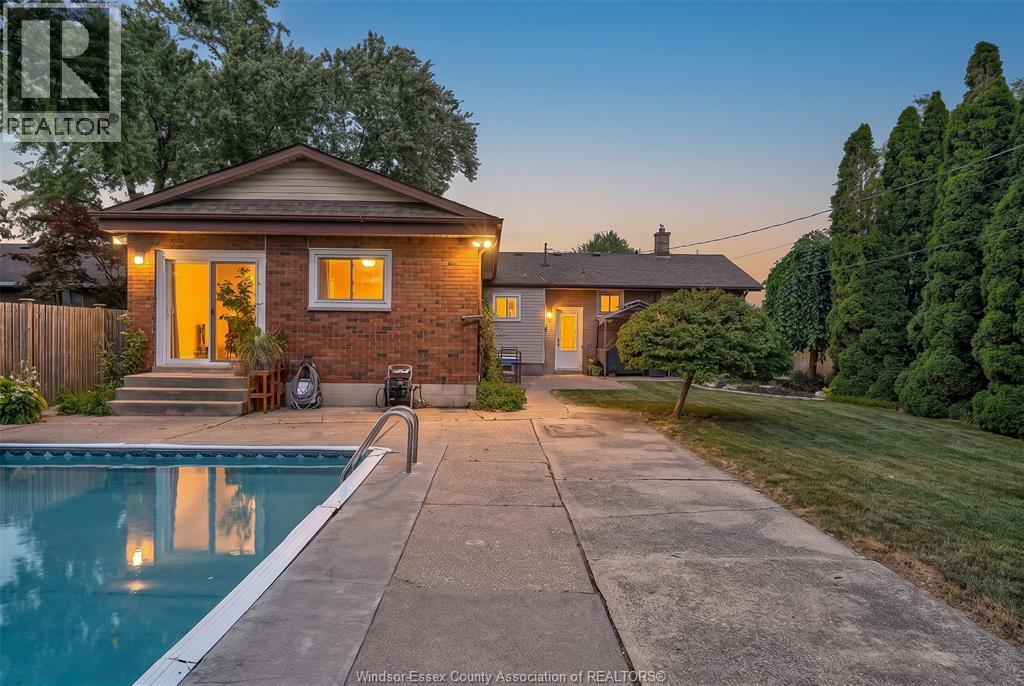
3417 Woodlawn Avenue
Windsor, Ontario
Incredible oversized ranch on a huge private lot with no rear neighbours! Featuring 4 main-floor bedrooms, a beautiful kitchen with plenty of cabinetry & counter space, plus a huge addition with a spacious family room & gas fireplace. The primary bedroom offers a 3pc ensuite. Large basement with additional bedroom/office, tons of storage & great potential. Step outside to your own backyard oasis with a heated inground pool, covered poolside sitting/entertaining area & plenty of room to enjoy. A fantastic family home with space, privacy & an amazing yard! (id:49269)
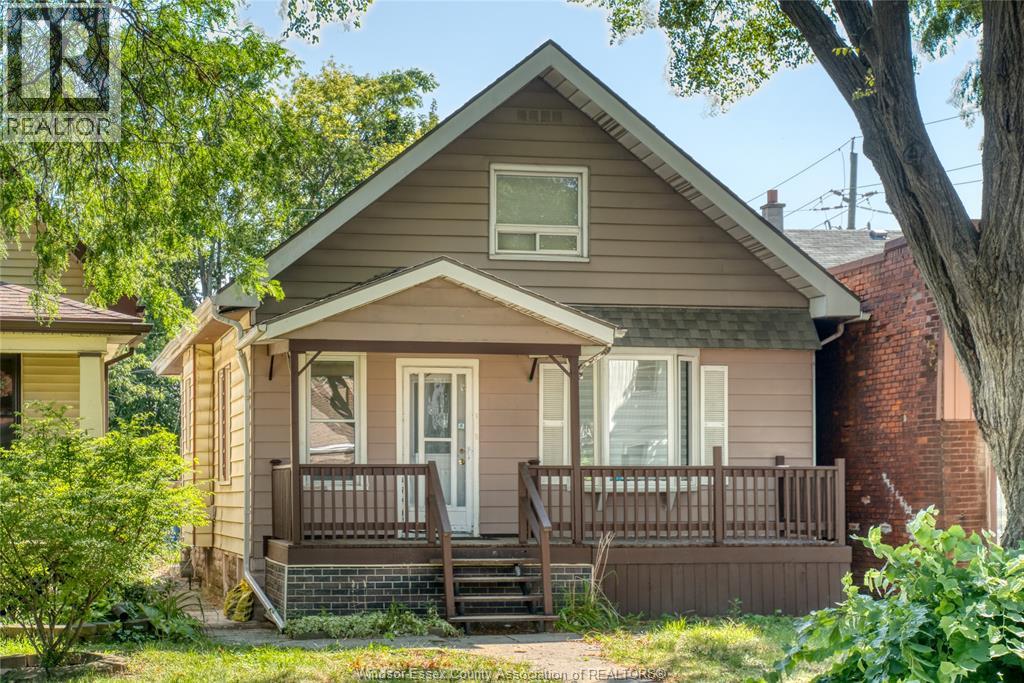
1488 Lincoln
Windsor, Ontario
Welcome to this unique and versatile 1.5-storey home offering exceptional space, flexibility and income potential in the heart of Windsor. The main floor features a bright and inviting living room, spacious dining area, functional kitchen, three bedrooms, a full bathroom, and convenient main-floor laundry, making it ideal for comfortable family living. The fully finished lower level offers a separate side entrance and includes a kitchen, family room, one bedroom, full bathroom, laundry area, and utility room—perfect for extended family, guests, or additional living space. The upper level is designed as a self-contained studio complete with its own kitchen and full bathroom, providing endless possibilities for multi-generational living, a private guest suite, or rental opportunities (buyer to verify permitted uses).Outside, you'll find a newly fenced backyard offering added privacy and security, along with convenient rear parking for up to three vehicles. Book your private showing today. (id:49269)
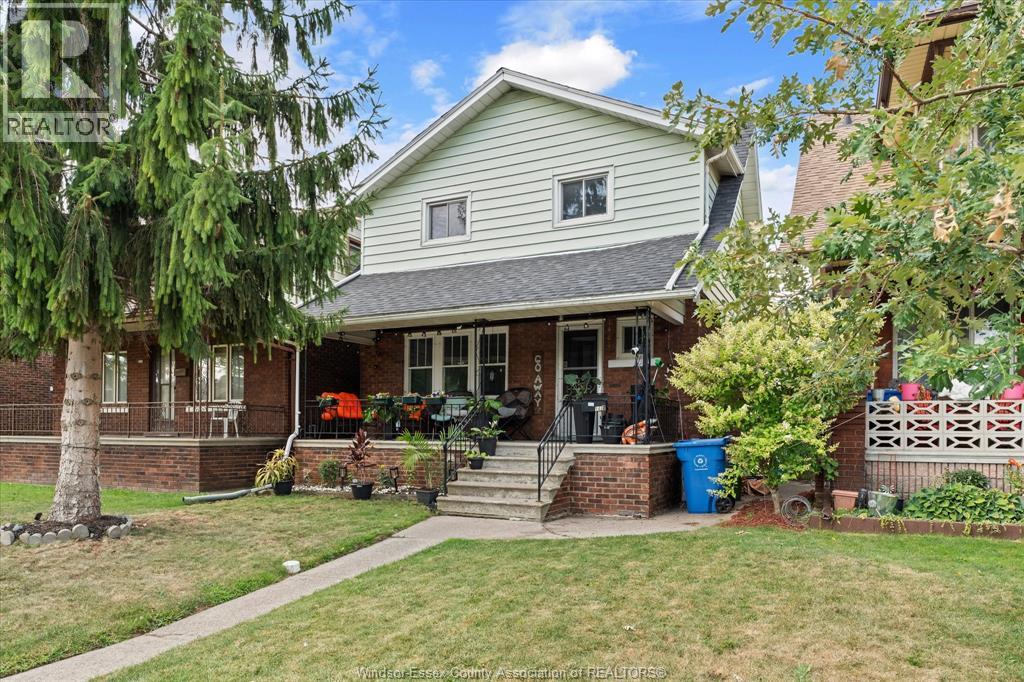
1481 Benjamin Avenue
Windsor, Ontario
With 5 bedrooms & 2 full baths, this spacious Walkerville 2-storey home has so much to offer. Featuring a full, partially finished basement, 2 covered porches, fenced rear yard, and a 1.5-car detached garage. This home is centrally located in a quiet neighbourhood close to schools, shopping, and parks. Home is in good condition with updates including shingles (2023), furnace & AC (2021). Please contact listing agent for your own personal viewing. (id:49269)
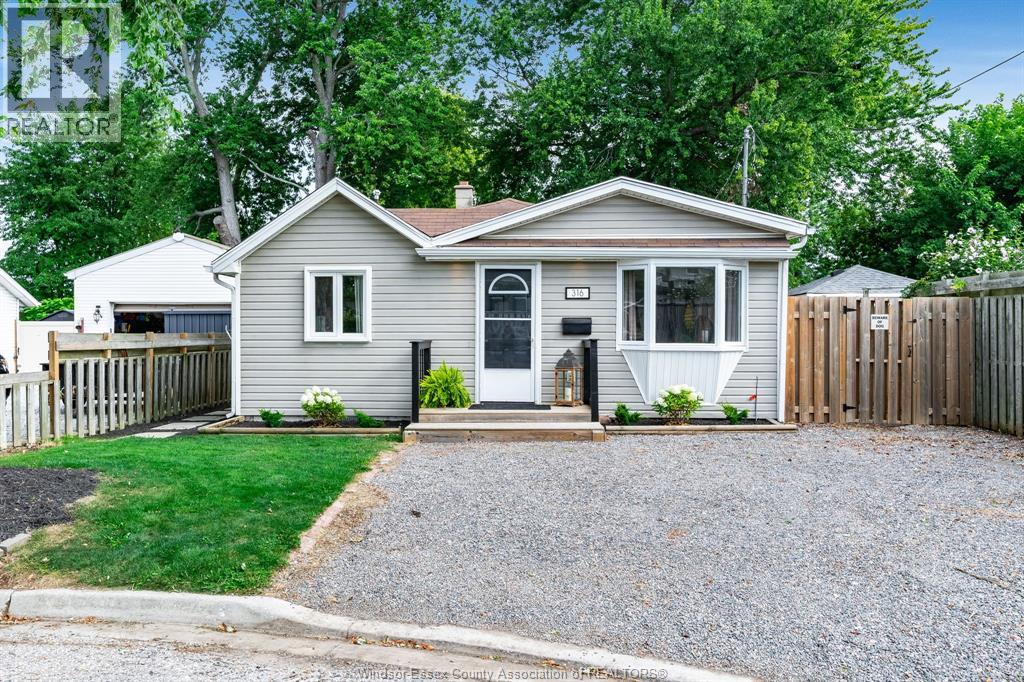
316 Erieview Drive
Kingsville, Ontario
Welcome to this charming 2-bedroom, 1-bathroom bungalow in the heart of Kingsville! Offering an affordable, move-in-ready opportunity with very little maintenance required, this home is an excellent choice for first-time buyers, downsizers, retirees, or anyone looking for a comfortable home in a convenient location. The practical layout offers comfortable living space with two bedrooms and a full bathroom, while the low-maintenance nature of the property means you can spend less time on upkeep and more time enjoying your home. Located close to shopping, restaurants, parks, and everyday amenities, everything you need is just minutes away. Affordable, convenient, and ready to enjoy- this is an excellent opportunity to get into the Kingsville market and make this bungalow your own! (id:49269)
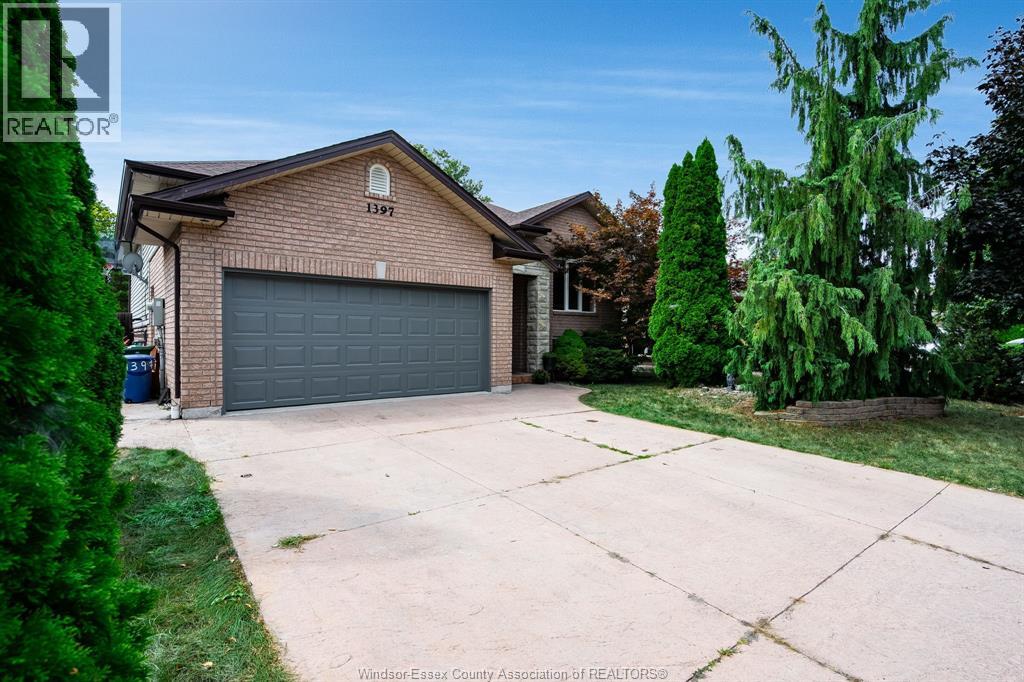
1397 Morningstar Avenue
Tecumseh, Ontario
1397 Morningstar is a versatile 5-bedroom, 3-bath home designed for families who need room to live, gather and grow. The main level is bright and welcoming, with hardwood floors and an open living and dining area that creates an easy flow for everyday life and entertaining. The spacious kitchen offers plenty of storage and workspace with direct access to the backyard deck, while three bedrooms include a generous primary suite with its own ensuite. Downstairs, with plenty of natural light and an impressive amount of additional living space. A full modern second kitchen, family room, full bathroom and two additional bedrooms—including one with a gas fireplace—create excellent flexibility for extended family, older children, a nanny suite or potential supplemental income. An attached garage adds everyday convenience and additional storage. Out back, there’s plenty to enjoy through the warmer months, with a large sundeck offering space to dine and lounge overlooking the in-ground pool and backyard—an easy setup for summer afternoons, entertaining and family time. Set in an established neighbourhood, 1397 Morningstar offers the kind of space and adaptability that can be difficult to find, with multiple living areas, five bedrooms, three full baths, two kitchens and a backyard ready for summer. A home with room for everyone—and plenty of possibilities for what comes next. (id:49269)
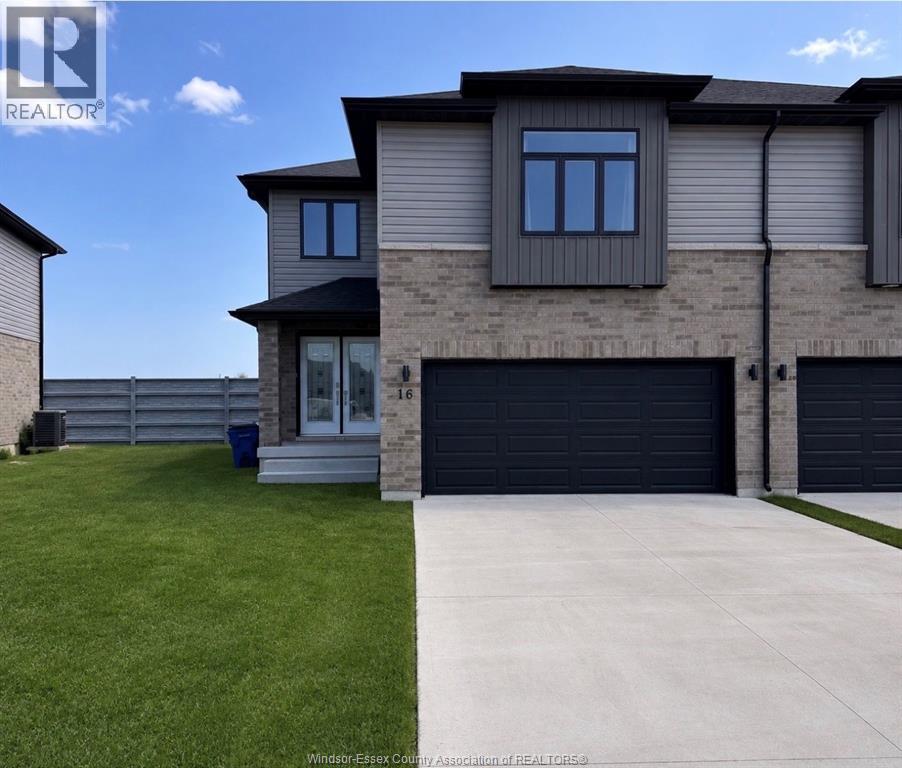
16 Betty Court
Chatham, Ontario
Welcome to this beautiful move-in-ready townhome offering approximately 2,236 sq. ft. of living space, featuring 4 bedrooms, 2.5 bathrooms, and a double-car garage. Enjoy a spacious open-concept layout, large inviting foyer, upgraded kitchen with ample cabinetry and a walk-in pantry, beautiful primary suite with tray ceiling, ensuite, and a large walk-in closets, plus the convenience of second-floor laundry. Located in a quiet, desirable Chatham neighbourhood, close to all amenities, the hospital, casino, and highway. Beautiful finishes throughout and a side entrance offering potential for an in-law suite and rentals income. Already built & ready for you to make it home! (id:49269)
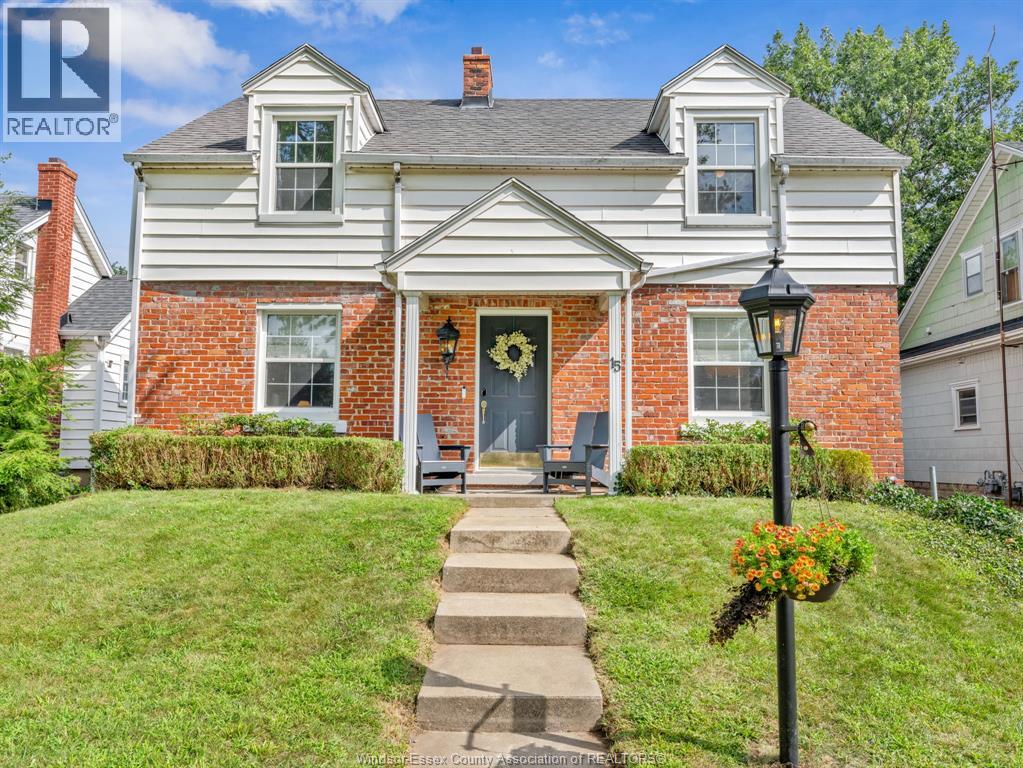
15 Georgia
Leamington, Ontario
Welcome to this warm and welcoming 3-bedroom, 1.5-bath family home, thoughtfully designed for comfortable everyday living. The updated kitchen provides a fresh, functional space for family meals and entertaining, while the inviting family room features a cozy fireplace- the perfect place to gather and relax. The spacious primary bedroom offers a walk-in closet, providing plenty of storage. A sunroom adds valuable living space and makes an ideal second family room, play area, or quiet retreat. Convenient main-floor laundry and a practical mudroom keep daily routines organized, with a dedicated spot for kids to hang backpacks and jackets. Outside, enjoy the large deck and fenced in yard as well as a single detached garage and a great location close to schools, recreation facilities, and all the amenities Leamington has to offer. The beautiful waterfront is within walking distance. A comfortable, welcoming home in a wonderful family-friendly setting! (id:49269)
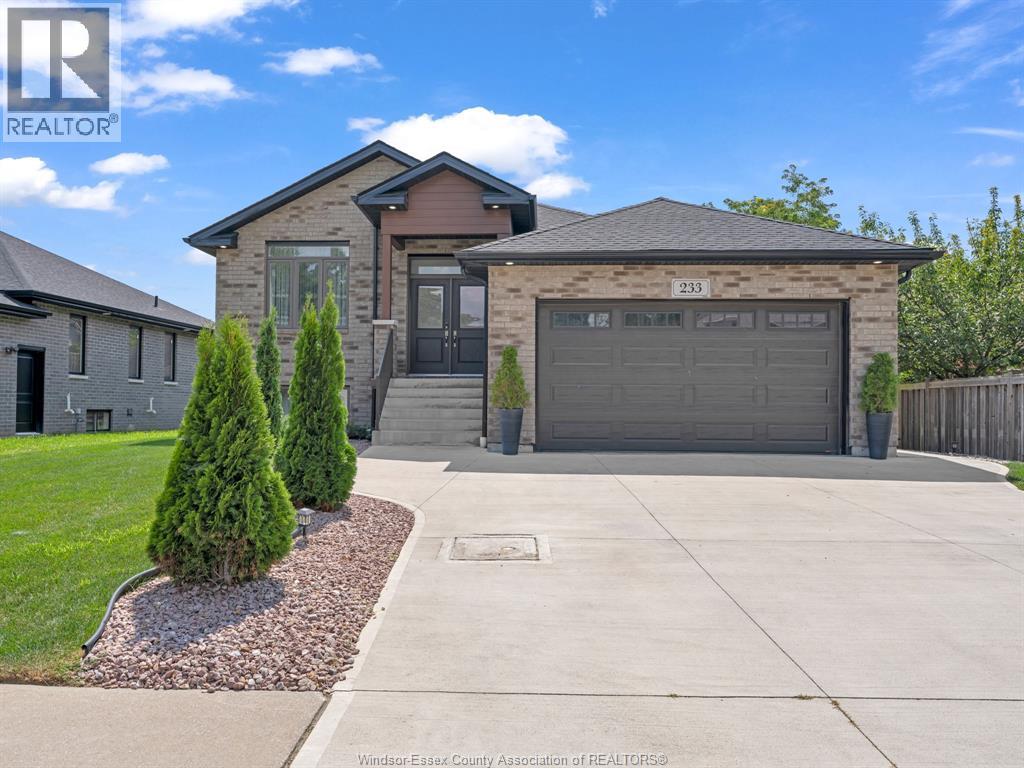
233 Sandybrook Way
Kingsville, Ontario
Welcome to this stunning 2021-built raised ranch in a sought-after Kingsville neighbourhood! This beautifully landscaped home offers 5 bedrooms, 2 full baths, two living areas, and an inviting kitchen/dining combo. Step onto the rear deck overlooking the above-ground pool, creating the perfect backyard retreat. Complete with a double garage and driveway parking for 3 vehicles, this home blends modern comfort, space and style. (id:49269)
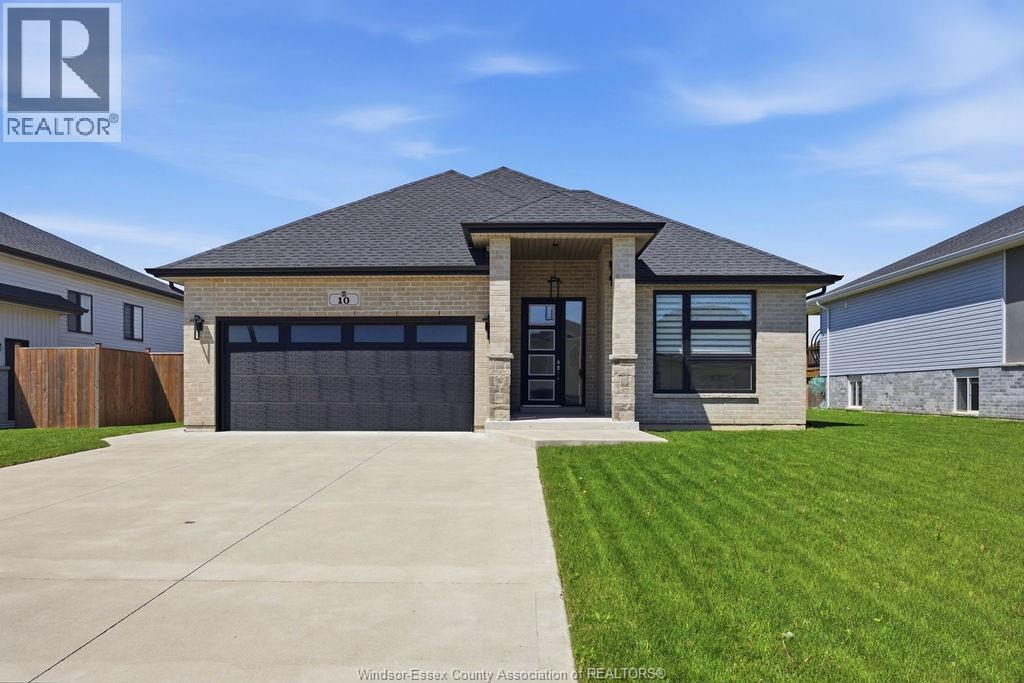
10 Lundy Street
Amherstburg, Ontario
Welcome to 10 Lundy Street, a beautifully designed full brick ranch in the highly sought-after Kingsbridge South community of Amherstburg. Offering approximately 1,700 sq ft of finished living space, this home is ideal for retirees, downsizers, or growing families looking for comfort, space, and community. Surrounded by parks, walking trails, and family-friendly amenities, Kingsbridge South offers a peaceful lifestyle in a prime location. Inside features an open-concept layout with engineered hardwood flooring, warm finishes, and a beautifully designed kitchen with stone countertops, spacious island, and pantry. Offering 3 spacious bedrooms, 2 full bathrooms, a private primary suite with walk-in closet and ensuite bath, plus a large backyard with added privacy and room to relax or entertain. Full brick ranches in this price range and location rarely come available. (id:49269)
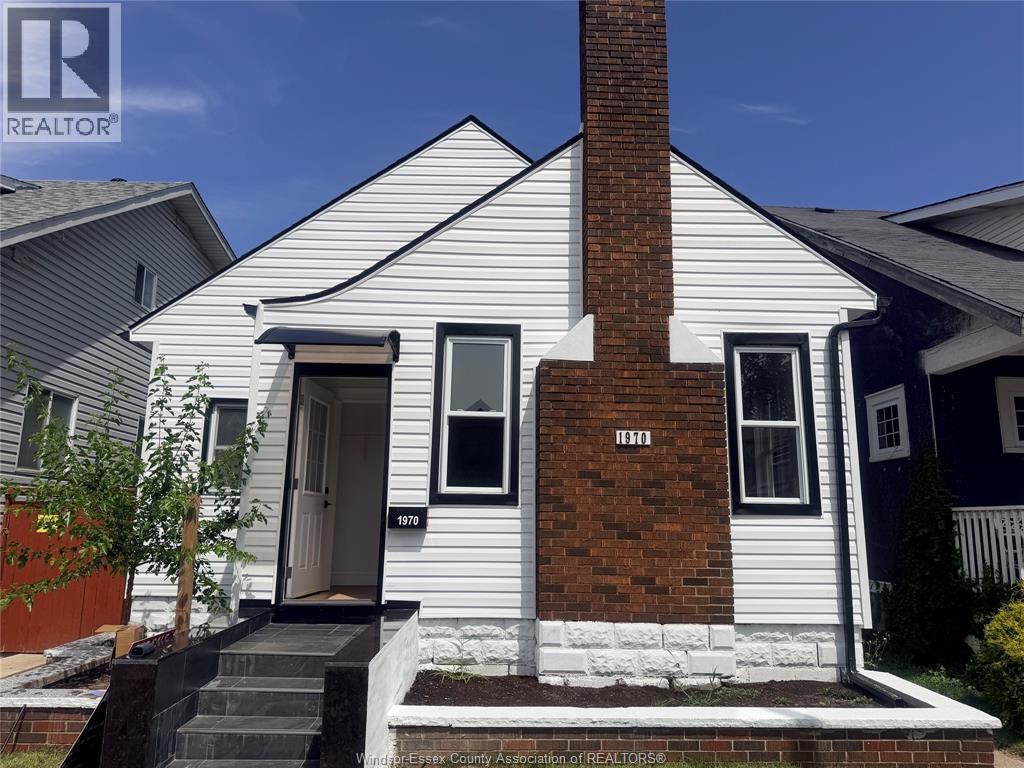
1970 Ottawa
Windsor, Ontario
Attention Investors, Multi-Generational Families & First-Time Home Buyers! Welcome to 1970 Ottawa Street, a beautifully renovated bungalow in the heart of sought-after Old Walkerville. This turnkey property offers exceptional flexibility with 5 spacious bedrooms, 3 full bathrooms, 2 modern kitchens, 2 laundry areas, and a separate grade entrance, making it ideal for an in-law suite or potential rental income. No expense was spared in this extensive renovation! Featuring 24 brand-new windows, all new exterior and interior doors, new drywall, new plumbing, new electrical, new high-efficiency furnace and central A/C, new hot water tank, new siding on both the home and garage, beautifully updated kitchens and bathrooms, and stylish finishes throughout. All appliances are included: 2 refrigerators, 2 stoves, 2 washers, 2 dryers, a dishwasher and a microwave. Detached 2-car garage. (id:49269)