

307 William Street E
Oshawa, Ontario
Welcome To This Charming Century Home In The Heart Of Oshawa, Full Of Character And Timeless Appeal! Featuring 3 Bedrooms, 3 Bathrooms And A Versatile Additional Den On The Top Level, There Is Plenty Of Space For The Whole Family. Enjoy The Convenience Of Main Floor Laundry, A Separate Dining Room And A Spacious Sunken Family Room-Perfect For Relaxing Or Entertaining. Step Outside To A Large Backyard Offering Plenty Of Room For Kids, Pets, Gardening And Summer Gatherings, Plus The Added Convenience Of A Detached Garage. Located On William Street E, This Home Is Close To A Wide Range Of Amenities Including Shopping, Restaurants, Parks, Schools, Transit And Downtown Oshawa. The Oshawa Go/Via Rail Station, Costco, Oshawa Centre, Tribute Communities Centre And Lakeridge Health Are All Within A Short Drive, While Highway 401 Provides Easy Access For Commuters. A Rare Opportunity To Own A Character-Filled Century Home In A Convenient Central Oshawa Location! (id:49269)
514 - 1050 Eastern Avenue
Toronto, Ontario
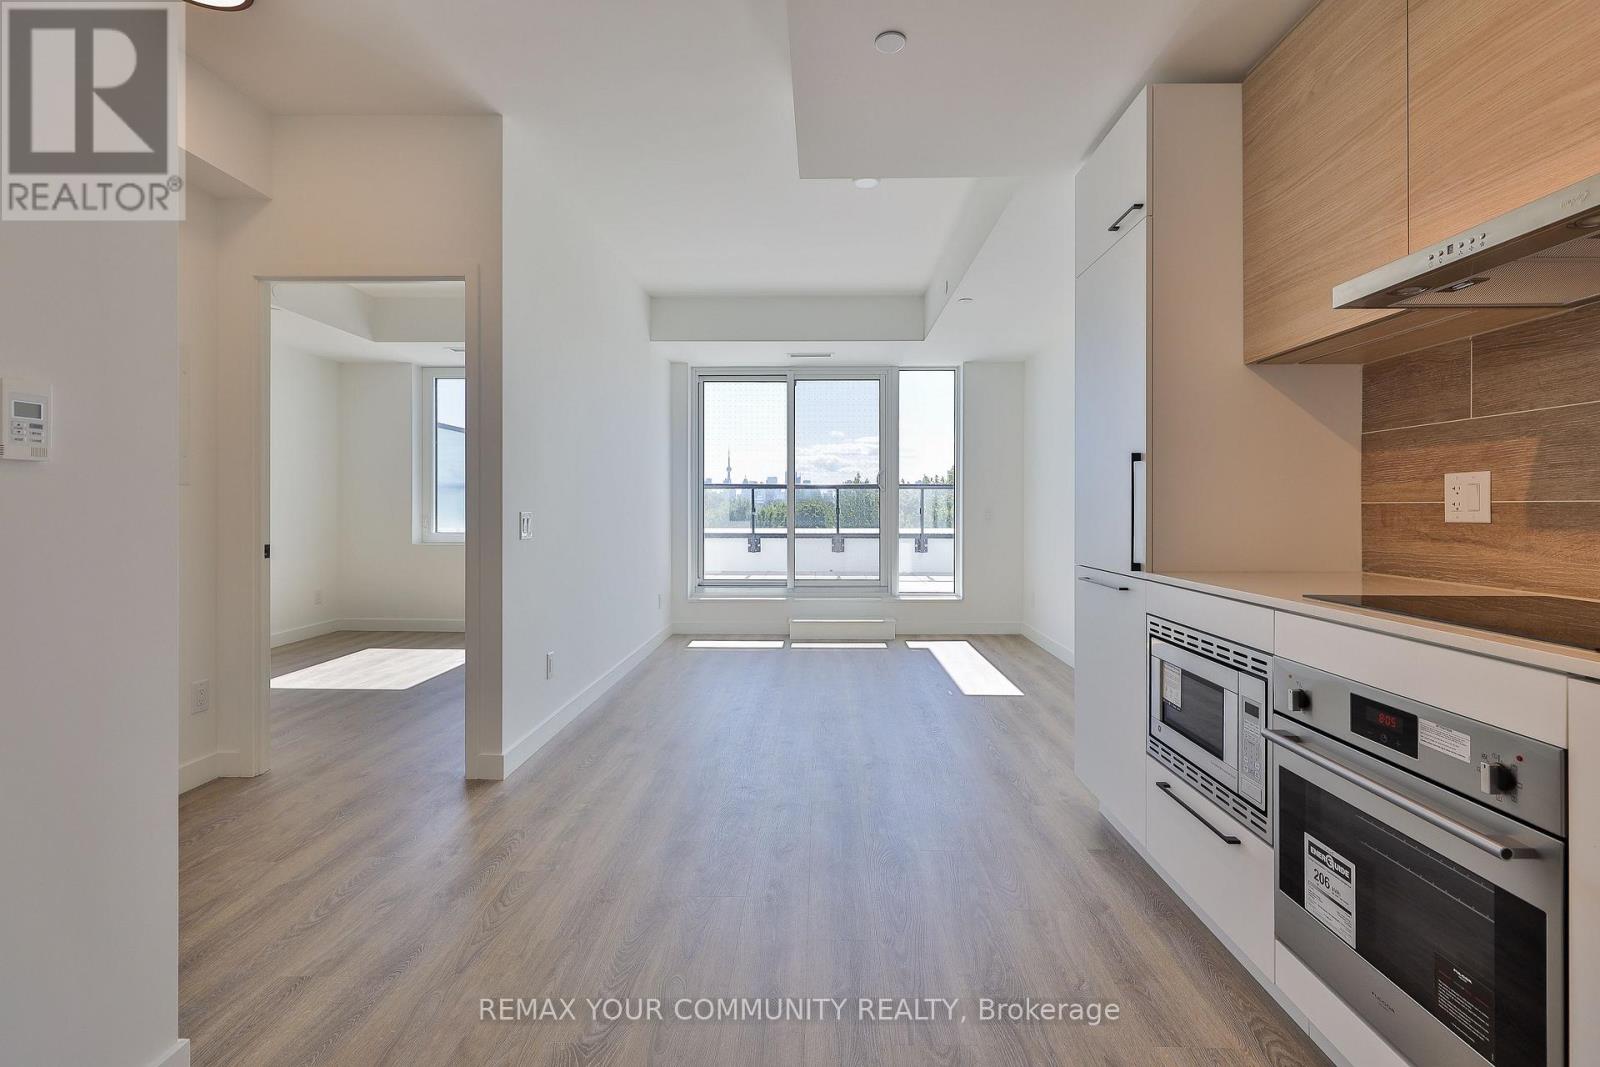
Modern 1-Bedroom At QA Condos With Rare 117 SqFt Terrace! Bright & Beautifully Designed, This 1-Bedroom Suite Offers 503 SqFt Of Sleek Interior Space Plus A Large West-Facing Terrace. Enjoy Floor-To-Ceiling Windows, Modern Finishes, & An Open-Concept Layout In One Of Toronto's Most Exciting Waterfront Communities. Steps To The Beach, Queen East, Cafés, & Transit. Style, Space, & Sunshine-This One Has It All. (id:49269)

17 Burgundy Court
Whitby, Ontario
Welcome To 17 Burgundy Court - A Custom-Built Executive Bungalow On One Of The Most Spectacular Lots In Whitby's Coveted Rolling Acres Community. Tucked Away On A Quiet, Mature Court And Occupying What Was Originally Two Separate Lots, This Exceptional Home Offers Nearly 4,000 Sq. Ft. Of Beautifully Finished Living Space On An Incredible Pie-Shaped Property With 58 Ft. Of Frontage, Over 156 Ft. Of Depth On Its Longest Side, And An Impressive 185 Ft. Rear Lot Line. Opportunities Like This Are Exceptionally Rare. Step Inside To A Bright, Open-Concept Layout Designed For Comfortable Family Living And Effortless Entertaining. The Main Floor Showcases 9-Ft Ceilings, A Warm And Inviting Family Room With A Stunning Fireplace, And A Chef-Inspired Kitchen Featuring Granite Countertops, A Large Centre Island, Abundant Cabinetry, And A Walkout To The Private Backyard. A Dedicated Main-Floor Office Is Perfect For Working From Home, While A Spacious Second Bedroom And Full Bath Provide Ideal Accommodations For Guests Or Those Seeking One-Level Living. The Primary Suite Is A True Retreat, Complete With A Spa-Like 4-Piece Ensuite With Heated Floors And A Walkout To Its Own Private Deck. Main-Floor Laundry With Garage Access Adds Everyday Convenience.The Finished Lower Level Is Equally Impressive, Offering Two Oversized Bedrooms, A 5-Piece Bath, Wet Bar, Separate Entrance, And Walk-Up Through The Garage-An Outstanding Setup For Extended Family, Multigenerational Living, Or Growing Households. Quality Craftsmanship And Thoughtful Upgrades Are Evident Throughout, Including An In-Ground Sprinkler System And 2022 Shingles. Located Minutes From Top-Rated Schools, Parks, Trails, Recreation, Shopping, Go Transit, And Highways 401 & 407, This Is A Rare Opportunity To Own A Custom Home On A Premium Oversized Lot In One Of Durham Region's Most Sought-After Neighbourhoods. (id:49269)
619 Moorelands Crescent
Milton, Ontario
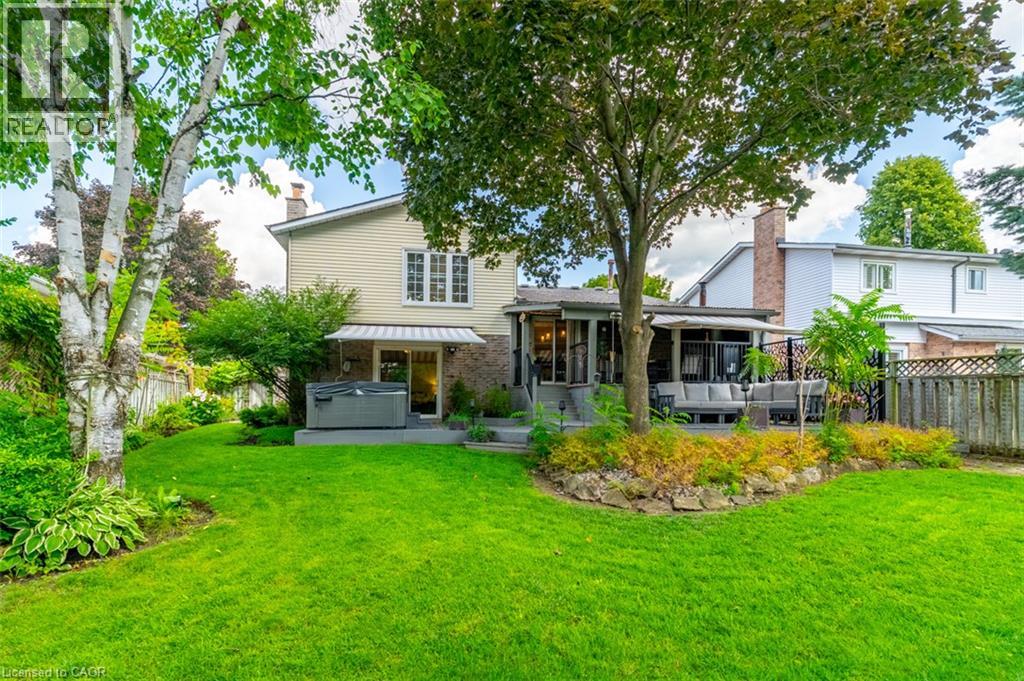
You don’t need to spend long on Moorelands Crescent to understand why people love it here. Mature trees arch over the street, the lots are generous, and there’s a quiet, established feel that has become increasingly hard to find in Milton. Set on a beautifully landscaped 64' x 122' property in the heart of Timberlea, 619 Moorelands Crescent is a three-bedroom detached side-split that has been thoughtfully updated while preserving the warmth that suits the neighbourhood. Inside, hardwood flooring runs through the principal living spaces, and the 2025 main-floor renovations give the home a fresh, polished feel. The kitchen features quartz countertops and backsplash, extensive cabinetry, under-cabinet lighting, and an island overlooking the family room below. A brick-and-stone gas fireplace anchors that space, with sliding doors opening directly to the backyard. Upstairs, all three bedrooms have hardwood flooring, and both full bathrooms feature heated floors. Then there’s the backyard — and it may be the reason you fall for this one. Mature trees and established gardens surround multiple levels of outdoor living space, including composite decking, a covered BBQ station with venting for year-round enjoyment, retractable awnings, lounge areas, and a five-person hot tub. There’s still plenty of lawn, giving the property a rare combination of entertaining space and greenery. The practical updates matter too: the furnace, air conditioner, owned hot water heater, water softener, filtration system, and whole-home humidifier were updated in 2023. Walk to neighbourhood parks, schools, and nearby shopping, with Downtown Milton, Milton GO, and Highway 401 all just minutes away. A wonderful opportunity for your family to enjoy years of memories in a house that feels like home. Put this on your must-see list today! (id:49269)
1681 Dunkirk Avenue
Woodstock, Ontario
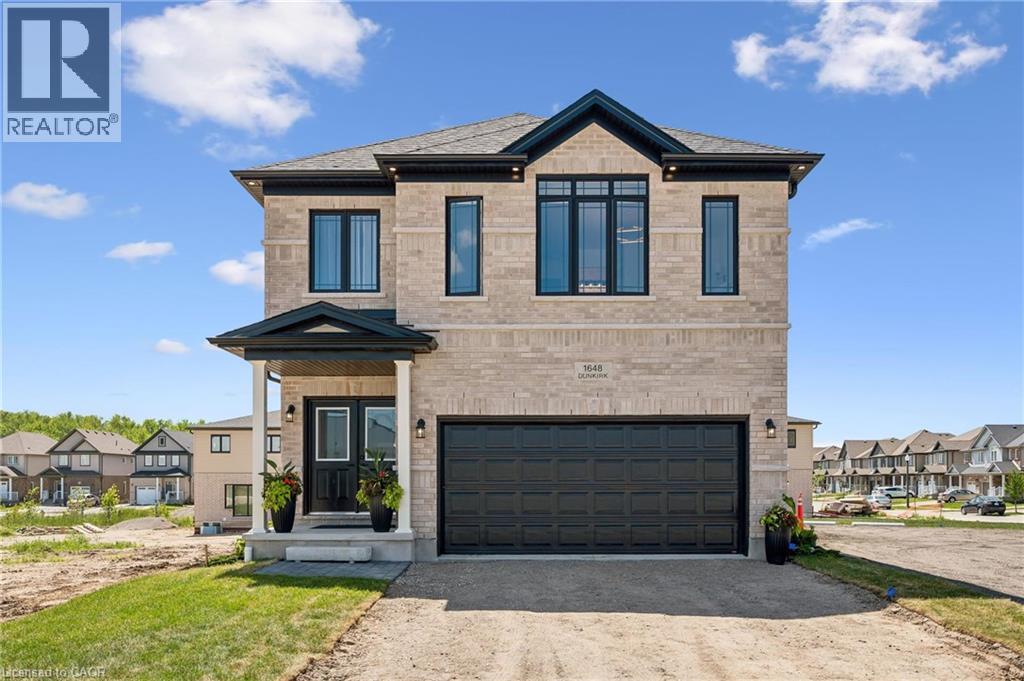
Welcome to Modern Luxury at Tidra: Woodstock's Premier New Community! Discover exceptional living in this stunning Brockton A elevation detached home by one of Ontario's most respected builders, renowned for superior craftsmanship, innovative design, and industry-leading customer care. Situated on a desirable 34-ft lot, this brand-new home offers 2400 sq. ft. of thoughtfully designed living space with 4 spacious bedrooms and 2.5 modern bathrooms with Rough-in for 3pc bathroom in basement, perfectly suited for growing families and professionals alike. Step inside to a bright, open-concept layout where the gourmet kitchen flows seamlessly into the spacious living and dining areas, creating the ideal setting for everyday living and effortless entertaining. Stylish finishes, contemporary architecture, and energy-efficient construction reflect builders commitment to quality in every detail. Enjoy added confidence with exceptional warranty program, averaging twice the industry standard, providing long-term peace of mind for your investment. Located in the highly desirable Tidra community, you'll enjoy the perfect blend of small-town charm and urban convenience, with quick access to Highways 401 and 403, schools, parks, shopping, restaurants, and everyday amenities. Attention First-Time Home Buyers and Investors! This is an outstanding opportunity to own a brand-new home at exceptional value. Skip the hidden fees, stop paying rent, and start building equity in a beautiful new home built to last. Don't miss your opportunity to own a piece of Woodstock's exciting future, schedule your private viewing today! (id:49269)
1705 Dunkirk Avenue
Woodstock, Ontario
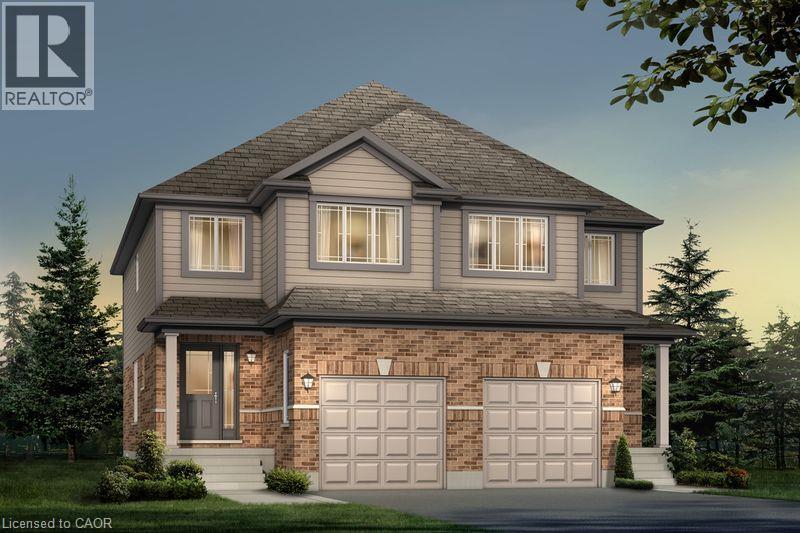
Experience Luxury Living at Tidra, Woodstock: Welcome to 1705 Dunkirk Avenue, where contemporary elegance meets exceptional craftsmanship in Tidra, Woodstock's newest and most desirable master-planned community by most Reliable Builders. Introducing the stunning Amber A model, a thoughtfully designed semi detached home, Featuring 3 bedrooms, 2.5 bathrooms with Rough-in for 3pc bathroom in basement, and an intelligently designed open-concept layout. Step inside and experience bright, sun-filled living spaces designed to inspire. The upgraded kitchen, seamlessly connected to the expansive living and dining areas, creating an inviting atmosphere. Built to exceed expectations, this home combines beautiful design with energy-efficient construction and premium-quality materials throughout. Enjoy lasting peace of mind with exceptional warranty program averaging 2X the industry standard providing confidence long after you receive the keys. Ideally situated with quick access to Highways 401 and 403, Tidra offers the perfect balance of peaceful community living and effortless connectivity to Kitchener-Waterloo, London, Brantford, and the Greater Toronto Area. Surrounded by parks, schools, shopping, restaurants, and everyday conveniences, this vibrant neighbourhood provides exceptional value. For first-time home buyers, this is an incredible opportunity to enter the market with a brand-new home built by one of Ontario's most respected builders. Designer upgrade packages are available for buyers looking to personalize their home with premium finishes and enhanced features. With no hidden fees, outstanding craftsmanship, and a location, this home offers exceptional value and an exciting opportunity. Don't miss your opportunity to own a brand-new Home in one of Woodstock's most exciting communities (id:49269)
R-04 - 3437 Sheppard Avenue E
Toronto, Ontario
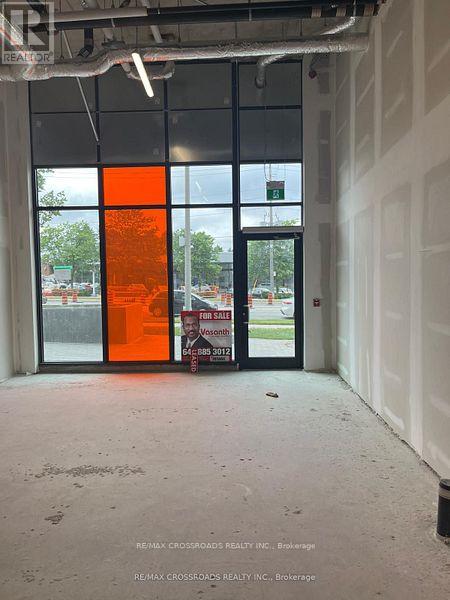
Client RemarksPrime Scarborough Location Surrounded By Densely Populated Neighbourhood. Offering Great Exposure On Sheppard Ave. Ttc At Door Steps. Brand-New Unit In Raw Condition.Surface & Underground Parking. Various Permitted Uses Including Restaurant, Retail, Food Related And All Service Business And More. Minutes From Hwy 401. Very High Ceiling. **EXTRAS** Tenant Responsible for TMI & Utilities Charges. (id:49269)
4 - 31 Alma Avenue
Toronto, Ontario
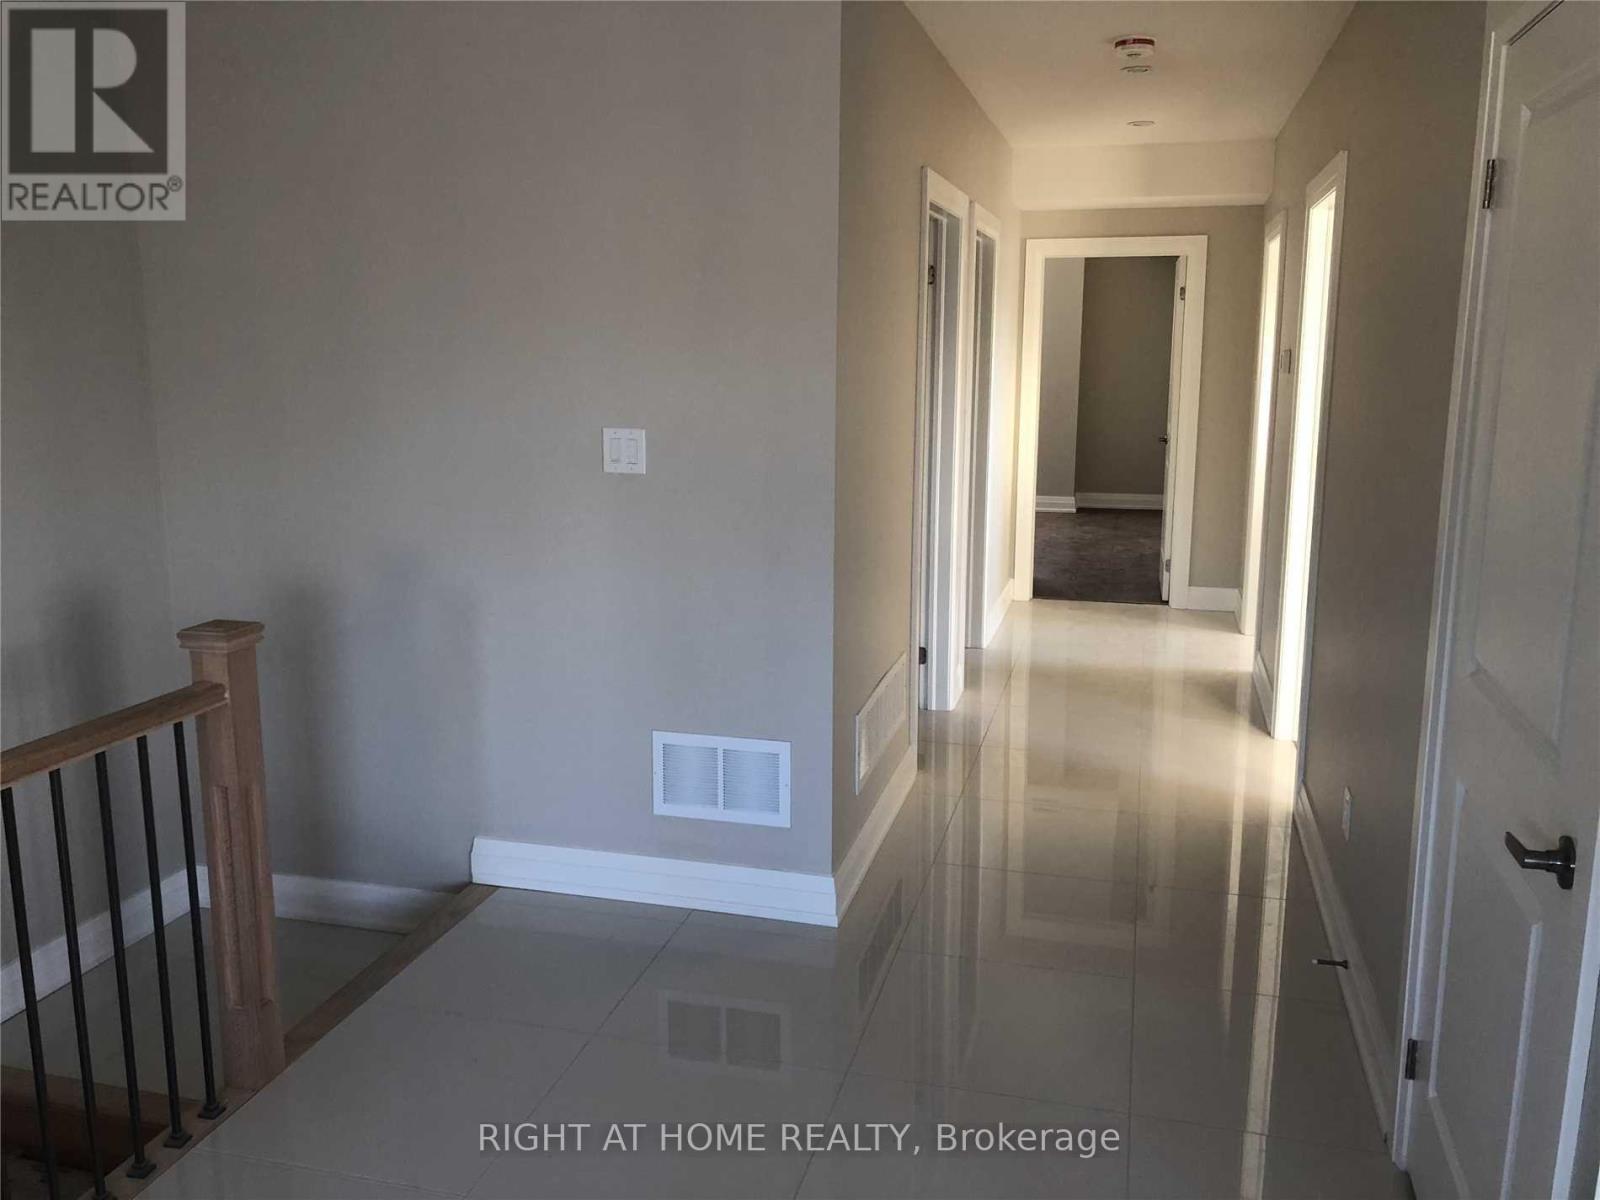
Welcome to Unit 4 at 31 Alma Ave, a spacious and modern 3-bedroom, 2-bathroom home in the heart of Toronto's vibrant west end! As the largest residence in this intimate four-unit building, this bright and thoughtfully designed home offers generous bedrooms with large double-door closets, two full bathrooms, a modern kitchen with quartz countertops and dishwasher, porcelain tile and thick laminate flooring, plus a dedicated mudroom and convenient in-suite laundry. The unit is fully self-contained. The location truly sets this home apart. Situated just off Queen Street West at Dufferin, you're surrounded by some of Toronto's most loved west-end neighbourhoods, including Little Portugal, Parkdale, Roncesvalles, Trinity Bellwoods and Liberty Village. Within approximately 2.5 km, enjoy easy access to Queen West and Ossington shops, cafés and restaurants, Dufferin Mall, Sorauren Avenue Park, Trinity Bellwoods, Dufferin Grove, Liberty Village and everyday grocery and pharmacy options. Getting around the city is just as convenient, with the Dufferin bus stop literally steps from the property, Queen streetcar service nearby, Dufferin subway station approximately 1.8 km away, and quick access to the Gardiner Expressway. Families will also appreciate several schools within walking distance, including Alexander Muir/Gladstone Ave Junior & Senior Public School and Parkdale Collegiate Institute. Offering the space of a three-bedroom home with the walkability and energy of downtown west living, Unit 4 at 31 Alma Ave is an exceptional opportunity for those looking for space, style and convenience in one of Toronto's most connected neighbourhoods. (id:49269)
975 Strasburg Road Unit# 4
Kitchener, Ontario
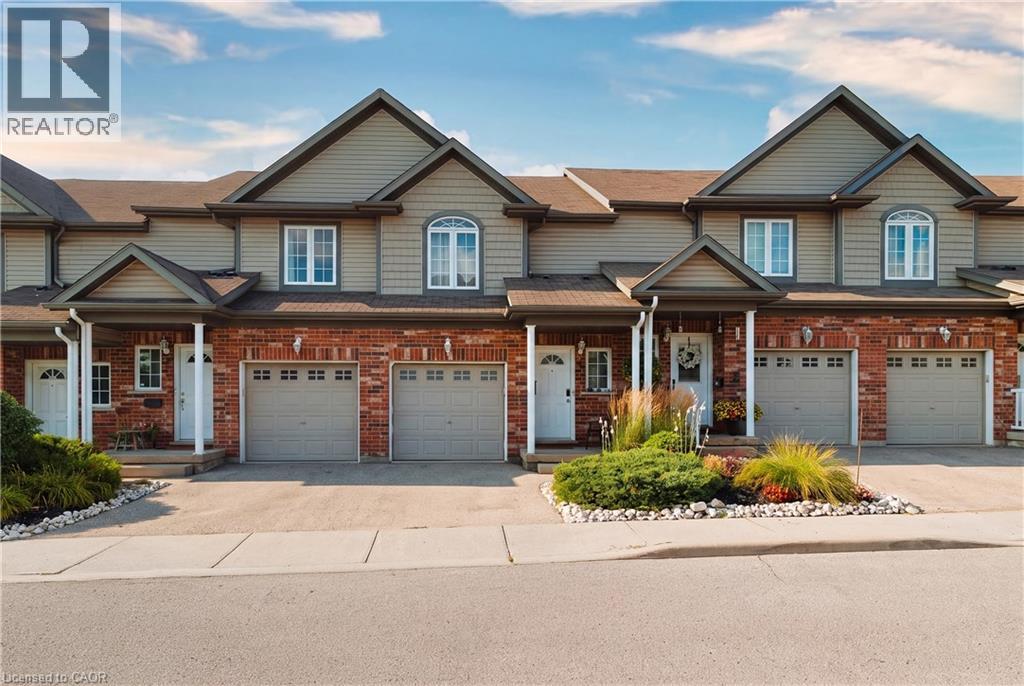
A great opportunity to own a spacious, fully finished townhome in the heart of South Kitchener! Situated in the sought after, family friendly Country Hills community, this beautifully maintained 3-bedroom, 4-bathroom home offers the space, flexibility, and convenience you are looking for. With a fully finished basement, multiple living spaces, 4 bathrooms, attached garage, private backyard, and low monthly common element fees, this home is truly move-in ready. Step inside to a bright and inviting main floor featuring a carpet-free, open-concept layout designed for both everyday living and entertaining. The spacious kitchen offers a convenient breakfast bar and overlooks the living room and dining area, creating a seamless flow throughout the main level. Large sliding glass doors fill the space with natural light and lead directly to the private backyard, an ideal spot for morning coffee, summer gatherings, or simply relaxing outdoors. A convenient 2-piece powder room completes the main floor. The second level features three generously sized bedrooms, including a spacious primary suite with a walk-in closet and private ensuite bathroom. Upstairs laundry adds everyday convenience and practicality. The fully finished basement provides valuable additional living space, complete with a large recreation room and an additional 2-piece bathroom. Perfect for a family room, home theatre, games area, home office, gym, or guest space, the lower level offers plenty of flexibility to suit your lifestyle. Enjoy the convenience of an attached garage and a prime location close to everything you need. Just minutes from public transit, schools, grocery stores, restaurants, shopping centres, parks, and major highways, including Hwys 7 & 8, with short access to the 401. Well maintained, move-in ready, and offering exceptional value, this townhome is a fantastic opportunity for families, first-time buyers, or investors. (id:49269)

1283 Blanshard Drive Unit# 14
Burlington, Ontario
Room to grow in a family-friendly Burlington neighbourhood! Fabulous 2-storey townhome offers 3+1 beds, 2.5 baths and finished basement, privately situated near the end of the drive beside greenspace. Steps from parks, trails and everyday amenities, it’s a great setting for family life. Welcoming wide foyer opens to bright, appealing open-concept main floor. Light-filled living room features gas fireplace and flows into dining & kitchen area, while patio doors from kit lead to a private fenced backyard—perfect for kids, pets, summer dinners and relaxing outdoors. Upstairs, beautiful open staircase leads to 3 generously sized bedrooms. Finished basement provides even more living space with large bedroom with 3-piece bathroom and EXTRA hobby room—ideal for guests, teenagers, a home office or additional family space. Freshly painted, completely carpet-free and lovingly maintained by the original owner, this spacious home offers plenty of room for a growing family. A spacious home in a desirable community, ready for its next chapter. (id:49269)
4728 Bridge Street
Niagara Falls, Ontario
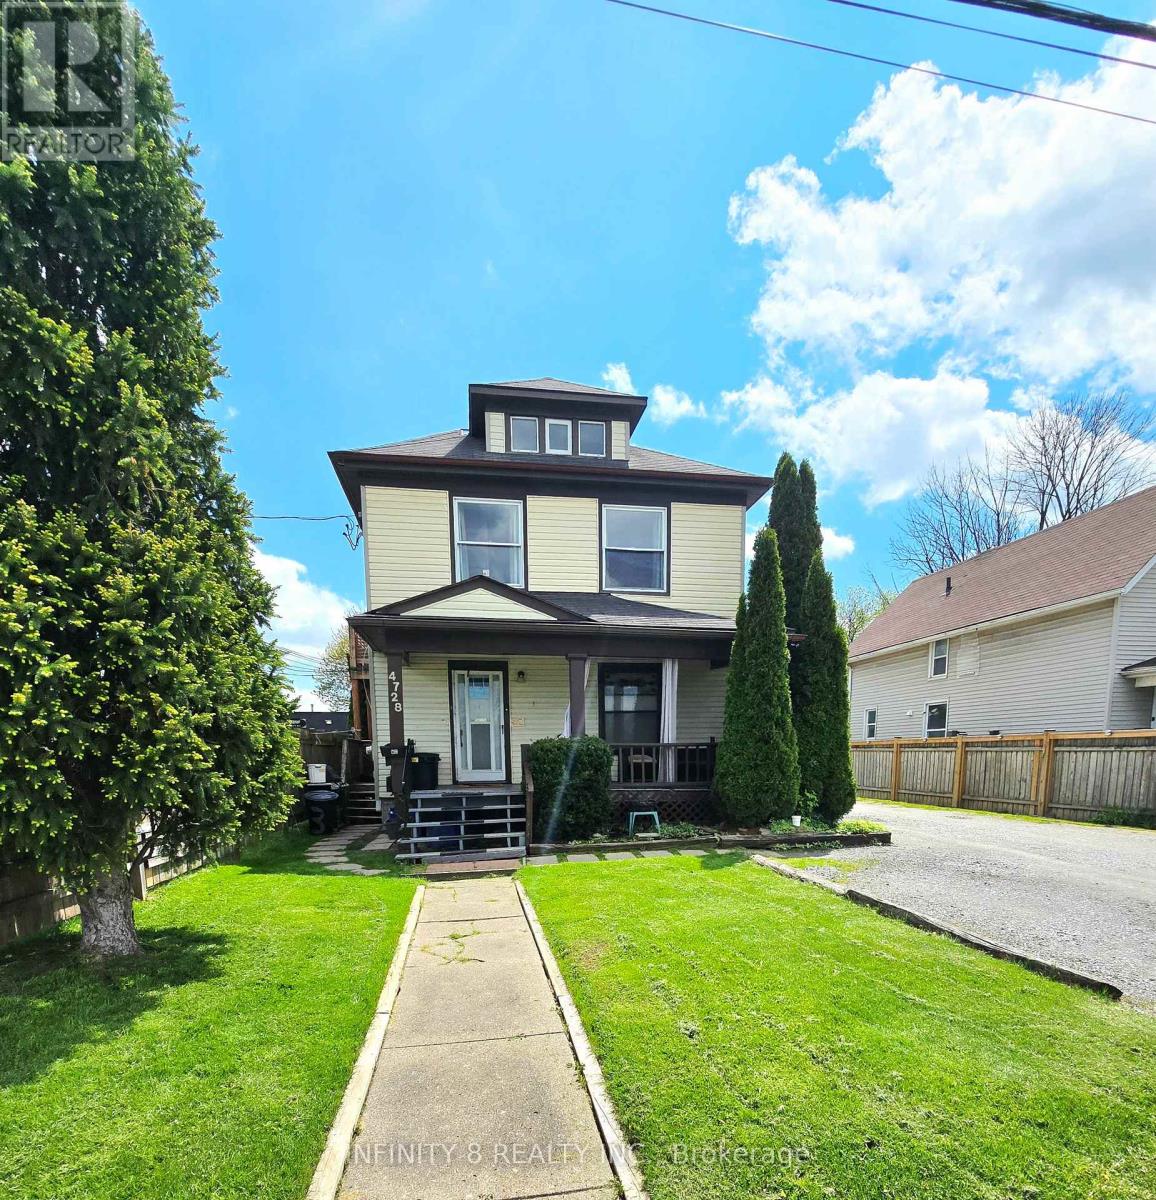
Fantastic investment opportunity in the heart of Niagara Falls! This legal duplex features three self-contained one-bedroom units, making it an excellent option for investors or multi-generational living. Two units offer spacious layouts with 4-piece bathrooms, while the basement in-law suite includes a 3-piece bathroom. All three units come complete with their own kitchens. Situated on a deep lot of nearly 190 feet, this property also features a detached 2-car garage and an oversized driveway with parking for up to 5 vehicles - a rare find in this prime location. Conveniently located just steps from the GO Station and bus terminal, this property offers excellent accessibility for commuters and tenants alike. Only minutes from downtown, the world-famous falls, and Fallsview Casino Resort, the location provides exceptional lifestyle and tourism appeal. Adding even more future potential, Bridge Street is part of the downtown core revitalization plan, making this an exciting opportunity in a growing and evolving area of the city. Whether you are looking to expand your investment portfolio or occupy one unit while generating rental income, this property could be the one for you! (id:49269)
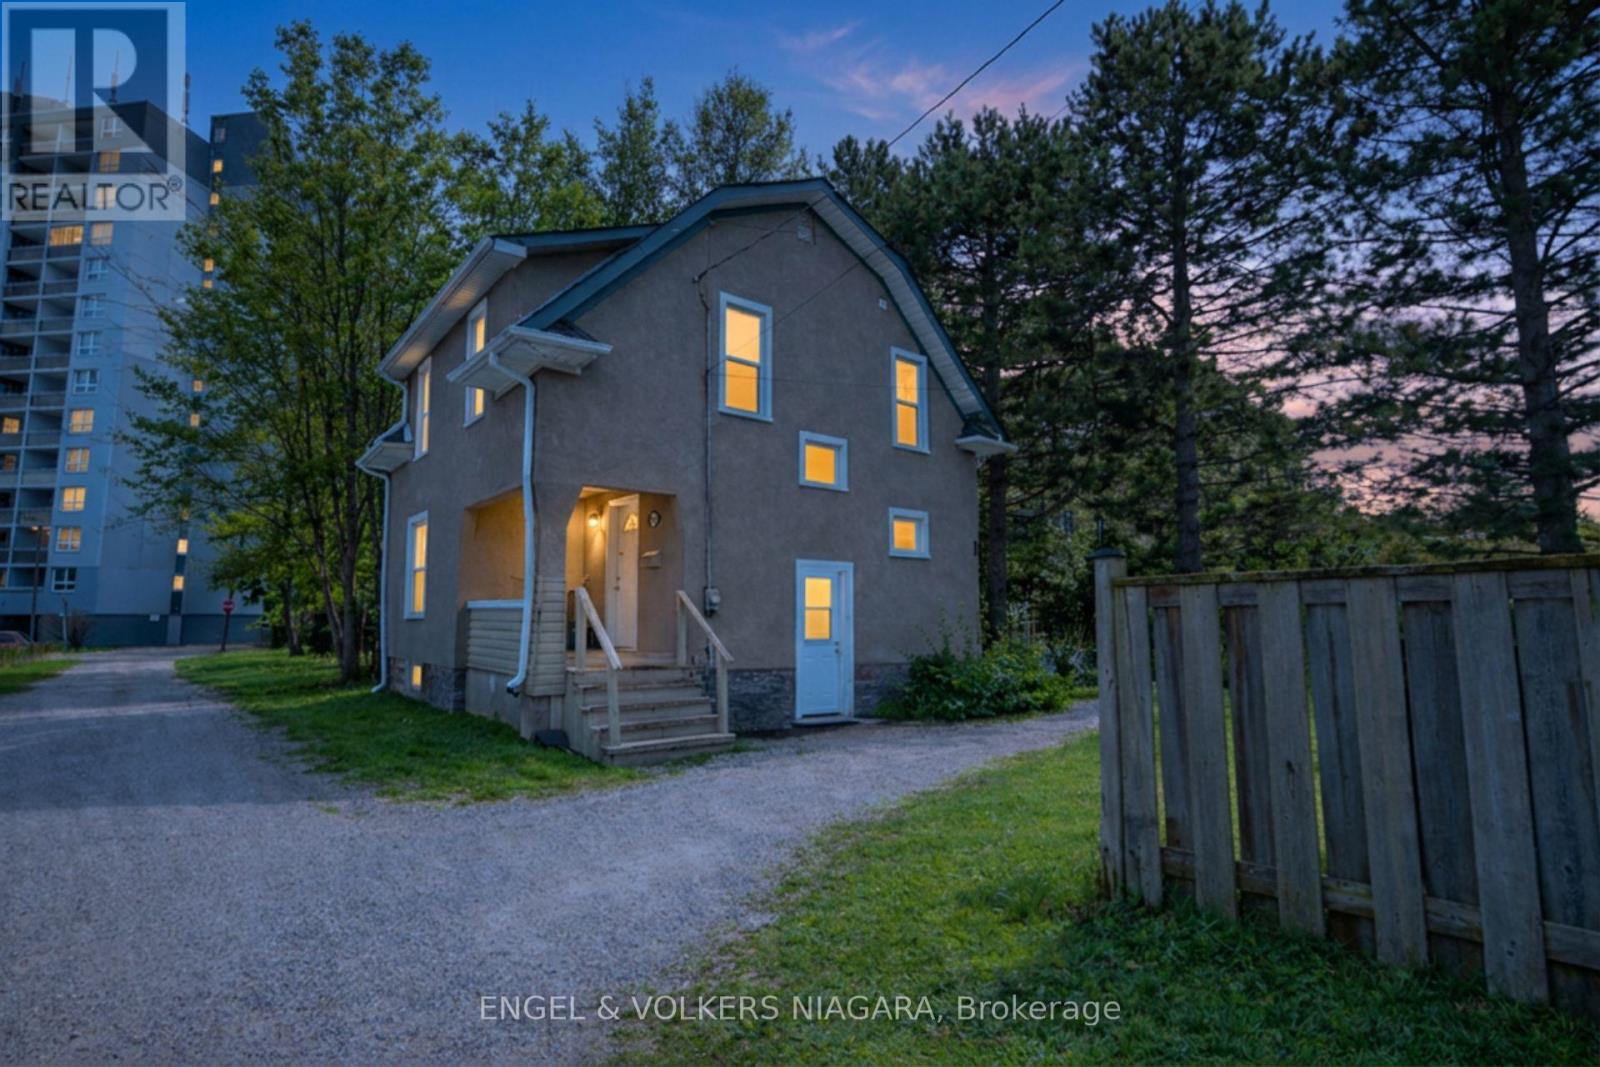
4752 Crawford Place W
Niagara Falls, Ontario
Looking for a 5-bedroom detached home in Niagara Falls with extra space and a flexible layout? Welcome to 4752 Crawford Place, a two-storey home conveniently located near downtown Niagara Falls, the University of Niagara Falls Canada, schools, parks, public transit, shopping, restaurants and everyday amenities. Inside, you'll find five bedrooms, two full bathrooms and bright, functional living spaces with plenty of room for a growing or multigenerational household. The main and upper levels feature carpet-free flooring, while the five-bedroom layout gives you flexibility for bedrooms, a home office, guest space, a playroom or whatever works best for your household. The finished basement provides even more usable space and features separate walk-up access-a valuable feature for buyers looking for a home with additional flexibility. Location is another highlight. The property is close to downtown Niagara Falls, the tourist district, the University of Niagara Falls Canada, parks, schools, the library, public transit, restaurants and shopping, with convenient access to major routes for getting around Niagara and beyond. The property also features R2 and General Commercial zoning, adding another dimension for buyers considering a property with residential and commercial zoning. Buyers are advised to independently verify zoning, permitted uses and requirements for their intended use with the City of Niagara Falls. Whether you're searching for a 5-bedroom home in Niagara Falls, more space for a multigenerational household, or a property with a finished basement, separate entrance and flexible zoning, 4752 Crawford Place offers a combination that's increasingly hard to find. (id:49269)