
408 - 201 Brock Street S
Whitby, Ontario
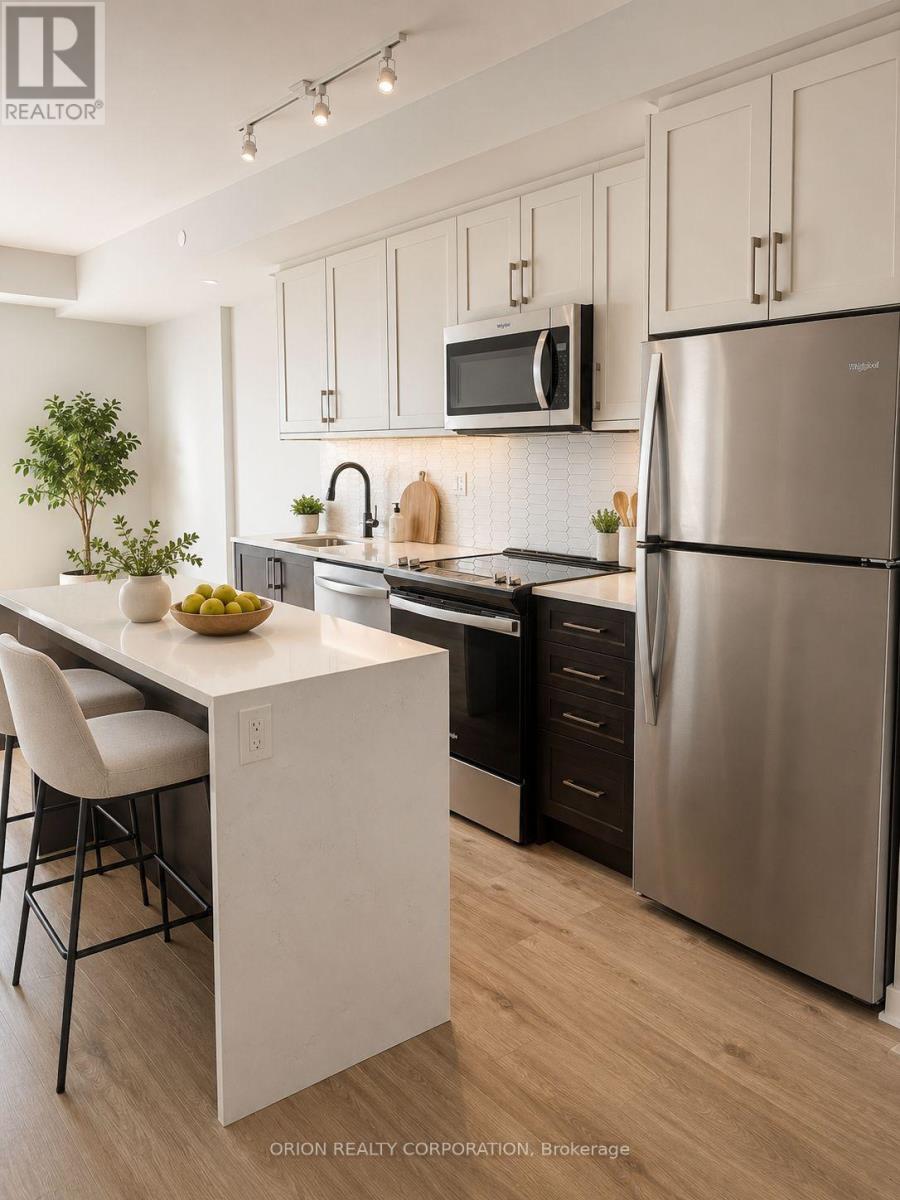
Welcome to the bright & beautiful "Garden" suite at Station No 3 Condos in historic Downtown Whitby. This 2-bedroom + 2-washroom south/west corner suite offers lots of sun, and views into our landscaped courtyard from the floor-to-ceiling windows and balcony. One of your last chances to own in this new boutique building by award winning builder, Brookfield Residential. Take advantage of over $100,000 in savings now the building is complete & registered. Enjoy modern finishes including kitchen island, quartz counters, soft close cabinetry, ceramic backsplash, wide-plank laminate flooring, 9' smooth ceilings & Smart Home system. Plus approximately $19,000 in additional upgrades such as waterfall edge on island & black Delta faucets throughout. Fantastic location with easy access to highways 410, 407 & 412. Minutes to Whitby Go Station, Lake Ontario & many parks. Steps to several restaurants, coffee shops & boutique stores. Immediate or flexible closings available. 1 parking & 2 locker's included. State of the art building amenities include gym, yoga studio, 5th floor party room with outdoor terrace BBQ & fire pit, 3rd floor south facing courtyard with additional BBQ's & loungers, co-work lounge, pet spa, guest suite & concierge. (id:49269)
5210 - 1 Bloor Street E
Toronto, Ontario
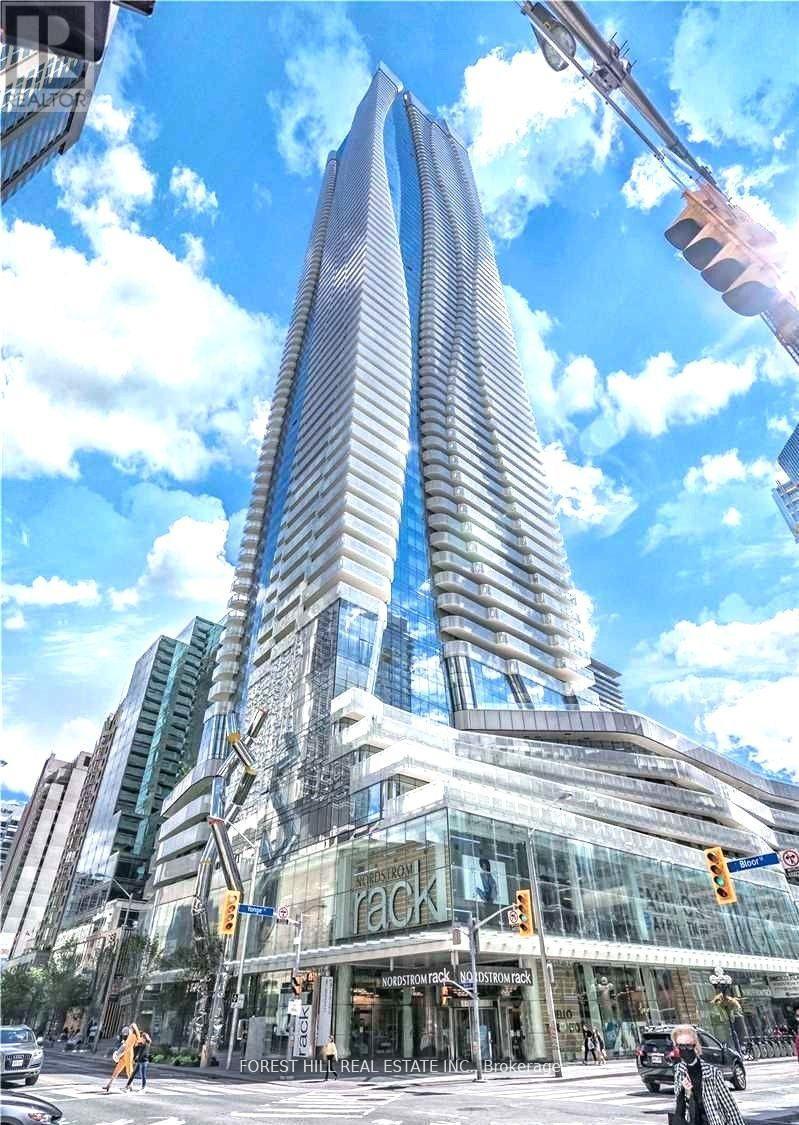
Welcome To This Beautiful 1 Bedroom Plus Den On The 52th Floor, North Facing, BreathtakingUnobstructed View, Most Iconic Location In Downtown With Direct Access To Two(2)Subway Lines, Open Concept, Den Can Be Used As A Second Bedroom With Door. Upgrades by landlord areincluded ( Pot Lights Throughout The Unit, Elegant Light Fixtures)Unit comes with 1 (Double) Lockerand 1 Parking Spot. This Unit Defines Luxury W Granite Countertops, Island and Lots of KitchenCabinetry, Steps to UFT, Ryerson, Shops and Restaurants. Top-notch facilities with approx 50,000Sqft Including Gym, Indoor/Outdoor Pool, Spa W Hot and Cold Plunge, Rooftop Deck, Bbqs, 24 HrsConcierge and Much More. (id:49269)
B211 - 1650 Victoria Park Avenue
Toronto, Ontario
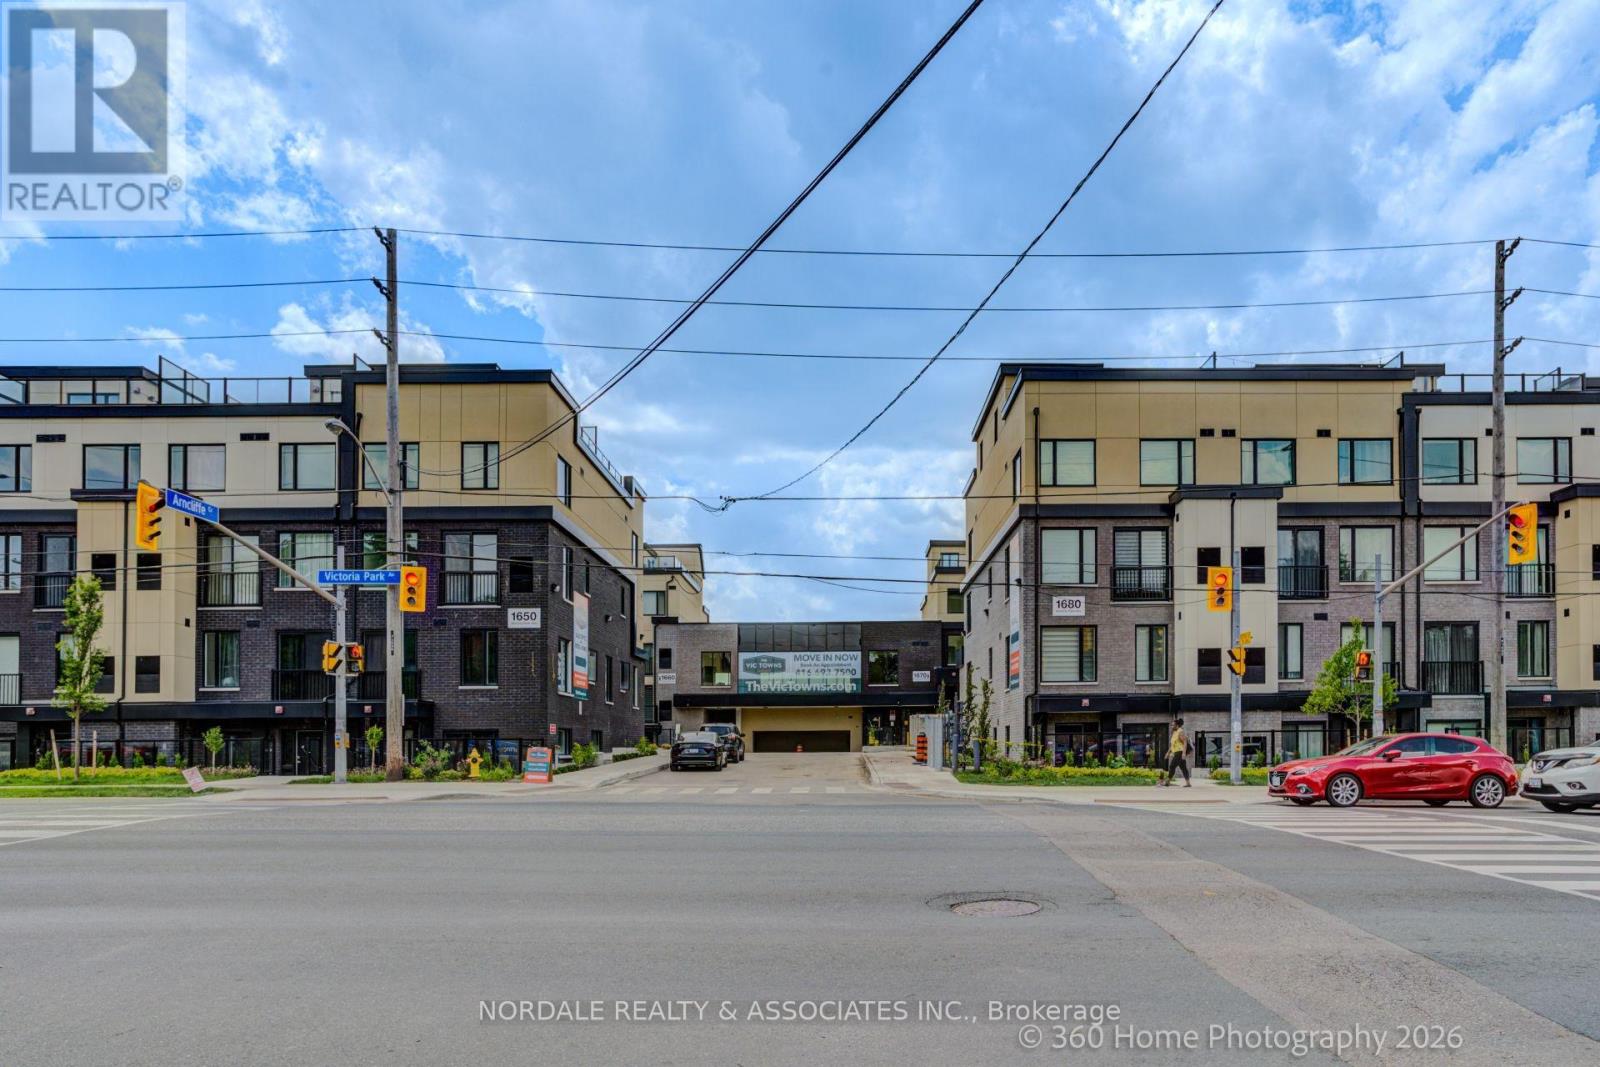
Be the first to call this stunning, never-lived-in 2-bedroom plus den condo townhome boasting over approximately 1,200 sq. ft.! Offering a highly functional layout with 2.5 bathrooms, this modern residence is perfect for professionals, couples, or those seeking a versatile work-from-home space. The contemporary kitchen features full-sized appliances, while in-suite laundry adds everyday convenience. Enjoy your own private rooftop terrace, plus access to a party room, perfect for hosting gatherings and entertaining family and friends. Ideally located in an exceptionally accessible neighborhood with easy connections to transit, major roadways, shopping, dining, and everyday essentials. Complete with one underground parking space and one locker, this move-in-ready home offers the perfect combination of modern living, convenience, and value. Photos may be virtually staged and/or digitally modified. Property taxes have not yet been assessed (id:49269)
Homelife Landmark Realty Inc.
3 - 6 Wingreen Court
Toronto, Ontario
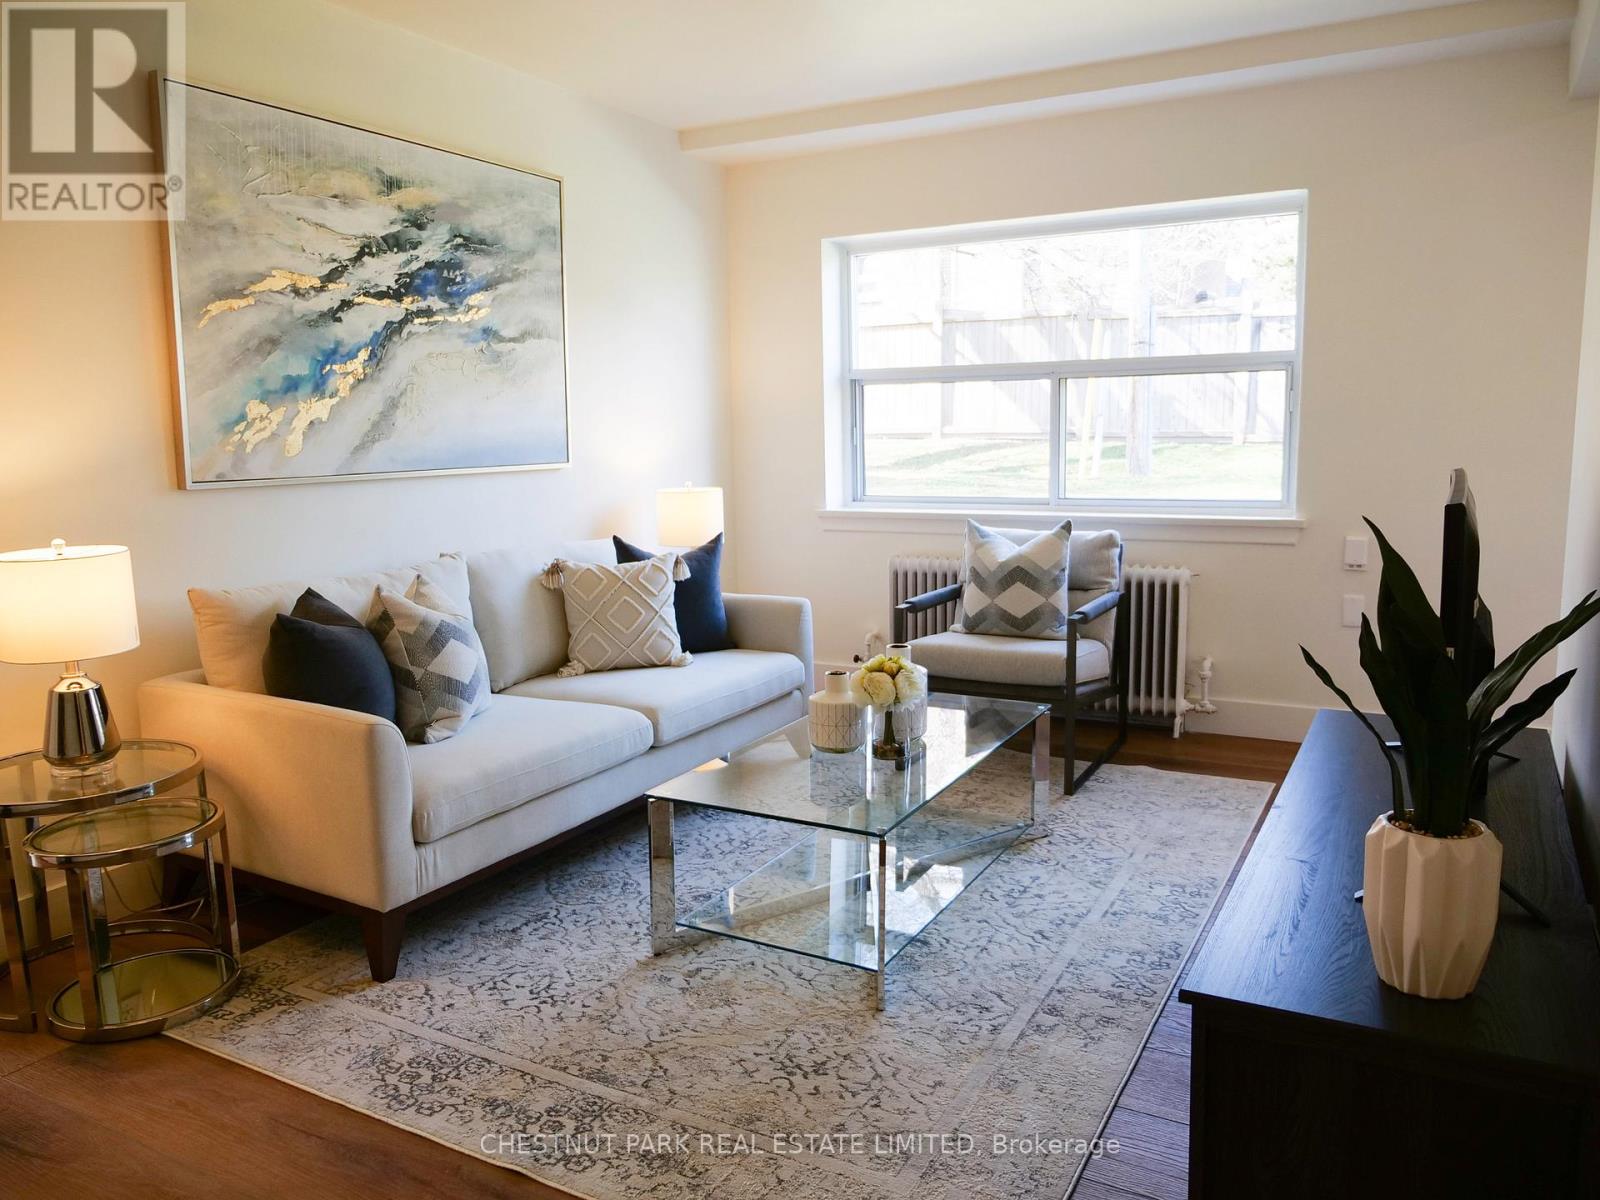
6 Wingreen Court, a beautifully maintained cul-de-sac steps from the Shops at Don Mills. This renovated 1 bedroom suite comes with updated appliances, ample closets and storage, and a spacious layout. Heat and water are included, hydro is extra. Pay per use laundry onsite. Enjoy the convenience of being close to top-rated schools, vibrant restaurants, and the major thoroughfares of Highway 401 & the DVP. Wingreen Court is rent controlled and managed by a property management company. Don't miss this opportunity to make Wingreen Court your new home. (id:49269)
383 South Talbot Road
Kingsville, Ontario
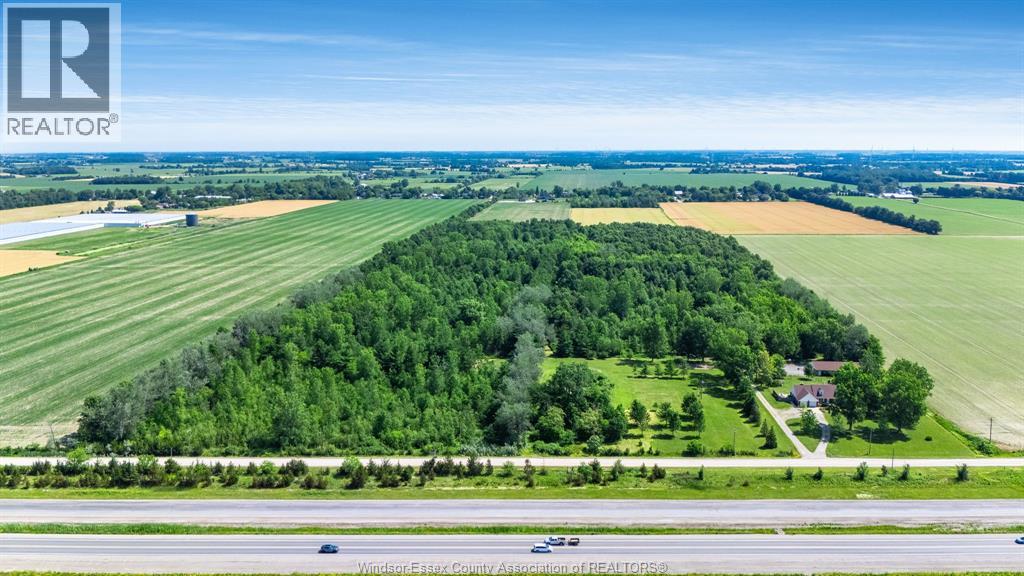
Here's your once in a lifetime opportunity to own just under 52 acres (51.78) of private, picturesque land with approx. 48 acres of provincially managed forest, miles of scenic groomed trails and abundant wildlife. Located just off Hwy 3 for easy access across Essex County and Windsor, you'll find this well-designed 1 3/4-storey, 4-bed, 3-bath home with primary bedroom, an open-concept family room and kitchen, formal living and dining rooms on the main floor. 3 bedrooms upstairs feature massive walk-in closets, extra storage space and even a powder area with sink. The finished basement showcases a large rec room, home office, gym/playroom, and space for sewing or crafting. Enjoy the covered rear porch w/ hot tub and sitting area. The 36x80 ft partially heated workshop w/ half bath, allows for storage of vehicles, plenty of room for projects, and a paved parking lot that could be perfect for your home business. Don't miss the shallow pond with pump house for skating, the beach volleyball court, or the golf practice green. Several fruit trees on the property bring the wildlife right to your back door. Opportunity awaits! (id:49269)
5590 Steeles Avenue W
Milton, Ontario
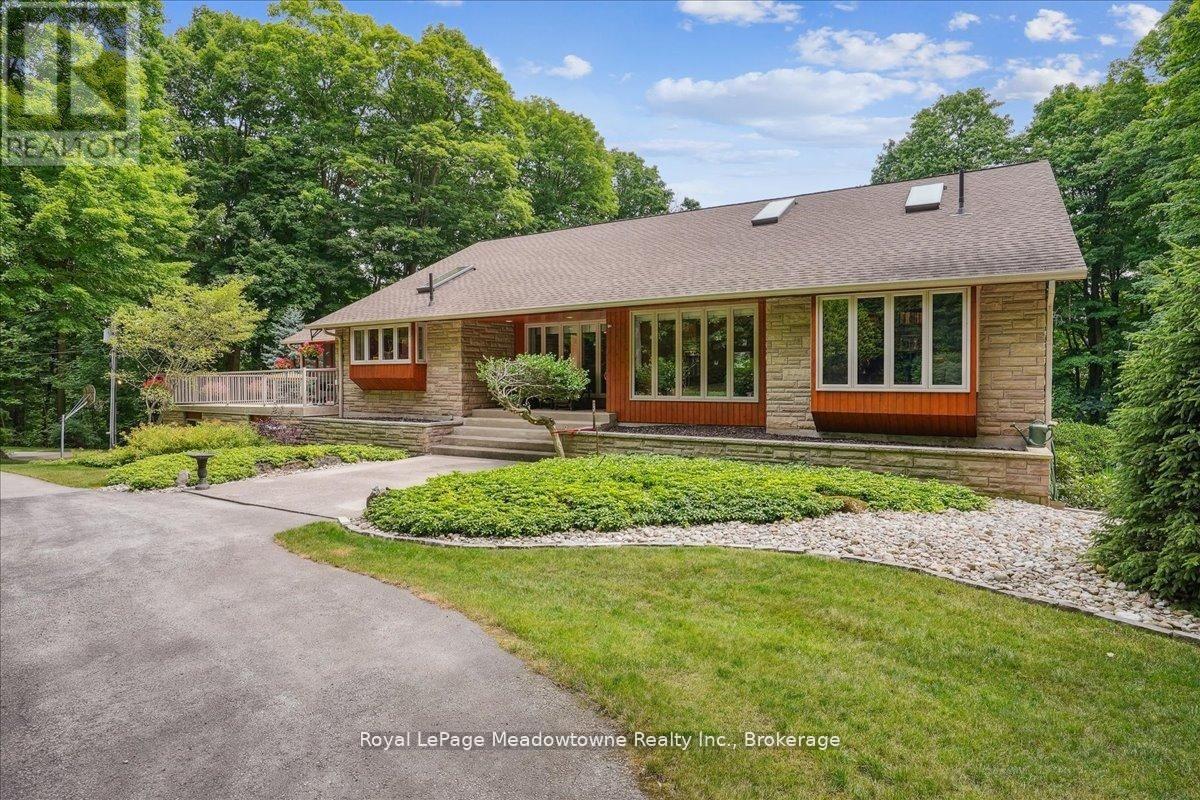
Discover a rare, private estate that delivers the ultimate "no-commute cottage" lifestyle. Set on over 10 lush acres amidst the stunning Niagara Escarpment, this meticulously maintained property is just minutes from downtown Milton and the new 401 & Tremaine exchange. Surrounded by vibrant perennial gardens and mature trees, you are perfectly positioned in the heart of Halton Conservation's premier parks. Including Kelso, Rattlesnake Point, and the Bruce Trail, ideal for outdoor enthusiasts who want nature on their doorstep. The custom-built bungalow features over 6,000 sq. ft. of open-concept living space. The main level showcases vaulted ceilings, a double-sided stone fireplace, and a spacious kitchen with pine cabinets, granite countertops, and a center island. A convenient wet bar, elegant dining room, and a fantastic outdoor screen room offer the perfect setup for 3-season entertaining. Enjoy panoramic views from walkout decks off the kitchen, screen room, sunroom, and the primary bedroom balcony. The lower level is a haven for relaxation, recreation, or remote work. You'll find a large rec room with a cozy wood-burning stove, a games room, four additional bedrooms, and convenient access to the attached three-car garage. Walk out directly to a resort-style inground pool complete with a hot tub, cabana, and a soothing water feature. The property is fully equipped with high-speed fibre internet, an eco-friendly geothermal heating and cooling system, 400-amp electrical service, and a backup propane generator. A separate two-car garage provides the ideal workshop, studio, or "Man Cave," while a large greenhouse caters to garden enthusiasts. The park-like grounds boast a fire pit with a patio area, night landscape lighting, and over one kilometre of meticulously groomed private walking trails. Why waste your weekends fighting cottage traffic when you can have this premium retreat without the drive? Experience the perfect balance of luxury, privacy, and connectiv (id:49269)
49 Norfolk Street
Guelph, Ontario
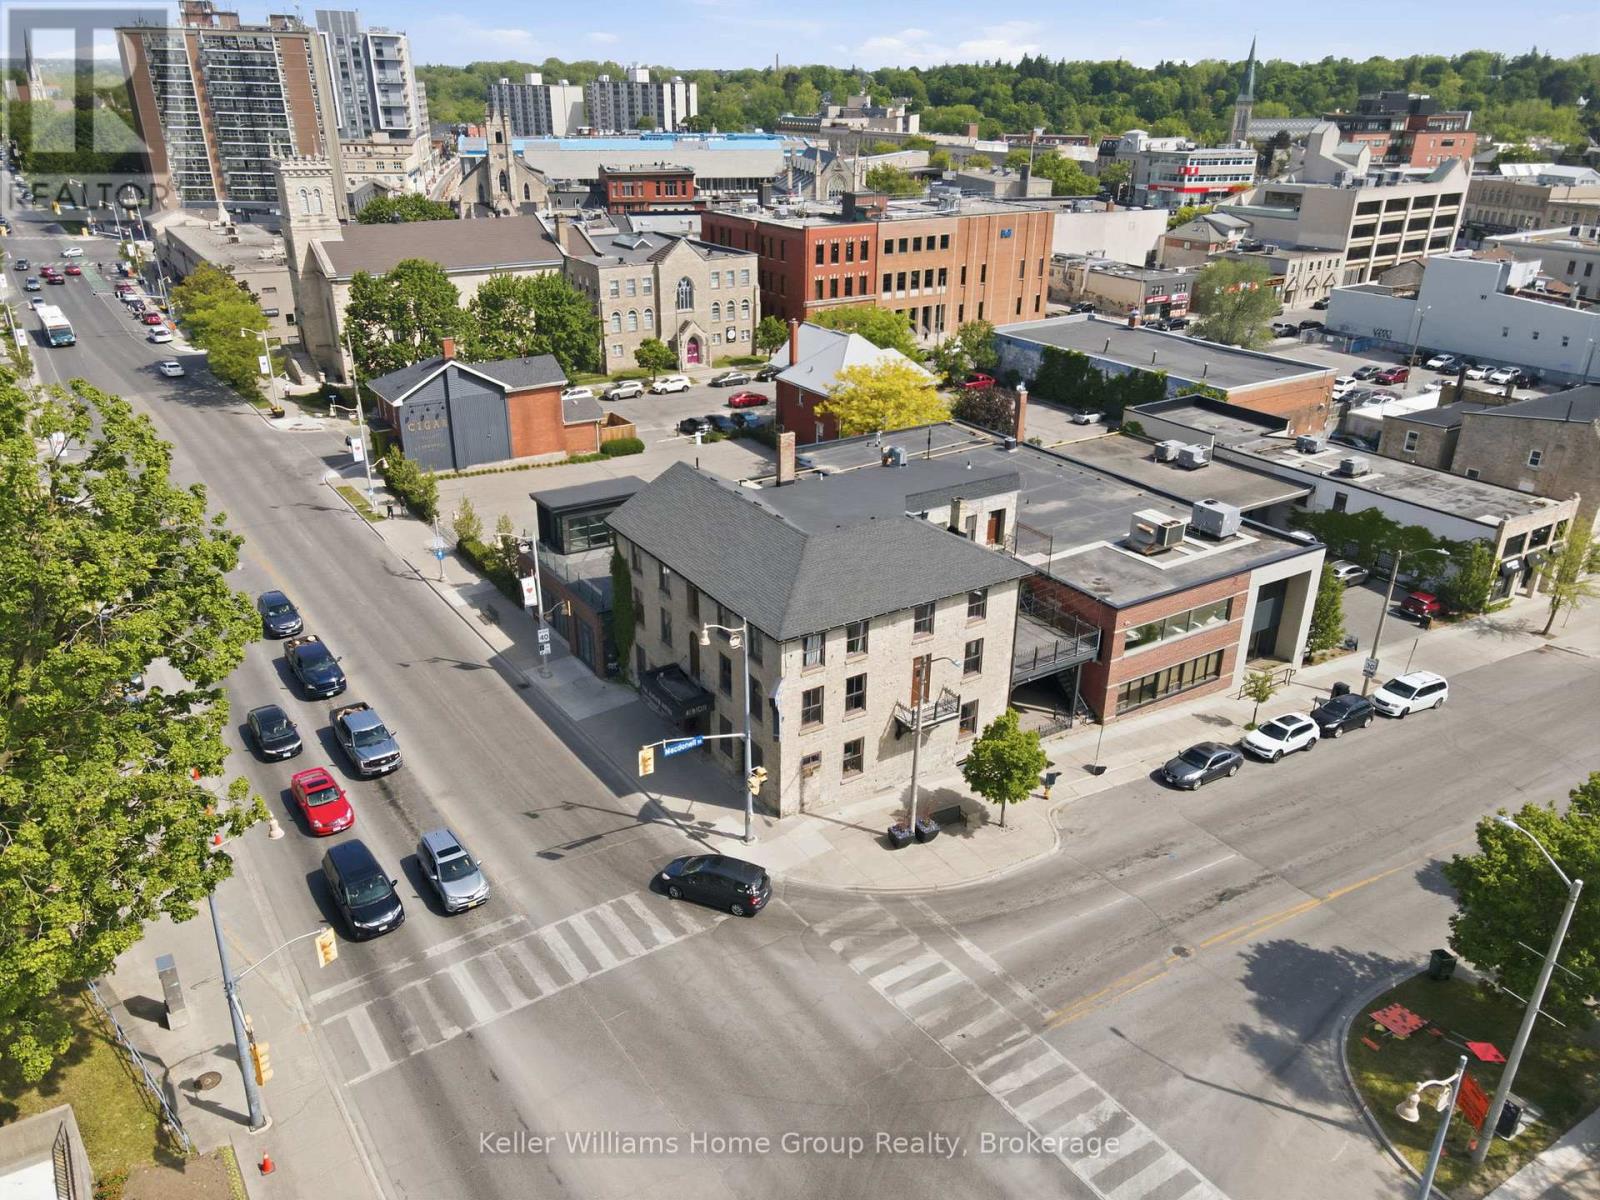
ARE YOU UP FOR BEING A PART OF GUELPH HISTORY? Some commercial spaces come with four walls and a roof. The Albion comes with 150+ years of stories, mystery, and local folklore. Standing proudly at the corner of Norfolk and Macdonell since the mid 1800s, the historic Albion has long been one of Downtown Guelph's most recognizable landmarks. Originally operating as a tavern and hotel during Guelph's earliest boom years, it became a gathering place for travellers, politicians, entrepreneurs, and generations of locals. The building has even been identified as one of the city's most historically significant heritage properties. And then there are the stories...Rumour has it that infamous gangster Al Capone frequented the Albion during the Prohibition era. Some local legends claim he visited a mistress who stayed at the hotel, while others suggest the Albion played a role in the bootlegging culture that once connected Guelph to cross border liquor smuggling. Historians acknowledge these stories have become part of the Albion's enduring mythology, even if some details remain the subject of debate. According to local folklore, a woman connected to the Capone legend died at the hotel, and her spirit never left. Reports of unexplained occurrences, moving furniture, strange sightings, and paranormal encounters have helped cement the Albion's reputation as one of Guelph's most haunted buildings. The building is still featured in local ghost walks and paranormal investigations today. Beneath the building, stories persist of hidden tunnels stretching toward the Basilica and beyond remnants of a bygone era that continue to fuel curiosity and conversation throughout the city. Now, a rare opportunity exists to become part of the next chapter. This is your chance to carry on the legacy of one of Guelph's most iconic buildings. The only question is...What story will you write next? (id:49269)
442 Rabbit Lake Road
Kenora, Ontario
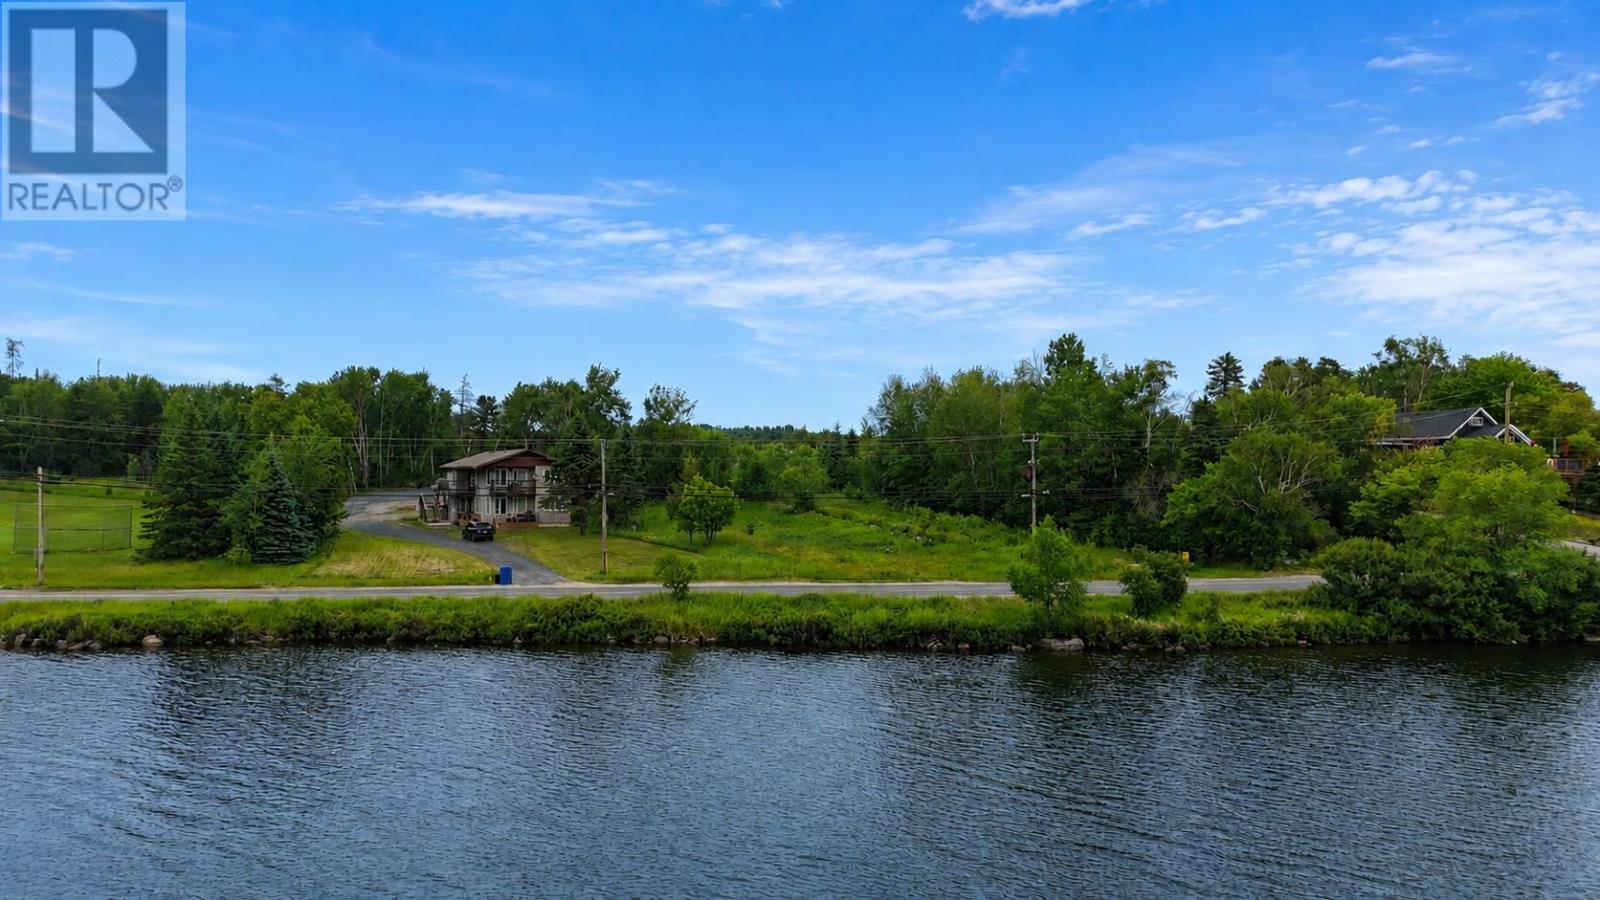
A great opportunity to build in one of Kenora's most desirable locations overlooking Rabbit Lake. This oversized 53' x 300' lot offers a gentle grade toward water from the the rear of the property, providing flexibility for a variety of building designs. Municipal water, sewer, and natural gas are already available at the property, making it ready for your next project. Zoned R3, the property has already been approved for a multi-unit residential development, while still offering plenty of potential for those looking to build a custom home. From this location you'll enjoy easy access to Rabbit Lake, nearby beaches, and year-round outdoor recreation, with boating, fishing, skiing, and snowmobiling all close at hand. Whether you're planning a personal residence or an investment property, this is a well-positioned lot with plenty of possibilities. (id:49269)
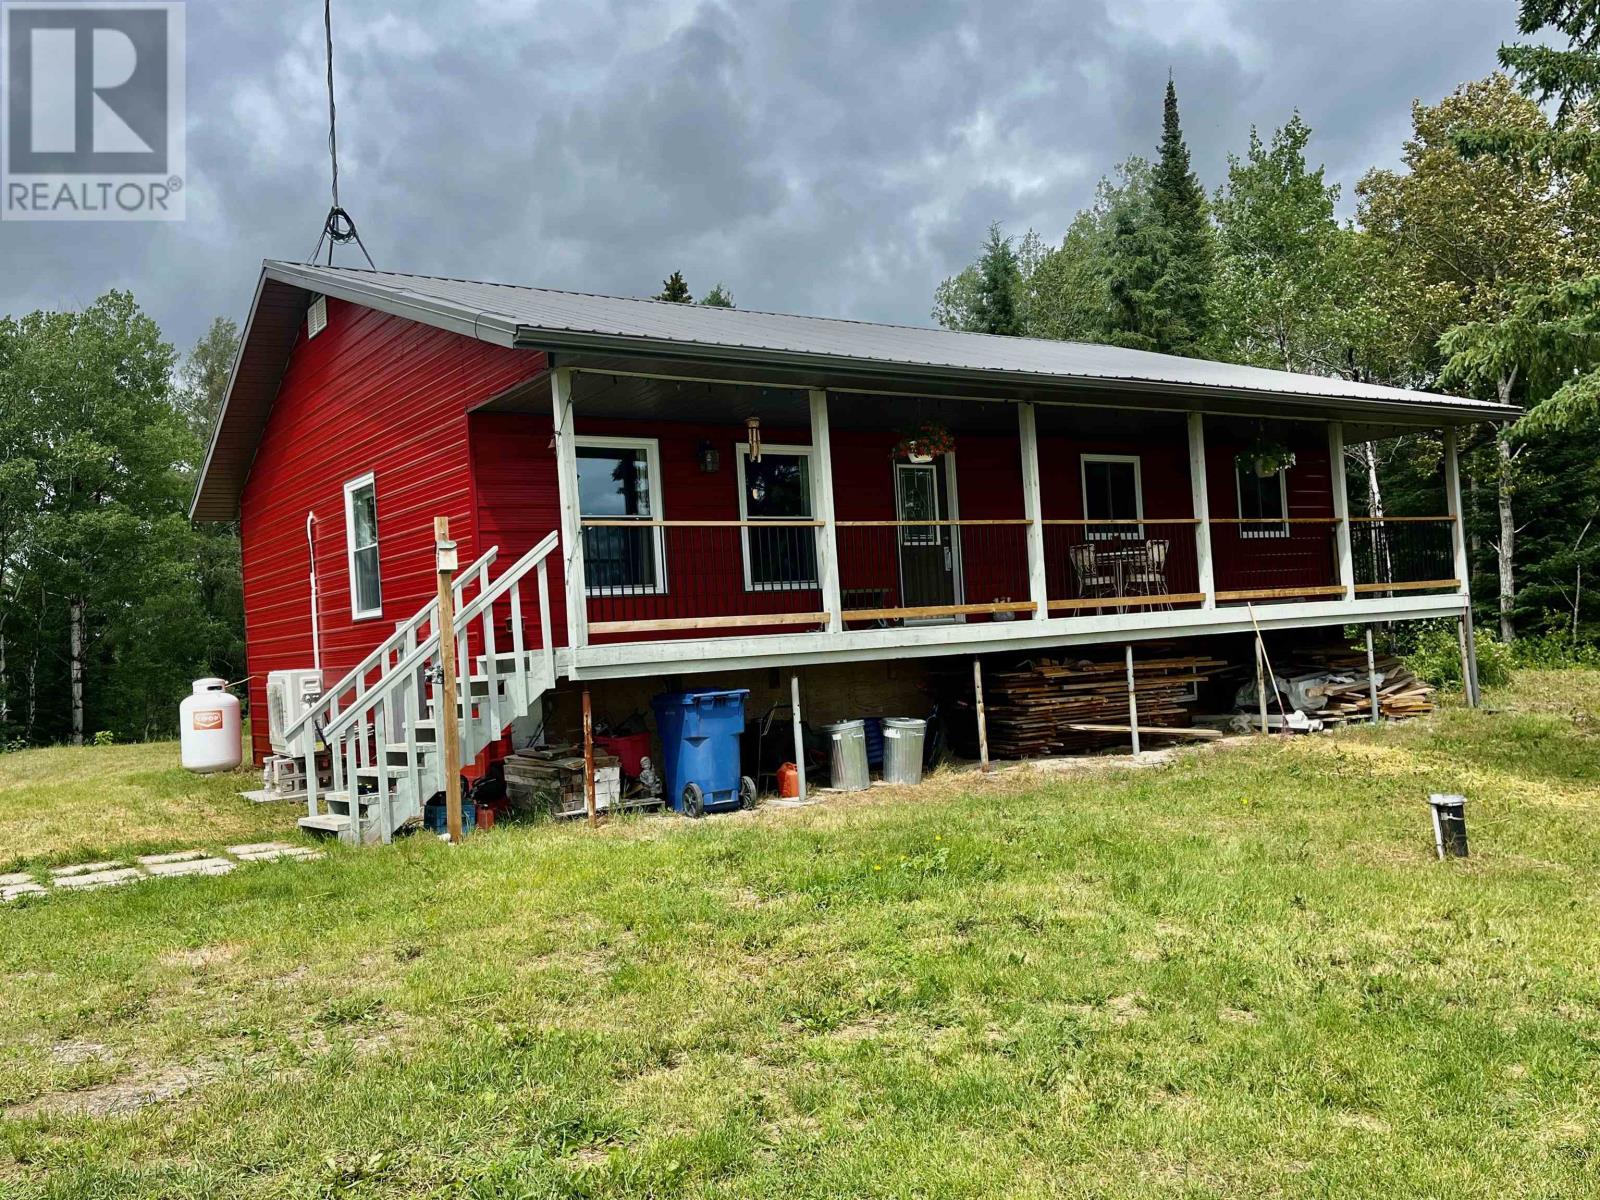
101 Adams Rd
Oxdrift, Ontario
Unorganized rural country living at its finest. This 1350 sq. ft. 3-bedrooms, 1 bath bungalow was built in 2018. Sitting on approx. 36 acres this property offers lots of extra space for all to enjoy. Walking up the front steps is a covered veranda for your enjoyment morning coffee or evening gatherings. Entering the front door is a wide-open concept living room, dining room and kitchen. Down the hallway are three good sized bedrooms and four-piece bathroom with main floor laundry. Moving downstairs is half basement with utility room, a space to finish a recreation room and the other half is storage crawl space. Outside there are two storage sheds, a large green house, walking trails and a nice sized field down the road. WMU#8 hunting area. Within walking distance to the Oxdrift General Store for any amenities. (id:49269)
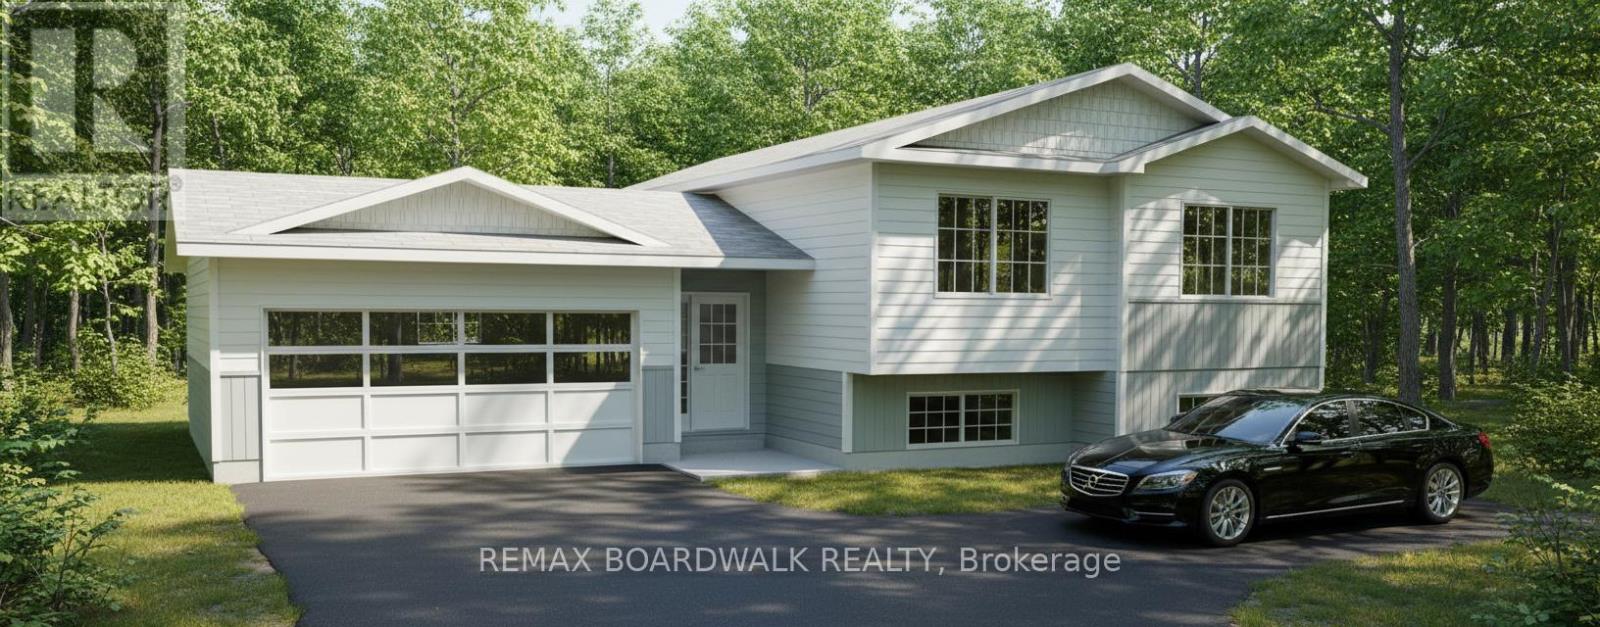
Lot 87 Paul's Road
Drummond/north Elmsley, Ontario
*This house/building is not built or is under construction. Images of a similar model are provided* ALL ON AN ICF FOUNDATION!! Top Selling Jackson Homes Pinehouse model with 3 bedrooms, 2 baths and split entryway to be built on stunning 1.7 acre, partially treed lot located centralbetween Carleton Place, Smiths Falls and under 15 minutes to Richmond, with an easy commute to the city. Enjoy the open concept design inliving/dining /kitchen area with custom cabinets from Laurysen Kitchens. Generous bedrooms, with the Primary featuring a full 4pc Ensuite withone piece tub. Vinyl tile flooring in baths and entry. Large entry/foyer with inside garage entry, and door to the backyard leading to a privet groundlevel deck. Attached double car garage (20x 20). The lower level awaits your own personal design ideas for future living space. The Buyer canchoose all their own custom fishing with our own design team. This information is based off the builders Entry Level specifications but the buyerwould have the opportunity to upgrade features or even change the model to be builds completely. (id:49269)

2964 9th Line
Beckwith, Ontario
Exceptional executive waterfront residence on Mississippi Lake, available for long-term rental. Offering the rare opportunity of a year-round home with the serenity of a private lakeside retreat, this beautiful 2-bedrm, 1-1/2-bath, two-storey property is ideally suited to a professional couple or discerning single tenant who seeks a peaceful setting for relaxed retirement living or remote work. The open concept main floor with breathtaking views of the lake is perfect for entertaining. From the charming wrap-around covered verandah, guests enter a welcoming foyer with a generous walk-in-closet. The chef's dream kitchen features abundant cabinetry, quartz counters, centre island with recycling centre, and a spacious pantry. Stainless-steel appliances include a pro-series full refrigerator with matching full freezer, gas stove, dishwasher, hood fan, and microwave. The dining area is set perfectly between the kitchen and inviting living room, where a beautiful fireplace/wood stove, wall-to-wall glass, and patio doors create a seamless connection to the sunroom and expansive deck. A versatile office or guest area, and powder room complete the main floor. Upstairs, the spacious primary bedroom offers a private balcony overlooking the lake, a refined ensuite with walk-in shower, soaker tub, heated stone floor, and walk-in closet. A second bedroom and laundry room complete the upper level. Designed to celebrate its remarkable setting, this home invites you to start your day with coffee and inspiring sunrises on the verandah, enjoying a private dock for boating, fishing and swimming, or kayaking from your own sandy beach. Then unwinding in the screened-in porch to the tranquil call of loons as you take in spectacular sunsets. Just a 10-minute drive to the restaurants and amenities of Carleton Place, this is a glorious year-round home and cottage in one - no packing up, no commuting back and forth, simply refined waterfront living every day. (id:49269)
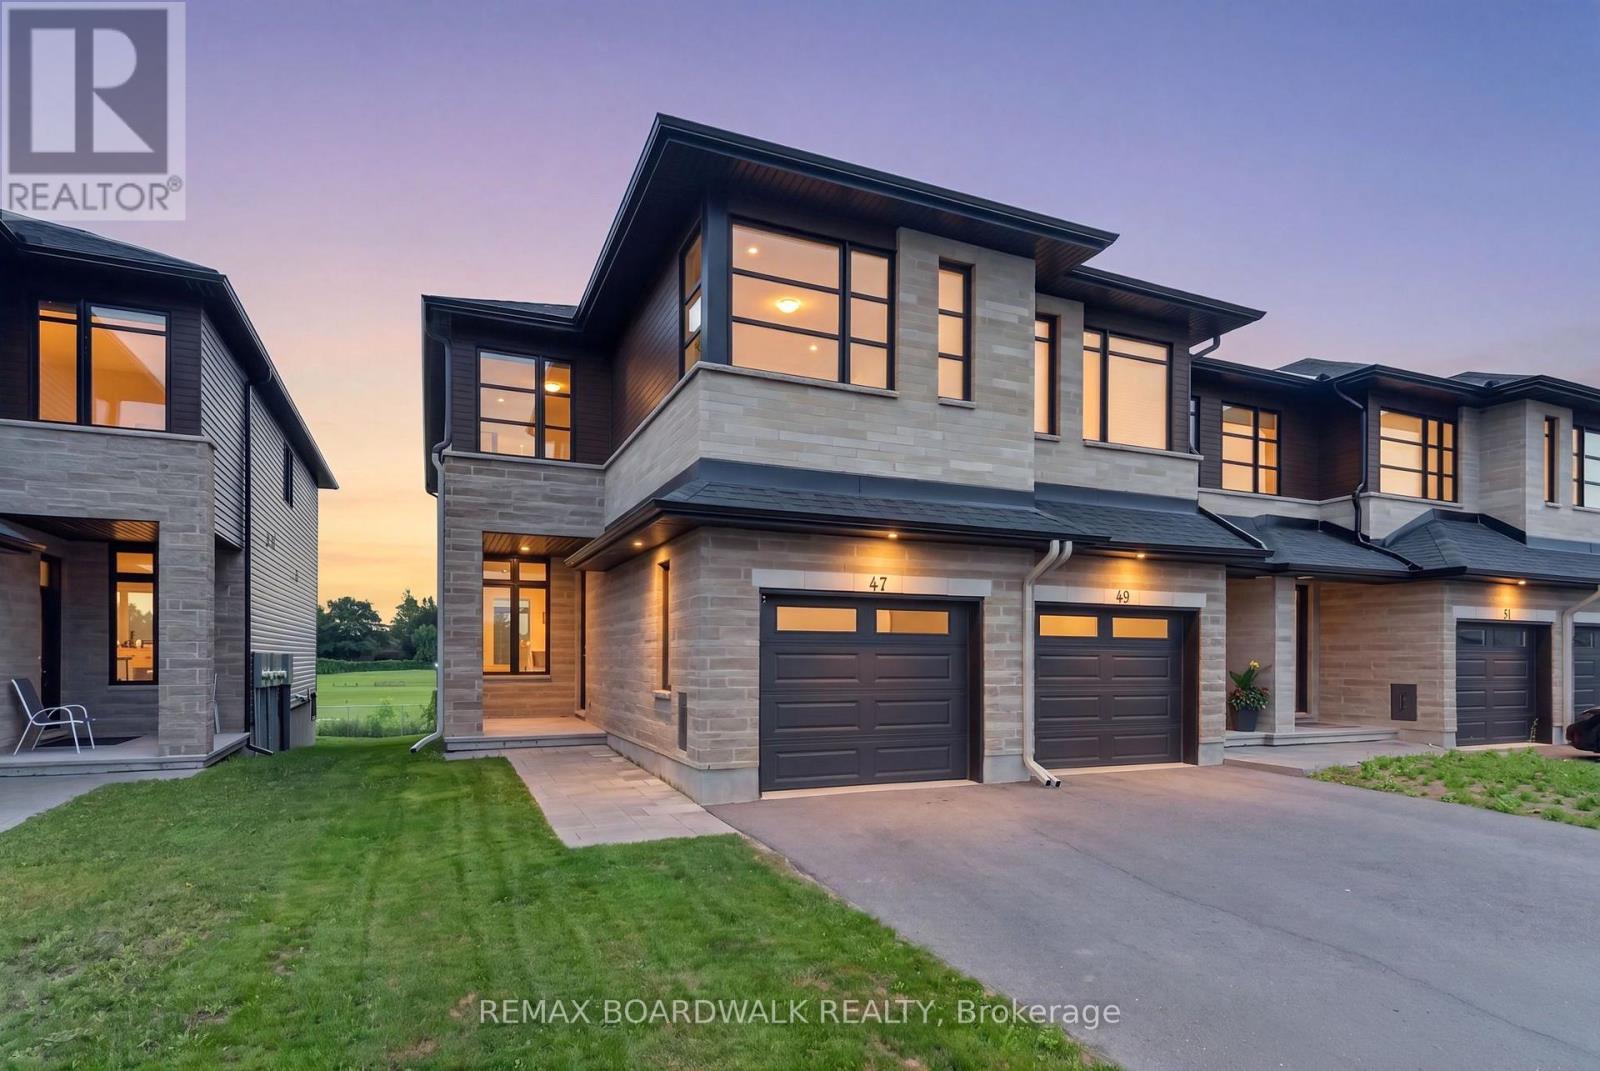
47 Odonovan Drive
Carleton Place, Ontario
This stunning 3 bedroom 4 bathroom end-unit townhome boasts approximately 1900sq ft of sun-filled living space. A bright and open foyer welcomes you into the home. The main floor features a powder room, dining room, kitchen, and living room. The kitchen features high-end appliances, quartz countertops, a custom hood vent, and tons of storage. Upstairs you will find a bonus living space perfect for a family room, office, playroom, etc. The primary bedroom features a large walk-in closet and ensuite with beautiful sage green cabinets, tons of counter space, and a large walk-in shower. Upstairs you will also find two more good sized bedrooms, another full bathroom, and laundry room. The floor to ceiling windows along the stairs fill the main floor and basement with natural light. The basement includes a finished rec space, another full bathroom, plus tons of storage. The home has no rear neighbours and backs onto the high school track field. Prime location steps to the Riverside Park and docks, boat launch, trails, and minutes to all of Carleton Place's many amenities. (id:49269)
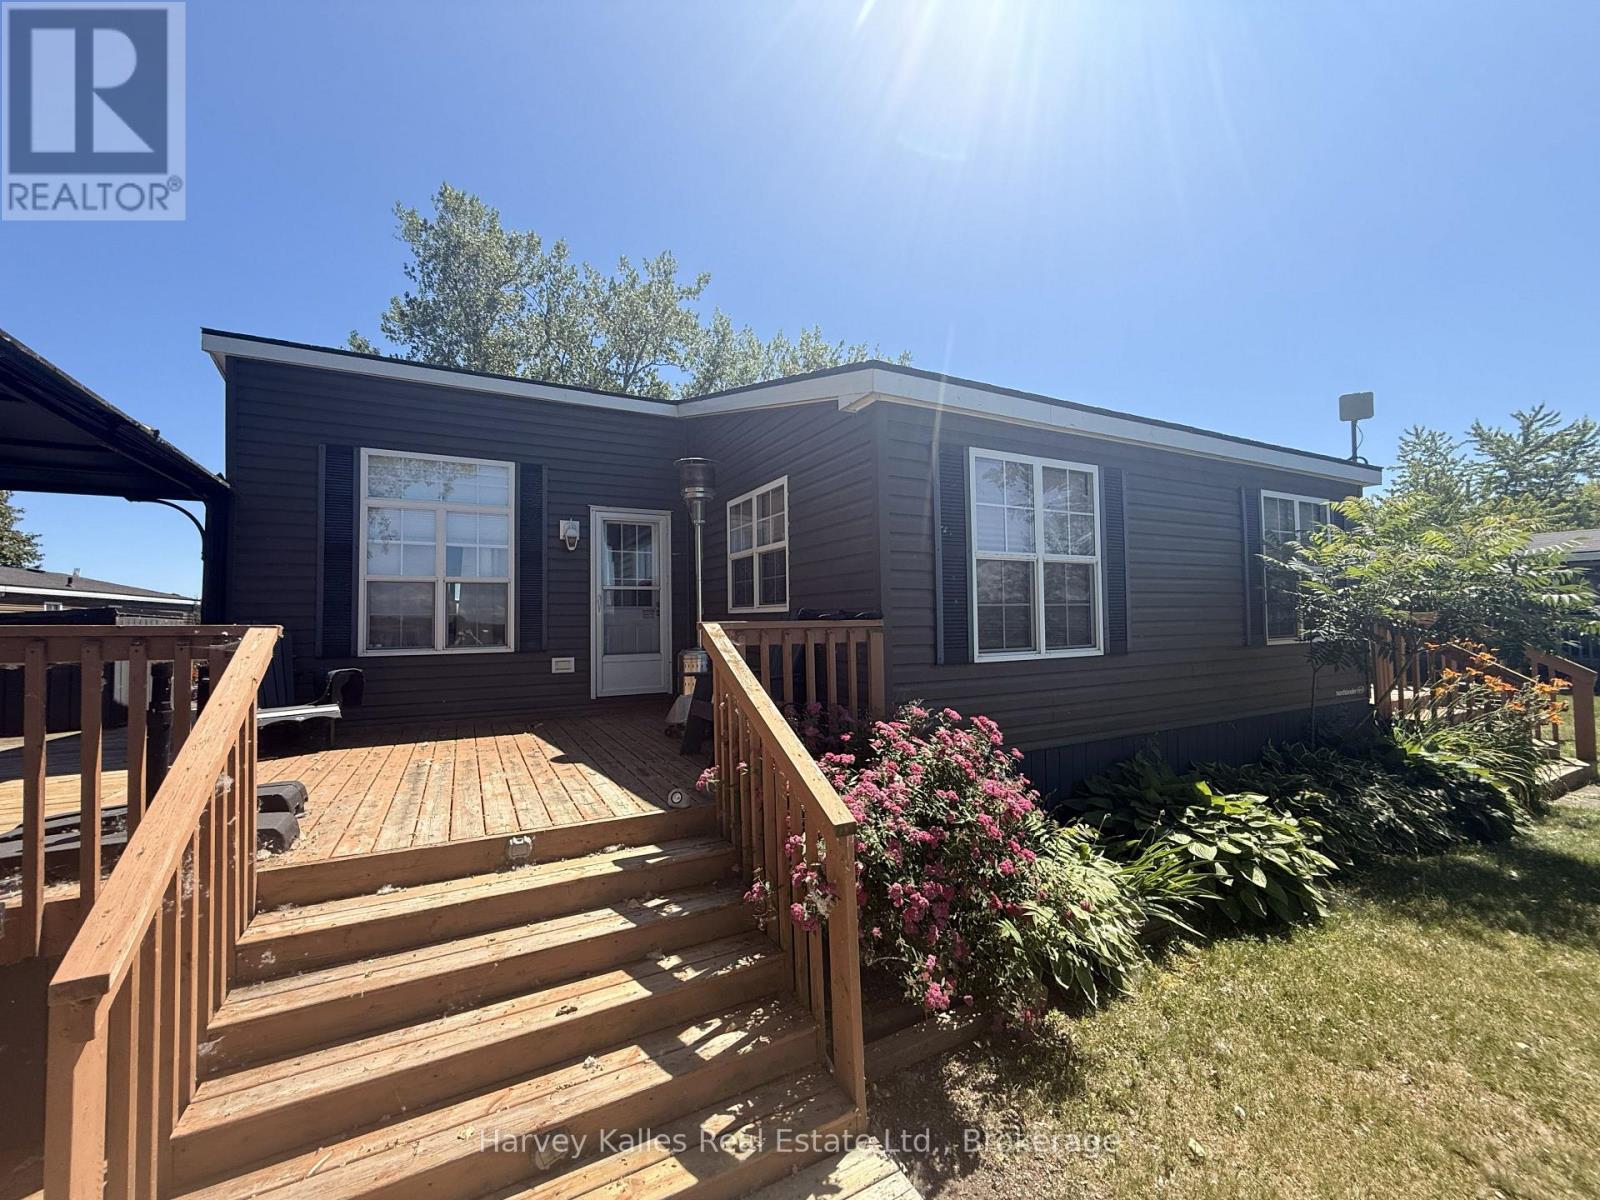
486 County Rd 18, 72 Cherry Beach Lane
Prince Edward County, Ontario
Tucked onto a private point of land - one of the most secluded settings the resort has to offer - this 3-bedroom, 2-bathroom cottage at Cherry Beach Resort in Prince Edward County delivers the waterfront lifestyle without the waterfront price tag. Step outside and you'll understand why this location is so special. This unit is set on direct waterfront access with an extensive private deck, offering multiple seating areas to entertain, unwind, or simply watch the sun set over the water. Boaters and water-sport enthusiasts will love the dock, dedicated boat lift and separate seadoo lift which can be purchased separately - ensuring everything is set up and ready to go for summer days on the lake. Inside this 2015 Northlander model, the cottage offers comfortable, well-laid-out living space with three bedrooms and two bathrooms, an open-concept kitchen, dining and living room with a cozy fireplace - plenty of room for family and guests. It's a turnkey opportunity to own a true waterfront retreat in one of the County's most sought-after resort communities, all for well under $200,000. Located just minutes from Picton, Sandbanks Provincial Park, Base31, and the Outlet River, Cherry Beach places you at the heart of everything Prince Edward County has to offer, while giving you a quiet, private slice of shoreline to call your own. Please note: this home is situated on a seasonal land lease - a fantastic way to enjoy premium waterfront property at a fraction of traditional ownership costs. Resort fees include all amenities and utilities except propane as well as land lease, taxes, lawn care and access to all amenities including sports area, beach, pool, splash pad and more. Resort is open from May 1 - Oct 31. (id:49269)
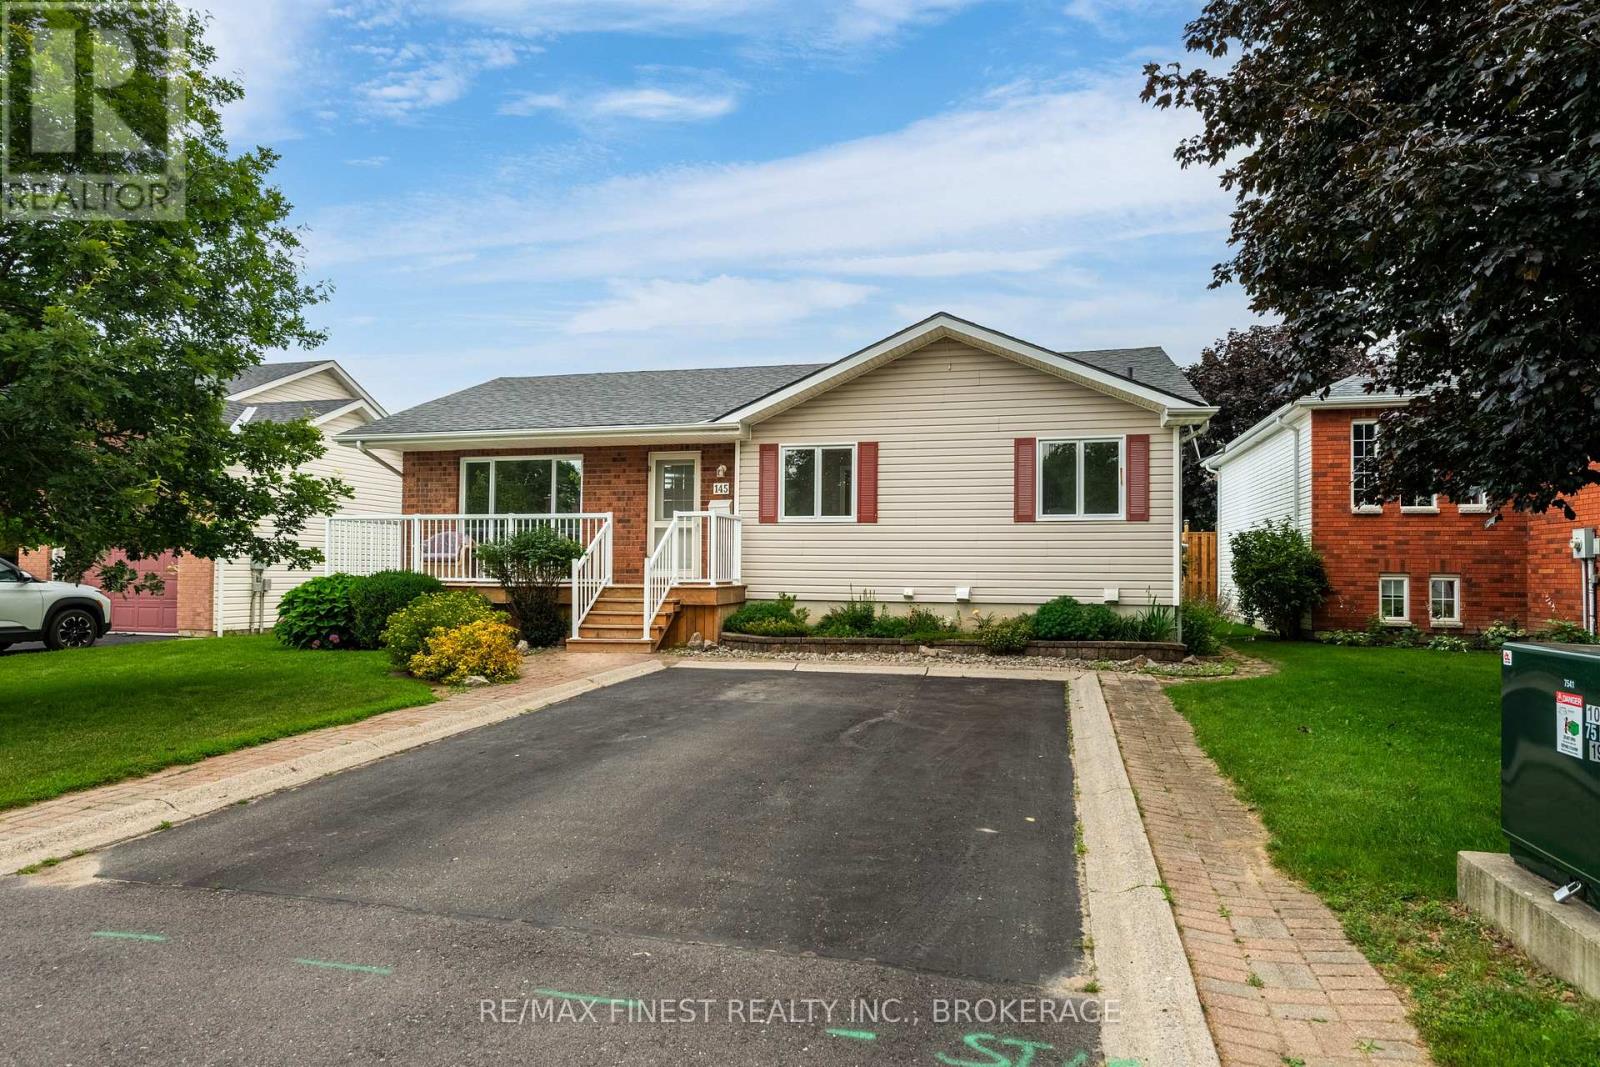
145 Elmwood Drive
Gananoque, Ontario
Discover the perfect place to enjoy your next chapter in the heart of Gananoque. Offering 1,385 sq. ft. of thoughtfully designed main-floor living, plus a finished lower level and an incredible custom vaulted screened sunroom, this meticulously maintained bungalow delivers the space you want with the easy lifestyle you've been looking for. Freshly painted throughout with updated flooring, modern light fixtures and central air conditioning, the home is truly move-in ready. The spacious eat-in kitchen offers exceptional storage, while the bright living room overlooks beautifully landscaped, award-worthy gardens. The current third bedroom has been converted to convenient main-floor laundry, with plumbing still available downstairs should you prefer to restore it as a bedroom. The spectacular screened sunroom is a true highlight, extending your living space from spring through fall and offering the perfect place to enjoy your morning coffee, entertain friends or simply unwind while overlooking the private backyard. The finished lower level adds a generous family room, oversized bedroom, full bathroom, workshop and abundant storage for hobbies, guests or extended family. Located in one of Gananoque's most desirable neighbourhoods, you'll enjoy the best of small-town living just minutes from charming boutiques, cafés, restaurants, healthcare, the marina and the breathtaking St. Lawrence River. Spend your days boating through the Thousand Islands, enjoying waterfront parks, live theatre, local festivals, scenic walking and cycling trails, or simply relaxing by the river before returning home to your own peaceful retreat. With quick access to Highway 401 and Kingston just a short drive away, you'll enjoy the perfect balance of convenience, community and an exceptional waterfront lifestyle. (id:49269)
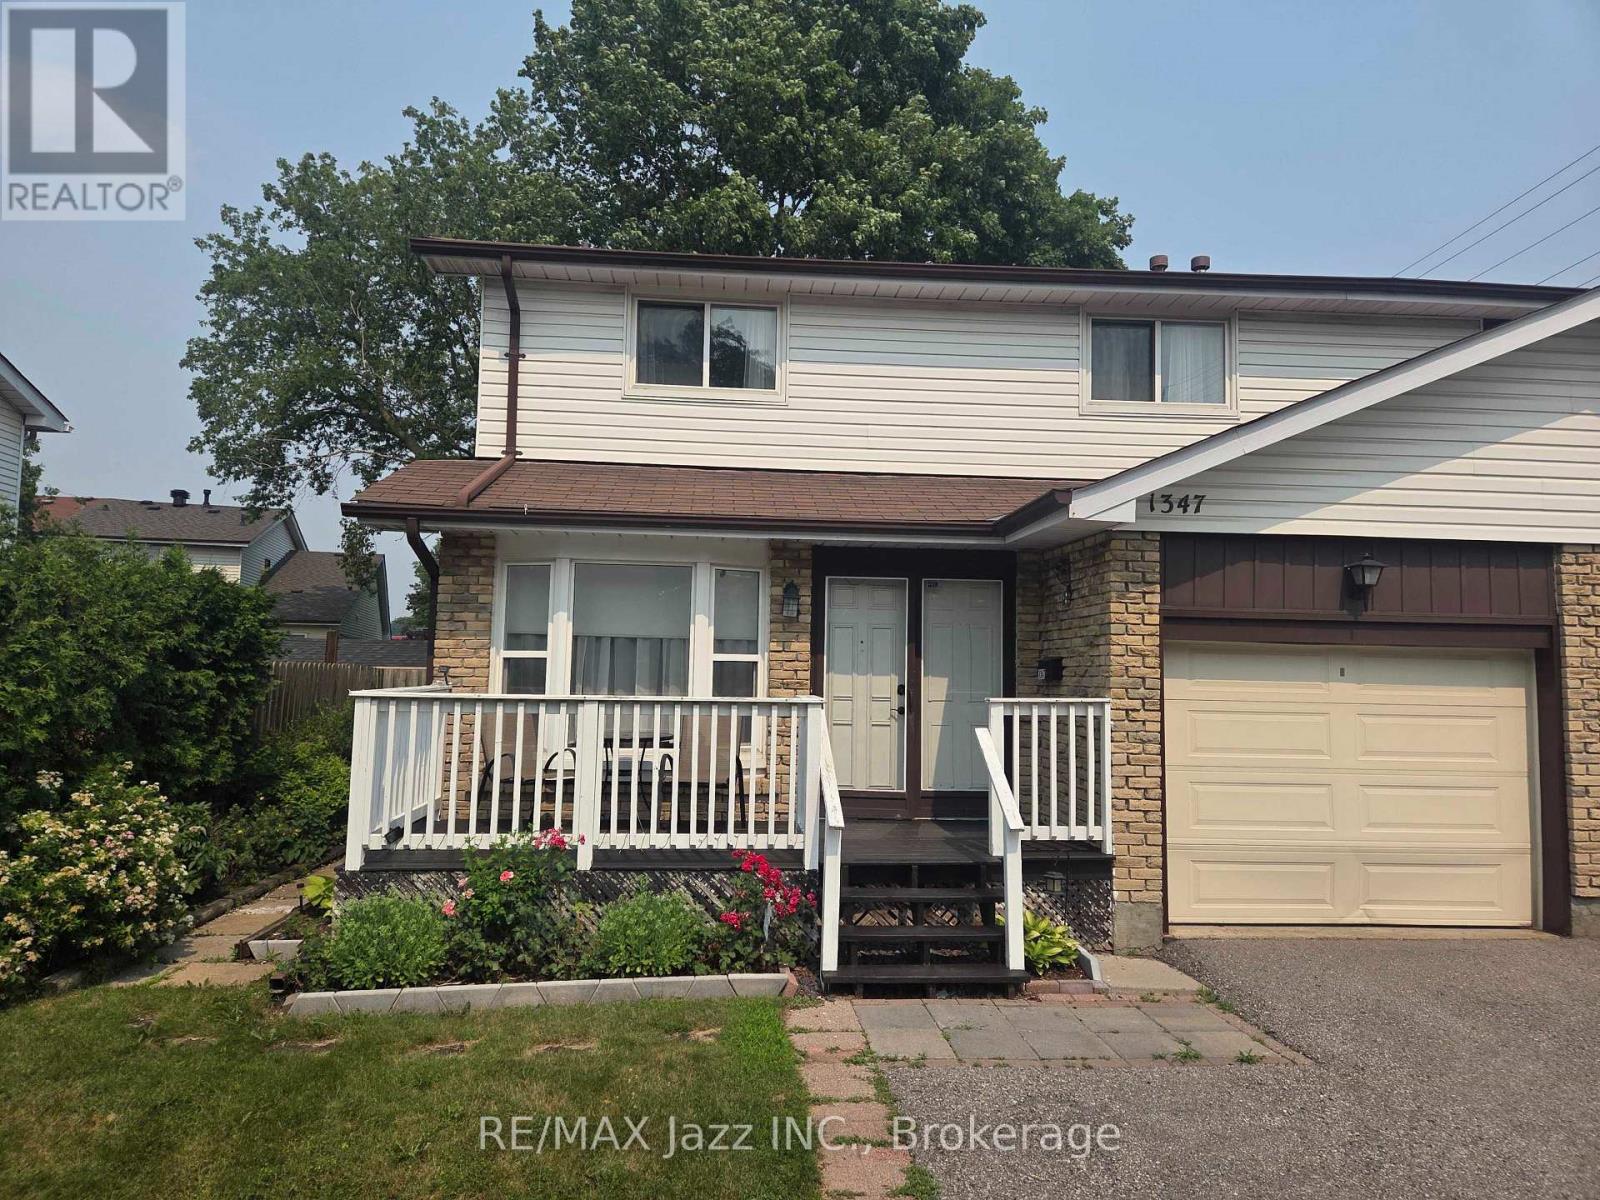
1347 Mary Street N
Oshawa, Ontario
Fabulous 4-bedroom 2-bath semi-detached home with garage in the highly desired "Samac" enclave of North Oshawa and is ideally located minutes to everywhere. Walk to schools, parks, shopping malls and UOIT university. Large and spacious 2-story home fully finished top to bottom with 4 upper bedrooms and fully finished basement. Lovely layout with laminate flooring featuring a dining area and a large bright family room with a walkout to the fenced backyard with a large patio. Freshly painted main floor and front deck, brand new furnace in 2025, single car garage with double wide driveway for 2 car parking, finished lower rec room area with brand new broadloom, 4 spacious bedrooms with a convenient semi-ensuite bathroom. This is a great opportunity to get into the market in North Oshawa's "Samac" community and stop renting or as an investment being within walking distance to UOIT. Move-in ready and waiting for your new family memories! Dont Wait! (id:49269)
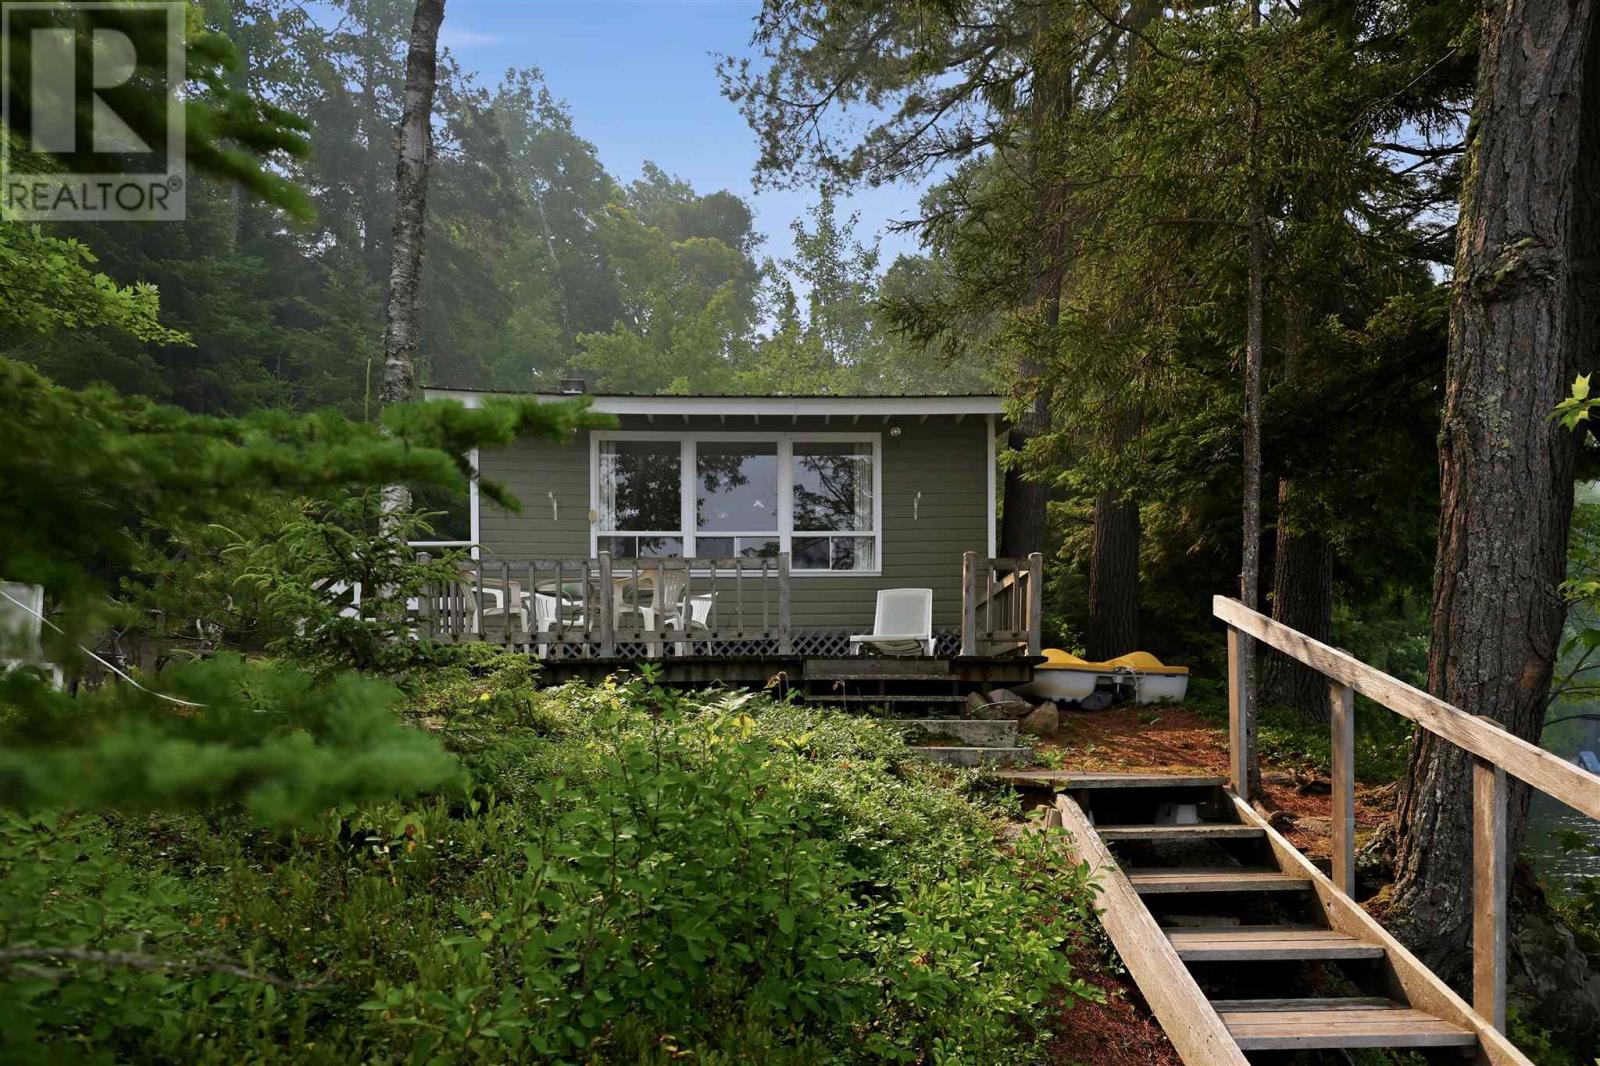
219 B Grey Duck Dr
Desbarats, Ontario
Discover the beauty of Diamond Lake! This charming 2 bedroom cottage is nestled on just over an acre of private, wooded land, offering the perfect retreat for nature lovers and outdoor enthusiasts. Enjoy stunning lake views from the living room or unwind after a day on the water in your private sauna complete with a shower. Surrounded by mature trees, this property offers exceptional privacy while being only 45 minutes from Sault Ste. Marie. Whether you're looking for a weekend getaway or a place to create lasting family memories, this waterfront gem is ready to be enjoyed! (id:49269)
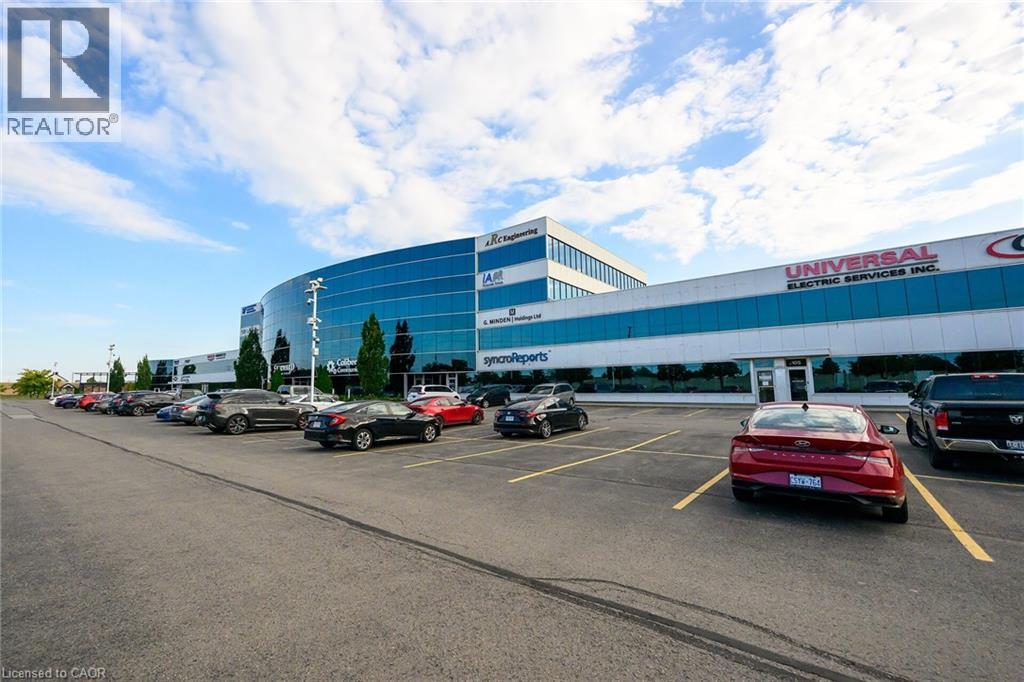
1100 South Service Road Unit# 418
Stoney Creek, Ontario
Elevate your business operations in this impeccably maintained professional office space, situated in a high visibility location off South Service Road in Stoney Creek. Designed for businesses that value both presentation and functionality, this suite offers a polished, turn-key interior with stunning views of the lake providing an inspiriting backdrop for your team and clients. Situated directly off South Service Road with immediate, seamless access to the QEW ensuring easy commuting and client accessibility. Ideally positioned near the Stoney Creek industrial hub, placing you at the center of the region's commercial activity. Well maintained professional building with a quiet, efficient atmosphere. Nicely finished office layout, suitable for a variety of professional uses. (id:49269)
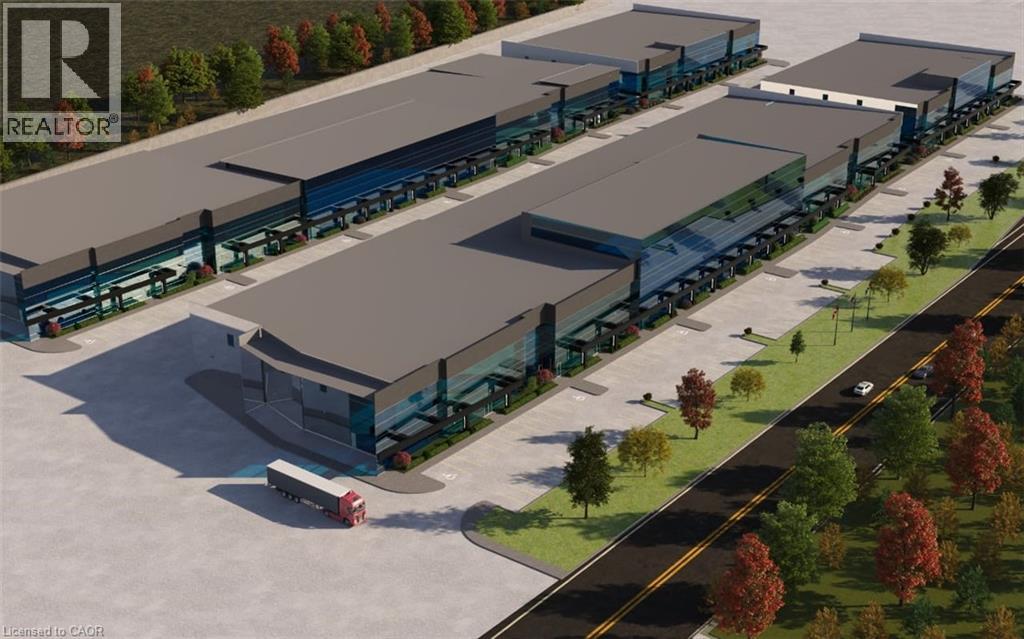
129 South Service Road
Grimsby, Ontario
Introducing Grimsby Innovation Centre at 129 South Service Road. Proposal of over 450,000 SF of industrial and office space. This rare and unique opportunity is for any business looking to establish themselves in one of the most premier, highly visible and accessible locations along the QEW. The location is approximately 45min to Toronto & the US Border, 30min to Hamilton Airport & Port. Phase 3 will consist of over 148,000 SF, units starting from 16,000SF +/- . This highly anticipated project is designed to impress and will consist of 1,400' of highway frontage, a modern design, over 40' ceiling height and large windows that will flood the space with natural light. Whether you are seeking an industrial and/or office space to lease, the Grimsby Innovation Centre is your gateway to growth and success in a booming area. Secure your place in the future of Grimsby Innovation Centre, occupancy summer 2026. (id:49269)
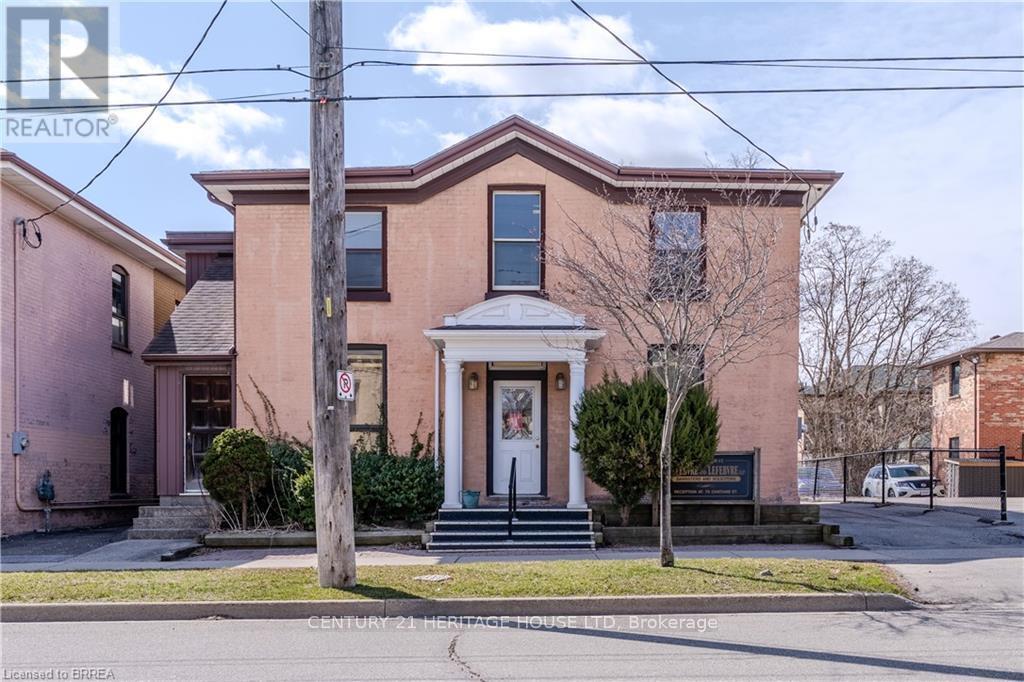
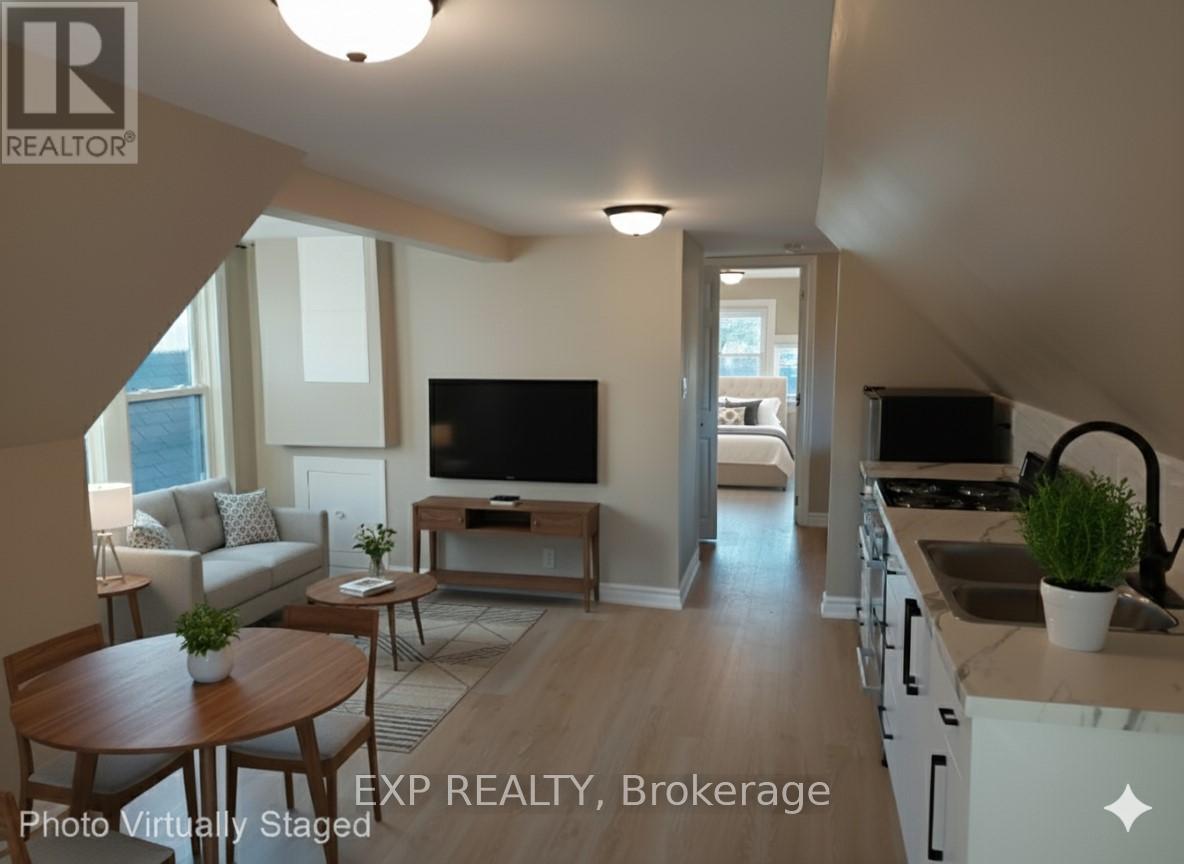
Loft - 148 Gibson Avenue
Hamilton, Ontario
Elevate Your Lifestyle - Live Beyond the Ordinary in Hamilton. Step up into a space that matches your ambition. Why settle for less when you can enjoy a beautifully renovated, sun-filled private apartment just minutes from downtown? Designed with modern living in mind, this stylish suite features an open-concept layout, a sleek contemporary kitchen, and a spacious and restful bedroom-perfect for recharging after a busy day. Natural light fills every corner, creating a warm, elevated atmosphere that feels both energizing and refined. Live where convenience meets lifestyle. You're just steps from boutique cafés, top-rated restaurants, and everyday essentials. Unwind with a walk through Gage Park, explore the city's iconic waterfalls, or enjoy lakeside cycling along the waterfront. Catch the excitement of live events at Tim Hortons Field, all just moments from your door. Whether you're building your career or enjoying your downtime, this location puts you exactly where you want to be. Ideal for a young professional seeking comfort, style, and a touch of luxury! This isn't just an apartment, it's your next level! Act quickly-opportunities like this don't stay available for long. Heat and parking included. No pets due to allergies. (3 photos are virtually staged) (id:49269)
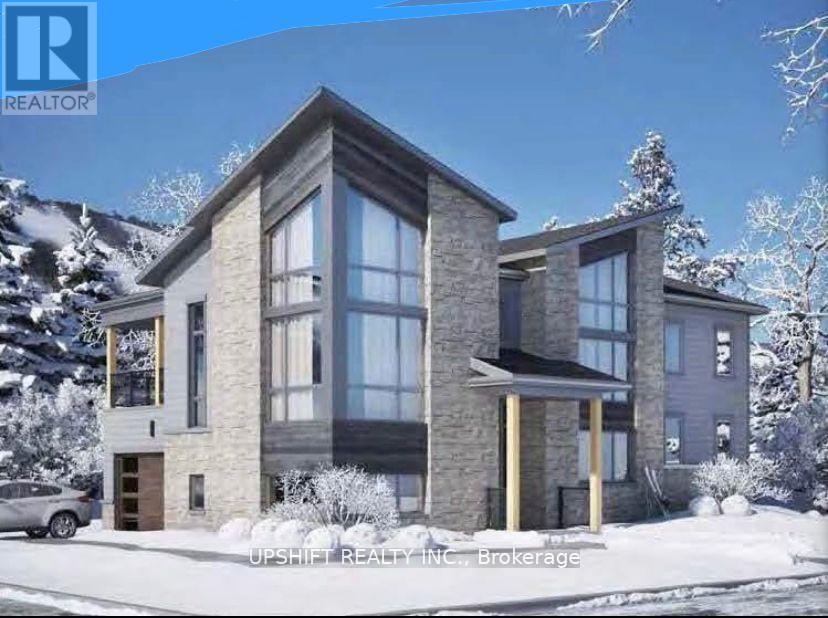
141 Springside Crescent
Blue Mountains, Ontario
Seasonal Rental: $11,000/Month | Annual Rental: $6,500/Month + Utilities | Available August 3, 2026 | Pet Friendly Experience luxury mountain living in this exceptional 6-bedroom, 4.5-bathroom chalet-style villa on a premium corner lot in the heart of Blue Mountain Village. Just steps from ski lifts, golf, hiking trails, restaurants, shopping, and year-round attractions, this beautifully appointed home offers the perfect blend of comfort, style, and convenience.The main level features a gourmet chef's kitchen with premium Sub-Zero and Wolf appliances, spacious living and dining areas, and elegant finishes throughout. The primary suite offers a private balcony with mountain views, while two additional bedrooms share a second private balcony. Family-friendly features include custom bunk beds and a portable bassinet.A dedicated wellness/yoga studio or home office provides the perfect flex space with panoramic views. The fully finished basement includes a furnished recreation area, billiards room, and media/TV room, making it ideal for entertaining or relaxing after a day on the slopes.Enjoy outdoor living year-round under the covered backyard loggia, perfect for dining or relaxing by the fire. The garage offers dedicated ski, snowboard, and bicycle storage, and the private driveway accommodates up to 6 vehicles.Available August 3, 2026. Annual lease: $6,500/month plus utilities (minimum one-year lease). Seasonal rental: $11,000/month plus utilities. Pets welcome. Don't miss this rare opportunity to lease a luxury home in one of Ontario's premier four-season destinations. (id:49269)
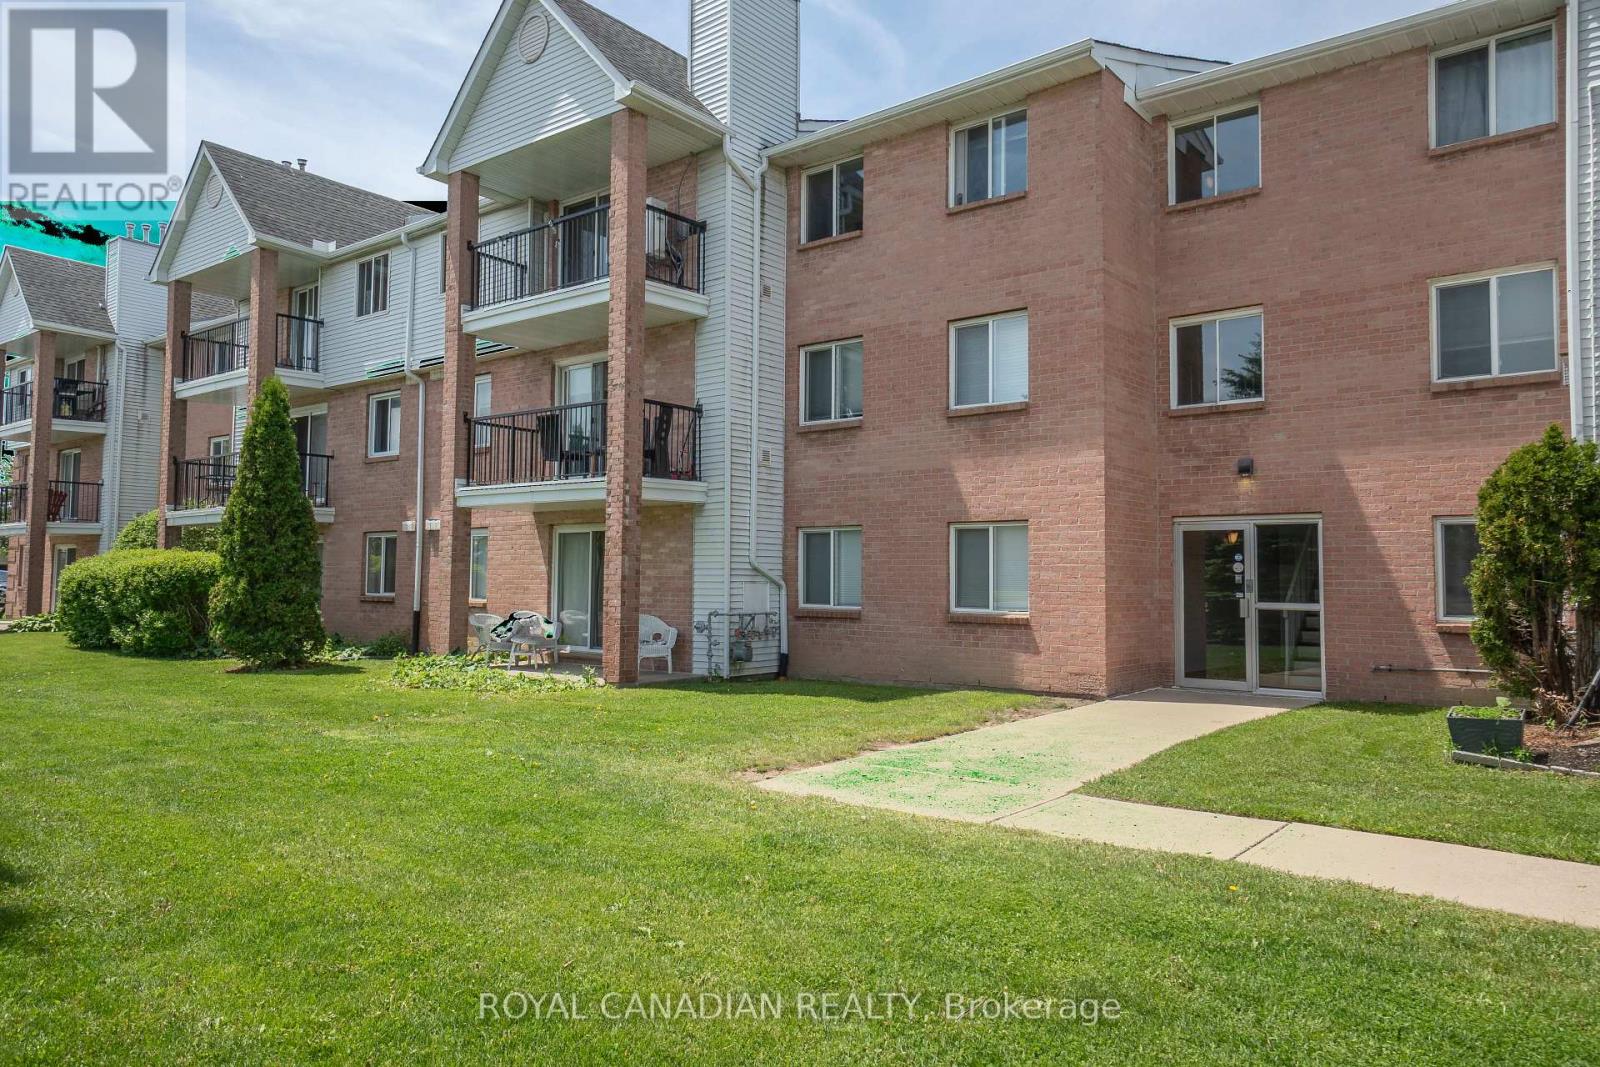
87 - 1096 Jalna Boulevard
London South, Ontario
Welcome to Unit 87 at 1096 Jalna Boulevard - a spacious and well-maintained 3-bedroom, 1.5-bath condo apartment in desirable South London. This bright unit offers a functional layout with generously sized bedrooms, a cozy gas fireplace in the living area, and an enclosed balcony-the perfect space to enjoy your morning tea or unwind in the evening. Includes 1 assigned parking space and 1 locker. Residents also enjoy access to the outdoor community pool. Condo fees include water, one assigned parking space, and locker. Conveniently located close to shopping, schools, parks, public transit, and everyday amenities. A great opportunity for first-time buyers, down sizers, or investors! (id:49269)
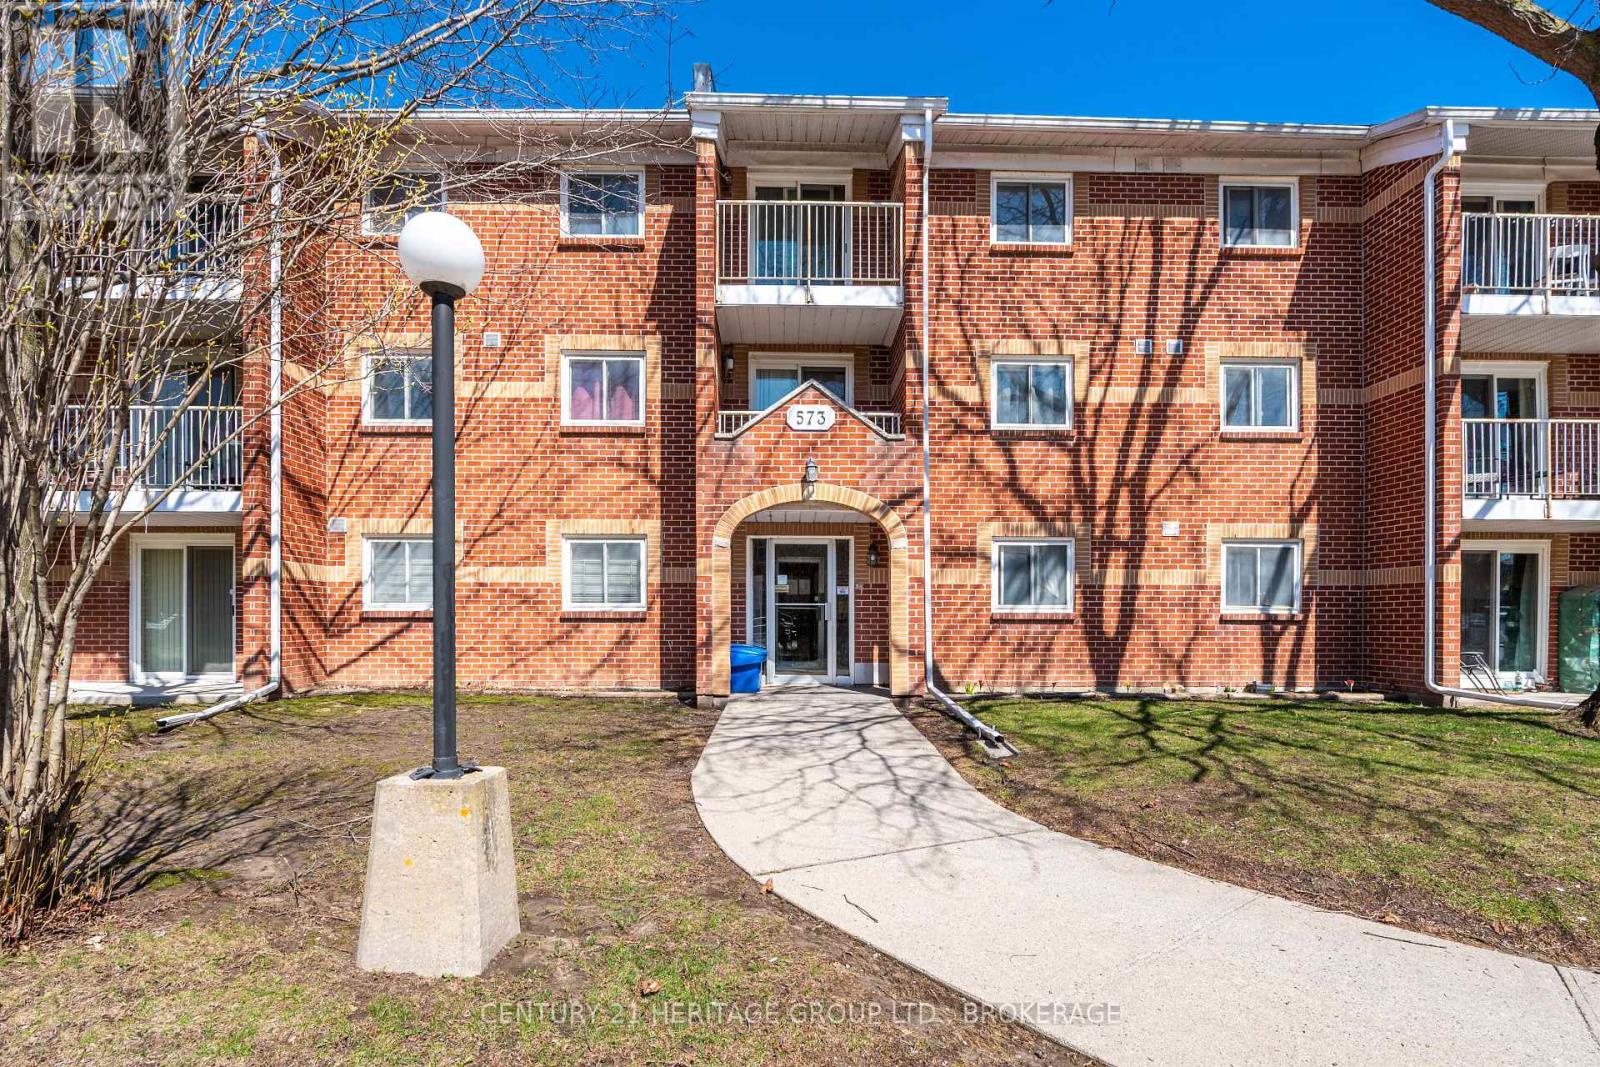
203 - 573 Armstrong Road
Kingston, Ontario
Imagine coming home to a beautifully refreshed 2-bedroom, 1-bathroom condo that feels bright, modern, and effortlessly comfortable. This second-floor unit at 573 Armstrong Road has undergone a full transformation, delivering a clean, contemporary living space that's ready for you to enjoy from day one. The showpiece is the sleek new custom kitchen, complete with premium stainless steel appliances, beautiful countertops, soft-close cabinets and upgraded electrical details. A handy pass-through window makes serving meals and entertaining smooth and seamless.The generous living room is filled with natural light and opens onto your private balcony - the perfect extension of your living space for enjoying morning coffee, golden-hour sunsets, or simply stepping outside for fresh air. Both bedrooms offer a calm and polished atmosphere with fresh paint, new trim, and updated lighting. The 4-piece bathroom has been stylishly remodeled with modern fixtures, new luxury flooring, updated plumbing, electrical, and baseboards. Water is included in the condo fee as are external maintenance, maintenance of interior common areas and garbage removal. You'll also appreciate a dedicated parking space, and plenty of visitor parking. Nestled in a quiet, well-managed building in a convenient west Kingston location, this condo puts excellent schools, parks, trails, shopping, dining, and transit right at your fingertips. Low-maintenance, move-in ready, and full of charm - this is comfortable condo living done right (id:49269)
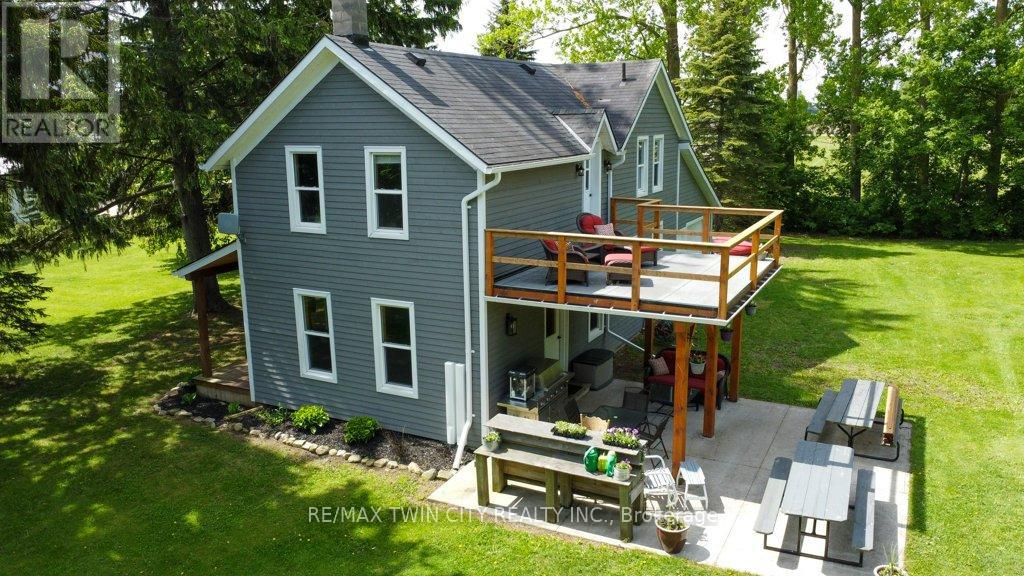
86561 London Road
North Huron, Ontario
NOW THIS IS COUNTRY/RECREATION LIVING AT IT'S FINEST JUST A STONES THROW AWAY FROM ALL THE AMENTIES THAT WINGHAM OFFERS. THIS 7.4 ACRE PARCEL OFFERS NEARLY 1,000 FEET OF RIVER FRONTAGE ON THE MAITLAND RIVER AND THE LOVINGLY RESTORED 1880 4 BEDROOM HOME IS WEST FACING OFFERING STUNNING SUNSET VIEWS. THE HOME IS SET BACK FAR FROM THE ROAD, TUCKED AWAY AND BACKING ONTO FARMLAND. APPROACHING DOWN THE LONG LANEWAY, YOU'LL APPRECIATE THE COUNTRY LIFESTYLE IN THE CITY AND BEING FLANKED BY THE RIVER WITH VIEWS TO YOUR PRIVATE DOCK. THE HOME ITSELF HAS BEEN COMPLETELY RENOVATED IN RECENT YEARS OFFERING UPDATED ELECTRICAL, PLUMBING, INSULATION, ROOF, WINDOWS AND FURNACE. THE MAIN FLOOR OFFERS AN OFFICE (OR 5TH BEDROOM,) A DINING ROOM OPEN TO THE KITCHEN AND A 4PC BATH WITH LAUNDRY FACILITIES. THE SECOND FLOOR HAS 3 GOOD SIZED BEDROOMS, PLUS A LARGE PRIMARY BEDROOM, A 5 PC BATHROOM AND A LARGE 2ND FLOOR WEST FACING BALCONY OFFERING UP GORGEOUS VIEWS OF THE RIVER, FARMLAND AND SUNSETS. AMPLE SPACE TO STORE YOUR BOAT/RV & THE DOCK ACCESS TO THE MAITLAND RIVER IS A FISHERMAN'S DELIGHT ALLOWING FOR A SMALL FISHING BOAT AND SEVERAL DIFFERENT FISH SPECIES! (id:49269)