
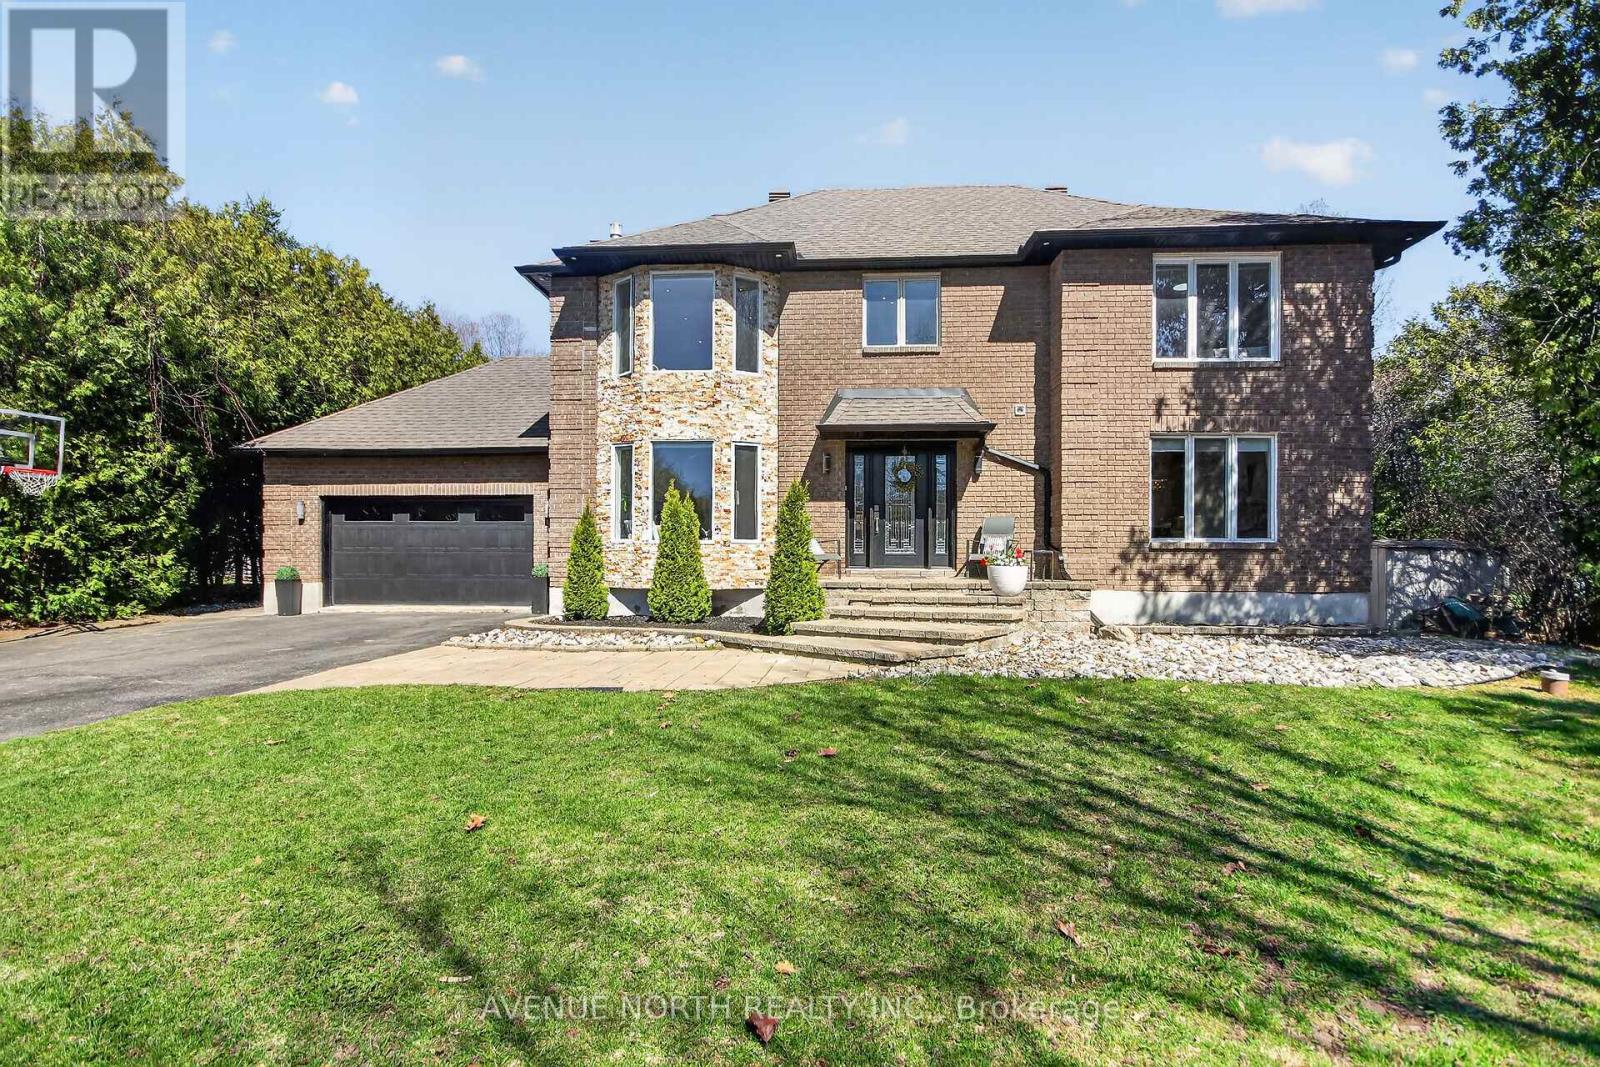
1317 Cornfield Crescent
Ottawa, Ontario
Welcome to an exceptional residence in the prestigious community of Greely West, where refined design meets resort-style living. This elegant 4-bedroom, 4-bathroom two-storey home offers approximately 2,446 sq ft of thoughtfully curated space. From the moment you enter, you are greeted by an abundance of natural light & a seamless open-concept layout, enhanced by luxurious travertine tile & rich hardwood flooring throughout the main level. The chef-inspired kitchen is both functional sophisticated, featuring granite countertops, a grand center island, built-in oven/microwave, gas range, & extensive cabinetry. A charming breakfast nook flows effortlessly into the formal dining room, creating an ideal setting for both everyday living & momentous dinning. Bask in the four-season sunroom-an inviting extension of the living space complete w/ a wet bar, sunken hot tub-offering year-round comfort & tranquil views of the private backyard oasis. The family room exudes warmth & comfort w/ a gas fireplace & expansive bay windows that flood the space with natural light. Upstairs, the primary retreat offers a WIC & a spa-inspired ensuite, complete with an sizable soaker tub & glass his & hers walk-in shower. 3 additional well-proportioned bedrooms & a full bathroom complete the upper level. The fully finished basement is designed for both relaxation & entertainment, featuring two distinct recreation areas, a 3-piece bathroom with a custom European-style shower a dedicated theatre-style projector setup-perfect for movie nights or hosting game-day gatherings. Step outside to your own private resort. The beautifully landscaped backyard showcases a heated 40' x 16' saltwater in-ground pool, fire pit area w/ river pebble deck, interlock stonework, & a gazebo w/ outdoor lounge, dining space & ample room for recreation. Mature trees, enclosed w/ elegant wrought iron fencing, this outdoor sanctuary offers both privacy & sophistication. (id:49269)
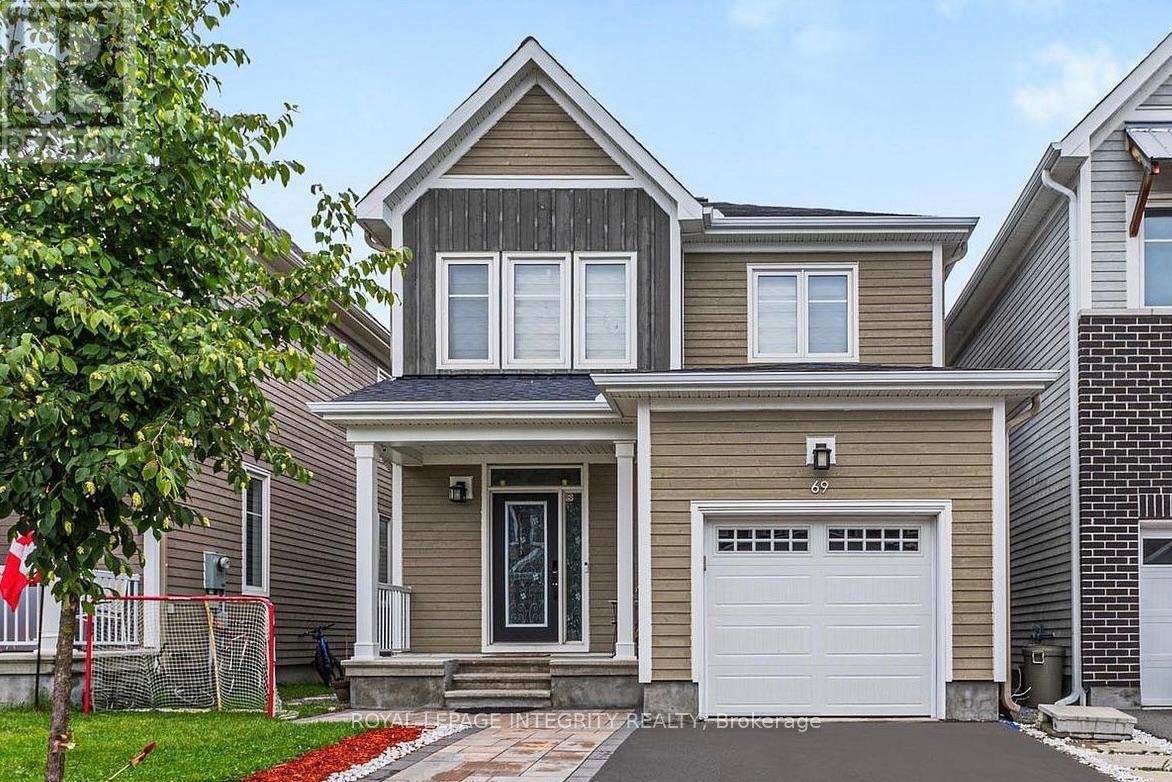
69 Pelham Crescent
Ottawa, Ontario
Welcome to this beautifully upgraded 4-bedroom, 4-bathroom detached home situated on a premium lot, bordered by a park on one side and scenic walking trails on the other, offering exceptional privacy and a peaceful natural setting. This home features hardwood flooring throughout the main level, upgraded Berber carpet on the second floor and finished basement, elegant stair railings, pot lights throughout, and a professionally finished basement complete with a full bathroom. The upgraded chef's kitchen showcases granite countertops, premium cabinetry, a spacious pantry with additional grocery storage, and a high-capacity upgraded microwave exhaust. Exterior upgrades include attractive wood siding, front-yard interlocking, insulated garage door and a fully fenced backyard with an interlocking patio. Ideally located within walking distance to parks, trails, schools, places of worship, shopping, and everyday amenities, with a medical complex, fire station, gas stations, Independent Grocer, and golf course just minutes away. Families will appreciate the proximity to Richmond Public School, St. Philip School, and South Carleton High School. Hindu temple, mosque, and churches are all conveniently accessible, making this an exceptional home that perfectly combines luxury, convenience, and lifestyle. (id:49269)
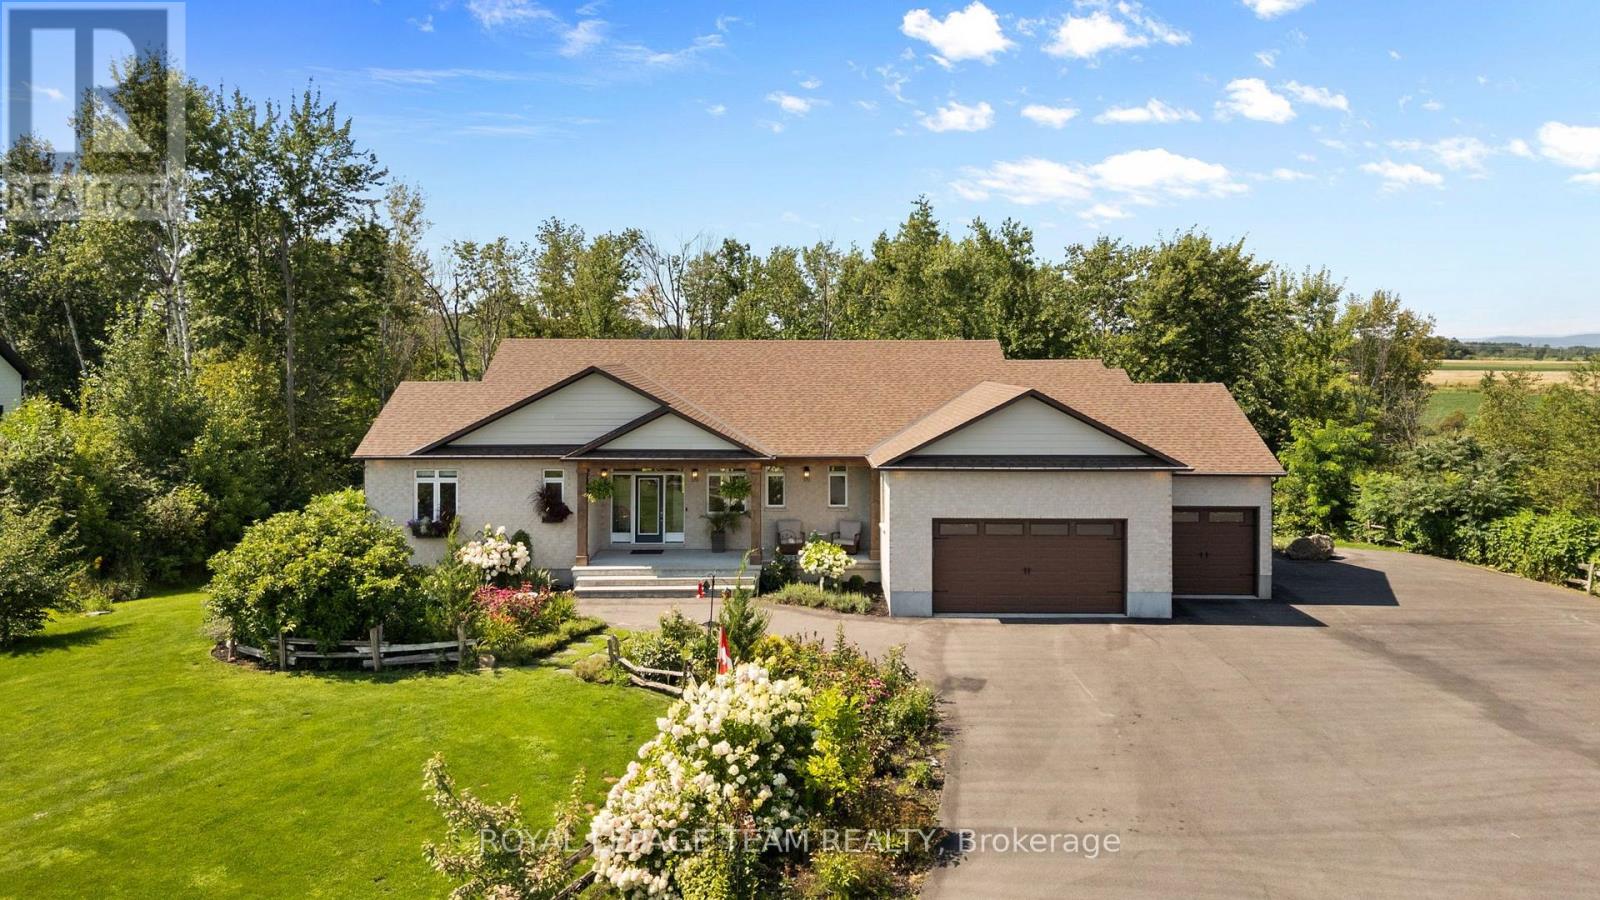
26 Synergy Way
Ottawa, Ontario
There is something truly special about 26 Synergy Way. Set on just over two acres, with beautiful gardens, mature trees and open farmland behind it, this home feels peaceful from the moment you arrive. The Gatineau Hills rise in the distance, birds and wildlife are frequent visitors, and every season brings something new to enjoy. Private and wonderfully quiet, it is only minutes from Kanata high tech. Step inside and the same warmth continues. The heart of the home is the open kitchen, dining area and great room, a space for family gatherings or quiet evenings by the fire. The beautifully planned kitchen features a 10-foot island that naturally draws everyone together. Beyond it, the vaulted great room is anchored by a 12-foot natural-stone fireplace and reclaimed barn-beam mantel. Wide-plank white oak floors, large windows and countryside views create a relaxed, welcoming feel. There are three bedrooms on the main level, including a lovely primary retreat with vaulted ceiling, walk-in closet and award-winning ensuite with heated floors. A walk-in pantry, well-organized mudroom and main-floor laundry make everyday life easier. The walkout lower level does not feel like a basement. Filled with natural light and quality finished space, it is a natural extension of the home, with a family room, fireplace, entertaining area, full bathroom and two additional finished rooms for work, hobbies, fitness or evolving family needs. Outside, the property becomes even more magical. The two-level deck looks across the countryside toward the Gatineau Hills. There are peaceful places to sit or swing on the hammock, room to gather around the firepit and open space to enjoy, surrounded by nature. A heated three-car garage, large paved driveway, workshop, abundant storage, irrigation system and included generator add exceptional practicality. This is not simply a beautiful house on two acres, but a home thoughtfully created, deeply enjoyed and lovingly cared for. (id:49269)
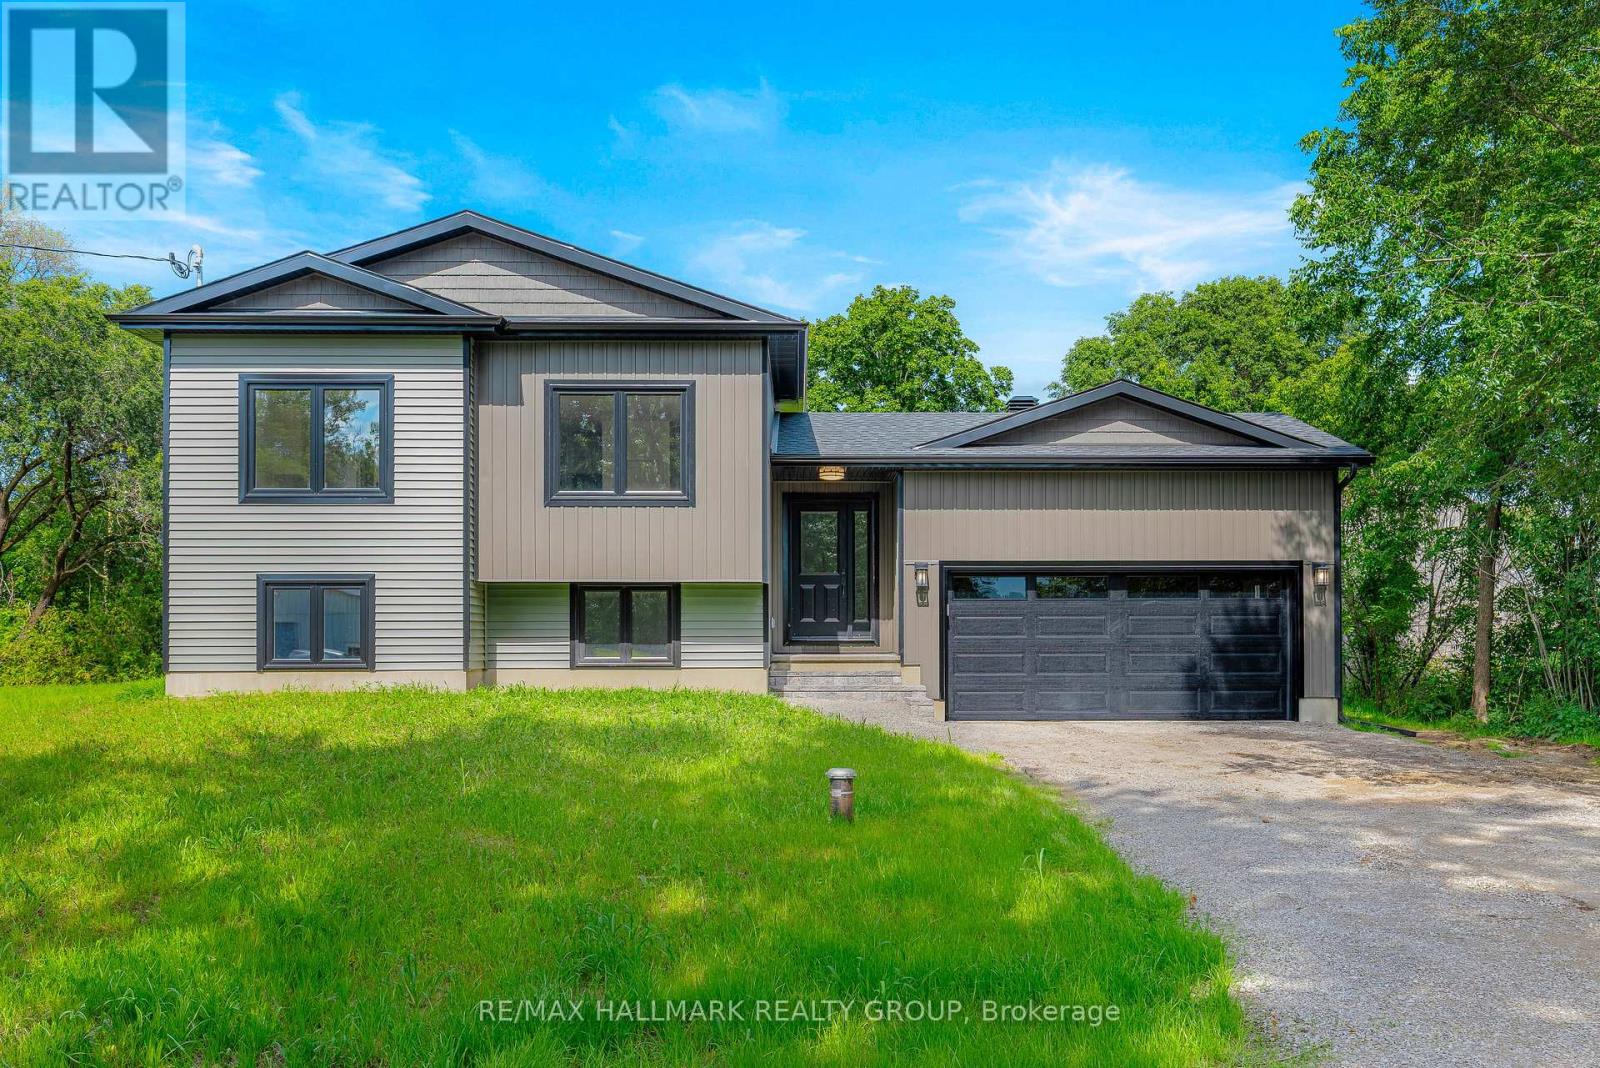
9303 Greenbush Lane
Elizabethtown-Kitley, Ontario
**Brand New Build Just North of Brockville!** Welcome to 9303 Greenbush Lane - a beautifully finished, brand new home offering modern style, thoughtful design, and easy, carpet-free living just north of the Brockville city limits. This thoughtfully designed 3-bedroom, 2-bathroom home offers a bright, open-concept layout with two bedrooms on the main level and a third bedroom on the lower level, providing excellent flexibility for families, guests, or a home office. The main living area features stylish contemporary finishes throughout, including quartz countertops, LED pot lighting, tasteful designer selections, and a seamless open-concept flow between the kitchen, dining, and living spaces. The kitchen is complete with brand new LG appliances, offering a fresh and functional space ready for everyday living and entertaining.The fully finished lower level provides additional living space, a third bedroom, and a second full bathroom, creating a comfortable and versatile extension of the main living area. With no carpet throughout, the home offers a clean, modern aesthetic and easy maintenance. Built with peace of mind in mind, this home features a brand new septic system, high-efficiency furnace, 200 AMP service and Tarion Warranty. Simply move in and enjoy - all the work, finishing, and new-home details have been taken care of for you. A great opportunity to own a stylish, low-maintenance new build in a peaceful setting just minutes from Brockville. Taxes to be assessed. (id:49269)
2840 Grand Canal Street
Ottawa, Ontario
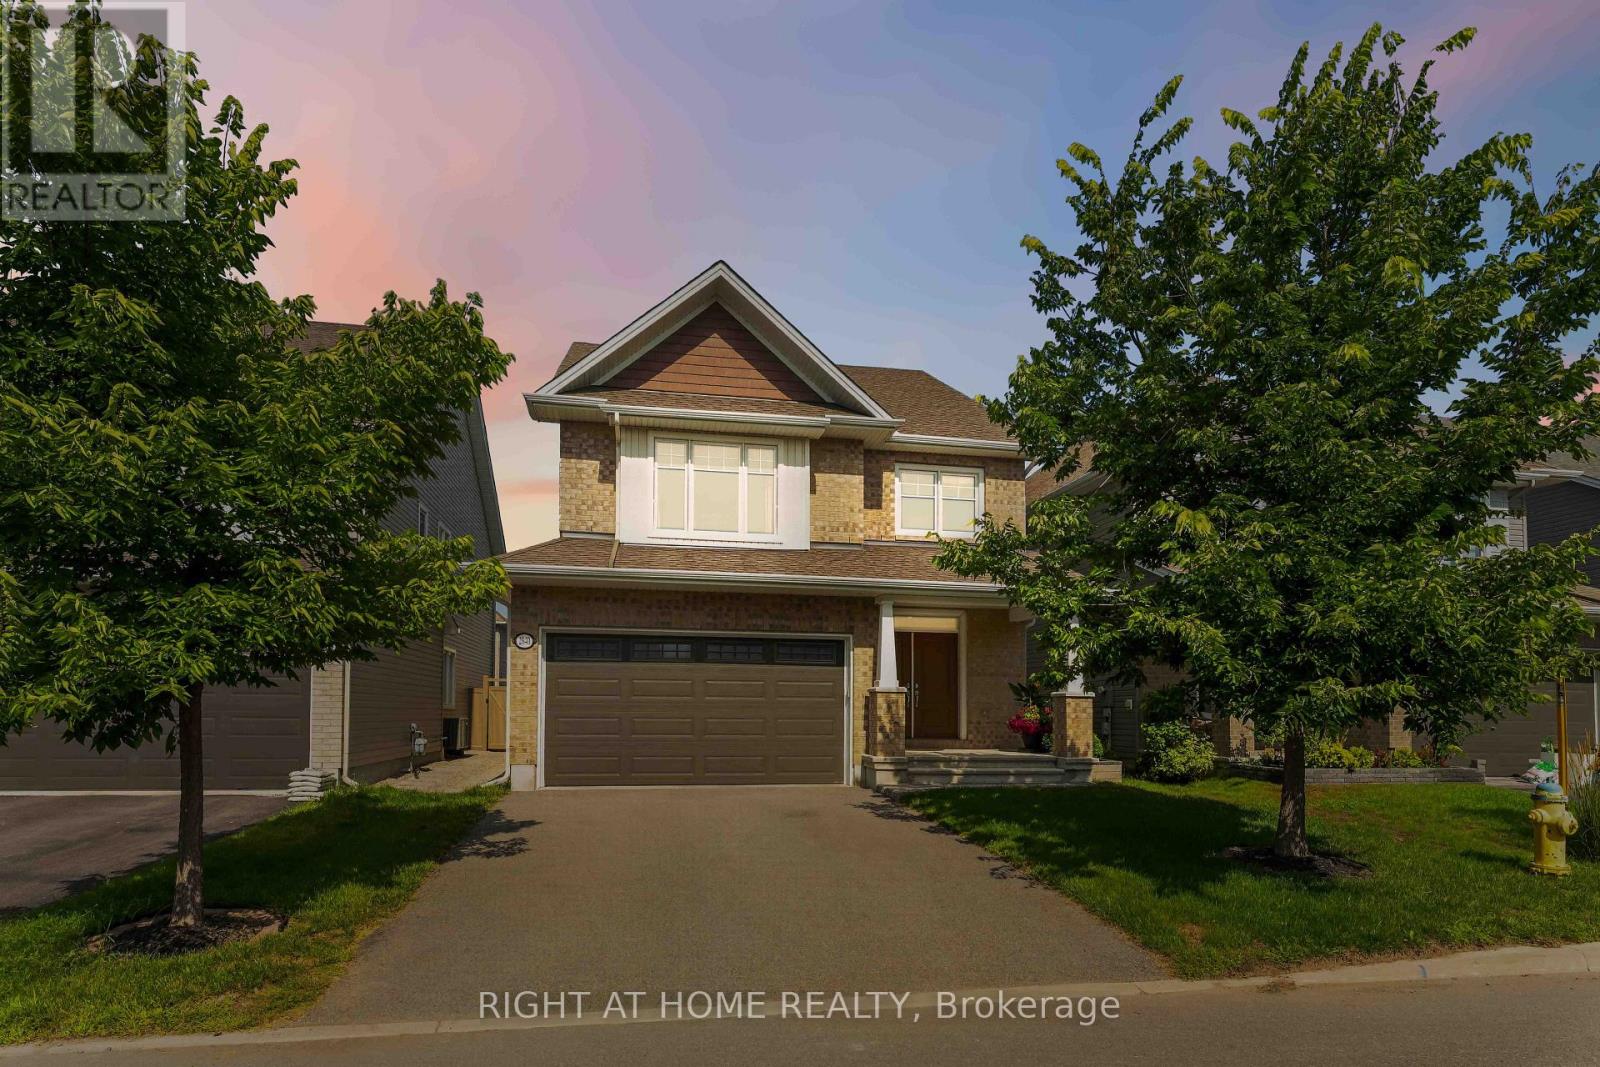
Step into this stunning 2,360 sq. ft. Tamarack executive single-family home, perfectly situated on a 38' lot in one of Barrhaven's most desirable neighborhoods. Designed for both high-end entertaining and effortless day-to-day family life, this 4-bedroom, 2.5-bathroom gem offers the ideal blend of style, space, and functionality. Soaring 9-foot ceilings, an expansive open-concept layout, a dedicated main-floor executive office, and a cozy natural gas fireplace at the center of the home. Premium granite countertops, an oversized central island, stainless steel appliances, a range, sleek designer lighting, open shelving, and rich, abundant cabinetry. Upstairs, a primary retreat featuring a spacious ensuite bath, plus three generous secondary bedrooms designed to fit a growing family with ease. A fully fenced backyard finished with high-end interlocking stone, providing a safe, stylish playground for kids and pets alike. A massive, full-footprint unfinished basement ready for your personal touch-turn it into a home gym, movie theater, or ultimate games room. Nestled in family-friendly Half Moon Bay, you are just steps away from top-rated Ottawa schools, scenic parks, walking trails, the state-of-the-art Minto Recreation Complex, and convenient Marketplace shopping. * Premium High-performance triple-pane (3-layer) windows for superior energy efficiency and acoustic isolation. * Extensive Interlock Landscaping, $42,000 value, completed in 2024. * Luxury custom Window Coverings ($6,000). Don't wait to make this dream home yours-book your showing today! (id:49269)

419 Provence Avenue
Russell, Ontario
OPEN HOUSE Sunday Aug 30 from 2-4pm. Welcome to 419 Provence Ave! Built in 2016 (Queenston Model), this stunning, modern home offers open-concept living, functional spaces, and a backyard designed for entertaining-all with an easy commute to Ottawa. The main level features a sun-filled layout, chef's kitchen with oversized island and walk-in pantry, gas fireplace, main-floor laundry, and direct access to the double garage. Upstairs, the spacious primary suite includes a walk-in closet and ensuite with soaker tub and separate shower along with 2 other good sized bedrooms. The fully finished basement adds great flexibility with a family room, gym area, and an additional bedroom with its own ensuite. Outside, enjoy a large fenced yard (2020), deck (2018), and hot tub (2020) - ideal for weekend barbeques or relaxing under the stars. Located in a growing, family-friendly community near excellent schools, amenities, and the New York Central Fitness Trail. This turnkey home is ready to enjoy! (id:49269)
13585 County 9 Road
North Dundas, Ontario
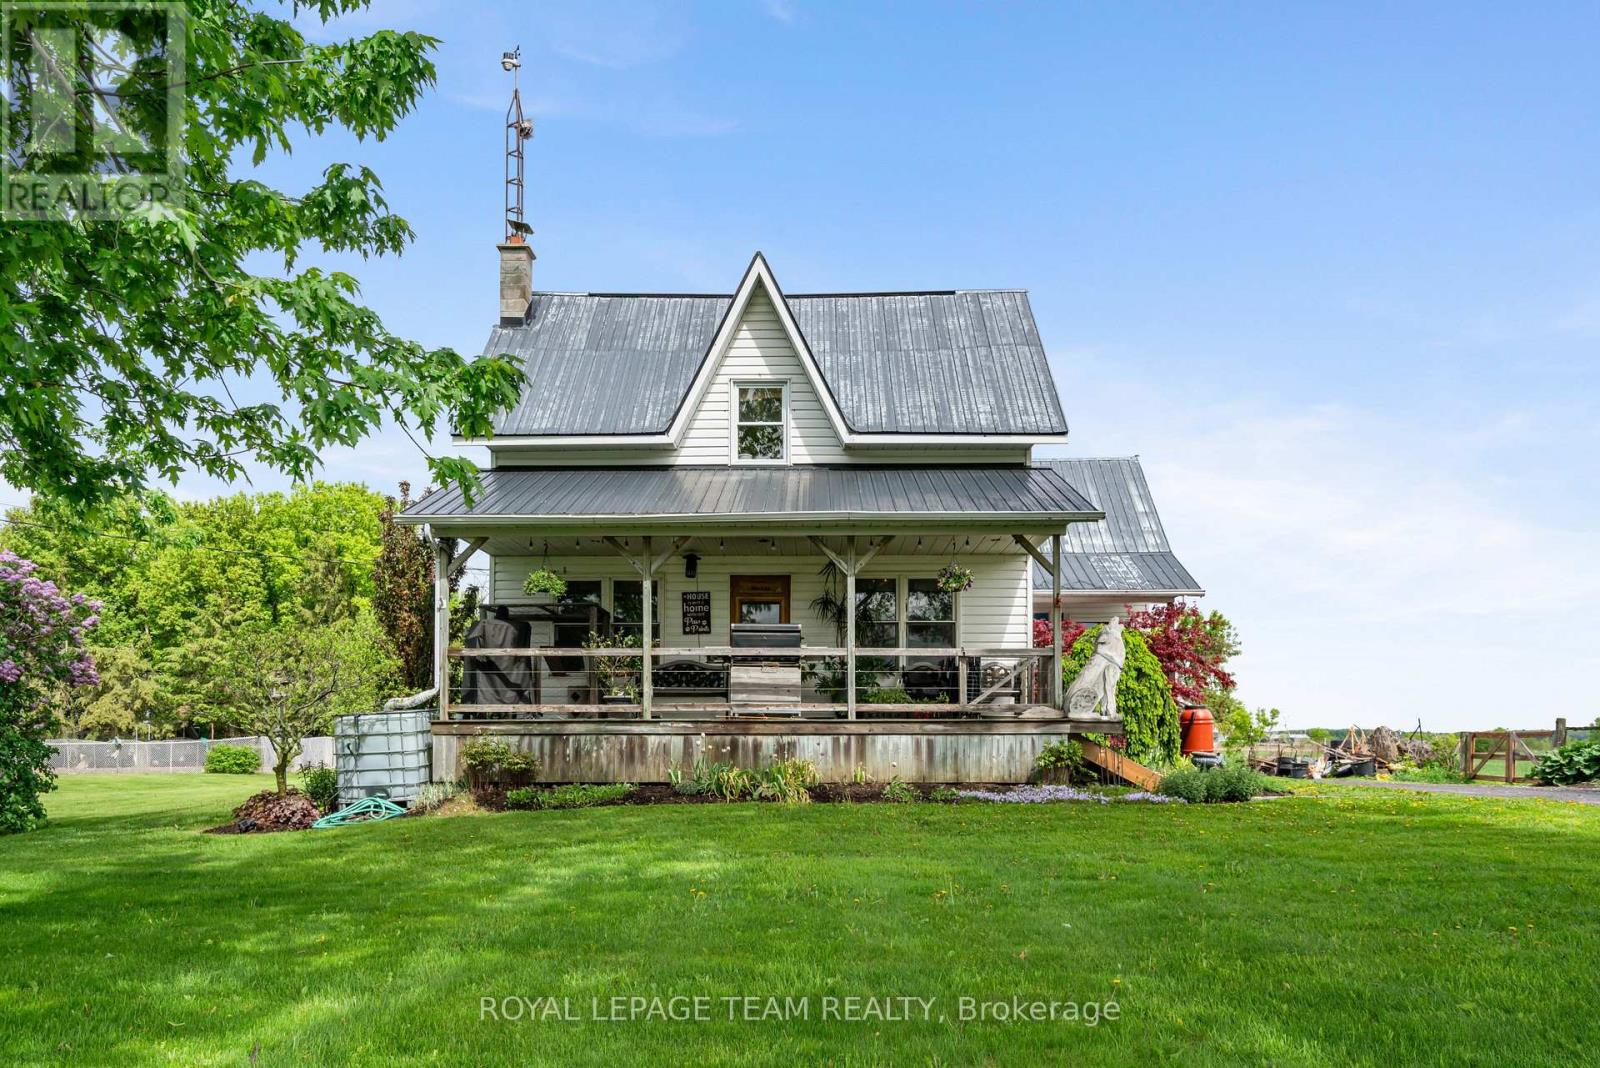
OPEN HOUSE SUNDAY AUGUST 30th 11am -1pm. Welcome home to your country oasis. This charismatic 3 bedroom home with an attached garage sits peacefully on 1.2 acres! Take in the beautiful landscaping including a pond and a charming front porch where you can enjoy the picturesque country views. Enter into the home to find a good-sized foyer with woodstove, an eat-in kitchen, and a main level full bathroom! The front of the main level is all living space with hardwood floors and large windows - there is so much character! Upstairs you will find 3 bedrooms and a den, with a bonus of an additional storage room above the attached garage. Roam the yard and check out the chicken coop, rose garden, and fruit trees. Plus, the land behind the home will be freshly landscaped before closing. Recent updates include a tankless hot water system, furnace, and some windows. Only 2 minutes north of Chesterville, 40 minutes to Cornwall or 45 minutes to Ottawa! Looking for a country home to call your own? This might be the one for you! (id:49269)

1782 Maple Grove Road
Ottawa, Ontario
Welcome home to 1782 Maple Grove Road, where comfort meets convenience in the heart of Stittsville. This 3-bedroom, 2.5-bath detached home features a bright, open-concept main floor with 9-foot ceilings, hardwood floors, a cozy fireplace, and a chef-inspired kitchen with quartz countertops, stainless steel appliances, a large island, and plenty of kitchen cabinets for all your storage needs. Upstairs, the spacious master bedroom offers a private ensuite and walk-in closet, while two additional bedrooms share a Jack & Jill bathroom and upper-level laundry. The professionally landscaped backyard and large patio create your perfect outdoor retreat, enhanced by tall pine hedges that provide privacy and tranquility. Situated in a family friendly neighbourhood, you're close to excellent schools, parks, and recreation and just a short walk or drive to Costco, 10 mins walk to Food Basics, No Frills, Shoppers Drug Mart, and more. This is the home you've been waiting for. (id:49269)
33 B Oakdale Lane
Horton, Ontario
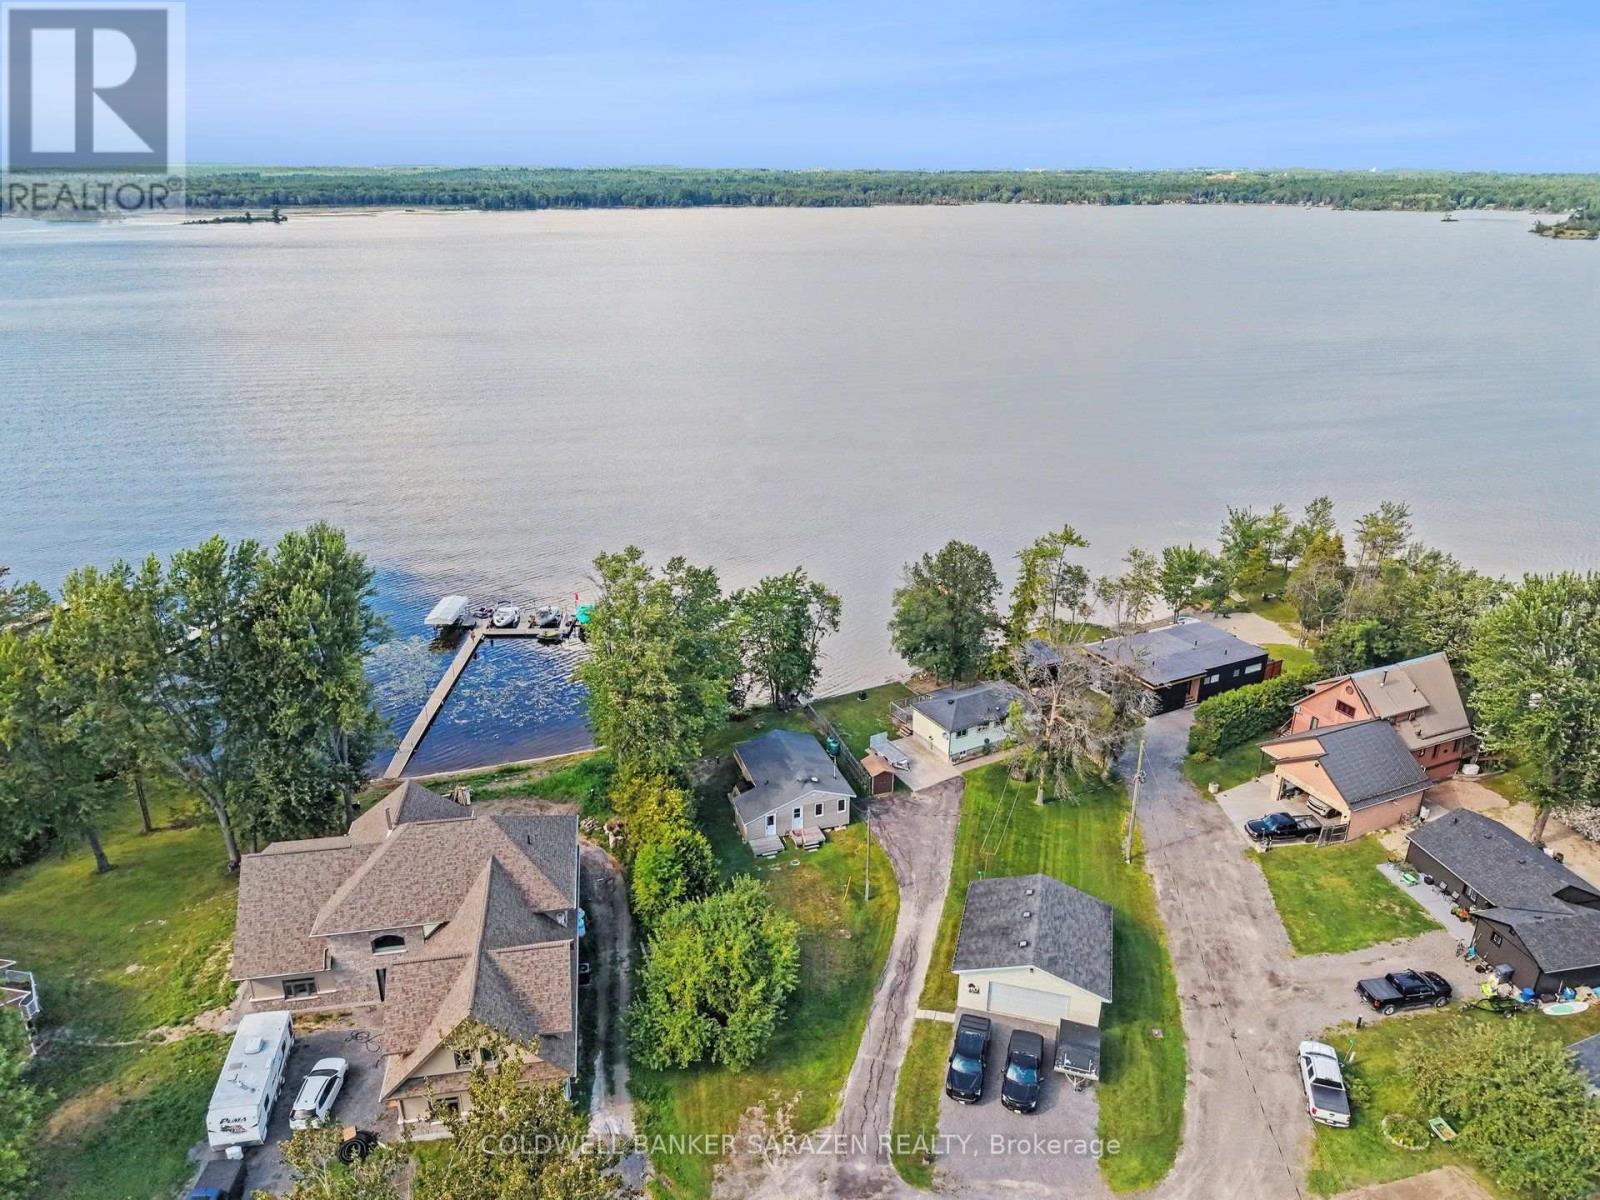
Not every cottage earns the four-season title. This one has been built for it. Spray foamed underneath with a new well and septic just three years old, this three bedroom Ottawa River retreat is as solid as it is charming. Spend your summers on the water boating, kayaking, or simply soaking in the river views from the oversized deck built in 2020. Watch the valley light up with colour in the fall, then settle in for a cozy winter with ice fishing and sledding right out front and access to the Algonquin trail close by. Come spring, you will be the first one back on the water while everyone else is still waiting for their seasonal place to open up. Inside, the open layout is bright and easy to live in with river views flowing through the main living area right into the primary bedroom. The two additional bedrooms handle family and guests with ease, and the updates throughout add a polished touch to the overall feel of the place. All the expensive work is already done. New well, new septic, spray foam insulation, and a beautiful new deck means you show up and enjoy it from day one. Just 15 minutes to Arnprior or Renfrew and the river is yours to explore in either direction. This is four-season cottage ownership done right. (id:49269)
79 Radisson Drive
Russell, Ontario
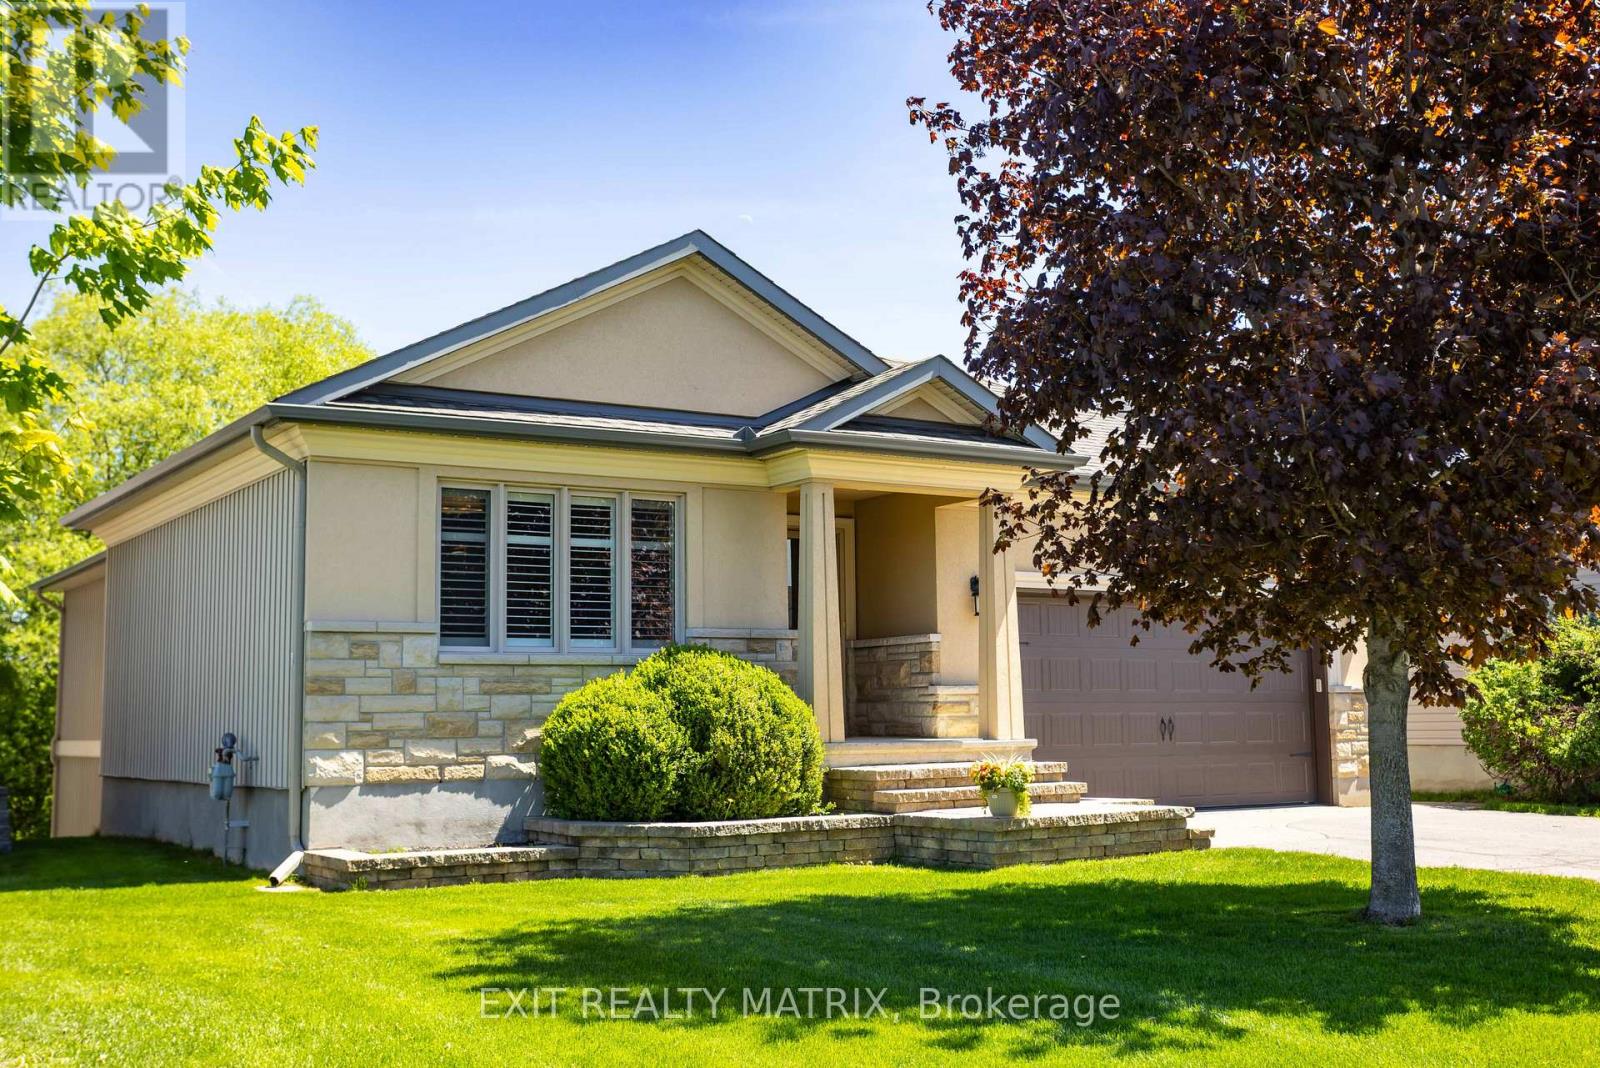
Welcome to 79 Radisson Drive, where luxury, comfort, and nature come together in one beautifully custom-built bungalow tucked onto a premium ravine lot in the heart of Embrun. Designed for those who appreciate thoughtful craftsmanship and a slower, more connected lifestyle, this home offers the perfect balance of elegance and everyday comfort. From the moment you step inside, you're greeted by upscale finishes and warm architectural details that make the space feel both refined and inviting. Coffered ceilings, textured walls, custom blinds, and carefully curated design elements create an elevated atmosphere throughout the home. Imagine summer dinners overlooking the ravine, peaceful mornings with coffee and birdsong, or cozy evenings spent watching the seasons change from the privacy of your own backyard retreat. With no rear neighbours, this property offers a rare sense of tranquillity and connection to nature that is increasingly hard to find. Downstairs, the fully finished walk-out basement expands the lifestyle possibilities even further. Featuring cork flooring and radiant in-floor heating, the lower level is warm, comfortable, and versatile, perfect for movie nights, a games area, home gym, guest accommodations, or multi-generational living. Every detail of this home has been thoughtfully designed to enhance comfort and functionality. The attached double garage and generous lot provide practicality for busy families or active homeowners, while the location places you close to parks, schools, shopping, recreation, and local amenities. Embrun offers the charm of small-town living with an easy commute to Ottawa, making it ideal for professionals, growing families, or anyone seeking more space without sacrificing convenience. 79 Radisson Drive is more than a home; it's a private retreat designed for living well, entertaining effortlessly, and enjoying every season to the fullest. (id:49269)
550b Queen Elizabeth Drive
Ottawa, Ontario
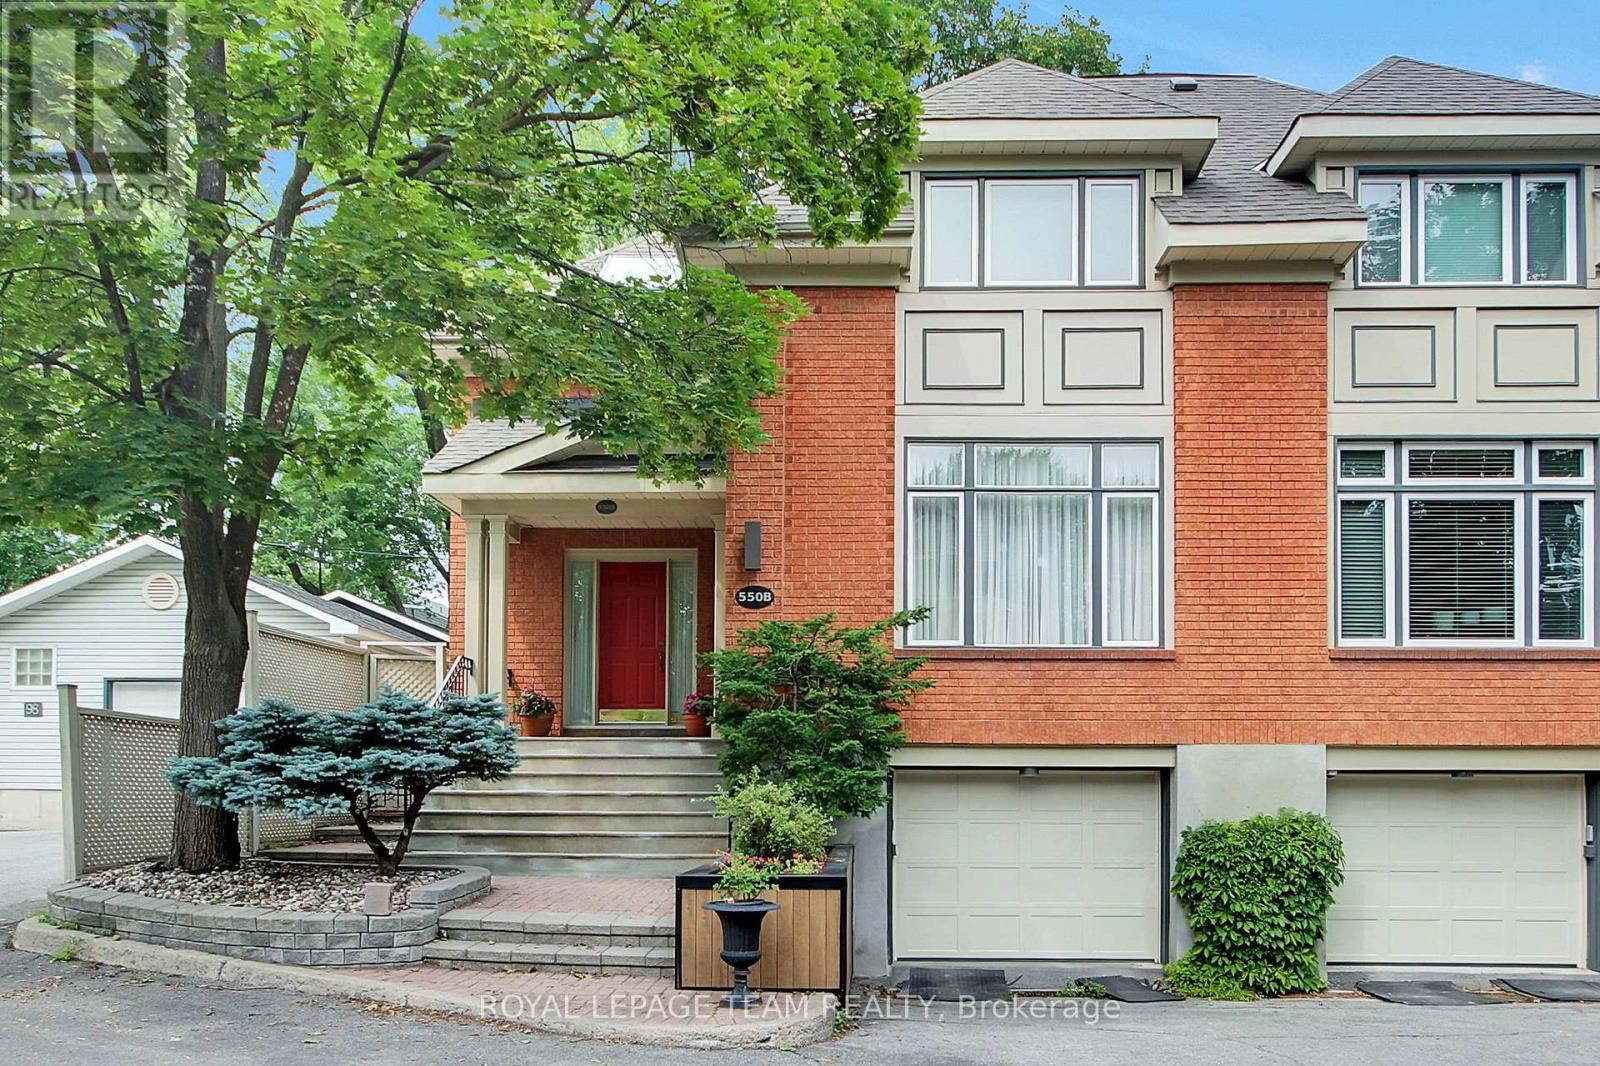
Welcome to 550B Queen Elizabeth Drive! This beautiful home is tucked away on a quiet street off George Watts Lane yet carries a coveted Queen Elizabeth Drive address with direct walkway access. This is one of the Glebe's best-kept secrets. Peaceful setting, unbeatable location, it's a rare combination. From the moment you walk through the door, the large welcoming foyer makes a great first impression, with a handy powder bathroom and closet just off the entrance. The main floor is perfect for entertaining, with a generous living room and dining room that flow naturally into an open-concept family room and kitchen, which feels like the true heart of the home. The doors off the kitchen and eating area lead directly to the backyard, making it easy to move between indoor and outdoor entertaining. The backyard itself is easy to maintain and perfect for hosting family and friends. A single attached garage and one driveway parking space round out the exterior. Upstairs, you'll find three comfortable bedrooms, including a lovely primary suite with a walk-in closet and a full ensuite. The other two bedrooms share a large full bathroom, and skylights throughout keep everything feeling bright and airy. Second floor laundry is a nice bonus that makes everyday life just a little easier. The lower level is surprisingly versatile, whether you need a fourth bedroom, a rec room, a home office, or a guest suite, there's room for all of it, with a full bathroom already in place. And the location? Hard to beat. Around the corner from great public schools, a short walk to Glebe High School, and steps from the Rideau Canal, Lansdowne Park, and all the shops and cafes that make the Glebe so special. Character. Quality. Location. This one really does have it all! (id:49269)
37 Dignard Street
Russell, Ontario
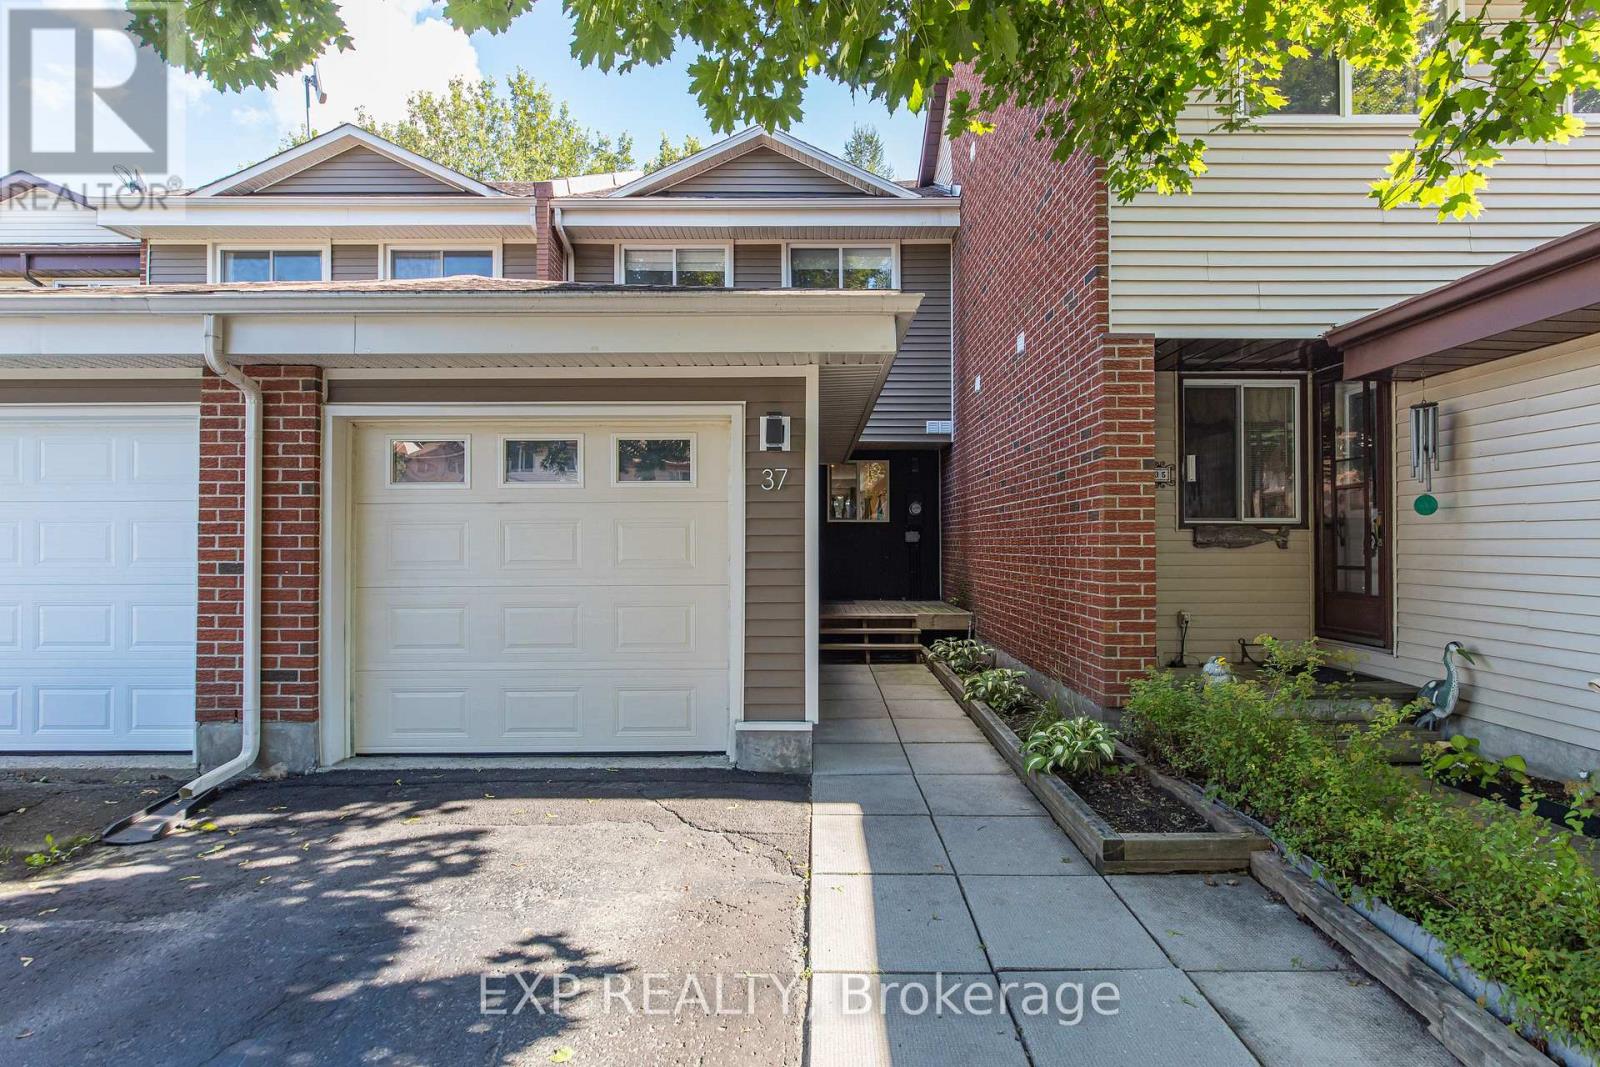
Welcome to this beautifully updated 3-bedroom home in Embrun, offering the perfect blend of modern style, comfort and small-town living - all just 30 minutes from Ottawa. Thoughtfully remodeled throughout, this inviting home features new flooring, modern pot lights and a stunning new kitchen with an extended island, creating a bright and welcoming space for everyday living and entertaining. The recreation room offers fresh new carpeting and a comfortable place to unwind, while three well-sized bedrooms provide plenty of room for home office or hobbies. With its tasteful updates and move-in-ready appeal, this is a fantastic opportunity for anyone looking for more space and a breath of fresh air outside the city. Come discover what life in Embrun has to offer - your next chapter starts here! Upgrades: 2023-furnace, roof, siding & eaves troughs, electrical & plumbing, some windows, 2025- new stainless steel kitchen appliances, new carpet in family room, Paint. Washer & Dryer 2025 (id:49269)