

131 Tom Edwards Drive
Whitby, Ontario
Meticulously Maintained 4 Bedroom, 4 bathroom home, Combines Elegance with Modern Appeal, Ready for your Personal Touch. The Expansive Basement offers potential for creating A Rentail Unit, In-Law Suite, or Additional Living Space. The Main Floor Features a Bright Living Room, An Elegant Dining Area, An Oversized Eat-In Kitchen. Walk Out to Back Yard Patio Allows for Seamless Indoor-Outdoor Entertaining. Walk up the Elegant Oak Staircase with Iron Pickets to a Spacious Family Room with a 12 Foot Ceiling and Ample Windows. Upstairs Offers 4 Spacious Bedrooms and Two Beautifully Renovated bathrooms. The Primary Retreat Featuring His & Hers Closets (One Walk-In) and A 5 Piece Ensuite. The Finish Basement Opens Up a World of Possibilities with a Rec Room, Bedroom, Full Bath and a Seperate Walk-up Entrance. Professionally Landscaped Front Yard. Close to Top Rated Schools, Parks, and All Amenities. Easy access to GO Train and Highways 401, 412, and 407. (id:49269)
22 - 1666 Queen Street E
Toronto, Ontario
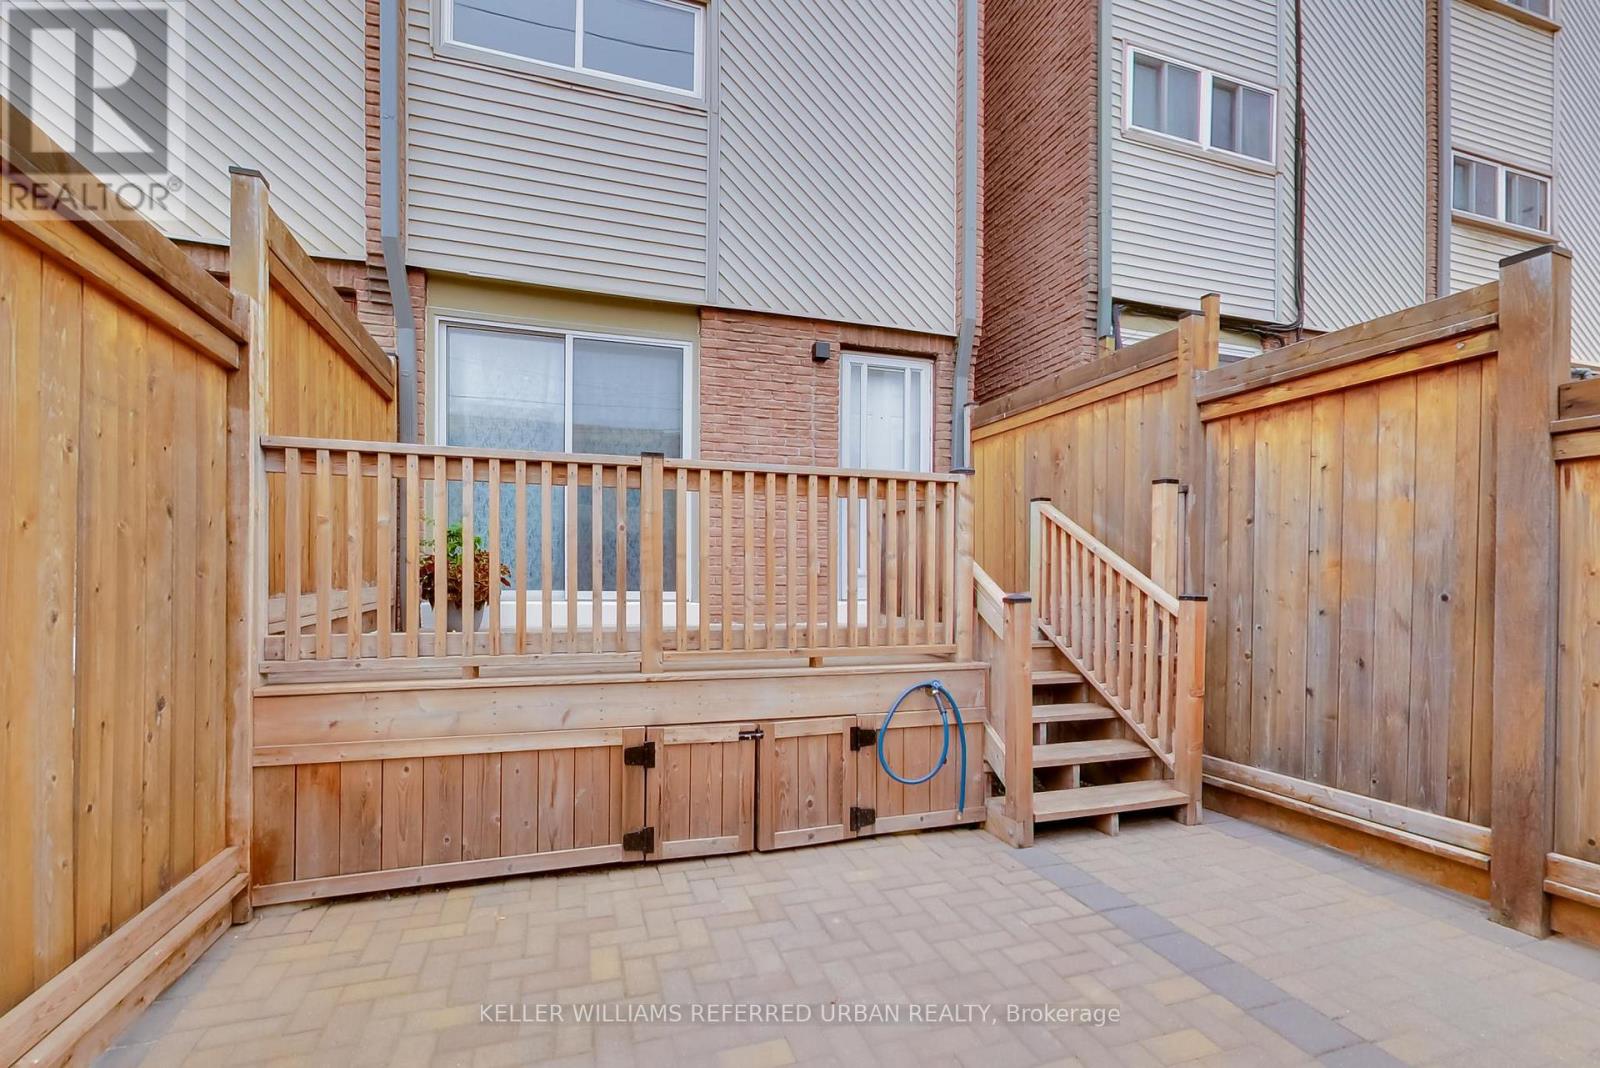
The Real Gem Is The Private Entrance And Oversized 15 X 20 Private Patio At Your Doorstep.3 Bedroom Multi-Level 1350 Total sqft (1005sqft + 348sqft) Renovated Townhome With Private Outdoor Space & Central Air.This Bright, Move-In-Ready Home Features and 3 Bedrooms With Two On The Upper Floor (Bamboo Flooring) , Plus A Second-Level Bedroom With Loft-Style Bonus Area Above (Ideal For Storage Or Flexible Use). Main Floor Walks Out To A Private Front Deck '21 And Fully Fenced Landscaped and Wateproofed/Underpinned Front Yard & Private Entrance. The Basement Rec Room Provides A Flexible Work-From-Home Space & Ample Usable Storage in Massive Crawl Space Area, Interior Highlights: Fresh Paint, Carpet-Free, Warm Wood Floors, Upper-Level Skylight, And Low-Maintenance Finishes Throughout. Central A/C With Ductwork Plus Upgraded Electric Baseboard Heating Deliver Comfort And Efficiency A Significant Comfort Upgrade For This Property Type.Owned Underground Parking + Locker Complete the Package. Bonus Visitor Parking Underground. Neighbourhood Amenities Like, Steps To TTC, The Beach, Boardwalk And Queen East. Fresh, Free Flowing & Fabulously Located! Yet This Rare Find Also Offers The Serenity Of Your Own Private Garden Escape Located In Between Leslieville and the Beaches (id:49269)
128 Glen Manor Drive
Toronto, Ontario
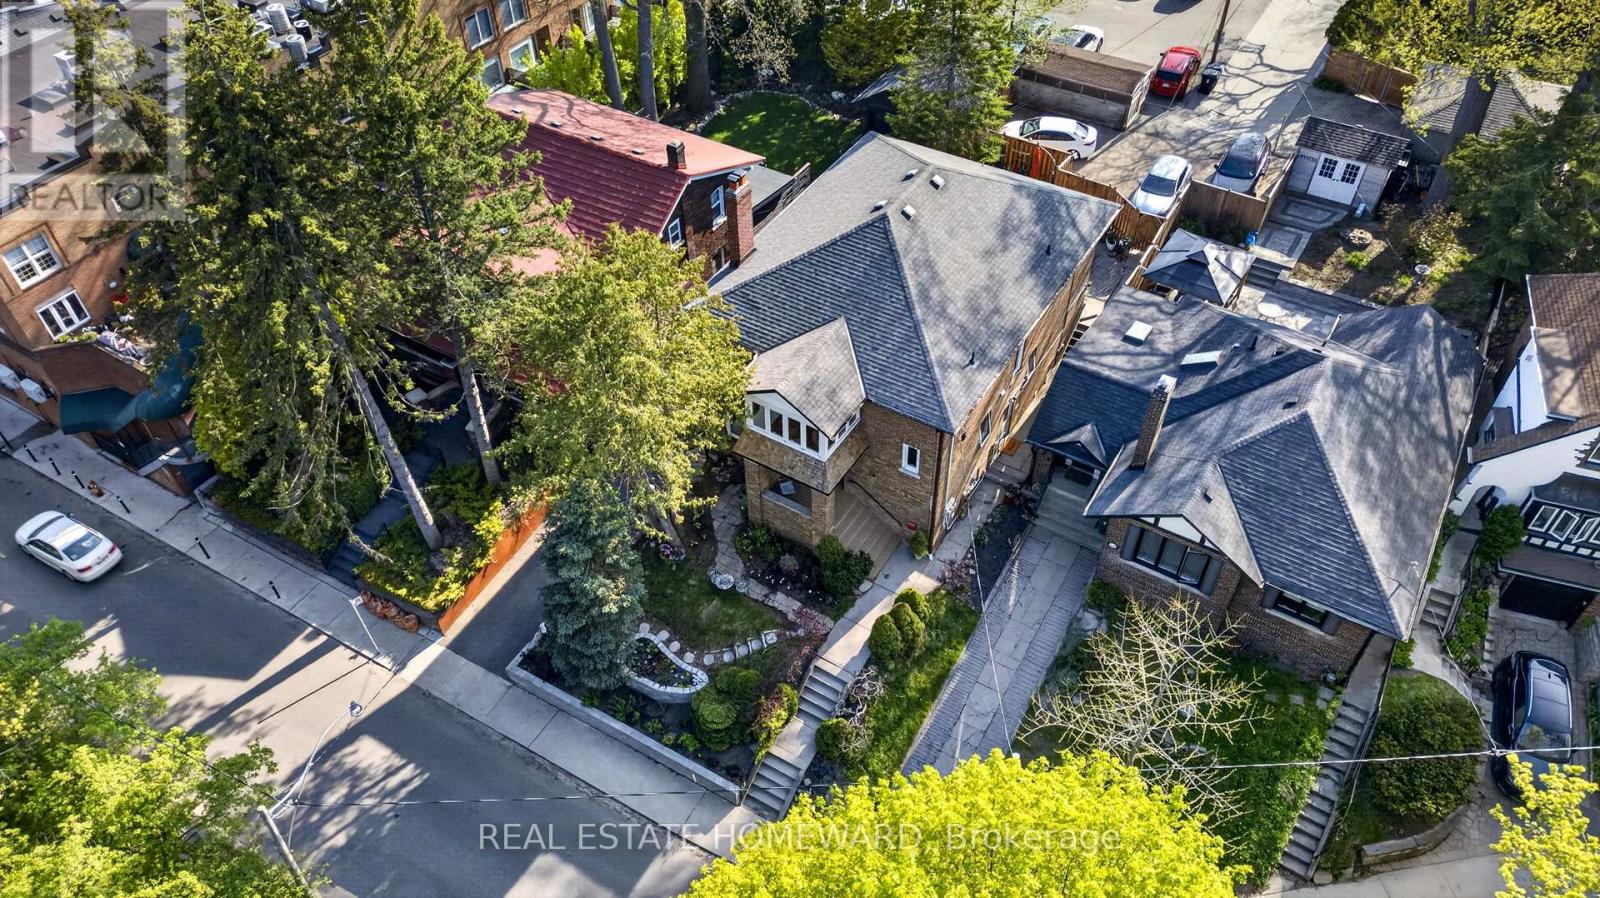
The Home Of Your Dreams. Just Picture Your Family Gatherings Outdoors In A Magical Oasis Of Flowers, Trees and Sunshine. 128 Glen Manor Is One Of A Kind, Boasts 3 Floors Of Timeless Elegance, Abundance Of Natural Light, Functional Living Space For Multi Generational, Income Potential And A Single Family Transformation. Grand Character Home Overlooking Ravine, Just a Hop, Skip & Jump to Queen St East, Restaurants, Shops & The Beach. Timeless Charm, Main and Second Floor Have 2 Spacious Bedrooms, Updated Kitchens, Beautiful Open Living / Dining Room Combination, High Ceilings, Hardwood Floors With Original Trim. Lower Level Can Provide In-Law Suite Or Apartment Rental, Tons Of Storage, Updated Mechanicals, 3 Car Parking, Lane Way Housing Report Available. Let Your New Chapter Begin. New Traditions & Memories In The Making. **OPEN HOUSE SUNDAY AUGUST 30, 2-4 pm *** (id:49269)

36 - 250 Bridletowne Circle
Toronto, Ontario
Your new home awaits, a very well well-maintained and significantly renovated town home in one of Scarborough's most desirable community. This move-in-ready home beaming with pride of ownership is ideal for families, professionals, downsizers and investors alike. Step inside to a bright foyer with few steps leading to a breathtaking family room with tall double height ceiling, overlooking a lush well maintained green space and a private patio that feels like a massive private treed serene space in the midst of the city, with all the benefits of a beautifull backyard and none of the maintenance. Take few more steps in and you will enter light flooded & spacious open concept kitchen & dining space, overlooking the beautifull family room. Bring out the chef in you while cooking in a well designed kitchen with a freestanding island, ample storage and generous stone and quartz counter tops .Enjoy gleaming solid wood floors and no carpets on all levels. A clever addition of a full size bathroom on main living space offers convenience and practicality not found in other similar models. Continue to upstairs where you'll find well-sized spacious bedrooms, all with custom built in closet that provide added organisation. A practical finished basement provides many options for use, such as room for recreational space, work from home office or a professional office with an entry that will not interfere with the privacy of the family upstairs. This move in ready town home boasts gas forced air heating, uppgraded insulation in the attic, new oversized & energy efficient sliding patio door, many LED ceiling pot lights in strategic areas. Conveniently located close to schools, parks, shopping, restaurants, TTC transit, and Highway 401, this home offers excellent access to everyday amenities & commuting routes. The home is so convenient that it is quite reasonable to live with one family car. Truly one of a kind home awaits a new family . (id:49269)

1296 Tall Pine Avenue
Oshawa, Ontario
Welcome to 1296 Tall Pine Ave - a rare Pinecrest offering combining space, style, and a legal income suite in one exceptional package. This beautifully finished detached 2-storey delivers nearly 3,900 sq ft of total living space, including a legal, City-registered 2-bedroom basement apartment with its own separate entrance and full kitchen - a true mortgage-helper or in-law suite that sets this home apart, and Basement currently rented for $1,700/month. Upstairs, the main residence impresses with 5 spacious bedrooms and 5 bathrooms, hardwood flooring throughout, and a bright, open-concept layout built for everyday living and effortless entertaining. The chef-inspired kitchen features granite countertops, stainless steel appliances including a brand-new fridge, and a breakfast bar walking out to the deck. Cozy up in the family room beside a warm gas fireplace, or host in the combined living and dining spaces. The primary retreat offers a luxurious 5-piece ensuite and generous walk-in closet, while three more bedrooms offer ensuite or semi-ensuite access - ideal for a growing or multi-generational family.Step outside to a large deck and fully fenced backyard, perfect for summer barbecues and family time. A built-in double garage plus parking for 6 vehicles total means room for everyone.Location is everything: minutes from Oshawa Centre (230+ stores, restaurants, entertainment) and the Taunton Road shopping corridor for groceries, dining, and the cinema. Easy access to Oshawa GO Station and Highway 401 makes commuting to Toronto effortless, while Harmony Valley Conservation Area and nearby parks offer trails and green space right outside your door.This is more than a house - it's a rare opportunity. A move-in ready family home with a legal income suite built in, in one of Oshawa's most desirable communities. (id:49269)

48 Borland Court
Clarington, Ontario
Stunning raised bungalow in Bowmanville: Recently upgraded property with a private deck and walk-out. Enjoy the increased privacy of a corner lot, cozily situated next to lush greenery. There is no sidewalk at the front, allowing for up to 4 cars to park in the driveway. Step out for a breath of fresh air or entertain family and friends on the raised deck. The interior is freshly painted and features recently upgraded appliances. Large windows keep the living and dining space light and airy. The above-ground lower level feels just as bright as the main floor and has a walk-out to the backyard. this is the perfect property for a multi-generational home. Ideally located near downtown Bowmanville! Close to the Clarington Library, Alan Strike Aquatic and Squash Centre, and banks. Easy access to highway. (id:49269)

39 Armilia Place
Whitby, Ontario
Experience True Luxury In This Stunning, One-Of-A-kind Detached Home Perfectly Situated On A Rare And Breathtaking Ravine Lot In The Heart Of The Highly Sought-after Whitby Meadows Community. Offering Around 3,200 Sq. Ft. Of Premium Living Space And More Than $85,000 In Upgrades Beyond Builder Standards. From The Moment You Step Inside, You'll Be Captivated By Elegant Hardwood Flooring In The Living/Dining Area And Soaring 9-foot Smooth Ceilings Throughout Both The Main And Second Floors. The Spacious Open-concept Living And Dining Areas Are Designed For Both Entertaining And Everyday Luxury, Featuring Built-in Speaker Connections And An Exquisite Coffered Ceiling, While The Expansive Family Room Showcases A Cozy Fireplace And Stunning Architectural Detail. A Convenient Main-floor Office Provides The Perfect Work-From-Home Setup. The Gourmet Kitchen Is A True Showstopper, Complete With Stainless Steel Appliances, A Large Centre Island, And A Bright Breakfast Area Overlooking The Serene Ravine Setting. Upstairs, You'll Find Four Generously Sized Bedrooms, Including A Luxurious Primary Retreat With Breathtaking Ravine Views, A Spa-inspired 5-piece Ensuite, And A Walk-in Closet. The Second Bedroom Features Its Own Private 3-piece Ensuite And Walk-in Closet, While The Remaining Bedrooms Offer Large Windows And Ample Closet Space. A Convenient Second-floor Laundry Room Adds Everyday Practicality. The Unfinished Walk-out Basement Presents Endless Possibilities And Serves As A Blank Canvas Ready For Your Personal Vision. Additional Highlights Include Electric Car Charging Capability And Central Vacuum System Connections. Ideally Located Steps From Marcel Brunelle Park And Minutes From Top-rated Schools, Shopping, Dining, Walmart, Costco, And Everyday Amenities, With Easy Access To Highways 401, 407, And 412. Ultimate Luxury, Exceptional Space, And A Rare Ravine Setting Come Together In This Truly Irreplaceable Masterpiece Once You See It, Nothing Else Compares! (id:49269)

363 Okanagan Path
Oshawa, Ontario
A rare opportunity to own this bright, spacious, and upgraded 3-storey townhome in Oshawa's desirable Donevan community! Offering 3+1 bedrooms, 3 bathrooms, and two private balconies, this stunning home features a functional layout designed for modern living. The main level offers a versatile family room or home office with a walk-out to the patio and direct garage access. The sun-filled second level showcases an open-concept great room, dining area, and contemporary kitchen with a walk-out balcony-perfect for entertaining. The third level features a spacious primary bedroom with a 3-piece ensuite, a generous second bedroom, and a third bedroom complete with a walk-in closet and private balcony access. Upgrades include hardwood flooring throughout, oak stairs, modern light fixtures, and more. Ideally located just minutes from Hwy 401, Costco, Oshawa Centre, schools, parks, transit, and everyday amenities. A true turnkey gem offering style, comfort, and convenience-don't miss this incredible opportunity! (id:49269)
82 Tower Drive
Toronto, Ontario
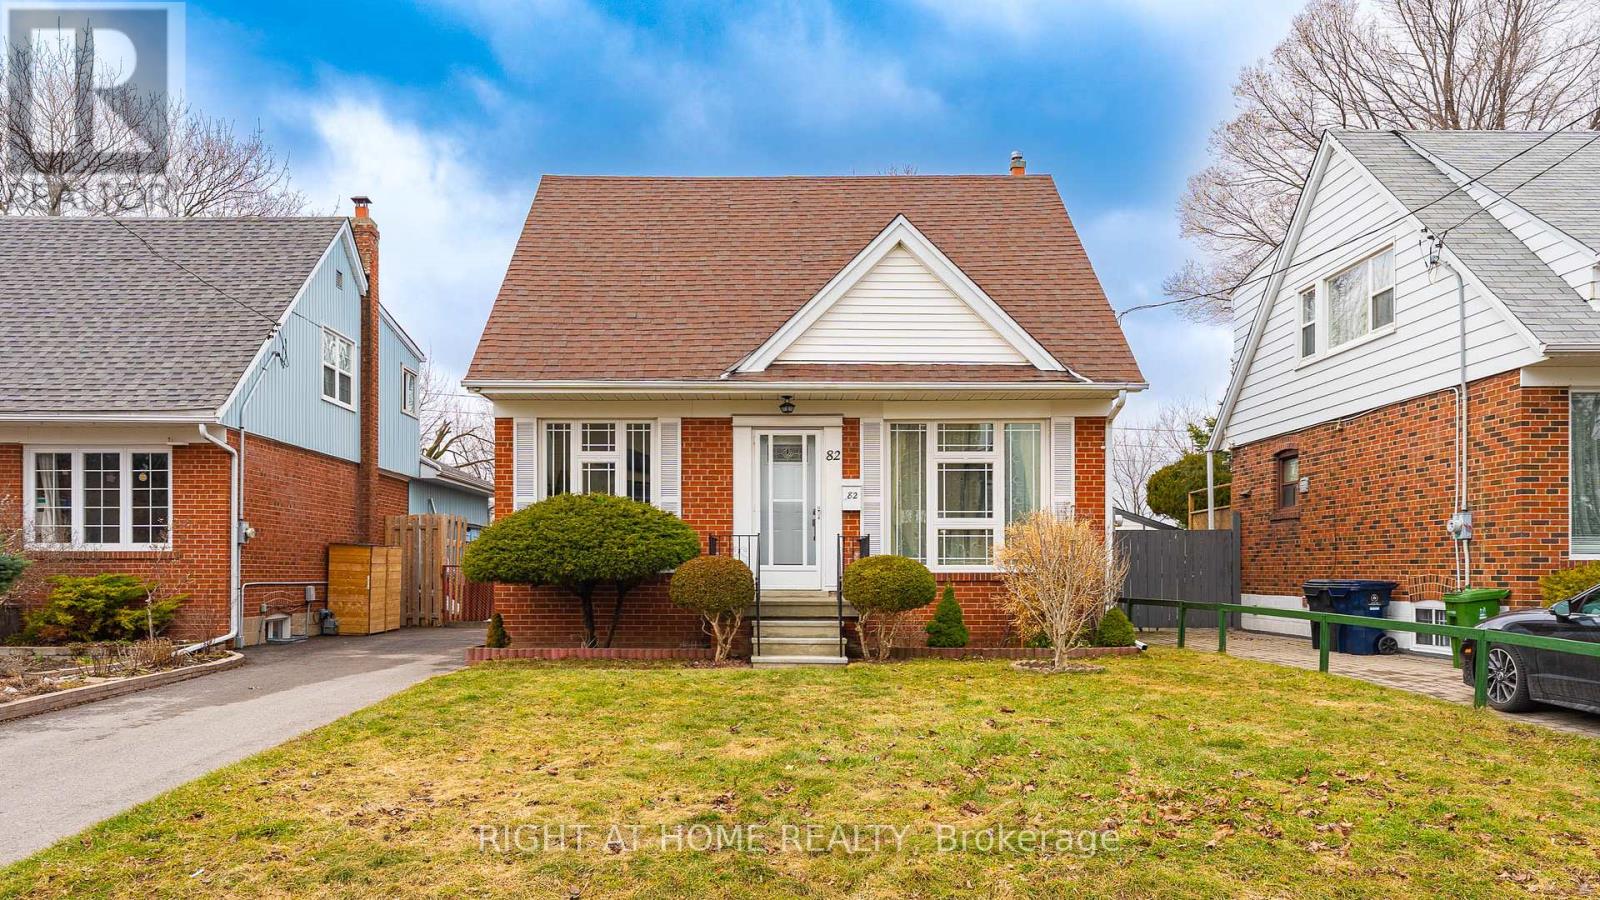
Back into a beautiful green space of hydro corridor, large backyard porch, Sit and enjoy the afternoon of fresh air. 3 Bedrooms on second floor with full washroom, vinyl on second and main floor, New upgrade kitchen with island. bedroom on main floor can covert to den or home office. Offer if any review on April 10th 2026 at 2pm. Please registered before 12pm. (id:49269)

79 Marret Lane
Clarington, Ontario
Exclusive, Time-Sensitive Offer: Skip the construction delays and maximize your investment! For a limited time, buyers can take advantage of a rare HST credit incentive on these brand-new homes, delivering exceptional savings and the perfect chance to move right into a space defined by superior craftsmanship and modern design.Finding enough space for a growing family can be a challenge, but this home solves that effortlessly with over 2,000 square feet of fully finished living area. Completely move-in ready, it includes a full appliance package so you can skip the extra costs and delivery headaches after closing. The main floor features a wide, open-concept layout that provides a clear line of sight from the living room through to the kitchen-ideal for keeping an eye on the kids. The kitchen itself is beautifully finished with premium quartz countertops, a custom backsplash, and a convenient walk-out to the deck.Designed for optimal privacy, the layout ensures everyone has their own space. The second floor boasts two large bedrooms, both equipped with their own private ensuites and double closets to completely eliminate the morning rush. The third floor is a massive bonus for a busy household; this large, flexible room features a 3-piece bathroom, a walk-in closet, and its own private balcony. It is the perfect setup for a third bedroom, a quiet home office, or a dedicated kids' playroom. Complete with a finished lower level that walks out to the backyard, direct inside access to the garage, and a short walk to local schools and downtown Newcastle, this home is the ultimate turnkey choice for a family looking to get settled in a fantastic neighborhood. (id:49269)

67 Marret Lane
Clarington, Ontario
Finding a brand-new home with over 2,000 square feet of finished space at this price point is a rare find in Newcastle. As the former builder's model home, this premium unit comes completely move-in ready with a full appliance package already installed, taking the stress out of your move. For a limited time, buyers can take advantage of an exclusive, time-sensitive HST credit incentive on these brand-new homes, delivering exceptional savings. It is the perfect chance to skip the construction delays, maximize your investment, and move right into a space defined by superior craftsmanship and modern design.The main floor is wide, bright, and open, featuring gorgeous hardwood floors and elegant pot lights throughout the living and dining areas. The upgraded kitchen is beautifully finished with quartz countertops and includes a seamless walk-out to the back deck for easy outdoor dining and fresh air.The layout is perfectly tailored for a growing family or those needing extra privacy. The second floor holds two large bedrooms, both boasting their own private ensuite bathrooms and double closets to streamline busy mornings. Having the laundry room located on this same level adds a huge layer of everyday convenience. Ascending to the third floor, you will find one of the best parts of the house-a massive, flexible room complete with its own walk-in closet, a 3-piece bathroom, and a private balcony. This private level works equally well as a luxurious primary retreat, an executive home office, or a quiet teenage sanctuary.The lower level is also fully finished and features a direct walk-out to the backyard, giving the kids their own separate space to hang out. Complete with inside garage access and a highly desirable location that is an easy walk to downtown shops, cafes, and local schools, this former model home offers the impressive size, upgraded convenience, and exceptional value a family needs to get settled right away. (id:49269)

59 Marret Lane
Clarington, Ontario
Ideally situated in the heart of the highly desirable Newcastle community, this brand-new, never-lived-in executive townhouse offers a fantastic opportunity to own a turnkey luxury home at an incredible price point. For a limited time, buyers can take advantage of a rare, time-sensitive HST credit incentive on these brand-new homes, delivering exceptional savings. It is the perfect chance to skip the construction delays, maximize your investment, and move right into a space defined by superior craftsmanship and modern design.The residence beautifully blends sophisticated elegance with a highly functional layout, starting with an open-concept main level featuring premium hardwood floors and elegant pot lights. The upgraded kitchen is beautifully finished with sleek quartz countertops and backsplash, and a walk-out to a private deck that provides a seamless connection to the outdoors.Designed for premium privacy, the second floor features two spacious bedrooms, both offering the luxury of their own dedicated ensuite bathrooms and ample double closets, situated alongside a convenient second-floor laundry room. Ascending to the third floor, you will discover a truly unique and versatile loft space that can easily serve as a grand third bedroom, a sophisticated home office, or a quiet media retreat. This level is a major standout feature of the property, complete with its own 3-piece ensuite and a walk-out to a private balcony, offering a quiet escape at the top of the house.The finished lower level adds valuable extra living space with high-quality laminate flooring and a direct walk-out to the backyard. With luxurious hardwood throughout the primary living areas and inside access to the garage, this home effortlessly combines convenience with high-end finishes. Safely within walking distance of the charming shops and cafes of downtown Newcastle, this property represents unmatched value for anyone looking to step directly into a fresh, modern lifestyle. (id:49269)