
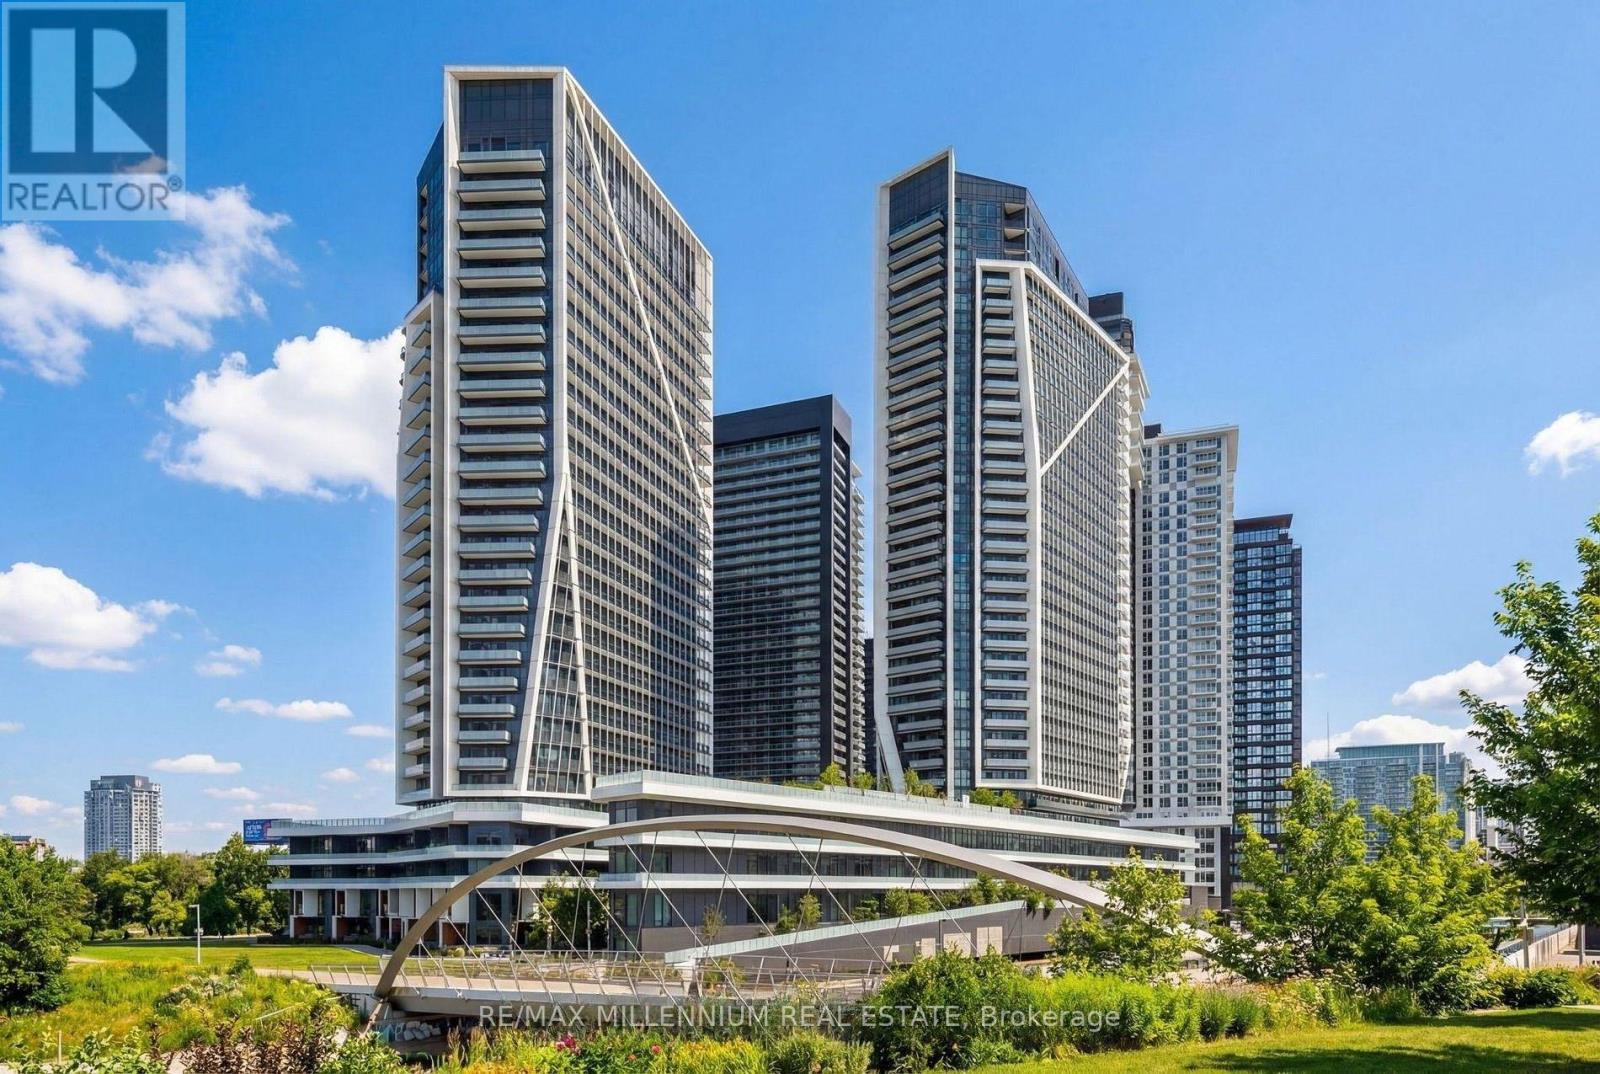
2802 - 50 Ordnance Street
Toronto, Ontario
Discover refined city living in this bright and spacious 1-bedroom + den corner suite at Playground Condos. Thoughtfully designed and extensively upgraded, this stunning unit features sleek, modern finishes, high-end fixtures, and custom roller shades throughout. Expansive floor-to-ceiling windows bathe the interior in natural light, while the private wraparound balcony offers panoramic city views-perfect for relaxing or entertaining. This open-concept layout provides the ideal balance of style and functionality, with a versatile den that's perfect for a home office or creative space. Outdoor lovers will appreciate being close to Trinity Bellwoods Park, Garrison Common, and scenic lakefront trails. Commuters and city dwellers alike will love the easy access to public transit, major roadways, and top destinations like Union Station, BMO Field, Rogers Centre, and Scotiabank Arena. Playground Condos offers luxury amenities, including a rooftop infinity pool with cabanas, a state-of-the-art gym, and an elegant party room. Whether you're a young professional, first-time buyer, or investor, this upgraded corner suite is a rare opportunity in one of Toronto's most vibrant and connected communities. (id:49269)
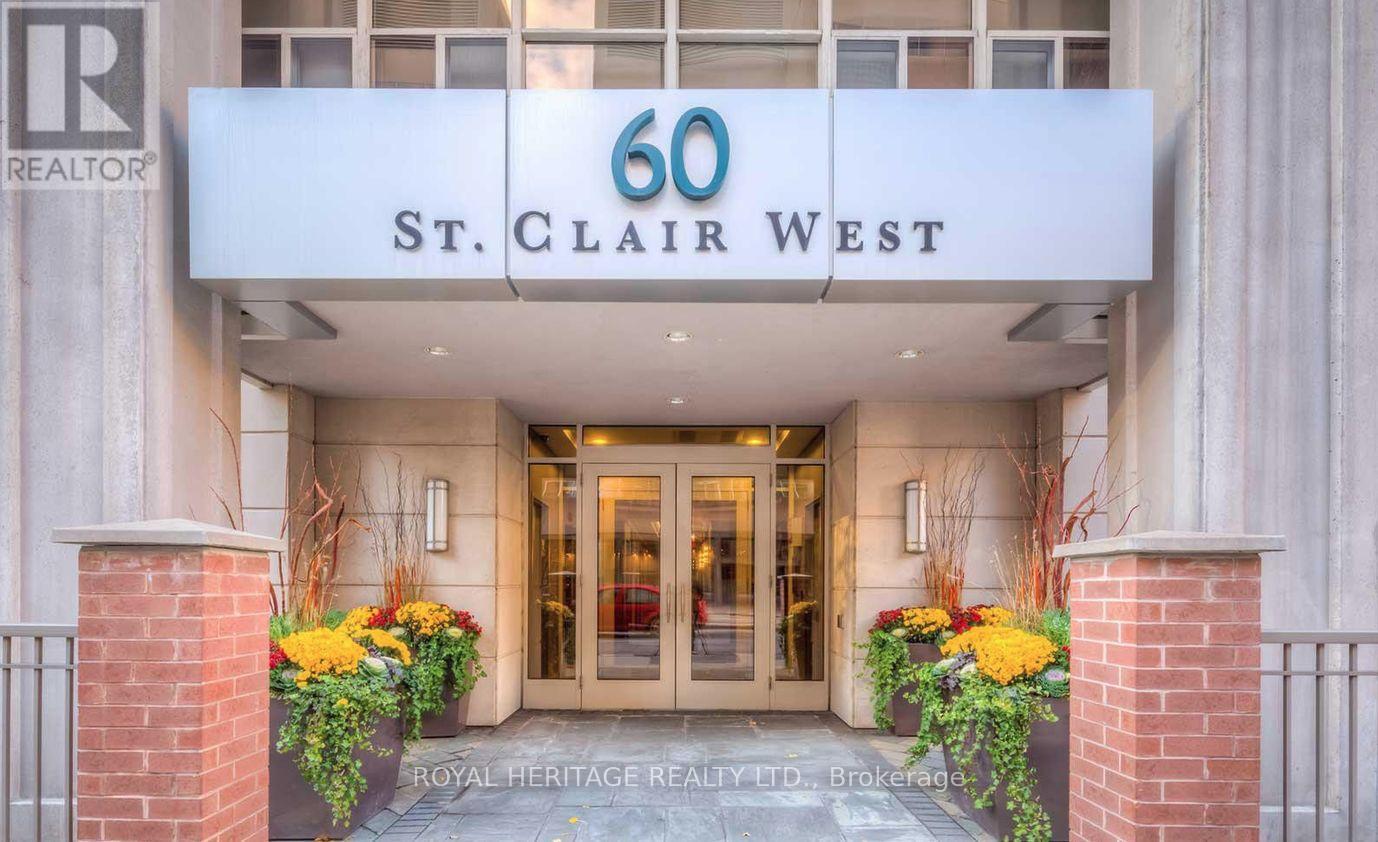
1202 - 60 St Clair Avenue W
Toronto, Ontario
Lease in mid town at vibrant Yonge and St.Clair, along the subway line 1, close to numerous restaurants, shops, schools, parks, etc. The Carlyle is a luxury boutique building. Corner unit, 2 bedrooms, 1 bathroom, 850 sf. Great layout with split bedroom, south east facing with lots of light. Floor Plan attached. Air-conditioning, heat and water included in rental. (id:49269)
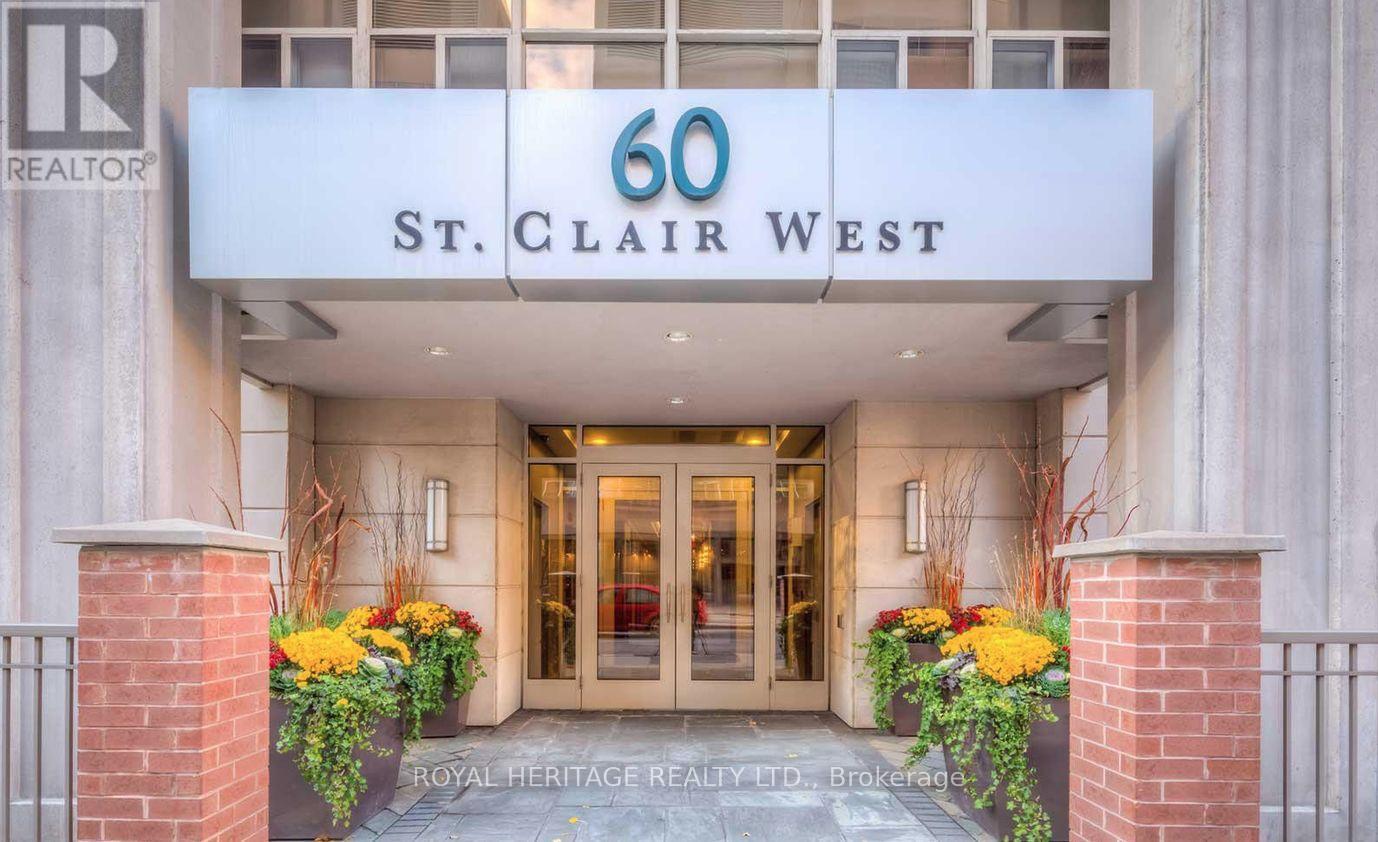
1202 - 60 St Clair Avenue W
Toronto, Ontario
High Demand and Desirable location at Yonge & St. Clair; built in 2007, this boutique condo boosts 14 floors and sits in the heart of one of the City's most vibrant neighbourhoods, hot spot for foodies, steps to everything you need. Corner Unit, great layout with split bedroom, facing southeast with lots of lights. Approximately 850 sf with parking. Maintenance fees include a/c, heat and water. (id:49269)
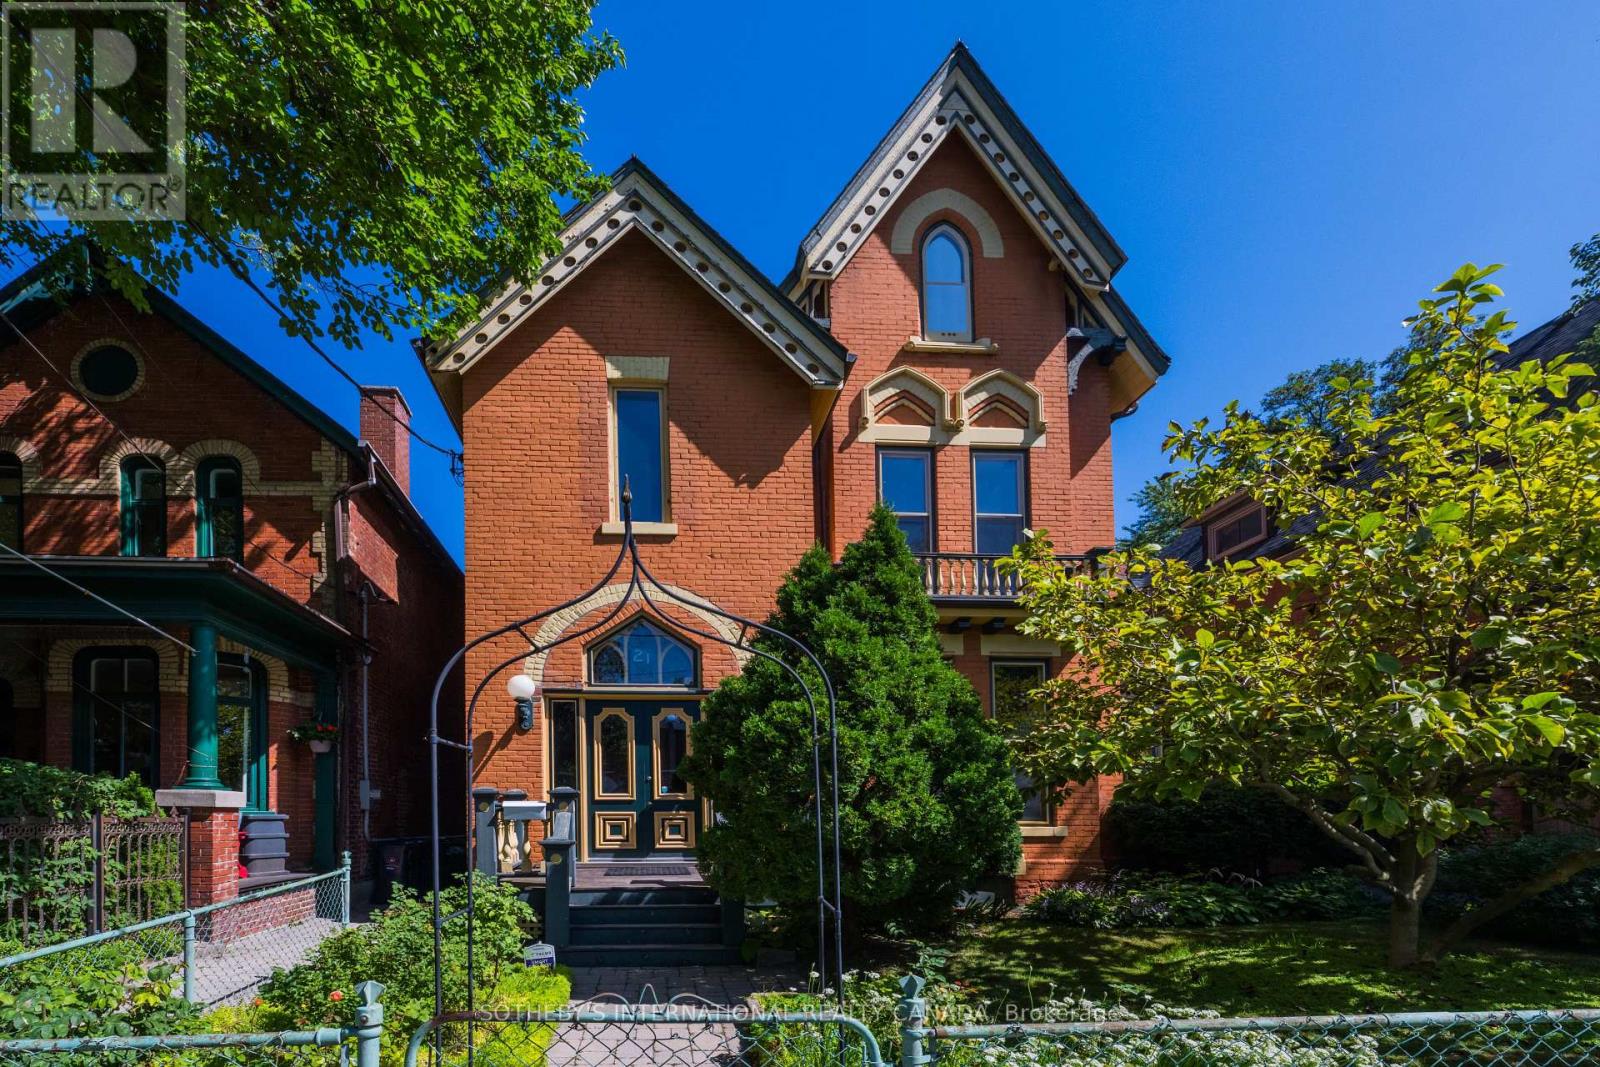
21 Rose Avenue
Toronto, Ontario
Circa 1880 Victorian Grande Dame on a rarely available 50 ft x 130 ft double lot with heritage features retained and restored, including slate roof, woodburning fireplaces, stained glass windows, pocket doors, ornate millwork, and plaster mouldings. Previously, the multi-generational home of a prominent Toronto family, this property has been owner occupied for the last 40 years with income from rental of the partial 2nd floor, 3rd floor, and separate coach house apartments. Accessed through two ground floor walkouts is an immaculate garden with mature trees, floral borders, raised vegetable beds, seating areas, and a classic water feature with stone border and antique fountain. The private drive currently has parking for two cars.*****This property is a legal fourplex and is ideally suited to a buyer looking to create a private family compound, mansion flats, or someone who will reside in the main house with income from the 3rd floor and separate 1-1/2 storey brick coach house.*****For a buyer looking to create mansion flats, the main house could be three spacious 2 bedroom plus den apartments plus the 1 bedroom separate coach house. Book a private showing appointment to view the scale and character features of this special property and see how you would bring forth its full potential. (id:49269)
417 - 1 Kyle Lowry Road
Toronto, Ontario
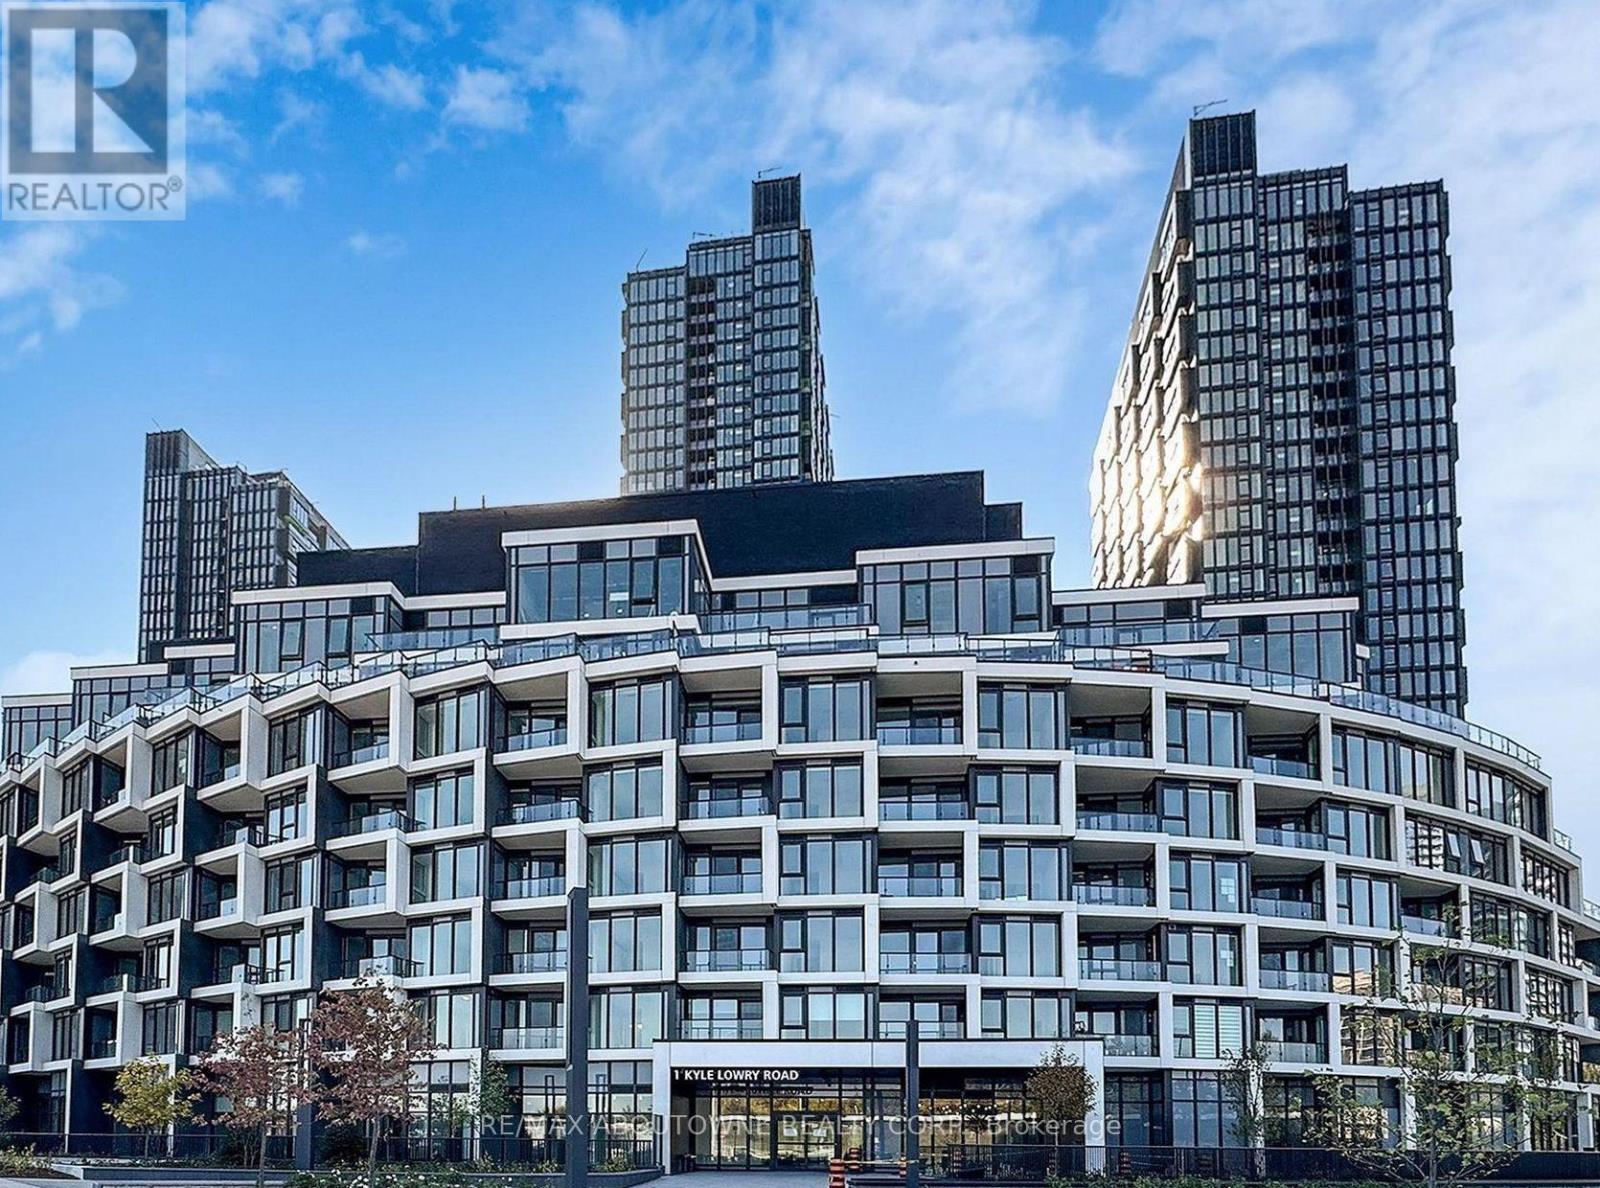
Brand New Cresttown Condos at Don Mills & Eglinton Ave E! Welcome to 1 Kyle Lowry Rd, featuring a modern and spacious 1-Bedroom + Den suite in a highly sought-after North York neighbourhood. Offering approximately 617 sq. ft. of bright, functional interior living space plus a 59 sq. ft. private balcony, this thoughtfully designed home features 9-ft ceilings, hardwood flooring throughout, oversized windows, and an open-concept layout filled with natural light.The stylish kitchen is equipped with premium Miele built-in appliances, quartz countertops, a sleek tile backsplash, and ample storage, perfectly blending form and function. The spacious bedroom offers a large closet, while the versatile den is ideal for a home office, study area, or guest space. One locker is included. Enjoy convenient access to the DVP, Highway 404, Walking distance to Eglinton Crosstown LRT, and multiple TTC routes. Just minutes from CF Shops at Don Mills, Sunnybrook Hospital, the Ontario Science Centre, Aga Khan Museum, parks, schools, grocery stores, restaurants, and everyday amenities.Residents enjoy an impressive selection of building amenities, including a fitness centre, party/meeting room, pet wash station, co-working space, and 24-hour concierge.Don't miss this opportunity to live in a brand-new luxury condo in one of Toronto's most convenient and desirable neighbourhoods! Heating, cooling, water, hydro not included. Only includes internet with downloads speed 250mp. AAA tenants only. (id:49269)
374 Atlas Avenue
Toronto, Ontario
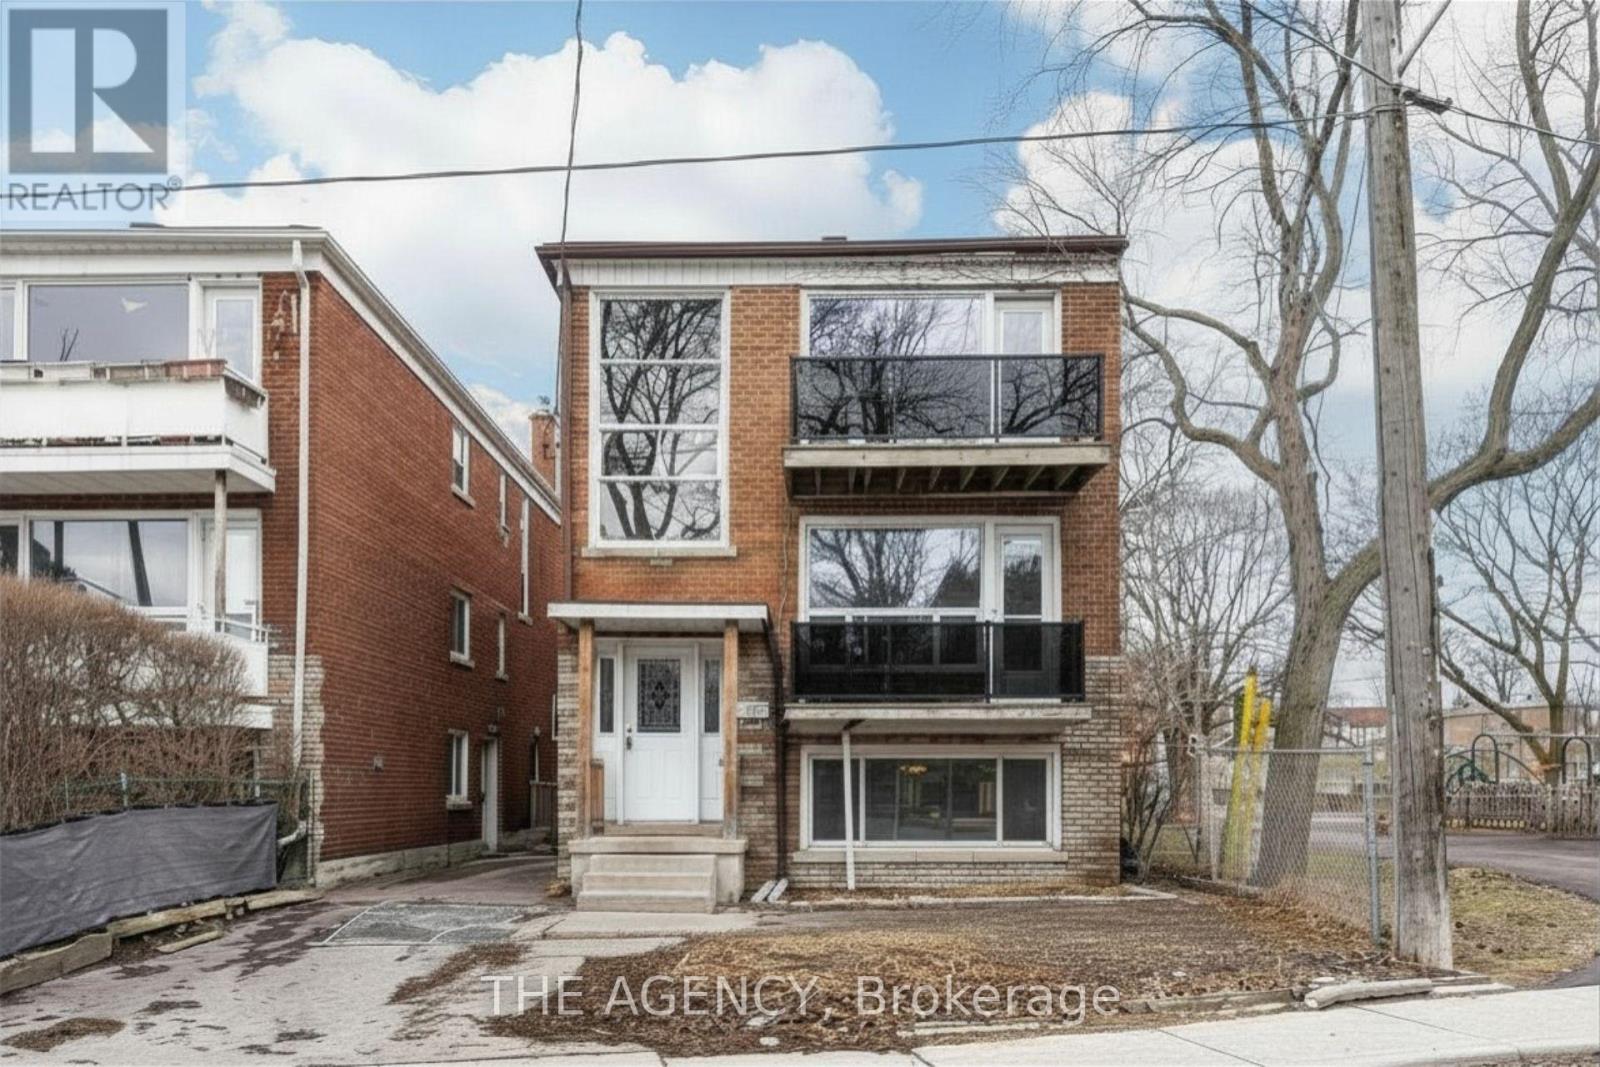
ATTENTION INVESTORS, BUILDERS, & DEVELOPERS! SIX-PLEX PERMIT READY! 374 Atlas Avenue presents a rare opportunity to acquire a fully vacant detached property with an approved permit for a brand-new six-unit residential multiplex. Zoning is clean and the building permit is now ready, allowing a purchaser to move toward construction with the major planning and entitlement work substantially complete. The proposed development features approximately 3,320 SF of finished residential space comprising 2 x 2-bed/1-bath, 3 x 1+1-bedroom/1-bath, and 1 x 1-bedroom/1-bath units-a practical mix designed for strong rental appeal. Situated in highly desirable Cedarvale/Oakwood, the property offers an established, family-friendly setting with access to excellent schools, parks, recreation and everyday amenities. Located adjacent to Laughlin Park and steps from Cedarvale Park, residents will enjoy ravine trails connecting to the Beltline, tennis courts, sports fields, off-leash dog areas, summer splash pad, ice rink and winter tobogganing hills. The neighbourhood's mature streets, green spaces and strong family appeal make it a sought-after location for quality renters, therefore providing investors with strong potential for consistently low vacancy rates. Just minutes from Cedarvale Station (formerly Eglinton West Station), with access to Line 1 and Line 5, the property also offers convenient connectivity to Allen Road and Highway 401. A private rear driveway with 4 parking spaces adds further value to the proposed six-unit development. An exceptional opportunity to acquire a substantially advanced multiplex project in an established Toronto neighbourhood, with the ability to proceed toward construction and access to incentives such as the CMHC MLI Select program with the building permit ready. Detailed drawings and project information package available to qualified purchasers. (id:49269)
1502 - 78 Tecumseth Street
Toronto, Ontario
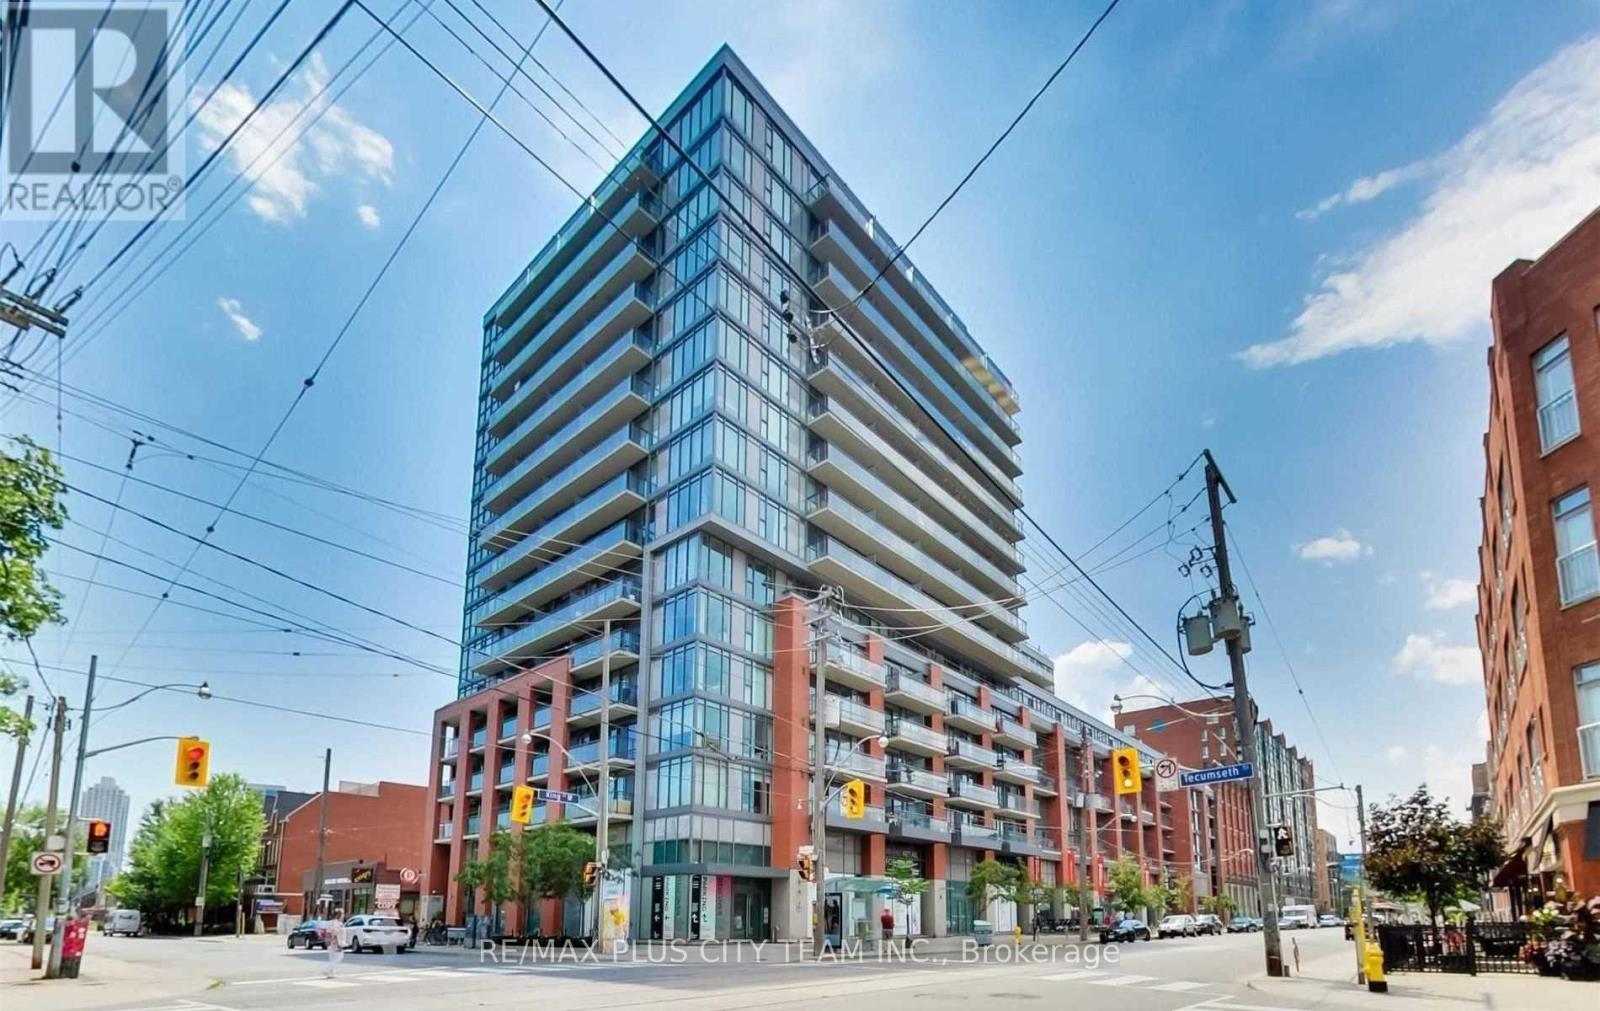
Welcome to this bright 2-bedroom corner suite in the heart of King West. Enjoy unobstructed views, spectacular sunsets, and a spacious private balcony.The functional open-concept layout offers excellent storage, including a generous walk-in closet in the primary bedroom. Steps from Stanley Park, Trinity Bellwoods, Queen West's shops and restaurants, this home places the best of downtown living within easy reach. The waterfront, Liberty Village, Financial District, and Entertainment District are all nearby. (id:49269)

1305 - 33 Frederick Todd Way
Toronto, Ontario
Experience luxury living in the heart of Leaside with this exceptional residence offering approximately 1,425 sq. ft. of beautifully designed interior space plus an impressive 425 sq. ft. of wraparound balconies overlooking Sunnybrook Park. One of the few suites in the building with a custom designed open concept layout, this stunning home features premium European oak flooring throughout, a sleek modern kitchen with upgraded top of the line appliances, and spacious living and dining areas that are perfect for both everyday living and entertaining. The primary bedroom offers a large walk-in closet and a spa-inspired 5-piece ensuite with double sinks and a soaker tub, while the second bedroom functions as a private guest suite with its own ensuite bathroom and closet. A separate laundry room provides additional storage and convenience, complemented by a stylish powder room for guests. Residents enjoy an outstanding selection of amenities including a 24 hour concierge, indoor pool, steam sauna, fitness centre, yoga studio, massage room, outdoor fire pits, and a beautifully landscaped terrace with BBQ areas. Ideally located steps to the LRT and close to the DVP, Sunnybrook Park, top-rated schools, fine dining, and premier shopping, this is a rare opportunity to own one of Leaside's most desirable luxury residences. (id:49269)
404 - 349 St. Clair Avenue W
Toronto, Ontario
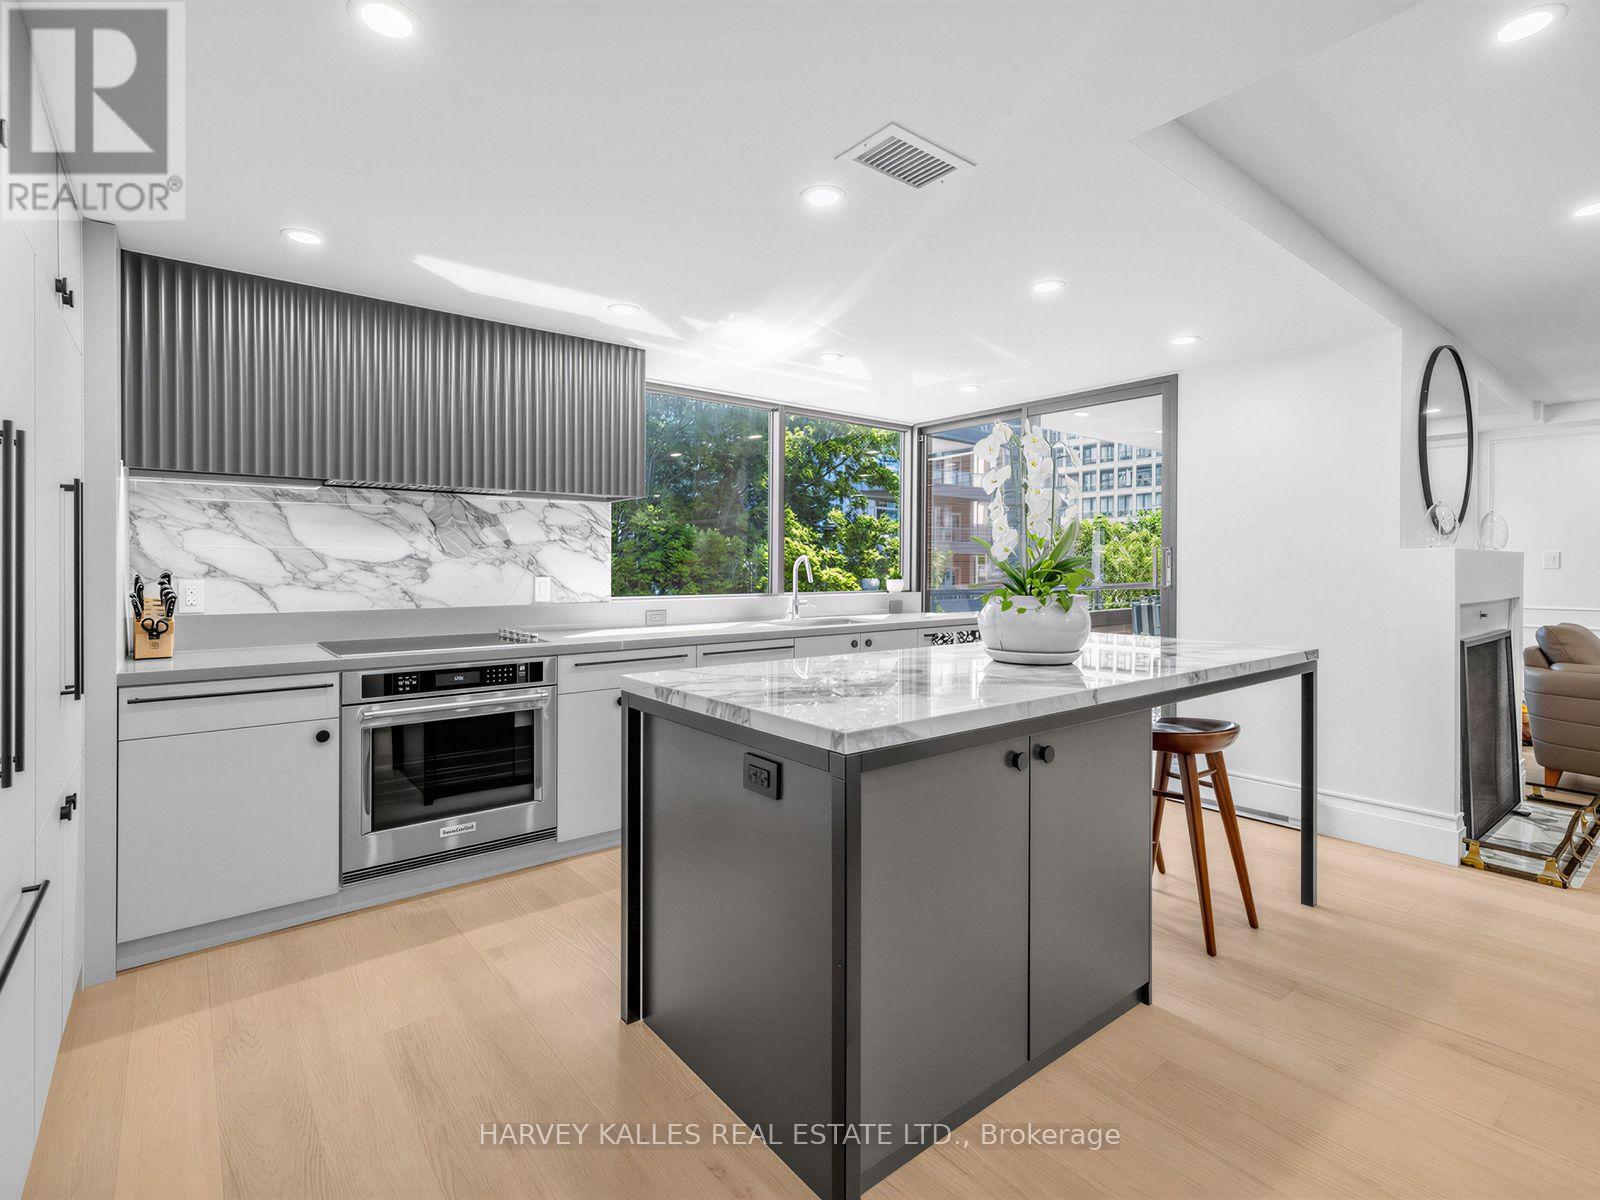
Welcome to Winston Place at 349 St. Clair Avenue West - a refined, understated building tucked between Nordheimer Ravine and Forest Hill Village. This East facing suite has been fully reimagined by Fredrick Dawson Design Consulting, Stunning Reno. Generous proportions meet considered design throughout. Two sun-filled solariums extend the living space through every season, while expansive principal rooms gather around the warmth of a fireplace. Afternoon and evening light pours in the from the west. Start the morning coffee as the sun rises over the ravine, host friends in a dining room that feels open and effortless, then settle in by fire with a book at day's end. No detail was overlooked - a sleek custom kitchen with an upgraded pantry and built-in communication desk, artisan-inspired baths finished with heated towel bars, and upgraded walk-in closets that make everyday living effortless. Two separate entrances offer added convenience and privacy, whether you're welcoming guests or coming home with groceries in hand. Behind the finishes, HVAC system was fully replaced in 2026 - comfort and peace of mind already taken care of. Steps to the ravine, the Village, transit, shops, restaurants, and some of Toronto's finest schools, all within a boutique building known for its privacy and quiet elegance. Parking included. (id:49269)
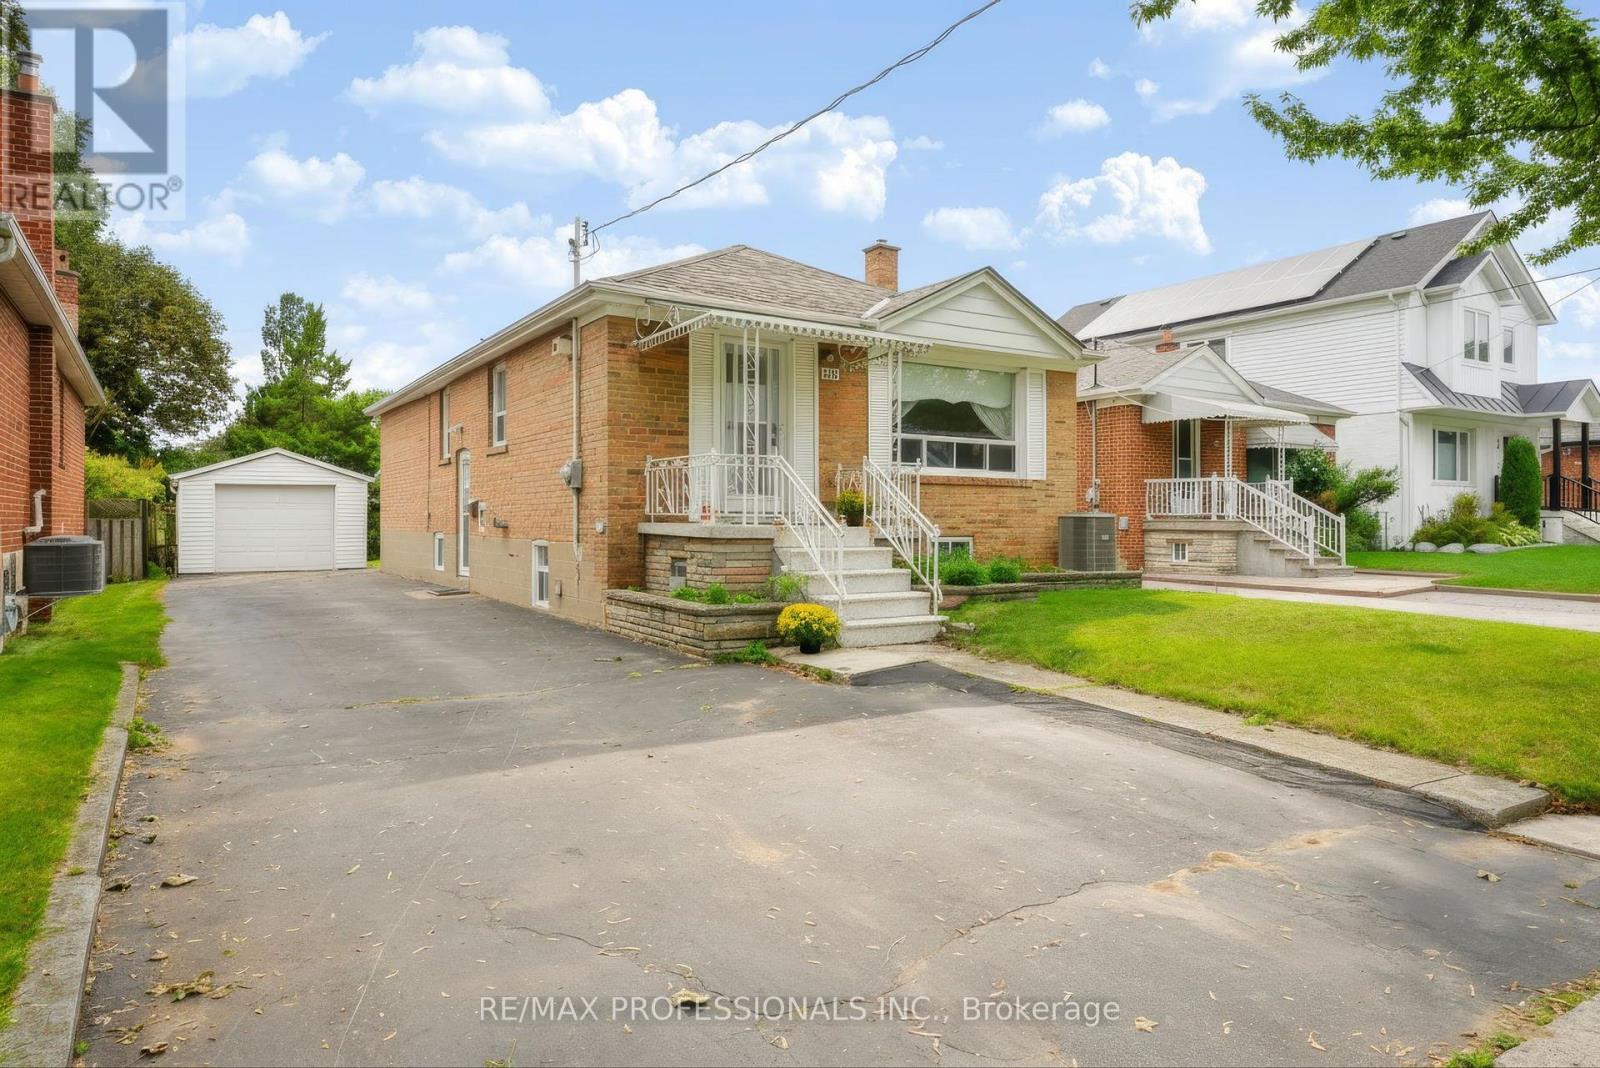
26 Nordin Avenue
Toronto, Ontario
WELCOME TO 26 NORDIN AVE. This solid brick 3+1-bedroom bungalow sits on a generous 41x122 foot lot with a detached garage in central Etobicoke. Lovingly maintained by the same family, this home offers a rare opportunity to become part of its next chapter. Situated in a convenient, family-friendly location close to schools, parks, shopping, public transit, and major highways, with an easy commute to downtown Toronto. The home is ready for a new family to bring their vision, renovate, and make it truly their own while creating memories for many years to come. A wonderful opportunity in an established Etobicoke neighbourhood. (id:49269)
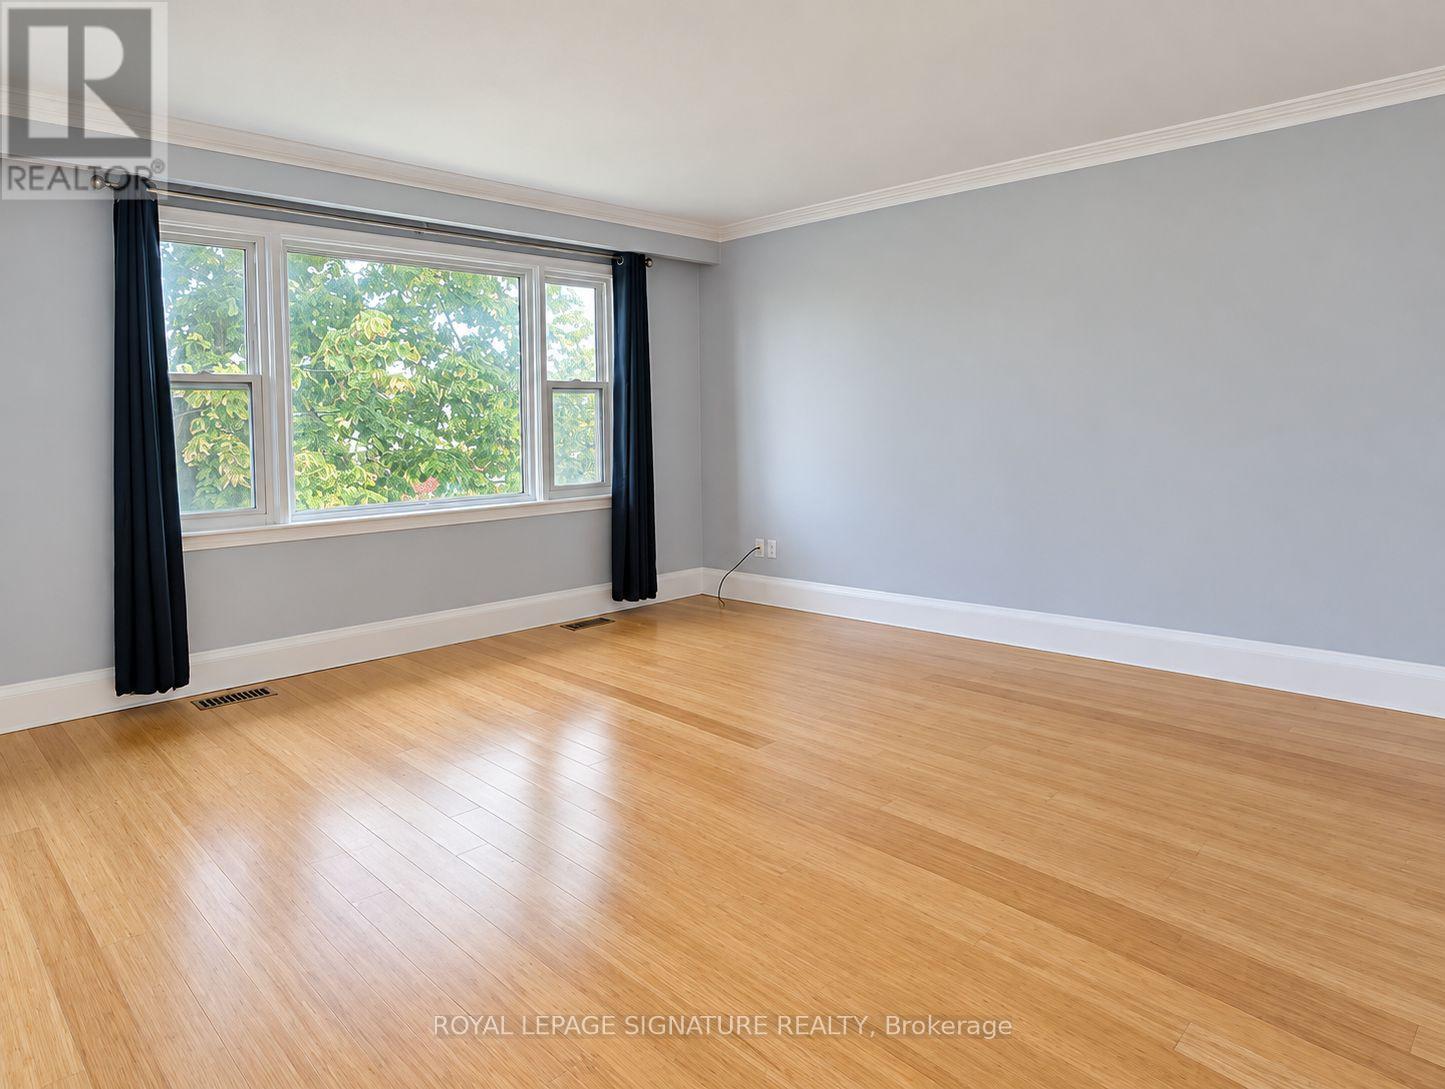
3 - 13 Wesley Street
Toronto, Ontario
Don't Miss This Wonderful Opportunity To LiveIn The Heart Of Highly Sought-After MimicoVillage! This Charming Top-Floor Unit Of ATriplex Offers The Perfect Blend Of Comfort AndConvenience. Featuring Two Spacious BedroomsWith Closets, A Bright Open-Concept LivingRoom, And A Dining Area Seamlessly CombinedWith An Eat-In Kitchen, This Space Is PerfectFor Everyday Living And Entertaining Alike.Enjoy The Convenience Of Ensuite Laundry,Central Air Conditioning, And One DedicatedParking Space. The Unit Will Also BeProfessionally Cleaned And Freshly PaintedBefore Move-In.Located Just Minutes From The Mimico GOStation, With Easy Bus Access To Royal YorkSubway And The Lakeshore Streetcar, CommutingIs A Breeze. Whether You're A Professional,Couple, Or Small Family, 13 Wesley StreetOffers A Welcoming Space To Call Home In One OfToronto's Most Vibrant And AccessibleNeighbourhoods. (id:49269)
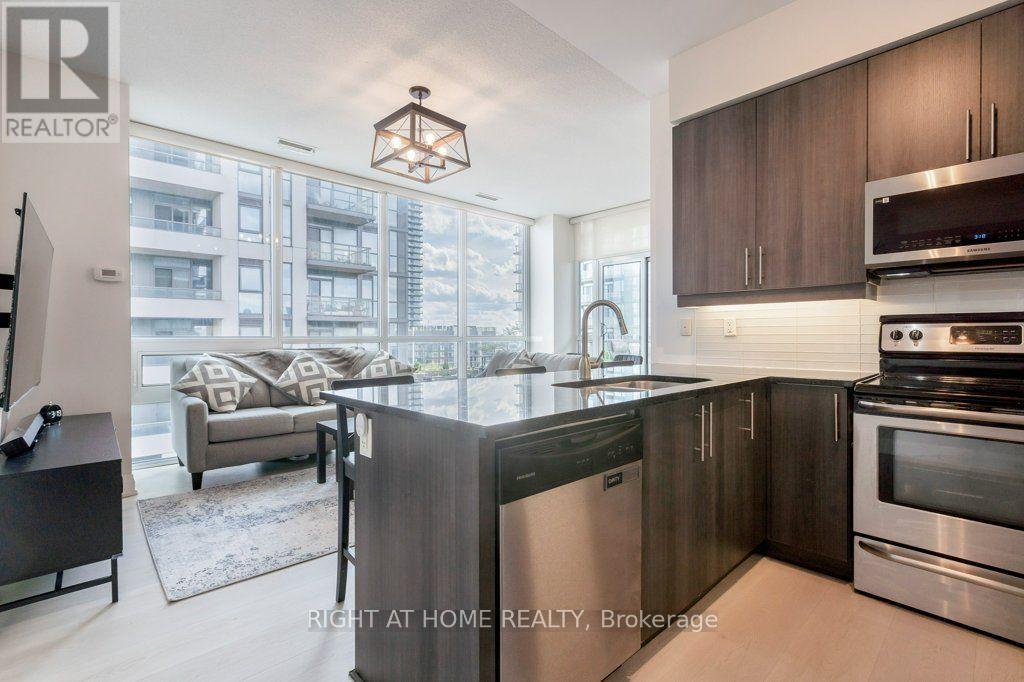
618 - 1185 The Queensway
Toronto, Ontario
Sun-Filled 2 Bed + Den in the Heart of the City! Welcome home to this bright, south-facing 2 bedroom plus den suite, offering 900 sq ft of thoughtfully designed living space. Soaring 9 ft ceilings and floor to ceiling windows flood the unit with natural light, setting the stage for an open concept living, dining and kitchen area that's made for entertaining as much as everyday living.The gourmet kitchen is a true showpiece, with granite countertops, a breakfast bar and stainless steel appliances including a French door fridge and built in microwave. Retreat to the primary bedroom, complete with a walk in closet and a spa inspired ensuite featuring a soaking tub. The second bedroom is equally impressive, with its own full bathroom and an oversized, beautifully tiled shower. A versatile den rounds out the layout, ready to become your home office, yoga studio or reading nook.Step outside to your private balcony, or head downstairs to enjoy full building amenities: a party room, outdoor terrace, fully equipped gym and sparkling pool. In unit, full size laundry adds everyday convenience, while one owned parking space and a storage locker complete this move in ready package. (id:49269)