
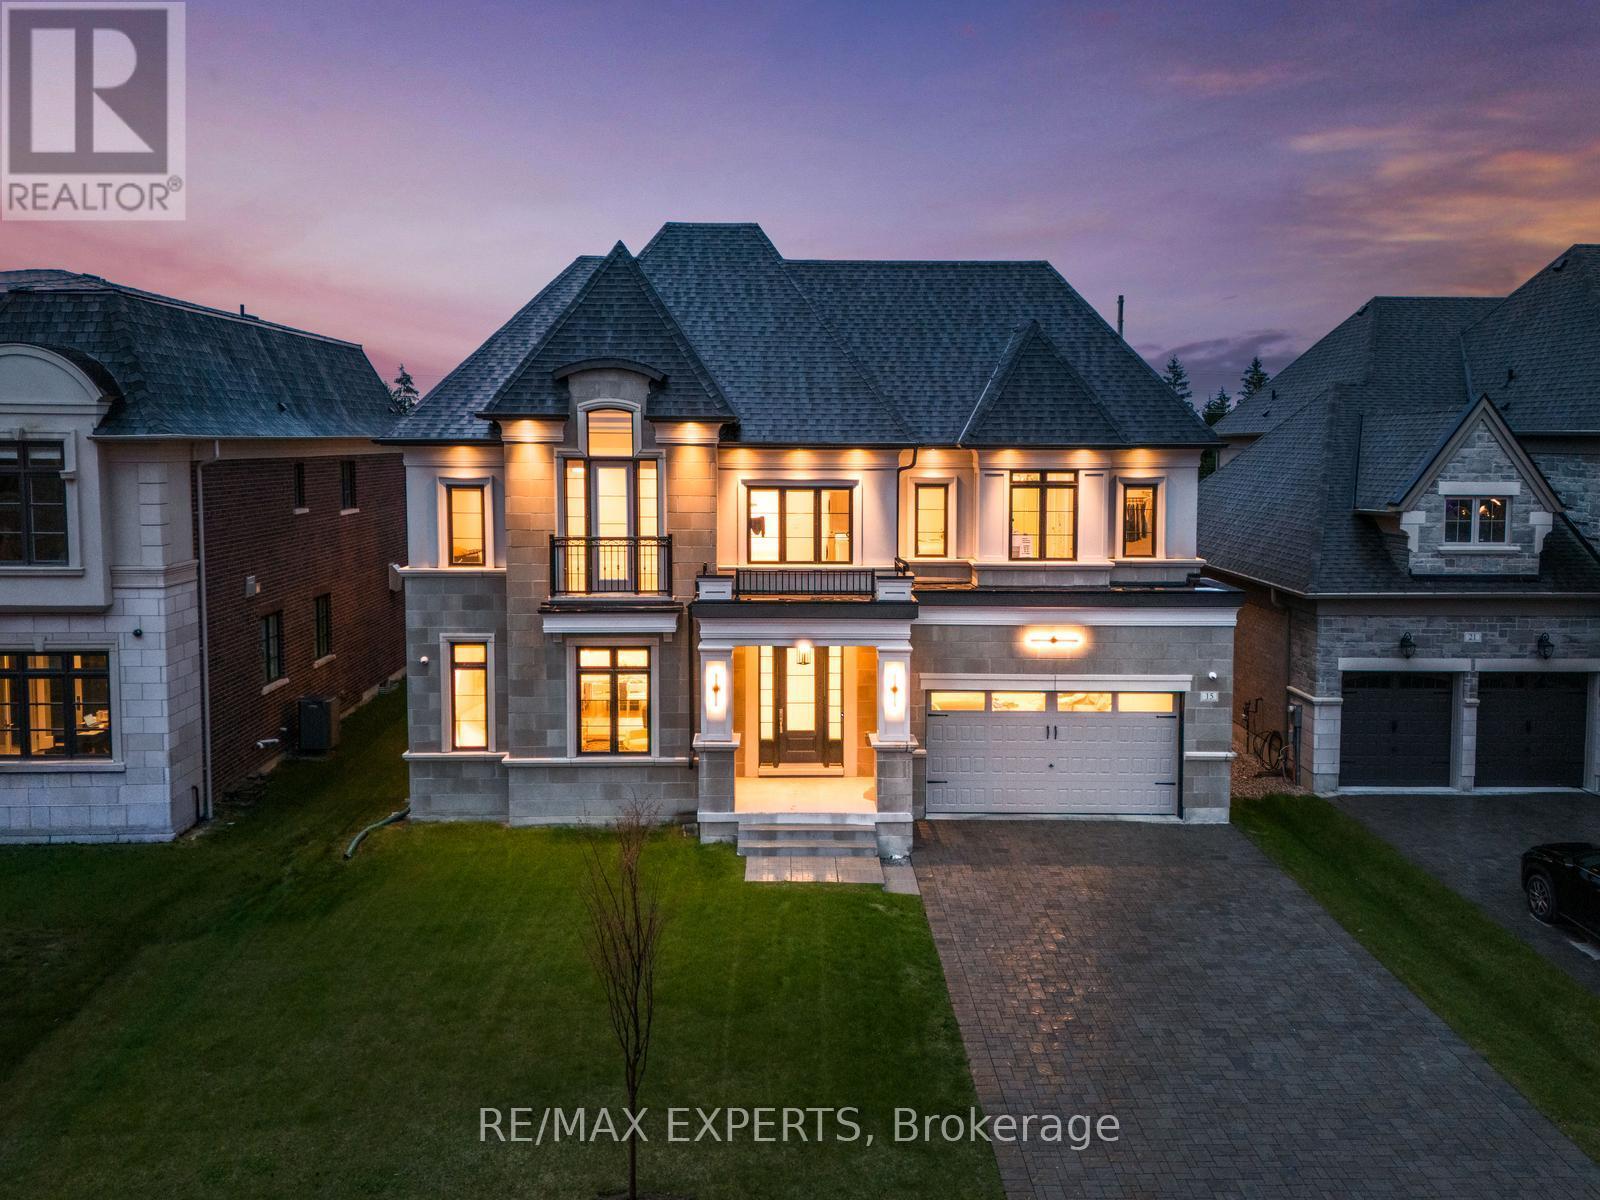
15 Sculpture Garden Lane
Vaughan, Ontario
Welcome to 15 Sculpture Garden Lane, a one of a kind newly built luxury residence in prestigious Copperwood Estates located across from the golf course and offering approximately 5,000 sq ft of above grade living space. This exceptional home features 5 large bedrooms, a 3 car heated garage with pot lights and extensive built in cabinet storage, a long driveway with additional parking and no sidewalk, along with no rear neighbours for the ultimate privacy. Thoughtfully designed with premium finishes throughout, the home showcases custom hardwood flooring throughout, 10 ft ceilings on the main floor, 8 ft doors, built in speakers throughout, custom pot lights, and stunning designer chandeliers. The showpiece custom kitchen offers a truly unique design that blends style and functionality, complete with top of the line built-in appliances including 2 fridges, 2 dishwashers, 2 ovens, a large striking centre island, servery, and walk in pantry. Expansive principal rooms provide the perfect setting for both everyday living and entertaining. The luxurious primary retreat features a custom walk through closet layout and a spa inspired ensuite with heated floors, glass shower, freestanding soaker tub, and high end finishes. Additional highlights include convenient upper floor laundry, spacious secondary bedrooms, and a tucked away private office with walk out access to the backyard. A rare opportunity to own a truly exceptional home in one of Vaughan's most prestigious communities. (id:49269)
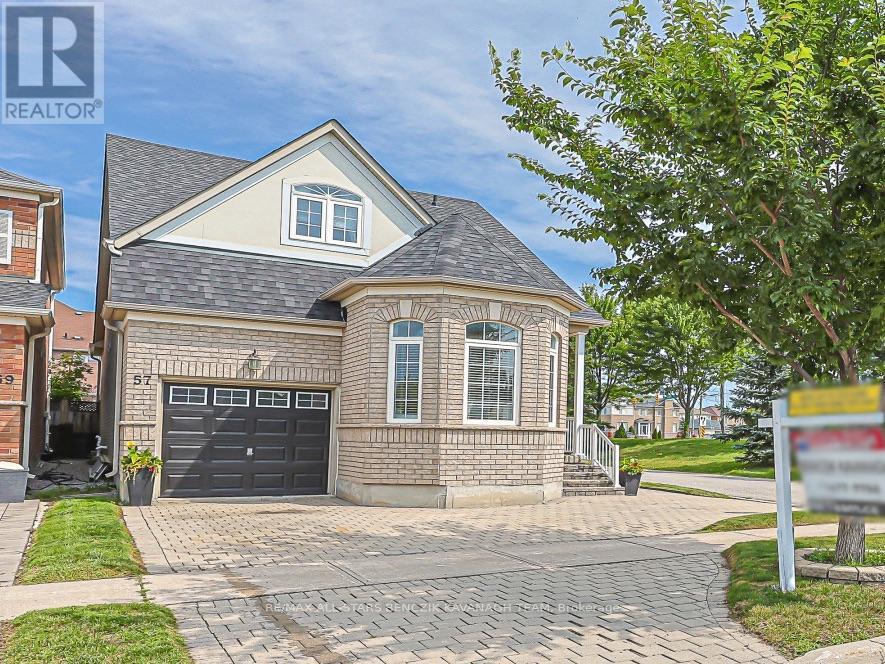
57 Outlook Terrace Drive
Markham, Ontario
Beautifully maintained bungaloft in the sought-after Greensborough community, perfectly suited for those looking to rightsize without giving up the comfort, independence and lifestyle of a detached home. Set on a deep approximately 103' lot with a spacious backyard and circular driveway, this home offers the rare combination of true main-floor living and a private upper-level retreat for family and guests. The sun-filled open-concept living and dining areas feature beautiful bamboo flooring, a fireplace, walk-out to the backyard patio and impressive 16' vaulted ceilings. The inviting eat-in kitchen offers ample cabinetry and workspace, ideal for everyday living and entertaining. The main floor is thoughtfully designed around a private primary bedroom with 10' ceilings, his-and-her closets and a 5-piece ensuite, along with a versatile office that can easily serve as a guest bedroom and convenient direct garage access. Upstairs, a spacious family room overlooks the main level and is complimented by a bedroom with walk-in closet, 12' vaulted ceiling and a 4-piece bathroom, creating a private guest retreat or flexible space for adult children, grandchildren, a home office or hobbies. Outside, the beautifully landscaped backyard is where this home truly stands apart, featuring floral garden beds, a large interlock patio with gazebo and multiple areas for outdoor dining, entertaining and relaxing. Ideally located within walking distance to schools, parks and York Region Transit, with easy access to Cornell Community Centre & Library, Markham Stouffville Hospital, local amenities, Mount Joy GO Station, Cornell Bus Terminal and Hwy 407 for seamless travel throughout the GTA (id:49269)

268 Pasadena Drive
Georgina, Ontario
Beautifully Renovated Detached Bungalow Offering A Rare Blend Of Lifestyle And Flexibility In South Keswick. The Home Features A Bright Main-Floor Kitchen With Quartz Countertops And Stylish Backsplash. Approximately $170,000 In Recent Renovations And Enhancements, Including Brand-New Appliances, Automatic Sensor Kitchen Faucets, And Premium Automatic Bidet Toilets.Set On A Large, Flat, Highly Usable Lot With Frontage And Access From Two Streets, This Property Offers Exceptional Privacy And Year-Round Convenience. The Double-Frontage Configuration And Expansive Lot Area Enhance Everyday Functionality.The Professionally Landscaped Backyard Features Mature Pine Trees, A Fully Automatic Irrigation System, And A Large Deck Ideal For Entertaining, Barbecues, And Family Gatherings. Located Approximately A 5-Minute Walk To Lake Simcoe And Close To Transit, Parks, Trails, Schools, Daycares, Shopping, And Restaurants.The finished lower level includes a tile floor, window, closet, and storage area, currently used by the owner as part of the principal residence.A Rare Opportunity For Buyers Seeking Comfort, Land Value, And Lifestyle Appeal. Buyer To Conduct Own Due Diligence Regarding Zoning And Structural Capacity. (id:49269)

24 - 15 Old Colony Road
Richmond Hill, Ontario
Welcome To An Exceptional Opportunity In The Highly Sought-After Oak Ridges Community Of Richmond Hill. This Beautifully Appointed 3-Storey Townhome Offers A Thoughtfully Designed Layout With 3 Bedrooms, 3 Bathrooms And An Abundance Of Natural Light Throughout. The Inviting Main Level Is Enhanced By 9-Foot Ceilings And Generous Living And Family Spaces, Creating An Ideal Setting For Both Everyday Living And Entertaining. The Well-Proportioned Kitchen And Breakfast Area Provide A Comfortable Heart Of The Home, While The Upper Level Features Three Spacious Bedrooms, Including A Private Primary Retreat With Walk-In Closet And Ensuite. A Standout Feature Is The Versatile Ground-Level Great Room With Walkout To The Private Backyard-Perfect As A Family Room, Home Office, Guest Space Or Additional Entertainment Area. Direct Interior Access From The Garage Adds Everyday Convenience. Ideally Situated In A Family-Friendly Neighbourhood Close To Bond Lake, Lake Wilcox, Parks And Scenic Trails, With Convenient Access To Schools, Public Transit, GO Transit, Shopping, Recreation And Major Commuter Routes. A Wonderful Combination Of Space, Lifestyle And Location In One Of Richmond Hill's Most Desirable Communities. (id:49269)
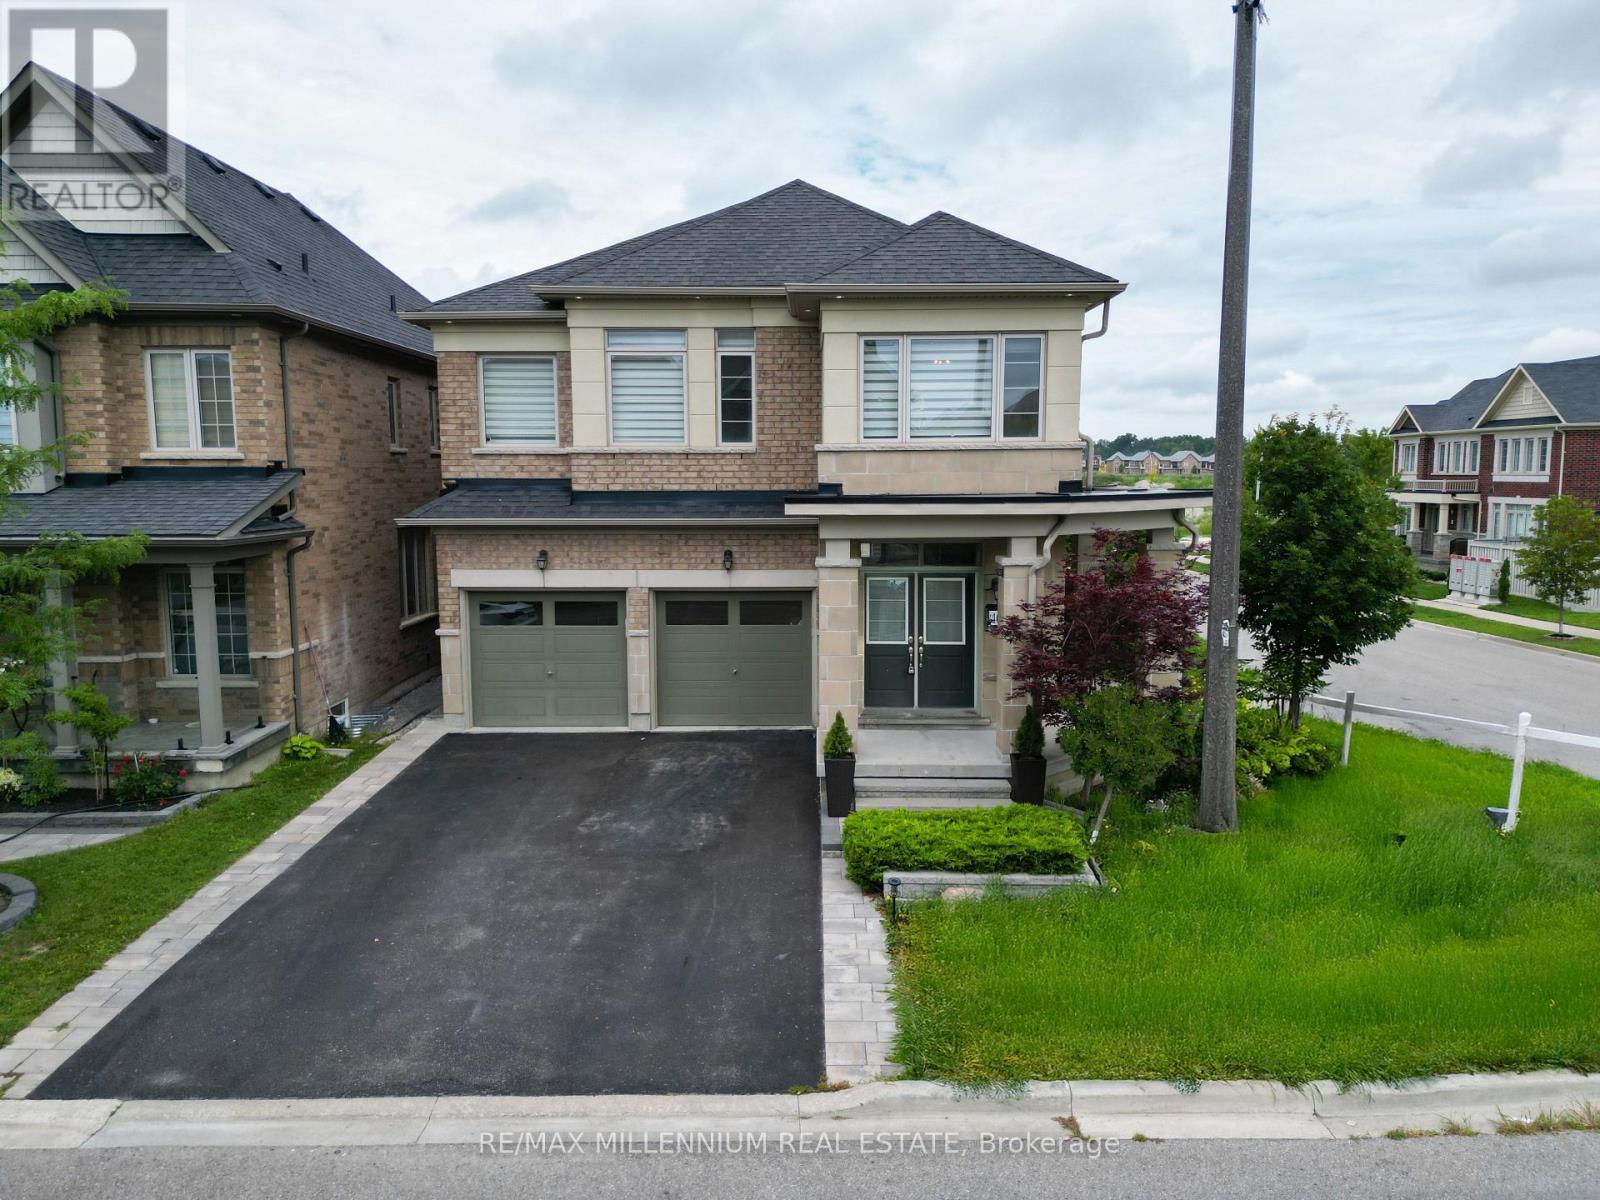
40 Frederick Pearson Street
East Gwillimbury, Ontario
TURN KEY MOVE IN READY HOME! Gorgeous corner lot with abundant natural light! Spacious main floor layout, EXTREMELY functional basement, 2nd floor Corridor office space!! 4+1 Bedrooms, all with direct washroom access! PREMIUM LOT, No Side Walk. STONE THROW AWAY from brand new health and active living plaza, and brand new elementary school. Close To HighWay 404, Close To Upper Canada Shopping Mall, Parks, Restaurants And All Other Amenities! This Is the PERFECT family Home!!! (id:49269)
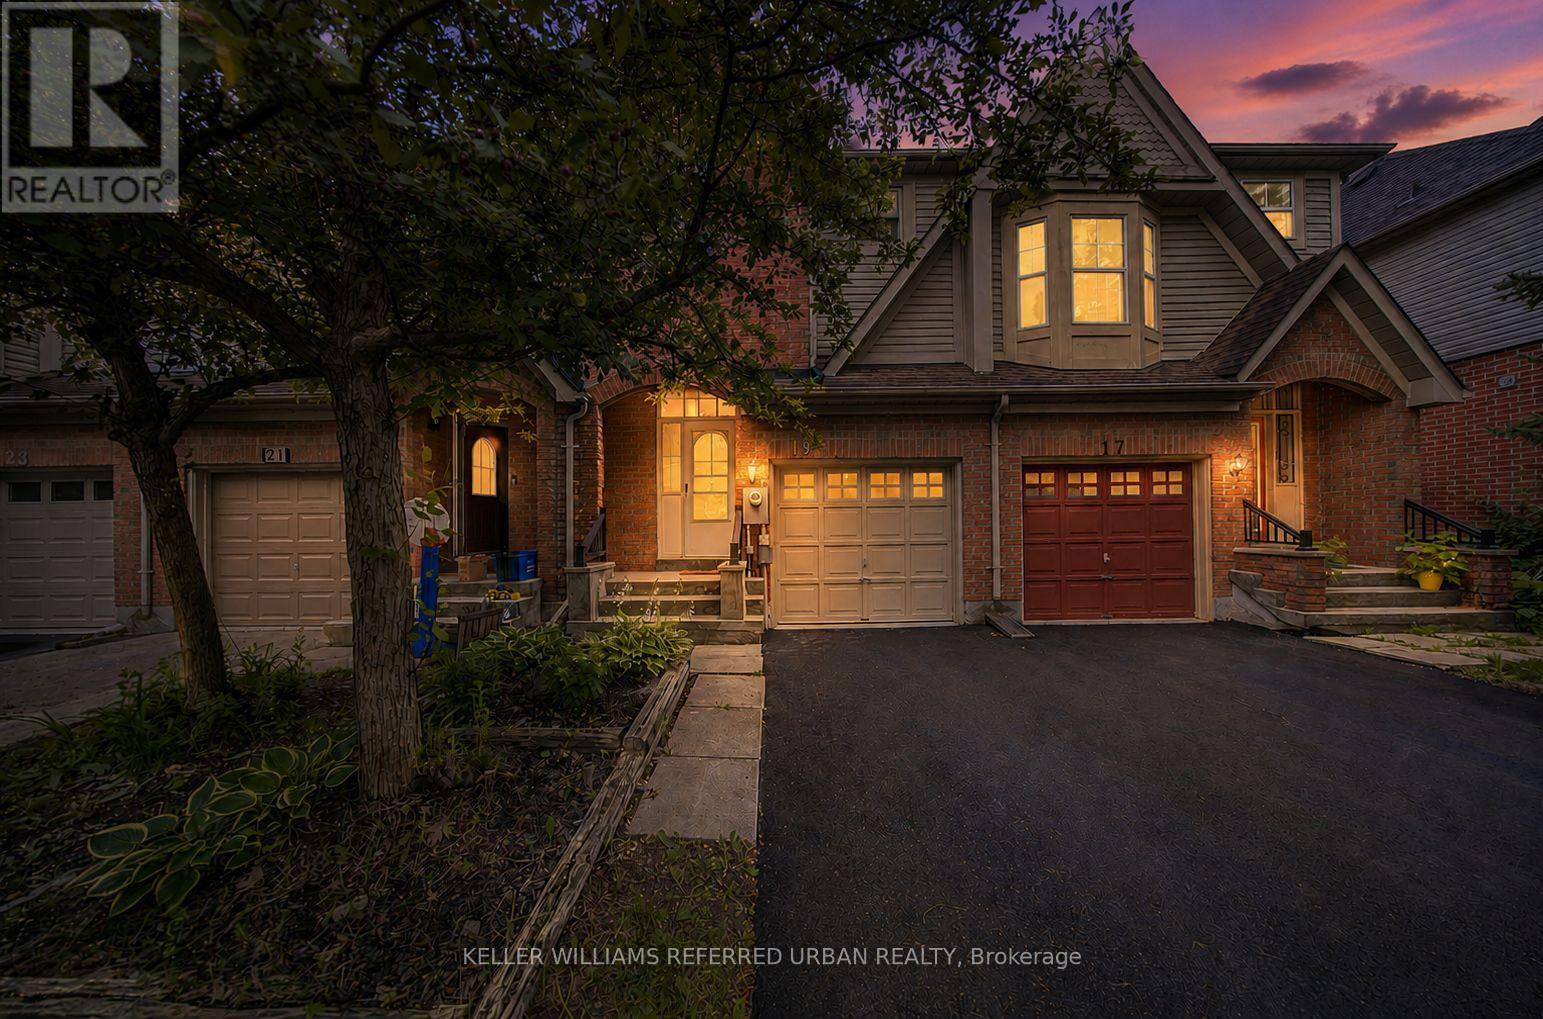
19 Evelyn Buck Lane
Aurora, Ontario
Welcome to this beautifully updated townhome in the highly sought-after Bayview Wellington community. This home is perfect for first-time buyers, young families, or downsizers seeking comfort and convenience. Newly finished driveway, pot lights in the living room. Soaring ceiling in the entry foyer. Updated hardwood flooring and laminate flooring in the basement, elegant wood stairs, modern kitchen cabinets, granite countertops and breakfast bar. The bathrooms have also been updated with quartz countertops and modern cabinetry. The open-concept layout features a spacious dining area with a walk-out to the private backyard - perfect for everyday living and entertaining. The generous primary bedroom includes a 4-piece ensuite bath, while two additional bedrooms provide plenty of space for family or guests. The finished basement offers flexible use as a recreation room, home office, gym, or entertainment space. Ideally located within walking distance to parks, schools, shopping, and golf courses, with easy access to Highway 404 for commuters. (id:49269)
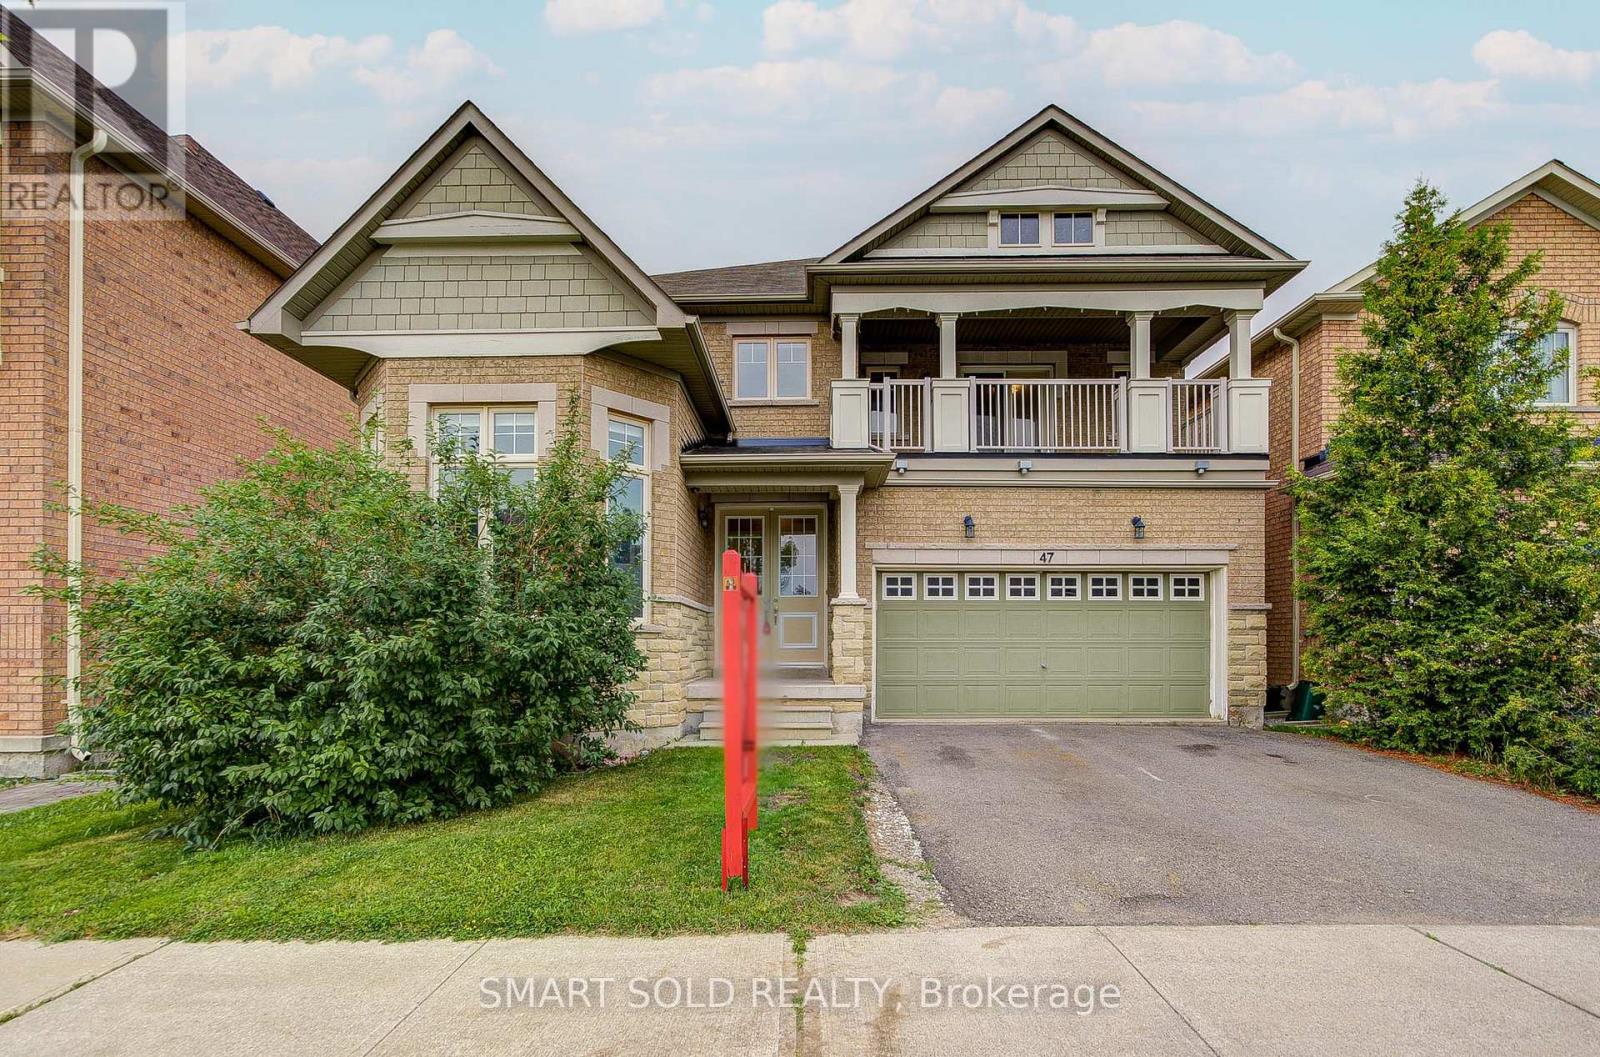
47 Township Avenue
Richmond Hill, Ontario
Welcome To Jefferson, A Highly Desirable, Safe And Family-Friendly Richmond Hill Community Known For Its High-Ranked Schools, Parks And Convenient Access To Shopping, Restaurants And Transit.This Spacious Detached Home Offers Nearly 3,000 Sq. Ft. Of Living Space And An Excellent Family Layout. The Main Floor Features Bright Principal Rooms, A Spacious Kitchen Overlooking The Family Room, And A Main Floor Office With Soaring Ceilings And Wraparound Windows, Making It An Ideal Space For Working From Home, A Home Office, Library, Study Or Creative Room.The Second Floor Offers 4 Spacious Bedrooms And 3 Full Bathrooms, With Each Bedroom Having Convenient Access To A Bathroom. The Primary Bedroom Features A Large Ensuite And Oversized Walk-In Closet.Enjoy A Private Backyard Surrounded By Large Mature Trees That Provide Excellent Privacy, Along With A 2-Car Garage And Ample Driveway Parking. Close To St.Theresa Catholic High School And Beyond Field French Immersion Public School.A Great Opportunity To Personalize And Make This Spacious Home Your Own In One Of Richmond Hill's Most Sought-After Neighbourhoods. (id:49269)

48 Casely Avenue
Richmond Hill, Ontario
Welcome To 48 Casely Ave, Freehold 3-Storey Townhome With No POTL Or Monthly Maintenance Fees. Offering 3-Car Parking And A Bright, Practical Layout, The Main Living Level Features An Open-Concept Great Room With Laminate Flooring, A Modern Kitchen With Quartz Counters And Stainless-Steel Appliances, And A Dining Area With A Walk-Out To The Balcony. Upstairs, The Primary Bedroom Includes A Walk-In Closet And 3-Piece Ensuite, Complemented By A Second Bedroom And A 4-Piece Bath. Ground-Level Includes The Laundry And Direct Garage Entry To Foyer. No Backyard To Maintain-An Ideal Low-Maintenance Freehold Alternative Without Condo-Style Fees. School Options Include Silver Pines PS (Fraser Institute: 7.1/10), Richmond Green SS (8.3/10), Thornlea SS (8.9/10) And Alexander Mackenzie HS (8.5/10); French Immersion Options Include Michaëlle Jean PS (Gr. 1-3) And Beverley Acres PS (Gr. 4-8). Convenient Access To Richmond Green, Costco, Shops, Restaurants And Hwy 404. Existing Appliances, Light Fixtures And Window Coverings Included. (id:49269)
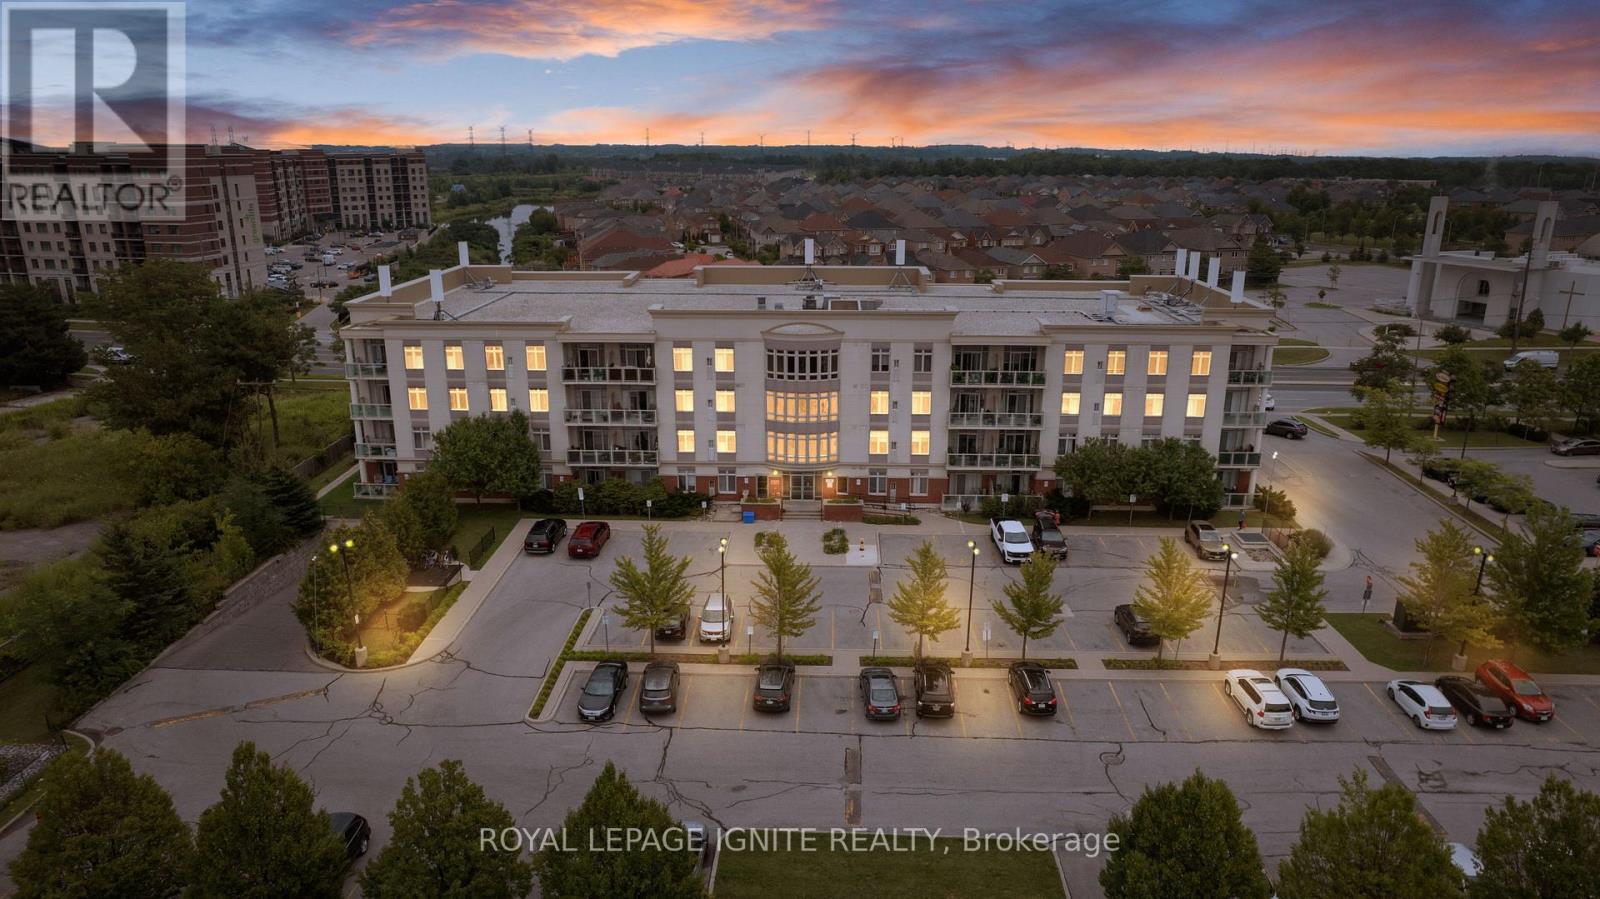
204 - 7340 Markham Road
Markham, Ontario
Experience Refined Urban Living In This Extensively Renovated Corner Suite In Markham's Sought-After Middlefield Community. Offering Over 1,600 Sq. Ft. Of Living Space, This Rare Suite Combines The Spaciousness Of A Bungalow With The Convenience Of Condo Life. Thoughtfully Renovated Throughout, Enjoy This Designer Kitchen With Extensive Custom Cabinetry & Valance Lighting, Built-In S/S Appliances Including Combo Wall Oven, Electric Cooktop, & Commercial Grade Range Hood, Quartz Countertops, Oversized Peninsula With Breakfast Bar, Upgraded Fixtures, & Dual Zone Built-In Bar Fridge. The Open-Concept Living & Dining Areas Are Ideal For Everyday Living & Entertaining, Enhanced By Luxury Vinyl Flooring, Abundant Pot Lighting, & Upgraded Trim. Large Windows Provide Natural Light, While The Living Room Offers Walkouts To The Private Balcony. The Three Beautifully Renovated Bathrooms Feature Designer Tile, Stylish Vanities, Sleek Fixtures, Upgraded Shower Systems, & Recessed Lighting. The Spacious Primary Bedroom Offers A Custom Built-In Wardrobe & Direct Balcony Access. Two Additional Bedrooms Provide Generous Accommodations, While The Versatile Den Can Function As A Fourth Bedroom, Home Office, Study, Or Media Space. Enjoy The Added Convenience Of Two Parking Spaces; One Underground & One Surface. Located Close To Schools, Parks, Community Centres, Costco, Shopping, Restaurants, Banks, Public Transit, & Highway 407, With Tim Hortons Just Steps Away. A Rare Opportunity To Own A Meticulously Renovated Corner Suite Offering Exceptional Space, Sophisticated Finishes, & Move-In-Ready Living In One Of Markham's Most Desirable Communities. (id:49269)
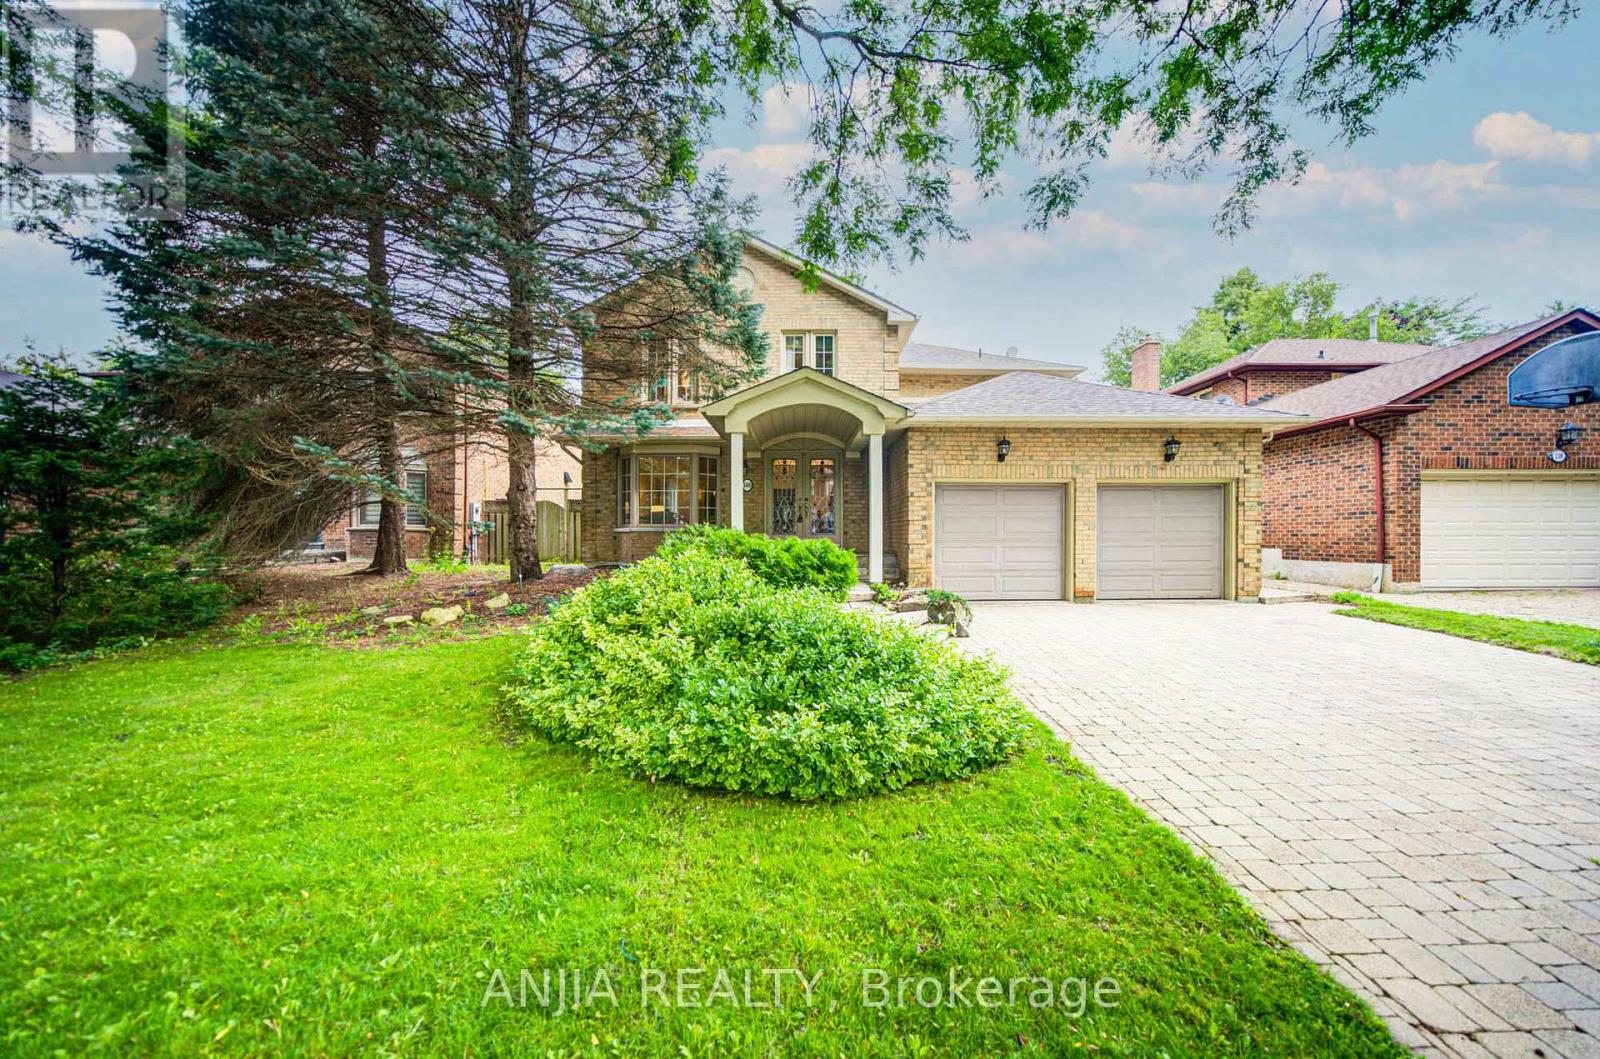
140 Reeve Drive
Markham, Ontario
Welcome To An Exceptional Family Home On A Rarely Offered, Tree-Lined Street In One Of Markham's Most Desirable Neighbourhoods. Set On A 53 ft Wide Premium Lot With A Double Garage. This Home Offers Outstanding Curb Appeal, A Practical Layout, And Generous Space For Everyday Living And Entertaining. The Main Level Features Bright Open-Concept Living And Dining Areas, A Separate Family Room, And A Beautifully Renovated Kitchen With Upgraded Cabinetry. The Showpiece Is The Stunning Solarium With Floor-To-Ceiling Windows And Walk-Out To A Mature Treed Yard, Creating A Peaceful, Forest-Like Retreat In Every Season. Upstairs Offers 4 Spacious Bedrooms And 3 Bathrooms, Including A 5-Piece Primary Ensuite, Rare Private Ensuite In The Third Bedroom, And Updated Main Bath. The Finished Basement Provides Added Versatility With Upgraded Flooring, Rough-In For A Kitchenette, And Space For Recreation Or Extended Family Living. Additional Rough-Ins For A Hot Tub, Built-In Speakers, And Gas BBQ Line Offer Excellent Future Potential. Close To Markham Village, GO Train, Transit, Hwy 407, Library, Trails, Parks, Morgan Pool, Arenas, Centennial, Cornell, and Aaniin Community Centres. A Beautifully Maintained Home Offering Charm, Space, And Markham Stouffville Hospital Convenience. (id:49269)
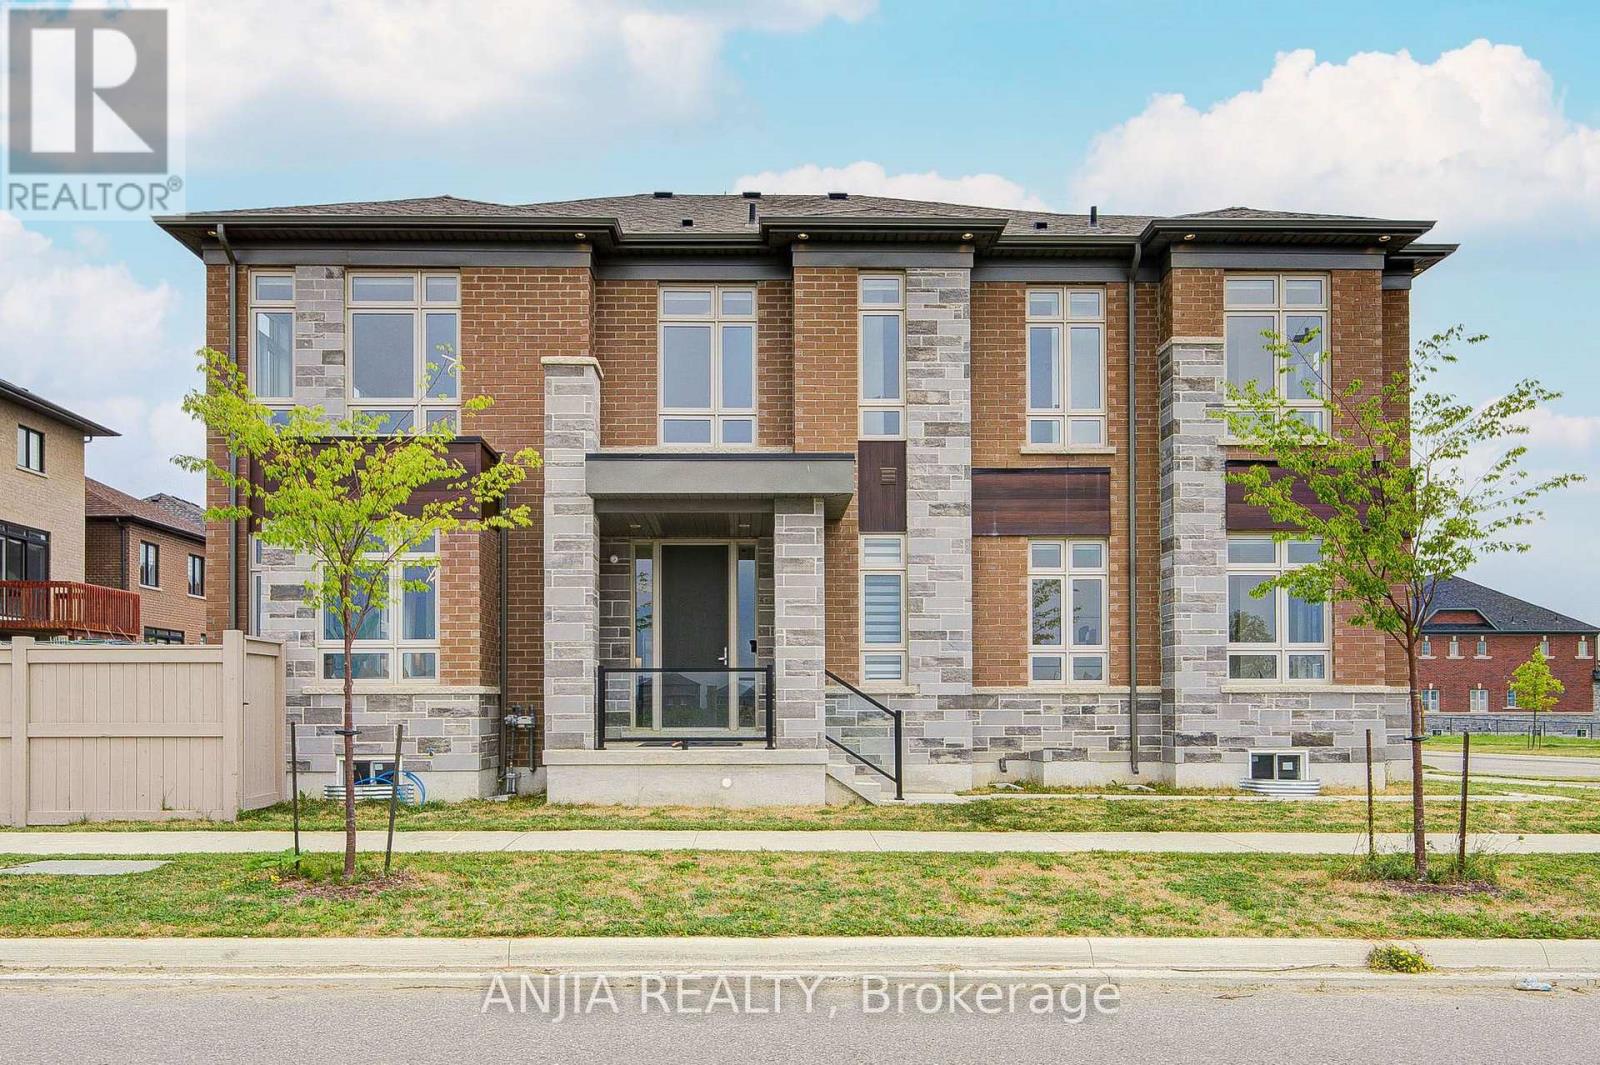
80 William Logan Drive
Richmond Hill, Ontario
Welcome to this beautifully appointed 4-bedroom home in Oakridge Meadows, set on a premium lot overlooking the park, showcasing distinctive brick and stone detailing, architectural lighting beneath the roofline and a covered front entry that create an striking first impression. Inside, 10' main-floor ceilings and 9' second-floor ceilings enhance the sense of space and sophistication throughout. The main floor offers a refined and functional layout with separate living and dining areas, a spacious family room with a 2-way gas fireplace, and elegant coffered ceiling details. The gourmet-inspired kitchen features a premium Sub-Zero, Wolf and Asko appliance package, central island with seating, and a dedicated beverage centre with bar sink. The generous breakfast area opens naturally to the rear outdoor space, creating an inviting setting for both everyday living and entertaining. Upstairs, the expansive primary bedroom features two walk-in closets and a private ensuite with a heated floor. All three additional bedrooms also feature their own ensuite bathrooms, offering exceptional comfort and privacy for family and guests. Noise-reducing insulation between the second-floor floor joists and within the second-floor walls provides an added level of privacy and a quieter living environment. A conveniently located second-floor laundry adds ease to everyday living. Additional highlights include 200-amp electrical service, rough-in for future EV charger, gas line for future barbecue hookup, radiant basement slab heating, heat recovery ventilator (HRV) and central vacuum, complemented by smart-home technology including Cat6 networking and prewiring for wireless access points, security cameras and audio. A 4-zone in-ground irrigation system adds convenience outdoors. Close to schools, Oak Ridges Community Centre, Lake Wilcox, parks and trails, with shopping, supermarkets and restaurants nearby. Easy connections to Highway 404 and Gormley GO Station. (id:49269)
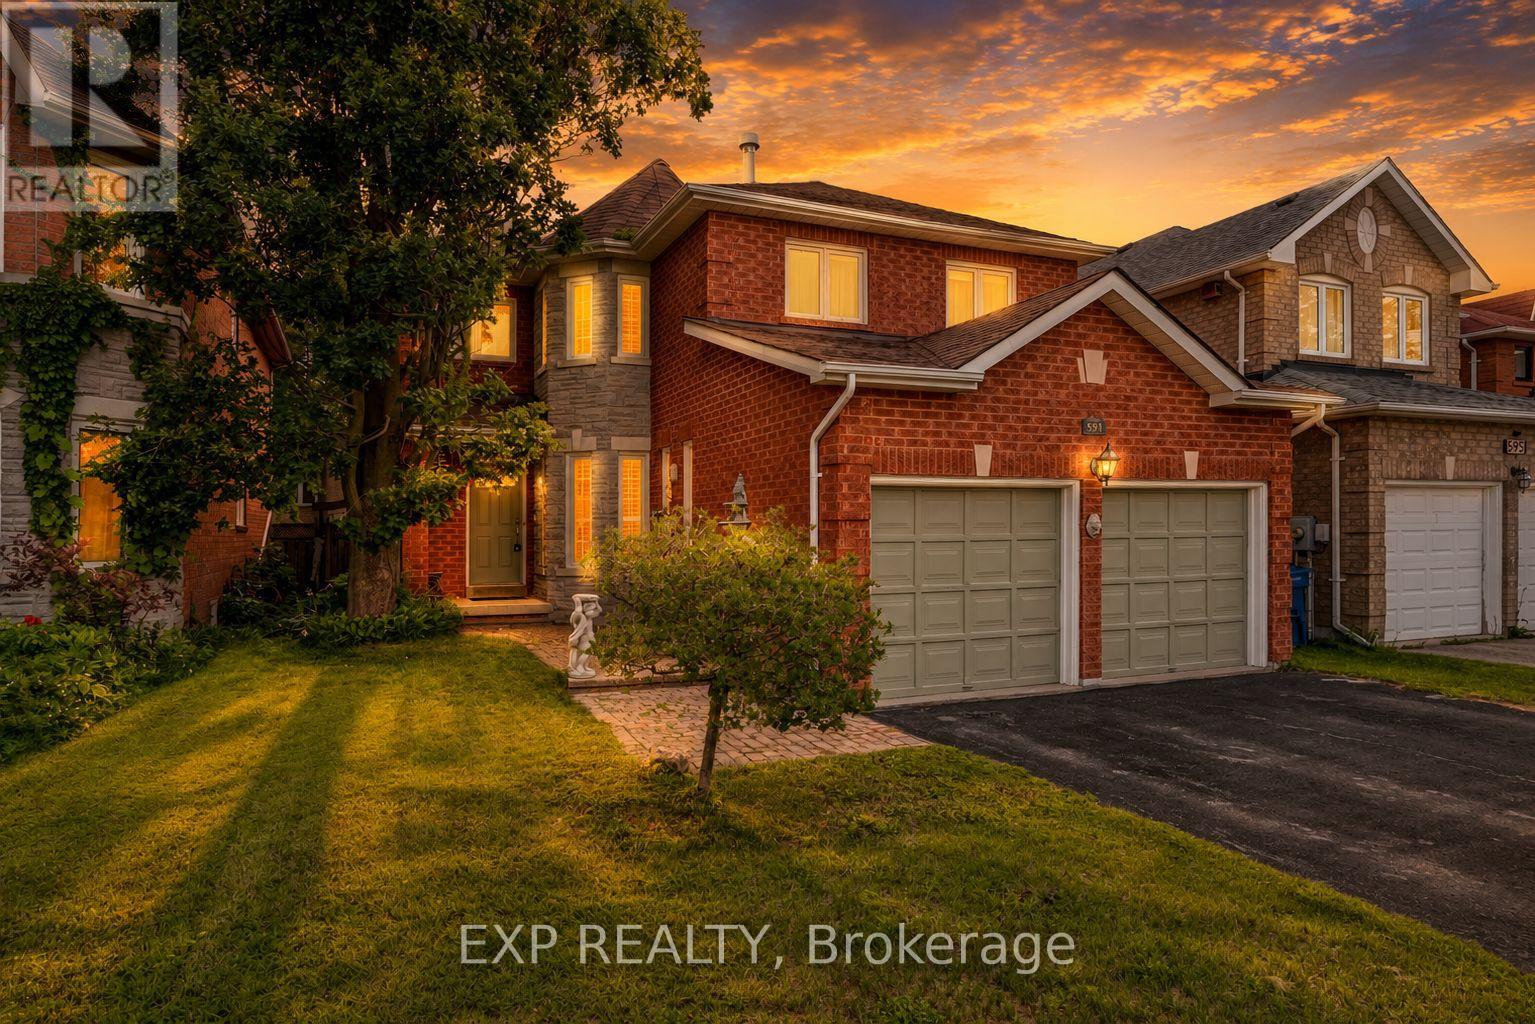
591 Plantation Gate
Newmarket, Ontario
Former model home in Summerhill Estates. This 4-bedroom detached two-storey offers over 2,700 square feet above grade on a landscaped, fenced 39x109 foot lot in one of Newmarket's most established family neighbourhoods. The layout works for both everyday family life and entertaining. The eat-in kitchen walks out to the patio and overlooks a hardwood family room, and main-floor laundry with direct garage access keeps the day-to-day easy. Pot lighting and crown moulding run through the main level, and a skylight above the circular staircase fills the home with natural light. Upstairs, four generous bedrooms include an oversized primary retreat, 18'8" 16'1", with a walk-in closet and 4-piece ensuite. Here's what sets this one apart: two separate staircases reach the unfinished lower level, one straight from the garage, with a rough-in bath already in place. That's clear in-law suite potential for a buyer who needs multigenerational space. Move-in ready, with the big-ticket items already done - furnace, tankless water heater, and shingles all about six years old, plus a 200-amp panel. Walk to Mulock Park, with quick access to transit, schools, highways, and Main Street amenities. (id:49269)