
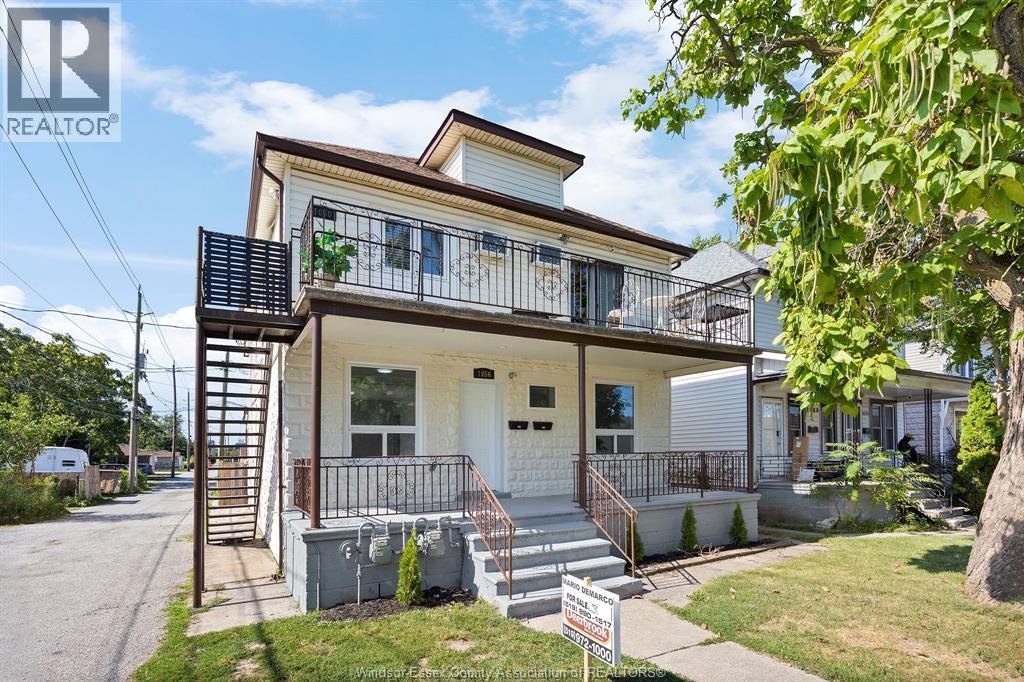
1056-1060 Niagara
Windsor, Ontario
TOTALLY RENOVATED MAIN FLOOR APARTMENT - PERFECT FOR OWNER OCCUPIED UNIT- BOASTING 4 BEDROOMS WITH IN-SUITE LAUNDRY AND PRIVATE BASEMENT . SUPER LOCATION IN A EUROPEAN NEIGHBORHOOD JUST STEPS TO ERIE ST E CAFE 'S WITH SHOPPING PLUS THE RESTAURANTS. BUS ROUTE NEARBY WITH EASY ACCESS TO THE UNIVERSITY , WALKING DISTANCE TO THE RIVER AND ITS PARKS. THE REAR YARD OFFERS PARKING FROM THE ALLEY. UPPER UNIT IS RENTED FOR $ 1363 .06 PLUS HEAT AND HYDRO + WATER ( SEPERATE METERS ). NEW OWNER CAN LIVE FREE WITH INCOME FROM VERY NICE TENANTS WHO ALWAYS PAY ON TIME EVERY MONTH. INCREDIBLE OPPURTUNITY TO INVEST - OR LIVE-IN THIS SUPER DUPLEX IN A BRAND NEW LOWER APARTMENT. (id:49269)

1112 - 2900 Battleford Road
Mississauga, Ontario
Bright, Spacious Recently Updated & Exceptionally Located!Welcome to this beautifully updated one-bedroom condo featuring one of the building's most desirable and functional floor plans. Lovingly maintained with true pride of ownership, this move-in-ready home has been freshly painted and thoughtfully updated throughout.The updated kitchen features quartz countertops updated floor tiles and finishes, creating a bright and modern space for everyday living. The updated bathroom has also been extensively refreshed, featuring new vanity, mirror, floor & shower tiles, exhaust fan, and toilet all completed in 2026.Enjoy the added peace of mind that comes with 5 new appliances: refrigerator, stove, dishwasher, washer, and dryer. The new appliances are all covered by a four-year warranty, making this home truly move-in ready.Additional features include underground parking, in-suite laundry, in-suite storage, and an interior split air conditioner (2024) for enhanced year-round comfort. All-inclusive maintenance fees include heat, hydro, and water, providing exceptional value and convenience.Residents have access to a selection of amenities, including an outdoor swimming pool, fitness centre, sauna, basketball, tennis and soccer courts, playground, community BBQ area, party room, and more.The location is equally impressive, with an 84 Walk Score and everyday conveniences just across the street just steps away. Walk to Meadowvale Town Centre for shopping, restaurants, cafés, services, and public transit. Enjoy nearby Lake Aquitaine, scenic walking trails, parks, green spaces, places of worship, and the Meadowvale Community Centre.Commuters access to Highways 401, 403, and 407, while Credit Valley Hospital, major shopping destinations, schools, and numerous local amenities are just minutes away.An excellent opportunity for first-time buyers, downsizers, investors, or anyone seeking a low-maintenance, move-in-ready home with significant recent upgrades. (id:49269)
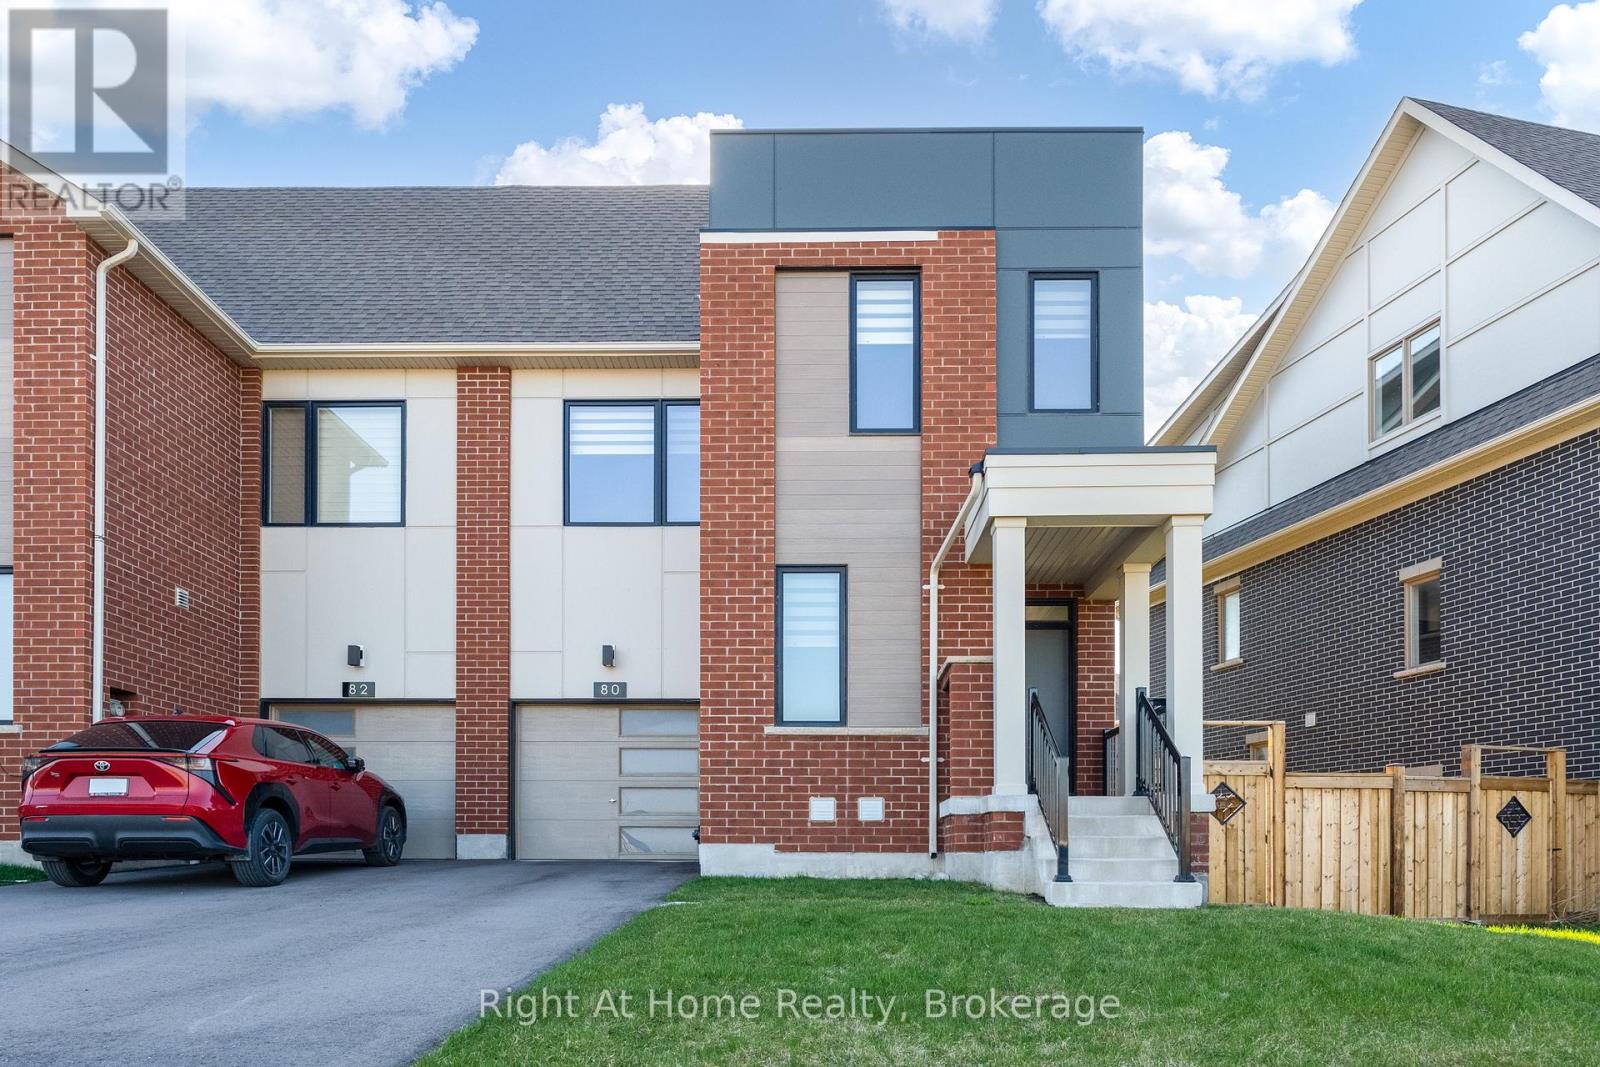
80 Settlers Road E
Oakville, Ontario
Welcome to this luxurious and spotless End Unit freehold townhome in a prime Oakville location across the park. This bright home offers 4 bedrooms, 5 bathrooms, a convenient office/den on main floor and finished basement - approx.2,617 sq ft of upgraded finished living space across 4 levels. The main floor boasts an open concept layout with a fully upgraded Chef's kitchen with granite counters, SS appliances, and backsplash, along with a great room and walk out to the yard. Good size office and large walk in closet are part of a functional main floor. Upstairs, the Primary bedroom offers a walk-in closet and spa like ensuite bath, while 2 additional bedrooms, main bath and laundry complete second level. Extras include a 4th large bedroom with upgraded ensuite bath on the 3rd floor that can be used as additional office or entertainment loft area. The finished basement provides versatile space for family recreation, and offers a full 4 pcs bath.High end finishes include modern oak hardwood on main, second and third floor, premium tiles, oak stairs, 8 ft doors, smooth ceilings, 9 ft ceilings on main & 2nd floor. 1 car garage and tandem driveway allows for parking 3 cars. Move in condition, this home is surrounded by top rated schools, parks and trails, steps to transit, close proximity to shopping and Oakville Trafalgar Hospital. (id:49269)
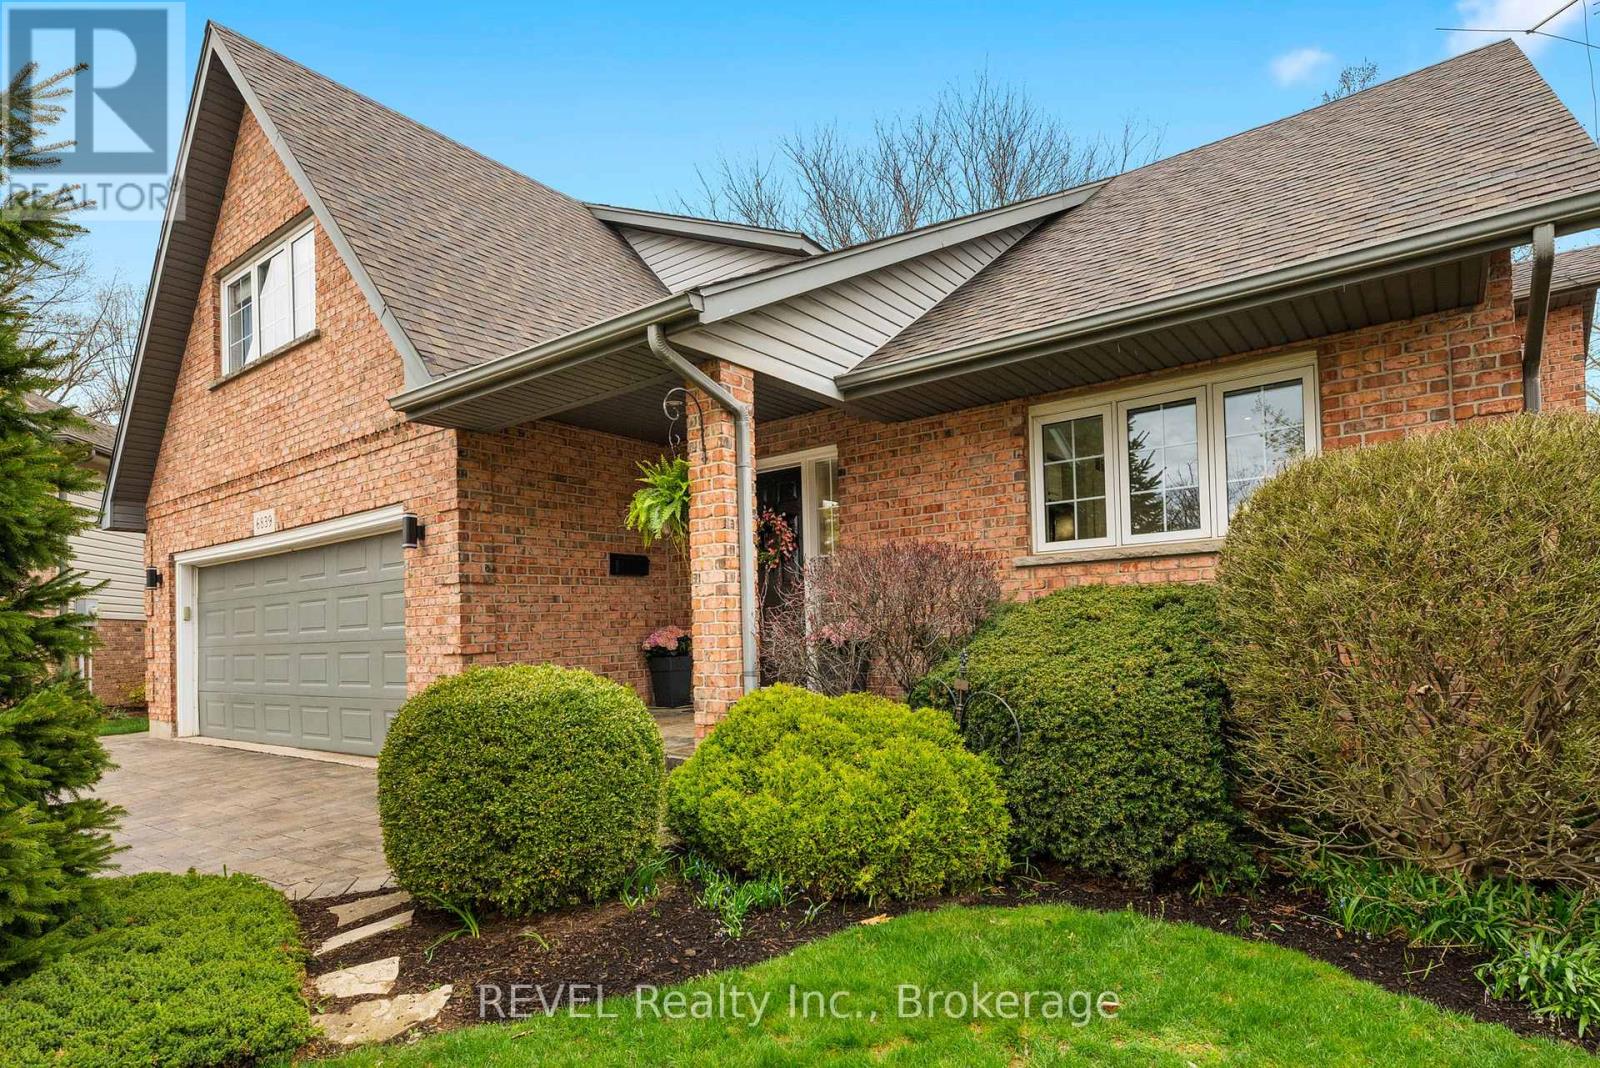
6839 Imperial Court
Niagara Falls, Ontario
Welcome to 6839 Imperial Court- a renovated gem in the heart of Niagara Falls with a MAIN FLOOR IN-LAW SUITE! This beautiful home offers approx 4000 sqft of living space, with 5+2 bedrooms & 4 full baths. The main floor w/spacious, newer tiled foyer, gorgeous vaulted ceilings, & light-filled kitchen/Din/Liv Rm w/gas FP. Refinished hardwood, new carpet on stairs & new luxury plank vinyl flooring throughout, extra-wide staircase to the 2nd floor & perfect kitchen w/new quartz countertops, fridge, oven, dishwasher, tile flooring, backsplash, Abundant windows, open-concept living area. The MAIN FLOOR IN-LAW SUITE can be secured from the main house by a double-sided high-security deadbolt & features a kitchen w/fridge, stove, dishwasher & breakfast bar, living rm, 3pc bath, carpeted bdrm, separate laundry closet, wide doorways, exterior accessible ramp, & access to attached garage. Upstairs has 4 bdrms & 2 full baths, including primary w/4pc ensuite with sep shower & whirlpool tub. The well-lit spacious lower level with large windows & Recreation room w/gas FP, full wet bar, 2 bdrms, full bath, laundry rm w/dryer & newer washer, storage rm which can become an additional bedrm. Located in sought-after neighbourhood w/mature trees & landscaping, this unique home offers spacious yard perfect for children to play & room for an in-ground pool. Additional features: high-security Medeco locks, fenced yard, XL double car garage, interlock brick driveway, custom-built shed, & a massive entertainer's deck with a natural gas line. Recent renos include a separate water heater & Eyedro hydro meter (which allows remote electricity usage monitoring) to in-law suite, & new wiring to allow for installation of a separate electrical hot water meter. Home is zoned R1C, permitting single family occupancy & owner-occupied B&B usage. Enjoy peace & privacy of this quiet court, ideally located near schools, shopping, amenities, parks, transit, QEW - easy to access all areas of the City! (id:49269)
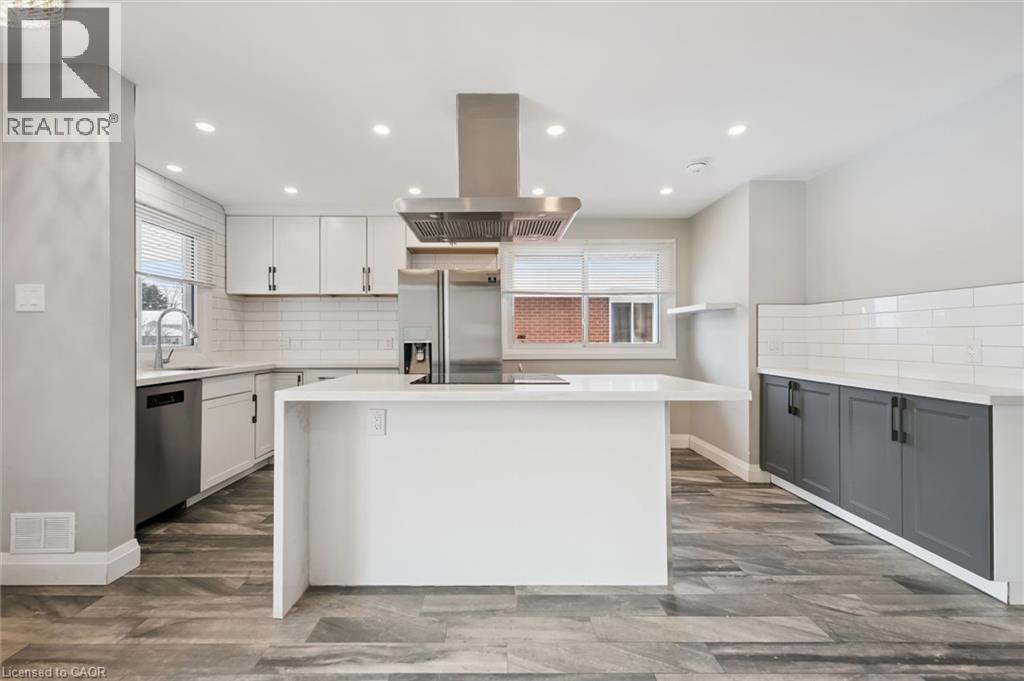
192 Glen Road Unit# Upper
Kitchener, Ontario
Available January. 1, 2027 for rent. $2,600 base rent, plus $150/mth for heat, water & hydro. Upper floor unit in legal duplex with 1,040 sq ft, 3 bedrooms, in suite laundry, shared use of backyard space, 3 parking spaces. This unit has been updated with a bright and modern open concept kitchen featuring new cabinets, stainless steel appliances, new countertops and backsplash. 1 fully renovated bathroom. A large family room space with electric fireplace. Leading off bedroom window is entrance to catio! Cats will love this safe, secure space outdoors with easy access with in screen cat flap so you can close the window at night with no hastle. Located only 2 blocks from St. Mary’s hospital, this home has easy access to Lakeside Park, HWY 8 and all of the shopping on Highland Rd W! (id:49269)
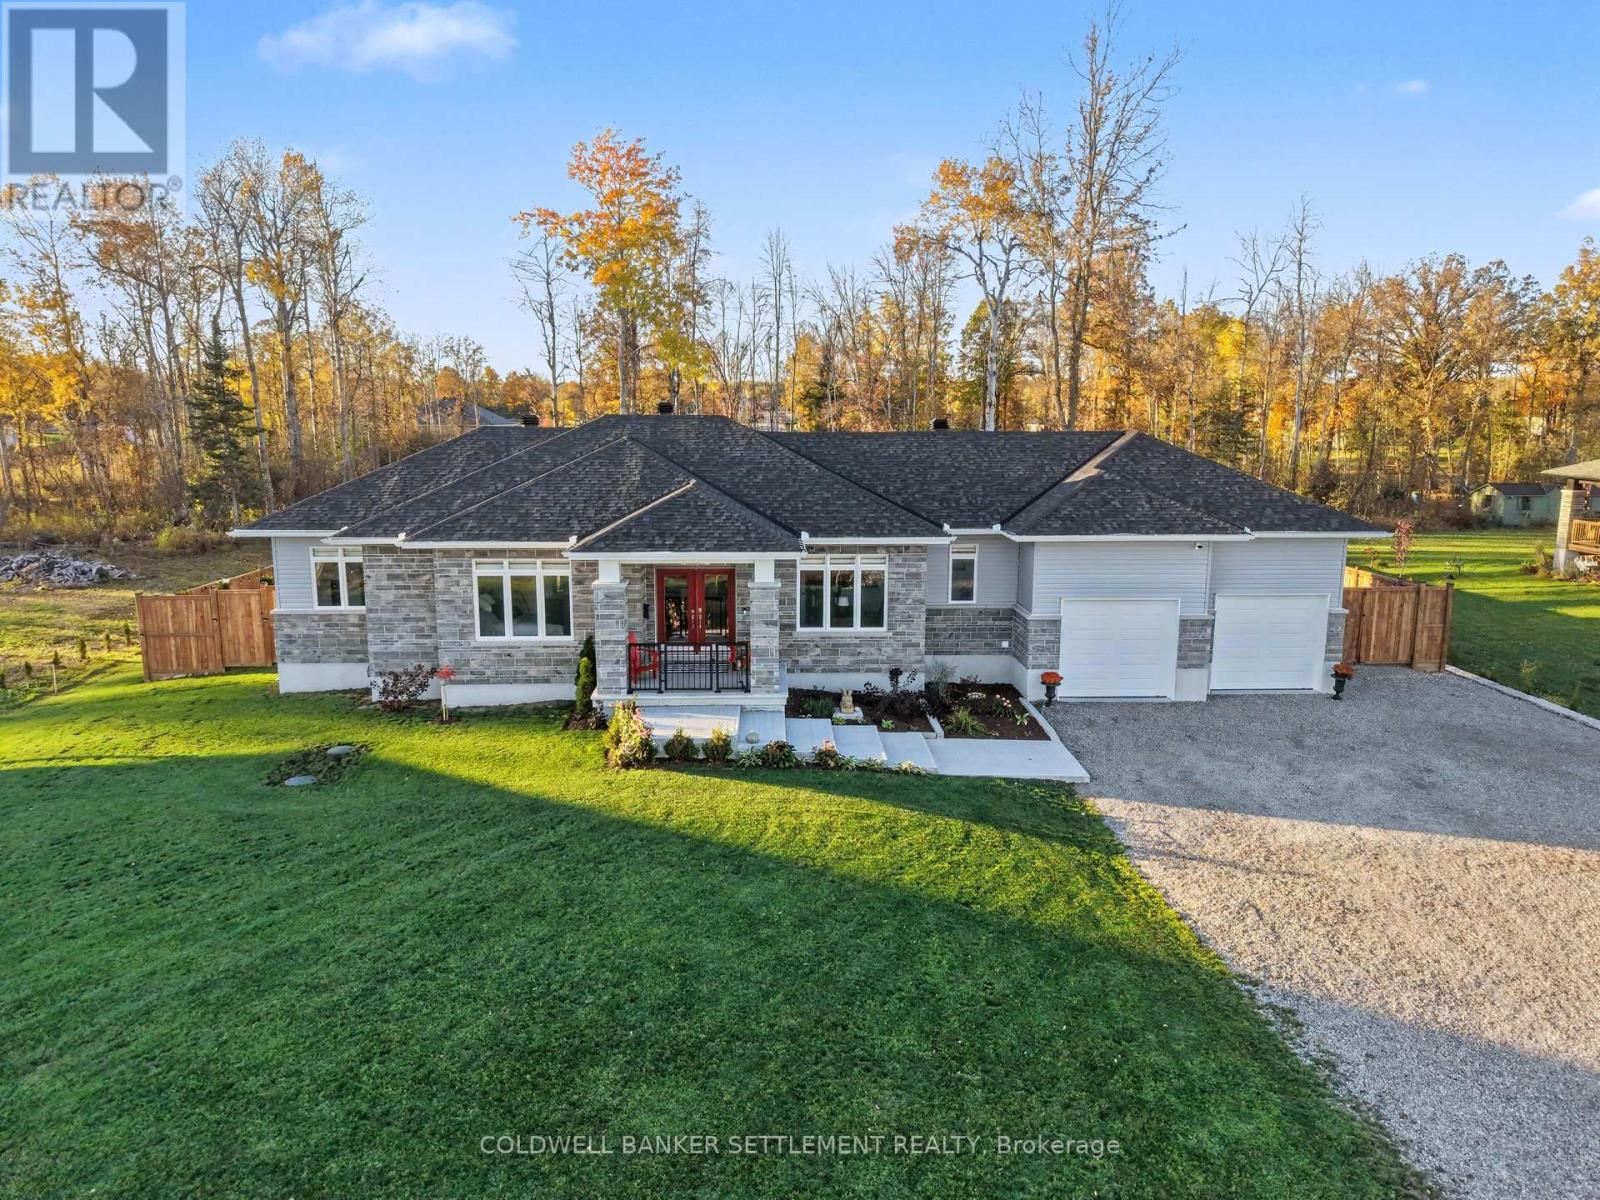
46 Tennant Drive
Rideau Lakes, Ontario
Located in the sought-after South Point West community, just steps from the Smiths Falls Golf & Country Club and close to local trails and amenities, this beautifully upgraded 2025-built Casewood 2-Car Hip Model by Mackie Homes offers approximately 1,876 sq. ft. of thoughtfully designed living space. An inviting front porch welcomes you into a bright, open-concept interior where refined finishes and everyday functionality come together seamlessly. The spacious great room is anchored by a cozy natural gas fireplace with mantle and features patio doors opening to a covered deck overlooking the expansive, fully fenced, and private backyard. The sophisticated kitchen is appointed with two-tone cabinetry, quartz countertops, pendant and recessed lighting, and a generous centre island ideal for entertaining. A powder room, dedicated laundry room, and convenient family entrance with interior access to the double-car garage add to the home's practical appeal. The spacious primary suite offers a serene retreat, complete with a luxurious 5-piece ensuite featuring a soaker tub, separate shower, and dual-sink vanity. Two additional bedrooms and a 4-piece family bathroom complete the well-considered layout. The full unfinished basement provides excellent potential for additional bedrooms, living space, a recreation room, or a home office, and includes a bathroom rough-in for future convenience. Nearly $150,000 in upgrades enhance the home's comfort, style, and peace of mind, including a Generac backup generator, upgraded appliances, extensive backyard fencing, an armour stone retaining wall and landscaping. Move-in ready and finished with care throughout, this exceptional residence offers a polished, private setting in one of South Point West's most desirable locations. (id:49269)
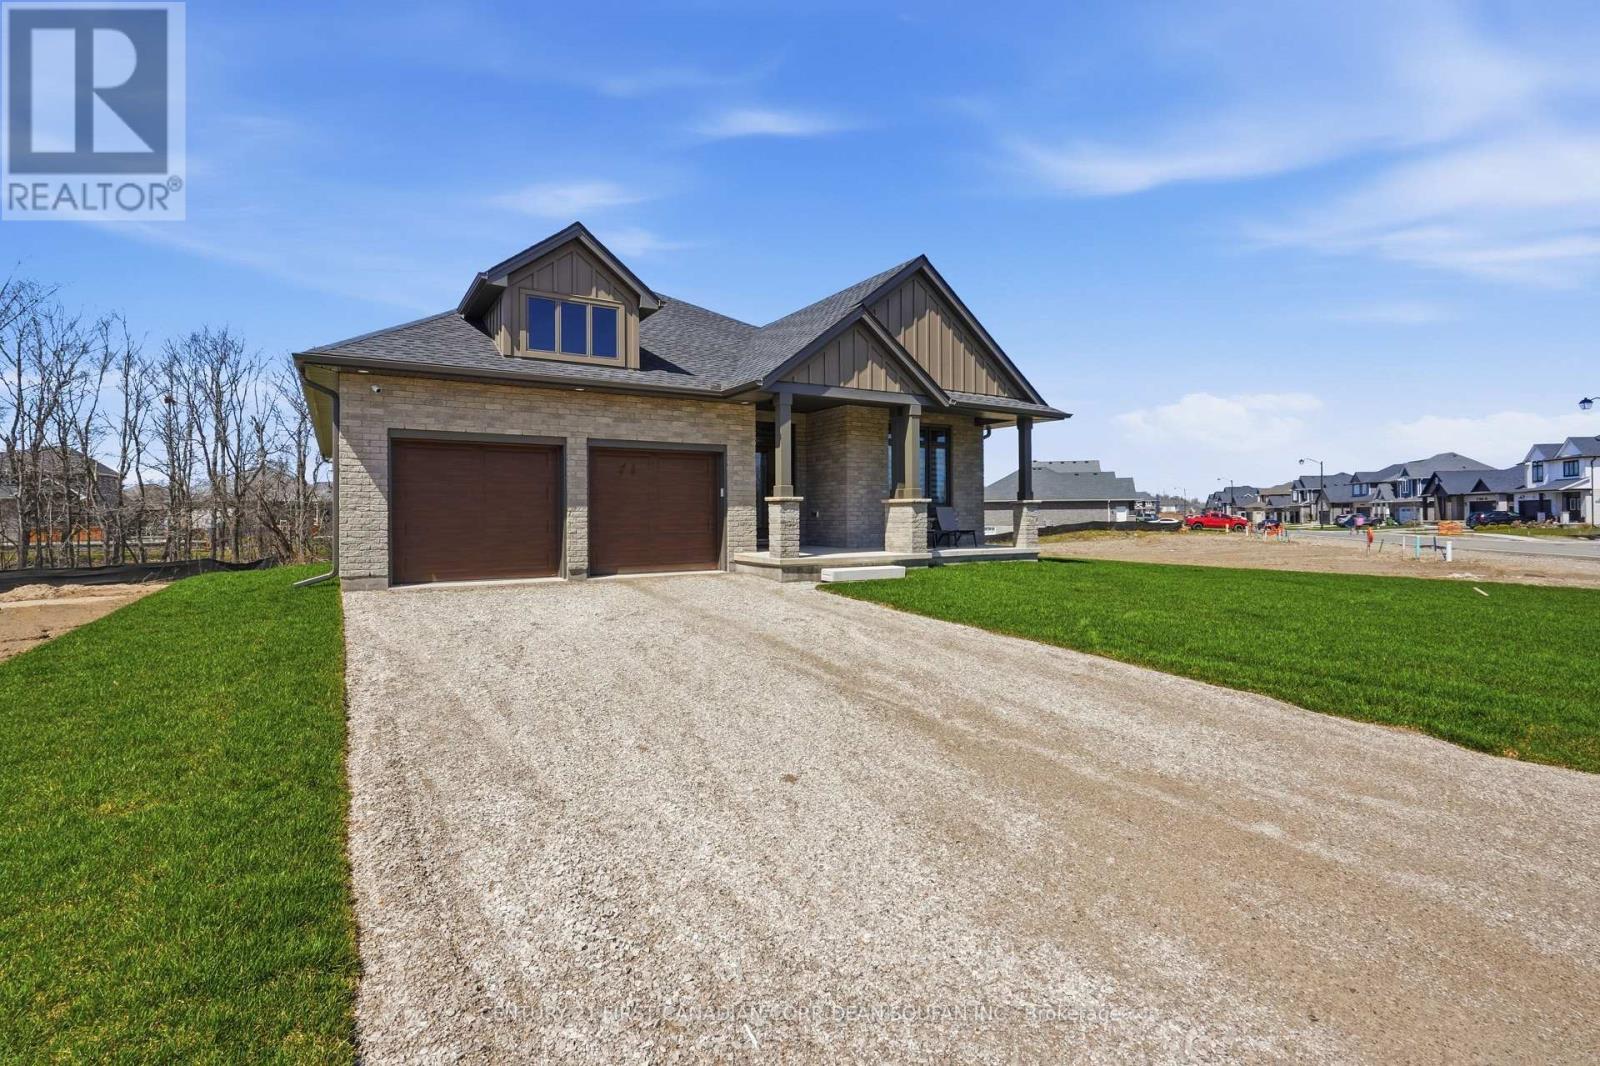
44 Muirfield Drive
St. Thomas, Ontario
FOR LEASE! Welcome to this exceptional double car garage bungalow situated on a premium lot in desirable St. Thomas, Ontario, backing onto a breathtaking forested backdrop with no rear neighbours. Offering over 2,900 sq. ft. of beautifully finished living space, this home blends luxury, comfort, and privacy. Step inside to a spacious foyer that showcases the home's layout. To the right, you'll find a versatile bedroom currently used as a home office, located next to a 3-piece bathroom ideal for guests or remote work. The bright open concept main living area is filled with natural light from large windows and features a built-in fireplace, creating a focal point. The chef inspired kitchen is the heart of the home, complete with two tone high end cabinetry, quartz countertops, a large island, built in wall oven, built-in gas cooktop, sleek white backsplash, built-in hood vent, and a pantry. The adjoining dining area offers a sliding door walkout to the oversized covered deck, with stairs planned for direct access to the backyard for entertaining and indoor-outdoor living. The primary bedroom on the main floor features large windows overlooking the forest and a 5-piece ensuite with tile work, double sinks, a soaker tub, and a separate stand-up shower. The fully finished lower level offers carpet throughout, two additional spacious bedrooms (one with a walk-in closet), a 3-piece bathroom, a recreation/living area, and a furnace room with storage space. Enjoy the backyard, complete with a covered deck overlooking a forest setting providing privacy and a natural view. This bungalow offers space, style, and an opportunity to own a move-in ready home in a sought-after neighbourhood of St. Thomas. (id:49269)
Century 21 First Canadian Corp
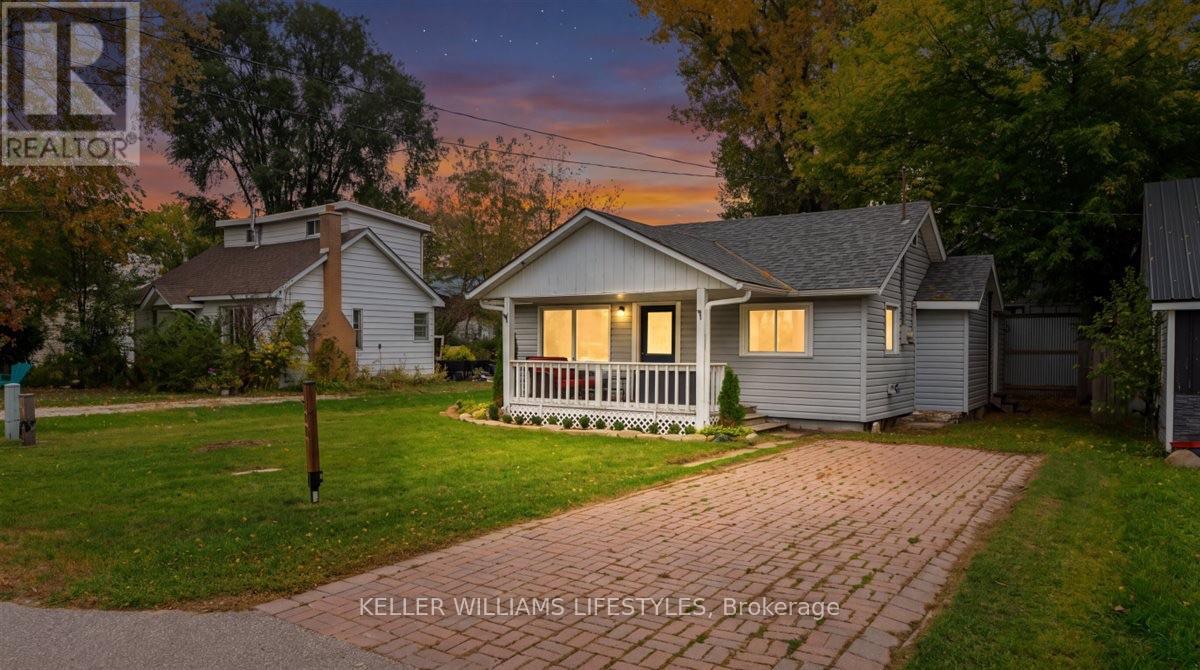
2018 Jean Avenue
Sarnia, Ontario
Located in the lakeside community of Brights Grove, this beautifully renovated property is just 200 metres from the shores of Lake Huron and its sandy beaches! Completely renovated from top to bottom, this turnkey home features beautiful new finishes throughout, along with updated mechanical and electrical systems for modern comfort and peace of mind. Being sold fully furnished, it's ready for you to move in and enjoy! Whether you're searching for the perfect cottage getaway, your first home, a comfortable place to retire, or an investment opportunity, this property offers incredible versatility. Enjoy the relaxed lakeside lifestyle with sandy beaches, stunning sunsets, and outdoor recreation just moments away. Brights Grove offers convenient access to local shops, restaurants, parks, walking trails, and everyday amenities, while Sarnia's shopping, dining, and services are just a short drive away. With extensive renovations, stylish finishes, and an excellent location close to the water, this move-in-ready property is a fantastic opportunity to enjoy the best of lakeside living! (id:49269)
Keller Williams Lifestyles
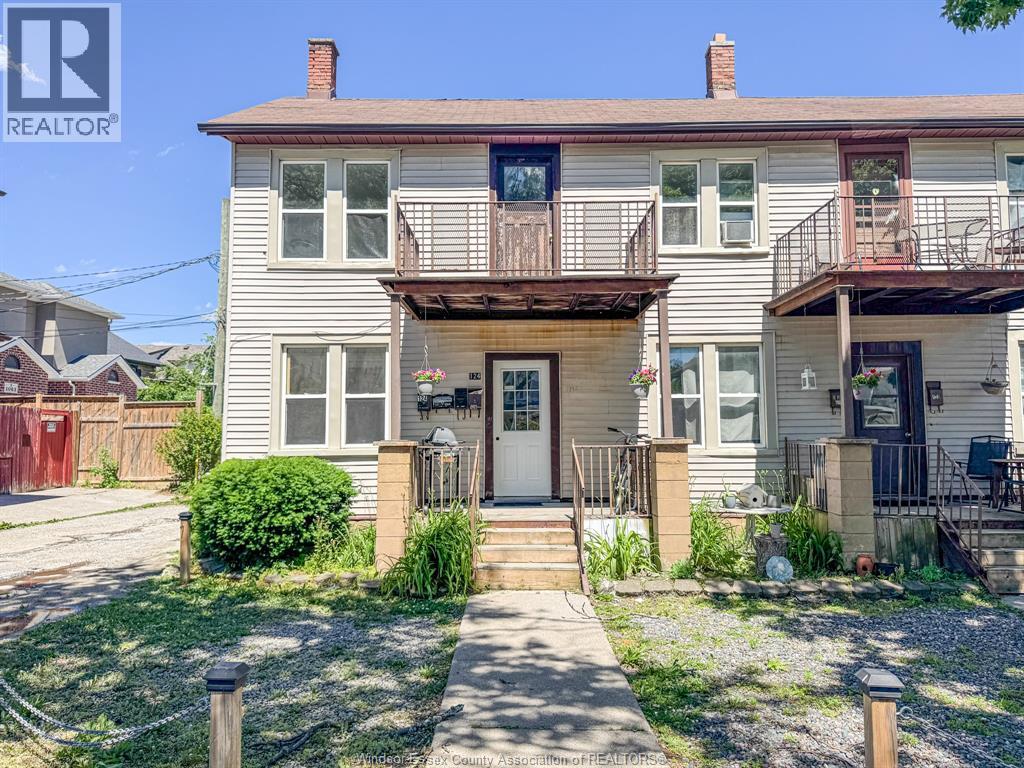
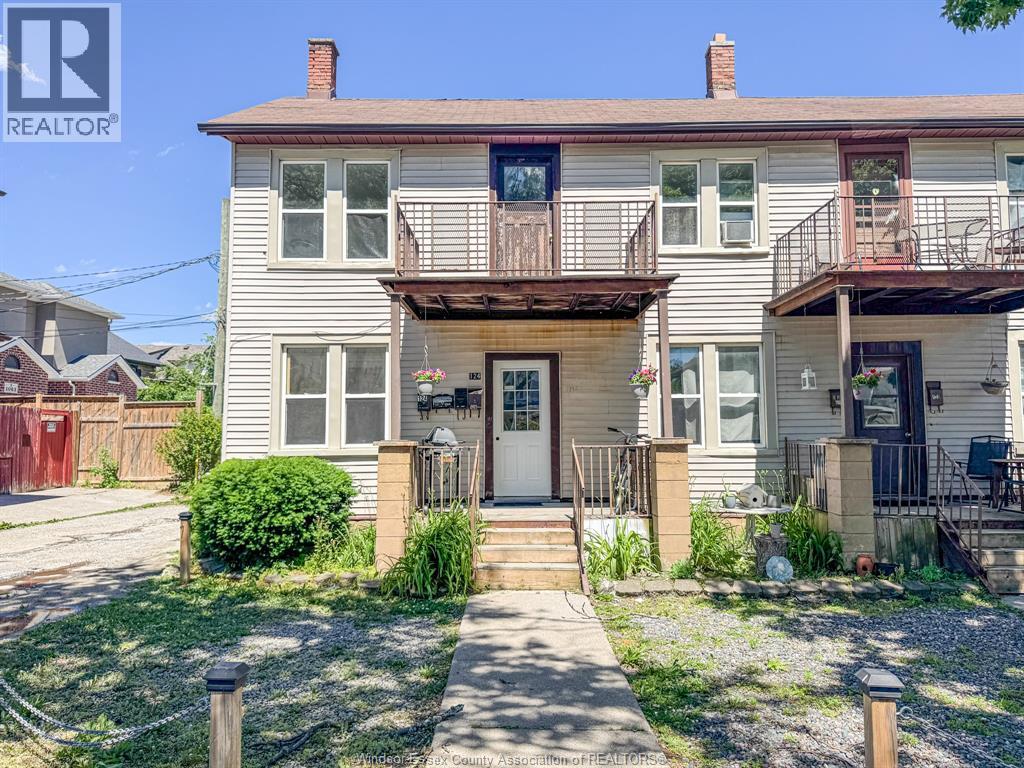
130 Elm Avenue Unit# 124 Lower
Windsor, Ontario
BEAUTIFULLY RENOVATED 1-BEDROOM UNIT AVAILABLE FOR LEASE IN AN EXTREMELY CONVENIENT LOCATION JUST STEPS FROM RIVERSIDE DRIVE & MINUTES TO THE UNIVERSITY OF WINDSOR, DETROIT-WINDSOR TUNNEL, AMBASSADOR BRIDGE, DOWNTOWN WINDSOR, SHOPPING, RESTAURANTS, PUBLIC TRANSIT & ALL MAJOR AMENITIES. THIS BRIGHT & UPDATED UNIT OFFERS MODERN FINISHES THROUGHOUT, WITH BOTH REAR PARKING & STREET PARKING AVAILABLE. SHARED LAUNDRY FACILITIES ARE LOCATED IN THE BASEMENT FOR TENANT CONVENIENCE. ADDITIONAL STORAGE LOCKERS ARE AVAILABLE FOR RENT AT AN ADDITIONAL COST OF $50 PER MONTH. TENANT RESPONSIBLE FOR HYDRO & GAS. (id:49269)
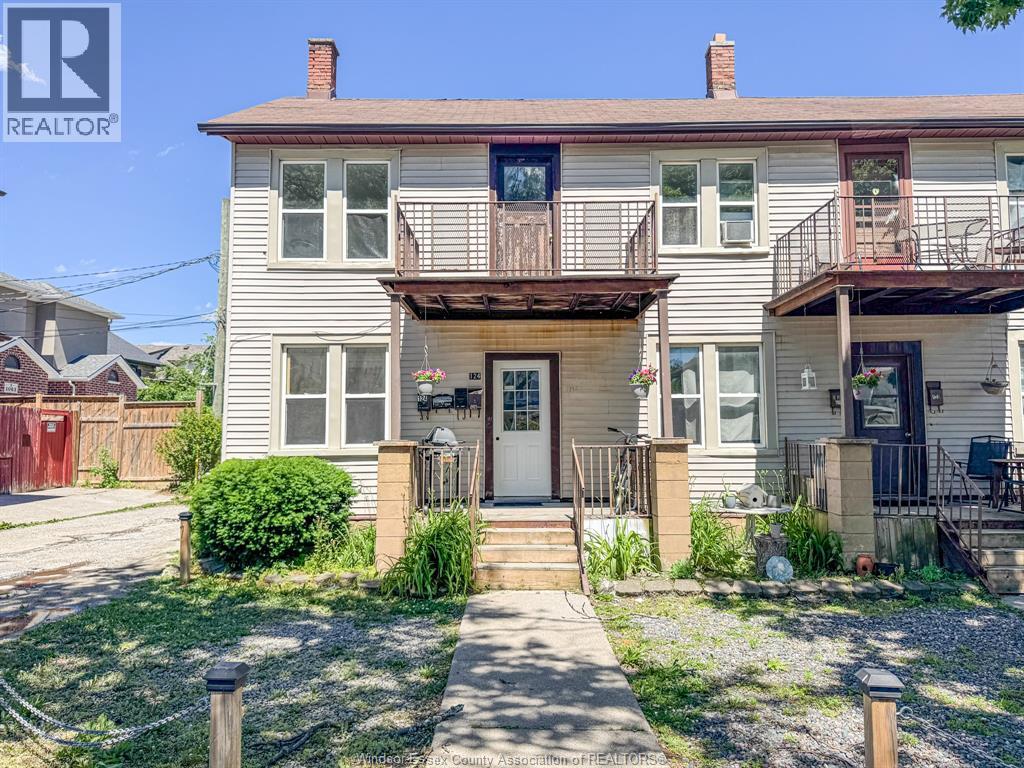
130 Elm Avenue Unit# 126 Lower
Windsor, Ontario
BEAUTIFULLY RENOVATED 1-BEDROOM UNIT AVAILABLE FOR LEASE IN AN EXTREMELY CONVENIENT LOCATION JUST STEPS FROM RIVERSIDE DRIVE & MINUTES TO THE UNIVERSITY OF WINDSOR, DETROIT-WINDSOR TUNNEL, AMBASSADOR BRIDGE, DOWNTOWN WINDSOR, SHOPPING, RESTAURANTS, PUBLIC TRANSIT & ALL MAJOR AMENITIES. THIS BRIGHT & UPDATED UNIT OFFERS MODERN FINISHES THROUGHOUT, WITH BOTH REAR PARKING & STREET PARKING AVAILABLE. SHARED LAUNDRY FACILITIES ARE LOCATED IN THE BASEMENT FOR TENANT CONVENIENCE. ADDITIONAL STORAGE LOCKERS ARE AVAILABLE FOR RENT AT AN ADDITIONAL COST OF $50 PER MONTH. TENANT RESPONSIBLE FOR HYDRO & GAS. CREDIT CHECK, EMPLOYMENT VERIFICATION, REFERENCES & INCOME VERIFICATION MAY BE REQUIRED. (id:49269)
130 Elm Avenue Unit# 126 Upper
Windsor, Ontario
BEAUTIFULLY RENOVATED 1-BEDROOM UNIT AVAILABLE FOR LEASE IN AN EXTREMELY CONVENIENT LOCATION JUST STEPS FROM RIVERSIDE DRIVE & MINUTES TO THE UNIVERSITY OF WINDSOR, DETROIT-WINDSOR TUNNEL, AMBASSADOR BRIDGE, DOWNTOWN WINDSOR, SHOPPING, RESTAURANTS, PUBLIC TRANSIT & ALL MAJOR AMENITIES. THIS BRIGHT & UPDATED UNIT OFFERS MODERN FINISHES THROUGHOUT, WITH BOTH REAR PARKING & STREET PARKING AVAILABLE. SHARED LAUNDRY FACILITIES ARE LOCATED IN THE BASEMENT FOR TENANT CONVENIENCE. ADDITIONAL STORAGE LOCKERS ARE AVAILABLE FOR RENT AT AN ADDITIONAL COST OF $50 PER MONTH. TENANT RESPONSIBLE FOR HYDRO & GAS. CREDIT CHECK, EMPLOYMENT VERIFICATION, REFERENCES & INCOME VERIFICATION MAY BE REQUIRED. (id:49269)
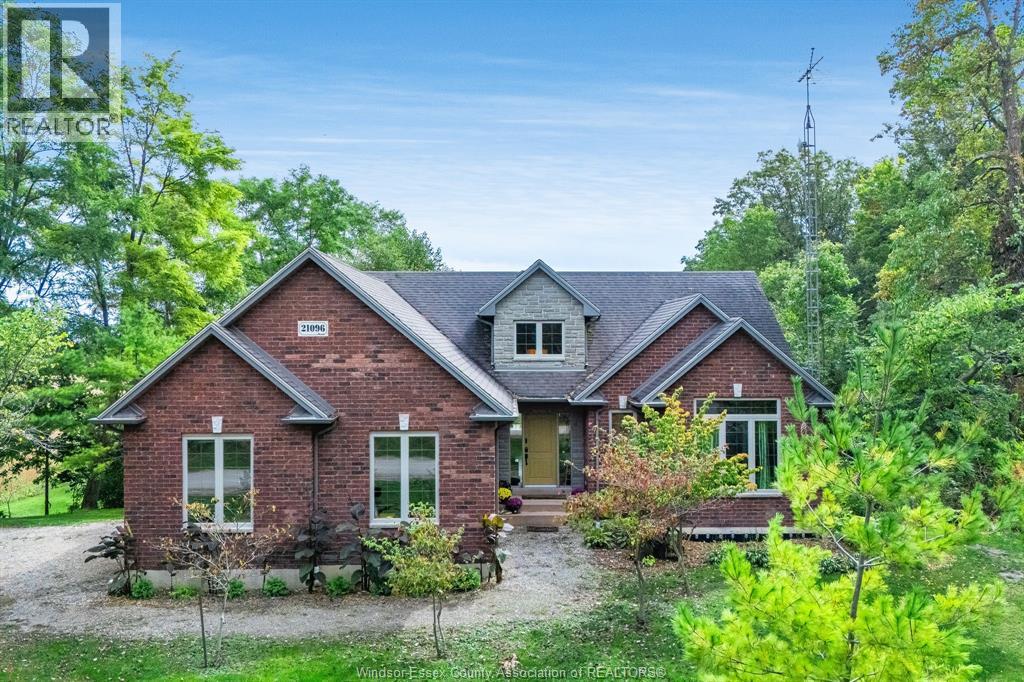
21096 Cemetery Road
Wheatley, Ontario
Tucked away on a huge 150' x 250' lot with complete privacy and no neighbours, this solid brick ranch in Wheatley is a nature lover's ultimate dream. Enjoy gorgeous, south-facing views from every room all year long. The main floor features an open-concept living/dining area, kitchen patio, and black stainless steel appliances (2020). Outside, the private, terraced yard is surrounded by mature trees and native plants, thoughtfully graded with no flood risk. Relax by two fire pits, watch fireflies, or spot deer, eagles, and owls right from home. Standout features include an oversized 24.6' x 24.6' garage and a unique two-storey bunkhouse with an upper viewing deck, workbench, and dog kennel. The walk-out basement offers a blank canvas with the bathroom rough-in and room for two extra bedrooms. Enjoy key updates including a heat pump, coil, furnace, and hot water tank (2023), cleaned septic (2025), a new main deck (2026), and new bunkhouse stairs (2026). All this within walking distance to Lake Erie beaches, Wheatley Provincial Park, and Talbot Trail Golf Club! (id:49269)