
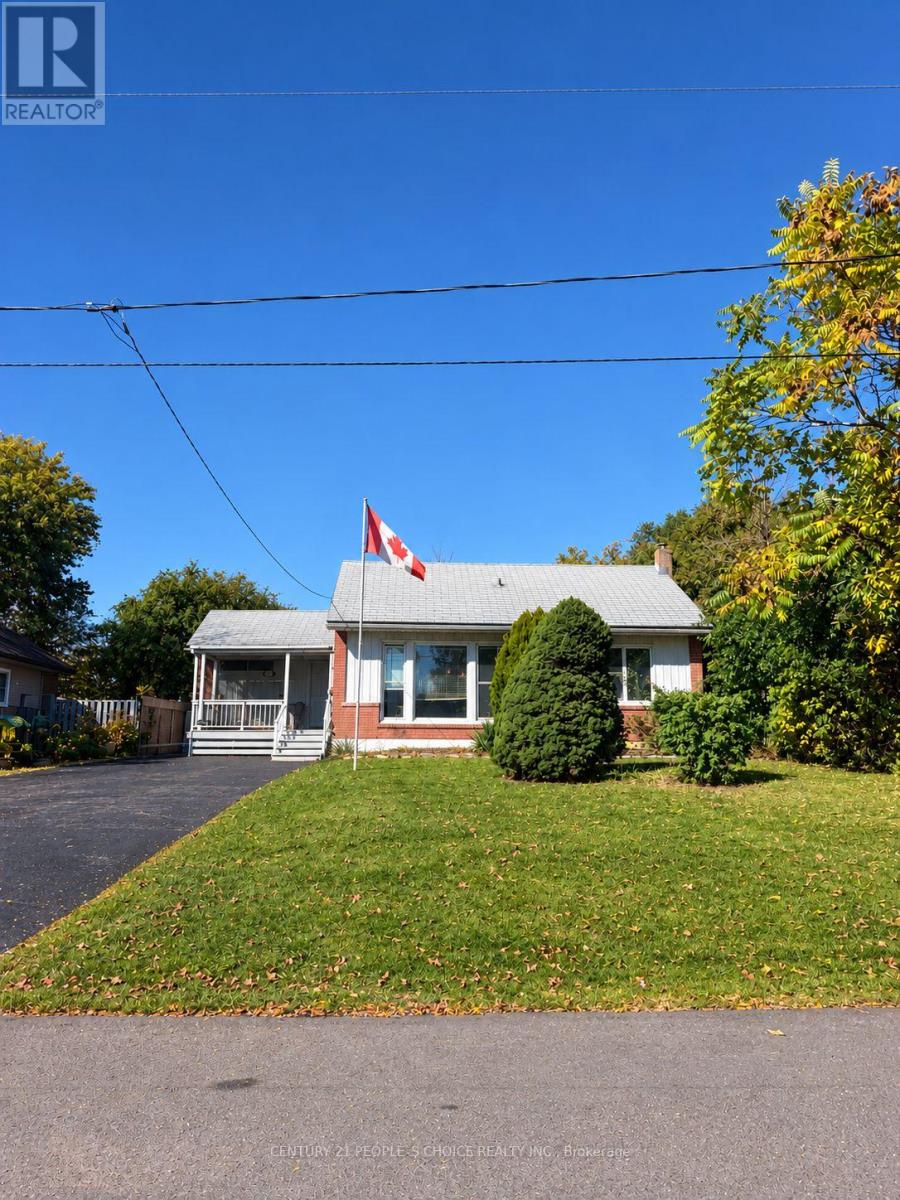
153 Oliver Place
Oakville, Ontario
Attention Builders and Investors! Rare opportunity in one of Oakville's fastest-transforming luxury neighbourhoods. Excellent value and great curb appeal 60 x 125 lot. 3 + 2 bedroom spacious bungalow with great floor plan on deep pool sized lot in beautiful, established College Park. Surrounded by multi million dollar homes. The double driveway can easily accommodate 6 vehicles. Convenient rear yard shed with power, rear deck and front yard veranda complete. Kitchen replaced (2015) Windows and doors replaced. Metal roof installed with 50 year pro-rated warranty (1994). Open concept bright living and dining room with massive front window. Hardwood throughout the main floor was refinished 2012. On the lower level you will find a large rec room with 2 extra rooms with closets, 3 piece bath and laundry area plus storage. College Park is a well established up and coming neighbourhood with easy access to major highways, public transit and walking distance to Sunningdale School. Seller offering VTB w/25% down.A few minutes drive Oakville Trafalgar Memorial Hospital, Glen Abbey Golf Club, Sheridan College, Go Station, Sixteen Mile Creek, Oakville Place Mall. Close to all Major Highways, A great location and still offers affordability for builders and first time home buyers alike. (id:49269)
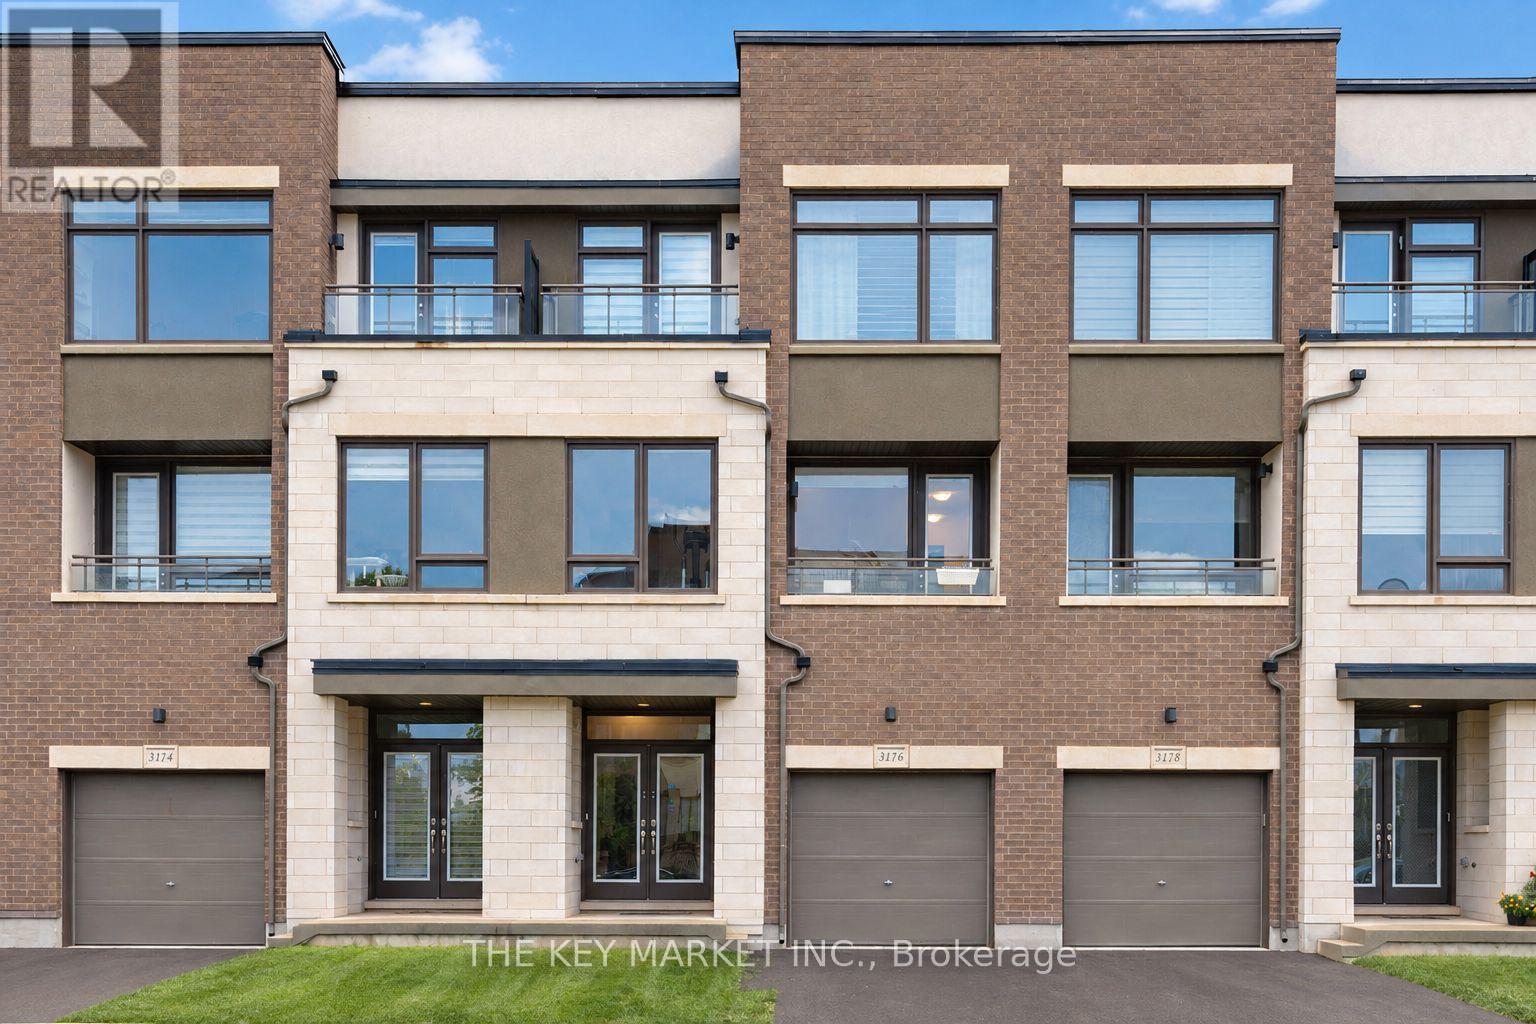
3116 Ernest Appelbe Boulevard
Oakville, Ontario
Now available for lease! Live in a superbly maintained, luxuriously upgraded 2019 Great Gulf townhome in the heart of Oakville. This bright, south-east facing home sits on a deeper lot, tucked away from nearby condo buildings for a quieter, less congested setting with easy street parking. Enjoy 4 spacious bedrooms, 4 well-appointed bathrooms and 2,215 sqft of carpet-free, open-concept living across three levels, all with 9' ceilings and walk-out decks on both the 2nd and 3rd floors. The upgraded kitchen features granite counters, an extra-large centre island with pendant lighting, stainless steel appliances, a breakfast bar, wall-to-ceiling pantry, built-in microwave nook, upgraded backsplash, large windows and a walk-out deck with an open view (no direct neighbour behind!). The adjoining open-concept family room offers modern lighting, large windows, an office nook and its own walk-out balcony. The 3rd floor primary suite has a generous layout, spacious walk-in closet, picture window and an upgraded spa-like ensuite with double sinks, a frameless glass shower and a large window. Two more bright bedrooms with closets, one with a private walk-out balcony, share a 4-piece bath. The ground floor has a large foyer with double coat closet, a living room with floor-to-ceiling walk-out patio doors, a 3-piece bath and a versatile bedroom, ideal for in-laws, guests or a home office, plus direct garage access. You'll also love the rare fully fenced backyard (great for kids), fresh air ventilation system, zebra blinds, pot lights, tankless water heater for on-demand hot water, and a spacious garage with a long, open driveway. Steps to Fowley Park (tennis, pickleball, water park, soccer), East Morrison Creek Trail, Dr. David R. Williams PS and Smart Centre Oakville (Superstore, Walmart, Longo's, Winners, Starbucks and more). Minutes to Hwy 403/407, top-rated schools, parks and restaurants. Space, versatility and convenience in one move-in ready home. Book your showing today! (id:49269)
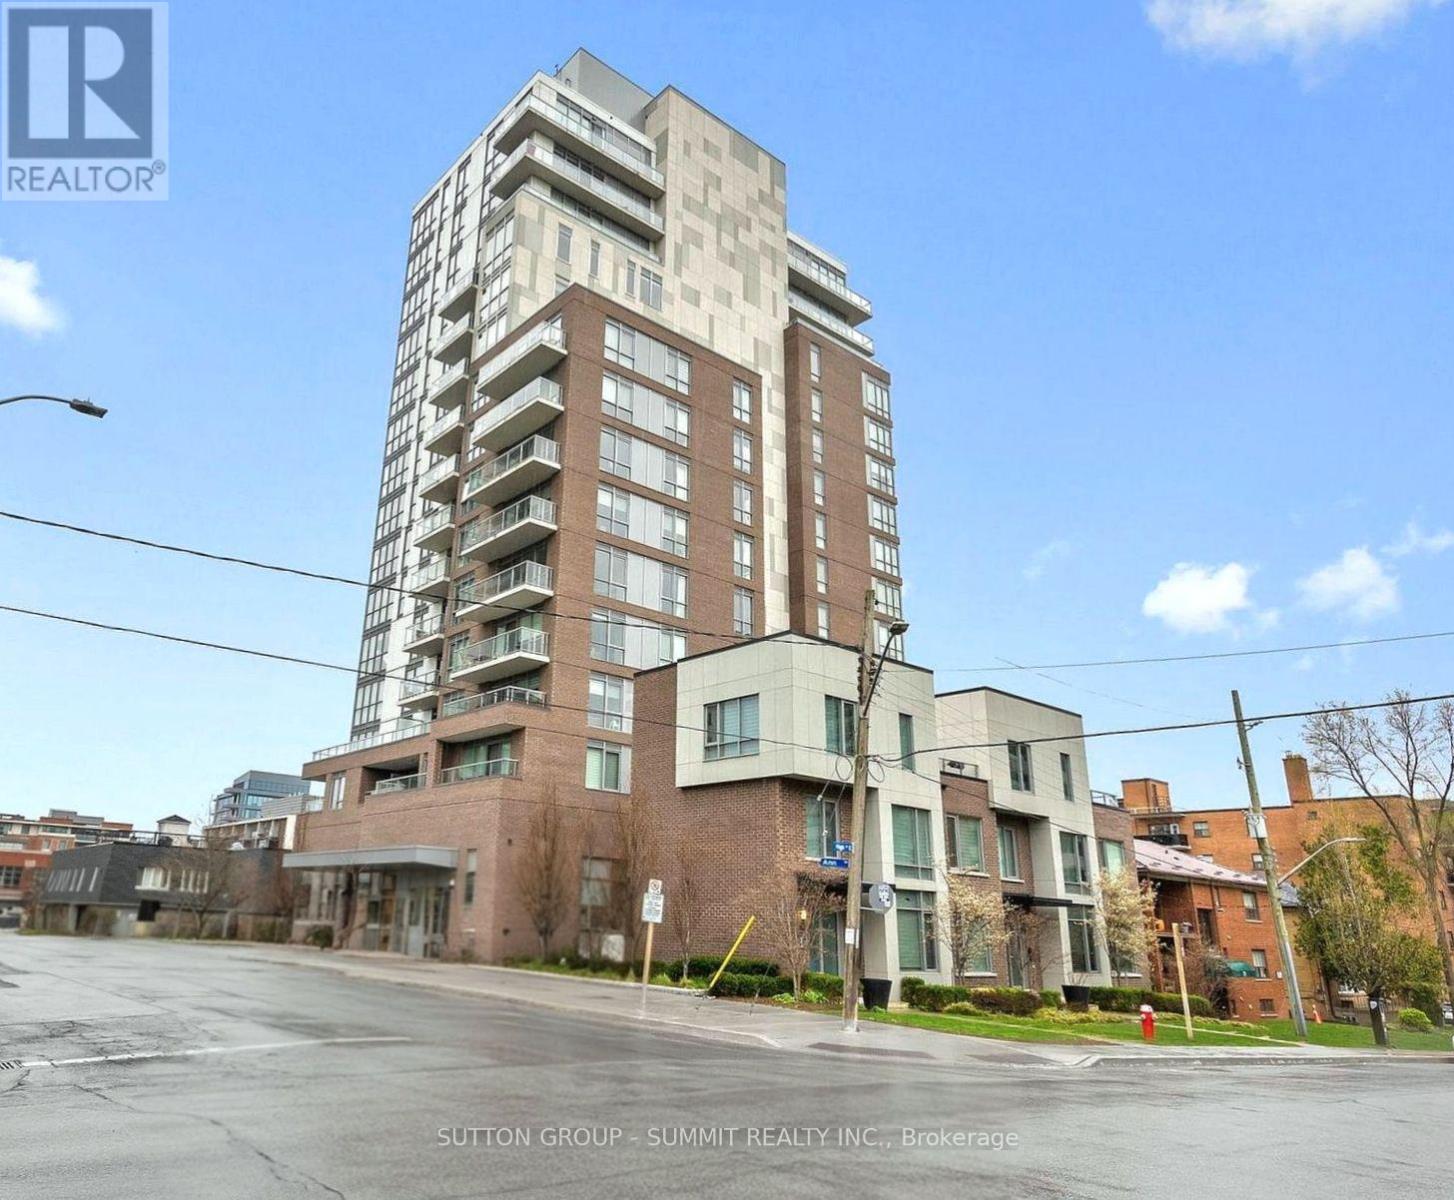
1102 - 8 Ann Street
Mississauga, Ontario
Welcome to NOLA's 11th Floor 2 Bedroom, 2 Bathroom - 895 sq ft + 101sq ft Balcony (Almost 1000 Total sq ft) Luxurious Boutique Suite w/ Gorgeous Panoramic Views of Lake Ontario and the marina in the Heart of Mississauga's Prestigious Port Credit! Magnificent Unobstructed South Views!!! Over $20k in Upgrades! Stunningly Bright & Spacious Open Concept Living/Dining Room w/ 9 Ft Ceilings. Exquisitely Modern Kitchen w/ Built-In Stainless Steel Appliances, Quartz Counters, Island, Backsplash & Fabulously Designed LV White Cabinets! Freshly Painted w/ Beautiful Smoked Wide Plank Flooring, Newly Installed Pot Lights & Electrical Light Fixtures w/ Floor-to-Ceiling Windows!Enjoy Breathtaking All Day & Evening Views from your Spacious Large Balcony w/ Recently Equipped Screen Privacy Panels! Plenty of In-Suite Storage w/ an Upgraded Designer Walk-in Closet in the Master Bedroom & 4pc Ensuite Bath! Spacious 2nd Bedroom w/ a 2nd Bath Equipped w/ an Added Glass Enclosure. 1 Parking & Locker Included! Bonus* Parking has its own Individual EV Charging Station installed in the Parking Space! Steps to Port Credit GO Train, Transit, Shops, Restaurants, Night Life, the Waterfront & Marina, Plenty of Parks & Bike Paths, Festivals & Farmers Market, the Library & So Much More! Just Move in and Enjoy! (id:49269)
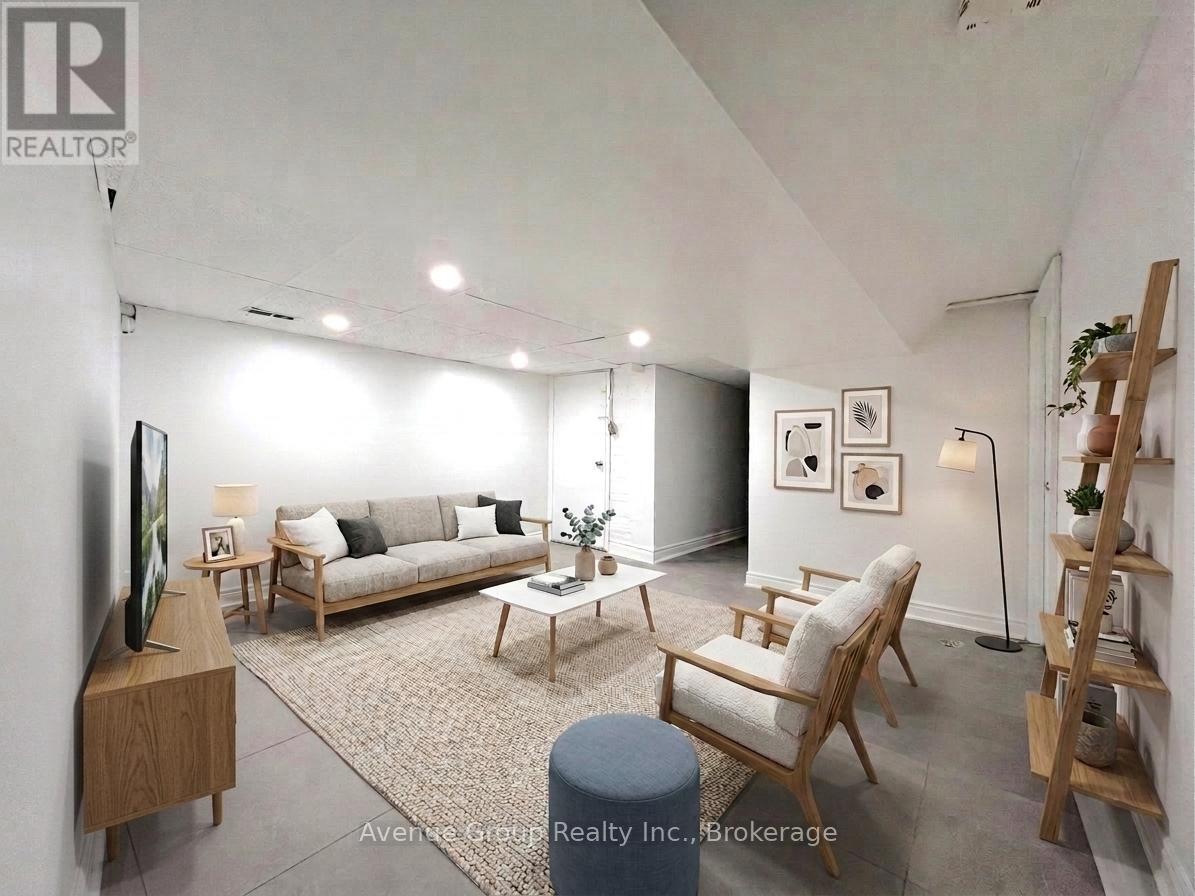
Bsmt - 210 Shaw Street
Toronto, Ontario
Trinity Bellwoods, one of Toronto's most vibrant and desirable neighbourhoods! This inviting turn key 2-bedroom basement suite offers exceptional value with ALL UTILITIES INCLUDED, making it easy to enjoy comfortable city living without the added monthly expenses. Located in an unbeatable location with an impressive Walk Score of 96, you're just steps from everything you need - TTC, Trinity Bellwoods Park, cafes, boutique shops, restaurants, the neighbourhood pool and community centre. Downtown Toronto is only minutes away, making this an ideal home for professionals, a small household seeking convenience and an incredible urban lifestyle. Enjoy the best of Toronto right outside your door, with an abundance of dining, shopping, recreation and entertainment options within walking distance. (id:49269)
(Main) - 88 Sir Jacobs Crescent
Brampton, Ontario
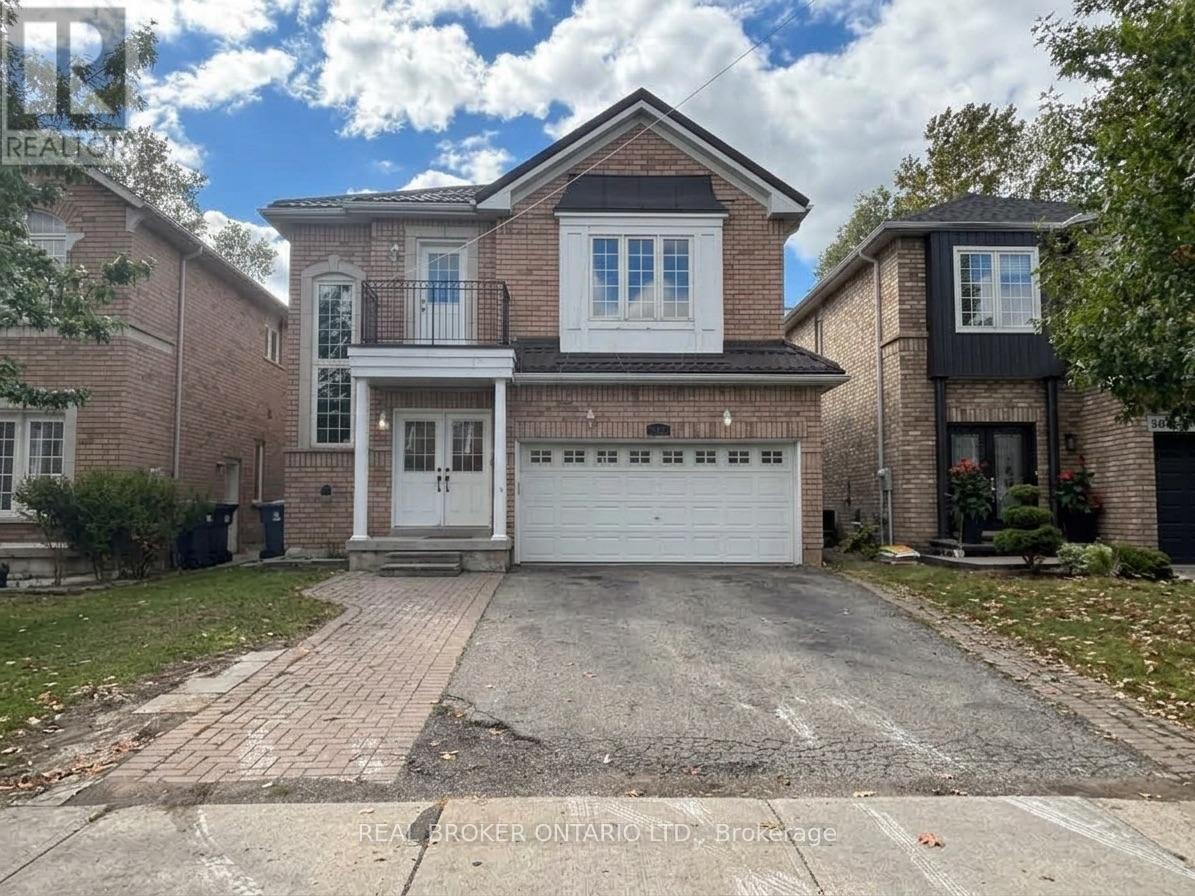
Welcome to this stunning upper-level lease opportunity (basement excluded) at 88 Sir Jacobs Cres, backing directly onto a serene, private ravine! Perfect for multi-generational living or larger families, this spacious home features 5 generous bedrooms and 3 full washrooms. The rare main floor layout includes 2 bright bedrooms, a full washroom, a functional kitchen, and dedicated main-floor separate laundry-offering ideal accessibility and convenience for seniors or parents-while the second level boasts 3 additional bedrooms (including a primary suite with its own private ensuite), a common full washroom, and a versatile extra living area perfect for a family retreat. Conveniently located just minutes from the Cassie Campbell Community Centre, FreshCo, major banks, public transit, top-rated schools, and local parks. (id:49269)
302 - 105 The Queensway Avenue
Toronto, Ontario
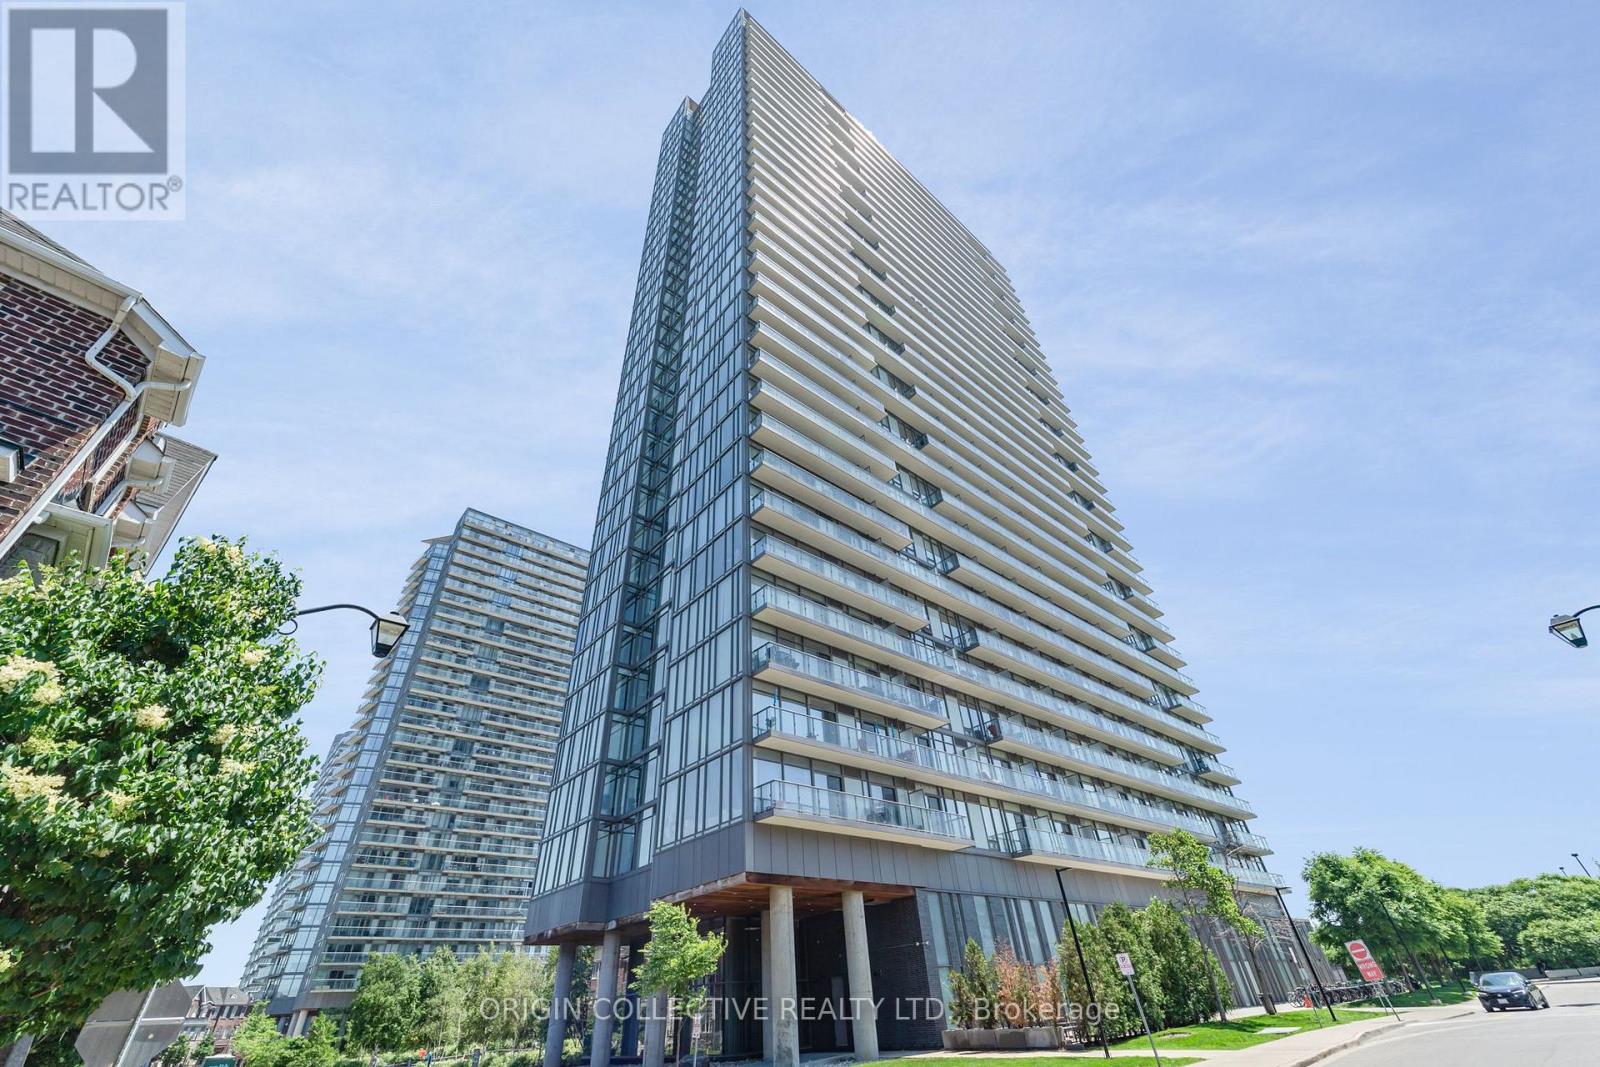
Welcome to Unit #302 at 105 The Queensway Avenue, an exceptional corner residence nestled in Toronto's highly desirable High Park-Swansea neighborhood. Wrapped in soaring 9-foot floor-to-ceiling windows, this sun-drenched sanctuary is flooded with brilliant natural light throughout the day, offering prized southeast exposures that capture both the shimmering waters of Lake Ontario and the iconic Toronto city skyline. The intelligently designed floor plan boasts a highly functional split two-bedroom layout, ensuring maximum privacy between bedrooms. A dedicated, spacious den provides the ideal setup for a quiet home office, study, or creative workspace. At the heart of the home is a recently upgraded designer kitchen featuring modern cabinetry, sleek finishes, and premium stainless-steel appliances. The living area flows effortlessly onto a private open balcony, a perfect setting for enjoying your morning coffee or unwinding with evening drinks while taking in the views. Fully updated bathrooms and pristine finishes across every level ensure a true move-in-ready experience. Life at 105 The Queensway feels like a year-round resort vacation thanks to an incredible array of building amenities. Residents enjoy access to both indoor and outdoor swimming pools, a regulation tennis court, two separate state-of-the-art gyms, a games room, bike storage, a 24-hour concierge, and ample visitor parking for guests. Beyond the building, you are situated in a prime waterfront location just steps from the green spaces of High Park, scenic lakefront walking and biking trails, public transit routes, vibrant local shopping, and dining options. Complete with an owned underground parking space and a private storage locker, this home offers the ultimate blend of comfort, style, and urban convenience. (id:49269)
2425 - 25 Kingsbridge Garden Circle
Mississauga, Ontario
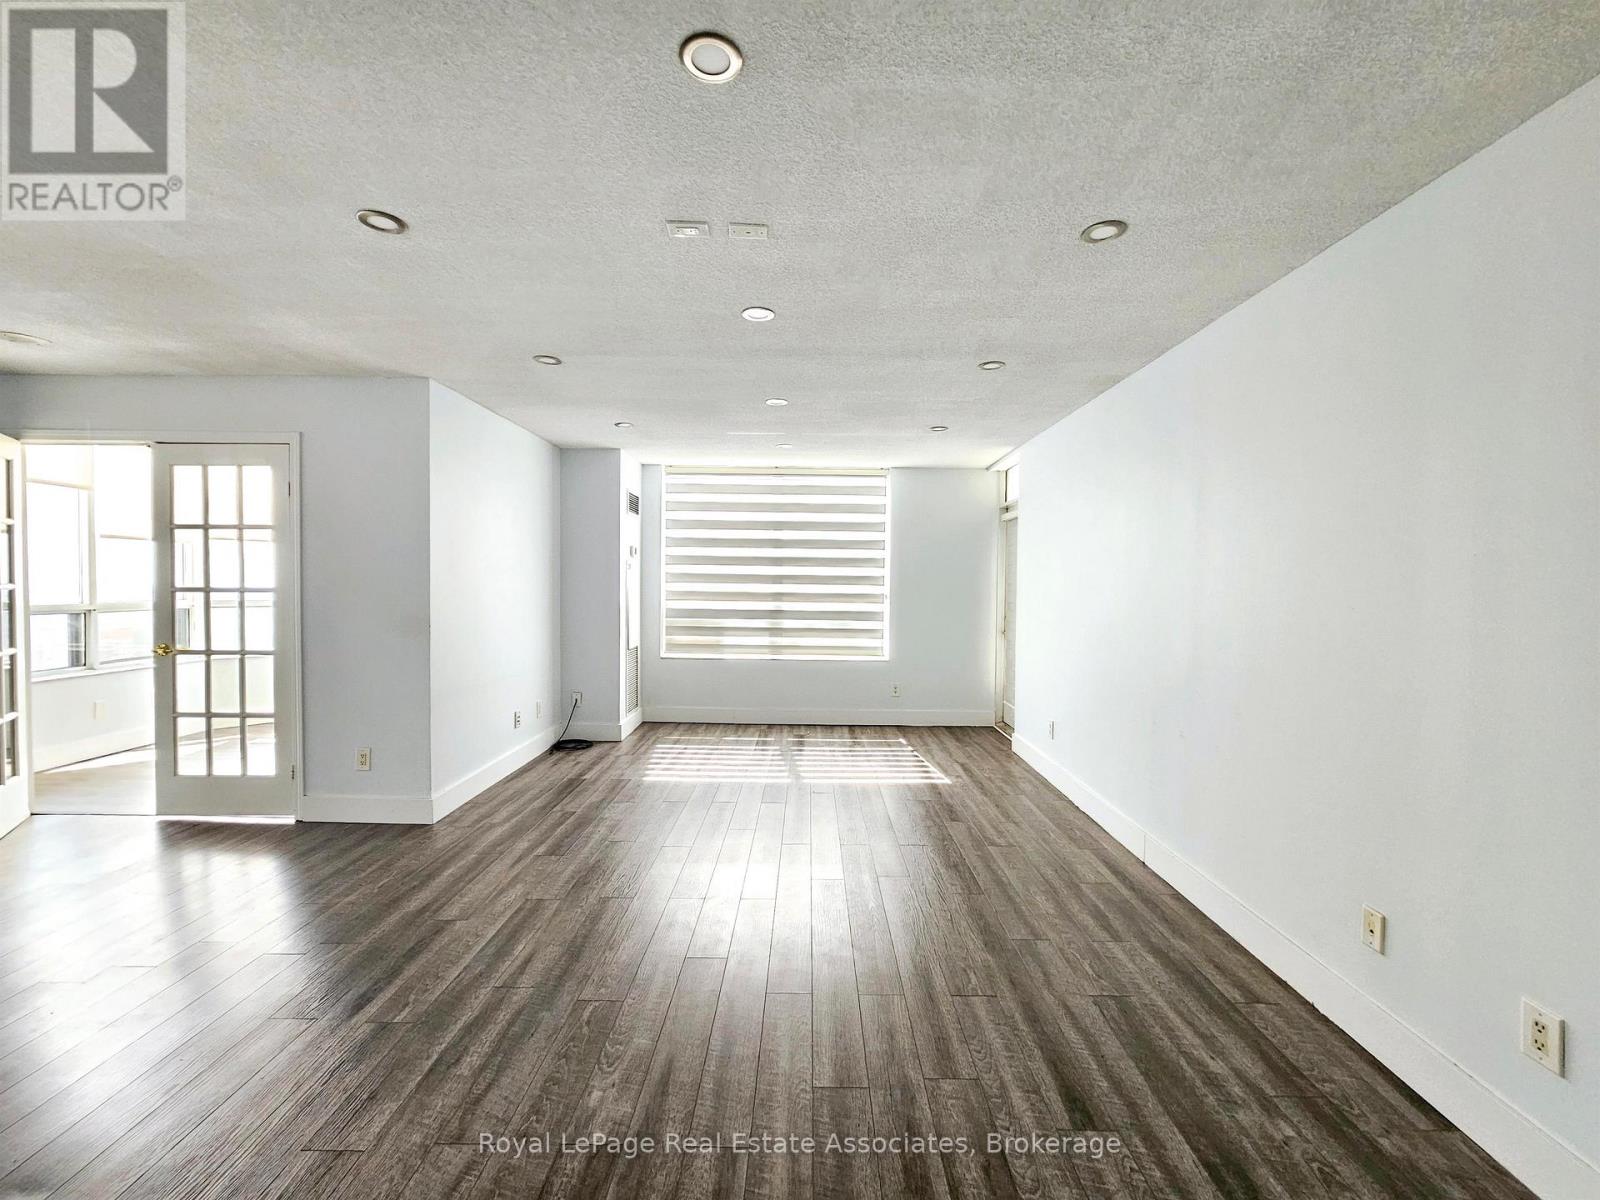
***WITH PARKING*** Welcome to Skymark West 2, offering spacious and comfortable condo living in Mississauga's desirable Hurontario community. This well-designed 2-bedroom plus den, 2-bathroom suite features a bright open-concept layout, an exclusive parking space, and a private balcony. With generous principal rooms and a versatile den, the suite provides plenty of flexibility for everyday living, working from home, and entertaining. The modern kitchen features built-in stainless steel appliances and ample workspace, opening seamlessly to the combined living and dining area. The expansive main living space is highlighted by a fireplace and walk-out to the balcony, creating a welcoming setting for relaxing or hosting family and friends. The primary bedroom offers a private retreat complete with a walk-in closet, large window, and 3-piece ensuite. The second bedroom features a closet and window, while the separate den is enhanced by a large window and provides an ideal space for a home office, study, or additional sitting area. A second 4-piece bathroom and convenient in-suite laundry complete the functional layout. Residents enjoy access to an indoor pool, exercise room, sauna, guest suites, community BBQ area, and visitor parking. Ideally situated near parks, schools, and public transit, Skymark West 2 combines generous living space with convenient access to everything Mississauga has to offer. (id:49269)
13 (Back) - 1200 Derry Road
Mississauga, Ontario
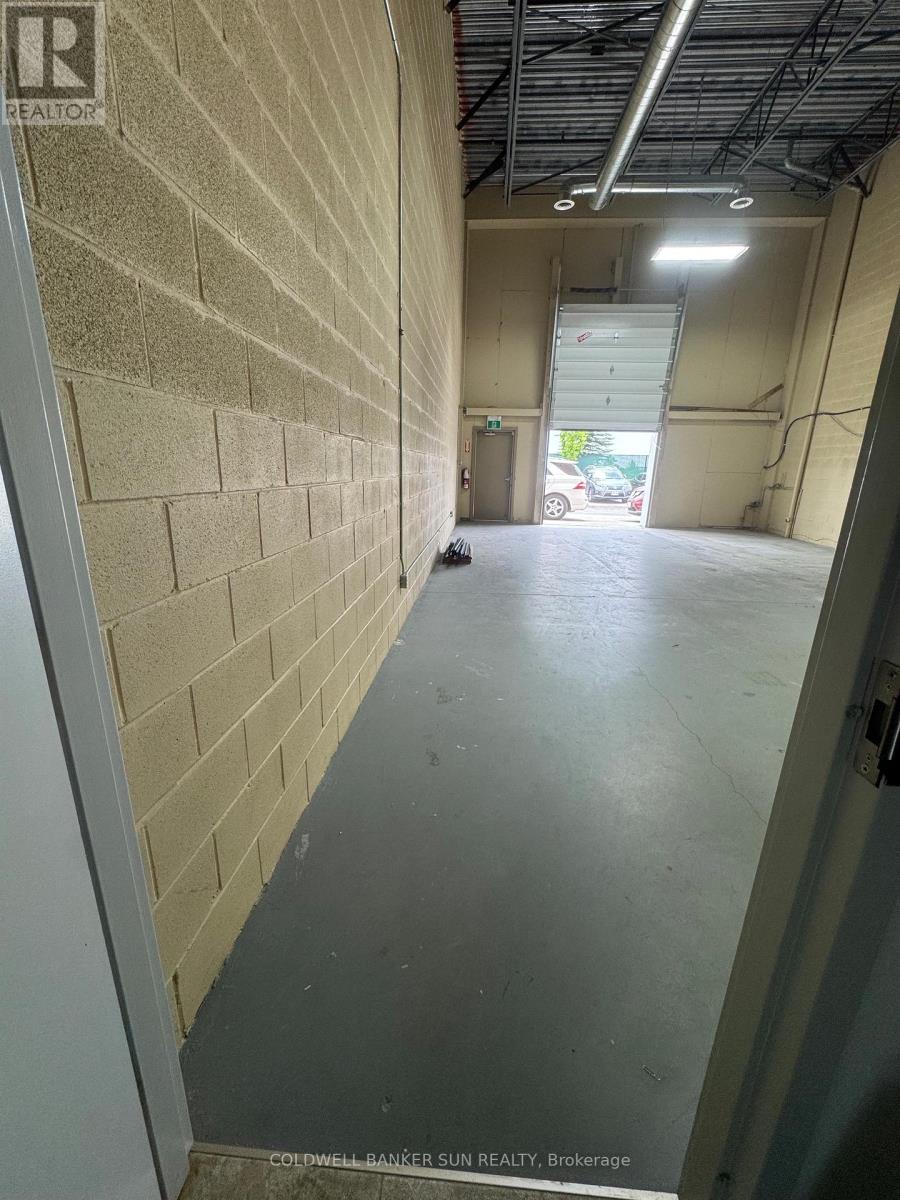
Available for lease back of the unit #13, 800 square foot commercial unit situated in a prime Mississauga location for storage purposes only. This versatile space is well-suited for warehousing & storage purposes, offering excellent visibility and accessibility near major highways and public transit routes. The unit features a functional layout and ample on-site parking, making it ideal for a variety of professional or customer-facing operations. Available immediately at a competitive rate. Inquiries from serious candidates are encouraged. (id:49269)
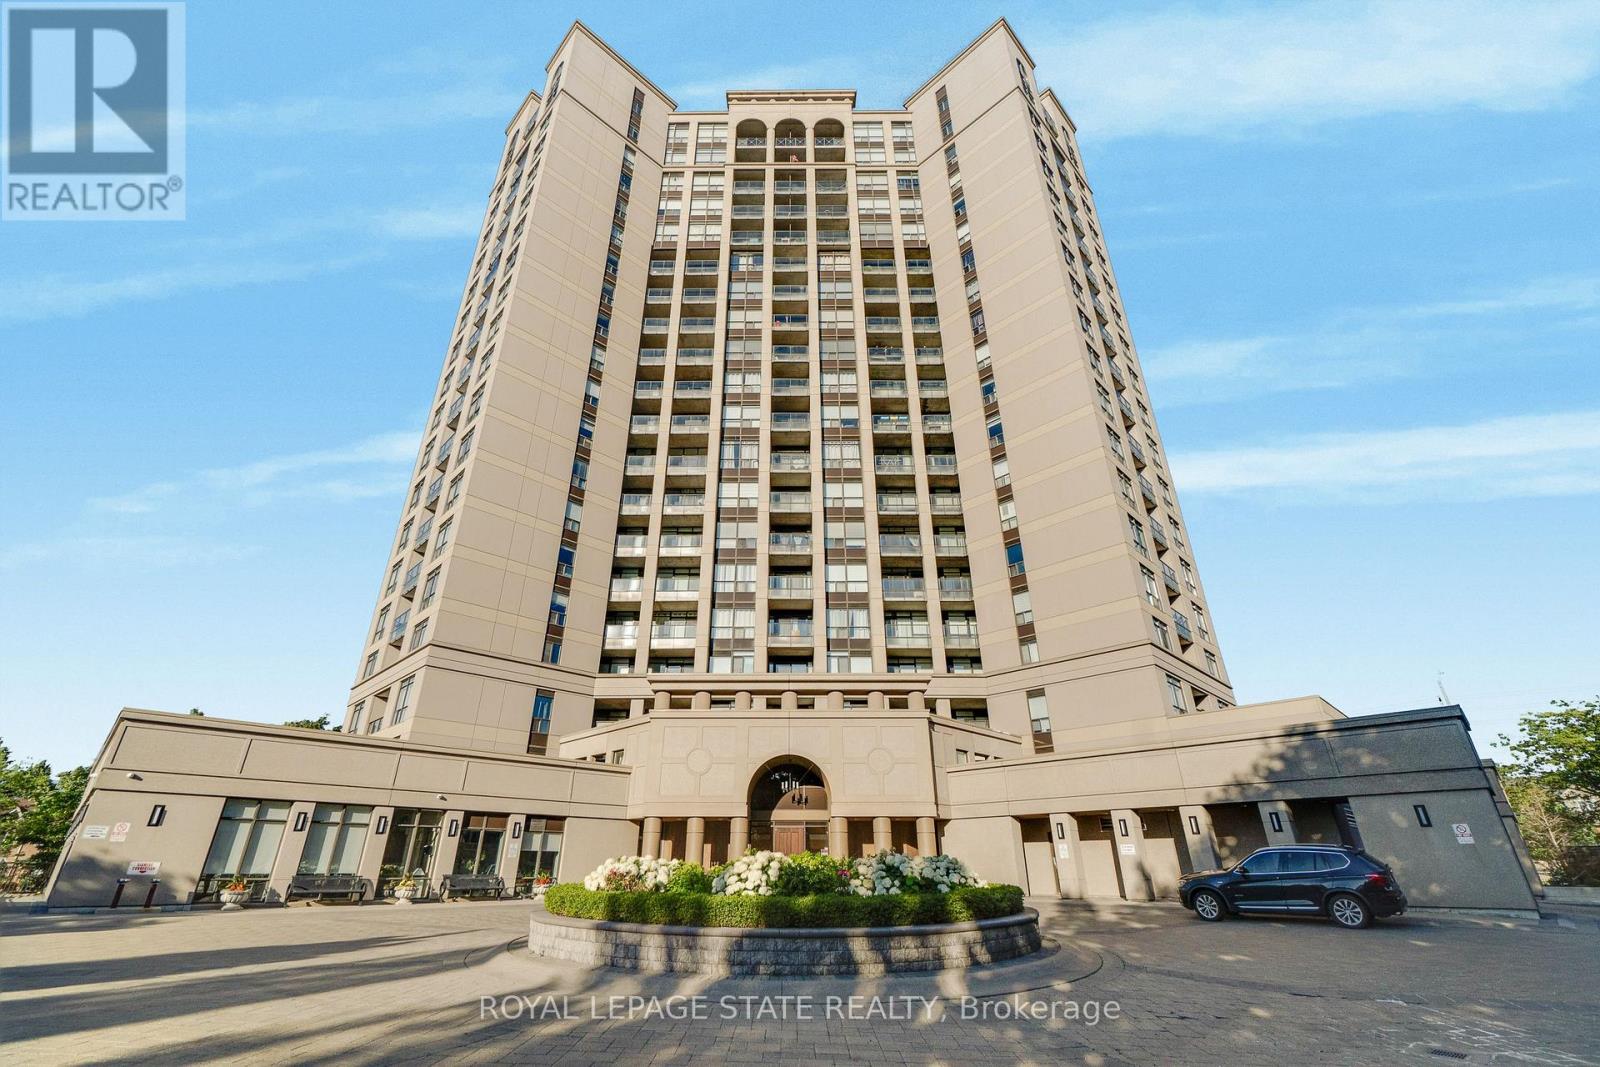
301 - 220 Forum Drive
Mississauga, Ontario
Experience the perfect blend of neighborhood charm, convenience, and exclusive design in this 2-bedroom plus den, 2-bathroom condo! Perfectly situated on the 3rd floor of Tuscany Gates, Unit 301 offers highly desirable lower-level living with incredibly easy access just steps from the elevator and stairs allowing you to bypass long waits and enjoy a quick, effortless transition from the lobby or parking to your front door.Unlike the congested concrete jungle of high-rises right at the core of City Centre, this unique building is nestled in a quieter, highly sought-after residential pocket at Eglinton & Hurontario giving you a welcoming neighborhood feel while keeping the city at your fingertips.The highly functional split-bedroom layout places the bedrooms on opposite sides of the condo for maximum privacy. Large windows invite pleasant, natural light into the living space, creating a warm and welcoming feel. Directly off the kitchen, enjoy a highly versatile den space that easily functions as a formal dining area, a home office, or an extension of your living space.The ultimate standout feature is the private balcony showcasing stunning architectural arches making this the only unit in the entire building with this unique design! Step outside to relax and enjoy your unobstructed views of the city skyline.Complete with in-suite laundry, central A/C, and owned parking. Premium building amenities include an outdoor pool, gym, billiards, and party room. Unbeatable location steps to local transit and the upcoming Hurontario LRT, and minutes to highways 403/401. A truly rare opportunity! (id:49269)
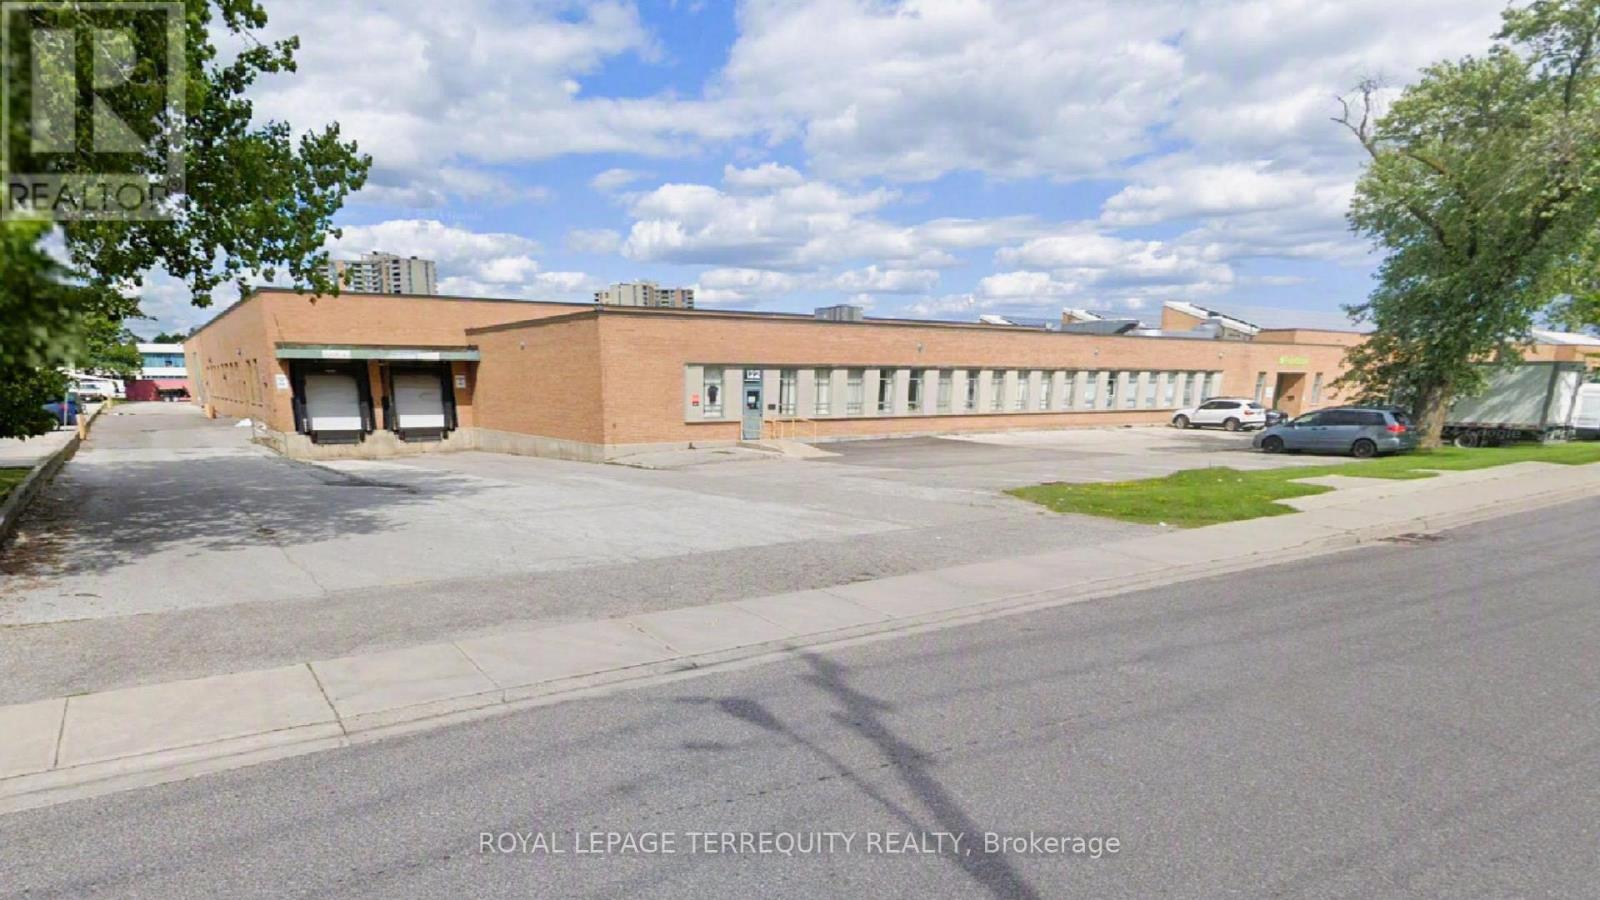
122 Industry Street
Toronto, Ontario
This is one of the best-priced industrial spaces for lease in this size range across the Greater Toronto Area! Situated in a high-demand hub just south of Highway 401 off of Black Creek Drive, this property offers unmatched connectivity. The location features seamless 53-foot trailer access directly from the Highway 401 and 400 corridors, ensuring an effortless commute into downtown Toronto and across the rest of the GTA. Exceptionally low TMI of $2.95 and one of the best landlords in the city! Come and see this space today. (id:49269)
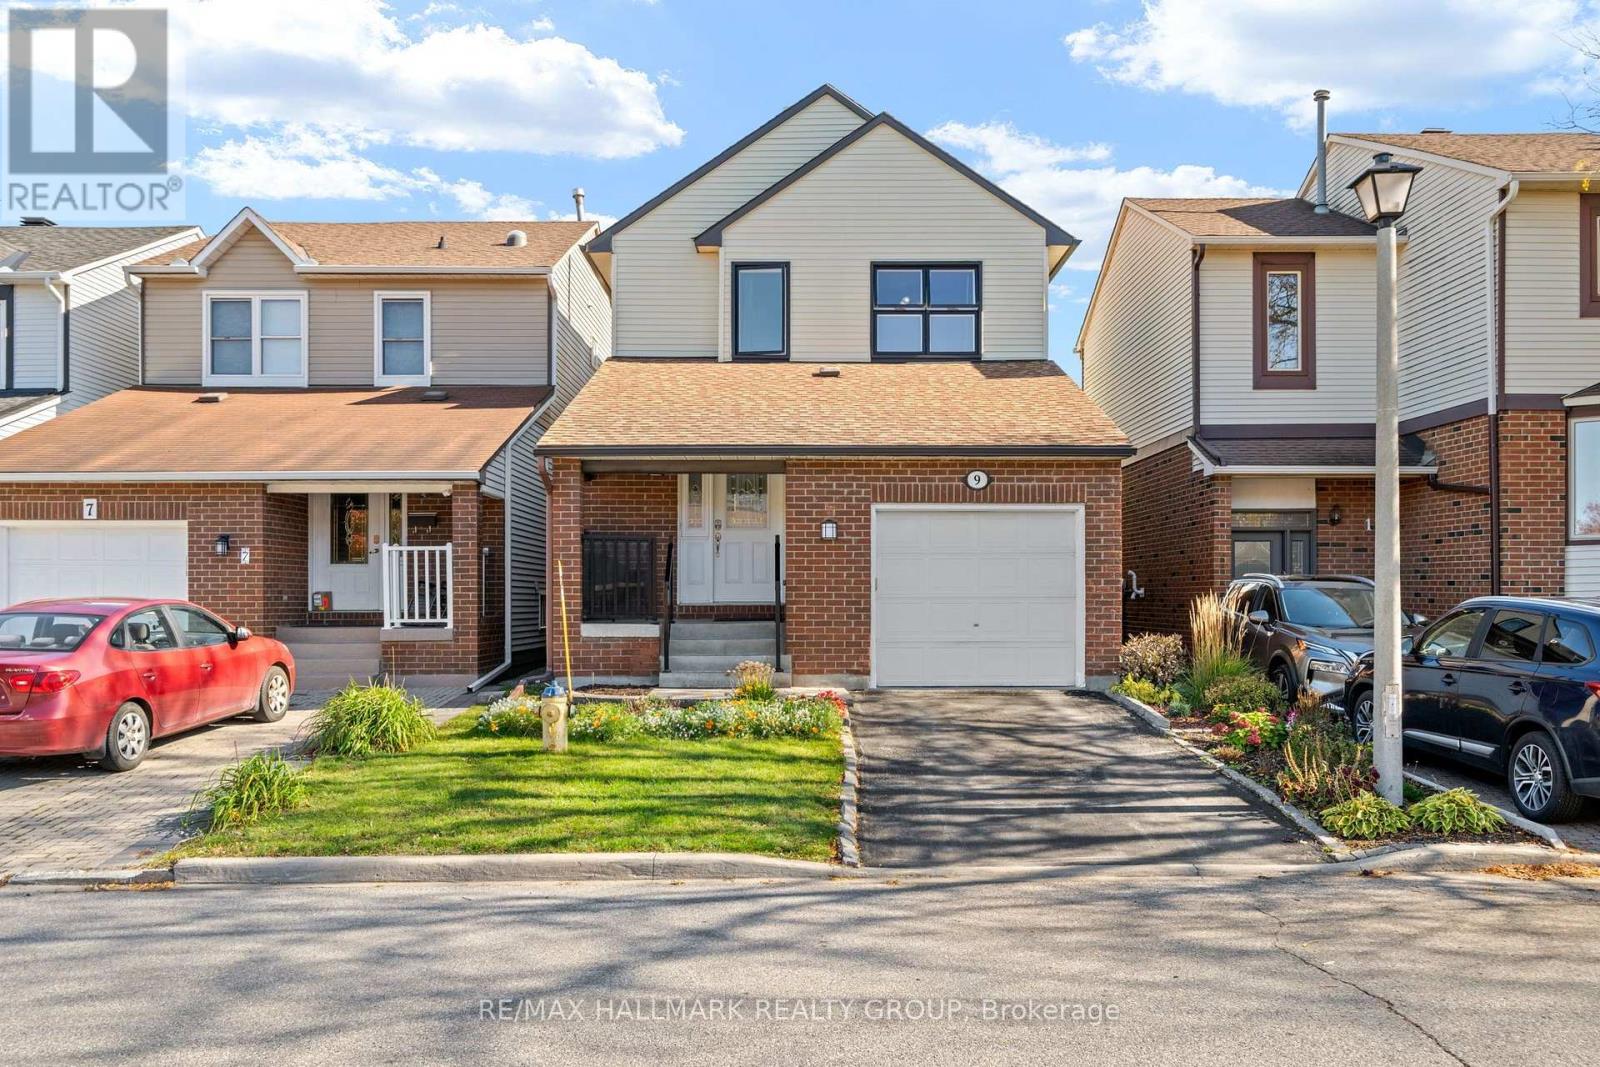
9 Fireside Crescent
Ottawa, Ontario
Pride of Ownership, Comfort & Convenience! Pride of ownership awaits you in your new 3-bedroom, 2.5-bath detached home! Well loved and carefully updated, this Greenboro home brings together the comfort of an established neighbourhood and convenient access to shopping, recreation and transit. Whether you are buying your first detached home, making room for family or looking for a place to begin your next chapter, there is plenty to appreciate here. A new furnace installed in October 2026 is the latest in a long list of improvements. The roof was updated in 2016 with 50-year shingles and a 25-year transferable warranty. Windows and exterior doors were replaced approximately five years ago, while the kitchen and bathrooms were updated approximately ten years ago. Central air conditioning was installed in 2012. Additional improvements include vinyl siding and R-60 attic insulation. With three bedrooms and two full bathrooms plus a powder room, this home offers flexibility for family, guests or a home office. Location makes everyday living easier! Catch the Route 43 bus just around the corner on Tapiola Crescent, and enjoy nearby Pushman Park, Greenboro Park and the Diane Deans Greenboro Community Centre. From getting outdoors for a walk to taking part in recreation programs, there are plenty of reasons to enjoy the surrounding community. South Keys shopping is approximately a five-minute drive away, putting groceries, shopping, dining and entertainment within easy reach. Find Walmart, Loblaws, Indigo, Cineplex, Winners, Michaels, Mark's, Staples, Dollarama and Bulk Barn, along with CIBC, BMO and RBC. Meet for a meal at Montana's or Kelsey's, or stop at McDonald's while running errands. The Greenboro Park & Ride and transit station add another convenient option for getting around the city. A well-loved detached home, practical updates and a location close to everyday essentials make this an opportunity worth exploring. Come and discover how this home could fit your life! (id:49269)
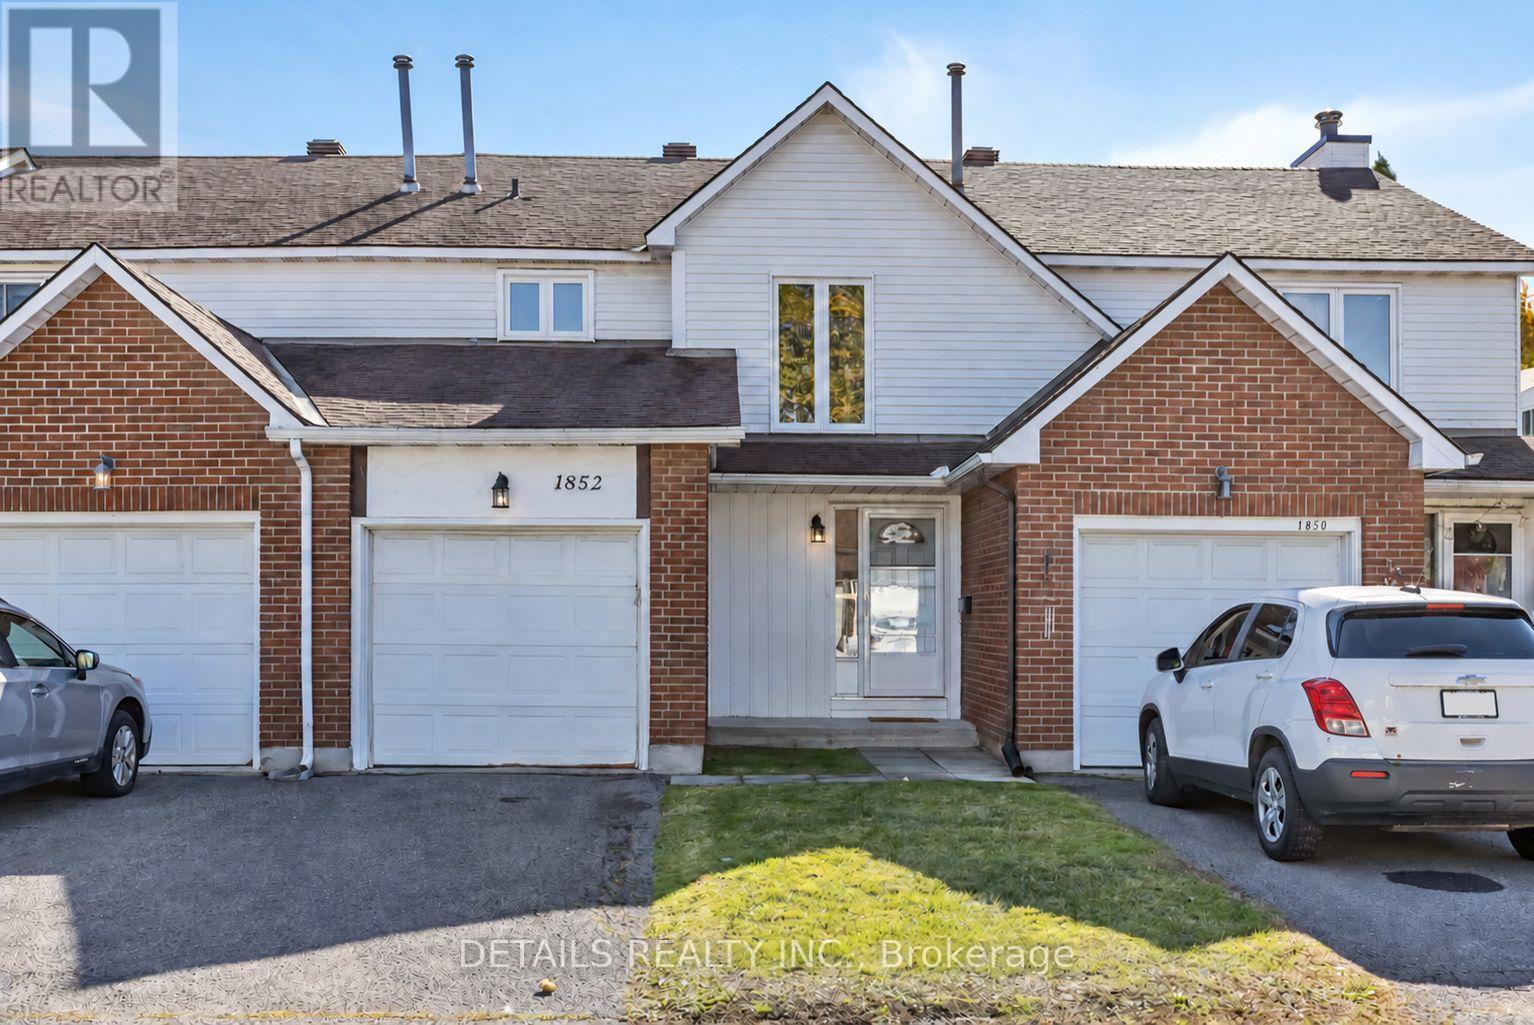
67 - 1852 Axminster Court
Ottawa, Ontario
Welcome to this move-in-ready three-bedroom condominium townhouse in the heart of Orleans. Freshly painted throughout, this well-cared-for home features a practical layout, an attached garage and a fully fenced backyard. The future Convent Glen LRT station is just a short walk away, with schools, parks, shopping, restaurants, recreation facilities, public transit and Ottawa River pathways all close by. The main floor offers a spacious living and dining area filled with natural light and direct access to the backyard. The updated kitchen features crisp white appliances and a bright, welcoming feel-ideal for everyday living and entertaining. Upstairs, three well-sized bedrooms offer room for family, guests or a home office. Three bathrooms add everyday convenience, including a full bathroom upstairs, a main-floor powder room and a private powder room in the primary bedroom. The finished basement provides a comfortable family room, a separate laundry room and ample storage. Outside, the fenced yard is just steps from the complex playground, complete with slides and swings. It's a great spot for children to play, pets to enjoy the outdoors or for relaxing at home. With its recent fresh paint, functional living space and convenient Orleans location, this townhouse is a wonderful opportunity for first-time buyers, families or anyone seeking low-maintenance living. (id:49269)