
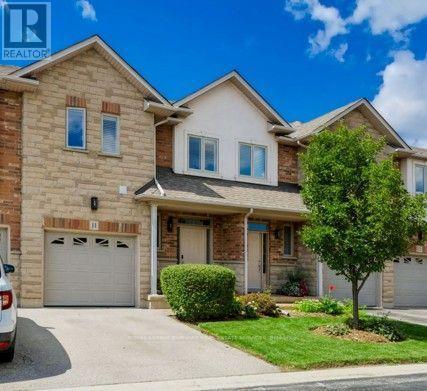
11 - 5151 Upper Middle Road
Burlington, Ontario
Stunning Move-In Ready Townhome in One of Burlington's Most Sought-After Communities! Welcome to this beautifully maintained 2-storey Condo townhome, built by a quality builder, nestled in a quiet enclave, backing onto mature trees & green space. Offering 1,454 sq. ft. (above grade) of bright, upgraded living space, this home blends comfort, style, & convenience in an exceptional location. Freshly painted in neutral tones with an open-concept main level. Filled with natural light from numerous newer (2025) oversized windows. Hardwood and ceramic flooring provide elegance and easy maintenance. The spacious living and dining areas are perfect for entertaining, featuring a cozy fireplace and views of the private ravine setting. The well-appointed kitchen has abundant cabinetry, generous counter space, stylish backsplash tile, and some newer stainless-steel appliances. Walk out from the dining area to your private deck and terrace, ideal for summer BBQs, morning coffee, or relaxing in a peaceful natural setting. Upstairs, the spacious primary suite features two large windows, a walk-in closet, and a 5-piece ensuite with a separate shower. Two additional large bedrooms and a full family bathroom provide plenty of space for family, guests, or a home office. A dedicated laundry room currently serves as additional storage space. The finished lower level extends the living area with an inviting family room featuring an electric fireplace, plus a second laundry area and more storage.Residents enjoy ample visitor parking, a beautifully maintained common area & a welcoming neighbourhood atmosphere. Steps to walking trails, shopping, restaurants, & everyday amenities, with quick access to commuter routes. The Condo fees provide carefree living and include building insurance, common elements, exterior maintenance, and guest parking. Rarely offered in this desirable Burlington location. Move in, relax, enjoy low-maintenance living in a beautiful natural setting. A must-see home! (id:49269)
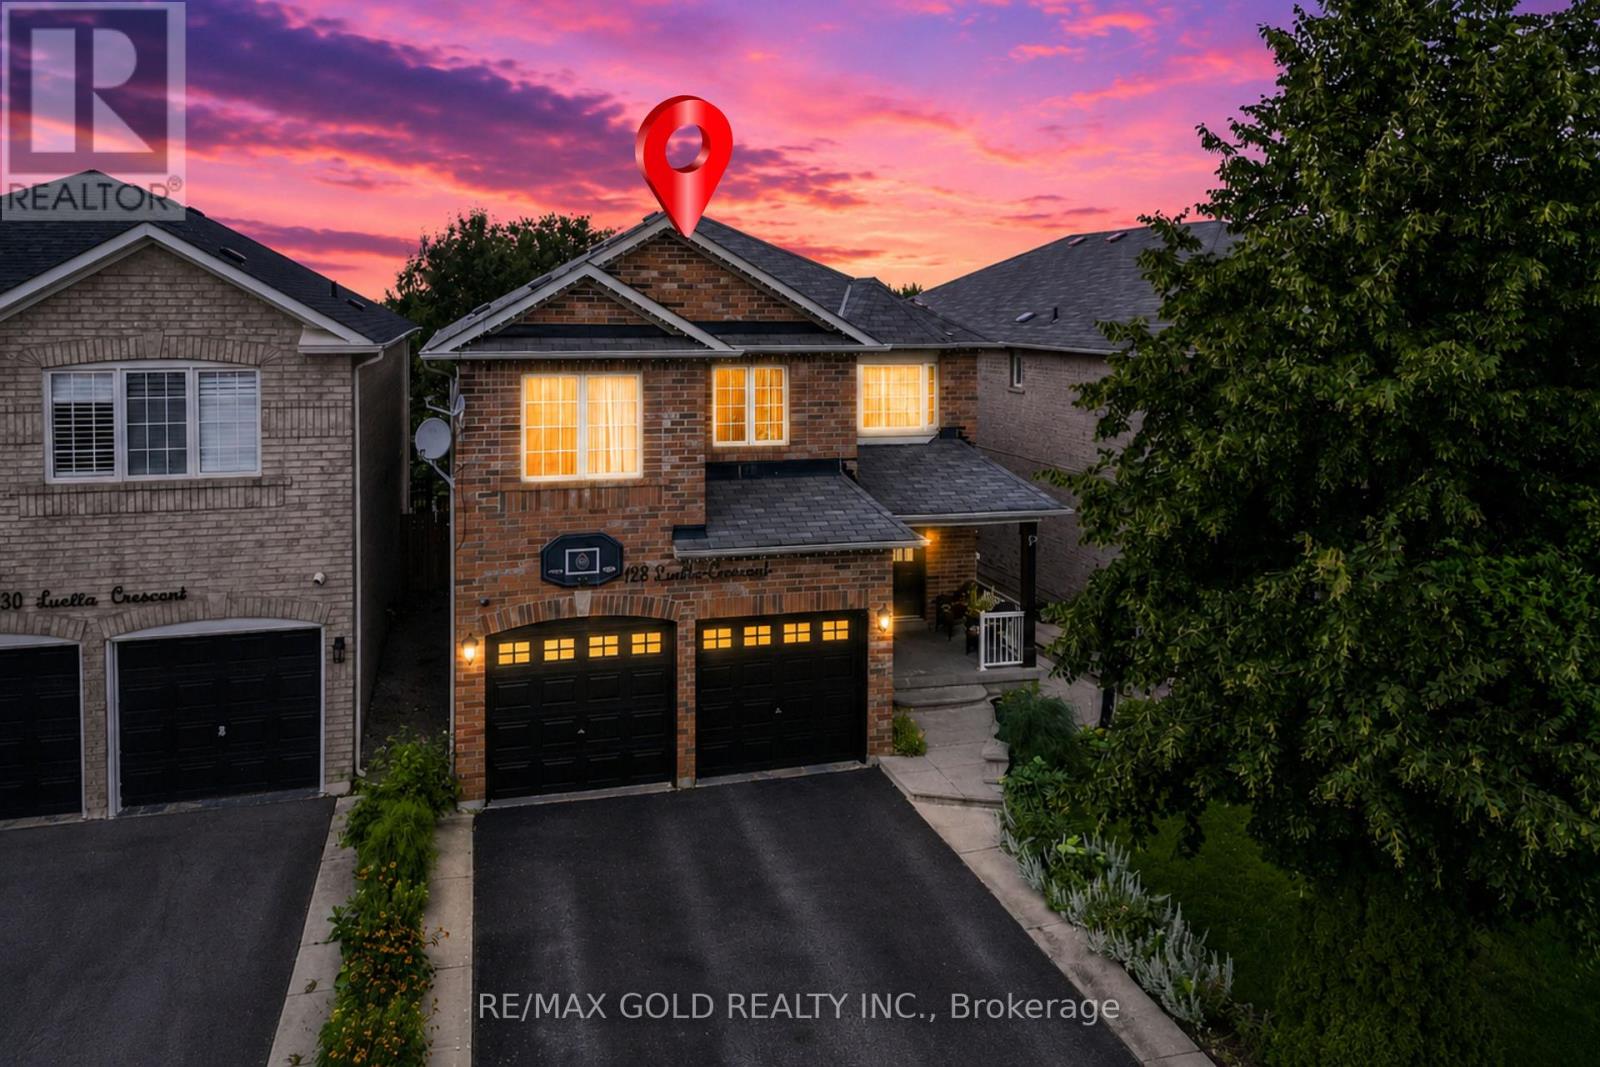
128 Luella Crescent
Brampton, Ontario
Wow Is The Only Word To Describe This Great Home! Wow! This Is Truly A Must-See And An Absolute Showstopper! Priced To Sell Immediately! Stunning 4 Bedroom Fully Detached Home With 3 Full Washrooms Upstairs And A *** WALK-OUT Basement, Backing Onto Green Space And Walking Trails! ((( Approx 3100SQFT) Situated On A Premium Lot Offering Exceptional Privacy And Outdoor Space For Family Enjoyment And Entertaining! The Main Floor Features A Bright And Functional Layout With Separate Living And Family Rooms, Perfect For Both Everyday Living And Entertaining! Carpet-Free Throughout Except The Staircase! The Upgraded Designer Kitchen Features Quartz Countertops, Stylish Backsplash, Stainless Steel Appliances And Ample Cabinet Space! Step Out Onto The Good-Sized Deck And Enjoy Peaceful Views Of The Huge Backyard, Green Space And Walking Trails! The Second Floor Offers 4 Generously Sized Bedrooms And An Impressive 3 Full Washrooms! The Spacious Primary Bedroom Is A Private Retreat Featuring A Large Walk-In Closet And Luxurious 6-Piece Ensuite! A Fantastic Layout Designed To Provide Comfort And Convenience For The Entire Family! The Walk-Out Basement Is Unfinished And Ready For Your Creative Vision-Offering Tremendous Potential For Additional Living Space, Extended Family Use Or Future Rental Income! Walk-Out Basements Are A Rare And Highly Desirable Feature For Potential Tenants! Additional Highlights Include Convenient Main Floor Laundry, Premium Lot, Ample Living Space, Newer Furnace (2023) And Central Air (Approx. 10 Years Old)! Rarely Offered At This Price Point In Such A Desirable Neighbourhood! Conveniently Located Close To Schools, Parks, Shopping, Transit, Walking Trails And Major Amenities! A Perfect Combination Of Space, Privacy, Comfort, Functionality And Future Income Potential! Backing Onto Green Space! Walk-Out Basement! 4 Bedrooms! 3 Full Washrooms Upstairs! Premium Lot! Show With Confidence-A Rare Opportunity You Don't Want To Miss! (id:49269)

4 Abelia Street
Brampton, Ontario
Welcome to Rosedale Village, a highly sought-after adult lifestyle gated community offering resort-style living. RARELY OFFERED! This Sabrina Model Bungalow is Fronting Onto Alfredo Park! This exceptional home features $150K+ in premium finishes & upgrades and an impressive open-concept layout designed for both everyday living and entertaining. The spacious ceramic floor foyer opens to a beautifully finished main level with hardwood flooring and 9' ceilings. The bright front bedroom features a large picture window & is conveniently located beside a stylish 4-piece bath with soaker tub, quartz vanity & designer sconces. The spectacular great room boasts a stunning coffered ceiling, statement circular iron chandelier & gas fireplace, with a walkout to a large wooden deck featuring metal railings & retractable awning. The entertainer's kitchen showcases an oversized centre island with seating for 6, quartz counters, extended wood cabinetry, large pantry & built-in drawer microwave, stainless-steel 5 Burner Gas Range with center cast iron grill. The generous primary suite offers a walk-in closet & beautifully appointed 3-piece ensuite with glass shower doors. The FULLY FINISHED basement with access from garage via laundry, features a gas fireplace, impressive wet bar with wine fridge & drawer dishwasher, additional bedroom, modern 3-piece bath & laminate flooring. Main level laundry room includes LG premium front-load washer/dryer, built-in sink, wall-to-wall quartz counter, extended cabinetry, hanging rack and full closet, with convenient garage access. Enjoy the carefree lifestyle of Rosedale Village, including lawn care and snow removal. Residents enjoy a state-of-the-art clubhouse with indoor pool, fitness room, sauna, auditorium and lounge, plus a 9-hole golf course, tennis, pickleball, bocce, shuffleboard, lawn bowling and more. A truly exceptional home offering luxury, lifestyle and location - just move in and enjoy! CHECK OUT THE FEATURE SHEET OF THIS HOME. (id:49269)
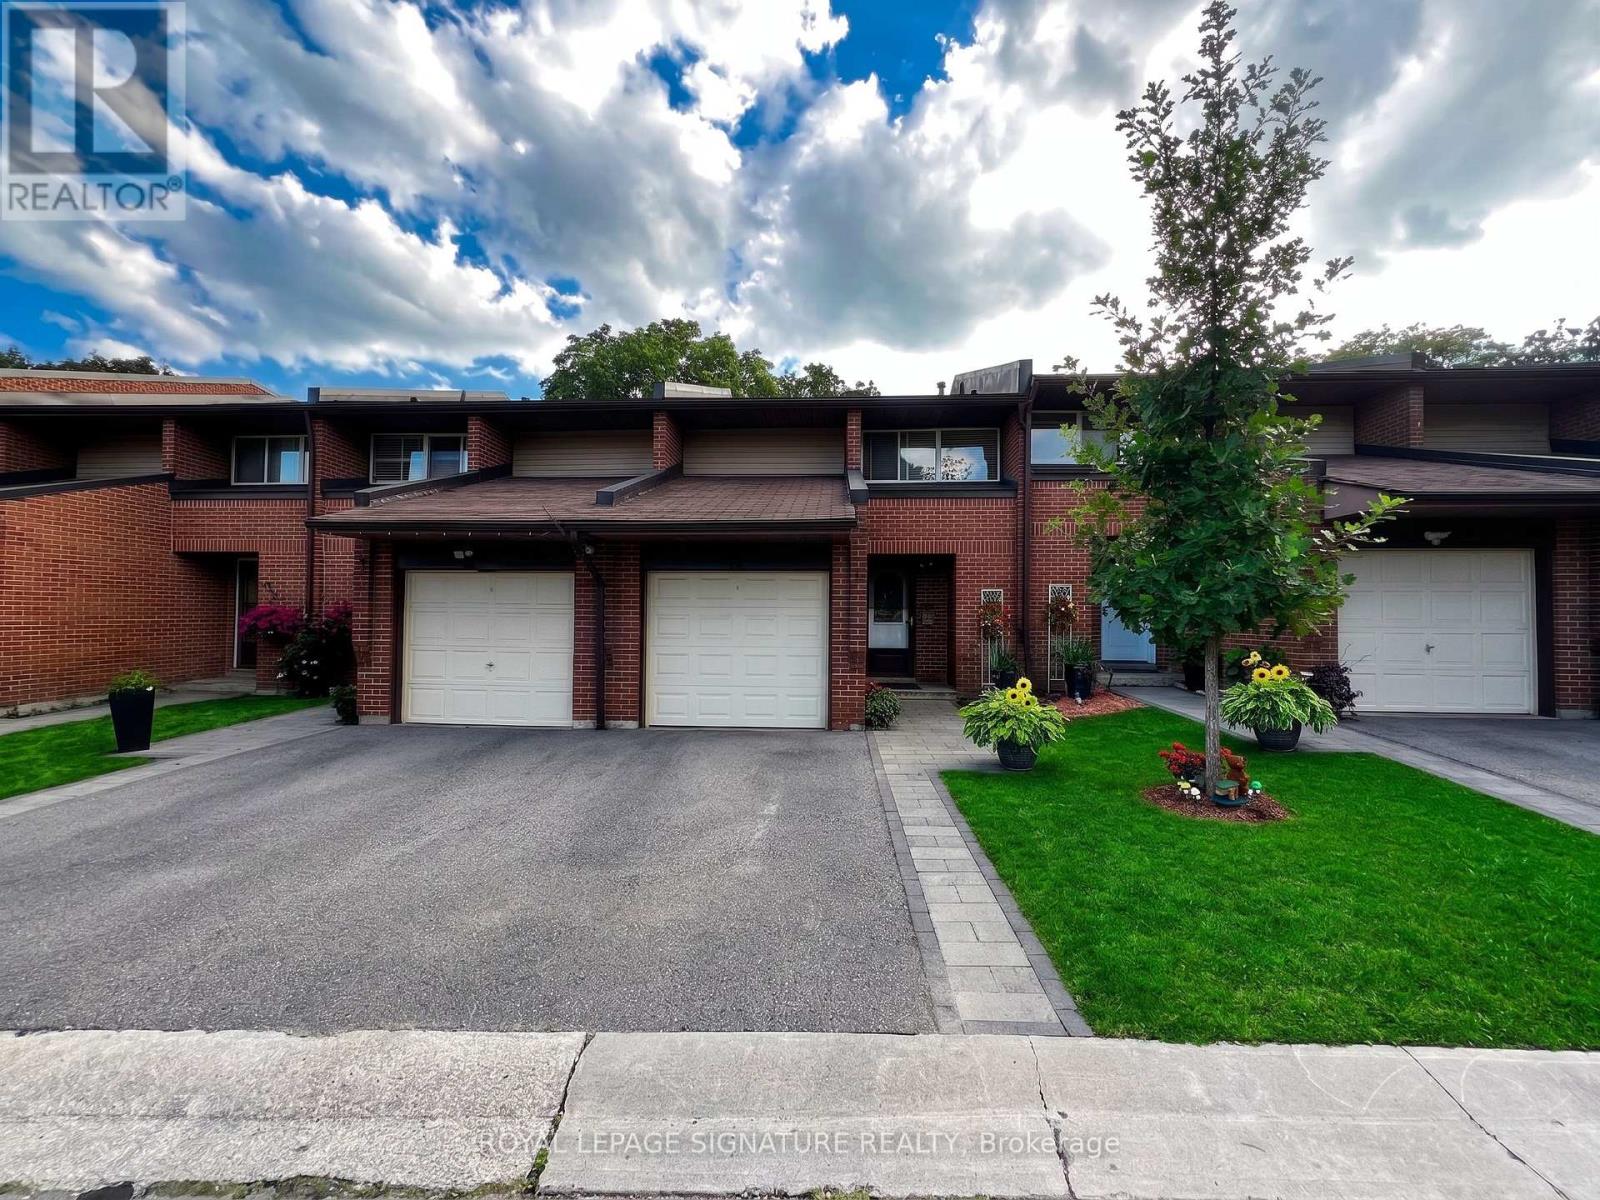
33 - 2301 Derry Road W
Mississauga, Ontario
Welcome to this 3+1 bedroom, 3 bathroom townhouse in Meadowvale. Featuring an east-west exposure and a practical layout,the home offers an open-concept living and dining area, along with an eat-in kitchen. A sliding door walk-out provides a comfortable connection to your own backyard. The basement +1 offers flexibility for a home office, additional sleeping area, or space to suit your needs. Visitor parking is conveniently available for guests. Ideally located close to Meadowvale Town Centre, GO Transit, community center, theatre, shopping, dining, and major highways including the 401, 403, and 407. A great opportunity to renovate and create a home tailored to your own style. It's more than just a house, it's a lifestyle... (id:49269)

485 Timber Lane
Burlington, Ontario
Welcome to 485 Timber Lane, a bright and thoughtfully designed condo townhouse offering space, flexibility, and easy everyday living.This 2+1 bedroom, 2-bathroom home features an open-concept main living space with pot lights, creating a warm and inviting setting for both relaxing and entertaining. Step outside to your large private patio, offering valuable outdoor space for morning coffee, summer dinners, or simply enjoying some fresh air.The large basement adds even more versatility and can be tailored to whatever your lifestyle needs - a spacious recreation room, home office, guest space, gym, or even an additional bedroom.With parking, generous living space, two full bathrooms, and a layout that can adapt as your needs change, this is a home that gives you more than just the basics. *Some Photos Virtually Staged* (id:49269)
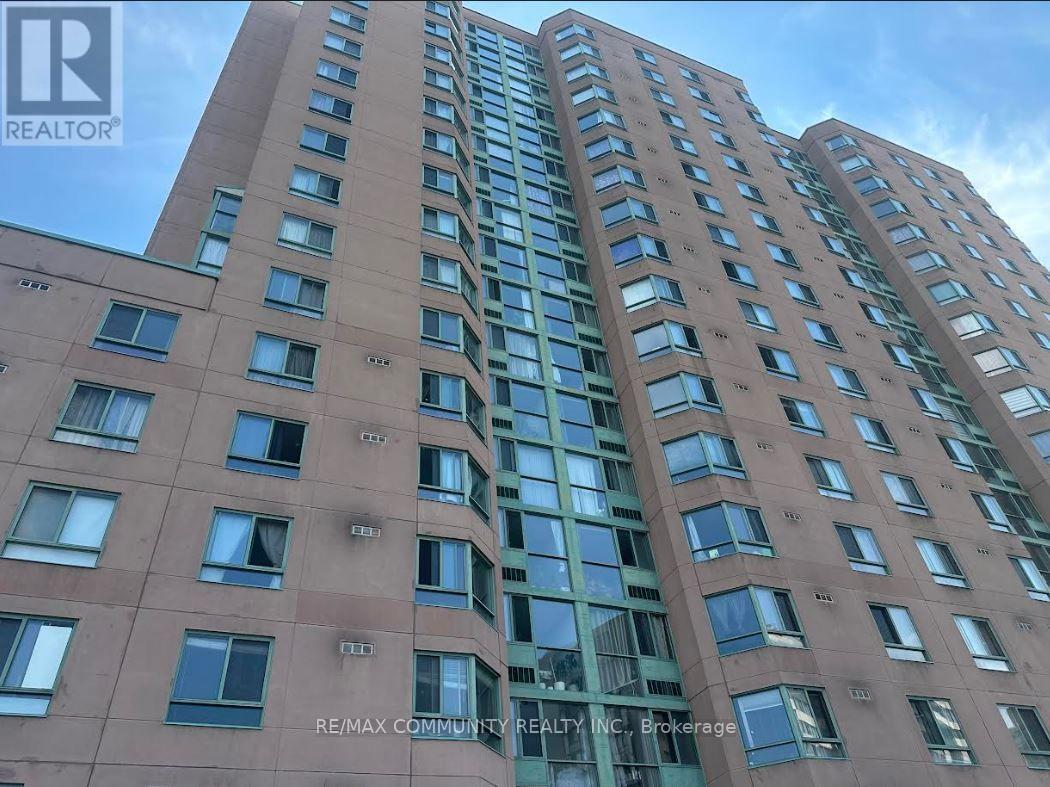
1609 - 41 Markbrook Lane
Toronto, Ontario
ATTENTION RENOVATORS, INVESTORS & VALUE-SEEKING BUYERS ! Spacious 2-bedroom, 2-bathroom corner suite offering excellent potential in a highly convenient location. Property requires renovations and is being sold in "as-is" condition. Priced to sell renovate to your taste, move in, or improve for investment potential. Bright functional layout, ensuite laundry, and primary bedroom with 3-pc ensuite. TTC at the door; minutes to Humber College, York University, Hwy 407, shopping, banks and groceries. Building amenities include indoor pool, sauna, gym, squash court, billiards and more. BUY, RENOVATE & BUILD VALUE (id:49269)
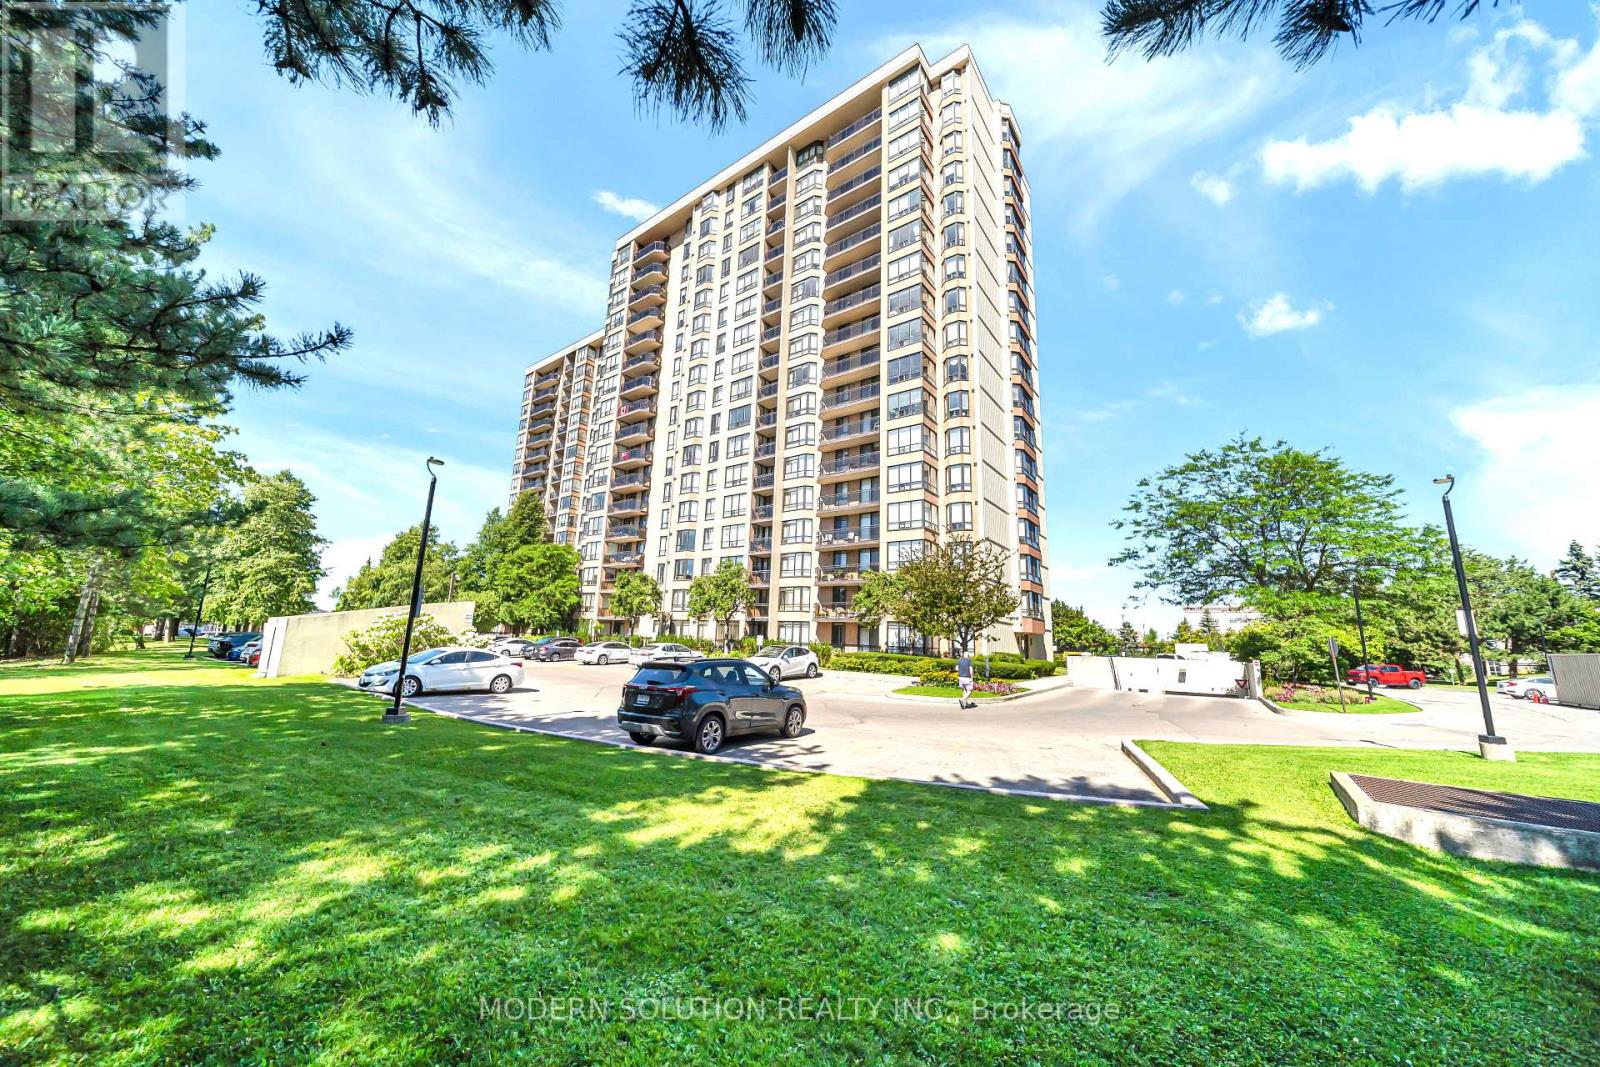
501 - 20 Cherrytree Drive
Brampton, Ontario
Welcome to 501 - 20 Cherrytree Drive, where style, comfort, and convenience come together in the heart of Brampton. This bright and spacious 2-bedroom, 2-bathroom condo features a thoughtfully designed layout with two side-by-side parking spaces-a rare and valuable bonus.The open-concept living and dining area is perfect for both everyday living and entertaining, while large windows fill the home with natural light, creating a warm and inviting atmosphere. The well-designed split-bedroom layout offers privacy and comfort, making this home an excellent choice for first-time buyers, professionals, small families, or downsizers.Situated in a well-maintained building with great amenities, you'll enjoy an unbeatable location close to shopping, restaurants, schools, parks, public transit, and major highways, providing the perfect balance of convenience and everyday comfort. (id:49269)
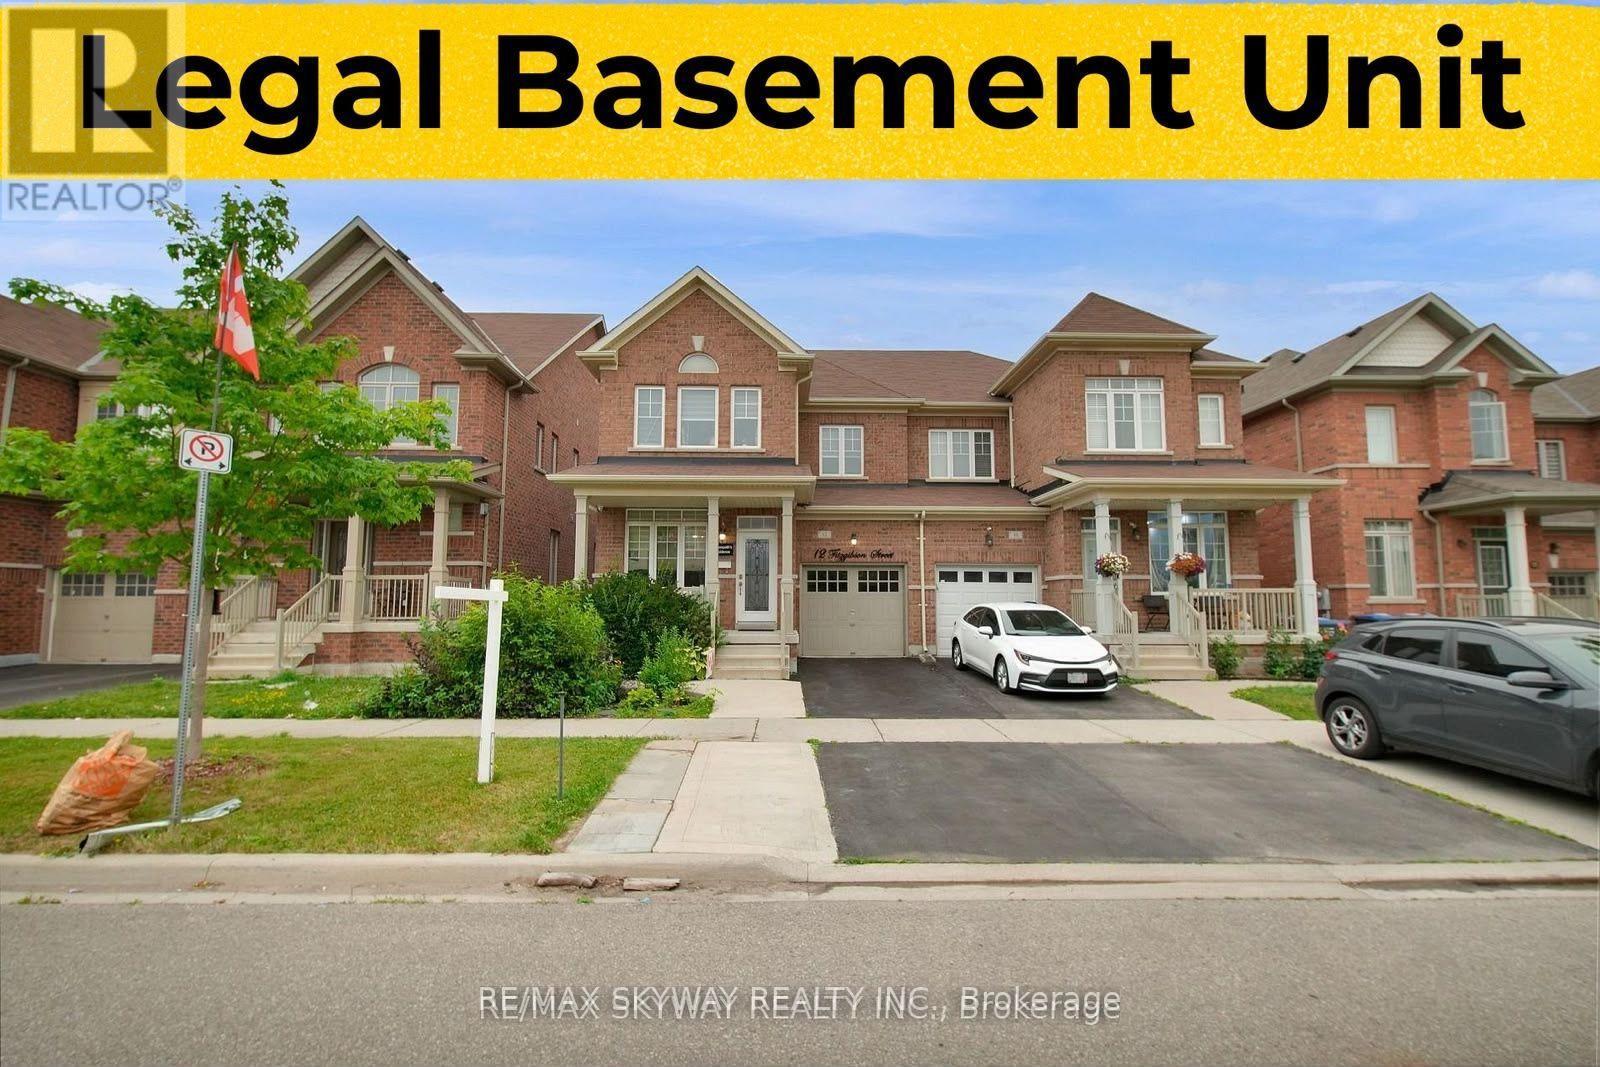
12 Fitzgibson Street
Brampton, Ontario
LEGAL BASEMENT APARTMENT WITH SEPARATE SIDE ENTRANCE! Welcome to this beautiful full-brick 2-storey semi-detached home in Brampton's highly sought-after Credit Valley community. Extended driveway accommodates up to 3 cars. Bright and spacious main floor features 9-ft ceilings, separate living and dining areas, large windows offering plenty of natural light, plus a generous family room ideal for entertaining. The upgraded kitchen offers quartz countertops, S/S appliances, gas stove and breakfast area overlooking the private, fully fenced and landscaped backyard. Upstairs features 3 spacious bedrooms. Primary bedroom includes a walk-in closet and 5-pc ensuite with upgraded vanity, quartz countertop and separate standing shower. Two additional generous-sized bedrooms share an upgraded 3-pc bathroom with quartz countertop. The legal basement apartment offers 1 bedroom, full bathroom, spacious kitchen and separate side entrance-perfect for rental income or extended family. An additional recreation area can be kept separate for the homeowner's private use. Excellent location within walking distance to grocery stores, schools, doctors, banks, temple, masjid and other everyday amenities. Public transit is just a minute away, making commuting easy and convenient. A great combination of space, location and rental income potential! (id:49269)
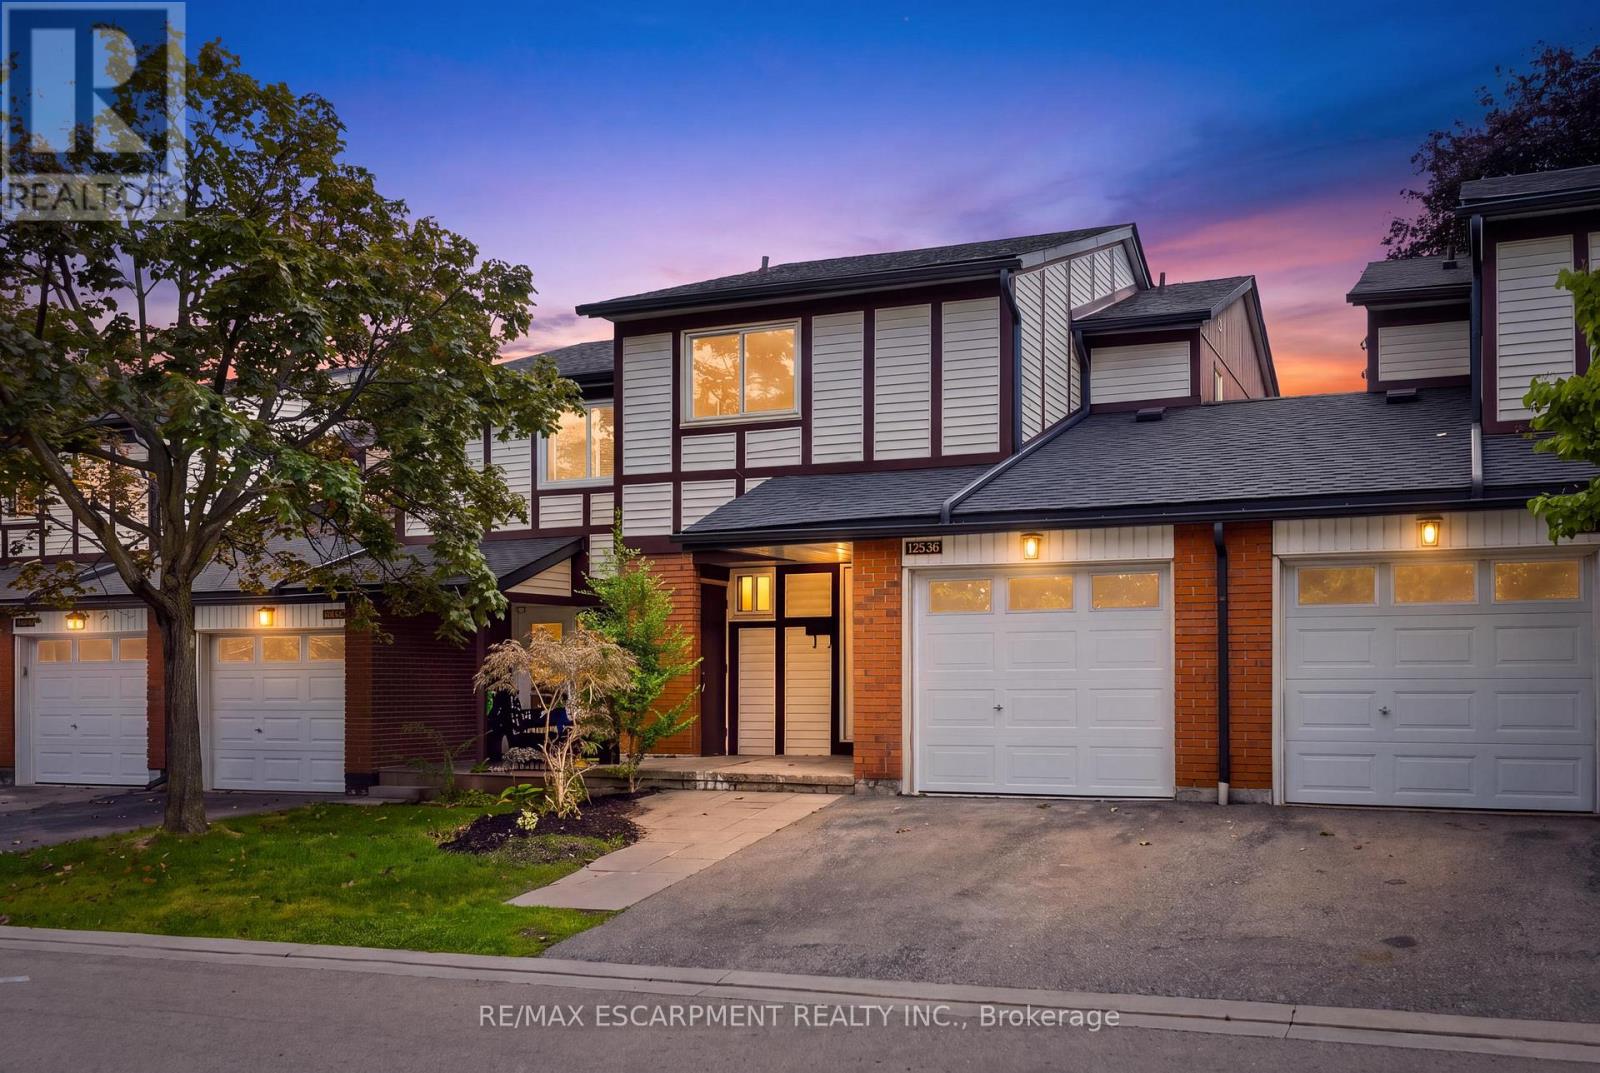
106 - 5095 Pinedale Avenue
Burlington, Ontario
Welcome to Unit 106 at 5905 Pinedale Avenue! This exceptional home has been renovated from top to bottom, and no detail has been overlooked. The stunning main level features a gorgeous, contemporary custom kitchen complete with a pot filler, stainless steel appliances, large island and open-concept design. The spacious living room showcases a stylish shiplap feature wall, with ample room for dining and sliding doors leading to your private patio. Additional main-level highlights include direct garage access and an oversized 2-piece powder room. Upstairs, the generous primary bedroom offers double closets, complemented by a beautifully updated 4-piece bathroom and two additional well-sized bedrooms. The lower level provides plenty of flexible living space, perfect for relaxing or catching the game, with the option to create a fourth bedroom if desired. A 3-piece bathroom and functional laundry room complete this level. Extensive upgrades include two new heat pumps, updated exterior landscaping, and a complete electrical upgrade with ESA certification. The location within the complex is truly ideal, situated on the quiet side with fewer neighboring units, no homes directly in front, and plenty of visitor parking conveniently located right outside. A beautifully renovated home in a fantastic setting-this one is not to be missed! (id:49269)
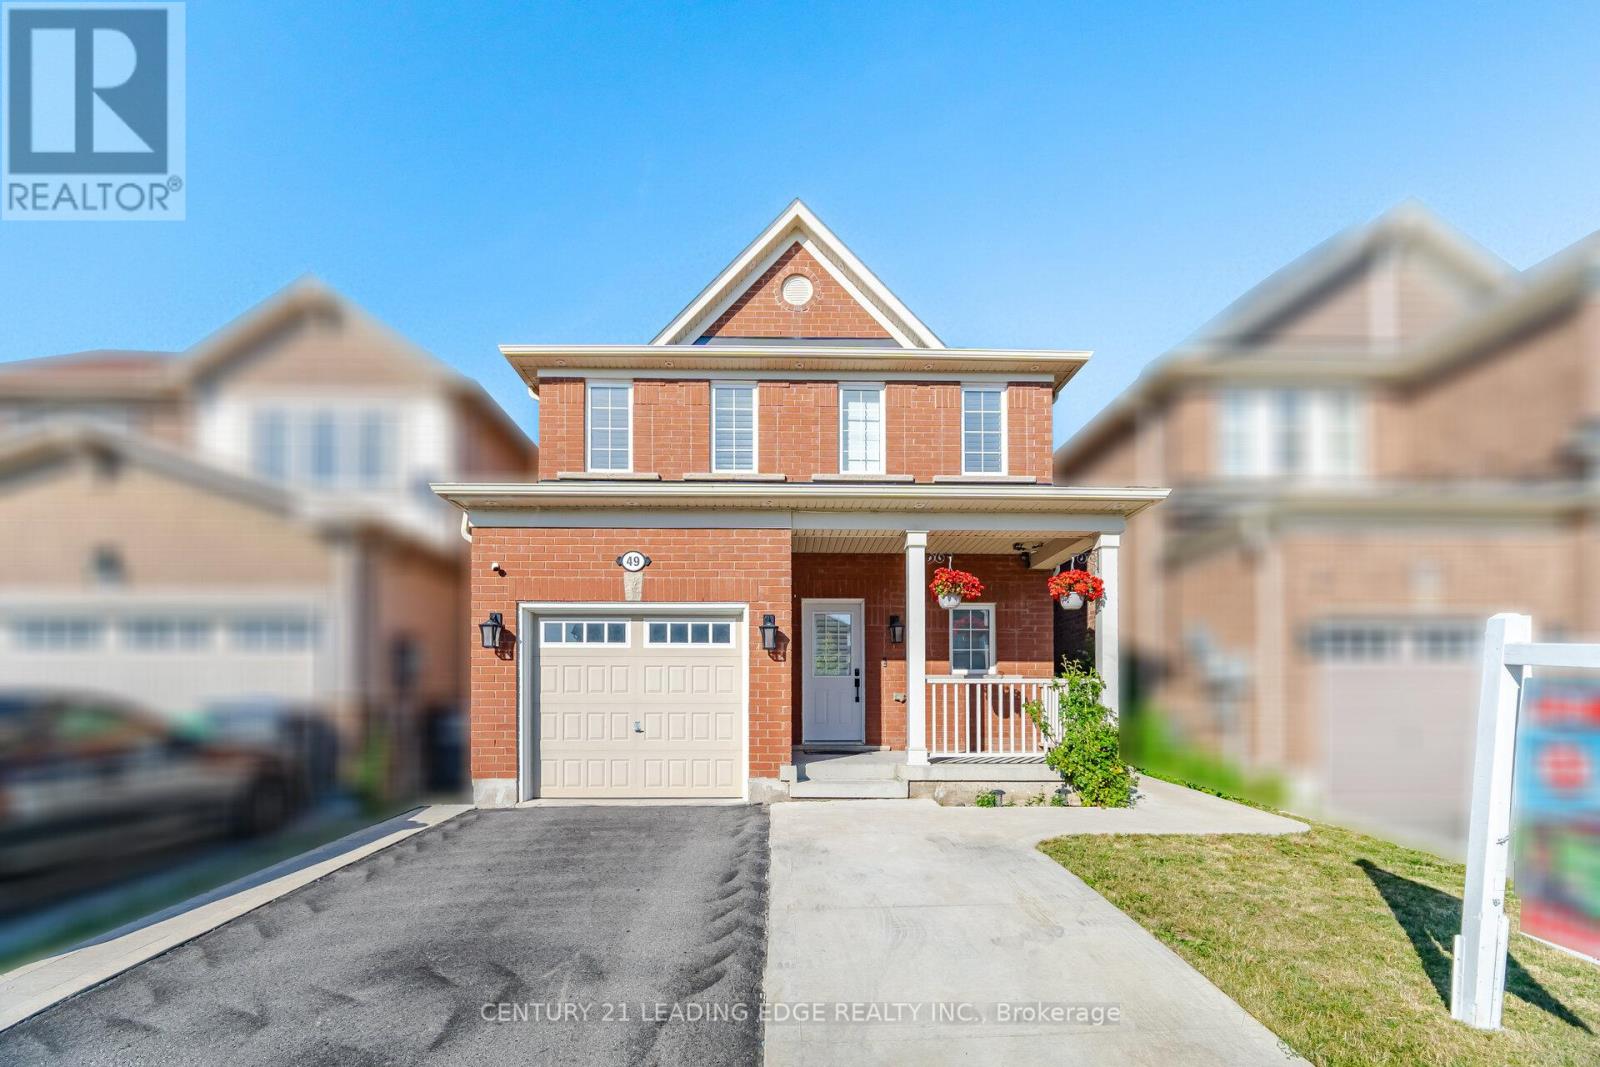
49 Robert Parkinson Drive
Brampton, Ontario
Welcome to this stunning detached home offering the perfect blend of modern upgrades, comfort and convenience. This beautifully maintained residence features a professionally finished basement designed as an exceptional entertainment retreat. The home showcases premium upgrades including quartz countertops, California shutters, custom closets, premium appliances, fresh paint, Enjoy the outdoors with a spacious wooden deck, pergola, backyard storage, and an extended concrete driveway. Located in a highly desirable family-friendly neighbourhood, this home offers unbeatable convenience with a bus stop right in front, a park diagonally across the street, and a school just steps away. The GO Station is only approximately 2 km away, making commuting effortless.With its thoughtful upgrades, exceptional entertainment space, and prime location, this home is a rare opportunity to enjoy a truly elevated lifestyle. (id:49269)

38 Langholm Court
Brampton, Ontario
Welcome to this spacious and beautifully maintained 3-bedroom, 3-bathroom, two-storey all-brick home, offering 1,928 sq. ft. of well-planned living space in a highly sought-after neighbourhood. Situated on a quiet cul-de-sac court surrounded by mature trees, this inviting home offers a peaceful setting with minimal traffic while being conveniently located close to schools, shopping, highways, and public transit. The main floor features a bright and spacious living/dining room combination with hardwood flooring and pot lights, ideal for both everyday living and entertaining. The bright kitchen and breakfast area also feature hardwood flooring and provide a walkout to a lovely composite patio overlooking the beautifully landscaped, fully fenced backyard with mature gardens-perfect for outdoor enjoyment and entertaining. Upstairs, the generous primary bedroom offers a private ensuite and ample closet space, complemented by two additional well-sized bedrooms and a 4-piece family bathroom. A large main-floor laundry/mudroom with a convenient side-door entrance provides excellent functionality and everyday convenience. Recent Updates: Roof (2020); Furnace & Heat Pump/Air Conditioning (2025); 200-amp Electrical Panel (2026); Front Door (2023); Side Door (2024); Garage Door & Opener (2018). A wonderful opportunity to own a well-maintained home in a desirable, family-friendly neighbourhood! (id:49269)
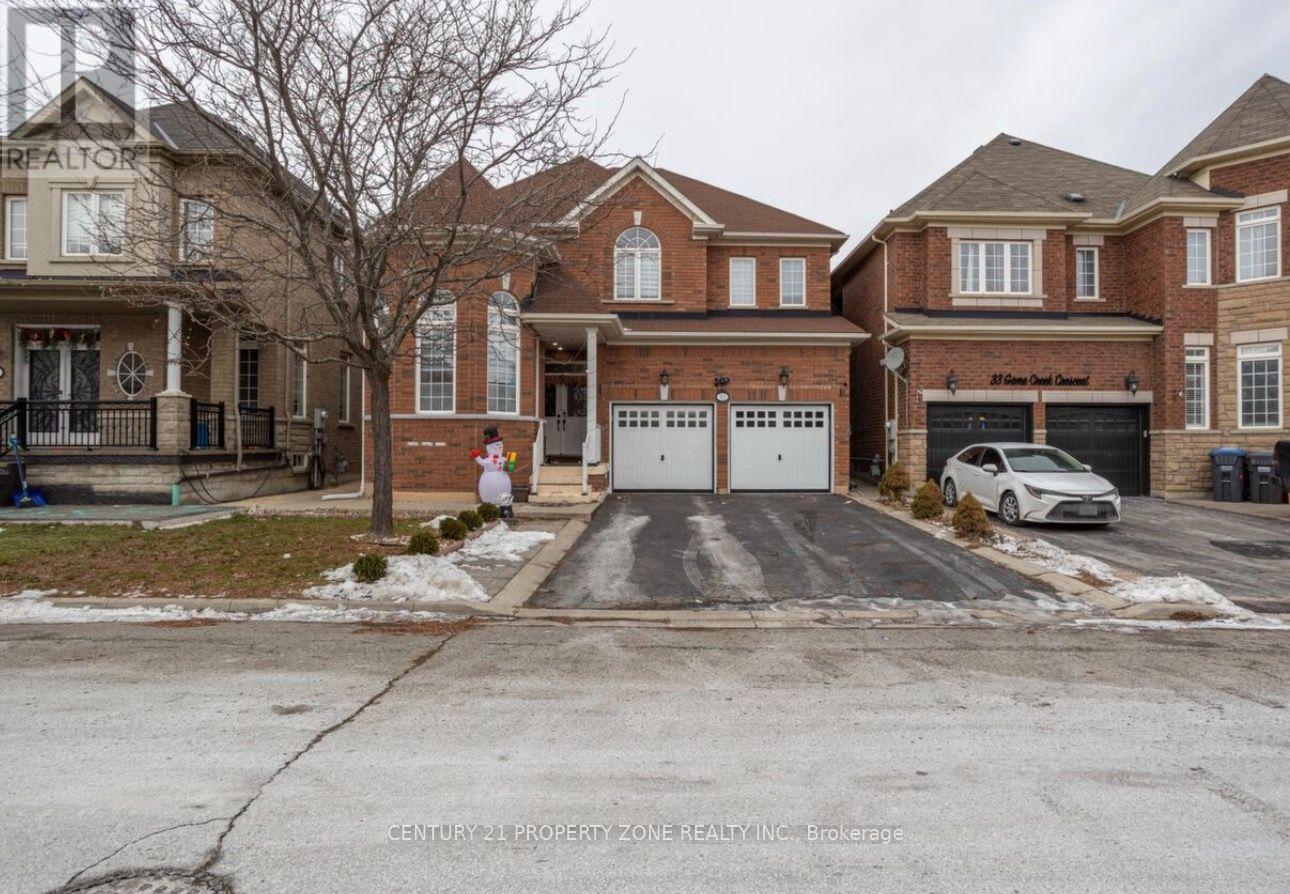
31 Game Creek Crescent
Brampton, Ontario
Welcome to this well-maintained, approximately 2,800 sq. ft. all-brick family home in desirable Northwest Sandalwood. This spacious home offers 5 bedrooms on the upper levels plus 3 bedrooms in the finished basement, with 5 bathrooms in total, and approximately $120,000 spent on upgrades and renovations, including the finished basement. The main floor features a separate formal living room overlooking the front yard, a separate dining room with decorative columns,and a modern eat-in kitchen with a center island, stainless-steel appliances and mosaic backsplash. The breakfast area opens to the family room, which features a gas fireplace and decorative columns. Hardwood flooring, 9-foot ceilings and circular oak stairs add to the main-floor appeal. The primary bedroom features a 5-piece ensuite with a separate shower,double vanity and walk-in closet with custom organizer. Two additional bedrooms share a 4-pieceJack-and-Jill bathroom. Laundry facilities are conveniently located on the main floor, with anadditional laundry area on the second floor. The finished basement features 3 bedrooms and a separate entrance, providing potential for additional living or rental use Approx. $2400 permonth. Additional features include a new hot water tank installed in 2025, new blinds throughout the home, a new furnace installed in 2022, water softener, no sidewalk and fresh paint. (id:49269)