
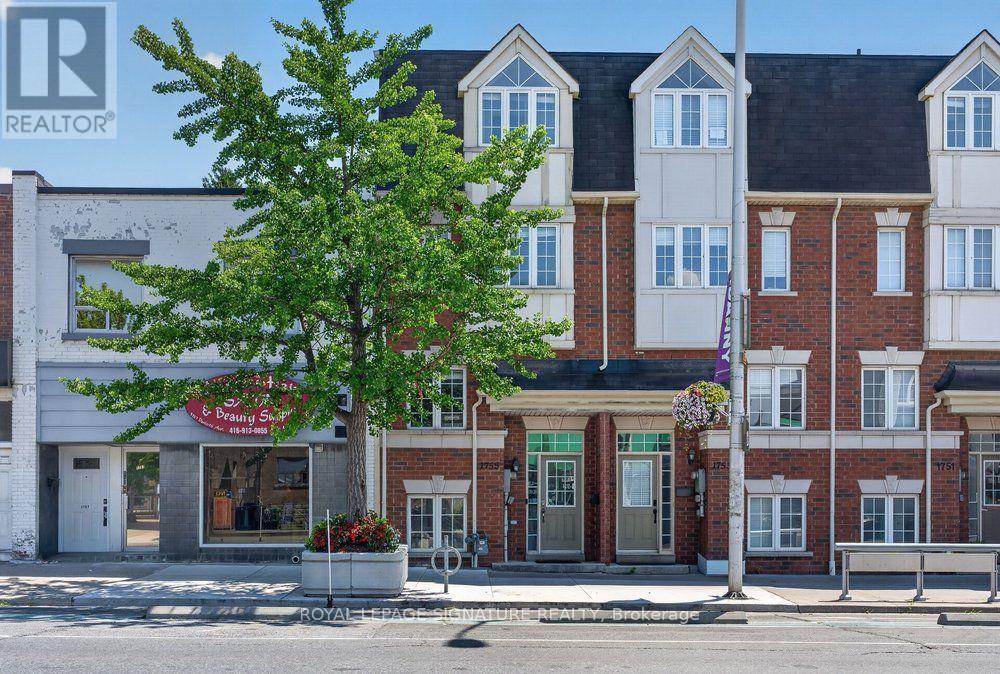
1755 Danforth Avenue
Toronto, Ontario
Rare opportunity in the heart of Danforth Village - this 3-storey freehold townhouse offers flexible commercial/residential (CR) zoning, giving you the option to live, work, or invest all under one roof. The home features 3 bedrooms plus a dedicated office, 3 washrooms, and a bright, open-concept main floor with 9-foot ceilings, rich hardwood flooring, and oversized windows that fill the home with an abundance of natural light. The modern kitchen is finished with Stainless Steel Appliances, granite countertops and flows seamlessly into the spacious living and dining areas. The generous primary suite features a 4-piece ensuite and a full wall of closets, while two additional bedrooms offer flexible space for family, guests, or a home office. Enjoy the convenience of direct garage access and private parking. Set right on Danforth Ave in the Woodbine Corridor / Danforth Village, this home carries an outstanding Walk Score of 98, with daily errands, dining, and transit all within easy reach. You're steps from Coxwell Station on Line 2, putting downtown and the rest of the city within easy reach. Drivers get quick access to the DVP in just a few minutes. The Danforth is one of Toronto's most walkable and community-oriented strips, and this stretch is no exception - grab a coffee at one of the many nearby cafes, or explore a thriving local food scene with a wide range of restaurants and eateries just a short stroll away. For green space, East Lynn Park and Robertson Parkette are just a 3-minute walk away, perfect for morning runs, weekend farmer markets, or simply unwinding outdoors. With its unbeatable walkability, strong transit access, vibrant mix of local shops and restaurants, and rare flexible zoning, 1755 Danforth Ave offers a home base or a business base in one of the east end's most convenient and connected corridors. (id:49269)
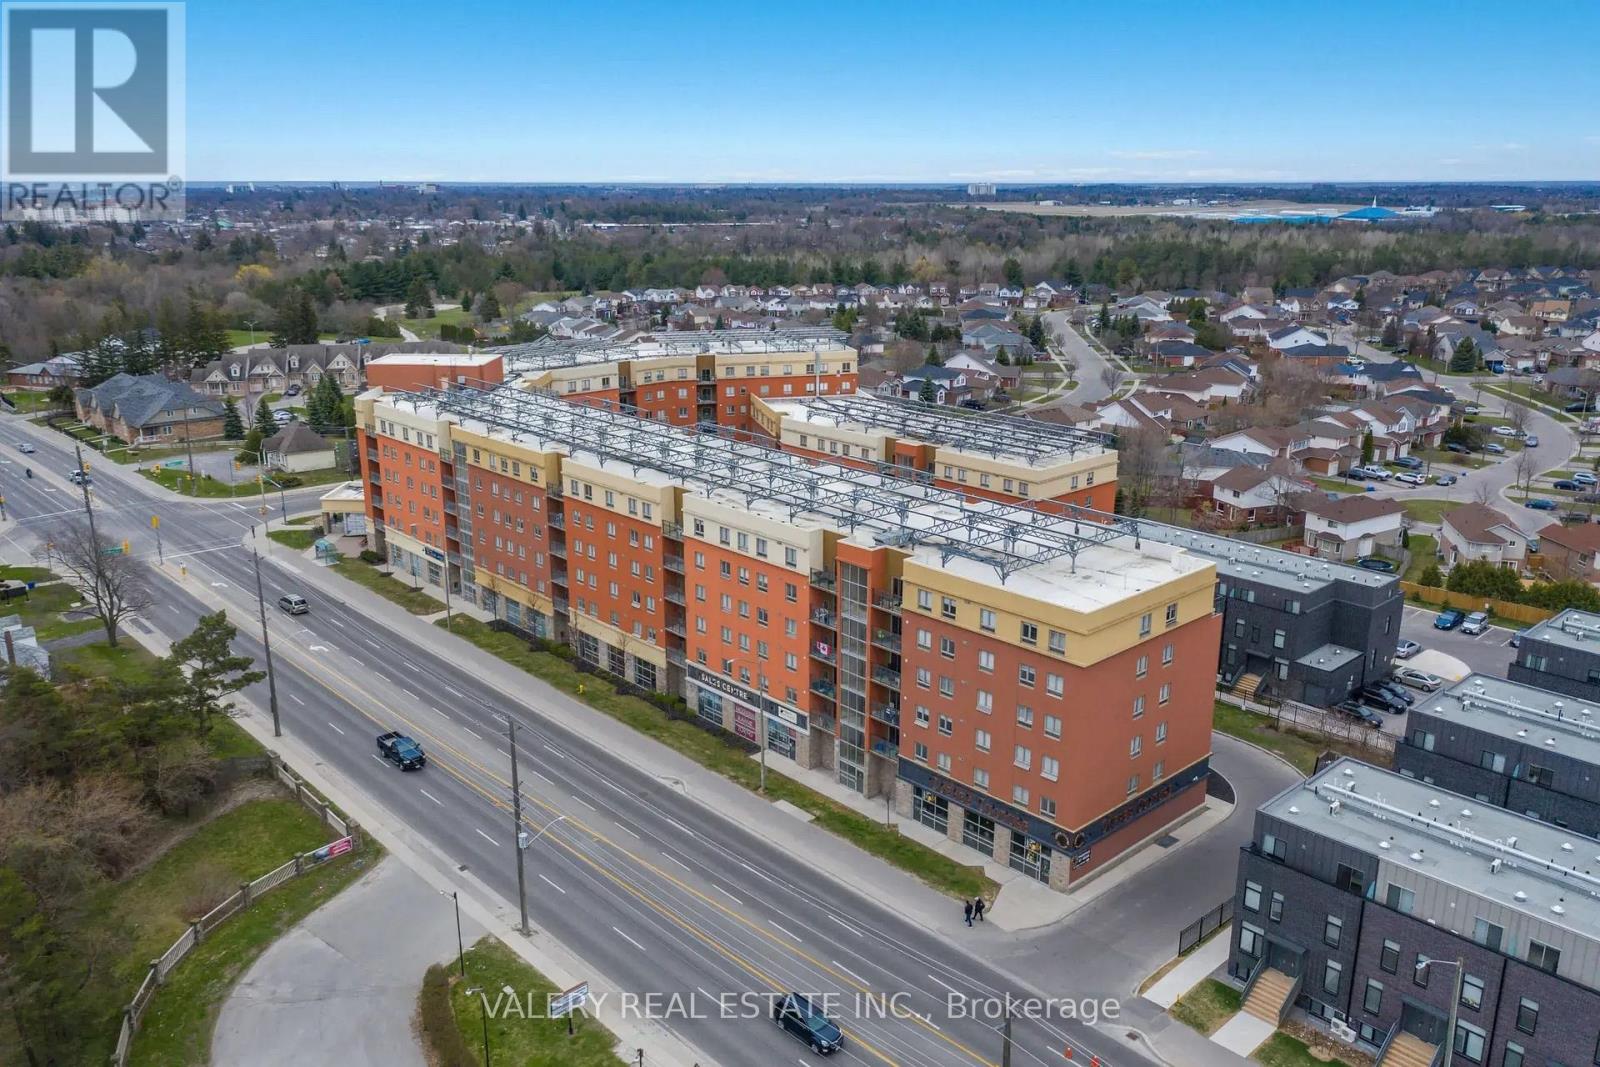
101 - 1700 Simcoe Street N
Oshawa, Ontario
Fully furnished 4 bedroom, 2 bathroom student suite at 17Hundred Simcoe North, ideally situated within walking distance to both Durham College and Ontario Tech University. Private room starting at $980. Utilities are extra (+$100/month). Parking is available at $85. This purpose built student residence offers move in ready living with beds, desks, seating, and kitchen essentials all included. Strictly an off campus rental unit for student occupancy. Available to lease as a full unit with a group of four, or as an individual room within a shared suite, offering flexibility for students moving in with friends or seeking a single room. Limited time promotion: get 1.5 months free rent on a 12 month lease. Building amenities include a fully equipped fitness centre, study lounges, TV and games room, bike storage, and a welcoming lobby and common areas with on site support. A fantastic opportunity for students seeking a secure, professionally managed, and amenity rich living experience close to campus. (id:49269)
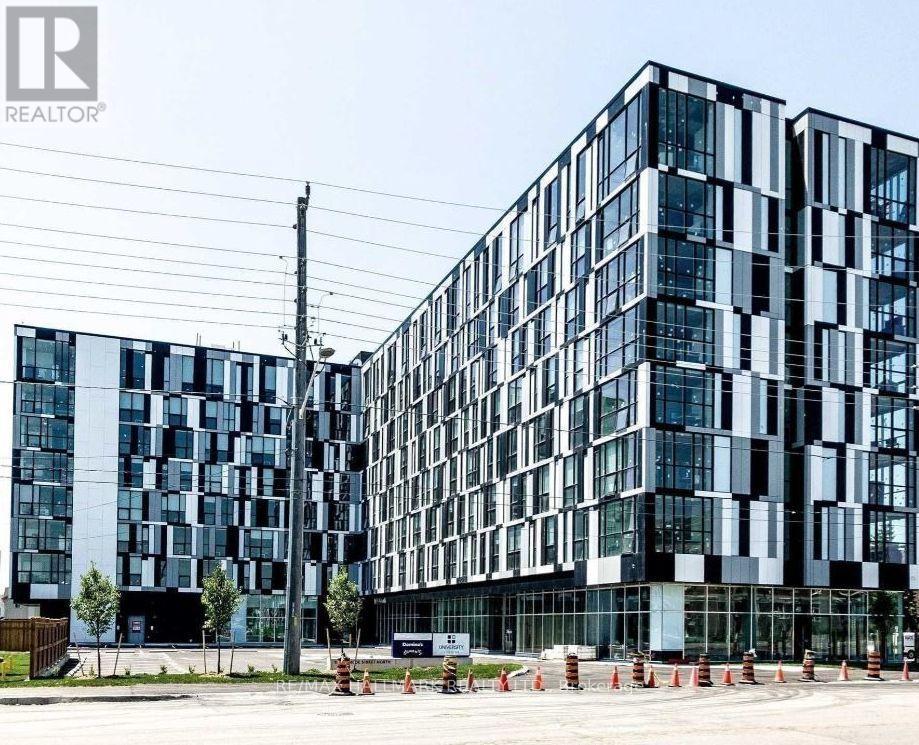
436 - 1900 Simcoe Street N
Oshawa, Ontario
**This Unique Bachelor Suite Is Perfectly Located In Prime North Oshawa** Minutes From Ontario Tech University And Durham College. Cozy, Modern, And Fully Furnished, This Move-In-Ready Unit Offers Exceptional Convenience For Students, Professionals, And Investors Alike. Ideally Situated Steps From Durham College, Ontario Tech University, Costco, And A Variety Of Shops And Amenities, This Property Is Well Suited For Today's Lifestyle. The Unit Features Essential Furnishings, Stainless Steel Appliances, And A Functional Layout Designed For Comfortable Living. Residents Can Also Enjoy Fantastic Building Amenities, Including An On-Site Gym, A Stylish Lounge Area, And A Rooftop BBQ Space That Is Perfect For Relaxing Or Entertaining. Whether You Are Looking For A Great Investment Opportunity Or A Comfortable Home In A Sought-After Location, This Unit Offers Convenience, Comfort, And Excellent!! (id:49269)
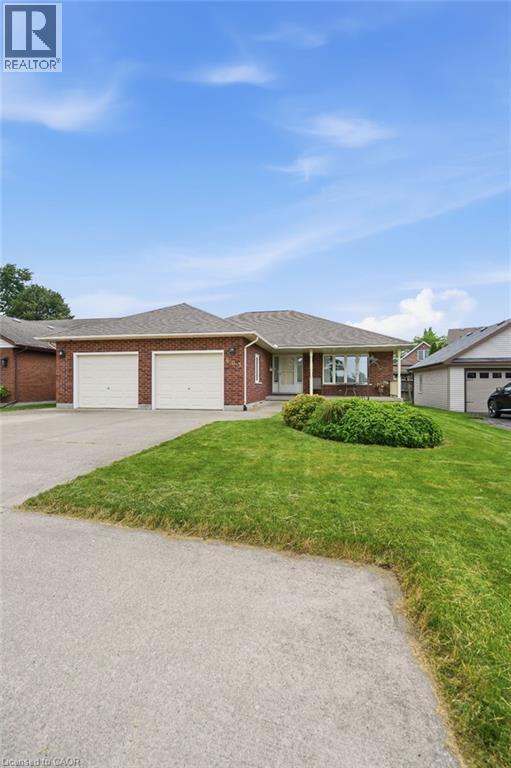
603 Bunting Road Unit# Lower
St. Catharines, Ontario
Welcome to this bright and spacious all inclusive two-bedroom basement apartment in the highly sought-after North End of St. Catharines. Featuring a generous open-concept living area, this well-maintained unit offers plenty of space to relax and entertain. Conveniently located close to parks, schools, shopping, restaurants, and transit, this is a fantastic place to call home. Perfect for professionals, couples, or small families looking to enjoy comfort and convenience in a desirable neighbourhood. (id:49269)
862 Pape Avenue
Toronto, Ontario
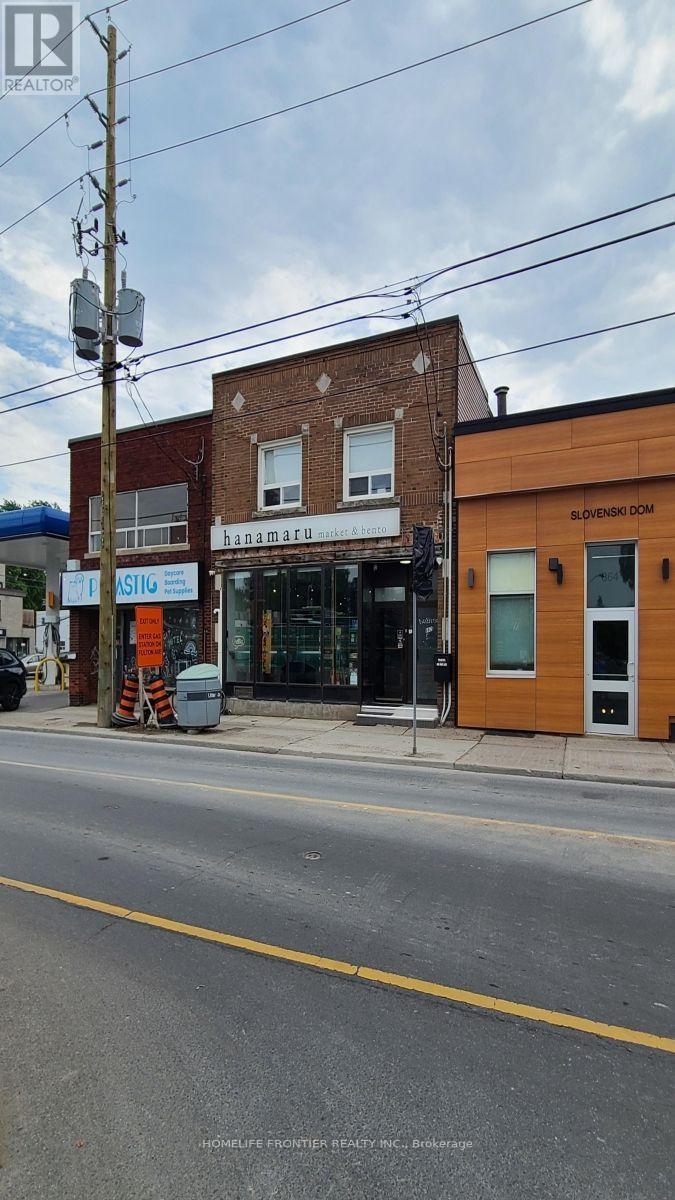
Rare Opportunity to Acquire a Beloved, Established Japanese-Korean Culinary Convenience Concept in the Heart of Pape Village! An exceptional chance to take over a highly reputable and well-loved specialty food business in one of Toronto's most vibrant and tight-knit neighborhoods. This unique concept combines a curated Japanese and Korean market - stocked with specialty snacks, frozen foods, and pantry staples - alongside a scratch kitchen offering fresh, mainly grab-and-go items with takeout also available. Located on Pape Ave in Pape Village, the business benefits from excellent street-level visibility, consistent foot traffic, and a community demographic that strongly supports local, quality-driven food businesses. The neighborhood has few competing Asian specialty markets, giving this concept a distinct and defensible niche. This is a fully turnkey operation - ideal for an owner-operator looking to step into an established, income generating business with immediate brand recognition. Spacious kitchen with 9ft commercial hood and a full-size basement matching the footprint of the main floor, offering ample storage. Highly adaptable layout - easy to rebrand or convert to another restaurant type. All equipment and supplier relationships included. Opportunities like this are rare. Serious inquiries only. MOTIVATED AND NEGOTIABLE. (id:49269)
Rear 2nd & 3rd Floor - 5509 Yonge Street
Toronto, Ontario
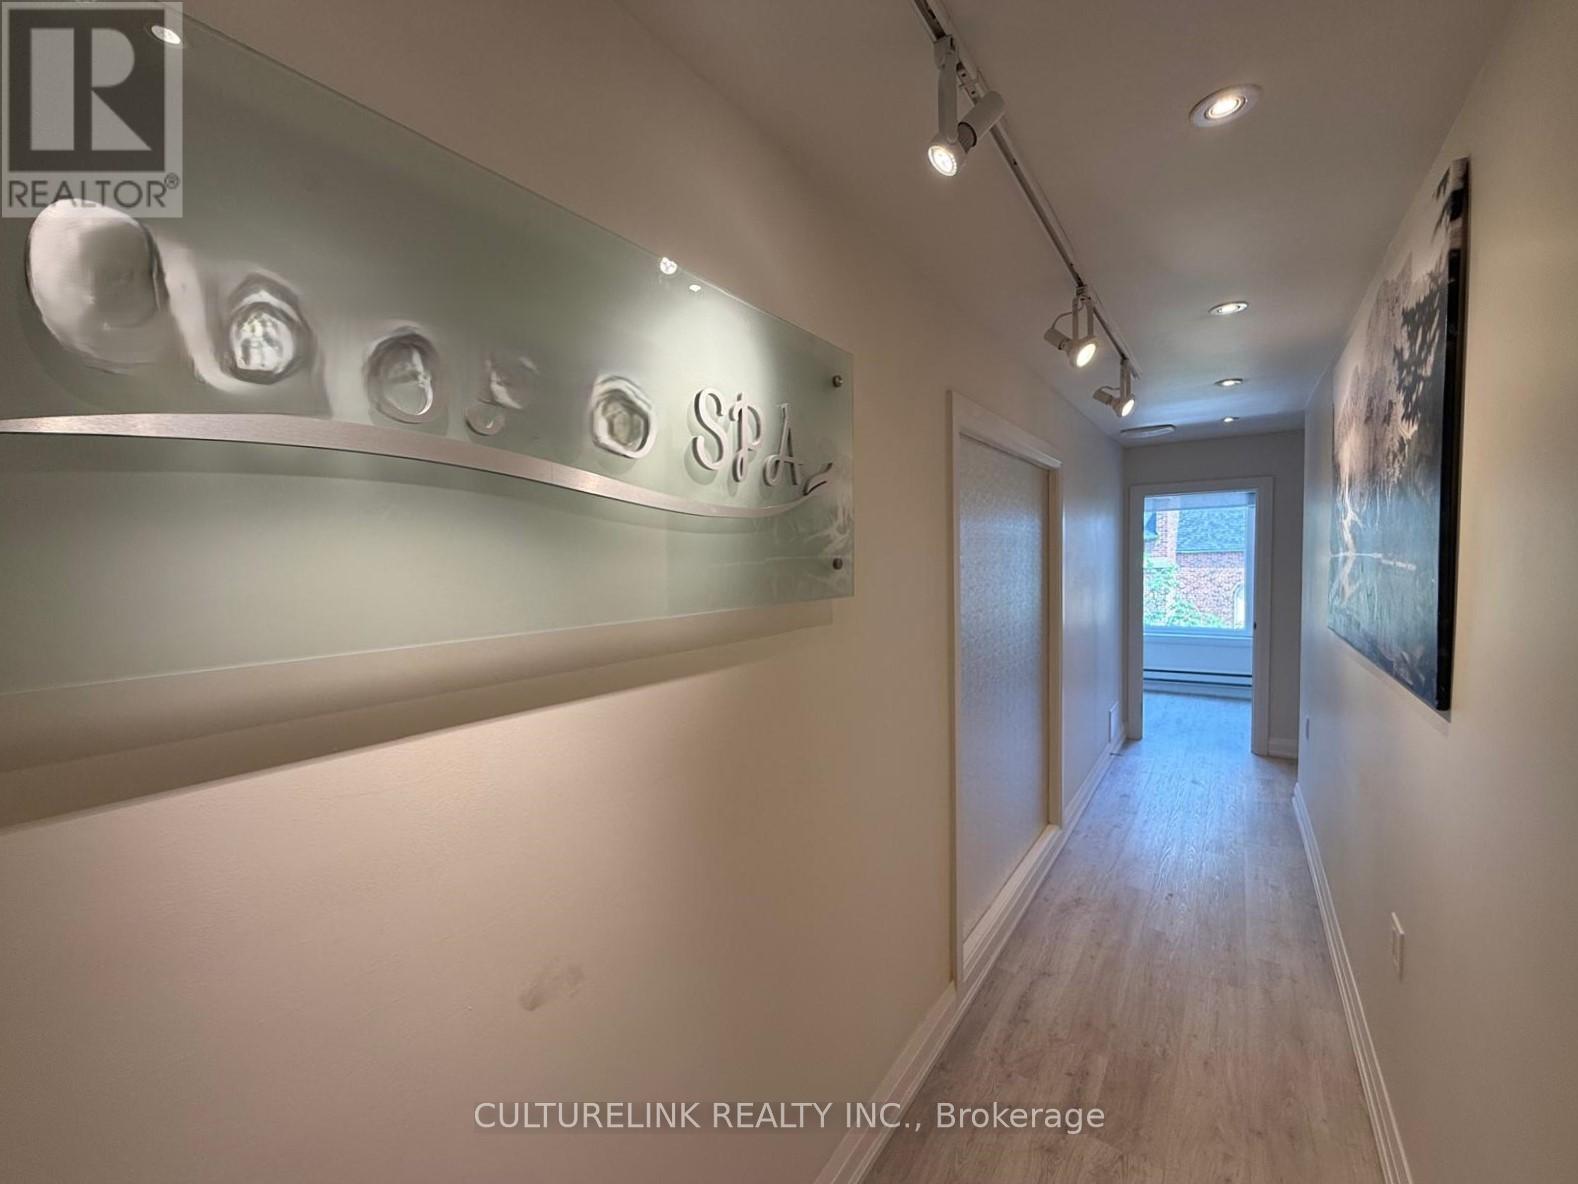
Golden Opportunity to Lease a Prime Commercial Space in a High-Demand Location! Unlock the potential of your business with this exceptional premises located just steps from Finch Subway Station in one of the most densely populated and high-traffic areas in the city. This rare opportunity offers: Bright and Functional Space - Ideal layout to suit a variety of business needs. Unbeatable Accessibility - Mere steps to Finch Subway, TTC , and major transit routes, High Foot and Vehicle Traffic Surrounded by residential towers, offices, and retail, ensuring consistent customer flow, Flexible Zoning - Suitable for a wide range of business including professional services, retail, medical, and more (Tenant/Tenant's agent to verify). All Usable Space for maximum efficiency. Ready to work with the right tenant to make your vision a reality. Don't miss this exceptional opportunity to establish or grow your business in one of the city's most sought-after areas! (id:49269)
2605 - 50 Charles Street E
Toronto, Ontario
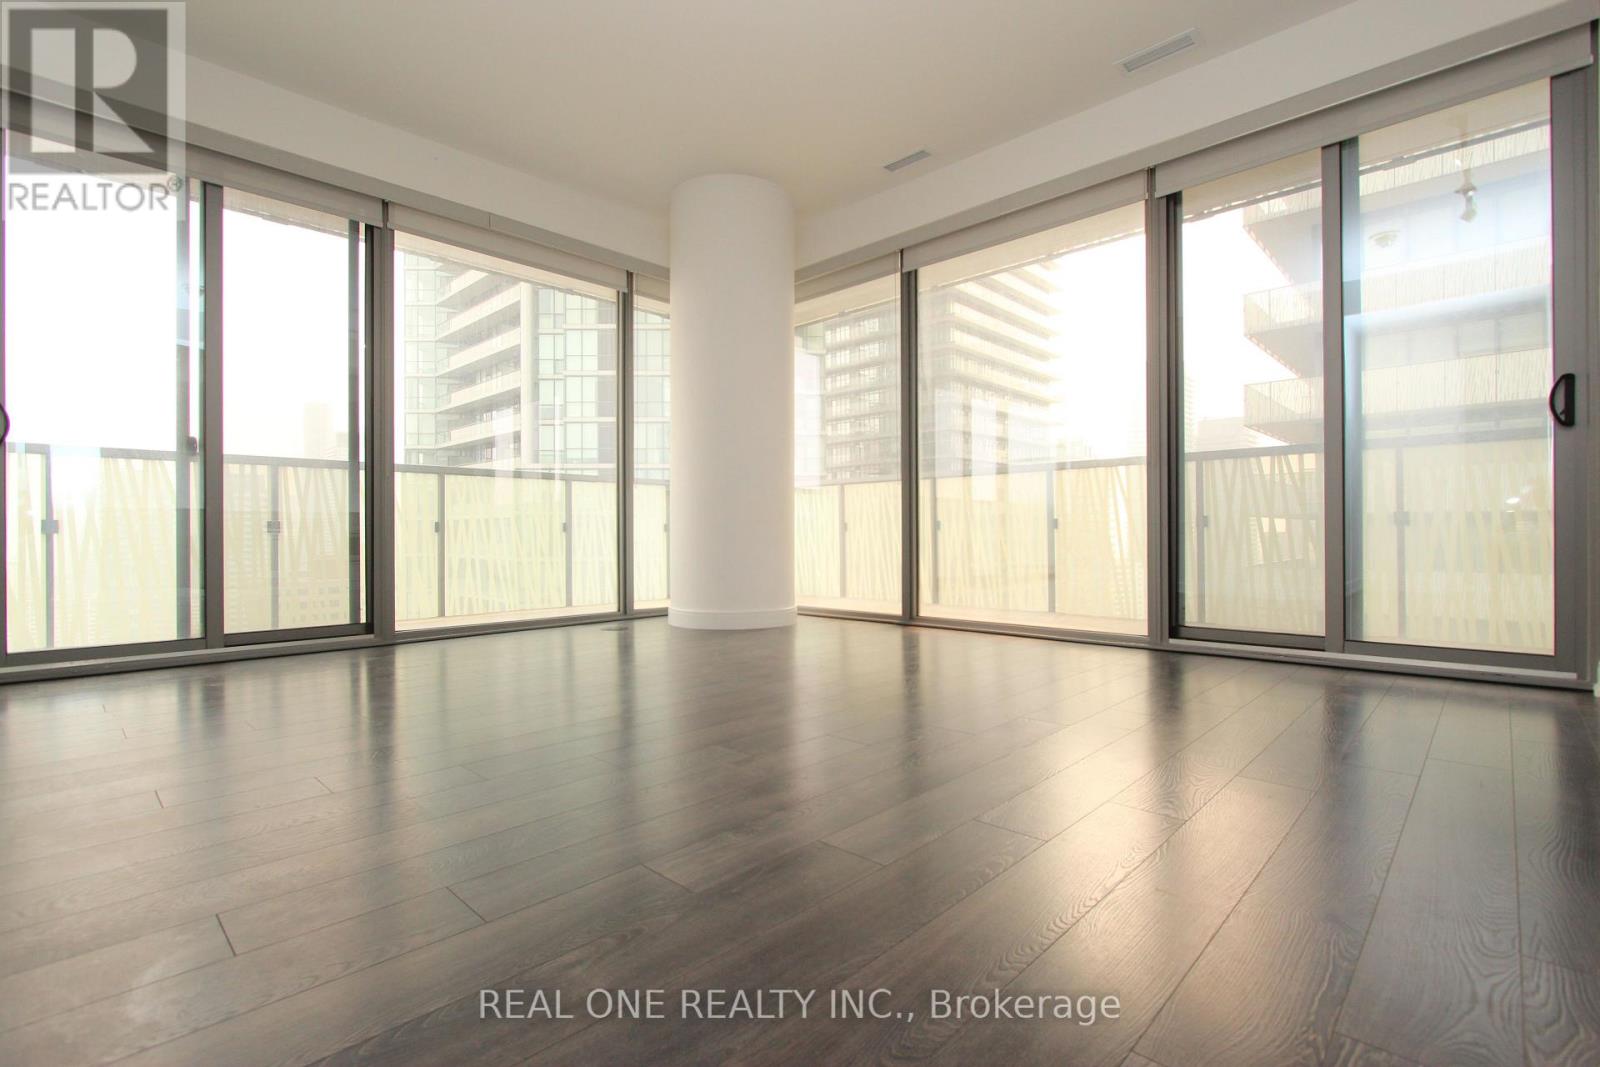
Luxury Condo Living At Casa 3. Walk To U Of T And Steps To Bloor Street Shopping! Soaring 20 Ft Lobby, State Of The Art Amenities Floor Including Fully Equipped Gym, Rooftop Lounge And Outdoor Infinity Pool. Marble Countertop In Washroom, Floor To Ceiling Windows, 9" Ceiling, Southwest Corner Unit. Two Full Bedroom all closet. Steps To Yonge/Bloor Subway Entrance From Back, Walk To U Of T. (id:49269)
405 - 20 Gladstone Avenue
Toronto, Ontario
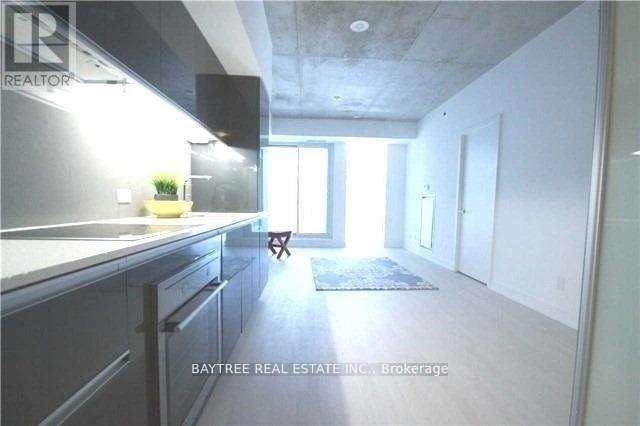
Welcome to Twenty - a boutique soft-loft in the heart of West Queen West, named one of the coolest neighbourhoods in the world by Vogue. This stylish 2-bedroom suite features soaring 9-ft exposed concrete ceilings, floor-to-ceiling windows, rich hardwood floors, and a sleek kitchen with Caesarstone countertops. Building amenities include a rooftop deck, gym, party/events room, guest suites, visitor parking, and concierge/security. The rooftop terrace is equipped with BBQs and ample space to entertain, while the ground-floor pedestrian row connects you to the entire five-building community. Steps to the Queen streetcar, FreshCo, The Drake, The Gladstone, Trinity Bellwoods, and some of the city's best restaurants, cafes, and galleries - all with a walk score of 97. Urban living at its absolute finest. (id:49269)
1404 - 18 Maitland Terrace
Toronto, Ontario
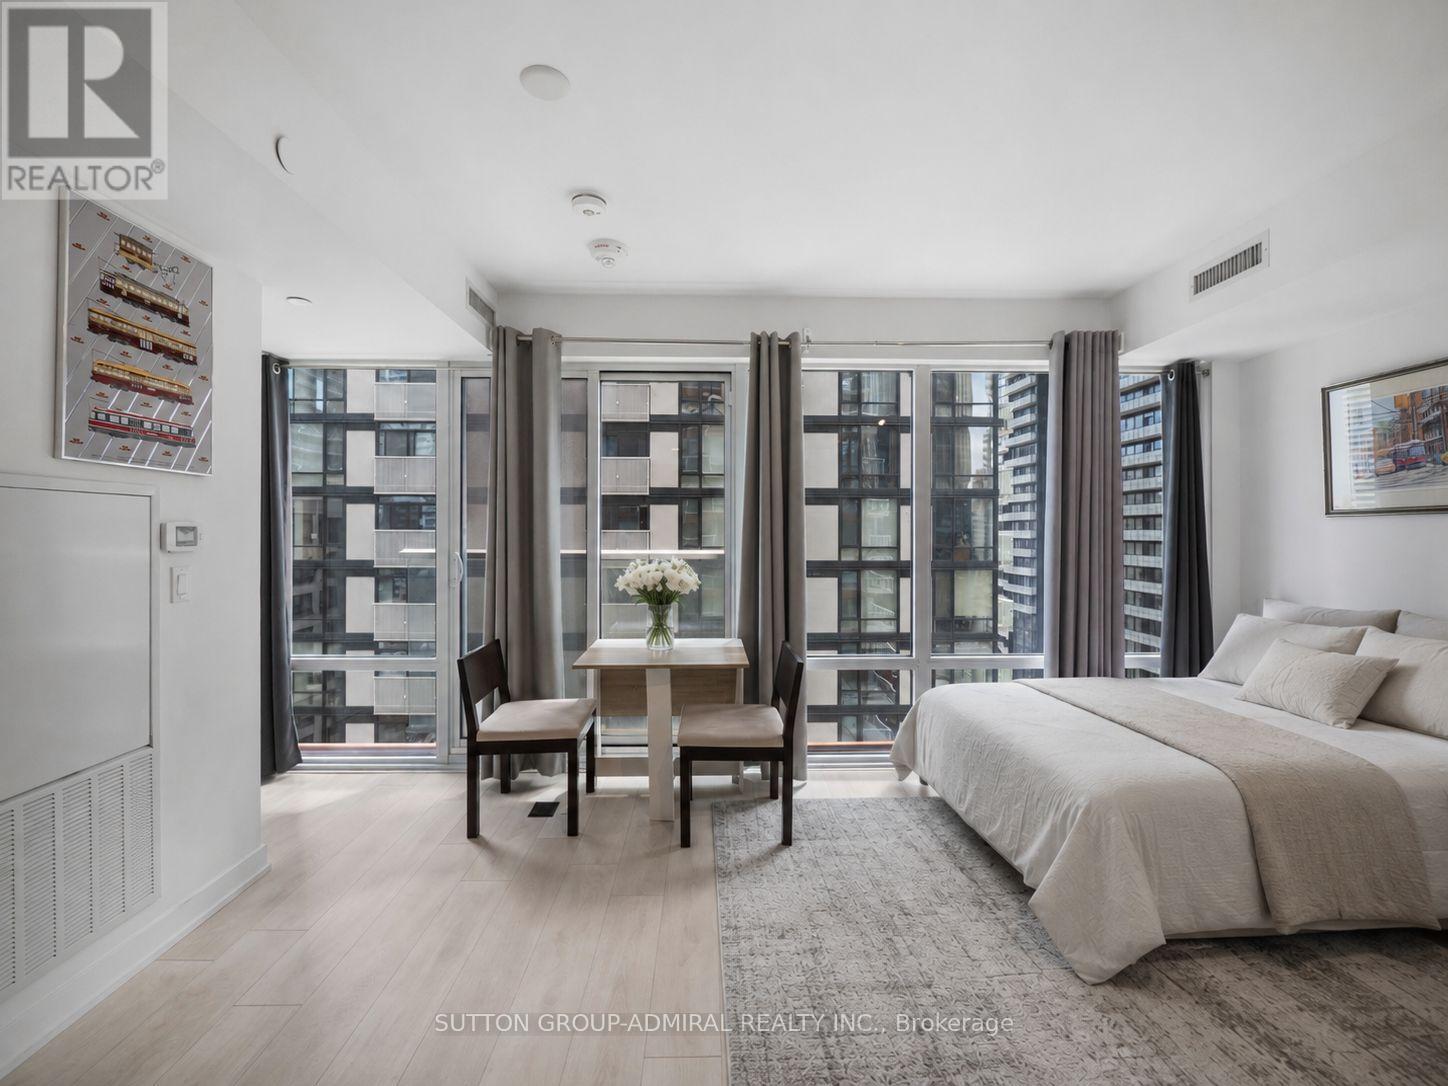
Calling All Investors & Students! Welcome to 18 Maitland Terrace #1404, a beautifully designed studio apartment offering modern comfort, efficient living and an unbeatable downtown Toronto lifestyle in the highly sought-after Church-Yonge Corridor. This bright, open-concept suite features approximately 309 sq. ft. of thoughtfully planned living space with laminate flooring throughout, soaring floor-to-ceiling windows that draw in an abundance of natural sunlight, and a seamless walkout from the living area to a private open balcony showcasing clear south-facing city, downtown skyline views. The contemporary kitchen is both stylish and functional, complete with stainless steel appliances, Corian countertops, a sleek ceramic backsplash and an open layout that blends effortlessly with the dining and living areas. The 4-piece bathroom is finished with tile flooring, a built-in vanity and custom blinds, while in-suite laundry adds everyday convenience. Residents enjoy access to an exceptional collection of resort-inspired amenities, including concierge service, outdoor swimming pool, indoor hot tub, spa, sauna, fully equipped fitness centre, yoga studio, theatre room, BBQ area, fireplace lounge, elegant party rooms and more. Perfectly positioned near shopping, restaurants, TTC buses, streetcars and Wellesley Station, this address offers outstanding walkability and connectivity, just steps from Queen's Park, Allan Gardens, the Royal Ontario Museum, Toronto General Hospital, University of Toronto, Toronto Metropolitan University, St. Joseph's College School, Jarvis Collegiate Institute and more-an ideal opportunity for first-time buyers, students, professionals or investors seeking a refined urban residence in the heart of the city. **Listing Contains Virtually Staged Photos** (id:49269)
204 - 106 Lansdowne Street
Peterborough, Ontario
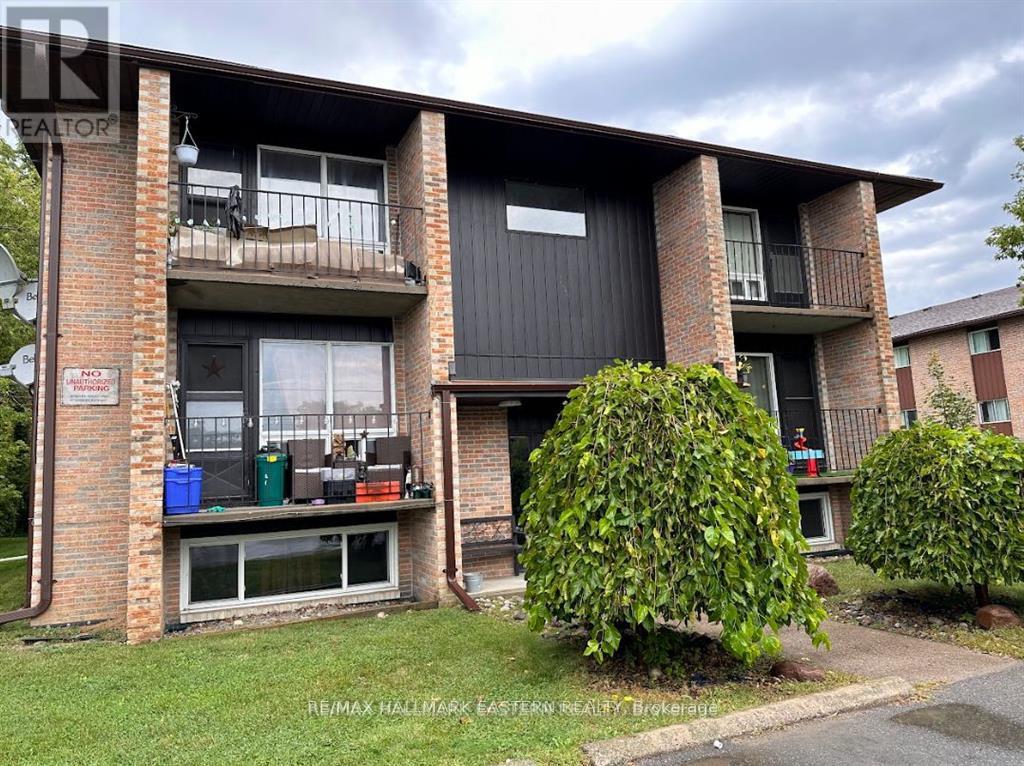
Beautifully renovated 2-bedroom apartment in a prime location, close to all amenities and conveniently situated near bus routes. This spacious unit features a full bathroom with a tub and offers on-site laundry facilities. Includes one dedicated parking spot. (id:49269)
1067 Acadia Drive
Kingston, Ontario
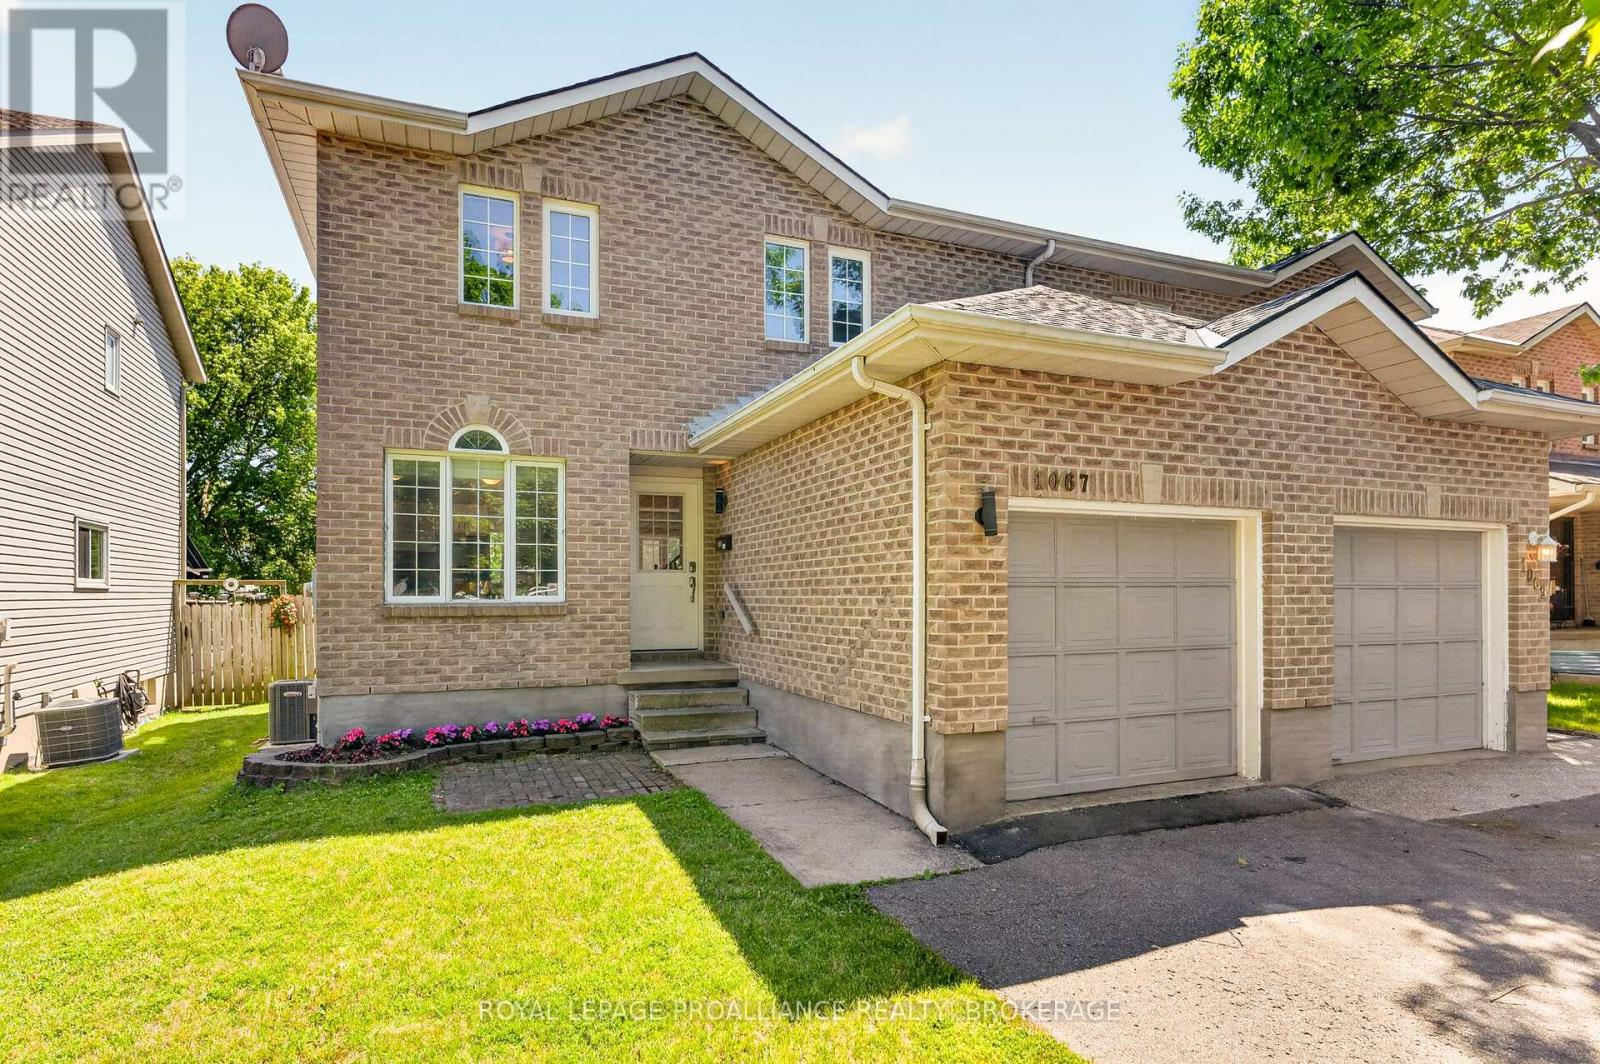
Welcome home to 1067 Acadia Drive, where comfort, style, and everyday living come together effortlessly. Nestled in Kingston's highly desirable West Park neighbourhood, this beautifully maintained John Maas-built semi-detached home offers brilliant, bright, inviting living space that's ready for its next chapter. From the moment you step inside, you'll appreciate the fresh modern updates, warm natural light, and functional layout designed for both everyday living and memorable gatherings. The spacious eat-in kitchen is the heart of the home, while the separate dining room provides the perfect setting for family dinners, holiday celebrations, or entertaining friends. Fresh paint and updated flooring throughout create a crisp, move-in-ready feel. Upstairs, the generous primary retreat offers a walk-in closet and convenient cheater ensuite access, creating a peaceful space to unwind at the end of the day. Two additional bedrooms provide flexibility for growing families, guests, or a dedicated home office. Outside, the fully fenced backyard offers the privacy you've been looking for-whether you're enjoying your morning coffee, hosting summer barbecues, gardening, or watching children and pets play safely. Thoughtfully cared for and extensively updated, this home offers peace of mind with a new roof(2020), patio door (2021), hot water tank (2024), central air conditioning (2025), and washer and dryer (2026). Ideally located just minutes from excellent schools, parks, express transit, walking trails, shopping, and Kingston's west-end amenities, this is more than just a house-it's a place to build memories and truly feel at home. Simply move in, unpack, and start enjoying everything this exceptional property has to offer. (id:49269)
173 Davy Street N
Loyalist, Ontario
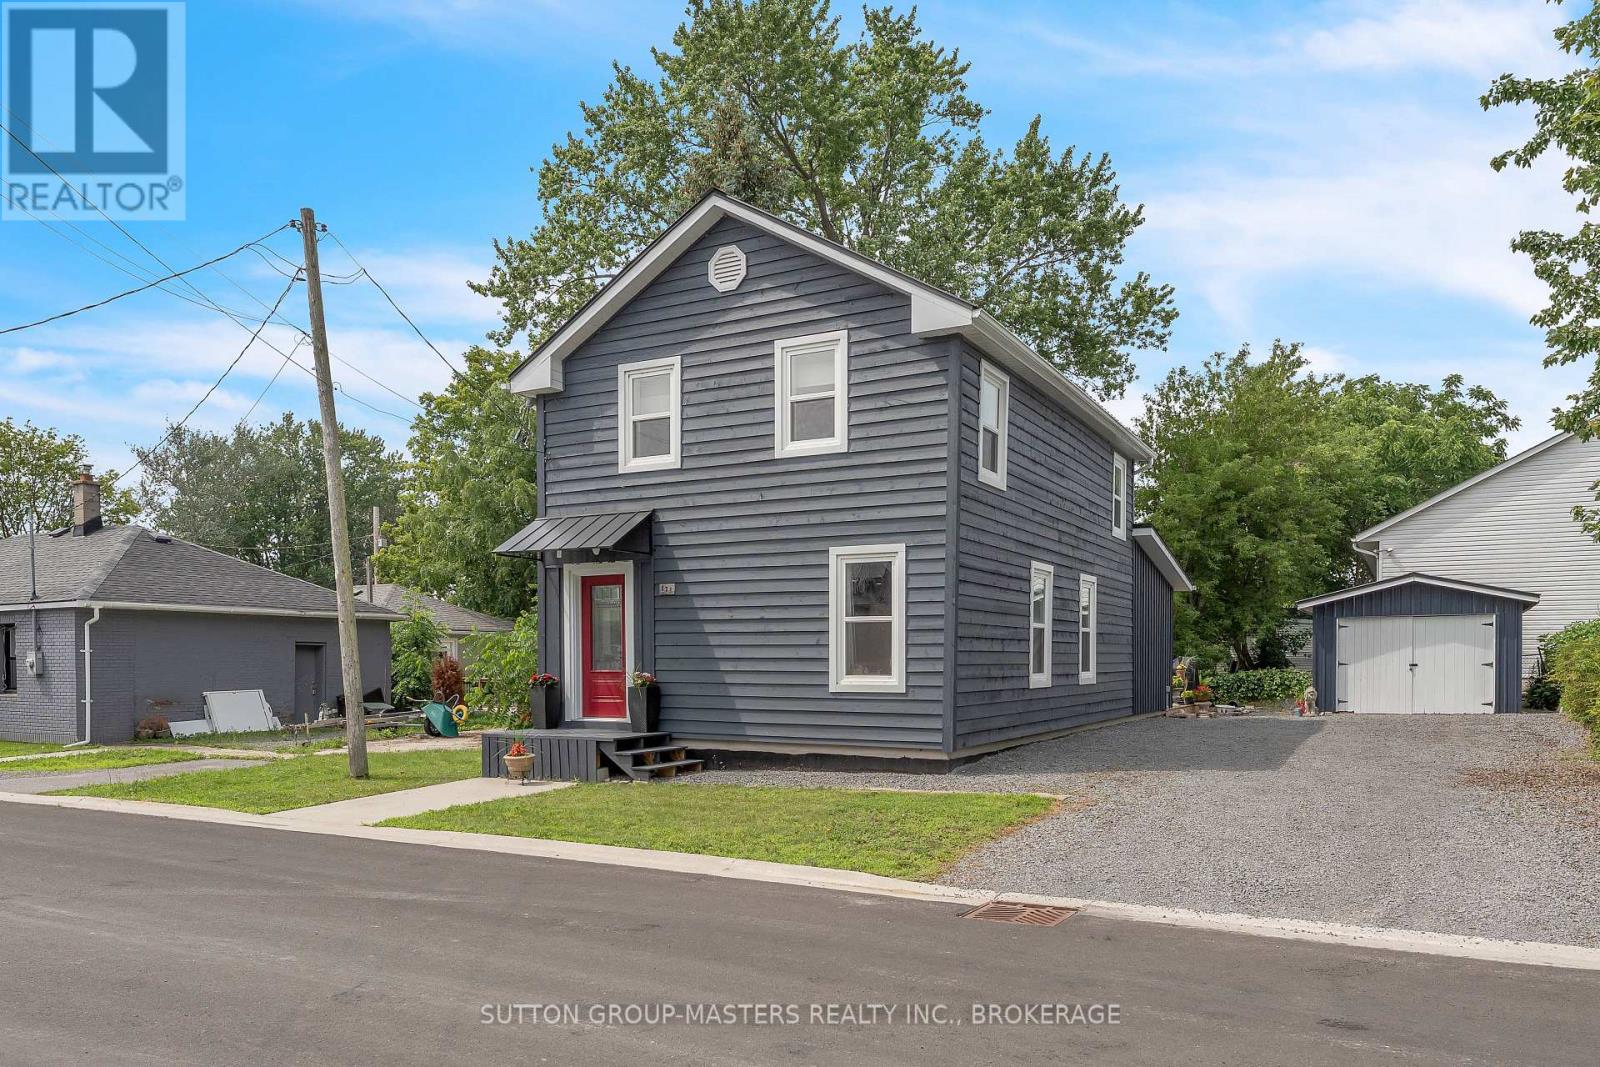
The McTaggart House is deemed of cultural heritage because of it's inclusion in the "Red Book" BUT is not designated as Historical. It is also zoned for operating a business as well as residential. The house was built in the period 1859-1892. It survived the "Great Fire of 1942" which swept through the downtown core of Bath; destroying all but 2 of the downtown buildings. It was lifted and completely renovated in 2019 with all new infrastructure including new poured foundation, new gas furnace and HVAC, new electrical and plumbing including hot water on demand. Basement and huge crawlspace are foam insulated and the steel roofs were done in 2018.The original posts and beams have been saved and give it a warm feeling although it's a modern home with all modern fixtures and appliances. This is not your typical home as it boasts all handmade floors, baseboards and trim downstairs as well as most of the original wide plank floors on the 2nd floor. A large open plan main floor with 7 windows to bring lots of light in. There is lots of cleverly designed storage space and both the master closet and the mudroom closets are fitted with IKEA storage shelves so lots of space to organize. The location is just off Main St. with it's local vibe and businesses Not your typical subdivision house but rather a part of the community. ** This is a linked property.** (id:49269)