
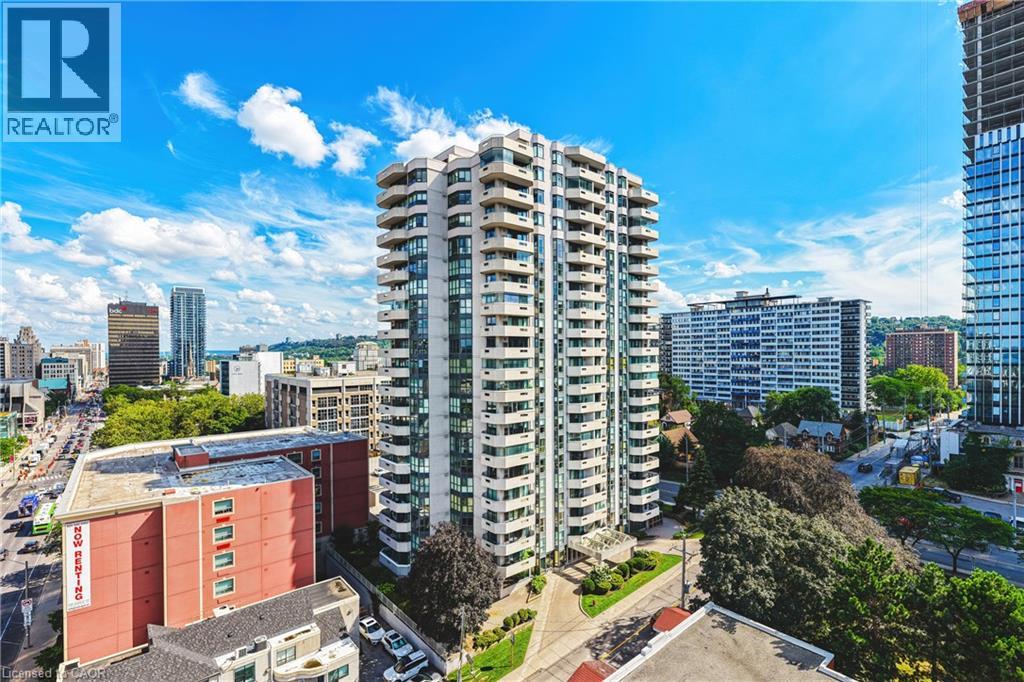
67 Caroline Street S Unit# 15c
Hamilton, Ontario
Welcome to this Executive Condo in the Bentley Building. This Oversized 2 bedroom Floor plan with a Double Balcony and PARKING!! This Two Bedroom Two Bath almost 1500sqft offers an open concept living area, separate formal dining room with access to the Balcony, oversized windows offering natural sunlight. Don't miss out on this convenient location just steps to the heart of downtown, the GO Station, City Transit, Restaurants, Shopping, The Hamilton's Farmer Market, The Bayfront and more. This Building also offers an Exercise/Workout Room. Rental Application, Proof of Employment ++ AAA Tenants (id:49269)
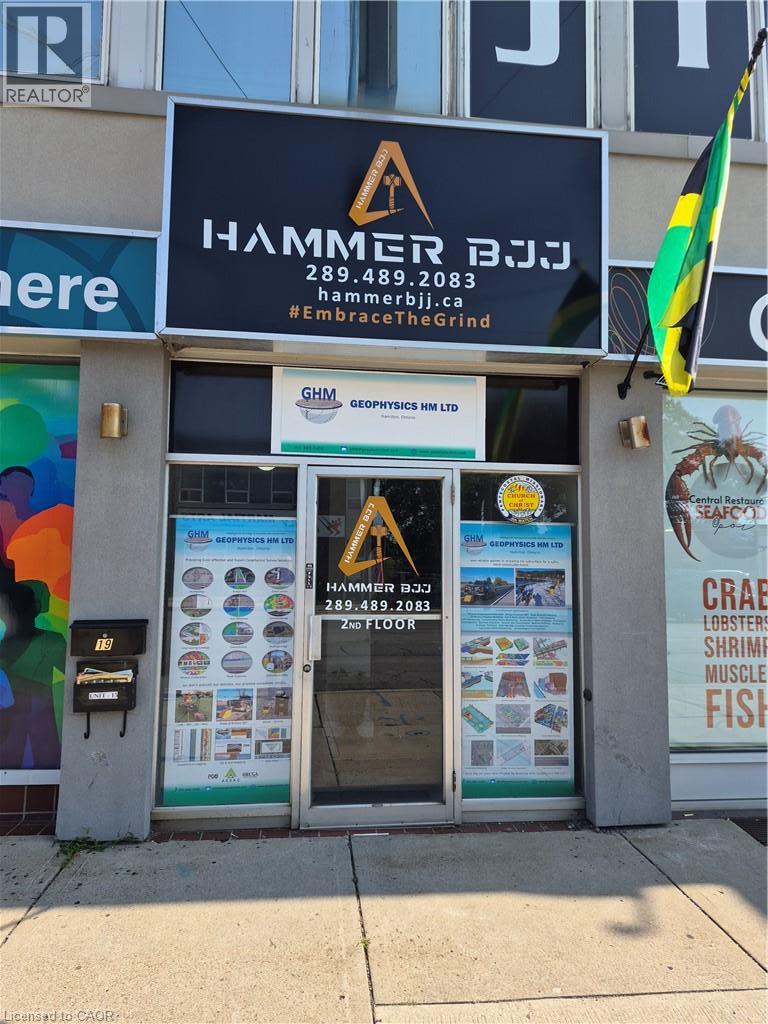
289 Queenston Road Unit# 17 & 19
Hamilton, Ontario
1780 square feet of second floor professional office/retail space available. Large windows providing lots of natural lights. Landlord to assist with new flooring. Can be leased as one unit or divided into two units; landlord will put demising wall if required. Check out MLS numbers 40858853 & 40858850 to view the individual units. The Unit consists of a large open area and large office to the front of unit. Onsite parking available. Located on transit route, close to loads of amenities and near major transportation routes. (id:49269)
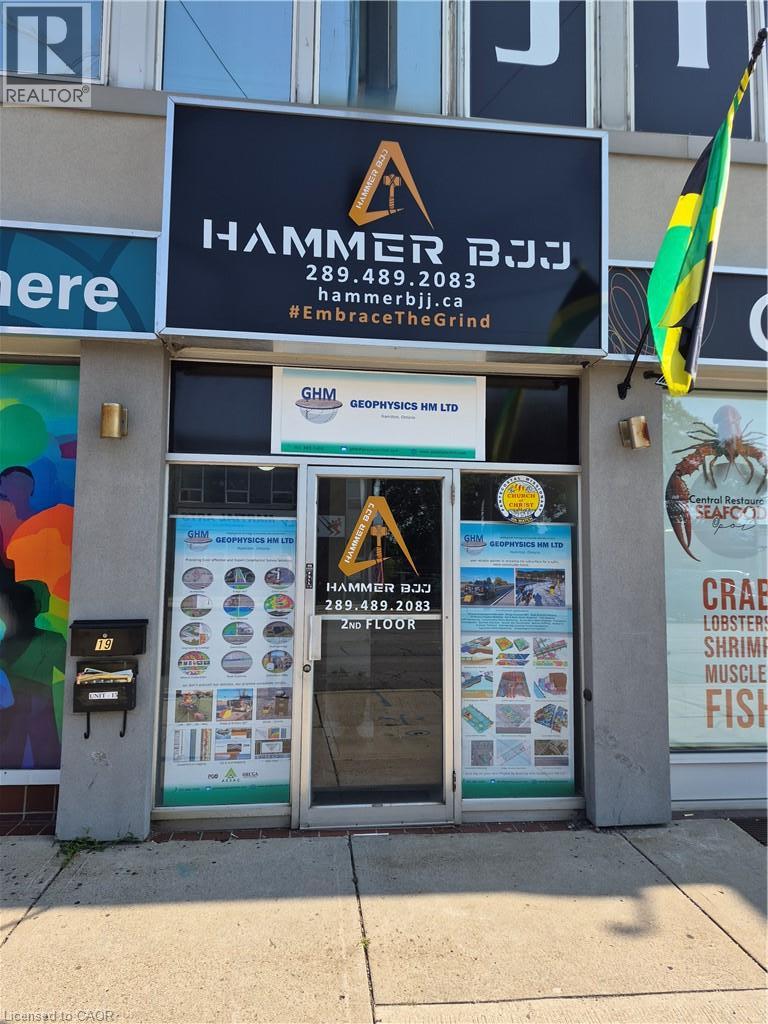
289 Queenston Road Unit# 19
Hamilton, Ontario
905 square feet of second floor professional office/retail space available. Large windows providing lots of natural lights. Landlord to assist with new flooring. Currently there is no wall separating units 17 and 19, landlord will put demising wall if required. Both units can be leased as one or separately. Check out MLS number 40858850 & 40858860 to view the other unit and combined units. The Unit consists of a large open area and large office to the front of unit. Onsite parking available. Located on transit route, close to loads of amenities and near major transportation routes. (id:49269)
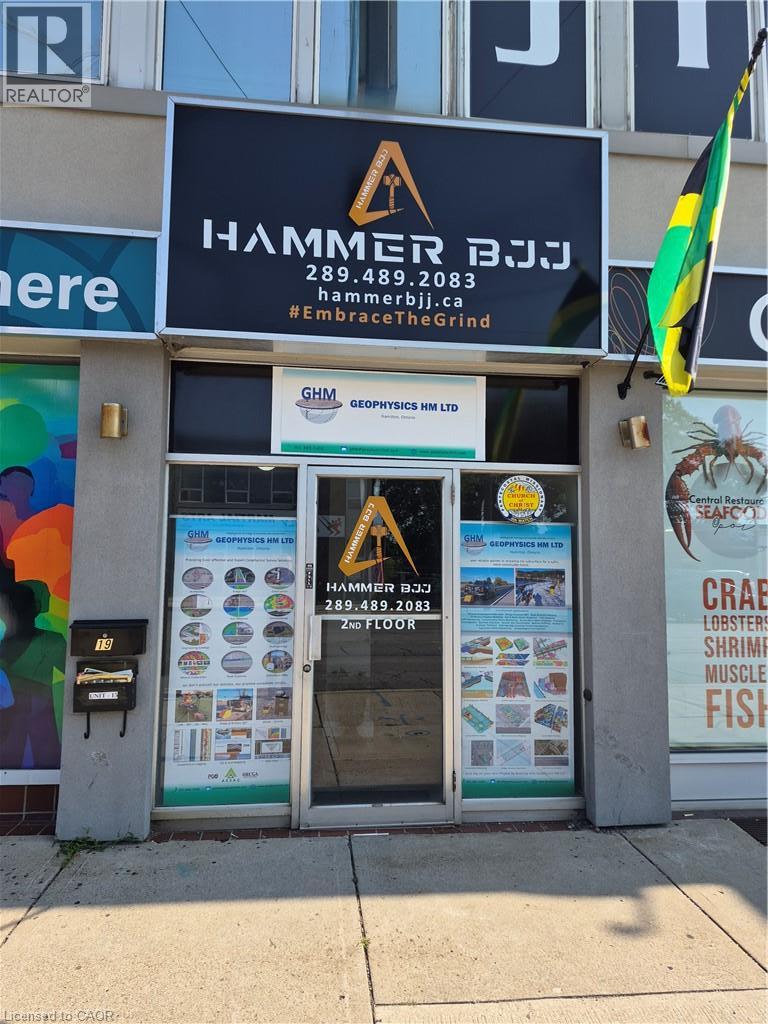
289 Queenston Road Unit# 17
Hamilton, Ontario
875 square feet of second floor professional office/retail space available. Large windows providing lots of natural lights. Landlord to assist with new flooring. Currently there is no wall separating units 17 and 19, landlord will put demising wall if required. Both units can be leased as one or separately. Check out MLS number 40858860 & 40858853 to view the other unit and combined units. The Unit consists of a large open area and large office to the front of unit. Onsite parking available. Located on transit route, close to loads of amenities and near major transportation routes. (id:49269)
43 Sixth Avenue
Kitchener, Ontario
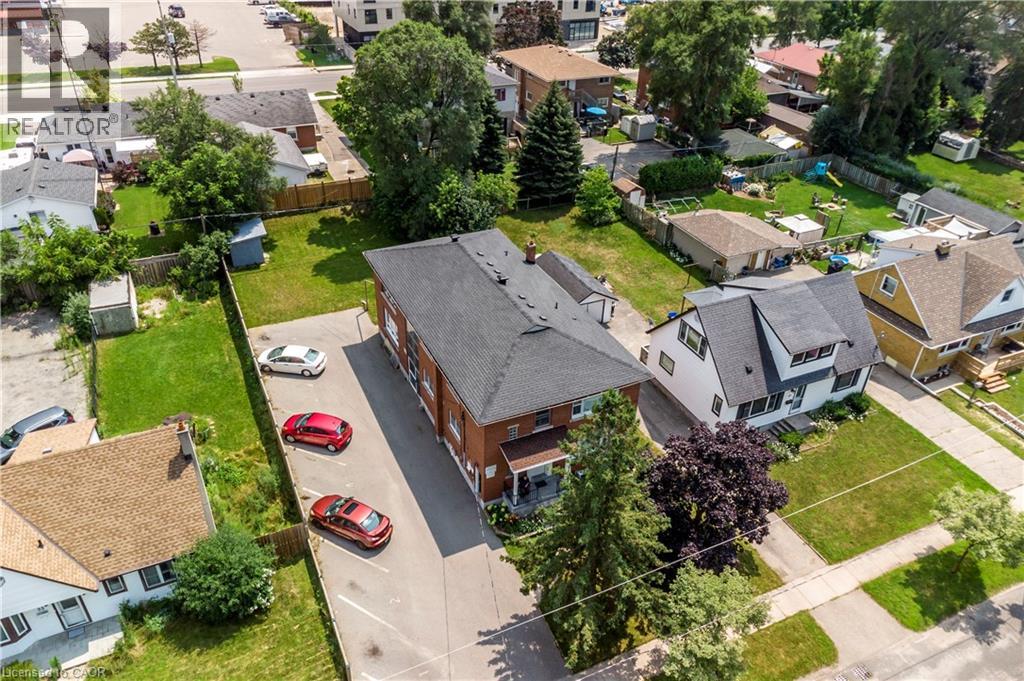
The property consists of a purpose built 6 unit apartment building on a large 0.231 acre lot. Unit breakdown is four (4) 1 bed - 1 bath units and two (2) 2 bed – 1 bath units. Hydro is separately metered (at tenant's expense) with a single water and sewer. The building has been responsibly maintained with a number of recent capital expenditures including full renovation of unit 5 (2021), new boiler (2022), roof, furnace and pavement in parking lot (2018) and full reno of unit 4 (2025). The property is located in a very attractive area in terms of investment with a majority of single family detached homes in addition to smaller duplexes and triplexes. The area will appeal to Tenants with easy access to public transportation, schools and various other amenities including a regional shopping mall, the expressway (to 401), a variety of grocery stores, restaurants, drug stores, medical and dental as well as other shopping opportunities. (id:49269)
8670 Chickory Trail
Niagara Falls, Ontario
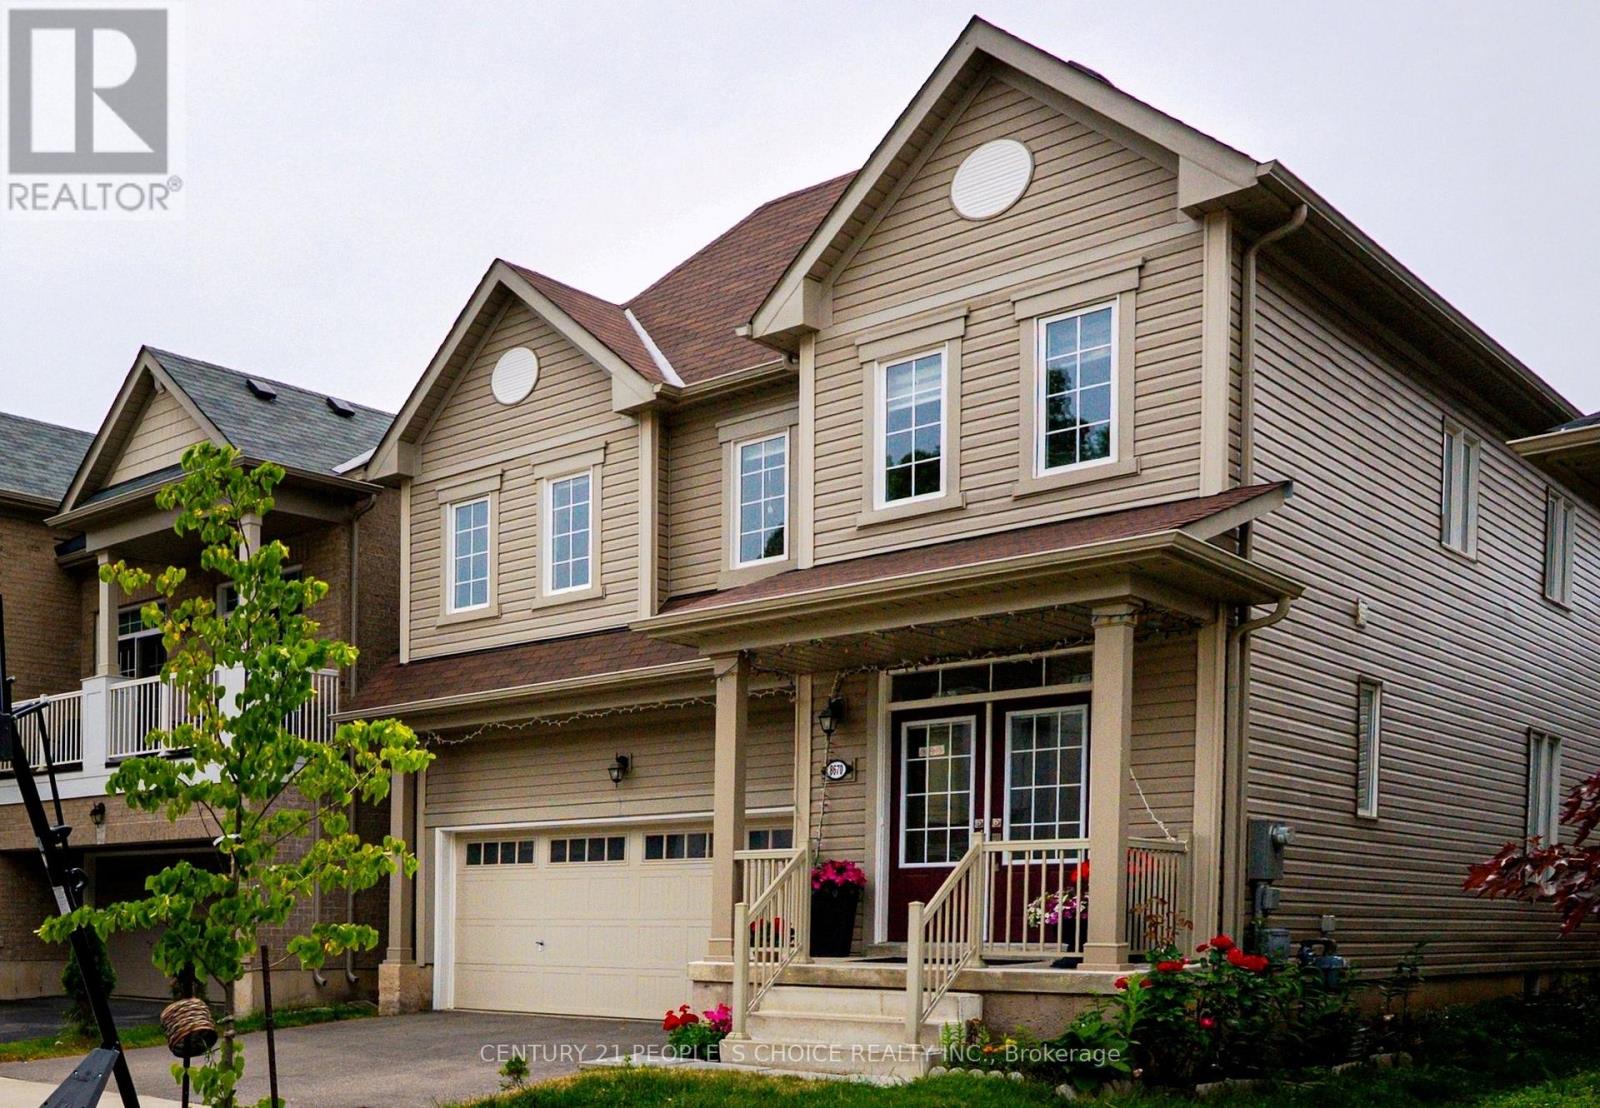
Welcome to this gorgeous newly built 4 bedroom, 3 bathroom detached home with soaring 9 ft ceilings on the main level, nestled in a peaceful neighbourhood just minutes from Niagara Falls. An elegant double door entrance welcomes you into an impressive 26 ft foyer, leading seamlessly to a bright and spacious open concept kitchen and dining area. The kitchen features modern appliances, tiled flooring, two convenient pantries, and a large window that fills the space with natural light. The inviting living room showcases upgraded hardwood floors and oversized windows, creating a warm and sun filled setting. A versatile office or planning room is perfect for working from home and offers a walkout to the private fenced backyard, ideal for morning coffee or family gatherings. The elegant hardwood staircase with picture window leads to the second floor, offering spacious bedrooms with high ceilings, large windows, and built in closets. The primary suite features a generous walk in closet and luxurious 5 piece ensuite. Second floor laundry with storage adds convenience. The unfinished basement offers endless potential for a separate entrance, rental suite, recreation area, or future living space. Double garage and expansive driveway provide ample parking. Conveniently located near QEW, Costco, shopping, schools, parks, GO Station, and downtown Niagara Falls. A wonderful opportunity to own a modern home in a serene and convenient setting.THE PROPERTY HAS TO SELL ASAP, HIGHLY MOTIVATED SELLERS ! (id:49269)
Main - 47 Emerald Avenue N
Hamilton, Ontario
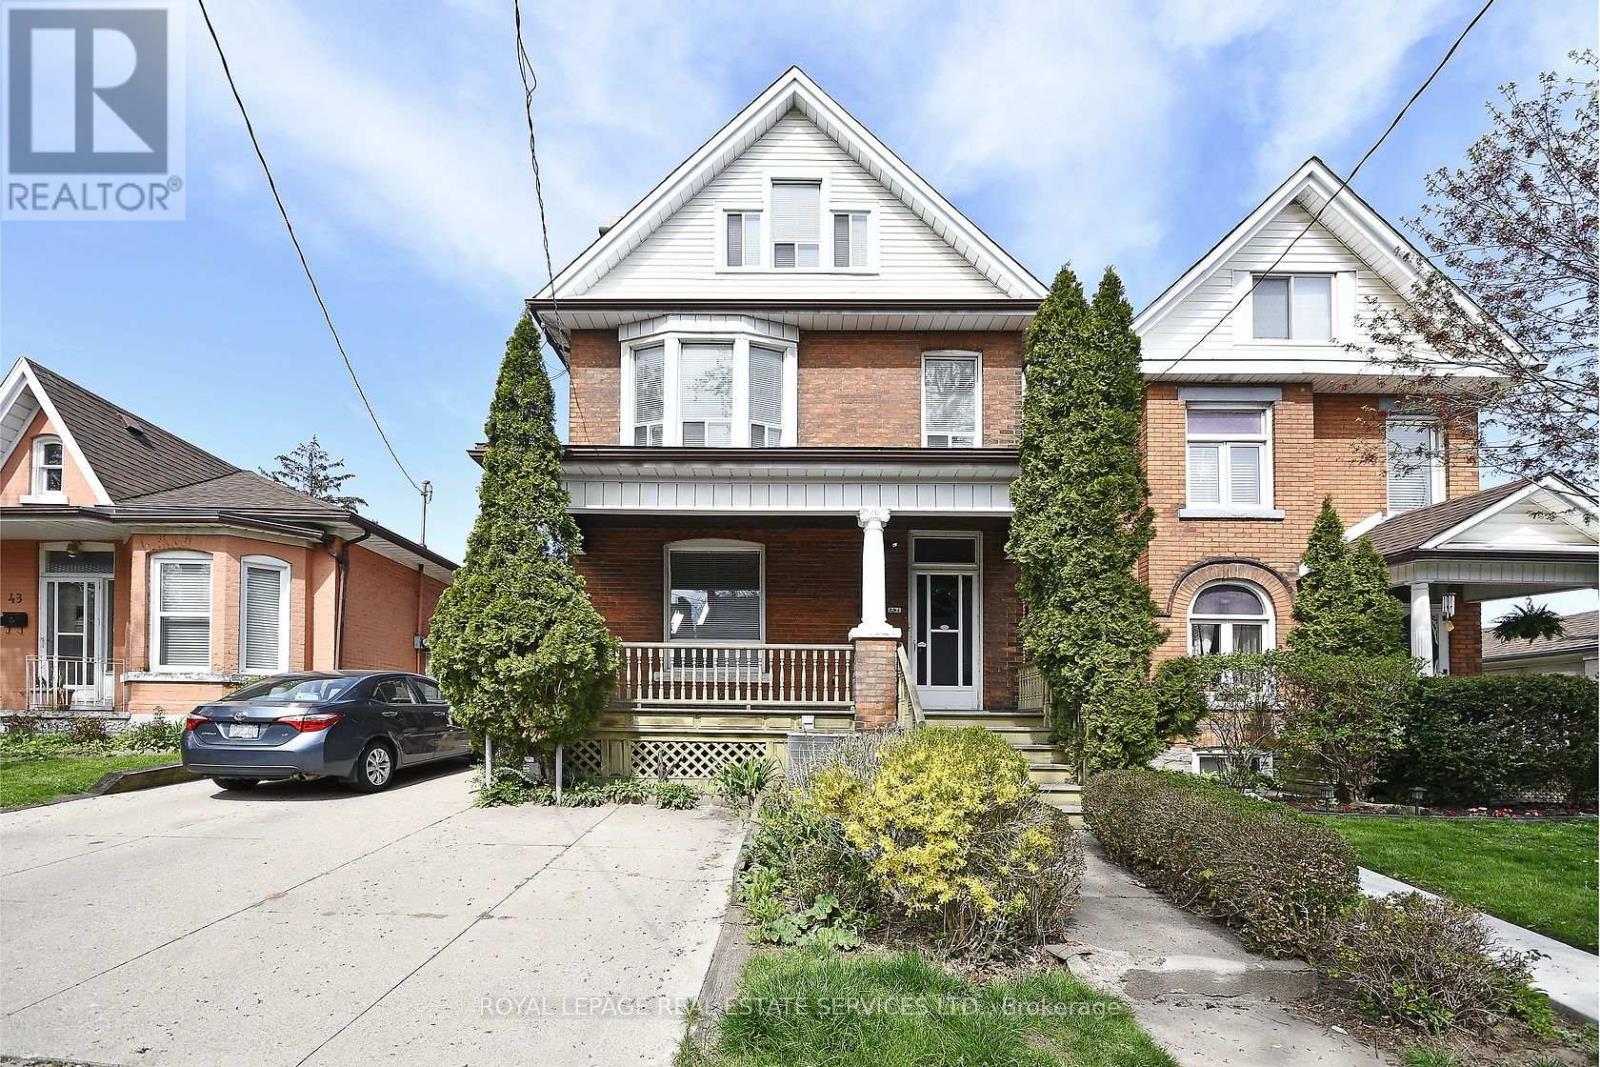
This MAIN floor 2-bedroom apartment at 47 Emerald St. N is 24 minutes by transit to Mcmaster University campus so an ideal home for students, working professionals or a small family would be ideal tenants for this home. Minutes to transit, shopping and easy access to everything. A well designed kitchen with granite counters, stainless steel appliances and a stacked washer dryer combination. Complimented with a renovated 4-piece bath, 2 parking spots (rear tandem parking). Rent is plus $200/mth for heat, hydro, water. Pets permitted with some restrictions, no smoking. (id:49269)
108 - 150 Sidney Street
Belleville, Ontario
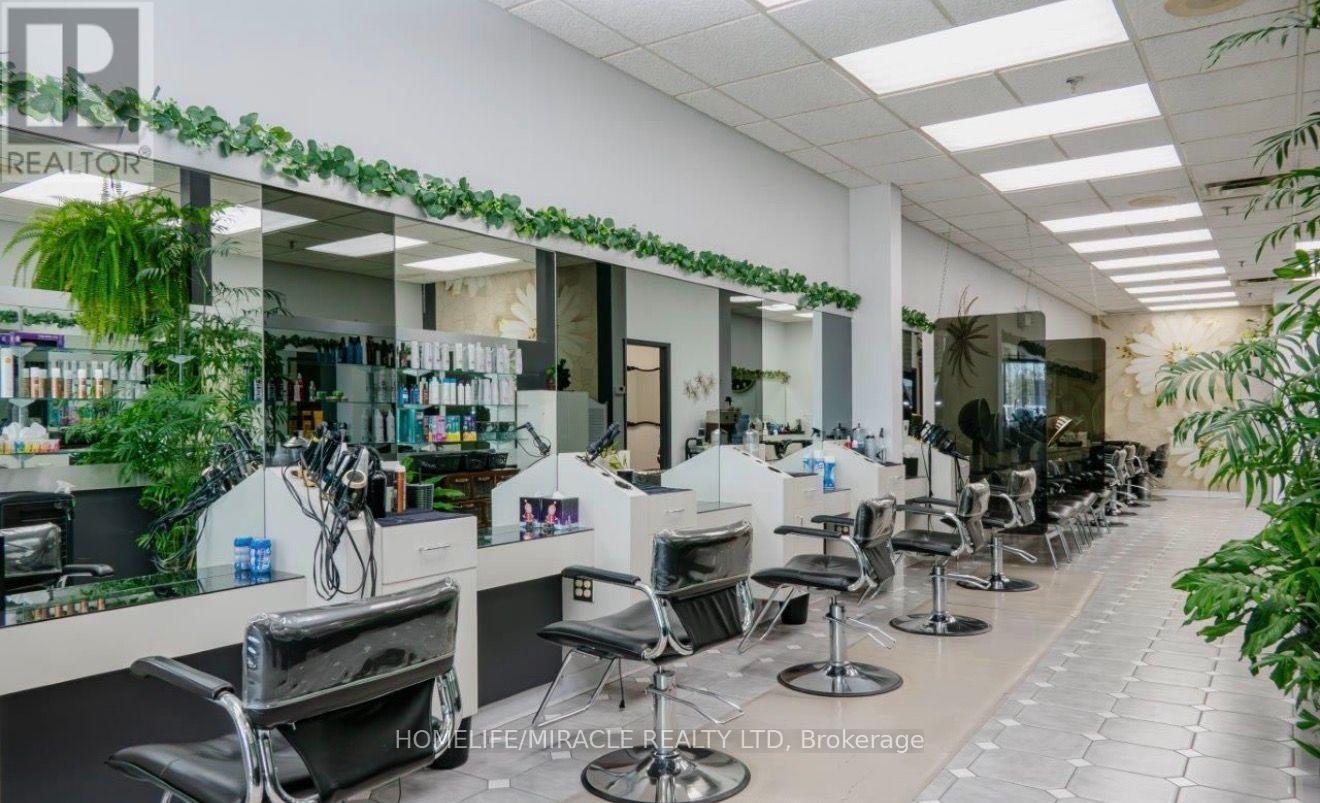
Incredible Business Opportunity! Welcome to Moonlight Hair Studio, a well-established hair salon in a busy and highly visible location at 150 Sidney St. Previously operating as Zig Zag Hair Design, this salon has proudly served the community for approximately 37 years. Located in a busy plaza surrounded by Shoppers Drug Mart, Dollar Tree, restaurants, medical and professional services, providing excellent exposure and steady traffic.This turn-key salon offers approximately 1,340 sq. ft. with reception area, 7 stylist chairs, 4 rentable stations with sinks, 3 wash stations, 5 dryer chairs, colour bar, 2 washrooms, laundry/storage, staff lunch area and a private esthetic room with potential for additional services. Lease is $4767.60/mth +HST until July 31, 2030. Great opportunity for an owner-operator or investor! (id:49269)
238 Longboat Run W
Brantford, Ontario
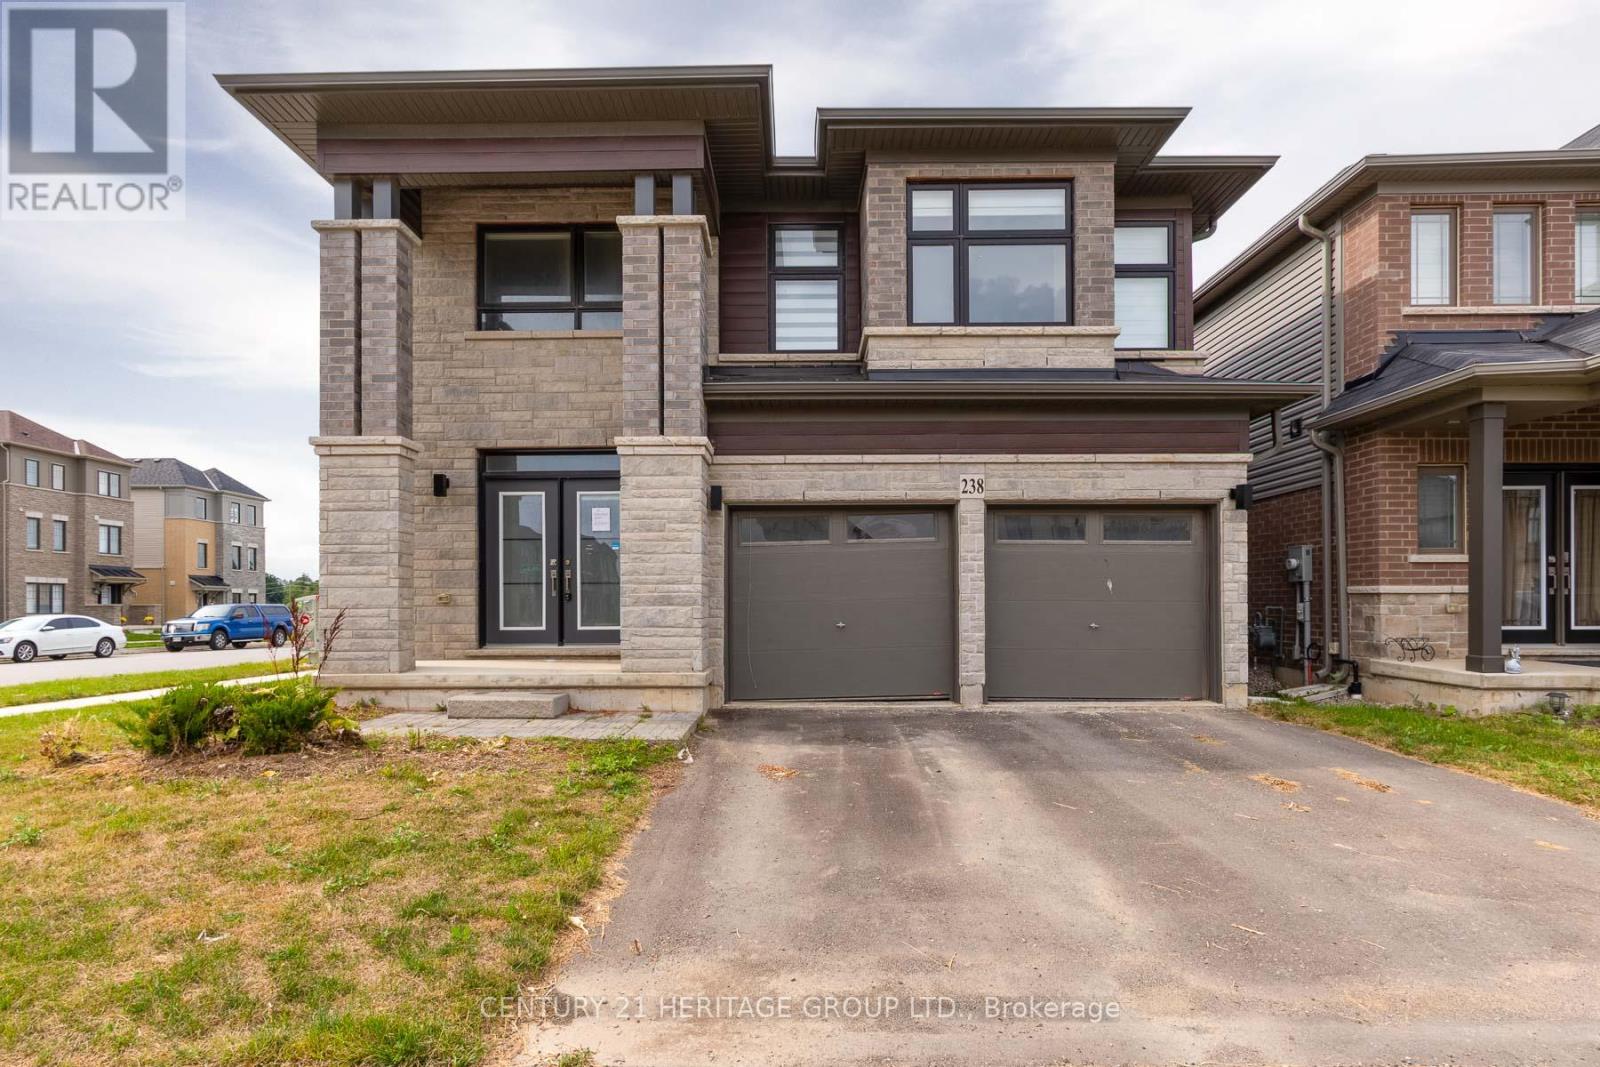
Executive home built in 2024 sitting on a prime corner lot in Brantford's highly desirable Shellard Lane community. Offering approximately 3,200 sq. ft. of above grade luxury, this home features matching flooring, upgraded finishings, and ambient pot lights throughout. The main level showcases a grand open-concept great room and gourmet kitchen complete with a walk-in pantry, a separate dining room or office and a spacious mudroom/laundry room with direct access to the 2-car garage. Upstairs boasts 5 generous bedrooms and 3 full bathrooms. The fully finished walk-up basement adds immense versatility, offering 3 additional bedrooms, 2 full bathrooms, and a second kitchen; perfect for large or extended families. A little touch-up work and cleaning will make this impressive space shine to its absolute fullest potential. Situated close to top-rated schools (Assumption College, Edith Monture), neighborhood parks, scenic Grand River trails, and local amenities. A remarkable opportunity waiting for your finishing touch! (id:49269)
435 Main Street W
Shelburne, Ontario
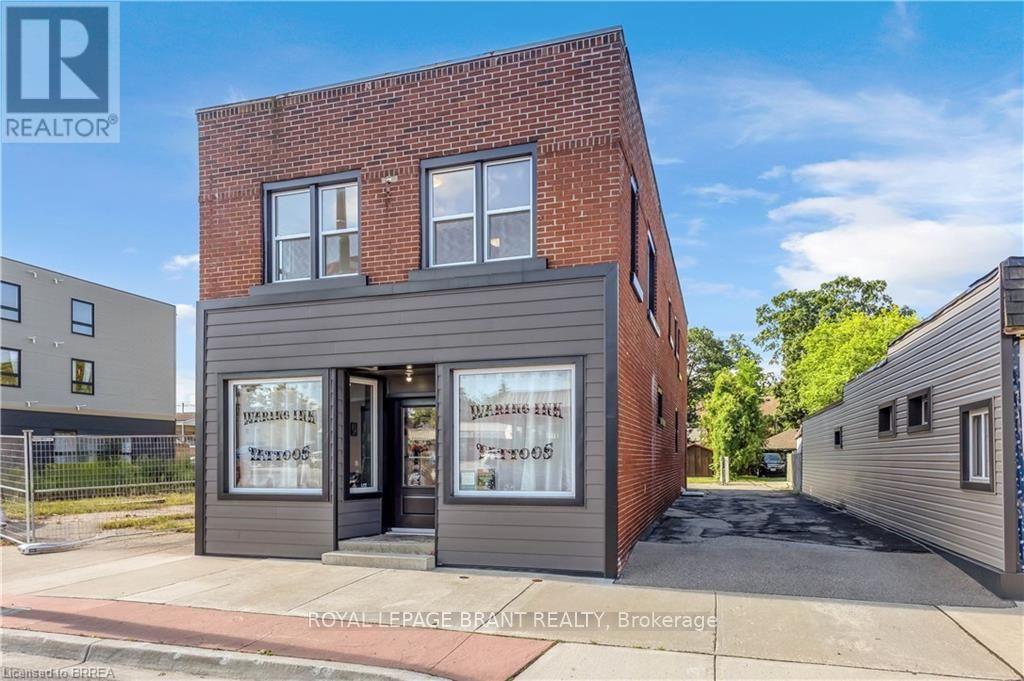
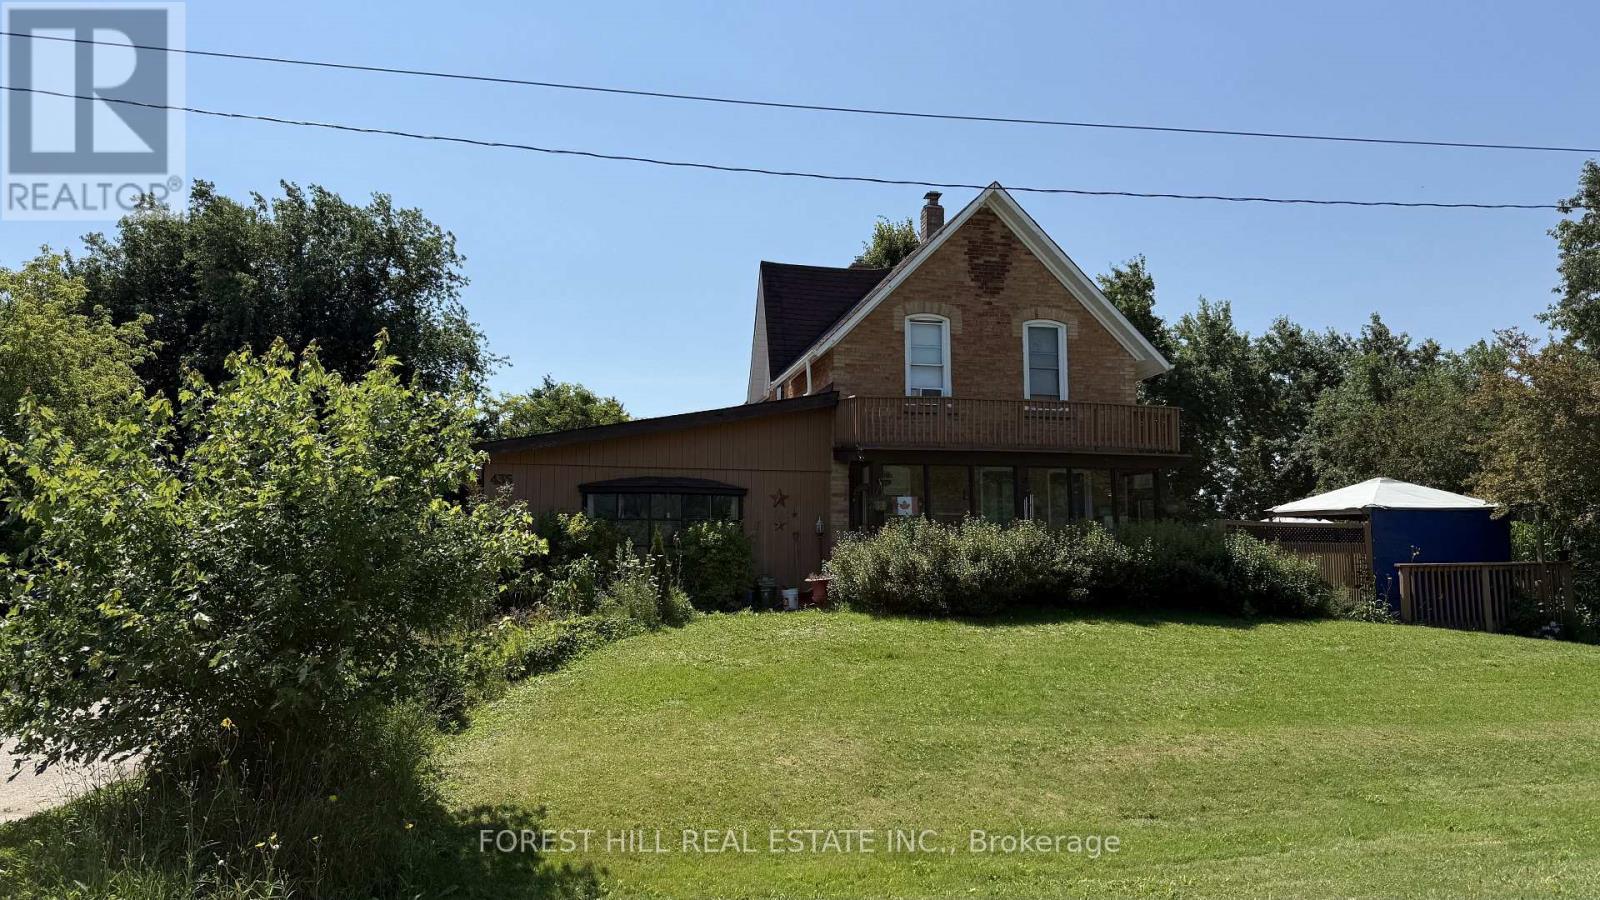
Welcome to 435 Main Street West, a truly unique rental opportunity offering space, privacy, and a sense of history in the heart of Shelburne. Set on a grandfathered lot surrounded by beautiful mature trees, this distinctive property offers a peaceful, private setting with generous outdoor space and ample parking.Rich in character and local history, the home presents an opportunity to experience the charm of one of Shelburne's longstanding properties while enjoying the comfort and flexibility of a spacious residential setting. Mature landscaping and established trees create a natural sense of separation and privacy rarely found in newer developments.Conveniently located along Main Street with easy access to Shelburne's shops, restaurants, schools, parks, and everyday amenities, the property offers the best of both worlds: privacy and character without sacrificing convenience.More than simply a place to rent, 435 Main Street West is an opportunity to become part of the continuing story of an iconic Shelburne property. (id:49269)
537 Fiddle Park Lane
Shelburne, Ontario
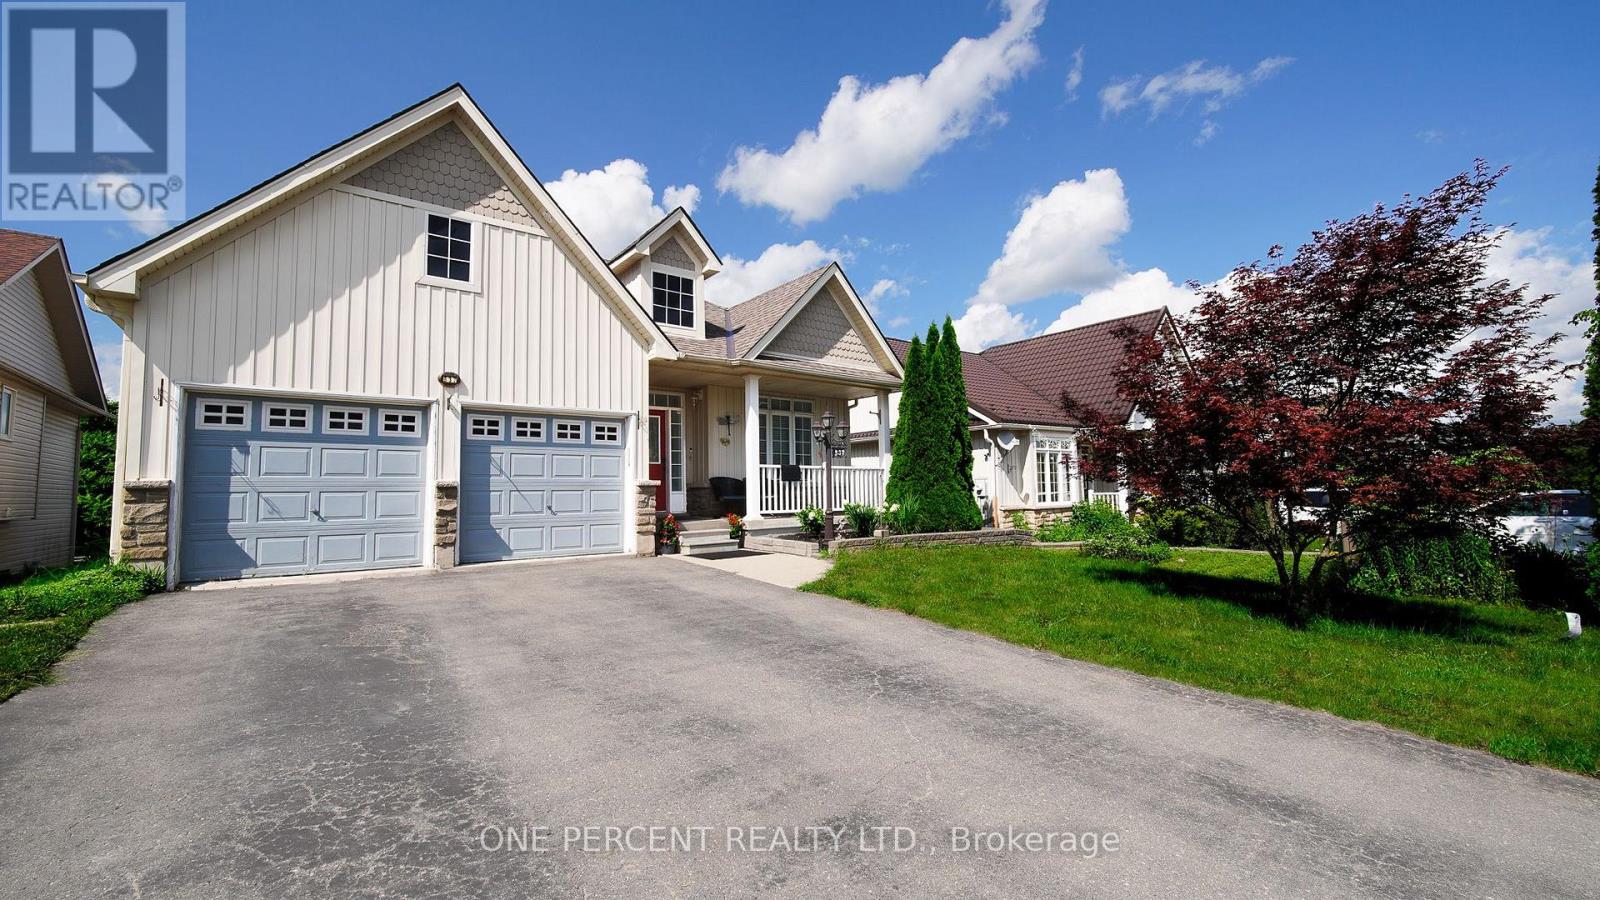
Welcome To This Well-Maintained Bungalow Located In Shelburne's beautiful Fiddle Park section. Offering 3 Bedrooms On The Main Level And 2 Additional Bedrooms In The Finished Lower Level with In-law Suite with Separate Entrance and Walk-out to the backyard. This Home Provides Exceptional Flexibility For Growing Or Multigenerational Families. The Bright And Spacious Layout Offers Abundant Natural Light Throughout. Step Outside To Enjoy your morning Coffee at the SunDeck. The Lower Level Offers Two Bedroom areas and a large living/Recreation area that walks out to the large deck. Making It Ideal For Extended Family Or In-Law Accommodations. Conveniently Located Close To Schools, Parks, Trails, Recreation Facilities, Shopping, And Major Commuter Routes. This Versatile Home Offers Outstanding Value And Endless Possibilities. ROOF has been recently changed with high end materials. High efficiency A/C has been recently added. Most of House has been recently painted. (id:49269)