
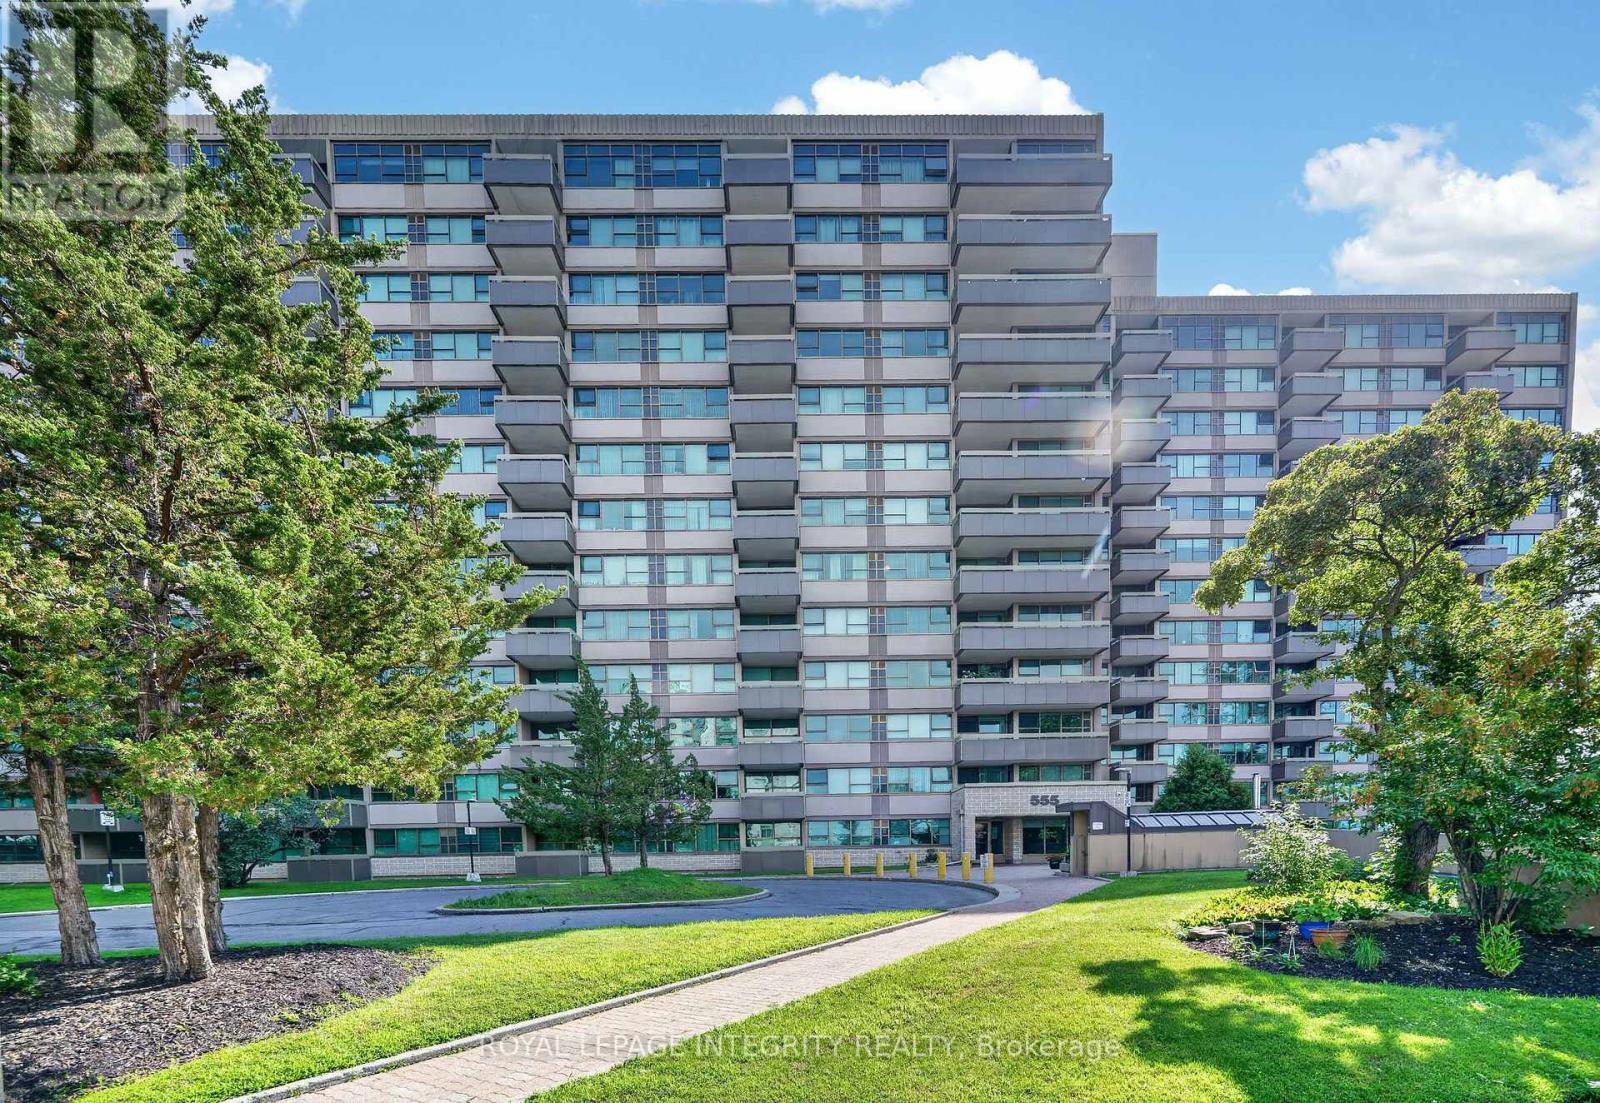
Ph8 - 555 Brittany Drive
Ottawa, Ontario
Welcome to this bright, East-facing penthouse unit in a quiet, well-managed condominium community, ideally situated in the established neighbourhood of Manor Park. Enjoy an exceptional location just steps from Montfort Hospital, CMHC, Farm Boy, restaurants, shopping, parks, schools, scenic NCC pathways, public transit, and only minutes to Highway 417, the LRT, and a 10-minute drive to downtown Ottawa. This spacious one-bedroom, two-bathroom unit offers an airy layout with large windows that fill the space with beautiful natural light. The generous primary bedroom features a convenient two-piece ensuite and ample closet space, while an additional four-piece bathroom off the main living area provides added comfort for guests. The functional kitchen includes a walk-in pantry for additional storage and flows into the spacious formal dining area - perfect for everyday living or entertaining family and friends. Step onto your private balcony and enjoy beautiful open views, the perfect place to relax with a coffee or simply enjoy the peaceful surroundings. Generous in-unit storage, an oversized storage locker, and underground parking provide everyday convenience and plenty of space for your belongings. Formerly a 2-bedroom unit that can easily be converted back. The condo fee covers all utilities and excellent amenities, including a well-equipped gym, sauna, outdoor pool, and party room. An attentive on-site management and maintenance team ensures the building is beautifully maintained, creating a welcoming community residents are proud to call home. This condo offers the perfect blend of privacy, comfort, community, and convenience, with easy access to everything you need. Some photos have been virtually staged. (id:49269)
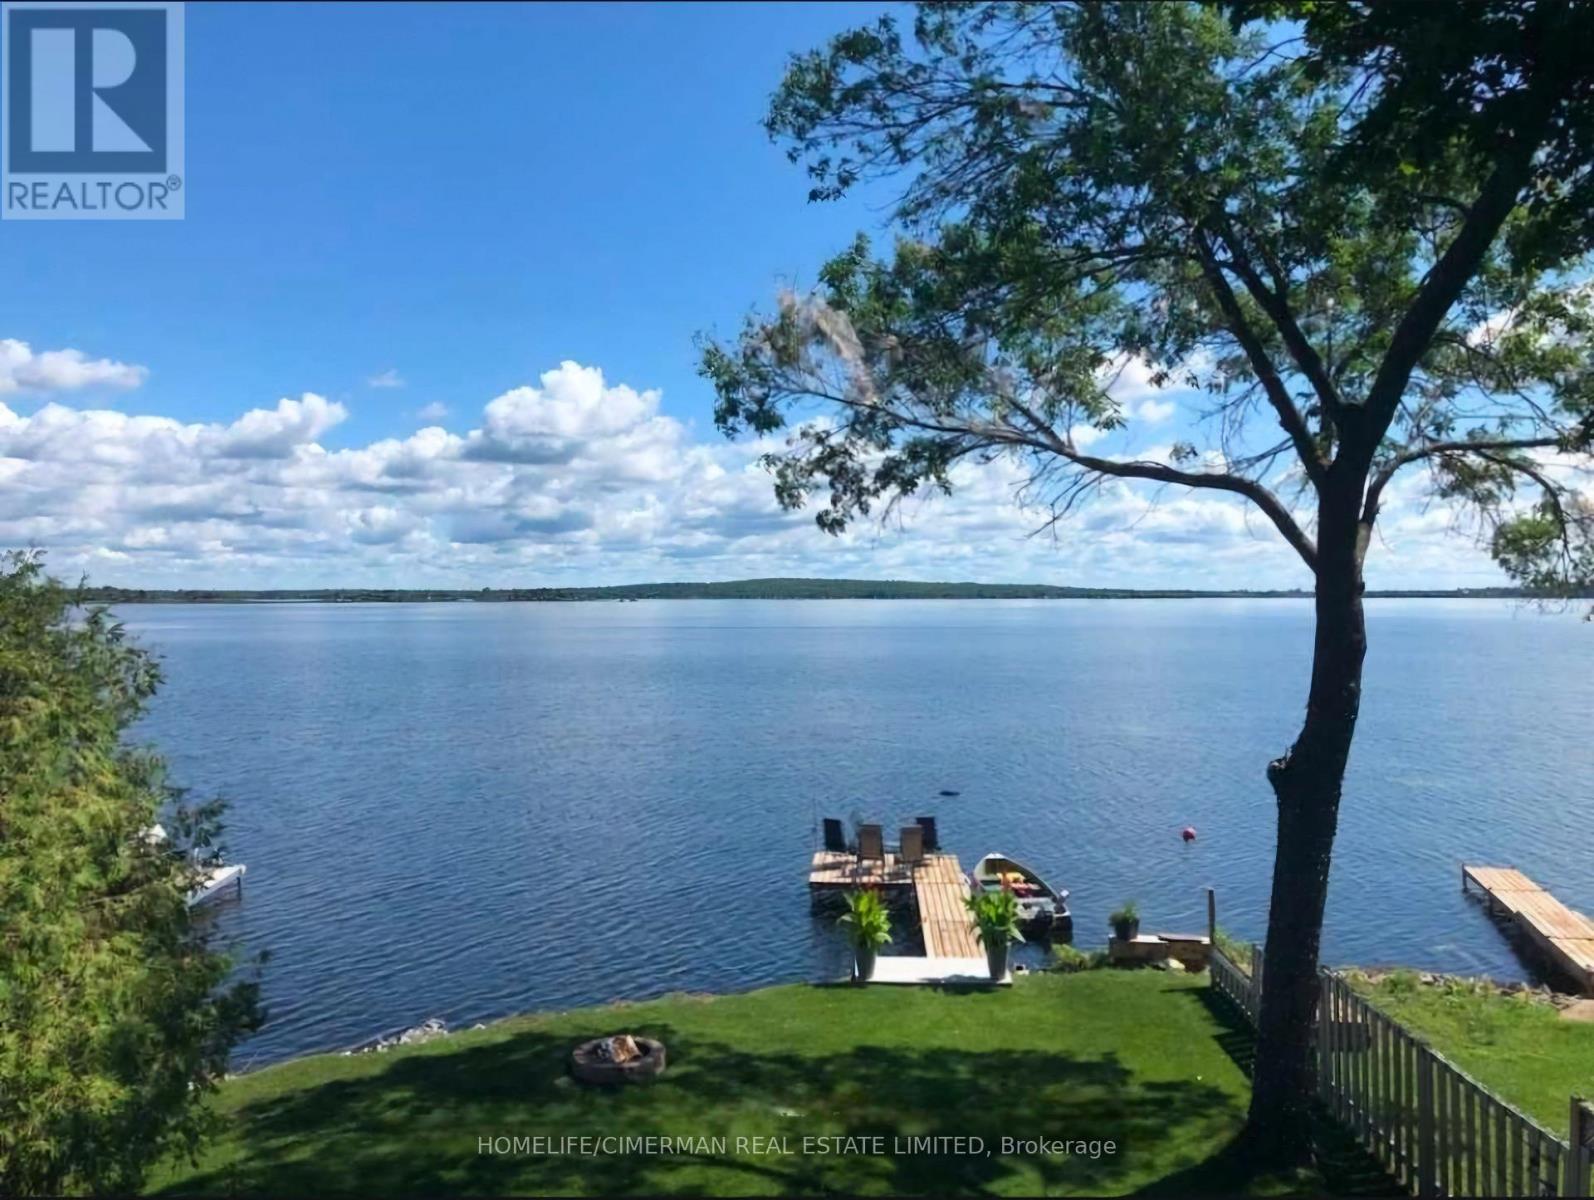
314 Robins Point Road
Tay, Ontario
Waterfront Dream House Facing Directly Toward Georgian Bay, This Is A Unique And Cozy House Cottage Combo, Which Is Rare To Find In The Prestigious Victoria Harbour Area. Full Range Of Activities At Your Fingertip Including: Boating, Fishing, Swimming, Canoeing, Kayaking, Water Skiing & Entertaining Your Family & Friends. The Heated & Insulated Garage Has Been Converted To A Great Game Room To Maximize The Fun And Enjoyment. Majestic View Of Georgian Bay From The Bedroom Upstairs, Main Level, and Living Room. Almost 170 ft Depth From The Road And 45 ft Water Frontage Gives You Ample Space To Enjoy This Gem Of Waterfront Properties (id:49269)
RE/MAX Your Community Realty
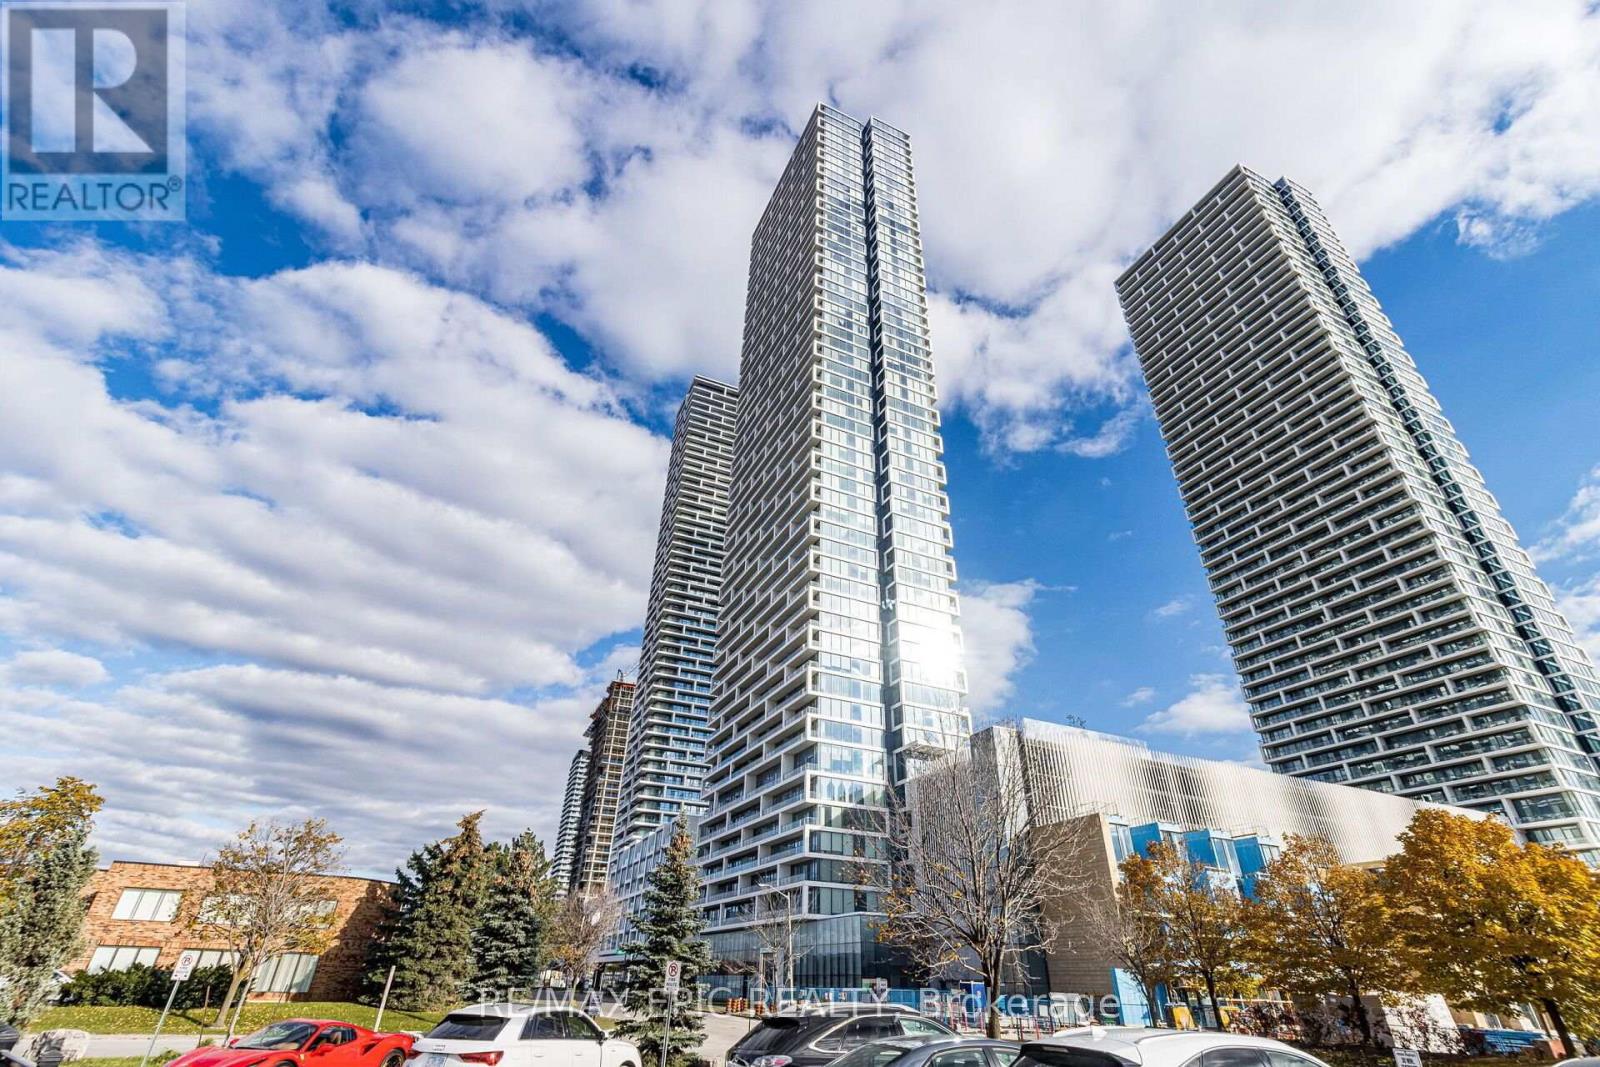
3311 - 898 Portgage Parkway
Vaughan, Ontario
Transit City 1 is in the heart of Vaughan, Steps To VMC subway, Bus, and YMCA. It has Convenient Access To Highways 400, 427 & 407, Ikea, and Cineplex. It is Close To Vaughan Mills, Restaurants, Banks, etc. It has Unobstructed Clear North Views and a large Open Balcony. Enjoy The Luxuries of a Gym, 24-hour concierge, Meeting Rooms, and more. (id:49269)
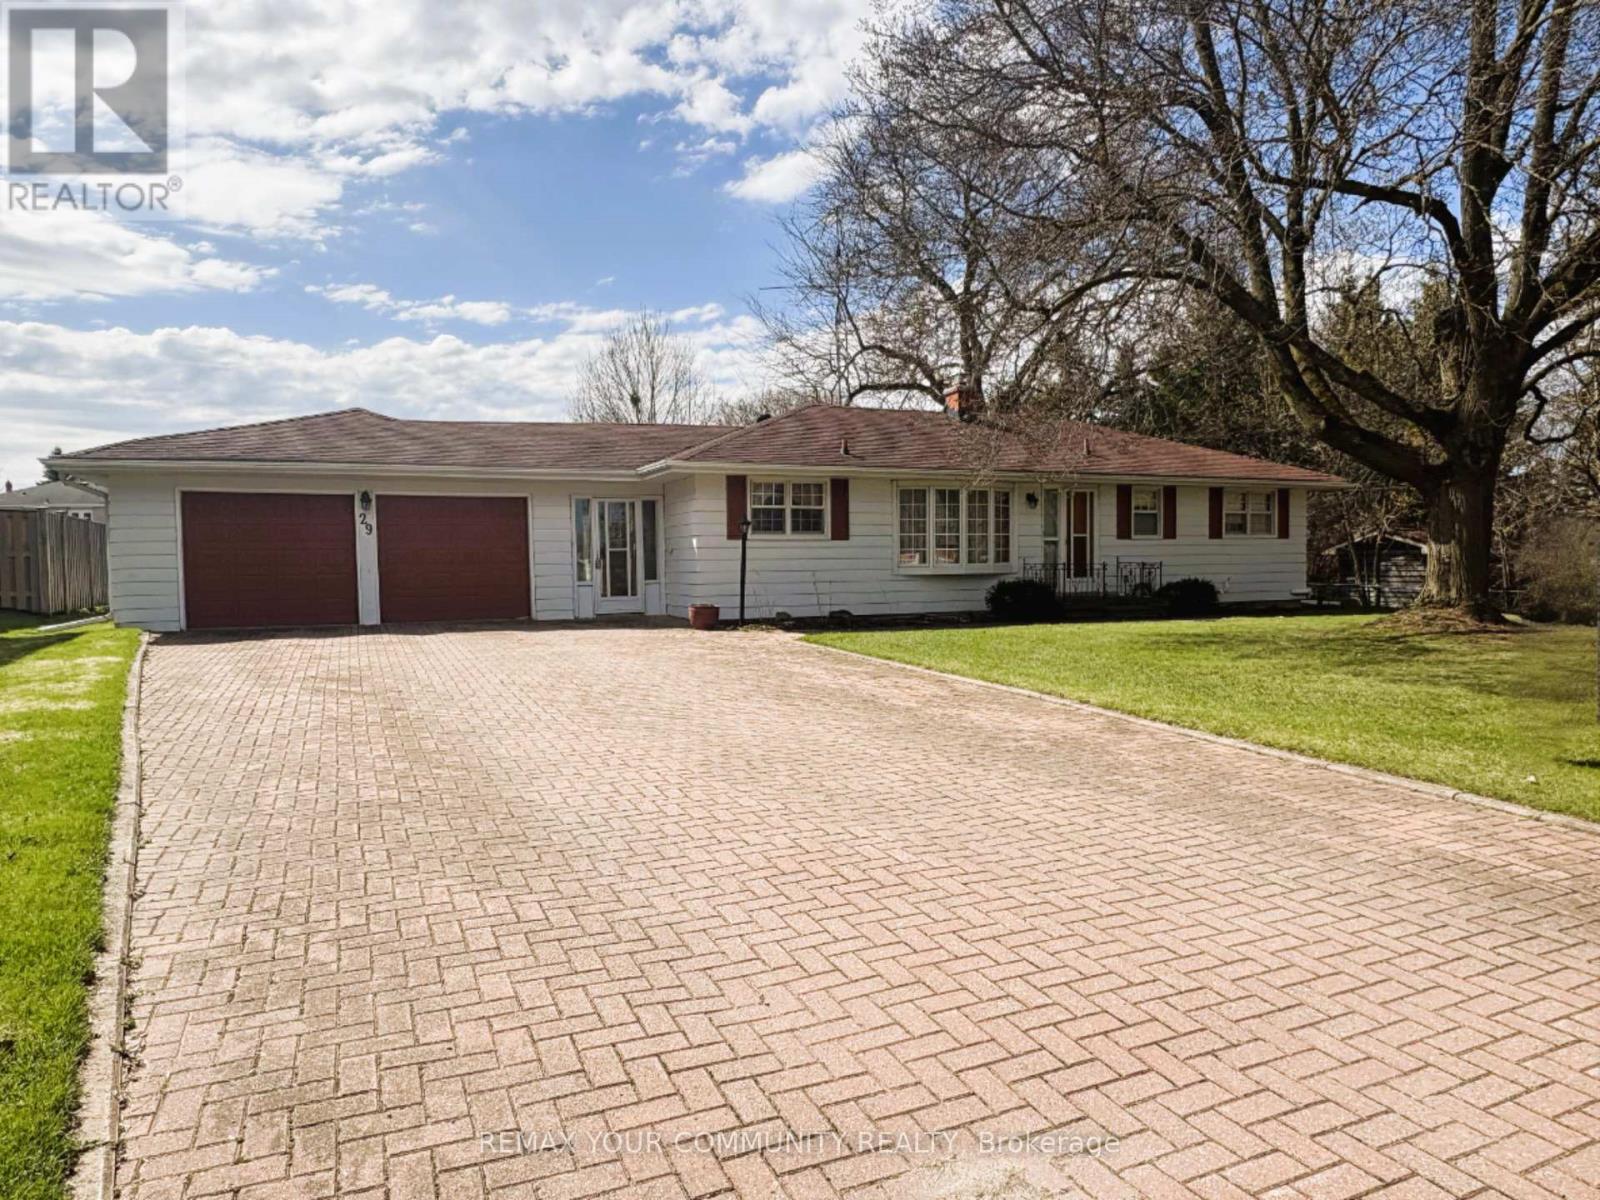
29 Patricia Drive
King, Ontario
Charming one-owner home in the heart of King City. This well-maintained property offers a rare opportunity to renovate, update, or build your dream home on a desirable street. Situated in a prime location just steps to the King City GO Station, shops, restaurants, parks, and all local amenities. A wonderful chance to create your vision in one of King City's most sought-after neighbourhoods. (id:49269)
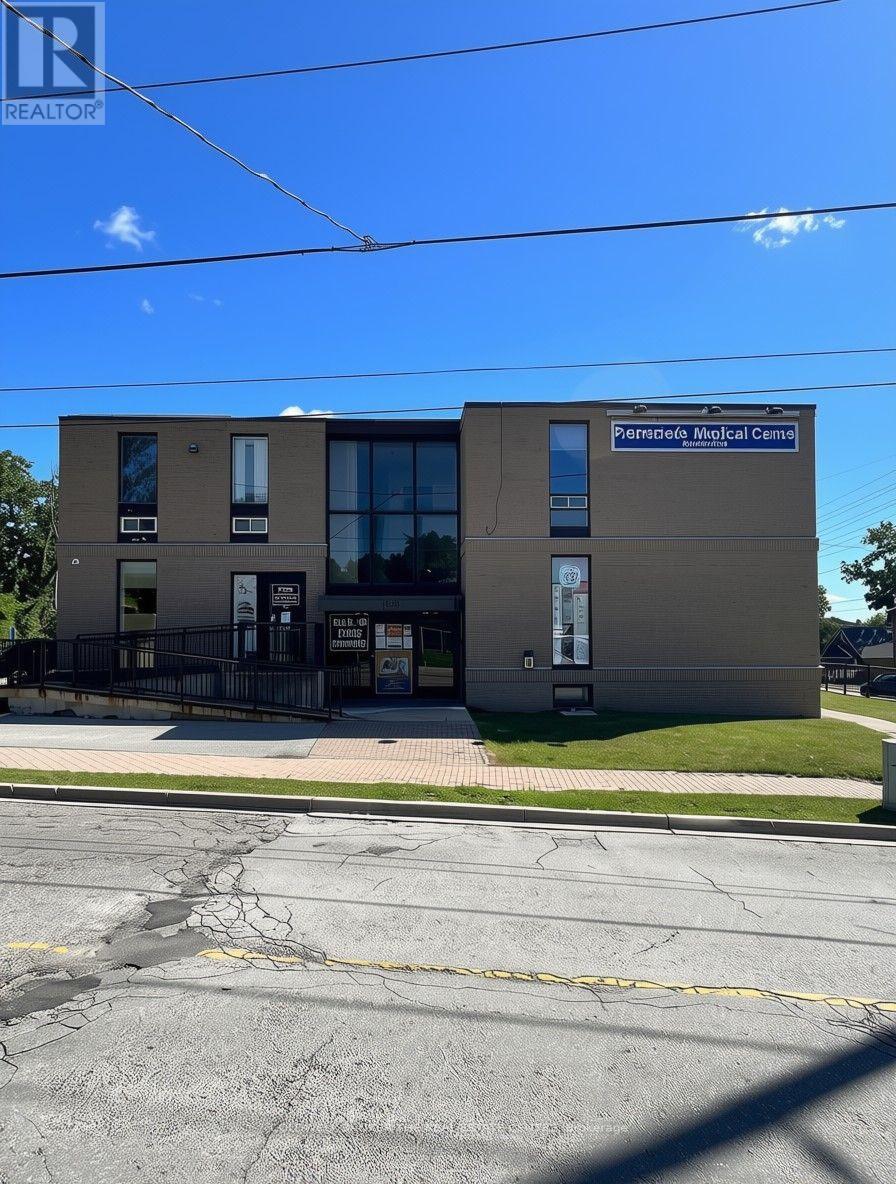
202 - 129 Church Street S
Richmond Hill, Ontario
Fantastic opportunity to lease a bright, second-floor office suite in the heart of Richmond Hill, just steps from the corner of Yonge St and Major Mackenzie Dr W -one of the area's busiest and most recognizable intersections. This approximately 1,200 sq ft open-concept unit offers exceptional flexibility for a wide range of professional office uses, with a spacious main room of approximately 990 sq ft complemented by a smaller private room of approximately 310 sq ft, ideal for a private office, meeting room, or reception area. The unit features its own private washroom and a convenient coat closet, adding to the functionality and privacy of the space. Zoned for professional office use, the property accommodates numerous permitted uses defined under the office use category, offering great versatility for medical, legal, financial, consulting, or other professional practices. Abundant natural light pours in through plenty of windows, creating a bright and welcoming atmosphere for staff and clients alike. The building is home to a strong roster of established professional tenants, lending credibility and a polished, business-appropriate environment to the property. Plenty of on-site parking is available for customers and clients, ensuring convenient access for visitors - a valuable feature in this high-traffic, high-visibility location just minutes from major arterial roads. Pylon signage is available, offering excellent exposure to the thousands of vehicles passing daily along this major commercial corridor. With its central location, easy accessibility to Richmond Hill's key roads and amenities, professional neighbouring tenants, and versatile zoning, this is a rare opportunity for a growing business or professional practice to establish itself in a prime, high-exposure setting. Don't miss your chance to secure this well-located, move-in-ready office space in one of Richmond Hill's most desirable commercial corridors. (id:49269)
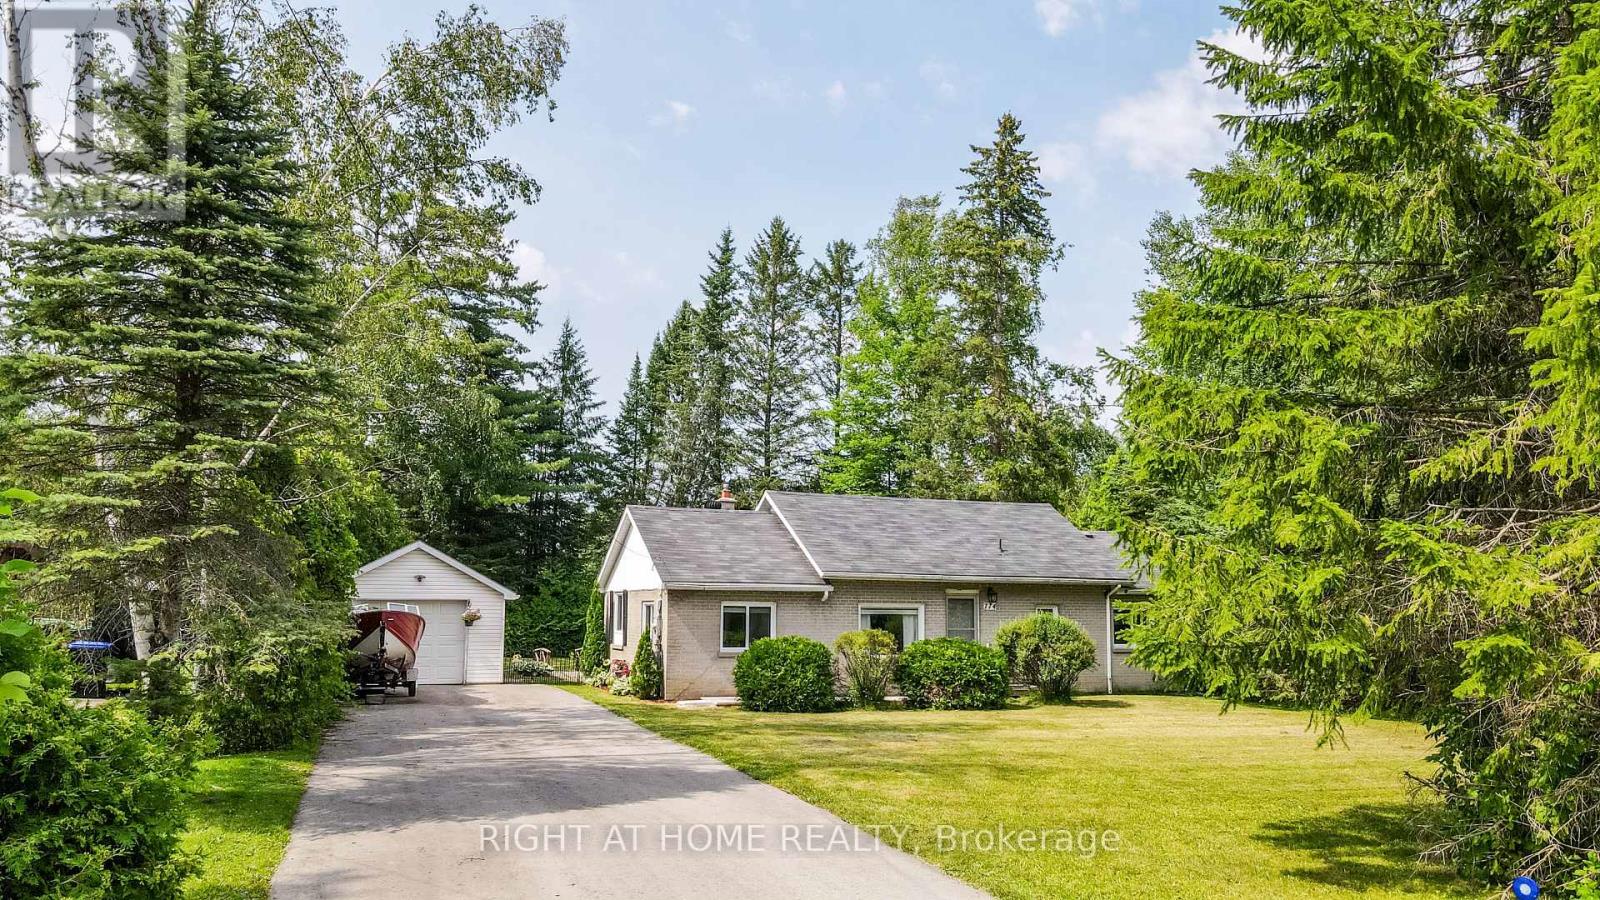
774 James Street
Innisfil, Ontario
The best of both worlds here with great location close to Lake Simcoe and set on a generous 80 x 149 ft. lot backing onto Trinity Park! This charming bungalow offers one-level living surrounded by mature trees creates a natural buffer from neighbours and gives the property a wonderfully private feel. Step into your fully fenced backyard oasis, where a small peaceful stream runs through the property. The home offers open concept main, 3 bedrooms, updated washroom and walkout to a large deck with overhead pergola for entertaining year round. The yard also features a garden shed, large custom workshop and detached garage with a newly updated roof (2025). The spacious driveway offers plenty of room for multiple vehicles, guests and recreational toys, including an RV or trailer. The home layout is designed for comfort and everyday living. The kitchen was tastefully renovated in 2021 with elegant quartz countertops, while a large window in the living area overlooks the trees and stream, filling the space with natural light. A natural gas fireplace creates a warm and inviting atmosphere, complemented by a high-efficiency heat pump installed in 2020.For first-time buyers, this is an opportunity to have the yard, privacy, parking, workshop and outdoor space that can be difficult to find anywhere at this amazing price! Urban living with a country retreat atmosphere. There is room to breathe, entertain, pursue hobbies and simply enjoy coming home. With Lake Simcoe within walking distance, Trinity Park behind you and a private, tree-lined setting all your own, this is a rare opportunity to enjoy the space and lifestyle of Innisfil without sacrificing convenience. (id:49269)
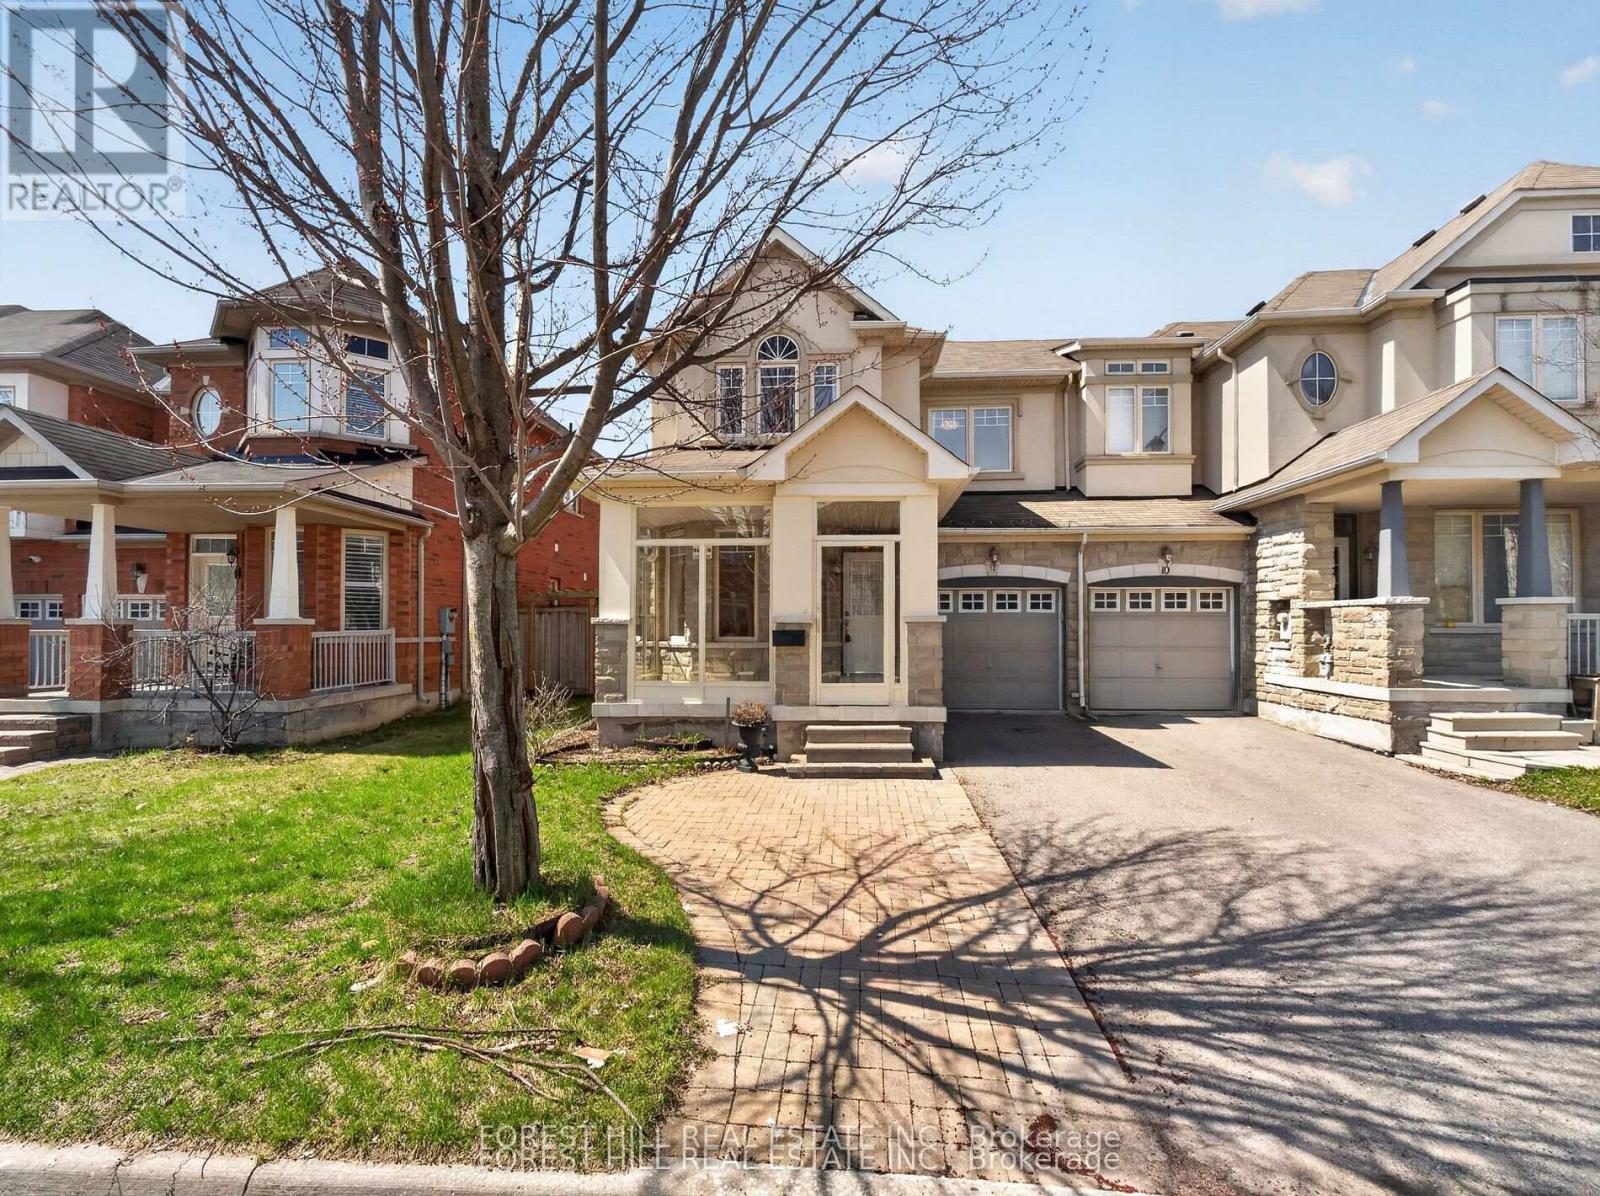
12 Stookes Crescent
Richmond Hill, Ontario
Welcome to this beautifully upgraded end-unit townhouse offering approximately 1,800 sq. ft. of stylish and functional living space. Featuring a striking stone and stucco exterior, this home delivers exceptional curb appeal along with the added privacy and natural light of an end unit. Step inside to a freshly painted interior with hardwood floors throughout the main floor, gorgeous laminate flooring on the second floor and elegant 9-foot ceilings that enhance the sense of space. Complemented by an oak staircase and a warm, inviting living area centered around a gas fireplace with an antiqued stone mantle perfect for relaxing or entertaining. The modern kitchen is both stylish and practical, showcasing granite countertops and a breakfast bar ideal for everyday living. Upstairs, the spacious primary bedroom retreat features his and hers walk-in closets and a spa-like ensuite, creating a luxurious private escape. Additional highlights include direct access to the garage and a fully fenced yard, making this move-in-ready home the perfect blend of comfort, elegance, and convenience. This move-in-ready home combines comfort, elegance, and practicality, an exceptional opportunity you don't want to miss. (id:49269)
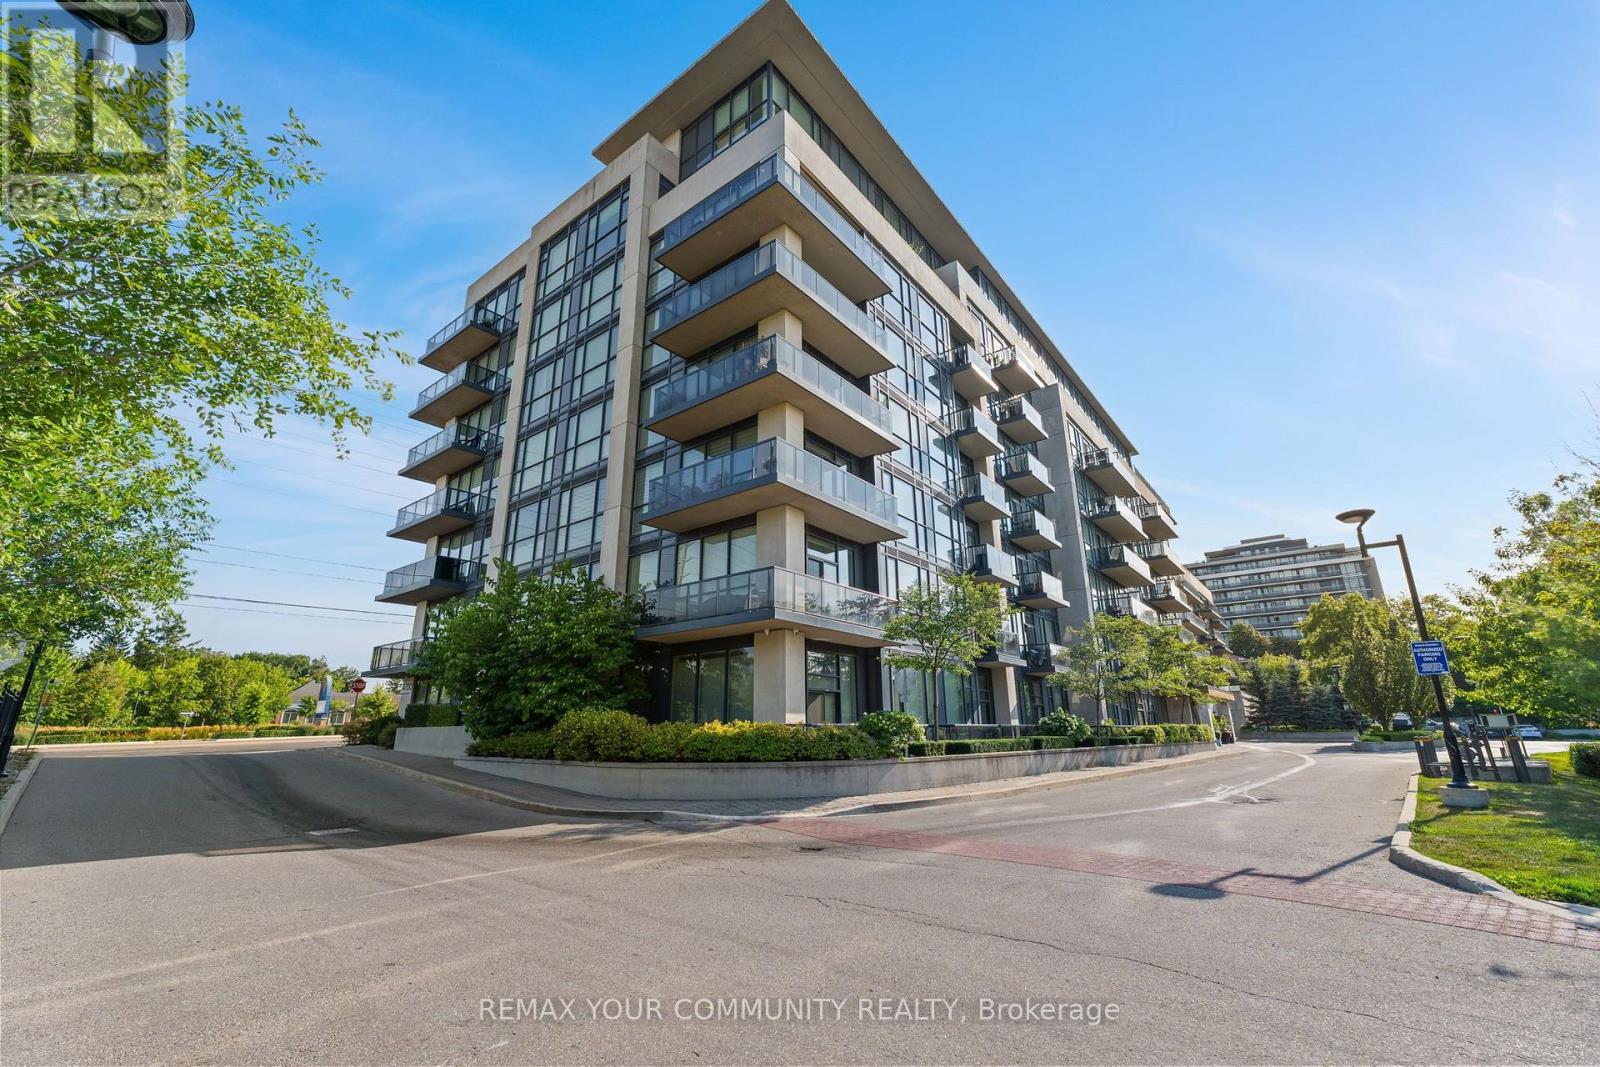
205 - 4700 Highway 7
Vaughan, Ontario
Welcome to Vista Parc Condos, where sophisticated living meets everyday convenience. This elegant 2-bedroom, 2-full-bathroom residence is filled with natural light and thoughtfully designed with high-end finishes, soaring ceilings, beautiful flooring, and granite countertops throughout. The spacious primary suite features an impressive floor-to-ceiling window, generous walk-in closet, and luxurious 4-piece ensuite. The bright second bedroom offers a large window with pleasant views and a mirrored closet. The open-concept living and dining area is framed by floor-to-ceiling windows and walks out toa generously sized private balcony overlooking the peaceful side of the building-away from Highway 7. The modern kitchen features full-sized stainless steel appliances, ample cabinetry, and an oversized breakfast island, perfect for both casual dining and entertaining. A welcoming foyer with mirrored closet space adds to the home's thoughtful layout. Residents enjoy a well-maintained building with excellent amenities, including a fitness room, secure lobby entrance, party room with expansive outdoor patio, and guest suites. Ideally located with easy access to public transit, major highways, shopping, dining, and everyday conveniences. A refined, bright, and exceptionally well-appointed home in a highly connected location. (id:49269)
7200 5th Line
New Tecumseth, Ontario
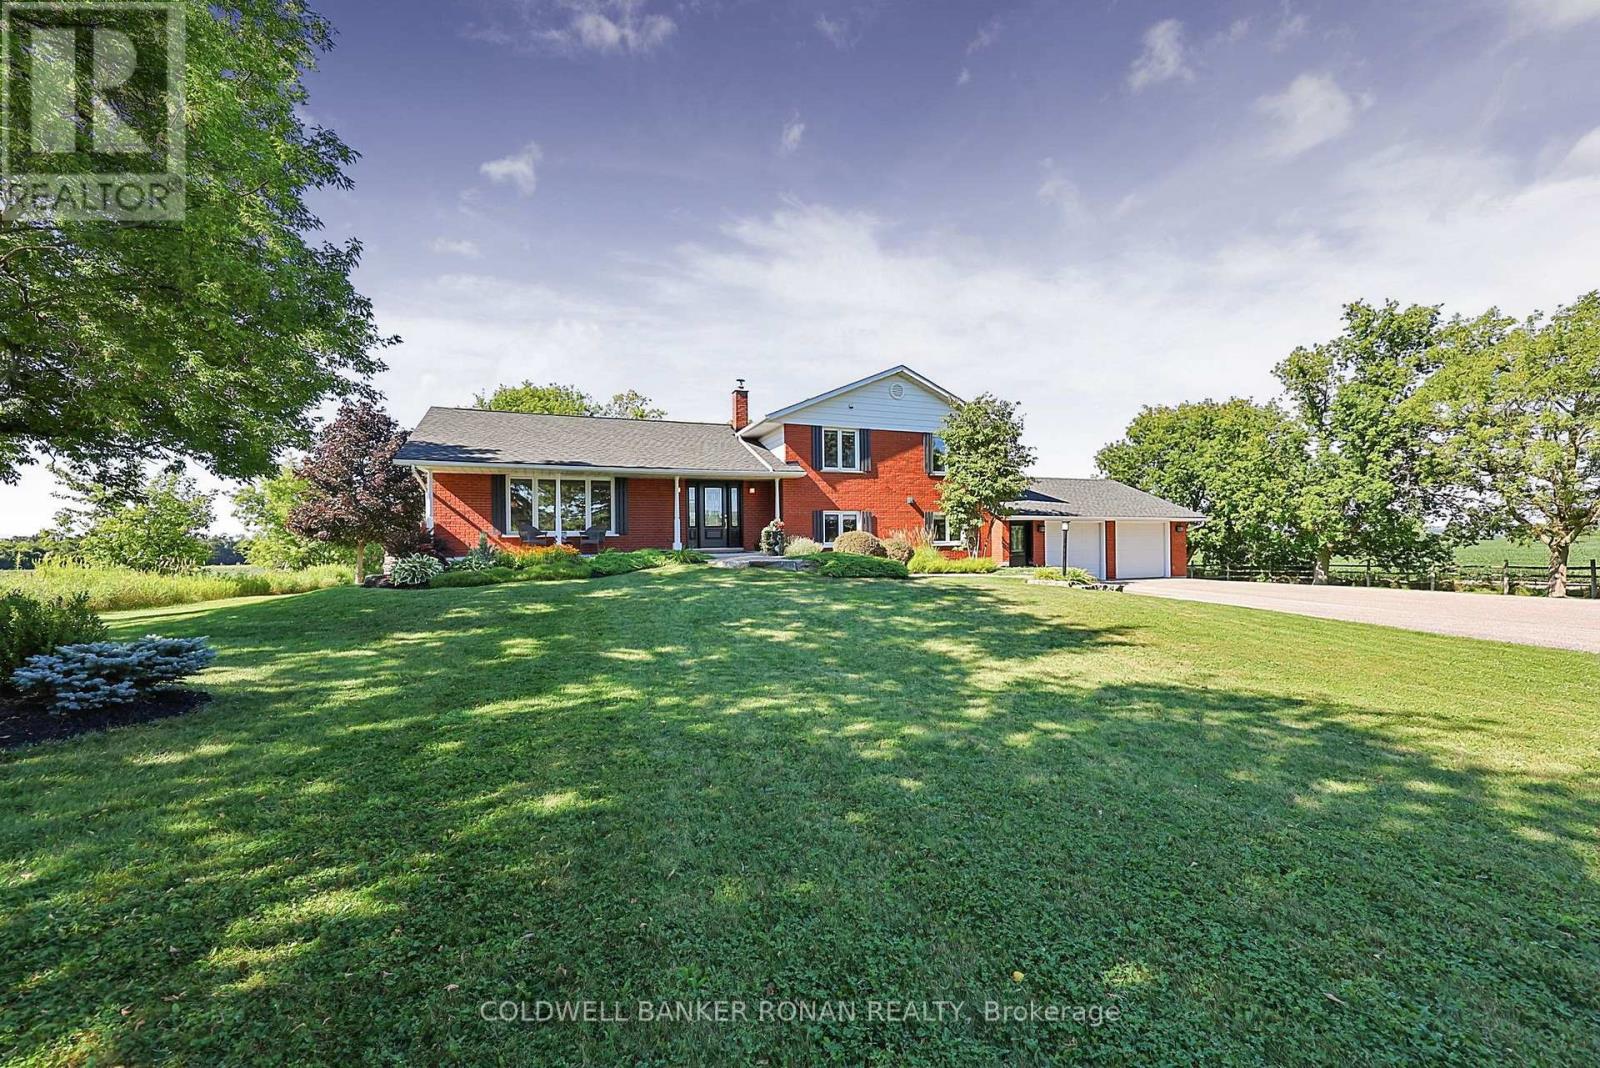
Some homes are perfect for a chapter of life. Others have enough room for the whole story. Set on a beautifully maintained & private 1-acre property surrounded by mature trees and countryside, this 2,400+ sq. ft. home offers the space, flexibility and setting to grow alongside your family for years to come. Set back from the road, you'll instantly feel a connection to the curb appeal and perfectly manicured grounds. Inside this spacious 4-level sidesplit, hardwood floors carry through a sun-filled main level where a sunken living room & formal dining room capture beautiful views out every window. At the heart of the home, the updated kitchen features quartz counters, Frigidaire Professional appliances, wine fridge, island & breakfast area, with a walkout to the cedar deck overlooking neighbouring fields. Just beyond, the family room invites you to settle in around the wood-burning fireplace, with custom built-ins and another walkout to the backyard. Beautifully curated with functionality & busy family life in mind, you'll love the design of the flexible office/4th bedroom, 3-pc bath & practical laundry/mudroom with access to the two car garage. Upstairs are three spacious bedrooms & an updated spa-like 5-pc bath, while the finished lower level creates an incredible opportunity for extended family or older children with an additional bedroom, 3-pc semi-ensuite, recreation room, full second kitchen & plenty of storage. Outside, professional landscaping, multiple decks & entertaining areas create a beautiful backdrop for family dinners, summer evenings and weekends at home. The long paved driveway has room for guests, the boat or RV, while the double garage, shed & wood storage add everyday practicality. Move-in ready & thoughtfully updated, with long country views - yet less than 5 minutes to Tottenham amenities, schools, Woodington Lake Golf Club and Hwy's 9 & 50 for commuting. This is the kind of home you don't simply move into-you grow into. (id:49269)
Basement - 156 Jefferson Forest Drive
Richmond Hill, Ontario
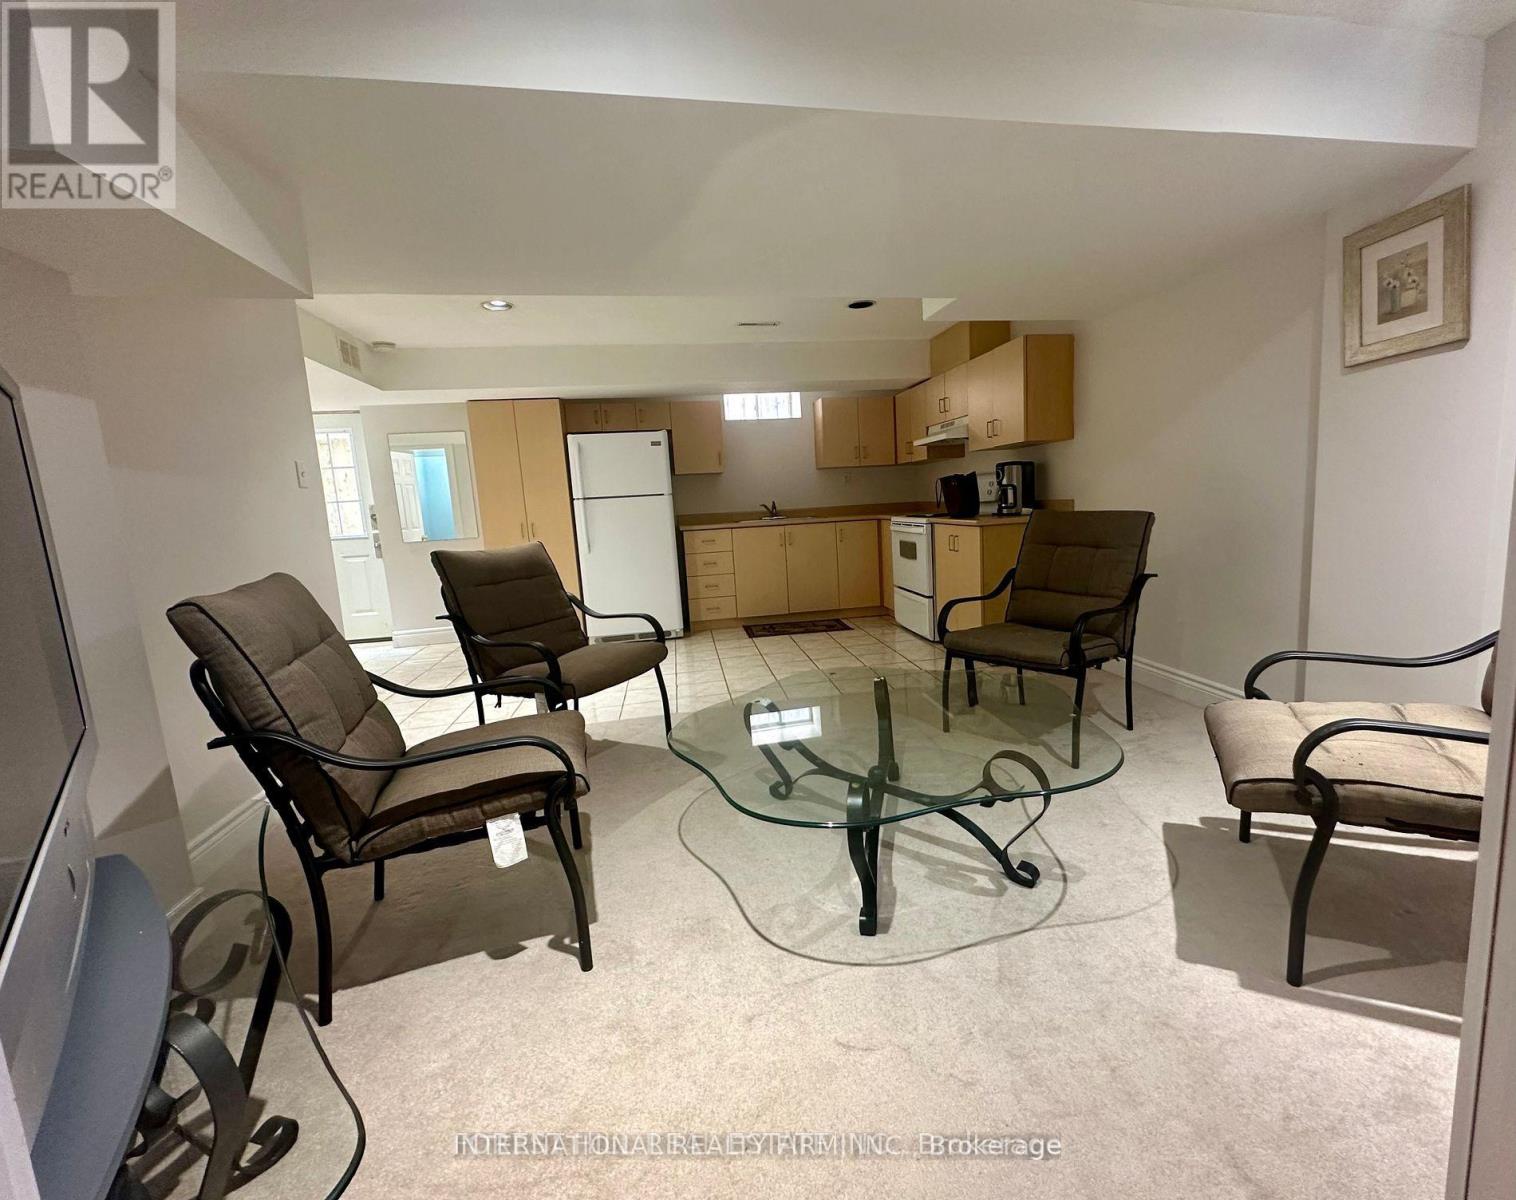
clean and bright open concept 1 Bedroom Basement apartment with Separate entrance , ensuite Laundry, walking distance to public transit, parks, included one parking spot in driveway and all the utilities (id:49269)
25 Longwood Avenue
Richmond Hill, Ontario
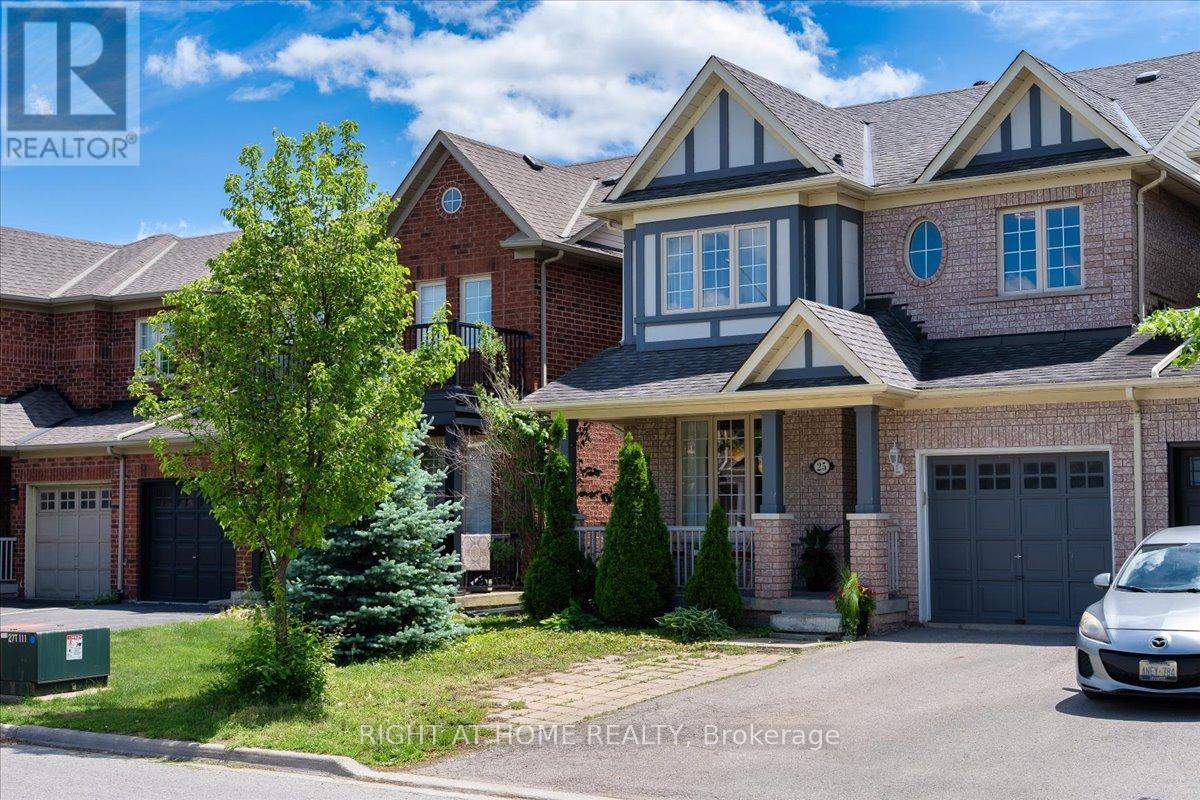
Beautifully updated Kingshill home in the highly desirable Oak Ridges community! Linked only by the garage, this well-maintained residence offers a bright and functional layout featuring elegant flooring throughout, a modern kitchen with quartz countertops, and 9' ceilings on the main floor. Spacious principal rooms provide excellent flow for everyday living and entertaining, complemented by a generous primary bedroom and two additional well-sized bedrooms. Direct garage access and no sidewalk add everyday convenience. Ideally located close to parks, schools, trails, transit, and all essential amenities, this home offers comfort and lifestyle in a sought-after neighbourhood. (id:49269)

193 Blue Jay Drive
Clarence-Rockland, Ontario
WELCOME TO 193 BLUE JAY DR. This charming one-owner custom-built side split is nestled on a beautiful 3/4+ acre private, heavily treed lot in the desirable community of Forest Hill. Offering a peaceful setting surrounded by nature, this home provides the perfect blend of privacy and convenience, with plenty of room to enjoy the outdoors while being just minutes from everyday amenities. Lovingly cared for by the original owners, this spacious home features 3 bedrooms plus an additional lower-level room that offers flexibility as a home office, hobby room, guest space, or den. The functional side split layout provides comfortable living spaces for families of all sizes. The expansive, mature treed lot is a rare find, offering privacy, space for outdoor activities, gardens, entertaining, or simply enjoying the peaceful surroundings. Whether you're looking to escape the city, raise a family, or find a property with room to grow, this home offers endless possibilities. Ideally located just 5 minutes to Rockland and approximately 30 minutes to downtown Ottawa, you'll enjoy easy access to schools, shopping, restaurants, recreation, and all the amenities you need while still coming home to a quiet, private setting. A wonderful opportunity to own a solid custom-built home in one of the area's most sought-after neighbourhoods-where privacy, space, and location come together. ALL FRONT WINDOWS 2016 APPROX. ROOF APPROX 2011, SS FRIDGE, STOVE MICROWAVE/HOODFAN. WATER SOFTENER APPROX 2021, HEAT PUMP APPROX '20, SEPTIC TANKS PUMPED 2025, NEW FLOORS IN BEDROOMS '26. UPDATED L.L 2 PCE WASHROOM '26. 24 HOURS IRREVOCABLE ON ALL OFFERS (id:49269)