
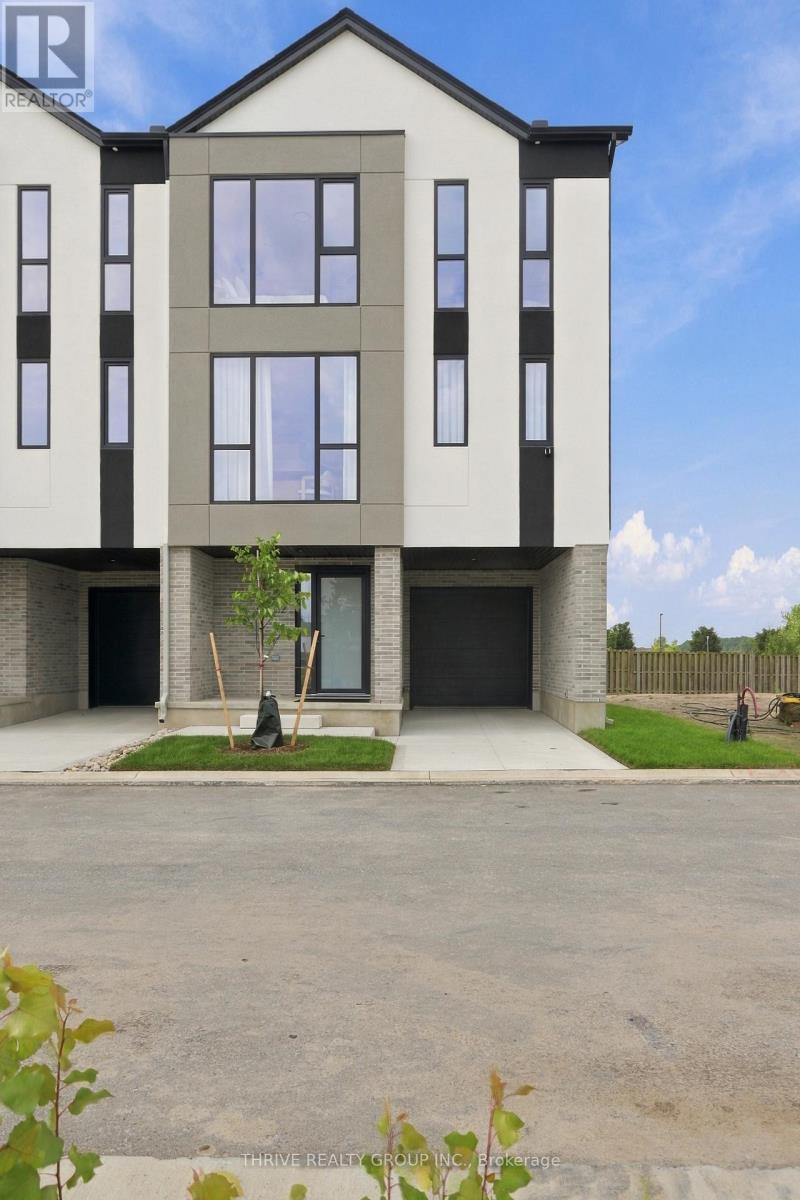
2927 Petty Road
London South, Ontario
Experience the difference of a home built beyond the ordinary. This brand-new 4-bedroom, 4-bathroom townhome at Olive Tree Gardens by Millstone Homes offers nearly 2,000 sq. ft. of thoughtfully designed living space across three levels. The versatile layout features a ground-floor bedroom with backyard walkout, an open-concept main level with a spacious island kitchen, dining area, living room, pantry, and private deck, plus three additional bedrooms on the upper level, including a primary retreat with ensuite and walk-in closet. Built to the same construction and finishing standards found in Millstone's custom homes, this residence showcases custom cabinetry by Elite Kitchen Designs, European tilt-and-turn windows, SPC vinyl flooring throughout with no carpet, flat ceilings, stain-grade wood stairs, Riobel fixtures, and designer tile finishes. Energy-efficient mechanical systems include a high-efficiency furnace, HRV, central air conditioning, and tankless water heater. Located in Southwest London, minutes from shopping, restaurants, transit, and Highway 401/402 access, Olive Tree Gardens offers the perfect combination of convenience, low-maintenance condominium living, and exceptional build quality rarely found at this price point. Price includes the proposed 2026 HST rebate. The final rebate amount will depend on the approval of Provincial and Federal legislation and the purchaser meeting government eligibility requirements, such as occupying the property as a primary residence or using it as a qualifying rental property. The photos on this listing are of the end unit, which is priced at $605,310.00. The listing price of $ 587,611.00 is for the interior unit. (id:49269)
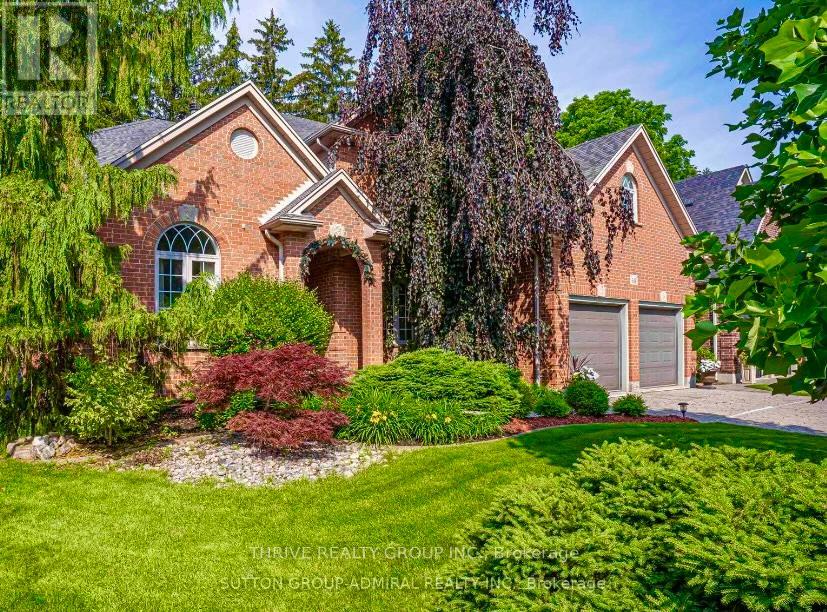
68 Havenwood Way
London North, Ontario
Custom-Built Luxury Retreat Backing Onto Sifton Bog. Rare opportunity to own a custom-built luxury home on a premium, secluded lot backing onto the Sifton Bog conservation area. Mature pine trees, direct forest access, and professionally landscaped grounds create a private backyard sanctuary.The impressive interior features a 17-foot grand entrance, stone columns, arches, crown mouldings, tall baseboards, and a custom-carved wood staircase. The family room and primary suite have 10-foot ceilings, with 9-foot ceilings in the finished basement. Main-floor 18" x 18" travertine flooring and recently updated cherrywood floors add timeless elegance. Heated floors throughout the main floor and basement, plus two fireplaces-gas and wood-burning-provide exceptional comfort.The chef-inspired kitchen offers custom maple cabinetry, granite countertops, and premium finishes. The spacious primary suite includes a large walk-in closet, while the second-floor laundry adds convenience. A mudroom with sink and custom shelving provides excellent storage.The finished basement includes an additional bedroom, large home office, recreation room, heated floors, and separate entrance-ideal for guests or extended family. Built-in speakers throughout the main floor, basement, and outdoor areas enhance entertaining.The spectacular backyard features natural stone landscaping, custom stone patio, hot tub, and extensive multi-level composite decking, with two BBQ gas hookups.Additional features include updated windows, two new water heaters, water softener, air purifier, window coverings, extensive pot lighting, crystal chandelier, custom storage, security system, and hot water in the garage.Close to nature trails, Boler Mountain, top-rated schools, and prestigious golf courses. A truly exceptional home offering luxury, privacy, comfort, and a remarkable connection to nature. (id:49269)
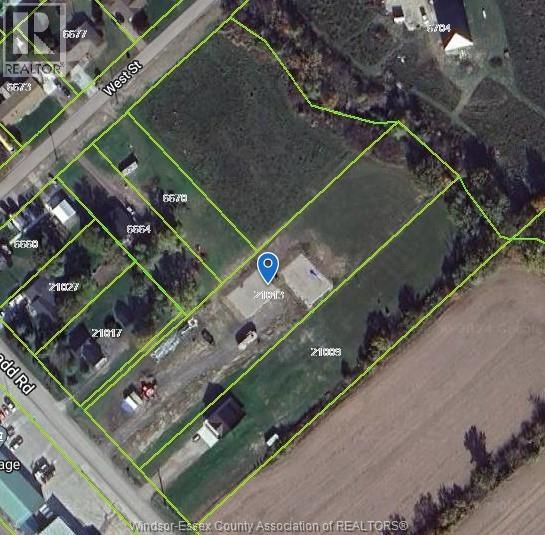
21013 A D Shadd
Chatham-Kent, Ontario
Vacant 1.68 acre site in South Buxton, very near Merlin. Site is 116.24' x 631.39' x 119.01' x 621.02'. The owners have done a ton of prep work including: WATER LINE IS RUN TO THE FRONT BASE, TEMPORARY ELECTRICAL SERVICE W/ LIVE POWER ON SITE (SET UP WITH 30AMP, 50 AMP AND 2 X 120AMP PLUGS), SITE EXCAVATION W/ GRAVEL DRIVE BASE, 2 GRAVEL BASES FOR FUTURE BUILD, SOME DRAINAGE/CLEARING AND CULVERT INSTALLED. NOTE: THERE ARE 1513.177 TONS OF GRADE A GRAVEL ON THE SITE, VALUE OF $60,600, CURRENTLY FORMING 2 x 40'x60' GRAVEL BASES WHICH CAN BE EXCAVATED AND REPURPOSED. Gas available. Treed area at the rear with stream. Don't miss out on this amazing opportunity to build your dream home! (id:49269)
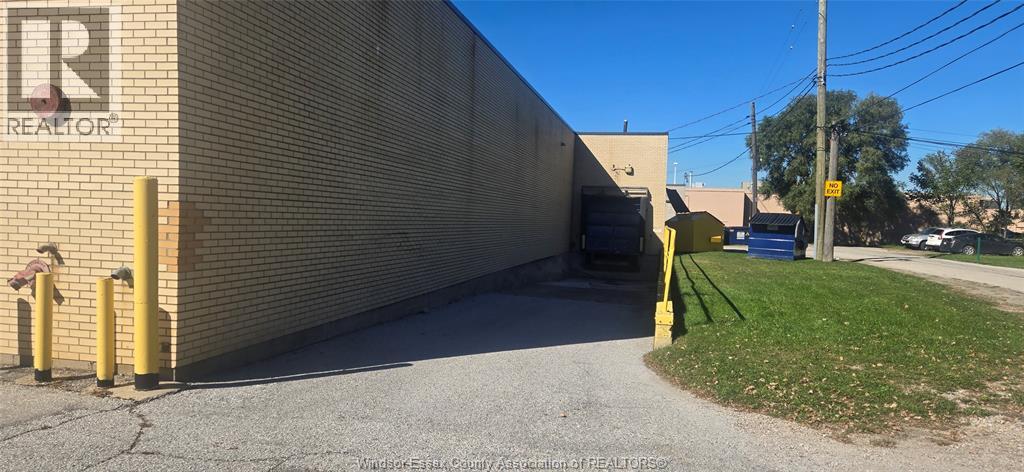
1640 Huron Church Road Unit# A010020a Back
Windsor, Ontario
1,890 SQUARE FEET OF PRIME RETAIL/STORAGE SPACE IS AVAILABLE IN THE AMBASSADOR PLAZA ON HURON CHURCH ROAD. SITUATED ALONG THE BUSIEST ARTERIAL ROADS IN WINDSOR AND MINUTES TO THE AMBASSADOR BRIDGE, NORTH AMERICA'S BUSIEST BORDER. THIS UNIT IS AT THE BACK OF THE 1640 RETAIL UNIT AND OFFERS OVER 14 FT. HIGH CEILINGS AND LOADING DOCK, STORAGE WALL RACKS, BACK/SIDE PARKING. EXCELLENT LOCATION CONNECTING ALL MAJOR HIGHWAYS AND CLOSE TO BORDER. CALL THE L/S FOR MORE INFORMATION (id:49269)
1640 Huron Church Road Unit# A010020a
Windsor, Ontario
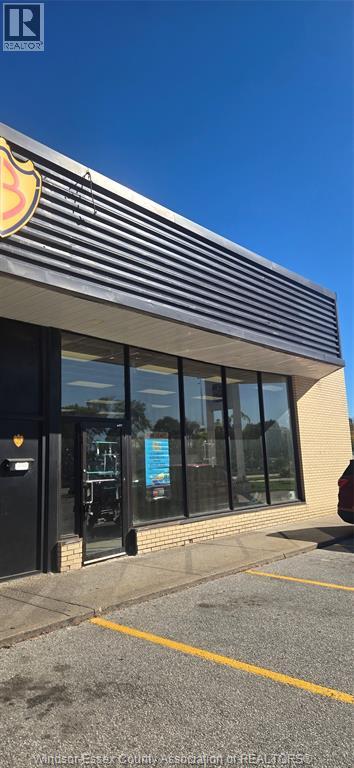
3,805 SQUARE FT END UNIT OF PRIME RETAIL SPACE IS AVAILABLE IN THE AMBASSADOR PLAZA ON HURON CHURCH ROAD. SITUATED ALONG THE BUSIEST ARTERIAL ROADS IN WINDSOR AND MINUTES TO THE AMBASSADOR BRIDGE, NORTH AMERICA'S BUSIEST BORDER. THIS HIGHLY VISIBLE SPACE IS SURROUNDED BY DENSELY POPULATED NEIGHBOURHOODS AND ALONG A MAJOR RETAIL CORRIDOR SURROUNDED BY MAJOR RETAIL ANCHORS AS IN TIM HORTONS, FRESHCO, WENDY'S, LCBO, CIBC AND MANY OTHER LOCAL BUSINESSES. UNIVERSITY OF WINDSOR IS LOCATED NORTH OF THE PLAZA WITH HUGE STUDENT POPULATION. EXCELLENT LOCATION FRONTING HURON CHURCH ROAD, OFFERING PROMINENT EXPOSURE TO VEHICLE TRAFFIC. END CAP WITH FULL FRONTAGE WINDOW EXPOSURE, NEW RENOVATED LIGHTED DROP CEILING IS BEING INSTALLED. PLENTY OF PARKING. BE PART OF THIS VERY VIBRANT SHOPPING PLAZA. CALL THE L/S FOR MORE INFORMATION (id:49269)
3545 R35 Road
Rideau Lakes, Ontario
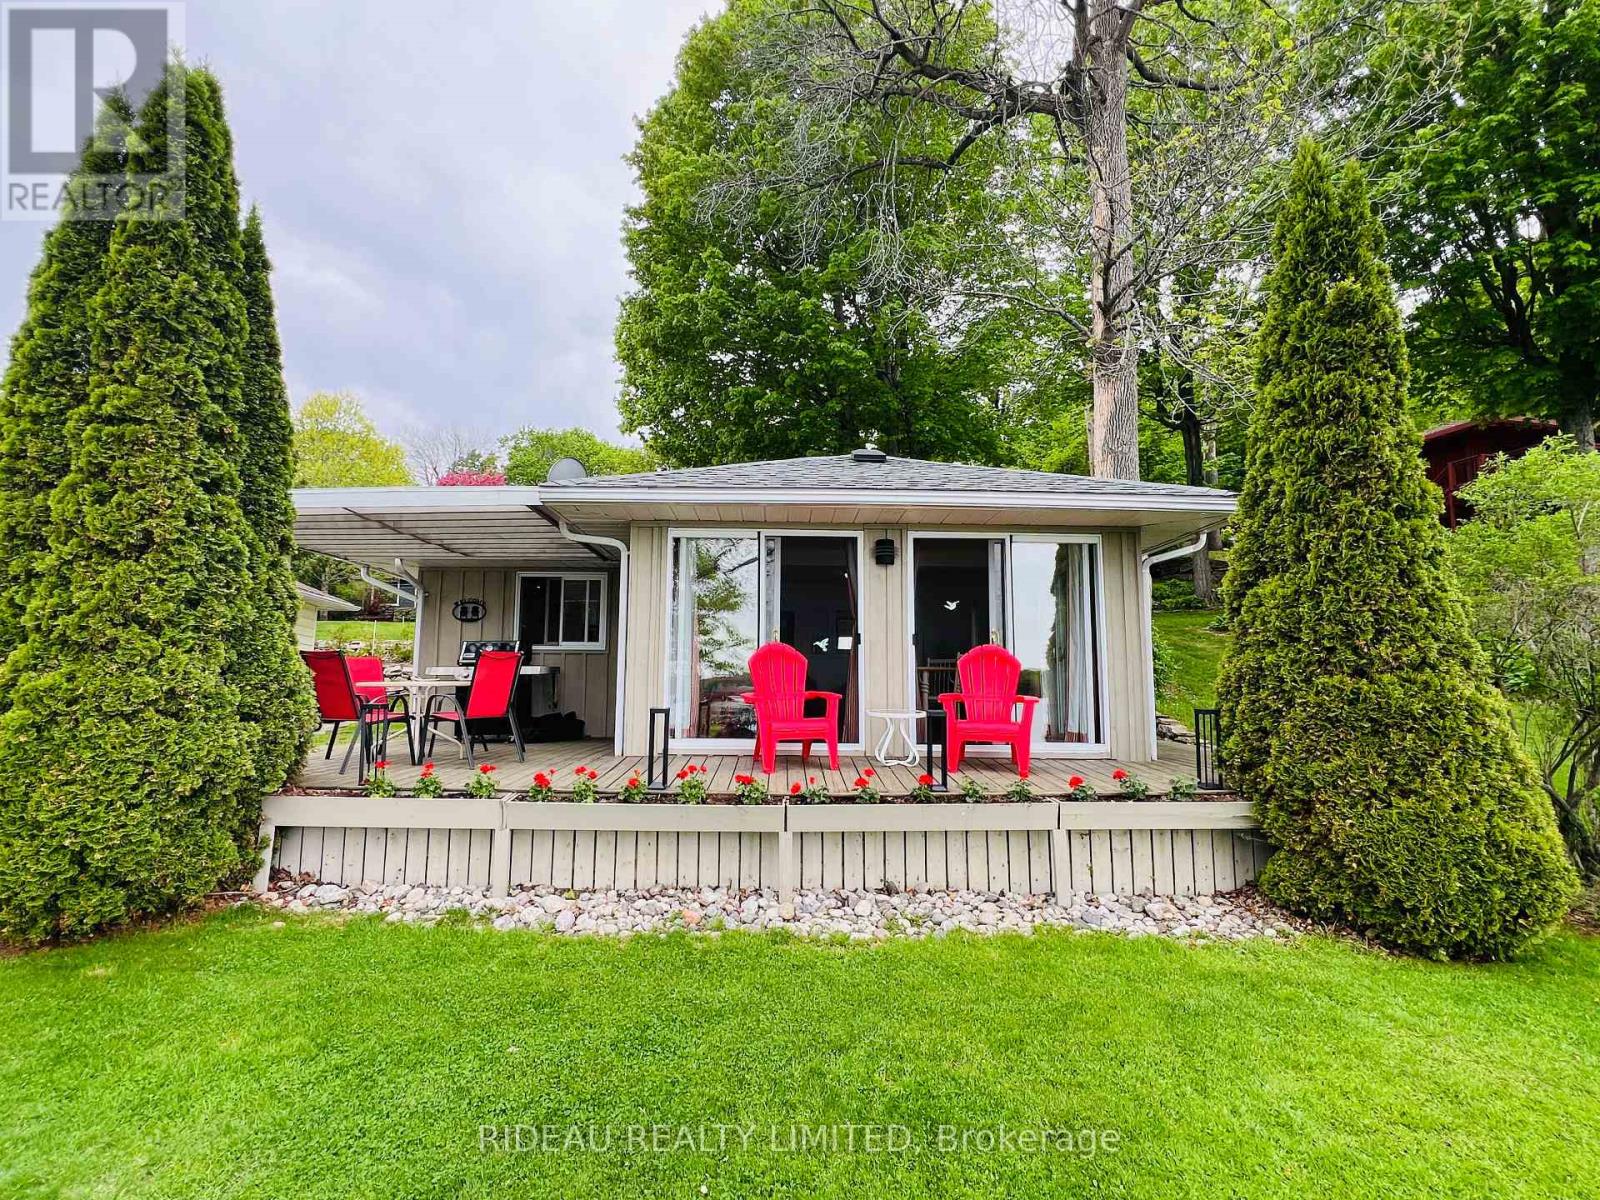
Welcome to life on beautiful Big Rideau Lake, where breathtaking waterfront views and a relaxed pace of life come together perfectly. Whether you're for a cottage or a four-season getaway, this charming two-bedroom property offers an exceptional opportunity to enjoy one of the area's most sought-after lakes. Inside, the bright open-concept kitchen, dining, and living area is designed to showcase the lake. Four sets of patio doors flood the space with natural light while providing stunning water views from almost every corner, creating the perfect setting for everything from quiet morning coffees to evenings spent entertaining family and friends. The lakeside deck is ideal for summer barbecues, outdoor dining, or simply unwinding while taking in the peaceful surroundings. At the shoreline, you'll find a welcoming fire pit for evenings under the stars, a dock with excellent swimming, and endless opportunities to enjoy life on the water. Being sold fully furnished inside and out-including a fully equipped kitchen and even a canoe-this is a true turnkey property. Simply arrive, unpack, and start making memories from day one. Located within walking distance of the charming village of Portland, you'll enjoy convenient access to local restaurants, walking trails, and all the small-town charm the community has to offer, while still enjoying the tranquility of being at the lake. Whether you're looking for a cottage / four season retreat or an investment property with a successful rental history, this property checks all the boxes. Lake life at its best! (id:49269)
25 Harvey Street
Perth, Ontario
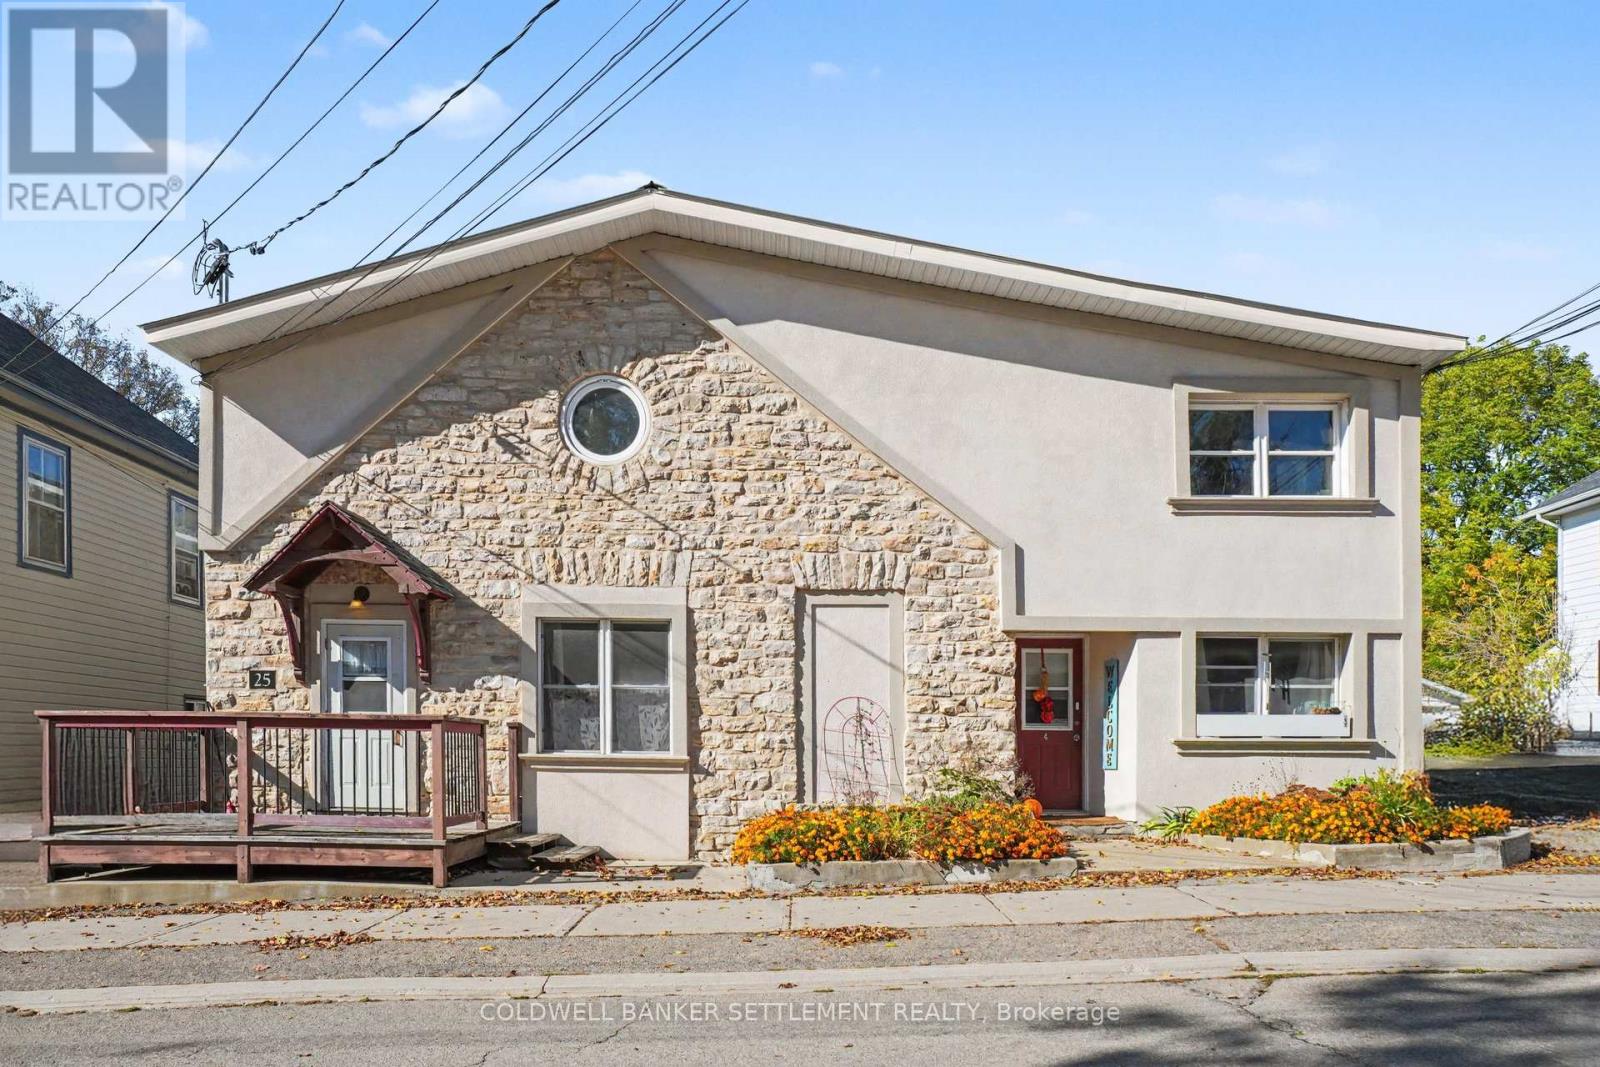
Investment opportunity in the heart of beautiful downtown Perth! This distinctive and well-maintained residential 6-plex backs onto the scenic Tay Basin, offering a sought-after combination of heritage charm and downtown convenience. The property features a desirable unit mix of five 2-bedroom units and one 3-bedroom unit, each equipped with its own in-unit laundry and parking spot for added tenant convenience. Tenants pay their own heat and hydro; owner pays water. Located in one of Eastern Ontario's most picturesque and vibrant communities, residents can enjoy easy access to downtown shops, restaurants, cafés, parks and local amenities. A rare opportunity to own a multi-residential property in Perth's celebrated downtown core, combining an attractive location, practical in-suite amenities and the potential for long-term rental income and portfolio growth. An exceptional opportunity for investors seeking a distinctive property in a desirable downtown setting. (id:49269)
23 Evylean Court
St. Thomas, Ontario
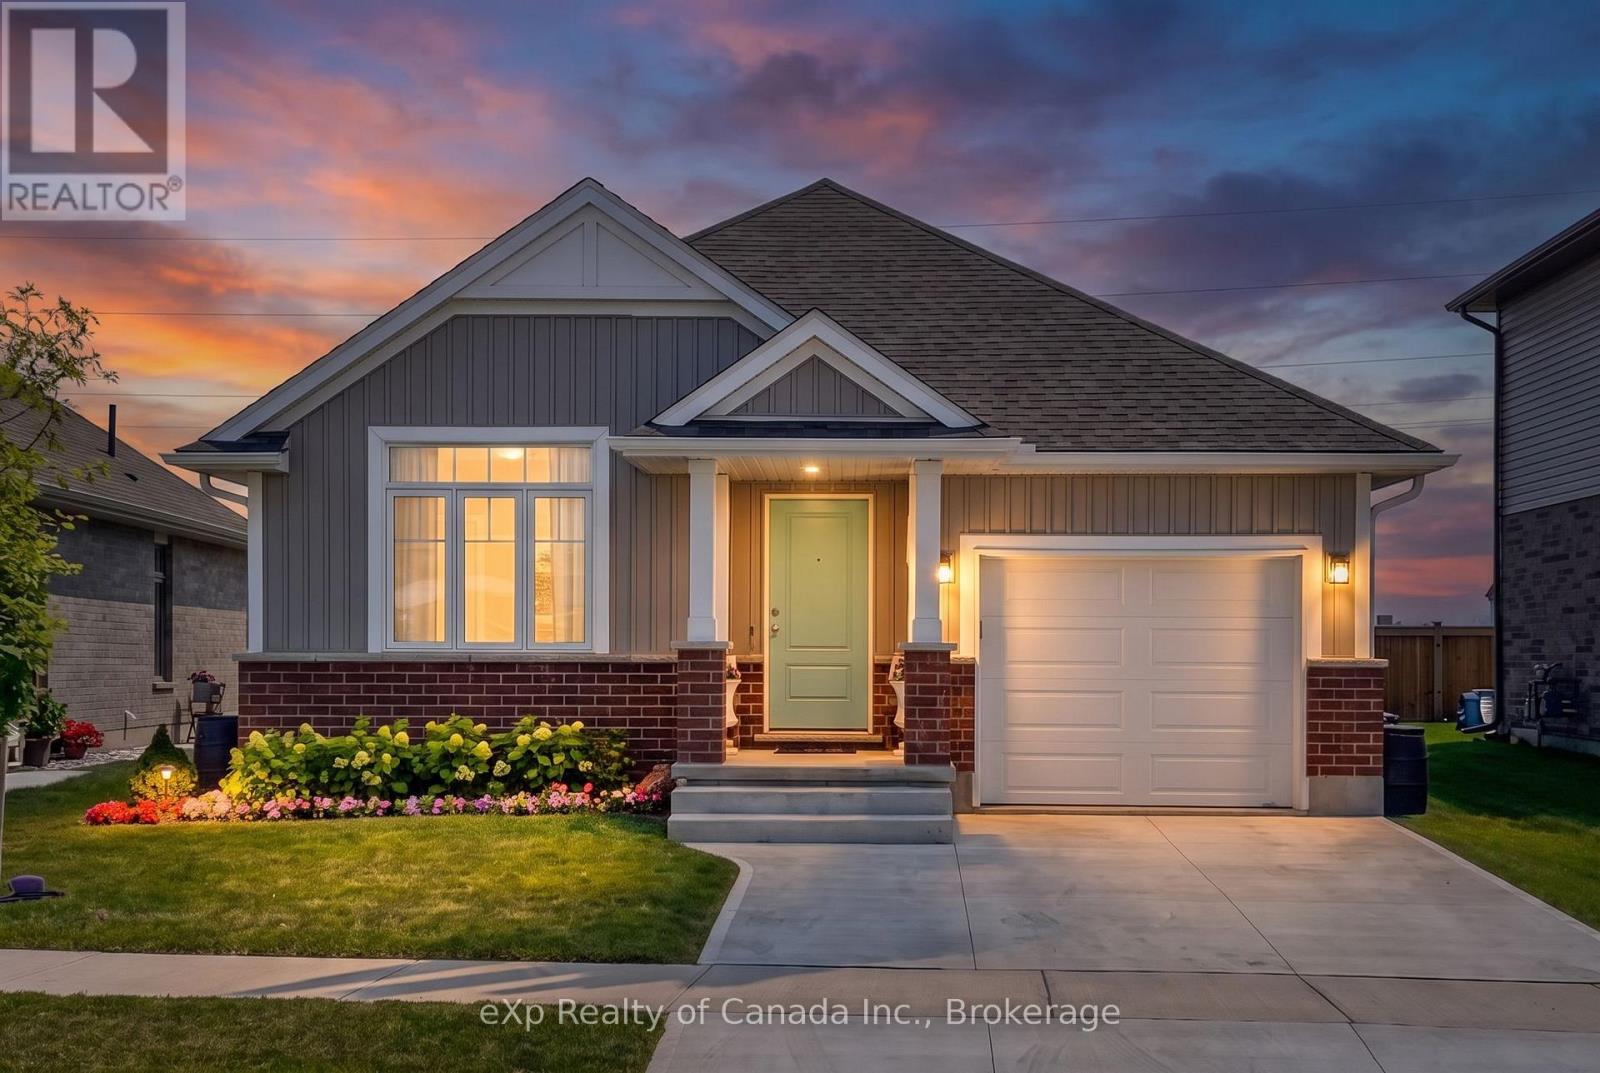
Enjoy the ease of modern living in this nearly new bungalow, built in 2023 and located in the Orchard Park Meadows subdivision in St. Thomas! Offering 1,387 sq. ft. of thoughtfully designed main-floor living, this inviting home features a bright, open-concept layout with a cathedral ceiling stretching from the great room through to the kitchen, creating a spacious and welcoming atmosphere for everyday living and entertaining. The primary bedroom offers a large walk-in closet and 3-piece ensuite, while a second bedroom and additional 4-piece bathroom provide flexibility for family, guests or a home office. A convenient mudroom and laundry area with inside access to the single-car garage add to the home's practical design. The finished basement expands your living space even further with a comfortable recreation room, 2 additional bedrooms and another 4-piece bathroom, ideal for visiting family, overnight guests or a growing household. Step outside to enjoy the rear patio and covered gazebo area, perfect for morning coffee, summer barbecues or unwinding at the end of the day. A garden shed provides extra storage, while the partially fenced backyard offers room to relax, garden or enjoy time outdoors. With modern construction, flexible living space and inviting outdoor areas, this move-in-ready home is an excellent opportunity to enjoy comfortable, low-maintenance living. (id:49269)
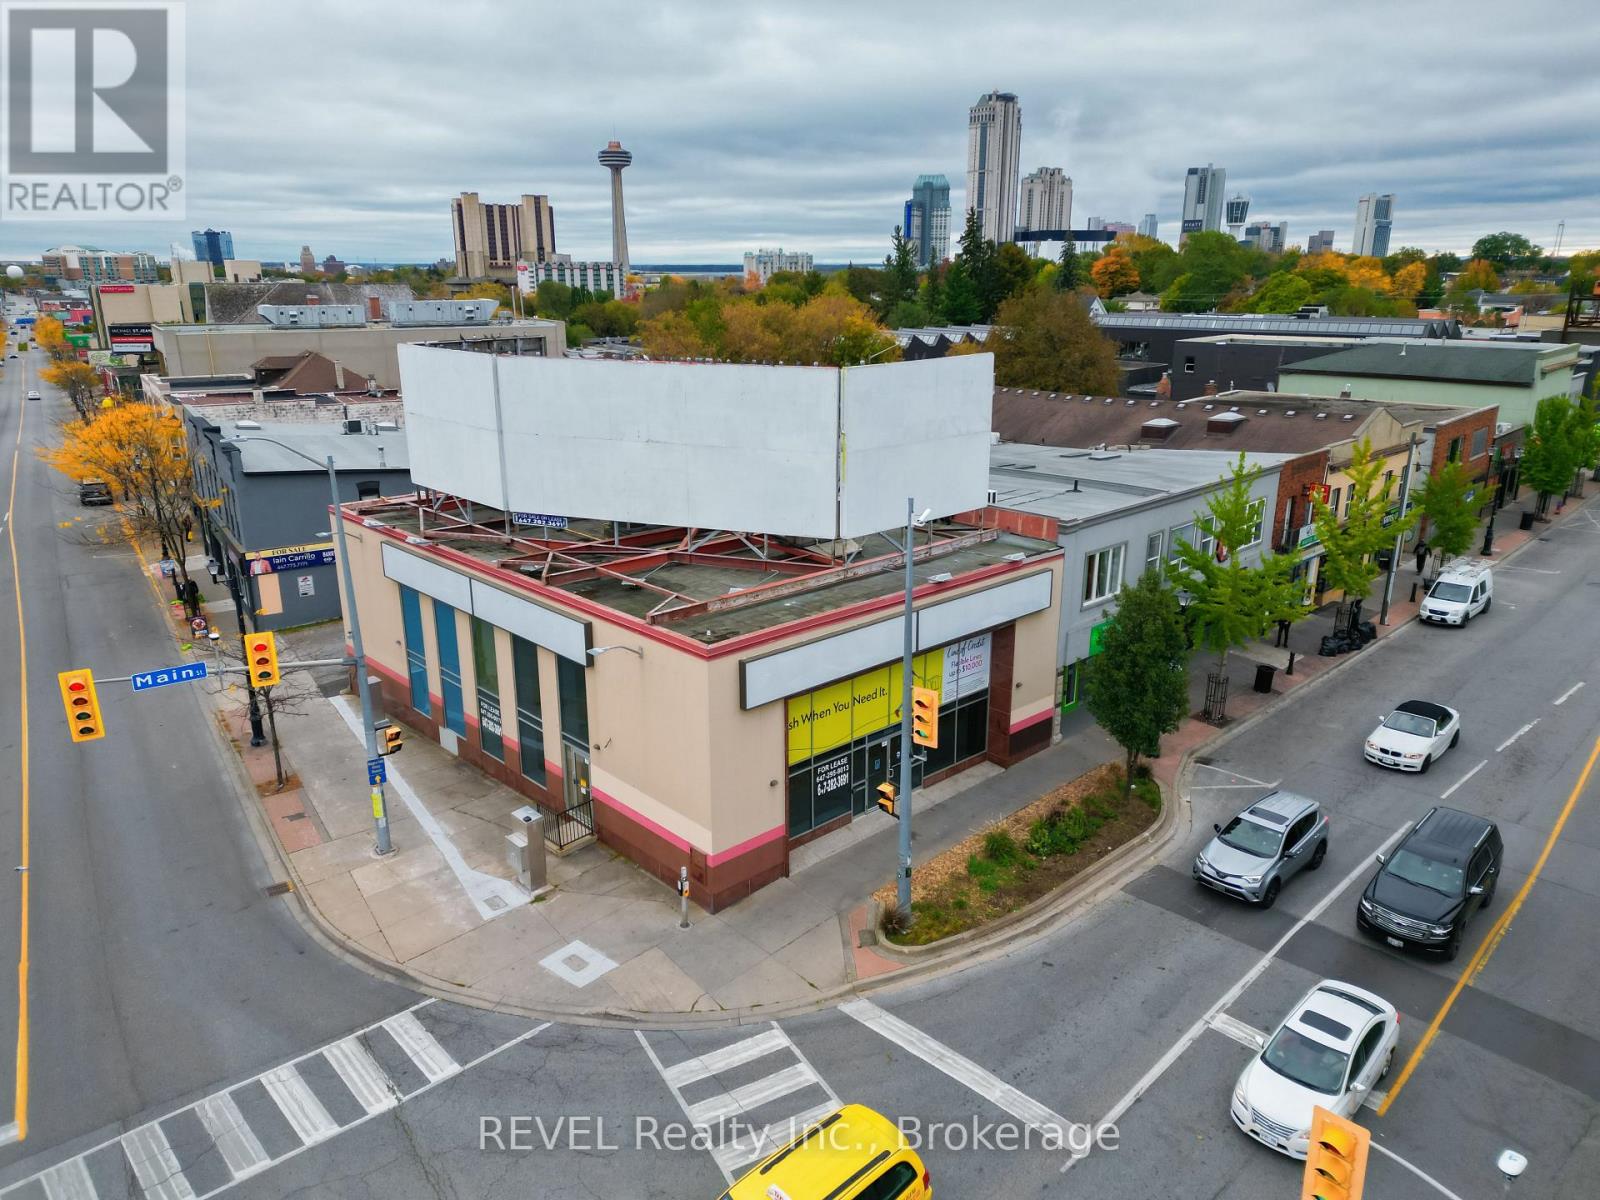
5890 Main Street
Niagara Falls, Ontario
PRIME CORNER COMMERCIAL PROPERTY IN THE HEART OF NIAGARA FALLS! Excellent investment or owner-user opportunity at the high-visibility intersection of Ferry Street and Main Street, just minutes from the world-famous Niagara Falls. This property offers outstanding exposure and excellent potential for a variety of commercial uses, including restaurants, banks, financial institutions, bistros, nightclubs, and more, subject to zoning approvals. Currently vacant and ready for new possibilities, An added bonus is the four rooftop advertising billboards, offering potential additional advertising income. A rare opportunity to own a prominent corner property with multiple potential income streams in a prime Niagara Falls location. Don't miss this exceptional commercial investment opportunity! ***PLEASE NOTE*** There was a second storey sitting area before that was taken out by the previous Tenant and Can be put back in for additional space if needed.Total sqftz Includes the Basement also. (id:49269)
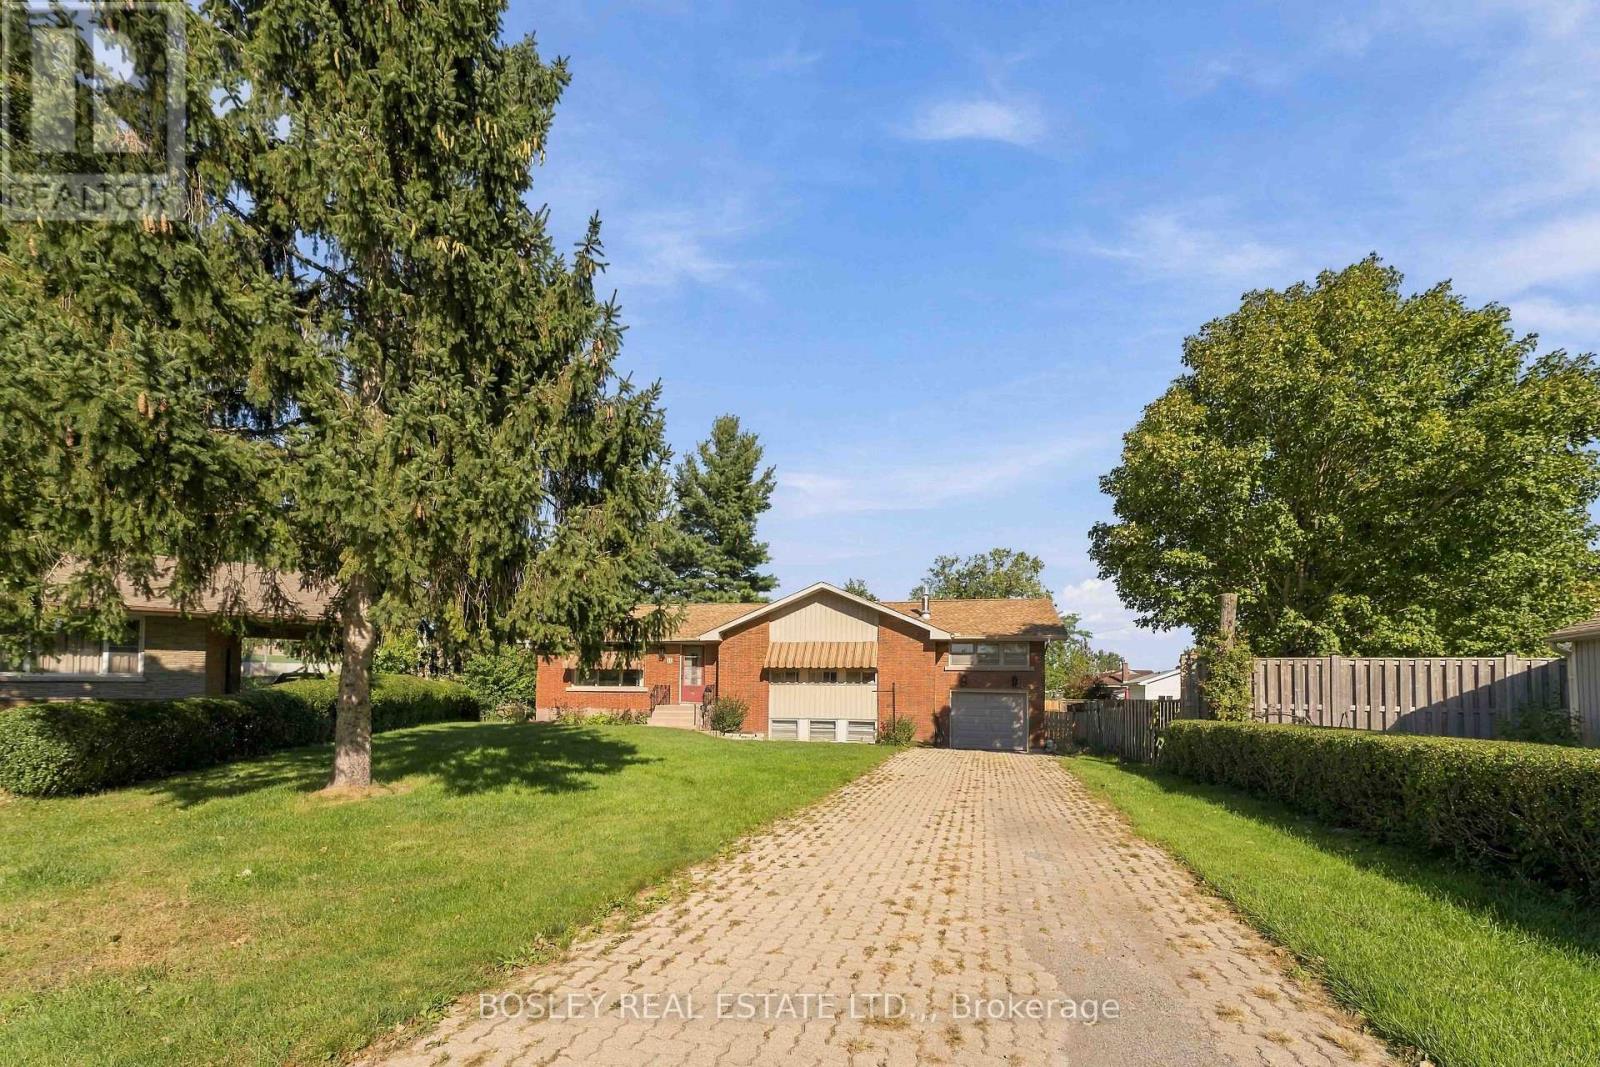
12 Glenhurst Circle
St. Catharines, Ontario
An opportunity for multi-generational families or investors looking for income potential! Tucked away on a quiet cul-de-sac in an ultra-convenient location, this 6-bedroom (5+1), 2-bath side-split offers a highly flexible layout for a variety of needs. The main floor features a bright living room, a functional dining area connecting to the kitchen. Down the hall, three bedrooms and a bathroom, and just a few steps up, there are two additional bedrooms which provide flexibility for a large family, home offices, or an extended rental setup. There are 5 bedrooms total on this level! The fully finished basement accessed through the kitchen plus its own separate entrance includes a kitchenette, a bathroom, and a large recreation room with a cozy gas fireplace. This layout makes it an ideal setup for a secondary income suite or a student rental. Outside, the property has a spacious backyard with a large patio framed by mature evergreen trees. Everyday convenience is a breeze with a single attached garage and an oversized driveway that easily accommodates 3+ vehicles. Location is everything: you are close to major amenities with easy access to transit routes serving local shopping centres, Brock University, and Niagara College. With its unbeatable space, layout, and location, this property makes perfect sense as both a forever family home and a turnkey investment. (id:49269)
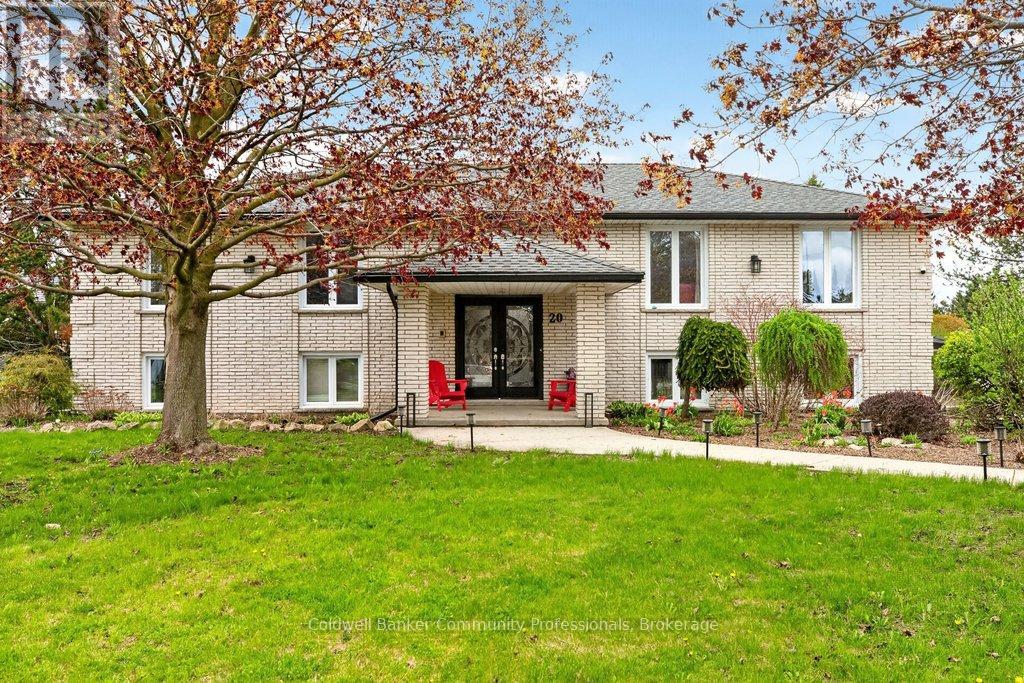
20 Hartfield Drive
Guelph/eramosa, Ontario
Welcome to an exceptional residence offering refined country living just minutes from town. Seton an expansive, tree-lined lot, this custom-built home provides a rare blend of privacy, space,and sophistication-perfect for grand entertaining, serene outdoor living, and unforgettable gatherings with family and friends. A spacious main level showcases an oversized living room,elegant dining area, and sun-filled eat-in kitchen, all designed to elevate everyday living. Corner windows frame picturesque views across the estate-like grounds, while the kitchen's walkout to the deck creates a seamless indoor-outdoor flow. The main floor features three generous bedrooms, including a luxurious primary suite complete with an electric fireplace and private ensuite. A versatile den/family room offers the option of a fourth bedroom, adding flexibility to the home's thoughtful layout. The fully finished lower level extends the home's living space with two additional bedrooms, a spacious rec room anchored by a gas fireplace, an additional bathroom, a laundry area with separate shower, abundant storage, and a sunroom/workout space with walkout to the grounds. Direct access to the large double garage and the inground pool enhances both convenience and lifestyle. This residence has been meticulously maintained and upgraded to ensure comfort and peace of mind, including nearly all windows replaced (2018), roof (2017), new A/C and furnace (2021), updated pool liner (2025), pool filter and vacuum (2022), tankless water heater (2023), dishwasher (2022), and water softener(2025). A rare offering-where country tranquility meets elevated living, and every space is crafted for comfort, beauty, and lasting enjoyment. (id:49269)
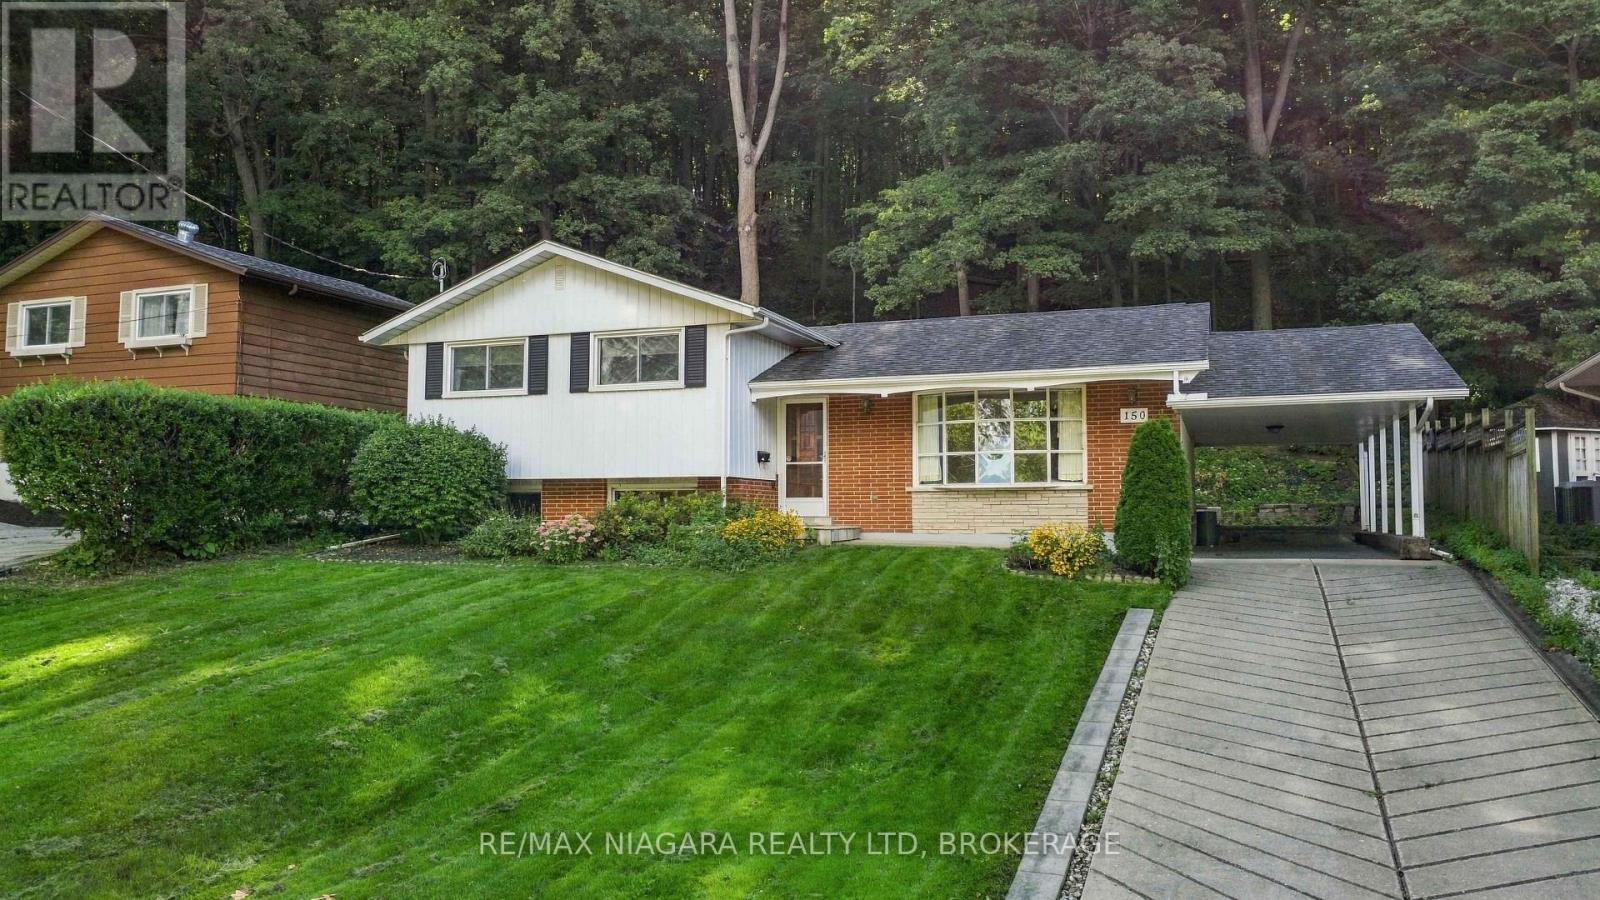
150 Woodside Drive
St. Catharines, Ontario
This spacious 1,372 sq. ft. home offers 4 above-grade bedrooms and 2 full bathrooms, set on an impressive 61' x 191' ravine lot backing onto the Bruce Trail Surrounded by mature trees with no rear neighbours, the property offers a peaceful and private setting with a beautiful natural backdrop. Ideally located within walking distance of the Pen Centre, Brock University and public transit, this home offers an excellent combination of space, privacy and convenience. A separate entrance to the basement provides added flexibility and potential for additional living space or rental income. Whether you're looking for a home to make your own or a promising investment opportunity, this property has plenty to offer. (id:49269)