
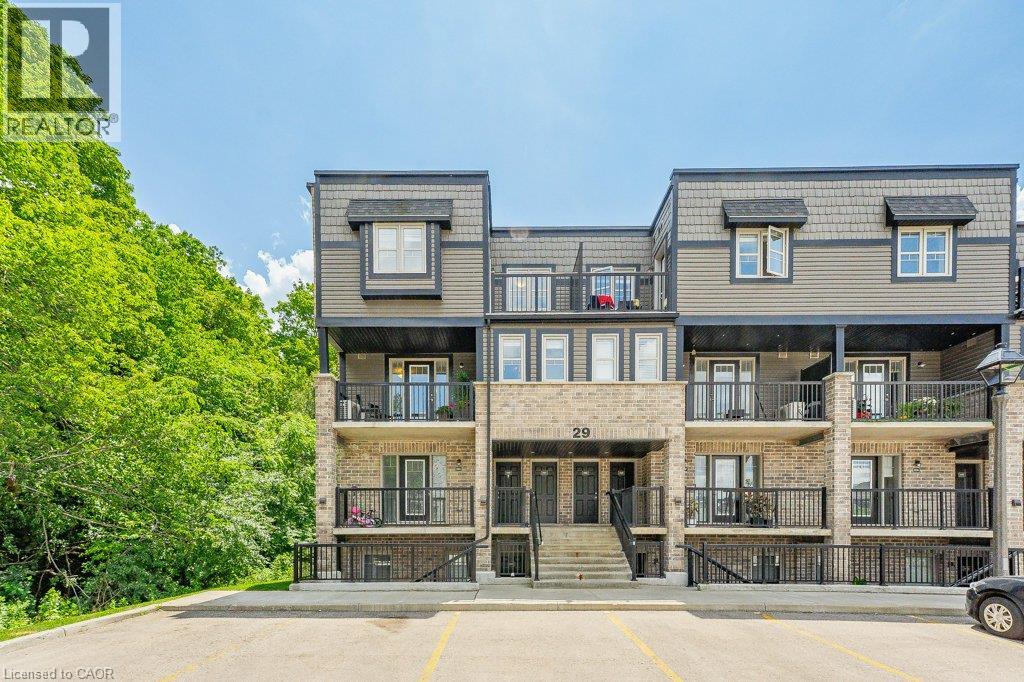
1989 Ottawa Street S Unit# 29b
Kitchener, Ontario
Welcome to this beautiful 2 bedroom and 2 bathroom corner stacked townhouse offering a bright, functional two-storey layout in an excellent location. The open concept main floor is designed for comfortable living and entertaining, featuring a modern kitchen with a island and breakfast bar, granite countertops, stainless steel appliances and walks out to a private balcony overlooking a peaceful forest, creating the perfect setting to enjoy your morning coffee. Upstairs, you'll find two generously sized bedrooms, a 4-piece main bathroom, and the convenience of stackable laundry. For added value and peace of mind, both the water heater and water softener are owned. Ideally located just minutes from Sunrise Shopping Centre, parks, scenic walking trails, schools, restaurants, and with quick access to Highway 7/8, this home offers the perfect blend of comfort, convenience, and nature. Don't miss this fantastic opportunity to own a stylish, move-in-ready unit in one of Kitchener's most desirable locations! (id:49269)
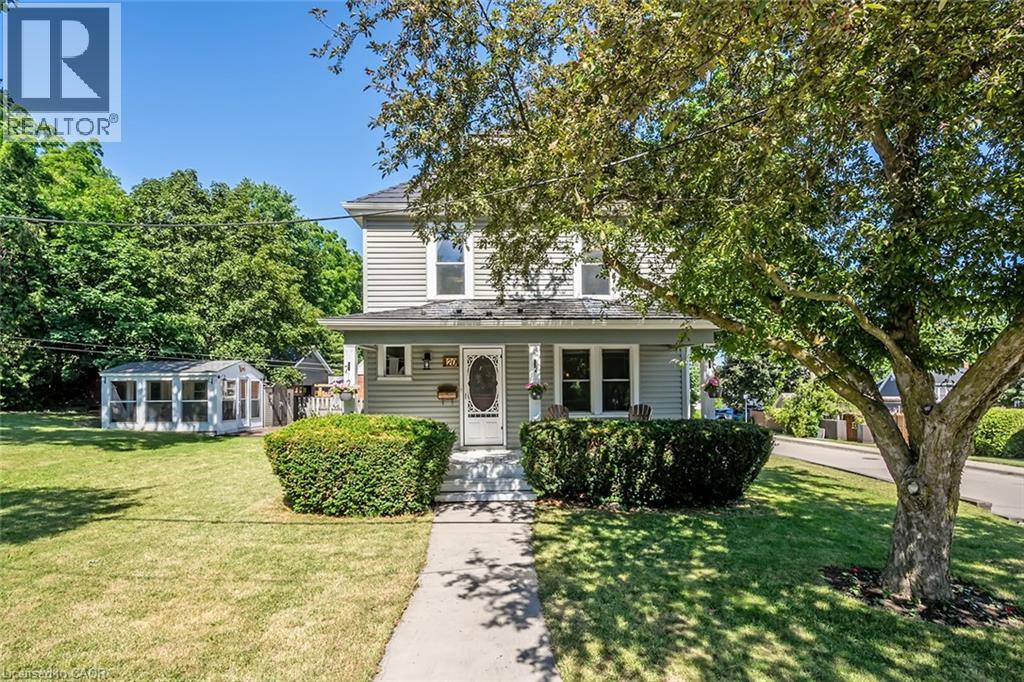
20 Wardrope Avenue
Stoney Creek, Ontario
Welcome to your dream farmhouse in the city, perfectly situated just steps from downtown Stoney Creek & Historic Battlefield Park! This stunning property combines modern amenities with rustic charm, offering a unique lifestyle for discerning buyers. Imagine unwinding in your expansive outdoor detached sunroom, complete with power, or hosting summer barbecues in the covered area just off the newly updated kitchen. This culinary haven features elegant stone countertops, newer appliances—including a gas range—and stylish cabinetry, making meal prep a joy. The large island with breakfast bar and stools invites casual dining, while the marble backsplash adds a touch of sophistication. As you enter, you’re greeted by a charming foyer with new flooring that flows seamlessly into a spacious dining room, where two large windows bathe the space in natural light. The inviting family room boasts hardwood flooring and fresh paint, creating an ideal setting for relaxation and entertaining. Head upstairs to discover a large primary bedroom with ensuite privileges, ensuring privacy and comfort. The room features two windows and a generous closet, perfect for your wardrobe. Two additional bedrooms, each with closets, provide ample space for family or guests. The beautifully updated bathroom is a true retreat, showcasing a walk-in shower, a classic clawfoot tub, and a window that invites the outdoors in. With a large lot and detached garage, this property offers abundant outdoor space for gardening, play, or simply enjoying the serene surroundings. Don’t miss the chance to own this exceptional farmhouse where modern living meets classic elegance. Walk to restaurants and shopping, Make it yours today! Updates include: Furnace and AC - 24, Basement Waterproofing & Sump Pump- 21, Fridge/Dishwasher/Gas Stove/Gas Dryer/Deep Freezer- 21, Steel Roof - 14, Siding/Windows -16. (id:49269)
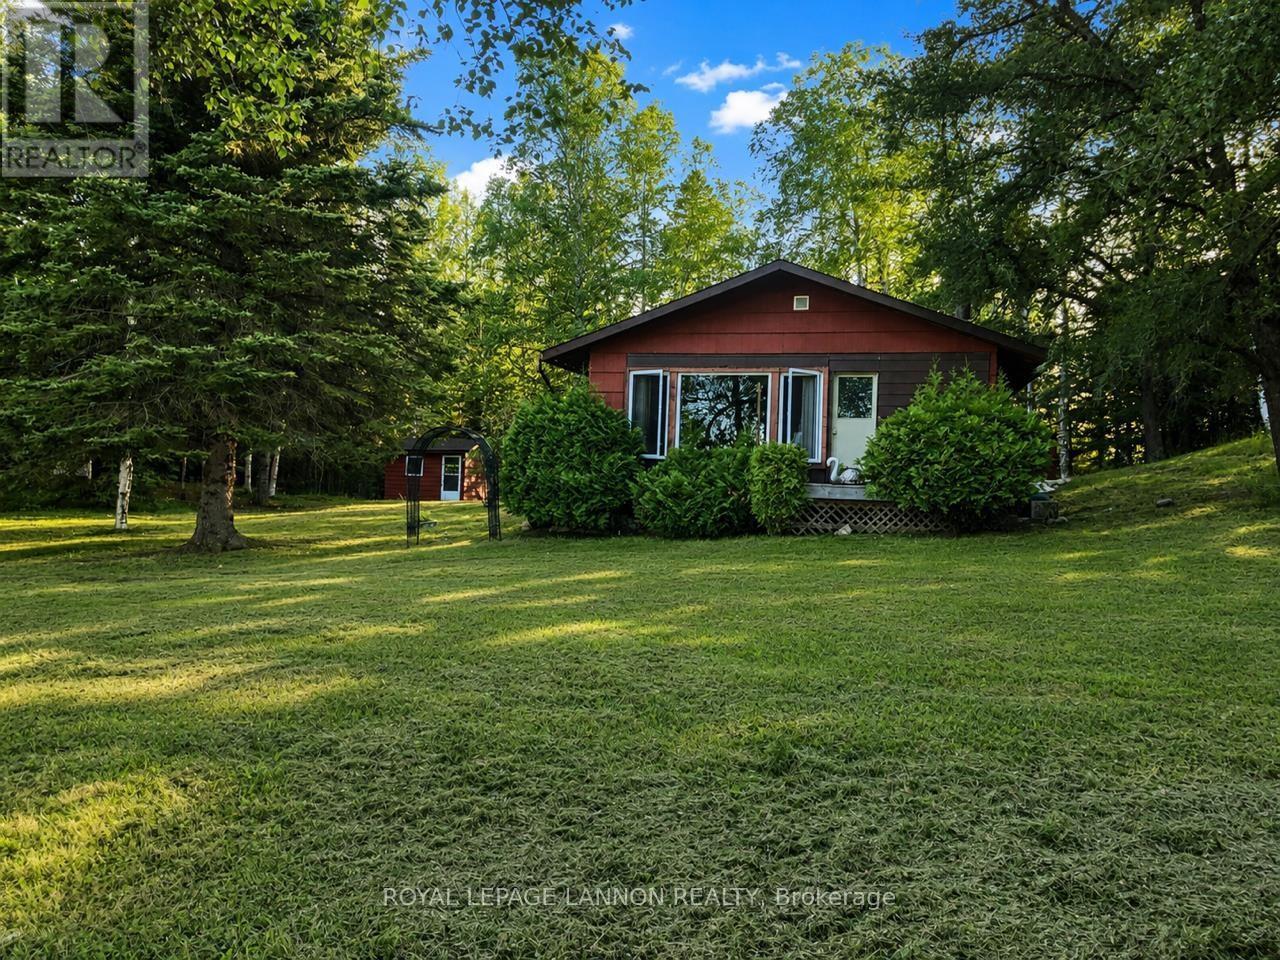
0 Cranberry
Thunder Bay Remote Area, Ontario
Cranberry Islands on Lake Shebandowan Waterfront Camp. Water-access-only 3-bedroom camp on the desirable Cranberry Islands in Lake Shebandowan. Approx. 1,100 sq. ft. with full kitchen and open living area. Situated on 180 ft. of pristine sandy beach shoreline. Recent updates include shingles and windows. Fully wired with generator power. Includes waterfront sauna Easy access with boat launch and parking just 800 m away. Turn-key sale with most furnishings included - move in and enjoy! (id:49269)
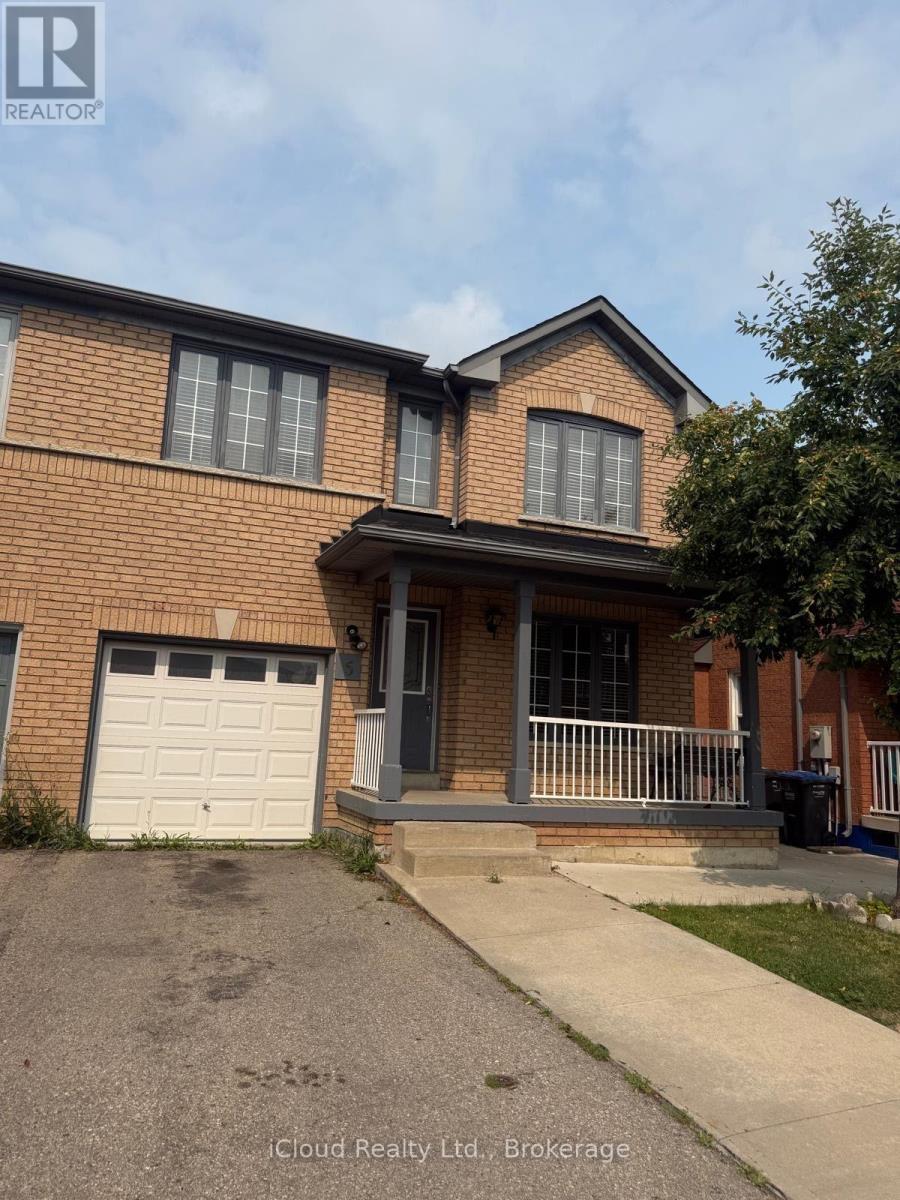
5 Flatlands Way
Brampton, Ontario
Welcome to this immaculate 3-bedroom semi-detached residence featuring a dedicated main floor/upper in one of Central Brampton's most desirable, family-friendly neighborhoods! Available for occupancy starting September 1st, this beautifully maintained home offers an exceptional open-concept layout filled with natural light, modern finishes, and functional living spaces designed for both relaxing and working from home. Unbeatable central location just minutes to William Osler (Brampton Civic) Hospital, top-rated elementary & secondary schools, public library, community centre, serene parks. Seamless commuting with easy access to Zum Transit, Brampton GO, Hwy 410, and prime shopping plazas. Enjoy a peaceful, quiet, multi-season neighborhood with mature trees and strong community pride. Ideal for growing families or working professionals seeking location, convenience, and comfort. Move-in ready for September 1st- don't miss this outstanding lease opportunity! (id:49269)
474 Marion Street
Thunder Bay, Ontario
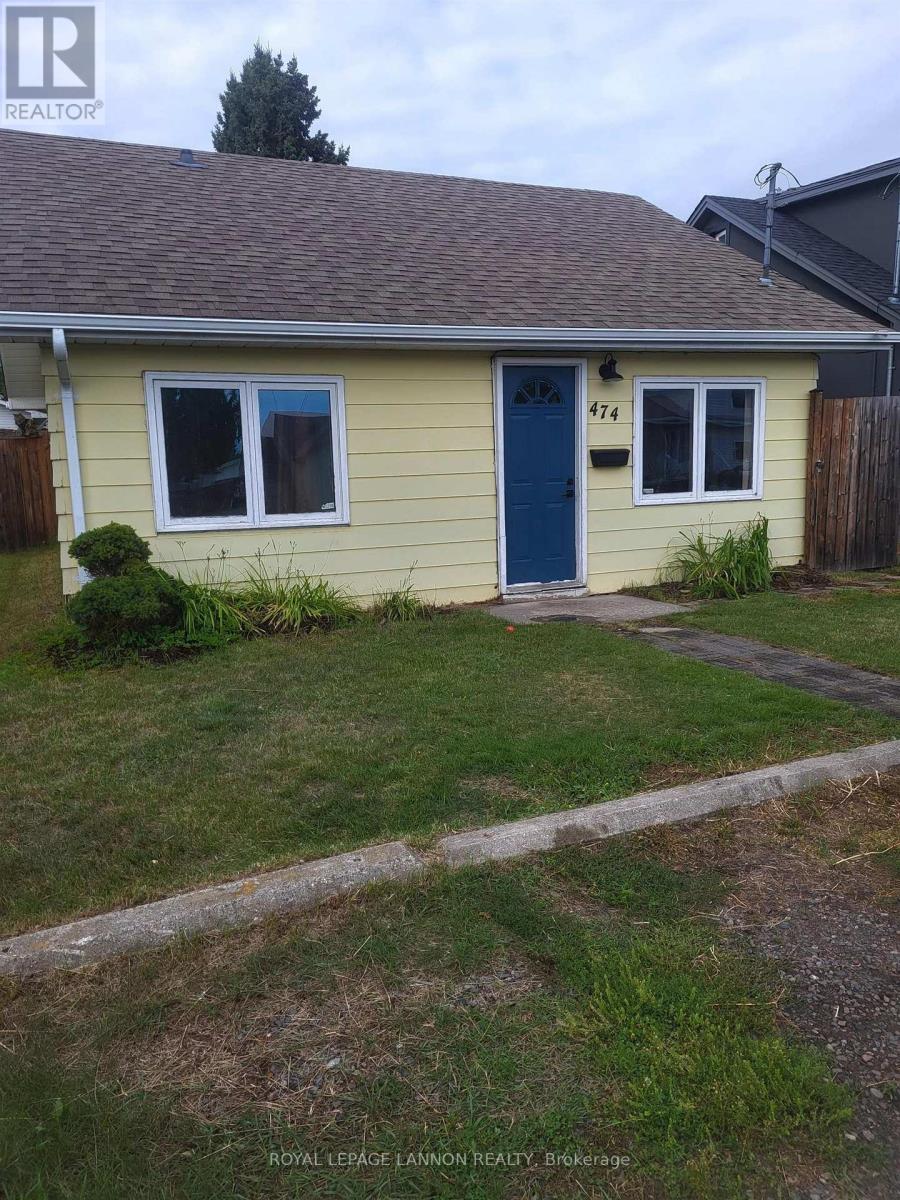
Welcome to this cozy two-bedroom home offering convenient one-floor living in the desirable Current River neighbourhood. Perfect for first-time buyers, downsizers, or investors, this charming property offers an excellent opportunity to enjoy comfortable living in a sought-after location. Located just minutes from Boulevard Lake and nearby walking trails, you’ll love the easy access to nature and outdoor recreation. Enjoy beautiful views of the lake from your front door, adding a special touch to this inviting home. A great starter home or investment property in a fantastic location—don’t miss this opportunity! Call today for your personal viewing. (id:49269)
6 Gold Finch Court
Brampton, Ontario
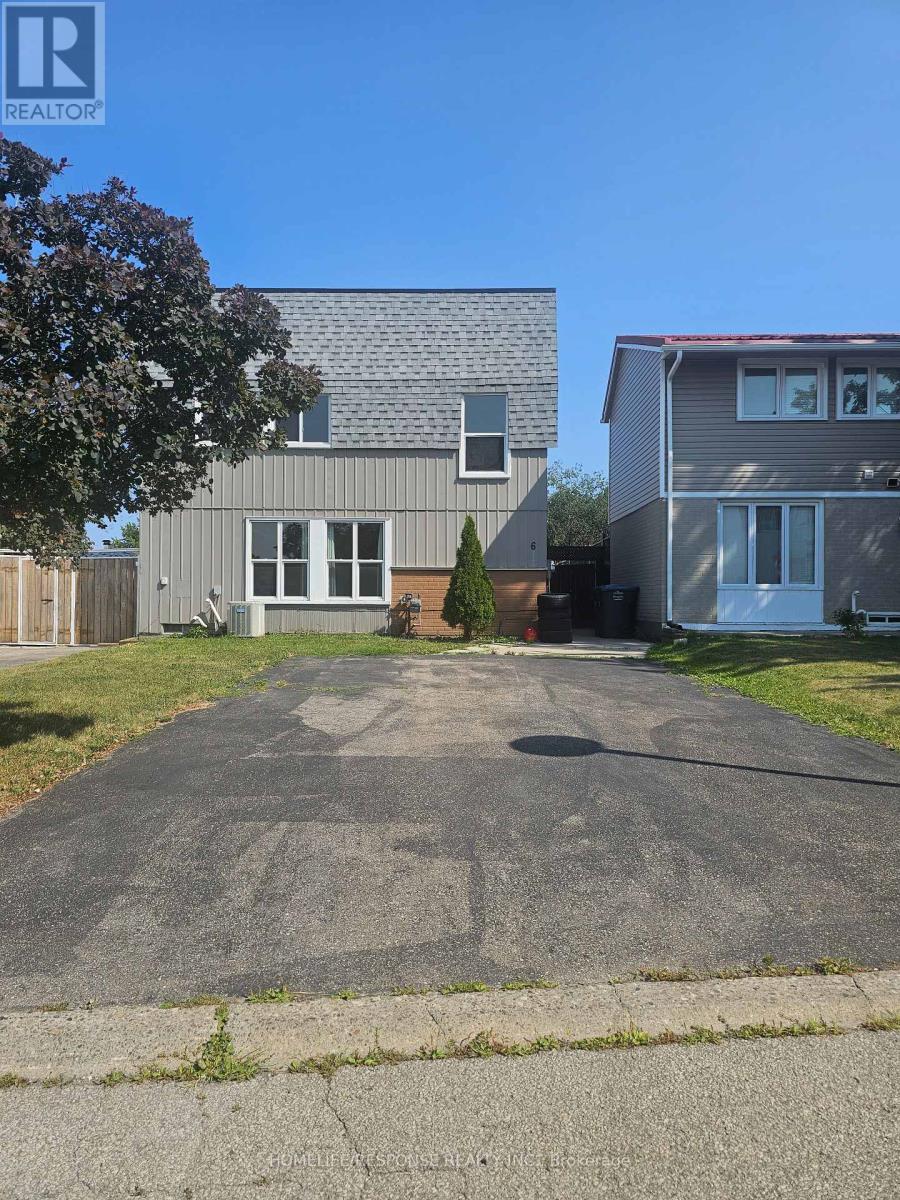
YOU ARE INVITED TO AN OPEN HOUSE THIS AUGUST 23 FROM 2:00 PM TO 5:00 PM. Fantastic Location!! Lots of Living Space for Large Family!! Gourmet Kitchen!!! Great Backyard for Summer Fun!! Show and Sell! (id:49269)
331 Townline Road
Machin, Ontario
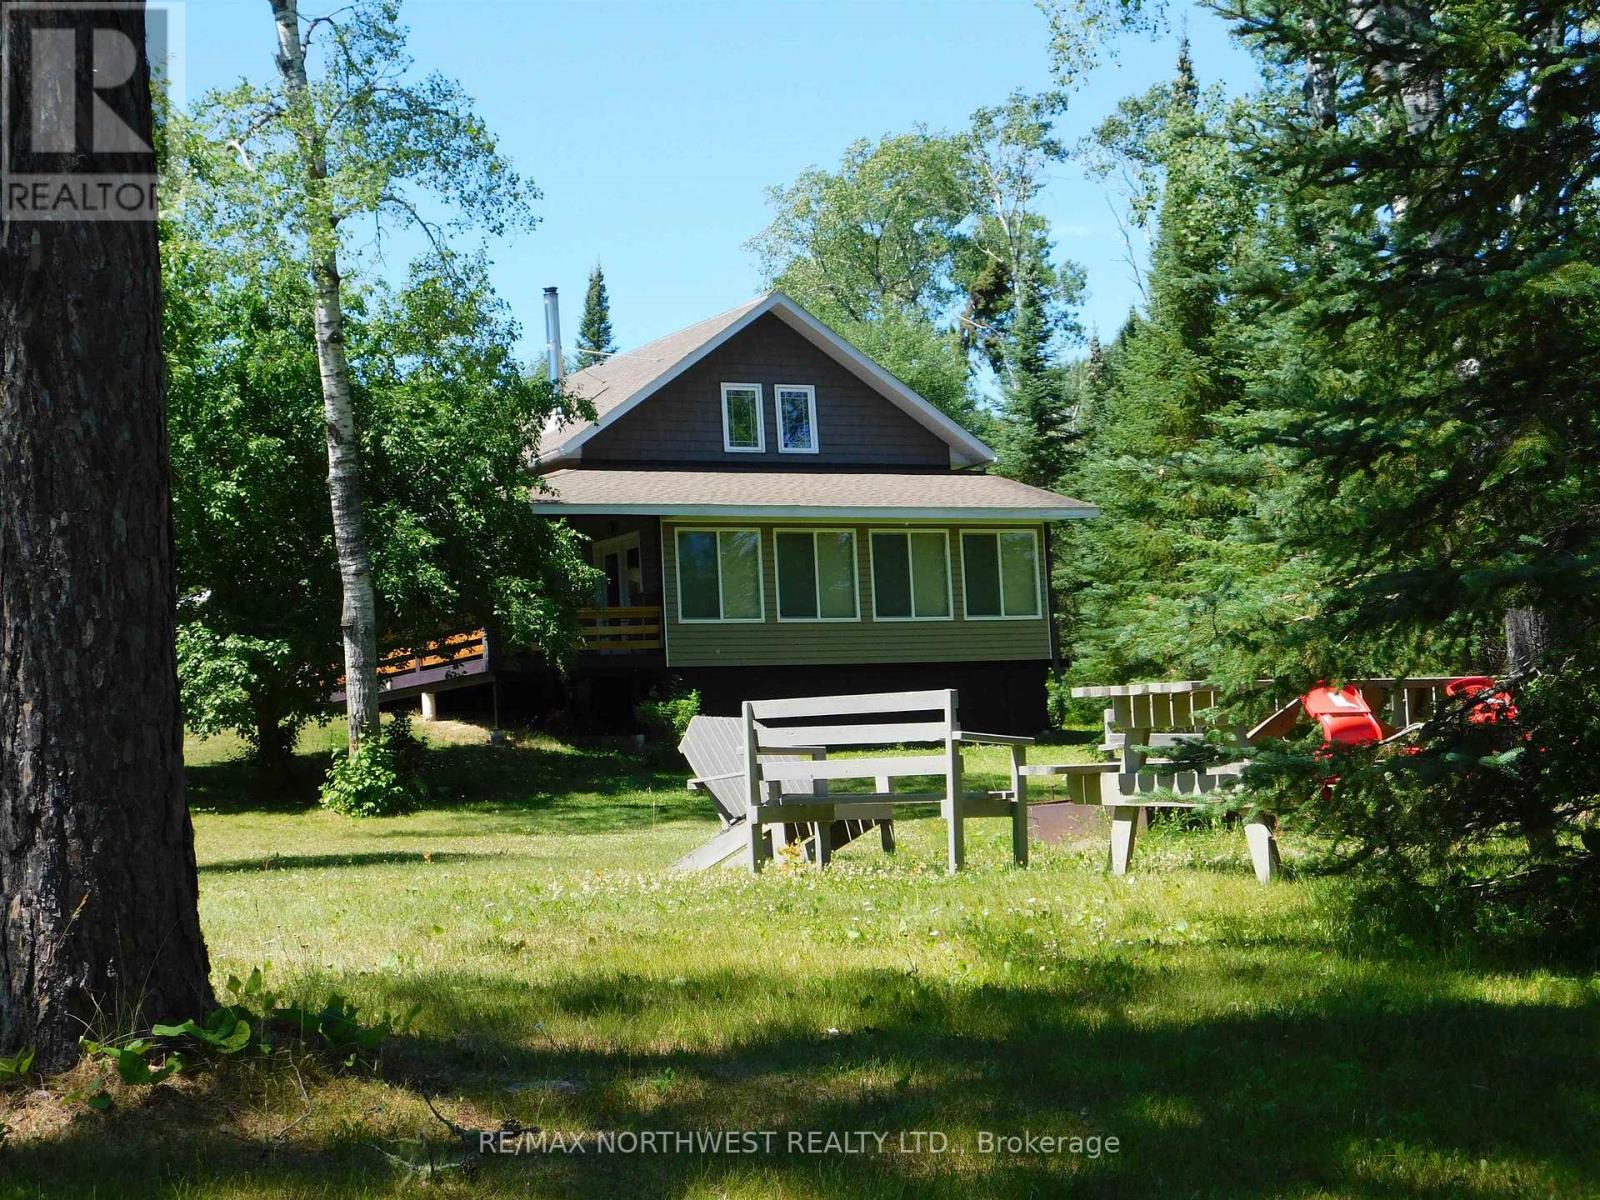
Riverside living in Eagle River is now calling! Welcome to 331 Townline Road located a short distance boat ride from the world renowned Eagle lake, Ontario. Built in 2010 on 4.68 acres, this 2152 square foot, storey and a half home features 2 bedrooms, 1 four piece bathroom, an office area, main floor laundry, and spacious family room. Facing the river there's a relaxing 4 season sunroom great for that early morning coffee or late night beverage. In the kitchen you will find quartz countertops, oak cupboards and a granite double sink. Woodstove was installed in 2025 and there is a 200 amp panel as well as baseboard heating. As a bonus, there is a second cabin located on the property which would make an excellent guest house or possible rental opportunity. Fully renovated in 2016, this cabin has 1 bedroom, 1 bathroom, a kitchen and living room area. Just out the door is a covered deck with a fantastic view of the river eco system. The main home has a generator hook up for those times when a power outage can show up unexpectedly. Comes with 2 Fridges, 2 Stoves, Washer, Dryer, Riding Lawn Mower, All Window Coverings, and a 12000 watt generator. Call or text today and make your viewing appointment! (id:49269)
28 Osborne Crescent
Oakville, Ontario
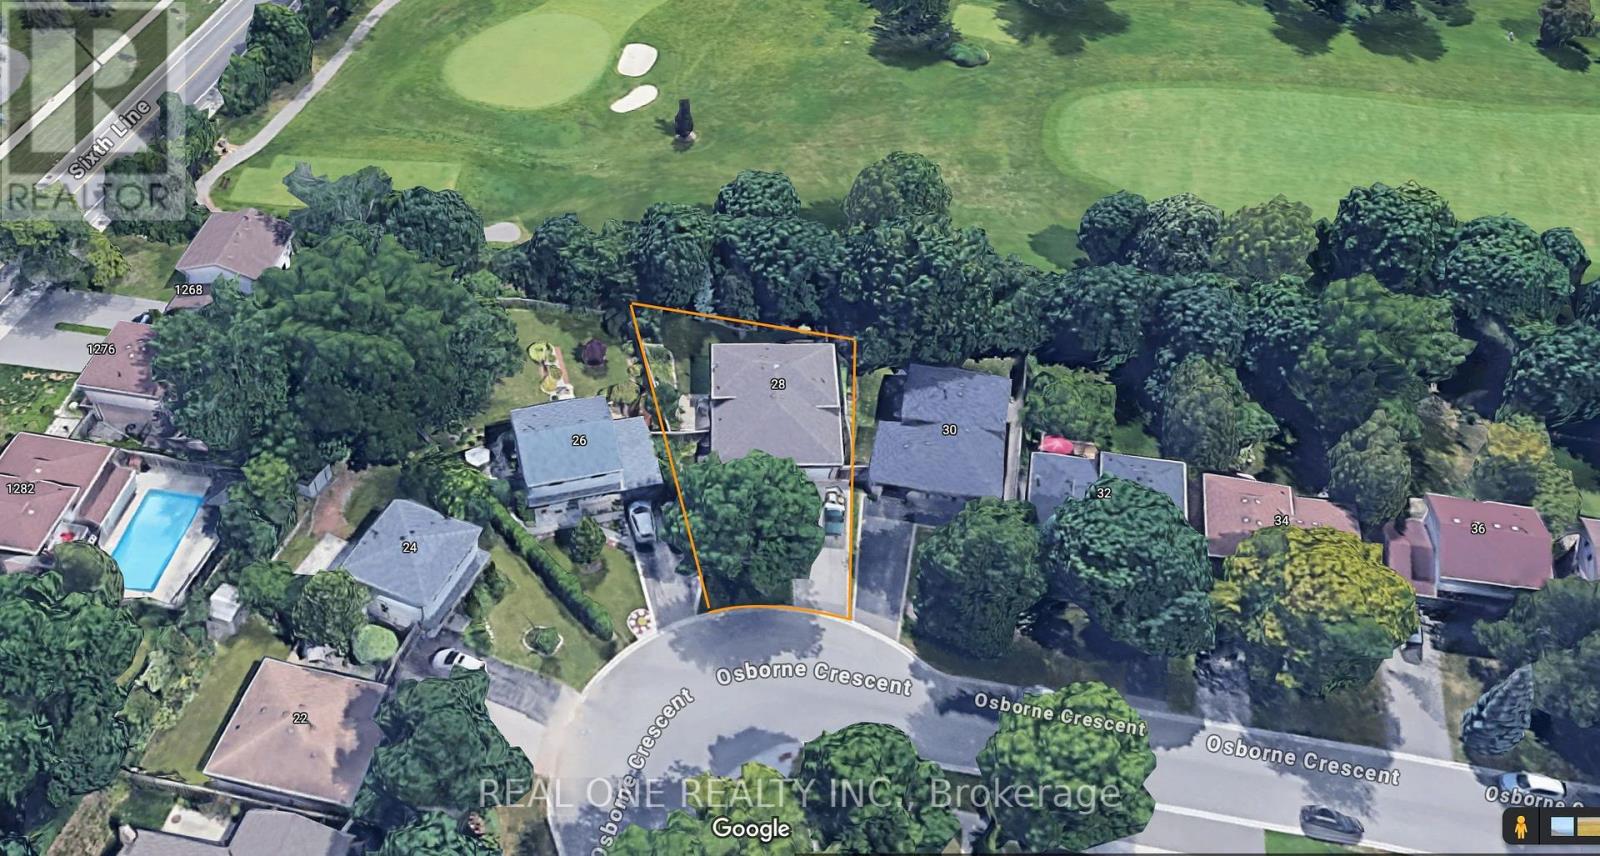
5 Elite Picks! Here Are 5 Reasons To Make This Home Your Own: 1. Stunning Kitchen Boasting Ample Modern Cabinetry, Breakfast Bar, Quartz Countertops, Elegant Backsplash & Stainless Steel Appliances! 2. Beautiful Main Level with Hardwood Flooring Boasting Open Concept Dining Room & Living Room with Large Picture Window! 3. 3 Bedrooms & 2 Full Baths on Upper Level, with Oversized Primary Bedroom Boasting B/I Cabinetry, W/I Closet & Stunning 4pc Ensuite with Double Vanity & Large Glass-Panelled Shower... PLUS W/O to Large Deck Leading to Backyard! 4. Fantastic Income Potential with Separate Entrance Leading Down to Beautifully Finished Basement Featuring Spacious Rec Room (with Ample Space for Kitchen and/or Separate Bedroom), Laundry Area & Modern 3pc Bath ('18) with Large Vanity & Glass-Panelled Shower... Plus Large Crawl Space Storage! 5. Large Pie-Shaped Lot (44.2' x 99.81' x 71.9' x 113.82') Boasting Fully-Fenced, South-Facing Backyard Retreat with Lovely Patio Area with Pergola ('23), Perennial Gardens & Mature Trees... and Backs onto Oakville Golf Club!! All This & More!! All 3 Baths with Heated Flooring. Fantastic College Park Location on Mature Crescent Just Minutes from Parks & Trails, Schools, Sheridan College, Oakville Place, Oakville GO Station, Hwy Access & Many More Amenities! Freshly Painted D/R & L/R '26, New Light Fixtures & Pot Lights Thruout '26. New Curtains in PBR, New Curtains & Hardware in L/R '26, New Range Hood '25, Whole House Painted '24, New Heat Pump '24, Legal Addition with PBR Extension & Ensuite '18. ** Great Potential for Investment or In-Law Suite! (id:49269)
Pcl 6095 Stirling
Thunder Bay Remote Area, Ontario
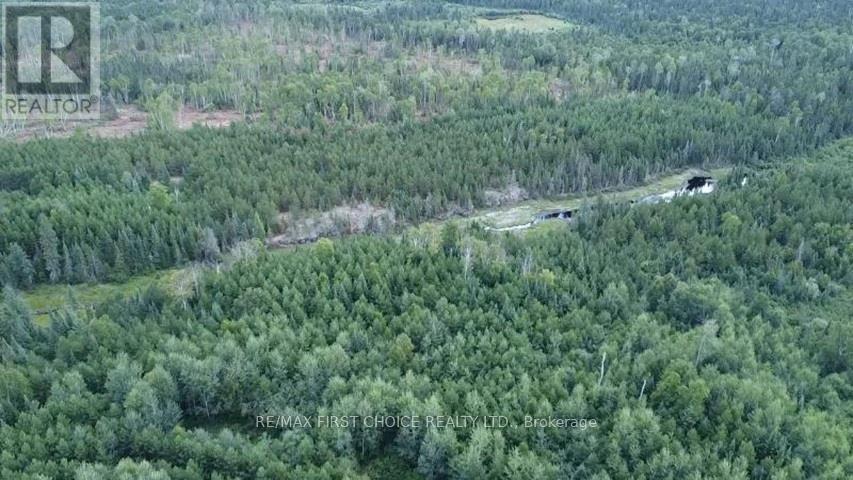
New Listing. Unlock the ultimate hunting and outdoor freedom with this premier 159-acre off-grid wilderness tract, located just a 1-hour drive from Thunder Bay. Situated only 15 minutes from Highway 11 off the Black Sturgeon Road, this massive parcel offers easy seasonal access on a new logging road just 1 mile off the Thompson Lake road. Completely surrounded by thousands of acres of Crown land - including a freshly cut adjacent tract - this property ensures total privacy and acts as your gateway to endless hunting, exploring, and wilderness adventure with zero neighbours in sight. Numerous prime fishing locations within a 30-minute drive - including the Hurkett Boat Launch offering trophy Black Bay walleye fishing. Harvested 25 years ago, the land has rebounded beautifully into a diverse, thriving ecosystem featuring a robust mix of planted red pines, naturally regenerated spruce, and poplar. directly adjacent to a freshly cut tract of Crown Land. Secure your own piece of the northern wilderness today. (id:49269)

94 Newbridge Crescent
Brampton, Ontario
Fantastic location backing onto beautiful William Parkway! Bring your personal touch to transform this into your ultimate dream home. Outstanding bones with expensive structural updates already completed: Roof (2022), Concrete Driveway (2022), Fence (2022), Patio Door (2022), Garage Door (2023) & 2 GDOs. Furnace & AC only 5 yrs old. A little TLC inside will unlock massive equity in a prime neighborhood. Perfect for families, first-time buyers & investors! (id:49269)
78 Armstrong Street
Machin, Ontario
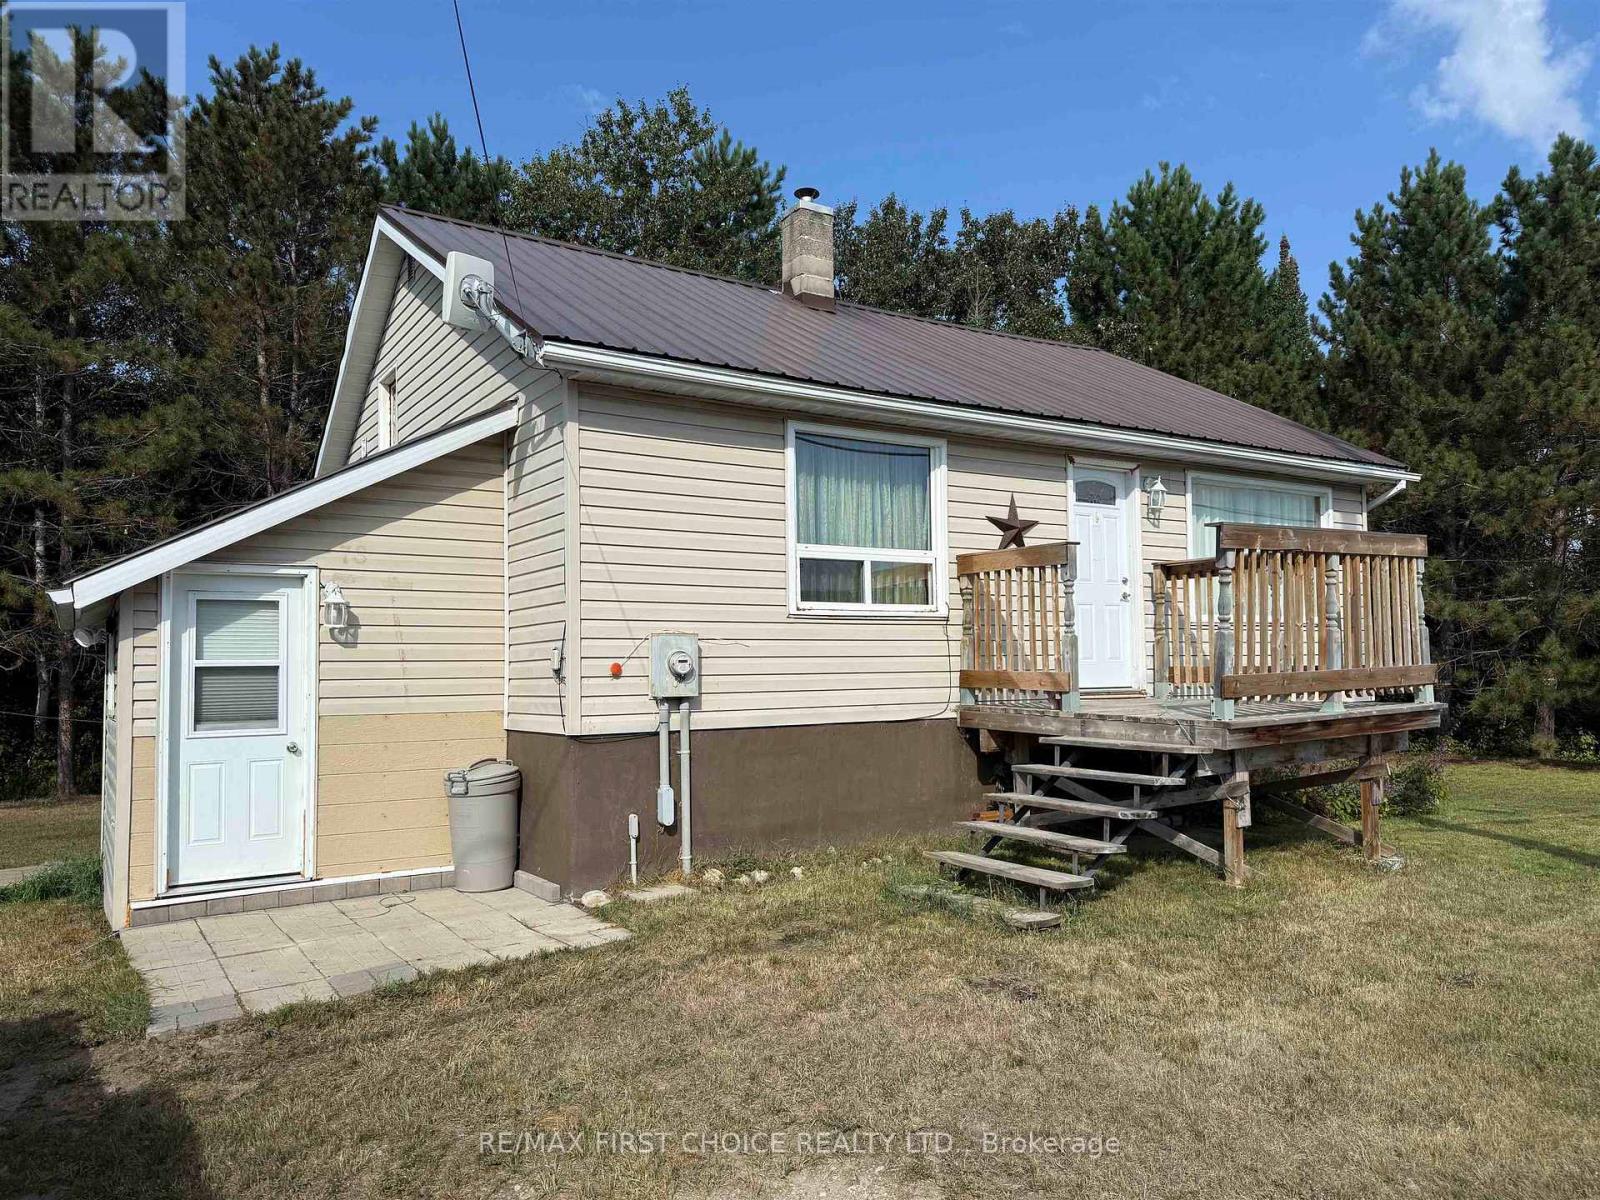
New Listing. One plus one Bedroom Home on .94 Acre lot in the heart of Vermilion Bay, ON. with 1-bathroom and full basement. Step inside to find a bright and welcoming updated kitchen with newer appliances, central island plus eating area leading into the large living room just down the hallway is the main bedroom plus main floor 4 pce. bathroom. In the basement you will find the second bedroom, laundry area and storage area plus a workbench. Natural Gas furnace (2023), updated 200 Amp panel, and owned HWT (2023). Outside the metal roof and vinyl siding keep the exterior maintenance free. Located just minutes from local stores and less than 1km from the Vermilion Bay Government Dock with its public boat launch on beautiful Eagle Lake. If you're looking for a peaceful year-round retirement home or a seasonal getaway also perfect for first-time buyers. (id:49269)
224 London Drive
Thunder Bay, Ontario
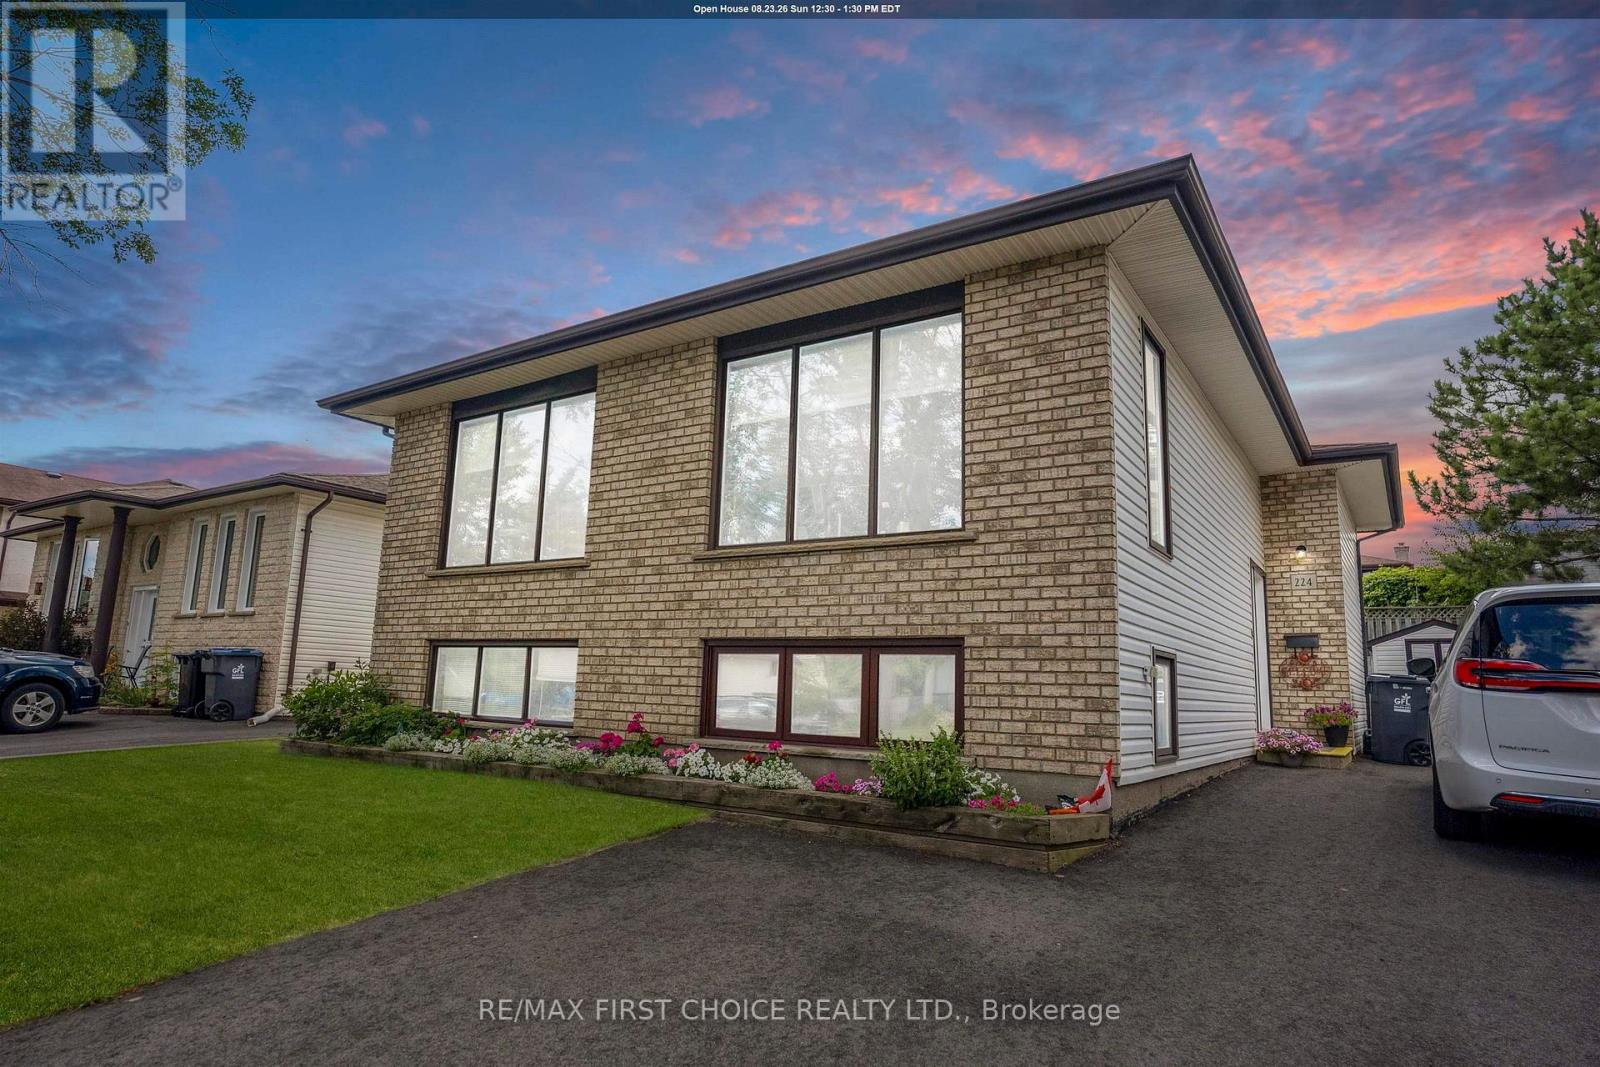
New Listing. SPACE FOR THE WHOLE FAMILY! This BEAUTIFULLY cared-for bi-level offers a spacious and versatile layout in a desirable North Side residential neighbourhood. Step inside to gleaming hardwood floors that flow through the bright living room, separate dining room, hallway and upper-level bedrooms. The generously sized kitchen offers an abundance of updated white cabinetry and counter space along with a comfortable dine-in area for everyday meals. The upper level features two bedrooms, including a spacious primary bedroom with its own 2-piece ensuite. The second bedroom offers direct access to an upper deck overlooking the fenced backyard an inviting spot to relax, entertain or enjoy the outdoors. A 4-piece main bath completes this level. Downstairs, you’ll find a large rec room providing plenty of additional living space, a second 4-piece bath and two additional rooms offering excellent flexibility. One is currently being used as a summer kitchen and can easily be converted back to a bedroom, creating the potential for up to four bedrooms. Outside, enjoy the upper deck, fenced backyard and excellent curb appeal, complemented by a brick and vinyl exterior, attractive landscaping and asphalt driveway. A spacious, beautifully cared-for home offering a flexible floor plan, generous living areas and plenty of room for a growing family all in an established North Side neighbourhood. Make your move before someone else does, schedule your private viewing today and see everything this home has to offer! (id:49269)