
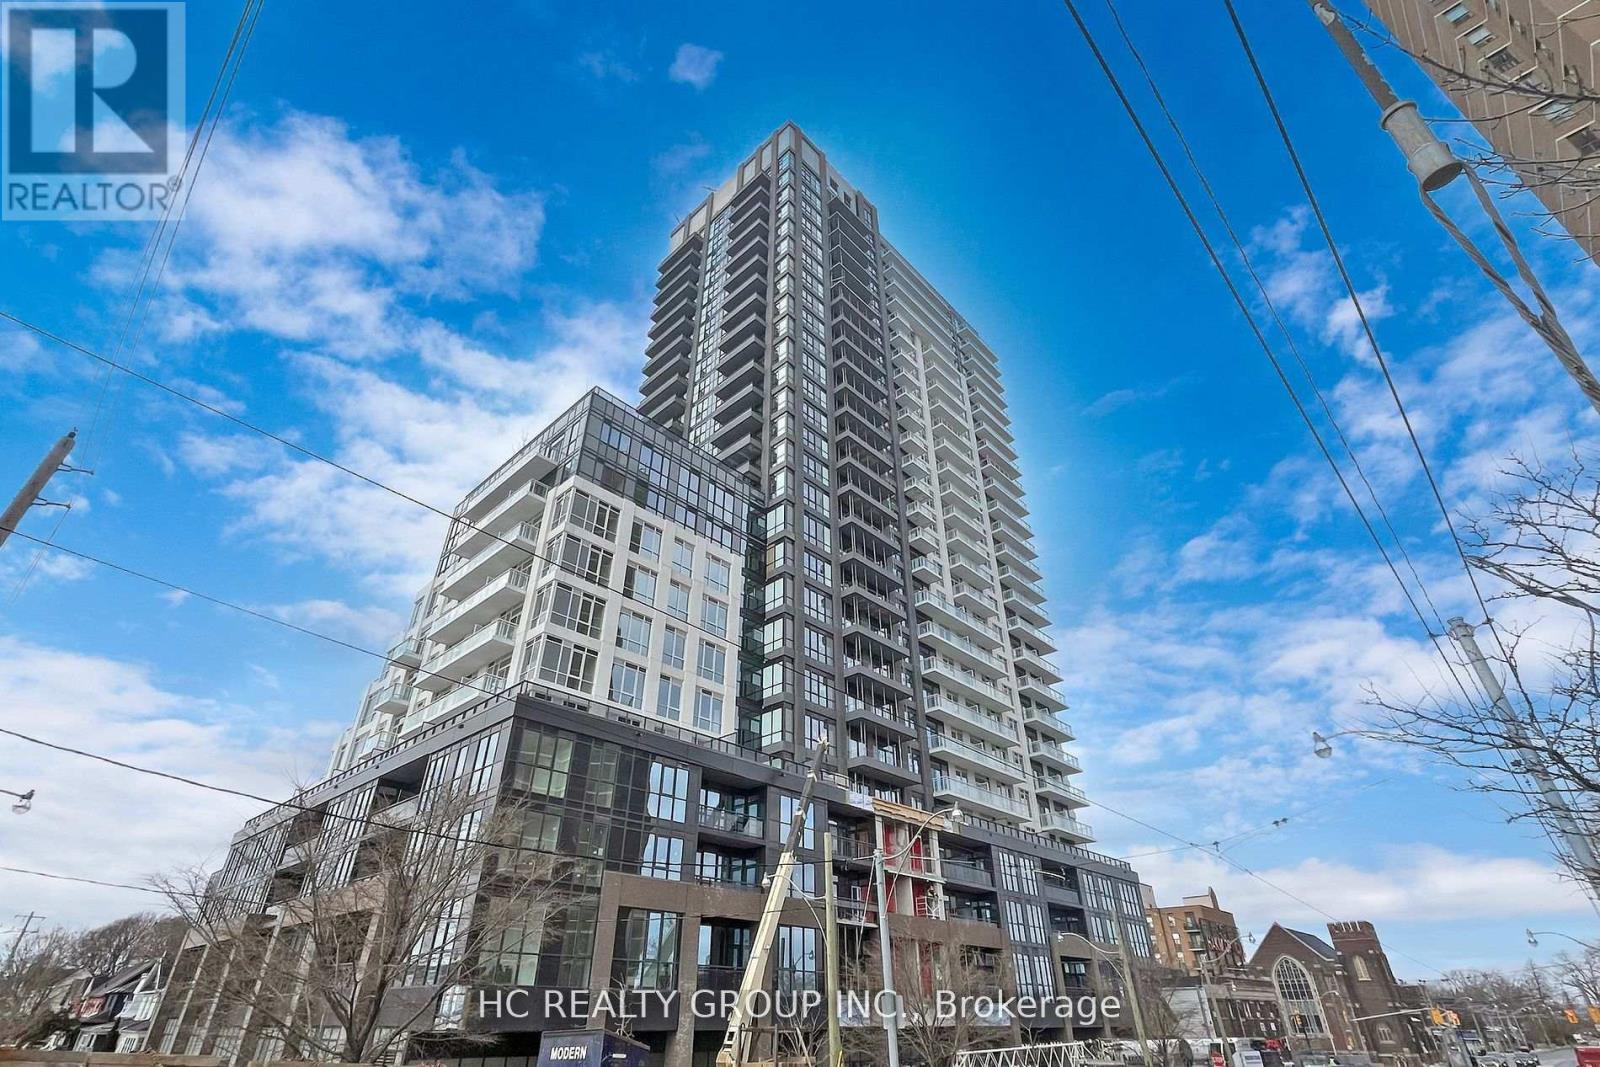
Ph07 - 286 Main Street
Toronto, Ontario
Penthouse, Two Year NEW 2 Split Bedroom, 2 Bath, 2 Balcony. SouthEast The Highest Floor Overlooks the City and Lake. Many Upgrades. Easy access to Danforth Go Station, TTC, Shops, Parks, Community Centres, and Schools. (id:49269)
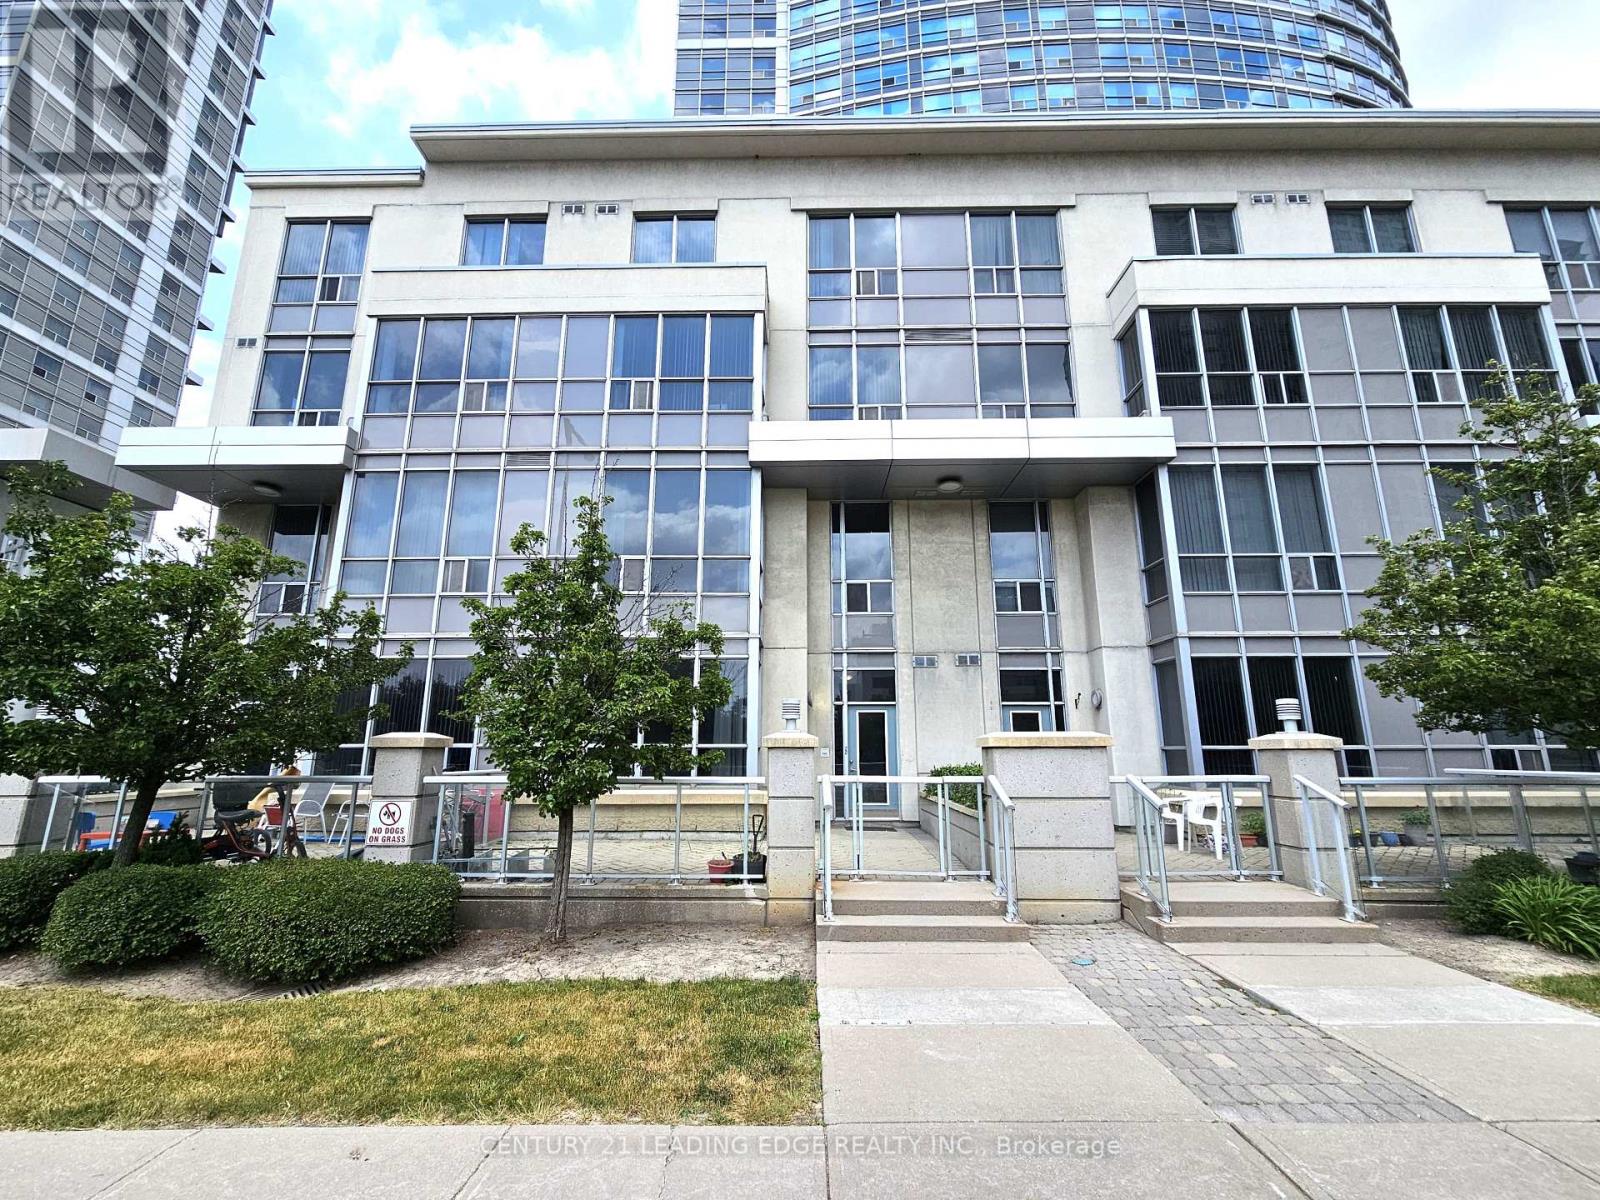
Th120 - 38 Lee Centre Drive
Toronto, Ontario
Welcome to this beautifully maintained, light-filled two-storey townhouse offering 2 bedrooms, a versatile den, 2 bathrooms, 1 parking space, and a locker. Complete with dual entrances: one through the condo lobby and another with direct street access, making this the ideal home for your everyday convenience! Situated in the heart of Scarborough, this townhouse features an open-concept living and dining area with soaring 10-foot ceilings, and expansive windows that frame serene park views with ample natural light. The modern kitchen is equipped with a breakfast bar, ideal for casual meals and entertaining! Freshly painted throughout. This home is move-in ready! Step outside to your private south-facing terrace. Perfect for relaxing or dining while enjoying the outdoors. Second floor is complete w/ 9-foot ceilings offering a bright, airy ambiance. Equipped with 2nd floor laundry for your added convenience. The spacious primary bedroom offers large windows and ample closet space, while the second bedroom is sun-drenched and inviting with its own closet and generous size window. Residents enjoy access to exceptional amenities, including a 24-hour concierge, fitness centre, indoor pool, guest suites, party and billiards rooms, visitor parking, and a rooftop terrace with BBQs. Unbeatable location. Just minutes to schools, parks, shops, restaurants, grocery stores, TTC, Scarborough Town Centre, Centennial College, University of Toronto, highway 401, and lots more! This is a must-see property! Don't miss this rare opportunity! (id:49269)

415 - 1435 Celebration Drive
Pickering, Ontario
Welcome to this bright and spacious 2-bedroom, 2-bathroom condo offering 790 sq. ft. of well-designed living space. This thoughtfully laid out suite features 5 total rooms, an open-concept kitchen, two full bathrooms, and two open balconies, providing the perfect blend of indoor and outdoor living. Enjoy the convenience of one owned parking space and one owned locker for added storage. Located in the heart of Pickering, this home is just minutes from Pickering Town Centre, SmartCentres Pickering, restaurants, cafés, grocery stores, and everyday amenities. Commuters will appreciate easy access to Highways 401 and 407, Pickering GO Station, Durham Region Transit, and nearby public transit options. The area also offers excellent schools, parks, walking trails, recreation centres, and is just a short drive to Frenchman's Bay, the Pickering Waterfront, and scenic Lake Ontario trails. (id:49269)

752 Hillview Crescent
Pickering, Ontario
Welcome to this elegant, custom-built family home, where no expense was spared in achieving the finest attention to detail and modern luxury. This impressive retreat is ideally located just minutes from the stunning views of Frenchman's Bay, adjacent to a park and scenic trail system. The interior features rich hardwood floors, premium tiling, and a chef's kitchen boasting granite countertops, a giant island, and a walkout to the backyard. The main living area includes a cozy built-in gas fireplace and sophisticated built-in shelving, while the entire home is smart-wired with built-in speakers and security cameras for ultimate convenience and peace of mind. With quick access to public transit, shopping centers, and the 401, this home offers a perfect blend of high-end features and prime, convenient location near the lake. (id:49269)
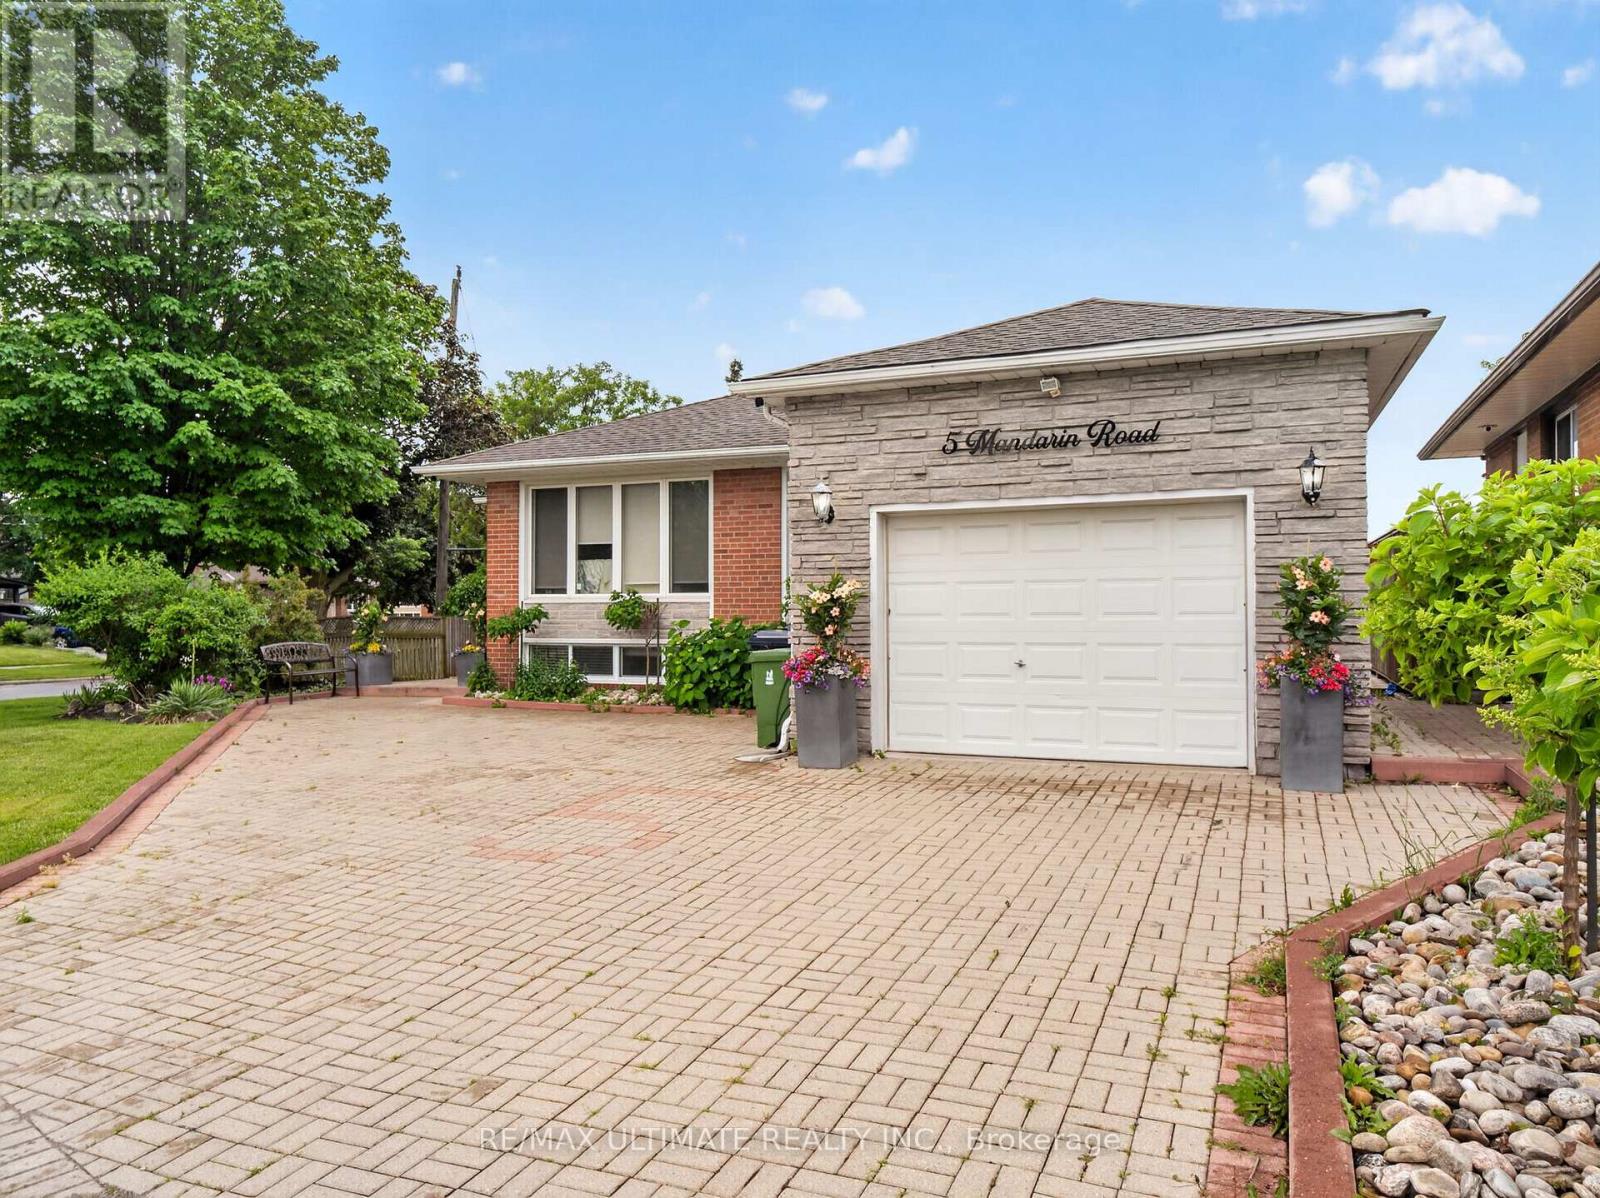
5 Mandarin Road
Toronto, Ontario
Spacious and well-maintained 2-bedroom basement apartment available in a highly desirable Scarborough neighbourhood! This bright, just-painted, and inviting unit features two generously sized bedrooms, a large combined living and dining area, and a spacious eat-in kitchen with plenty of room for everyday living. Enjoy the convenience of a separate private entrance, dedicated outdoor space, shared en suite laundry, and one parking spot included. Ideally situated close to TTC transit, schools, parks, shopping, restaurants, and everyday amenities, with easy access to major routes for commuters. (id:49269)
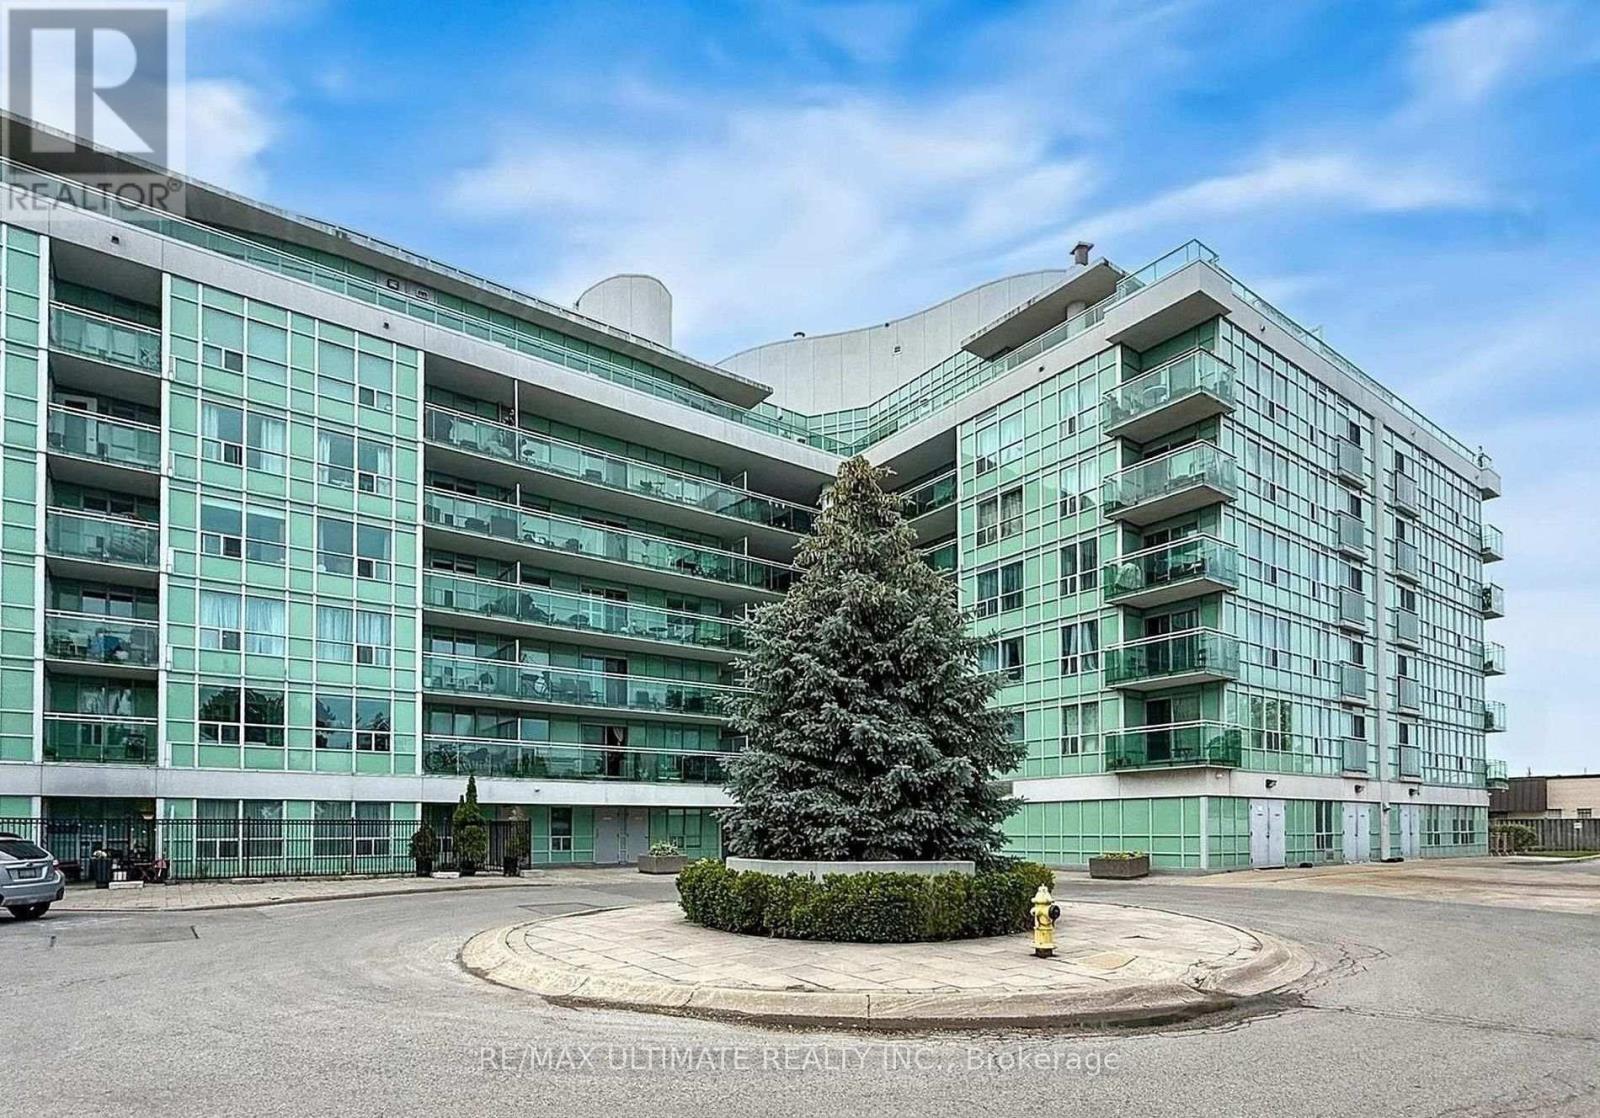
425 - 60 Fairfax Crescent
Toronto, Ontario
Short Term Lease. Stunning, rarely available furnished corner unit lease opportunity featuring a sun-drenched, open-concept layout perfect for modern urban living. This spacious home boasts an extra-large living area and a formal dining space that overlooks a private balcony, making it ideal for relaxing or entertaining. The modern chef-inspired kitchen comes complete with premium granite countertops and ample storage. The generous primary bedroom serves as a true retreat, featuring a handy second washroom. Upgraded laminate flooring and custom window blinds run throughout the entire unit. Tenants will enjoy premium building amenities, including a spectacular roof terrace equipped with a community BBQ and seating for outdoor entertaining. Located in a highly convenient neighborhood, this property is just steps from Warden Station, TTC transit, and local shopping plazas. Move-in ready and a true commuter's dream. (id:49269)
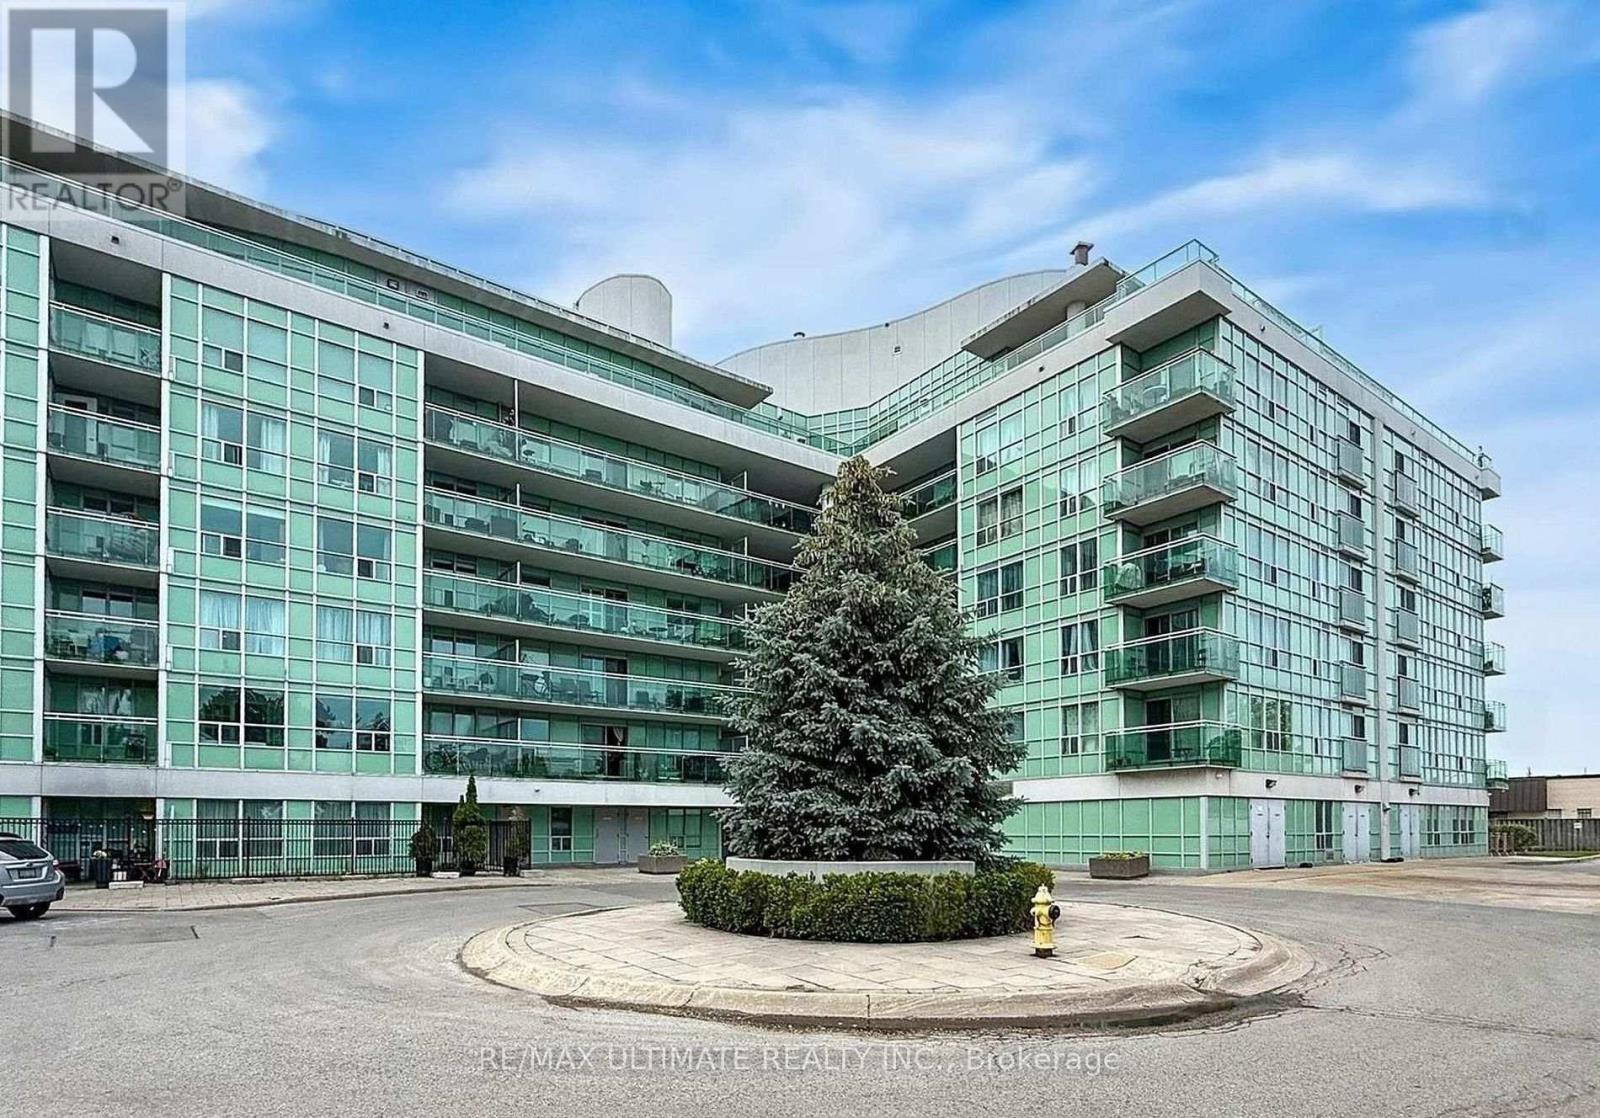
425 - 60 Fairfax Crescent
Toronto, Ontario
Short Term Lease. Stunning, rarely available corner unit lease opportunity featuring a sun-drenched, open-concept layout perfect for modern urban living. This spacious home boasts an extra-large living area and a formal dining space that overlooks a private balcony, making it ideal for relaxing or entertaining. The modern chef-inspired kitchen comes complete with premium granite countertops and ample storage. The generous primary bedroom serves as a true retreat, featuring a handy second washroom. Upgraded laminate flooring and custom window blinds run throughout the entire unit. Tenants will enjoy premium building amenities, including a spectacular roof terrace equipped with a community BBQ and seating for outdoor entertaining. Located in a highly convenient neighborhood, this property is just steps from Warden Station, TTC transit, and local shopping plazas. Move-in ready and a true commuter's dream. (id:49269)
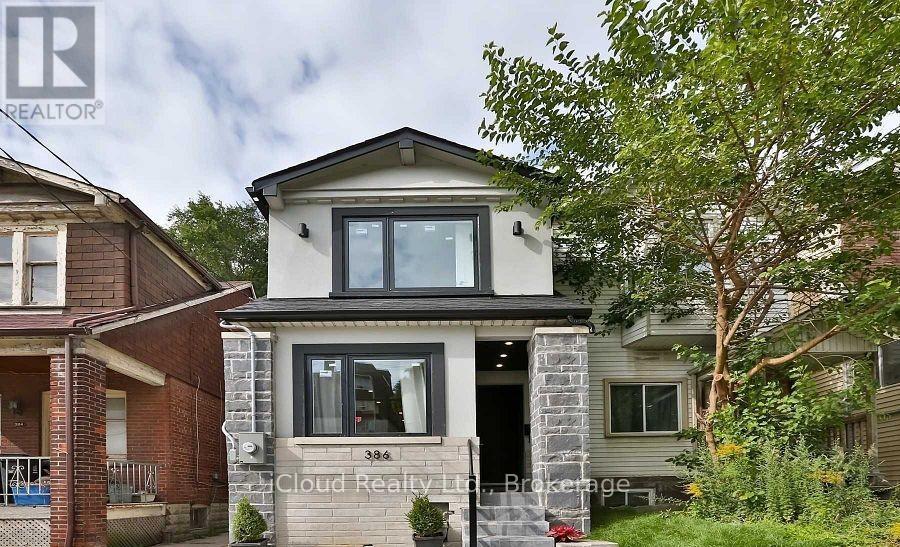
386 Coxwell Avenue
Toronto, Ontario
Welcome to this beautifully maintained detached home nestled in the vibrant and sought-after South Riverdale neighborhood of Toronto. Offering 3+1 spacious bedrooms and 4 bathrooms, this property combines classic charm with thoughtful updates perfect for families or those looking to grow intotheir space. Step inside to find an abundance of natural light pouring through large windows, creating a warm and inviting atmosphere throughout. The layout offers flexibility with multiple living areas and a bonus room that can serve as a home office, guest room, or playroom. Love to entertain? You will enjoy the private outdoor space , with huge and deep back yard ideal for summer BBQs, morning coffee, or relaxing under the stars . With trendy cafes, shops, parks, and top-rated schools just steps away, this home offers the best of urban living in one of Torontos most dynamic communities! (id:49269)

780 Liverpool Road
Pickering, Ontario
This is a large lot in an established South Pickering neighbourhood. At 80 x 190 feet, there's potential for severance into two lots. The property is walking distance to Frenchman's Bay Beach, the waterfront, restaurants, and everyday shopping. The Pickering GO station and Highway 401 are close by, and Pickering Town Centre is minutes away. Being sold under Power of Sale on an as-is, where-is basis. (id:49269)
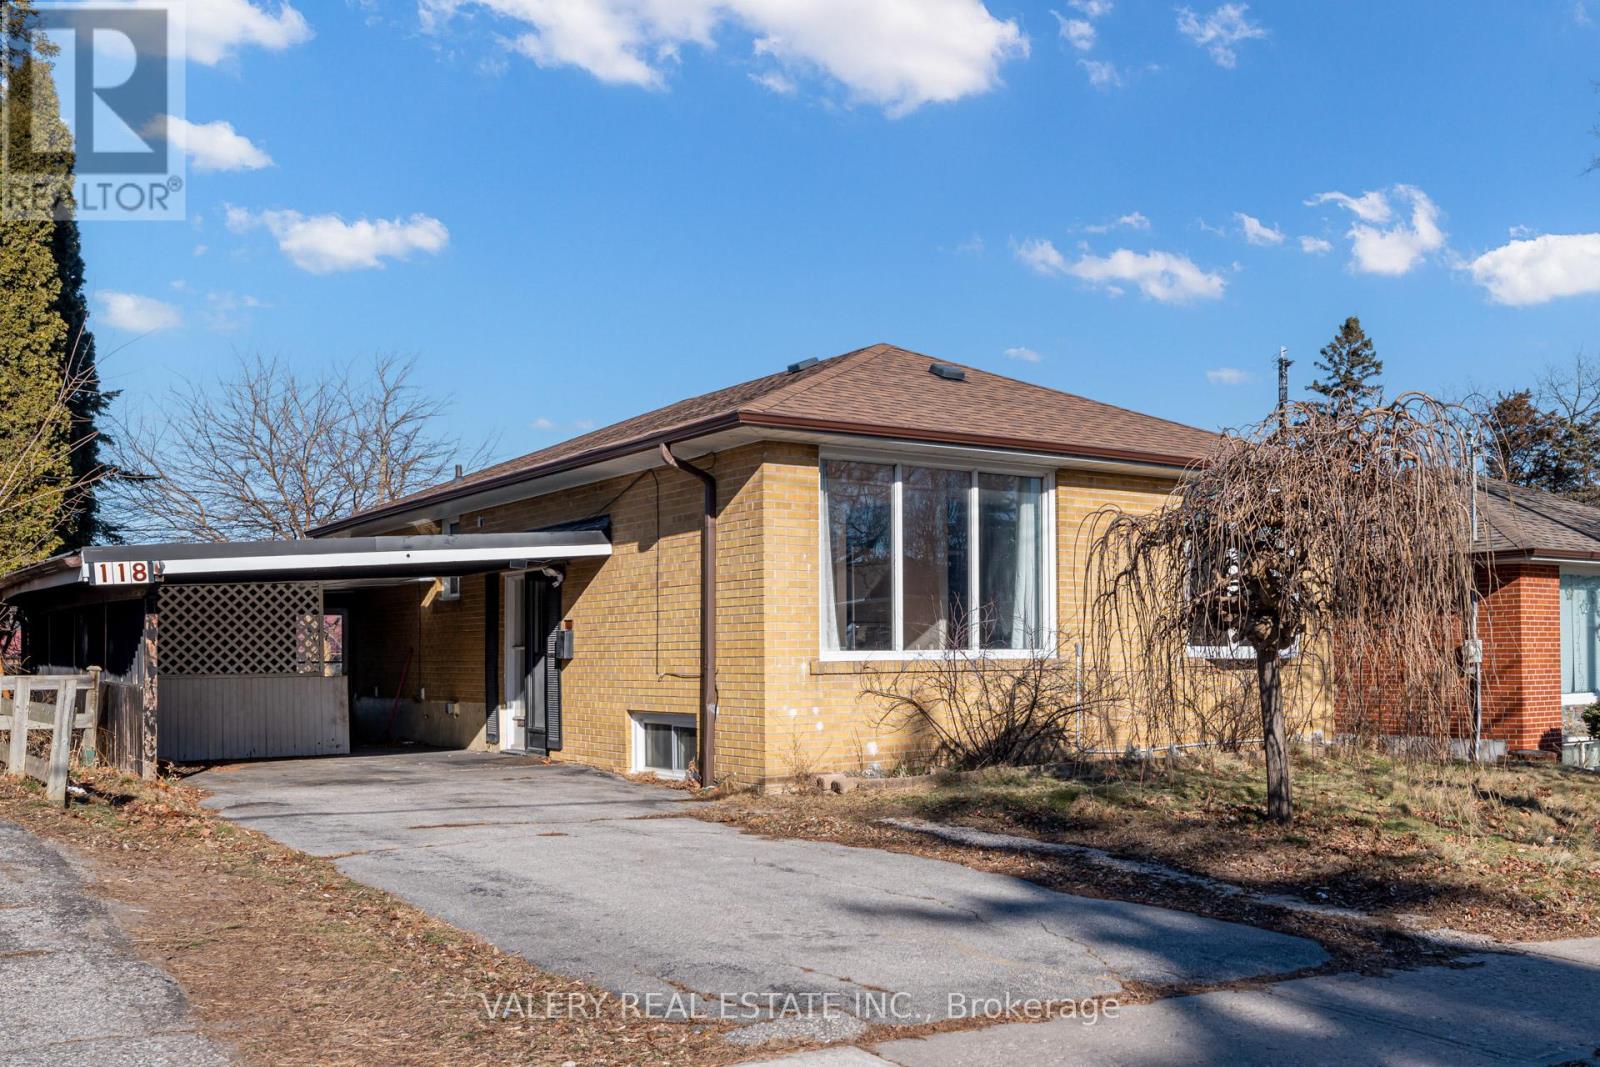
Main - 118 Dorcot Avenue
Toronto, Ontario
Welcome To This Bright And Spacious 3-Bedroom Main-Floor Unit, In A Legal Duplex, Perfectly Located In The Highly Sought-After Bendale Community! Nestled In A Quiet, Friendly Neighborhood, This Inviting Legal Duplex Offers An Open-Concept Layout That's Perfect For Families And Professionals Seeking Comfort And Convenience. Enjoy Large, Sunlit Principal Rooms Complemented By Hardwood And Tiled Floors. The Kitchen Features Stainless Steel Appliances, While The 4-Piece Bathroom Boasts A Granite Countertop, A Soaker Tub, And A Shower, Ideal For Relaxing After A Long Day. This Home Is Conveniently Located Near Scarborough Town Centre, TTC, And Highway 401 For Easy Commuting, With Parks, Trails, And Local Hotspots Just Moments Away. Work Hard, Play Hard, And Live Your Best Life In This Prime Location. (id:49269)
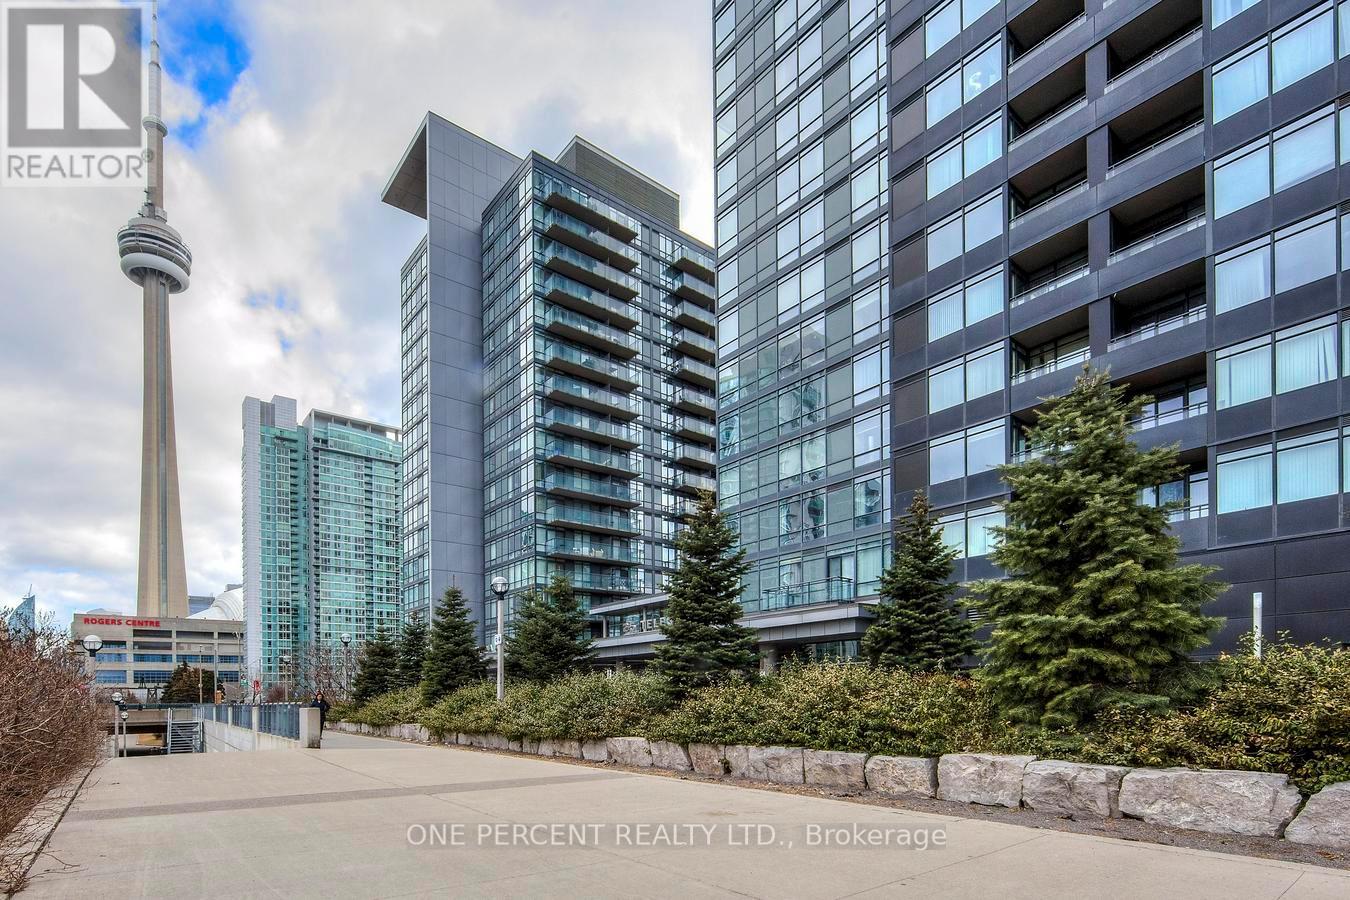
5007 - 25 Telegram Mews
Toronto, Ontario
Rarely Offered Corner Suite | 2 Bed + Full-Size Den | 2 Bath | 1,170 Sqft + Balcony | 2 Parking | 1 Locker | Unobstructed Lake Views.Step into luxury with this rarely available 2-bedroom + full-size den corner suite offering brand-new flooring and freshly painted walls throughout its 1,170 sqft of sun-drenched, open-concept living space. Enjoy an additional 38 sqft balcony with breathtaking, unobstructed lake views. Floor-to-ceiling windows and southwest exposure flood the home with natural light, creating a warm and inviting atmosphere.The modern kitchen is both stylish and functional-ideal for cooking and entertaining. The spacious primary suite features a walk-in closet and a sleek 3-piece ensuite with a full glass shower. The full-size den is a standout feature-generously sized and enclosed, it easily serves as a third bedroom or dedicated home office.Enjoy the rare convenience of 2 premium parking spots and 1 storage locker, a true luxury in downtown Toronto. Located in one of the city's most connected neighbourhoods, with direct underground access to Sobeys and the newly opened "The Well" shopping centre. Just steps from the TTC, Harbourfront, Financial & Entertainment Districts, as well as the Rogers Centre, Scotiabank Arena, CN Tower, Island Airport, and some of Toronto's finest cafes, restaurants, and cultural destinations.Live where convenience meets luxury! Your urban oasis awaits! Please see the virtual tour! (id:49269)
704 - 323 Richmond Street E
Toronto, Ontario
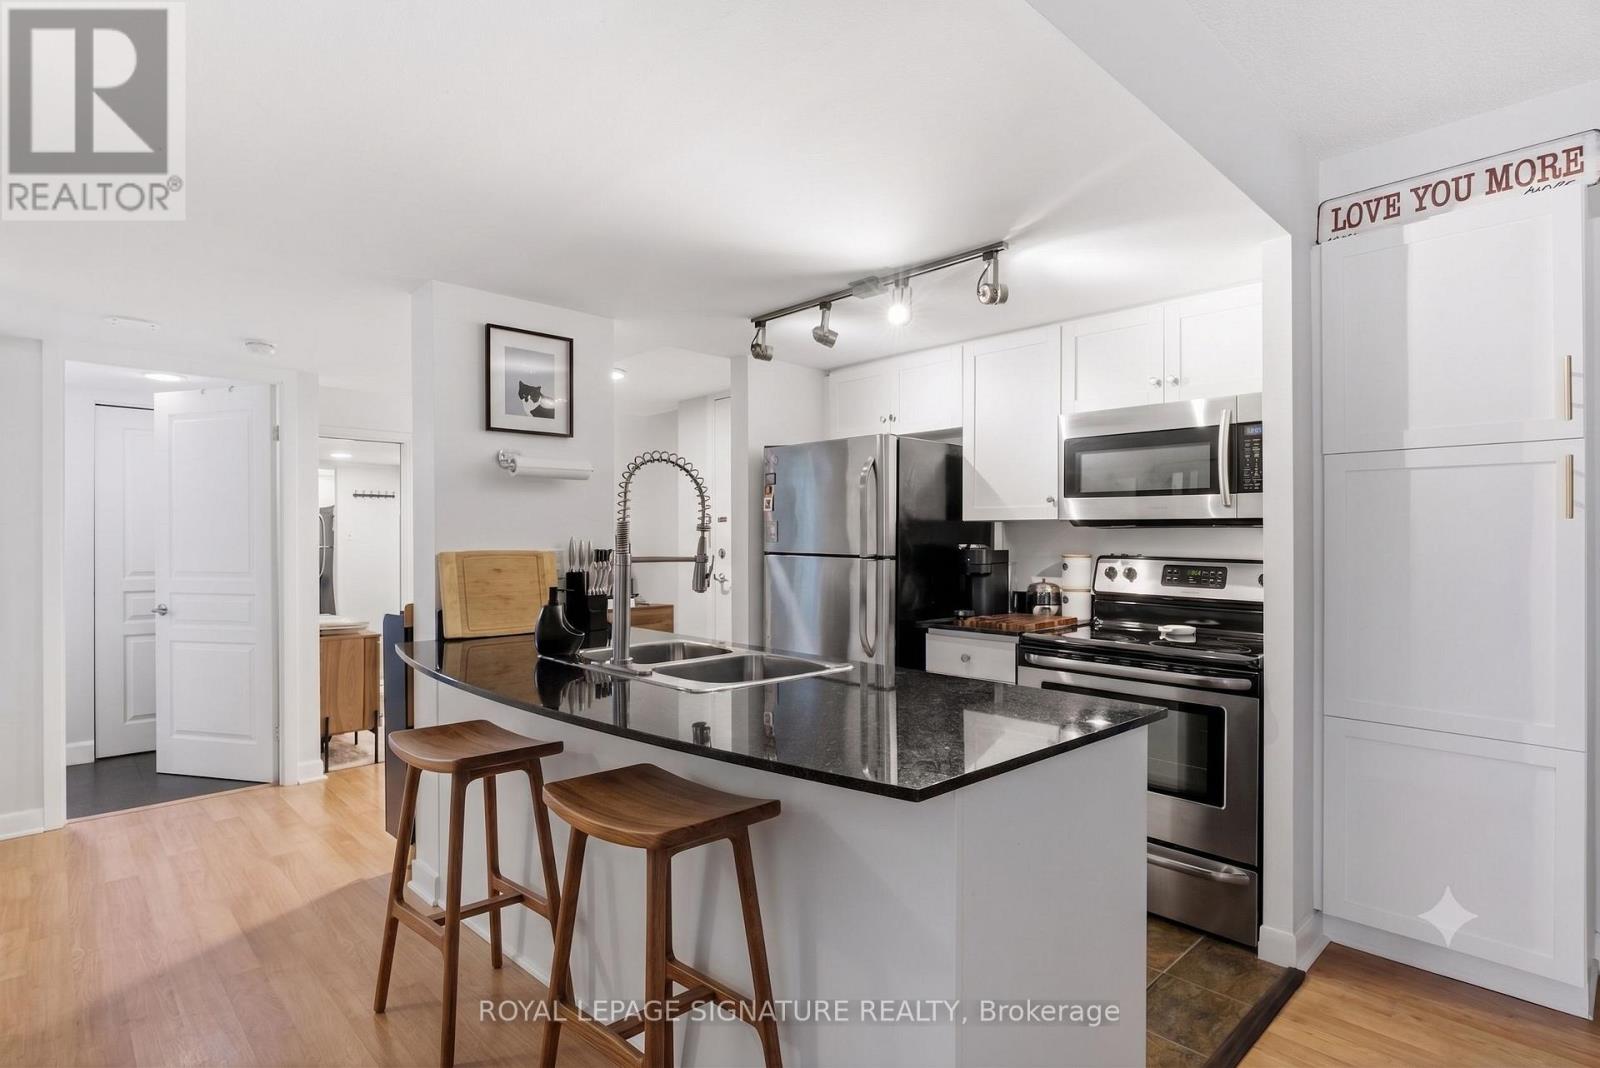
ALL UTILITIES INCLUDED. Welcome to this elegant one-bedroom condo + den, featuring TWO storage lockers and owned parking steps from the elevator.Well run building that liveability at a reasonable price.. This thoughtfully designed 620-square-foot open-concept space flows seamlessly throughout, with no wasted space and finishes that welcome you home.The heart of the residence features a bright, modern kitchen appointed with sleek countertops, stainless steel appliances, and a practical breakfast bar that opens to the living area. An extra pantry provides ample storage, while the spacious living room offers the perfect gathering space. A dedicated home office with generous double closets accommodates your professional needs, and floor-to-ceiling sliding glass doors frame a charming Juliette balcony-ideal for morning coffee or quiet moments. Convenience is paramount with two dedicated storage lockers and an excellent parking spot located steps from the elevators. Attentive 24-hour concierge ensures your comfort. Exceptional amenities include a state-of-the-art gym, basketball court, library, rooftop terrace with BBQ and gas fire gazebo, heated hot tub, sauna, billiards room, party room, coffee lounge, and two conference rooms. (id:49269)