
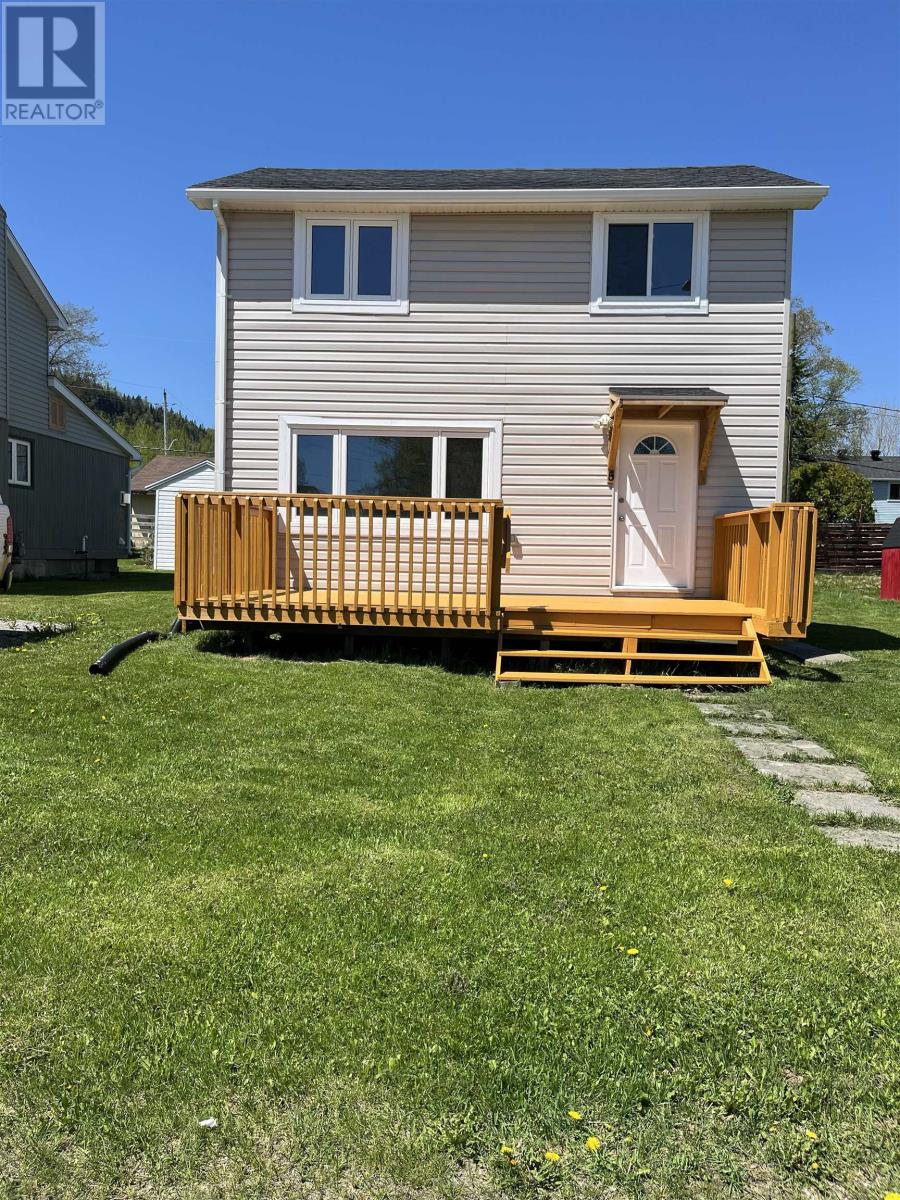
5 Crutchfield Ave
Red Rock, Ontario
New Listing. Welcome to 5 Crutchfield Ave! Everything here is ready for you! This home was gutted in 2023-24 and was updated with new panel and wiring, new plumbing, R16 batt insulation, shingles and eaves, new kitchen with brand new appliances, new living room, bath and bedrooms. Whether you are looking to stop paying for your landlords mortgage or looking for a rental income of your own, this home is perfect for you. Give a local realtor a call today! (id:49269)
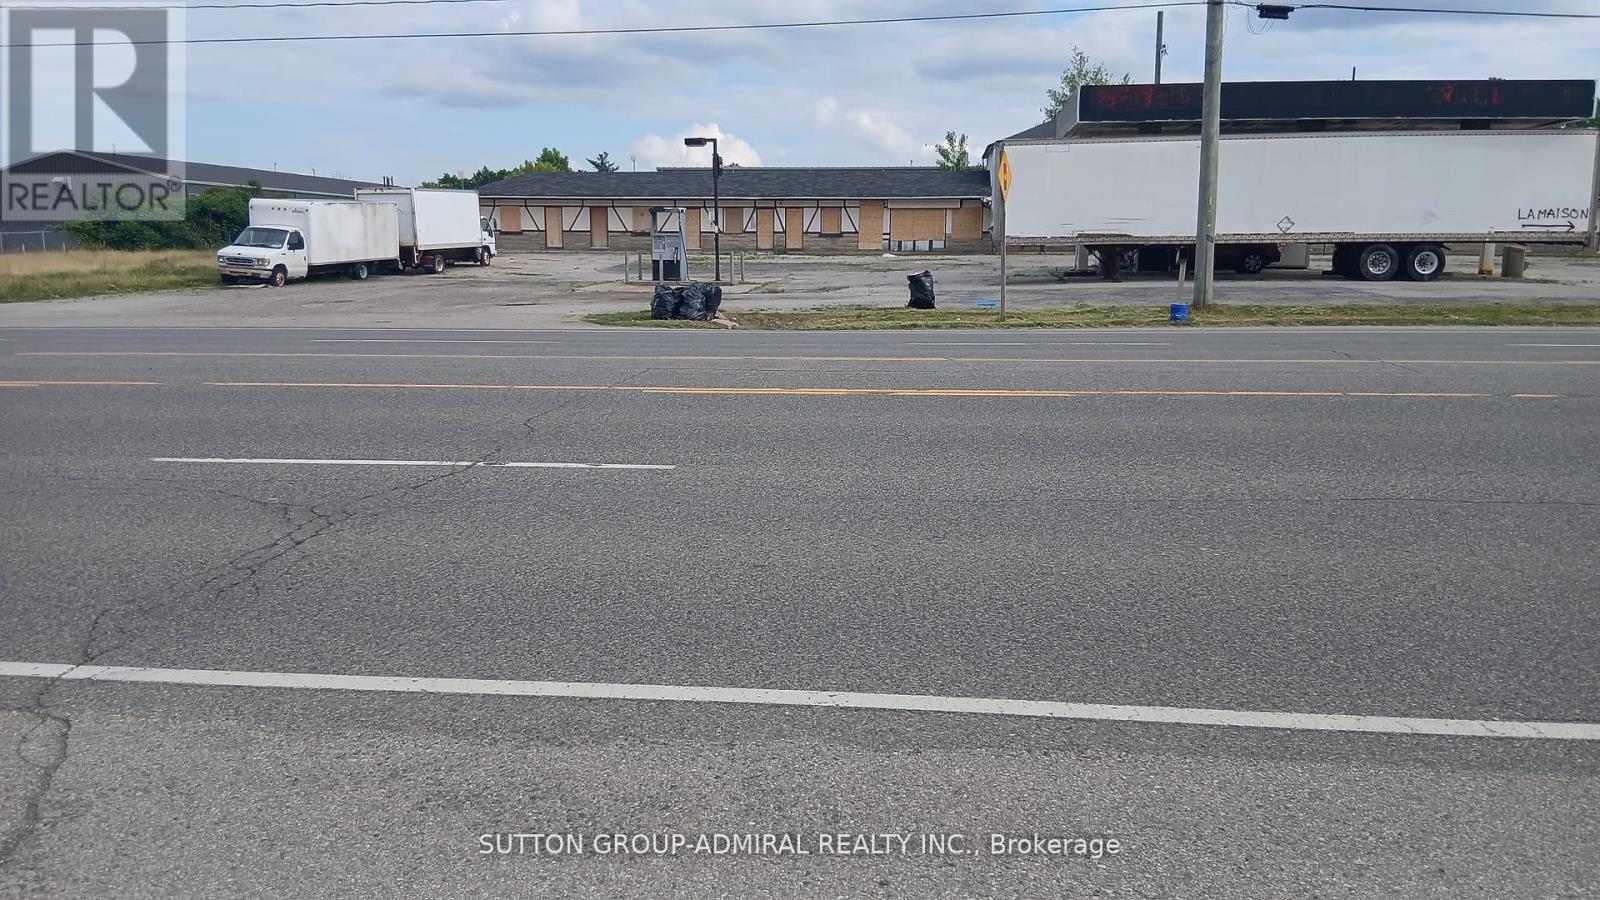
1387 Colborne Street E
Brantford, Ontario
The former Esso gas station is set to reopen with your choice of gas station branding. The previous 12-unit motel requires renovation and some tender loving care in the busiest commercial hub of the Brantford area. This presents an excellent business opportunity to emba rkon a new chapter of success. It meets all three criteria: number one location, number two location, and number three location. It's perfect for new entrepreneurs and families moving to Canada. Act fast, as this won't be available for long. (id:49269)
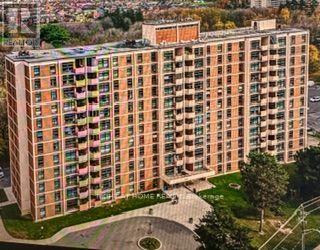
211 - 335 Driftwood Avenue
Toronto, Ontario
Welcome to this corner unit spacious and bright 3 Beds and 1 1/2 Baths, one underground parking. Wether you are investors or first home buyers seeking an affordable home, it is ready for moving in. The unit is free of carpet. Master Bed has 2 pieces En-suite, all windows have been upgraded, the Unit is newly painted, renovated main bath, big balcony. Insuite laundry room is big enough for extra storage. It is close to all amenities, public transit on door steps, York University is in walking distance, Elementary Schools nearby, close to Shoppings, Grovery stores and restaurants, minutes drive to highway 400 & The Village at Black Creek... (id:49269)
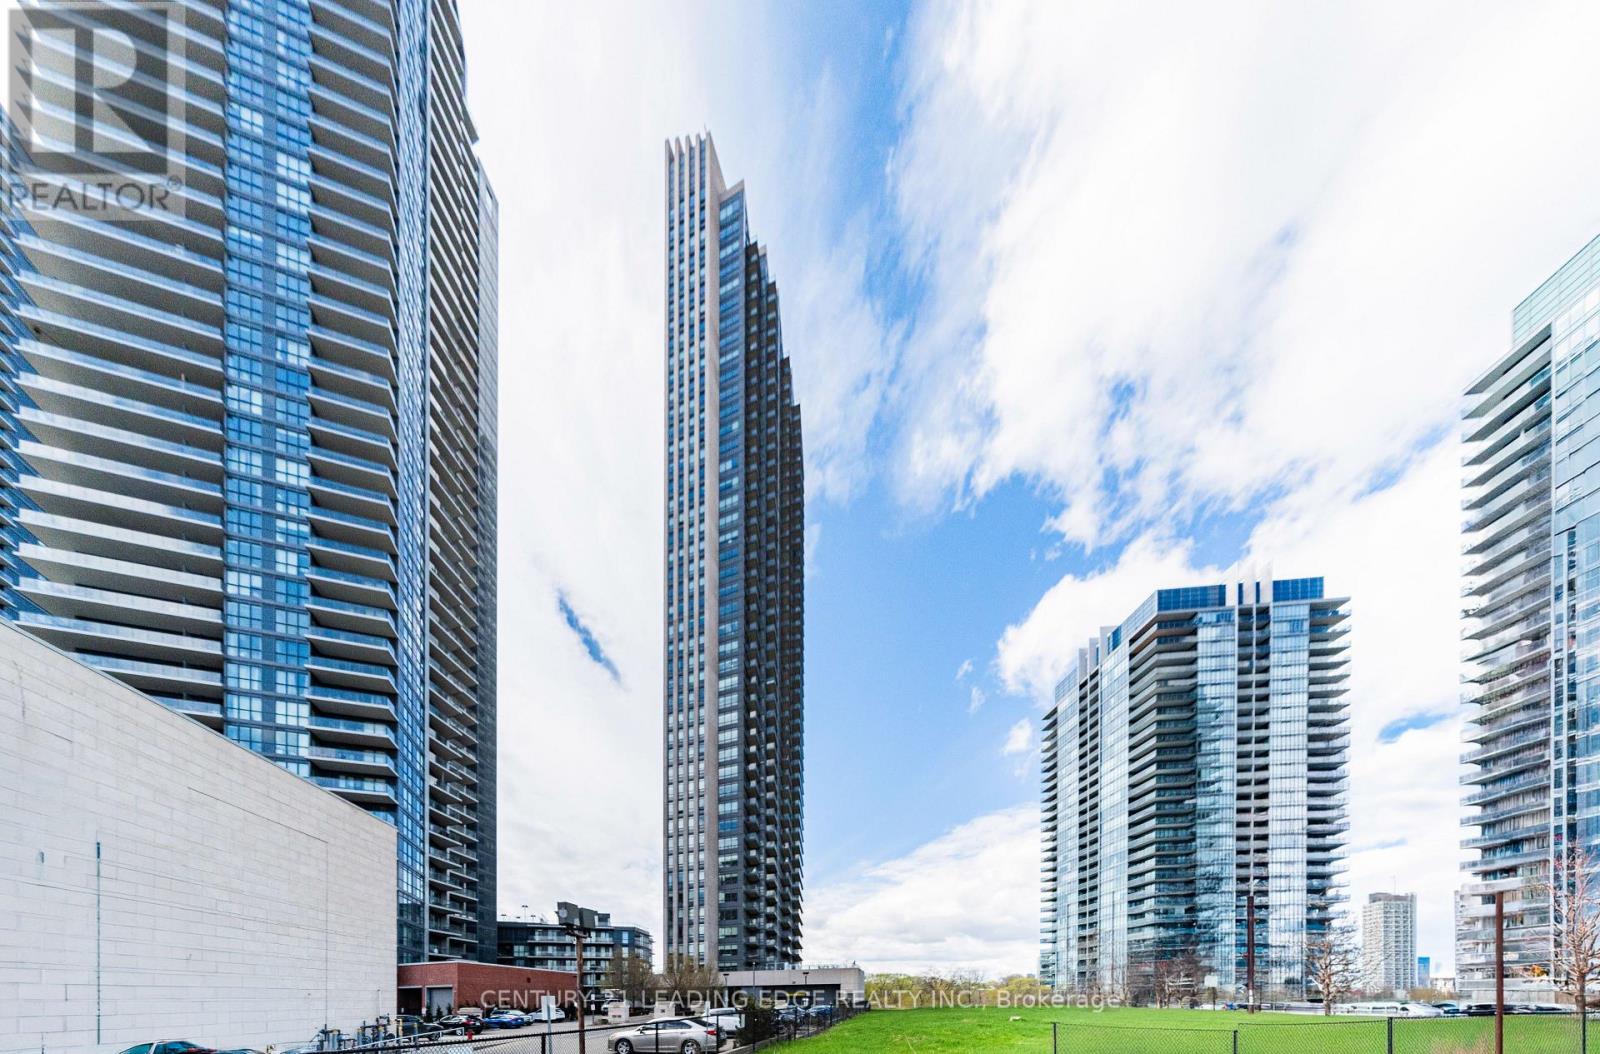
2608 - 36 Park Lawn Road
Toronto, Ontario
Welcome to Suite 2608 at 36 Park Lawn Rd! This stylish 1-bedroom, 1-bathroom condo offers modern waterfront living in one of Etobicoke's most desirable communities. Featuring a bright open-concept living and dining area, contemporary finishes, and smooth ceilings throughout, this suite is designed for both comfort and functionality. Step out onto your private balcony and enjoy stunning lake views and breathtaking sunsets. The unit includes 1 parking space and 1 locker for your convenience. Ideally located just steps to shopping, restaurants, cafés, parks, and public transit, with easy access to major highways, Pearson Airport, and less than 10 minutes to Downtown Toronto. Perfect for professionals or anyone looking to enjoy a vibrant lakeside lifestyle with exceptional convenience. (id:49269)
72 Lockwood Road
Brampton, Ontario
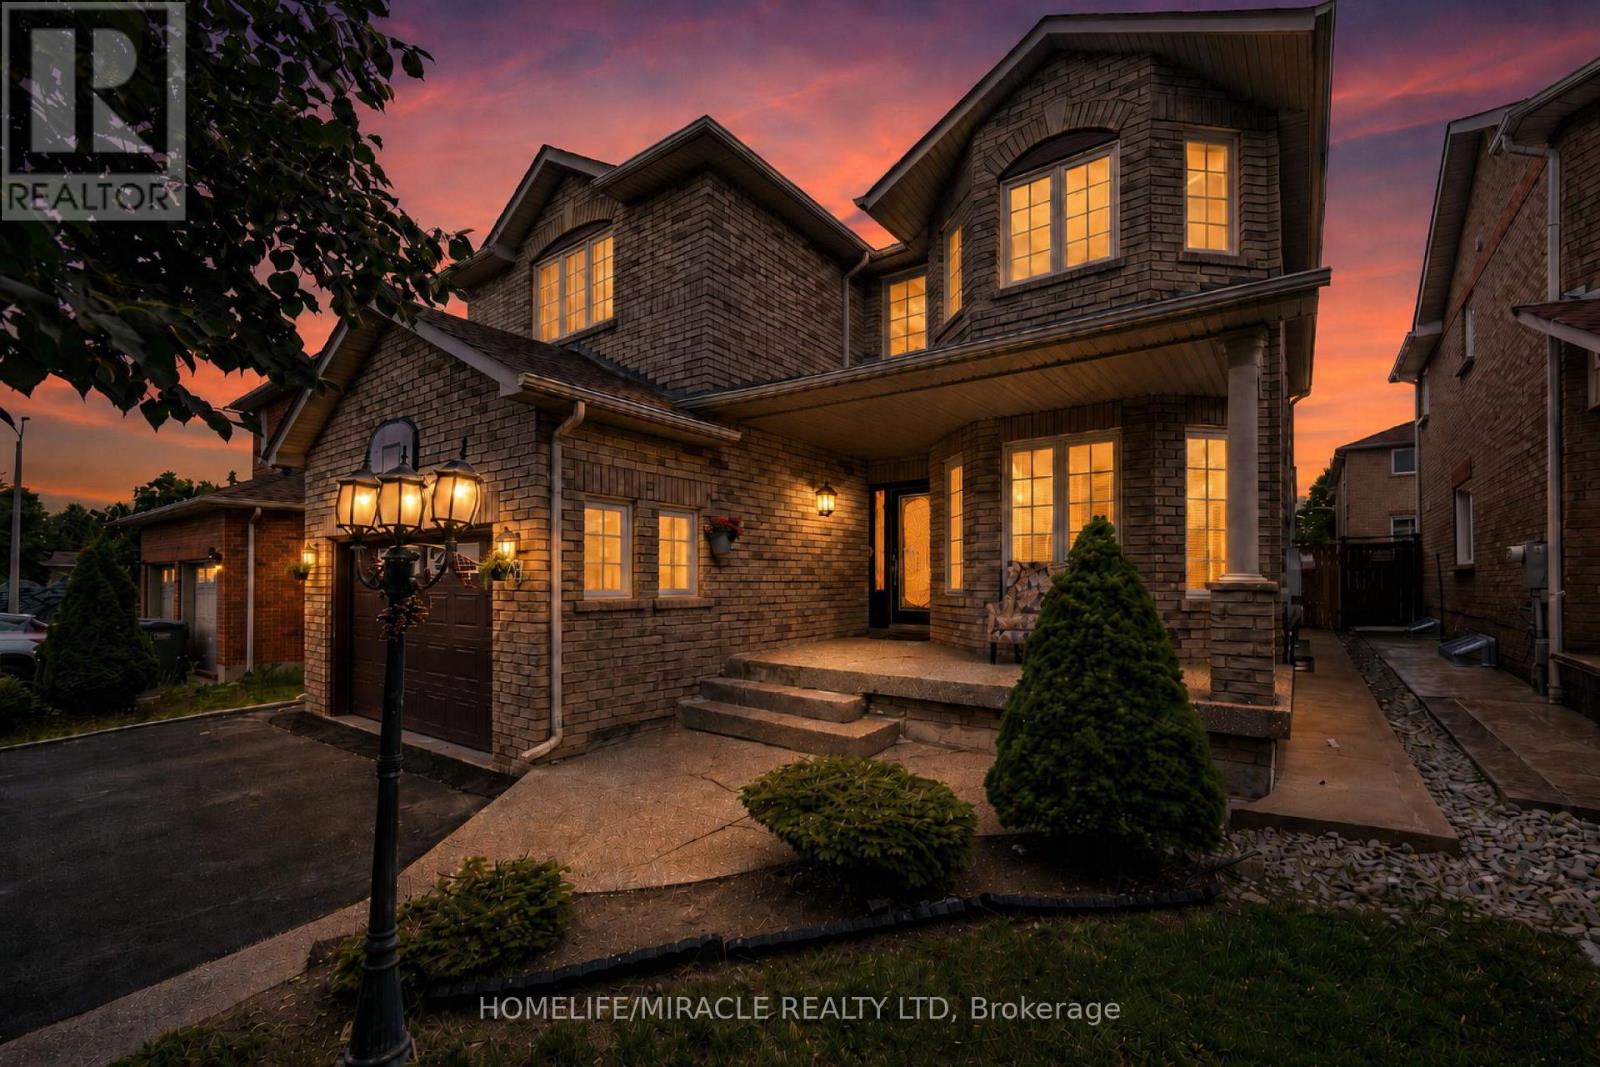
Welcome to 72 Lockwood , An executive 5 Bedrooms detached home in a very desirable location, Close to Mississauga Border, Go station, Schools, All rooms well appointed and lots of sunlight. All main floor 9 ft ceilings with hardwood floors. Crown moulding. Oak staircase with wrought iron railing. Custom kitchen with 36 inch cooktop and S/S chimney hood vent. Built in wall oven/ microwave. Master bedroom with w/i closet and jacuzi in w/r. Builder finished nanny suite/side entrance....Professional Garden Shed in backyard to enjoy your summer evenings. (id:49269)
1011 - 3391 Bloor Street W
Toronto, Ontario
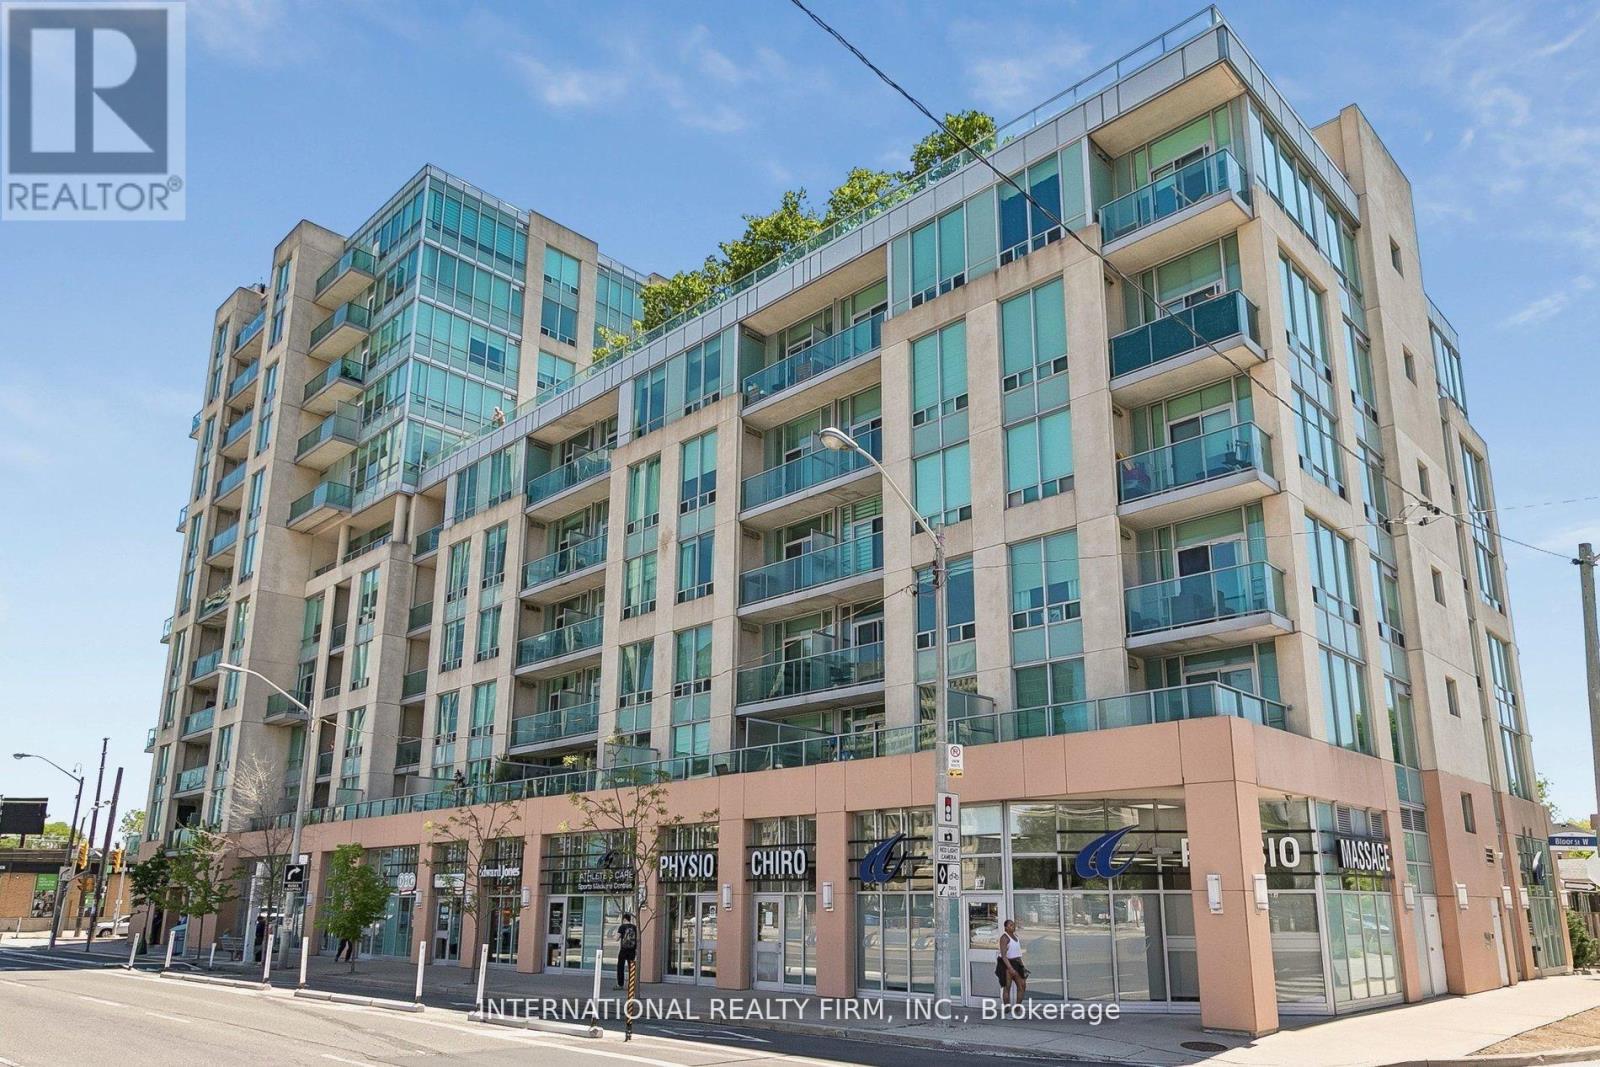
Welcome to this bright and stylish 1 bedroom + den residence at Kingswood on Bloor, perfectly positioned directly across from Islington Subway Station - an unbeatable location for commuters seeking both convenience and lifestyle. Perched on a higher floor, this suite boasts unobstructed south-facing views, flooding the space with natural sunlight throughout the day. The thoughtfully designed open-concept layout features a modern style kitchen with espresso cabinetry, stone countertops, stainless steel appliances, a breakfast bar, and sleek subway tile backsplash-ideal for everyday living and entertaining. The versatile den offers incredible flexibility perfect as a home office, dining area, or guest space with upgraded flooring . Enjoy peace and privacy in this well-managed, quiet building backing onto a residential neighbourhood, while still being steps from everything you need. Maintenance fees cover cable TV, internet, heat, A/C, water, and visitor parking, offering exceptional value and ease of living. Residents have access to a full range of amenities including a renovated party room with balcony, fitness centre, library, and rooftop garden-perfect for relaxing or entertaining under the stars. Step outside and experience the best of both worlds: walk to Bloor West Village, The Kingsway, parks, cafes, shops, and restaurants, or hop on the subway right at your doorstep for effortless access to downtown. Complete with a parking spot conveniently located directly across from the elevator for easy access this unit offers both comfort and practicality. Move in and enjoy effortless living in one of Etobicoke's most connected communities. (id:49269)
1501 - 710 Humberwood Boulevard
Toronto, Ontario
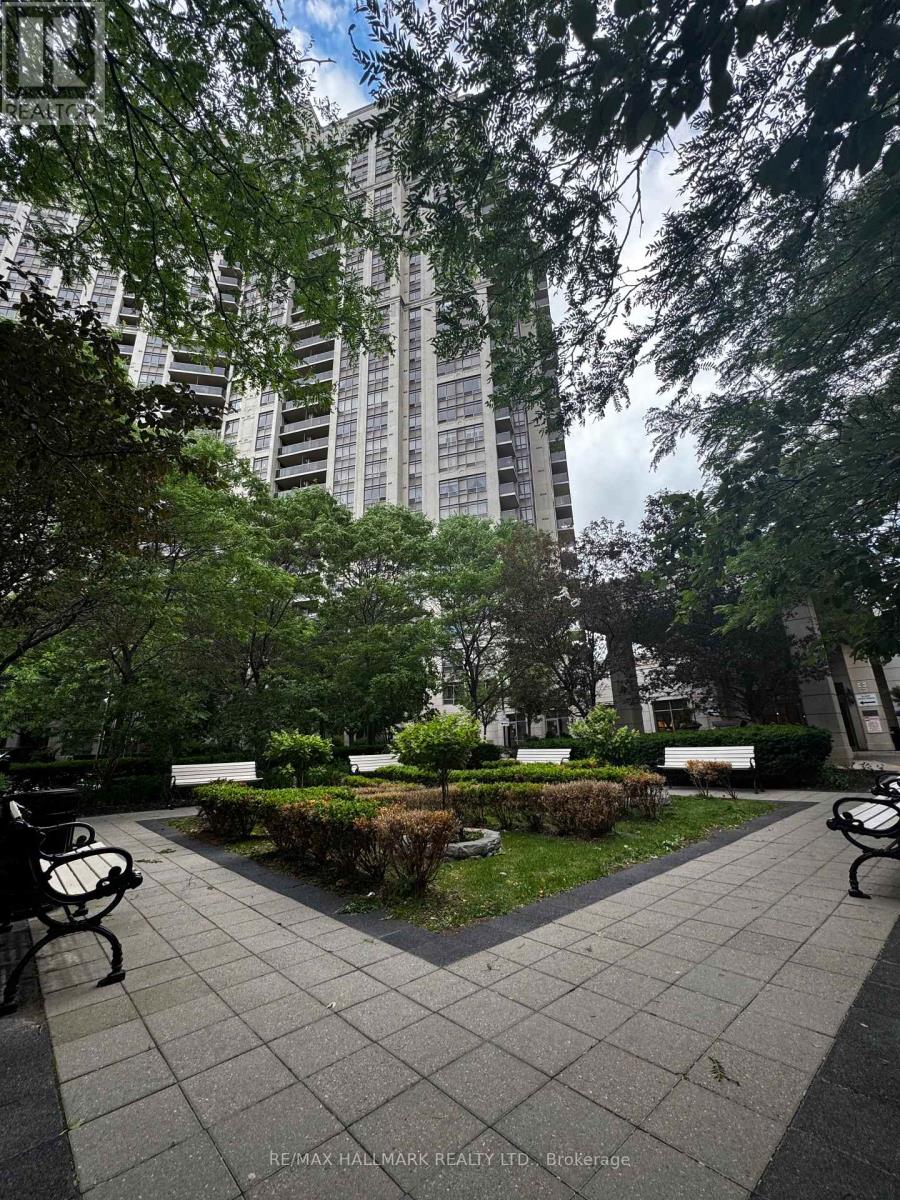
Welcome to Unit 1501, 710 Humberwood Blvd., Where Everyday Living Feels Like A Resort Retreat. This Bright And Spacious Suite Offers Comfort, Convenience And An Exceptional Lifestyle With An Impressive Collection Of Amenities Right At Your Doorstep. The Unit Features A Generous Primary Bedroom With Ample Closet Space, Ensuite Laundry An Inviting Living Area And A Private Balcony Overlooking A Peaceful Green Space. Enjoy Your Morning Coffee While Watching Deer Wander Through The Conservation Area Below-A Truly Unique And Tranquil Setting That My Clients Have Loved. Experience Luxury Living With Access To An Outstanding Range Of Building Amenities Including An Indoor Pool, Sauna And Changing Rooms, Fully Equipped Weight Room, Separate Cardio Fitness Room, Tennis Courts, Outdoor BBQ Area, Beautifully Landscaped Grounds and Guest Suites Available For Rent And Booking By Residents. The Unit Also Includes Parking And A Private Locker Conveniently Located Directly Across From The Unit. Whether You Are Relaxing By The Pool, Enjoying A Workout, Playing Tennis, Hosting Friends In The Outdoor BBQ Area Or Unwinding On Your Private Balcony This Building Offers The Perfect Blend Of Recreation, Relaxation And Convenience. Ideally Located Just Minutes From Toronto Pearson International Airport, Major Highways, Public Transit, Parks And Everyday Shopping. This Is An Incredible Opportunity To Enjoy A Truly Elevated Lifestyle In A Sought-After Community. (id:49269)
909 - 4010 Eglinton Avenue W
Toronto, Ontario
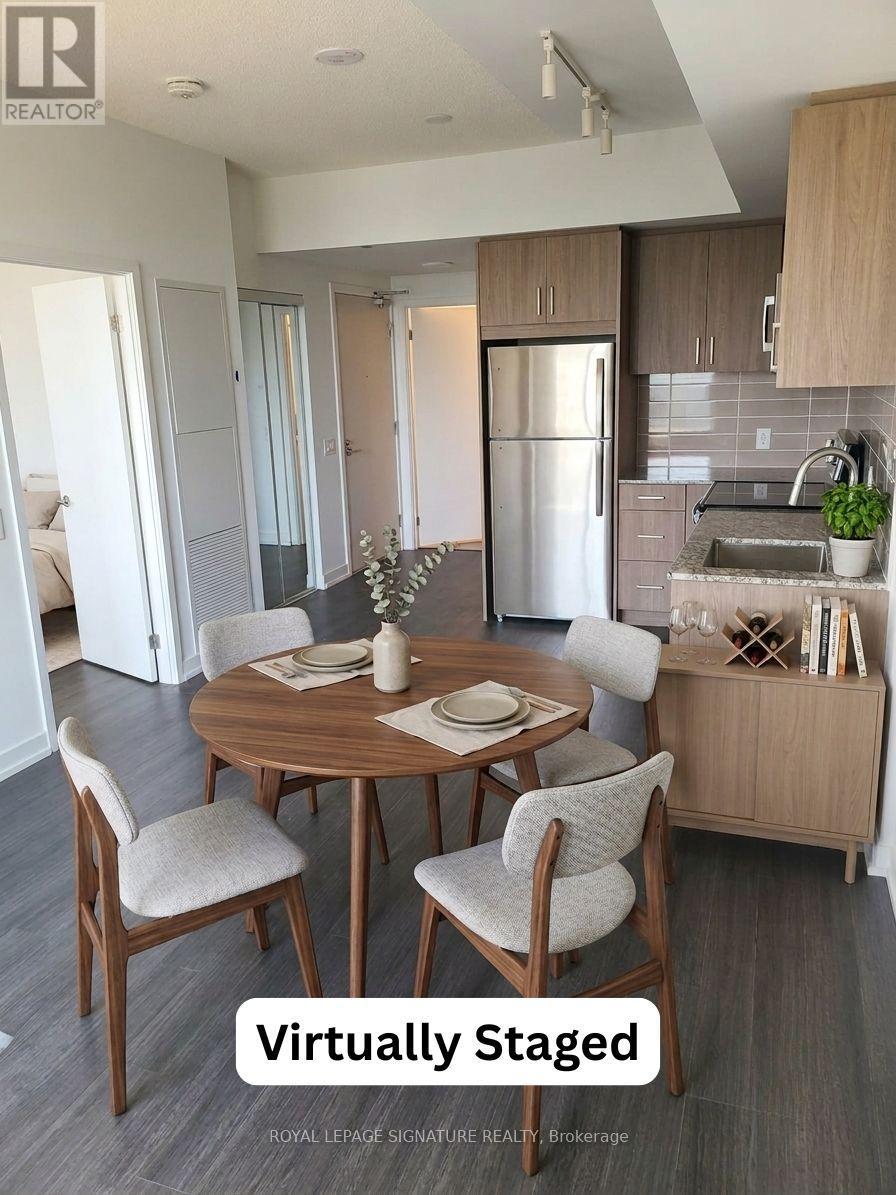
Be the very first to live in this brand-new 1-bedroom south-facing suite with the bonus of No Carpet and 1 Parking Space Included! This suite features a functional layout complete with a modern kitchen equipped with full-size stainless steel appliances and an open concept living/dining area with a walk-out to the balcony. Enjoy the convenience of ensuite laundry and generous natural light throughout the day. Look forward to an exceptional collection of hotel-inspired amenities (to be completed), including a fully equipped fitness centre, yoga room, sauna, outdoor swimming pool, outdoor BBQ area, party and meeting rooms, co-working Wi-Fi lounge, bike storage and more! Attached builder renderings illustrate the planned completed community, anticipated for 2027, including the on-site park and ground-floor retail expected for completion in 2028. Ideally located for commuters, with TTC at your doorstep, Mount Dennis Station minutes away and the future Royal York Road stop on the Eglinton Crosstown West Extension nearby. Easy access to Highways 401 and 427, Toronto Pearson Airport, shopping, restaurants, parks and everyday conveniences. (id:49269)
2 - 2131 Williams Parkway
Brampton, Ontario
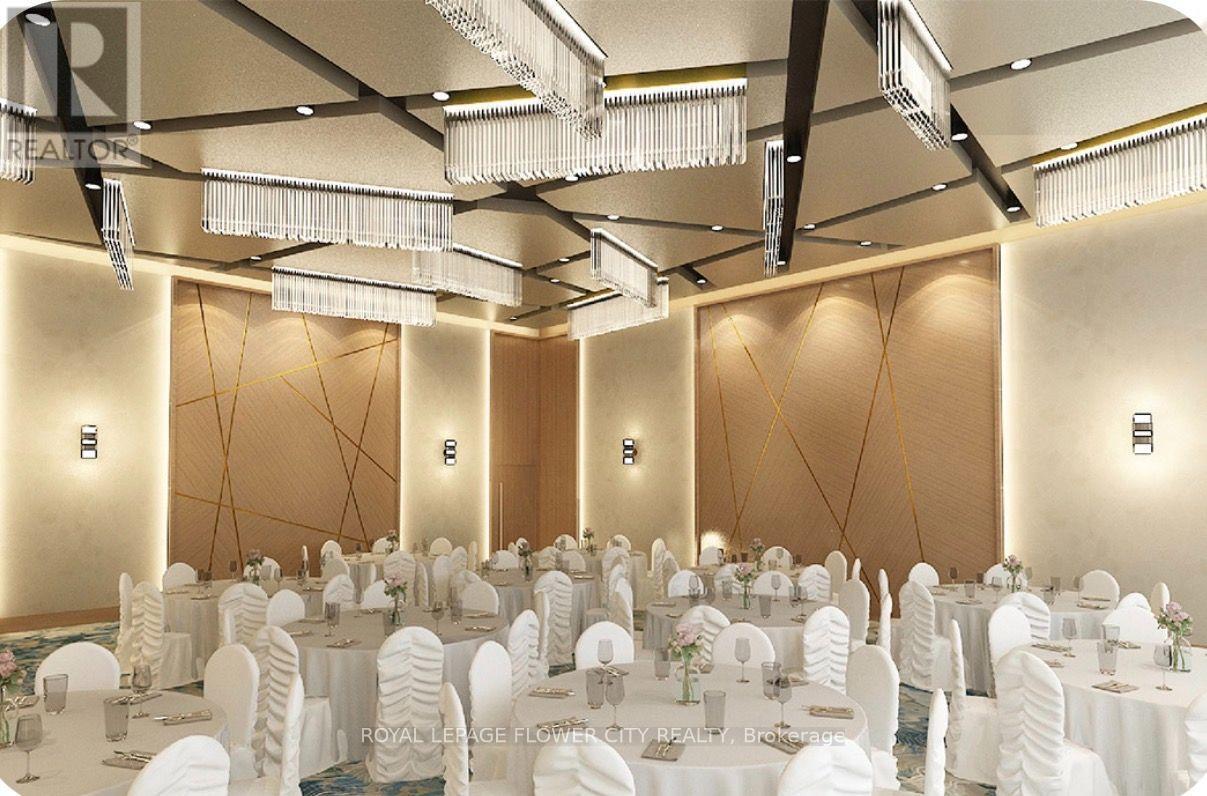
Excellent opportunity to acquire a well-established, fully turnkey event venue in a prime location In the Heart of Brampton. This successful business is fully equipped with a premium sound system, professional DJ setup, elegant dance floor, and high-quality event lighting. The sale includes all furnishings, décor, kitchen equipment, service ware, and operational inventory, allowing for a seamless transition to new ownership. The venue has a strong and loyal client base, an active website, and a well-established social media presence. Confirmed bookings extending through 2026 provide immediate revenue potential. This is an ideal opportunity for a family-owned and operated business or an entrepreneur looking to enter the thriving events industry. To ensure a smooth transition, the landlord will provide one month of training to the new owner. Conveniently located with easy access to Highways 407 and 427, the venue offers excellent accessibility for clients and guests. (id:49269)
49 Lambert Lane
Caledon, Ontario
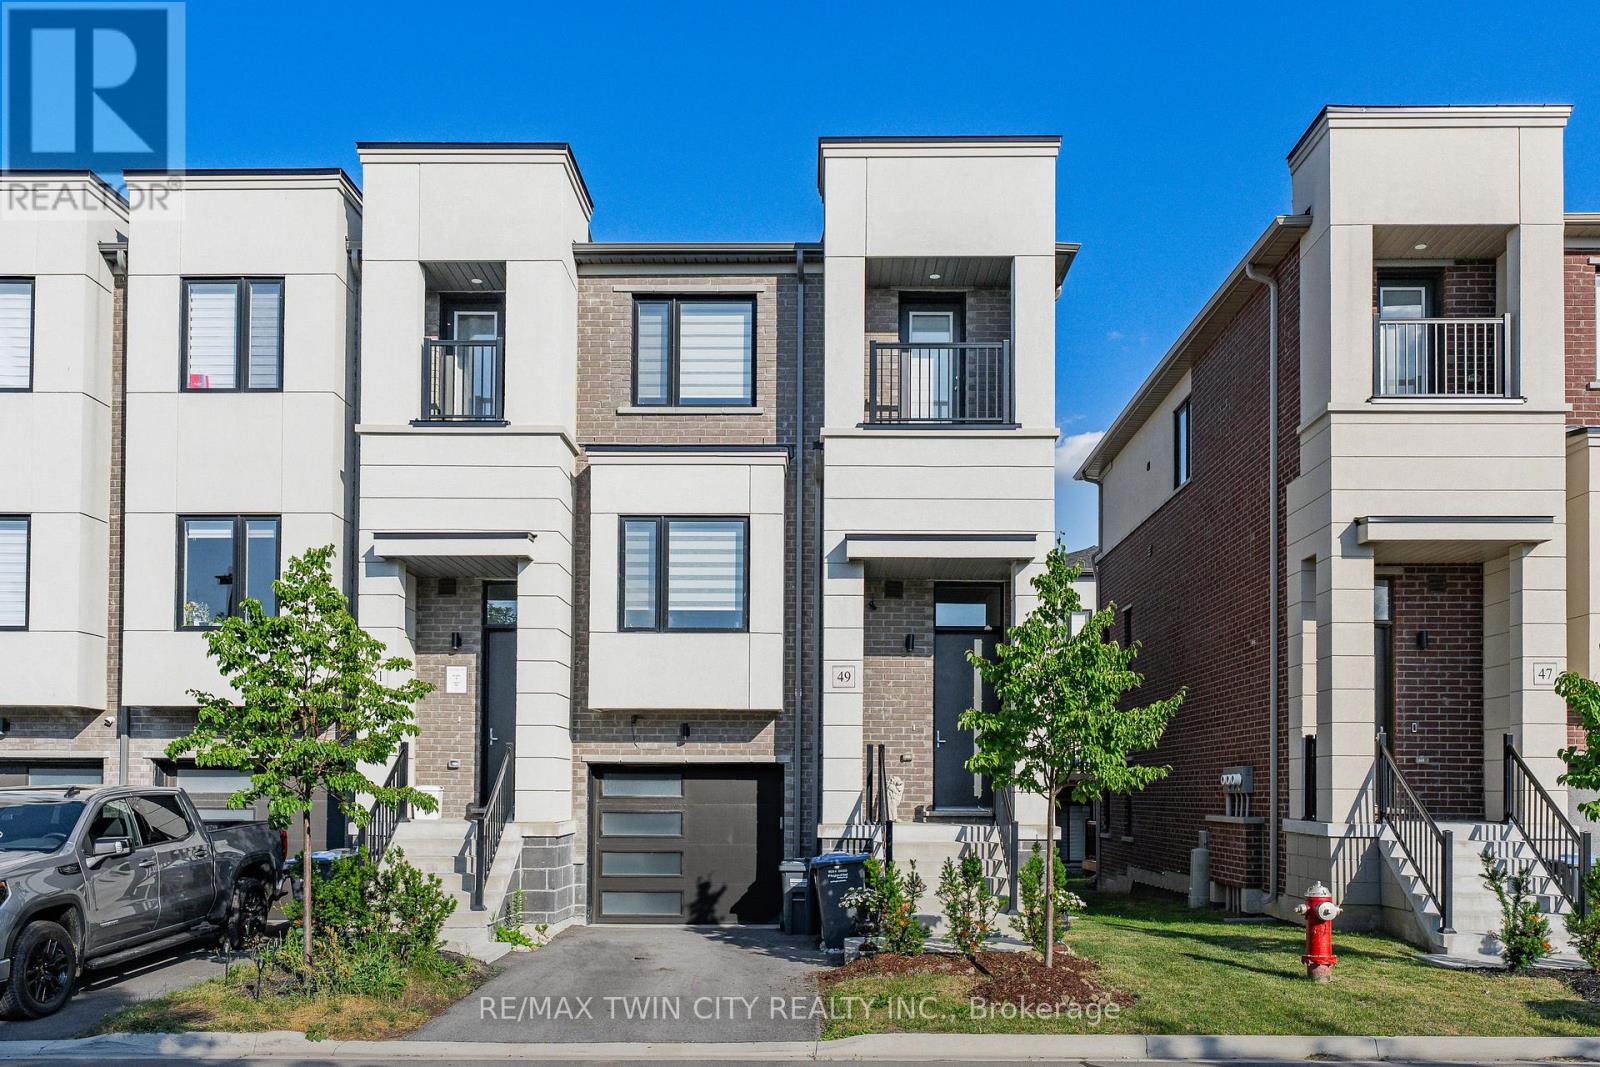
SPACIOUS END UNIT TOWNHOME IN A SOUGHT AFTER LOCATION! This beautiful freehold townhome offers a spacious and functional layout perfect for families, first time buyers or downsizers. Featuring a bright open concept main floor with large windows, a modern kitchen with stainless steel appliances, ample cabinetry and a generous living and dining area perfect for entertaining. The upper level offers comfortable bedrooms, a primary retreat with a walk in closet and ensuite, plus the convenience of an upper level laundry. Enjoy outdoor living with private balconies and an attached single car garage with inside entry. Professionally finished walk out basement with an additional family room. Located in a sought after Bolton community this home is close to schools, parks, trails and all amenities. This could be the one you have been waiting for! (id:49269)
14 Shadywood Road
Brampton, Ontario
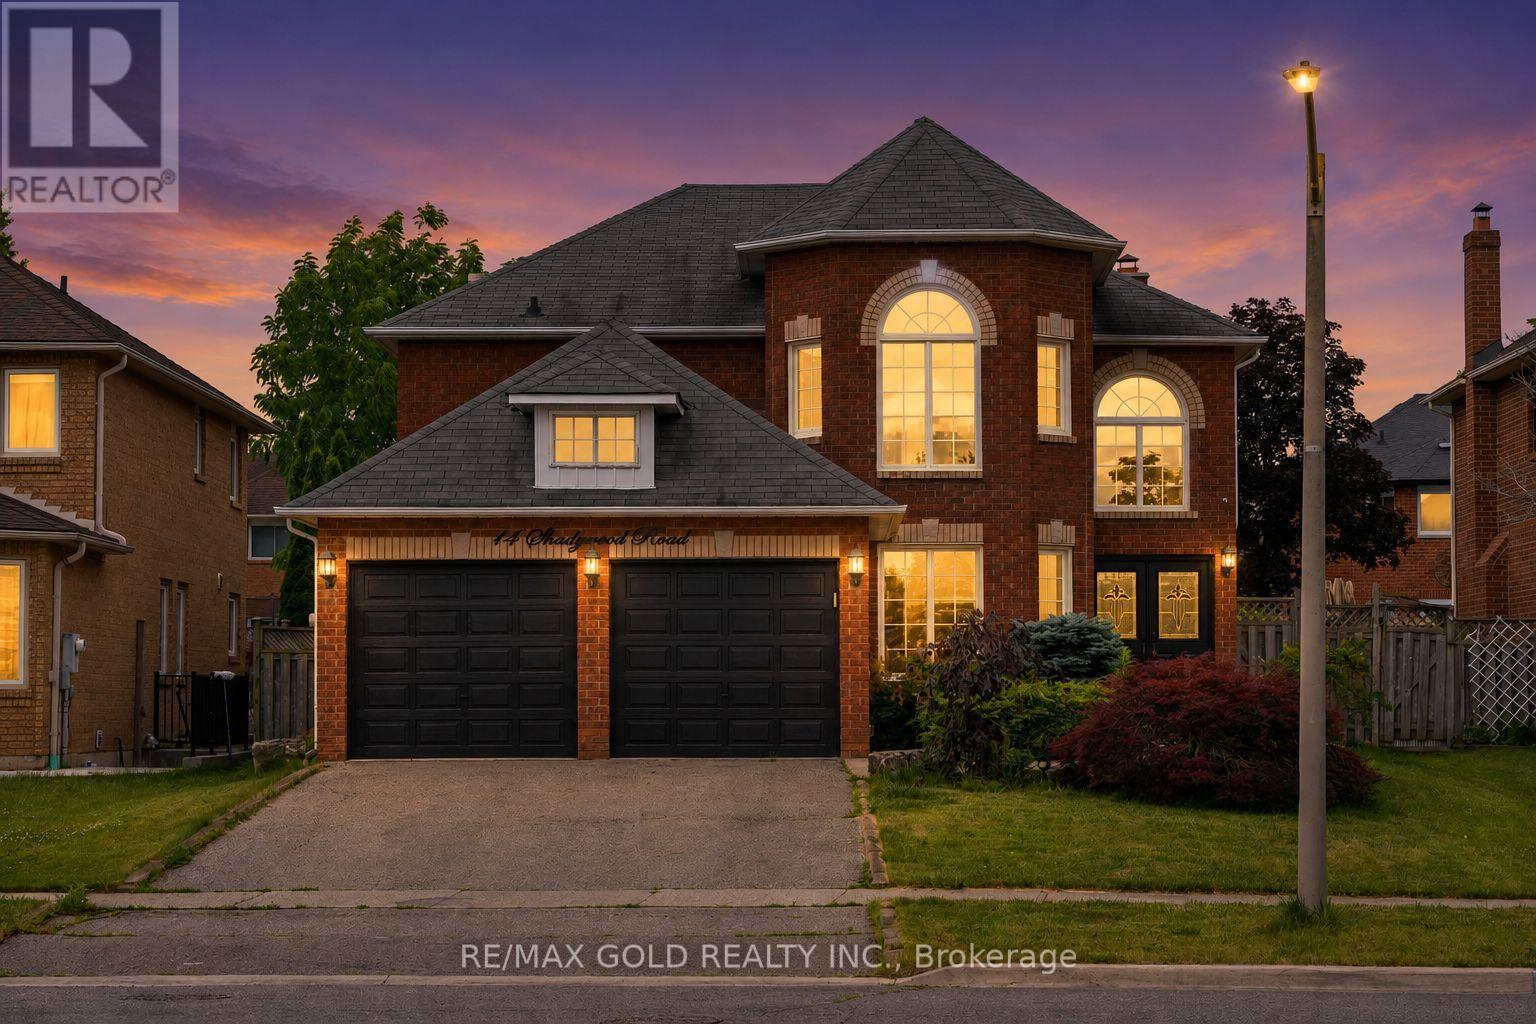
Welcome to 14 Shadywood Road a beautifully updated 4-bedroom detached home set on an impressive 50 x 143-foot lot in one of Brampton's most established and prestigious neighborhoods. Offering the perfect blend of style, comfort, and practicality, this move-in- ready gem is ideal for families seeking an upscale lifestyle in a peaceful, tree-lined community. Step inside to discover a spacious open-concept main floor featuring gleaming hardwood floors, elegant pot lights, and distinct living, dining, and family areas designed for both everyday living and effortless entertaining. At the heart of the home is a renovated chefs kitchen, boasting sleek quartz countertops, European-style cabinetry, premium stainless steel appliances, and generous storage a dream setup for culinary enthusiasts. Upstairs, you'll find four bright and well-proportioned bedrooms, including a luxurious primary retreat complete with a walk-in closet and a spa-inspired ensuite featuring double sinks and contemporary finishes. Each room offers comfort, natural light, and thoughtful design for growing families or multi-generational living. Outside, the home impresses with its beautiful curb appeal and a professionally landscaped backyard ideal for summer gatherings, peaceful evenings, or weekend barbecues. Situated in a highly desirable neighborhood known for its mature trees and pride of ownership, this property is just minutes from top-rated schools, parks, shopping, public transit, and major highways making daily life both convenient and connected. Don't miss your chance to own a piece of Brampton's finest book your private tour of 14 Shadywood Road today! (id:49269)
426 - 2645 Jane Street
Toronto, Ontario
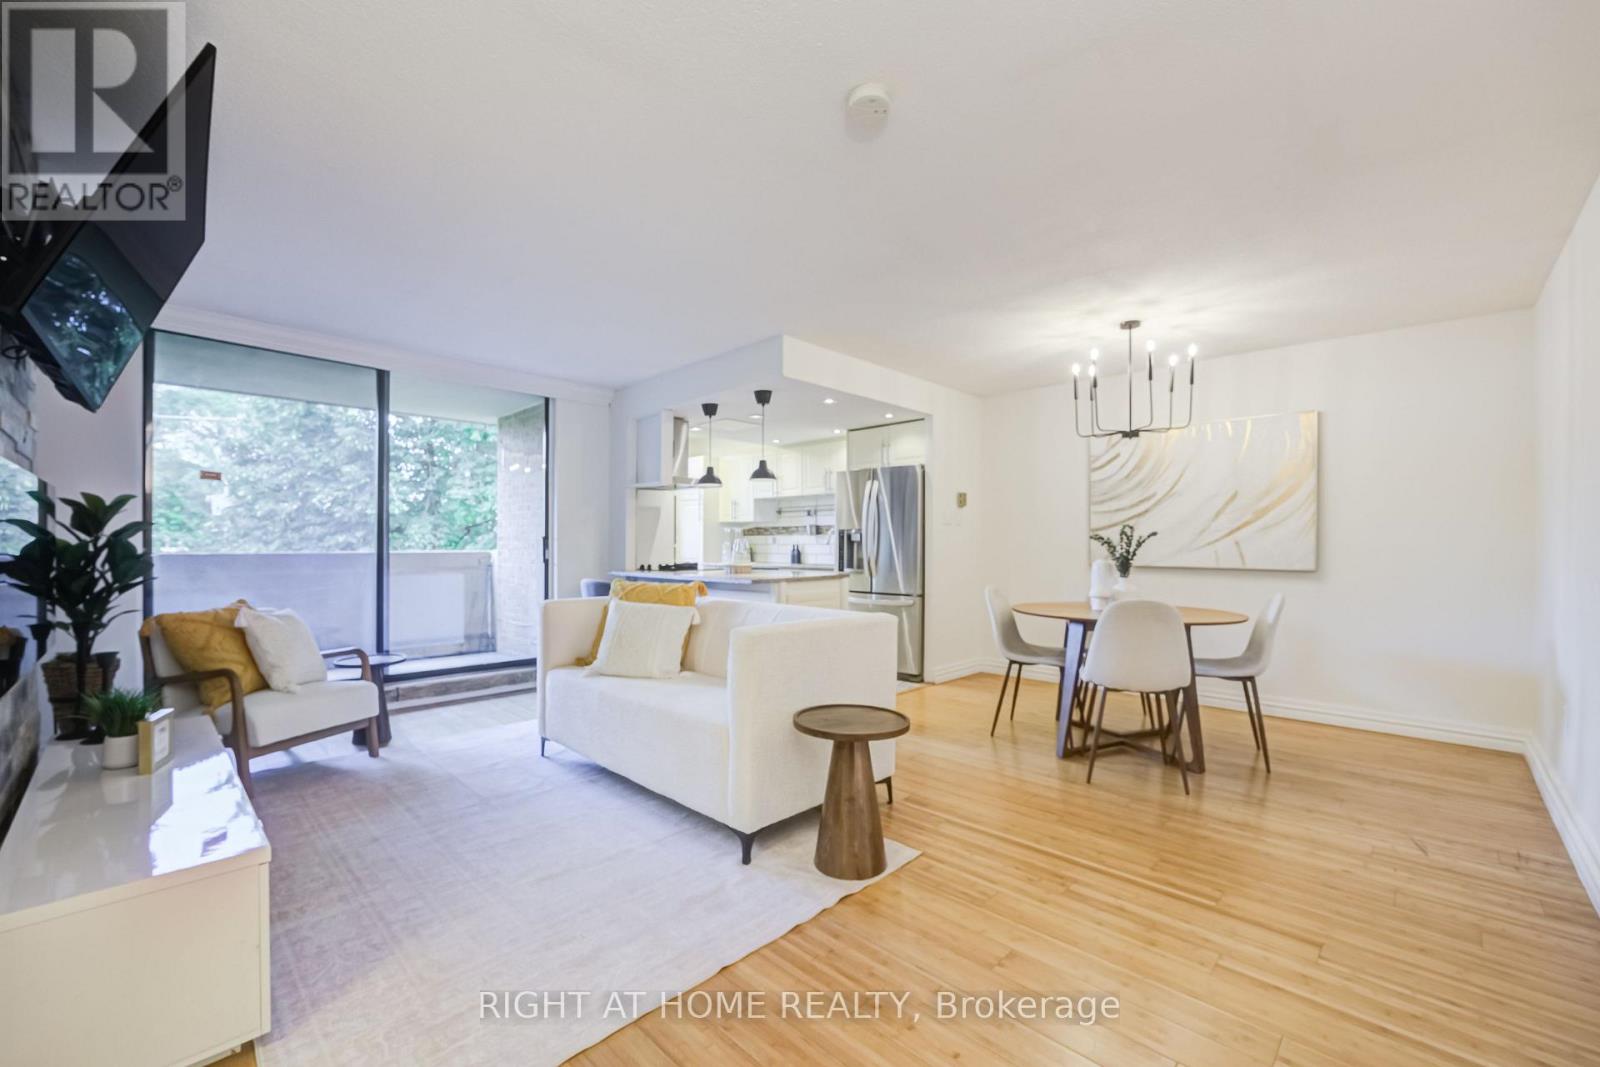
Beautiful and spacious 3-bedroom, 2-bathroom suite offering over 1,000 sq. ft. of bright, functional living space in a convenient North York location. This clean, carpet-free home features a sun-filled east exposure, large principal rooms, generous storage, a functional kitchen, and a private 2-piece ensuite in the primary bedroom. One parking space is included, with the rare opportunity to purchase two additional tandem parking spaces if desired - perfect for multi-car households or buyers looking for extra flexibility. Enjoy truly convenient, all-inclusive maintenance fees covering heat, hydro, central A/C, water, cable, internet, and parking. Residents also enjoy access to building amenities including an outdoor swimming pool, gym, and security system. Ideally located minutes from subway access, transit, schools, shopping plazas, and major commuter highways. A spacious and practical home in an incredibly convenient location - this one is a must-see! (id:49269)