
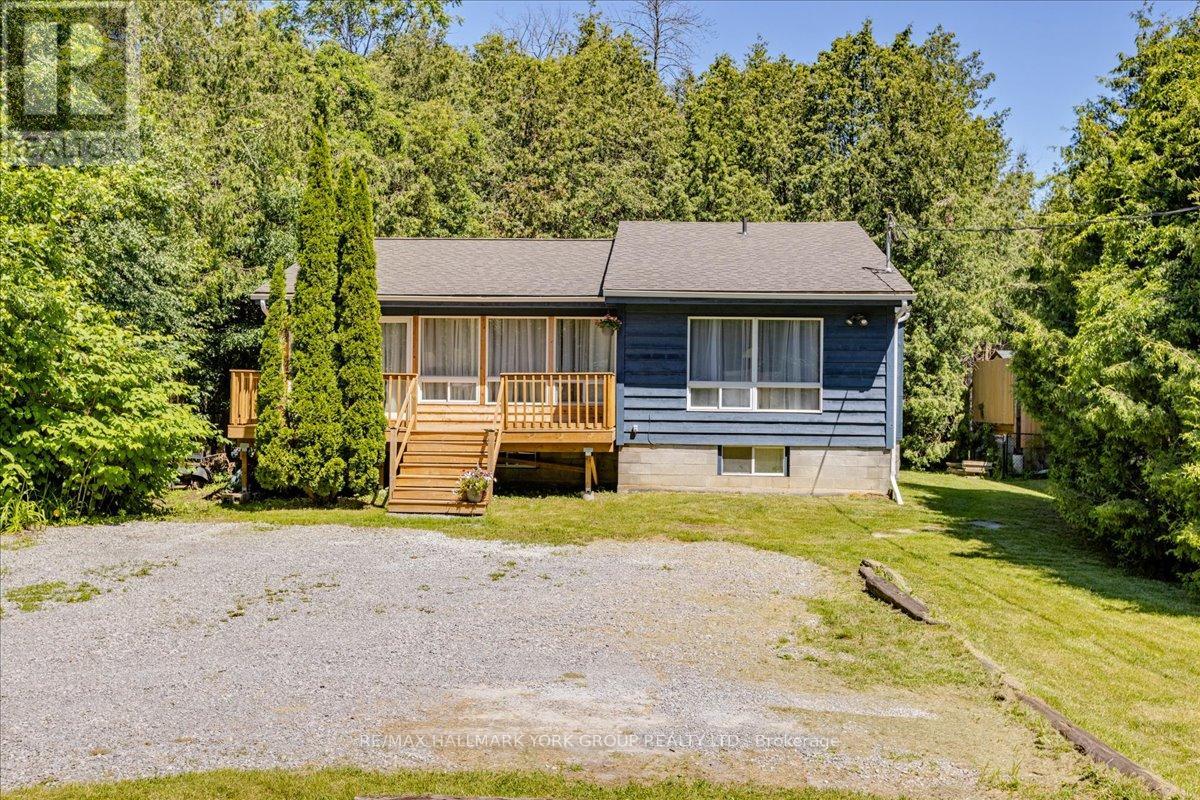
56 Sandra Drive
Georgina, Ontario
Discover the potential of this Viceroy bungalow on a quiet no exit street in Sutton West! Offering 3+2 bedrooms and 2+1 bathrooms, this home is perfect for first-time buyers, investors, or renovators looking to build equity. New shingles, front and rear decks in 2026. Set on a large lot backing onto mature forest, you'll enjoy exceptional privacy and peaceful surroundings. With some TLC and vision, this property could truly shine. Just a 10-minute walk to Sibbald Point Provincial Park and a 5-minute drive to Briars Golf Club, you'll also be close to beaches, marinas, boat launches, fishing, boating, snowmobiling, and all the recreation Lake Simcoe has to offer. A fantastic opportunity to create your dream home in a desirable location! (id:49269)
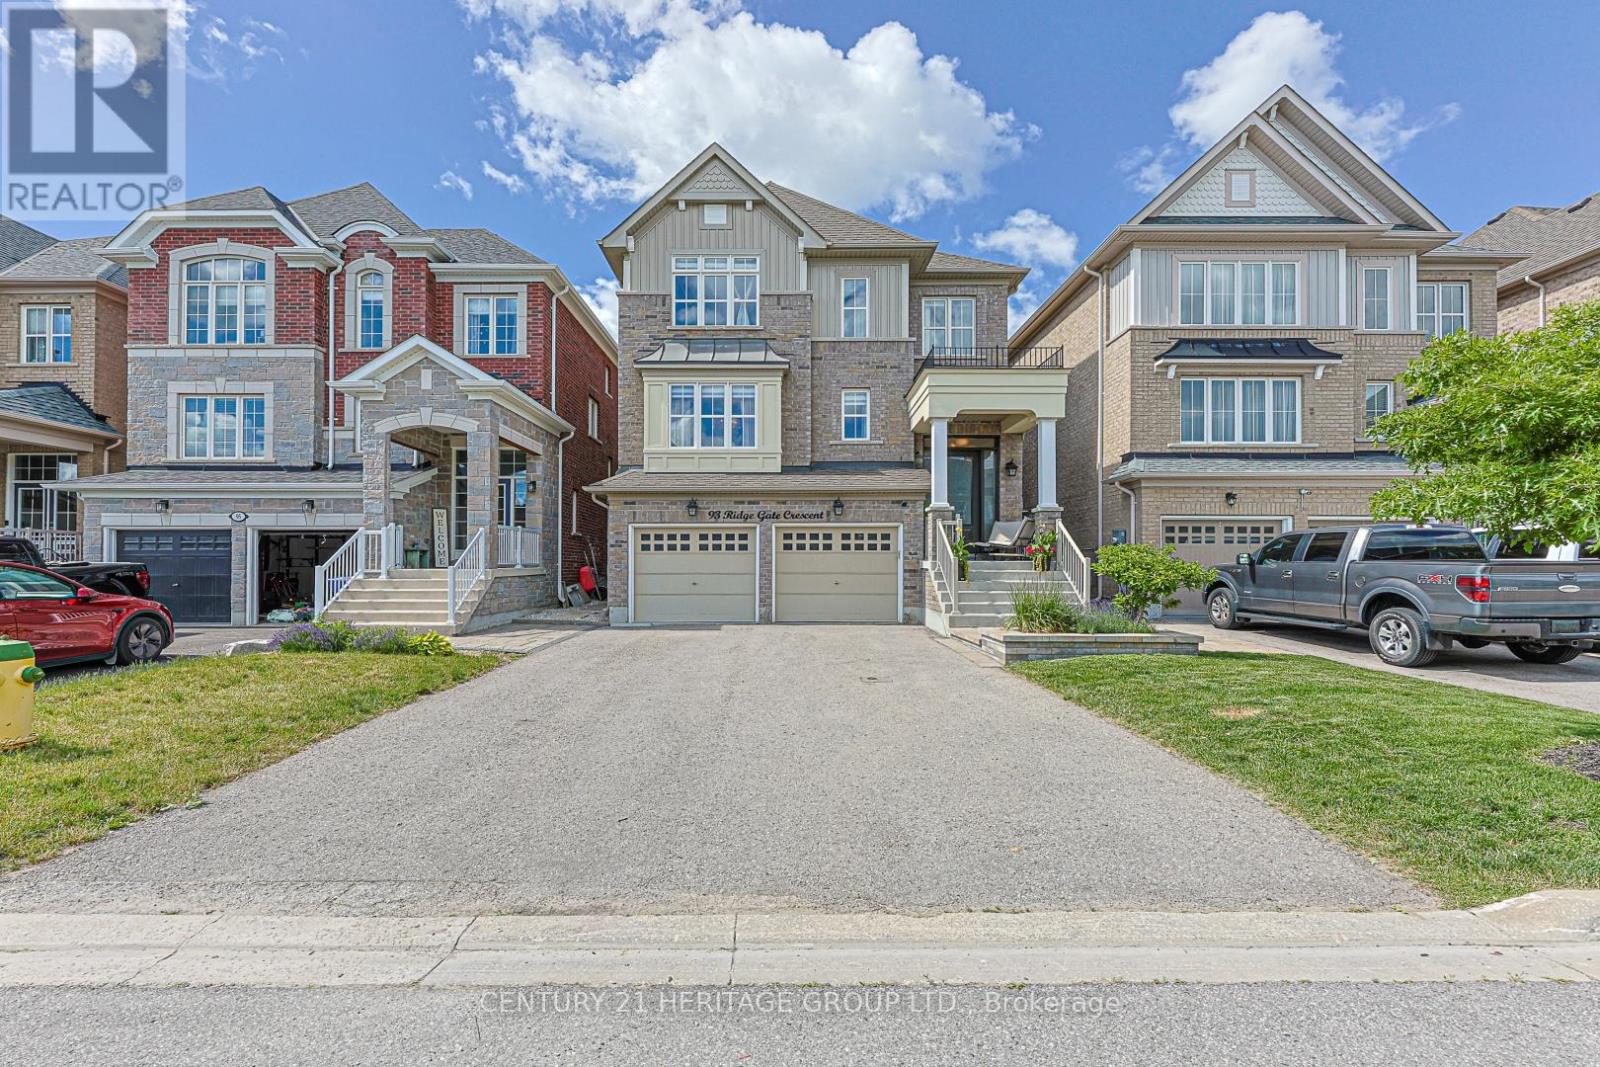
93 Ridge Gate Crescent
East Gwillimbury, Ontario
This beautifully updated 4 bedroom home offers thoughtfully designed living spaces & exceptional functionality. A charming covered front porch welcomes you inside to a bright, airy foyer with soaring ceilings. At the heart of the home is the stunning modern kitchen, showcasing custom cabinetry, a stylish backsplash, under-cabinet lighting, stainless steel appliances, quartz countertops & an impressive oversized center island with breakfast bar & pendant lighting. A walkout from the kitchen provides seamless access to the backyard, perfect for indoor-outdoor dining. The dining room offers an inviting space for family meals & special gatherings. The living room features a cozy gas fireplace flanked by custom built-ins & a large window overlooking the backyard. A convenient main-floor office is ideal for working from home, while a 2 piece powder room completes this level. The upper level boasts a spacious primary suite with a large walk-in closet & a spa-inspired ensuite featuring a double-sink vanity & a glass-enclosed shower with dual rain showerheads & handheld sprayers. Three additional generously sized bedrooms-one with a built-in bunk bed-offer ample closet space & large windows & share a well-appointed 4 piece bath. Just a few steps down from the main floor, the laundry room is thoughtfully equipped with cabinetry, a folding table, laundry sink & storage closet. The fully finished basement includes a comfortable recreation room with durable vinyl plank flooring, a 2 piece bathroom, & plenty of storage space. A practical mudroom on the lower level features tile flooring, a double closet & walkout access to the garage. The fully fenced backyard offers a deck & gardens, creating an ideal setting for relaxing or entertaining during warmer months. Extensively renovated & truly move-in ready, this home combines modern comfort with family-friendly living in a sought-after location. See attached list of updates. (id:49269)
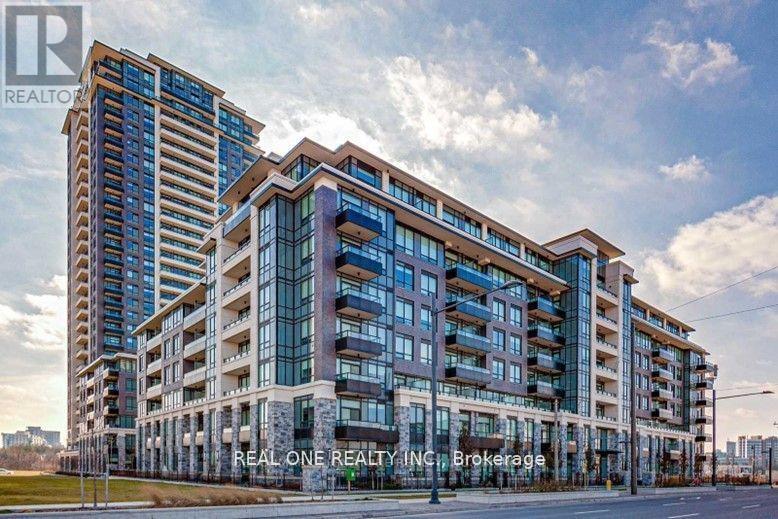
Rg05 - 25 Water Walk Drive
Markham, Ontario
Luxury "Riverside" condo in Uptown Markham featuring 659 sq. ft. of bright south-facing living space with 10' ceilings. Functional sub-penthouse layout with an enclosed den and French doors, ideal as a 2nd bedroom or office. Wood flooring throughout, modern kitchen with under-cabinet LED lighting, and spacious living/dining area. Steps to Viva transit, supermarkets, restaurants, banks, GO Station, Hwy 407 & 404. (id:49269)
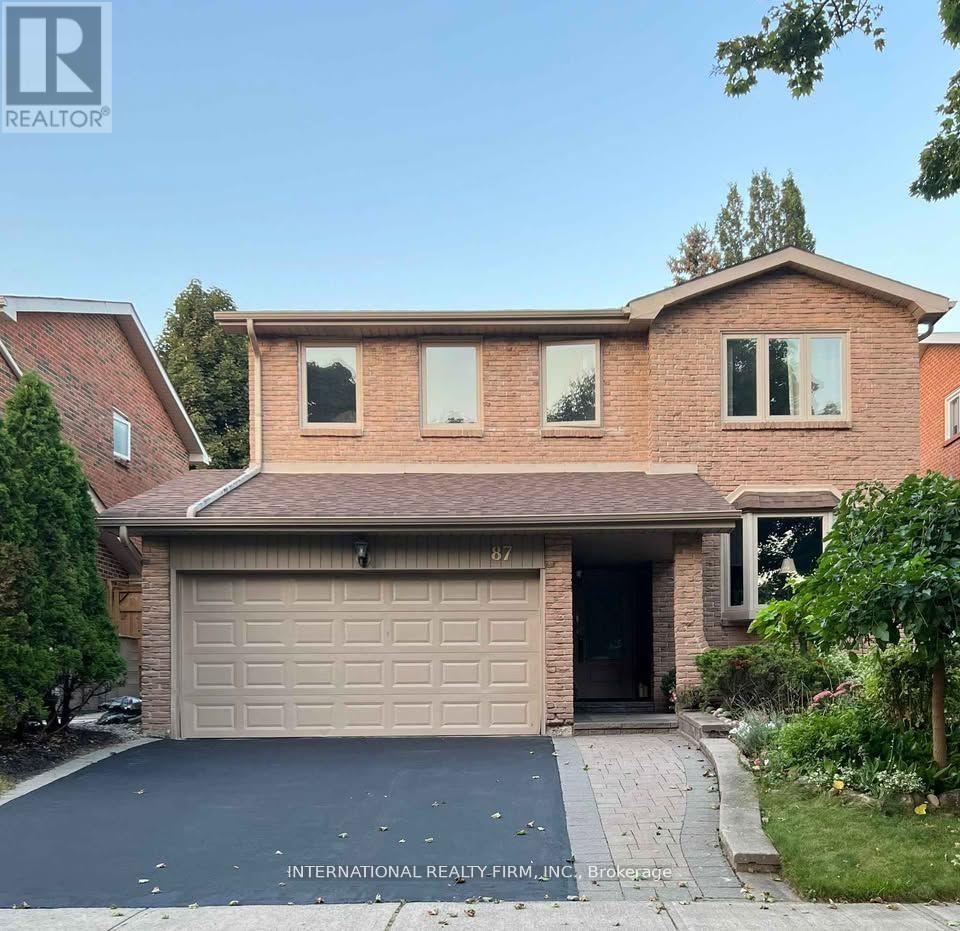
Basement - 87 Braeburn Drive
Markham, Ontario
Newly Renovated Large and Bright Unit (900 sq ft). Separate entrance, Large one bedroom spacious apartment in Markham Neighborhood (Bayview and Willowbrook). Tenant pays 1/3 of utilities. Close To Bayview St, 407, bus stop, groceries, parks and schools. 1 Parking spot Included on the driveway Price: $1599 + 1/3 Utilities. Available Immediately (id:49269)

21 Paradise Valley Trail
King, Ontario
Welcome to 21 Paradise Valley Trail, an exquisite residence in the prestigious and family-friendly Nobleton community. This stunning home sits on a premium ravine lot, offering enhanced privacy, serene views, and a backdrop of mature, professionally landscaped trees that create a peaceful retreat. Inside, the home boasts 10-foot smooth ceilings on the main floor and 9-foot ceilings on both the second floor and basement, paired with premium hardwood floors, elegant lighting, and luxurious finishes throughout. Main-floor executive office. A 20-foot cathedral-ceiling family room with fireplace where oversized windows flood the space with natural light A gourmet chefs kitchen with a walk-in pantry, prep area, island, and high-end stainless steel appliances. A bright breakfast area that opens directly to the backyard, creating a seamless flow to your resort-style private oasis The five-star primary suite features dual walk-in closets, and a spa-inspired ensuite with a freestanding tub, double sinks, and a glass shower. A dedicated laundry room connects directly to the oversized three-car garage, ensuring both convenience and functionality. The Nobleton community offers unmatched amenities: parks, tennis courts, Pickleball Courts, A Skate Park, BMX Course, And Dog Park. Golf courses are just steps away, while Mackenzie Hospital, Vaughan Mills, Costco, Wonderland, VMC Subway Station, top schools, and charming cafes are all within a short drive. This residence delivers the perfect blend of luxury, privacy, and urban accessibility a rare opportunity in one of Nobletons most sought-after neighborhoods. (id:49269)
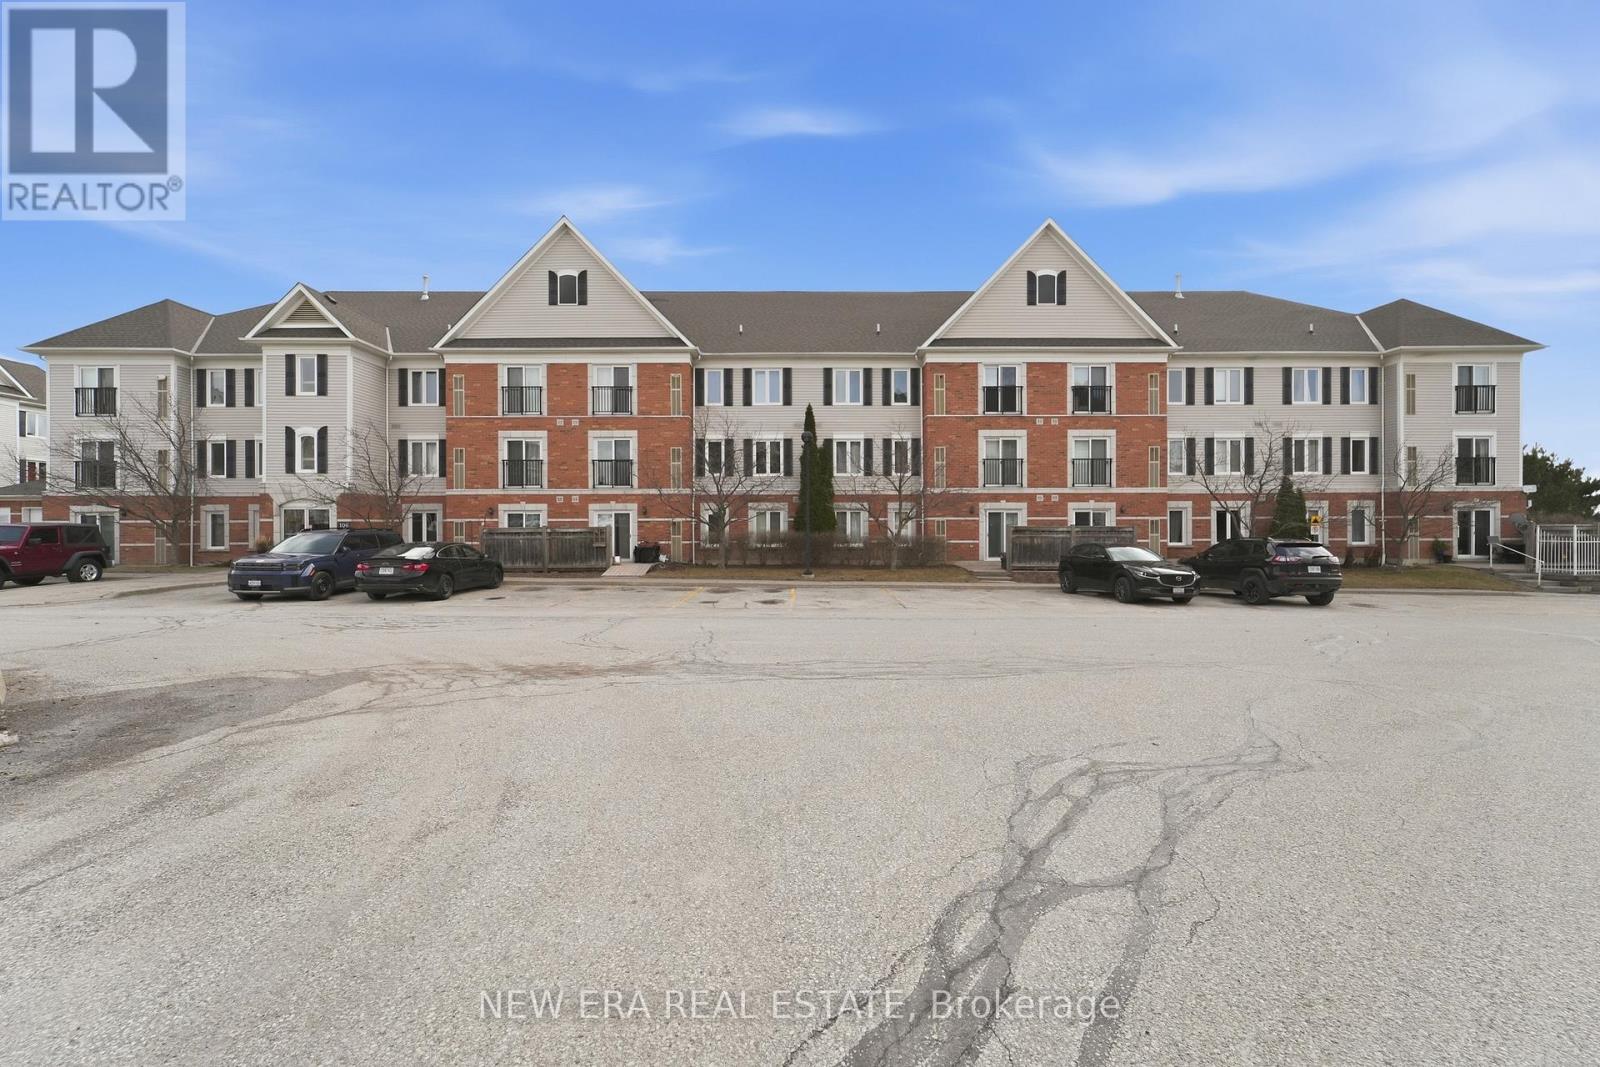
109 - 106 Aspen Springs Drive
Clarington, Ontario
Welcome to easy, ground-floor living in the desirable Aspen Springs community! This inviting condo is perfect for relaxing on the spacious front balcony, where you can enjoy your morning coffee while watching the world go by along Aspen Springs Drive. Enjoy the convenience of walking directly into the building and straight to your front door-no elevators or stairs required. The only time you'll need to head downstairs is to take advantage of the well-equipped fitness centre or the party/meeting room to gather with family and friends. Inside, you'll find a bright, freshly painted interior featuring stylish grey laminate flooring throughout. New windows and a new sliding patio door (February 2026) fill the home with natural light, creating a fresh and airy atmosphere. The welcoming ensuite foyer offers a large entry closet, while the in-suite stacked washer and dryer are conveniently located nearby and included in the sale. The open-concept kitchen overlooks the living and dining areas, making it ideal for entertaining or everyday living. It features a pantry for extra storage, a built-in dishwasher, an over-the-range microwave, and all kitchen appliances are included. Offering two spacious bedrooms, each with its own closet, this unit provides flexibility for families, guests, or a home office. The generous primary bedroom features an oversized walk-in closet, while the bathroom includes a large walk-in glass shower. Additional highlights include low maintenance fees, an owned hot water tank (no rental contract), and a prime location close to shopping, schools, transit, and Highway 401. Whether you're a first-time buyer, downsizer, or investor, this move-in-ready condo is an exceptional opportunity. Priced to sell and available for quick possession-don't miss your chance to make it yours. Book your private showing today.If you love it, don't wait-submit your offer before it's gone! (id:49269)
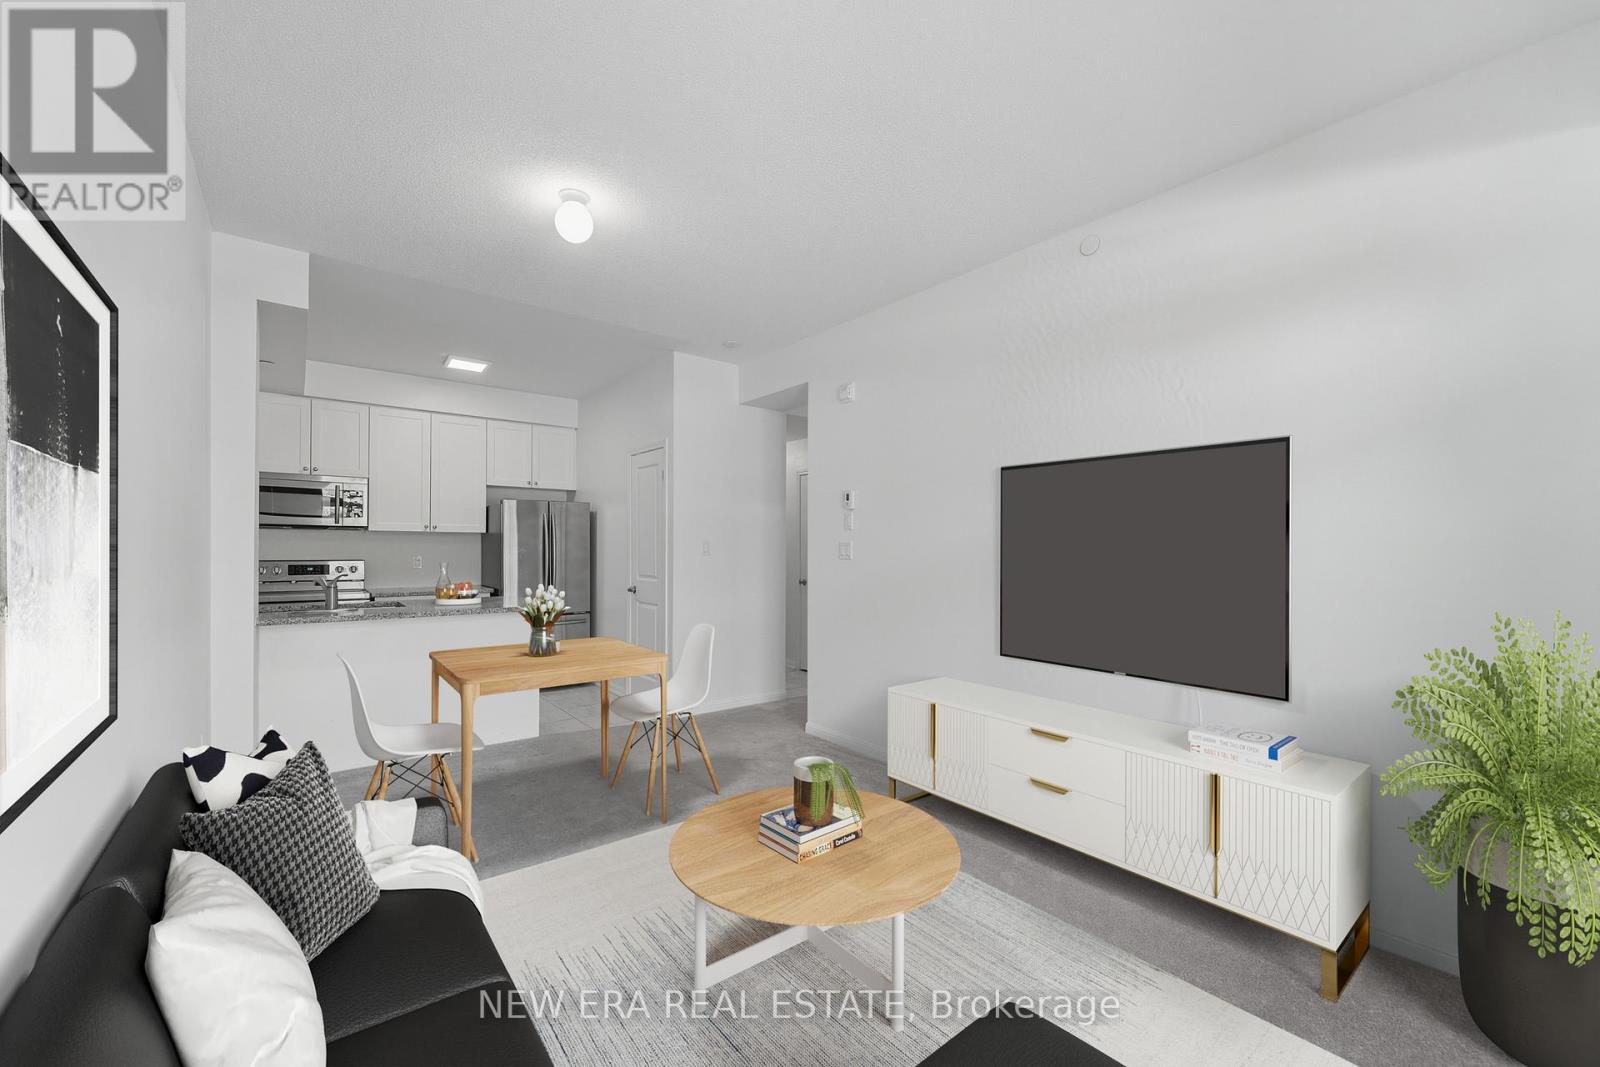
120 - 80 Aspen Springs Drive
Clarington, Ontario
Welcome to this spacious and convenient ground-floor 1-bedroom + den, 2-bathroom condo in the highly sought-after Aspen Springs community in Bowmanville. Enjoy the ease of ground-floor living with no elevators to wait for-simply walk straight into your unit. Designed with comfort and functionality in mind, this bright unit features 9-foot ceilings throughout and an open-concept layout. The living room offers sliding patio doors leading to a private terrace, while the kitchen boasts ample cabinetry, a pantry, a deep sink, and overlooks the living area-perfect for entertaining or keeping an eye on young family members. All appliances, window coverings, and electric light fixtures are included, along with the convenience of in-suite laundry. The spacious primary bedroom features his-and-her closets and a private 3-piece ensuite with a walk-in shower. The versatile den is ideal as a home office, guest room, or potential second bedroom. Residents enjoy access to excellent building amenities, including an exercise room, party room, games room, playground, and ample visitor parking. Low maintenance fees add to the appeal. Ideally located close to schools, shopping, public transit, and Highway401, this home is perfect for commuters, first-time buyers, downsizers, or investors. The unit is vacant with flexible possession available, offering a blank canvas ready for your personal style. Don't miss this fantastic opportunity-book your private viewing today! (id:49269)
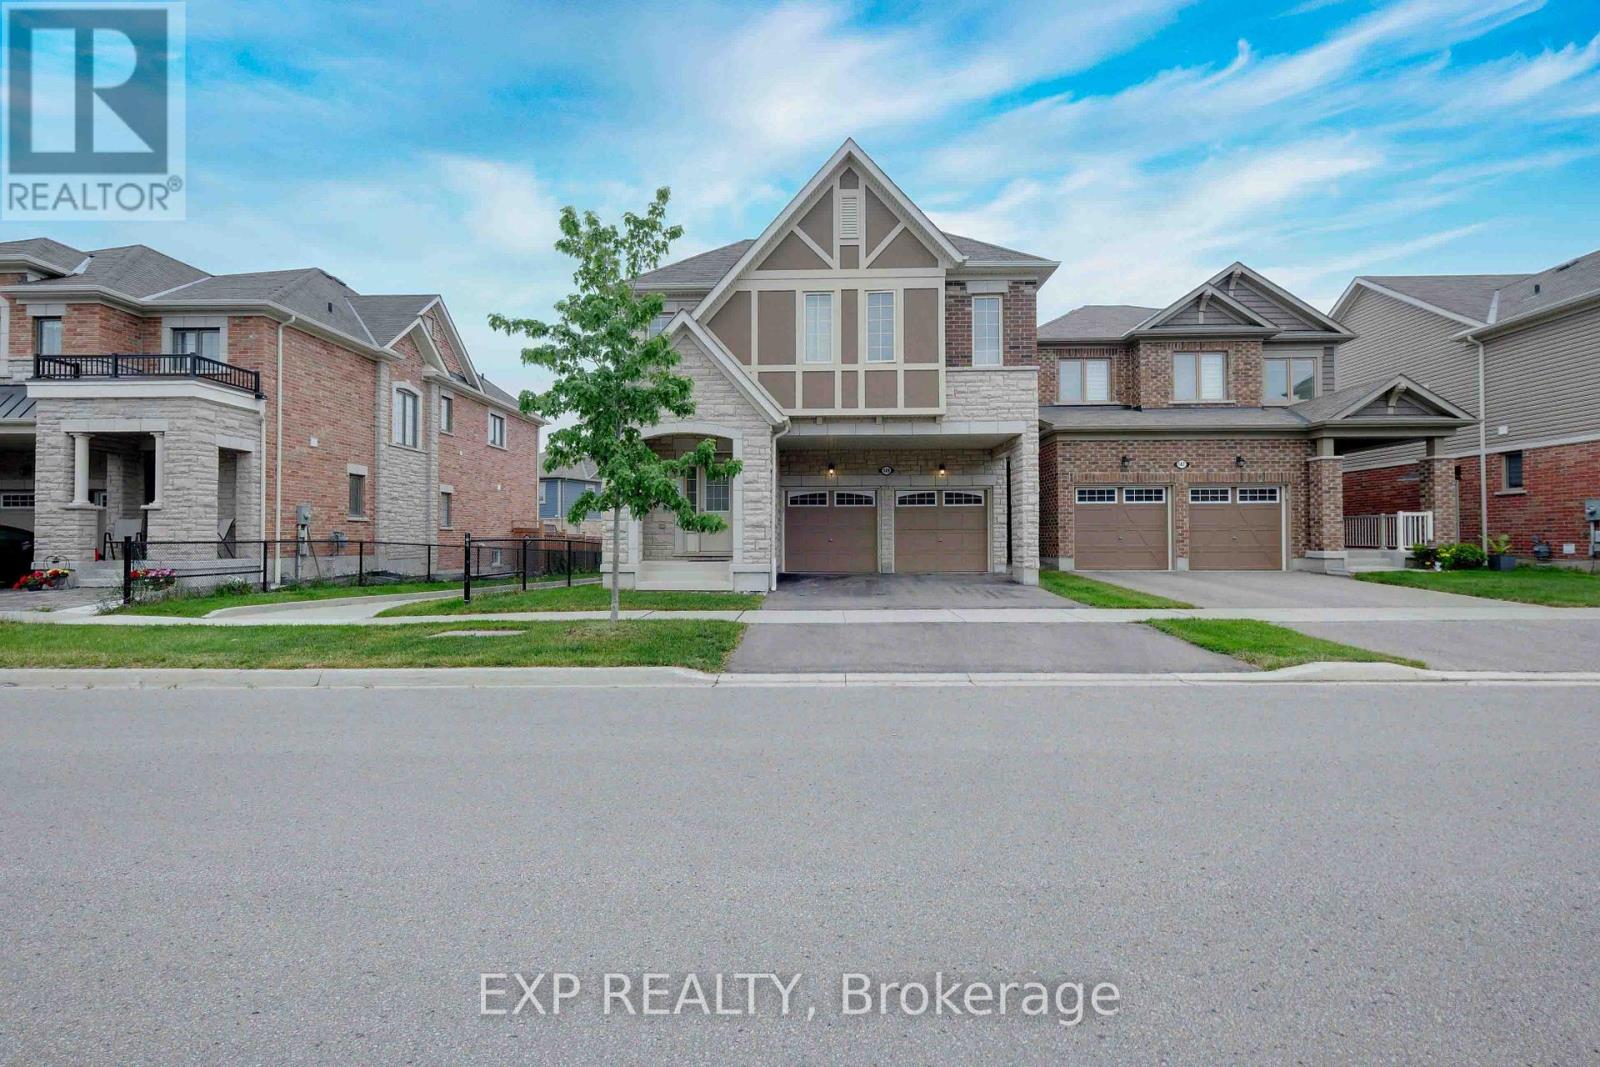
149 Westfield Drive
Whitby, Ontario
Welcome to this stunning executive family home offering 2,774 sq. ft. of thoughtfully designed living space in one of the area's most desirable communities. Featuring 4 spacious bedrooms and 4 bathrooms, this beautifully appointed home showcases an exceptional layout, elegant finishes, and functional family living throughout. Step inside to an impressive 10-foot-ceiling foyer that creates a grand first impression. The main and second levels feature 9-foot ceilings, beautiful wide-plank laminate flooring, and an elegant staircase with upgraded railings. The spacious main floor offers formal and informal living spaces, including a separate dining room, an inviting family room with a gas fireplace, and a bright open-concept layout ideal for entertaining. The chef-inspired kitchen is the heart of the home, featuring quartz countertops, an oversized center island with breakfast bar seating, built-in stainless steel appliances, extensive cabinetry, and a spacious breakfast area with a walkout to the backyard deck. The upper level offers four generously sized bedrooms, including a luxurious primary retreat complete with a coffered ceiling, a walk-in closet and a spa-inspired ensuite featuring a glass shower, soaker tub, and double vanity. Additional bedrooms are well-sized and complemented by convenient access to ensuite and semi-ensuite bathrooms. A versatile second-floor loft provides the perfect space for a home office, study area, media room, or potential fifth bedroom. Convenient second-floor laundry completes the upper level. The unspoiled basement offers endless opportunities to customize additional living space. Outside, enjoy a fully fenced backyard with a large deck, perfect for outdoor entertaining and family gatherings. Ideally located close to parks, schools, shopping, restaurants, transit, and major commuter routes. This exceptional move-in ready home offers the perfect blend of space, comfort, and modern family living. (id:49269)
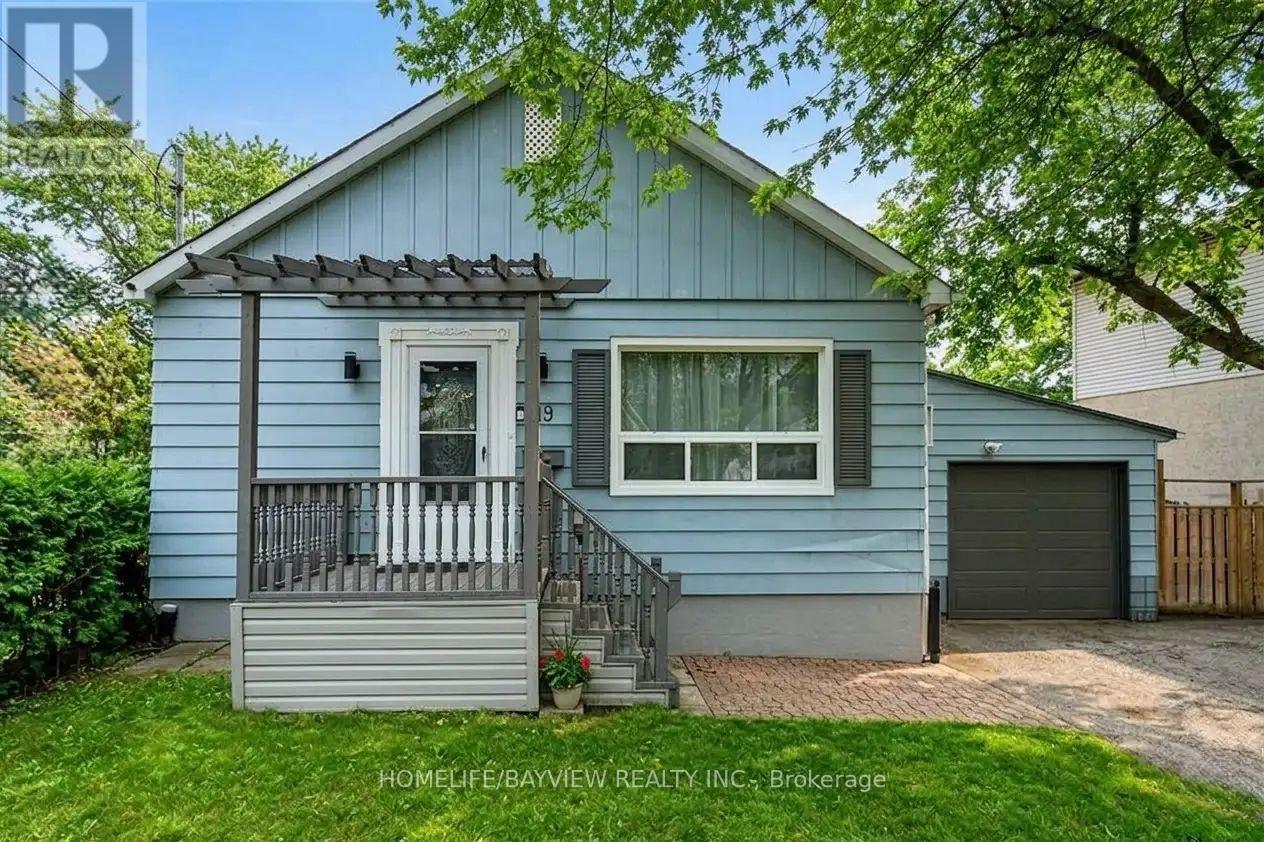
19 Amiens Road
Toronto, Ontario
Recently Renovated 3+2 Bed, 3 Bath Bungalow in the West Hill Community. Short Distance to UofT Scarborough and Centennial College. Close to Public Transits, Shopping, Restaurants, Schools, Community Centre, Library and Pan Am Sports Centre. Near Morningside Park Trail and Waterfront Trail. Ideal for Working Family/Professionals/Visiting Scholars. Spacious Family Room Walk To Large Deck And Huge Backyard. Bright, Airy And Open Concept Kitchen And Living Space. Pot Lights Throughout, Finished Basement With Second Kitchen (id:49269)
525 Ryerse Boulevard
Port Ryerse, Ontario
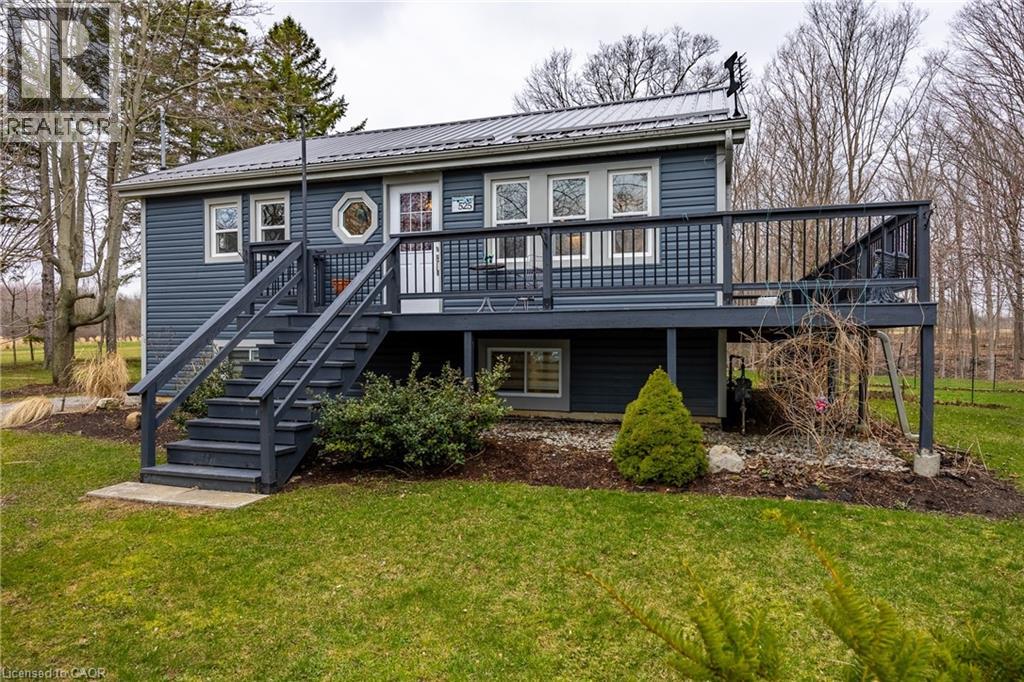
Wow!! What a Location!! Situated on a private ravine lot on over half an acre. Enjoy the lake views from the front deck with a short walk to the beach. Relax on the covered rear deck and enjoy everything Mother Nature has to offer. This cutie boasts 3 bedrooms and 2 full bathrooms. Nothing to do here as this bungalow has been extensively renovated and upgraded in 2020-2021. The multiple upgrades and renos include new steel roof, new furnace and central air, new siding, new insulation, new windows, new flooring, new kitchen cabinetry, and granite counter tops, new bathrooms, upgraded wiring, new inclusive appliances. Plus too many more too list. Located in the picturesque village of Port Ryerse with a short drive to Port Dover and Simcoe. Don't wait on this one! Call today! Check out the virtual tour (id:49269)
5402 - 14 York Street
Toronto, Ontario
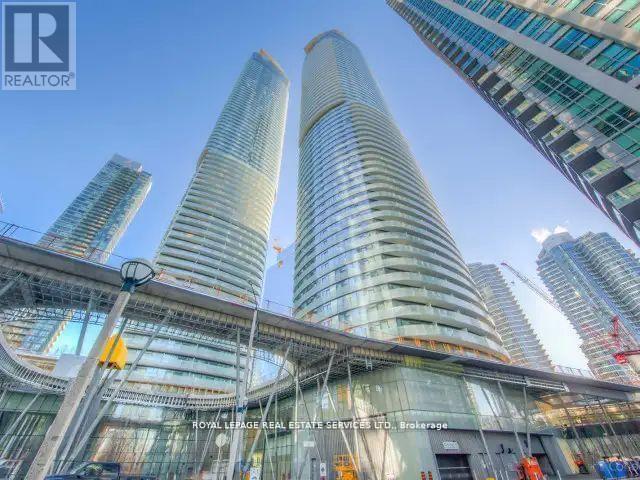
** Ice 2 ** A Landmark Building In Downtown, Direct Access To Under Ground Pathway, Excellent Layout *Located Next To Maple Leaf Sq. Air Canada Centre, Connects To Union Station, Go Train, Financial District, Theatre, Rogers Centre Cn Tower, Fine Dining, Lakefront, Top Of The Line Modern Amenities Includes Spa With Dry Sauna, Steam Rm, Water Dip Pool, Hot Tub Fitness Centre/Aerobic Studio. No Pet & Non-Smoker, Aaa Tenant Only. (id:49269)
2009 - 300 Front Street
Toronto, Ontario
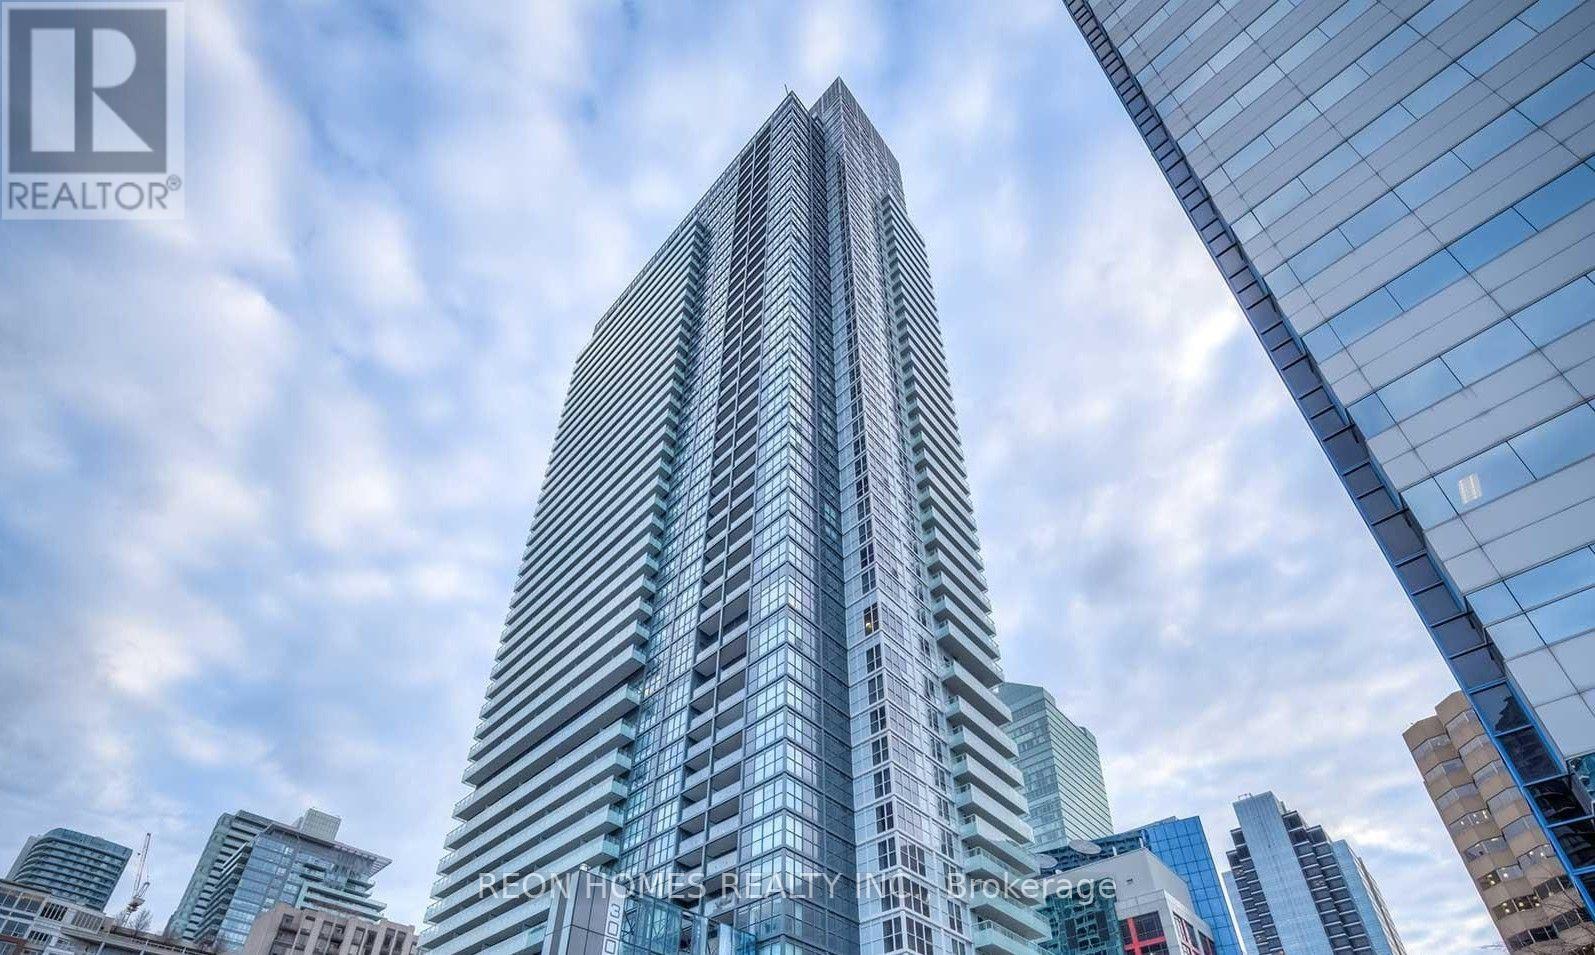
THE BIGGEST ONE-BEDROOM FLOOR PLAN FOR THE WHOLE BUILDING - Experience Downtown Luxury with Iconic CN Tower Views from Your Own 1-Bed Condo! Immaculate Tridel Suite 2009 features floor- to-ceiling windows, a bright open-concept layout, and sun-filled interiors. Enjoy a spacious balcony, a sleek modern kitchen with quartz counters and stainless steel appliances, and thoughtfully designed living spaces. Resort-style amenities include a rooftop infinity pool with cabanas, fully equipped fitness and yoga studios, party and game lounges, and a 24-hour concierge. Steps from CN Tower, Rogers Centre, Union Station, King West nightlife, world-class dining, and the waterfront, this is the ultimate urban lifestyle in the heart of downtown Toronto. Don't miss this rare opportunity to own a piece of city luxury! (id:49269)