
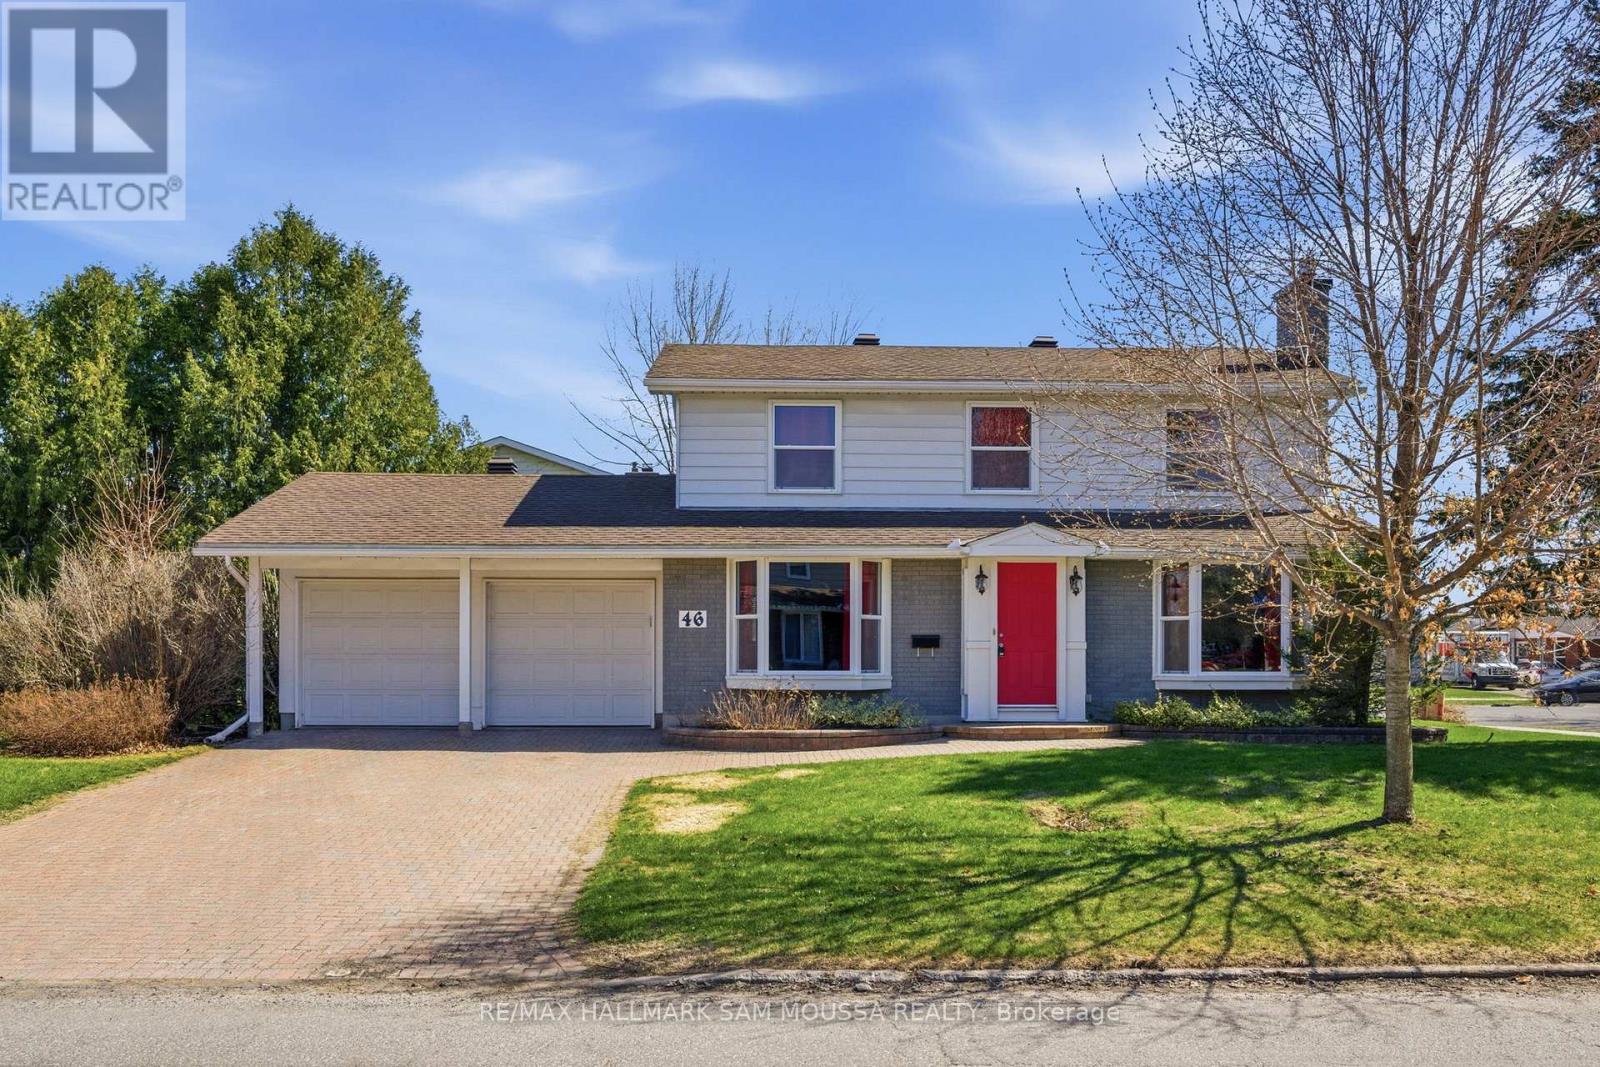
46 Seymour Avenue
Ottawa, Ontario
Welcome to 46 Seymour Avenue, a spacious 2-storey detached home in the desirable Cityview/Parkwoods Hills community offering 4 bedrooms, 3 bathrooms, and a functional layout ideal for families. The main floor features a bright living room complete with a cozy natural gas fireplace, formal dining area, and a well-sized kitchen with plenty of workspace, along with a separate family room. The second level offers four generously sized bedrooms including a primary suite with a convenient 2-piece ensuite, as well as a full 4-piece bathroom. The full unfinished basement provides excellent potential for additional living space, storage, or future customization. Situated on a large lot with an attached double garage and parking for up to six vehicles, this home is located close to parks, schools, transit, and everyday amenities. (id:49269)
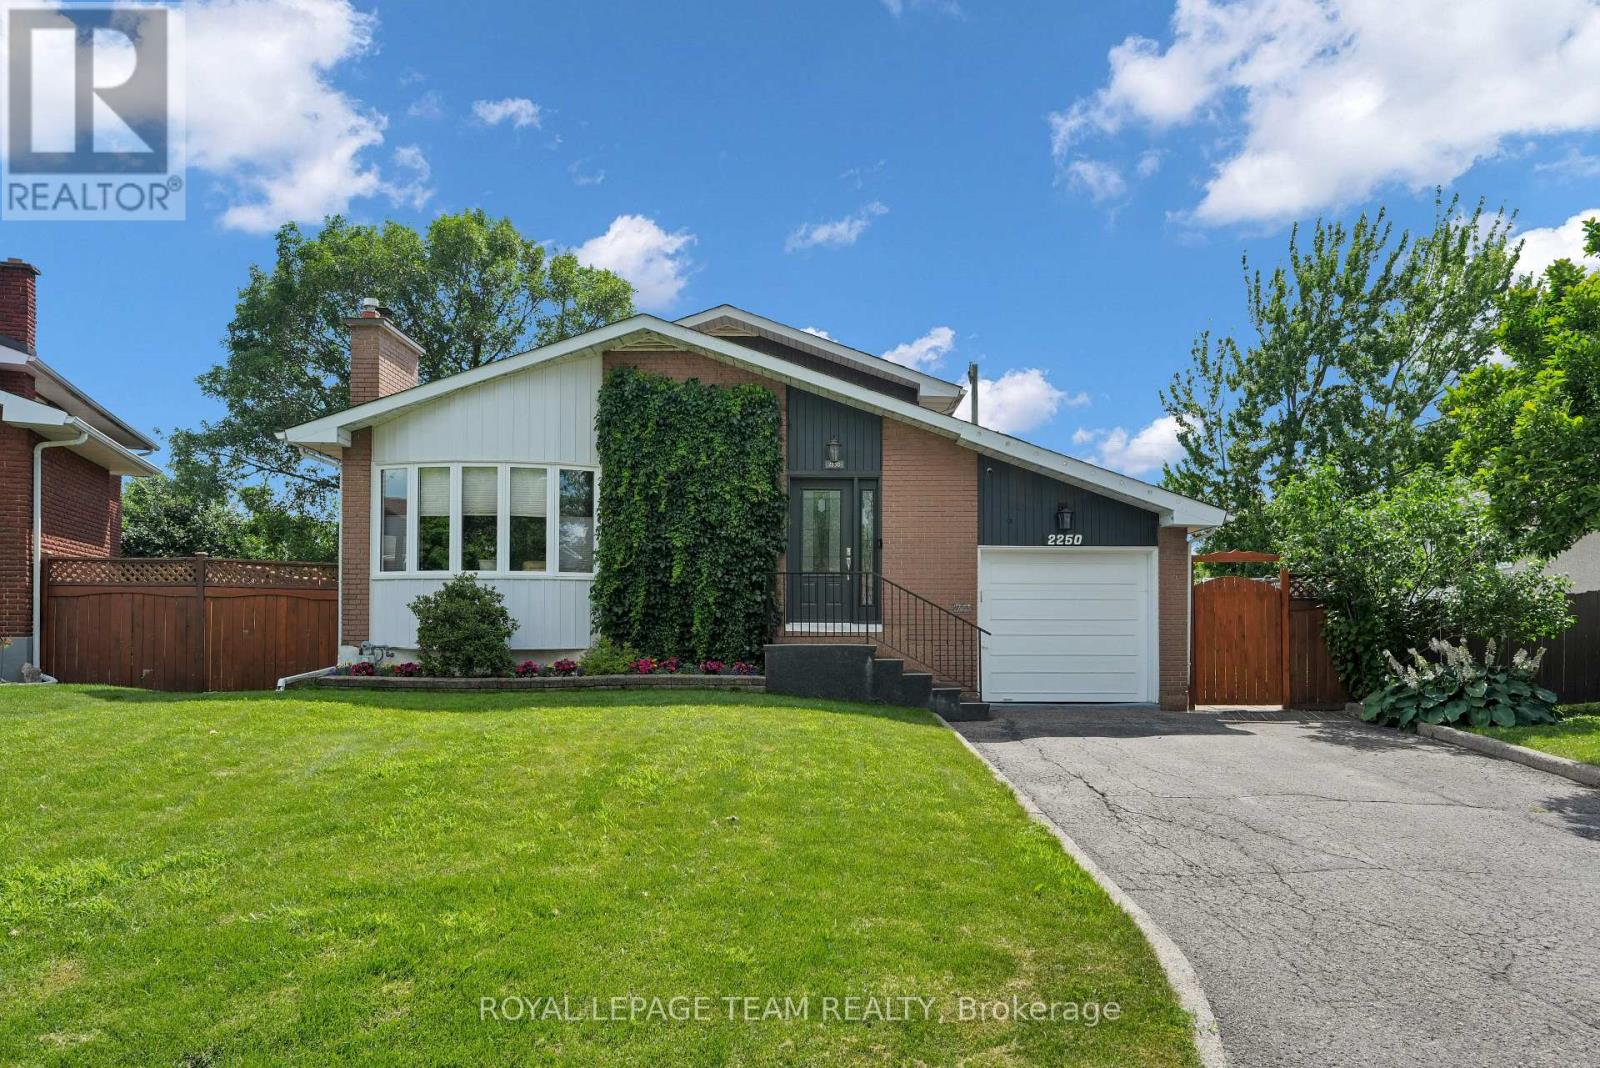
2250 Urbandale Drive
Ottawa, Ontario
Welcome to this lovingly maintained, Urbandale-built back-split, nestled in the heart of Alta Vista. Backing directly onto Alta Vista Greenspace, this solid brick 4-bedroom, 2-bathroom home offers a rare combination of privacy, mature landscaping, and an unbeatable location close to parks, schools, hospitals, shopping, and transit. Pride of ownership is evident throughout, with thoughtful updates completed over the years while preserving the home's timeless character. The professionally renovated kitchen features custom cherrywood cabinetry, quartz countertops, quality appliances, and a beverage fridge, opening to bright, functional living spaces with beautiful oak hardwood flooring throughout. Relax by the cozy wood-burning fireplace or enjoy the peaceful backyard oasis featuring a screened gazebo, interlock patio, wooden deck, mature perennial gardens, vegetable garden, cedar fencing, garden shed, and direct access to the greenspace. The main level also offers a versatile workshop with a separate entrance, ideal for hobbies, projects, or additional storage. Notable updates include front bay windows (2024), fireplace flue extension and rain cap (2024), roof shingles (2014), custom kitchen renovation (2016), front, kitchen and patio doors (2016), Bryant high-efficiency furnace and central air conditioning (2007), and an owned hot water tank. A hot tub-ready concrete pad with 200-amp electrical service is already in place. Parking for five vehicles includes an attached garage and four-car driveway. This exceptional home offers comfort, quality, and an outstanding setting in one of Ottawa's most established and sought-after neighbourhoods, with nature right in your own backyard. (id:49269)
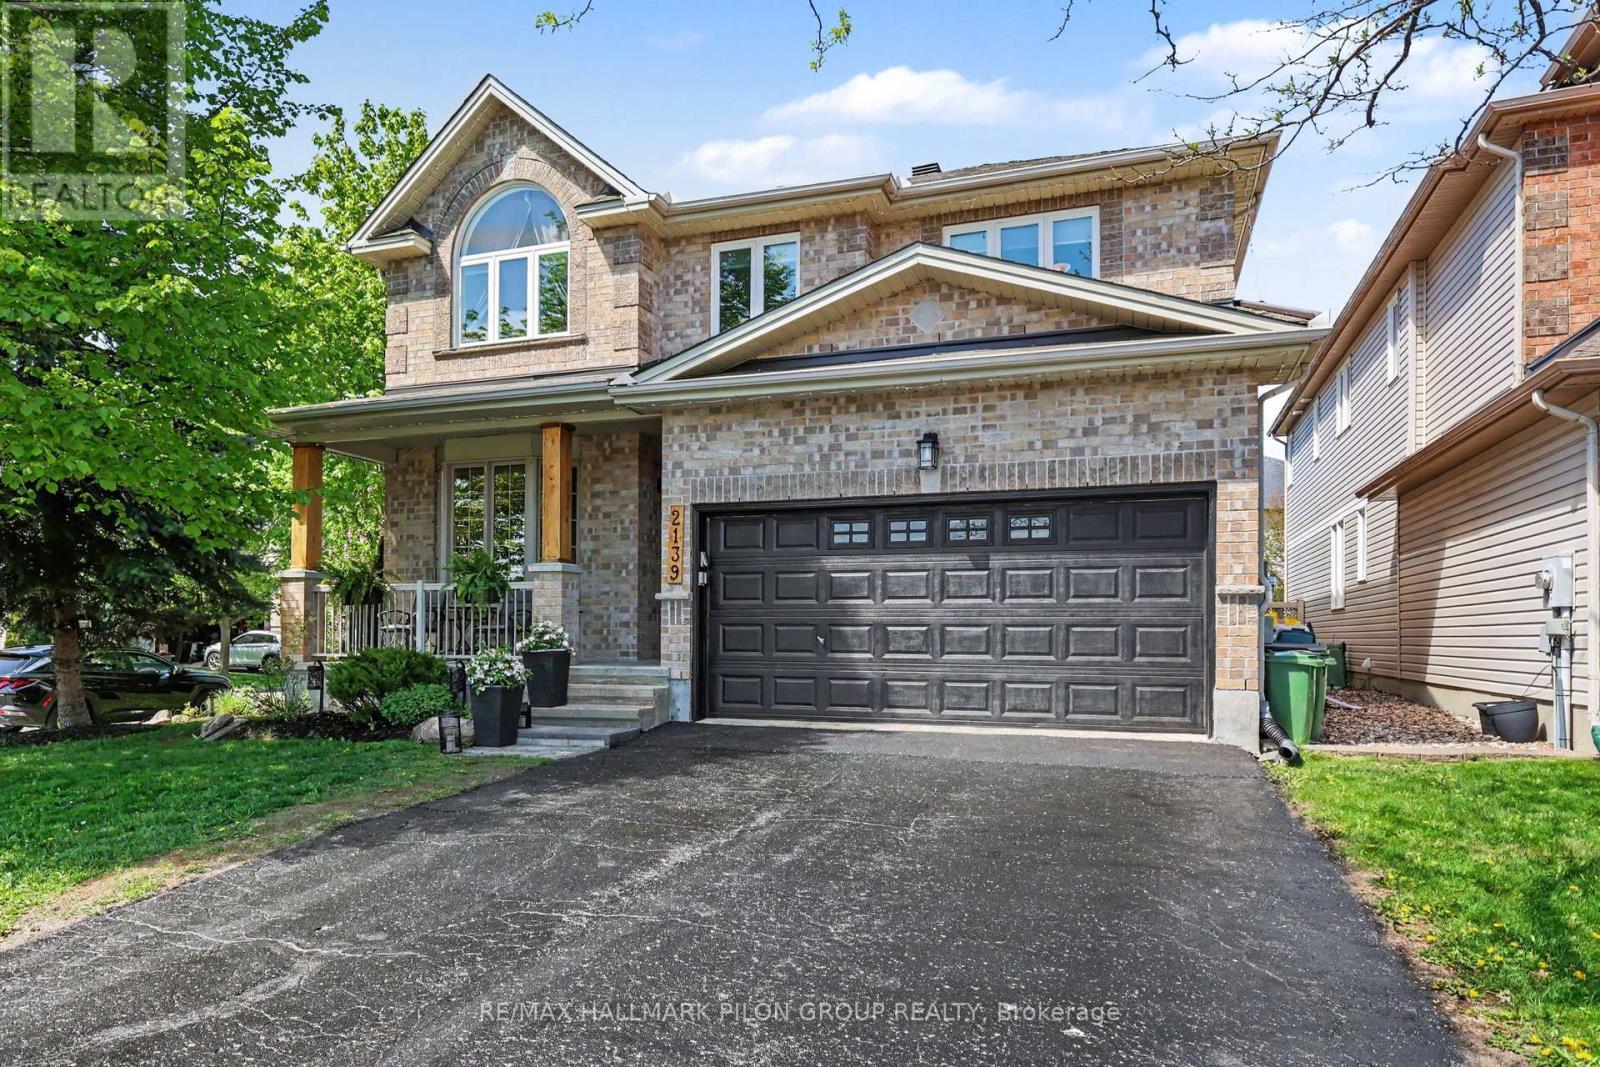
2139 Valin Street
Ottawa, Ontario
Welcome to this spectacular family home perfectly situated on a premium corner lot directly across from a beautiful community park, offering peaceful views and an unbeatable setting for family living. From the moment you arrive, the impressive curb appeal and stately presence set the tone for the elegant yet functional design found throughout. Step inside to discover a bright open-concept main floor thoughtfully designed for both entertaining and everyday comfort. The inviting family room seamlessly connects to the kitchen and is enhanced by a beautiful gas fireplace with a stone surround, custom built-in cabinetry, and large windows that flood the space with natural light. The stunning eat-in kitchen will impress any chef with its abundance of crisp white cabinetry, luxurious granite countertops, stainless steel appliances, built-in steamer, stylish stone backsplash, timeless travertine flooring, and oversized breakfast bar with elegant undermount lighting. A spacious eating area, convenient main floor laundry, powder room, and access to the double garage complete the main level. The second floor offers exceptional space for growing families. The massive primary retreat features a spa-inspired five-piece ensuite and oversized walk-in closet. The second bedroom enjoys its own private three-piece ensuite and walk-in closet - a rare and highly desirable feature. Two additional generously sized bedrooms and another full bathroom complete this impressive upper level. The fully finished basement extends the living space beautifully with a spacious recreation room perfect for movie nights or entertaining, a private fifth bedroom, stylish three-piece bathroom, dedicated home gym area, and abundant storage space. Step outside to your private backyard oasis featuring a large deck, relaxing gazebo, luxurious hot tub, and fully fenced yard designed for outdoor enjoyment. Located in a family-oriented neighbourhood close to parks, schools, shopping, transit, and amenities. (id:49269)
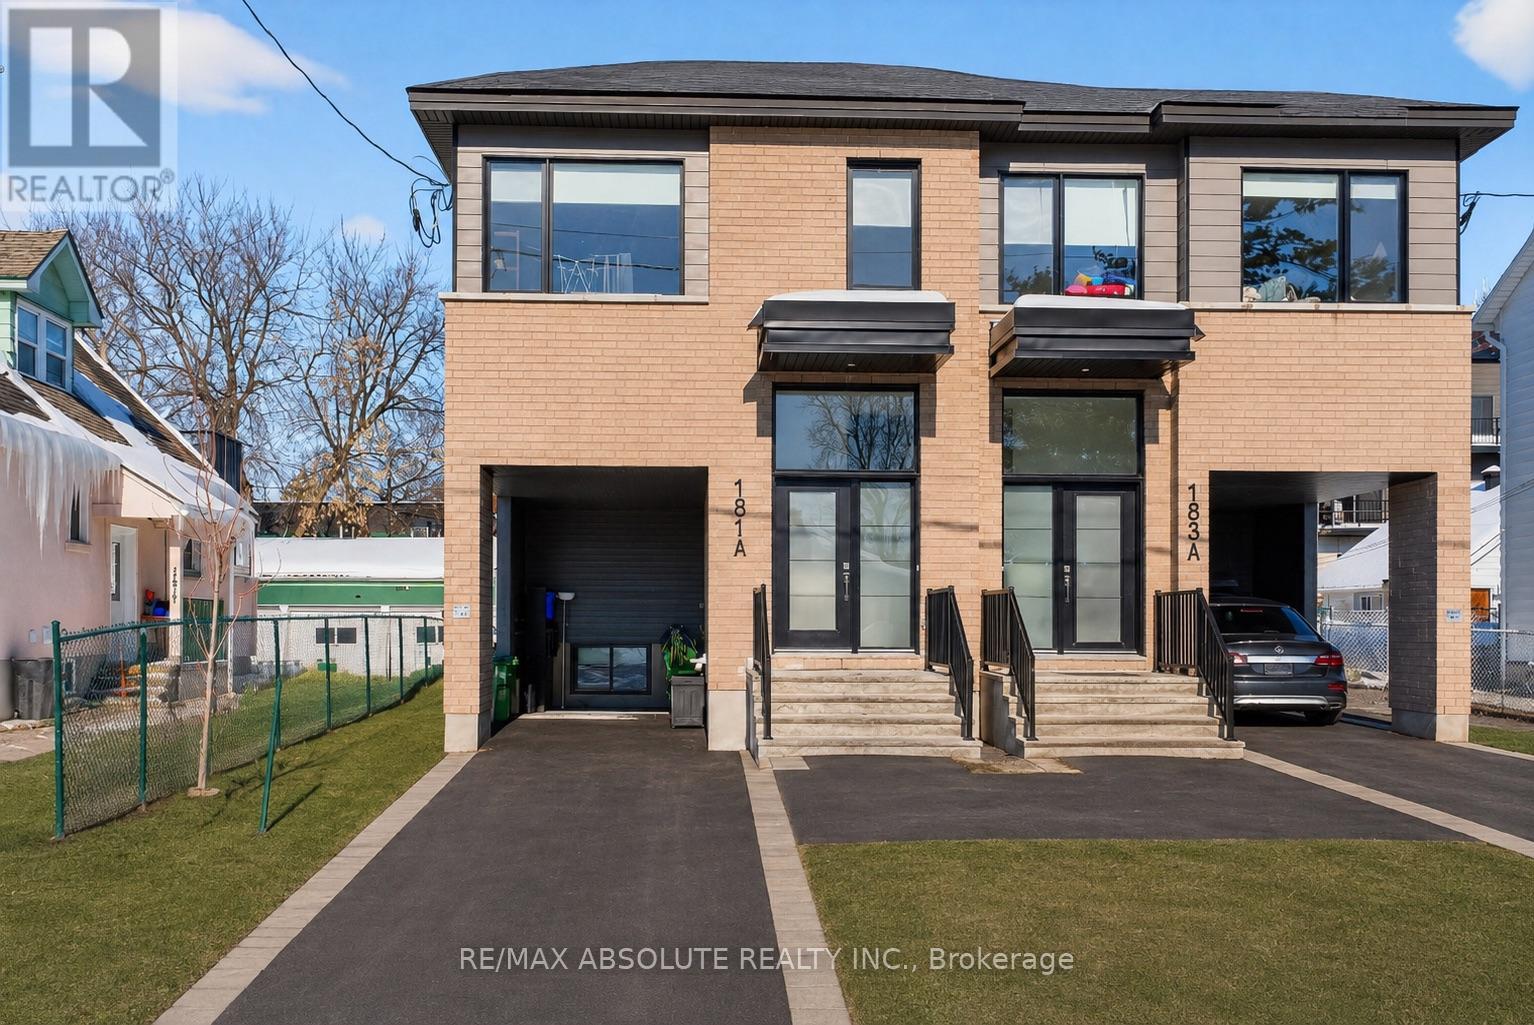
B - 183 Columbus Avenue
Ottawa, Ontario
Be the first to enjoy brand-new city living in this modern 2-bedroom unit, just minutes from the University of Ottawa, Sandy Hill, transit, and Downtown. This bright, open-concept home boasts 9-foot ceilings, a spacious kitchen island, and premium finishes throughout. Stay comfortable year-round with central air conditioning and forced-air heating, and take advantage of in-unit storage for added convenience. The unit includes all major appliances: refrigerator, stove, dishwasher, over-the-range microwave plus your own washer and dryer. With parks, bike paths, shopping, and restaurants nearby, this contemporary home perfectly blends style, comfort, and an unbeatable location. Tenant pays Hydro and Gas. (id:49269)

117 George Street
Lanark Highlands, Ontario
Welcome to 117 George Street, where comfort meets convenience in the heart of Lanark Village. This beautifully updated, 2-storey home blends modern updates with timeless character. The perfect home for families, first-time buyers, or anyone looking to enjoy small-town living. Inside you'll find an expansive, open-concept main floor with a bright and functional layout. Upstairs there are 3 spacious bedrooms, a large bathroom and convenient laundry room. The thoughtful 2020 renovations provide a fresh, move-in ready feel while maintaining the warmth and charm of the home. Located in the welcoming community of Lanark, you'll enjoy the convenience of nearby amenities, parks, schools, and the peaceful lifestyle this historic village is known for. (id:49269)
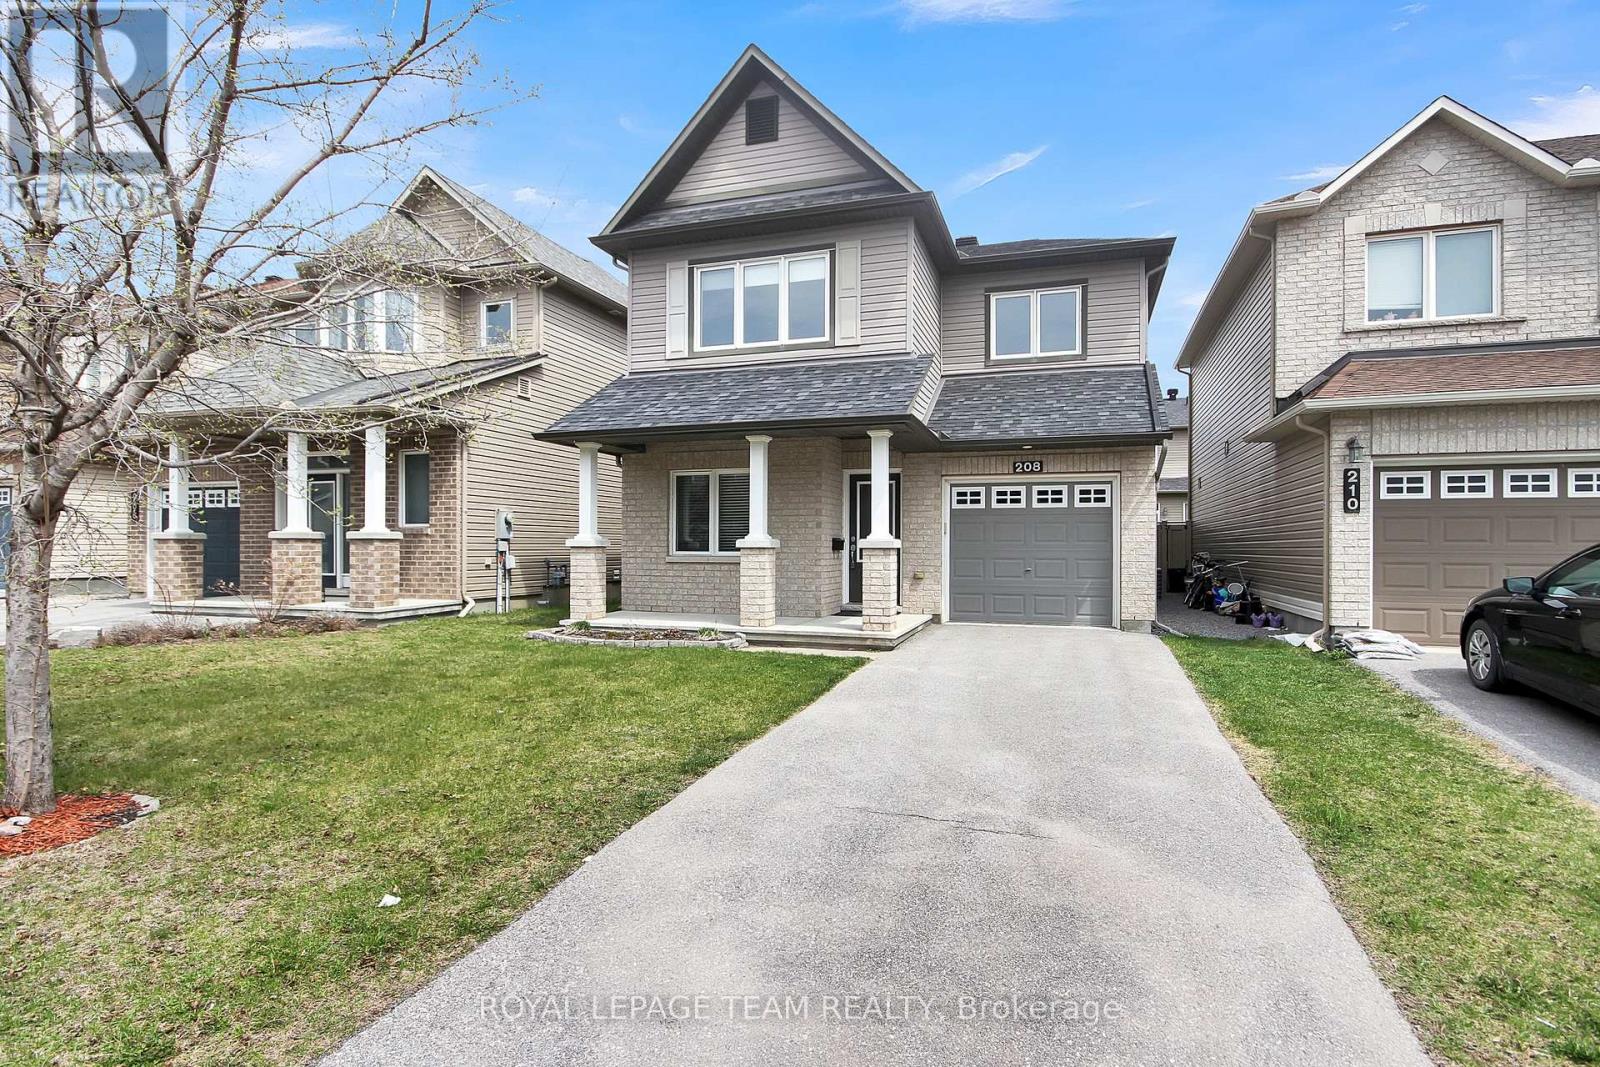
208 Mission Trail Crescent
Ottawa, Ontario
208 Mission Trail Cres. $3,000/ month plus utilities. Available October 1st. Desirable location in Arcadia(Kanata) walking distance to Tanger Mall. Fully fenced rear yard. Newly renovated kitchen with granite counters and breakfast bar, undermount sink with soap dispenser, tile backsplash and brand new Fridge, Stove and Dishwasher. Detached 3 bedroom with 2.5 bathrooms and a main floor den to work from home. Open concept main level offers hardwood flooring and a gas fireplace in the Great room. Spacious primary bedroom with a walk-in closet and full ensuite bathroom. Unfinished basement great for storage.***24Hour irrevocable on all offers to lease. Credit application to accompany all offers to lease.***Photos are from when the property was previously listed.***24 Hour notice for showings.*** (id:49269)
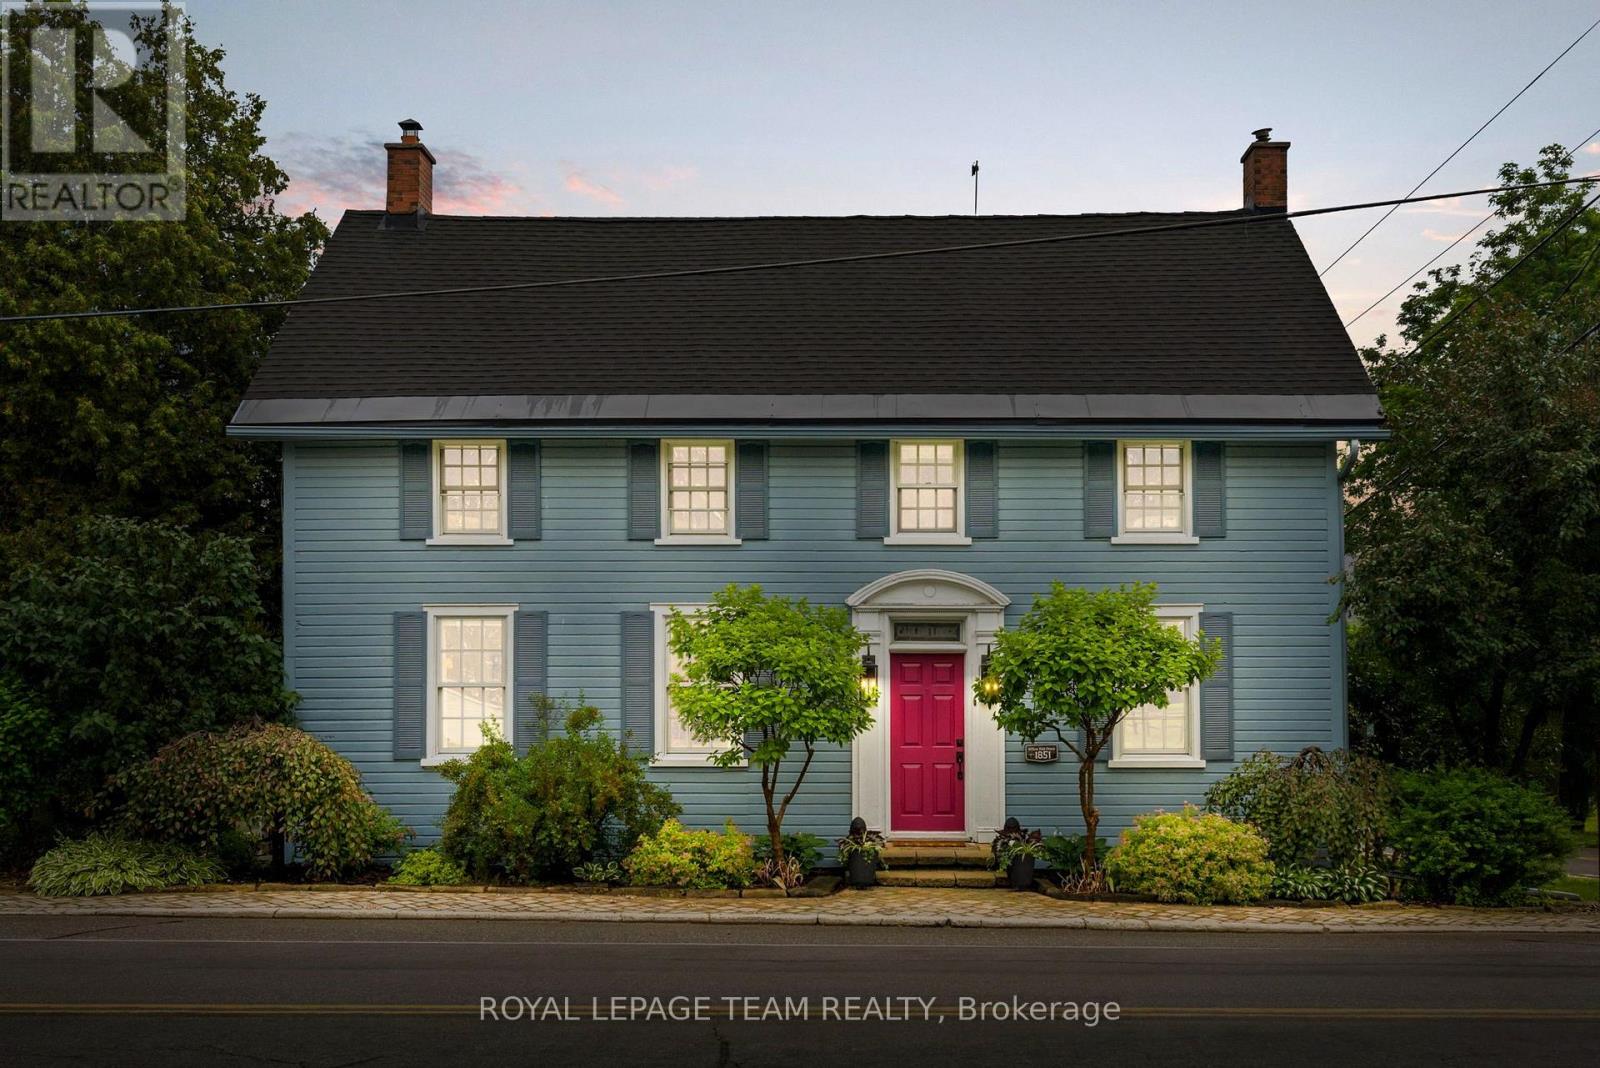
4416 Donnelly Drive
Ottawa, Ontario
Steeped in history and timeless character, this beautifully restored two-storey century home offers a rare opportunity to own a truly special property in a picturesque waterfront setting. Lovingly maintained and thoughtfully updated, this distinctive residence captures the essence of small-town charm while embracing a relaxed lifestyle along the Rideau River. Set on an exceptional estate-like property, the home is surrounded by manicured gardens, mature trees, and tranquil views extending to the water's edge. The natural setting creates a seamless connection between the inviting interiors and the landscape beyond. Inside, the warmth of the era is beautifully preserved with original architectural details, generous room sizes, and abundant natural light. The thoughtfully designed layout blends elegant formal spaces with comfortable family living. The renovated kitchen opens to a sun-filled room surrounded by windows overlooking the backyard. Custom dark wood cabinetry, granite countertops, stainless steel appliances, and a breakfast bar create a stylish and functional space. The upper level offers three bedrooms and two bathrooms, providing comfortable accommodations for family and guests. The den offers flexibility to serve as a secondary primary bedroom, home office, or additional living space. Outdoors, landscaped gardens, mature trees, and vibrant perennial beds create a private retreat. The expansive deck is ideal for entertaining, outdoor dining, or relaxing while taking in the views. A private dock provides direct access to the Rideau River, perfect for kayaking, paddling, fishing, or quiet moments by the riverside deck. (id:49269)
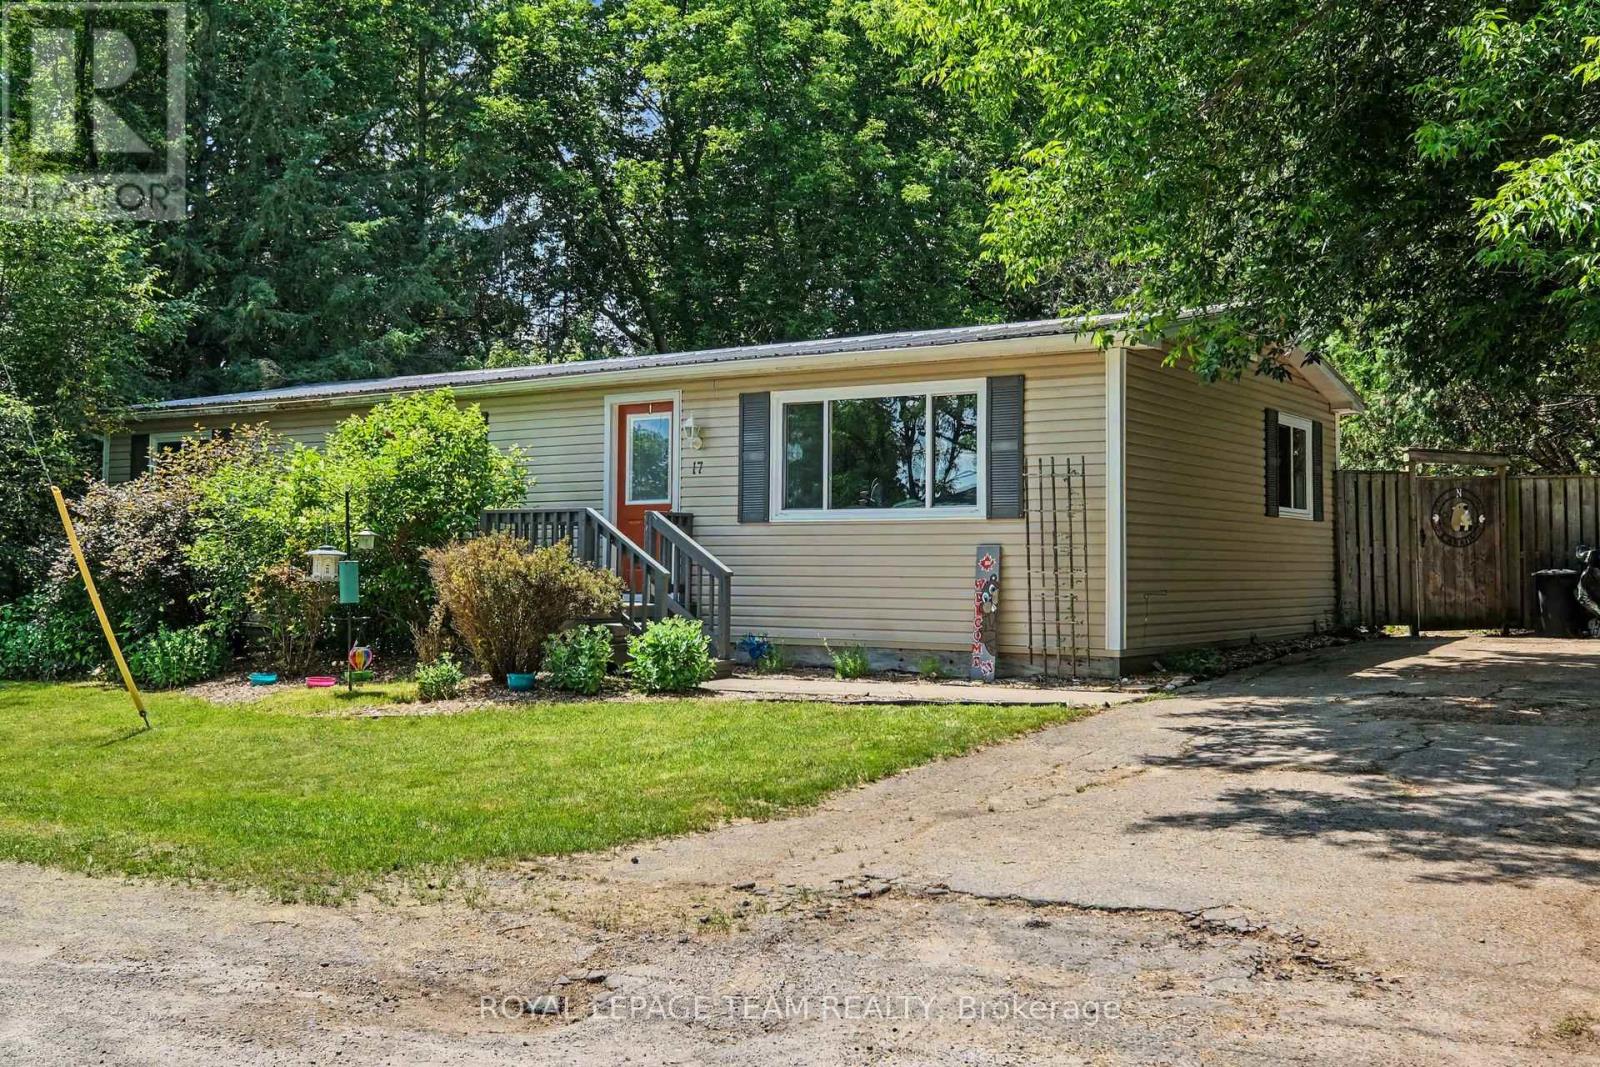
17 Cassell Lane
Rideau Lakes, Ontario
Welcome to 17 Cassell Lane, a beautifully maintained modular bungalow tucked inside the sought-after Otterdale Estates community, just 5 minutes from all the amenities Smiths Falls has to offer. Whether you're a first-time homebuyer, downsizer, or investor, this home checks every box. Step inside to discover a smart, functional layout featuring an open-concept living and dining area, ideal for everyday living and entertaining. Three bedrooms are thoughtfully tucked away on the other side of the home, offering privacy and separation from the main living space. The galley kitchen is finished with maple cabinetry, adding warmth and character to the heart of the home. Rounding out the interior is a well-appointed 4-piece bathroom. Outside, this property truly stands out as one of the largest lots in the community, with a big backyard offering plenty of room to relax, garden, or entertain. Enjoy your mornings and evenings on the beautiful deck, and take advantage of the huge 5x15 storage shed for all your extra storage needs. Additional highlights include a durable steel roof, an electric furnace, and central air conditioning, giving you comfort and peace of mind year-round. Don't miss your chance to own one of the best-positioned lots in Otterdale Estates. Current land lease fees of $437.74/month. Book your showing at 17 Cassell Lane today! (id:49269)
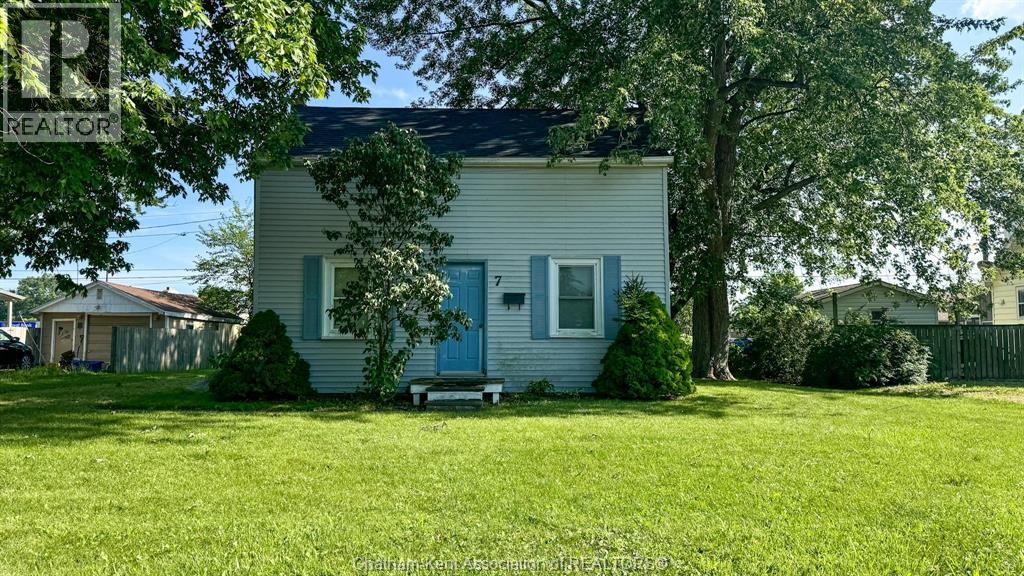
7 Centre Street West
Tilbury, Ontario
Opportunity awaits with this charming 2-bedroom, 1-bath home full of potential! Being sold as is, this property is perfect for first-time homebuyers looking to build equity or investors and flippers seeking their next renovation project. Featuring a functional layout and solid bones, this home is ready for your personal touch and creative vision. Whether you’re planning a complete remodel or a few strategic updates, the possibilities are endless. Conveniently located and priced to sell, this is a fantastic chance to transform this property into a beautiful home or profitable investment. Don’t miss this opportunity to unlock the potential of this diamond in the rough—schedule your showing today! (id:49269)
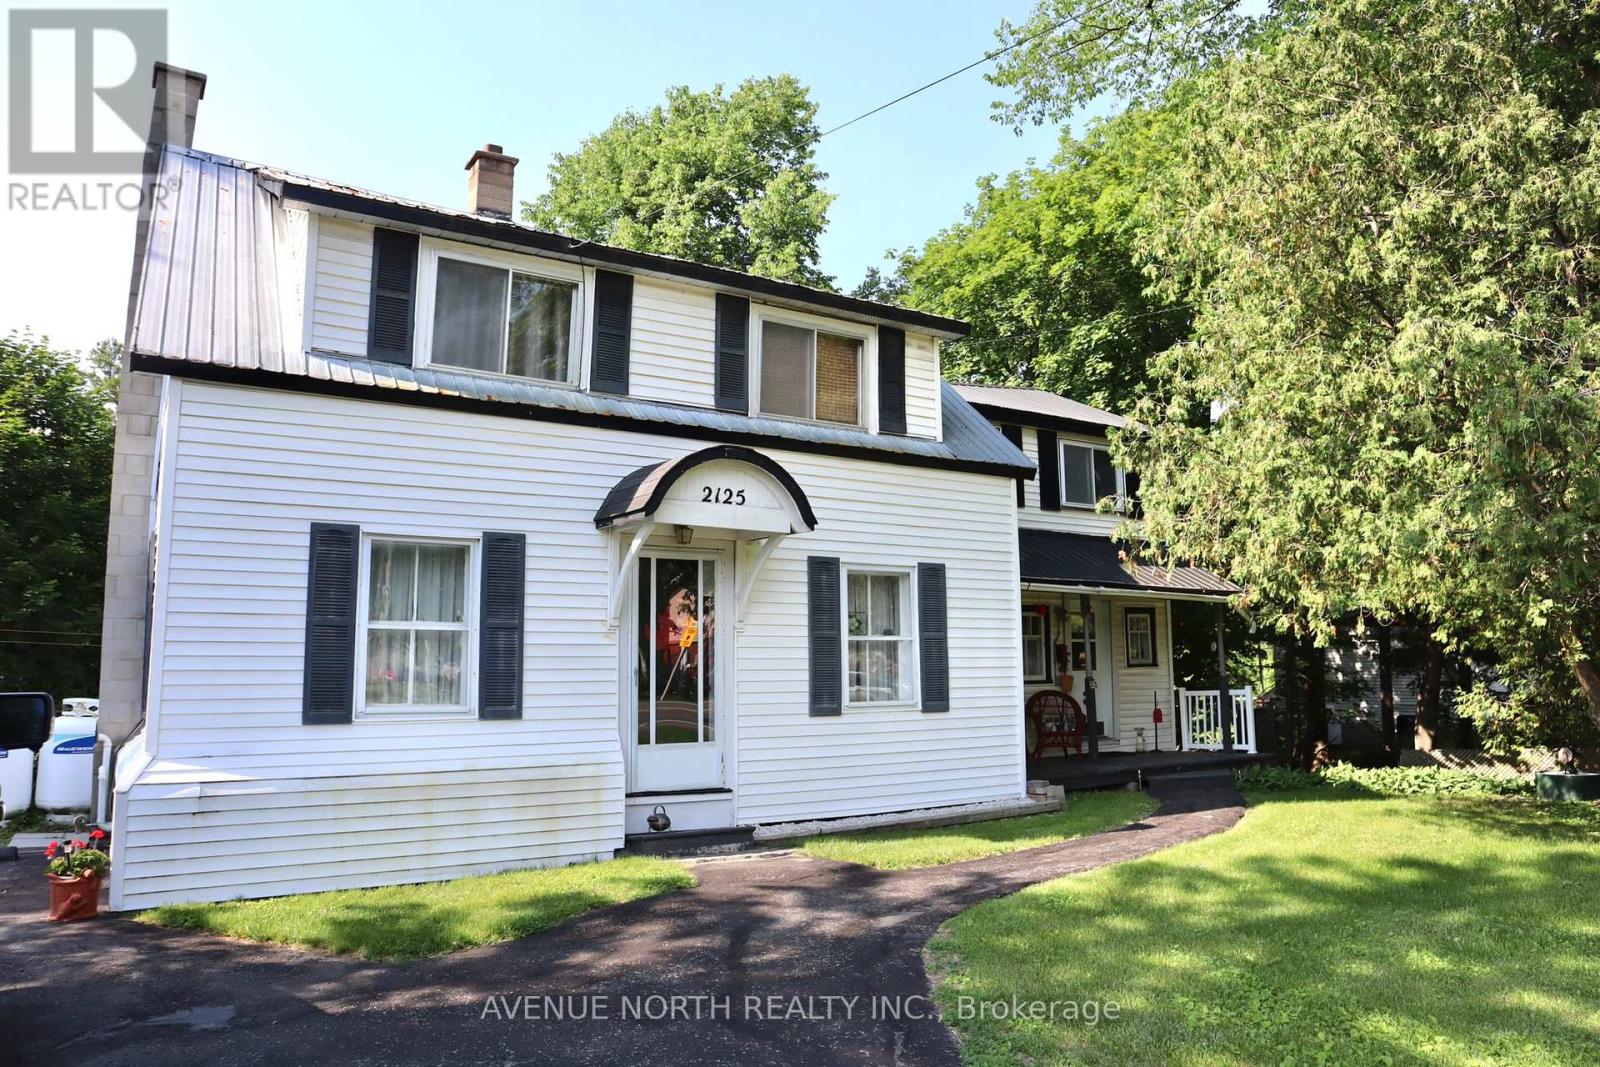
2125 Old Montreal Road
Ottawa, Ontario
Situated on a generous lot just under half an acre, this 3-bedroom, 1-bathroom home offers an excellent opportunity for investors, renovators, or buyers looking to create their own vision. Ideally located beside the Camelot Golf Course, the property provides a rare combination of space and a desirable setting. The home is being sold in "as is, where is" condition, with no representations or warranties made by the Seller regarding the property or its chattels and fixtures. Buyers are encouraged to conduct their own due diligence regarding the property's condition and intended use. (id:49269)
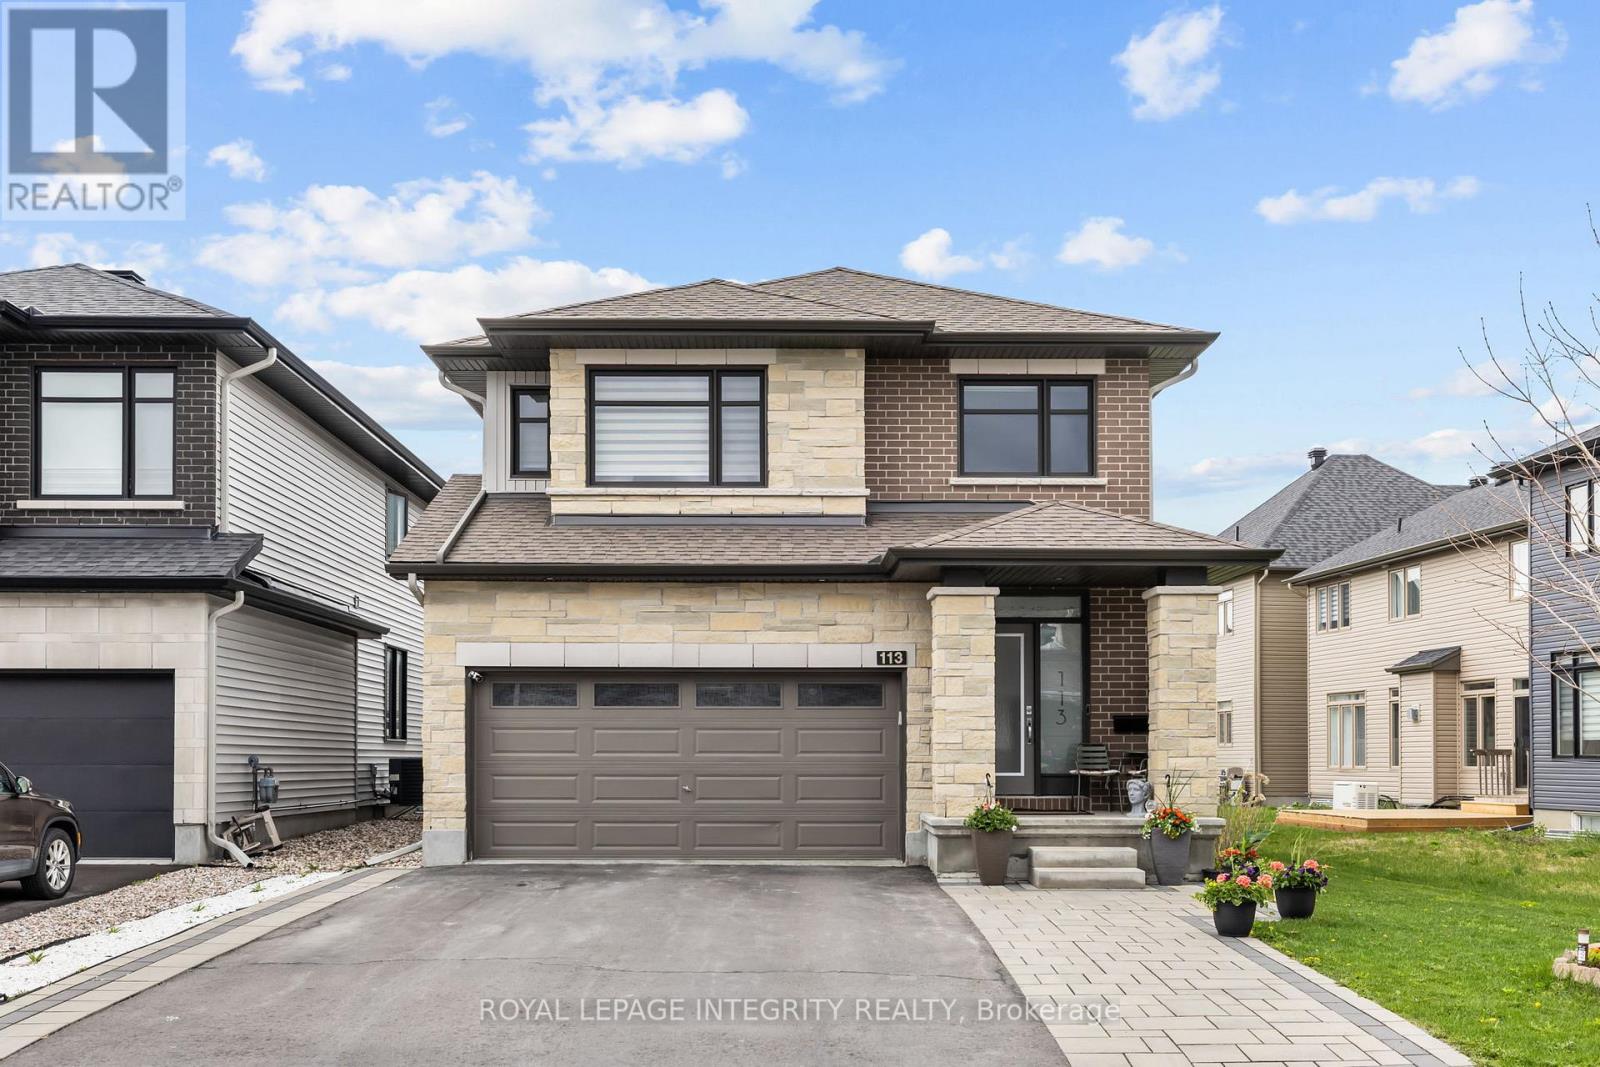
113 Dagenham Street
Ottawa, Ontario
PREPARE TO FALL IN LOVE with this stunning upgraded home in the highly sought-after Westwood community of Stittsville! Situated on a premium 45 x 106 ft lot, this beautifully maintained home offers an exceptional blend of style, space, and functionality with 4 spacious bedrooms, 4 bathrooms, a second-floor loft, a fully finished basement, and a fully fenced backyard perfect for modern family living.Step inside to a bright and welcoming foyer leading to an open-concept main floor with elegant hardwood flooring, oversized windows, and designer light fixtures throughout. The spacious living and dining areas flow seamlessly into the show-stopping chef's kitchen featuring quartz countertops, custom two-tone cabinetry, stylish backsplash, stainless steel appliances, upgraded hood fan, large island with seating, and a bright eat-in area overlooking the backyard.The cozy family room with a modern fireplace creates the perfect space for relaxing or entertaining guests. Upstairs, you'll find a versatile second-floor loft ideal for a home office, kids' play area, or additional lounge space. The upper level also features generously sized bedrooms including a luxurious primary retreat with large windows, a walk-in closet, and a spa-inspired ensuite complete with double vanity, glass shower, and soaker tub. Additional bedrooms are spacious and filled with natural light, ideal for growing families or work-from-home setups.The professionally finished basement adds incredible versatility with a large recreation area, full bathroom, additional living space, and potential for a guest suite, gym, or home theatre.Step outside to enjoy the fully fenced backyard with interlock patio and plenty of green space for kids, pets, and summer gatherings.Located in a family-friendly neighbourhood close to parks, schools, walking trails, shopping, restaurants, and all amenities, this is a home you don't want to miss! (id:49269)
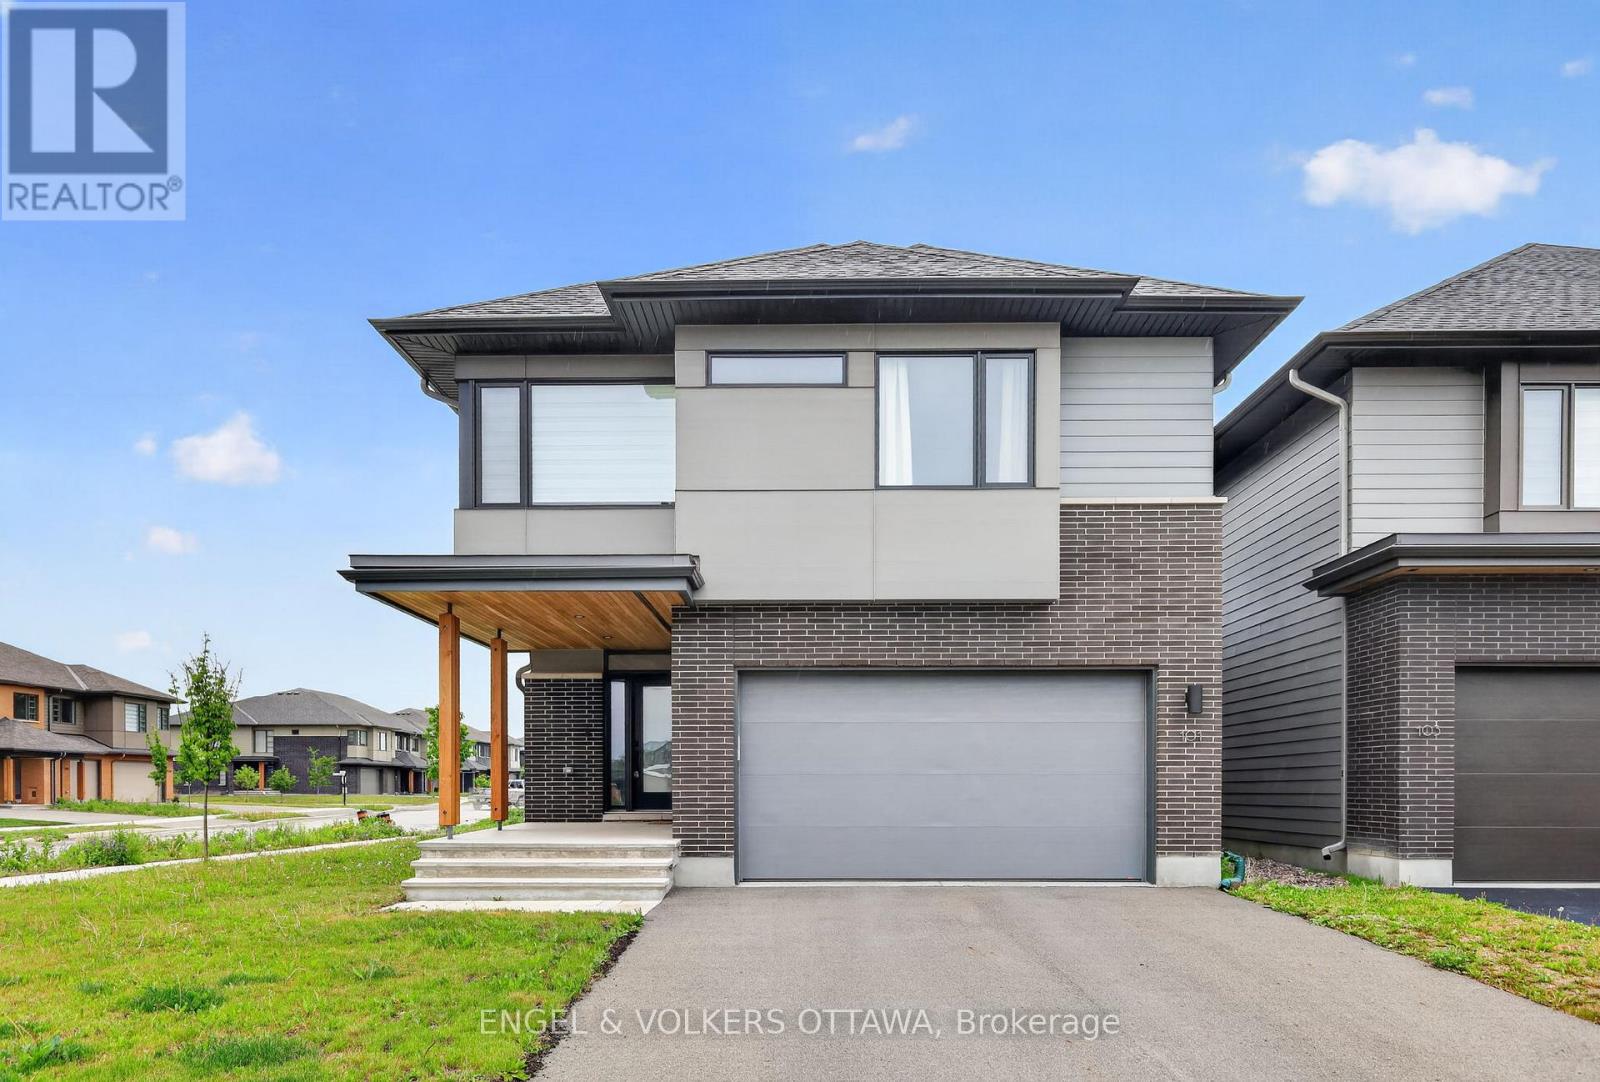
101 Orchestra Way
Ottawa, Ontario
Welcome to 101 Orchestra Way, a beautifully upgraded 2023-built Mayfair model by award-winning HN Homes, located in the highly desirable Riverside South community. Set on an oversized corner lot, this modern 3-bedroom home with a second-floor open loft offers over 2,700 sq. ft. of living space, exceptional natural light, and thoughtful custom finishes throughout.The main level features an impressive 18.5-foot ceiling in the living room, oversized windows, an electric custom blind, and an airy open-concept layout designed for everyday comfort and entertaining. The custom Deslaurier kitchen showcases upgraded cabinetry, a stunning waterfall quartz countertop that is both stylish and easy to maintain, and a bright, functional design at the heart of the home.Upstairs, you will find three spacious bedrooms plus a versatile open loft, perfect for a home office, playroom, or additional lounge area. The primary bedroom offers two closets, including a walk-in closet, and a luxurious 5-piece spa-inspired ensuite. Both the ensuite and main bathroom feature raised-height counters for added comfort and convenience.Additional highlights include a double-car garage, 200-amp electrical service compatible with electric vehicle charging, custom laundry room cabinetry with hanging rods, a laundry sink, and pot lights in the basement.Situated in family-friendly Riverside South, this home is close to schools, community parks, walking paths, shopping plazas, and everyday amenities. A beautiful opportunity to own a nearly new, thoughtfully upgraded home in one of Ottawa's most sought-after growing communities. *Some photos are virtually staged. (id:49269)