
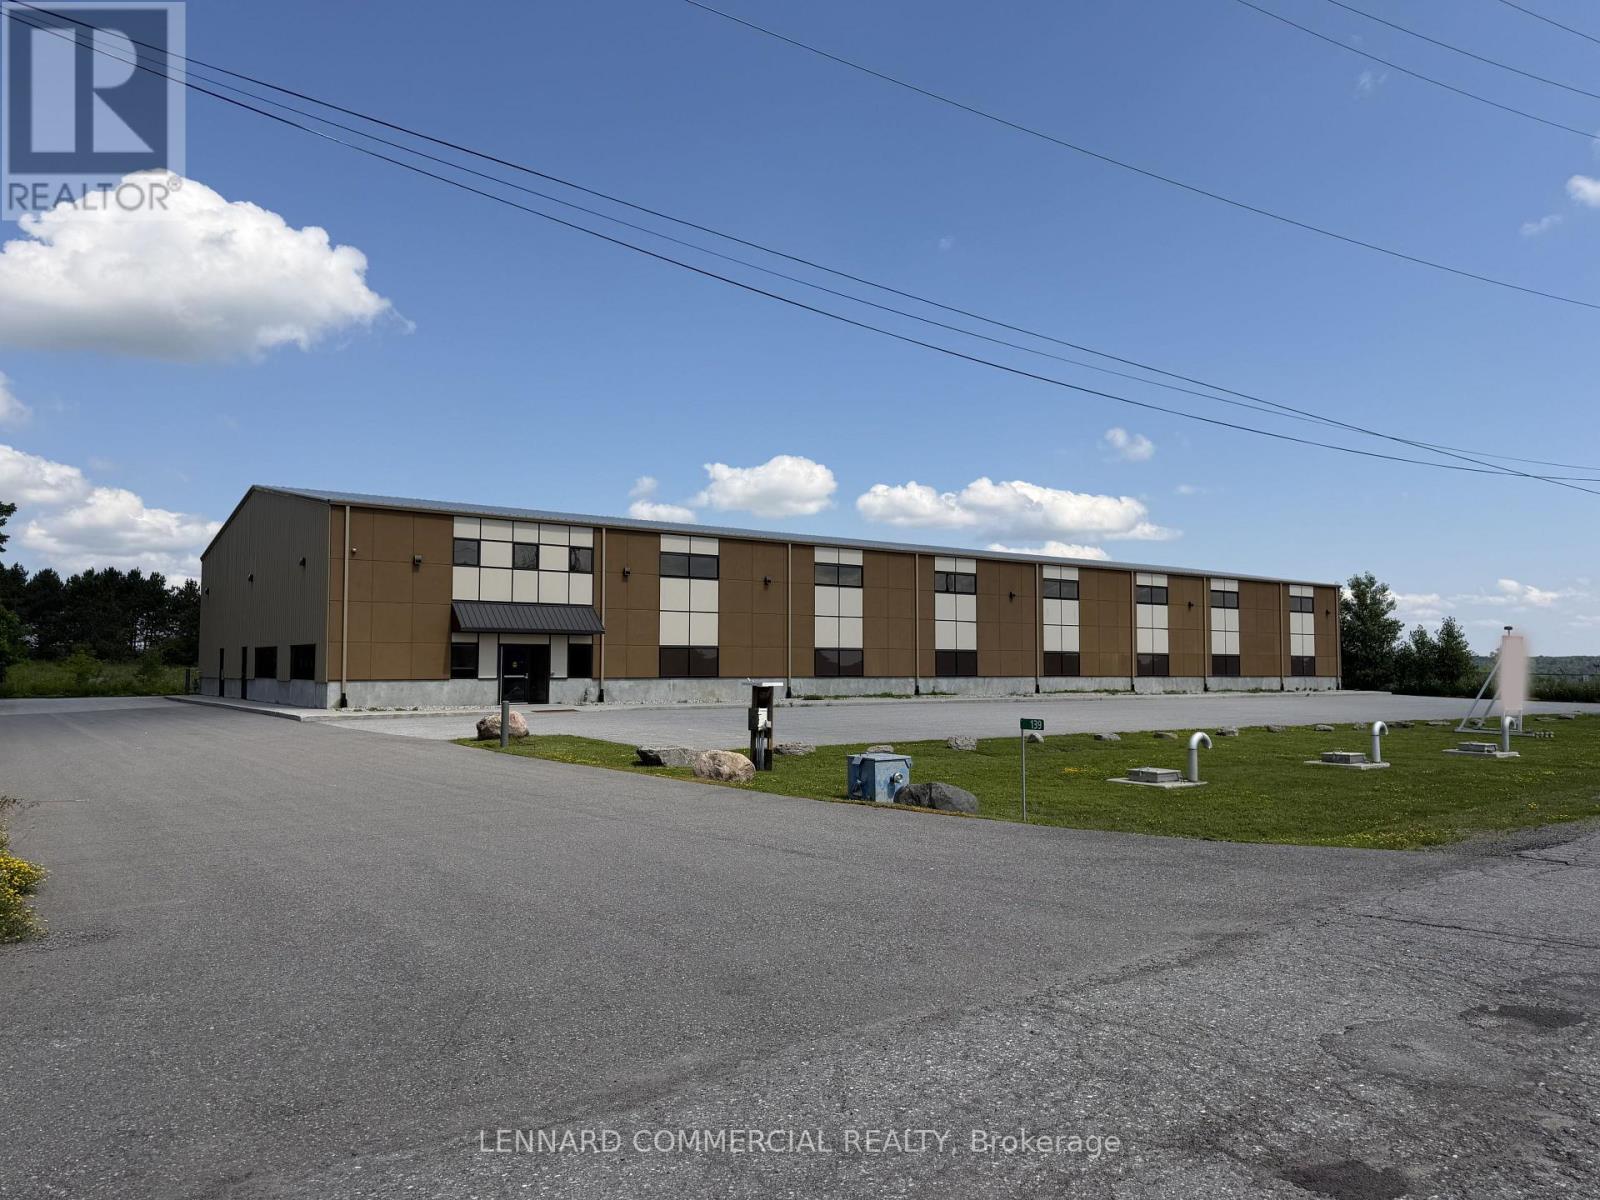
139 John Cavanaugh Drive
Ottawa, Ontario
Pre-engineered industrial building (2019) offering approx. 16,000 sq. ft. of gross floor area on a 2.6 acre lot. Includes ~1,000 sq. ft. of finished office space along the west interior wall, with additional mezzanine storage above (included in total GFA). Steel frame construction on a poured concrete slab, clad in insulated metal panels with a stucco front façade and pitched insulated metal roof. Warehouse features 27' clear height at peak (22' at eaves), smooth concrete floors, LED high-efficiency lighting, suspended gas-fired radiant heaters, and a 4-ton crane. Rear loading includes five 14' grade-level roll-up doors, including one double-wide, with concrete aprons and steel bollards. Serviced by 600-amp power, natural gas, hydro, high-speed internet, and telephone. Tankless hot water for domestic use. Office area is equipped with forced-air gas furnace and central air conditioning. Zoned RG5 (Rural General Industrial) permitting 21 uses including light industrial, warehouse, and storage yard. Rectangular lot with approx. 353 ft frontage on John Cavanagh Drive and 481.7 ft depth.Well-located along Carp Road with quick access to Highway 417 and the growing Stittsville market. On-site septic system, private garbage collection. Approx. 21 parking spaces at front (including accessible space) plus additional parking at rear. Multiple storage containers on north side included. (id:49269)
Ottawa True North Realty
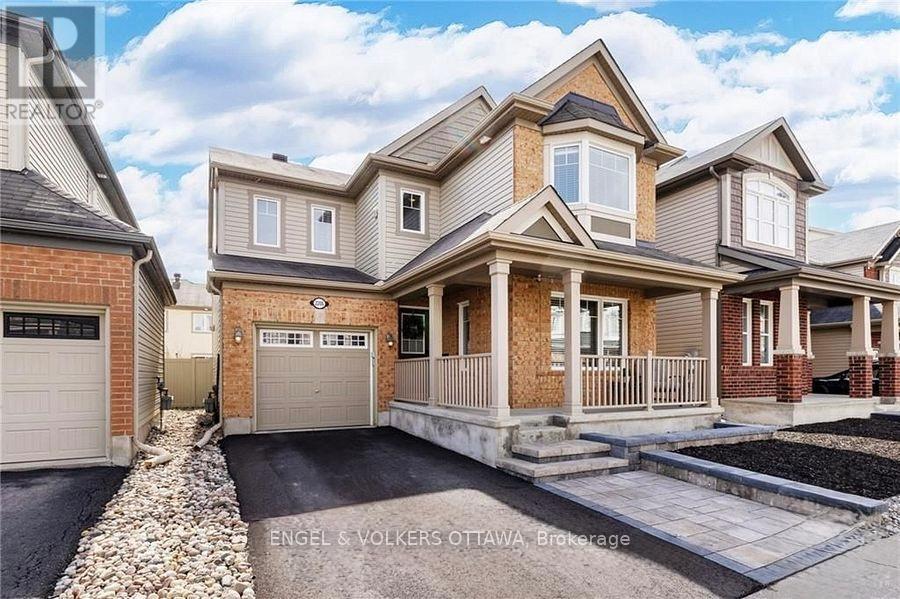
2206 Watercolours Way
Ottawa, Ontario
Welcome to 2206 Watercolours Way - a beautifully designed home offering space, flexibility, and modern comfort in a sought-after family-friendly neighbourhood.This spacious residence features 3 bedrooms plus a main floor office and a second-floor flex space, both of which can be easily converted into a 4th bedroom to suit your growing needs. The heart of the home is the modern open-concept kitchen, complete with abundant cabinetry and storage, seamlessly flowing into the bright living area highlighted by a cozy gas fireplace. A formal dining room provides the perfect setting for hosting gatherings and special occasions. Upstairs, you'll find the convenience of a second-floor laundry room, along with well-appointed bedrooms and versatile living space.The primary suite offers a spa-like ensuite retreat featuring a soaker tub, a generous sized shower, and a double sink vanity. The main bathroom is thoughtfully designed with a cheater door, providing direct access to the second bedroom for added functionality. Step outside to a fully landscaped backyard featuring a deck and fencing-ideal for relaxing, entertaining, or enjoying summer evenings. The unfinished basement offers a blank canvas, ready for your personal touch and future expansion. Located in a quiet, family-oriented community, this home is surrounded by excellent schools within walking distance, beautiful parks, and a vibrant neighbourhood atmosphere. Enjoy the convenience of a newly developed commercial plaza nearby, offering grocery stores and everyday amenities just minutes from your door. A perfect blend of comfort, location, and potential-this is a home you don't want to miss. (id:49269)
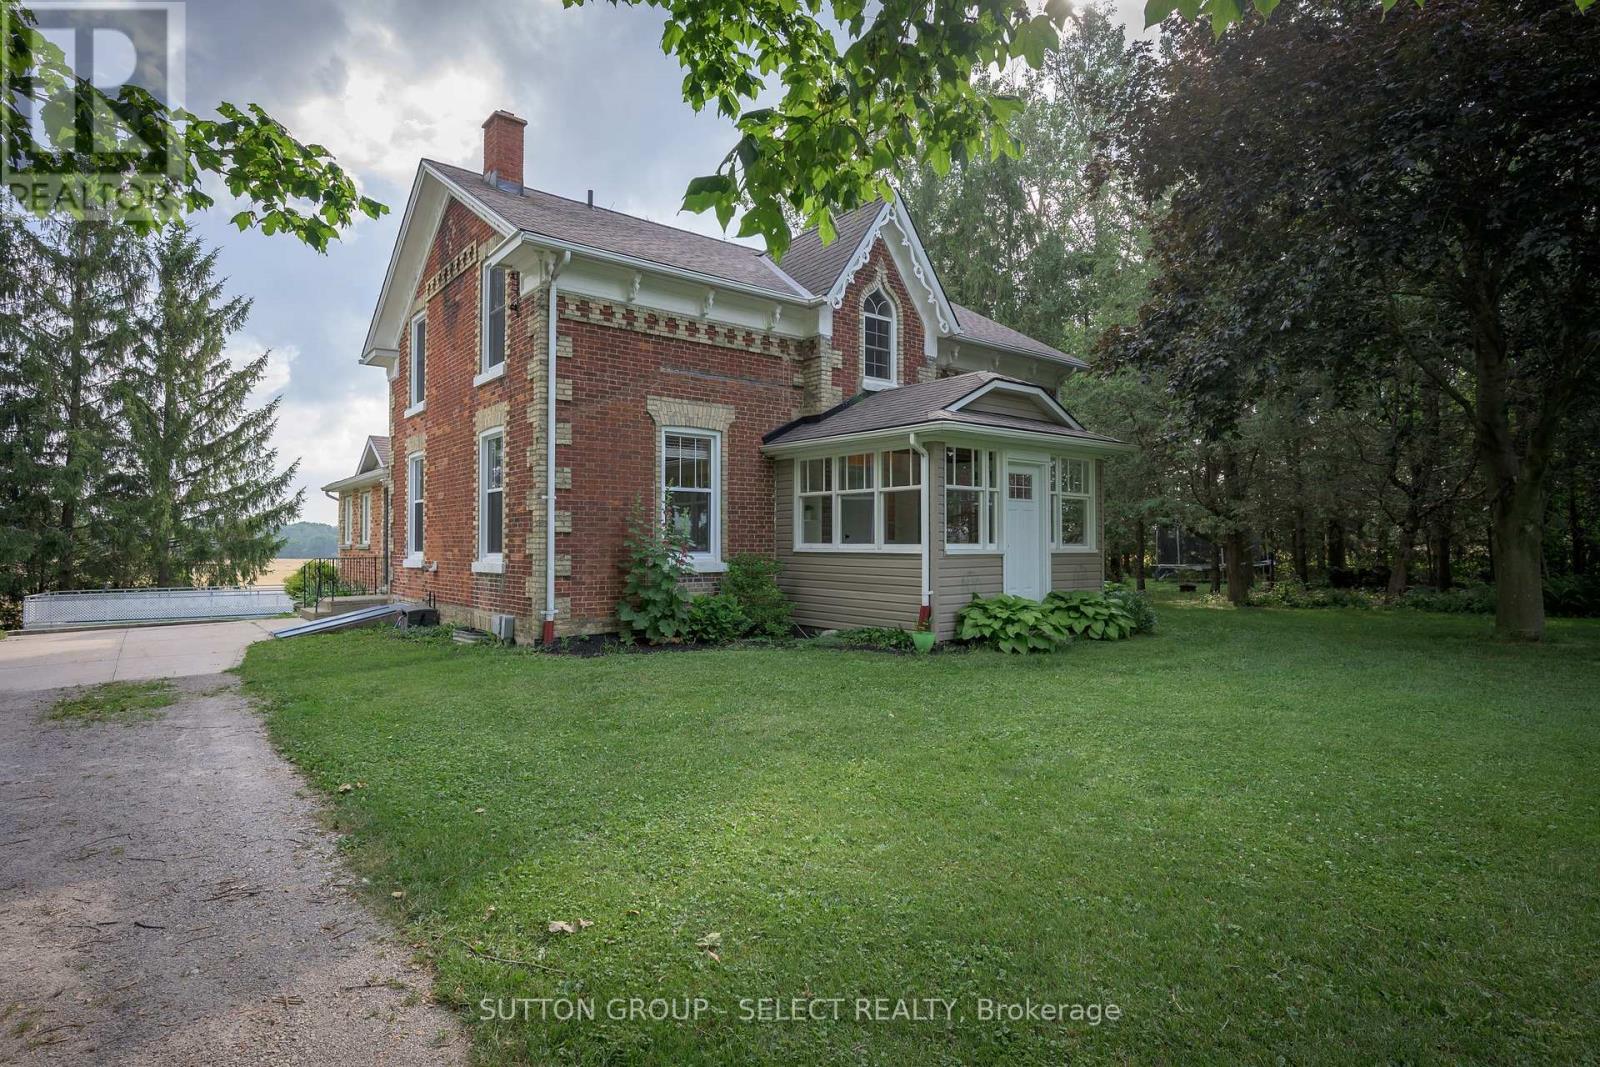
5382 Line 10
St. Marys, Ontario
Only three families have called this home their own since 1860. Built in 1860, this stunning Neo-Gothic century home sits on 1.3 picturesque acres just minutes from St. Marys and has been lovingly cared for by the same family since the mid-1980s. Rich in character and architectural charm, this 5-bedroom, 2-bathroom home blends timeless craftsmanship with modern comfort. Thoughtful updates include new windows and exterior doors ('23), heat pump furnace ('23), updated electrical with 200-amp service to the home and 100-amp service to the detached garage/workshop, water treatment systems, finished basement, finished sunroom, updated kitchen and bathrooms, new main floor flooring, and more. Outside, enjoy peaceful country views, mature trees, a detached 2-car garage/workshop (29' x 20'), and an impressive 47' x 38' barn offering endless possibilities for hobbyists, storage, livestock, or recreational use. Experience the benefits of rural living with private well and septic systems-no water or sewage bills. Conveniently located just 10 minutes to St. Marys, 25 minutes to Stratford, and 35 minutes to Hyde Park in London, this exceptional property offers the perfect balance of privacy, space, character, and convenience. A truly special property where history, craftsmanship, and country living come together. (id:49269)
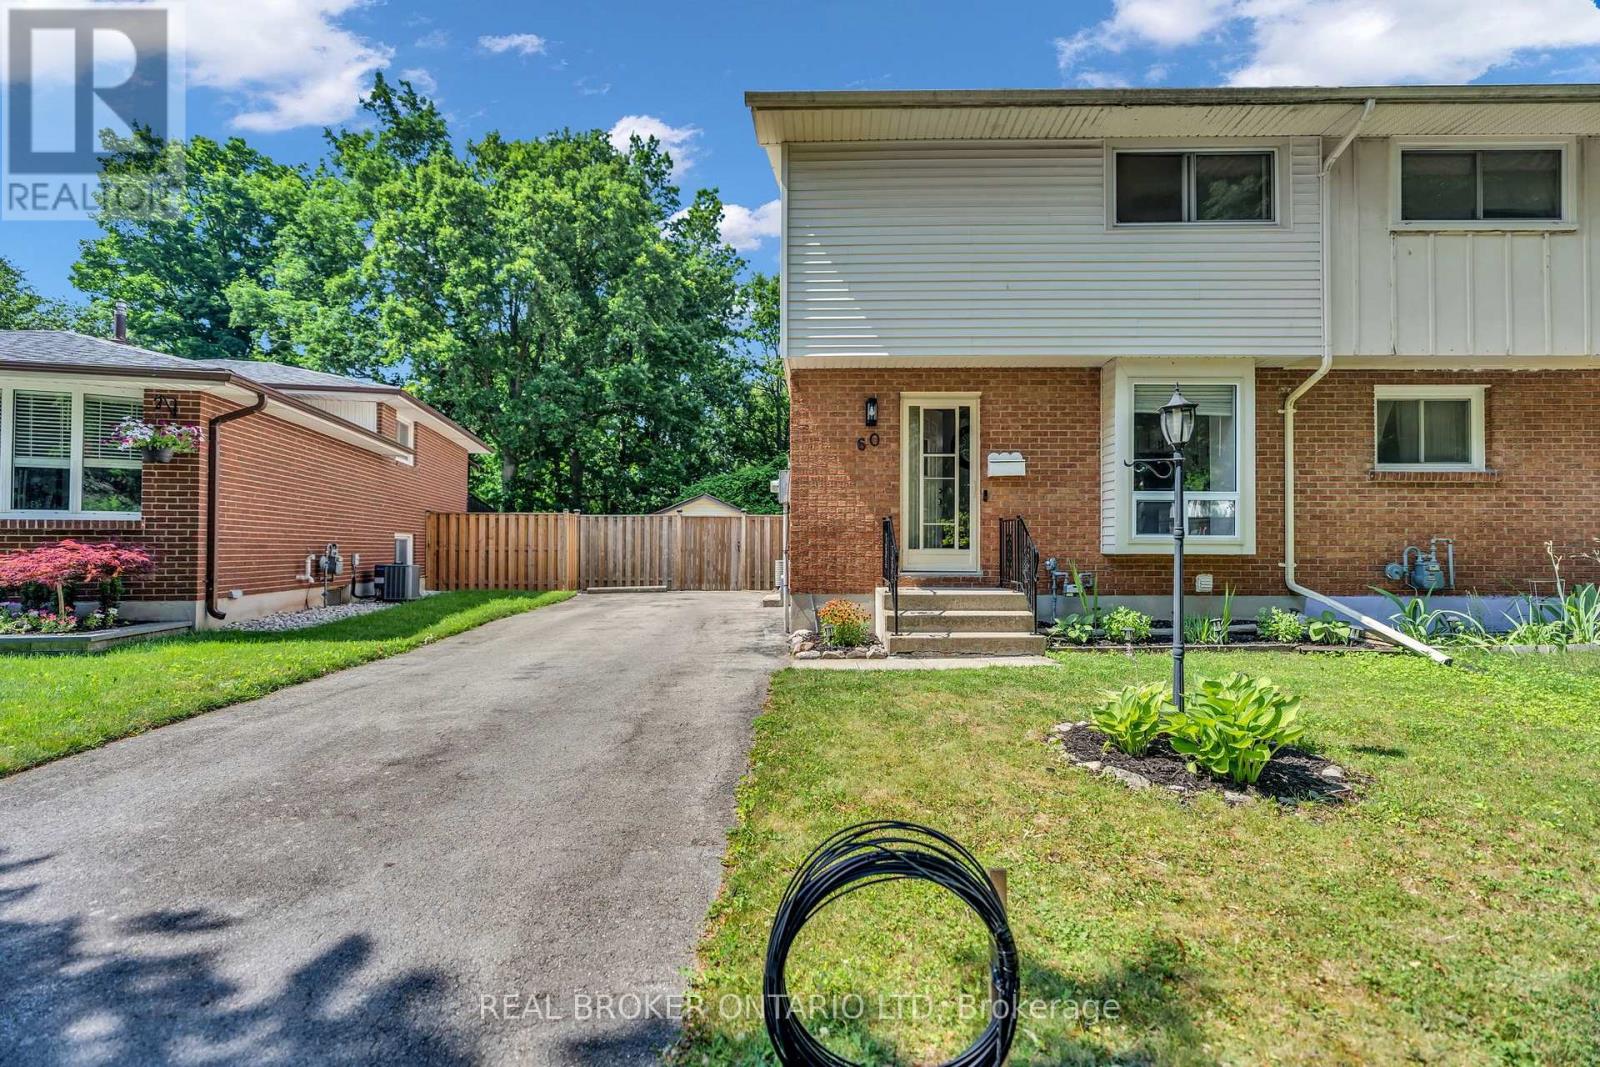
60 Tilipe Road
London East, Ontario
The work here is already done. About $25,000 in upgrades: new appliances, a new powder room, and a fully finished basement. Fresh paint, new washer and dryer, and this 2-storey semi is move-in ready the day you get the keys. Pride of ownership throughout, with none of the renovation projects that most homes at this price come with.The main floor gives you bright living and dining space, a functional kitchen, the new powder room, and a large sunroom that works as a second living area all year. Upstairs, three spacious bedrooms and a full bathroom. The basement is what sets this home apart: an in-law suite with its own full bathroom and separate side entrance. Parents moving in, adult kids staying longer, or space for guests who want their own door: the setup is already in place for multi-generational living. And the backyard may be the best feature of all. Private with lush greenery, backing directly onto the park, no rear neighbours; close to schools, shopping, and transit, in a mature neighbourhood. Semis with a separate-entrance suite AND park backing rarely come up. Book your showing early; this one will move. (id:49269)
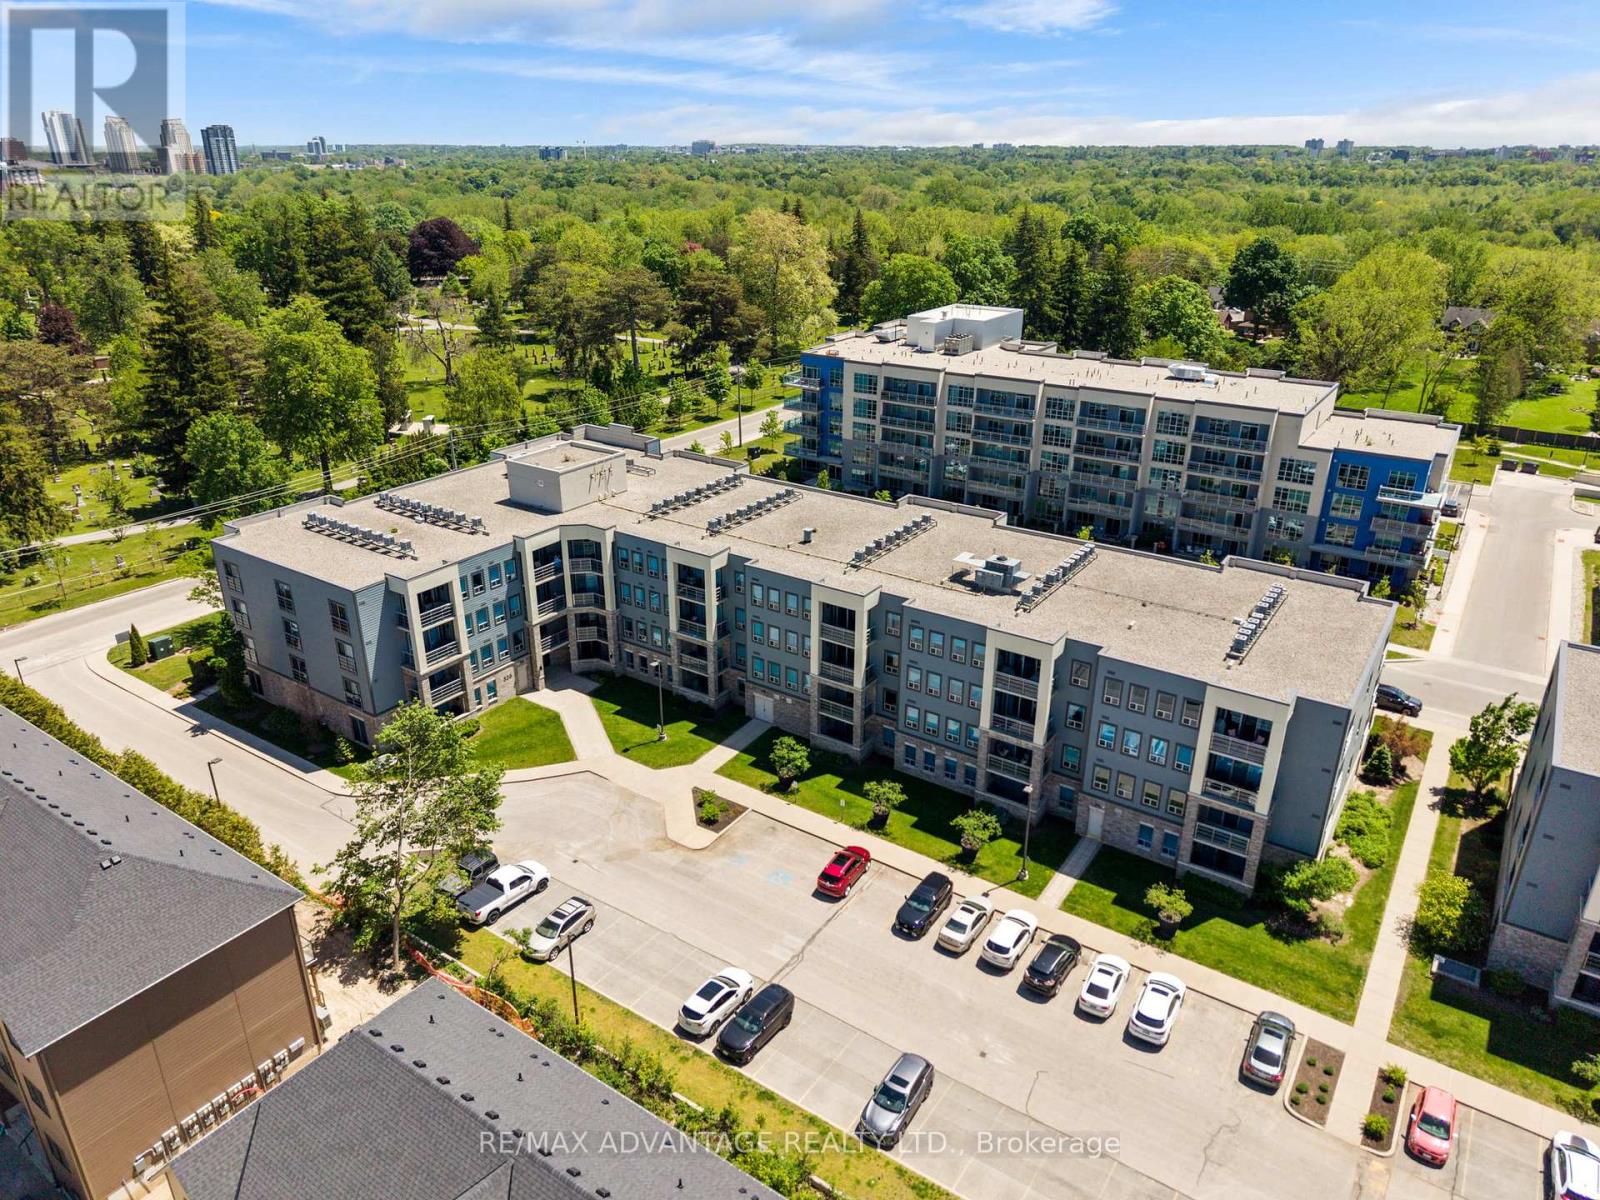
109 - 320 Sugarcreek Trail
London North, Ontario
Welcome to NUVO, one of London's premier condominium communities, ideally located for professionals seeking convenience, comfort, and low-maintenance living. Situated in a quiet, established neighbourhood just minutes from downtown, Costco, Western University, major hospitals, shopping, and restaurants. This beautifully appointed ground-floor suite is perfect for those seeking effortless accessibility, with no elevators or stairs to navigate. Offering exceptional value and lifestyle. This former model suite features an open and inviting layout with 2 bedrooms, including a spacious primary bedroom and a versatile second bedroom that is equally suited as a home office or den. Quality finishes throughout include granite countertops, crown moulding, stainless steel appliances, and luxury vinyl plank flooring in the main living areas. Step outside to your private ground-floor patio, perfect for morning coffee or relaxing at the end of the day. The suite also includes one underground parking space, and a dedicated storage locker. Ample visitor and additional parking are conveniently located at the rear of the building. Condo fees include heat and water, leaving only personal hydro for the owner to pay. A rare opportunity to enjoy upscale condo living in one of London's desirable locations. (id:49269)
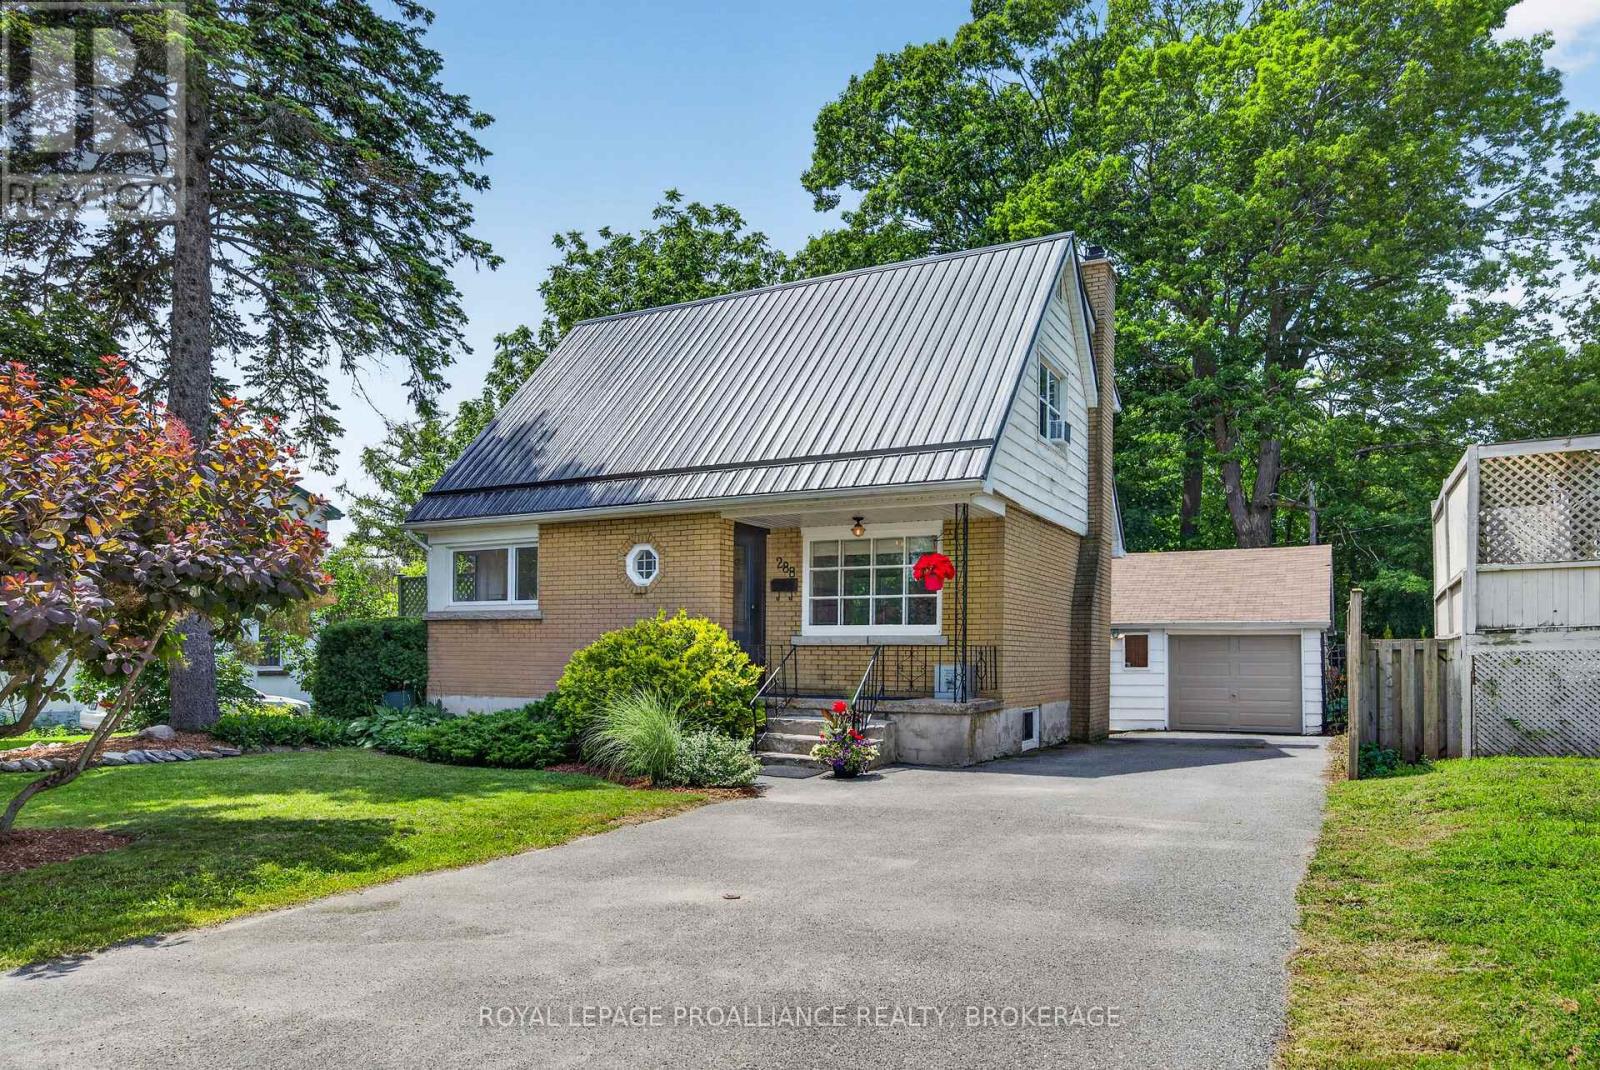
288 Yonge Street
Kingston, Ontario
Immaculately maintained and beautifully updated throughout, this charming home is nestled on a desirable tree-lined street just a short walk from the shores of Lake Ontario and the historic Portsmouth Village. Truly move-in ready, it has been exceptionally updated and well cared for while remaining true to its original character and form. The bright and welcoming main floor features an open flow and layout with original strip oak flooring and a stylish retro-inspired kitchen, complete with newer refrigerator, oven, and dishwasher, and a massive corner window to the world. Upstairs, you'll find three generously sized bedrooms and a beautifully updated full bathroom with contemporary finishes. The finished and well updated lower level expands your living space with incredible flexibility including a home gym with built-in storage and a separate guest suite complete with renovated bathroom, kitchenette, and new flooring. With its separate walk-up entrance to the backyard, this space is ideal for extended family visits or an in-law suite, a home office or studio, or simply premium guest accommodations. Outside, enjoy a private, mature backyard with a spacious deck, generous garden area and a detached garage ideal for your workshop or just parking on cold winter nights. Thoughtful upgrades include a metal roof (2018), forced-air furnace (2020), heat pump with mini-splits and insulated basement and attic (2023), basement door and windows, and new main level side door (2023) and a stunning new Aaben front door (2025), all adding to the home's energy efficiency and worry-free years ahead. Conveniently located minutes from St. Lawrence College, Queen's University and the downtown core, this home offers an exceptional opportunity to own a beautifully updated and adorable home in one of the city's most sought-after city central neighbourhoods. (id:49269)
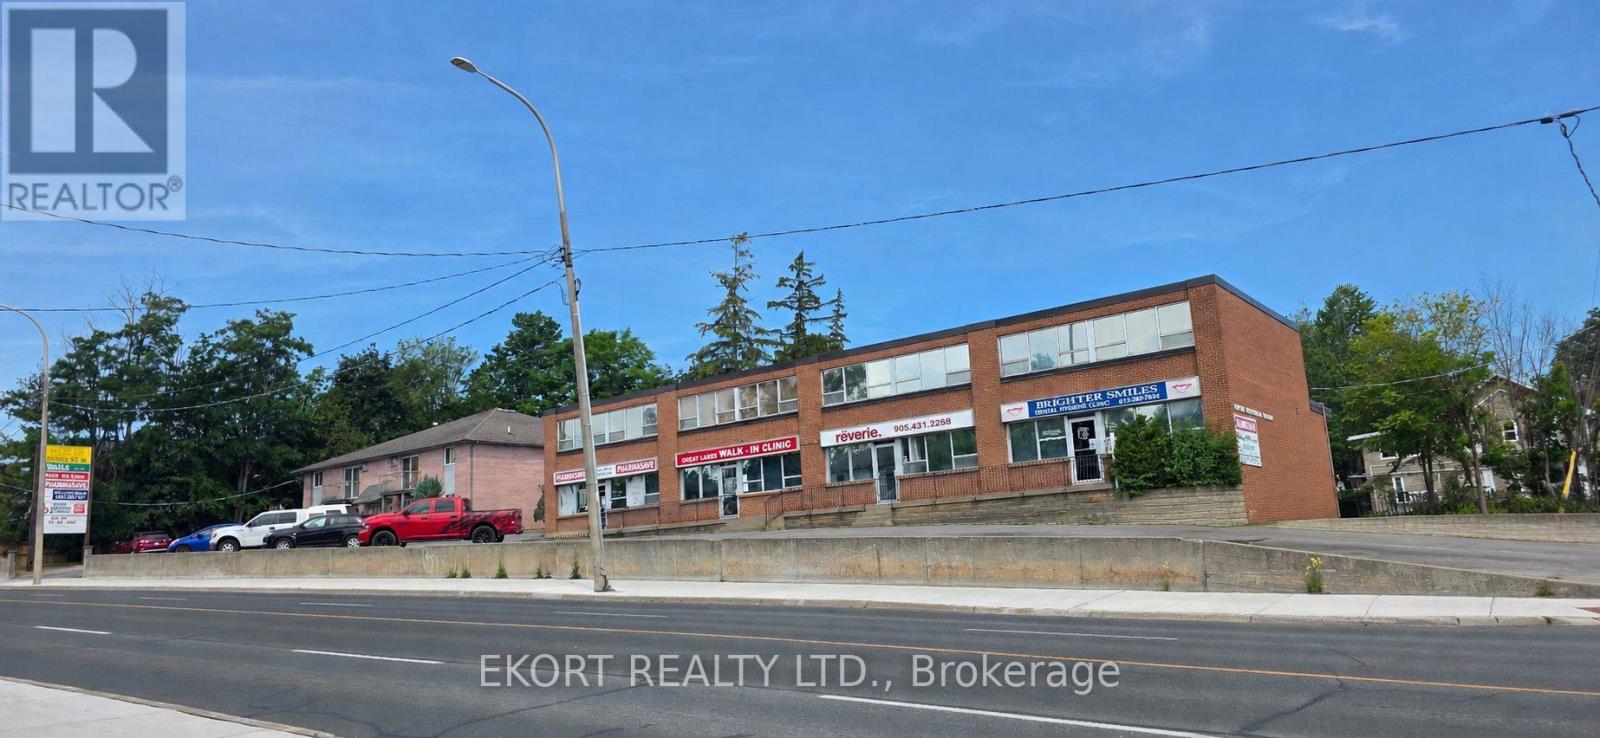
290 Dundas Street W
Quinte West, Ontario
Introducing an exceptional turnkey mixed-use investment opportunity. This well-maintained property consists of two buildings with a combined total of 21 rental units, including 16 tenanted residential apartments and 5 fully occupied commercial units. Building 1 features 5 commercial units and 8 residential apartments. The commercial component is anchored by established long-term tenants, including a pharmacy, doctor's office, dental office, driving school, and salon. Residential tenants in Building 1 benefit from a convenient coin-operated laundry facility, while the entire building is heated by a forced-air natural gas system. Building 2 consists of 8 fully leased residential apartments, each with its own private entrance and in-suite laundry, offering tenants a high level of privacy and convenience. Building 2 is equipped with gas hot water tanks, and the shingles have been replaced within the last eight years. The residential units consist of a desirable mix of 4 one-bedroom units and 12 two-bedroom units, all occupied by excellent long-term tenants with a strong rental history. With a proven tenant base, diversified commercial income, and numerous attractive features for both residential and commercial occupants, this property presents an outstanding opportunity for investors seeking a stabilized, income-producing asset with strong long-term upside. (id:49269)
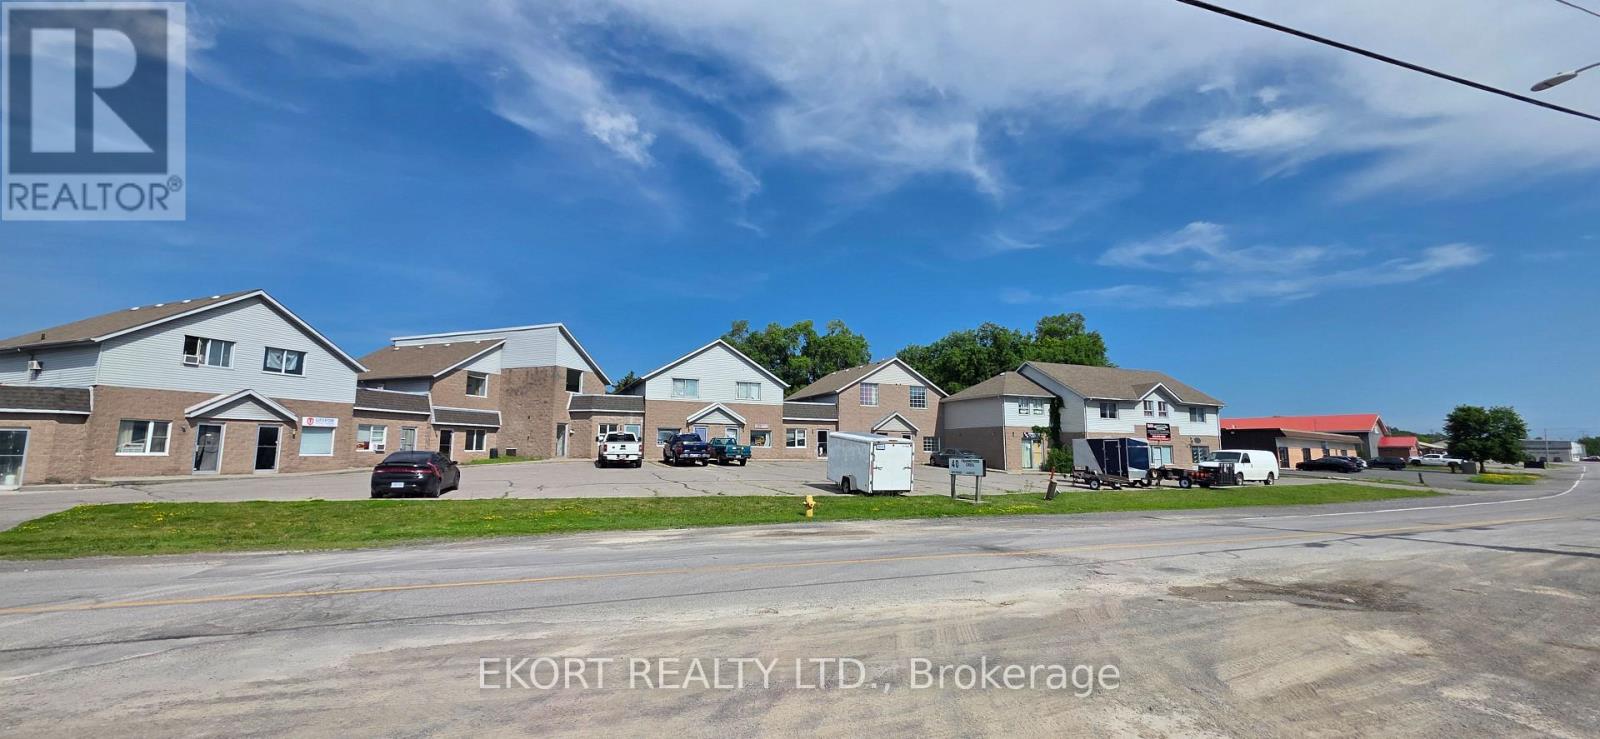
40 Frankford Crescent
Quinte West, Ontario
Commercial multi-unit investment opportunity featuring 15 units in total, including 14 commercial units and 1 residential unit, totaling approximately 14,752 sqft. The property is currently occupied by commercial tenants and offers separate hydro metering for each unit. Zoned SM-1, with a rezoning process currently underway to allow for the conversion of the entire building into residential units. During the construction process following rezoning approval, the building is expected to allow for continued mixed-use occupancy until the residential conversion is completed (subject to applicable approvals and requirements). A great opportunity for investors, commercial landlords, or developers looking to acquire an income-producing property with future residential redevelopment potential. (id:49269)
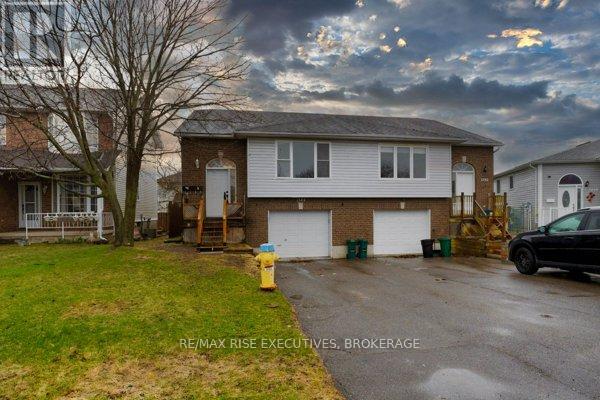
2 - 1344 Brackenwood Crescent
Kingston, Ontario
Welcome to your new home at 1344 Brackenwood Crescent! This newly renovated2-bedroom,1-bathroom apartment is situated in the basement and boasts modern finishes and bright, inviting rooms. The kitchen features sleek stainless steel appliances, making meal preparation a delight. Located in a vibrant west-end neighborhood, this apartment offers unparalleled convenience. You'll be just moments away from top-rated schools, the Cataraqui Centre, Invista Centre, and a variety of restaurants and shops. With its prime location and updated features, this apartment is the perfect place to call home. Don't miss out on the opportunity to live in this fantastic community! (id:49269)
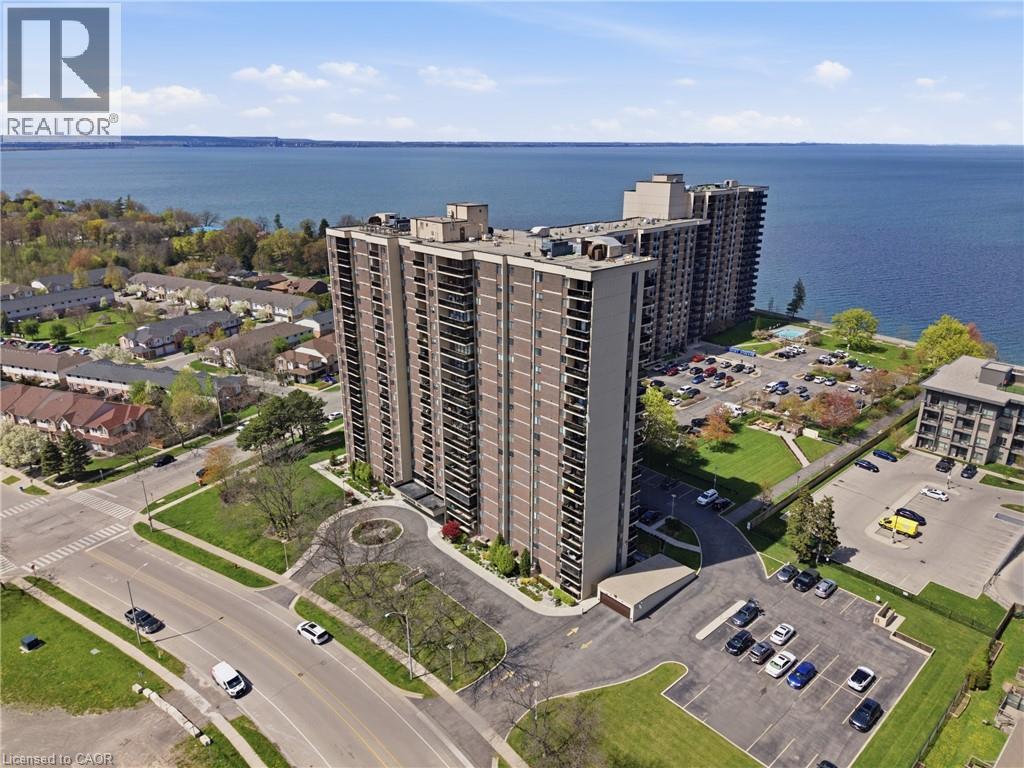
301 Frances Avenue Unit# 507
Stoney Creek, Ontario
When location, comfort, and convenience come together, the result is a lifestyle that simply feels easy. This bright and perfectly maintained suite offers a functional layout filled with natural light from windows throughout, creating an airy and inviting atmosphere from the moment you step inside. The spacious living room flows seamlessly into the dining area, making everyday living and entertaining feel effortless. A versatile den adds flexibility to the space, perfect for a home office, guest room, cozy retreat, or easily converted into a second bedroom… you’ve got options. Complete with in-suite laundry, underground parking, and a private storage locker, this condo is designed for low-maintenance living without compromising comfort. Residents enjoy an exceptional collection of amenities including an outdoor pool, fitness centre, sauna, library, party room, bike storage, lakeside BBQ and seating areas, plus ample visitor parking. A vibrant social club hosts events throughout the year, creating a warm sense of community that makes this building truly special. Perfectly positioned just steps from Lake Ontario, the beach, waterfront trails, parks, and conservation areas, this location offers the ideal balance of peaceful lakeside living and everyday convenience. Shopping, dining, public transit, major highways, and retailers including Costco are all nearby. Even better, condo fees conveniently include heat, hydro, internet, cable, and more, adding even more value to an already incredible lifestyle opportunity. (id:49269)
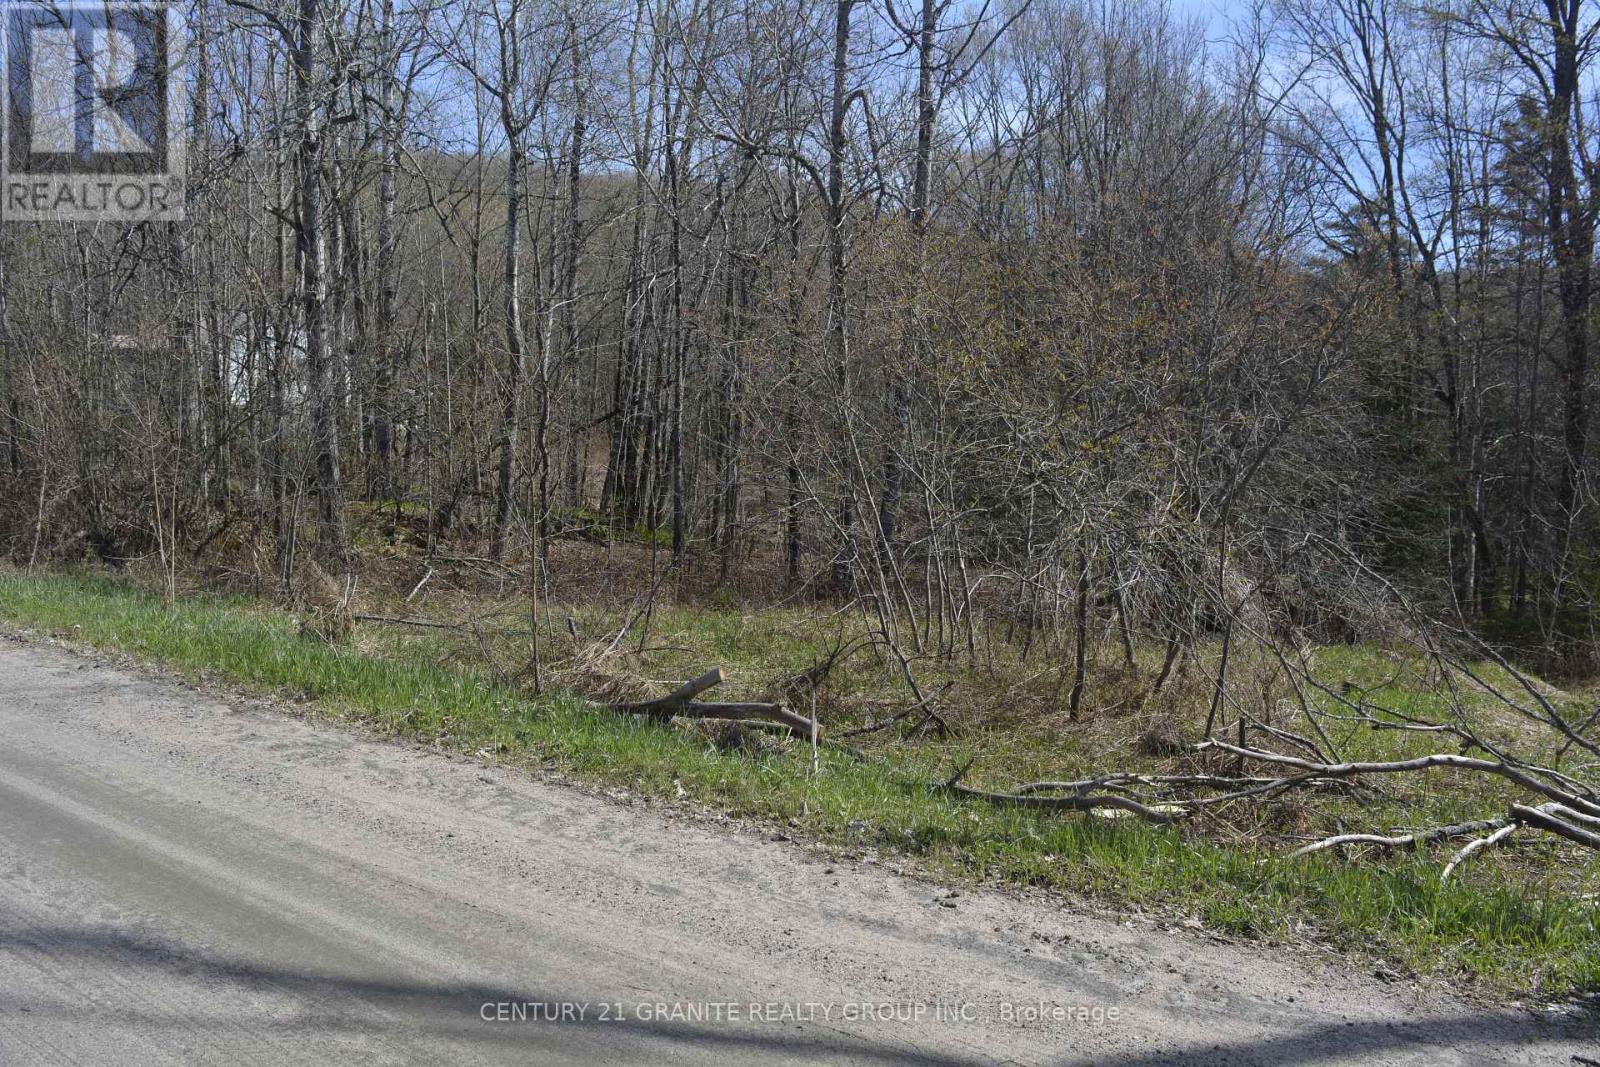
0 Sucie Road
Highlands East, Ontario
Looking for a potential building lot for your new home, check out this .888 acre lot in Highlands East on a year round Municipal road with hyrdo at the road. Plenty of trails and lakes to enjoy year round in this country setting but not far from Wilberforce or Bancroft for all of your needs. (id:49269)
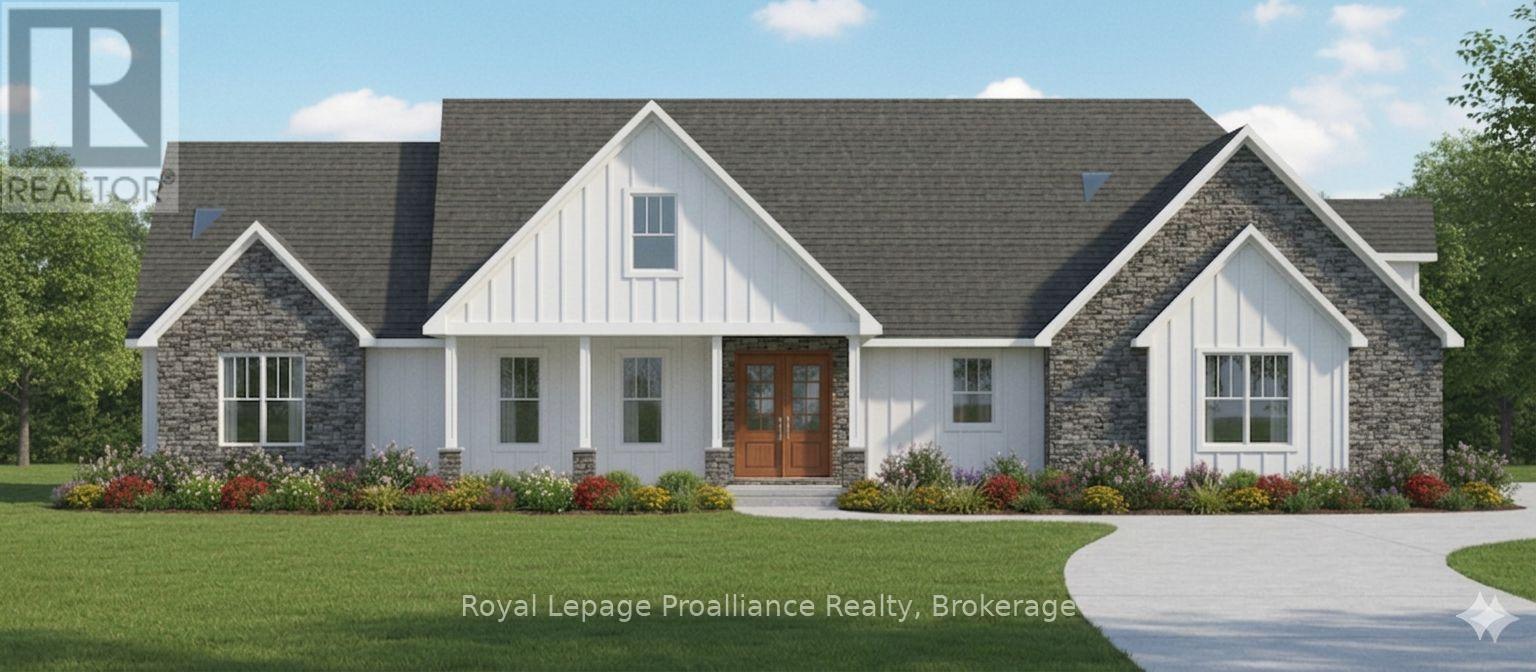
12 Berend Court
Quinte West, Ontario
You'll feel right at home in the Hampton model, especially since qualified buyers can enjoy a full $130,000 in HST rebates already factored into the price of this home on this generous lot in Frankford Estates; but only for contracts signed before March 31, 2027. The Hampton offers all the space a family could want. But consider this your place holder, because in Frankford Estates, all home plans can be customized to your heart's desire.This exclusive estate subdivision features fully custom homes on large country lots by Van Huizen Homes. All the features you want in your family home, along with the outdoor space you crave. Frankford is known for its friendly, laid back vibe. Surround yourself in the scenery and enjoy the convenience of small town life, with easy access to larger towns in the Bay of Quinte region. Rest easy knowing that you're dealing with a reputable local builder for whom top quality finishes come standard. Expect 9foot ceilings, high end windows, quartz countertops, and luxury flooring choices. The builder's Tarion warranty provides another layer of assurance. And while you'll certainly enjoy country living in Frankford Estates, you'll also enjoy natural gas service and the connectivity of Bell (id:49269)