
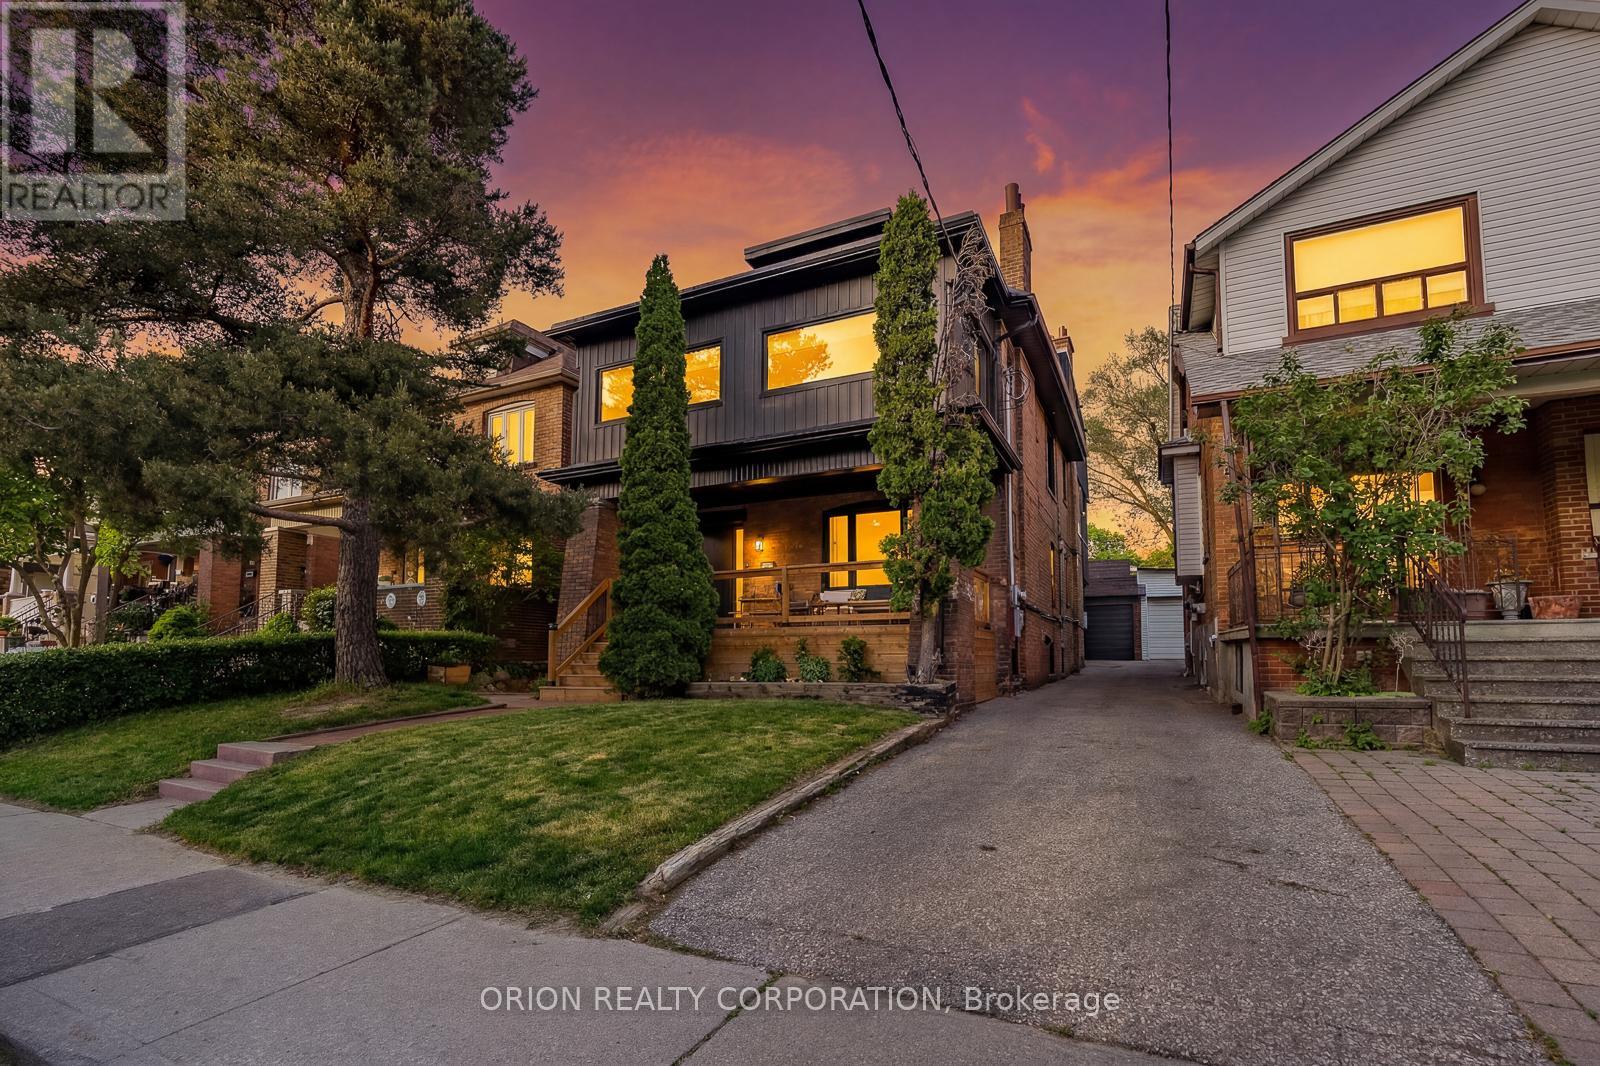
185 Glenholme Avenue
Toronto, Ontario
Why choose between a premium family home and an income property when you can have both? Live in a house-sized owner's residence while generating meaningful income from a separate legal suite. This rare, fully renovated legal duplex offers the scale, character, parking, outdoor living and flexibility of a substantial single-family home, with built-in rental income. The expansive owner's suite spans nearly 3,000 sq ft across the upper and lower levels, creating an impressive private home with multiple living zones, generous principal rooms, exposed brick, a striking spiral staircase, and a spectacular third-floor primary retreat with walk-out to an oversized private terrace. Ideal for buyers who want elevated everyday living, room to grow, and the ability to offset carrying costs without compromising their own space. The separate 2-bedroom main floor unit is currently leased at $2,950/month, providing immediate income from quality tenants already in place. The lower level is currently enjoyed as a substantial extension of the owner's residence, featuring impressive 8-ft ceiling heights, exposed structural steel beams and hydronic in-floor radiant heating. For buyers seeking additional income or multi-unit flexibility, permits are already available for triplex conversion, giving the next owner the choice to maintain the expansive primary suite or pursue the approved conversion plan. Steps from St. Clair Ave W, TTC, parks, shops & cafés, the property offers two separate entrances, rare dead-end street access, and 2.5 detached garages (Glenholme & Glenhurst Access).Outdoors, enjoy a private landscaped backyard designed for lounging, dining and entertaining. A rare opportunity to own a beautifully upgraded, character-filled home with the scale and comfort of a premium primary residence, the security of rental income, private outdoor space, excellent parking, and multiple ways to live, work and invest in a walkable, transit-connected Toronto neighborhood. ** This is a linked property.** (id:49269)
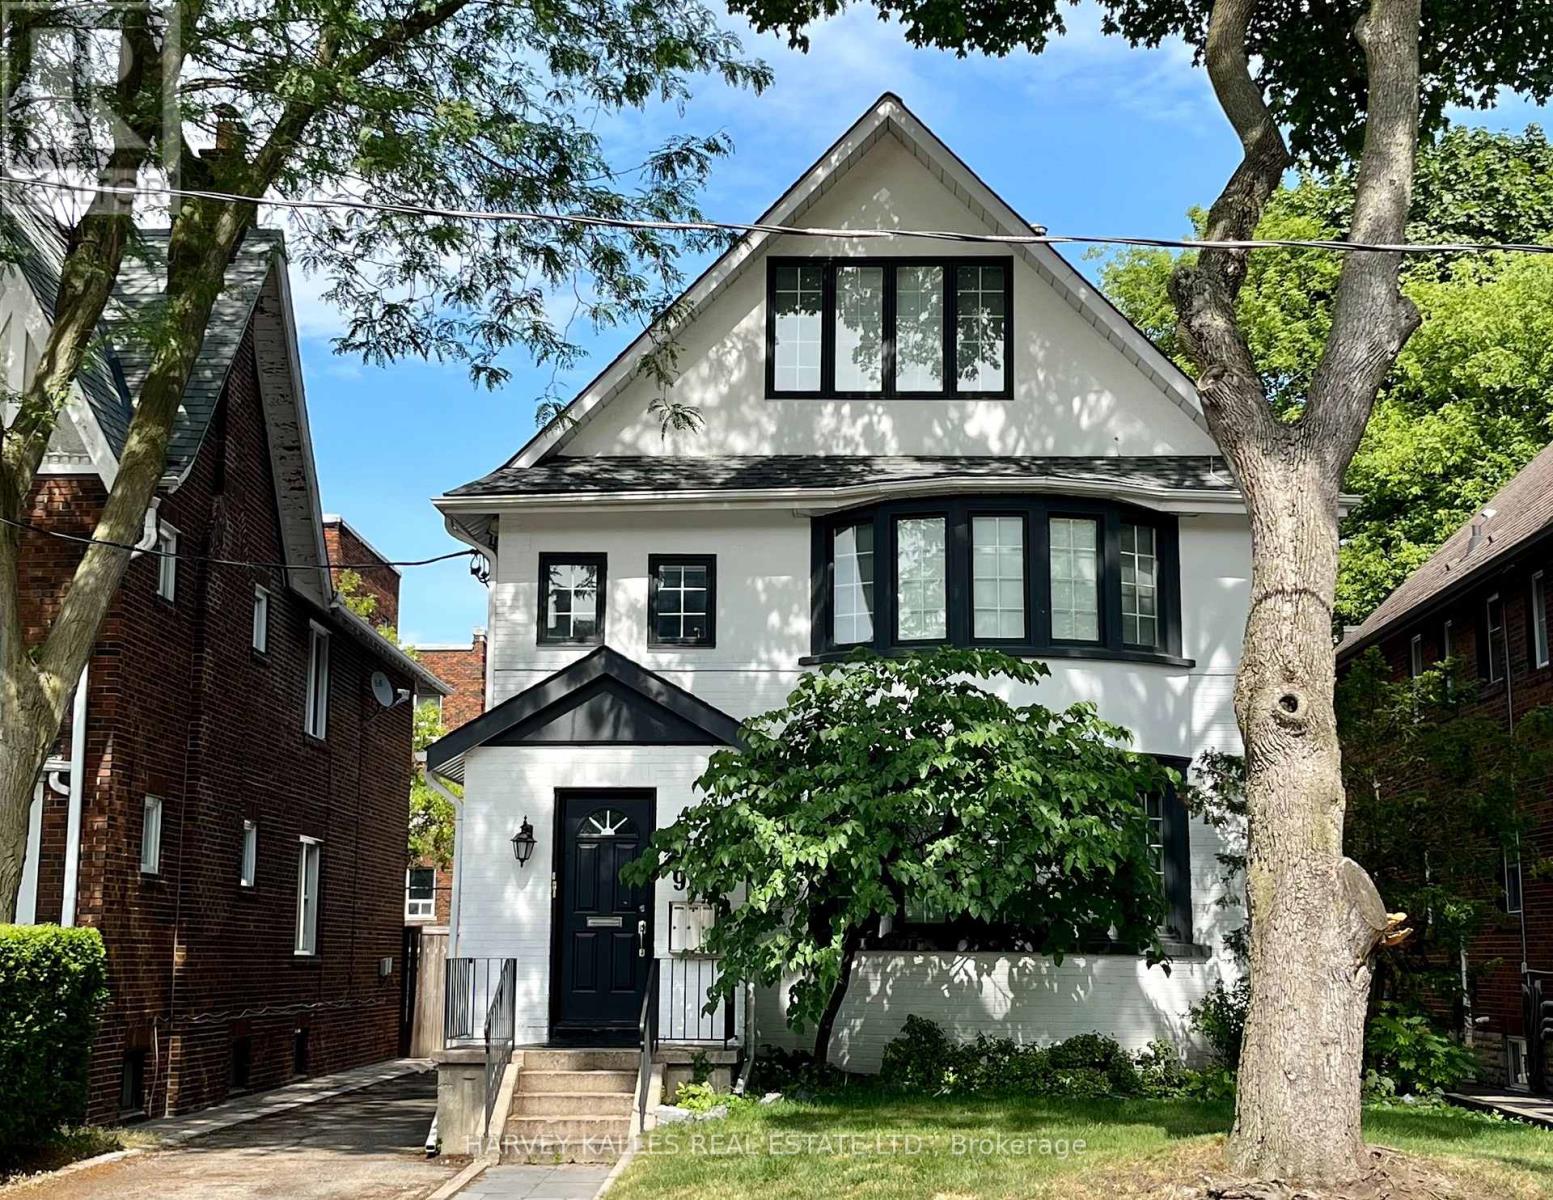
Main - 9 Highbourne Road
Toronto, Ontario
Welcome to this bright and spacious 2-bedroom, 2 bathroom apartment in an elegant triplex in the heart of prestigious South Forest Hill. this sun-filled suite features hardwood floors throughout, a cozy fireplace, and an open-concept kitchen with a breakfast bar and granite countertops-perfect for everyday living and entertaining. Ideally located just steps to Upper Canada College, the Beltline Trail, and within walking distance to Davisville Subway, this exceptional home combines comfort, style, and unbeatable convenience in one of Toronto's most sought-after neighbourhoods. *Photos are from a previous listing. (id:49269)
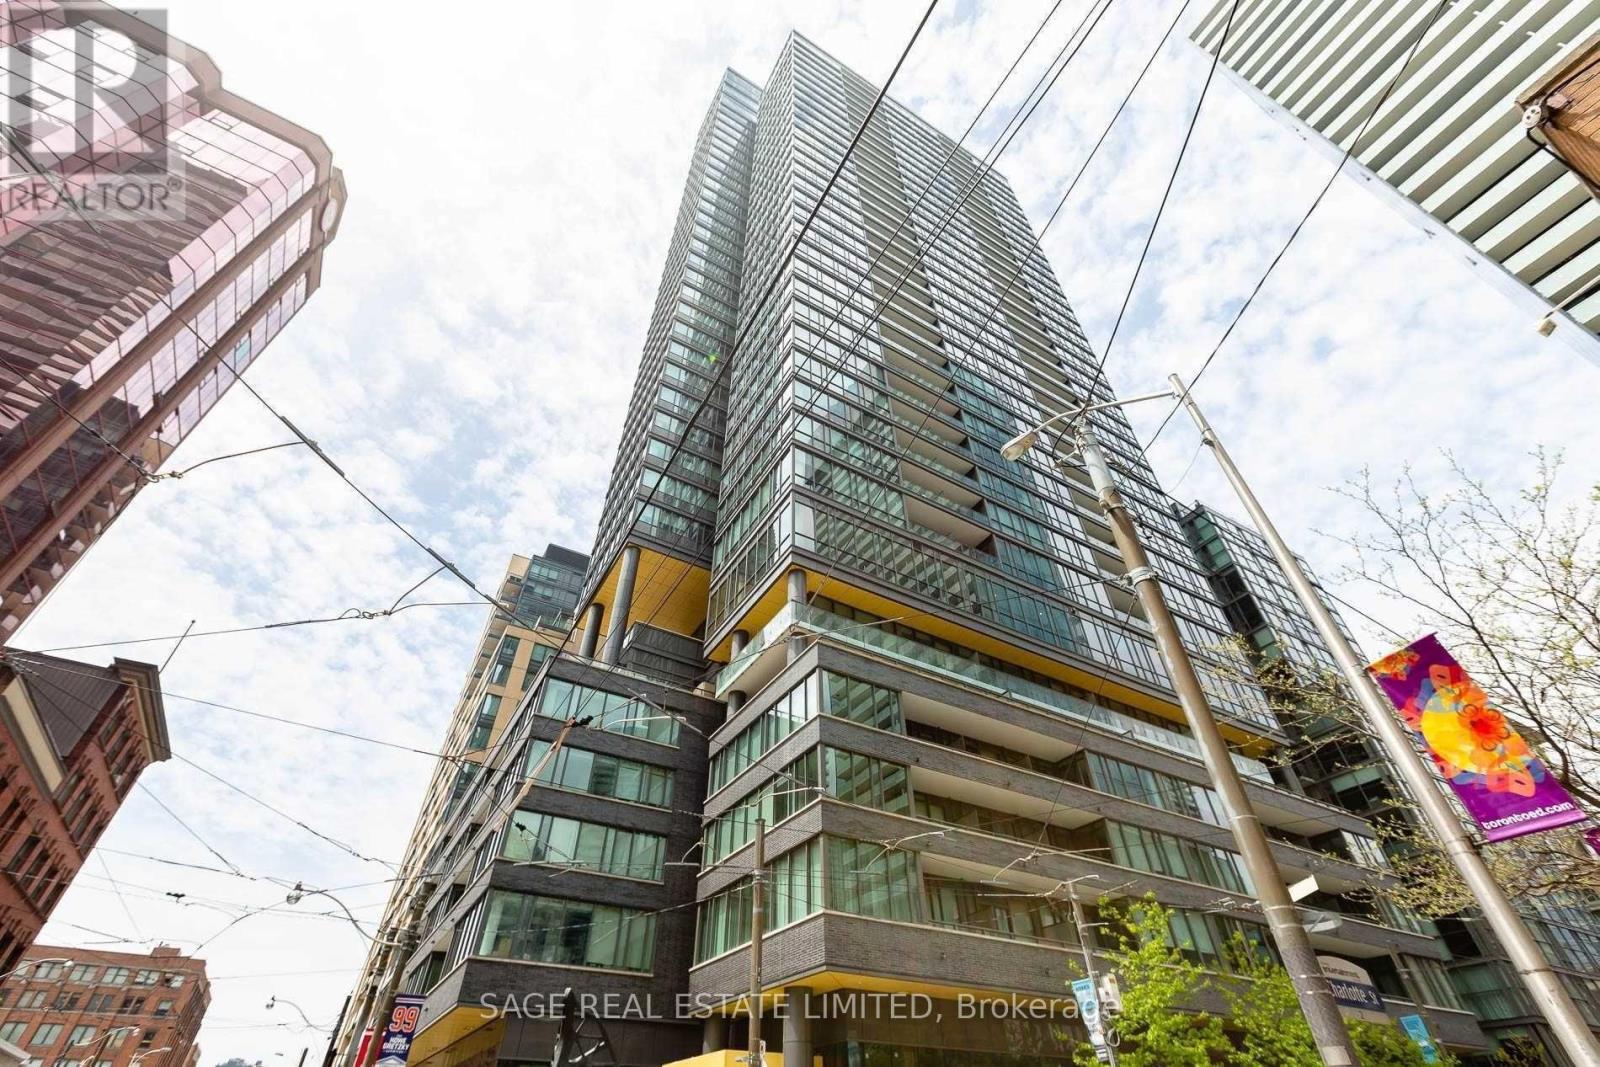
902 - 8 Charlotte Street
Toronto, Ontario
Charlie Condos - Upgraded, pristine condition and ready for your personal touch. Perched on the 9th floor with lovely quiet courtyard views, a quiet escape from the hustle of King St West and Torontos acclaimed Entertainment District. Enjoy thoughtful upgrades to the space, including electric remote control blinds throughout, new engineered hardwood floors, smooth ceilings (popcorn removed), swinging doors on both bedrooms (bye-bye sliding doors), full sized steam option laundry and more. Fantastic corner suite offering a split-bedroom layout. Primary bedroom includes a sizeable walk-in closet with built-ins and your very own ensuite washroom. Plenty of storage throughout with your own storage locker + garage parking. Enjoy it all while being just steps from everything the Downtown Core has to offer, including King St restaurants, cafes, Union Station, Rogers Center, Scotiabank Arena, Roy Thompson Hall, and so much more. Toronto's transit artery at your doorstep! Lovingly maintained and owner occupied.. A delight! (id:49269)
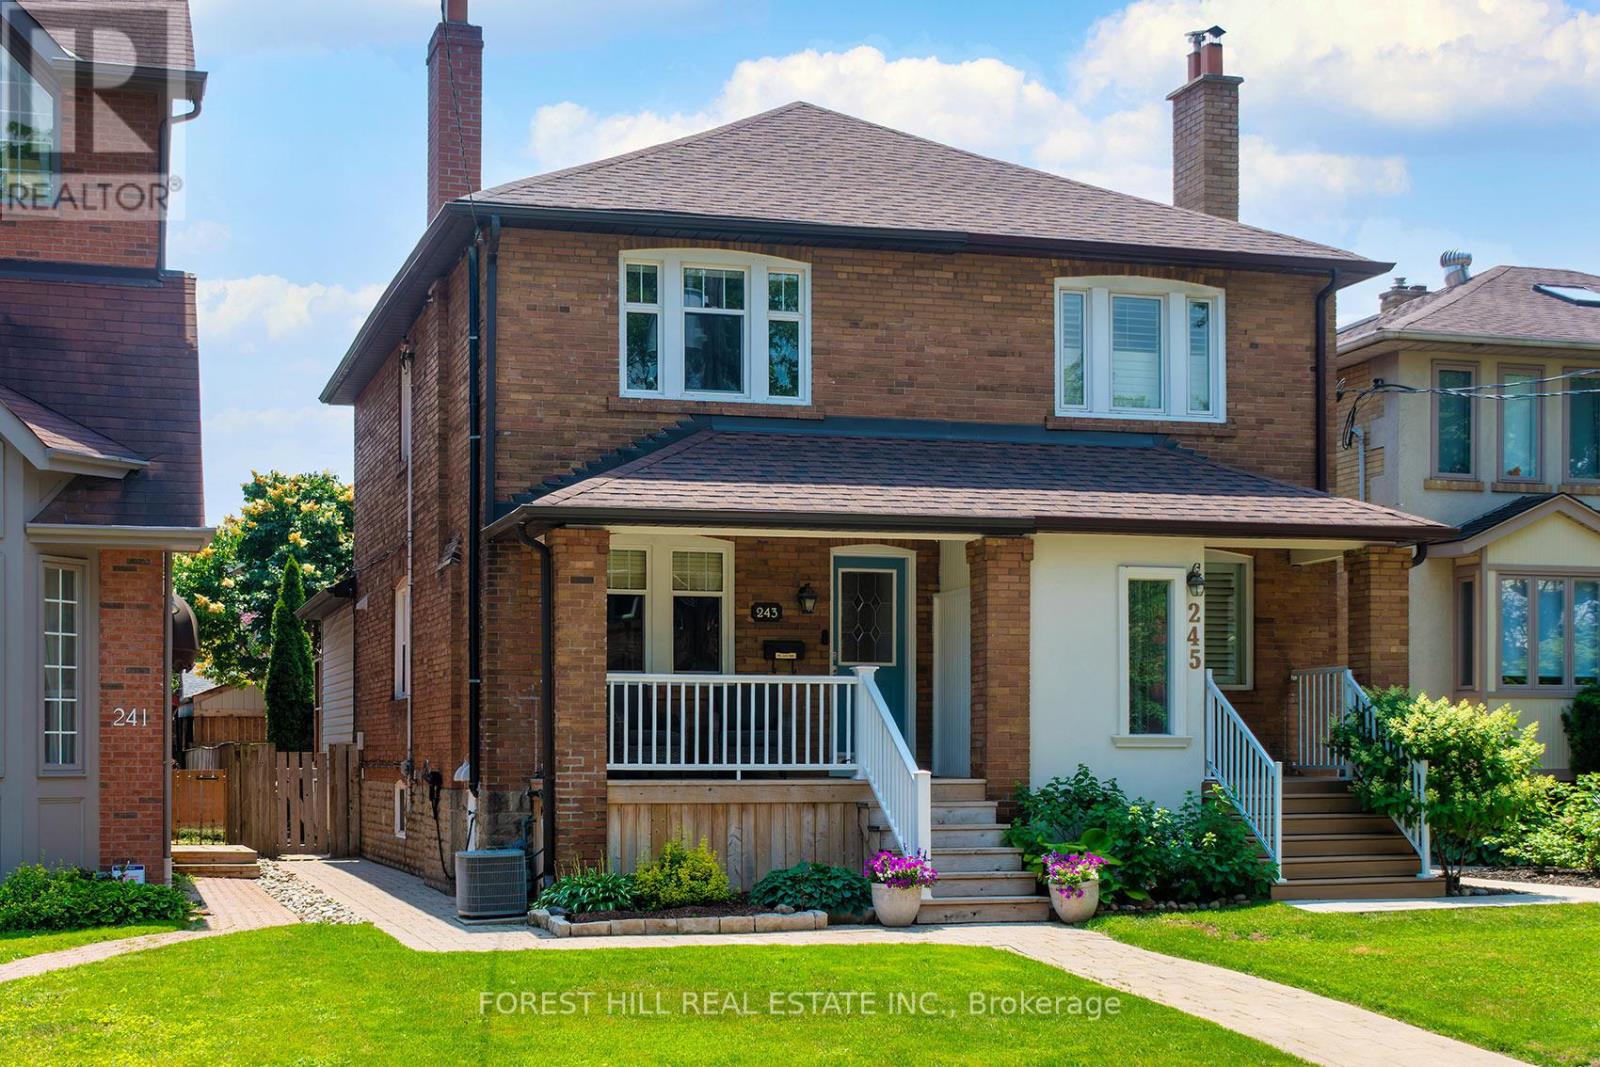
243 Woburn Avenue
Toronto, Ontario
Picture-perfect on Woburn Ave, this beautifully updated family home is nestled in the heart of the coveted Lawrence Park North neighbourhood. Thoughtfully renovated throughout, this move-in ready home ticks all the boxes! The open-concept main floor features hardwood floors, a welcoming living room with gas fireplace, and a spacious dining room ideal for entertaining. The renovated kitchen offers quartz countertops, a breakfast bar, and excellent workspace for everyday living. The two-storey addition provides a main floor family room with walkout to back deck. Upstairs, you'll find three bedrooms, each with closet space, along with a four-piece family bath. The fully renovated lower level has been professionally underpinned with in-floor heating and provides exceptional ceiling height and additional living space. The inviting recreation room includes built-ins and closets for addition storage. The 4th bedroom and a 3-piece bathroom are ideal for guests, a home office, or growing family. Enjoy both the charming front porch and the rear deck with patio and garden shed. An exceptional oversized carport, accessed from a wide laneway, comfortably accommodates two cars. Located within the highly sought-after John Wanless, Glenview, and Lawrence Park school district, and just minutes from some of Toronto's premier private schools, including TFS, Havergal Crescent, and UCC. Just a short walk to the vibrant shops, cafés, restaurants, and everyday amenities along both Yonge St and Avenue Rd. Enjoy the convenience of easy access to the subway, parks and major highways. Pride of ownership is evident throughout, with numerous upgrades including a 3/4" copper water service, Navien on-demand hot water system, in-floor radiant heating in the underpinned area of lower level, upgraded attic insulation, two sump pumps, and a new sewer service line (2025). A rare opportunity to own a beautifully renovated home in one of Toronto's most desirable family neighbourhoods. (id:49269)
7 Mabelle Avenue Unit# Ph07
Toronto, Ontario
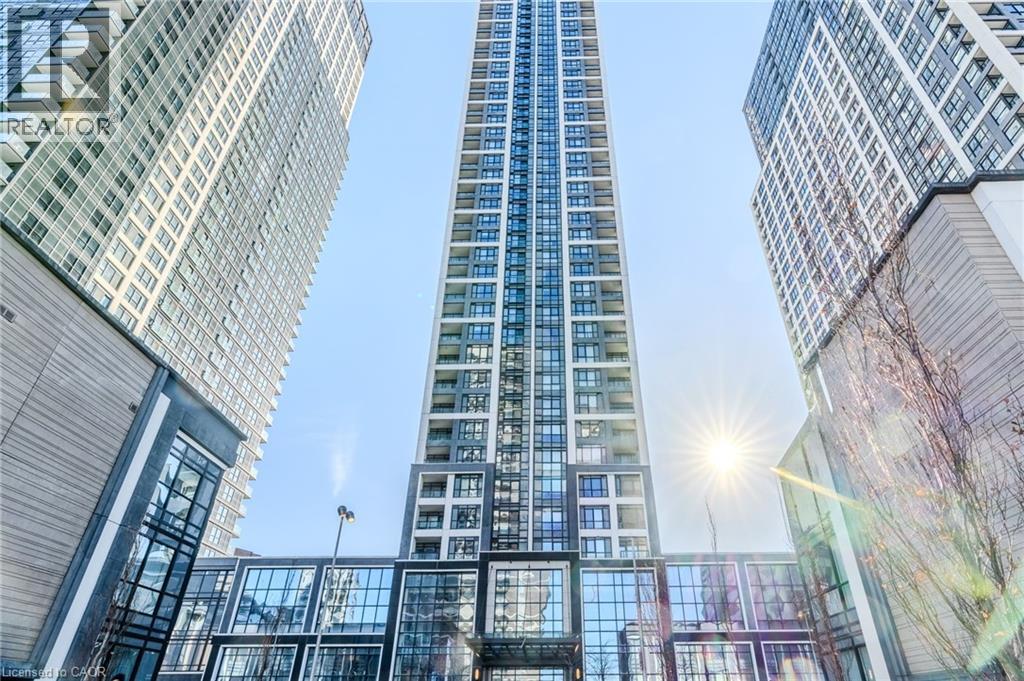
Stunning Penthouse Living With Breathtaking Views! Experience elevated urban living in this beautifully renovated 2 bedroom plus den and 2 bathroom penthouse perched on the 47th floor. Spanning approximately 750 sq. ft., this bright and modern suite features elegant light-toned flooring and a thoughtfully designed layout that maximizes space and comfort. Enjoy unobstructed, panoramic views of Lake Ontario and the Toronto skyline from your private vantage point - perfect for morning coffee or evening relaxation. The sleek kitchen and open-concept living area are ideal for both entertaining and everyday living, while the versatile den offers the perfect space for a home office or guest area. Residents have access to an impressive suite of amenities, including a state-of-the-art fitness centre, games room, entertainment lounge, and a dedicated kids zone. The buildings grand lobby rivals that of a luxury hotel, offering a truly upscale living exeprience. (id:49269)
540 King Street E Unit# C7
Hamilton, Ontario
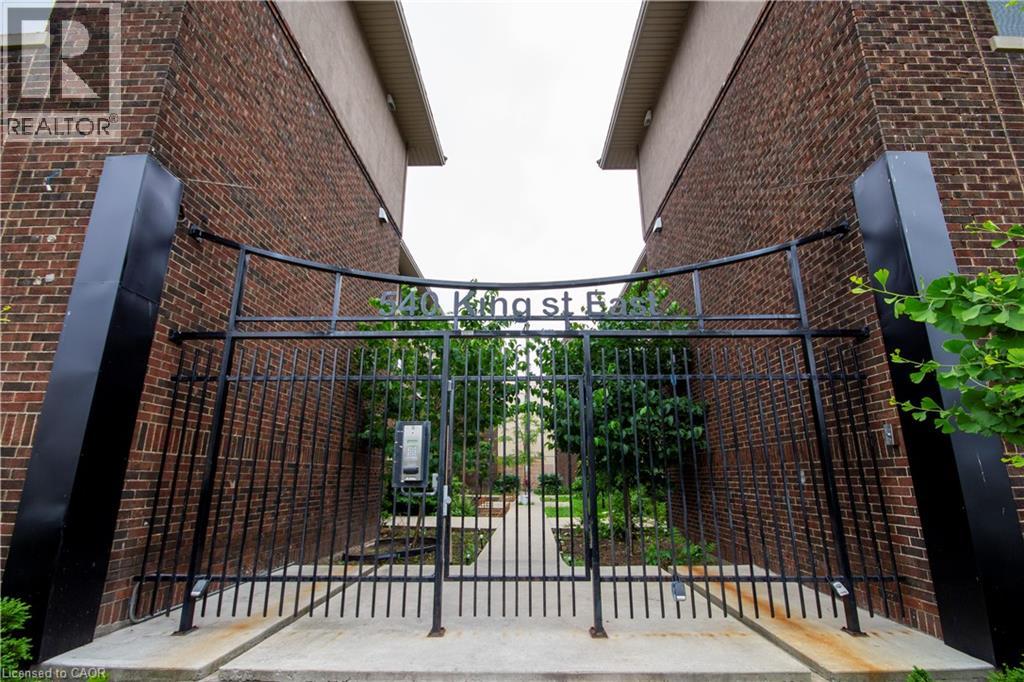
Thoroughly updated two bedroom apartment in a convenient Hamilton location! 540 King Street East is located within walking distance to numerous grocery options, local restaurants, and public transit for connectivity. This thoughtfully configured unit features a beautiful kitchen offering quartz countertops, a stylish backsplash, and stainless steel appliances including a dishwasher. Both of the bedrooms receive ample natural light throughout the daytime via the windows, and offer closet space for storage. Enjoy the convenience of in-suite laundry and the comfort of in-unit controlled air conditioning! No on-site parking available. Tenant to pay utilities. (id:49269)
C1/c2/c3/c4 - 333 Albert Street
Waterloo, Ontario
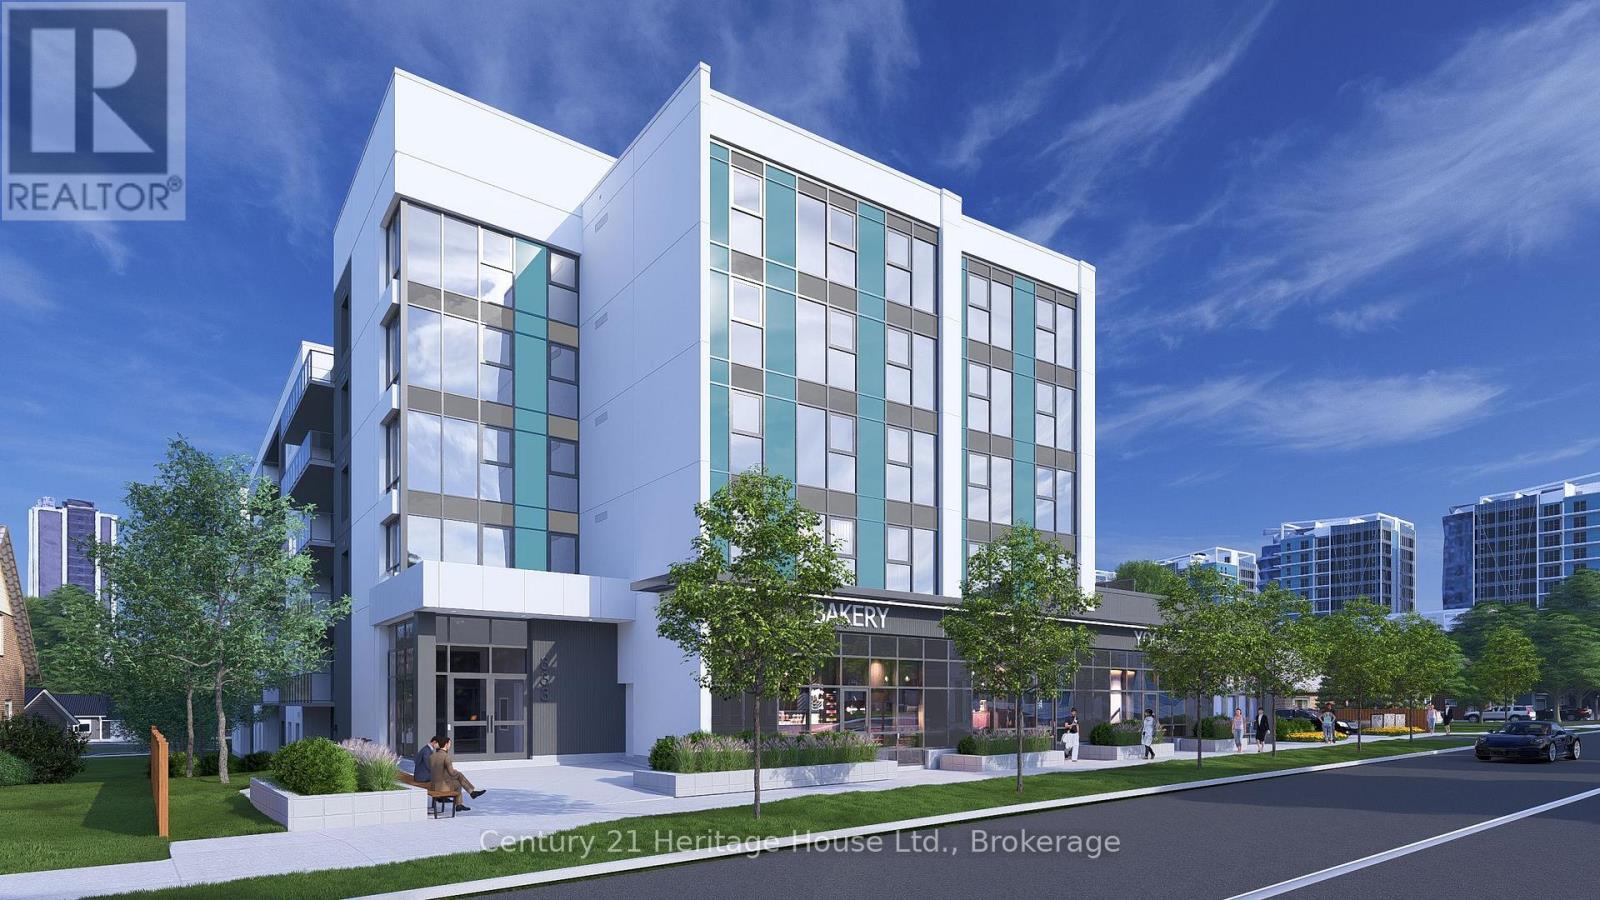
Secure a flagship commercial presence at 333 Albert Street, a brand-new mixed-use development in one of Waterloo's fastest-growing corridors. Units C1, C2, C3, and C4 are available together, offering 3,945 sq. ft. of contiguous ground-floor commercial space with exceptional street visibility, full Albert Street frontage, and a sleek modern façade in a prominent corner setting. The space is well suited for retail, café, medical, professional office, wellness, fitness, showroom, or service-based uses. Utility rough-ins are already in place to help streamline the tenant fit-out. Nine exclusive on-site parking spaces are reserved for customers. Employees may utilize municipal street parking within approximately one-hundred metres, with additional on-street parking nearby supporting convenient customer access. The residential portion of the building is already 100% leased for September 1, 2026 occupancy, creating immediate built-in demand from residents within the development. Hundreds of additional residential units are also coming online within approximately one-hundred metres this year and next, bringing substantial new density, pedestrian activity, and consumer demand directly to the property. A new regional hospital is also planned for the nearby University of Waterloo campus, further strengthening long-term demand for medical, wellness, retail, and service-oriented businesses. Commercial occupancy is available September 2026. (id:49269)
C2 - 333 Albert Street
Waterloo, Ontario
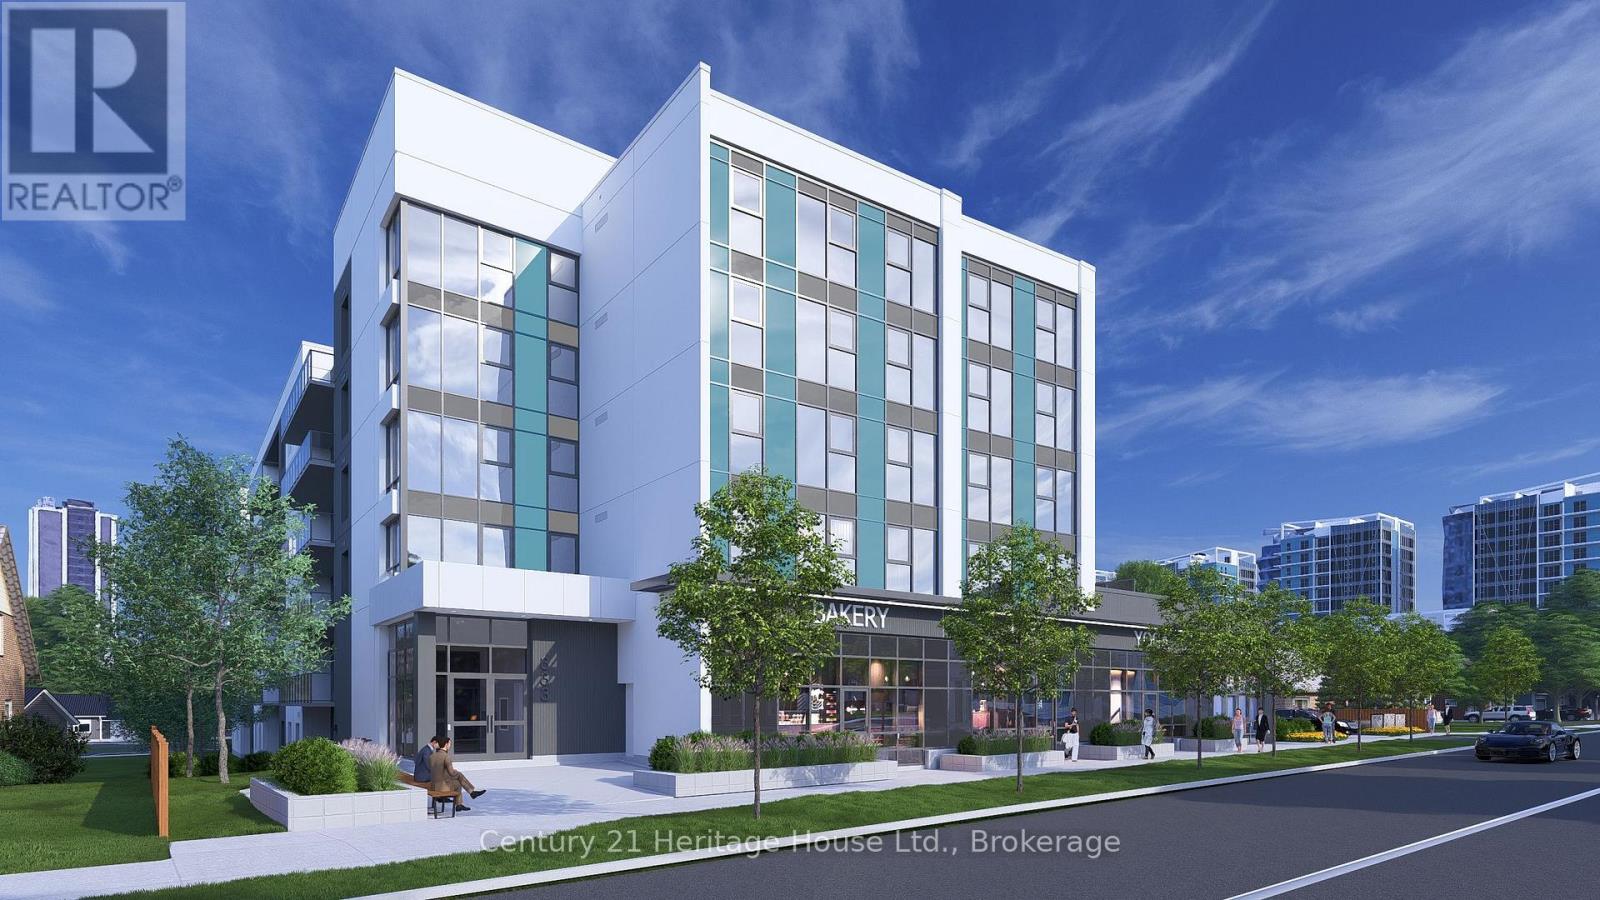
Position your business at 333 Albert Street, a brand-new mixed-use development in one of Waterloo's fastest-growing corridors. Unit C2 offers 845 sq. ft. of ground-floor commercial space with strong street-level visibility and frontage in a high-density urban setting. The unit is available individually or may be combined with Units C1, C3, and C4 to provide up to 3,945 sq. ft. of contiguous commercial space. Utility rough-ins are already in place to help streamline the tenant fit-out. The space is well suited for retail, café, medical, professional office, wellness, personal service, and other permitted commercial uses. Nine exclusive on-site parking spaces are reserved strictly for customers. Employees may utilize municipal street parking within approximately one-hundred metres, helping preserve the on-site spaces for customers. The residential portion of the building is already 100% leased for September 1, 2026 occupancy, creating immediate built-in demand within the development. Hundreds of additional residential units are also coming online throughout the surrounding corridor in 2026 and 2027, bringing substantial new density, pedestrian activity, and consumer demand directly to the area. A new regional hospital is also planned for the nearby University of Waterloo campus, further strengthening long-term demand for food, medical, retail, wellness, and service-oriented businesses. With strong visibility, convenient access, surrounding amenities, and continued neighbourhood growth, Unit C2 provides a solid foundation for long-term business success. Commercial occupancy is available September 2026. (id:49269)
C4 - 333 Albert Street
Waterloo, Ontario
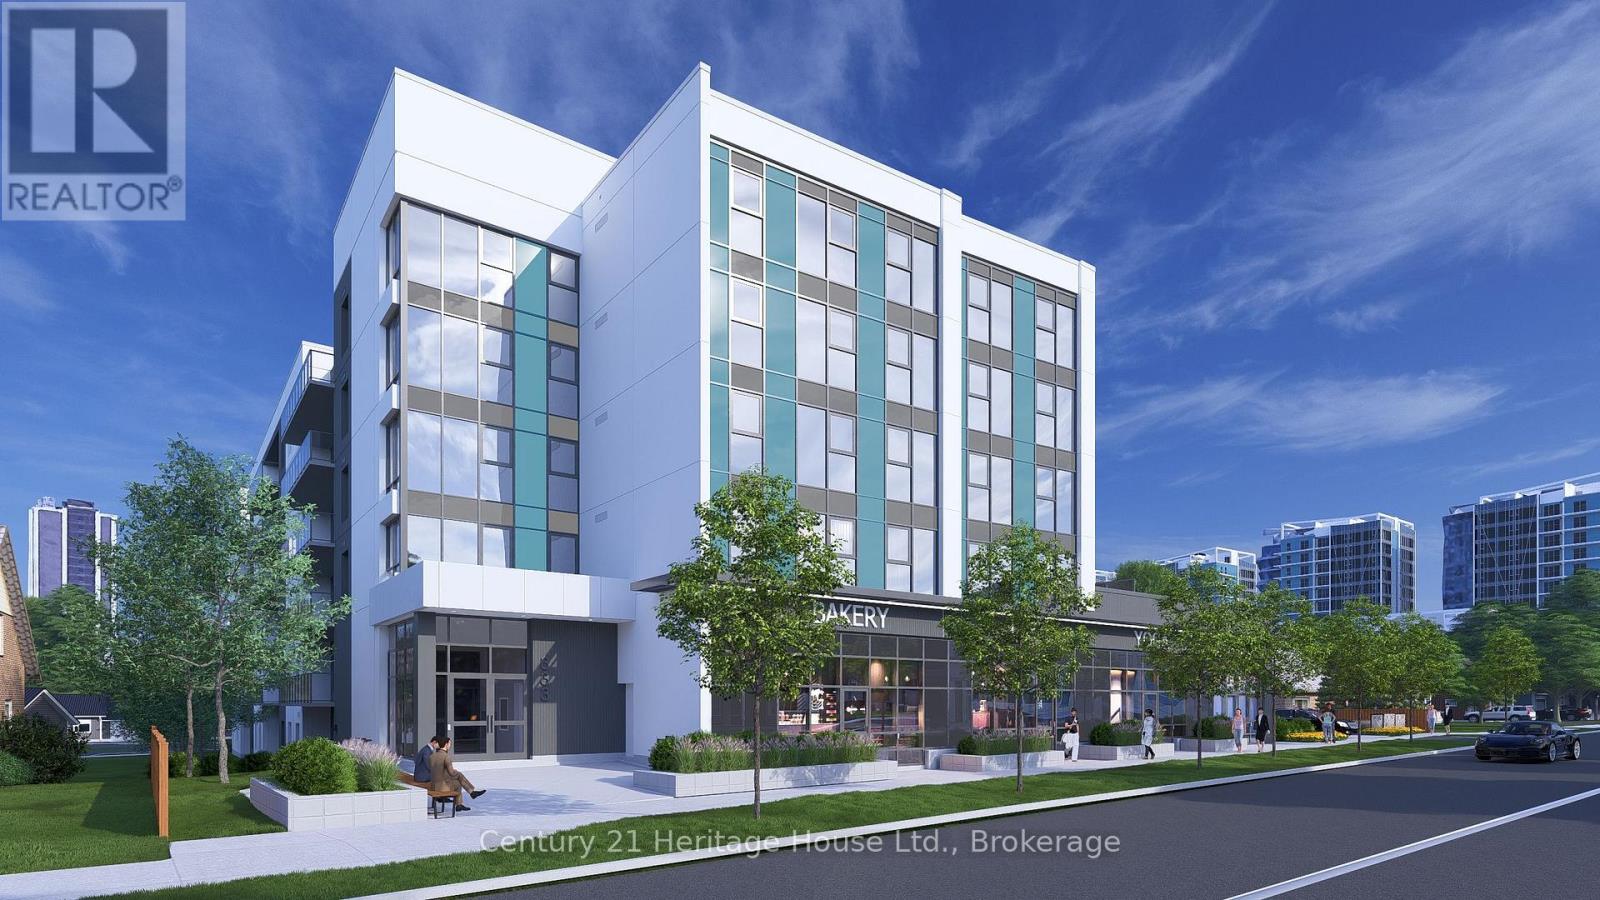
RemarksPublic Remarks: Position your business at 333 Albert Street, a brand-new mixed-use development in one of Waterloo's fastest-growing corridors. Unit C4 offers 746 sq. ft. of ground-floor commercial space with strong street exposure and a sleek modern façade in a prominent corner setting. The unit is available individually or may be combined with Units C1, C2, and C3 to provide up to 3,945 sq. ft. of contiguous commercial space. Utility rough-ins are already in place to help streamline the tenant fit-out. The space is well suited for retail, café, medical, professional office, wellness, personal service, and other permitted commercial uses. Nine exclusive on-site parking spaces are reserved strictly for customers. Employees may utilize municipal street parking within approximately one-hundred metres, helping preserve the on-site spaces for customers. The residential portion of the building is already 100% leased for September 1, 2026 occupancy, creating immediate built-in demand within the development. Hundreds of additional residential units are also coming online throughout the surrounding corridor in 2026 and 2027, bringing substantial new density, pedestrian activity, and consumer demand directly to the area. A new regional hospital is also planned for the nearby University of Waterloo campus, further strengthening long-term demand for food, medical, retail, wellness, and service-oriented businesses. With efficient sizing, strong visibility, flexible configuration, and continued neighbourhood growth, Unit C4 provides a solid foundation for long-term business success. Commercial occupancy is available September 2026. (id:49269)
C3 - 333 Albert Street
Waterloo, Ontario
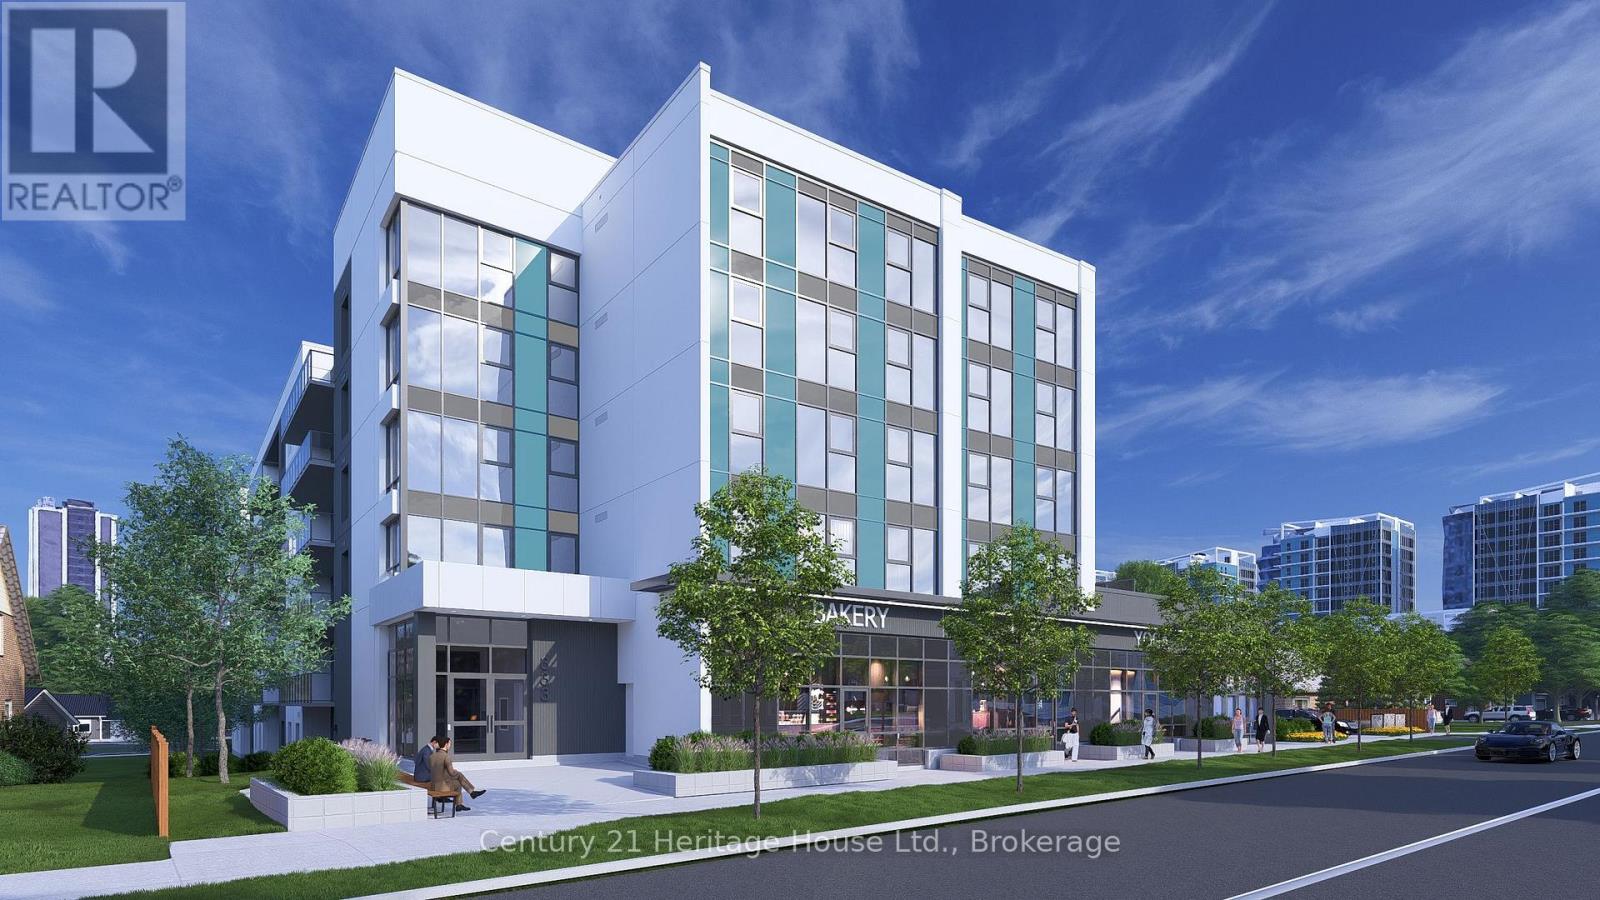
Position your business at 333 Albert Street, a brand-new mixed-use development in one of Waterloo's fastest-growing corridors. Unit C3 is the largest individual unit, offering 1,272 sq. ft. of ground-floor commercial space with exceptional street presence and visibility in a prominent corner setting. The unit is available individually or may be combined with Units C1, C2, and C4 to provide up to 3,945 sq. ft. of contiguous commercial space. Utility rough-ins are already in place to help streamline the tenant fit-out. The space is well suited for retail, café, medical, professional office, wellness, personal service, and other permitted commercial uses. Nine exclusive on-site parking spaces are reserved strictly for customers. Employees may utilize municipal street parking within approximately one-hundred metres, helping preserve the on-site spaces for customers. The residential portion of the building is already 100% leased for September 1, 2026 occupancy, creating immediate built-in demand within the development. Hundreds of additional residential units are also coming online throughout the surrounding corridor in 2026 and 2027, bringing substantial new density, pedestrian activity, and consumer demand directly to the area. A new regional hospital is also planned for the nearby University of Waterloo campus, further strengthening long-term demand for food, medical, retail, wellness, and service-oriented businesses. With its larger footprint, strong visibility, flexible configuration, and continued neighbourhood growth, Unit C3 provides an excellent foundation for long-term business success. Commercial occupancy is available September 2026. (id:49269)
C1 - 333 Albert Street
Waterloo, Ontario
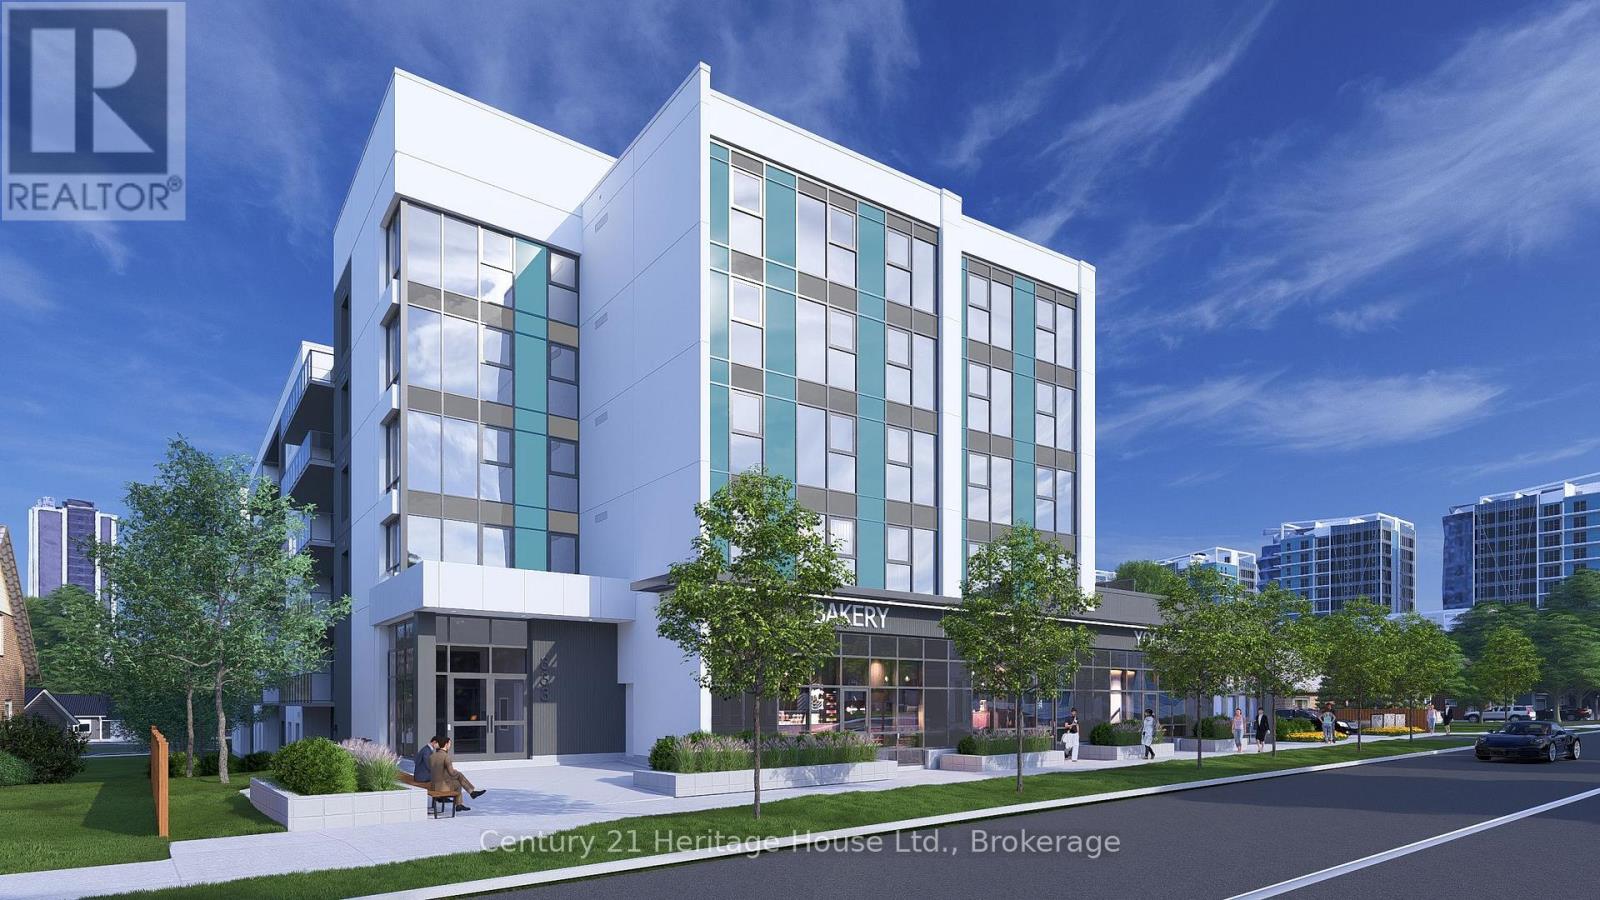
Position your business at 333 Albert Street, a brand-new mixed-use development in one of Waterloo's fastest-growing corridors. Unit C1 is a 1,082 sq. ft. ground-floor corner unit offering prime street visibility and a modern façade designed to stand out. The unit is available individually or may be combined with Units C2, C3, and C4 to provide up to 3,945 sq. ft. of contiguous commercial space. Utility rough-ins are already in place to help streamline the tenant fit-out. The space is well suited for retail, café, medical, professional office, wellness, personal service, and other permitted commercial uses. Nine exclusive on-site parking spaces are reserved strictly for customers. Employees may utilize municipal street parking within approximately one-hundred metres, helping preserve the on-site spaces for customers. The residential portion of the building is already 100% leased for September 1, 2026 occupancy, providing immediate built-in demand within the development. Hundreds of additional residential units are also coming online throughout the surrounding corridor in 2026 and 2027, bringing substantial new density, pedestrian activity, and consumer demand directly to the area. A new regional hospital is also planned for the nearby University of Waterloo campus, further strengthening long-term demand for food, medical, retail, wellness, and service-oriented businesses. With excellent visibility, accessibility, surrounding amenities, and continued neighbourhood growth, Unit C1 provides a strong foundation for long-term business success. Commercial occupancy is available September 2026. (id:49269)

29 Hope Drive
Northern Bruce Peninsula, Ontario
Close your eyes, listen to the gentle sound of the water lapping along the shore, the loons across the lake and the laughter of family. Enjoy life lakeside on this 1.1-acre private retreat. Offering 130ft. of waterfront on an inland lake, perfect for kayaking, swimming or non-motorized boats. Soak in the sunshine or relax in the shade on the covered deck. This 1500sq.ft. home or cottage offers year-round living opportunity. Featuring 3 bedrooms and 1.5 bathrooms. A large mudroom welcomes you in with laundry, tub sink and closet. A 2Pc bathroom offers ease of access from the lake. A large open concept living space consists of a renovated kitchen, dining area with walkout and a spacious living room - accentuated by the 13ft. high vaulted ceiling. Enjoy easy-care laminate flooring, large patio doors and solar tubes for additional natural light. The upper level offers a primary bedroom with walkout to the deck, 4Pc bathroom and two additional spacious bedrooms. Plenty of space for the family to gather. The walk-out basement offers an additional 640sq.ft of space along with additional partial height storage / utility. Enjoy peace of mind with a UV water treatment system. Outside, the impressive 30ft. X 40ft. detached garage awaits - perfect for storage of toys, to explore hobbies or use as a workshop. Featuring a drive-through option, perfect for all-season toys, concrete floor, vinyl siding and metal roof. The property is sited nearby access to the waters of Georgian Bay (Dyers Bay) and the Bruce Trail. Hiking, cycling, boating or fishing - there is something for everyone to do! Visit Tobermory or Lion's Head for access to shops, amenities and further recreational activities. Whether looking for a lakeside home, cottage or investment opportunity - come explore Shouldice Lake! (id:49269)