
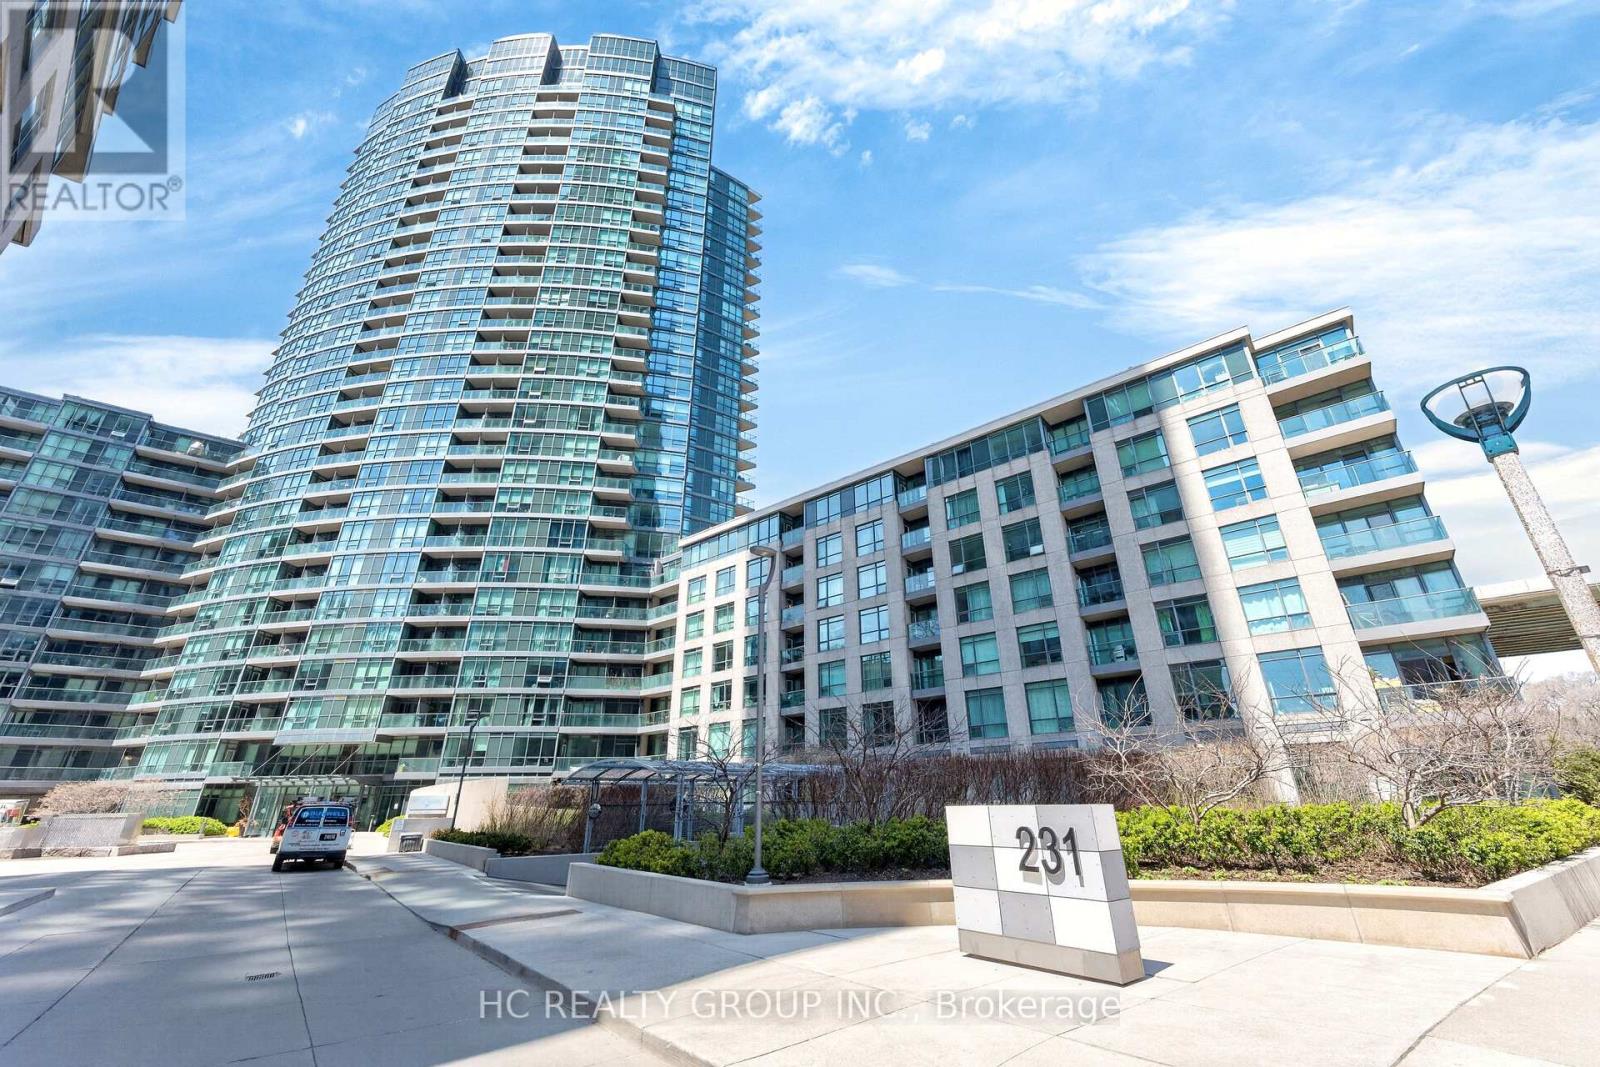
121 - 231 Fort York Boulevard
Toronto, Ontario
Attention Investor or End user!! Airbnb allowed. Bright southeast corner unit with lots of sun and a 210 sqft wrap around terrace. Carpet free throughout, 669 Sq Ft ,10 Ft High Ceilings with large to ceiling windows in living room, Separate Kitchen with granite countertop and large windows, den can be use for dining room. Convenient ground level unit with access to unit directly from outside of building. 1 Parking (#117 Level A)Included. Amenities includes: 24-hour concierge, indoor pool, gym, sauna, rooftop terrace, party room, guest suites, visitor parking. Toronto's waterfront communities-steps to the lake, parks, trails, The Bentway, Stack Market, Liberty Village, King West, the TTC, Loblaws, cafes, restaurants, and easy access to the Gardiner. (id:49269)
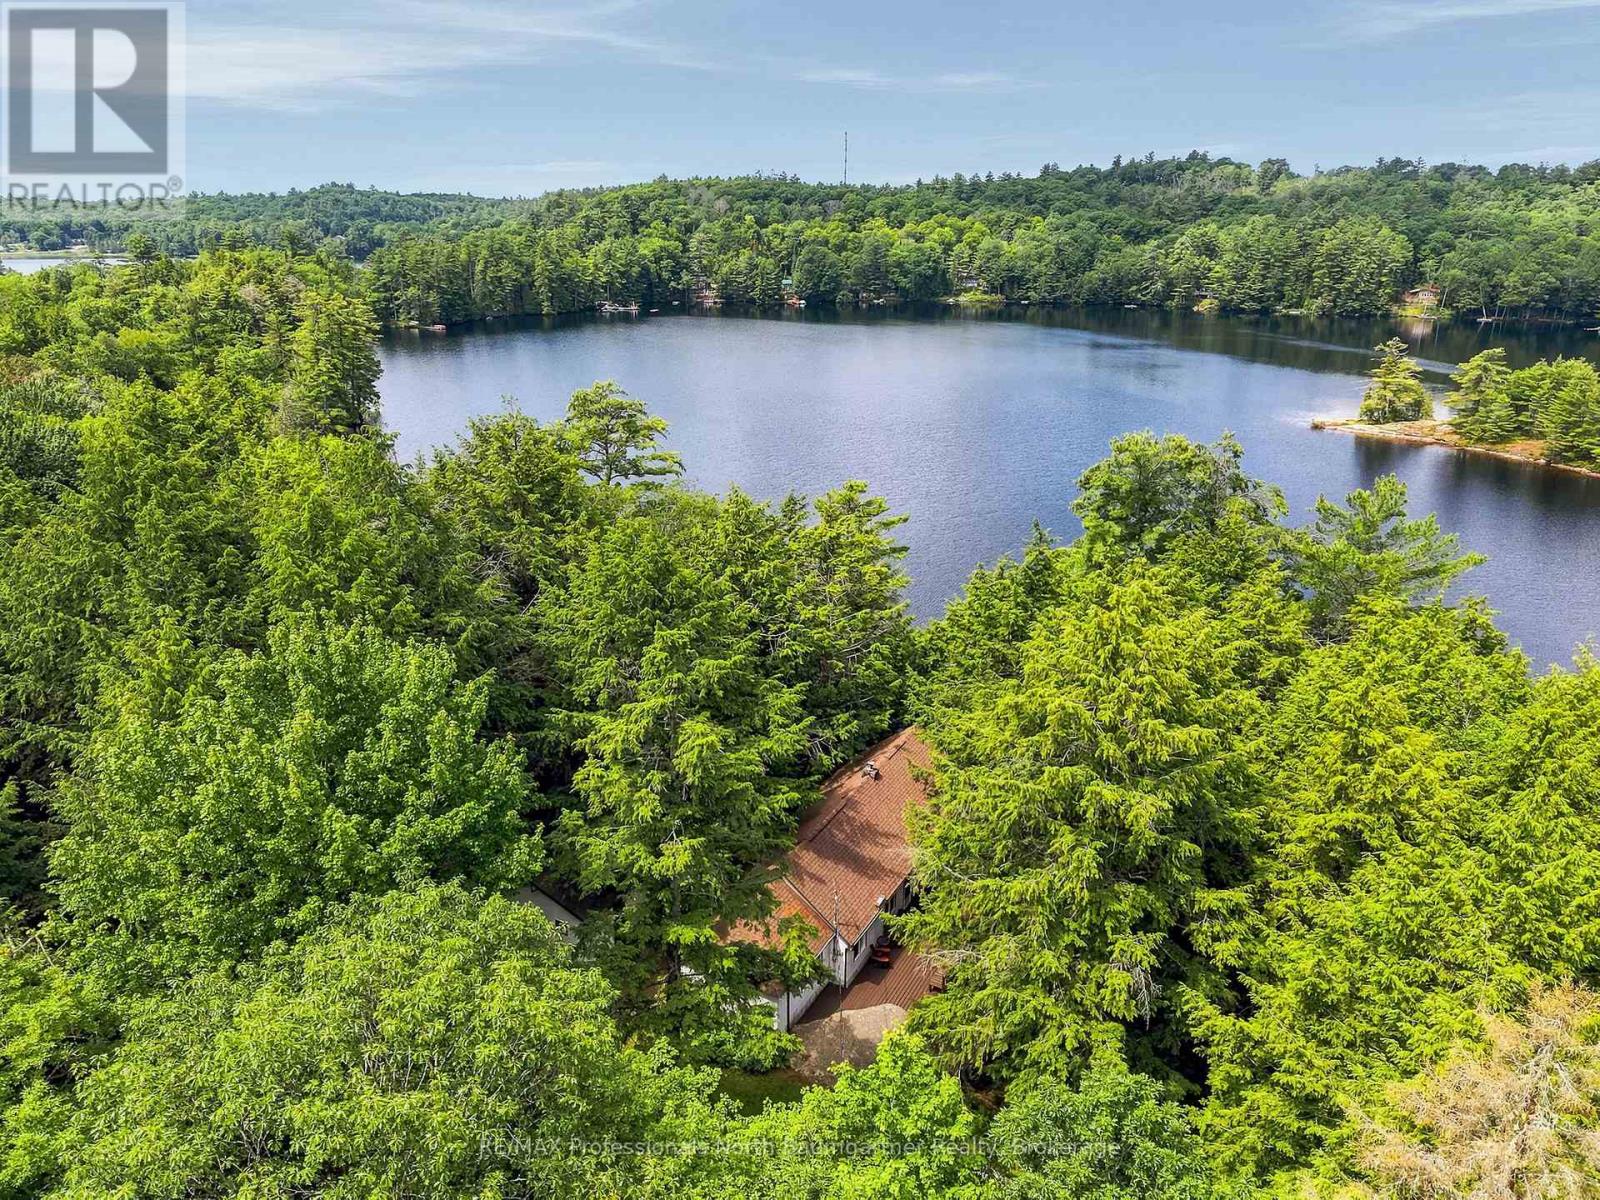
1202 Three Brothers Drive
Algonquin Highlands, Ontario
Set on a private, wooded acreage along the shores of Big Brother Lake, this welcoming three-season cottage property offers the space and setting to enjoy everything that makes summers at the lake so special. The 3-bedroom, 1-bathroom cottage features a large kitchen and dining area, a wood-burning fireplace insert, a bright great room with vaulted ceilings, and beautiful views over the water. It's an easy place to gather at the end of the day, whether you're coming in from the dock or enjoying a quiet evening indoors. The wraparound deck extends the living space outside, with plenty of room for family meals, morning coffee, or watching the sun settle across the lake. There's ample parking for weekends when everyone comes to visit. Two separate bunkies, both with hydro, provide comfortable overflow space for guests. One affectionately known as "the Annex" has two bedrooms, a 3pce bathroom and a washer and dryer. A gentle path leads to 316 feet of sandy shoreline with a clean, gradual entry into the lake and a waterfront that's ideal for swimming, relaxing, or spending the day outdoors. The waterfront also features a firepit and a dry boathouse with plenty of storage for water toys, along with a wood-burning sauna to enjoy after a swim. Big Brother lake is part of a three-lake chain alongside Big Hawk Lake and Little Hawk Lake Properties with this much frontage, privacy, and usable waterfront are becoming increasingly hard to find. If you've been looking for a classic cottage property with room for family and friends, this is the one you've been waiting for. (id:49269)
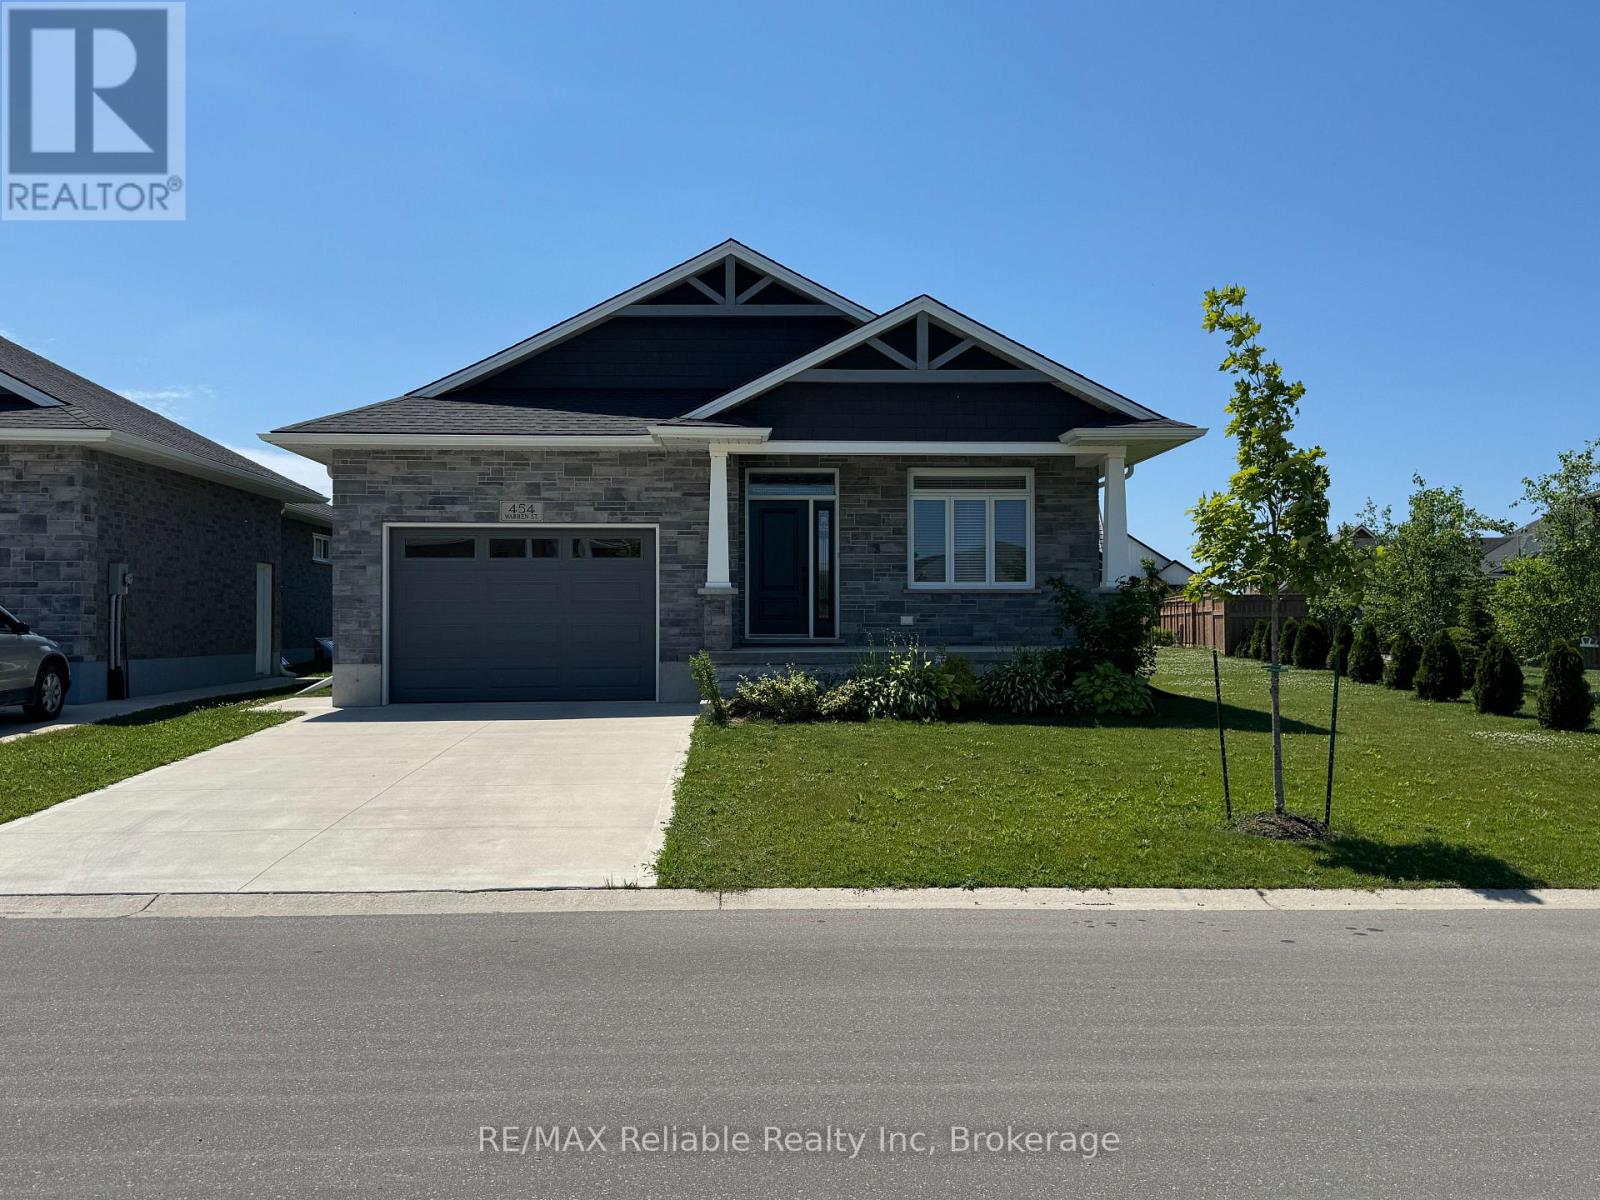
454 Warren Street
Goderich, Ontario
Move-in ready and just like new! This attractive 4-year-old bungalow in southwest Goderich checks every box: 2 bedrooms, 2 bathrooms, and easy single-level living throughout. Cozy up by the natural gas fireplace in the open main floor living space. The primary bedroom impresses with a walk-in closet and private ensuite. Stainless appliances, central air, and forced air gas heat add everyday comfort, with impressive stone and brick exterior details. Park with ease in the attached garage or double concrete driveway. Then unwind on the front porch or covered back porch overlooking a great-sized backyard. Situated in the Coast Subdivision, with a beautiful lakefront park just a block away. A rare find that won't last! Available August 1, 2026. Please note the tenant is responsible for utilities, snow removal, and lawn care. (id:49269)
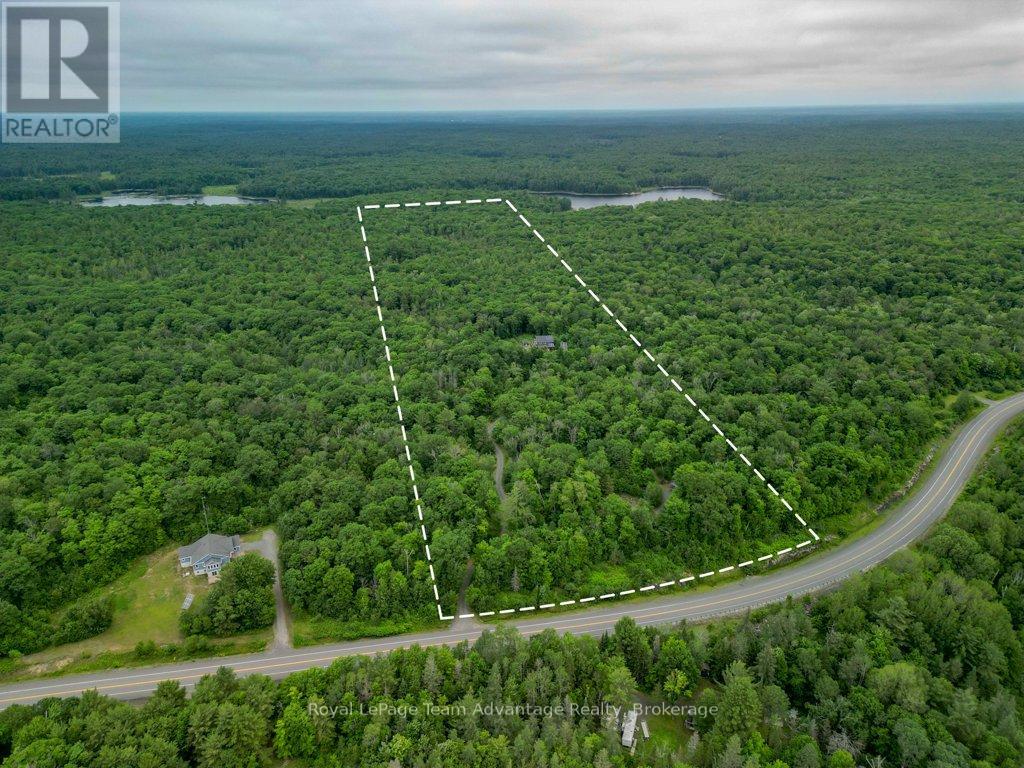
558 518 Highway
Seguin, Ontario
Off-Grid Living. Set on 44.25 acres of private Northern Ontario wilderness, this off-grid property with a solar power system offers the freedom to live differently without giving up modern convenience. Located minutes from Parry Sound, it's the perfect setting for a full-time home, family retreat, or peaceful escape. Start your mornings on the screened-in porch or covered front deck overlooking the fire pit, and end your evenings beneath a sky full of stars. The property offers ample parking, a large garden area, a chicken coop, and a young orchard that's beginning to take shape. With 44.25 acres to explore, you'll have endless opportunities to create walking or ATV trails, expand the gardens, or simply enjoy the privacy and quiet that surrounds you. Step inside to a welcoming foyer with a generous front closet before entering the heart of the home. The main floor features a spacious bedroom with double closets, a full bathroom with convenient stackable laundry, and an open-concept kitchen, dining, and living area. A beautiful stone fireplace anchors the space, creating a warm gathering place for family and friends throughout every season. Upstairs, you'll find two oversized bedrooms, including one featuring a relaxing soaker tub and walkout to an upper deck that feels like your own private spa retreat. A large bathroom completes the second floor. Designed for independent, year-round living, the home is powered by a solar panel system with battery storage, complemented by a diesel generator backup, and serviced by a drilled well and septic system, providing confidence, reliability, and comfort in every season. A bonus getaway tucked away on the property adds even more possibilities. Featuring a covered trailer with a sitting room, storage, and an outhouse, it's the perfect space for guests, a hunt camp, or weekend campouts with family and friends. Gather around the fire pit, share stories, and enjoy everything this unique Northern Ontario property has to offer. (id:49269)
67 Karen Walk Unit# Lower
Waterloo, Ontario
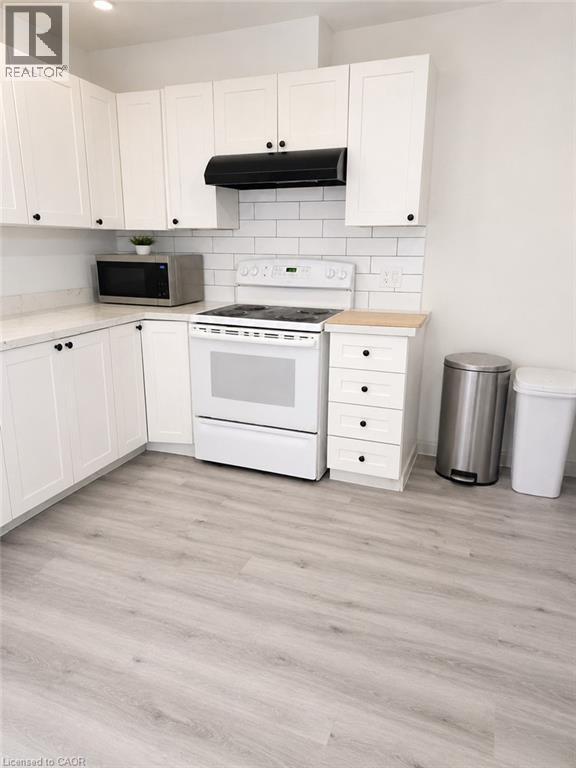
Lower Unit Duplex for Rent – 67 Karen Walk, Waterloo, ON Available September 1st Bright lower duplex unit located in a desirable Waterloo neighbourhood, offering comfort, convenience, and a functional layout. Property Details: - 2 Bedrooms | 1 Bathroom - Lower Unit Duplex - Approx. 750 sq ft - 1 Driveway Parking Spot Included - Utilities approximately $50–$80/month - In-Unit Laundry - Central A/C - Central Heating This comfortable unit is ideal for small families, couples, students, or working professionals looking for a well-located home with modern conveniences. Conveniently situated close to schools, parks, shopping, public transit, and everyday amenities. Contact for more information or to schedule a viewing. Available date Sept 1st. Tenanted Property - 24 hours notice required (id:49269)
Lph12 - 16 Harrison Garden Boulevard
Toronto, Ontario
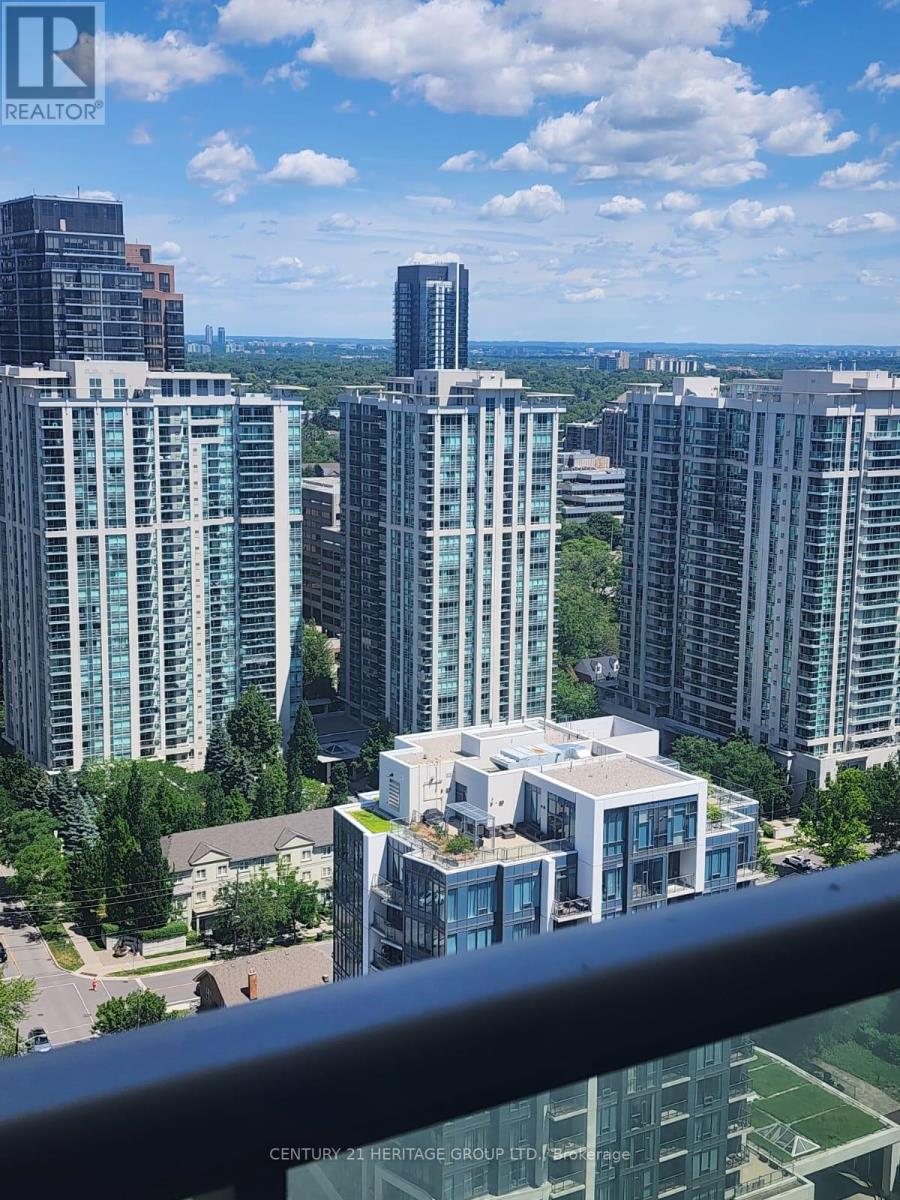
Located in the heart of North York, this stylish freshly painted 1+1 bedroom lower penthouse is situated in the prestigious Residence of Avondale by Shane Baghai. The charming den, enclosed with French doors, offers the perfect space for a home office or can serve as a second bedroom. Featuring an open-concept living and dining area that walks out to a north-facing outdoor space, this unit combines comfort and elegance. Just steps to Yonge & Sheppard, parks, top-rated schools, and vibrant shopping and dining along Yonge Street. (id:49269)
1003 Pontiac Drive
Minden Hills, Ontario
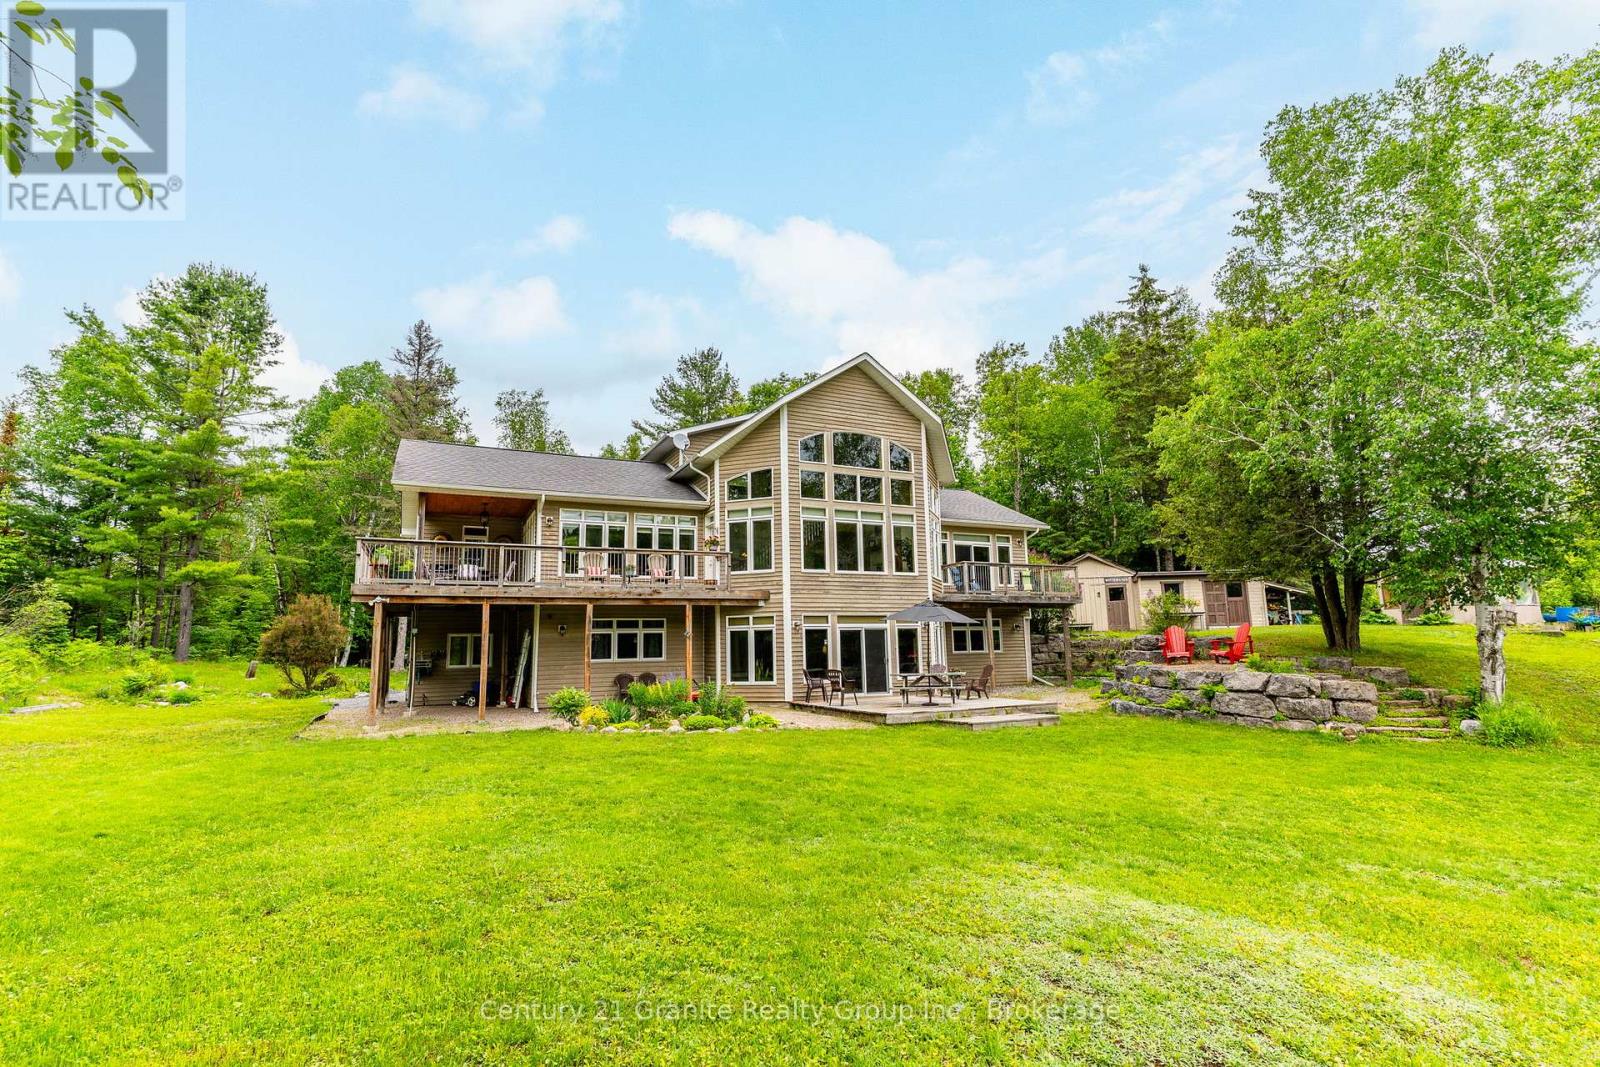
This beautiful, meticulously maintained Viceroy home situated on a 2.5-acre parcel with 420 feet of frontage on Walker's Pond is a must-see for those looking for a private family retreat. This home features quality finishings and workmanship throughout. The freshly painted main level includes the primary bedroom, office, laundry room, an upgraded kitchen, and a great room with a propane fireplace and floor-to-ceiling windows overlooking the water. The second-level loft, which features a three-piece bathroom and a private balcony, could be used as a studio or office. The large walk-out lower level offers two additional bedrooms, a family room, a three-piece bathroom, and a WETT-certified wood insert fireplace. The exterior is a private paradise surrounded by mature trees and gardens, offering a natural setting shared with local wildlife. The property also includes a garage, workshop, and storage shed. Walker's Pond is 50 acres and ideal for kayaking, canoeing, bass fishing. Make a rink in the winter and get out the hockey sticks. Located off of a municipal road and and abutting Bethel Church, the Horseshoe Lake public boat launch and the the Minden Wild Water Preserve are just a minutes away. The Village of Minden is only a five-minute drive.. (id:49269)
405 - 41 Ossington Avenue
Toronto, Ontario
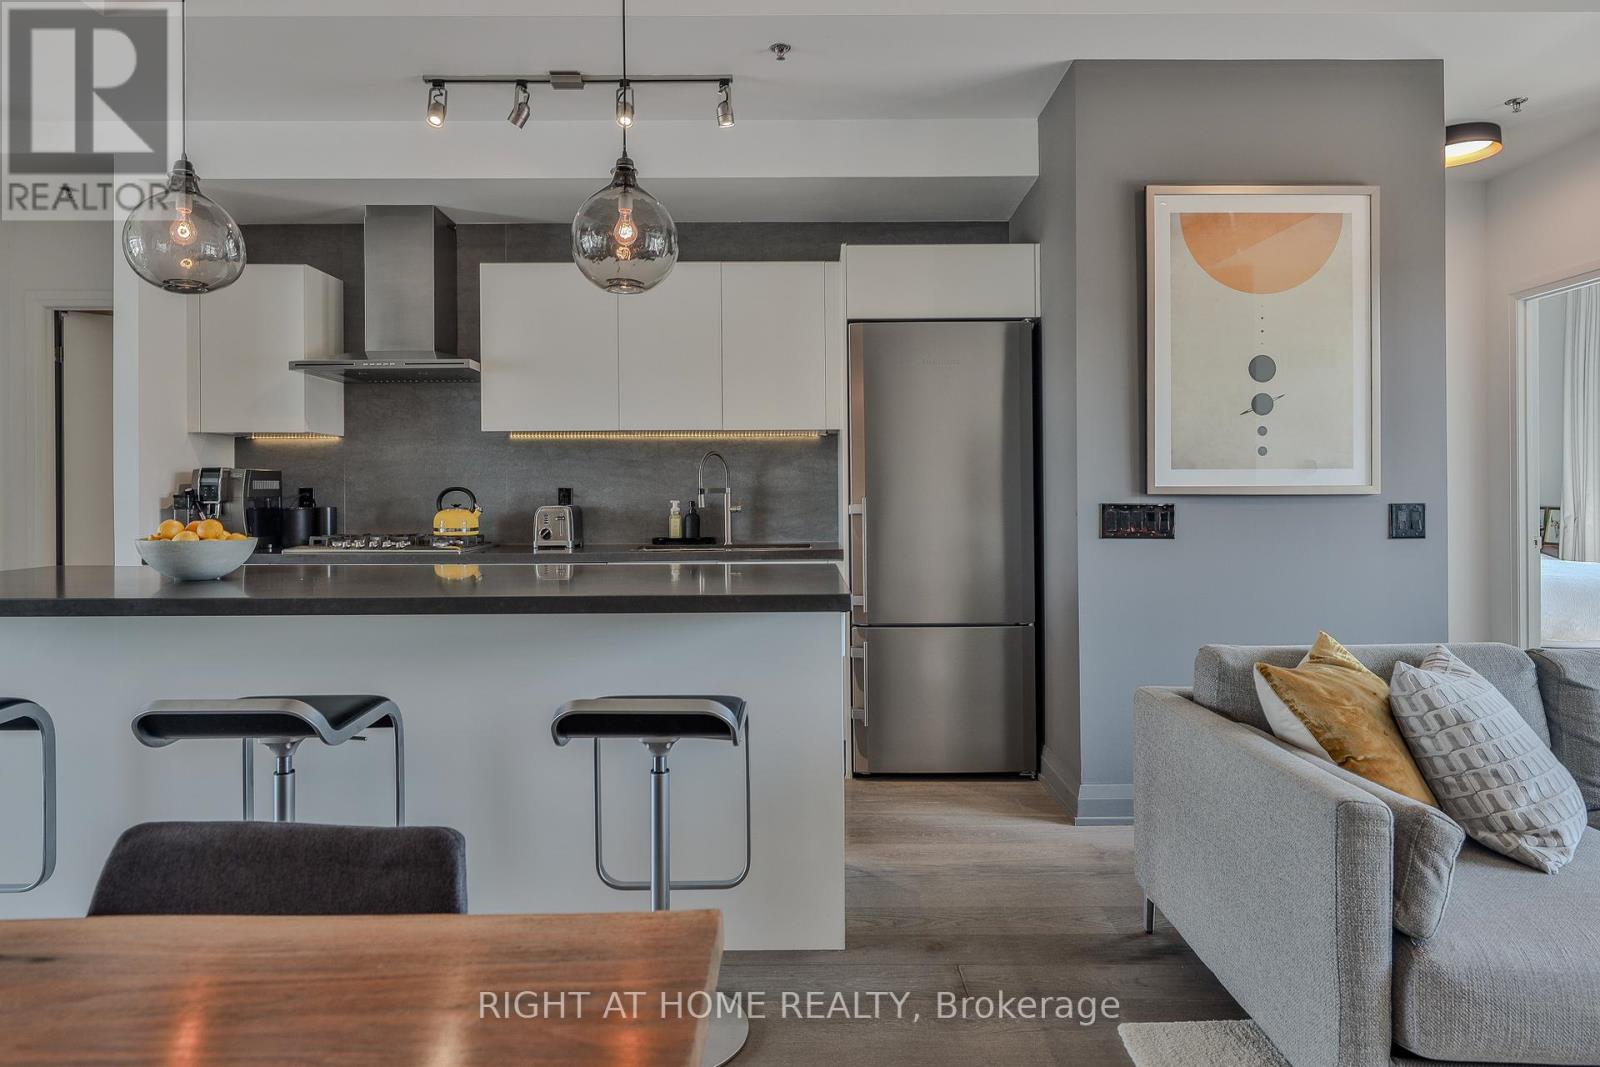
Design-forward loft living along a quiet residential street, tucked away just off Ossington. Offered for sale for the first time by the original owner, this thoughtfully designed 2-bedroom + den "through-suite" spans from north to south in this intimate midrise building, framed by floor-to-ceiling windows which fill the space with natural light year-round. A generous floorplan with exceptional efficiency - a benchmark in urban loft design with perfect proportions, no wasted space and tremendous flow. Impeccably upgraded and customized, the loft boasts 10-foot exposed concrete ceilings, premium wide plank oak floors, a full-sized Scavolini kitchen with oversized island, Liebherr fridge, AEG gas range and abundant storage - perfect for the serious cook and entertainer. The primary bedroom features a walk-in closet, stylish ensuite and a walk-in shower. The split-bedroom plan includes a full second bedroom with large windows, double closets and a complete main bathroom with a deep soaker tub. Step out to the south-facing balcony, fitted with both a gas line for BBQ and hose bib, offering sweeping views over the neighbourhood and the city skyline. All of this in a boutique building, just steps from the strip, Trinity Bellwoods Park, great shops and Toronto's best dining. Preferred parking (closest to elevator) and a large storage locker are included. Sophisticated design and an unmatched floorplan in the city's most sought-after neighbourhood. (id:49269)
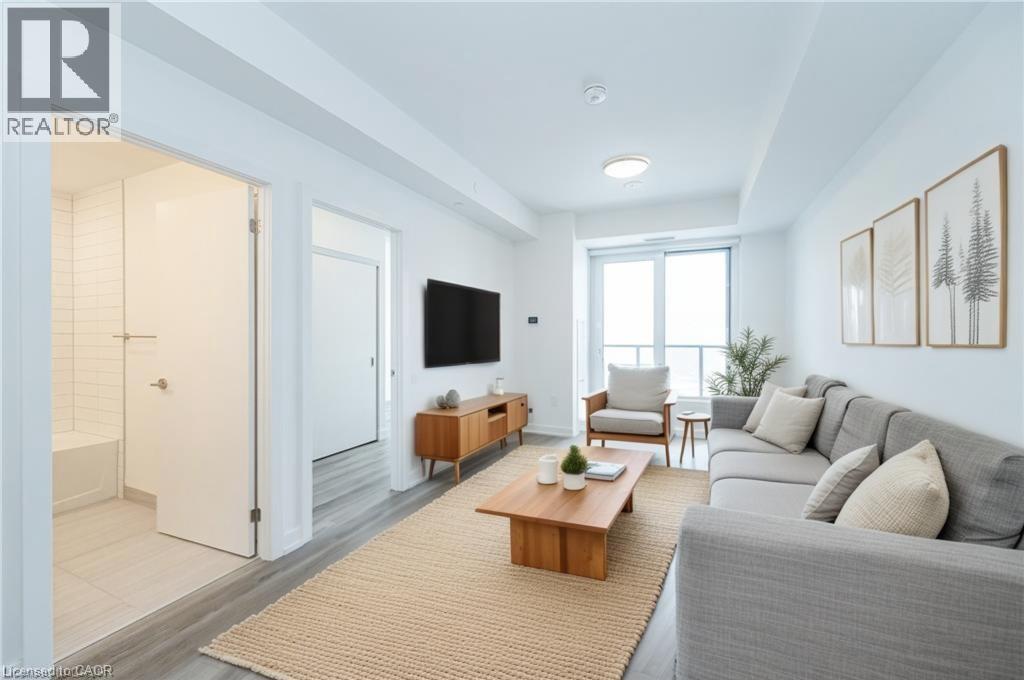
15 Wellington Street S Unit# 907
Kitchener, Ontario
AVAILABLE SEPT 1 - ONE OF THE MOST SOUGHT-AFTER LAYOUTS! Welcome to Station Park – where modern living meets unmatched convenience in the heart of downtown Kitchener. With $$$$ on upgrades, this 1-bedroom, 1-bath residence comes with underground parking and puts you steps from Google, the School of Pharmacy and Medicine, the future MedTech Hub, CommuniTech, KPMG, and countless restaurants, cafés, and shops. With the LRT and GO Train at your doorstep, the entire city and region are within easy reach. Station Park is known for offering some of the most impressive amenities in the region. From a fitness studio with yoga space, hydrapool and hot tub, to an ice rink, bowling alley, arcade hall, jam room, amphitheater, party room, outdoor work pods, and even on-site dining, retail, and groceries—you’ll never run out of ways to work, play, or unwind right at home. Inside the unit, you’ll find contemporary finishes including stainless steel appliances, quartz countertops, an island with breakfast bar seating, in-suite laundry, and a bright open-concept living space that flows out to your own private balcony. The spacious bedroom features large windows, blackout curtains, and a cheater ensuite for both function and style. Internet is included in the condo fees. Don’t miss the chance to experience a vibrant, connected lifestyle at Station Park—downtown living at its very best. (id:49269)
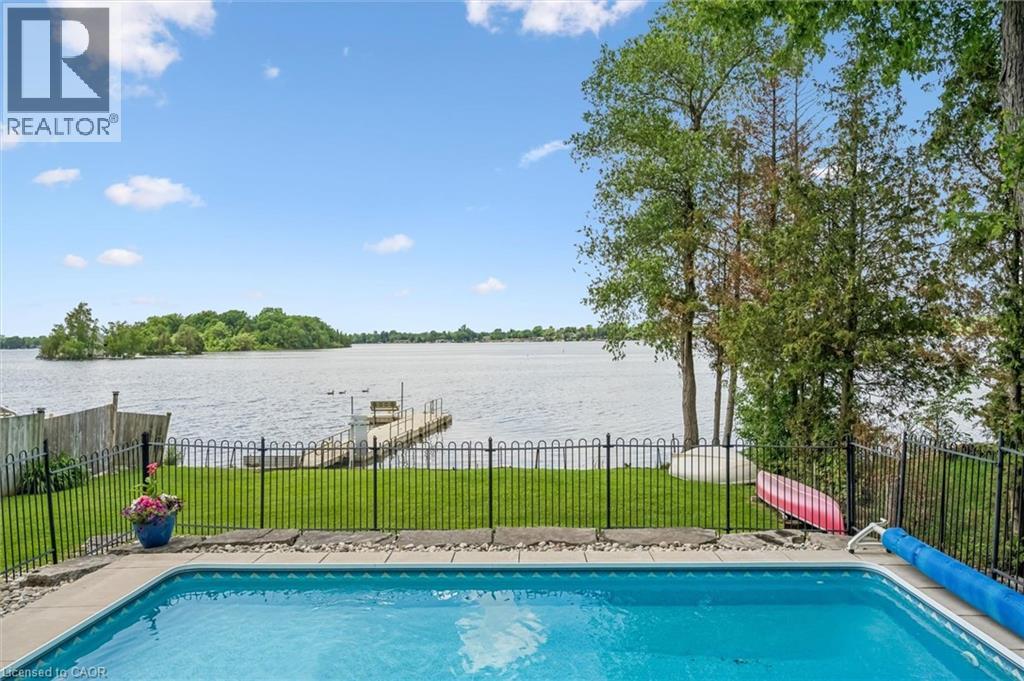
20 Clergy Lane
Puslinch, Ontario
Why not have your home and waterfront cottage in the same place?! Set on the beautiful shorelines of Puslinch Lake, this three-bedroom bungalow sits on a massive 60 x 251 ft lot, with a heated inground pool and private dock. Since there is no public boat launch, owners can quietly enjoy fantastic fishing and all desired water sports without the hassle found on busier lakes. There is also ice skating and ice fishing in the winter! The home is well maintained with three beds and one bath, a cozy living room with electric fireplace, in-suite laundry, and picturesque lake views from the kitchen and rear sunroom. While you wait for the lake to warm up, enjoy your private inground pool. This home is perfect for lakeside living, but like some of the surrounding neighbours have already done, you may choose to build your dream custom home at the top of the property which grades perfectly for a walkout basement to the pool and lake. Centrally located to Guelph, Cambridge and Kitchener, plus easy access to the 401 - come experience everything Puslinch lake and its unrivaled location have to offer. Septic (2017), pool (2013), pool heater (2025), furnace and AC (2018), roof (2013), dock (2012), insulation (2012), most windows and doors (2018). (id:49269)
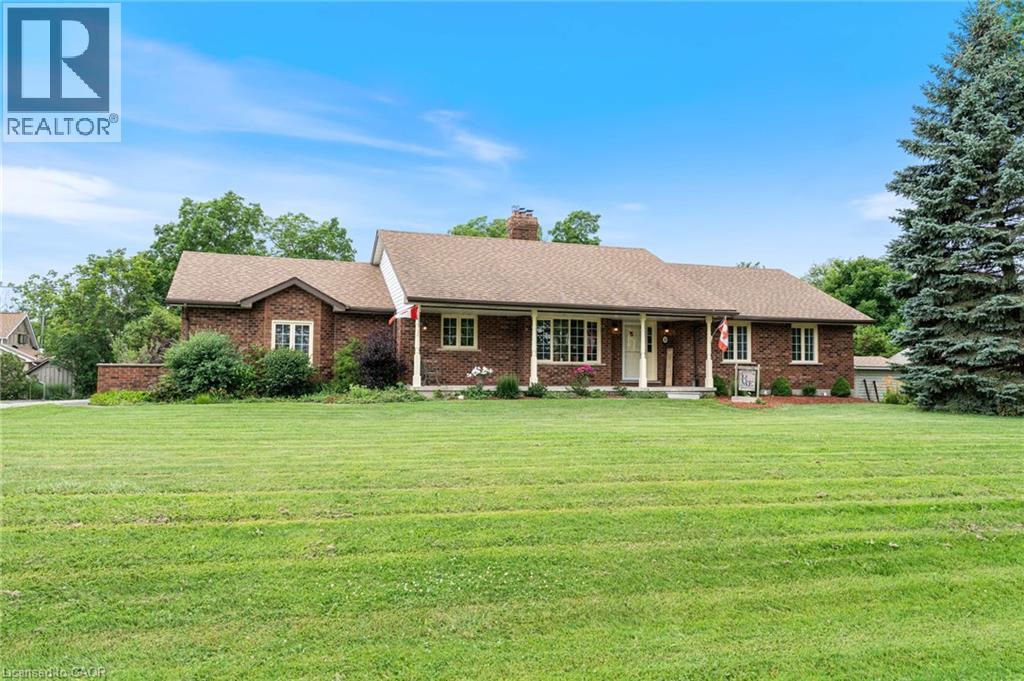
5 Cookson Street
Port Ryerse, Ontario
Welcome to 5 Cookson Street in the peaceful hamlet of Port Ryerse, a beautifully maintained brick bungalow on just under half an acre, offering the space, privacy, and lifestyle that's getting harder to find. From the moment you arrive, the manicured grounds and classic brick exterior set the tone. Inside you'll find rich hardwood floors, a stunning two-sided stone fireplace anchoring the living and dining areas, and an updated kitchen with navy cabinetry, granite countertops, and stainless steel appliances. The main floor offers three bedrooms including a generous primary suite with double closets and a private ensuite with custom walk-in shower, plus a 5-piece main bath with double sinks. The finished basement adds a large rec room, additional bedroom, and 3-piece bath, perfect for guests or extended family. Outside, the backyard is built for enjoyment, a pergola deck, stone patio with gazebo, two natural gas BBQ hookups, fire pit, and above-ground pool, all wrapped in mature trees for privacy. The east-facing front porch is perfect for your morning coffee. Two-car attached garage, tool shed, 2012 furnace, 2021 cistern pump, and 200-amp panel. Move-in ready. Minutes to Port Dover and Simcoe. (id:49269)
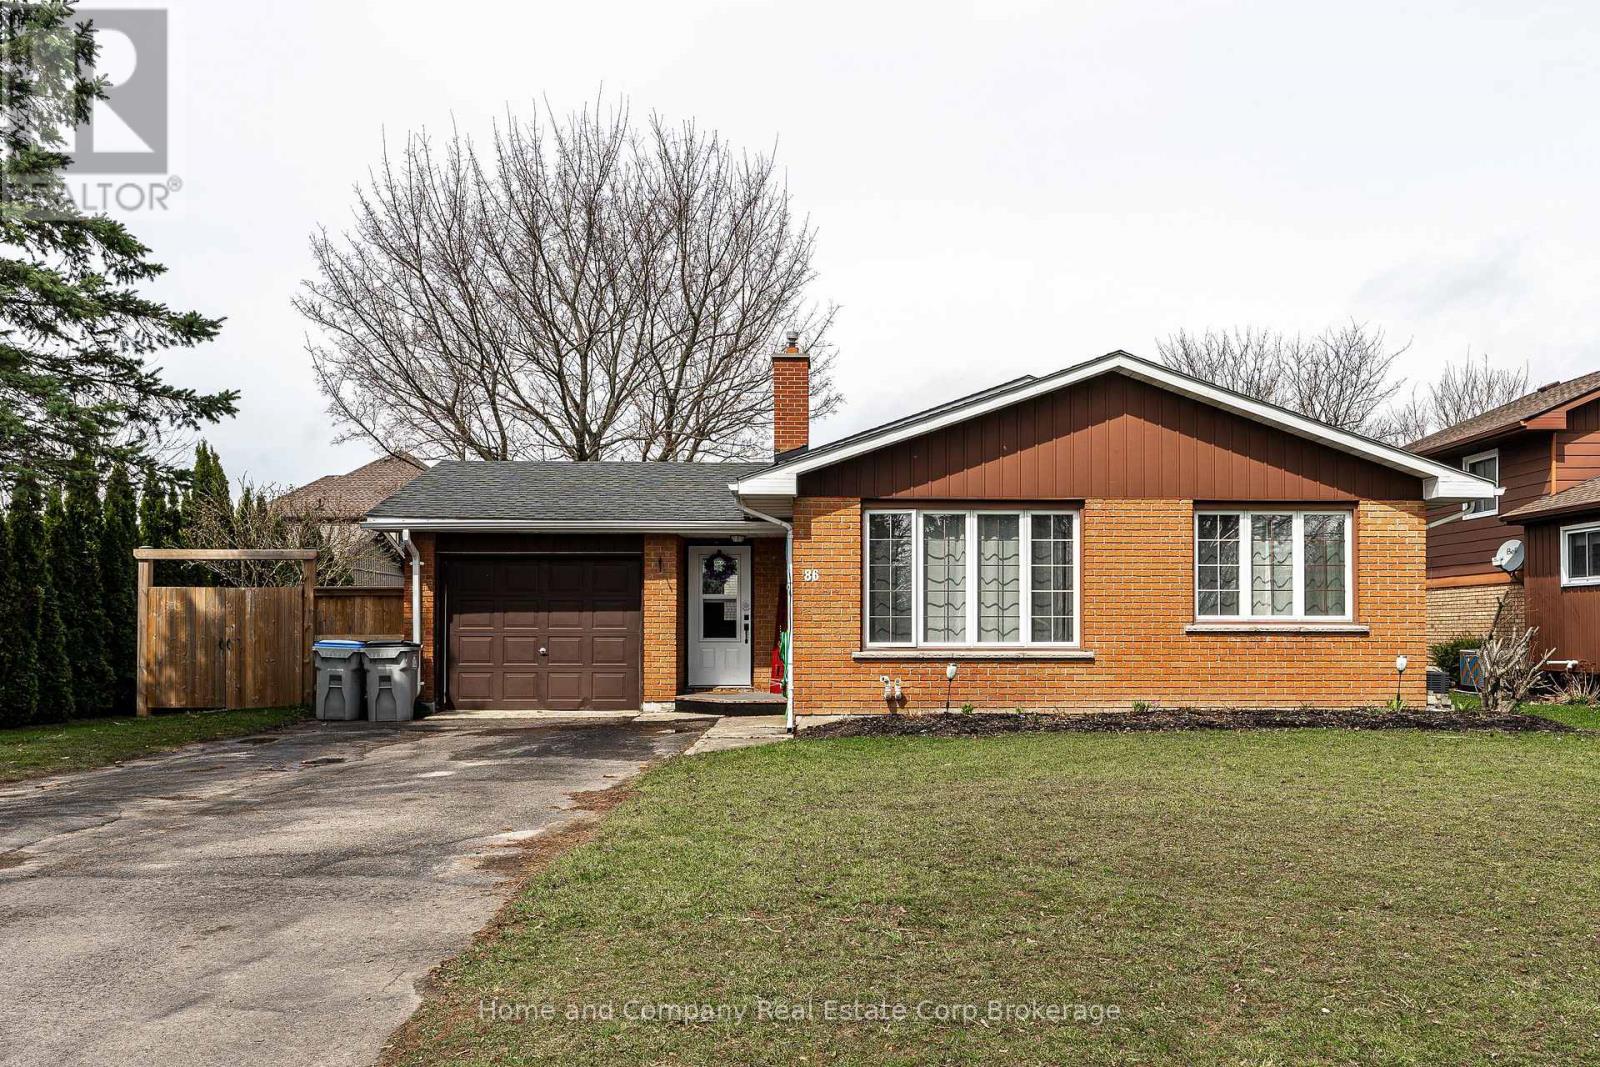
86 Nelson Street
West Perth, Ontario
Welcome to this inviting 4-level back split, perfectly designed with family living in mind. From the moment you step into the spacious foyer, you'll appreciate the warmth and functionality this home offers. Large windows throughout fill the space with an abundance of natural light, highlighting the open-concept main floor-ideal for both everyday living and entertaining. With three bedrooms up offering some built-ins, the storage is sufficient for all your things. The cozy family room, complete with a gas fireplace, provides the perfect place to relax and unwind. With 1.5 baths and a thoughtfully designed lower level featuring a dedicated toy room and convenient laundry area, there's space for everyone to enjoy. Step outside to a generous, mostly fenced backyard with a deck for summer gatherings and a garden shed for extra storage. An attached garage adds everyday convenience, making this home a wonderful fit for growing families seeking comfort, space, and a place to truly call home. (id:49269)