
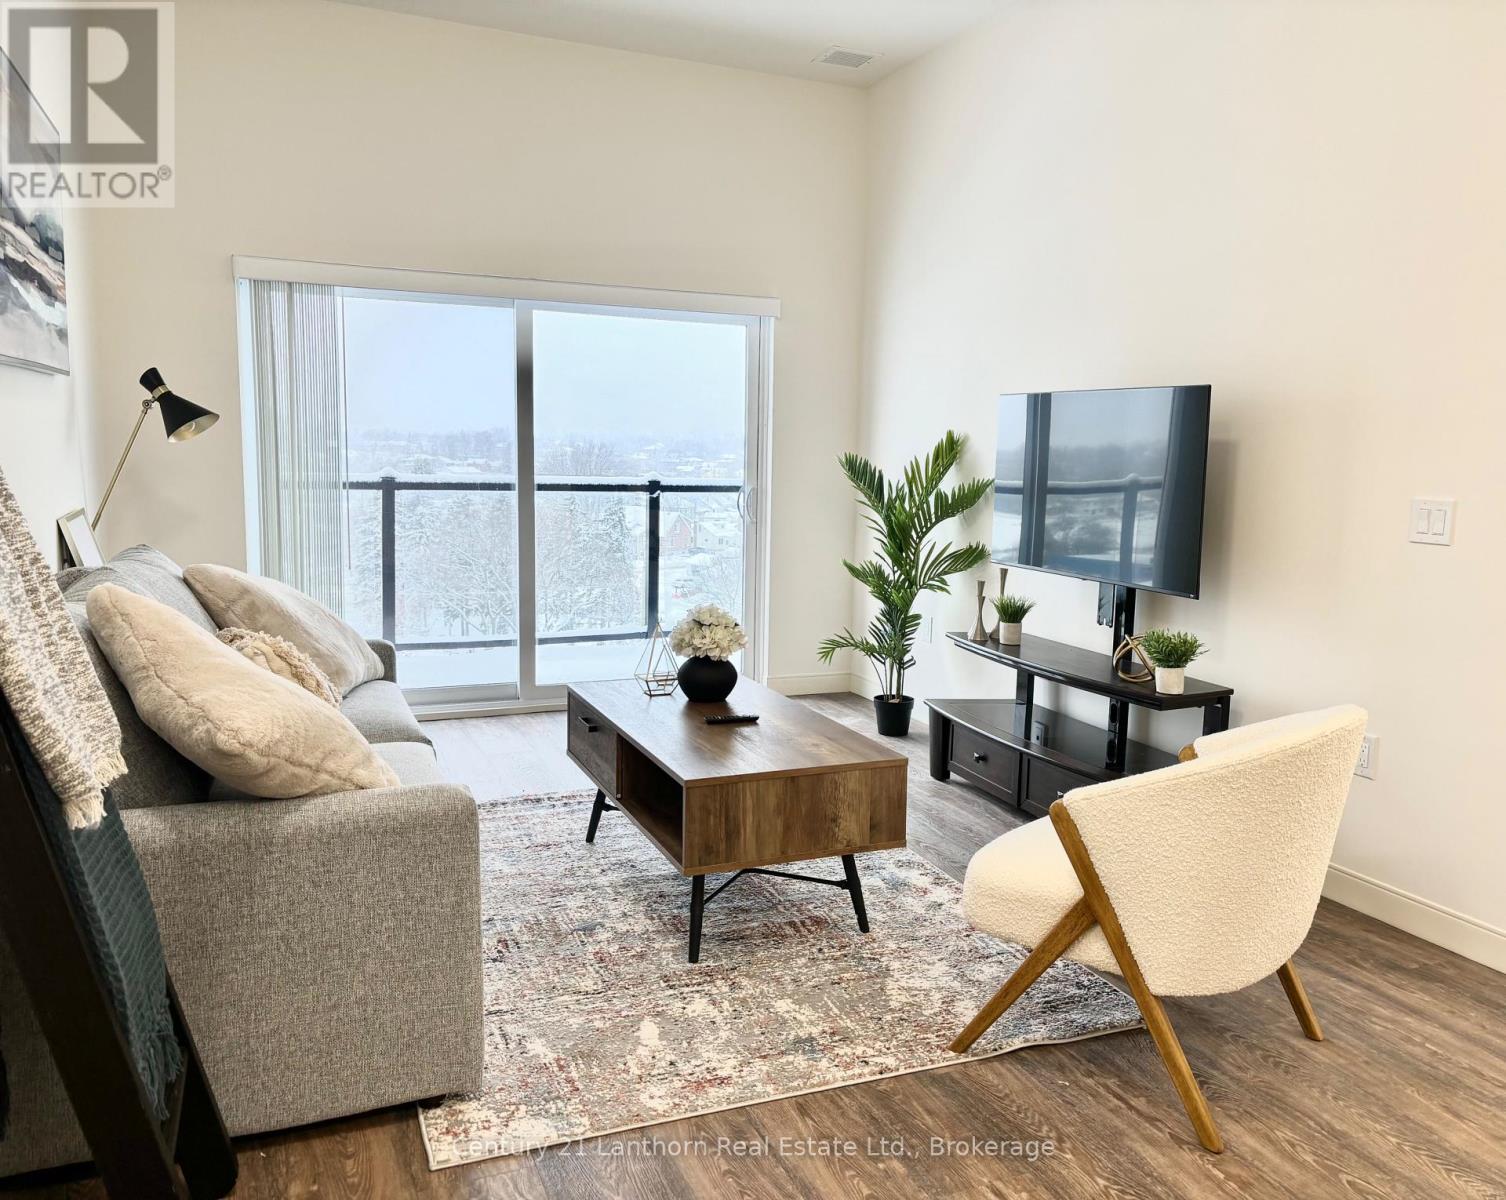
321 - 135 Station Street
Belleville, Ontario
This 2 bedroom, 1 bathroom apartment is walking distance to Downtown Belleville which features boutique shopping and fine dining restaurants. No detail has been overlooked when designing and creating these beautiful apartments. The floor plan design, balcony, natural light, and modern elements really set these units apart! There is also a fitness gym on the second floor. In unit washer and dryer.Common costs are additional $235 which include water and heat. Hydro is separate. Parking is an additional $60. (id:49269)
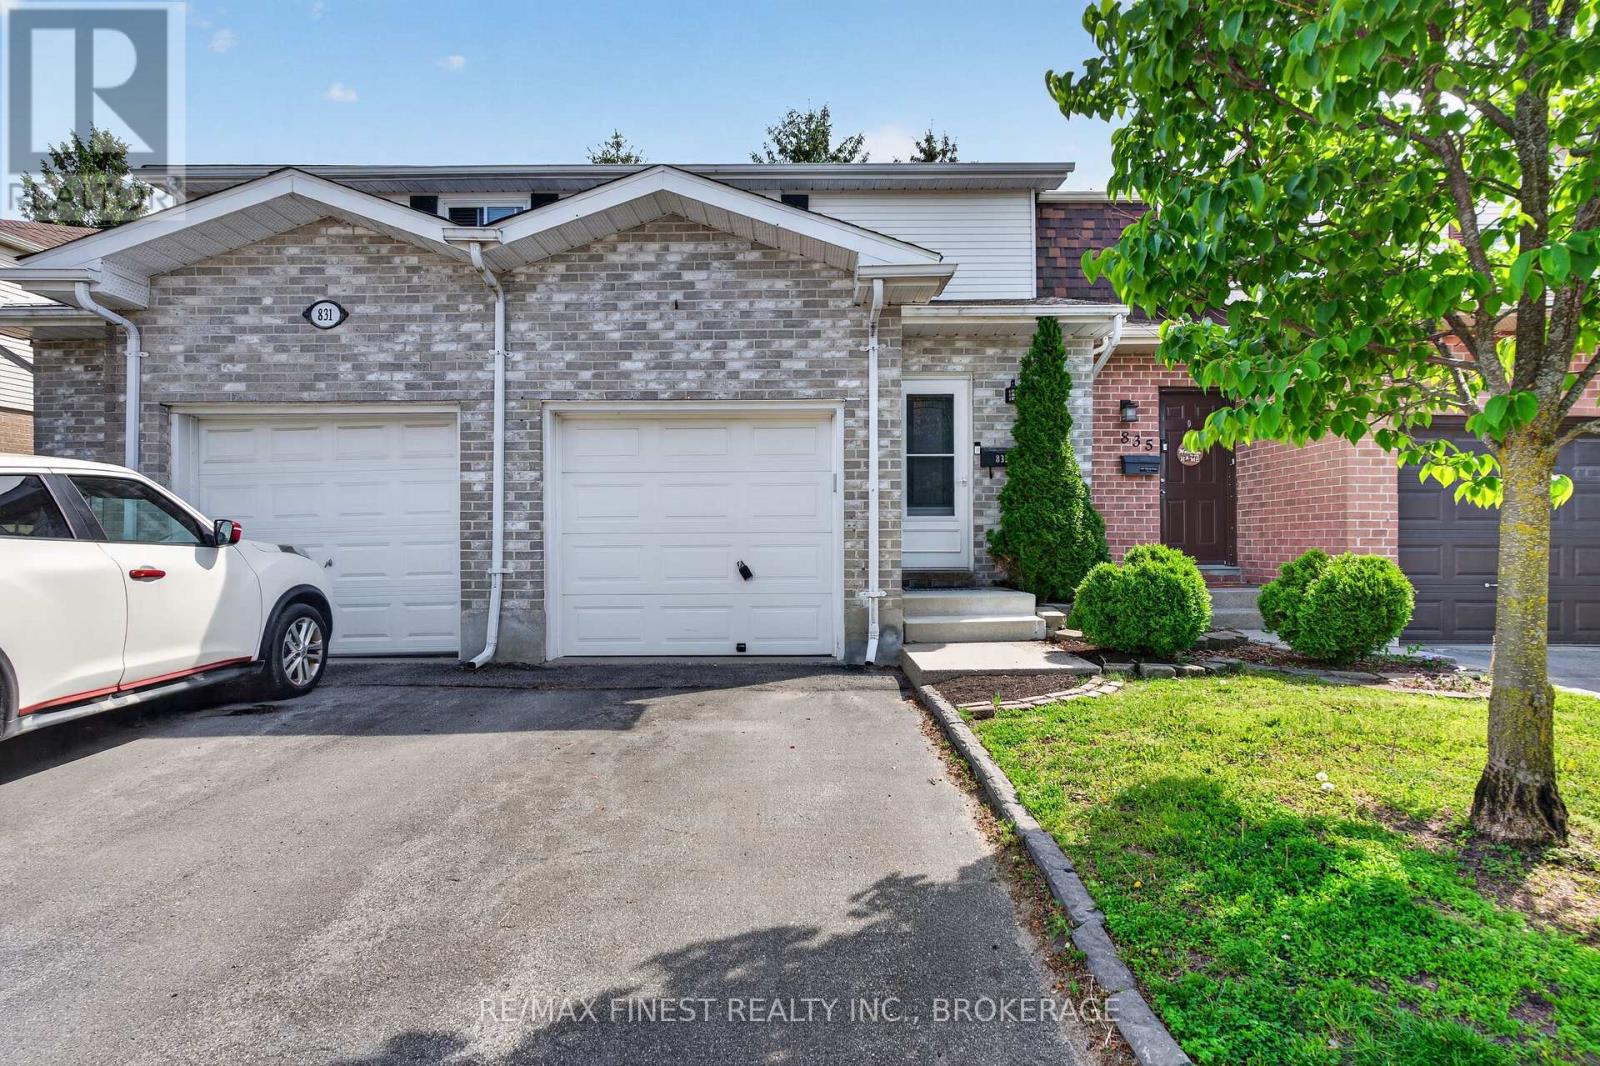
79 - 833 Datzell Lane
Kingston, Ontario
Stress-free living starts here. This well-updated 3-bedroom, 2-storey home at Sexton Place backs directly onto the community pool and playground - a feature families will love from day one. Recent updates include new kitchen counters & cabinet refacing, laminate flooring, central vacuum, AC, and an electric fireplace. The south-facing backyard and shaded deck offer a comfortable outdoor retreat, while proximity to shopping, schools, and transit covers everything else. Move-in ready and in a community that's hard to leave. (id:49269)

1201 Max Crescent
Kingston, Ontario
Welcome to this stunning Calgary Model by CaraCo house, offering 1,750 sq. ft. of comfortable living space with 3 bedrooms, 2.5 bathrooms, and an attached garage. Located on a quiet street in a desirable neighborhood, this home combines modern style with everyday convenience. The main floor features soaring 9-foot ceilings, sleek laminate flooring, and an open-concept design filled with natural light. The contemporary kitchen boasts a spacious island with breakfast bar, ample cabinetry, and a walk-in pantry - perfect for both cooking and entertaining. A laundry/mudroom with direct garage access and a 2-piece bath complete this level. Upstairs, the spacious primary suite offers a walk-in closet and a 4-piece ensuite with soaker tub, walk-in shower, and bright vanity. Two additional bedrooms and another full bathroom provide plenty of space for family or guests. ideally situated in the highly desirable Trails Edge community in Kingston. Ideally situated in the highly desirable Trails Edge community in Kingston, close to all amenities. (id:49269)
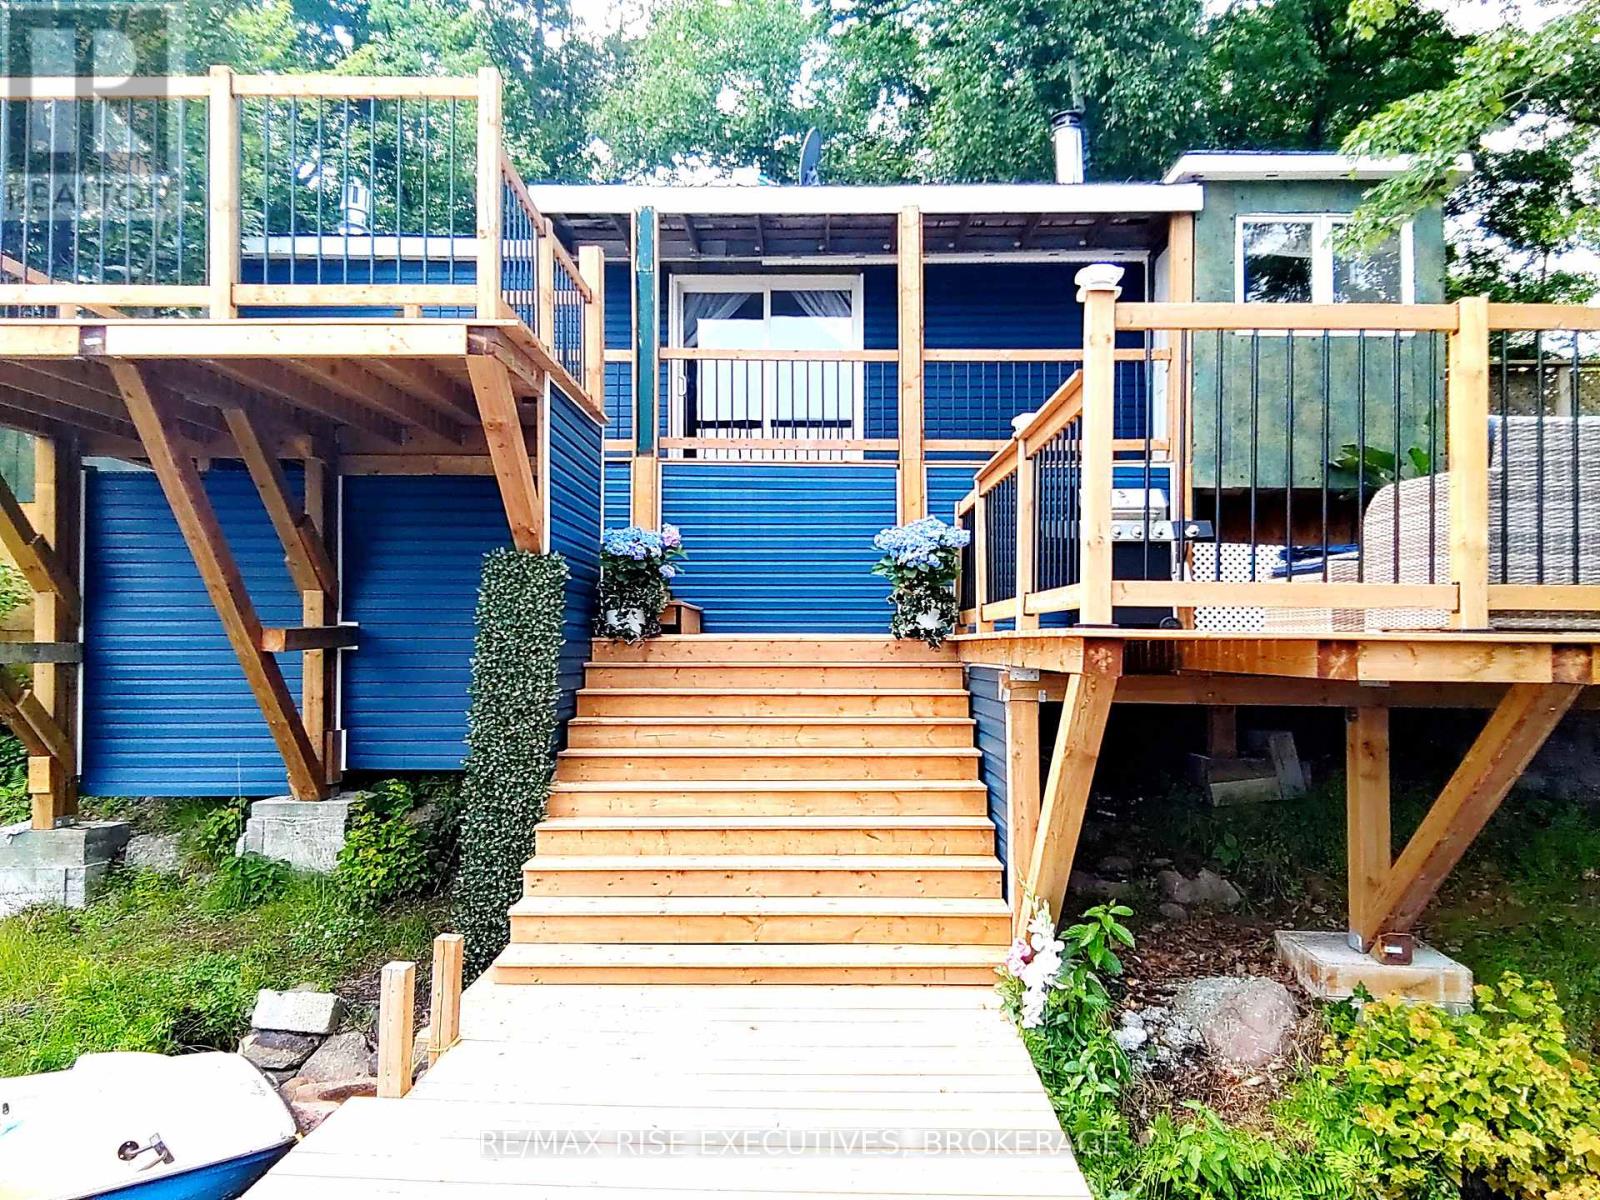
1365 Fourth Lake Road
Frontenac, Ontario
Welcome to your expansive wilderness retreat with incredible potential. 170+ acres,1500' waterfront on Echo Lake, Central Frontenac with 2 residences and detached garage. 4502 sq.ft. fully renovated principal residence with 4 bedrooms and 3 bathrooms. Stunning large upscale kitchen with centre island and breakfast nook. Marble countertops. Ample dining space great for large gatherings and entertaining. Gas Fireplace with gorgeous mantle, all new windows (2023), new deck (2024), newer propane furnace & central air. Bright partially finished lower level/ground level with 2 walkouts & unique rock wall features. This level could easily be converted to a second unit or utilized as a games/recreation area, workshop etc Plus: four season waterfront cottage/home with 2 bedrooms, 1 bathroom. Home/cottage with lake intake water and septic. Cottage has water purification system and 2 fireplaces. Upscale kitchen with centre island and granite countertops. New multi level deck and dock (2024). Sitting right at the water's edge with amazing waterfront views right down the lake. This amazing one-of-a-kind property is sure to appeal to a variety of interests. If you are looking for something truly special and unique, love privacy, wilderness, nature, fishing, hunting and/or have a creative vision for further development, then this is something not to be missed. Welcome to this amazing unique property with endless potential, and abundance of wildlife, and great fishing such as pike, pickerel, small mouth & large mouth bass, rock bass, perch, catfish and lots of minnows. Good swimming and 12' depth off cottage dock. This is Canadian wilderness at its absolute best with breathtaking views over large ponds, beaver dams, and the lake, as well as beautiful woods and trails to explore to your heart's content. A hidden jewel just waiting for you and your vision for the future. (id:49269)
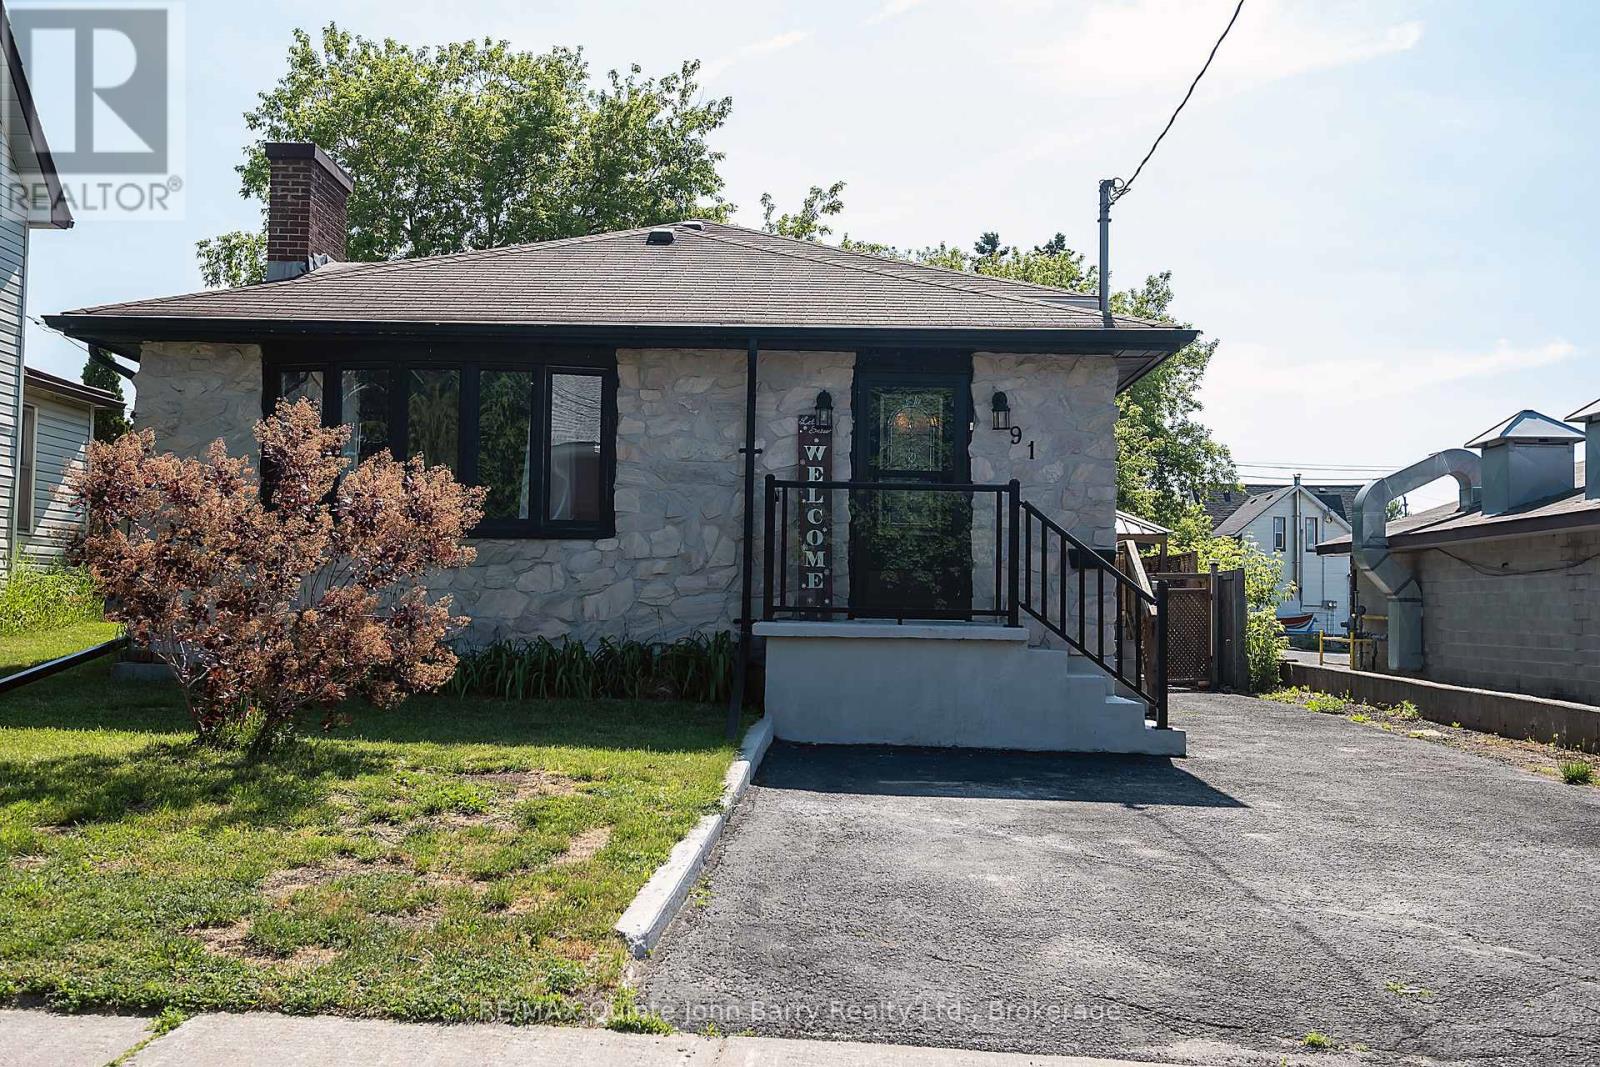
91 Scott Street
Quinte West, Ontario
Welcome to this One of a kind brick and stone bungalow offering comfortable living inside and out. Beautifully landscaped and well maintained, this home features 2 bedrooms and 3 bathrooms, providing plenty of space for family and guests. The bright main floor includes a renovated kitchen, crown moulding, a separate wet bar, slow close cabinetry and a walk in pantry , along with the dining area, and inviting living room highlighted by a large window that fills the space with natural light. Downstairs, the fully finished , spacious well lit rec room is perfect for entertaining offering a wet bar and a 2 pce bath. Access to rear yard from this level. The large workshop provides excellent space for hobbies, projects, or additional storage. and is equipped with an Air filtration system and a built in Dust collector. Step outside to enjoy the fully fenced backyard featuring a Large permanent Gazebo ideal for relaxing, enjoying the gardens or hosting summer gatherings. This well-appointed bungalow offers the perfect combination of comfort, functionality, and outdoor enjoyment. This home is located within walking distance of all amenities, minutes from CFB Trenton and the 401. (id:49269)
73 - 16 Nature's Lane
Prince Edward County, Ontario
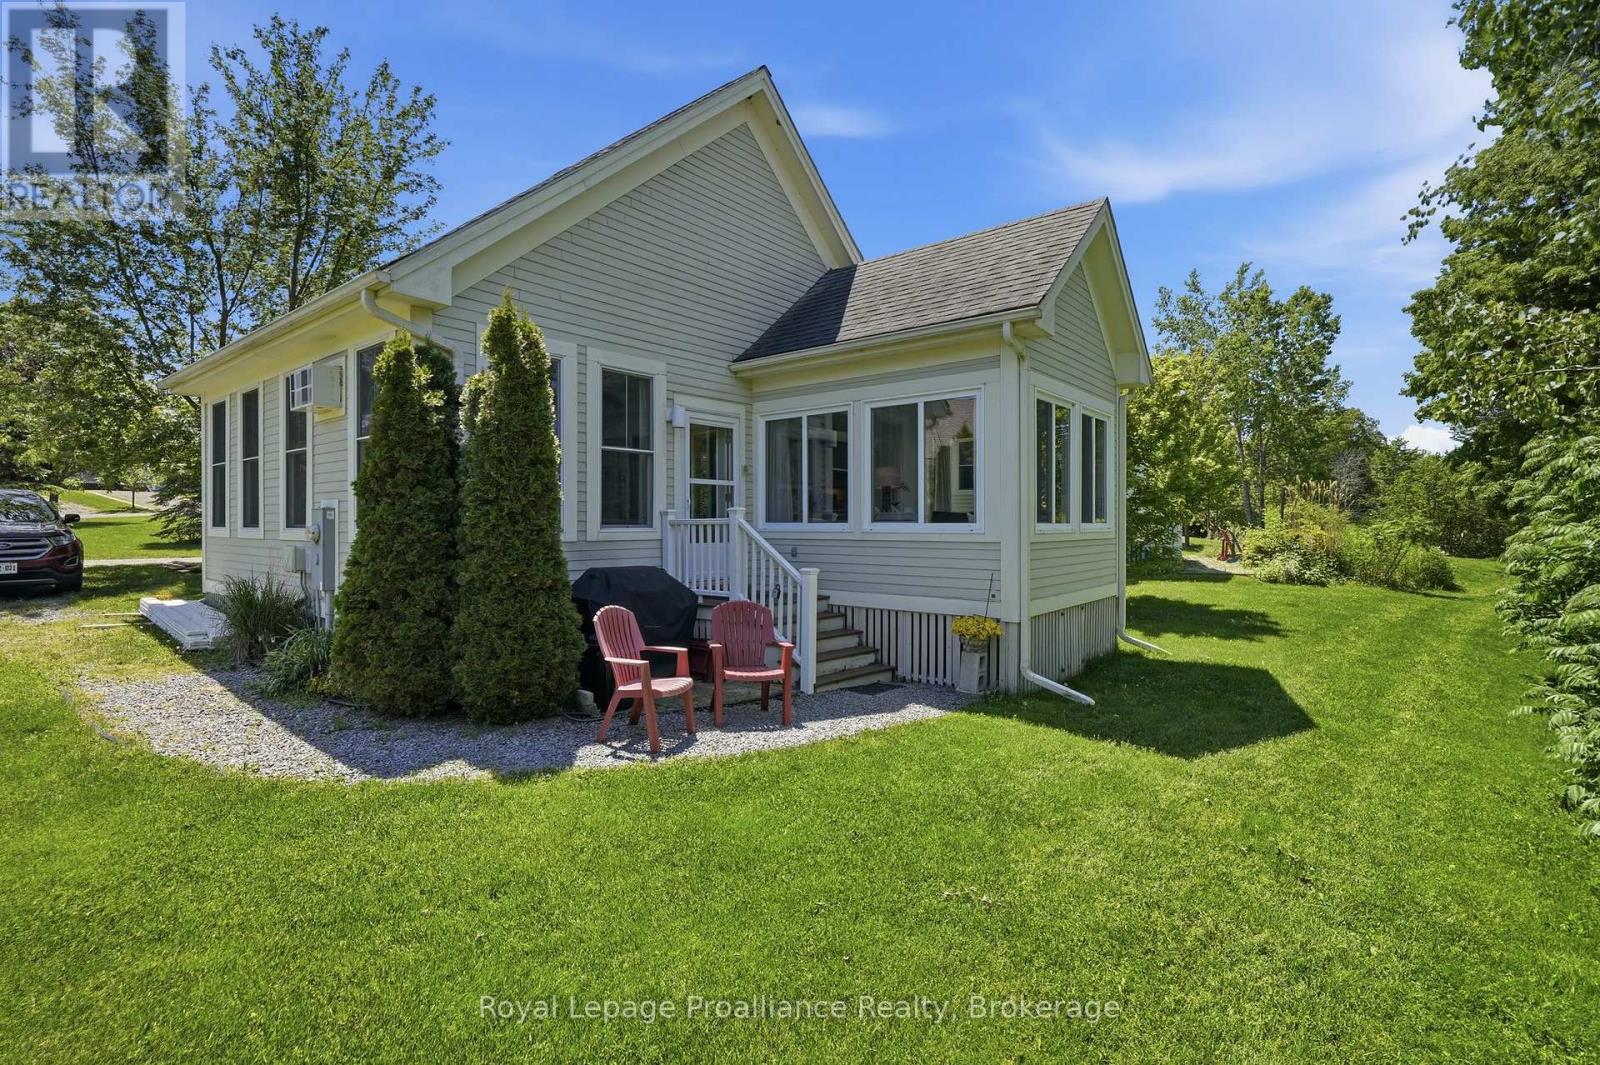
Welcome to #16 Nature's Lane, located within the sought-after gated waterfront community of East Lake Shores, surrounded by acres of protected conservation land. This seasonal resort-style community offers over 1,500 feet of beautiful shoreline, scenic walking trails, pool facilities, and a wide range of complimentary water activities including kayaking and paddleboarding and is just minutes to the world-renowned Sandbanks Provincial Park. This charming 2-bedroom, 2-bathroom bungalow with loft is perfectly positioned in one of the most desirable locations within the Meadows at East Lake Shores. The newly renovated open-concept kitchen, dining, and living spaces create a bright and welcoming atmosphere, ideal for both relaxing and entertaining. Additional features include parking for two vehicles and a convenient outdoor shed for extra storage. Set within 80 acres of meticulously maintained grounds, the resort is a true haven for nature lovers and bird watchers alike. Spend peaceful mornings in the sunroom taking in the tranquil sights and sounds of the surrounding landscape. Whether you're looking for a personal retreat or an investment opportunity, this property offers the best of both worlds. Owners have the option to participate in the onsite corporate rental program with no STA license required. A perfect escape from April through October - Located just minutes from Picton, you'll enjoy convenient access to the historic Regent Theatre, and a vibrant downtown filled with restaurants, cafs, boutiques, and local shops. Nearby farm stands and some of the County's finest wineries complete the lifestyle. (id:49269)
6099 Curtis Point Road
Alnwick/haldimand, Ontario
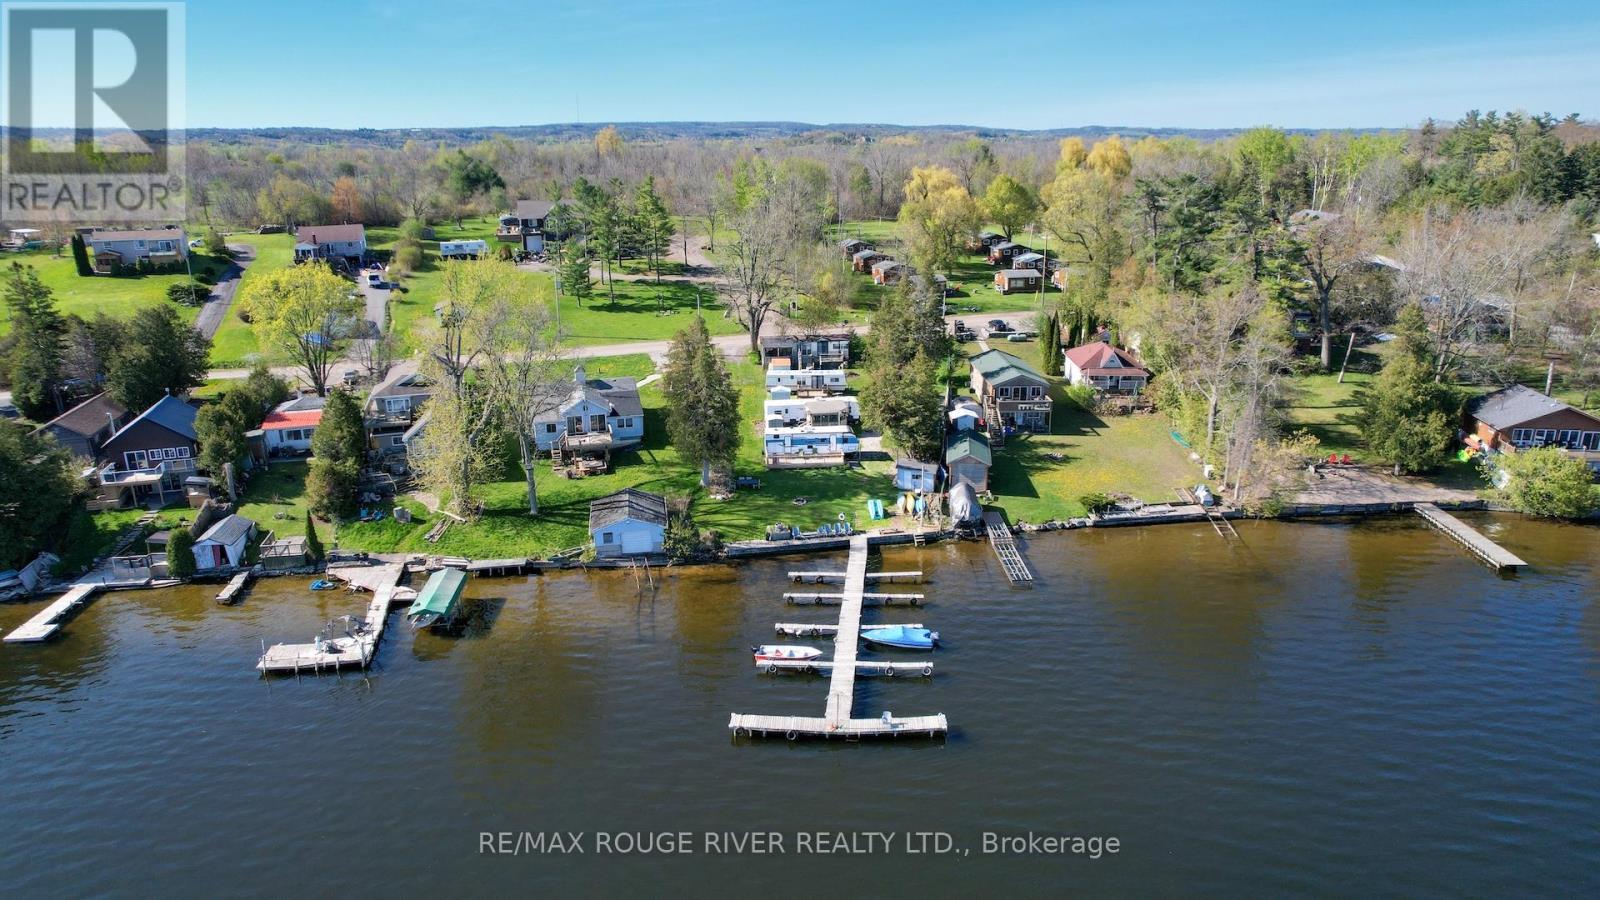
A rare opportunity to own an established, well-maintained, turnkey waterfront resort on the shores of Rice Lake, just 90 minutes from the GTA. Curtis Point Cottages blends lifestyle, solid established income, and long-term upside in a setting designed for families, recreation, and memorable gatherings. The property includes 9 guest cottages, 3 trailer sites, a spacious 3 bedroom /2 bath main residence, a separate year-round 2 BR guest house, swimming pool, docks, boats, and a convenience store that could service both guests and the surrounding community. The 6,000 sq. ft. event venue offers significant potential for weddings, retreats, corporate functions, and seasonal events. Safe waterfront, open green space, and a true family-friendly atmosphere make this an exceptional destination for children and multi-generational enjoyment. Offering the rare ability to combine business ownership with a seasonal, lifestyle-oriented pace of life, the property allows owners to generate income primarily through the warmer months while enjoying all that Rice Lake and the surrounding area have to offer. A true all-inclusive package with infrastructure and amenities already in place. (id:49269)
9 Buckhorn Road
Kawartha Lakes, Ontario
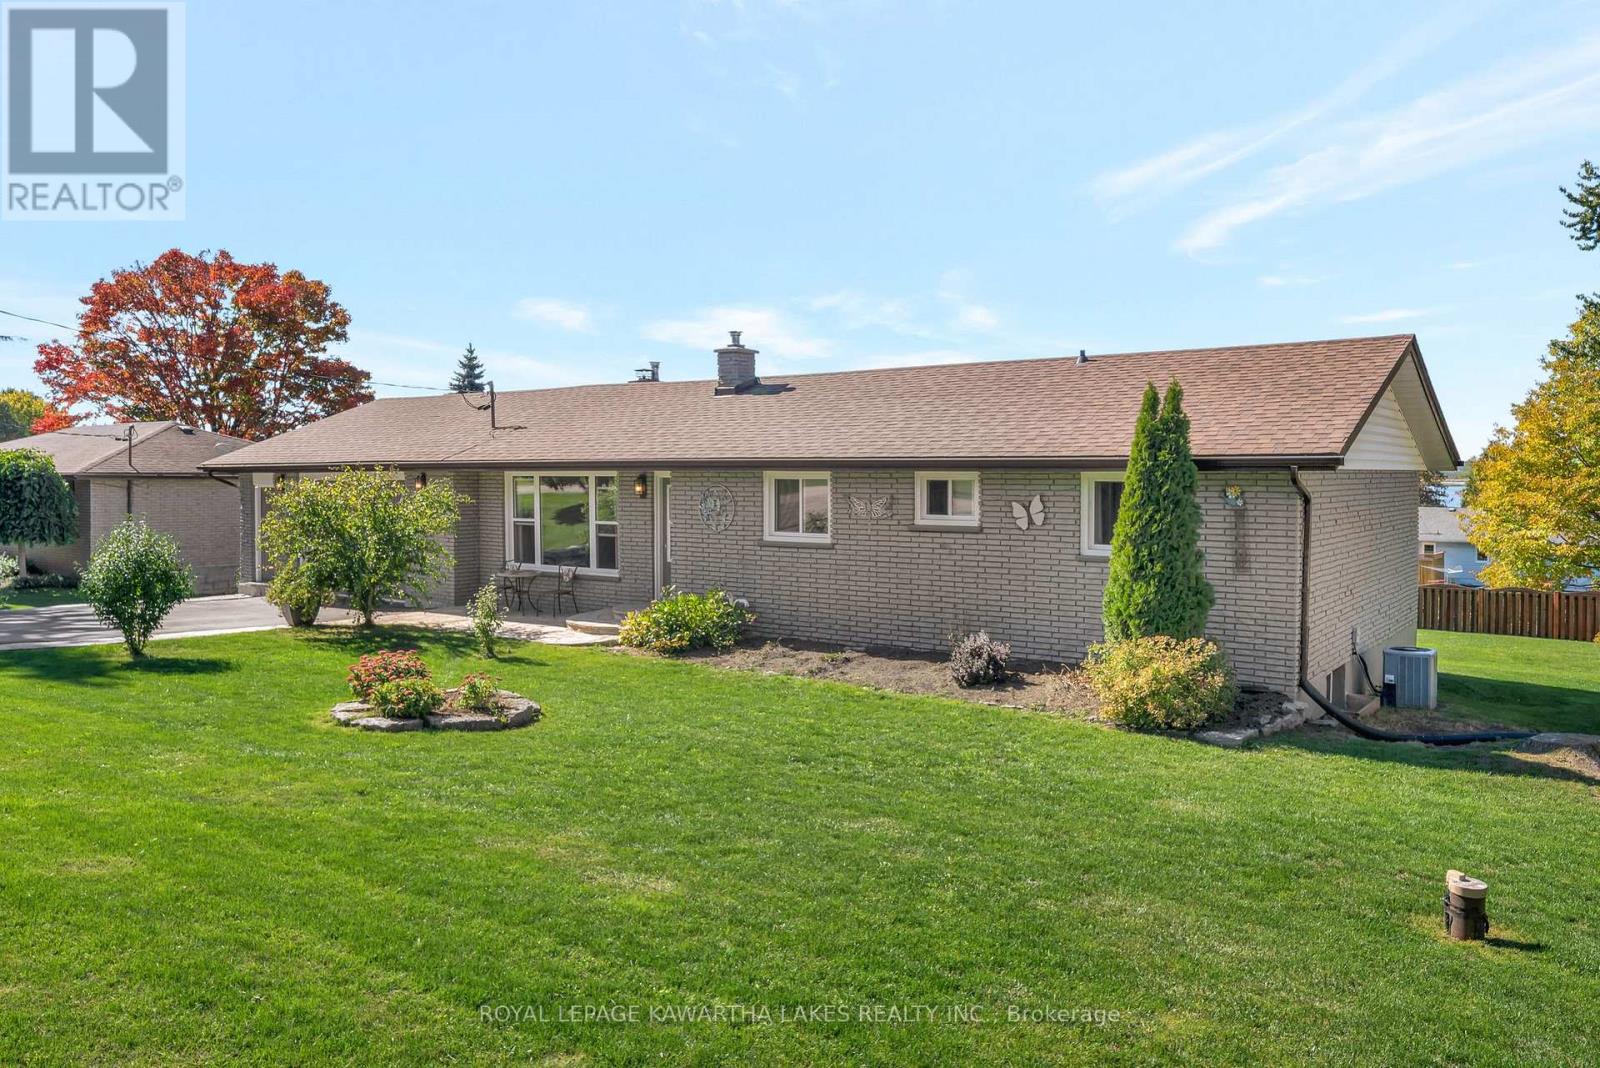
Welcome to Snug Harbour, a charming waterfront community just minutes from downtown Lindsay, where springtime brings fresh blooms and sparkling lake views. This well-maintained brick bungalow has been thoughtfully updated and offers generous space for comfortable family living and entertaining. The main floor welcomes you with a bright, airy living room filled with natural light, a functional kitchen that flows seamlessly into a spacious sunroom-perfect for enjoying morning coffee while overlooking the lake-along with three bedrooms and a full bath. Step outside to a beautifully landscaped yard, a paved driveway, a spacious deck ideal for summer gatherings, and an attached 1.5-car garage. The finished lower level extends your living space with a large rec room, an oversized bedroom, a 3-piece bath, and convenient laundry facilities. Residents of Snug Harbour also enjoy access to a community waterfront park and boat dock - an inviting setting to soak in the fresh air, relax lakeside living all season long. (id:49269)
514 Fishers Glen Road
Vittoria, Ontario
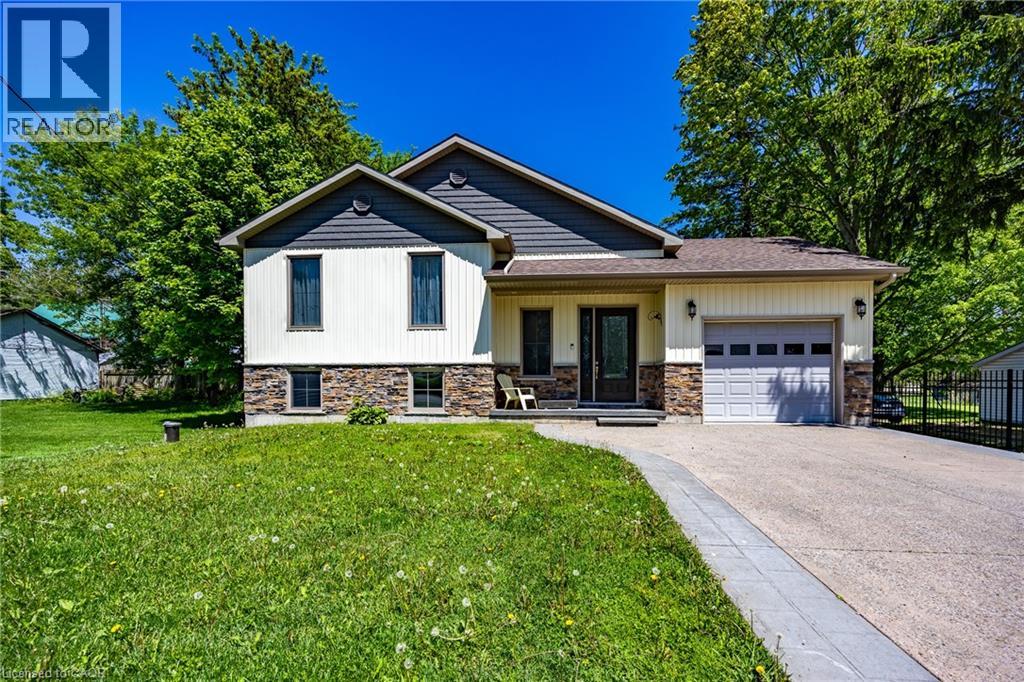
Newer home with elegant floor plan. Has to be seen to be appreciated. (id:49269)
254 Cedar Street
Simcoe, Ontario
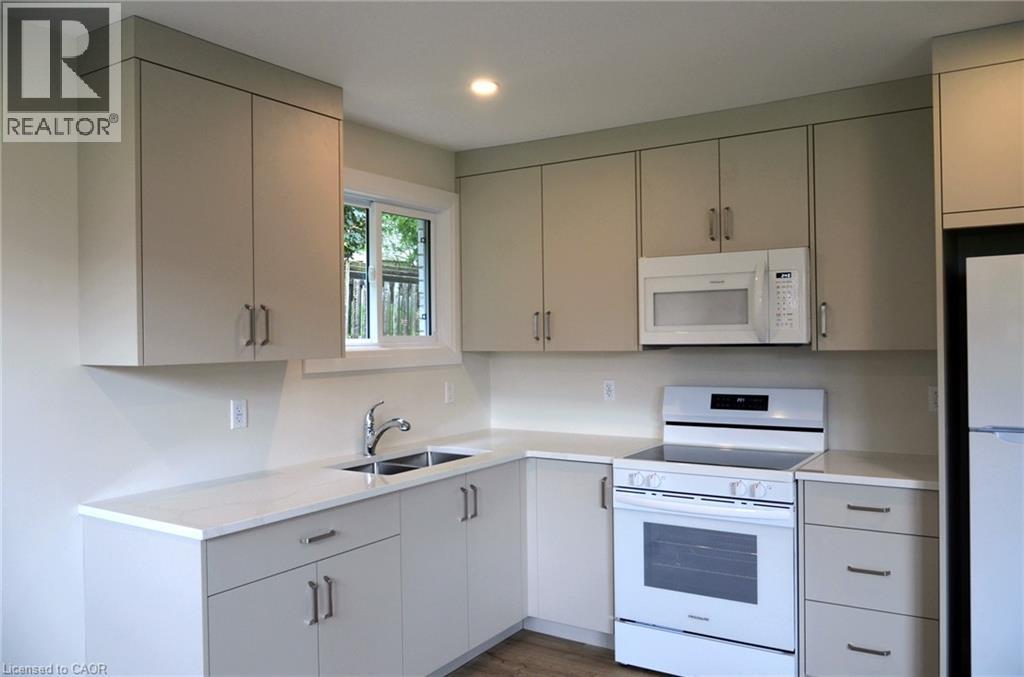
Bright 2-bedroom apartment for rent. Fully renovated, with all new laminate flooring, windows, paint and fixtures. Carpet-free unit. Kitchen features quartz countertop, soft-close drawers and Frigidaire appliances, including built-in microwave. Bathroom features soaker tub with shower. Coin laundry in common area of building. Apartment includes one parking space. Location is close to downtown, shopping, hospital, parks, and offers quick access to Queensway. (id:49269)
35 Shade Street
Cambridge, Ontario
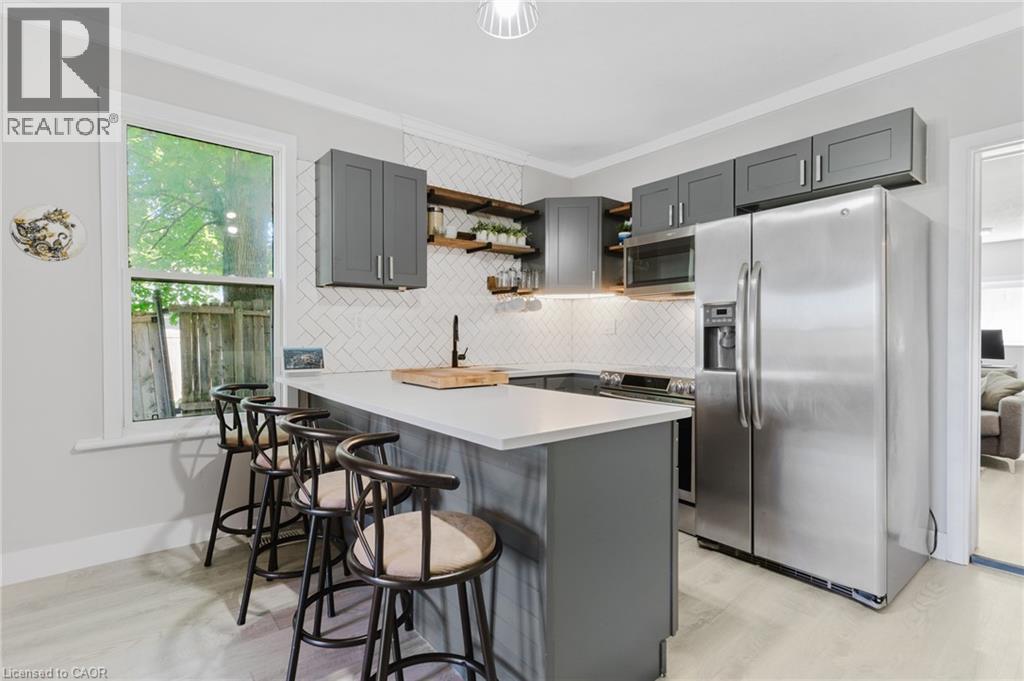
Recently rennovated and full of potential, this 3 bedroom , 2 bath semi-detached home is a great opportunity for first-time buyers or investors. Ideally located within walking distance to downtown and close to shopping, restaurants, schools, parks, public transit, and all amenities, with easy access to Highway 401. The main floor features an updated kitchen with quartz countertops, fridge, stove, and dishwasher, along with a renovated 4-piece bathroom. The upper level offers three bedrooms and a renovated 3-piece bathroom. Recent updates include the furnace, air conditioner (not connected),fenced backyard, and electrical panel. With separate hydro meters for the upper and lower levels, this property offers excellent potential for a duplex conversion or in-law suite. Easy to show and a great opportunity in a convenient location. (id:49269)
540 King Street E Unit# A5
Hamilton, Ontario
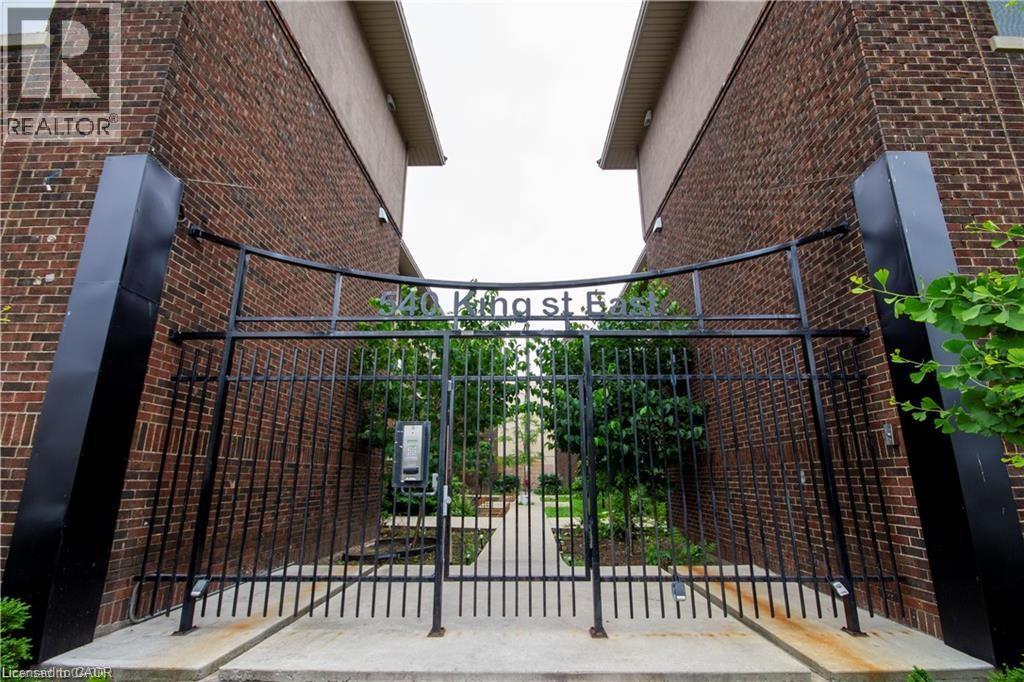
Thoroughly updated one bedroom apartment in a convenient Hamilton location! 540 King Street East offers close proximity to both GO Transit and local public transit, with numerous local cafés, restaurants, and grocery options minutes away. This well appointed unit comes equipped with in-suite laundry and air conditioning to maximize both comfort and convenience. The kitchen features quartz countertops, a sleek backsplash, and stainless steel appliances including a dishwasher. The bedroom offers ample closet space for storage. The well-lit, open concept living room makes the space ideal for unwinding and relaxing. Tenant to pay utilities. (id:49269)