

Du250 - 140 Woodbridge Avenue
Vaughan, Ontario
First Time Ever Offered For Sale! An exceptional opportunity to own a professional office unit inside the highly south-after Market Lane Shopping Centre. This prime corner 2nd-floor unit, conveniently located above Cataldi Fresh Market, features a practical and professional layout with 6 private offices, a welcoming reception/waiting are and a kitchenette for staff convenience. Public washrooms are available on the same level, along with ample outdoor parking for both staff and clients. This unit is ideally suited for a variety of professional uses, including an accounting firm, law office, real estate brokerage, mortgage services, medical/health practitioners, and more. Its location in one of Woodbridge's most vibrant shopping centres ensures excellent visibility, strong foot traffic, and close proximity to surrounding retail, dining and community amenities. With its flexible C4 zoning, this property offers versatility for many permitted uses, providing an excellent opportunity for both owner-operators and investors. Don't miss this rare chance to secure a professional office space in one of Vaughan's most established business hubs. (id:49269)
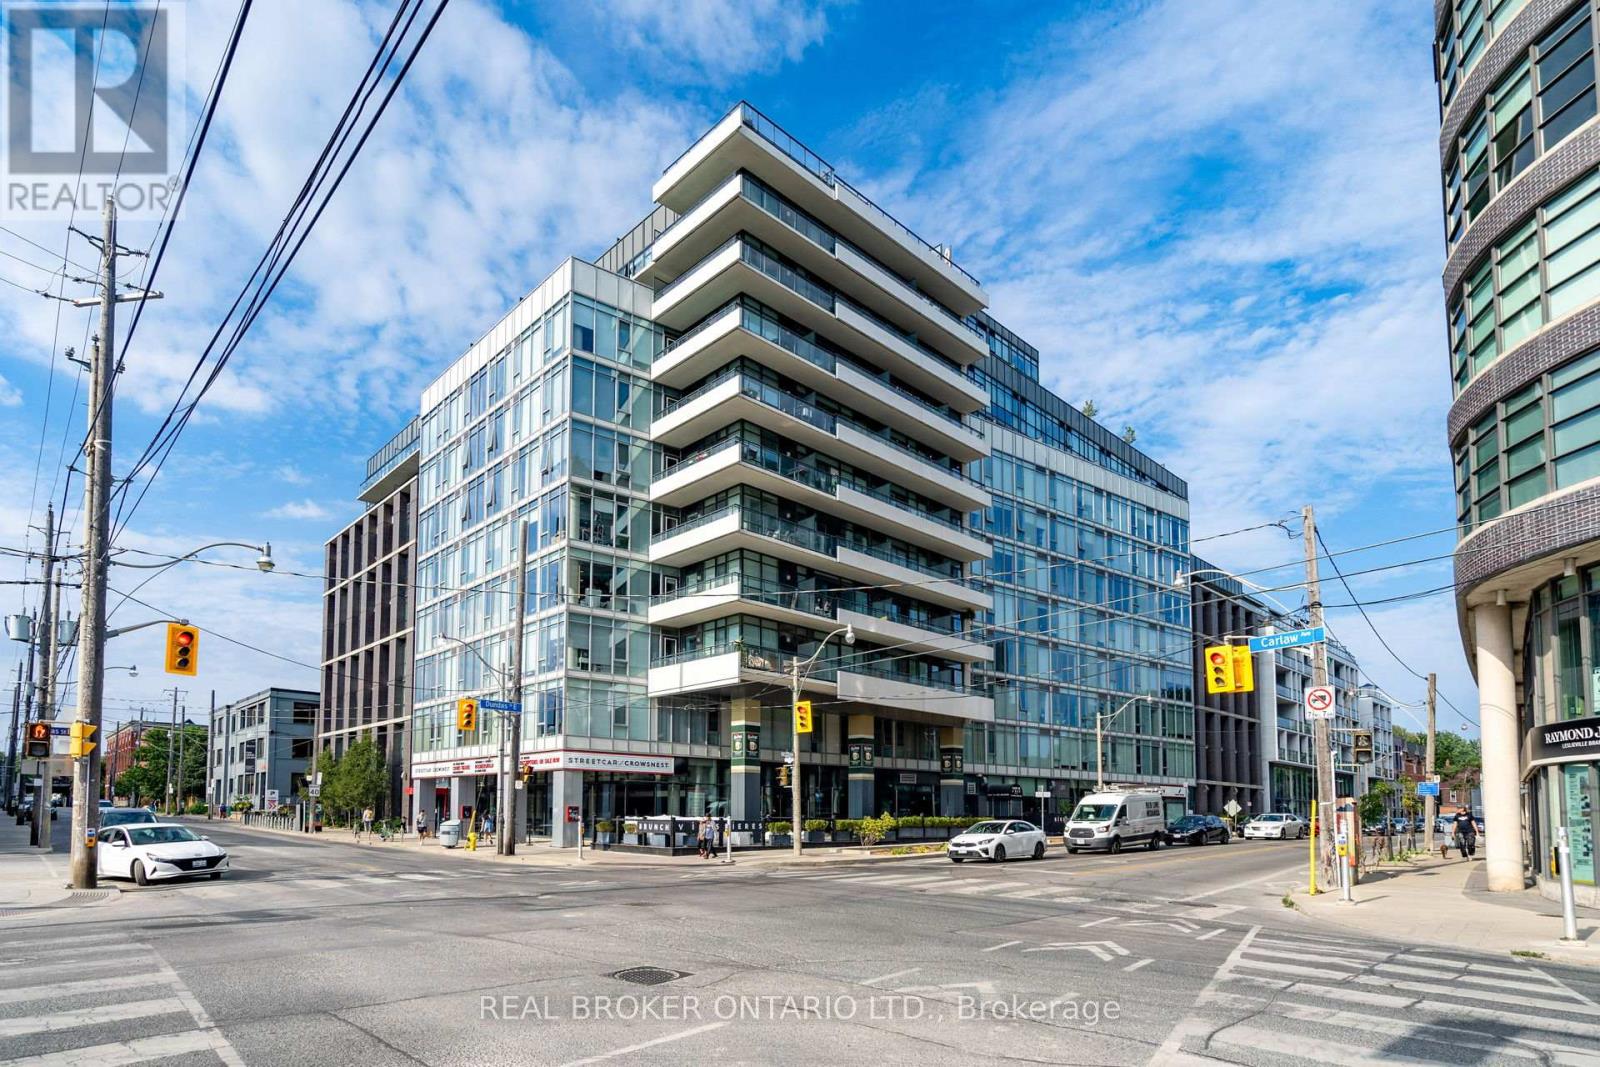
322 - 1190 Dundas Street E
Toronto, Ontario
Welcome to this bright and spacious condo at Dundas & Carlaw. This unit features 2 bedrooms, a den, high and exposed ceilings, and two private balconies with north and west-facing views. Enjoy plenty of closet space, 1 parking spot, and easy access to transit with the TTC right at your doorstep. Located in the vibrant South Riverdale community, you're steps from local hotspots like Piano Piano, Gerrard Square, and just minutes to the DVP for effortless commuting. (id:49269)
1409 Tremblay Street
Oshawa, Ontario
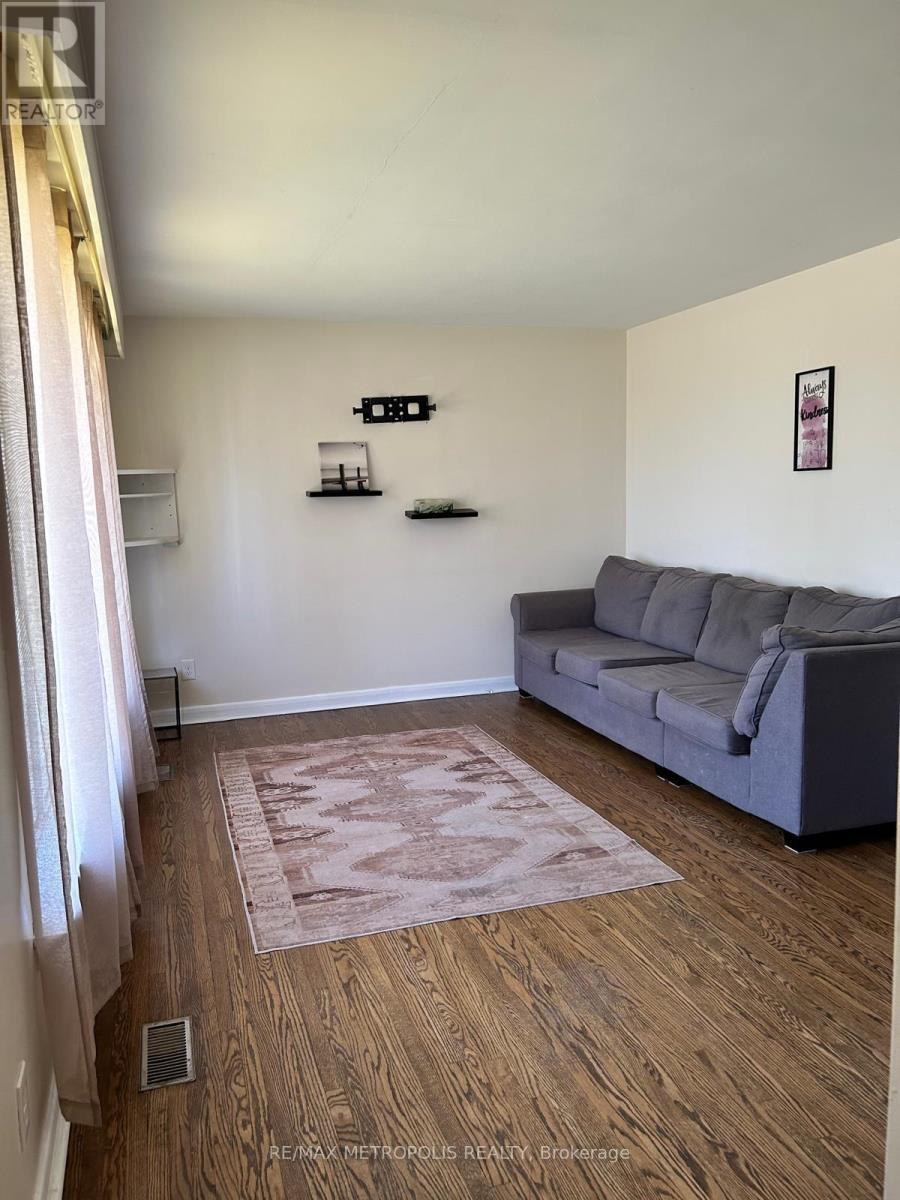
Charming bungalow situated in South Oshawa featuring 3 bedroom and one washroom. Close to Lake View Park and lots of other Amenities.Open concept Living Dining Room with Beautiful Hardwood floor. Minute to UOIT, Trent University and Durham College. (id:49269)
716 Queen Street E
Toronto, Ontario
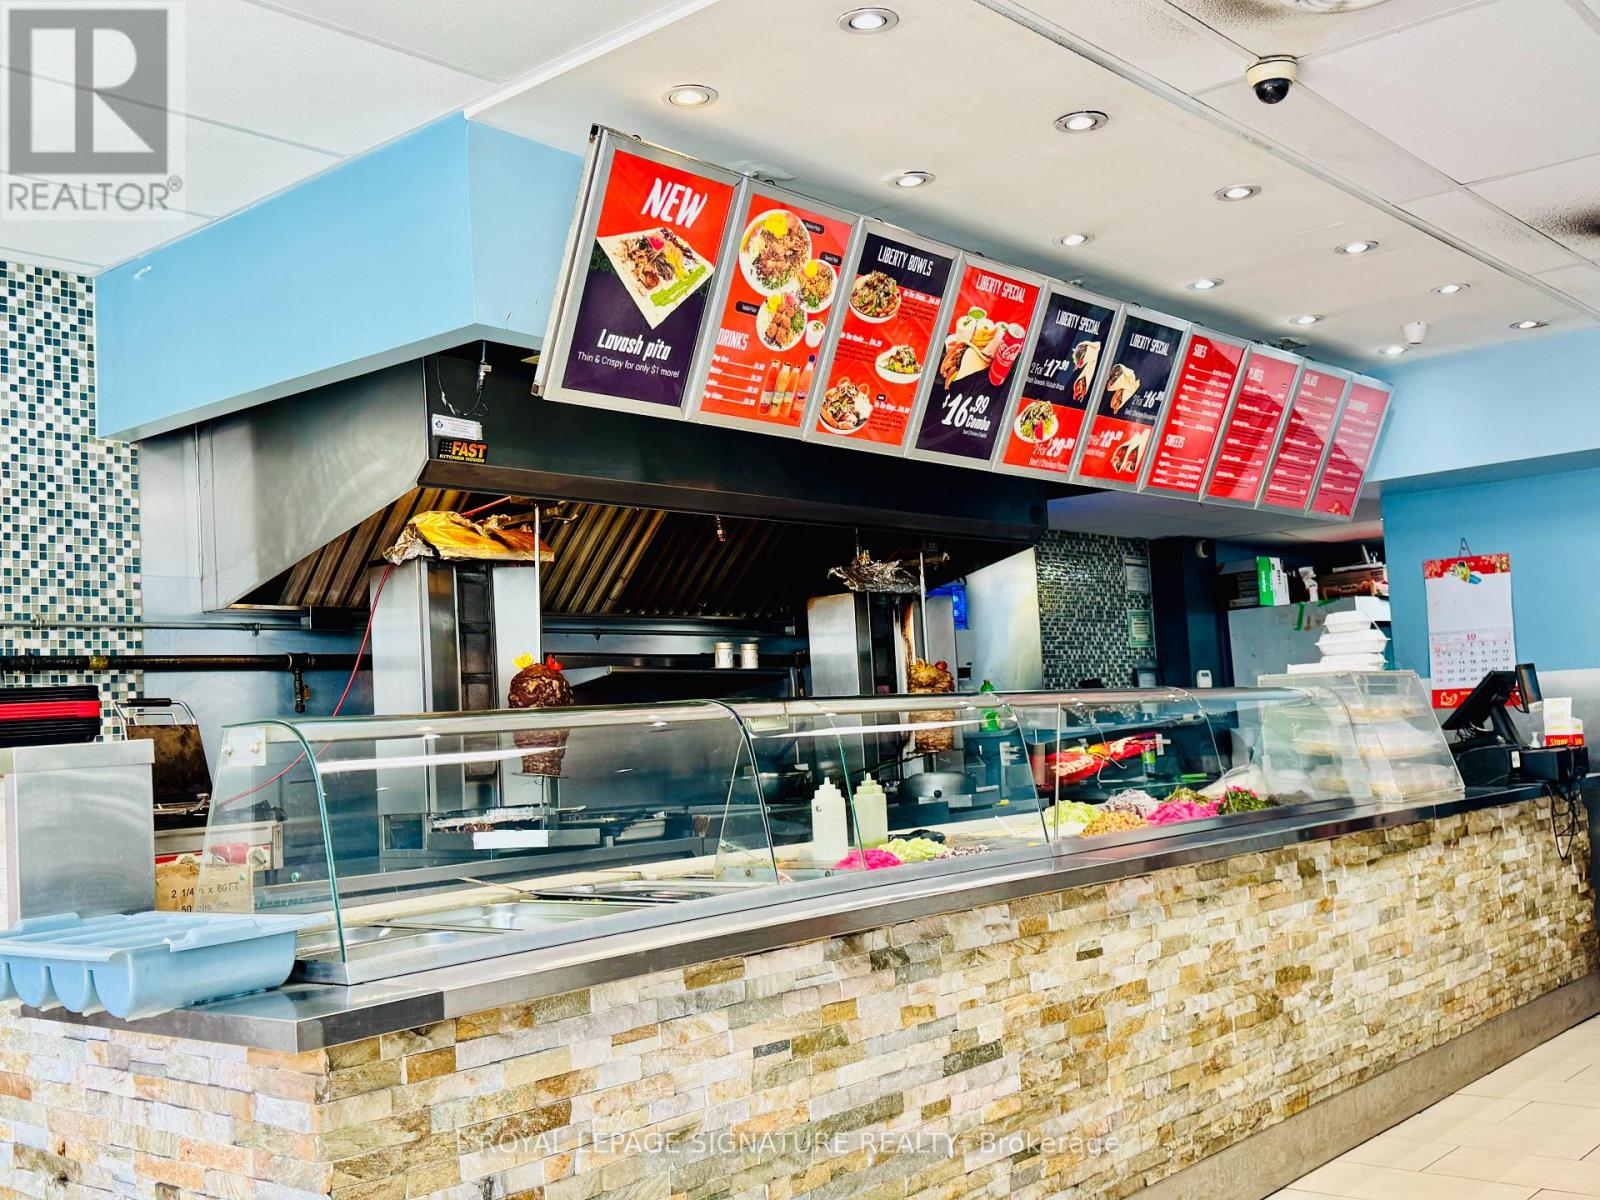
1,300 SqFt Turn-Key QSR Shawarma Restaurant. Halal Menu! Lots of Equipment -10ft Exhaust Hood! LEASE Until: 2029, with 5 yr Renewal Option. Rent includes TMI & HST. Superb build-out with 24 Seats. Lots of Foot Traffic! Located in South Riverdale Toronto. High density, close to Shopping/Retail, Office, & Residential etc ... Lots of Area Parking. >>> Can be Re-Branded to any Food Concept, No Restrictions! ! ! >>> EQUIPMENT MUST BE PURCHASED FROM CURRENT OWNER. (id:49269)
284 Dover Street
Oshawa, Ontario
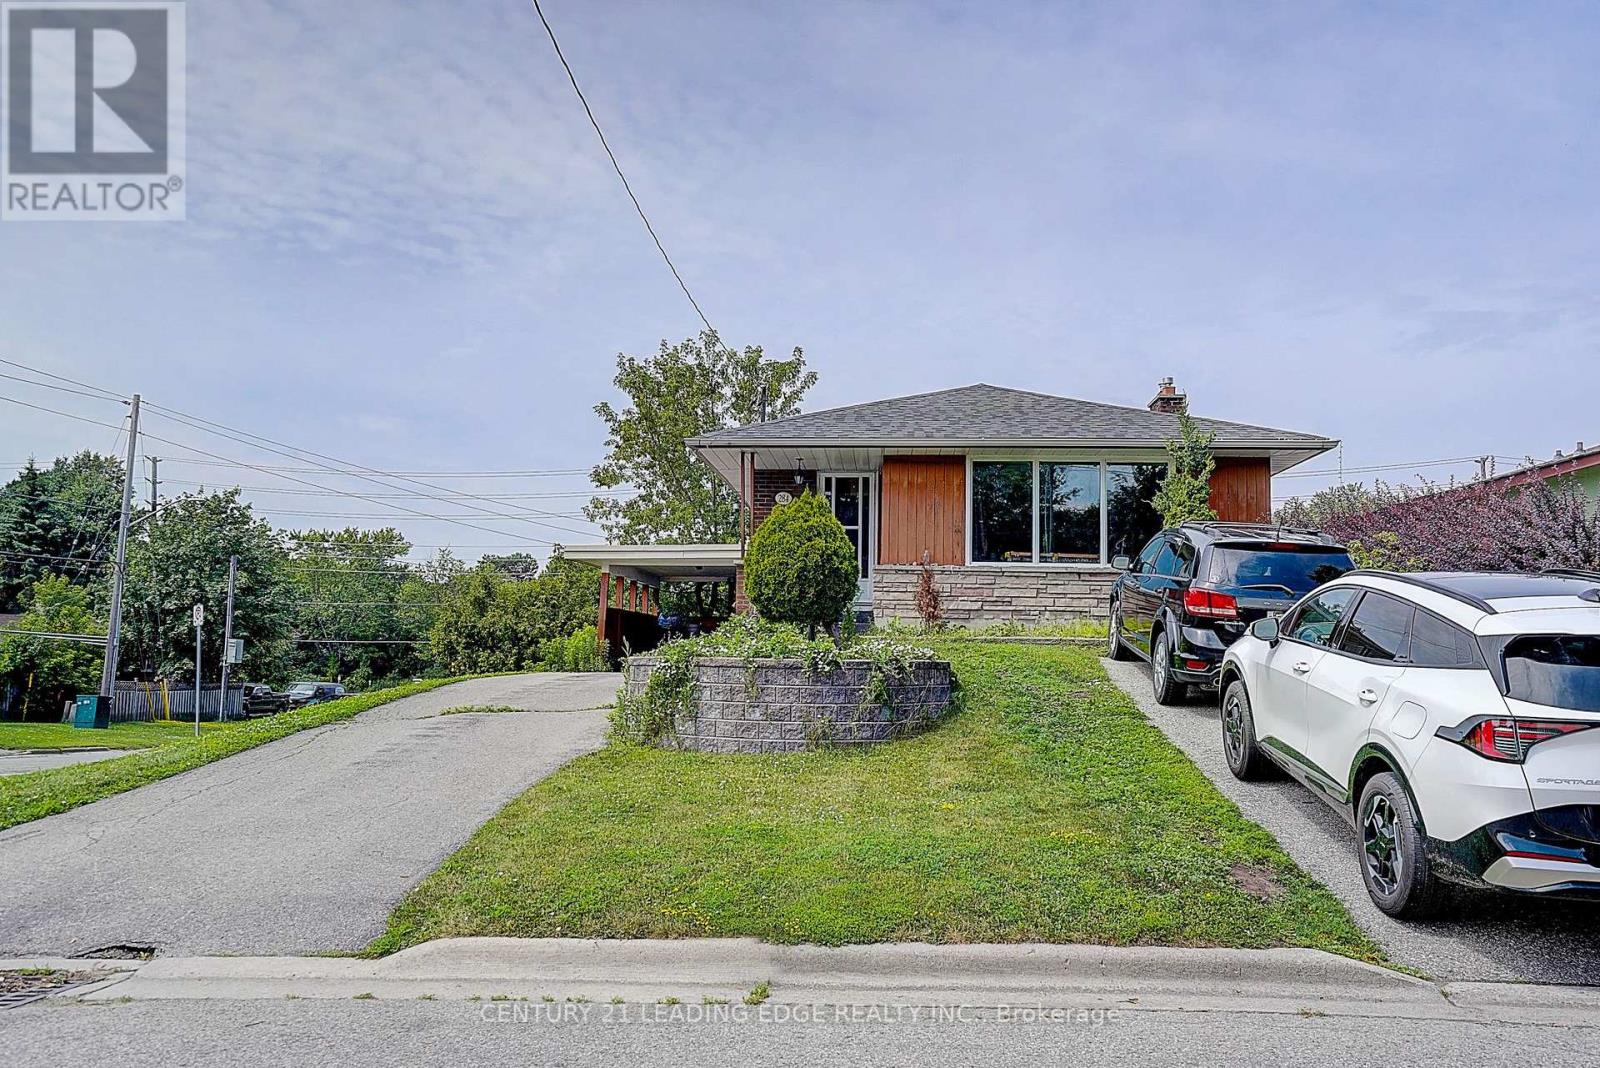
Exceptional investment opportunity! This well-maintained legal duplex, fully registered with the City of Oshawa, features 3+1 bedrooms, a bright walk-out basement apartment, and is ideally situated at the entrance of a quiet court with no through traffic. Perfect for investors or owner-occupiers, you can live in one unit and generate rental income from the other. Both the main floor and basement are currently occupied by AAA tenants, who are willing to stay or vacate with the required 60 days' notice, offering excellent flexibility for buyers. Conveniently located close to public transit, parks, schools, places of worship, shopping, and other amenities, this property also features a fully fenced backyard, making it ideal for families and tenants alike. A rare opportunity to own a turnkey income-generating property in a desirable Oshawa neighbourhood. (id:49269)
14 Plainsman Road
Mississauga, Ontario
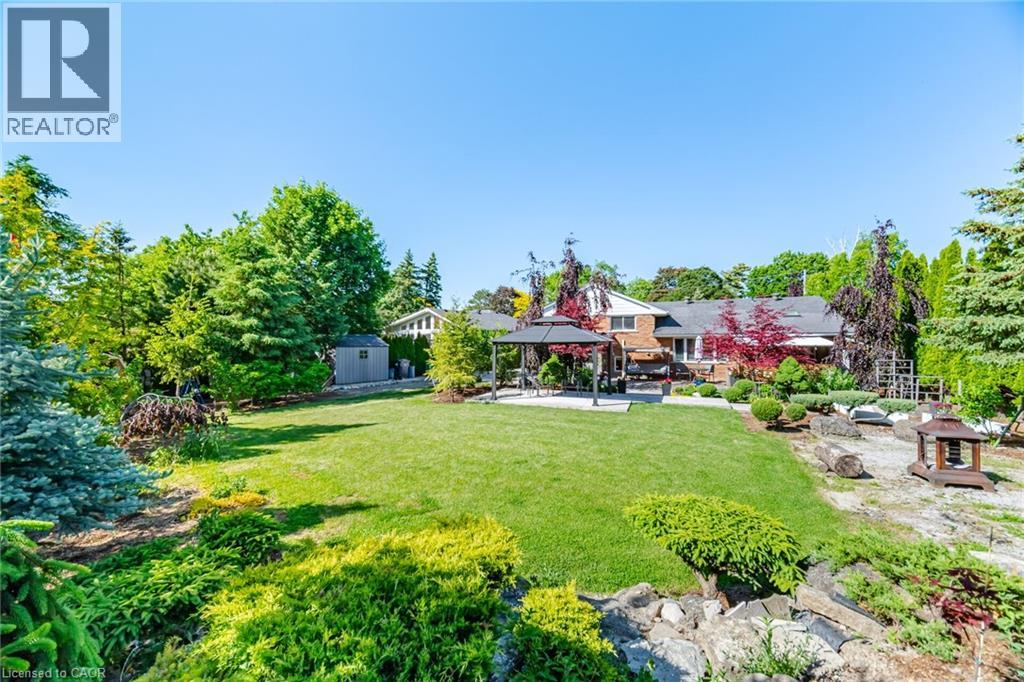
WOW! This lot is truly exceptional! Featuring a spectacular backyard measuring approximately 114.41 ft x 178.22 ft deep, this beautifully landscaped property offers endless potential in one of Streetsville’s most sought-after neighbourhoods. Located on a highly desirable, tree-lined street, the area is surrounded by many recently rebuilt luxury homes, with properties nearby backing onto the scenic Credit River. The huge kitchen addition is a standout feature, showcasing soaring ceilings and an office addition that fills the home with natural light. Freshly painted, the home feels bright, airy, and move-in ready. Thoughtfully updated and completely revamped, this versatile layout is perfect for families, downsizers, or buyers of any age looking to enjoy comfort, style, and an unbeatable location. Large lot allows for room to put a garage in the back. Seeing is believing: the stunning backyard!!!!! Dare to compare this yard! (id:49269)
117 Bell Drive
Whitby, Ontario
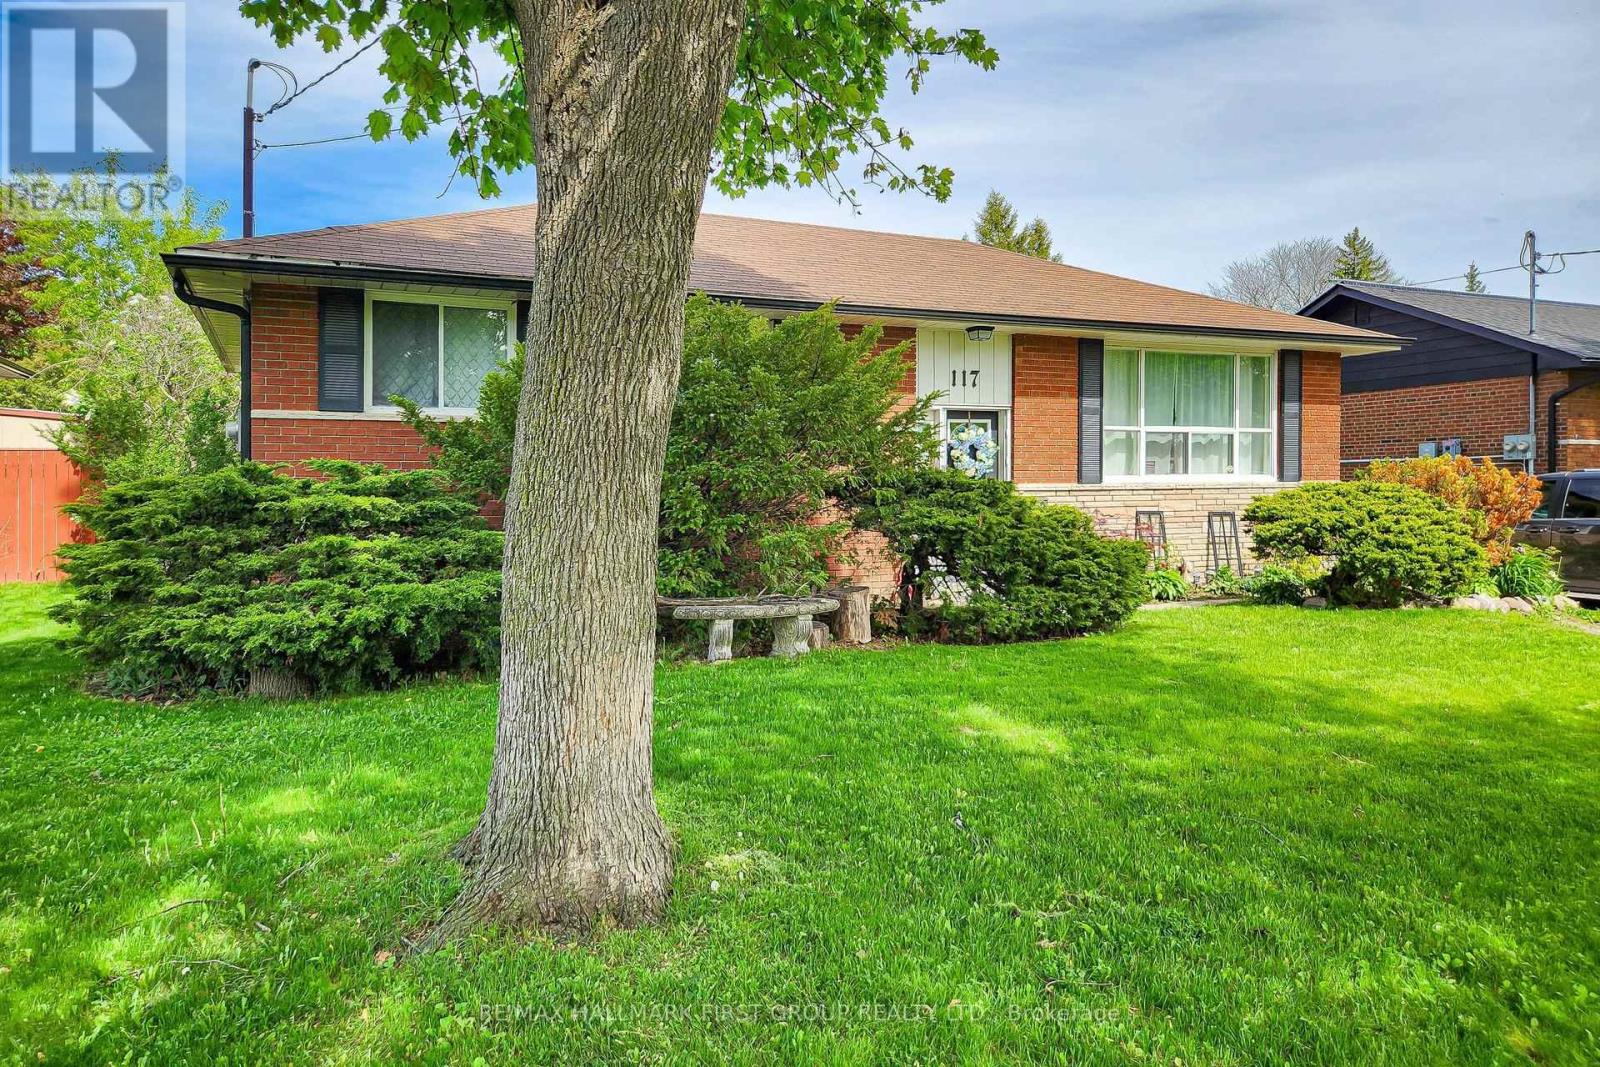
Welcome to this charming all-brick 3-bedroom bungalow situated on a quiet, mature street in one of Whitby's most established neighbourhoods. With a huge backyard and a finished basement, this home offers incredible versatility for families, investors, and multi-generational living alike.The open-concept main floor is bright and spacious, featuring hardwood flooring throughout and large picture windows that flood the home with natural light. The kitchen is a true centrepiece, boasting a centre island and stainless steel appliances, flowing seamlessly into the living and dining areas - perfect for everyday living and entertaining.The finished basement offers a full kitchen, bedroom, and bathroom - ready to serve as an in-law suite or space for guests. Step outside to a generous backyard ready for summer entertaining - whether you're hosting family gatherings or simply enjoying the warmer months, there's plenty of room to make it your own.Located in Whitby, you're close to top-rated schools, parks, shopping, and quick access to Highway 401 and GO Transit - ideal for families and commuters alike. A solid, move-in ready home with endless potential - don't miss this one! (id:49269)
49 Cranfield Road
Toronto, Ontario
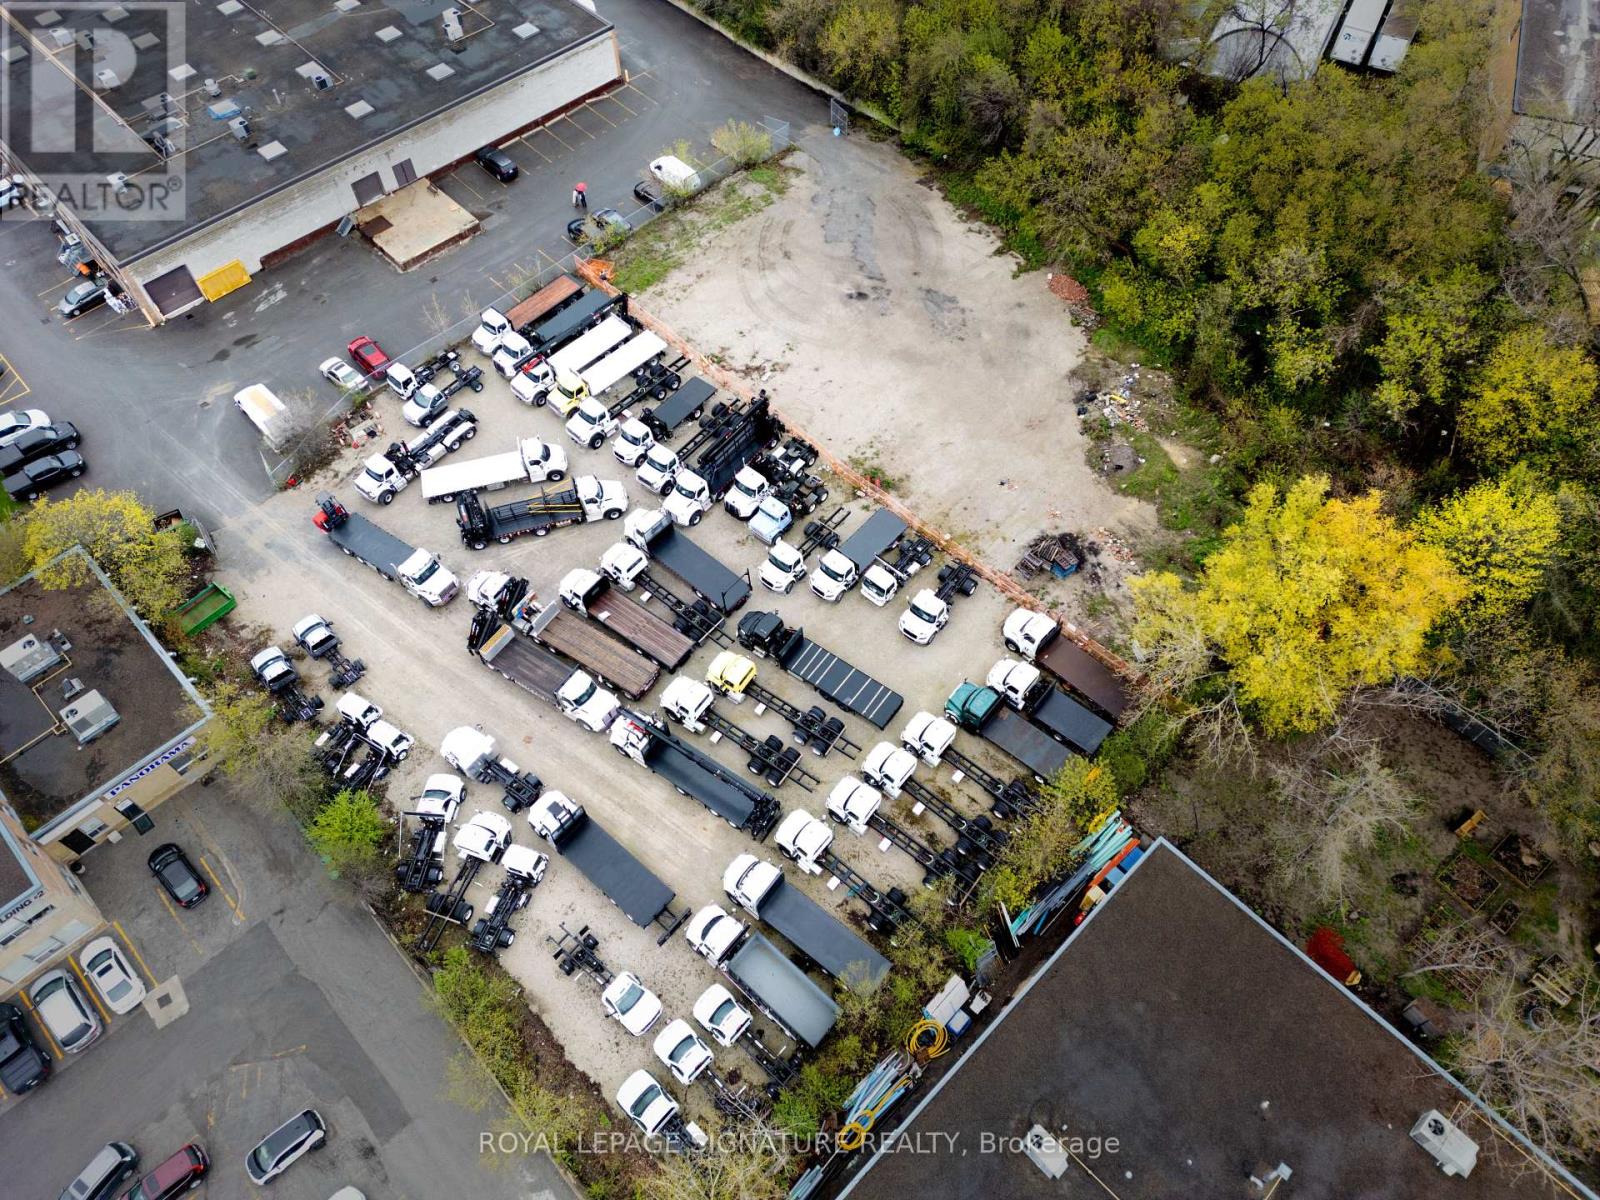
Rare 1.33 acre (57,813 SF) infill Employment Industrial land in O'Connor-Parkview. $4,499,000 priced at 5.38% going-in cap on projected stabilized NOI of $242,087 from two industrial outdoor storage (IOS) tenancies anchored by Atlas Polar Co. Ltd. (occupancy since 2021; term to June 30, 2027). Zoning E 1.0 (x229) permits IOS. Embedded value-add: Vendor commissioned architectural drawings (A & Associates, 2019-2020) for an 83,233 SF, 872-unit, 5-storey self-storage facility, plus draft amending by-law (Tribunal File PL171477, without prejudice). Also a strong industrial condo candidate evidenced by adjacent 45 Cranfield precedent. (id:49269)
1 - 3432 Bathurst Street
Toronto, Ontario
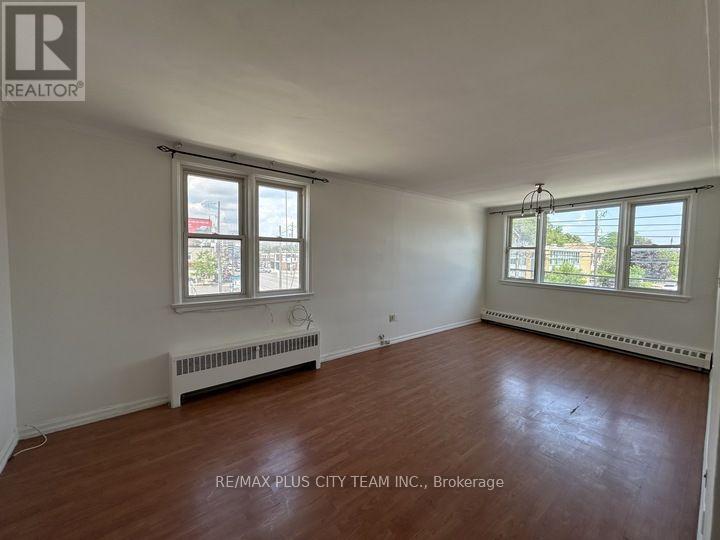
Spacious and well-maintained 1-bedroom apartment offering a bright, functional layout in a highly convenient location. The expansive living and dining area is filled with natural light from oversized windows, creating an inviting space for relaxing, entertaining, or working from home. The generously sized eat-in kitchen features abundant cabinetry, ample counter space, and room for a breakfast table. The spacious bedroom offers excellent closet space, while the clean 4-piece bathroom and neutral finishes throughout make this home move-in ready. Ideally situated just steps to TTC transit, shopping, restaurants, grocery stores, and everyday amenities, with quick access to Highway 401 for an easy commute across the GTA. A fantastic lease opportunity offering generous living space, everyday convenience, and excellent connectivity. (id:49269)
Unit A - 1751 Bayview Avenue
Toronto, Ontario
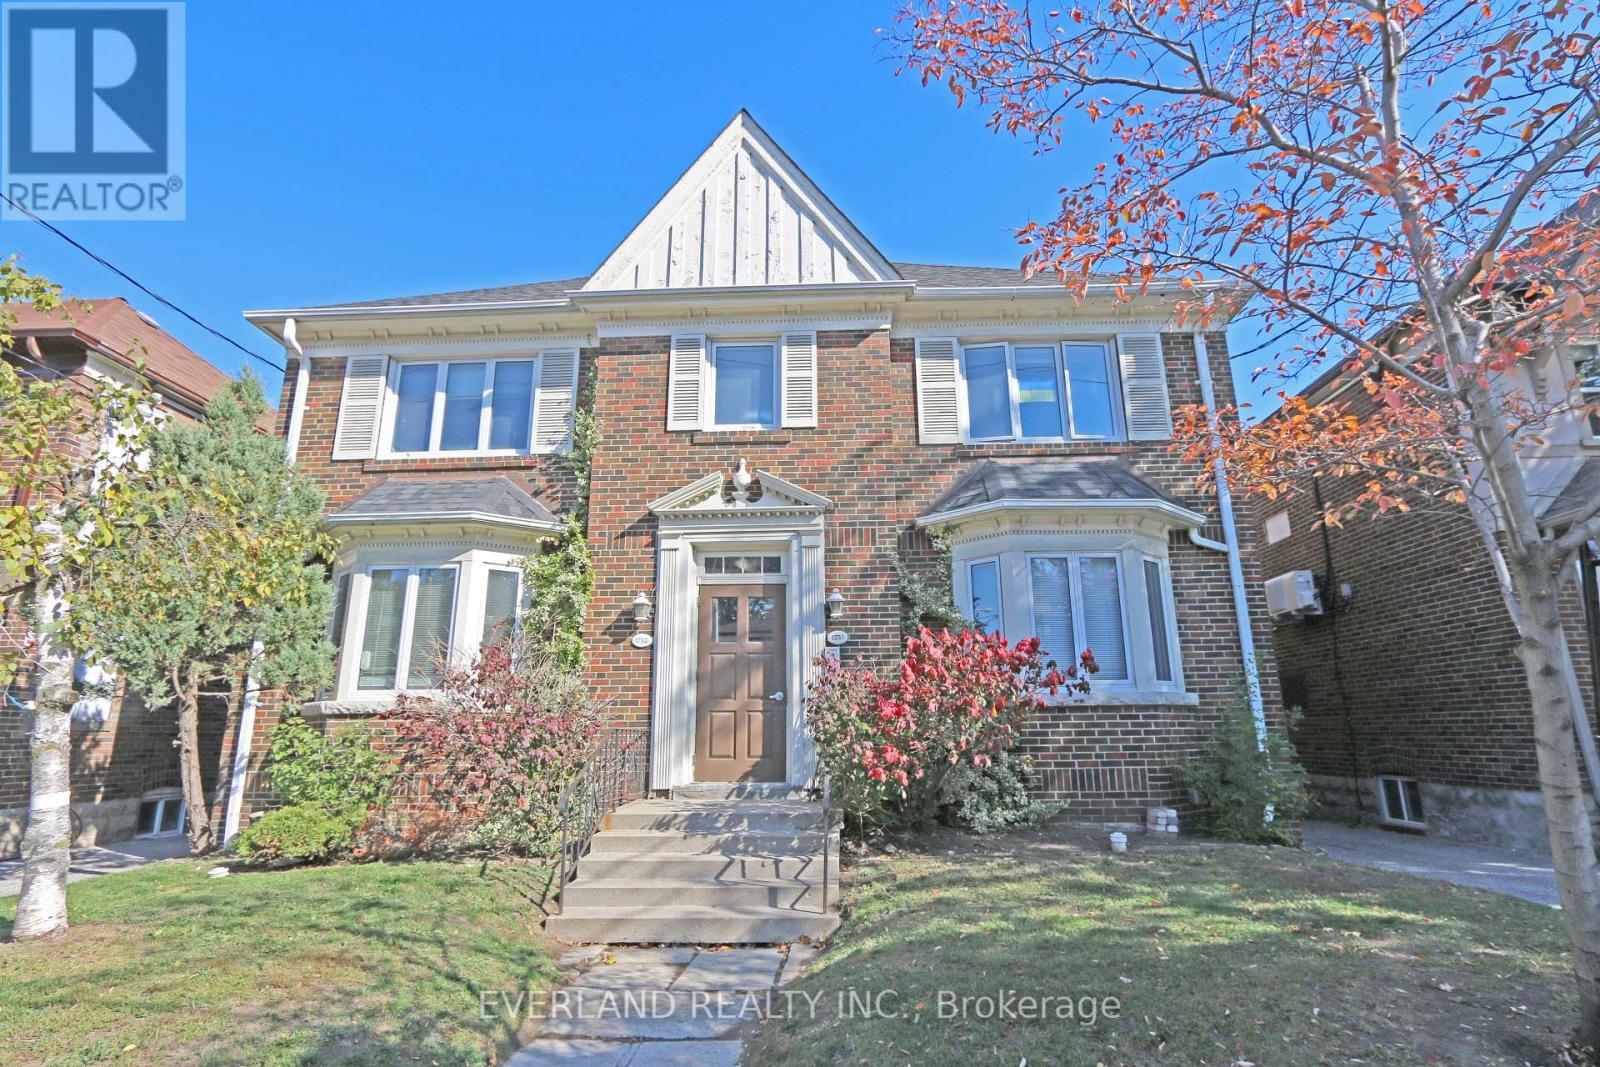
Desirable South Leaside on Bayview, Newer Renovated Room for Rent, Side Door Separated Entrance to this Unit, With Washroom and Morden Kitchen. (id:49269)
621 - 115 Blue Jays Way
Toronto, Ontario
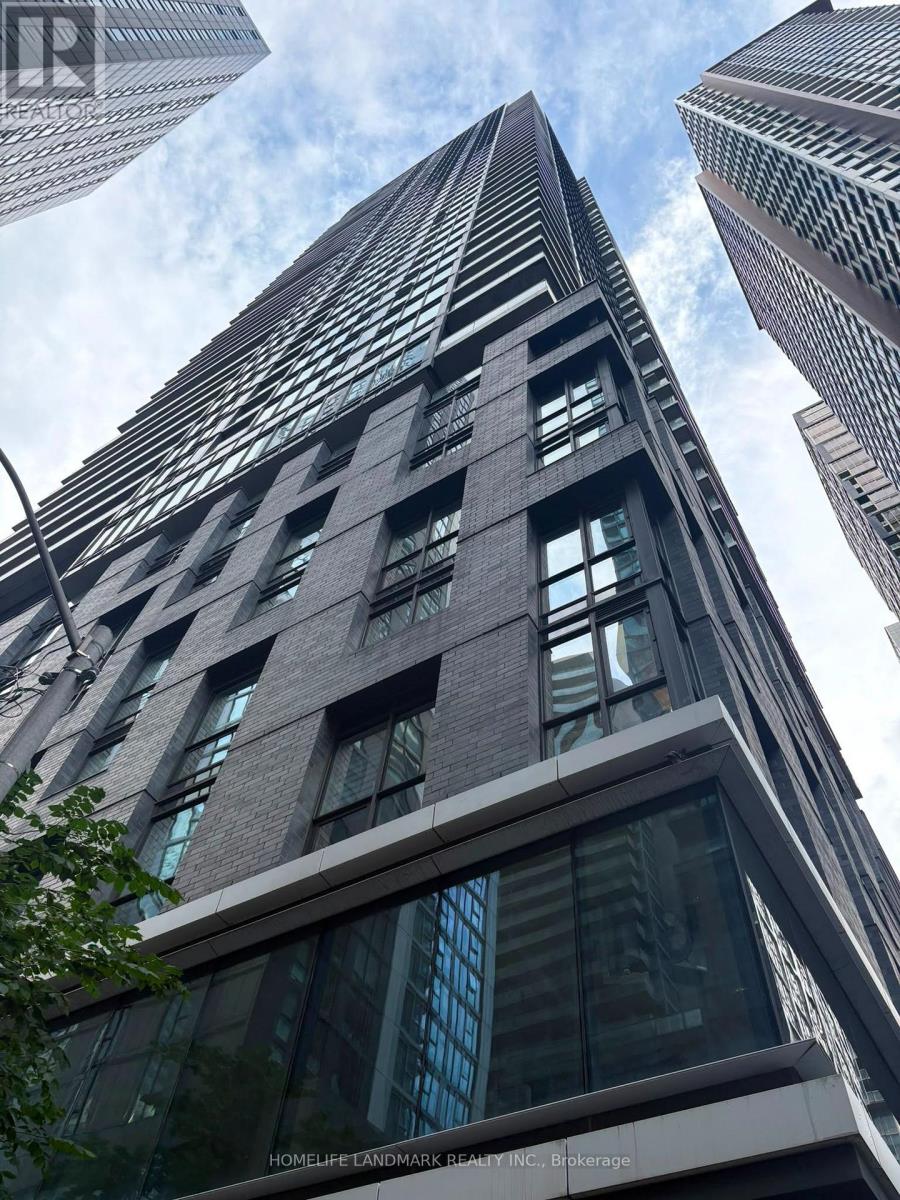
One-bedroom, one-bathroom suite at King Blue Condos at King Street West and Blue Jays Way. Functional layout with built-in kitchen appliances, three-piece bathroom, and in-suite laundry. Located near local shops, services, and streetcar transit. Building offers concierge. (id:49269)
2 Mulberry Crescent
Toronto, Ontario
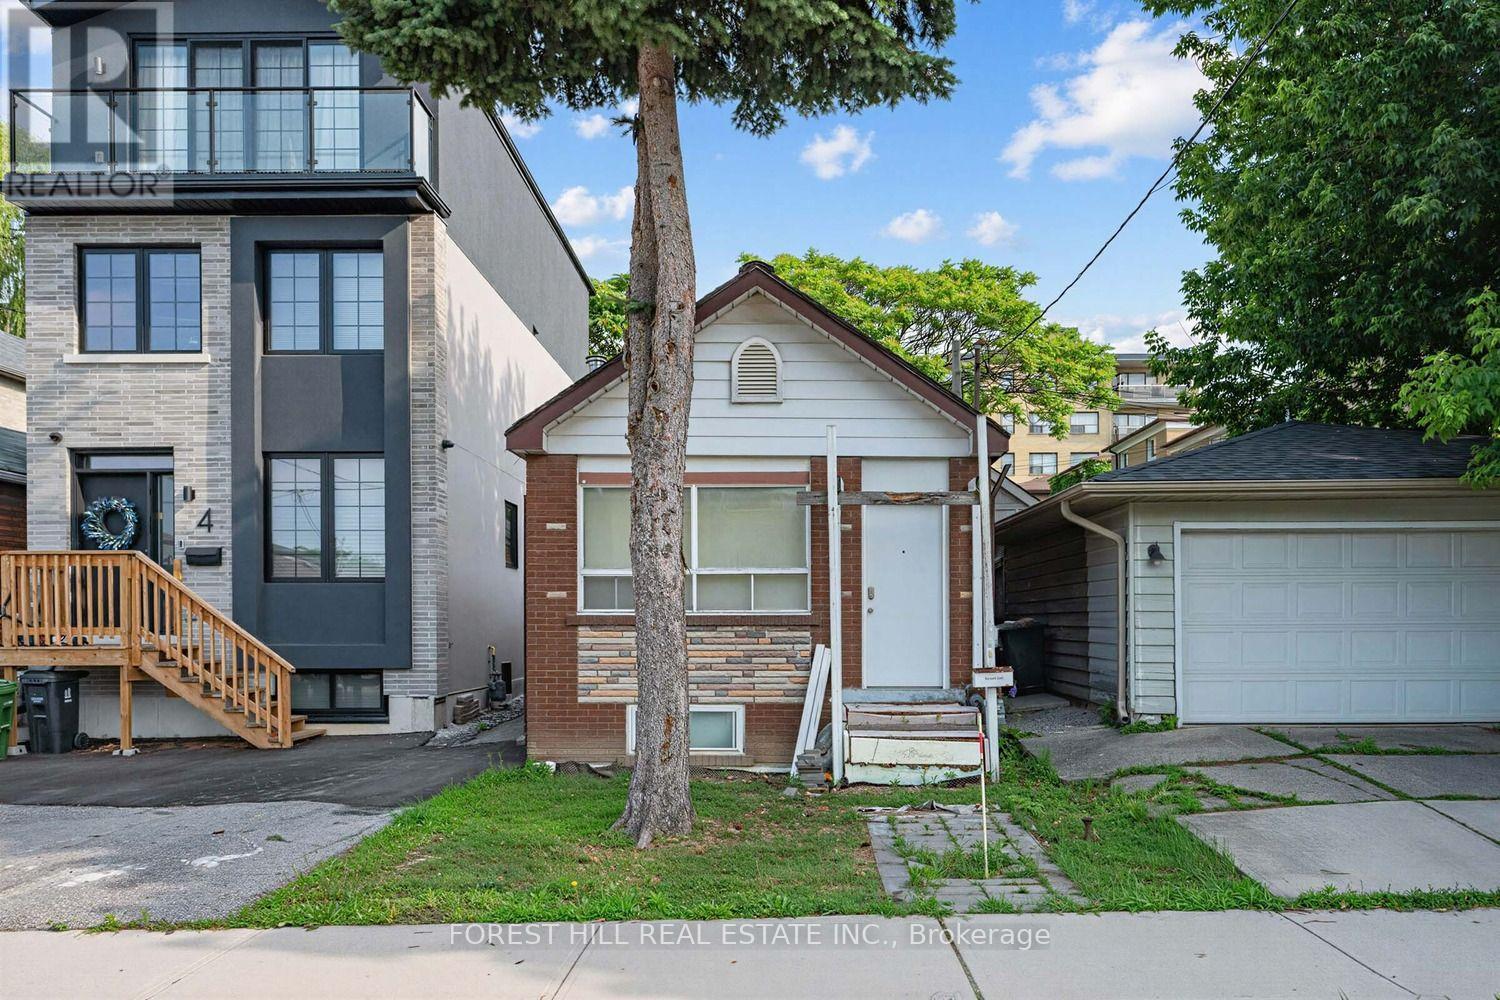
Attention builders, renovators & end users - a rare opportunity to secure a premium lot on one of Oakwood Village's most coveted streets! Tucked away on a quiet cul-de-sac lined with stunning brand-new custom-built homes, 2 Mulberry Cres is a true builder's dream. The home is being sold in as-is condition for land value - bring your vision and build your masterpiece among the multi-million dollar new builds that surround it. Unbeatable location just steps to the vibrant shops, cafes & restaurants of St. Clair West, with the 512 streetcar a short stroll away and the new Oakwood Station on the Eglinton Crosstown LRT nearby. Minutes to Wychwood Barns & its beloved Saturday farmers' market, Cedarvale Park & Ravine trails, Humewood Park, Oakwood Village Library & Arts Centre, and quick access to Allen Rd for an easy commute. Sought-after school district including J R Wilcox Community School & Oakwood Collegiate Institute. Streets like this rarely come up - a quiet, family-friendly enclave where neighbours know each other, surrounded by the energy of one of Toronto's fastest-appreciating pockets. Don't miss your chance to build new on Mulberry! (id:49269)