
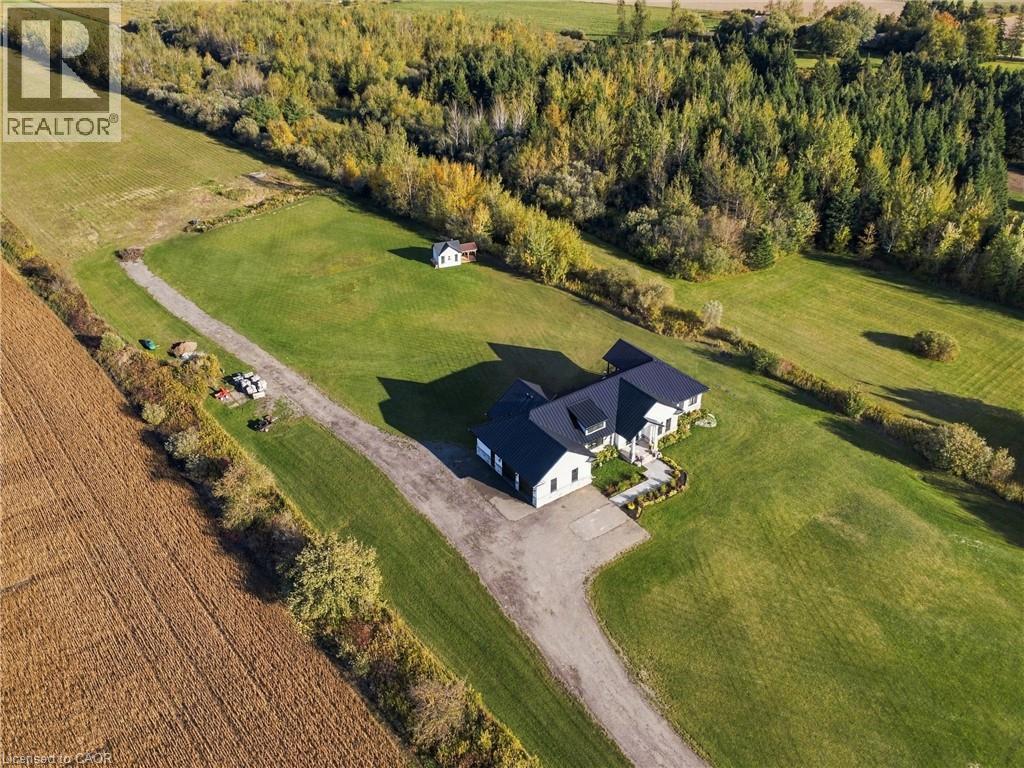
373227 6th Line
Amaranth, Ontario
Room to breathe, space to gather, and countryside views that invite you to slow down. Set on 10 scenic acres in Amaranth, this custom executive bungalow pairs the freedom of country living with thoughtful finishes and 2,755 square feet of main floor space. Approximately five workable acres offer potential for agricultural use or rental to a local farmer. Inside, 10 foot ceilings, handscraped engineered hardwood, and coffered ceilings frame an inviting open concept layout. The kitchen brings everyone together around a generous centre island, with premium appliances, a custom backsplash, and an easy connection to the living room’s gas fireplace and built in cabinetry. Step outside from the dining area to a spacious deck with a gas barbecue connection and sweeping rural views. The primary suite offers a quiet escape with its own fireplace, private access to a second deck, and a five piece ensuite with heated floors. Two additional bedrooms, another five piece bathroom, a laundry room with custom cabinetry, and a mudroom with heated floors complete the main level. The partially finished basement adds a fourth bedroom with above grade windows, a three piece bathroom, and a sauna, with ample room to expand your living or recreational space. Boiler fired hot water in floor heating serves the bathrooms, mudroom, basement, and garage. Maibec wood siding, a 50 year standing seam steel roof, and an epoxy finished double garage with a 100 amp panel add lasting practicality. With parking for more than 20 vehicles and a school just minutes away, this property offers space for everyday life, weekend gatherings, and the country lifestyle you have been waiting for. (id:49269)
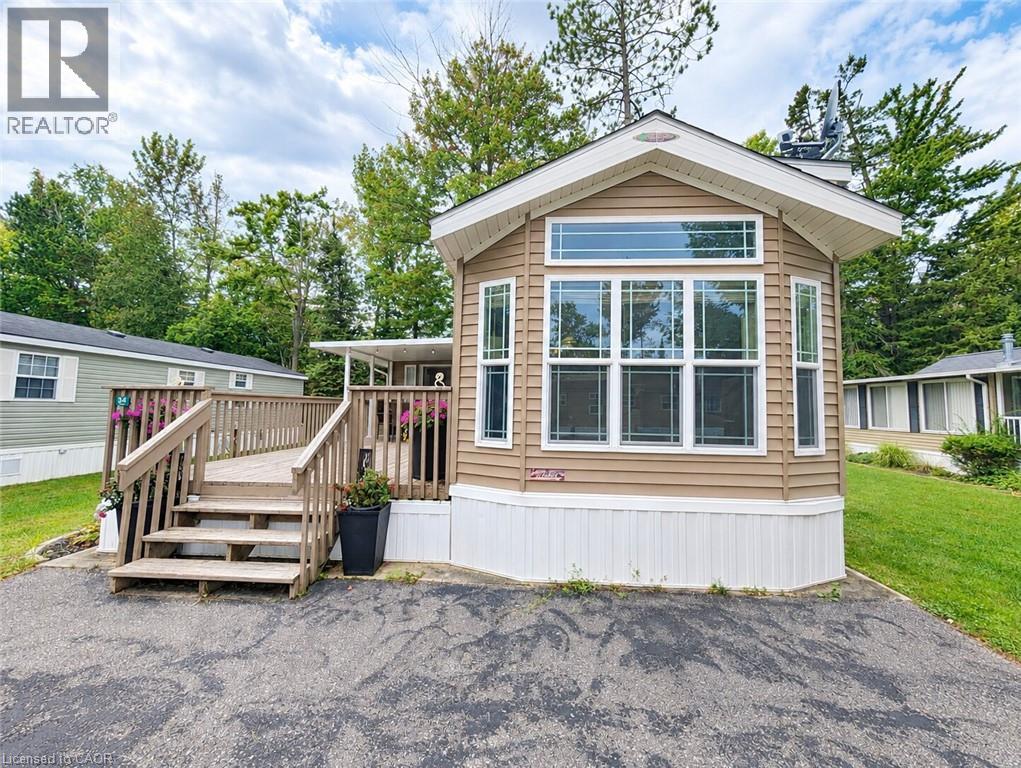
34 Temagami Trail
Wasaga Beach, Ontario
Welcome to your dream getaway in the heart of Wasaga Beach! Nestled inside the prestigious, gated Wasaga CountryLife Resort, available seasonally from May 1st to November 15th, this beautiful 2014 Muskoka Park Model offers the perfect combination of modern comfort, open space, and prime coastal living. At the center of the home is a bright, modern kitchen equipped with a sleek center island, a gas range stove, and stylish built-in pot lights. The main living space opens up into a spacious floor plan filled with rich natural ight and framed by a warm, cozy fireplace - ideal for relaxing after a long day in the sun. This layout features two comfortable bedrooms, including a generous primary bedroom fitted with built-in cabinetry to maximize storage. A major highlight of the property is the expansive bright sunroom added in 2018. Bathed in sunlight, this versatile addition offers flexible extra living space that's perfect for an additional bedroom, family room, or an entertainment zone for guests that walks out to the large covered deck, enjoy a spacious side lot where you can relax around the firepit. Just outside your door you can enjoy all the amazing amenities within the resort, including 5 swimming pools, a splash pad, mini putt, multiple paygrounds, volleyball, basketball, tennis and pickle ball courts, a bouncing pillow, and clubhouse. Best of all, you are just a short walk to the shores of Wasaga Beach, allowing you to enjoy world-famous sunsets and freshwater beaches in minutes! Seasonal site fees for 2027 are $8667.10 (Including Taxes). Your dream escape is ready and waiting. Don't miss your chance to own a piece of paradise in Wasaga Beach! (id:49269)
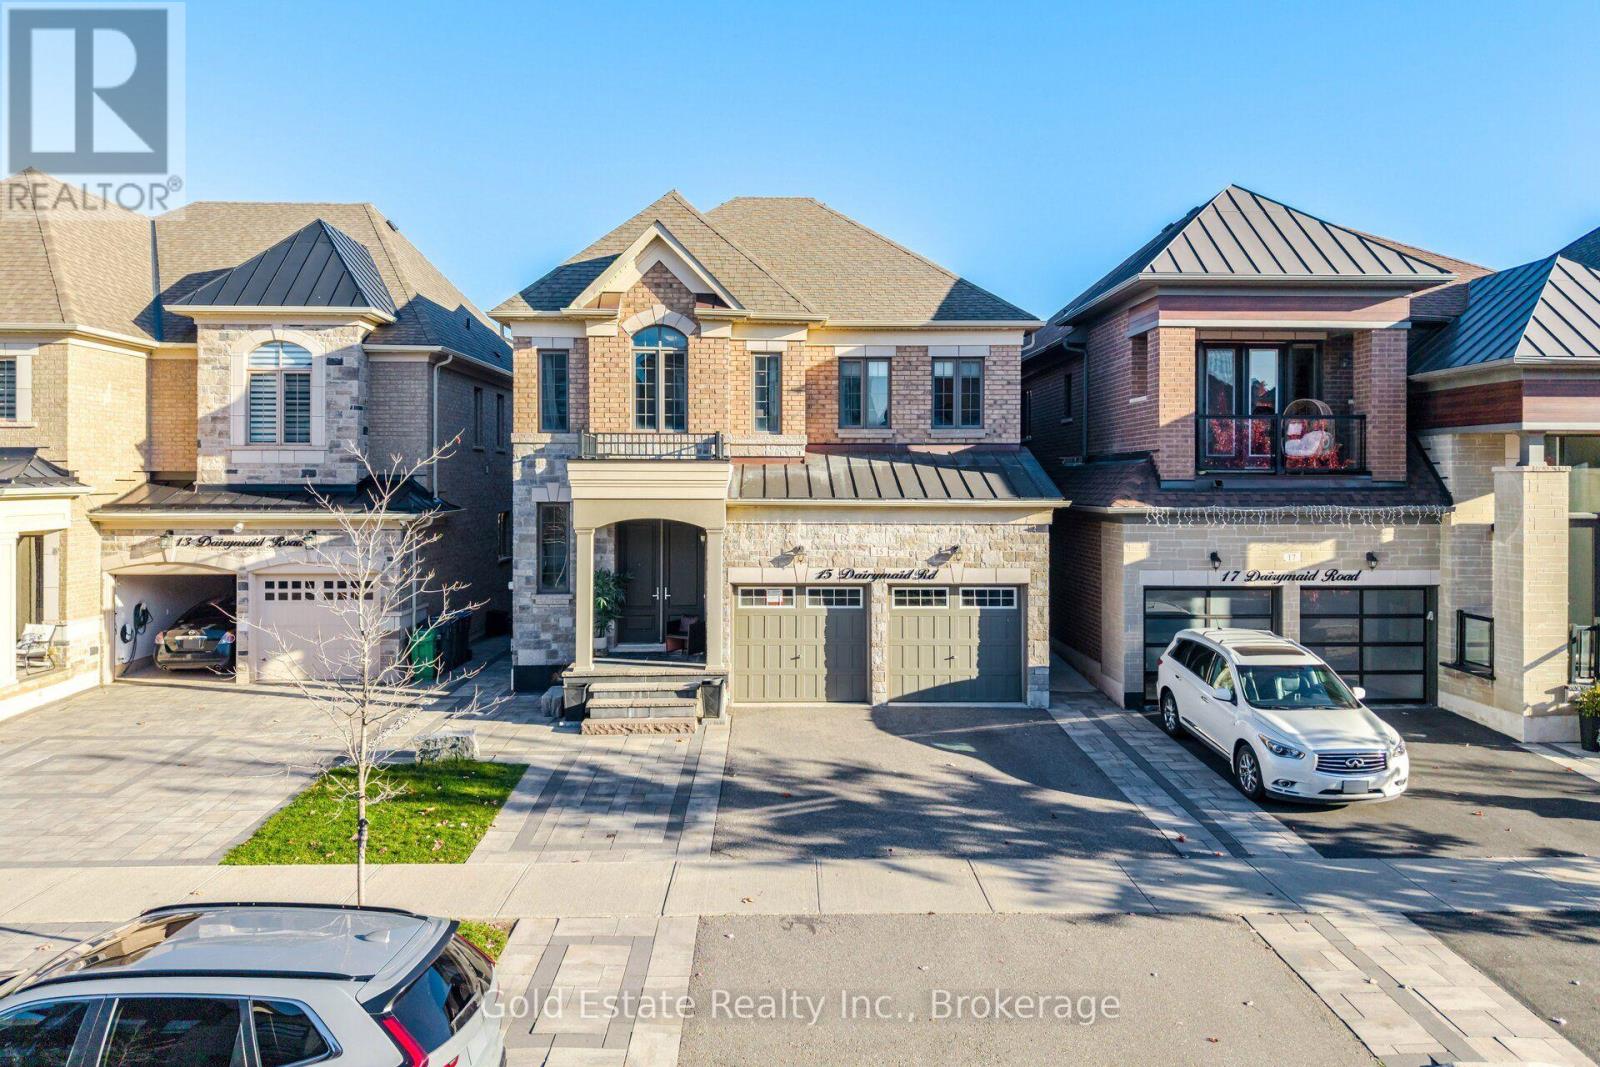
15 Dairymaid Road
Brampton, Ontario
Gorgeous Brick & Stone Home Located In The Prestigious Cleave View Community. Features A Functional Layout, Abundant Natural Light & Desirable South-Facing Exposure. 10 Ft Ceilings On Main Floor, 9 Ft Ceilings On 2nd Floor & Basement. Premium Hardwood Flooring Throughout, Large Windows, 8 Ft High Doors & Pot Lights Throughout. Extensive Upgrades Include 8" Crown Moulding, Extended-Height Kitchen Cabinets, Quartz Countertops, Stylish Backsplash & A 400 DVbh Gas Fireplace With Princeton Mantel. The Backyard Features Stone Landscaping With No Grass, Offering A Low-Maintenance Outdoor Space. Basement Features 3 Bedrooms & 2 Bathrooms, With Two Separate Living Areas, Each With Its Own Separate Entrance: One 2-Bedroom, 1-Bathroom Unit Renting For $1,600/Month & One 1-Bedroom, 1-Bathroom Unit Renting For $800/Month, Generating A Total Rental Income Of $2,400/Month. A Perfect Blend Of Luxury, Comfort & Income Potential! (id:49269)
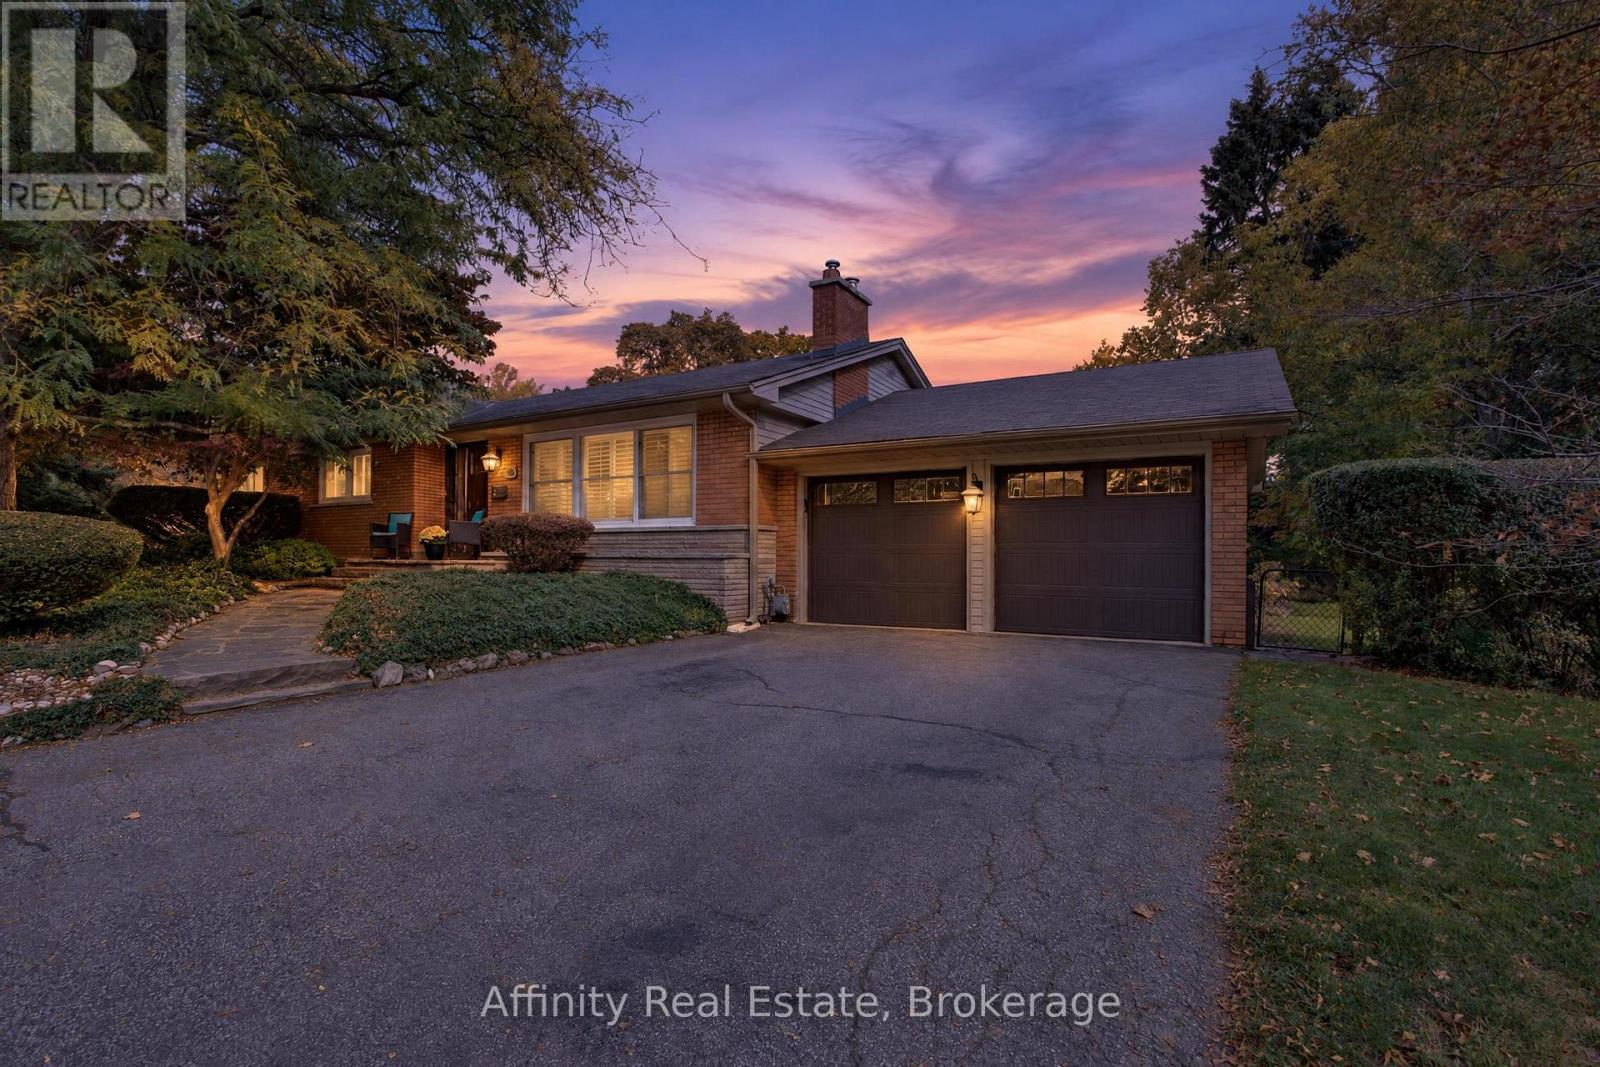
319 South Court
Burlington, Ontario
Welcome to this charming 3+1 bedroom bungalow nestled on a quiet cul-de-sac in one of Burlington's most prestigious and sought-after neighbourhoods, just north of Lakeshore. Offering 3 bedrooms on the main floor, an additional room in the finished basement, and 2 full bathrooms, this home combines comfort and functionality. The beautifully updated kitchen, renovated less than two years ago, features custom cabinetry, quartz countertops, pot lights, and stainless steel appliances. Hardwood flooring runs throughout the main level, complemented by an updated bathroom and fresh paint. Enjoy seamless indoor-outdoor living with a walkout from the kitchen to a private backyard retreat featuring a spacious deck and fire pit, perfect for entertaining family and friends while keeping an eye on the kids. The fully finished lower level features a spacious recreation area, custom wet bar and a full bathroom with glass shower and modern finishes. On a quiet cul-de-sac with minimal through traffic, this home offers added privacy and a family-friendly setting. Located within the catchment for John T. Tuck Public School and surrounded by other highly rated schools, this home is an ideal choice for families seeking top-rated education for their children. Furnace (2022), front and dining room windows (2022), and bedroom windows (2016). (id:49269)
1519 Elite Road
Mississauga, Ontario
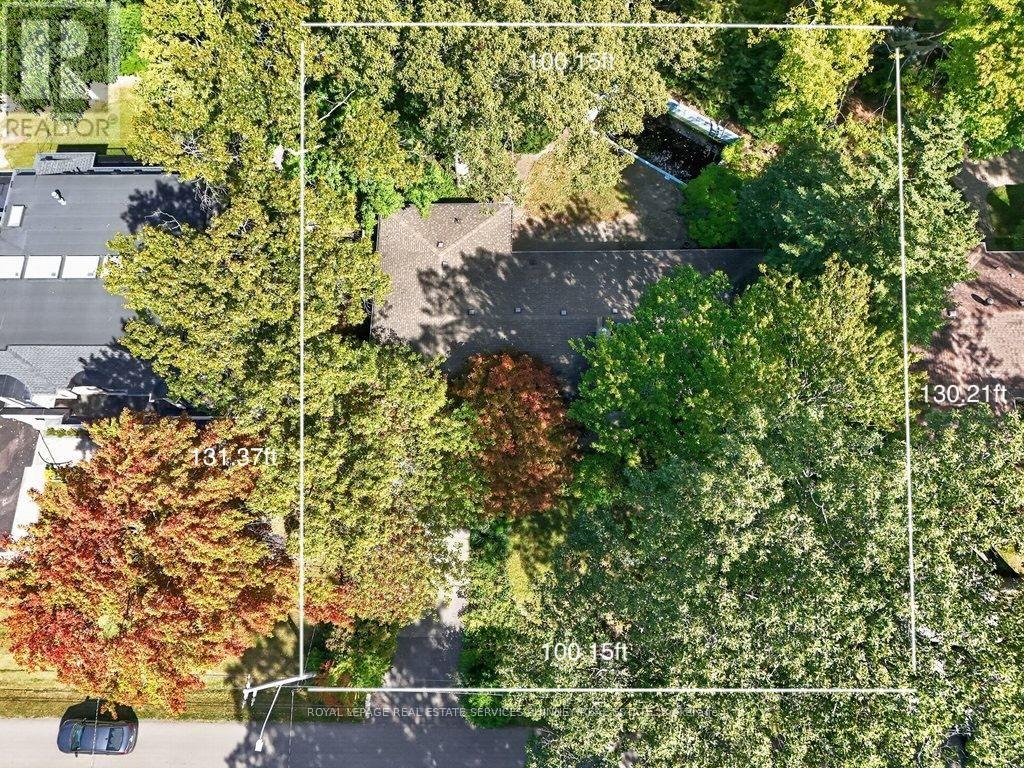
This rare 100-ft frontage lot offers an exciting canvas for builders, investors, or those dreaming of creating a custom residence perfectly tailored to their lifestyle. Surrounded by impressive custom-built homes and in a mature, established neighbourhood. The existing bungalow boasts approximately 2,100 sq. ft. of above-grade living space and offers plenty of potential to renovate, reimagine, or make your own. Step outside to a private backyard perfect for enjoying long summer days with family and friends.Families will appreciate the convenience of being within walking distance of Lorne Park Secondary School, while commuters will love the easy access to Clarkson GO and the QEW.Just minutes away, discover the vibrant shops, restaurants, cafes, and waterfront trails of Port Credit, adding an exceptional lifestyle component to this already sought-after location.Whether you envision transforming the existing home or building your dream residence from the ground up, this rare Lorne Park property offers endless possibilities. (id:49269)
461 Parent Place
Milton, Ontario
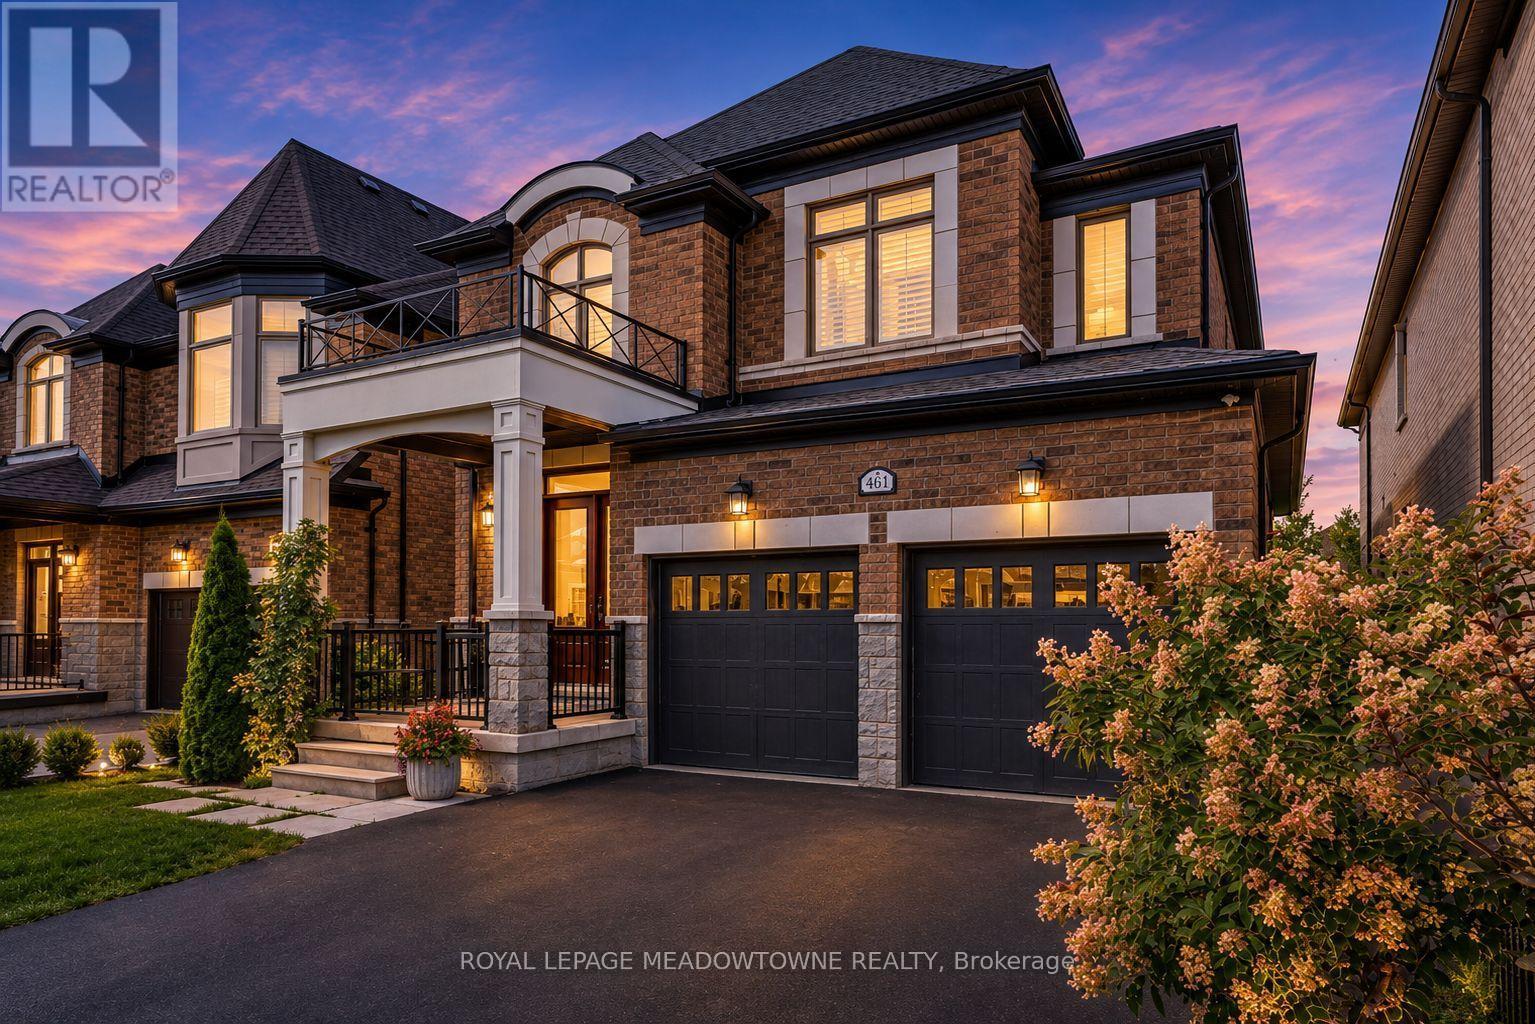
There's something special about coming home to a beautiful ravine backdrop. Welcome to 461 Parent Place, over 3700sqft of living space in Milton's Ford neighbourhood, built by Country Homes in 2020 and thoughtfully upgraded throughout. The grand foyer welcomes you through 8' double doors, while 10' main-floor ceilings, flat ceilings, California shutters, hardwood flooring and a hardwood staircase create a polished, inviting interior. The chef-worthy white kitchen features subway tile backsplash, stainless steel appliances, an eat-in area and large dual-toned island, plus direct access to the deck and fully fenced backyard. The open-concept living and dining spaces are made for gathering, with a modern electric fireplace adding warmth to the living room. The primary bedroom offers double walk-in closets and a 5pc ensuite. Bedroom 4 has its own walk-in closet and private 3pc ensuite, complemented by a 5pc main bath and main-floor powder room. The beautiful builder-finished basement is ready to enjoy with an open rec room, comfortable carpet, two bedrooms with larger windows and a 4pc bathroom. A covered private porch, interior garage access through the laundry room, double-car garage and parking for 4 complete the home. If you're looking for a 4+2 bedroom, 5 bathroom detached home for sale in Milton with a finished basement and ravine setting, 461 Parent Place deserves a closer look. (id:49269)
1002 - 8 Cumberland Street
Toronto, Ontario
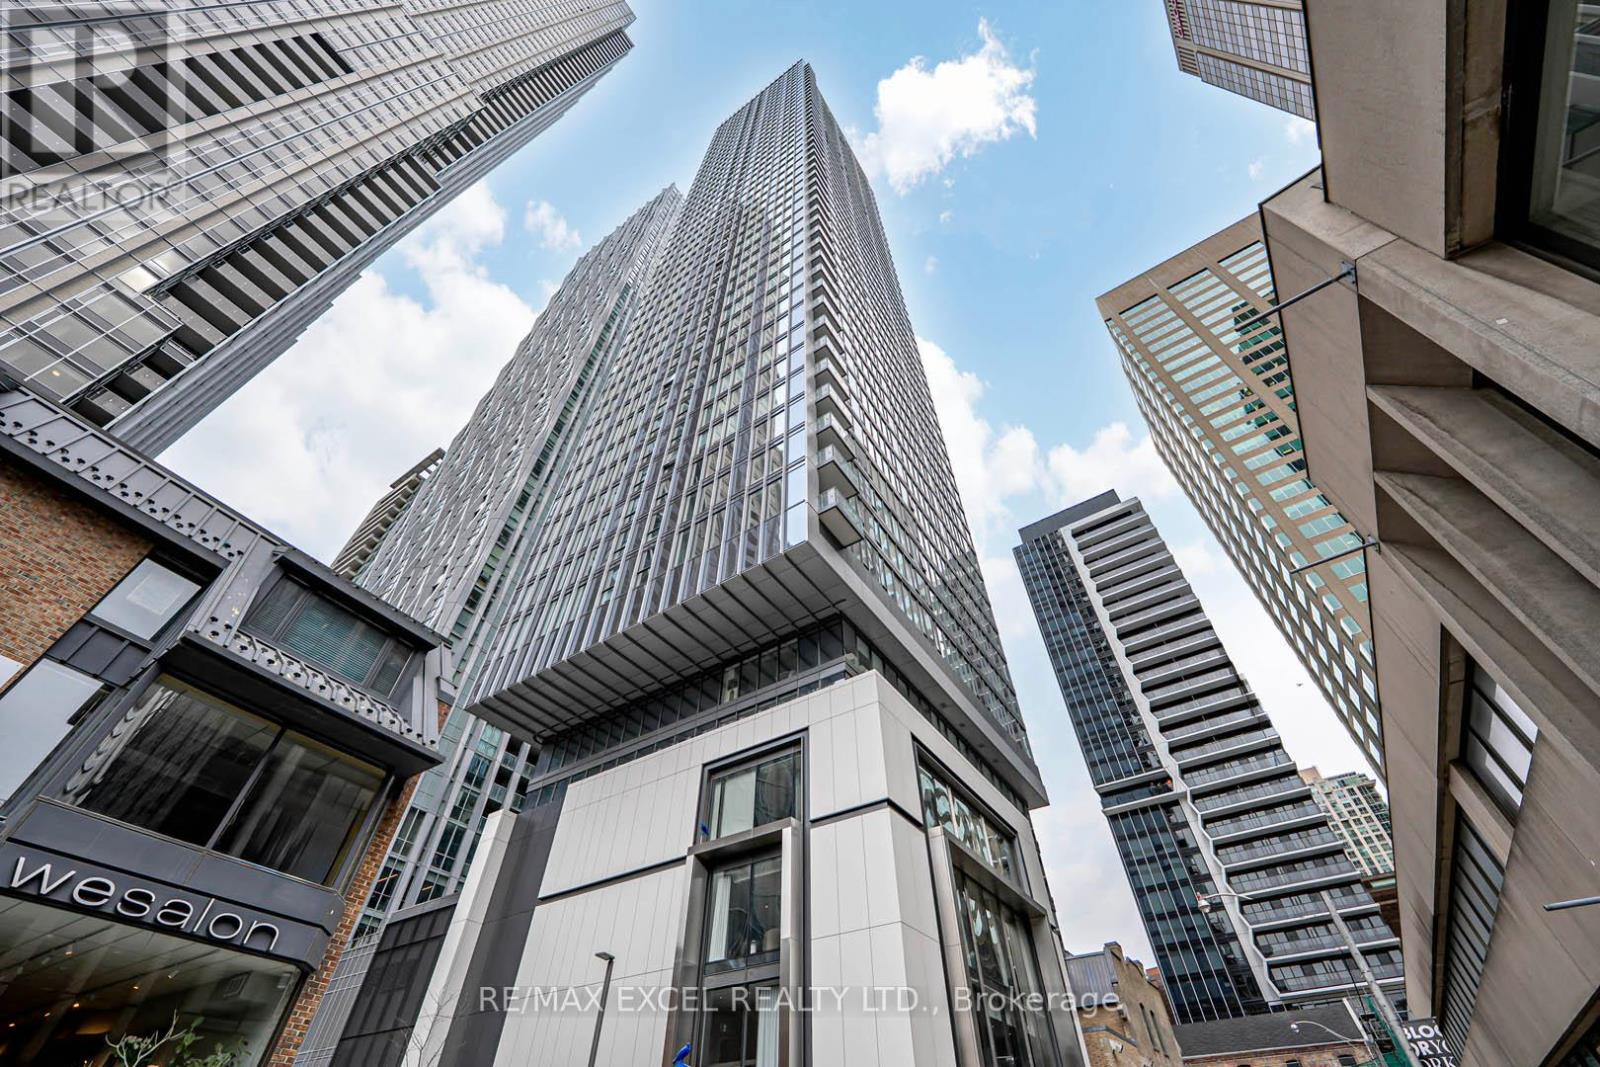
Welcome to 8 Cumberland, a stunning address nestled in the heart of the prestigious Yorkville community. This spacious and sunlit 2 Bedroom 2 Bathroom unit offers 717 square feet + Balcony of luxurious living space with breathtaking North West-facing views - Corner unit. Located within a striking 51-storey high-rise, this modern condo embodies urban living at its finest, situated at the iconic intersection of Cumberland and Yonge. With an unbeatable walk and transit score, just steps away from world-class shopping, dining, and entertainment. Conveniently connected to the Don Valley Parkway and Gardiner Expressway, the city's best is always within reach. The open-concept layout invites you to enjoy panoramic city vistas, while the chef-inspired kitchen, featuring sleek cabinetry, quartz countertops, and high-end stainless-steel appliances, is perfect for culinary enthusiasts. Every moment at 8 Cumberland feels like home. (id:49269)
1208 Sunset Drive
South Bruce Peninsula, Ontario
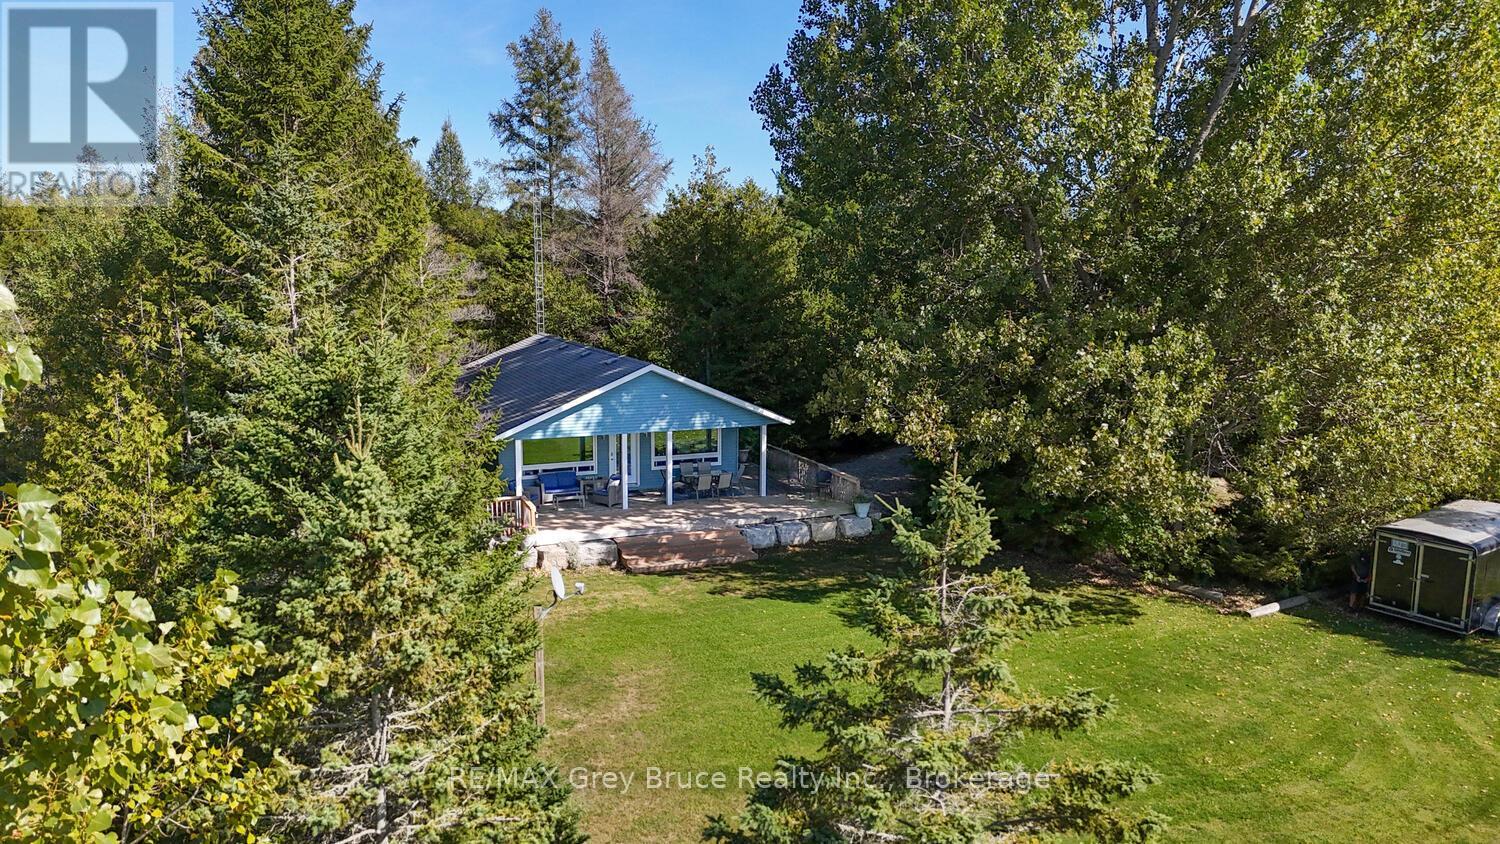
Welcome to your ideal Lake Huron escape! This home/cottage is perfectly suited for year-round living, a weekend cottage, or a peaceful retirement lifestyle. Set on a large, level lot with privacy from the road, this property offers the space, comfort, and convenience today's buyers are searching for. Arrive, unwind, and head straight to the waterside deck to take in breathtaking sunset views over Lake Huron. Evenings bring star-filled skies and the serenity of waterfront living-an ideal setting for relaxing or entertaining. Designed with main floor living, this bright and modern 3-bedroom home is an excellent option for retirees or those seeking easy, accessible living. The open-concept layout features a spacious kitchen, cozy propane fireplace, and large windows that capture natural light and stunning lake views. One bedroom includes laundry, offering flexibility for a home office, den, or convenient single-level living. The updated 4-piece bathroom showcases durable LVT flooring and a stylish stone-top vanity, blending comfort with functionality. Step outside to a covered deck that extends your living space-perfect for outdoor dining, family gatherings, or quiet mornings by the water. The expansive yard provides ample parking, room for kids and pets to play, and space to store recreational gear in the on-site shed. Gather around the campfire, launch your next adventure, and enjoy everything this property has to offer. Located on a paved, year-round road just 20 minutes to Lion's Head and Wiarton, and only 2.5 km to the Howdenvale boat launch, government dock, and sandy public beach - this is a prime location for kayaking, swimming, and exploring the Lake Huron shoreline. Live, cottage, or retire in comfort at 1208 Sunset Drive - where lifestyle meets opportunity. (id:49269)
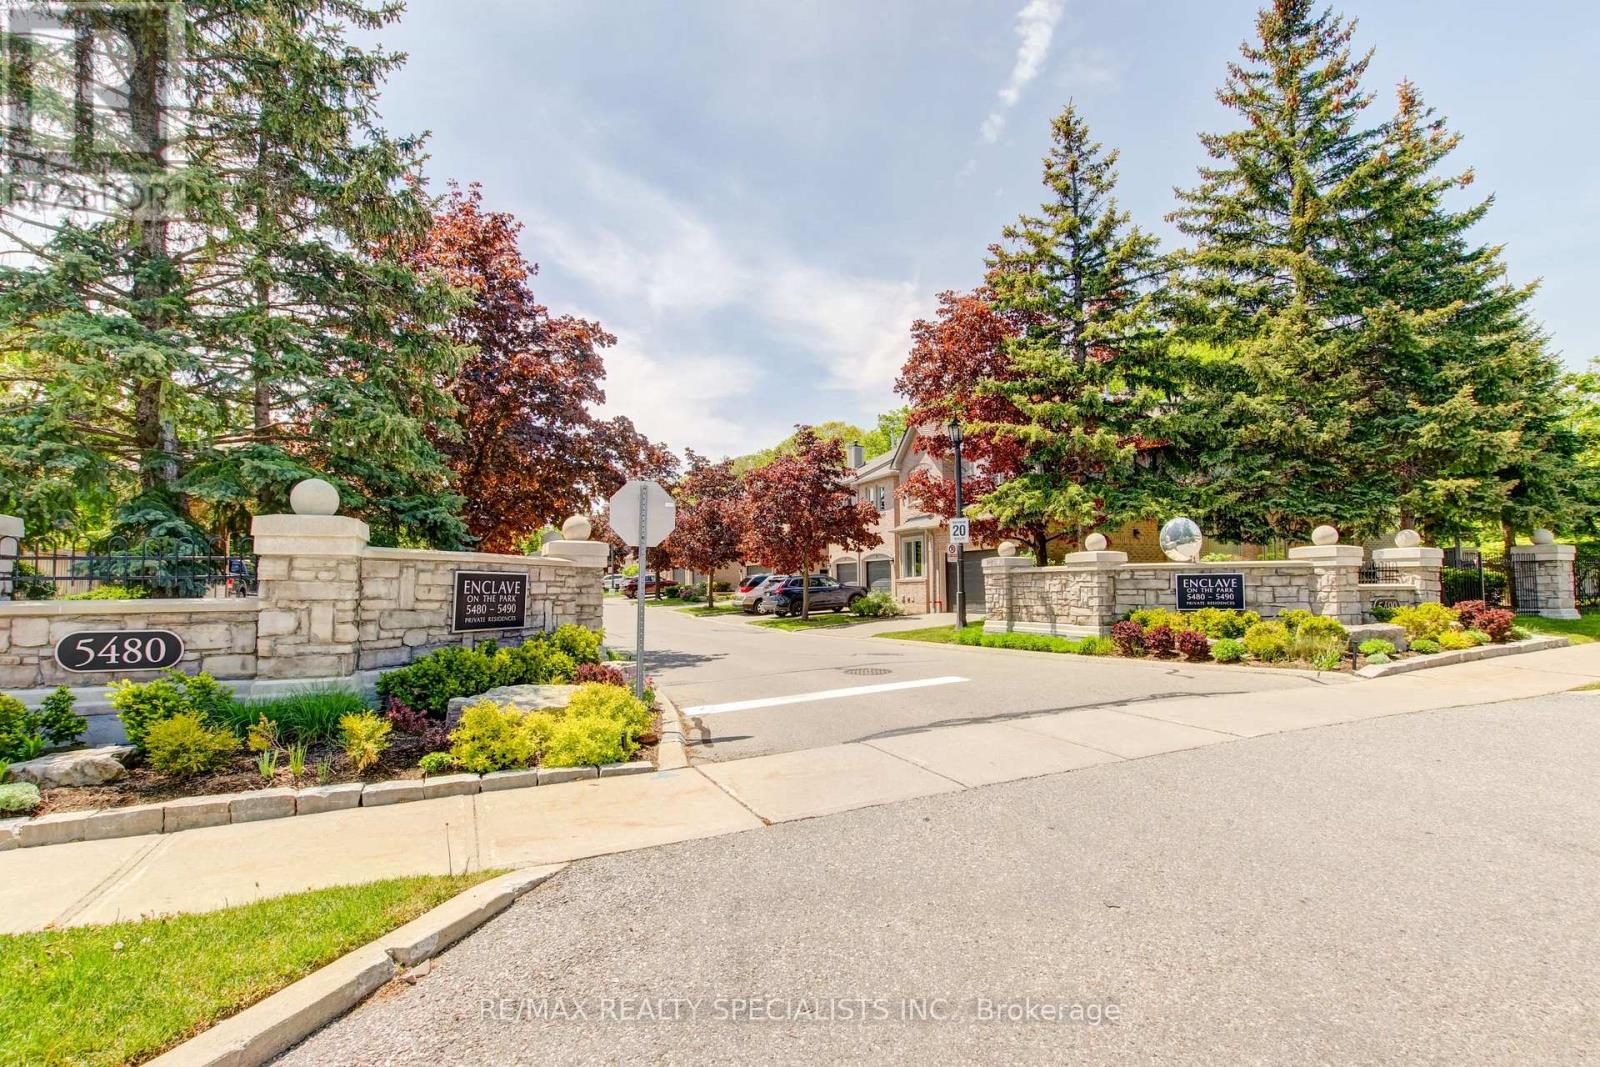
66 - 5480 Glen Erin Drive
Mississauga, Ontario
Rarely does a unit of this size, quality and 2 car garage come to market. This one delivers on every level. The main floor flows effortlessly from a generous living room with soaring ceilings to an open dining area, creating an ideal space for both everyday living and entertaining. The kitchen features solid maple cabinetry, stainless steel appliances, a double sink with garburator, and a sun-filled breakfast nook overlooking the Enclave. The family room centers around a natural gas fireplace - the place to unwind - with a walkout to a large private patio complete with a BBQ hookup. Upstairs, the primary suite offers three double mirrored closets with built-in organizers and a spa-inspired ensuite with an oversized walk-in glass-door shower and double sinks. Two additional bedrooms each include generous closet space and ceiling fans. The expansive L-shaped recreation room in the basement is ready to grow with your needs. With an adjacent 3-piece bath and walk-in closet already in place, converting it to a fourth bedroom or private home office requires nothing more than a vision. More utility rooms round out abasement that punches well above its weight. Peace of mind comes built in: high-efficiency furnace (2023), central air conditioner (2020), new windows throughout (2024), whole-house humidification system, and a large-capacity natural gas water heater. Summer evenings start on your private BBQ patio and end poolside at the community's heated outdoor pool and modern clubhouse - fully equipped for entertaining larger groups. Located in a desirable school district with bus pickup, and minutes from Erin Mills Town Centre, Credit Valley Hospital, and Highways 403 and 407.This is the opportunity you have been waiting on. Everything you need is minutes away; everything you want is already inside. (id:49269)
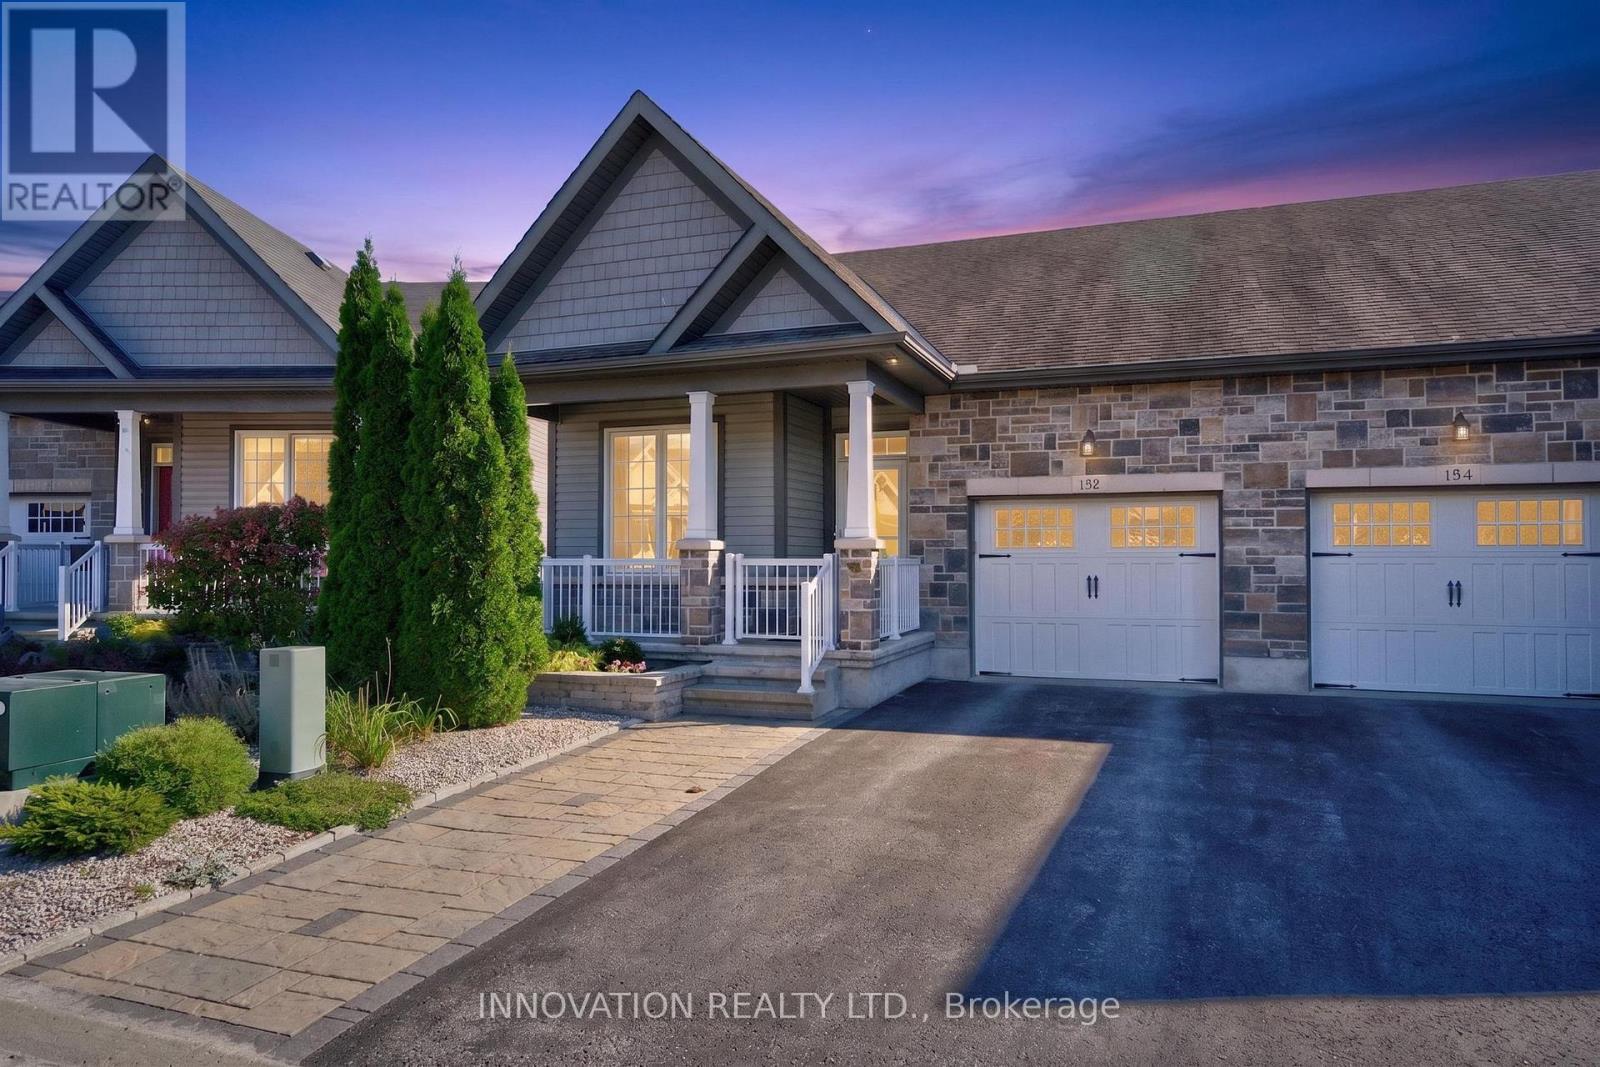
132 Kempten Court
North Grenville, Ontario
OPEN HOUSE: Sunday November 1 from 2- 4 pm. A rare opportunity to enjoy bungalow living with Kemptville Creek right in your backyard! Welcome to 132 Kempten Court, a beautifully appointed 2+1-bedroom, 2-bathroom semi-detached bungalow offering a peaceful waterfront setting in a sought-after community. Start your mornings with coffee overlooking the creek or launch your kayak from home and spend summer days exploring the water! Inside, the bright and inviting main level features 9-foot flat ceilings with pot lights, beautiful hardwood and tile flooring, and premium baseboards and door frames throughout. The kitchen is finished with quartz countertops and stainless-steel appliances, while an "gas" fireplace adds warmth and character to the main living space. Step into the 3-season sunroom to enjoy the creek views from spring through fall, rain, or shine. The fully finished walkout basement provides even more space to enjoy, complete with an additional bedroom, second "electric" fireplace and direct access to the backyard and creek beyond. A generator adds extra peace of mind, keeping you comfortable through any power outage. Whether you're entertaining, relaxing by the fire or simply taking in the peaceful waterfront setting, this home offers a lifestyle that's hard to find. Residents can also enjoy the community garden, perfect for those with a green thumb, along with a central park and grandstand right within the Court. With its combination of bungalow living, quality finishes, a finished walkout basement and picturesque creek setting, opportunities like this in the community are rarely available. (id:49269)
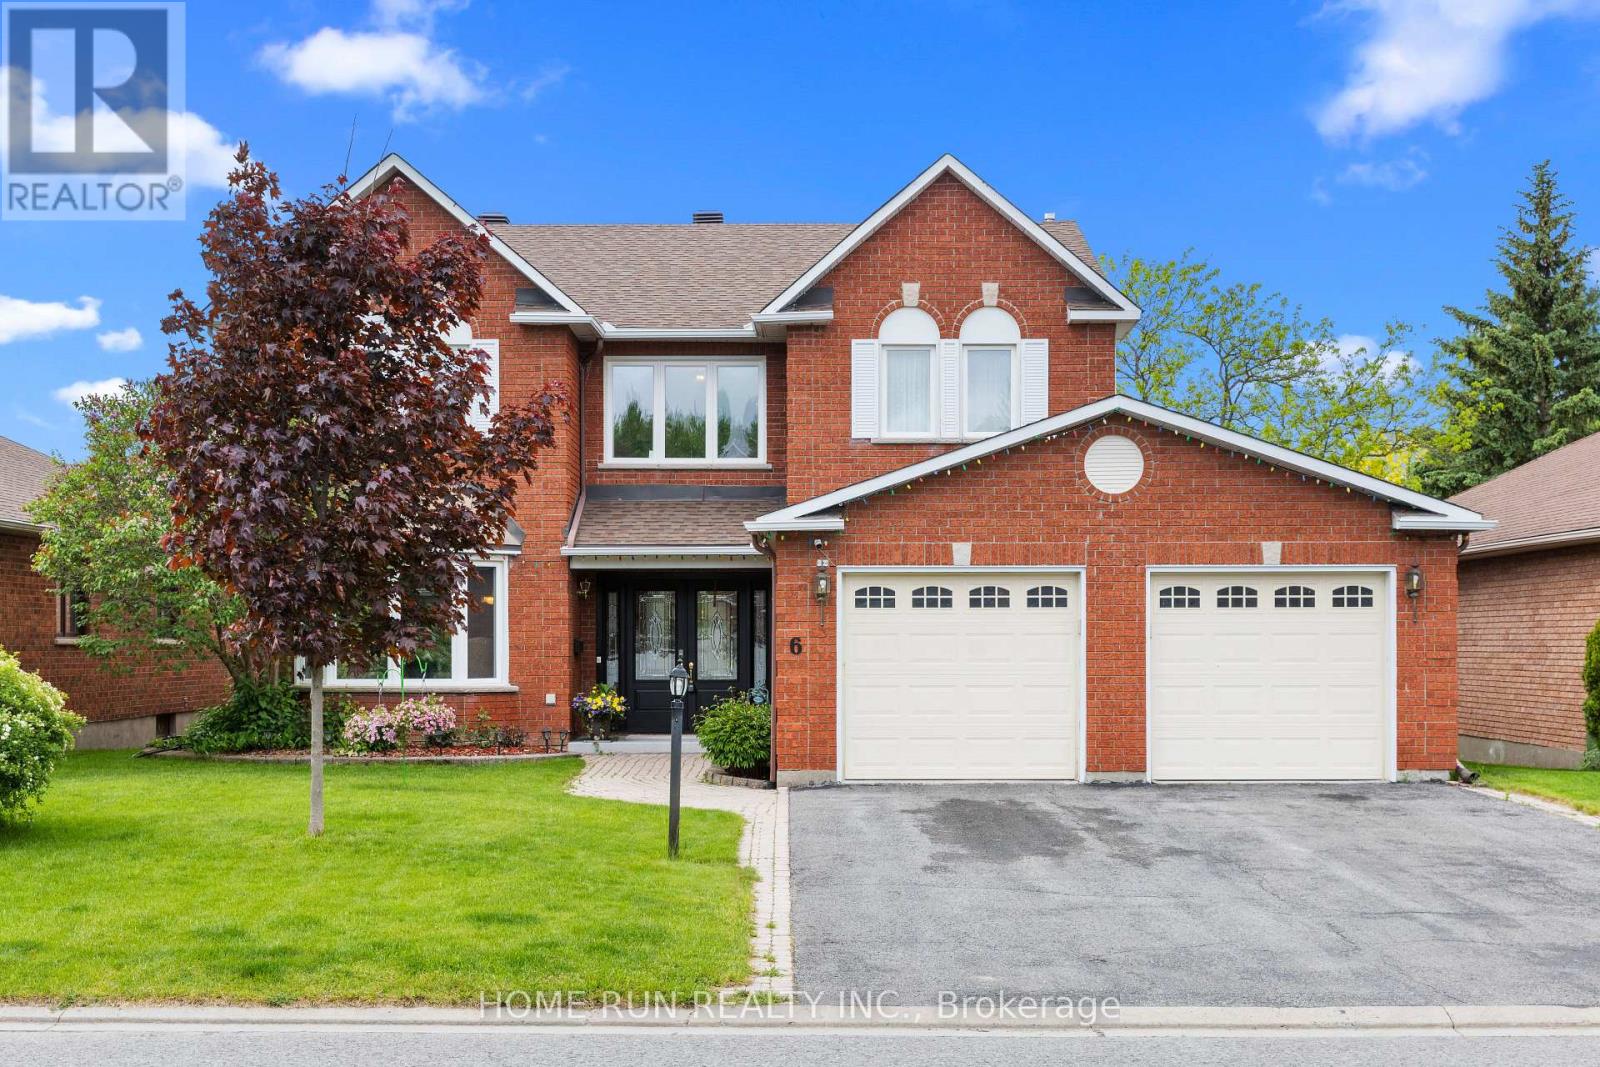
6 Zokol Crescent
Ottawa, Ontario
Welcome to 6 Zokol Crescent, a beautifully maintained single-family home offering over 4,200 sq.ft. of living space located in the highly sought-after community of Kanata Lakes. Backing onto expansive green space with golf views, this exceptional residence offers a perfect blend of elegance, comfort, and functionality.The welcoming main floor features a spacious foyer, elegant formal living and dining rooms, a private den ideal for working from home, and large windows that fill the home with natural light while showcasing the picturesque surroundings. Thoughtfully designed, the layout offers both open-concept flow and distinct living spaces for everyday family life and entertaining. Upstairs, the impressive primary suite serves as a private retreat, featuring serene rear views, a walk-in closet, and a luxurious 5-piece ensuite complete with a jacuzzi tub and steam shower. Generously sized secondary bedrooms provide ample space for family and guests.The fully finished lower level extends the living space with a large recreation room and custom-built bar, creating the perfect setting for entertaining, family gatherings, or relaxing evenings at home. Step outside to a beautifully landscaped backyard with mature greenery, open views, and a fully automatic sprinkler system for effortless summer maintenance. The peaceful setting provides privacy and a wonderful backdrop for outdoor enjoyment.Located in one of Ottawa's most desirable neighbourhoods, this home is close to top-rated schools, parks, walking trails, shopping, restaurants, recreation facilities, and convenient access to Highway 417. A rare opportunity to enjoy the lifestyle, prestige, and natural beauty that make Kanata Lakes one of Ottawa's premier communities. Roof 2019, Windows 2009, Sprinkler System 2019, Hot Water on Demand with Tank 2006, Garage Door Openers 2020. Furnace and A/C 2019 (id:49269)
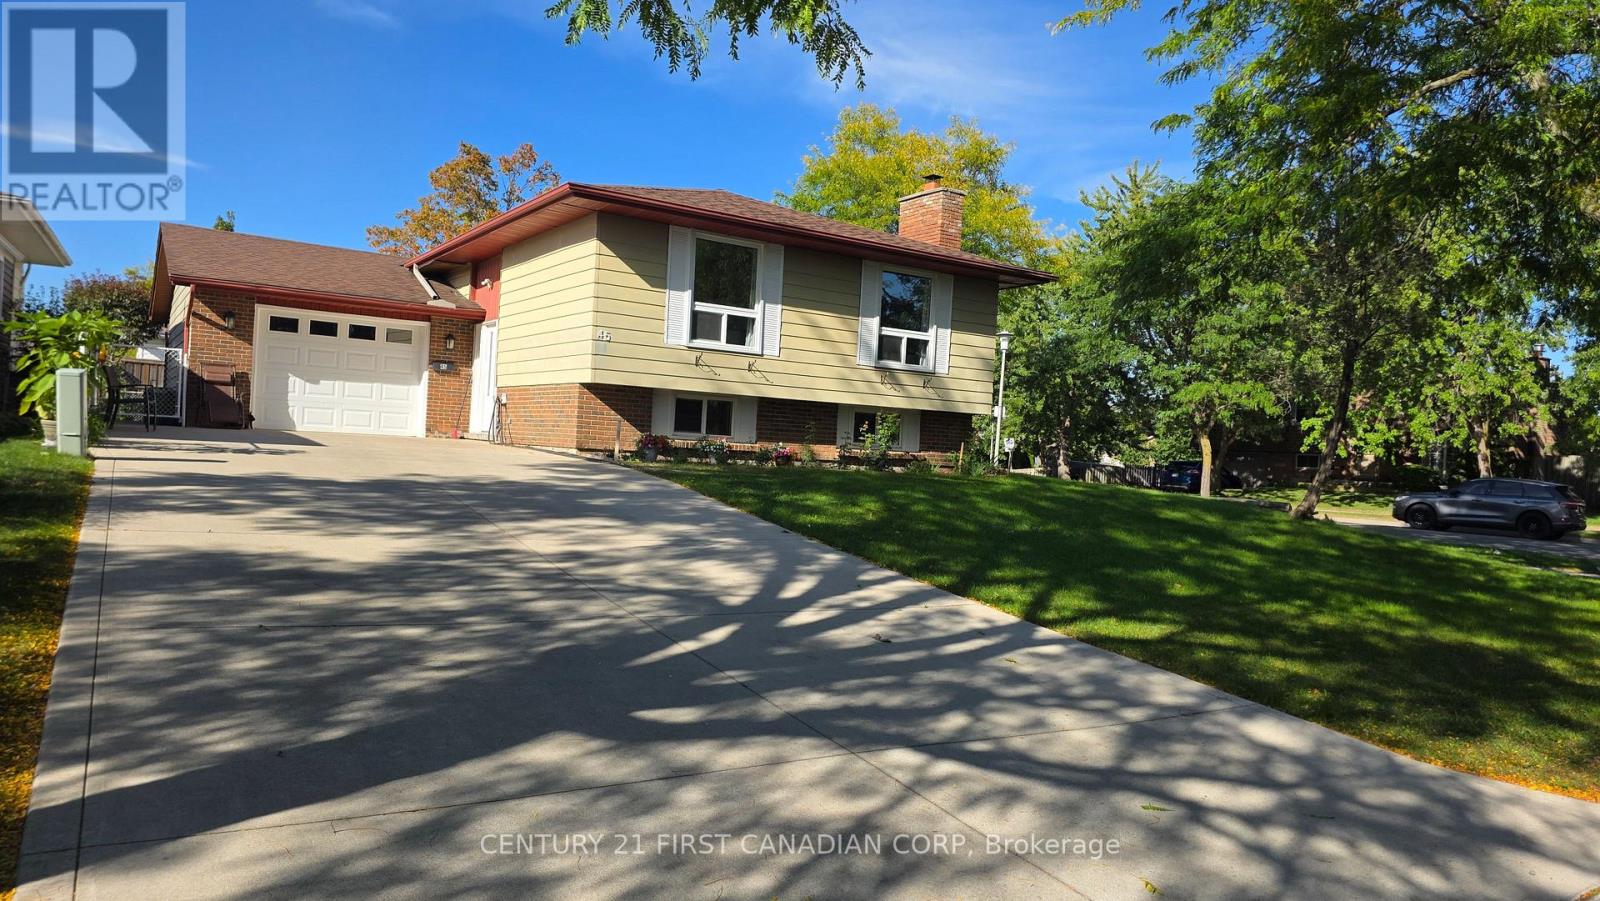
45 Locust Crescent
London South, Ontario
Welcome to this beautifully maintained and well updated raised bungalow, nestled in the sought-after Whiteoak neighborhood. As you step inside, you will be greeted by a spacious foyer with elegant tiled hardwood flooring that flows throughout main floor. The kitchen is a chef's dream, featuring granite countertop, modern cabinetry, a stylish backsplash, ceramic tiles, and energy-efficient appliances. The main level of the home includes three spacious, naturally-lit bedrooms, as well as a full bathroom. The finished basement has a separate entrance, with an oversized family room, an additional full bathroom, two bedrooms, laundary and another extra room for storage.This house has a long concrete driveway for six car parking and a single attached garage. This home offers easy access to the 401 Highway and is just minutes away from whiteoak mall, desi stores, and middle eastern stores. (id:49269)
77 First Avenue
St. Thomas, Ontario
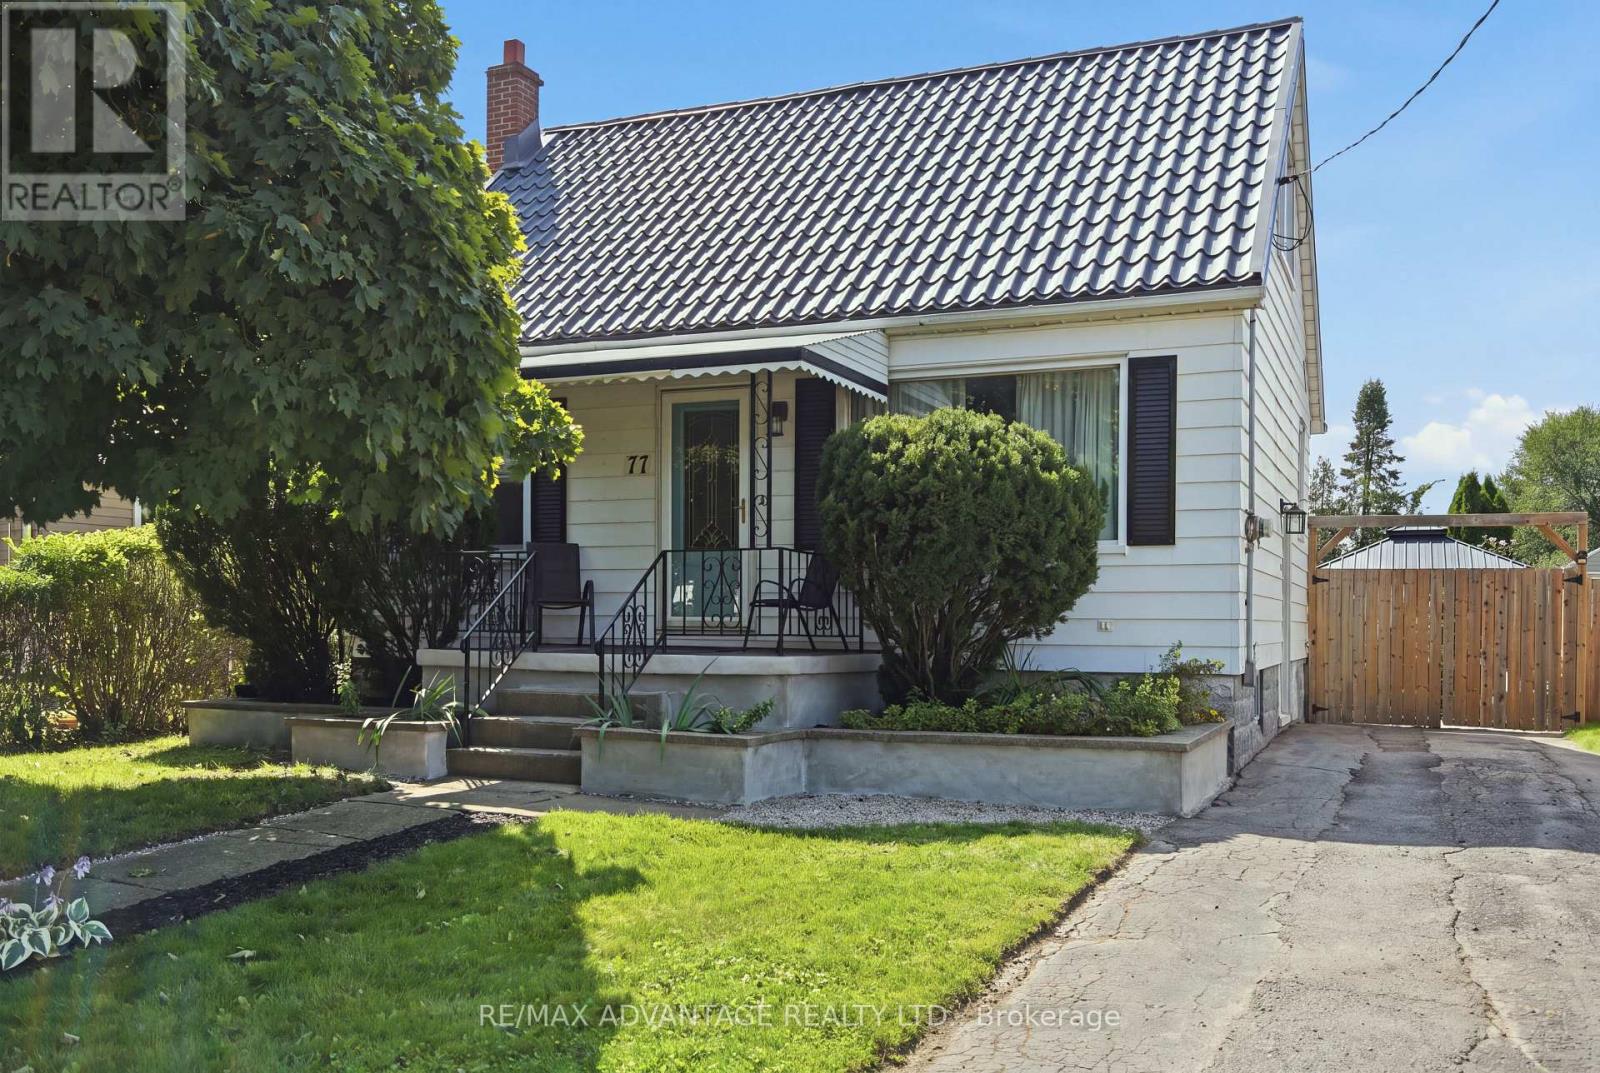
Welcome to 77 First Avenue in St. Thomas! This charming 1-storey home is an excellent opportunity for first-time buyers, downsizers or anyone looking for a property with room to grow. The main floor features a bright, open-concept living and dining area, an updated kitchen with granite countertops and backsplash, an updated bathroom, and a versatile office or bedroom with patio doors leading to the deck. Upstairs, you'll find the primary bedroom and a second bedroom. The unfinished basement includes a roughed-in bathroom and offers plenty of potential for additional living space. Outside, the fully fenced backyard is made for summer enjoyment, complete with an inground saltwater pool and a fantastic patio for entertaining. Improvements over the years include the furnace and central air conditioning (approx. 2021), flooring throughout (approx. 2021), granite kitchen countertops and backsplash (approx. 2021), an updated electrical panel (approx. 2020), owned water heater (2026), new sand filter and solar cover for pool (2026), fencing and deck (approx. 2020). The durable metal roof was installed by a previous owner and remains in great condition. Conveniently located close to shopping, schools, the hospital, restaurants, the Family YMCA and everyday amenities, this inviting home offers comfort, versatility and exceptional outdoor living. Plus did we mention there was a POOL!! (id:49269)
24 Dearing Drive
South Huron, Ontario
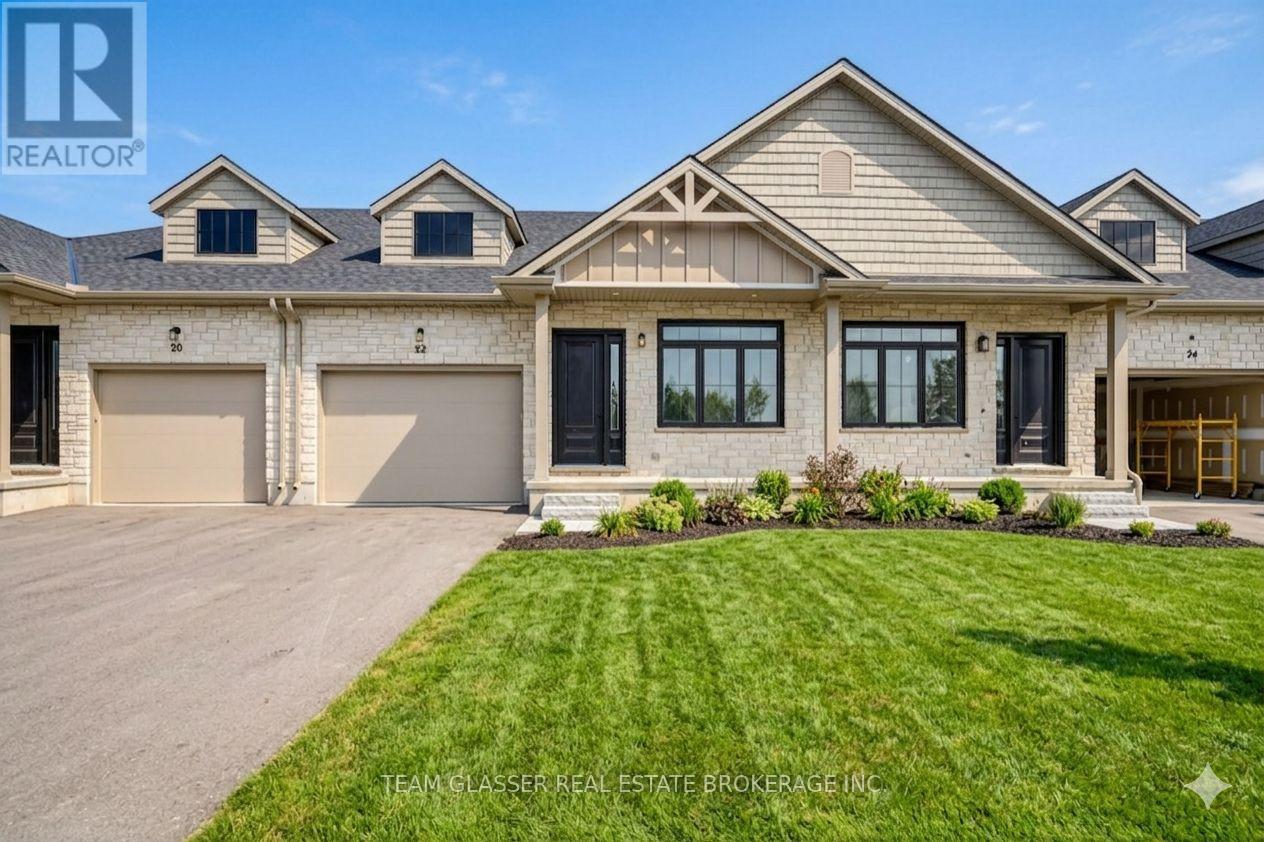
Magnus Townhomes at Sol Haven, Grand Bend. Freehold bungalow townhomes - NO condo fees! This site features a pond across the street, and is within walking distance to golf, restaurants, cafes and the Grand Bend Beach. Closings available immediately. This Interior unit features selections package B, with darker tones throughout. Offering 1,272 sq. ft. this 2 Bed 2 Bath townhome is the best price in Sol Haven. Some standard features include 10' ceilings, quartz countertops, engineered hardwood, electric fireplace and main floor laundry. The primary suite can easily fit a king bed, walk through closet to a double vanity bathroom, walk in shower and stand alone tub. Basement can be finished (+$40,000) to add an additional bedroom, bathroom and rec room. Many other Magnus Homes Bungalows, townhomes and 2 storeys available in Sol Haven, Grand Bend to suite any lifestyle. (id:49269)
Team Glasser Real Estate Brokerage Inc.
1 - 1617 Shore Road
London South, Ontario
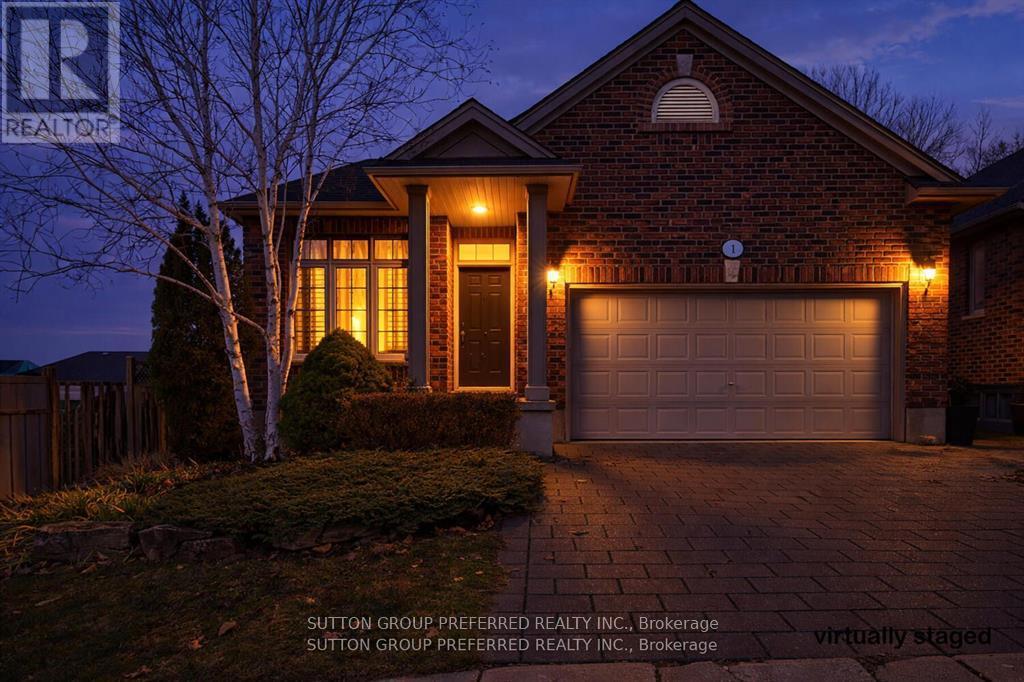
Quiet & Private one floor living, with 1+3 bedrooms and 2.5 bathrooms. Welcome to The Woods at Riverbend, an exclusive 11 home enclave backing onto protected woodlands. Great location for young professionals, and/or empty nesters. This well maintained, all-brick vacant land condo, (you own the land and home) offers approximately 2,763 sq. ft. of finished living space. Larger than it looks from the street view. Near bus routes, schools and shops. The bright and airy main floor features an open-concept layout with abundant natural light, custom shutters and blinds, cathedral ceilings, hardwood floors. Great room with gas fireplace leads to patio doors to an oversized rear deck overlooking serene wooded views-ideal for relaxing or entertaining. Double doors off the family room lead to a spacious primary bedroom complete with a walk-in closet and a private 3-piece ensuite. The kitchen is designed for function and features a large peninsula with granite countertops. Main floor office could be a bedroom if desired, (no closet) along with a convenient combined laundry and 2-piece bath (washer and dryer approximately 2 years old). The fully finished lower level (approx. 1,333 sq. ft.) expands your living space with three additional bedrooms, a 5-piece bathroom with double vanity, glass shower, and soaker tub. An additional bonus room (no window) offers endless possibilities as a workshop, gym, library, or playroom. Low condo fees of $170/month (includes fence, road maintenance, insurance for common areas, and snow removal). Shingles replaced in August 2018. Gas BBQ hookup on deck NOTE* Maintenance company will maintain your lawn and provide snow removal from driveway for a small fee approx $45. per month. (id:49269)
Pt Lt 12 Con 5 Burbrook Road
Kingston, Ontario
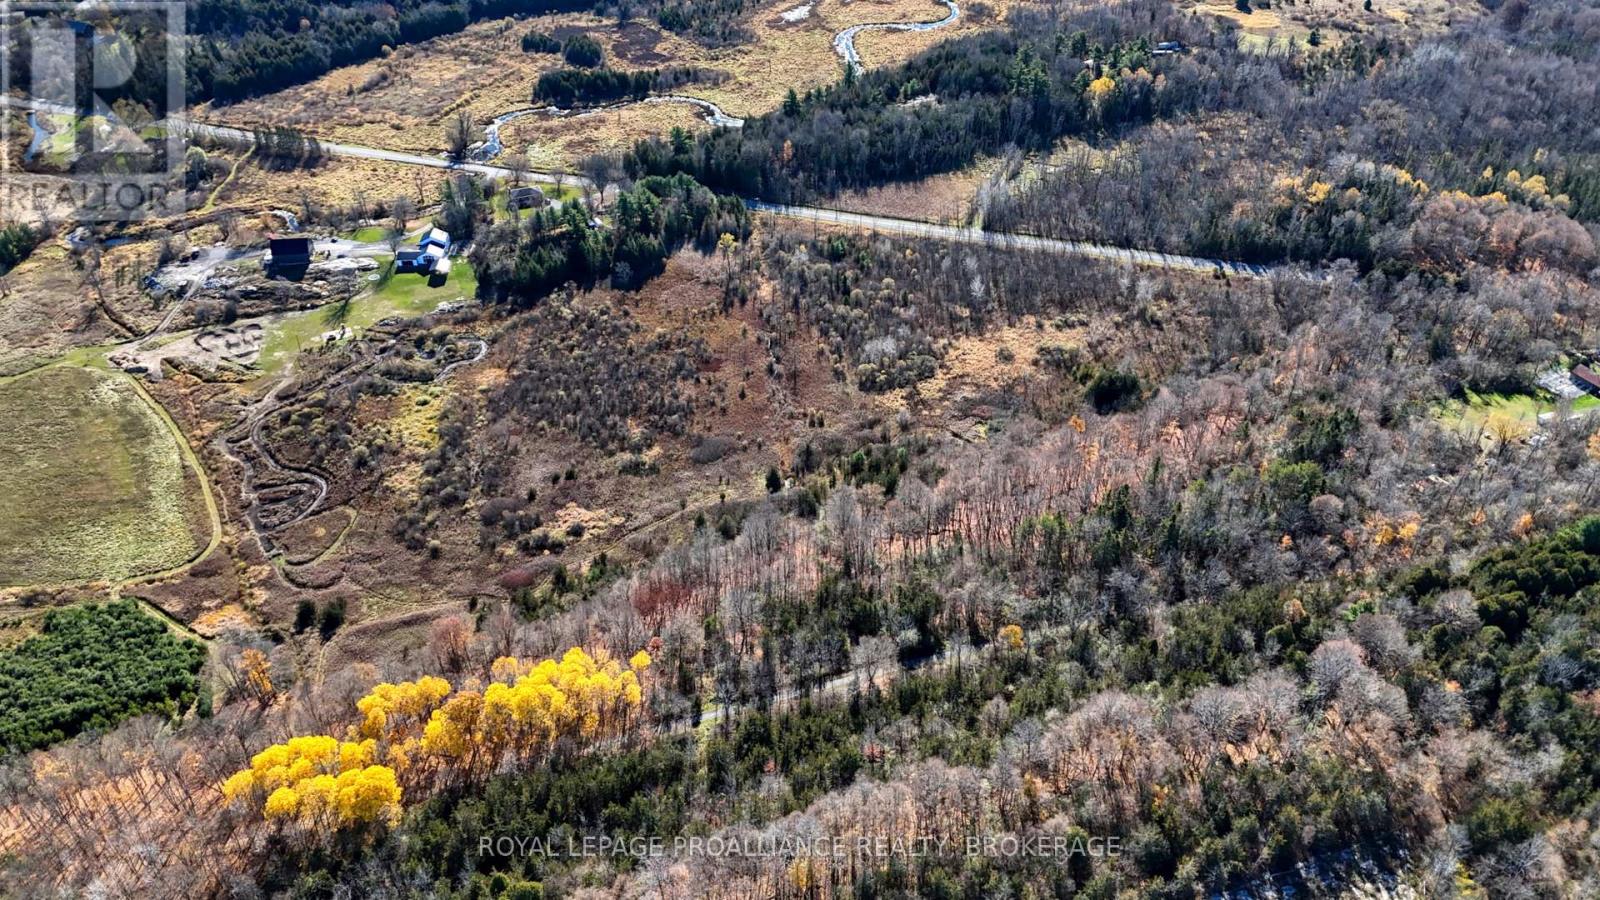
Discover the possibilities with this 20.286-acre parcel of vacant land on Burbrook Road, located just 10 minutes outside of Kingston. Zoned Rural (RU), this expansive property offers plenty of space and potential in a peaceful country setting, while remaining conveniently close to the city's amenities. Backing directly onto the K&P Trail, the property provides easy access to walking, cycling, and year-round outdoor recreation. Whether you're looking to create your own private rural retreat or invest in a substantial parcel of land, this property offers an appealing combination of acreage, privacy, and location. (id:49269)
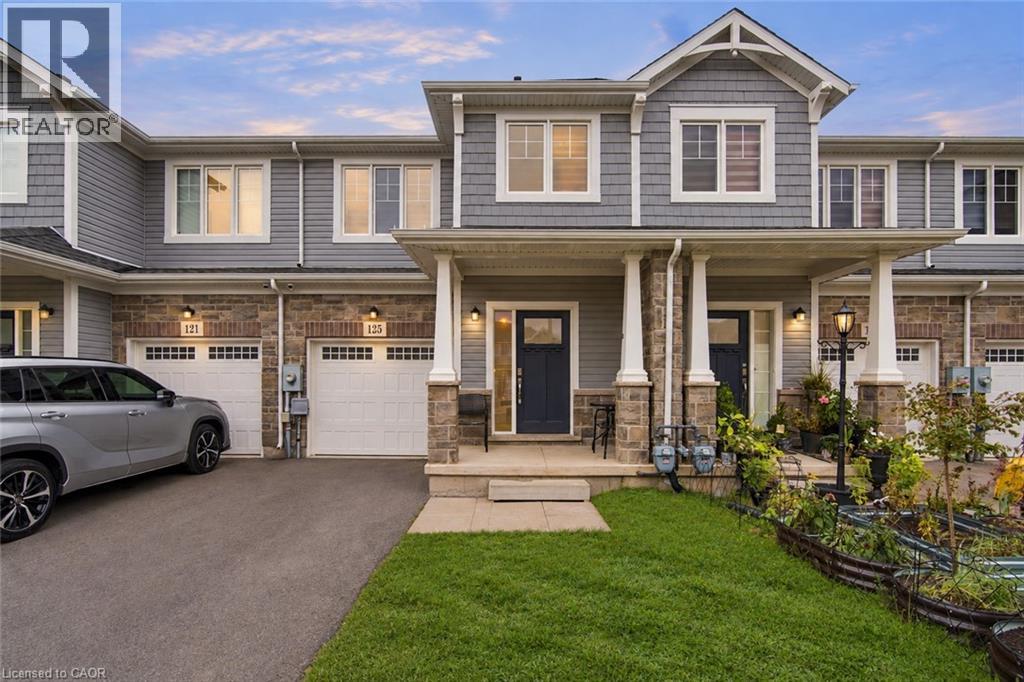
125 Sunflower Place
Welland, Ontario
Welcome home to this beautiful freehold townhome, only 5 years old and with a layout that makes everyday life easier! 125 Sunflower Place provides 1,551 sq. ft. of living space, 3 generous sized bedrooms, 1.5 bathrooms, an attached garage with interior access and a backyard perfect for your family’s enjoyment. The main floor features open concept living, dining and kitchen areas giving you space to cook and gather. The sliding glass doors extend living space outdoors while the main floor powder room adds everyday convenience. Upstairs includes 3 spacious bedrooms, additional 4pc bath and 2nd floor laundry for total ease! A full unfinished basement provides welcome storage and room for future possibilities. Situated in West Welland, less than 10 minutes from Welland Hospital and Niagara College, with schools, parks and shopping nearby, this home suits a first-time buyer ready for more room, a family looking for a practical layout or someone seeking a newer, more manageable property. (id:49269)
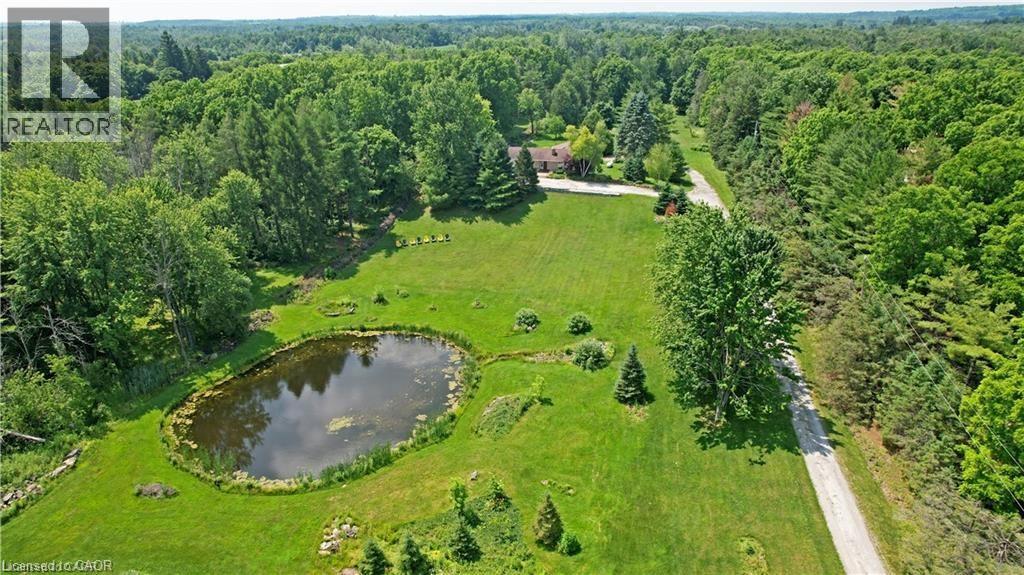
10566 Second Line
Campbellville, Ontario
A remarkable offering in rural Milton, 10566 Second Line is a 24.8-acre country estate where craftsmanship, comfort, and natural beauty come together. Set back from the road, a long winding driveway leads to a solid brick bungalow framed by manicured lawns, a scenic pond, and private wooded trails. Inside, the main level is thoughtfully laid out with a sun-filled living room that overlooks the private pond — offering a tranquil, ever-changing view that feels like living inside a landscape painting. The main floor also features a formal dining room for memorable gatherings, a cozy breakfast area, and a beautifully appointed kitchen featuring Wolf, Miele, and Sub-Zero appliances, opening to a composite deck with glass railings. Three spacious bedrooms, including a primary retreat with a private four-piece ensuite. The fully finished walk-out lower level provides exceptional additional living space, complete with two more bedrooms, a large recreation room anchored by a classic brick fireplace and custom-built-in shelving, a three-piece bathroom, and an oversized utility room perfect for a workshop or extensive storage. Bonus: a third garage bay tucked discreetly behind the home, accessible from the lower level, currently used as a workshop — ideal for hobbyists, car enthusiasts, or those in need of extra parking. Step outside to a covered patio overlooking nature’s finest — the perfect setting for morning coffee or evening entertaining. Here, your lifestyle extends beyond the home: enjoy cross-country skiing, skating on your own pond, golf practice, or simply the peace and privacy of your own land. Located minutes to the Village of Campbellville, Rattlesnake Point Conservation Area, Kelso Lake, and world-class golf at Glencairn and Greystone, with easy access to the 401, this is a rare chance to own an exceptional country property without sacrificing proximity to the best of Halton. (id:49269)
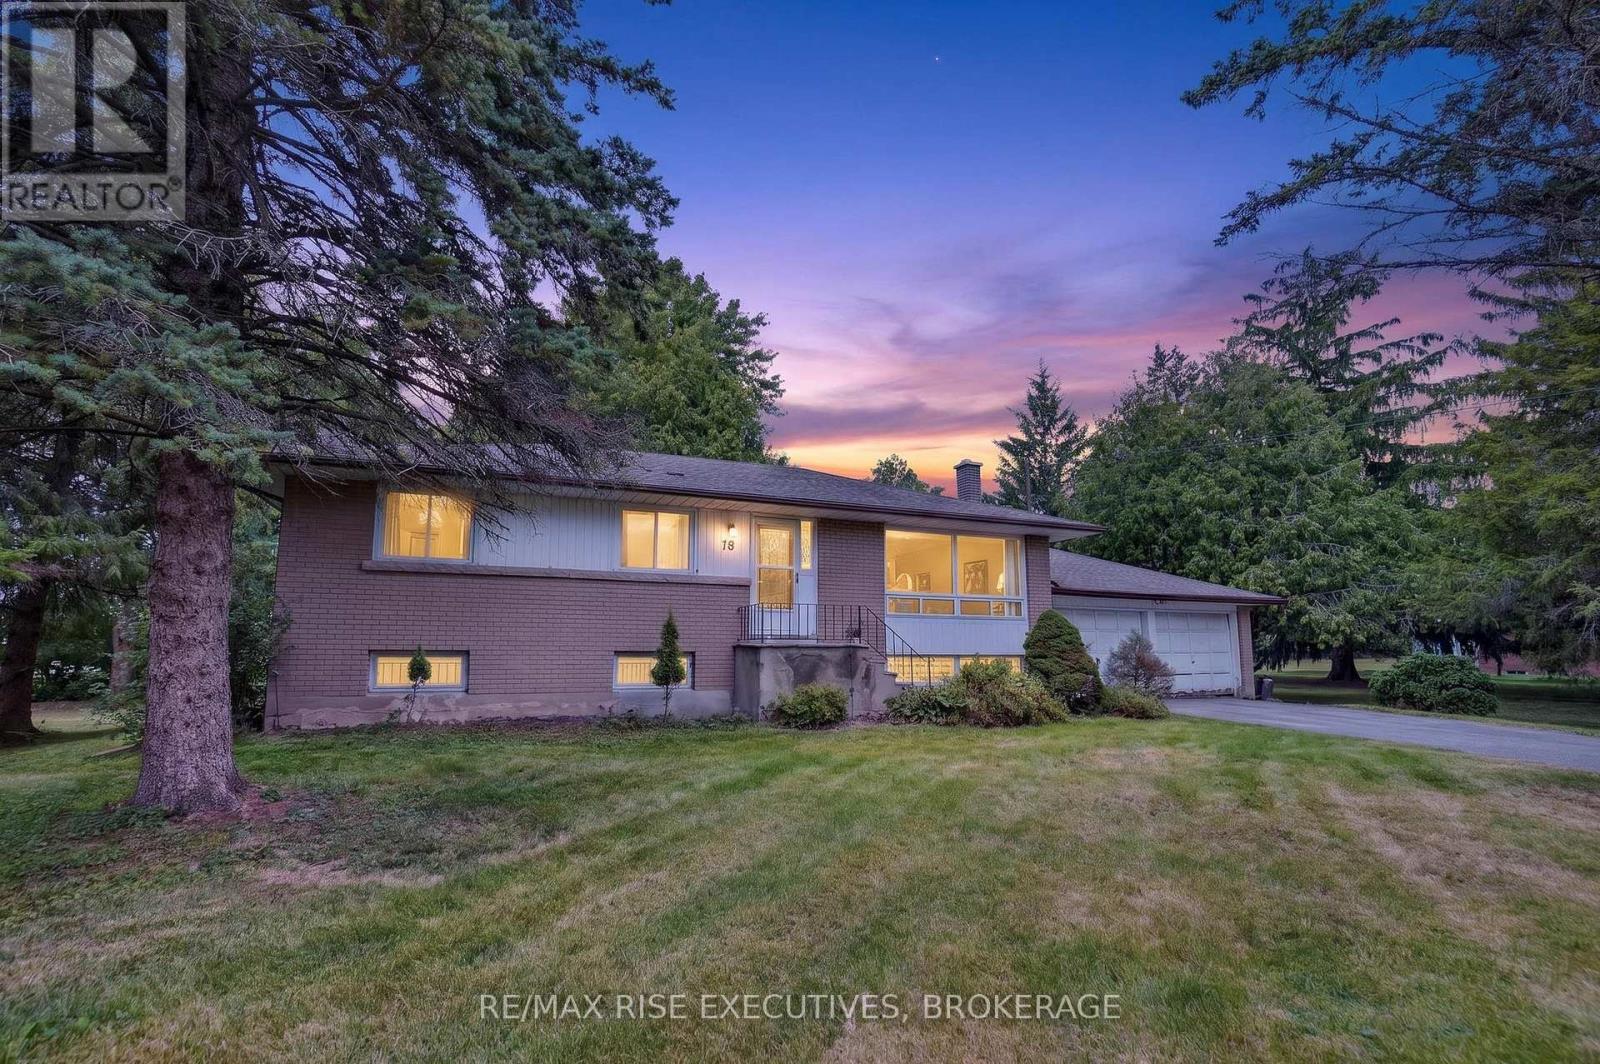
18 Dalgleish Avenue
Kingston, Ontario
Country in the city! This spacious 1,200 sq. ft. elevated bungalow offers 3 bedrooms, 2bathrooms, hardwood flooring throughout the main level, central air, and a double-car garage. Set on just under an acre with mature trees, the 120' x 162' lot provides privacy, space, and potential for severance. The elevated layout also offers in-law suite potential, making this home a great option for extended family or additional living space. Enjoy the best of both worlds-peaceful country surroundings while being just minutes from shopping, CFB Kingston, the401, and downtown. A rare opportunity with space, flexibility, and future potential! (id:49269)
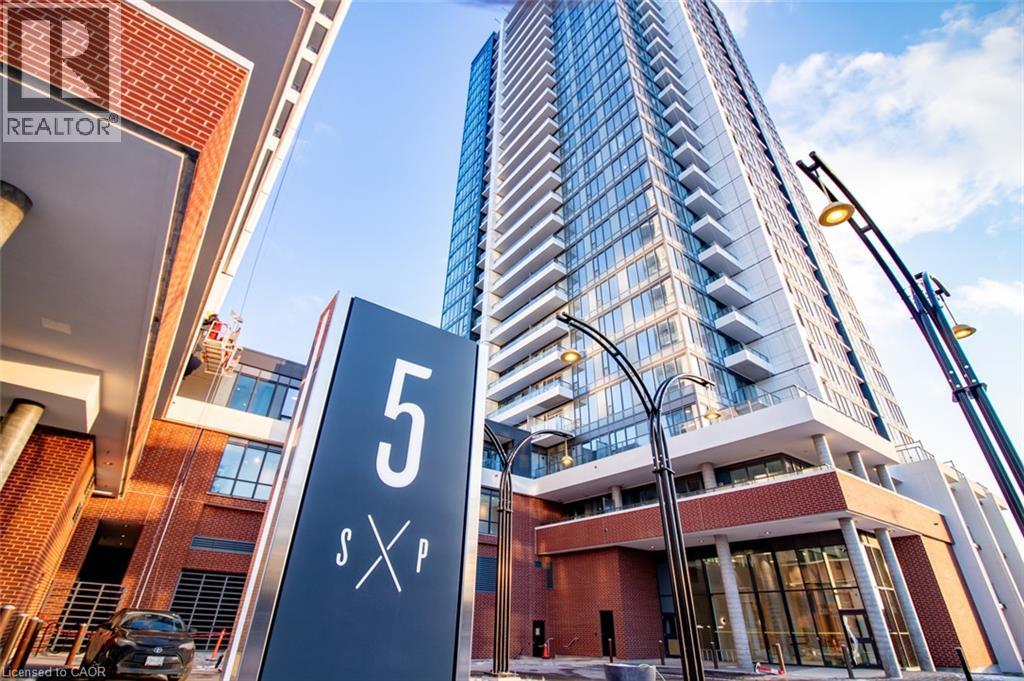
5 Wellington Street S Unit# 705
Kitchener, Ontario
Welcome to Station Park in the heart of Kitchener’s Innovation District! This bright 1-bed, 1-bath suite at 5 Wellington Street offers modern downtown living with an impressive collection of amenities. The contemporary ivory and grey interior features a spacious bedroom with a well appointed oversized closet. Bell Internet, heat and A/C are included in the rent, with only water and hydro payable by the tenant. Station Park residents enjoy access to an unparalleled collection of amenities that range from Brunswick bowling lanes, aqua spa & hot tub, flagship gym, Peloton Studio, many large lounges and common areas, as well as an incredible 4th floor private park (sky deck) with robust outdoor gym and sauna. Proximity to downtown amenities as well as new retail units opening on the ground floor convenience and lifestyle intersect at Station Park. (id:49269)
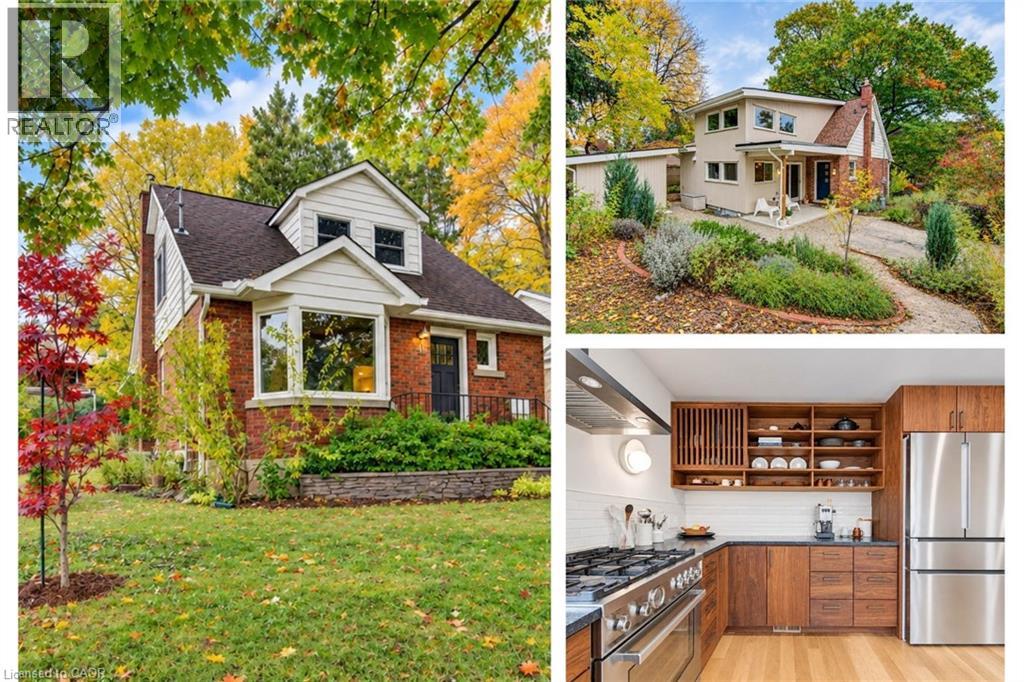
40 Forest Road
Cambridge, Ontario
With 1,600 sq. ft. of above-grade living space, four bedrooms and two full bathrooms, this West Galt home combines versatile living space with a thoughtfully designed 2026 addition by Fabrik. The standout kitchen features custom walnut cabinetry, Japanese-inspired details, leathered granite countertops and a Bertazzoni Dual Fuel Pro Series range. Warm oak floors, carefully chosen paint colours and natural materials create a cohesive, inviting feel throughout. A convenient mudroom off the driveway provides easy access to the kitchen for unloading groceries, while the main-floor five-piece bathroom features heated floors. Upstairs, three bedrooms each offer good closet space, while the finished basement provides a fourth bedroom and additional living space. Outdoor sheds offer practical storage, and Victoria Park is just steps away. Downtown Galt's restaurants, coffee shops and shopping are within easy walking and cycling distance. (id:49269)
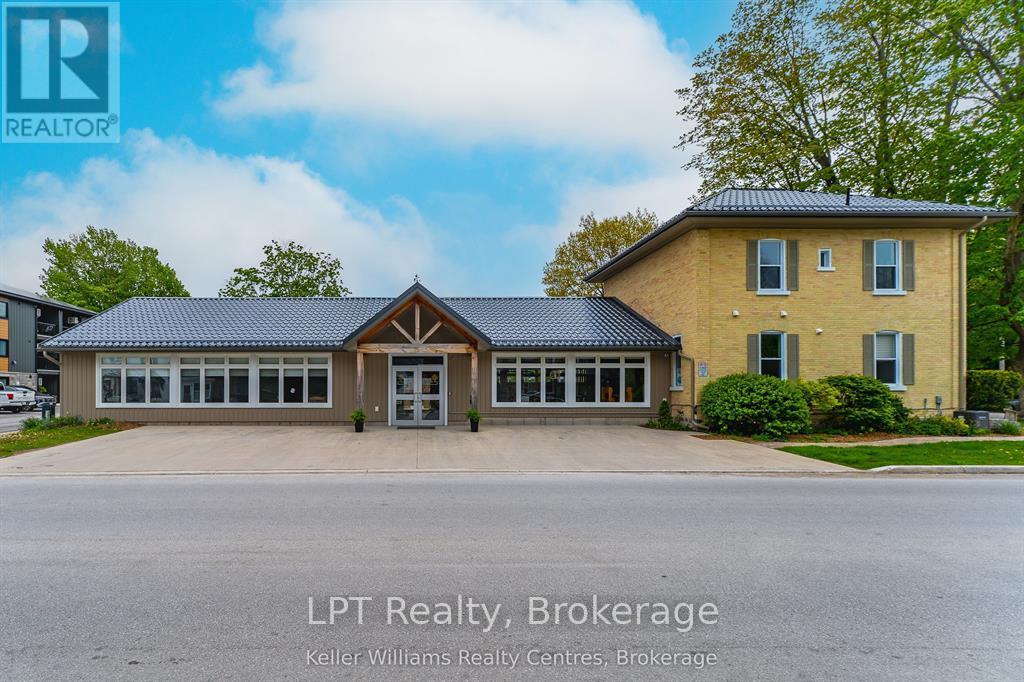
569 Catherine Street
Saugeen Shores, Ontario
Welcome to 569 Catherine Street, a fully renovated, turn-key commercial property offering a secure and lucrative investment in one of the region's growing family-oriented communities. This building has been completely gutted and professionally updated from top to bottom, including new plumbing, electrical, Hvac, roof, windows, and all systems brought up to current codes and requirements for daycare and tutoring operations. The result is a modern, compliant facility with long-term potential. Currently tenanted by a high-quality, upscale daycare and tutoring business with 3 years remaining on the lease (plus renewal option), this property generates over $105,000 annually in guaranteed rental income with built-in yearly increases. The tenant is responsible for all TMI (taxes, maintenance, and insurance), making this a truly hands-off, high-yield opportunity. Located in a family-friendly area with schools, parks, and residential neighborhoods nearby, the demand for childcare remains strong, supporting the stability and long-term viability of the tenant. With a professionally structured lease and a tenant invested in staying long term, 569 Catherine Street is not just a building, it's a rare chance to own a secure, income-producing asset in a thriving community. Large lot would allow for future building/expansion. Property has 7 washrooms, additional separate sinks and includes a full kitchen. (id:49269)
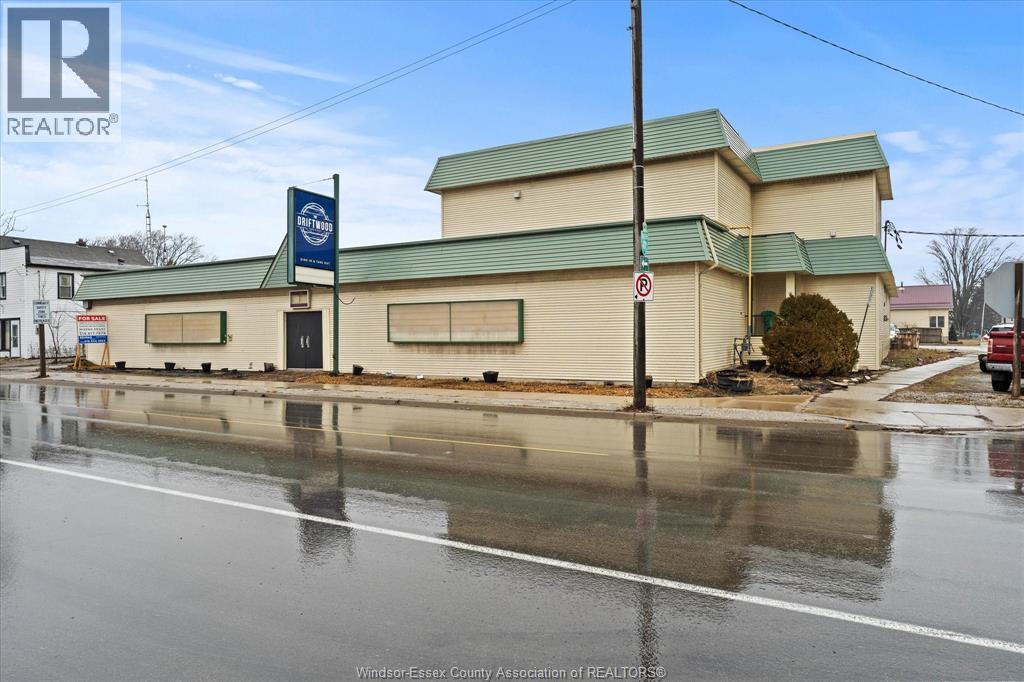
2744 County Rd 42
St. Joachim, Ontario
6 MONTHS OF FREE RENT 9 (+TMI) AVAIL FOR SALE OR LEASE. FULLY EQUIPPED AND TURNKEY READY RESTAURANT (FORMER ST JOACHIM'S DINER) LOCATED ON HIGH TRAFFIC AREA AT THE CORNER OF COUNTY RD 42 AND COUNTY RD 31, WITH 50 PARKING SPOTS. CAPACITY OF 193. IT INCLUDES 2 LARGE APARTMENTS AS CHEF,S QUARTERS, TWO BEDROOM AND 1-BEDROOM APARTMENT , OFFC SPACE, LOTS OF STORAGE, ETC....CALL TODAY TO VIEW. (id:49269)
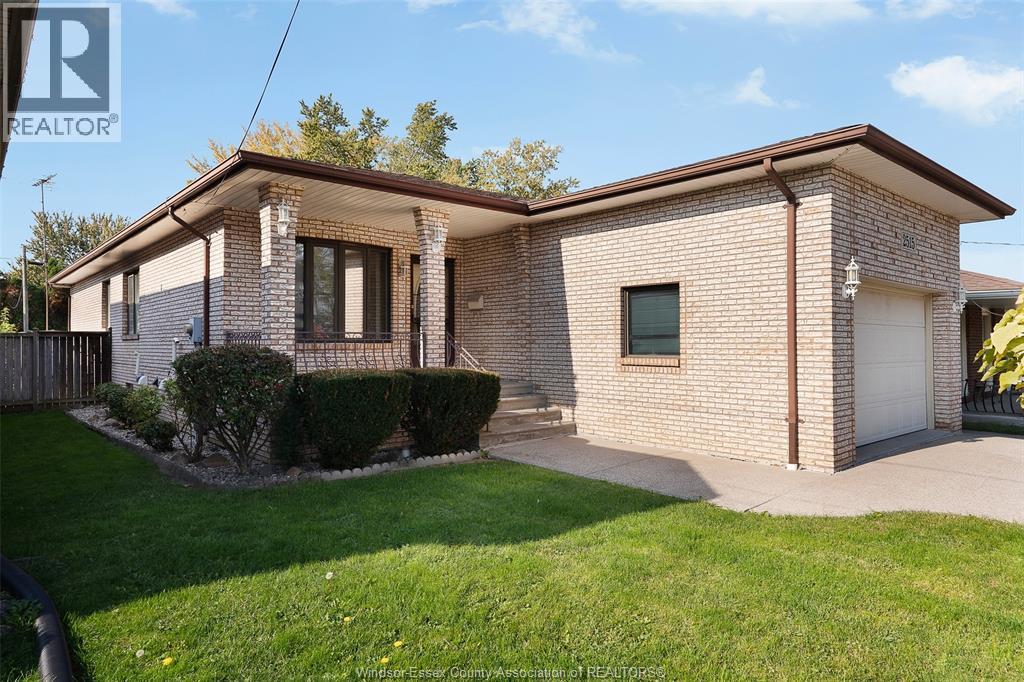
2515 Clemenceau
Windsor, Ontario
Welcome to this spacious, versatile 3+2 bedroom, 3-bathroom home offering plenty of room for the whole family! Brick to roof, this property combines comfort, functionality, and value. The generous kitchen provides ample space for meal preparation and entertaining, while the primary bedroom boasts a large walk-in closet. Enjoy the convenience of two full bathrooms on the main floor, plus two kitchens offering excellent flexibility for extended family living or potential in-law accommodations. The landscaped yard provides a lovely outdoor space to relax, garden, or entertain. An attached block garage adds practicality and extra storage. Major mechanical updates include a new furnace and air conditioning system installed in 2021, along with an HRV system for improved ventilation. With five bedrooms, three bathrooms, and flexible living arrangements, this home offers space to grow and endless possibilities. (id:49269)
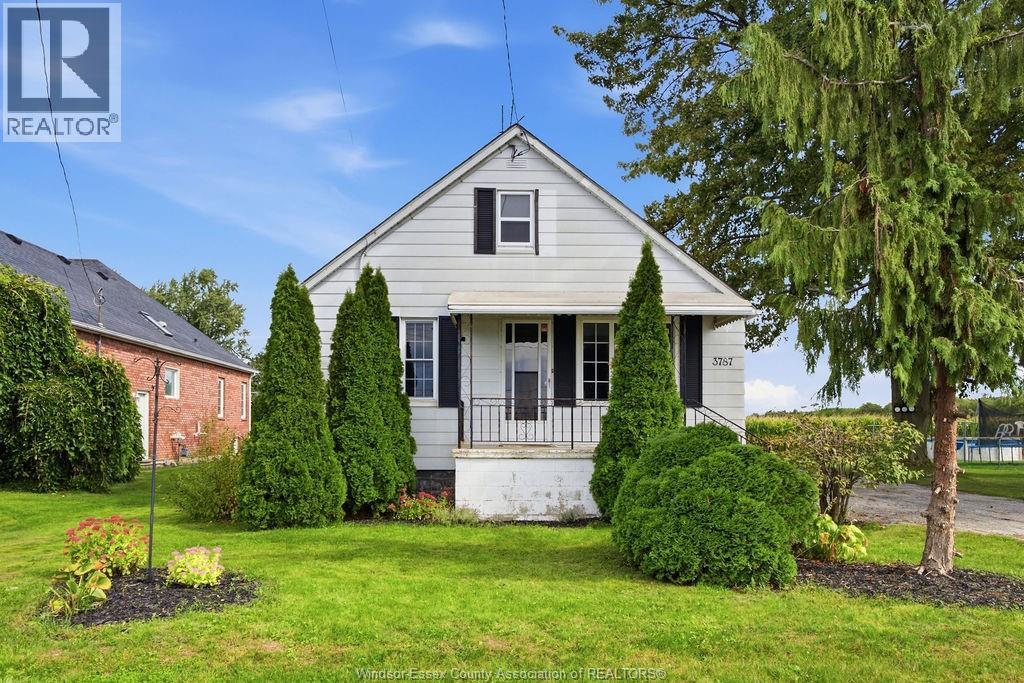
3787 Concession Rd 3 North
Amherstburg, Ontario
This is where your next chapter begins. Set in a picturesque country setting with no rear neighbours, this charming bungalow offers the perfect place to put down roots, simplify, or invest. The main floor features new flooring in 2021, a large eat in updated kitchen, spacious living room, formal dining room, and a cozy den off the back with great natural light and a fireplace. The full basement provides plenty of storage, laundry, and additional possibilities, while vinyl windows, a detached garage with new roof (2026), and a finished driveway add everyday conveniences! With a great location and many recent updates this home will catch the eye of many. Whether you're starting out, settling down, or looking for your next investment, this is a home filled with the potential to create your own memories, from dinners and gardening to bonfires, and everything in between! (id:49269)
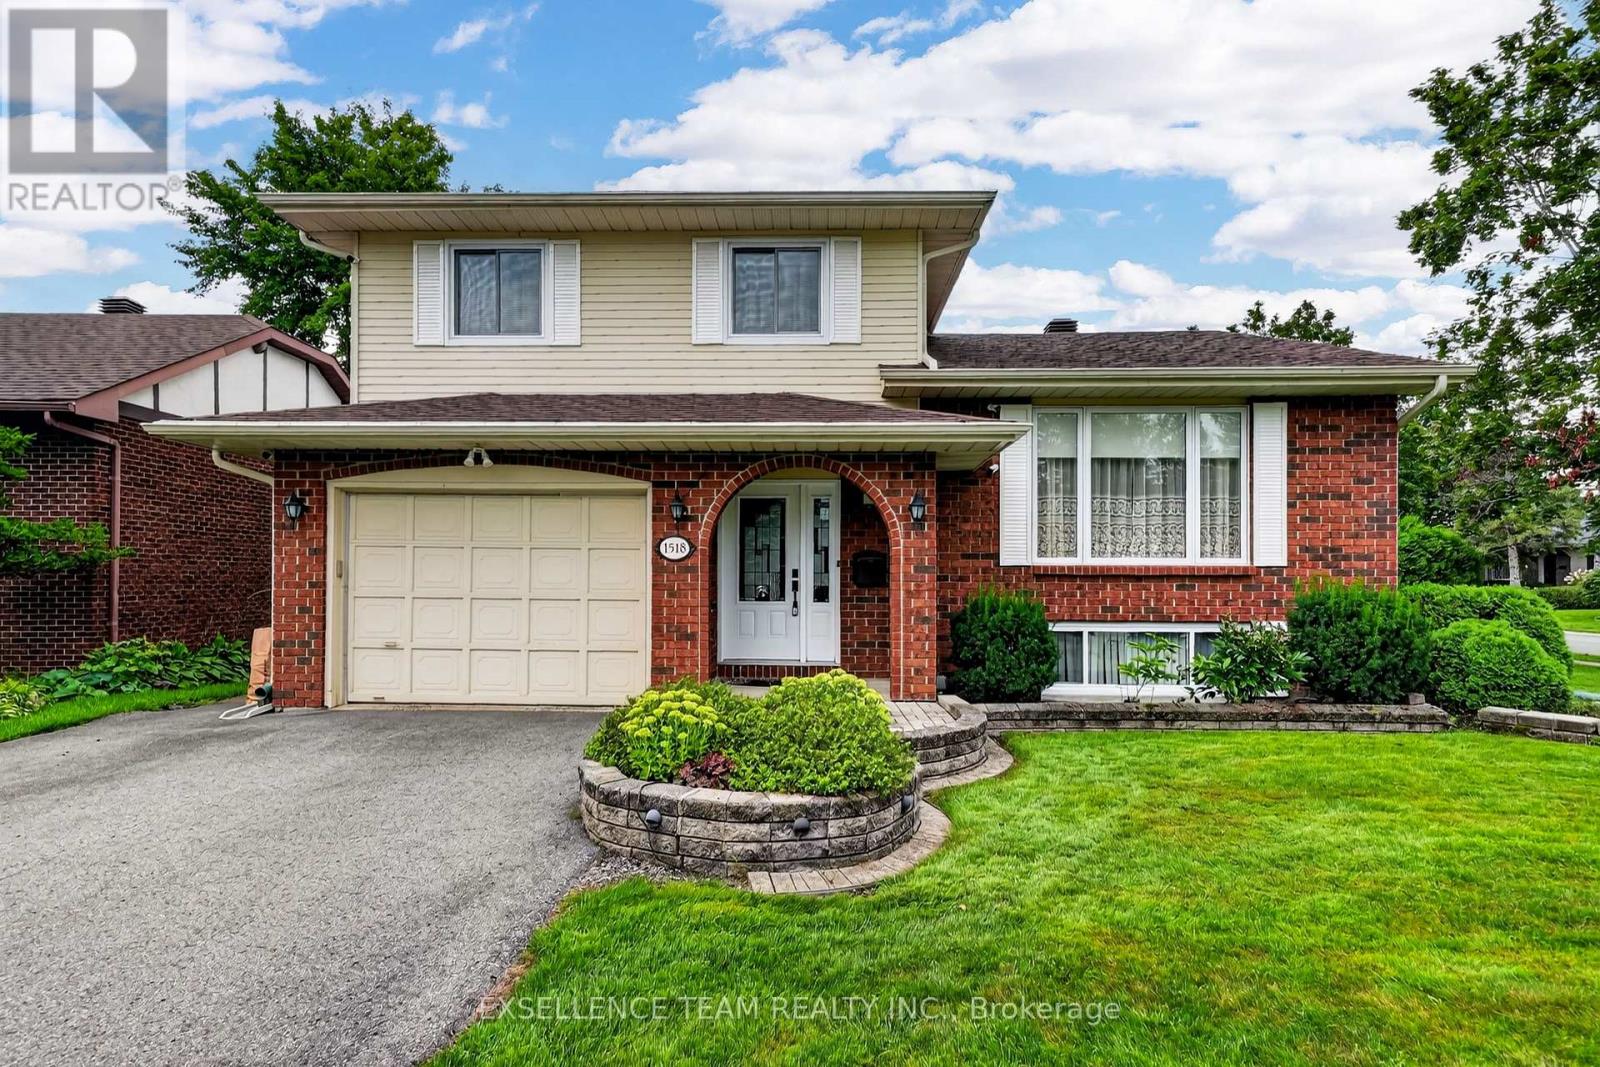
1518 Blakely Drive
Cornwall, Ontario
Perfectly suited for a growing family, this beautifully maintained side split sits in a prestigious, quiet neighbourhood - close to schools, parks, and shopping. Step inside to a bright, functional kitchen ready for busy mornings and family dinners alike. The formal living room welcomes guests, while the family room's wood fireplace keeps things cozy through the colder months. Upstairs offers 3 spacious bedrooms. The home offers 3 bathrooms, giving everyone room to spread out. Pristine hardwood floors throughout the home. The finished basement adds even more living space, plus there is an extra lower level with a workshop perfect for hobbies, projects, or simply a place to build something of your own. You will also find plenty of storage. Enjoy morning coffee in the sunroom, or unwind in the private, backyard - a peaceful retreat right outside your door. There is also an irrigation system to water the lawn. The house sits on a corner lot on a cul-de-sac. The alarm system is a video surveillance system including seven cameras. The sub-basement has an insulated cedar closet. With an attached garage and a layout that just feels right, this home is ready for its next chapter. At the Seller's request, please allow 48 hours irrevocable on all offers. New roof including sheathing and new hot water tank (October 2026) (id:49269)
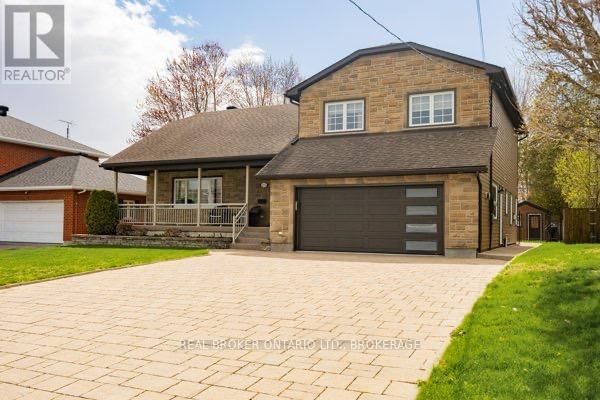
162 Hope Street
North Glengarry, Ontario
Welcome to 162 Hope Street - a stately stone home that perfectly blends timeless character with thoughtful modern updates. This beautifully maintained 3-bedroom, 3-bath residence offers elegant living spaces highlighted by crown moldings throughout and rich black walnut flooring in the living room.The renovated kitchen is designed for both everyday living and entertaining, featuring granite countertops, a gas cooktop, and stunning skylights that fill the space with natural light. Additional skylights in the upstairs bathroom and ensuite create a bright and airy atmosphere throughout the upper level, where hardwood flooring extends throughout all bedrooms and hallways.The finished basement offers exceptional flexibility and can easily function as a home office, recreation room, or potential fourth bedroom. Relax in the charming three-season sunroom overlooking the private, fully fenced backyard complete with a garden shed - an ideal retreat for outdoor enjoyment.Outside, the home continues to impress with a stone interlock driveway, sprinkler system for your lawn and a beautifully finished front porch featuring durable epoxy surfacing, adding both style and curb appeal.A rare opportunity to own a distinguished stone home with quality finishes, functional living space, and classic charm in a sought-after location. (id:49269)
Decoste Realty Inc.
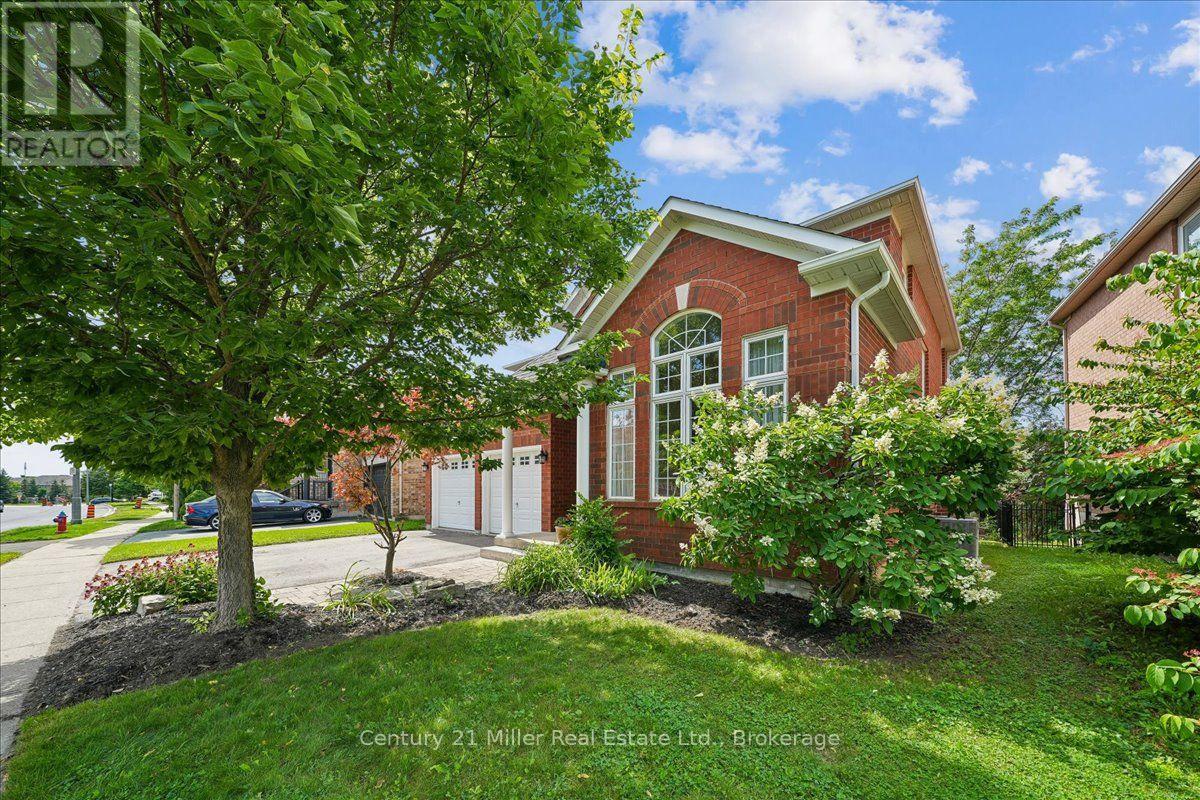
2350 Valleyridge Drive
Oakville, Ontario
Welcome to this beautifully upgraded 2-storey, 2,281 sq. ft. detached home in the highly sought-after, family-friendly community of Bronte Creek!This lovely 4-bedroom home offers a wonderful combination of comfort, style, and privacy, with a beautiful backyard backing onto a peaceful pond and protected Bronte Creek greenspace .The main floor features a bright, functional layout with hardwood and tile flooring throughout the living areas. The inviting family room, complete with a gas fireplace and pot lights, overlooks the pond and flows seamlessly into the eat-in kitchen. The kitchen offers maple cabinetry, stainless steel appliances, stone countertops, and a large centre island. A sunny breakfast area provides a walk-out to the private backyard-perfect for enjoying your morning coffee or relaxing with family and friends. The main level also includes convenient laundry and garage access, along with beautiful oak stairs featuring wrought-iron pickets. Upstairs, you'll find four spacious bedrooms, including a comfortable primary retreat with a walk-in closet and a renovated 4-piece ensuite featuring a relaxing soaker tub and glass-enclosed shower. The remaining three bedrooms share a well-appointed 3-piece bathroom. Updated Furnace, A/C, Roof, Second Floor bathrooms, Dishwasher and Patio door. Located close to top-rated schools, beautiful parks, public transit, major highways, and the new hospital, this move-in-ready home offers the perfect blend of privacy, comfort, and convenience in one of Oakville's most desirable neighbourhoods.A wonderful home in an exceptional setting-come see it for yourself! (id:49269)
25 Alonzo Street
Brantford, Ontario
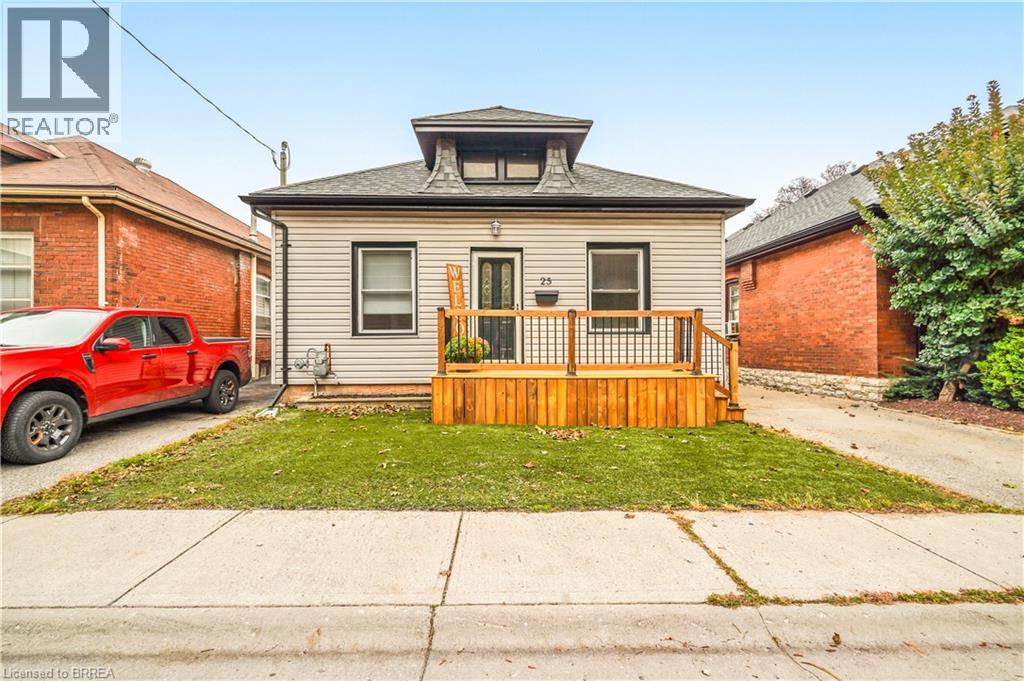
Attention First-Time Buyers! This spacious move-in ready 3 bedroom bungalow has excellent curb appeal with a new front porch, maintenance-free artificial turf for the front lawn, and plenty of room for parking in the long paved driveway. Inside you’ll find an inviting entrance, a large living room and dining room for entertaining with hardwood flooring, high baseboards and high ceilings with crown moulding, a bright kitchen, an immaculate 4pc. bathroom, a generous-sized mudroom with a convenient main floor laundry and a door that leads out to a deck and gazebo in the deep and fully fenced backyard where you can host summer gatherings with family and friends. There are 2 huge rooms in the basement that offer plenty of storage space or other possibilities. Located in a great neighbourhood that’s close to parks, schools, shopping, and highway access. Recent updates include roof shingles, windows, furnace, central air, vinyl siding, eavestroughs, front porch, gas barbecue hook up, plumbing, electrical, and more. A perfect starter home on a quiet street that’s just waiting for you to move-in and enjoy! Book a viewing for this beautiful home today! (id:49269)
74 Richmond Street
Brantford, Ontario
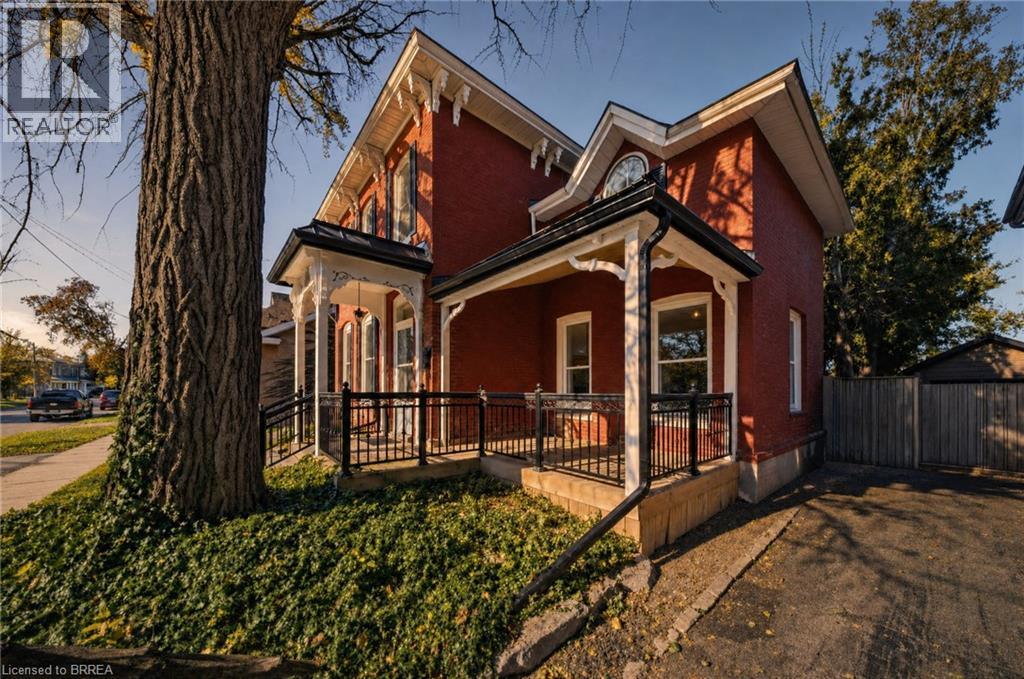
Century-home charm, modern comforts and no rear neighbors! Welcome to 74 Richmond Street, where thoughtfully preserved character meets beautifully updated living, all backing onto green space. The spacious main floor features a custom kitchen with a generous island, handcrafted copper range hood, heated floors, gas stove and farmhouse sink. A large dining room offers plenty of space for entertaining, while the inviting living room is anchored by a beautiful stone fireplace. Upstairs, three spacious bedrooms are complemented by a four-piece bathroom with heated floors. Step outside to a backyard made for gathering and unwinding, featuring a covered deck, room to entertain and a peaceful green-space backdrop with no homes directly behind. Completing the property is an impressive 20' x 27' detached garage/shop, offering excellent space for hobbies, projects or storage. A wonderful blend of timeless character, everyday comfort and exceptional outdoor living. (id:49269)
2055 Upper Middle Road Unit# 1005
Burlington, Ontario
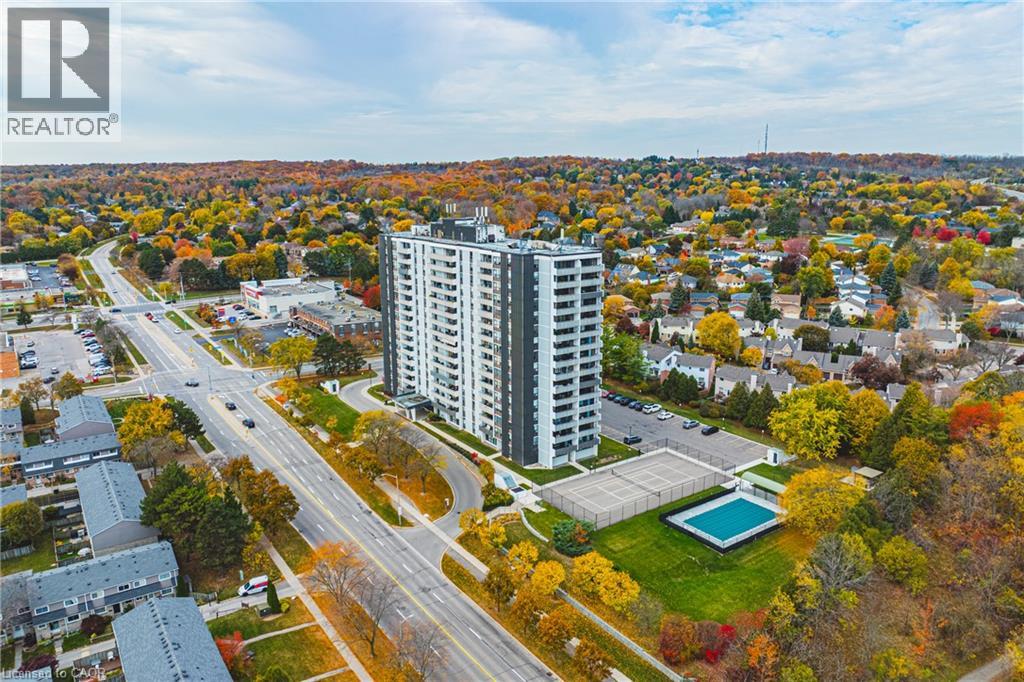
Welcome to easy, comfortable lake view living in this bright and spacious 2-bedroom plus den condo. Start your mornings with a coffee on the private double balcony taking in peaceful, panoramic views of Lake Ontario and morning sunrises. The generous living and dining layout welcomes family gatherings, while the cosy den offers the perfect quiet space for reading, hobbies, or a dedicated home office. Highlights include a 3-piece ensuite with a walk-in shower, a 4-piece guest bath, in-suite laundry, and ample storage. Located in a friendly, close-knit building just a short walk to shops, transit, parks, and places of worship, with effortless highway access. The all-inclusive condo fee covers heat, hydro, water, central A/C, Bell Fibe TV, internet contribution, exterior maintenance, and parking. A warm, turnkey home offering complete peace of mind. (id:49269)
53 Proctor Boulevard Unit# 2
Hamilton, Ontario
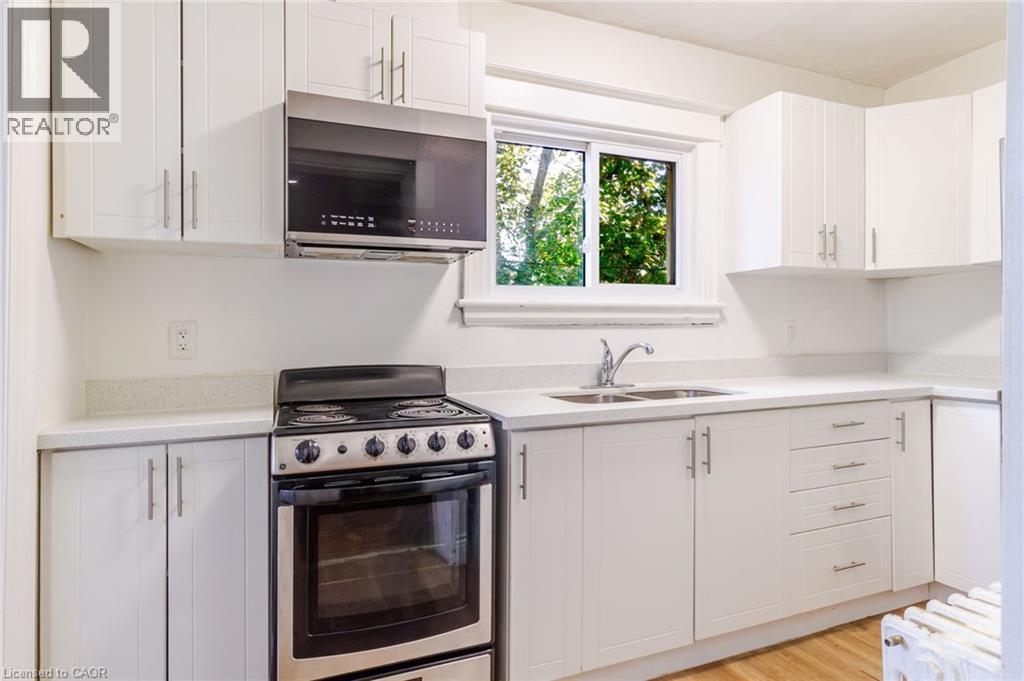
Welcome to this inviting 2-bedroom 2nd-floor unit in Hamilton’s Gibson neighbourhood! Located in a convenient, well-connected area, this home offers easy access to everyday essentials, schools, recreation, shopping, and public transit. Enjoy being just minutes from Hamilton Stadium, Bernie Morelli Recreation Centre, and the beautiful green spaces of Gage Park. Centre on Barton shopping centre is also a short drive away, offering a variety of retail stores, restaurants, and services. With convenient transit access and nearby amenities, this location makes everyday living easy. Street parking available (no permit required). A great opportunity to enjoy comfortable living in a central Hamilton neighbourhood! (id:49269)
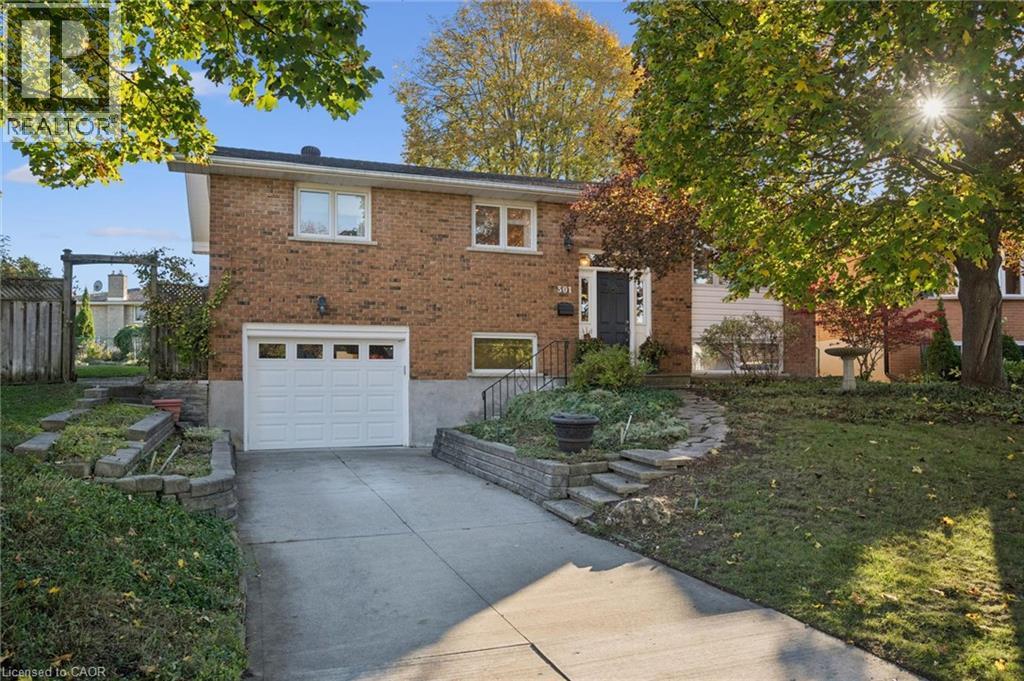
301 Martindale Crescent
Waterloo, Ontario
Welcome to this raised bungalow on a quiet crescent in prime Lakeshore, where pride of ownership shines throughout. Lovingly maintained by the original owners, this versatile home offers comfortable living, flexible spaces and a backyard made for enjoying the outdoors. The open-concept main floor brings everyone together, with gleaming hardwood floors and a kitchen with breakfast bar flowing seamlessly into the living and dining areas. Three bedrooms offer flexibility for family, guests or working from home, including a unique third bedroom with sliding doors to the deck — ideal as a sunroom or bright home office. An updated bathroom with walk-in shower and abundant closet storage adds everyday convenience. Out back, step onto the full-length composite deck from either of two sliding doors and enjoy the expansive, private backyard, complete with established blackberry bushes and garden plots, with plenty of room to garden, entertain or simply unwind. Downstairs, the carpet-free basement extends your living space with a spacious recreation room, built-in cabinetry and a cozy gas fireplace. A three-piece bathroom and a bright fourth bedroom or office provide even more versatility for guests, hobbies or a dedicated workspace. An oversized utility room with built-in shelving and a garage with customized workspace offers practical storage and room to tinker. Notable updates include washer & dryer (2023), dishwasher and garage freezer (2022), water softener (2017), and roof and air conditioner (2016). Furnace serviced in 2025. Only minutes from Highway 85, St. Jacobs Farmers’ Market and WRHN @ The University, this is the kind of home that makes settling in easy. Book your private showing today! (id:49269)
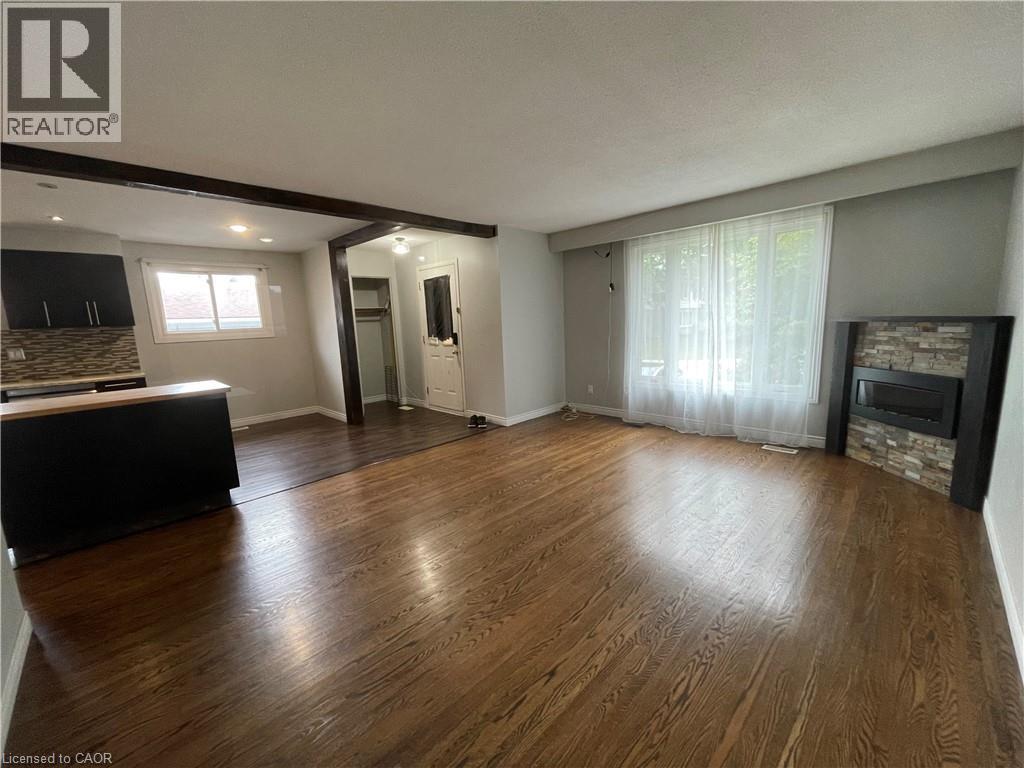
33 Behan Street
Hamilton, Ontario
Move-in ready main floor unit of a duplex bungalow by Mohawk & Upper Gage on Behan St. Close to all amenities, transportation and schools. Large living room with open concept eat-in kitchen. Carpet free throughout. 2 tandem parking spots. Rent + 60% utilities. Shared backyard, shed usage available for extra. Walk through video available. (id:49269)
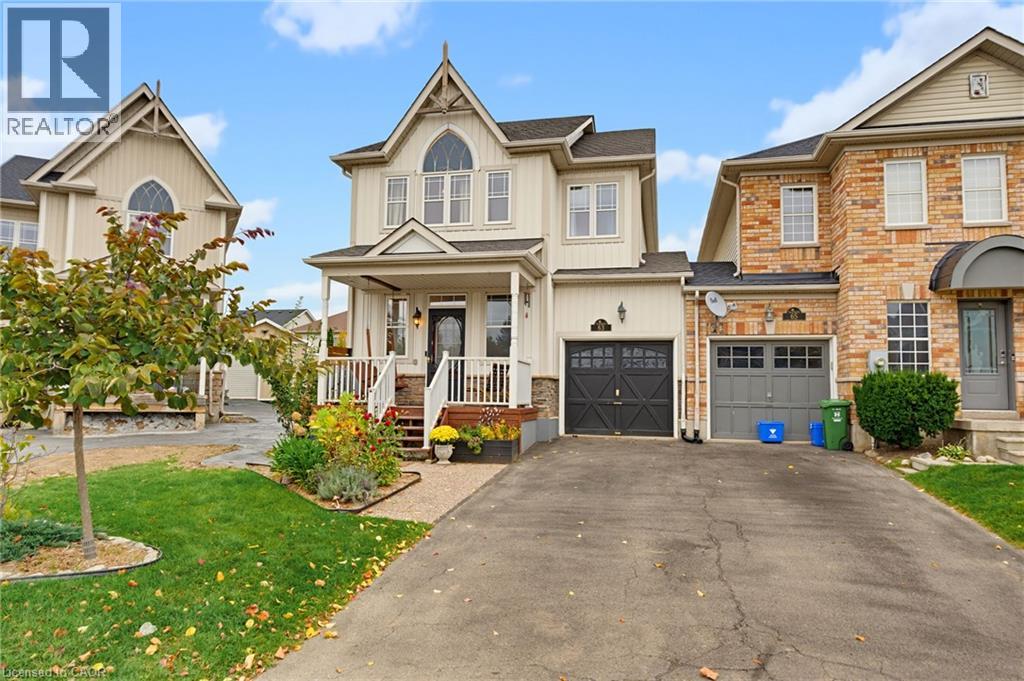
63 Golden Iris Crescent
Waterdown, Ontario
Welcome to 63 Golden Iris! This charming freehold end-unit townhome is located on a family-friendly street and features a premium, oversized pie-shaped backyard rarely found in townhome living. Inside, the flexible floorplan offers everything you need, with an eat-in kitchen that opens to the living space and a separate dining room. Upstairs, the spacious primary bedroom is a standout, featuring a large walk-in closet and private 4-piece ensuite. Two additional bedrooms and convenient upper-level laundry complete the second floor. The unfinished basement offers plenty of potential to create additional living space. Enjoy charming curb appeal, a welcoming neighbourhood, and a location with parks and schools within walking distance. Waterdown and Burlington amenities, major highways, and GO Train access are all just minutes away, making this a great place to call home. (id:49269)
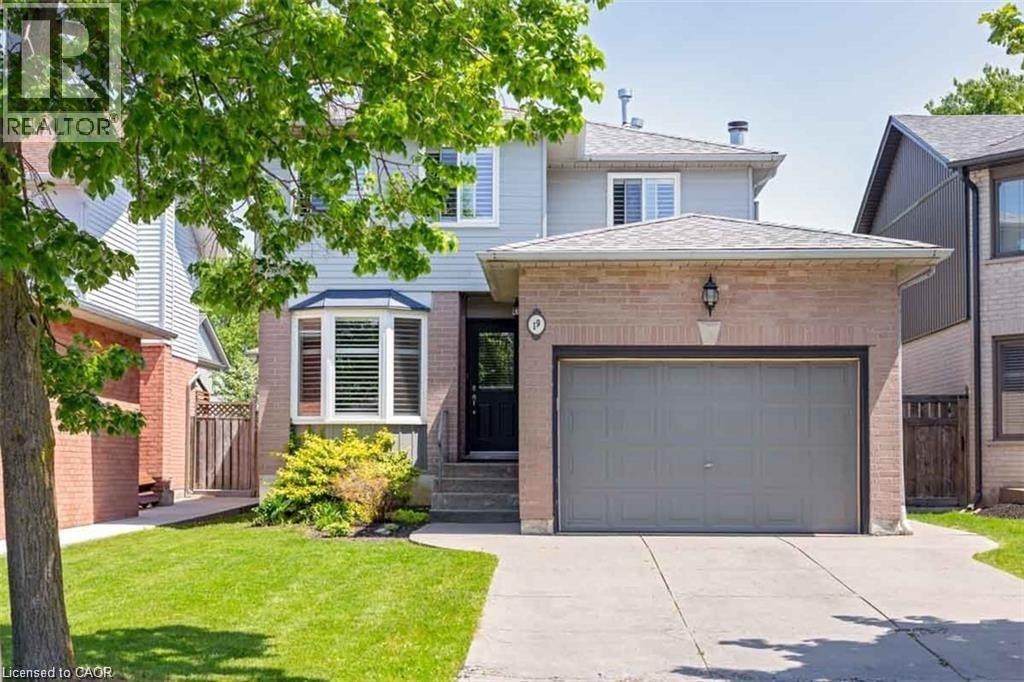
19 Beachgrove Crescent
Hamilton, Ontario
Location location!! Ideal for larger family 3 bedroom, 1.5 bath, 2 storey with parking for 4 cars and attached single car garage, on the Stoney Creek Mtn. minutes to Red Hill and Linc. schools and shopping. Updated kitchen w/ granite & S/S app, breakfast nook, California shutters throughout, open-concept main floor plan w/ formal din/liv rm combo, updated powder room, spacious primary bedroom w/ oversized closet, 2 additional large bedrooms, a stunning 5 pc bath w/ double sinks/quarts/ shower & tub combo, f-fin lower level w/ oversized rec room, laundry & ample storage, a fully fenced rear yard w/ shed, covered rear patio, & more. No pets, no smoking. Thank you for your cooperation. (id:49269)
295 Beckwick Road
Thunder Bay, Ontario
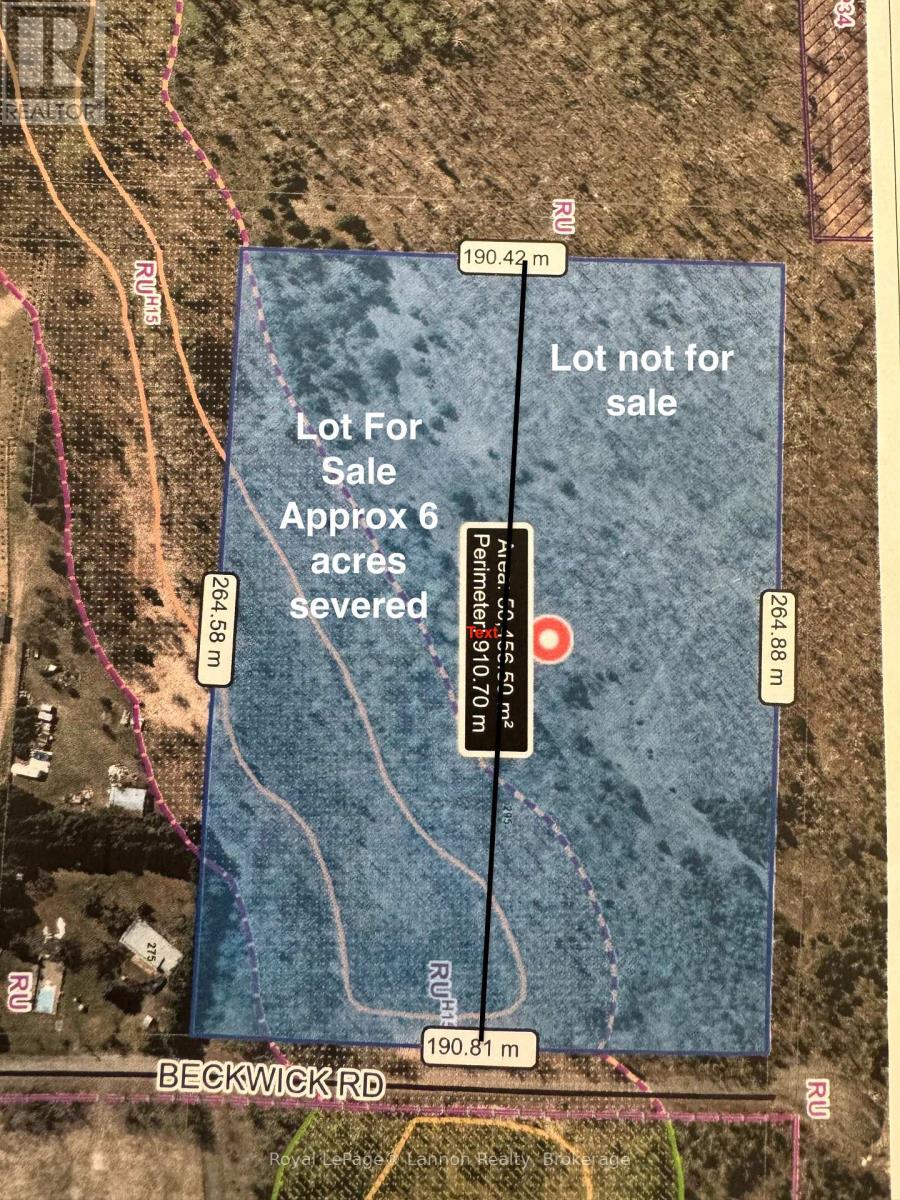
Discover the perfect setting for your dream home on this gorgeous, private 7.5-acre parcel located on a quiet dead-end street on Beckwick Road. Offering an ideal combination of rural tranquility and convenience, this property is situated just minutes from town. The lot comes ready with an established driveway and a pre-cleared building area, allowing you to seamlessly start your build. The property is currently being severed, with an approximate lot size of 360.27 feet of frontage and an 866-foot depth. Hydro is available on the property, and Synergy North will be responsible for the transformer, replacing the pole, and removing two trees from the front of the lot. A survey will be provided to the buyer on closing. All you need to do is pick your plan and build your dream house. (id:49269)
143 Sunset Drive N
Schreiber, Ontario
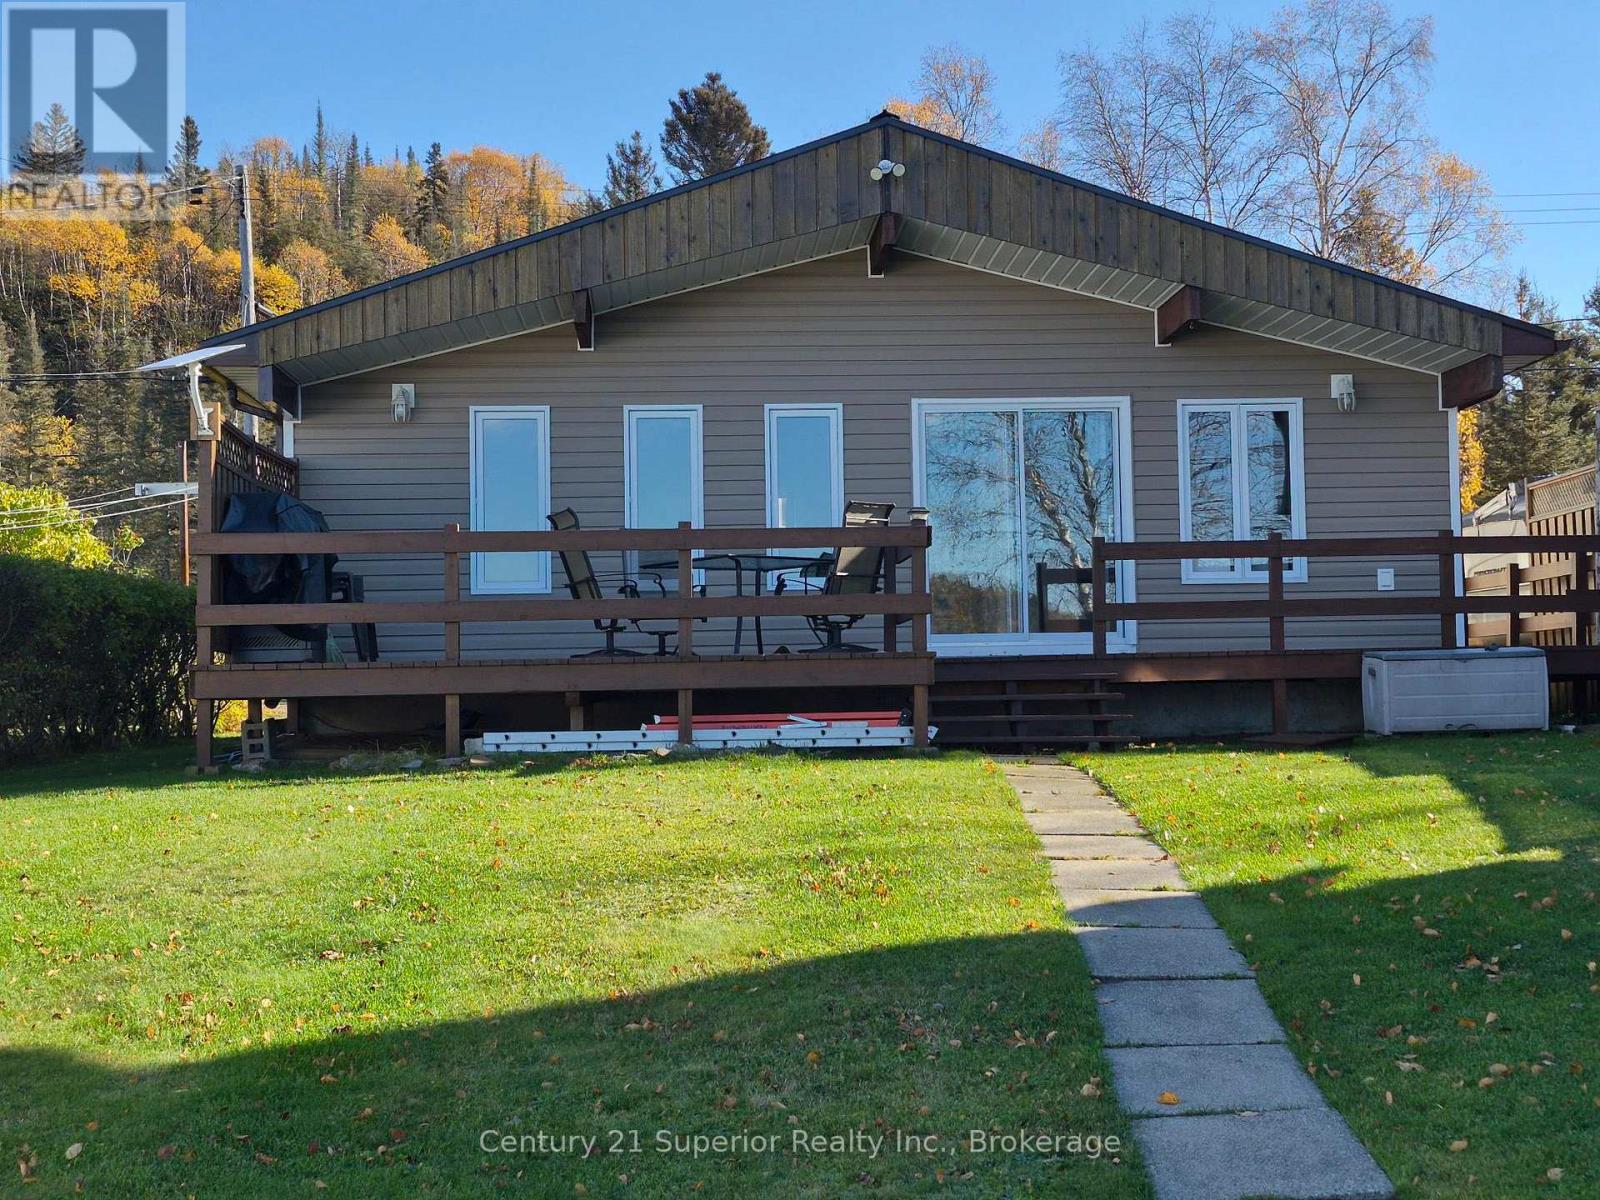
Dreaming of owning waterfront property, well, here it is the best of both worlds. Enjoy the beautiful, unobstructed views of Walker's Lake from this beautifully updated three-bedroom, one-bathroom backsplit in the town of Schreiber with a wrap around deck. Renovated inside and out, this home features windows , bamboo flooring on the main level , vinyl siding (2016) , and a newer metal roof (2023). The combined kitchen and dining area offers a welcoming space to gather, while a wall of windows across the rear of the main level fills the home with natural light and showcases the lake views. Property also includes portable dock, for those lazy days to fish off the dock, numerous species of freshwater fish available. All three bedrooms are beautifully finished, recently renovated 4 piece bathroom. The basement has a utility room, family room with pellet stove to help take that chill away on those winter nights. The approximately 4-foot-high crawl space provides valuable extra storage, along with a dual sump pump system, with battery back up. With extensive updates and a peaceful lakeside setting, this home offers a wonderful place to settle in and enjoy the view. (id:49269)
257 Appalachian Circle
Ottawa, Ontario
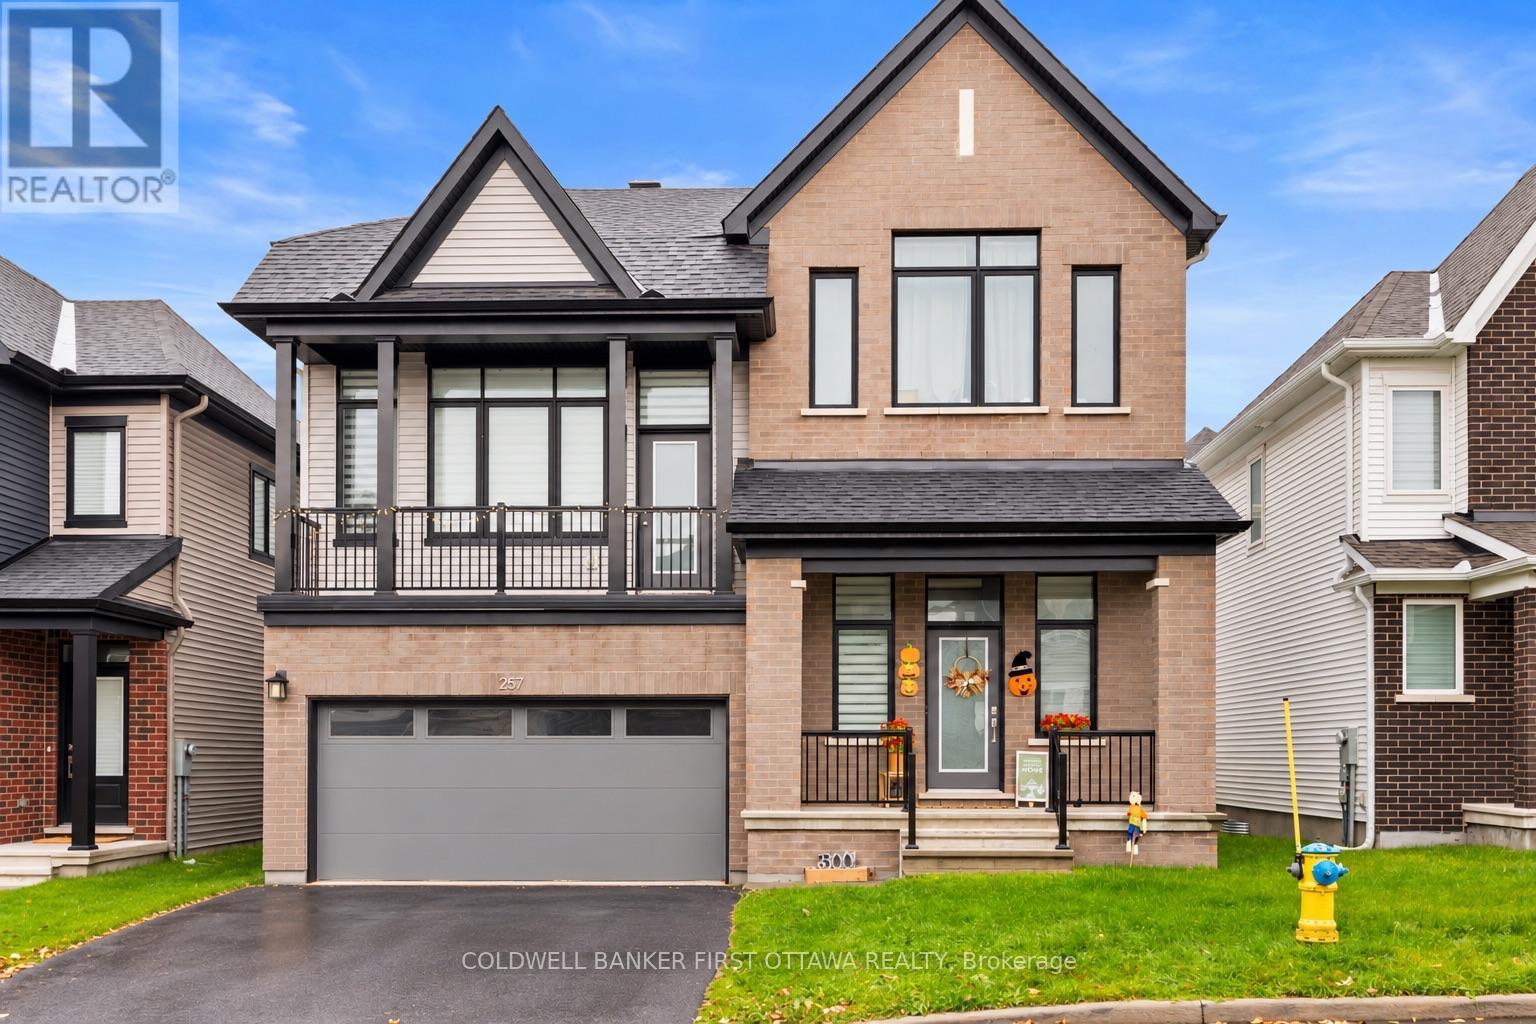
Discover refined living at 257 Appalachian Circle, a beautifully upgraded detached home in Barrhaven's sought-after Half Moon Bay community. Offering 3 bedrooms, 3.5 bathrooms and a double-car garage, this thoughtfully designed residence combines elegant finishes with versatile spaces for everyday living.High ceilings on both the main and second floors enhance the home's airy feel, while elegant flooring flows through the bright, open-concept main level. The contemporary kitchen features gleaming countertops and a centre island, creating a welcoming gathering place for family and friends. An exceptional backyard on a beautiful lot offers an inviting outdoor retreat with a wonderful sense of space and privacy.Upstairs, the spacious primary suite features a walk-in closet and a luxurious ensuite with a glass shower and double vanity. Two additional bedrooms and a stylish full bathroom complete the upper level. The finished lower level extends the living space with a versatile recreation room, children's play area, home office and full three-piece bathroom.Enjoy a location that brings recreation and everyday convenience together, with nearby parks, walking paths, schools and the Minto Recreation Complex-Barrhaven. Shopping, dining and daily essentials are within easy reach at Chapman Mills Marketplace, Barrhaven Town Centre and CitiGate, including Costco. Convenient access to Highway 416 adds to the appeal of this beautifully appointed home.A wonderful opportunity to enjoy space, comfort and a connected Barrhaven lifestyle. Some photos have been virtually staged. (id:49269)
187 Country Club Pl
Sault Ste. Marie, Ontario
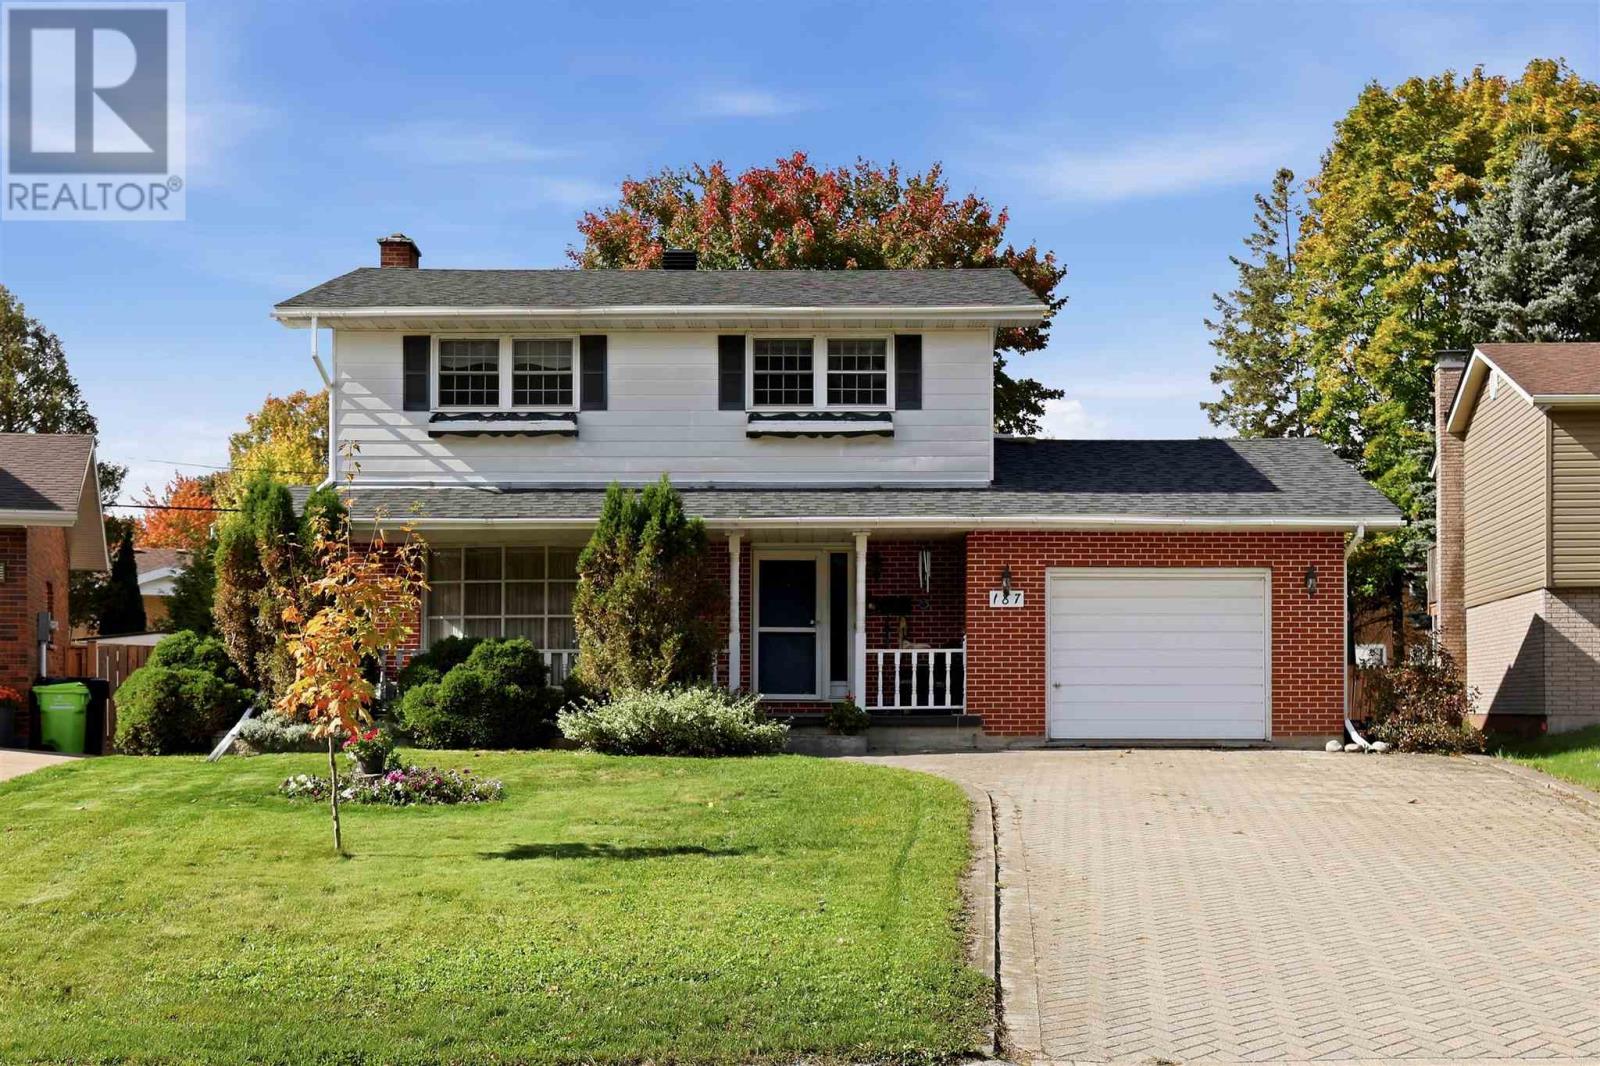
Welcome to 187 Country Club Place. This spacious home offers three bedrooms, 3 bathrooms and is located in a highly sought after neighbourhood. The main floor features a bright living room with gas fireplace, large kitchen, separate dining room with patio doors leading to deck and backyard, and 2 piece bathroom. Upstairs you will find 3 generously sized bedrooms, and a full bathroom. The fully finished basement offers a rec room with wood fireplace, full bathroom, laundry and plenty of storage. This home features a private backyard with deck, storage shed, workshop and attached garage. Updates include new shingles (2025). Call today to view. (id:49269)
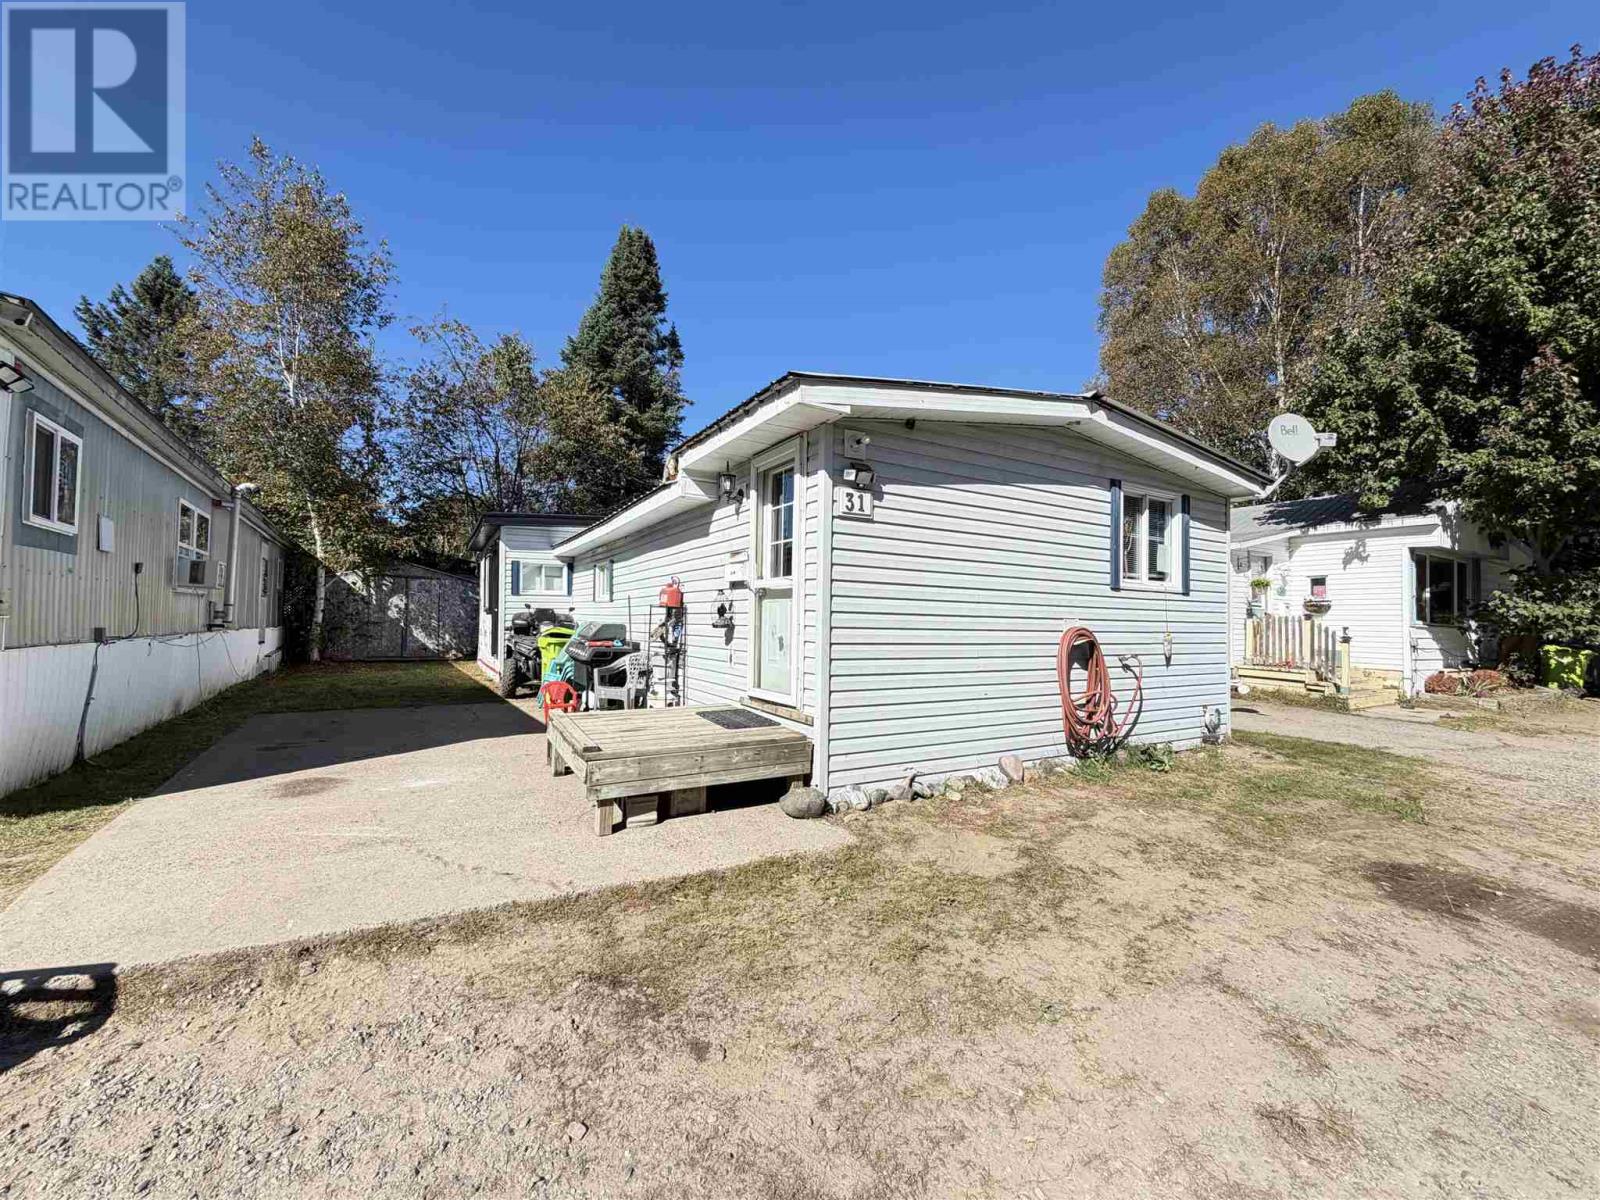
31-15 Fish Hatchery Rd
Sault Ste. Marie, Ontario
Welcome to easy, affordable living on Fish Hatchery Road, just outside Sault Ste. Marie! This cute two-bedroom mobile home offers a great opportunity for first-time buyers, those looking to downsize, or anyone ready to trade rent payments for a place of their own. With a warm, comfortable interior, a functional kitchen, cozy living space, and the convenience of one-level living, this home is ready for its next chapter. Enjoy the quieter rural feel while still being only minutes from the amenities of the city. Affordable, manageable, and full of potential—this could be the simple Northern lifestyle you’ve been looking for. (id:49269)
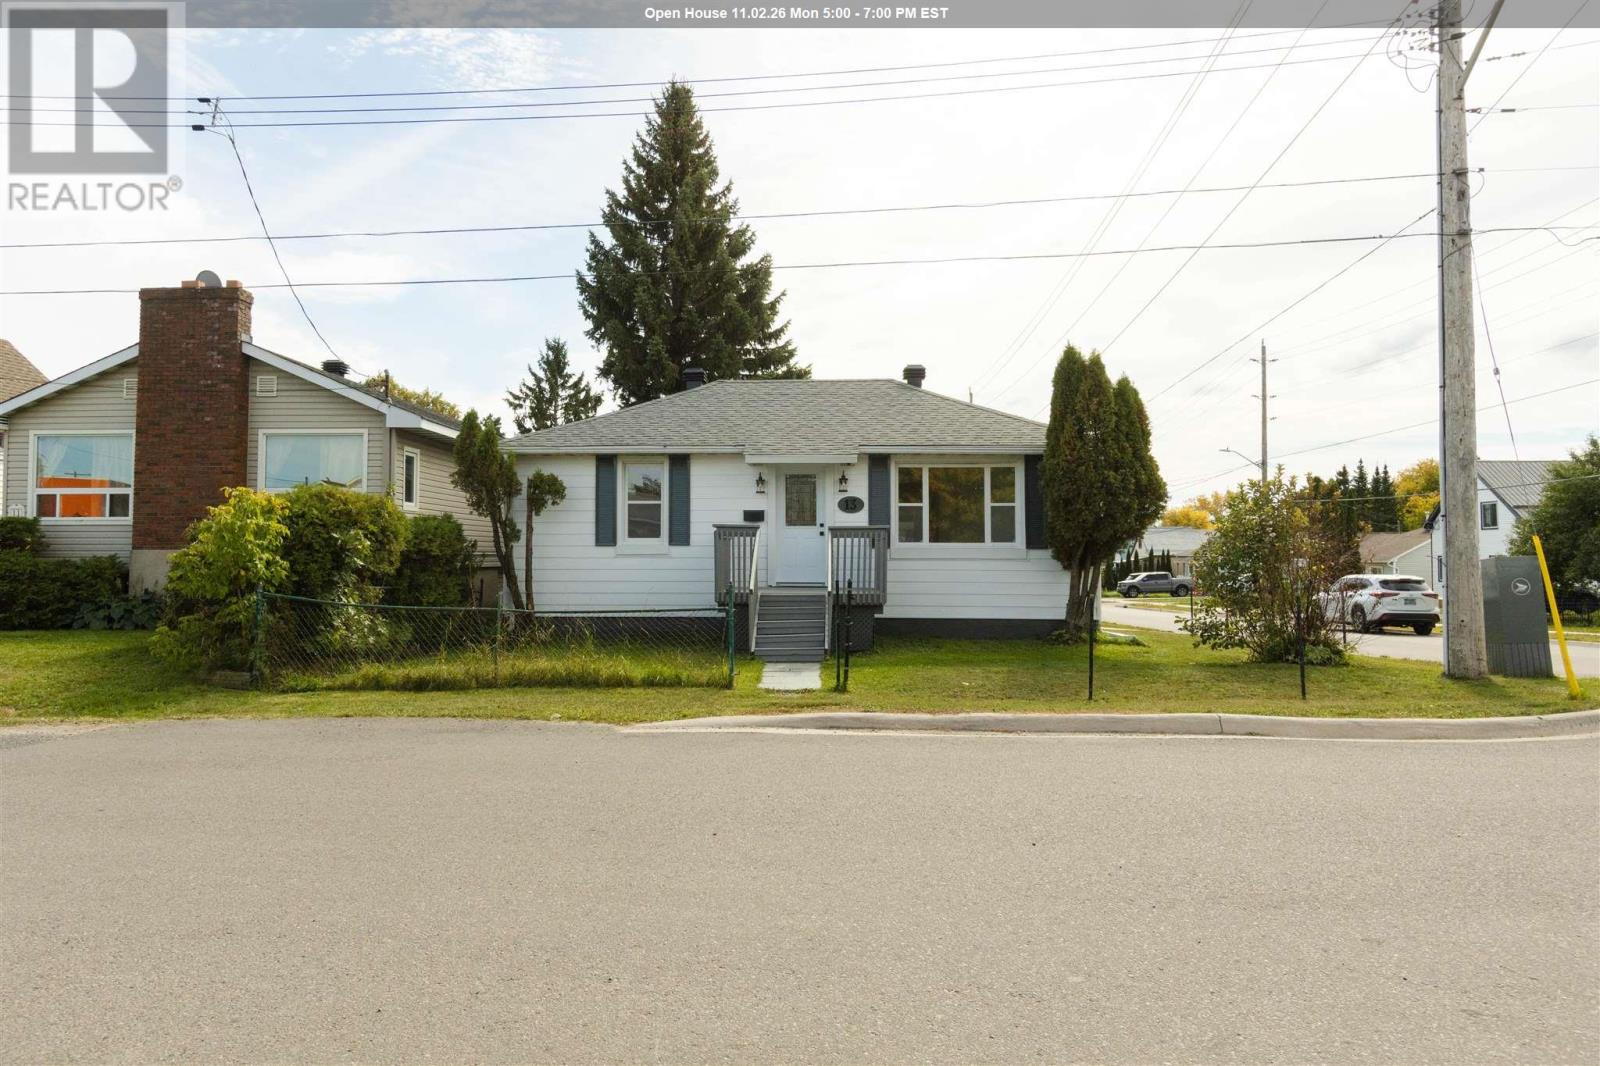
13 Stevens St
Sault Ste. Marie, Ontario
Completely renovated from top to bottom in 2026 and ready for its next owner! This bright and beautifully finished 2+1 bedroom, 2 bathroom home offers a long list of major updates, including a new furnace, shingles and roof venting, kitchen, bathroom, windows, doors, flooring, trim and more! With all of the big-ticket items already taken care of, all that’s left to do is move in and enjoy! Step inside to a spacious foyer/mudroom with a large closet, providing plenty of room for coats, boots and everyday storage. The brand-new kitchen offers ample cabinetry, a marble backsplash, new appliances and space for a cute eat-in area. The bright and spacious living room is filled with natural light and provides access to the front deck. The main level features 2 bedrooms and a beautifully updated full bathroom featuring a marble-tiled tub surround. Downstairs adds even more living space with a large rec room, third bedroom, laundry area and second bathroom - perfect for guests, teens or additional family space. Outside you will find a good-sized south-facing backyard complete with patio - perfect for BBQs and soaking up the afternoon sun. Situated on a corner lot in a convenient hilltop location, you’re just steps away from the Cambrian Mall, restaurants, grocery stores, gym and everyday amenities. Fresh, modern and extensively updated - this is truly a move-in ready home where the work has already been done! Showings by appointment only. Call today before it's gone! (id:49269)
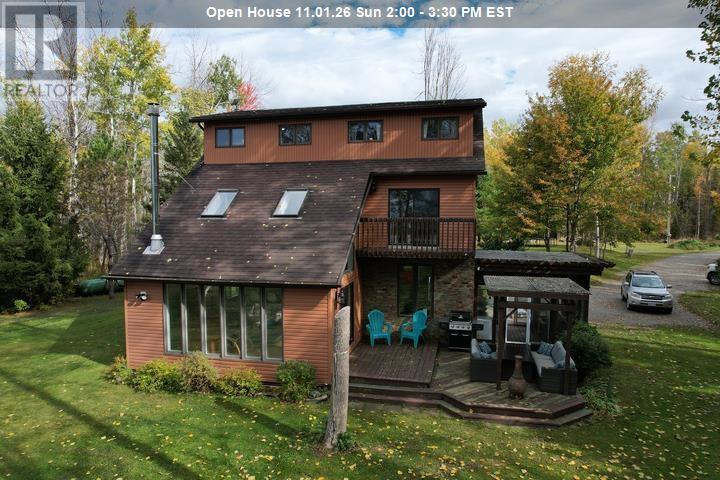
200 Watson Rd
Echo Bay, Ontario
Your dream home on the water is here! This stunning 3-storey waterfront home offers the perfect balance of comfort, space, serenity, and privacy. With plenty of windows for natural light, you will also enjoy the phenomenal views of the water and unforgettable sunsets from the inside comfort of your own home. Whether you're sipping coffee on the deck or enjoying a quiet evening by the shore, this home is your personal escape to peace and quiet. Featuring 4 bedrooms, 2 full baths, a large 24x32 detached garage with additional 12x32 lean-to, a large yard for the kids/dogs to play, and a sandy waterfront, there is much to be desired about this home and property. With almost 3 acres and only one neighbor, your private oasis is less than 20 minutes from Sault Ste. Marie city limits. Don't miss the opportunity to make cottage-life your daily life! Call now to book your own private showing! (id:49269)
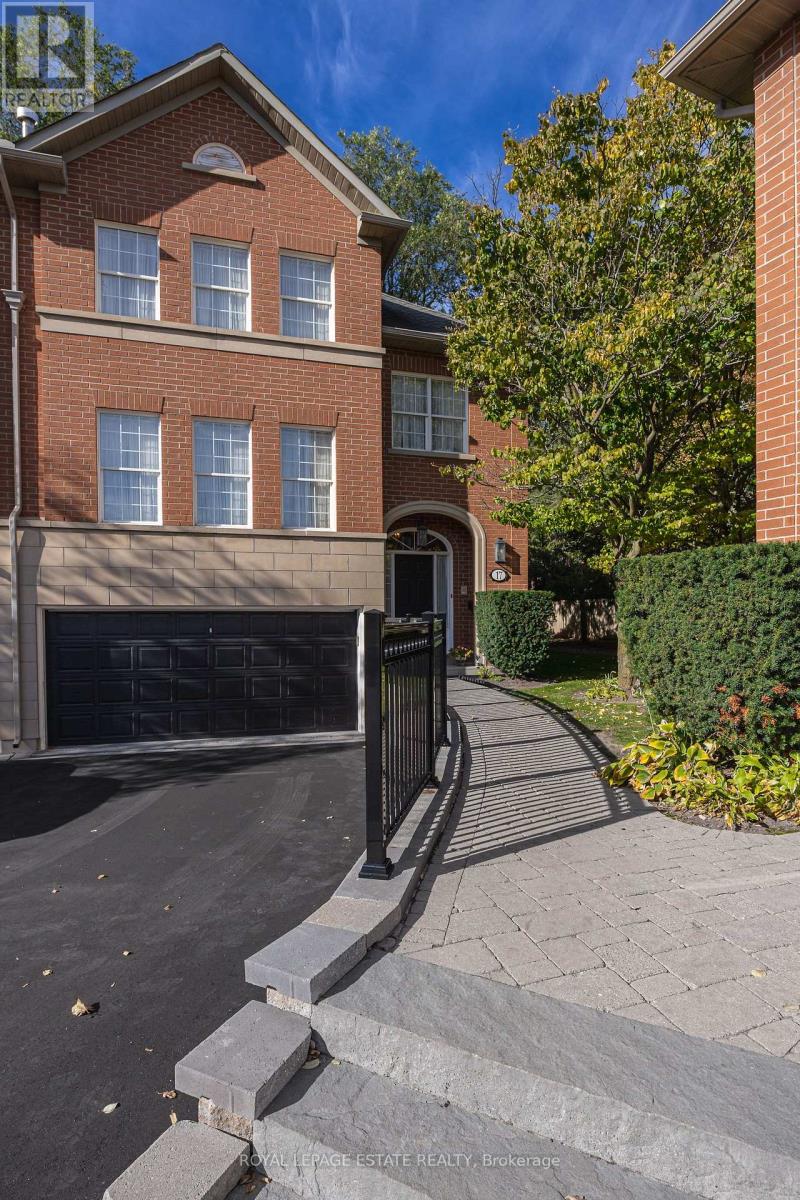
17 - 8038 Yonge Street
Vaughan, Ontario
Welcome to "Kingsmere" the rarely offered "Windsor" model in an exclusive enclave of only 27 executive townhomes in prestigious Olde Thornhill. This desirable end unit offers the feel of a semi-detached home and is ideally situated on the west side of the enclave. Featuring classic Georgian architecture, 9-ft ceilings on the main level, elegant crown moulding. Oak hardwood stairs and spindles throughout the home. Spacious formal living room. Formal dining room with walk-out to terrace, custom built in buffet w/granite top including mood lighting and felt-lined drawers for your silverware. The bright, inviting kitchen features pot lights and a premium KitchenAid appliance package, includes fridge, gas stove, built-in microwave, built-in dishwasher. A charming spiral staircase leads from the kitchen to the terrace below, complete with a gas BBQ hookup and BBQ, creating the perfect setting for outdoor dining, summer entertaining and effortless indoor-outdoor living. The primary bedroom boasts a walk-in cedar closet. The ensuite features a soaker tub, separate shower, heated towel rack, skylight and cathedral ceiling. The third bedroom has been thoughtfully converted into a dedicated office space, with the flexibility to be converted back to a bedroom to suit your needs. The finished basement features wainscotting, pot lights, gas fireplace, oak bar w/brass foot rail, sink, built-in entertainment system, creating an ideal space for entertaining. Internet and cable are included in the maintenance fees. Conveniently located just minutes from Thornhill Country Club, Toronto Ladies' Golf Club, Highway 7, Highway 407 and Finch Subway, with public transit, shopping and restaurants nearby. A rare opportunity to own an exceptional home in a sought-after enclave! (id:49269)
4177 Kennisis Lake Road
Dysart Et Al, Ontario
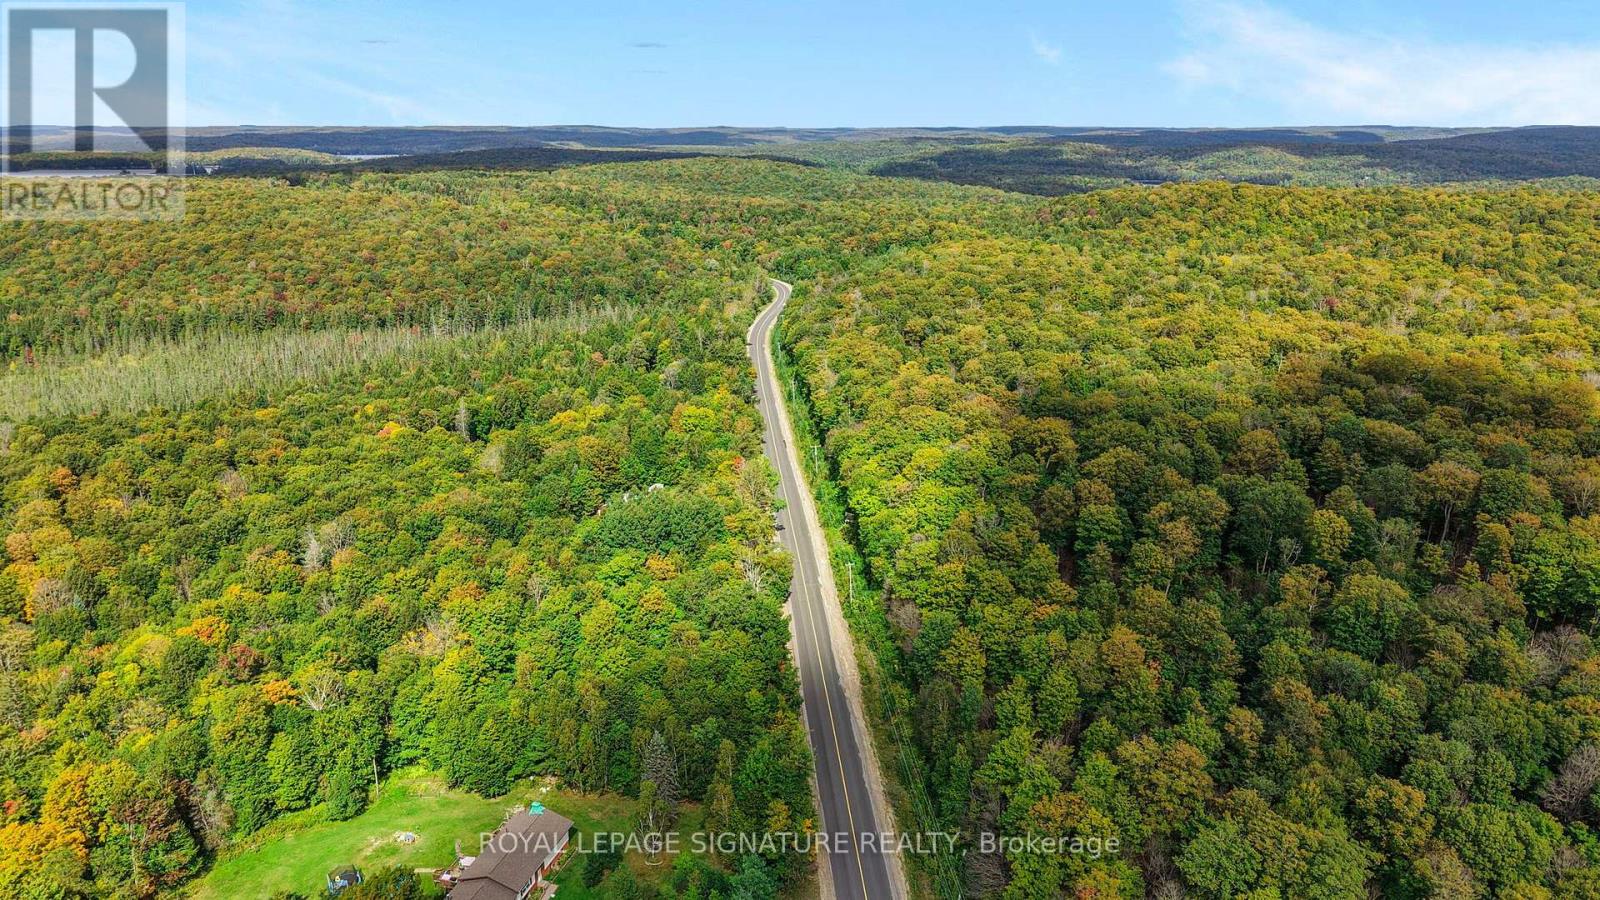
Exceptional private retreat on over 6.2 acres of stunning, heavily treed forest! Offering almost 1,600+ sq. ft. of finished living space, this 3-bedroom, 2-bath home features a bright open-concept main level, primary bedroom, walk-out deck, and a fully finished lower level with a walkout. Experience complete tumkey living equipped with a wired generator setup for seamless peace of mind year-round living, Outdoor enthusiasts will love the private. maintained trails winding through the property, ideal for walking, ATVs, or snowmobiles, along with 2 wood sleeping cabins, trailer with an add-on room and a refreshing above-ground pool A huge highlight is the massive 25x38, insulated, and heated detached garage featuring a dedicated 200-amp electrical panel and auto garage door opener-perfect for serious workshop projects, storing all your recreational toys, or vehicle enthusiast needs. Located on a year-round municipal paved road just minutes from Kennisis Lake and Haliburton Forest. Move right in and start enjoying nature at its finest (id:49269)
32 Eastmount Avenue
Toronto, Ontario
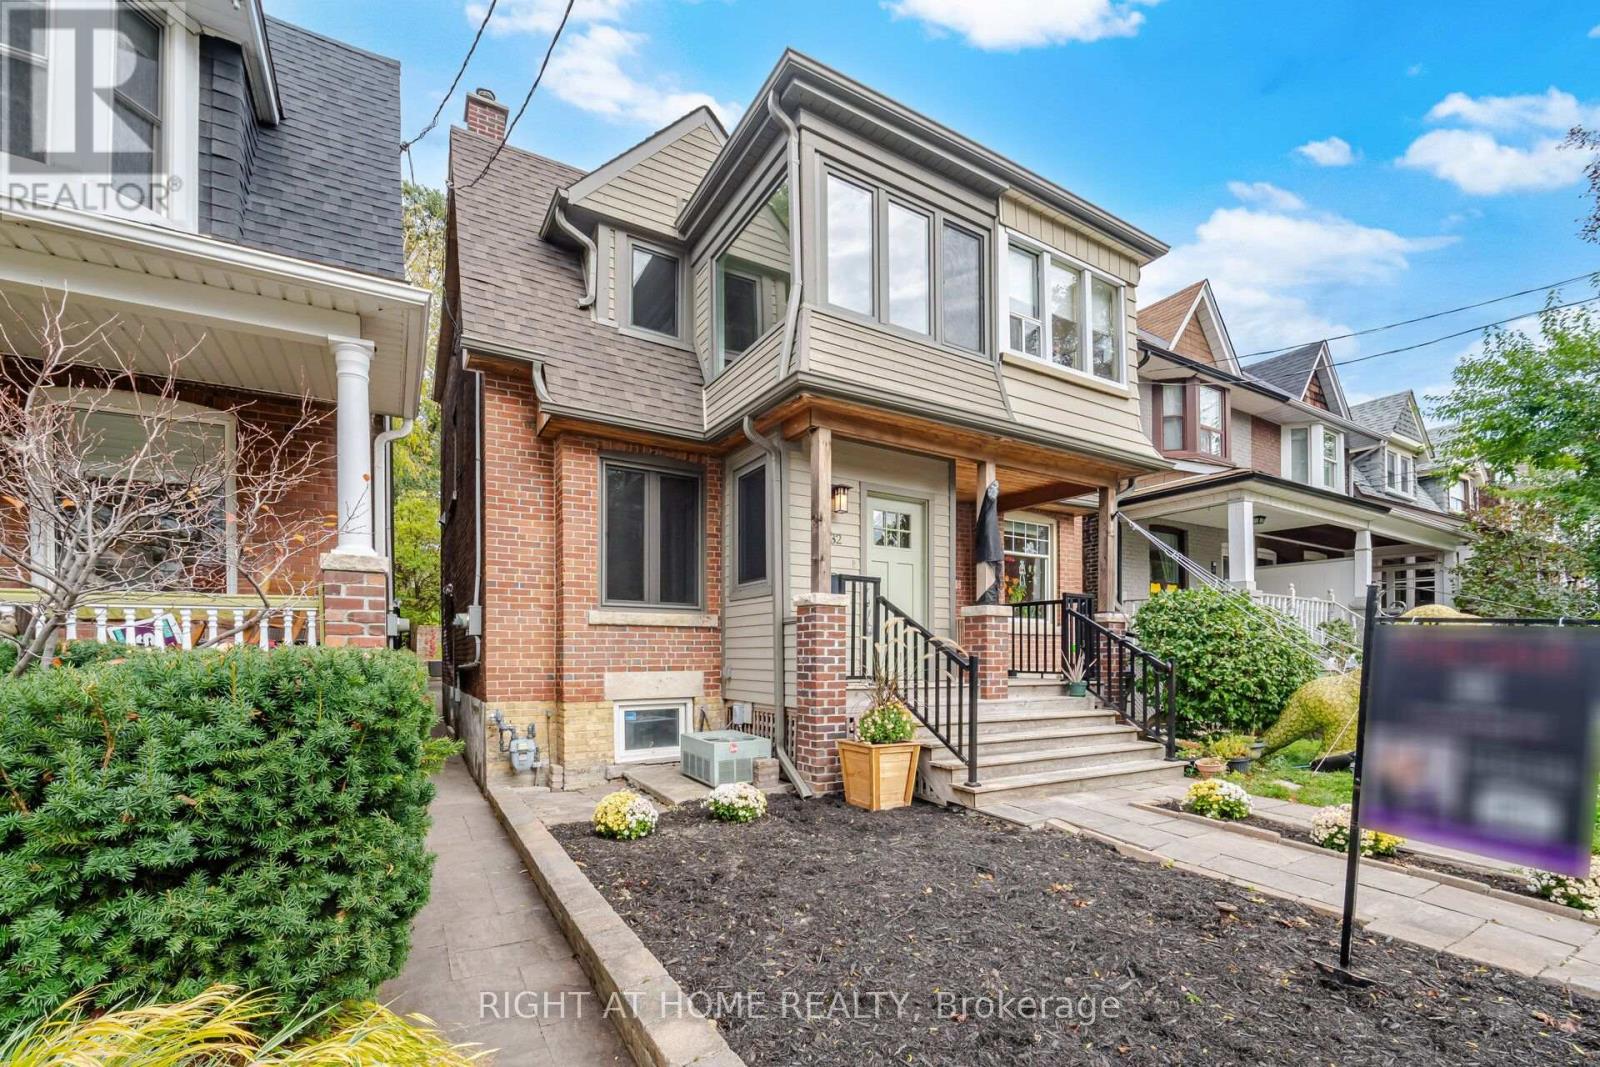
Welcome to 32 Eastmount Avenue, a charming 3 bedroom 3 bathroom semi-detached home in the beautiful Playter Estates neighbourhood. Fully renovated with many upgrades throughout and a gorgeous landscaped backyard.European tiltco windows, and large back door that opens up connecting you to your greenspace.Fantastic and functional layout. Enjoy easy access to vibrant cafes, restaurants, shops, and everyday amenities, with top-ranked schools including Jackman P.S. nearby.Finished basement with seperate entrance featuring a 3pc bathroom with a steam shower. Located just a short walk to the Danforth and Riverdale Park, this iconic green space is known for its scenic trails, tennis courts, sports fields, playgrounds, and an outdoor skating rink in the winter. Short walk to Broadview Station and convenient streetcar access into the downtown core. Commuters will also appreciate quick access to the Don Valley Parkway and the GardinerExpressway.Great opportunity to own in one of Toronto's most desirable east-end pockets. Home features a HepA filter system, updated Hvac, Electrical and a custom Kitchen with Soapstone and Quartz countertops. (id:49269)
Basement - 303 Rossland Road W
Whitby, Ontario
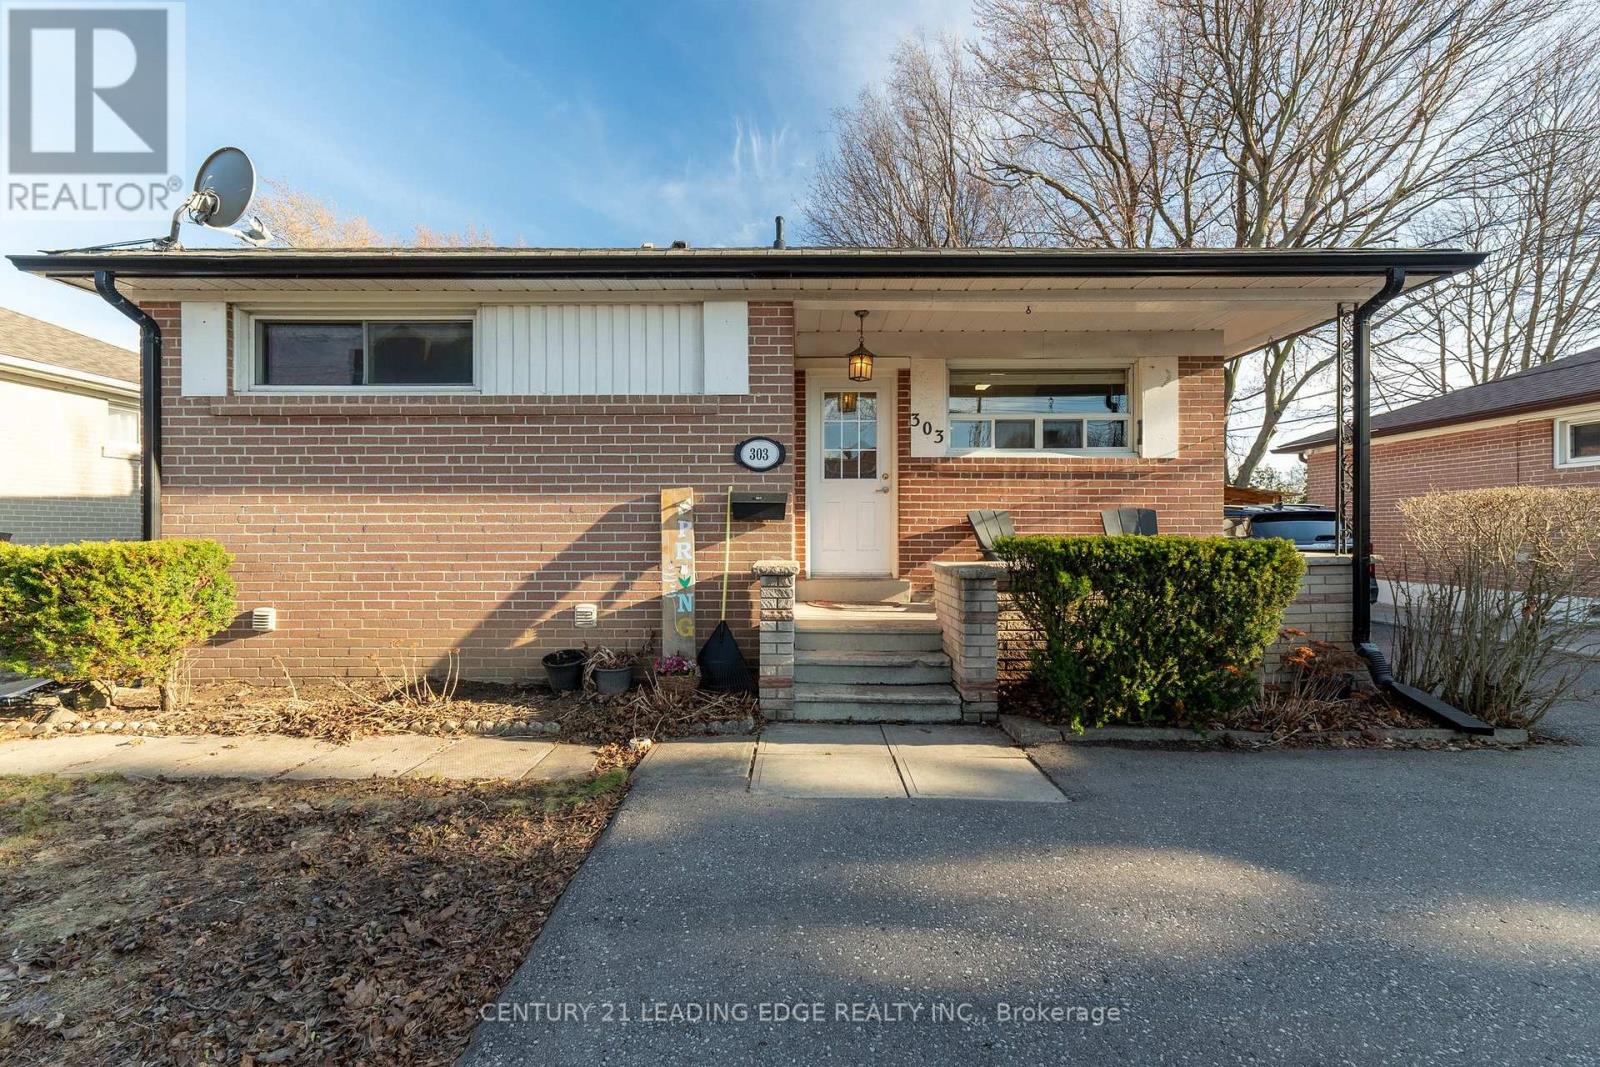
Location! Location! Location! Ideal North West Whitby location close to Whitby Civic Center, Whitby GO, Highways 407 and 401, shopping, and everyday amenities. Bright and spacious lower - level unit with a separate entrance and 2 parking spaces. Features an oversized kitchen with stainless steel appliances, an eat-in bar area, and ample cupboard and counter space. The large bedroom is bright with large windows and 2 closets. Enjoy ensuite laundry, a bright bathroom with an oversized shower, and plenty of storage throughout the unit. Tenant pays 40% of the utilities. (id:49269)
1 - 213 Pine Street
Whitby, Ontario
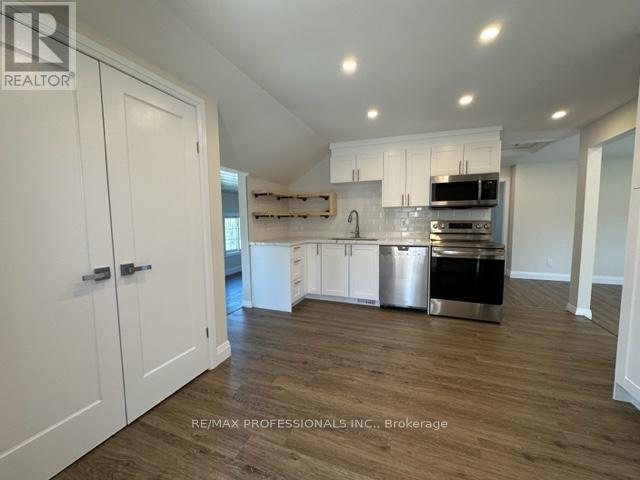
Renovated Fourplex Upper Unit In Downtown Whitby. Located On A Quiet Dead End Street Close To All Amenities, Transportation And Highways. The Unit Has 2 Bedrooms, 1 Bathroom Plus A Heated Front Sunroom That Could Be Used As An Additional Bedroom Or Office. Bright Windows Throughout And Large Living Area. Includes Parking Space And Exclusive Use Of A Private Outdoor Patio On Ground Level. Tenant Only Responsible For Hydro and Water (Heat included). (id:49269)