
1678 County Road 3
Prince Edward County, Ontario
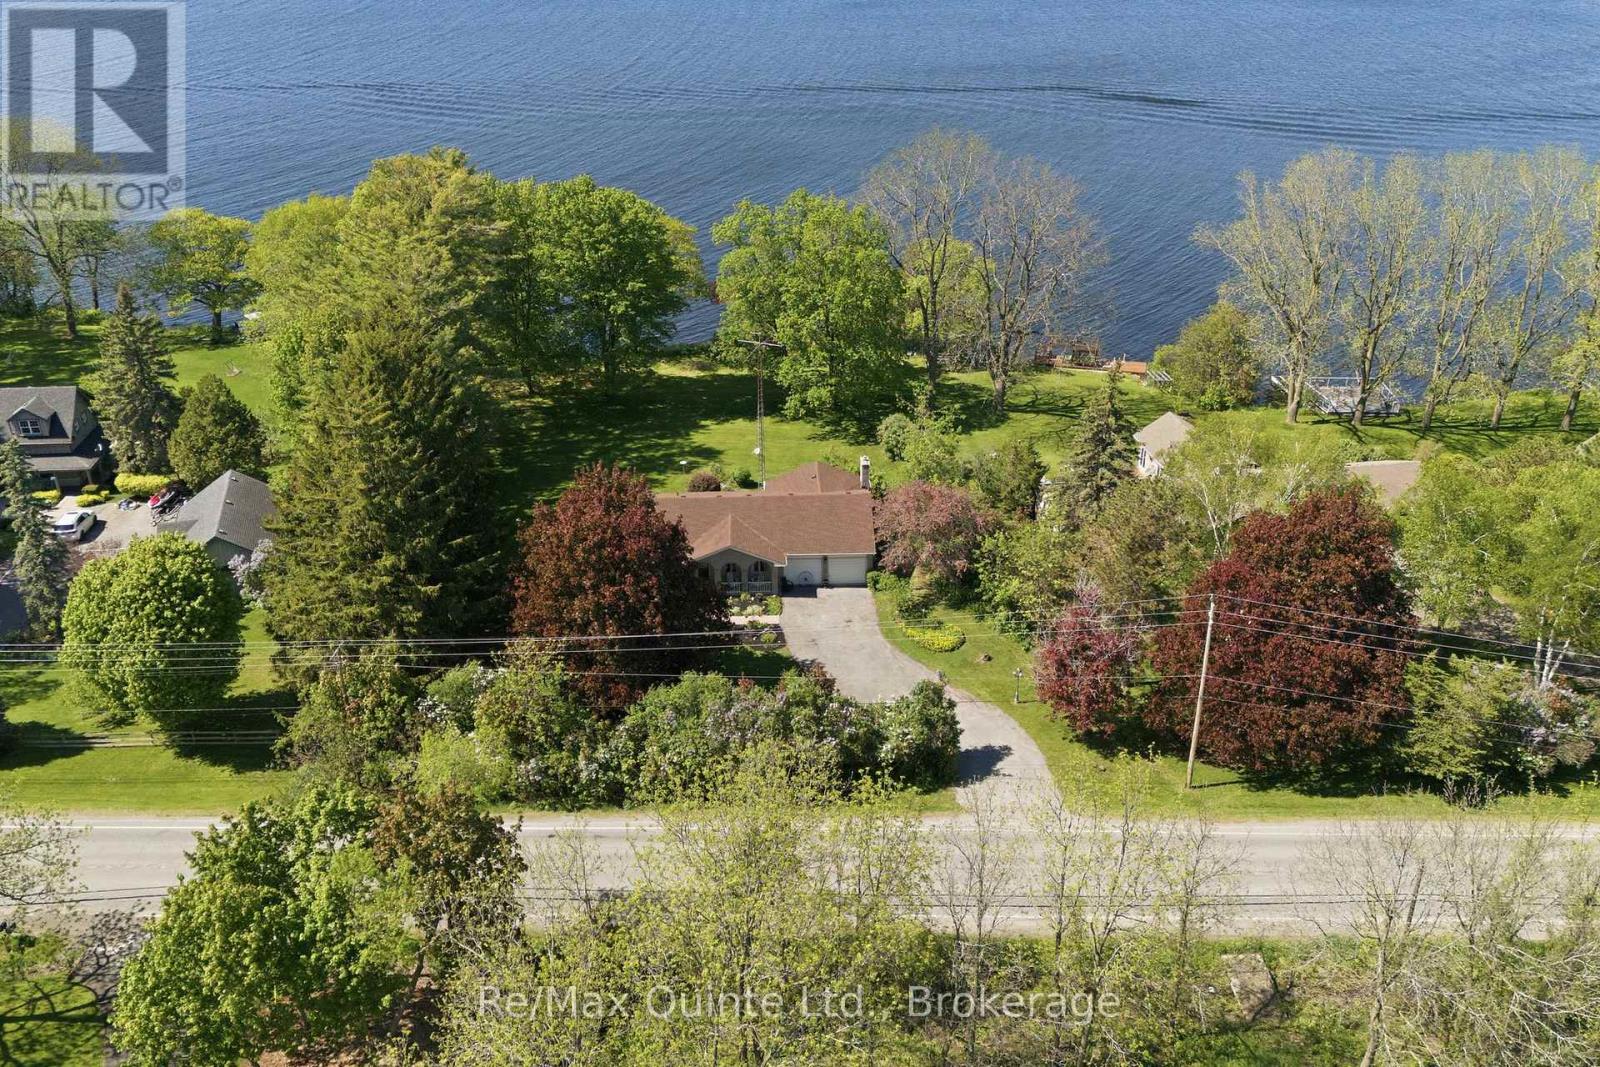
Your opportunity to own a spectacular waterfront property on the beautiful Bay of Quinte. Set on 0.9 acres with over 120 feet of natural shoreline, this exceptional lot offers a level yard, breathtaking water views, and endless possibilities to create the waterfront lifestyle you've been dreaming of. The spacious bungalow features over 1,500 sq. ft. of main-level living space, plus a walk-out basement ready for your vision. The thoughtfully designed layout includes three bedrooms, a bright living room, a dining area with stunning water views and patio doors leading to the expansive deck, a functional kitchen, and a generous family room complete with a cozy propane fireplace. The family room is surrounded by a wall of north-facing windows that showcase the waterfront while filling the space with natural light, and also provides direct access to the deck-perfect for entertaining or simply enjoying the peaceful setting. A double attached garage and oversized driveway provide plenty of parking for family and guests. Whether you're looking to renovate, modernize, or build your forever waterfront retreat, this property offers an incredible foundation in an unbeatable location. Situated in the heart of Prince Edward County and just minutes from Belleville, you'll enjoy the perfect balance of peaceful waterfront living with convenient access to shopping, dining, wineries, beaches, and everyday amenities. (id:49269)
16 Charles Court
Bayham, Ontario

Beautiful residential lot on a quiet court in the heart of Port Burwell. Large pie shape lot is 82 ft wide in the back, 108 ft deep, and 26 wide in front. Prime location on the court with mature trees and backing onto farmland. This lakeside community is great for both young families or peaceful retirement. One of the last 2 lots on this great court which only has 13 properties. Walk a few minutes down Elizabeth Street and you've got a gorgeous sitting area that overlooks Lake Erie ... absolutely stunning!! Port Burwell has a beautiful public beach with volleyball nets and picnic tables, as well as a long and sandy Provincial Park Beach. Walk to the local restaurants and the Periscope Playhouse just down the road, for some fun entertainment. About 20 minutes to Aylmer and Tillsonburg, and 45 minutes to London. (id:49269)
53 Gumby Lane
Quinte West, Ontario
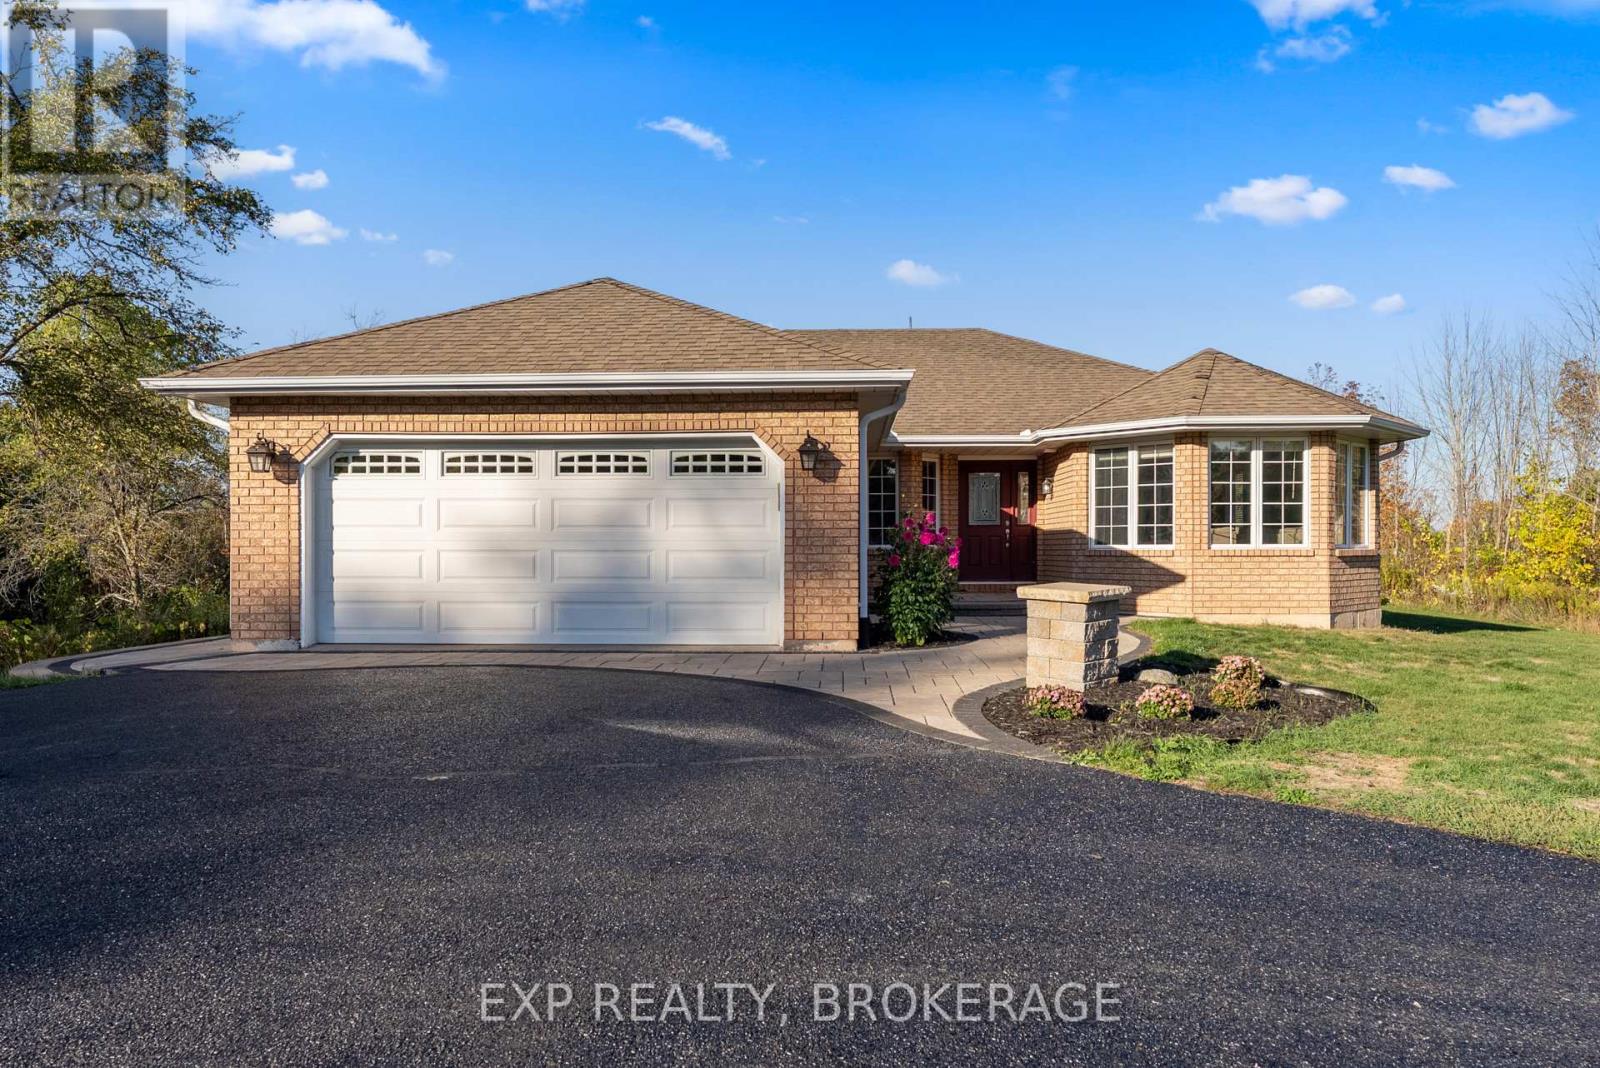
Welcome to 53 Gumby Lane-an inviting 8.5-acre escape where comfort, space, and countryside charm come together seamlessly. This updated 3-bed, 3-bath home offers a warm, open-concept main floor with flowing living, dining, and kitchen areas ideal for everyday living and family gatherings. The lower level features a versatile flex room perfect for an office, gym, or guest space, plus an incredible entertainment zone complete with a quartz wet bar, heated floors, and a cozy pool room made for game nights and celebrations. Need a 4th bedroom? Quote for adding an EGRESS window into the gym available. Step outdoors and find endless room to roam-rolling acreage ideal for kids, hobby farming, trails, bonfires, and year-round outdoor fun. From summer evenings under the stars to winter adventures, this property inspires connection, play, and lasting memories. More than a home, it's a lifestyle ready for its next chapter. (id:49269)
377 Glancaster Road Unit# 53
Ancaster, Ontario
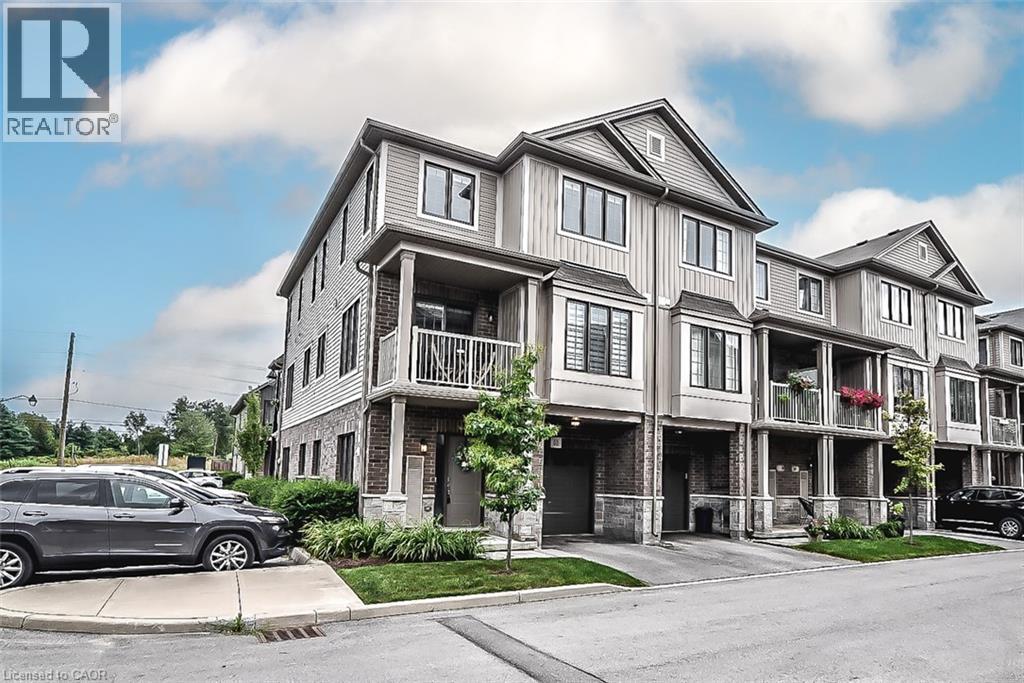
'Welcome to this stunning modern 3-level townhouse, perfectly situated as an end unit in the desirable community of Ancaster, ON. With an open concept layout, this home effortlessly blends living, dining, and kitchen areas, creating a spacious atmosphere ideal for entertaining. The balcony offers additional outdoor living space with beautiful views. The bedrooms are generously sized, providing ample space for comfort and relaxation. A convenient 3rd-floor laundry room adds functionality and ease to daily routines. Don't miss the opportunity to make this impressive townhouse your dream home (id:49269)
49 Park Lane
Flamborough, Ontario
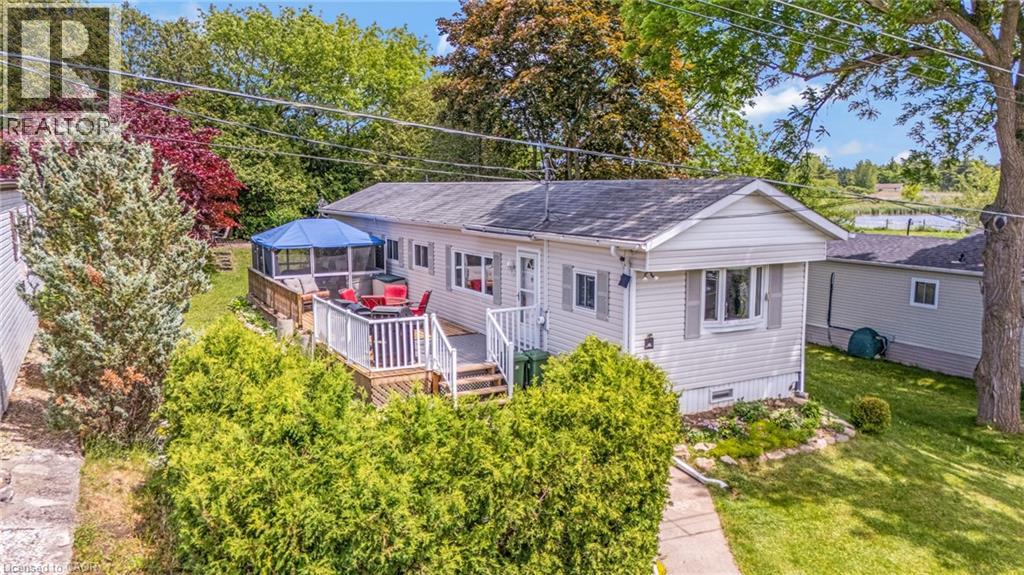
Welcome to a true outdoor paradise in the highly sought-after, all-ages, year-round community of Beverly Hills Estates! This unique property stands out from the crowd, offering an unparalleled outdoor lifestyle paired with a highly versatile interior layout. Step outside into your private side and rear yard to discover a massive 12.7’ x 42’ deck. Boasting approximately 530 square feet of premium outdoor living space, it is the ultimate setup for summer BBQs, family gatherings, or just unwinding in total privacy. Inside, the home offers exceptional flexibility, easily functioning as a 3-bedroom or even a 4-bedroom home with 1 bathroom. The crown jewel of the interior is the rear sunroom, which is currently utilized as a 4th bedroom and features a charming, standalone stove-style gas fireplace that fills the space with warmth and ambiance. For added peace of mind and monthly savings, the high-efficiency heat pump is just one year old! Enjoy peaceful rural living with quick city access, located just a short, scenic drive from Waterdown, Cambridge, and Guelph. Monthly land lease fees of $803.89 include property taxes, making this a smart, worry-free alternative to traditional homeownership. (id:49269)
630 Euclid Street
Whitby, Ontario
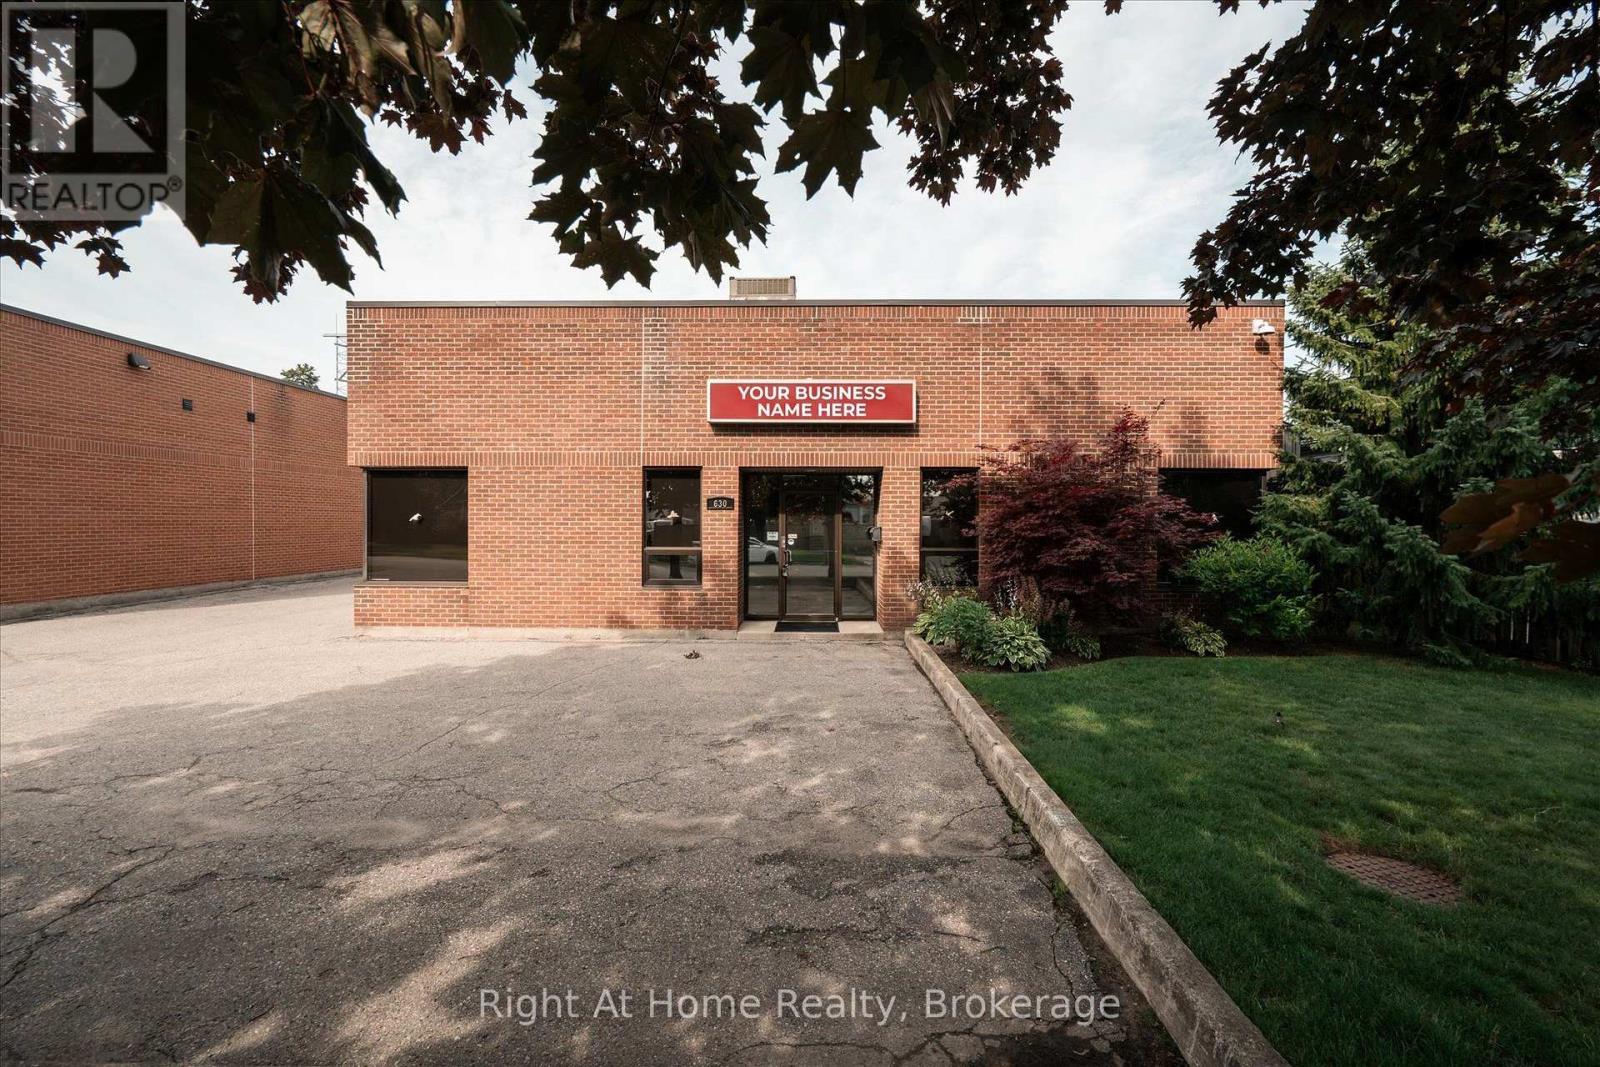
Freestanding industrial building available for lease. Rare 3,000 sq. ft. building (2,000 sq. ft. of warehouse space + 1,000 sq. ft. of office space) with 712 sq. ft. of mezzanine space, plus an additional 434 sq. ft. of bonus main floor storage with roll-up door. The office area features 9 ft ceiling height and includes a large reception/open work area, two generously sized offices, a kitchenette, and one 2-piece washroom. Additional features include Lutron smart LED lighting and a built-in Sonos sound system.The warehouse offers a functional layout with two 12 ft x 12 ft drive-in doors with smart-enabled LiftMaster operators, plus one additional 8 ft roll-up door. The warehouse features 13'8" clear height, 15' to the underside of the roof deck, 600 volt, 200 amp, single-phase power, and one 2-piece washroom. Comprehensive security features include rear LED lighting and surveillance cameras with remote smartphone monitoring. Parking is available at the front and rear of the property. A rare opportunity for users seeking a clean, efficient, and highly functional freestanding industrial facility. Zoned M1, permitting a wide range of industrial and commercial uses. (id:49269)
305 Oshawa Boulevard S
Oshawa, Ontario
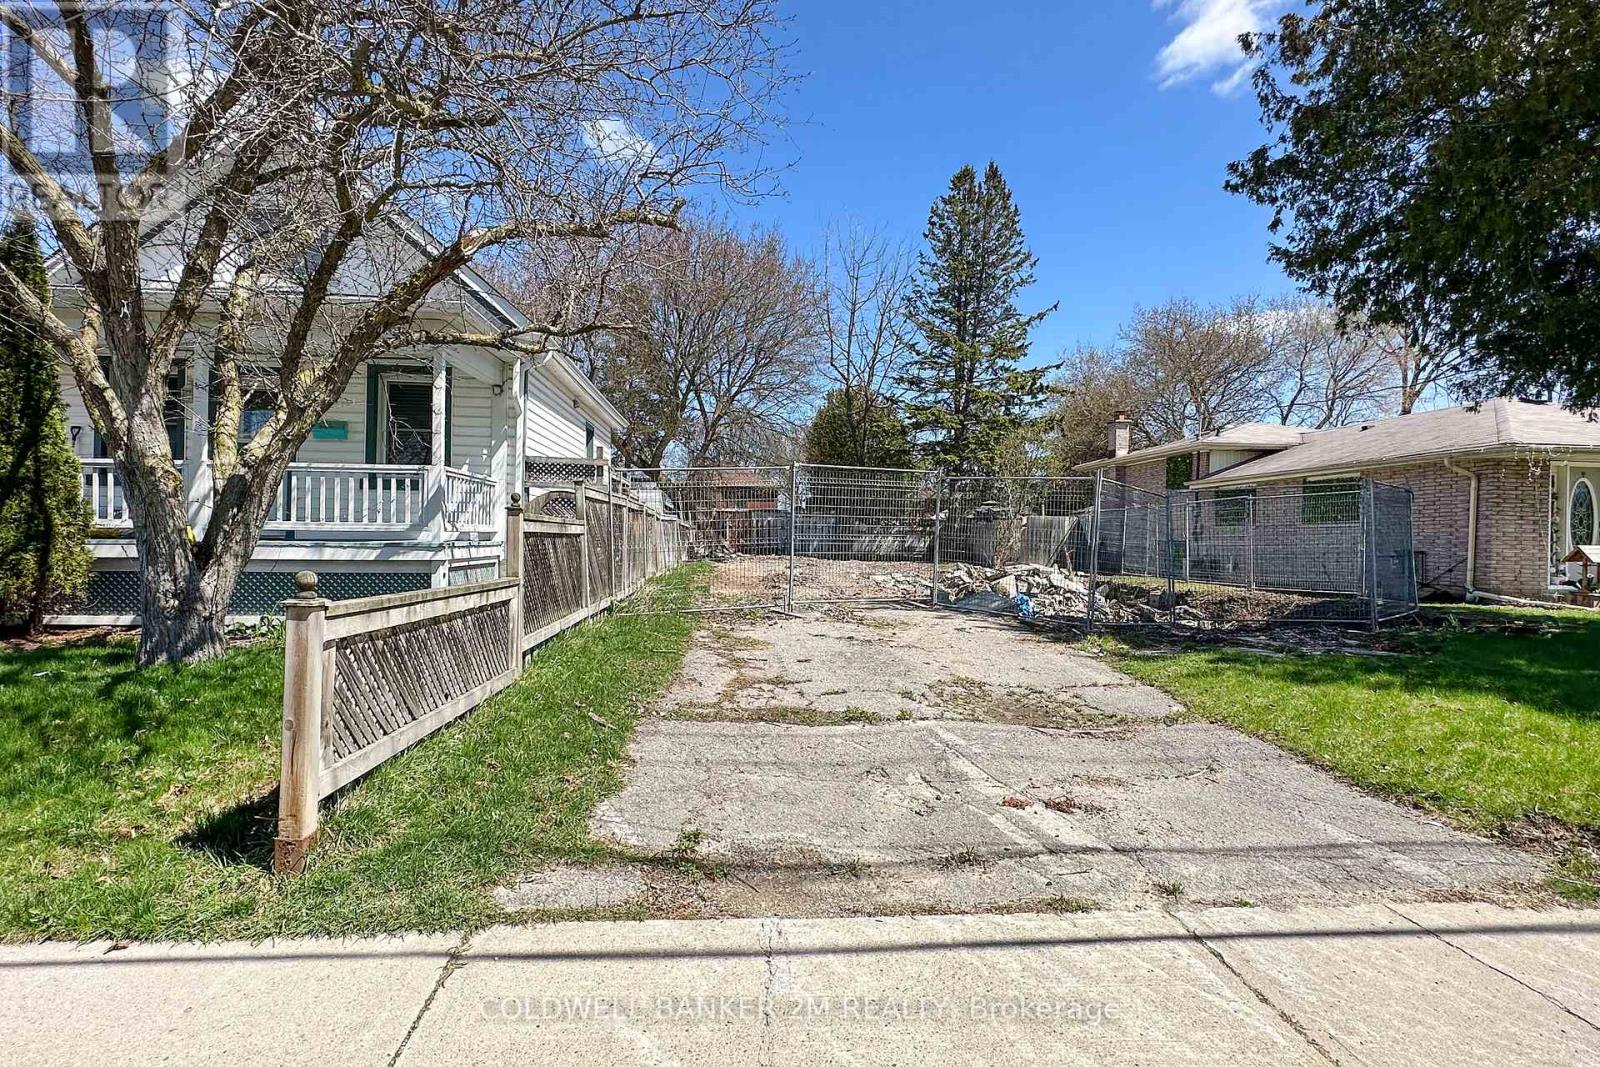
Excellent Opportunity for a Builder or an Investor to Purchase Two Separate Deeded Building Lots (both with separate PINS and Legal Descriptions). Services Including Water, Sewer, Natural Gas and Hydro are Available at Each Lot. Site Plan, Grading Plan, and 40R Plan are Available, Along with the Drawings for Semi-Detached Dwellings and Possible Accessory Apartment in Each Semi-Detached Dwelling on Each Lot (Drawings are Not Yet Approved). Buyer Must Purchase Both Lots Together. HST is in Addition to the Purchase Price. Conveniently Located on a Quiet Street in a Well Established Oshawa Neighbourhood Close to All Amenities, Schools, and the 401. Don't Miss Your Opportunity to Begin Building your Investment! (id:49269)

115 Collingwood Street
Sarnia, Ontario
Centrally located and freshly updated, this turnkey 2,209 SF duplex offers easy access to shopping, transit, and entertainment, with a desirable unit mix: a fully renovated 1-bedroom upper unit and a spacious 4-bedroom main floor unit. The upper unit is delivered vacant and move-in ready, extensively renovated in 2025 with a new kitchen, bathroom, flooring, appliances, and energy-efficient heat pump — ideal for immediate occupancy, formerly leasing for $1,495 monthly. The 4-bedroom main floor unit is tenanted all-inclusive at $1,217 per month, providing income from day one, with potential to optimize over time. The existing tenant has expressed interest in staying, offering continuity for buyers who prefer an occupied unit. A strong value-add opportunity for investors, or owner-occupiers looking to unlock additional value. (id:49269)
3 Ridgemount Drive
Hamilton, Ontario
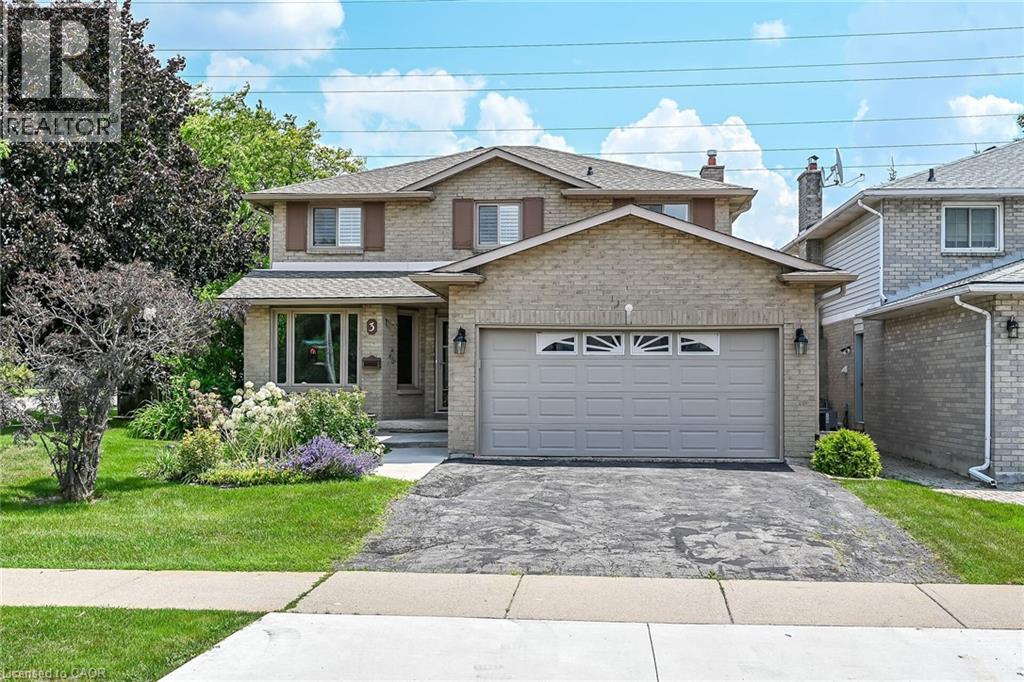
Welcome to 3 Ridgemount Drive. This lovingly maintained 2 storey home is located in one of Hamilton's most sought after neighborhoods. Featuring 4+1 bedrooms and 3.5 bathrooms this sprawling home offers 2800 sq/ft of finished living space. Bring the in-laws, the lower level is fully finished and is an ideal space for multi generational living. This move in condition homes offers a formal living room and dining ideal for entertaining and large family gatherings. Updated kitchen with white cabinetry, abundant storage and marble backsplash. Huge family room with cozy gas fireplace. Convenient main level laundry with access to the 2 car garage. Master bedroom retreat with walk in closet and updated ensuite bathroom. 3 additional bedrooms and a second full bathroom complete the second level. Fully finished basement offers a second kitchen and 4th bathroom. Steps to schools, shopping and public transit. Ideal location for commuters with easy access to the LINC and RHVP. Don't miss out! (id:49269)
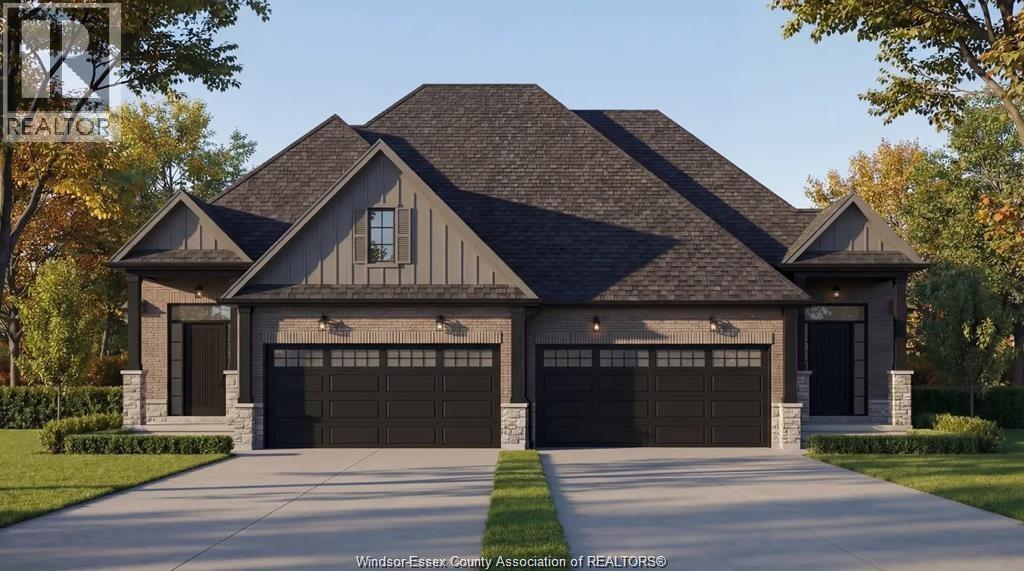
Lot 3 Fields
Lasalle, Ontario
Introducing Serenity Woods Estates, by Bungalow Group. This private cul-de-sac backs onto protected woodlands, in the heart of LaSalle. This is maintenance free living at its finest, with luxurious finishes throughout - including hardwood and ceramic, granite or quartz counters - and a variety of floor plans to choose from. Only 14 homes will be built in this exclusive development. Enjoy the simplicity and convenience of main floor laundry and a snow and lawn plan ensuring your home's curb appeal is always maintained. Perfect for empty nesters, snowbirds, or busy professionals. (id:49269)
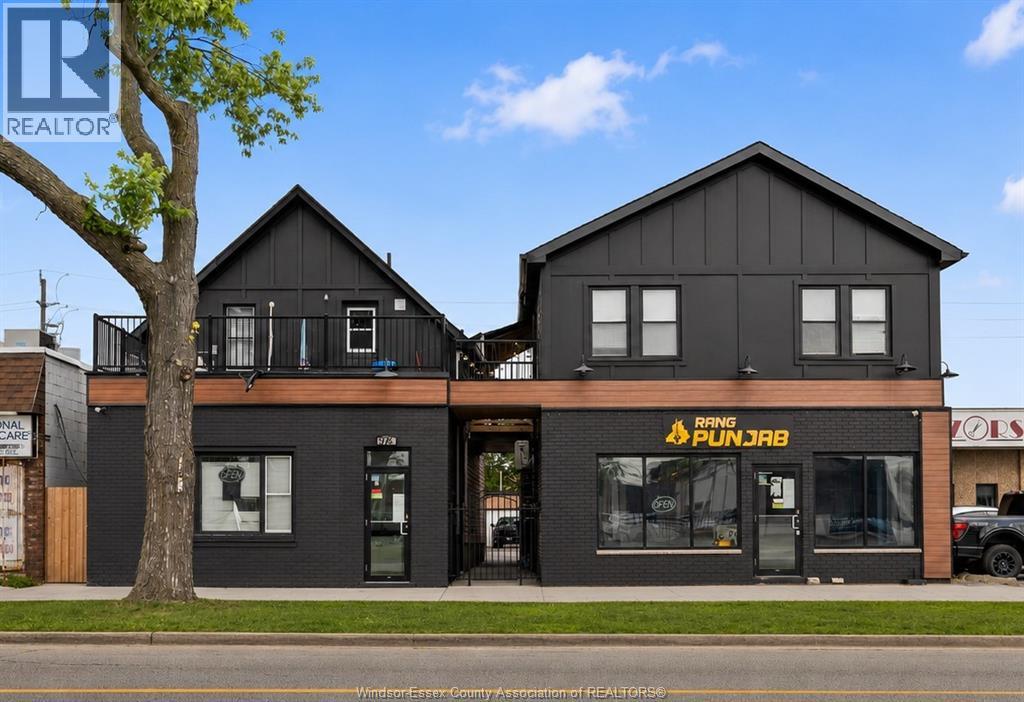
980 Howard Avenue
Windsor, Ontario
Excellent opportunity to lease approximately 1,500 sq. ft. of commercial space on busy Howard Avenue! Previously operated as a restaurant, this versatile unit offers an open customer area, commercial kitchen setup, two washrooms, and rear prep/storage space—making it an ideal opportunity for food service or a variety of retail and service-based businesses. Situated in a high-visibility location with excellent signage exposure and steady daily traffic, this space provides the opportunity to establish your business in one of Windsor's well-travelled commercial corridors. Available for immediate occupancy. Contact Listing Agent for lease details and permitted uses. Rent is $1,700 + Electricity + Gas + Hst. (id:49269)
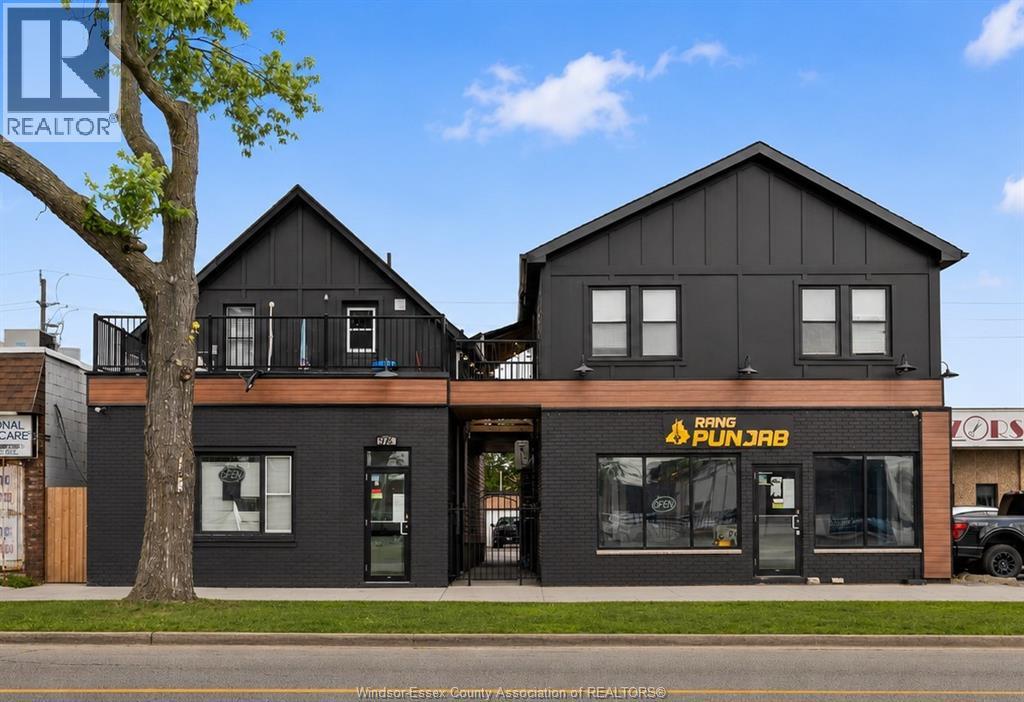
976 Howard Avenue
Windsor, Ontario
Prime commercial lease opportunity in the heart of Windsor! This approximately 350 sq. ft. storefront offers excellent exposure along busy Howard Avenue, making it an ideal space for a variety of retail, office, or service-based businesses. The bright, open layout features large front windows that provide plenty of natural light and visibility, along with a private washroom and rear prep/storage area for added functionality. Recently updated exterior enhances the professional curb appeal, while the high-traffic location offers outstanding exposure to both vehicle and pedestrian traffic. A great opportunity for entrepreneurs or established businesses looking for an affordable, highly visible location. Immediate possession available. Rent is $800/+Electricity + Hst (id:49269)